37151 results - Property for buy

New building
Damiano Bertolotti

Damiano Bertolotti

1 / 8
Damiano Bertolotti

Damiano Bertolotti

  • Parking space
  • Balcony / Terrace
  • Pets allowed
  • +3
CHF 1,175,000.– Premium
4.5 rooms126m² living space
Via Enrico Pestalozzi 34, 6618 Arcegno

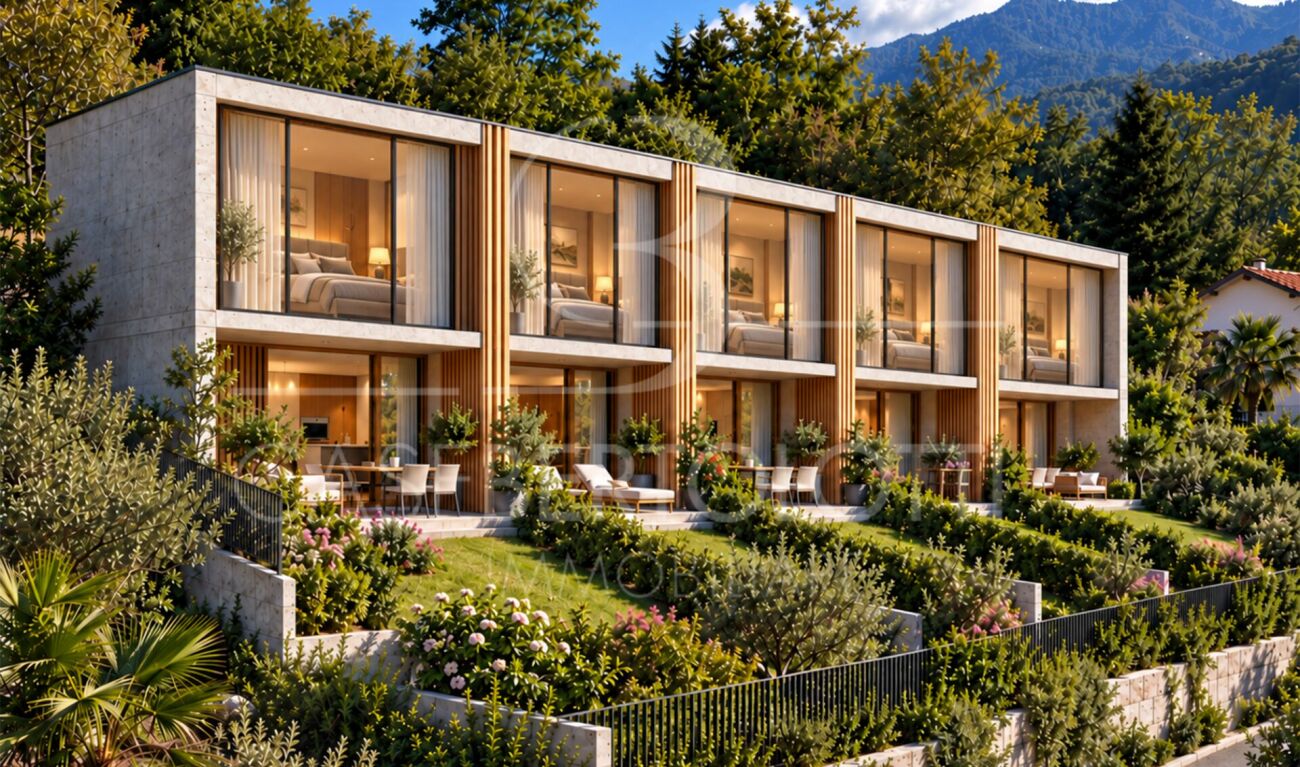
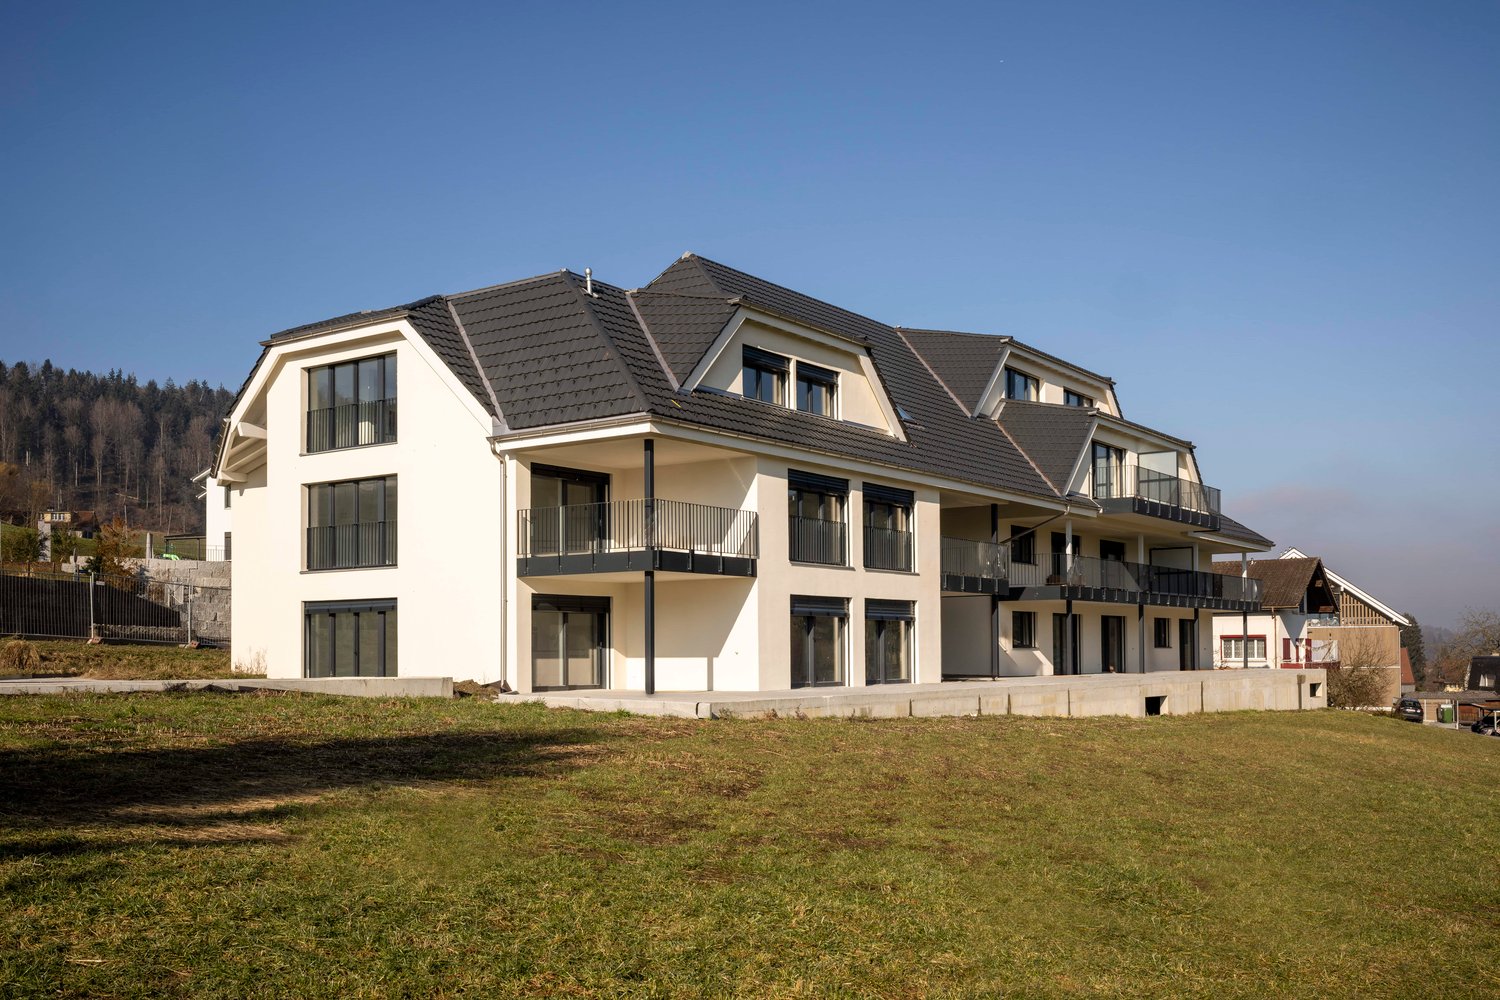
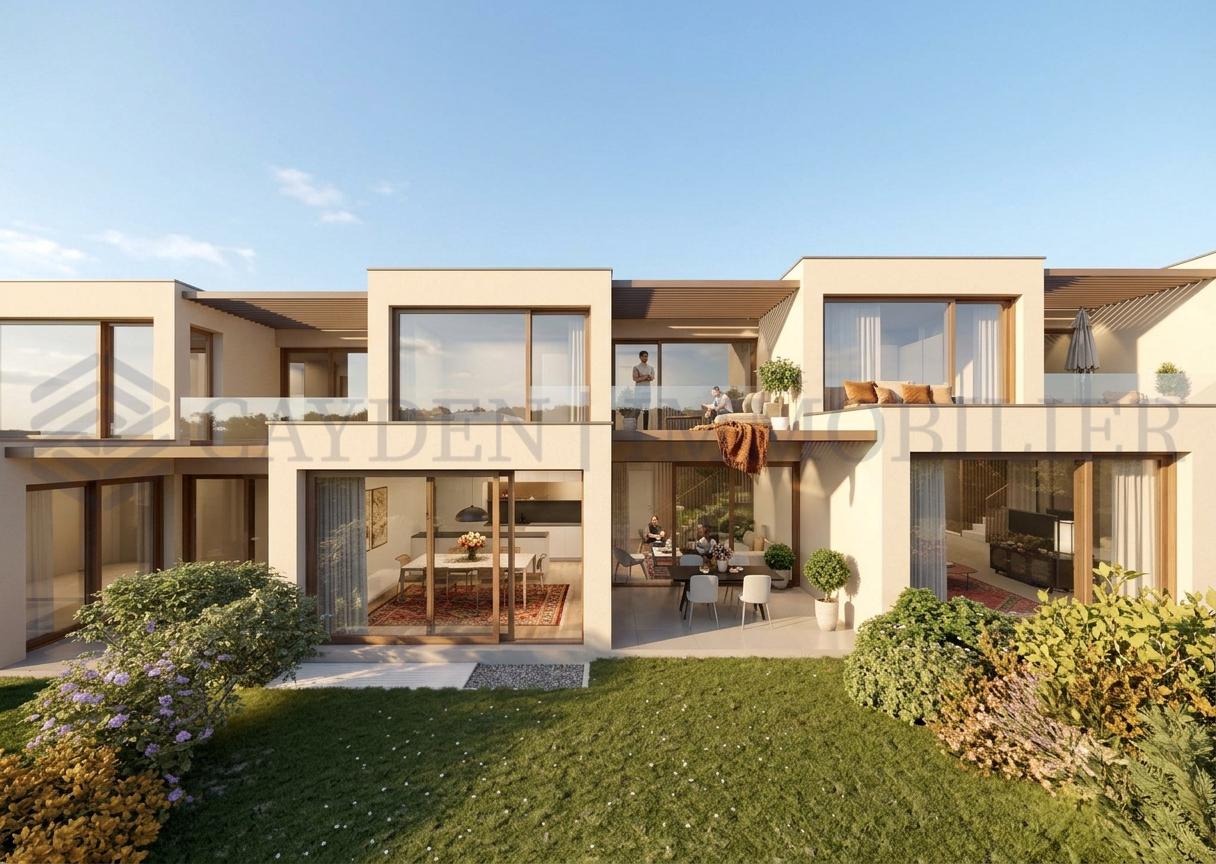
AL VIGNETO - Fünf neue Häuser zwischen Architektur und Natur

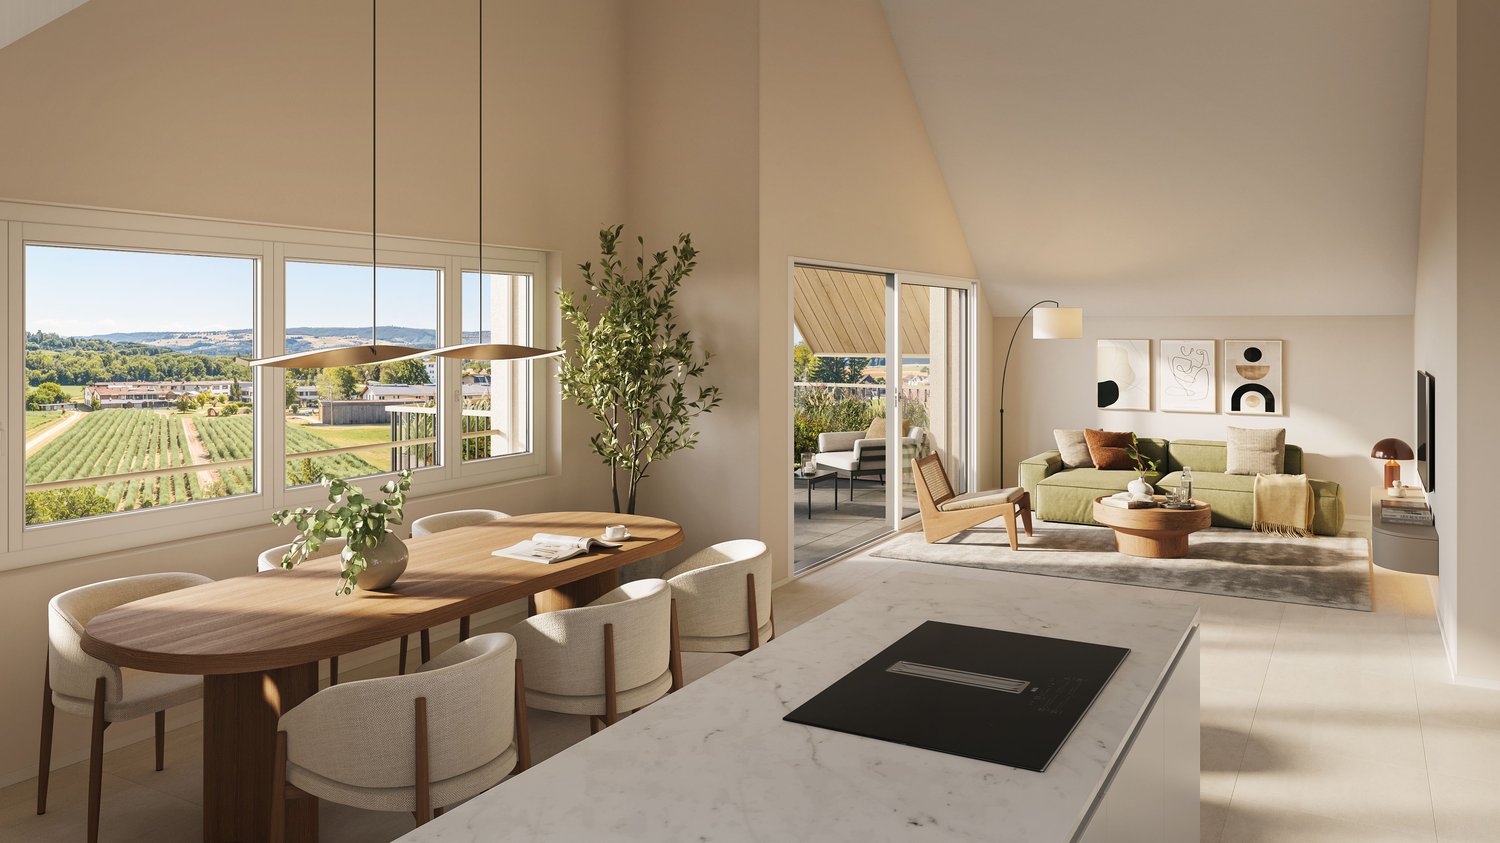
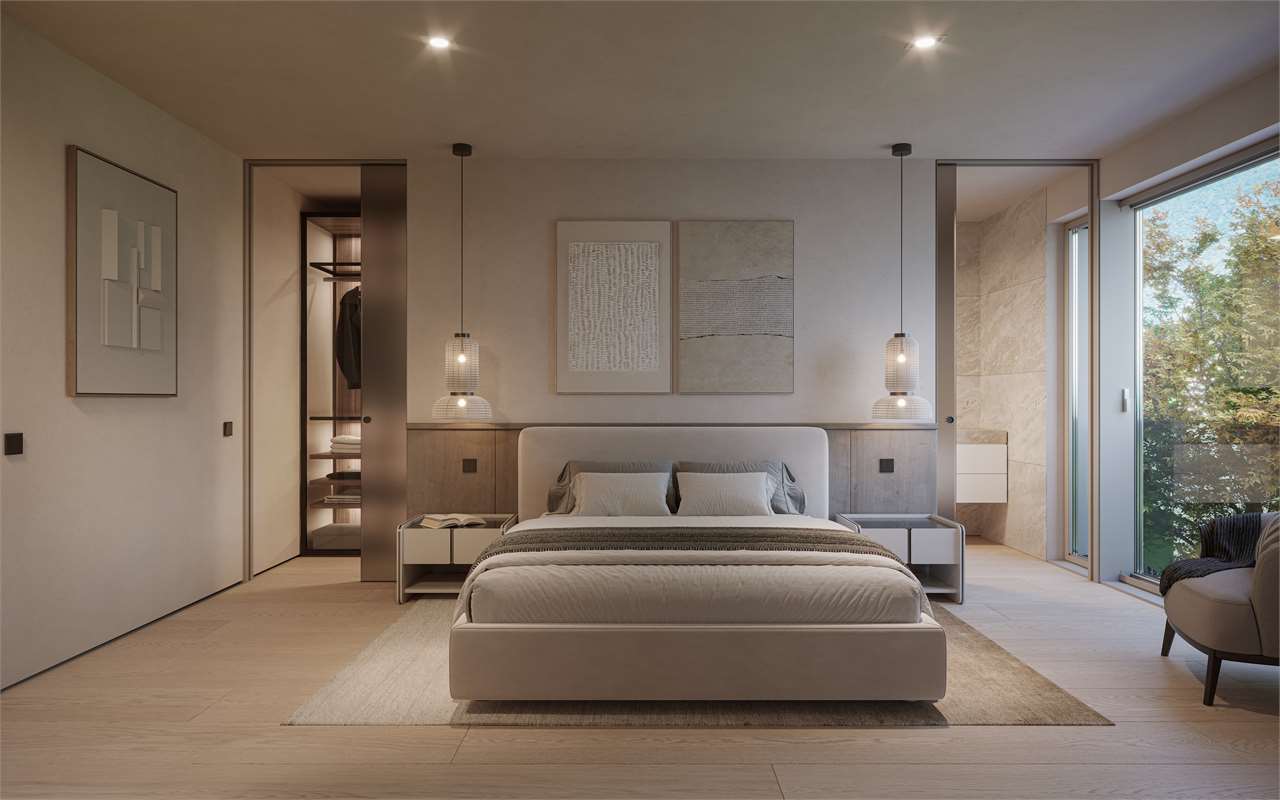
Zweit- und Erstwohnsitz - Inmitten der grünen Landschaft von Arcegno entsteht mit Al Vigneto ein architektonisch sorgfältig entwickeltes Ensemble aus fünf 4.5-Zimmer-Häusern. Klare Linien, natürliche Materialien, private Gärten und die unmittelbare Nähe zur Natur verbinden sich hier mit einem entscheidenden Vorteil: Die Häuser dürfen sowohl als Hauptwohnsitz als auch als Ferien- oder Zweitwohnsitz genutzt werden.Entworfen wurde Al Vigneto vom renommierten Locarneser Architekturbüro Moro & Moro Architetti. Die fünf Häuser folgen der besonderen Topografie des Grundstücks und bilden ein harmonisches Ensemble mit viel Privatsphäre. Jede Einheit verfügt über einen eigenen Zugang, einen privaten Garten und eine enge Verbindung zwischen Wohnen, Aussenraum und Landschaft.Die Häuser bieten rund 126 m² Wohnfläche auf drei Etagen mit 4.5 Zimmern und zwei Badezimmern. Ein Disponibelraum, ein eigener Fahrradraum sowie zwei Parkplätze ergänzen das Raumangebot.Grosszügige Verglasungen bringen viel natürliches Licht ins Haus. Dreifach verglaste Lärchenholzfenster, eine Luft-Wasser-Wärmepumpe mit Fussbodenheizung und eine Photovoltaikanlage gehören zum vorgesehenen technischen Konzept. Die Küchen erhalten Arbeitsflächen aus Granit oder Quarzkomposit sowie Geräte von V-ZUG.AL VIGNETO - auf einen Blick? fünf 4.5-Zimmer-Neubauhäuser? ca. 126 m² Wohnfläche pro Einheit? drei Etagen und zwei Badezimmer? private Gärten? Disponibelraum und eigener Fahrradraum? zwei Parkplätze pro Haus? Wärmepumpe und Fussbodenheizung? Photovoltaikanlage? Zweitwohnsitz / Ferienwohnsitz erlaubt? Kaufpreise ab CHF 1'175'000.-Grundstücks- und Gartenflächen unterscheiden sich je nach Einheit. Gerne informieren wir Sie über die aktuell verfügbaren Häuser und deren Besonderheiten.Arcegno - Natur vor der HaustürArcegno gehört zur Gemeinde Losone und liegt nur wenige Fahrminuten von Ascona, Locarno und dem Lago Maggiore entfernt. Rund um den historischen Dorfkern beginnen Wälder und zahlreiche Spazier- und Wanderwege praktisch vor der Haustür.Die Collina di Maia und die Umgebung von Arcegno sind zudem von prähistorischen Spuren und Schalensteinen geprägt und verleihen diesem naturverbundenen Ort einen ganz eigenen Charakter.Auch für Hundebesitzer ist die Lage besonders attraktiv: Unzählige Wege führen direkt hinaus in die Natur, während die privaten Gärten zusätzlichen Freiraum unmittelbar am Haus bieten.Für einen vertieften Einblick in das Projekt stellen wir Ihnen gerne unser digitales Immobilienmagazin mit weiteren Informationen, Plänen, Referenzbildern und Details zur Ausführung zur Verfügung. Füllen Sie dazu das Kontaktformular aus.Gerne zeigen wir Ihnen Al Vigneto direkt vor Ort und stellen Ihnen die aktuell verfügbaren Häuser, die Ausführung und die Möglichkeiten der individuellen Auswahl persönlich vor.Hinweis zu den Bildern:Die gezeigten Visualisierungen - insbesondere die Aussenansichten - wurden auf Basis der Projektunterlagen erstellt und dienen der Veranschaulichung der vorgesehenen Architektur und Atmosphäre. Die definitive Ausführung kann in einzelnen Details von den Darstellungen abweichen.Die gezeigten Innenraumaufnahmen stammen aus einem bereits realisierten Referenzprojekt desselben Bauherrn. Sie vermitteln einen Eindruck von dessen Ausführungsqualität, Materialität und gestalterischer Handschrift; sie zeigen nicht die fertiggestellten Innenräume von Al Vigneto.***************************Immerso nel verde di Arcegno nasce Al Vigneto, un insieme architettonico composto da cinque case di 4.5 locali. Linee essenziali, materiali naturali, giardini privati e uno stretto rapporto con la natura si uniscono a un vantaggio particolarmente importante: le abitazioni possono essere utilizzate sia come residenza principale sia come residenza secondaria o casa di vacanza.Al Vigneto è stato progettato dal rinomato studio locarnese Moro & Moro Architetti. Le cinque case seguono la particolare conformazione del terreno e formano un insieme armonioso, mantenendo al tempo stesso un elevato grado di privacy. Ogni unità dispone di un accesso indipendente, di un giardino privato e di un rapporto diretto tra gli ambienti interni, gli spazi esterni e il paesaggio.Le abitazioni offrono circa 126 m² di superficie abitabile distribuiti su tre piani, con 4.5 locali e due bagni. Completano gli spazi un locale disponibile, un locale biciclette privato e due posti auto.Le ampie superfici vetrate portano molta luce naturale all'interno. Finestre in larice con triplo vetro, una termopompa aria-acqua con riscaldamento a pavimento e un impianto fotovoltaico fanno parte del concetto tecnico previsto. Le cucine saranno dotate di piani di lavoro in granito o agglomerato di quarzo ed elettrodomestici V-ZUG.AL VIGNETO - in sintesi? cinque case nuove di 4.5 locali? ca. 126 m² di superficie abitabile per unità? tre piani e due bagni? giardini privati? locale disponibile e locale biciclette privato? due posti auto per casa? termopompa e riscaldamento a pavimento? impianto fotovoltaico? residenza secondaria / casa di vacanza consentita? prezzi di vendita a partire da CHF 1'175'000.-Le superfici del terreno e del giardino variano a seconda dell'unità. Saremo lieti di informarvi sulle abitazioni attualmente disponibili e sulle loro caratteristiche.Arcegno - la natura davanti a casaArcegno fa parte del Comune di Losone e si trova a pochi minuti di auto da Ascona, Locarno e dal Lago Maggiore. Attorno al nucleo storico iniziano praticamente davanti a casa boschi e numerosi sentieri per passeggiate ed escursioni.La Collina di Maia e i dintorni di Arcegno conservano inoltre tracce preistoriche e massi con coppelle, elementi che contribuiscono a dare a questo luogo immerso nella natura un carattere del tutto particolare.La posizione è particolarmente interessante anche per chi vive con un cane: numerosi percorsi conducono direttamente nella natura, mentre i giardini privati offrono ulteriore spazio all'aperto direttamente a casa.Scopra Al Vigneto nel dettaglio: su richiesta saremo lieti di inviarLe il nostro dossier immobiliare digitale con planimetrie, immagini di riferimento e ulteriori informazioni sul progetto.Saremo lieti di mostrarvi Al Vigneto direttamente sul posto e di presentarvi personalmente le abitazioni attualmente disponibili, l'esecuzione prevista e le possibilità di scelta individuale.Nota sulle immagini:Le visualizzazioni presentate - in particolare le viste esterne - sono state realizzate sulla base della documentazione progettuale e hanno lo scopo di illustrare l'architettura e l'atmosfera previste. La realizzazione definitiva potrà differire dalle rappresentazioni in alcuni dettagli.Le fotografie degli interni provengono da un progetto di riferimento già realizzato dallo stesso committente. Hanno lo scopo di trasmettere un'impressione della qualità dell'esecuzione, dei materiali e del linguaggio progettuale e non rappresentano gli interni ultimati di Al Vigneto.

  • Parking space
  • Balcony / Terrace
  • Pets allowed
  • +3
Travel time
-
New building
Dionis Fetahaj

Dionis Fetahaj

1 / 8
Dionis Fetahaj

Dionis Fetahaj

  • Parking space
  • Garage
  • View
  • +3
CHF 995,000.– Premium
4.5 rooms173m² living space
Vorstattstrasse 46, 4814 Bottenwil

Your new home in Bottenwil: 4.5-room maisonette with 173 m² and kitchen island

Modern condominiums in a quiet location in BottenwilThis exceptionally spacious 4.5-room attic apartment in the new building on Vorstattstrasse 46 in Bottenwil is completed and can be occupied immediately. With 173 m² of living space, spread over two levels, it offers space that is rarely found. It is ideal for families who are looking for a lot of space to live, work and retreat. The elevator takes you comfortably to the apartment door. The heart of the apartment is the extensive, open living, dining and cooking area. The modern kitchen with a large kitchen island, dark stone cladding and plenty of storage space is the meeting point for family and guests. Floor-to-ceiling windows with French balconies and windows on several sides provide bright rooms and views of the surrounding landscape. The spacious living room can be flexibly furnished, for example with a reading corner, a workplace or a play area for children. Up a elegant wooden staircase, you reach the attic floor. The rooms with sloping ceilings and skylights create a cozy atmosphere and offer plenty of peace and privacy. Two modern bathrooms, one with a bathtub and one with a floor-level shower, provide comfort for the whole family. The interior design is timeless and low-maintenance. Large-format floor tiles run through the entire apartment. The underfloor heating with a heat pump provides pleasant warmth at low operating costs. The apartment includes a private basement compartment. Parking spaces in the garage can be purchased for CHF 30,000 each. Bottenwil is located in the gentle hill country of the canton of Aargau and offers quiet living with a village character. Shopping, school, gastronomy and public transport can be reached in a short walking distance. Thanks to the good transport connections, the motorway junctions towards Zurich and Lucerne can be reached quickly. Key facts at a glance • 4.5 rooms, 173 m² living space • Maisonette attic apartment on the 2nd upper floor and attic floor • Elevator to the apartment door • Open living, dining and cooking area with floor-to-ceiling windows • Modern kitchen with large kitchen island • Two bathrooms (bathtub and shower) • Rooms with skylights • Underfloor heating with heat pump • Basement compartment • Garage parking spaces optional for CHF 30,000 each • New building, ready for occupancy Sales price: CHF 995,000 We would be happy to show you the apartment in person. We look forward to your contact at +41 62 218 44 50.

  • Parking space
  • Garage
  • View
  • +3
Travel time
-
New building
Dionis Fetahaj

Dionis Fetahaj

1 / 8
Dionis Fetahaj

Dionis Fetahaj

  • Parking space
  • Balcony / Terrace
  • Garage
  • +4
CHF 875,000.– Premium
4.5 rooms139m² living space
Vorstattstrasse 46, 4814 Bottenwil

Your new home in Bottenwil: 4.5-room maisonette with loggia and a wide view into the green

Modern condominiums in a quiet location in BottenwilThis spacious 4.5-room attic apartment in the new building on Vorstattstrasse 46 in Bottenwil is completed and can be occupied immediately. On 139.25 m² of living space, spread over two levels, families and couples will find plenty of space, light, and an unobstructed view of nature. The heart of the apartment is the open living, dining, and kitchen area. Floor-to-ceiling windows bring the green of the surrounding meadows and hills directly into the living room. The distinctive roof slopes give the rooms character and a special atmosphere. The modern kitchen with granite countertops and plenty of storage space is ideally integrated into the living area. From here, you can access the loggia with 7.50 m². It offers a wide view over the gentle hill landscape and is the perfect place for morning coffee or relaxed evenings outdoors. Via a wooden staircase, you reach the attic floor. Here, warm oak parquet provides a cozy atmosphere. The rooms offer peace, retreat, and partially also a view into the green. Two modern bathrooms with floor-level showers provide comfort for the whole family. A washing machine and dryer are already available in the apartment. The interior design is timeless and high-quality. Large-format floor tiles are laid out on the living floor, and oak parquet is used on the attic floor. The underfloor heating with a heat pump provides pleasant warmth at low operating costs. The apartment includes a private basement compartment. Parking spaces in the garage can be purchased for CHF 30,000 each. Bottenwil is located in the gentle hill landscape of the canton of Aargau and offers quiet living with a village character. Shopping, school, gastronomy, and public transport can be reached in a short walking distance. Thanks to the good transport connections, the motorway accesses towards Zurich and Lucerne can be reached quickly. Key data at a glance • 4.5 rooms, 139.25 m² living space • Maisonette attic apartment on the 2nd upper floor and attic floor • Loggia 7.50 m² with a wide view into the green • Open living, dining, and kitchen area with floor-to-ceiling windows • Two bathrooms with floor-level showers • Own washing machine and dryer • Oak parquet on the attic floor • Underfloor heating with heat pump • Basement compartment • Garage parking spaces optional for CHF 30,000 each • New building, immediately available Sales price: CHF 875,000 We would be happy to show you the apartment in person. We look forward to your contact at +41 62 218 44 50.

  • Parking space
  • Balcony / Terrace
  • Garage
  • +4
Travel time
-
New building
Dionis Fetahaj

Dionis Fetahaj

1 / 7
Dionis Fetahaj

Dionis Fetahaj

  • Parking space
  • Balcony / Terrace
  • Garage
  • +4
CHF 395,000.– Premium
2.5 rooms58m² living space
Vorstattstrasse 46, 4814 Bottenwil

Your new home in Bottenwil: 2.5-room apartment with private loggia

Modern owner-occupied apartments in a quiet location in BottenwilThis modern 2.5-room apartment in the new building on Vorstattstrasse 46 in Bottenwil is completed and can be occupied immediately. On 57.75 m² of living space, you will find a well-thought-out home with plenty of light, peace, and privacy. The apartment is ideal for singles, couples, or as a capital investment. The heart of the apartment is the open living, dining, and kitchen area. A continuous window band lets in plenty of daylight and protects against insights from the outside. So, you can enjoy bright rooms and full privacy at the same time. The modern kitchen with granite countertops, oven, and plenty of storage space blends harmoniously into the living room. From the living area, you can directly access the covered loggia. It is protected under the roof and offers you a quiet, secluded retreat outdoors in any weather, whether for your morning coffee or a relaxing evening. The separate bedroom offers peace and relaxation. The bathroom is equipped with a floor-level glass shower, washbasin, and illuminated mirror cabinet. A special plus point: a washing machine and dryer are already available in the apartment. A built-in closet in the entrance provides additional storage space. The interior design is timeless and low-maintenance. Large-format floor tiles run through the entire apartment. The underfloor heating with a heat pump provides comfortable warmth at low operating costs. The apartment includes a private basement compartment. A parking space in the garage can be purchased for CHF 30,000. Bottenwil is located in the gentle hill country of the canton of Aargau and offers quiet living with a village character. Shopping, school, gastronomy, and public transport can be reached in a short walking distance. Thanks to the good transport connections, the motorway accesses towards Zurich and Lucerne can be reached quickly.Key data at a glance • 2.5 rooms, 57.75 m² living space • 1st floor • Covered, weather-protected loggia without insight • Bright rooms with continuous window band • Open kitchen with granite countertops • Bathroom with floor-level shower • Own washing machine and dryer • Underfloor heating with heat pump • Basement compartment • Garage parking space optional for CHF 30,000 • New building, ready for occupancy Sales price: CHF 395,000 We would be happy to show you the apartment in person. We look forward to your contact at +41 62 218 44 50.

  • Parking space
  • Balcony / Terrace
  • Garage
  • +4
Travel time
-
New building
Melanie Gerber

Melanie Gerber

1 / 6
Melanie Gerber

Melanie Gerber

  • Parking space
  • Balcony / Terrace
  • View
  • +4
CHF 720,000.– Premium
4.5 rooms100m² living space
Busswilstrasse 8, 3252 Worben

4.5-Room New-Build Apartment in Worben – Living Quality for Every Life Phase

These modern new-build apartments combine high-quality construction, contemporary living comfort, and an attractive location. Well-thought-out floor plans, bright living rooms, and sustainable construction create a home that adapts to different life situations. The carefully designed architecture blends harmoniously into the environment with its elegant, ventilated wooden facade.Your highlights at a glance: • High-quality finish: The apartments are built with high-quality materials and attention to detail. Depending on the purchase time, buyers can participate in the selection of materials and finishes, giving their new home a personal touch. • Sustainable and energy-efficient: With a modern heat pump and photovoltaic system on the roof, the buildings are equipped for the present and future. • Well-thought-out floor plans: The functional living concepts utilize the available space optimally, offering generous living comfort without unnecessary space losses. • Bright and well-lit living rooms: The optimal orientation provides plenty of daylight and a pleasant living atmosphere. Each apartment also has its own attic and separate basement compartment. • Communal grill area as a meeting point: In the center of the development, an attractive outdoor area with a covered grill area is being created. Here, you can spend cozy hours outdoors, make new contacts, and enjoy moments with the neighborhood. Particularly nice: Even residents without their own terrace will have the opportunity to invite guests, grill together, and enjoy the summer outdoors. • Central location with proximity to nature: The direct connection to the recreational area offers ideal conditions for walks and outdoor activities. • Short distances in everyday life: The school is just a two-minute walk away. Public transportation and shopping facilities are also in the immediate vicinity. • Additional value through the Seelandheim Worben: The proximity to offers like lunch, physiotherapy, and other services for older people creates additional comfort and opens up valuable opportunities for different life phases. A home for today and tomorrow: Whether for families, couples, single people, or those who plan ahead – these 4.5-room new-build apartments convince with their combination of quality, functionality, sustainability, and community. A well-thought-out living concept that enables individual living and at the same time creates space for encounters.Expected to be available from summer/autumn 2028.

  • Parking space
  • Balcony / Terrace
  • View
  • +4
Travel time
-
1 / 13
  • Balcony / Terrace
  • View
CHF 995,000.– Premium
8 rooms207m² living space
1400 Yverdon-les-Bains

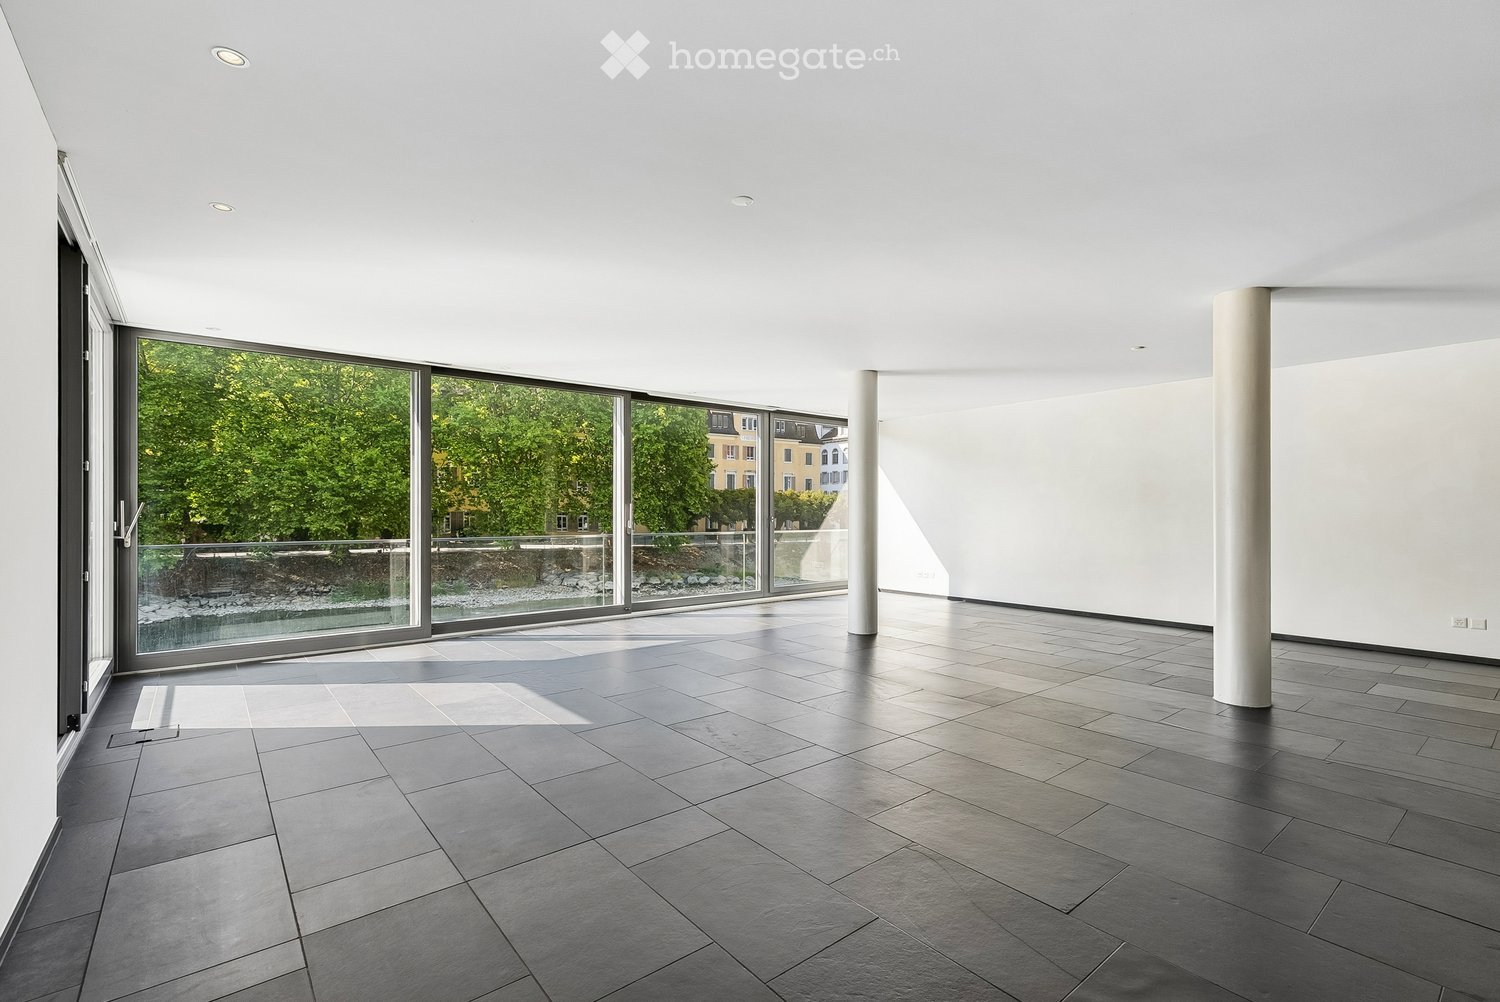
Two magnificent apartments in semi-occupied viager without rent with return

YVERDON-LES-BAINS ? TWO MAGNIFICENT APARTMENTS IN SEMI-OCCUPIED VIAGER WITHOUT RENTA rare investment combining immediate rental yield and patrimonial appreciation.Market value: CHF 1'540'000.?Unique bouquet: CHF 995'000.?Monthly rent: NoneBeneficiary of the right to use and inhabit: 76-year-old womanLocated in Yverdon-les-Bains, in a calm and privileged environment on the riverbank, this real estate complex with original and contemporary architecture constitutes a particularly interesting opportunity for investors.Built in 1999 and developing a total area of approximately 207 m², this property consists of two independent apartments: a duplex available immediately, allowing for personal occupation or rental income, and a spacious triplex sold with a right to use and inhabit in favor of the beneficiary of the right to use and inhabit.An independent duplex ? Available immediatelyThis bright and functional apartment offers a pleasant living space, with well-arranged areas.It consists of a modern, fully equipped kitchen, open to a pleasant living room. A light-filled living room with a large glass window. A comfortable bedroom and a mezzanine offering additional space with built-in storage. A shower room and a cellar complete this duplex.A real asset for the investor: this duplex, currently rented for CHF 1'700.? per month, including charges, can be immediately re-rented to generate income, or occupied personally.A magnificent triplex ? Occupied with right to use and inhabitSpacious, bright, and perfectly maintained, this second apartment seduces with its generous volumes, original distribution on several levels, and beautiful outdoor spaces.It includes a large, modern, and fully equipped kitchen, semi-open to the dining room. A vast, light-filled living room benefiting from direct access to a magnificent private terrace, as well as a guest toilet. The sleeping area consists of three comfortable bedrooms, one with a balcony, with built-in closets, a bathroom, and a shower room. An independent laundry room and numerous storage spaces complete this triplex.The distribution on several levels gives this apartment a unique character, while preserving the intimacy and comfort of its occupants.Exceptional outdoor spacesThe complex benefits from three magnificent terraces, true extensions of the living spaces, allowing you to fully enjoy a green and peaceful environment. A 6 m² balcony completes these outdoor spaces.Two indoor parking spaces perfect the services of this property.A privileged locationLocated in a quiet residential area of Yverdon-les-Bains, this property benefits from a pleasant situation along the river, while remaining close to shops, public transport, and the city's main infrastructure.The advantages of this investment- No life annuity rent: a unique bouquet, without monthly payments to the credit renter.- An immediately available duplex: possibility of personal occupation or rental.- An attractive rental potential: previous rent of CHF 1'700.? per month, including charges.- A purchase price reduction: a purchase price lower than the market value of the property in exchange for the right to use and inhabit.- Two independent apartments: a particularly interesting configuration for a patrimonial investment.- A modern and original architecture with beautiful volumes and excellent luminosity.- Three terraces and a balcony, offering generous outdoor spaces.- A carefully maintained property with an existing renovation fund.- A peaceful environment, on the riverbank and near amenities.A patrimonial opportunity to seizeThis semi-occupied viager without rent represents a rare opportunity to acquire two apartments in Yverdon-les-Bains under advantageous financial conditions.Take advantage today of a free apartment, with the possibility of receiving rental income, while constituting a quality real estate patrimony in the medium and long term.An investment combining flexibility, potential return, and appreciation prospects in a sought-after living environment.

  • Balcony / Terrace
  • View
New building
1 / 13
CHF 1,990,000.– Premium
6 rooms143m² living space
1206 Genève

Charming family villa in a residential area - Villa B

More than two villas available!Located in a peaceful and green setting in the sought-after municipality of Veyrier, Villa B is part of an exclusive group of five contemporary villas, designed to offer an elegant, comfortable, and open living experience.It represents a rare opportunity to acquire a new property with careful architecture in the heart of one of the most sought-after residential areas in the canton of Geneva.Developed on a gross floor area (GFA) of 142 m² and a gross usable area of 208 m², this villa seduces with the quality of its volumes and the relevance of its distribution, perfectly adapted to family life.The ground floor accommodates:- a spacious living area bathed in natural light, extended by a 23 m² terrace and a carefully landscaped private garden. The aluminum pergola visible in the visuals is offered as an option.- the open kitchen, with a contemporary design, integrates harmoniously into the living space- a parental suite with a private bathroom, allowing for single-level livingOn the upper floor:- two additional bedrooms- a bathroom- a pleasant terrace dominating the garden, ideal for enjoying moments of relaxation in complete tranquility.The basement offers:- a large multipurpose room,- a laundry room,- a technical room- a cellarTwo outdoor parking spaces for 100,000 CHF in addition to the price.The high-end finishes, the minimalist aesthetic, and the care given to the smallest details ensure optimal comfort in everyday life.Just 200 meters from public transportation (lines 8 and 20) and in close proximity to schools, shops, and sports facilities, this property harmoniously combines residential serenity and urban accessibility.Delivery is scheduled for mid-2028.

1 / 6
  • Parking space
  • Balcony / Terrace
  • Elevator
CHF 1,650,000.– Premium
4.5 rooms185m² living space
Via Verdella 6, 6900 Lugano

Exclusive 4.5-room attic with private rooftop

In the renowned municipality of Savosa, in a quiet and sought-after residential area, just 5 km from the center of Lugano, the prestigious Residenza Lema will arise by early 2028, an exclusive residential project embedded in a comfortable environment with all major services, including schools, supermarkets, banks, and highway connections.The residence will consist of only five 4.5-room apartments, designed to guarantee privacy, comfort, and a high standard of living. Some ground-floor apartments will also offer the privilege of having private gardens, ideal for living moments of relaxation in total tranquility.The architectural project stands out for its contemporary and elegant style, enhanced by a refined facade in white travertine marble and large green areas surrounding the building, creating a harmonious and prestigious environment.Great attention has been paid to energy efficiency and innovation: the building will be equipped with state-of-the-art systems, including an air-water heat pump, photovoltaic panels, triple glazing, and thermal insulation with an 18 cm thick coat, resulting in reduced consumption, sustainability, and maximum living comfort.We offer a 4.5-room apartment with an internal area of approximately 137 sqm and a pleasant covered terrace of 40 sqm, as well as an exclusive and private rooftop terrace of 110 sqm.The spaces have been carefully designed to offer functionality and elegance: the entrance hall features wall-to-wall closets, alongside a guest bathroom and a room with preparation for a washing/drying column. The daytime area, bright and well-proportioned, develops around an open kitchen that opens onto a large living room with direct access to the covered terrace and garden.The sleeping area is well separated and includes a master bedroom with en-suite bathroom and walk-in closet, as well as two additional bedrooms, ideal for a family, guests, or a study.Each apartment will be equipped with underfloor heating with summer cooling function, as well as air conditioning in all rooms and a domotics system to remotely control the house, ensuring high living comfort throughout the year.A private cellar, a common area for bicycles, and parking spaces in the underground garage, available at a price of CHF 40,000 each, complete the offer.Sales price from CHF 1,650,000.

  • Parking space
  • Balcony / Terrace
  • Elevator
Travel time
-
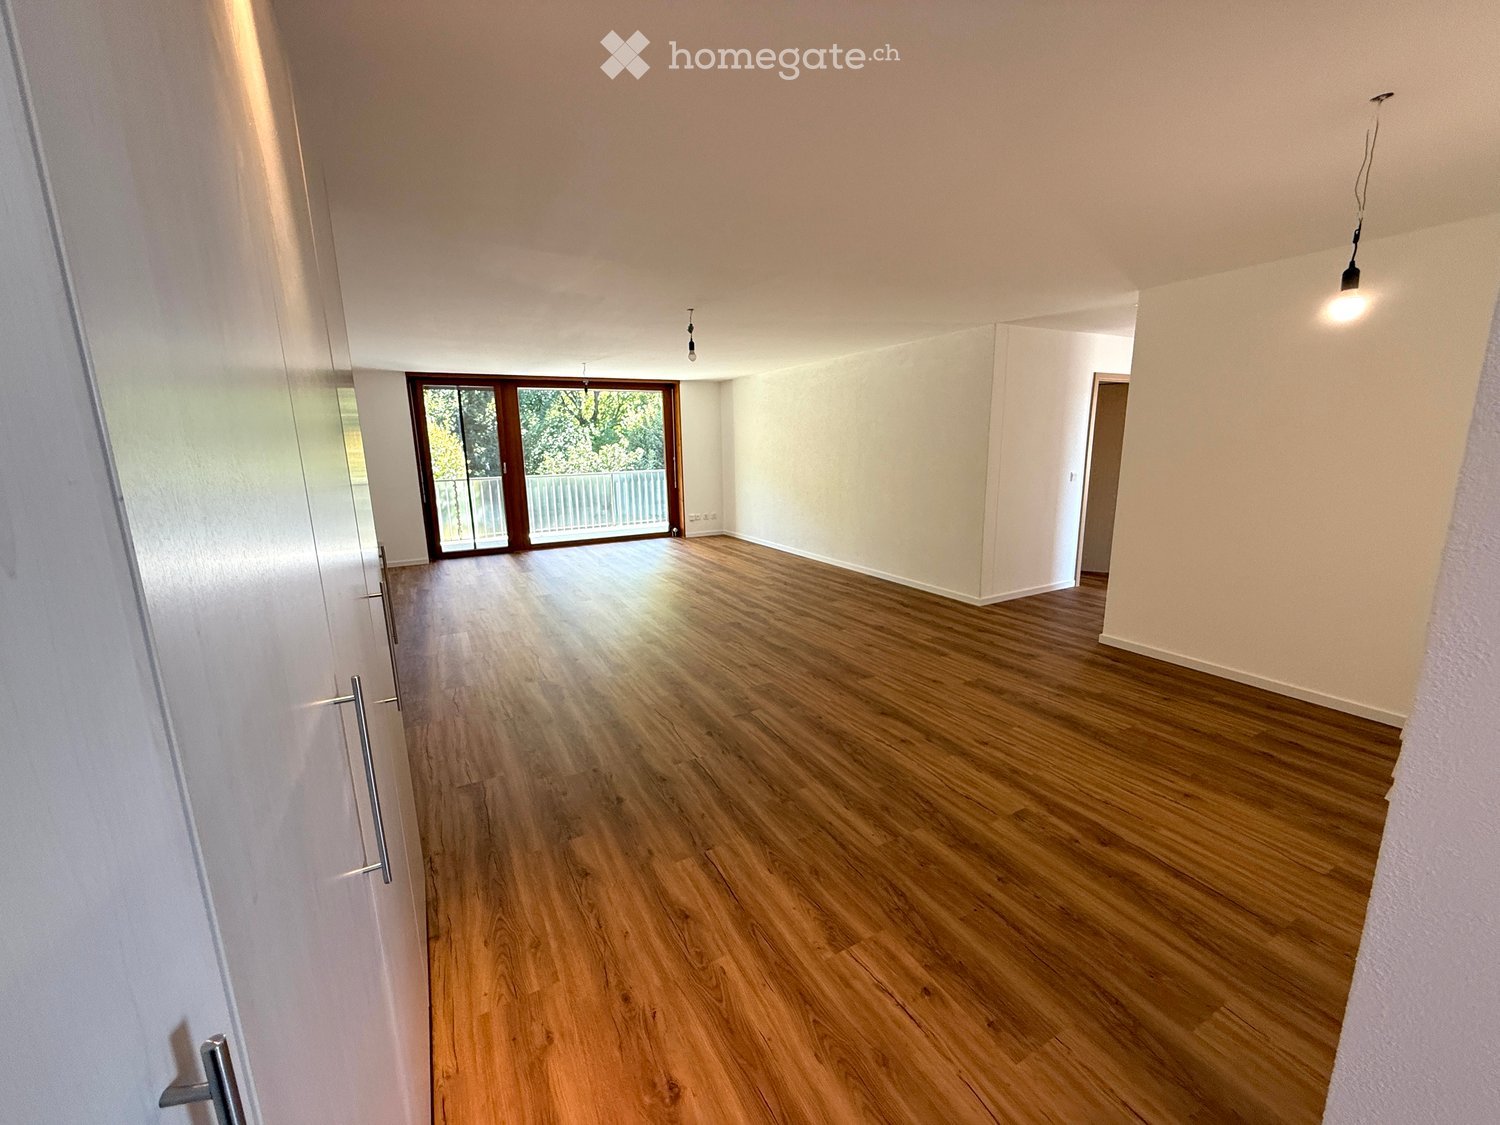
  • large windows, wooden floor, sliding glass door, balcony, white walls, bright lighting
  • large hallway with wooden floors, glass sliding doors, tall windows with balconies
  • empty room with hardwood floors, white walls, built-in closets, small balcony
  • empty room, wooden flooring, white walls, small ceiling light
  • An empty room with wooden floors, white walls, and three light fixtures hanging from the ceiling.
  • Wooden floors, white walls, light fixture, door leading to bathroom
  • large sliding doors, balcony, hardwood floors, bright and open space, mountain view
  • Empty room with wooden floors, white walls, two doors and a window.
  • Open room with wooden floor and sliding glass doors leading to balcony
  • white cabinets, wooden floors, modern appliances, sink, coffee machine, and a window with view
  • White cabinets, tiled backsplash, granite countertop, black appliances, balcony access, scenic view
  • Bathroom with two sinks, mirror, toilet, toilet paper holder, white and black tiled walls, wooden cabinetry, trash bin under the sink, hair dryer, toiletries
  • modern shower, white sink, white porcelain toilet, marble wall, mirror
  • large balcony with glass railings, tiled floor, beautiful view
  • Bathroom. Small bathroom with wooden flooring, white brick walls, and a washing machine and dryer unit against the wall.
  • Unfurnished Room. Empty hallway with carpeted floor, white walls, a single ceiling light, and a window with curtains at the end.
  • Living room, 2 bedrooms, 1 kitchen, 1 bathroom, entrance, balcony
  • Floor plan with three bedrooms, kitchen, bathroom, living room, balcony
1 / 18
large hallway with wooden floors, glass sliding doors, tall windows with balconies
empty room with hardwood floors, white walls, built-in closets, small balcony
empty room, wooden flooring, white walls, small ceiling light
CHF 930,000.– Premium
4.5 rooms118m² living space
Hechtackerstrasse 22, 9014 St. Gallen

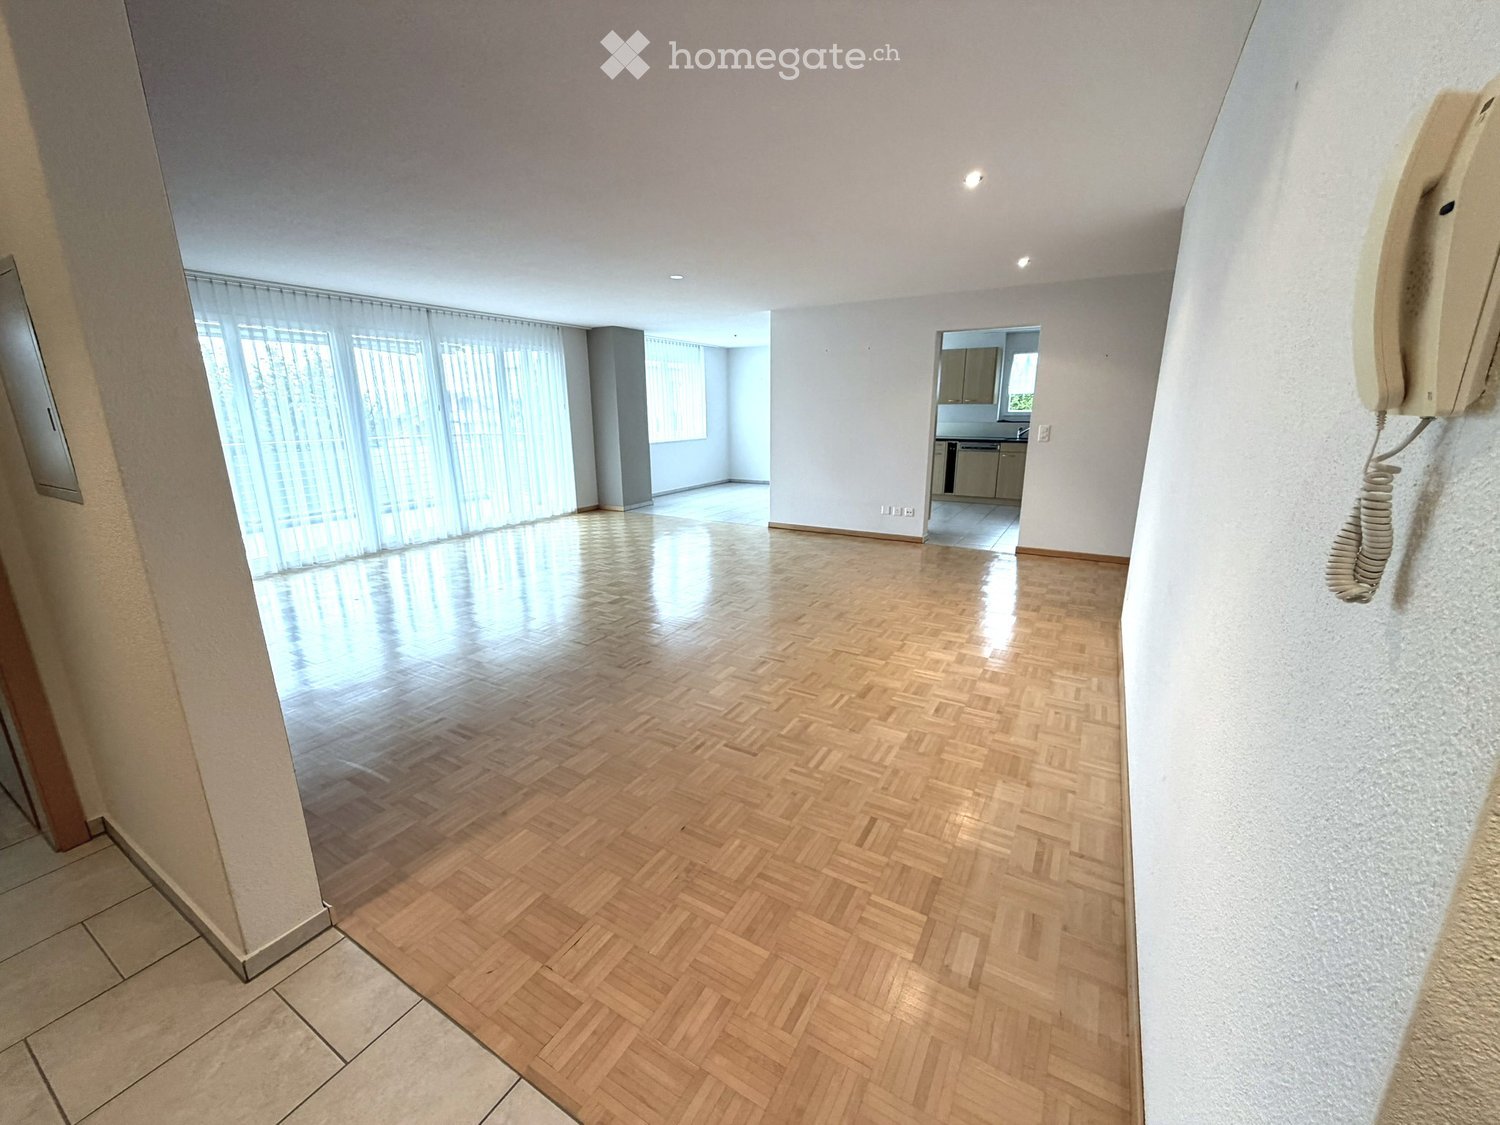
4.5 rooms - 118m² (197m²) hobby room, underground parking + outdoor parking, two balconies, laundry room, etc.

4.5-room apartment with two balconies, hobby room, laundry room, and double parking. Object description: In a quiet location in the popular Haggenquartier in St. Gallen, we are selling our well-maintained 4.5-room apartment. The apartment impresses with a spacious floor plan, modern equipment, and attractive secondary and outdoor areas. Thanks to the orientation, you can enjoy both the morning sun and the evening sun. Key data: • Living area: 118 m² (2nd floor) • Balcony 1: 17.0 m² (L 8.95 m × B 1.9 m) – Access from living room and two bedrooms, including privacy glazing • Balcony 2: 11.9 m² (L 8.5 m × B 1.4 m) – Access from kitchen and master bedroom, including privacy glazing • Hobby room: 14.0 m² (L 5.8 m × B 2.4 m) on the ground floor with two entrances, normal or terrace door (ideal as a studio/fitness room/office, etc.) • Laundry room: 9.2 m² on the ground floor – Including washing machine, dryer, and sink • Cellar: 3.0 m² (−1 floor) • Underground parking space: 11.4 m² (L 4.75 m × B 2.4 m) • Outdoor parking space: 12.5 m² (L 5.0 m × B 2.5 m) Total usable area: 197.0 m² (118 m² living area + 79.0 m² secondary/useful area) Equipment: • 3 bedrooms and 2 bathrooms • Spacious, bright living/dining area with access to the balcony • Renovations: • Walls freshly painted • New floor covering (Belcolor Design Pure) • Kitchen with new appliances from Electrolux (oven, microwave, ceramic hob) • Laundry room with new floor and freshly painted. Including washing machine, dryer, sink • Two balconies with wonderful sun orientation • Hobby room with direct access to the outside (ground floor) • Underground parking space + private outdoor parking space • Cellar compartment Location: • Very quiet, green residential area in Haggen (St. Gallen West) • Bus stop directly in front of the house • St. Gallen Haggen train station can be reached in 2 minutes on foot • St. Gallen city center, Abtwil (Säntispark, Cinedome, Shopping Arena/Kybunpark) can be reached in a few minutes by public transport or car • Family-friendly environment Remarks We are pleased to show you this attractive apartment during a personal viewing. Please contact us exclusively through the contact form.

Travel time
-
  • Empty room with wooden herringbone flooring, white walls, large windows with blinds, and a visible kitchen area in the background.
  • Empty room with wooden herringbone flooring, white walls, and a dark red accent wall. Features include a doorway to another room and a partially visible bathroom with tiled walls.
  • Modern multi-story residential building with multiple balconies, large windows, and a well-maintained garden area.
  • Modern bathroom with white tiles, a corner shower, toilet, sink, and a large mirror. Features a radiator and a towel rack.
  • Hallway with tiled floor, light wooden wardrobe, and an open door leading to a modern bathroom with a glass-enclosed shower and toilet.
  • Empty room with wooden parquet flooring, white walls, and a large window with white blinds.
  • Modern bathroom with white tiles, a double sink vanity, a toilet, and a large mirror with built-in lighting.
  • Modern bathroom with a bathtub, toilet, shower hose, and a window with frosted glass. The walls are tiled in light beige with a decorative border, and the floor is dark grey tiles.
  • Empty room with wooden parquet flooring, white walls, and a window with sheer curtains.
  • Empty room with wooden herringbone flooring, white walls, and large window with white curtains.
  • Empty room with wooden herringbone flooring, white walls, large windows with white blinds, and a sliding glass door leading outside.
  • Empty room with wooden flooring and tiled section, white walls, and large windows with blinds. No furniture or equipment present.
  • Modern kitchen with light wooden cabinets, black countertop, stainless steel sink, microwave, and oven.
  • Empty kitchen with light wooden cabinets, tiled floor, and large windows with blinds.
  • Balcony with modern glass railing, tiled floor, and a retractable awning, overlooking a residential area with trees and buildings.
  • Two-story house with beige and grey exterior, multiple windows, and a small entrance area with a mailbox and decorative stone elements.
  • Modern multi-story building with white facade, multiple windows, and a small garden area with a pathway.
  • Utility room with a washing machine, sink, and exposed pipes.
  • Empty room with exposed brick wall, concrete floor, and metal shelving unit. Wooden paneling on one wall and a light fixture on the ceiling.
  • A narrow hallway with light grey brick walls, a concrete floor, and a closed door at the end.
  • Underground parking space with a single car parked inside, concrete walls and ceiling, storage cage on the left side.
  • Modern hallway with blue walls and speckled flooring, featuring an elevator control panel and a visible elevator shaft.
  • Floor plan of a residential building showing multiple apartments with labeled rooms, dimensions, and technical details. Includes living areas, bedrooms, bathrooms, and entrances.
1 / 23
Empty room with wooden herringbone flooring, white walls, and a dark red accent wall. Features include a doorway to another room and a partially visible bathroom with tiled walls.
Modern multi-story residential building with multiple balconies, large windows, and a well-maintained garden area.
Modern bathroom with white tiles, a corner shower, toilet, sink, and a large mirror. Features a radiator and a towel rack.
CHF 890,000.– Premium
4.5 rooms114m² living space
Rüediswilerstrasse 15, 6017 Ruswil

Living and feeling good – central, modern, bright and comfortable with large balcony

Attractive ownership apartment with spacious balcony and plenty of comfortThis well-maintained ownership apartment convinces with a pleasant living atmosphere, a spacious, covered balcony and a practical infrastructure.The spacious balcony offers plenty of space for a cozy lounge or a dining table and invites you to enjoy relaxed hours outdoors. Thanks to the roof, the outdoor area can be used in different weather conditions.Other advantages of the property: • Convenient access on the ground floor – the apartment is located directly at the house entrance and can be reached without stairs. • Spacious, covered balcony with sunshade (15 m2) • Elevator for convenient access to the floors • Separate basement compartment with practical storage space • Separate laundry room with washing machine and clotheslines • Large parking space in the underground garage • Well-maintained and functional common areas, electric shutters The apartment is suitable for people who value living comfort, an attractive outdoor area and a practical infrastructure.Have we sparked your interest?We would be happy to invite you to convince yourself of the advantages of this property during a personal viewing. We look forward to your contact.Sales price and purchase offersThe ownership apartment including underground parking space was estimated by an independent company specializing in real estate valuations to have a market value of CHF 890,000.This estimated value serves as a guide for the sale. Purchasers have the opportunity to submit an individual purchase offer.Viewings are possible by arrangement. We will provide the relevant sales documents.Mid-November 2026 we will review the received offers and inform the interested parties about the further procedure.

Travel time
-
Antonella Lüscher

Antonella Lüscher

1 / 13
Antonella Lüscher

Antonella Lüscher

CHF 1,275,000.– Premium
3.5 rooms128m² living space
3324 Hindelbank

Garden Apartment like a Single-Family Home

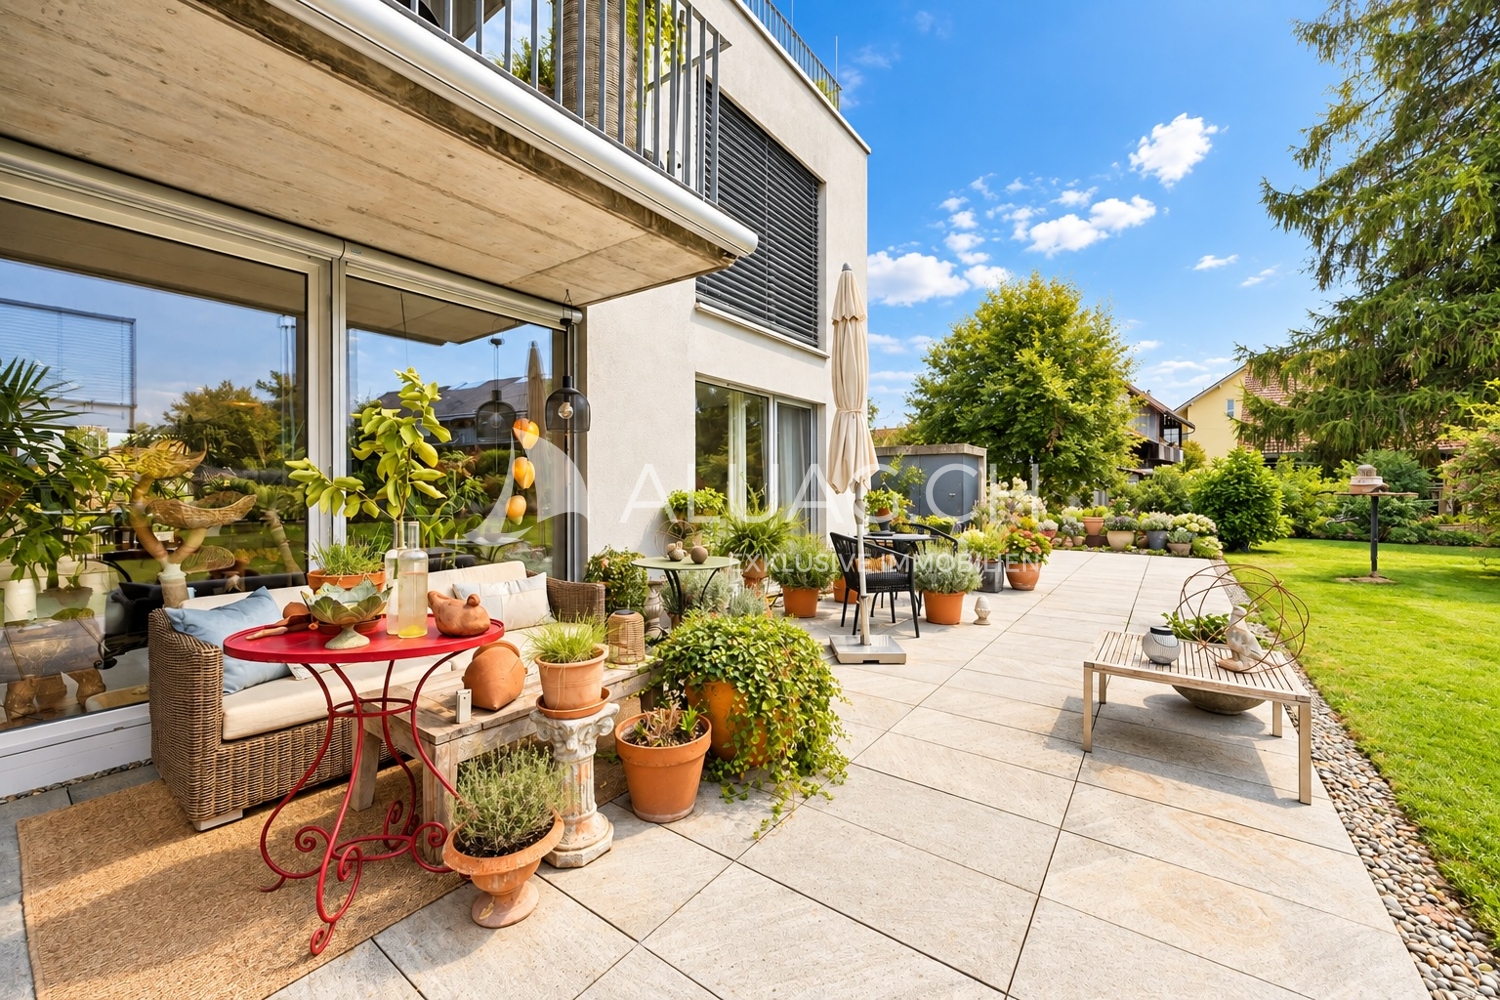
Garden Apartment like a Single-Family Home In a modern and well-maintained building, you can expect a stylish home that impresses with high-quality materials, spacious rooms, and great attention to detail. The harmonious combination of contemporary living comfort, elegant architecture, and a lovingly designed outdoor area creates a living ambiance that invites you to feel good. The highlights at a glance: * Modern and well-maintained building with a high standard of living * High-quality materials and stylish color concept * Noble wooden floors for a warm and elegant living atmosphere * Spacious, bright living rooms * Modern kitchen with a spacious cooking island and high-quality appliances * Stylishly equipped bathrooms * Lovingly designed garden with sole usage rights to the surrounding area * Spacious garden seating areas on the south and north sides for sunny hours at any time of day * Glazed loggia as a cozy retreat and protected place for plants * Spacious hobby room in the basement with noble cast floor for various purposes * Flexible room design with potential for a 4.5-room apartment * Two comfortable parking spaces This special home combines stylish living with high quality of life and offers space for individual living dreams. Let yourself be impressed by the unique atmosphere and the numerous advantages of this property during a personal viewing. Your real estate agency ALUAG.CH is your specialist for wonderful properties in the best locations. We are pleased to accompany you on your way to your dream.

  • Modern living room with large windows offering a scenic view, featuring a light-colored sectional sofa, coffee table, ottoman, dining area with chairs and table, and potted plants.
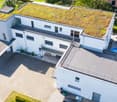
  • Aerial view of a modern, white house with a green roof, multiple balconies, and a swimming pool in the backyard.
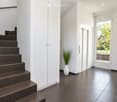
  • Modern hallway with dark tiled stairs, white walls, and a large window showing greenery outside. A white vase with tall plants is placed near the stairs.
  • A modern, minimalist hallway with a built-in wardrobe, coat rack, small plant, and a decorative bowl on a shelf.
  • Modern living room with a large sectional sofa, coffee table, dining area with chairs and table, and potted plants. Large windows offer a view of greenery outside.
  • Open-plan kitchen and living area with modern white cabinets, a central island, a dining table with six chairs, a sofa, and a television. Large windows offer a scenic mountain view.
  • Modern open-plan kitchen and living area with white cabinetry, a central island, a dining table with chairs, a sofa, and a television. The space features large windows with scenic views and a potted plant near the TV.
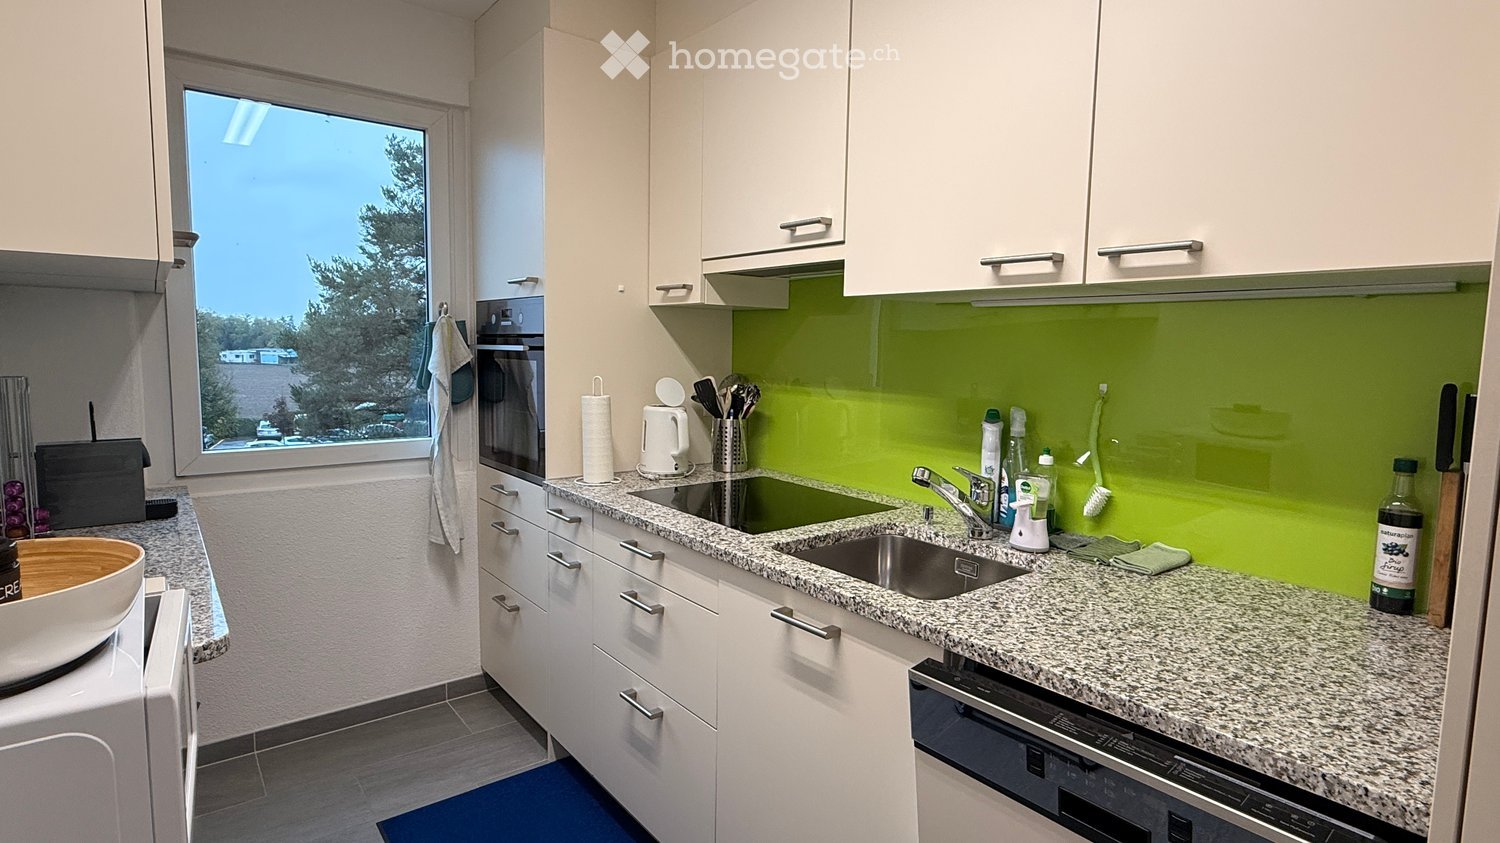
  • Modern kitchen with white cabinets, island, stainless steel appliances, and a view of mountains through large windows.
  • Modern kitchen with white cabinets, dark countertops, stainless steel appliances, and a bowl of fruit on the island.
  • Modern hallway with white walls, light wooden flooring, and contemporary artwork displayed on the walls.
  • Bright bedroom with wooden flooring, large window offering a scenic view, a white bed with brown pillows, a nightstand with a lamp, and a small plant near the window.
  • Modern bedroom with a large bed, pillows, a television on a white cabinet, and a plant near the window offering a scenic view.
  • Modern bedroom with a white bed, nightstand, and two brown pillows. The room features wooden flooring, a white wardrobe, and an adjacent bathroom with a bathtub and a large window offering a scenic view.
  • A well-organized walk-in closet with white built-in wardrobes, multiple shelves, drawers, and hanging space for clothes. The floor is wooden, and there is a small laundry basket unit on the left side.
  • Modern bedroom with a large, built-in white wardrobe featuring multiple shelves and drawers, neatly organized with clothing and accessories. A bed with a white frame and a brown pillow is visible in the background, along with a small nightstand.
  • Modern bathroom with white tiles, a double sink vanity, a toilet, a washing machine, a large mirror, and a glass-enclosed shower area.
  • Modern bathroom with a bathtub, glass-enclosed shower, built-in closet, and a towel on the counter.
  • Bright, unfurnished room with wooden flooring, large windows, a desk with a chair, a screen, and a cabinet.
  • Bright living room with light wooden flooring, white walls, a beige sofa with patterned pillows, a floor lamp, and a small table with a decorative item.
  • Modern bathroom with white tiles, a bathtub, toilet, and a glass shower enclosure. Features a large window with a view, a towel on the side, and a soap dispenser on the sink.
  • Balcony overlooking a scenic valley with mountains in the background, surrounded by trees and houses.
  • Balcony with a retractable roof, offering a scenic mountain view, furnished with a table and chairs.
  • A spacious, tiled balcony or terrace area with a metal railing, steps leading up to a building entrance, and a view of surrounding greenery and mountains.
  • Balcony with metal railing, overlooking a suburban street with houses, greenery, and distant mountains.
  • Modern two-story house with a large garage, white exterior, and a small balcony on the upper level.
  • Aerial view of a modern two-story house with a large green roof, driveway, parking area, and swimming pool in the garden.
1 / 26
Aerial view of a modern, white house with a green roof, multiple balconies, and a swimming pool in the backyard.
Modern hallway with dark tiled stairs, white walls, and a large window showing greenery outside. A white vase with tall plants is placed near the stairs.
A modern, minimalist hallway with a built-in wardrobe, coat rack, small plant, and a decorative bowl on a shelf.
CHF 1,550,000.– Premium
4.5 rooms214m² living space
Salezerstrasse 9, 9469 Haag (Rheintal)

Exclusive Penthouse with 180 m² Panoramic Terraces and Private Lift

Exclusive luxury penthouse with 180 m² panoramic terraces and private lift An exclusive residential address above the roofs of Haag for people with high standards, who appreciate generosity, comfort, and a high level of privacy. This exclusive attic apartment with 4½ rooms in Haag delights with bright rooms, a generous architecture, and a magnificent panoramic view of the surrounding mountain landscape. A special highlight is the approximately 180 m² extensive terrace area, which extends over several sides of the apartment. It offers plenty of space to relax, enjoy, and socialize outdoors with a dreamy view and a unique feeling of freedom. The heart of the apartment is the approximately 75 m² large, open area for living, eating, and cooking. Large window fronts create a bright ambiance and harmoniously connect the elegant interior with the terraces. The generous kitchen with a cooking island underlines the exclusive living character. The apartment has three comfortable bedrooms. The master bedroom impresses with an integrated dressing room and an exclusive bathroom with a bathtub, separate shower, double sink with a wide built-in mirror cabinet, and a Closomat toilet. An additional wet cell with a shower, built-in washbasin, built-in mirror cabinet, and toilet complements the high-quality room offer. Exclusivity and privacy at the highest level A particular rarity is the completely private access to the apartment. The private entrance, staircase, and lift are exclusively available to this residential unit, without shared access areas. From the double garage, you can easily and weather-protected access your private entrance area. Your private lift takes you comfortably and directly to the living level. This exceptional concept combines the independence and privacy of a single-family home with the comfort of a luxurious penthouse apartment on one level. • 4½ rooms with a total of approximately 214 m², including private entrance area, lift, and staircase • Approximately 180 m² of terrace area • Double garage and private cellar room • Heat pump with underfloor heating • Year of construction 2015 • Available by arrangement The apartment is located at Salezerstrasse 9 in a well-maintained residential area. Shopping facilities, schools, public transport, and the connection to the A13 are easily accessible. Buchs, the Principality of Liechtenstein, and various recreational areas are nearby. The municipal tax rate in Sennwald is 70% (as of 2026). Discover the 3D tour here: https://my.matterport.com/show/?m=mjLmDiH1EK7 The spacious rooms, the extensive terraces, and the view are best experienced during a personal viewing. We would be happy to send you the detailed sales documentation. Viewings take place by arrangement. 078 265 93 84 / j.ackermann@wis-ag.ch

Travel time
-

Suggested properties for you based on search results