442 results - Property for buy in District Aigle

1 / 7
CHF 1,190,000.–
4.5 rooms142m² living space
1844 Villeneuve

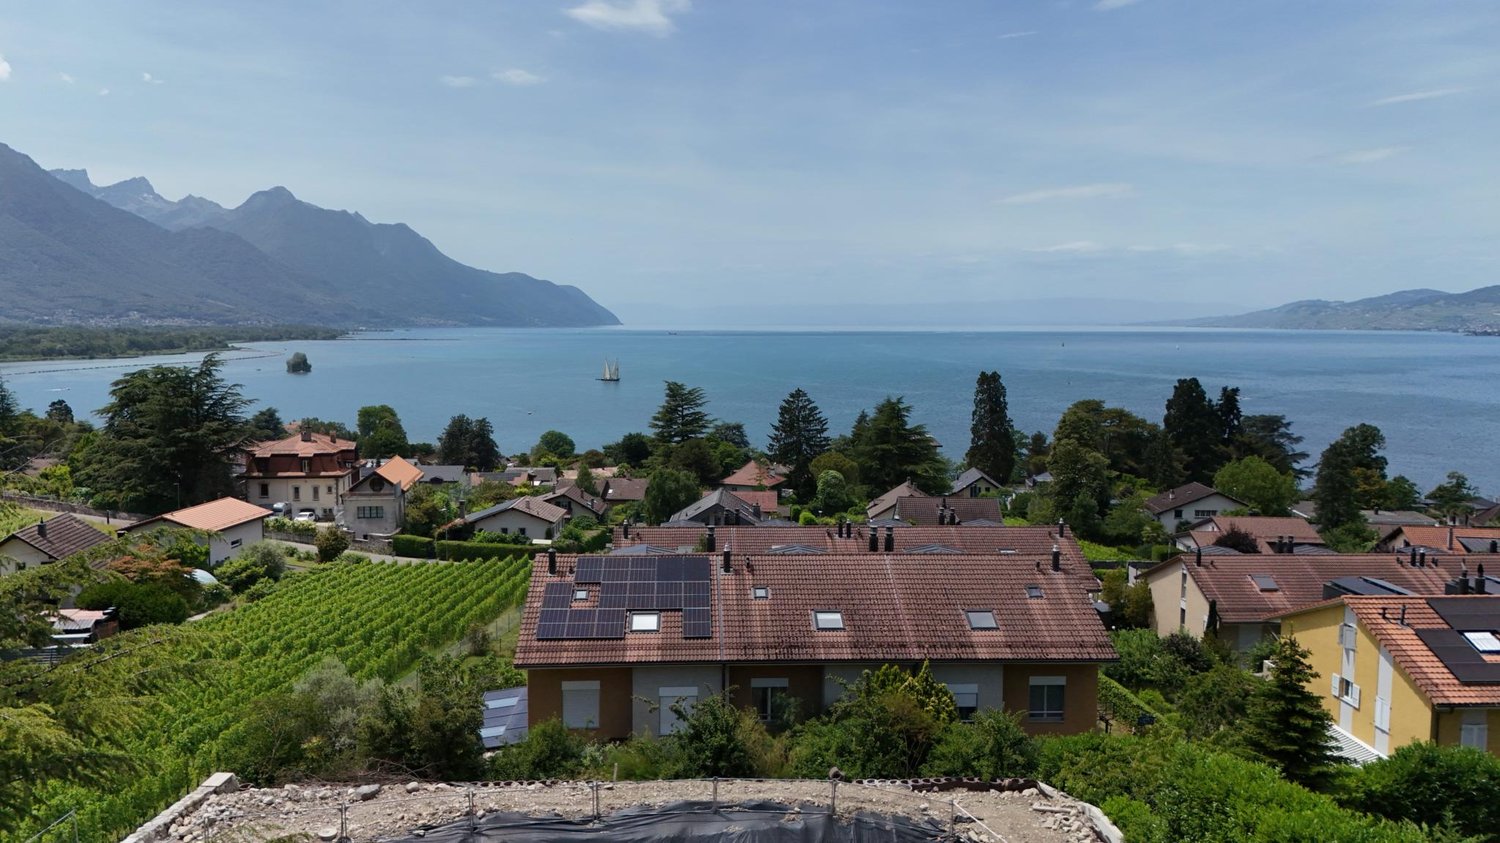
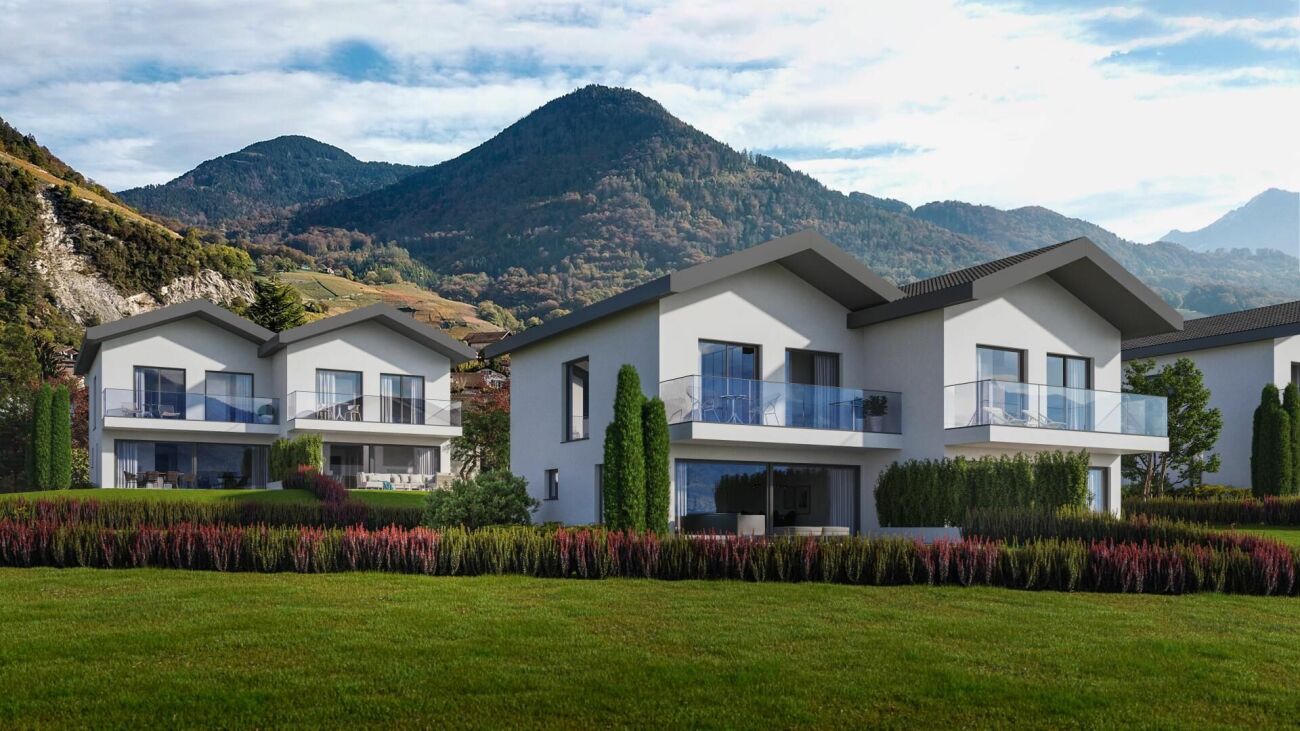
House under construction - breathtaking view of the lake!

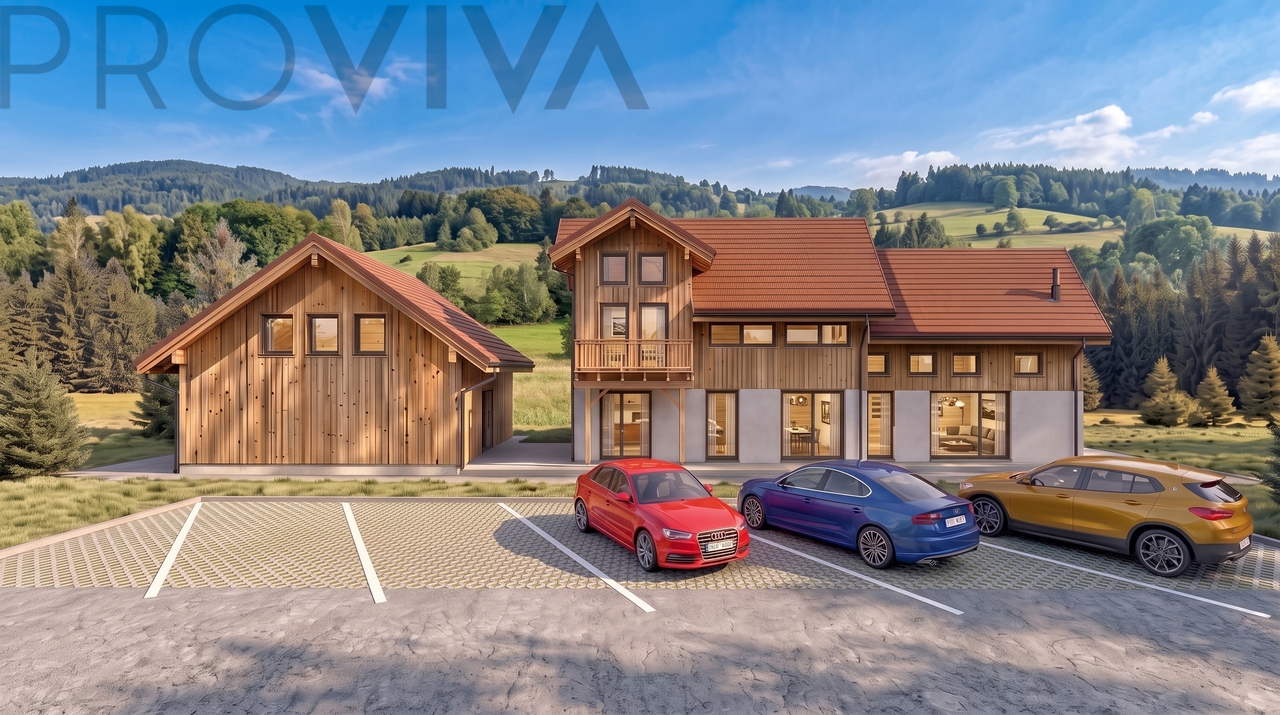
In the highly sought-after heights of Villeneuve with a breathtaking view of Lake Geneva, discover a new residential project composed of four contiguous villas, designed to offer an ideal balance between modern comfort, privileged natural setting, and accessibility. Nestled in a calm and green residential environment, this project benefits from a strategic location, immediate proximity to highway access and essential amenities such as shops, schools, and transportation.Each villa has been carefully thought out to offer a functional and harmonious interior organization. The living spaces have been designed to prioritize the fluidity of circulation, limit surface losses, and maximize the use of volumes. The whole responds to current construction standards, guaranteeing comfort, energy performance, and quality of life on a daily basis.One of the true assets of these homes lies in their exceptional and unobstructed view of Lake Geneva. This rare panorama brings a true sense of openness and serenity, while strongly enhancing the main living areas. The large openings have been imagined to capture a maximum of natural light and fully enjoy this unique setting in all seasons.Outside, each villa has a private garden of pleasant size, designed as a true extension of the interior space. This area allows you to fully enjoy the beautiful days, arrange a relaxation area, a convivial terrace, or even a play area for children, in an intimate and pleasant setting.Each apartment is complemented by two outdoor parking spaces, offering appreciable comfort on a daily basis and optimal protection of vehicles in all seasons. Additional spaces in the attic and basement further enrich the potential of these villas. These versatile spaces can be transformed according to the needs of the buyers into an office, a playroom, a leisure area, or a relaxation area, bringing a true added value to the property.The finishes are left to the discretion of the tenant, allowing for complete personalization of the interiors. Coverings, kitchen, sanitary facilities, and finishing details can be chosen to create a unique apartment, perfectly adapted to the tastes and lifestyle of each individual.This rare project on the market combines harmoniously privileged location, breathtaking view, functionality of spaces, and flexibility of layout. It represents a unique opportunity to settle in an exceptional living environment on the heights of Villeneuve.Possibility of adding a carport for CHF 12,000.- in addition to the sale price.Contact us today to receive the complete dossier or organize a visit.Bastien AnexCo-founderFederal diploma as a real estate agent079/887 87 37bastien.anex@immocloudsarl.chImmocloudsarl.ch

1 / 7
CHF 1,290,000.–
4.5 rooms142m² living space
1844 Villeneuve

House under construction - breathtaking view of the lake!

In the highly sought-after heights of Villeneuve with a breathtaking view of Lake Geneva, discover a new residential project composed of four contiguous villas, designed to offer an ideal balance between modern comfort, privileged natural setting, and accessibility. Nestled in a calm and green residential environment, this project benefits from a strategic location, immediate proximity to highway access and essential amenities such as shops, schools, and transportation.Each villa has been carefully thought out to offer a functional and harmonious interior organization. The living spaces have been designed to prioritize the fluidity of circulation, limit surface losses, and maximize the use of volumes. The whole responds to current construction standards, guaranteeing comfort, energy performance, and quality of life on a daily basis.One of the real assets of these homes lies in their exceptional and unobstructed view of Lake Geneva. This rare panorama brings a real sense of openness and serenity, while strongly enhancing the main living areas. The large openings have been imagined to capture a maximum of natural light and fully enjoy this unique setting in all seasons.Outside, each villa has a private garden of pleasant size, designed as a real extension of the interior space. This area allows you to fully enjoy the beautiful days, arrange a relaxation area, a convivial terrace, or even a playground for children, in an intimate and pleasant setting.Each accommodation is complemented by two outdoor parking spaces, offering appreciable comfort on a daily basis and optimal protection of vehicles in all seasons. Additional spaces in the attic and basement further enrich the potential of these villas. These versatile spaces can be transformed according to the needs of the buyers into an office, a playroom, a leisure area, or a relaxation area, bringing a real added value to the property.The finishes are left to the discretion of the buyer, allowing for complete personalization of the interiors. Flooring, kitchen, sanitary facilities, and finishing details can be chosen to create a unique accommodation, perfectly adapted to the tastes and lifestyle of each individual.This rare project on the market combines harmoniously a privileged location, breathtaking view, functionality of spaces, and flexibility of layout. It represents a unique opportunity to settle in an exceptional living environment on the heights of Villeneuve.Possibility to add a carport for CHF 12,000.- in addition to the sale price.Contact us today to receive the complete dossier or organize a visit.Bastien AnexCo-founderFederal diploma as a real estate agent079/887 87 37bastien.anex@immocloudsarl.chImmocloudsarl.ch

1 / 13
CHF 1,190,000.–
6 rooms153m² living space
1856 Corbeyrier

Magnificent chalet and large plot - view of the Dents du Midi

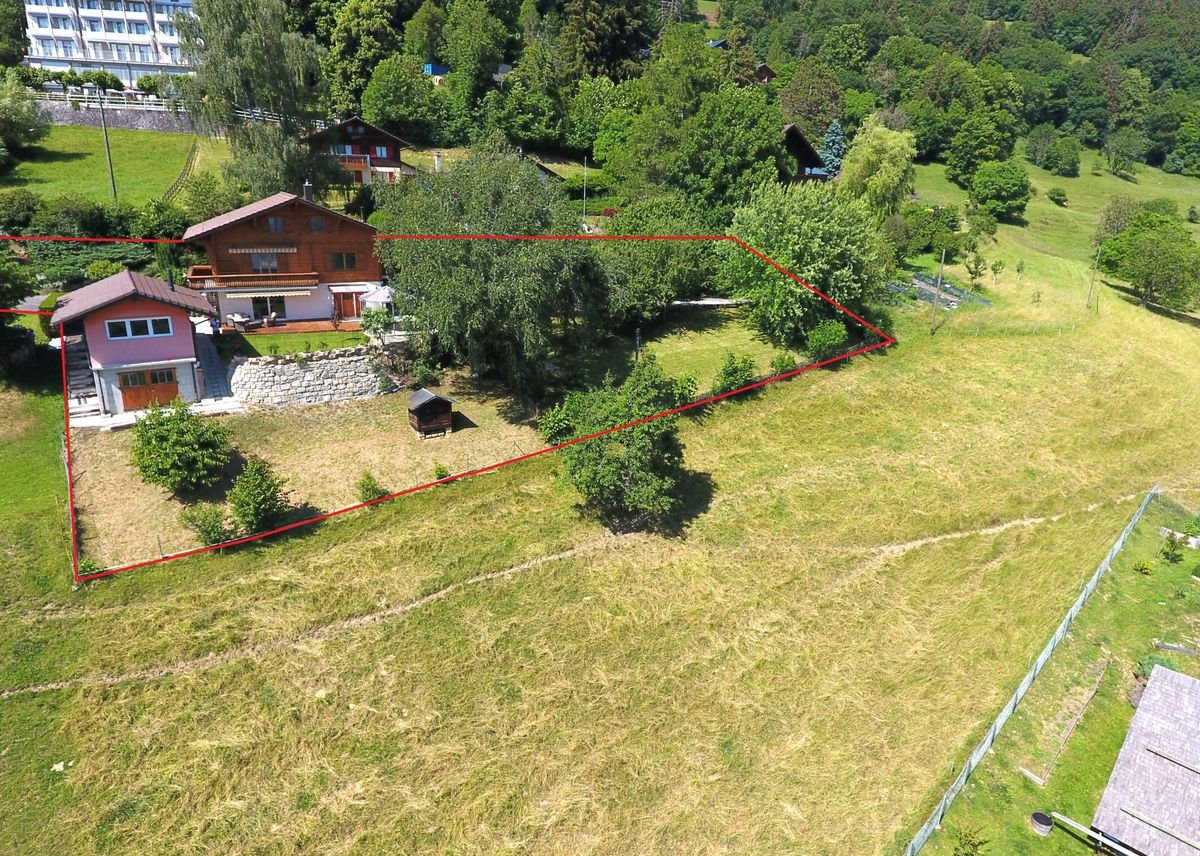
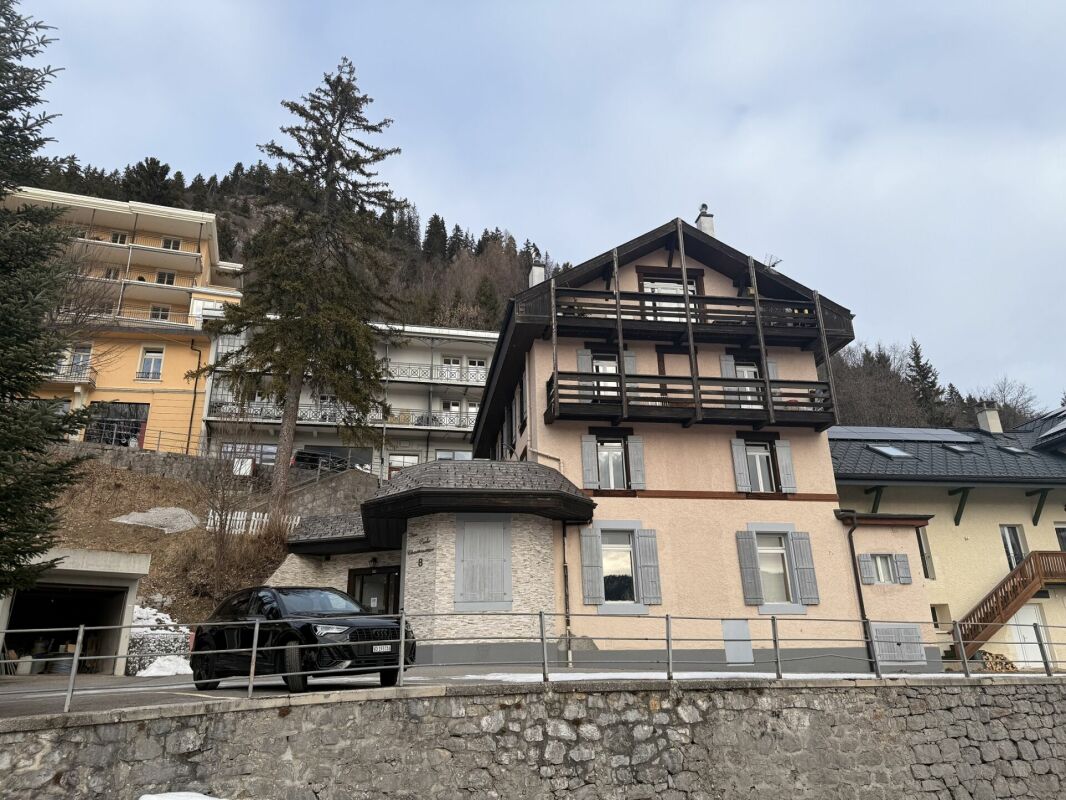
-- exclusive --Magnificent chalet facing the Dents du Midi, with large garden, without any nuisance. Great potential for expansion or new construction.THE LOCATIONLocated south, overlooking the Rhone plain, just a few minutes from Aigle, the charming village of Corbeyrier seduces with its authenticity, its gentle way of life and its preserved natural environment. Benefiting from a grandiose panorama over the Valais region of the Dents du Midi, this typically Swiss village offers a rare setting, where tranquility and nature meet daily.The chalet benefits from a privileged location in the heart of a green and peaceful environment. Access is easy all year round, allowing you to quickly reach the plain centers such as Aigle, Montreux or the shores of Lake Geneva, while enjoying the unparalleled calm of a mountain village. This situation constitutes an ideal balance between residential serenity and proximity to urban amenities.The village of Corbeyrier is appreciated for its convivial and family atmosphere. One finds here the authenticity of the Swiss Alpine villages, with a sought-after quality of life, far from the hustle and bustle, but at the same time close to everything. Local shops, sports infrastructure and essential services are easily accessible in the region, offering a comfortable life as much in the main residence as in the secondary residence.Nature and outdoor lovers will be particularly seduced by the numerous possibilities offered in the surroundings. From the chalet, beautiful hiking trails crisscross forests, alpine pastures and spectacular viewpoints. In every season, the region invites you to escape: panoramic walks, mountain biking, skiing in the nearby stations, alpine excursions or simply contemplating grandiose landscapes.The unobstructed views are one of the great advantages of this property. Between majestic mountains, changing light and open horizon on the valley, the spectacle is permanent and provides a true sensation of space and disconnection. To this is added a remarkable calm, only disturbed by the sounds of nature, guaranteeing a resting and privileged living environment.THE CHALET AND ITS ANNEXIt is a magnificent, typical chalet of 2 apartments consisting of a 2-room apartment on the lower ground floor with direct access to the south terrace and a 3.5-room apartment on the upper ground floor with balcony and access to the garden. The attic is a spacious, unique volume currently used as a storage space, but could perfectly become a complementary living space to create, for example, several bedrooms, thus significantly increasing the living space of the chalet.Southwest of the chalet, you can access a garage for one vehicle, under which there is a storage room and a wine cellar. This construction dates from 2005.ANNEX (2005) • garage for 1 vehicle (ground floor), • storage room + wine cellar (lower level). AROUNDSHOPS: • Shops and services in Aigle, about 19 minutes by car or 25 minutes by bus (n 143) LEISURE AND RELAXATION: • hiking trails directly from the chalet, • ski resorts (Leysin, Les Diablerets) about 35 minutes by car or 1 hour 15 minutes by public transport • Lake Geneva about 25 minutes by car (Villeneuve) BUILDING POTENTIAL - EXPANSIONTHE LANDBy keeping the current chalet, the eastern part of the land could receive a new construction (subject to authorization) TYPE OF RESIDENCE • The existing chalet can be used as both a main and secondary residence. • If a new construction were to be built on the plot, it could only be used as a main residence. AVAILABILITYImmediately, to be agreed OUR OPINIONThis chalet represents a rare opportunity to enjoy an authentic way of life in an exceptional natural environment, in one of the most appreciated regions of French-speaking Switzerland.Interested?Do not hesitate to contact us to learn more or to organize a discovery of the place!CONTACTJérôme DemaceTel. +41 21 535 00 20Mob. +41 79 248 15 68Email: jdemace@demace-immobilier.ch
1 / 8
CHF 695,000.–
4.5 rooms108m² living space
1880 Bex

NEW PROJECT - 4.5 ROOM APARTMENT - CLOSE TO TRAIN STATION - PANORAMIC VIEW

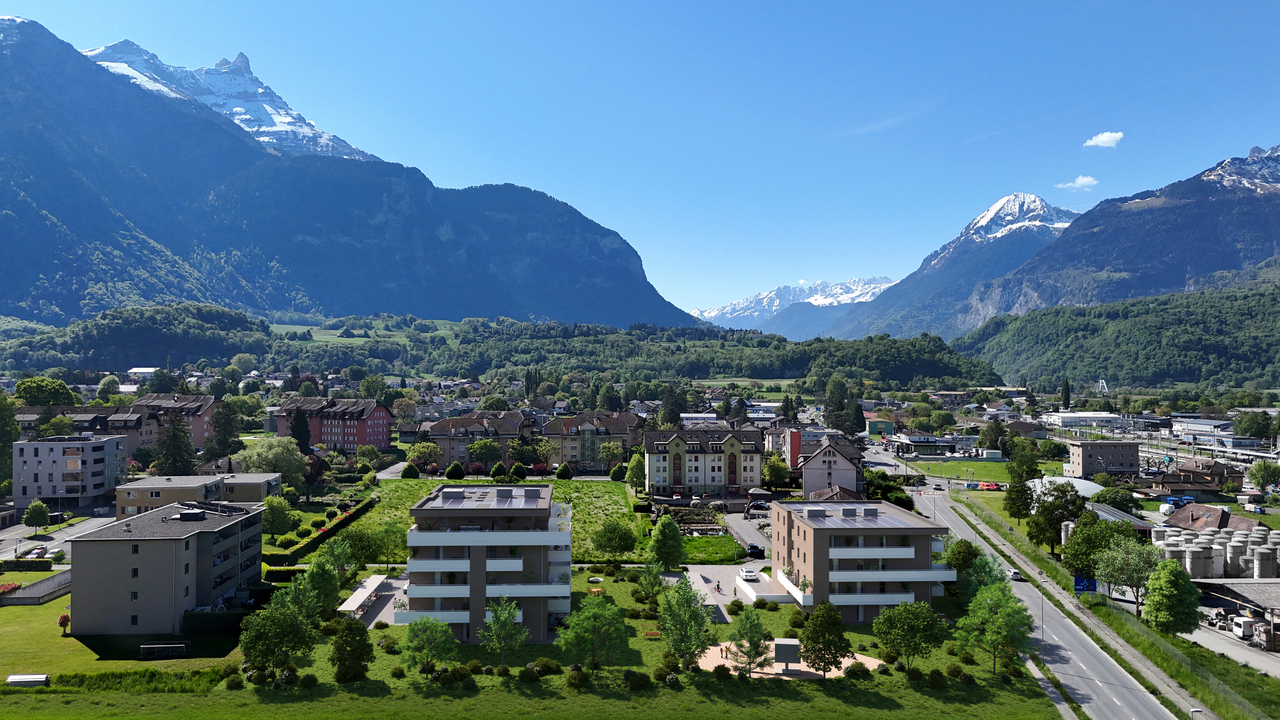
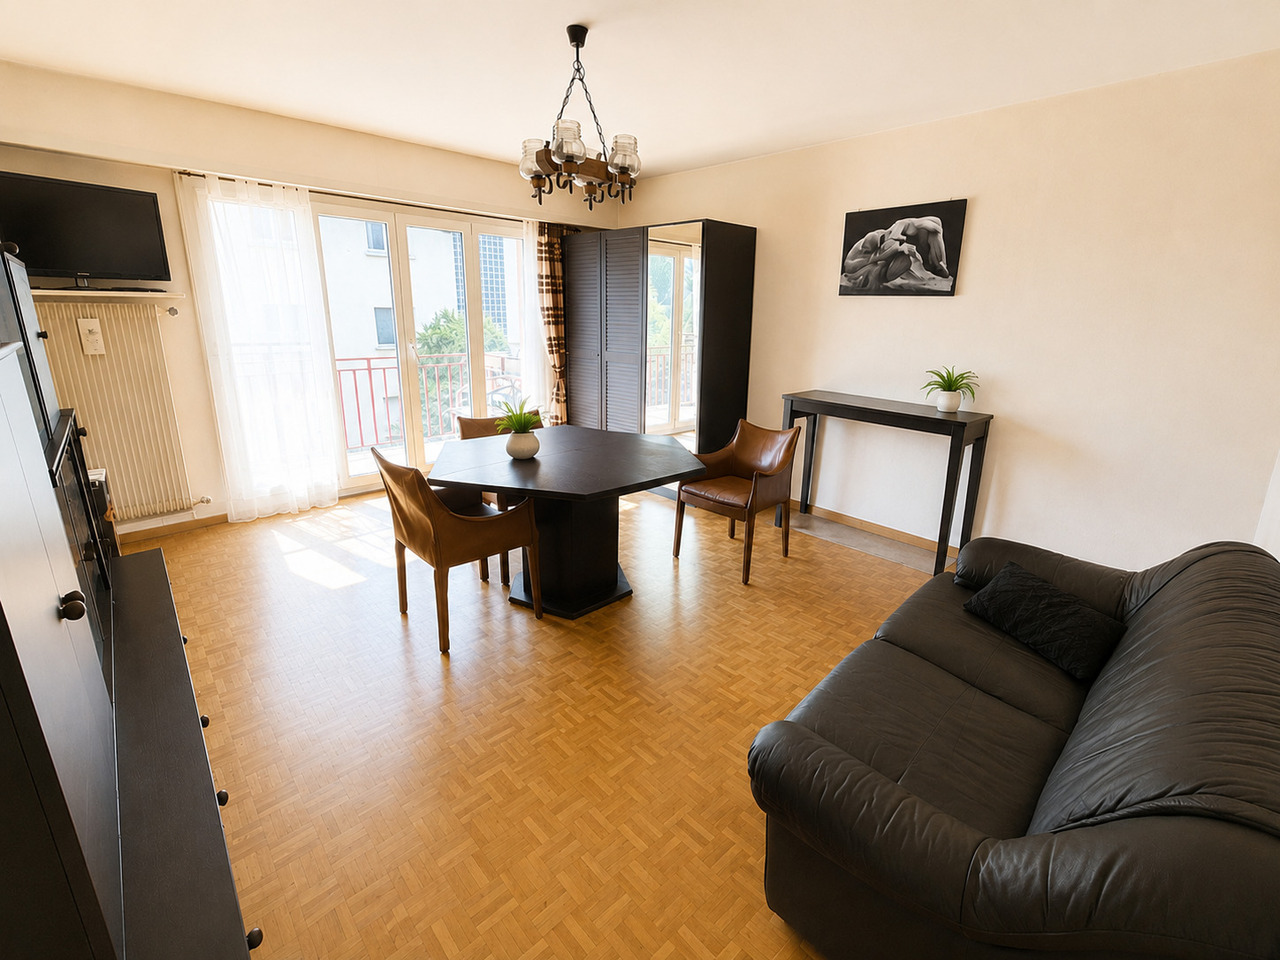
www.residence-montaillet.chUnit A09 - 4.5 roomsSales area: ~125.1m2Living area: ~108.8mBalcony: ~32.5m2Indoor parking: 2 spaces à CHF 30'000.- (in addition)Price: CHF 755'000.- (parking spaces included)RÉSIDENCE MONTAILLETThe Résidence Montaillet combines beauty and strategic location, consisting of two residential buildings with a total of 26 apartments per floor (PPE). It is the result of meticulous work by developers, architects, and engineers on the project.It benefits from a privileged location in immediate proximity to Bex train station and enjoys an exceptional view of the Dents-du-Midi and the Alps. The city center and its amenities are just a few minutes' walk away.The realization of the residence is ensured by local companies, involved and concerned about the quality they deliver. THE APARTMENTSThe proposed units are 2.5, 3.5, and 4.5 rooms, each with a generous outdoor area (balcony, terrace, and/or garden) and a panoramic view of the surrounding mountains.Kitchen budgets:o 2.5 rooms: CHF 16'000.- incl. VAT o 3.5 rooms: CHF 18'000.- incl. VAT o 4.5 rooms: CHF 21'000.- incl. VAT PARKING AND AMENITIESAll apartments have one or two indoor parking spaces in the common underground parking lot. Spaces and storage for bicycles will be available to residents.The two buildings each have an elevator. Most apartments are through and mainly oriented west (and south or north).The heating of the buildings will be ensured by a district heating system (CAD). The roofs will be equipped with photovoltaic panels.GENERAL INFORMATION AND CHARACTERISTICSo Communal tax rate: 71.0o Property tax for natural persons: 1.25? o Purchase costs: ~5% of the land share if the sale takes place before the start of construction --> ~70 to 80% savings on purchase costswww.residence-montaillet.ch
1 / 10
CHF 980,000.–
5.5 rooms175m² living space
1880 Fenalet-sur-Bex

Live close to nature, spacious living - at an attractive price

Le Hameau de Fenalet - Your new home in natureIn the morning, open the windows, breathe in the fresh mountain air, and start the day in serenity. In the idyllic hamlet of Fenalet-sur-Bex, an exclusive complex is being built, consisting of only three chalets. Natural materials, bright rooms, and the landscape of the Vaud Alps create a place where living becomes a true home.Plenty of space for the life you loveThis spacious double chalet with 5.5 rooms and approximately 175 m² of living space offers space to share moments with the family and enjoy a haven of peace. A double partition wall separating the neighboring house ensures sound insulation and preserves your privacy.On the ground floor, family life unfolds: cooking together, telling the day's story around the dinner table, and then spending a cozy evening on the sofa. The living room, dining room, and open kitchen blend harmoniously into each other. Large windows let in plenty of natural light and offer an unobstructed view of the greenery. The cellar next to the kitchen and the guest toilets complete the living comfort.Upstairs, each person has their favorite spot: four bedrooms and two bathrooms, one with a shower, the other with a bathtub, offer space for the family, guests, or a home office. For a gentle wake-up call - and a warm bath after a day in the mountains.The main features • Rooms : 5.5 • Living area : approx. 175 m² • Gross floor area : approx. 196 m² • Building volume according to SIA 416 : approx. 715 m • Land area : approx. 250 m² Designed in detail for the small pleasures of everyday life • Light and space : inviting rooms and well-thought-out furnishings for a fully personalized layout. • Enjoying the outdoors : balcony, teak wood terraces, and green spaces for the first coffee, children's games, and long summer evenings. • An energy-efficient lifestyle : heat pump and photovoltaic system for modern comfort and economic operation. • Daily quality : carefully selected materials, modern technical equipment, and architecture in the chalet style. • Return to calm : two private outdoor parking spaces, one with an electric vehicle charging station. • According to your life projects : as a main or secondary residence; purchase by foreign buyers possible within the framework of the applicable regulations. As personal as your lifeThe kitchen where you like to cook. The materials that suit you perfectly. The details that make your home unique. Share your wishes with us: you can still participate in the design of the interior, the choice of materials, and the technically feasible architectural adaptations. The start of construction is planned immediately after the sale.In the model chalet, which is practically finished, you can already experience the effect of the rooms, explore the materials, and convince yourself of the quality of the finishes.Experience nature. Find peace. Stay connected.A weekend hike, a family ski day, or simply a quiet afternoon on the terrace: in Fenalet-sur-Bex, nature accompanies you through the seasons. The winter sports stations in the region and the Rhone plain offer many possibilities; the schools, shops, and services of Bex complete the framework of life.Here your future projects...


1 / 9
CHF 350,000.–
2.5 rooms40m² living space
1885 Chesières

BETWEEN PLEASURABLE USE AND PATRIMONIAL POTENTIAL

In the direct vicinity of Villars-sur-Ollon, this 2.5-room apartment of 40 m² combines what one is looking for in the mountains: a pleasant living format, a practical situation, and the possibility of fully enjoying the station without constraints. A bus stop is located directly at the foot of the building, while shops, restaurants, and the main points of interest in Villars remain quickly accessible, on foot as well as by car. The cable car is also just a few minutes away, making everyday life particularly smooth, both in summer and winter. The apartment opens onto a balcony, ideal for enjoying the beautiful days and the surrounding calm. The condominium also offers a communal garden, a communal parking lot, and a private cellar, which is appreciable for storing skis or sports equipment. The apartment is currently rented out for CHF 1,100.- net per month to a renowned hotel group. The presence of a professional and established tenant provides good rental visibility and allows the buyer to benefit from an immediate return under particularly interesting conditions. The general condition is good and allows for occupation or exploitation without immediate work. Some refreshment interventions could, however, be considered in the long term, particularly in the bathroom, in order to update the whole. Another appreciable advantage: the apartment can also be sold furnished, which facilitates a quick takeover, whether the objective is to continue renting or to have one's own foothold in the station. A balanced opportunity in a sought-after sector.

1 / 10
CHF 450,000.–
11 rooms196m² living space
1863 Le Sépey

EXCEPTIONAL - LARGE HOUSE TO RENOVATE

House with great potential for renovation - Ideal for living or rental investmentDiscover this exceptional house, built in 1907, a true witness to the charm and history of the region, located in the picturesque village of Sépey. This rare property, with its unique characteristics, represents an ideal opportunity for investors or for those seeking a residence with character and unusual flexibility in design.Property features: • Generous surface and flexible layout :This spacious house, with an area of several hundred square meters, comprises 10 rooms, 2 bathrooms, and a kitchen. Each room, bright and well-proportioned, offers great potential for designing a large family space or rearranging the house according to your needs. Its layout allows for easy transformation into separate apartments or living spaces. • Exceptional investment potential :With its ideal layout, the house can easily be divided into 3 or 4 apartments, offering a perfect solution for a rental investment. As the demand for seasonal rentals in this region is growing strongly, this is a particularly interesting option for short-term rentals. You can also consider renting out rooms, ensuring an attractive and sustainable real estate return. • Cadastral registered barn included :In addition to the main house, this property includes a cadastral registered barn, which constitutes an additional space with numerous possibilities. Whether you want to use it for storage, convert it into a workshop, or transform it into an additional living space, the barn offers considerable potential to complement your project. It could even serve as a basis for extending the living area if you have the ambition to further develop the property. A location of choice:The village of Sépey, located in the heart of the Vaudois Alps, is a sought-after place for its tranquility, authenticity, and proximity to ski resorts and hiking trails. Its idyllic setting and practical access make it an ideal destination, whether for a main residence or a real estate investment with high potential.A property laden with history, waiting for your visions:This historic house, which has spanned over a century of history, is waiting only for your ideas to reveal all its potential. Whether you want to create a large family villa, invest in several apartments, or design a unique space, this property offers multiple possibilities to realize your projects.Do not miss this unique opportunity!With its great potential for renovation and its privileged location, this house allows you to seize an exceptional real estate opportunity. Do not wait any longer to discover it and let yourself be seduced by all that it has to offer.Contact us today to organize a visit and plan your future projects together.FIND ALL OUR PROPERTIES ON: www.progestimmo.ch

1 / 5
  • Parking space
  • Balcony / Terrace
  • Elevator
Price on request
3.5 rooms74m² living space
1854 Leysin

CHARM AND SOUTH FACING TERRACE

In Leysin, a popular resort, discover this beautiful 3.5-room apartment of 74 m2, bright and pleasant, designed for those who love to breathe. The south-facing terrace and large outdoor space invite shared moments, sun, and Alpine views. Building with elevator, dishwasher, outdoor parking, available immediately. Ideal for a couple, a small family, or a mountain pied-à-terre.This BETTERHOMES offer is characterized by the following advantages: - south-facing terrace- large outdoor space- beautiful 3.5-room apartment- 74 m² living space- building with elevator- outdoor parking- dishwasher- bright and pleasant apartment- in Leysin, a popular resort- available immediately- etc., etc., etc. ...Interested? Contact us for a non-binding visit - an online visit is also possible!Nothing that suits your ideas? You will find over 2,000 other objects on: www.betterhomes.ch - The Swiss specialist for real estate transactions.Do you have a property to market?Take advantage of our expertise: https://www.betterhomes.ch/en/benefitDo you want to know the value of your property?Discover its value now with our free, non-binding, and immediate estimate!https://www.betterhomes.ch/en/knowledge/estimationMore detailsLocation: quiet and sunny location with mountain viewBuilding condition: good condition Bathrooms: 1 (1 x / WC / sink, 1 x shower)Heating: wall heating Public transport: bus, 150 mSchool: primary school, 1.6 km Shops: shop, 1.5 km

  • Parking space
  • Balcony / Terrace
  • Elevator
1 / 5
  • Parking space
  • Balcony / Terrace
  • Garage
Price on request
9 rooms194m² living space
1844 Villeneuve VD

UNIQUE OPPORTUNITY IN THE HEART OF THE RIVIERA

Located in a quiet and green environment in Villeneuve, this property offers approximately 194 m² of living space on an exceptional plot of 2'977 m². The house consists of three independent apartments: two 3.5-room apartments and one 2.5-room apartment, each with its own entrance. A particularly interesting configuration for an investment, allowing, for example, to occupy one apartment while renting the other two. The property also benefits from a large terrace of 52.6 m², several balconies, a large garden, a fireplace, a garage, and many annexes.This offer from BETTERHOMES is characterized by the following advantages: - 3 independent apartments- ideal investment for rental income- possibility to rent 2 and live in the third- unique property on the Riviera- absolute calm- underfloor heating- 10 minutes from the lake- large private garden- garage, basement, and fireplace- different parking spaces- etc., etc., etc. ...Interested? Contact us for a non-binding visit - an online visit is also possible!Nothing that matches your expectations? You will find over 2,000 other objects on: www.betterhomes.ch - The Swiss specialist for real estate transactions.Do you have a property to market?Take advantage of our expertise: https://www.betterhomes.ch/en/profitDo you want to know the value of your property?Discover its value now with our free, non-binding, and immediate estimate!https://www.betterhomes.ch/en/knowledge/estimationMore detailsLocation: goodBuilding condition: goodBathrooms: 3 (1x WC / sink / bathtub, 2x WC / sink / shower)Public transport: Station, 2.4 kmSchool: Primary school, 1.5 kmShops: Coop, 1.6 km

  • Parking space
  • Balcony / Terrace
  • Garage
1 / 11
CHF 1,880,000.–
6.5 rooms184m² living space
1885 Chesières

Magnificent 6.5-room duplex apartment with SPA and pool

Magnificent 6.5-room duplex apartment with SPA and poolTHE LOCATIONChesières / Villars-sur-Ollon is situated on the sunny plateau overlooking the Rhône valley, just a few minutes from the center of Villars-sur-Ollon. This privileged location offers calm and a residential character in a preserved environment, while also benefiting from the immediate proximity of all the station's amenities.The condominium has remarkably easy access, both by car and by public transportation, making it a perfectly adapted residence for a clientele seeking an easily accessible second home.Villars-sur-Ollon: A 4-season resortFor over 150 years, Villars-sur-Ollon has been a reference destination in the Vaud Alps. The resort is nestled on a natural plateau at 1,300 meters above sea level, facing south, and offers exceptional sunshine and a breathtaking panoramic view of the Dents du Midi, the Grand Muveran, and Mont-Blanc.THE APARTMENT, interior layoutHigh-end 6.5-room apartment in duplex construction on the 2nd + top floorEntry level: • Entrance hall • Guest toilet • Beautifully equipped kitchen, external access (terrace) • Living room, parquet, fireplace, access to balcony • 3 bedrooms • Shower room • Bathroom • Staircase to upper floor • Balcony Duplex level (occupies the entire top floor of the building): • Hallway • 2 parental suites, each with a beautiful bedroom, complete bathroom with bathtub + shower, separate toilet, and a dressing room area • Storage spaces under the eaves ANNEXES • 2 indoor parking spaces (in addition to the apartment price) • 1 cellar • Pool & SPA The condominium stands out from all other residences in the station with a set of services and amenities without equivalent. Its entirely new wellness area is a major asset and a real added value for residents. Large and magnificent pool accessible to co-owners, in a preserved natural setting facing the Alps. Heated for extended use in all seasons.A resident concierge and a minibus shuttle with private driver are at the exclusive disposal of co-owners for all their trips in the station and to the ski lifts.OUR OPINION:Well-designed real estate investment in a very popular ski resort, in a high-standard condominium with top-notch amenities and services.We would be delighted to present this apartment to you in more detail during a visit at your convenience.

1 / 13
Price on request
8.5 rooms374m² living space
1867 Ollon VD

Winemaker's house with independent annex

Character property located in a hamlet in the heart of the Ollon hills, offering a calm and privileged living space, just a few minutes by car from all amenities. Maximum sunshine and breathtaking views of the Dents du Midi, the Rhone plain and the Chablais.Tree-planted plot of 1171 m2 with a path made of natural stone slabs and a terrace. Many parking spaces. Built in 1760, this winemaker's house consists of 2 residential buildings and presents itself as follows: Main residence with 6.5 rooms spread over 3 levels with: Ground floor: independent entrance, living/dining room with fireplace, a panoramic terrace of about 100 m2, a fitted kitchen. 3 bedrooms and a shower room/WC on the 1st floor. In the mansard roof (also accessible via an independent entrance), an open room with a fitted kitchen and balcony, a bedroom (balcony) and a bathroom/WC.On the lower ground floor (independent), a magnificent carnotzet in stone with a fireplace and pizza oven, a large wine cellar with direct access to the outside, the technical room and an independent WC.An annex on the ground floor offers a spacious 2.5-room apartment of about 90 m2 with a living room of 60 m2, a bedroom, a bathroom/WC and an independent kitchen. • Preserved historic character • Modular distribution (residence + rental income of 1 or 2 apartments) • High-quality outdoor spaces • Many parking spaces. • Quiet and sought-after environment • Public transport in immediate proximity • Motorway access in 5 minutes by car. The ensemble is available quickly, at a date to be agreed. Complete file on request.P.S. Our photos have not been reworked by AI and are faithful to the reality of the place. Room details • Balcony | Loggia • Private laundry room • Carnotzet • Wine cellar | Cellar • Kitchen : 3 • Entrance hall • Technical room • Terrace Bedrooms • Double bedroom / parental bedroom : 2 • Single bedroom / child's bedroom : 3 Bathrooms • Bathroom : 2 • Shower room : 1 • Total WC : 4 Number of boxes, garages and parking spaces Outdoor parking space 5 Environment • Quiet | Peaceful • Countryside • Vineyard • Village View • Unobstructed • Breathtaking • Panoramic • On the valley • On the vineyard • On the mountains Exposure • West • South Proximity • Shopping centers • Primary schools • Secondary schools • Train station • Golf • Leisure • Motorway exit • Public transport Outdoor • Landscaped • Trees • Grass • Garden Indoor • Built-in wardrobe • Built-in wardrobes in bedroom • Stone vaulted cellar • Fireplace | Stove • Independent kitchen | closed • Open kitchen • Dry stone wall Primary equipment Sewerage Community network Water Community network Energy Electricity network Technical equipment Equipped laundry room Yes Main heating Oil Dishwasher Yes

Suggested properties for you based on search results