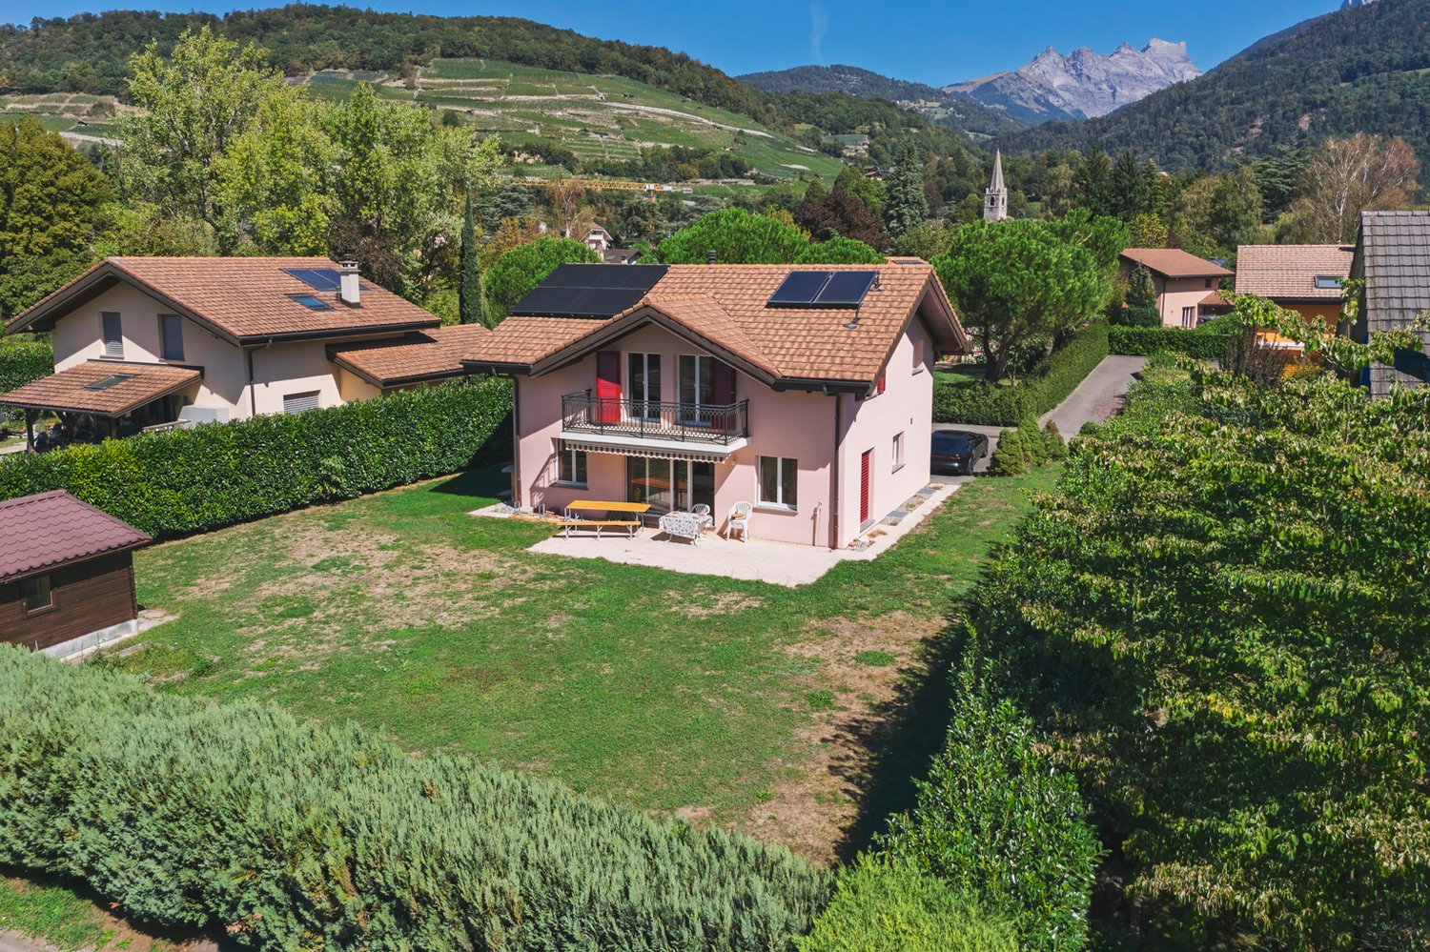
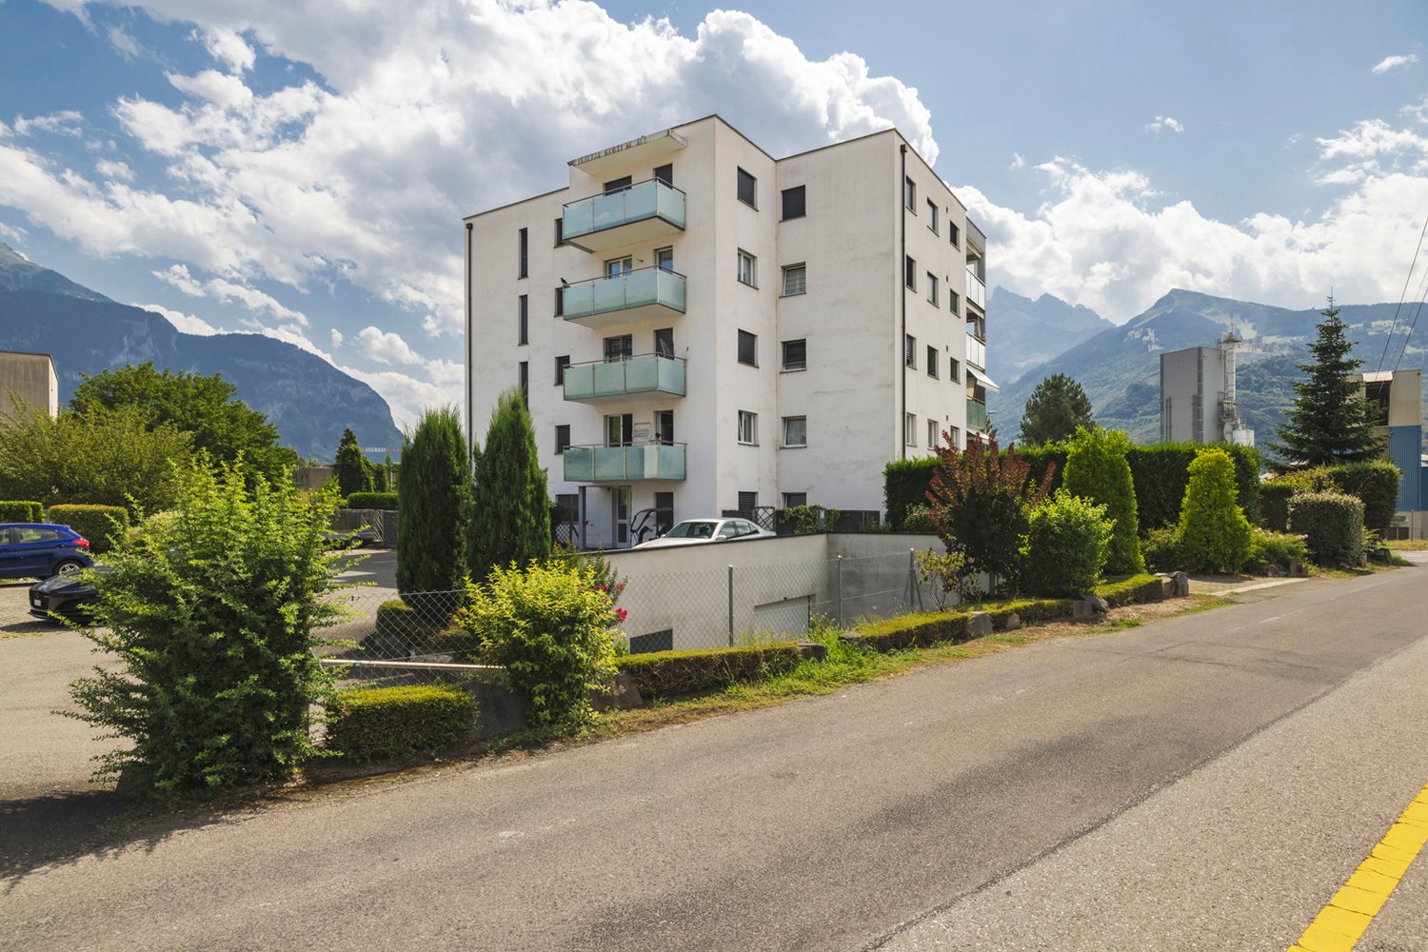
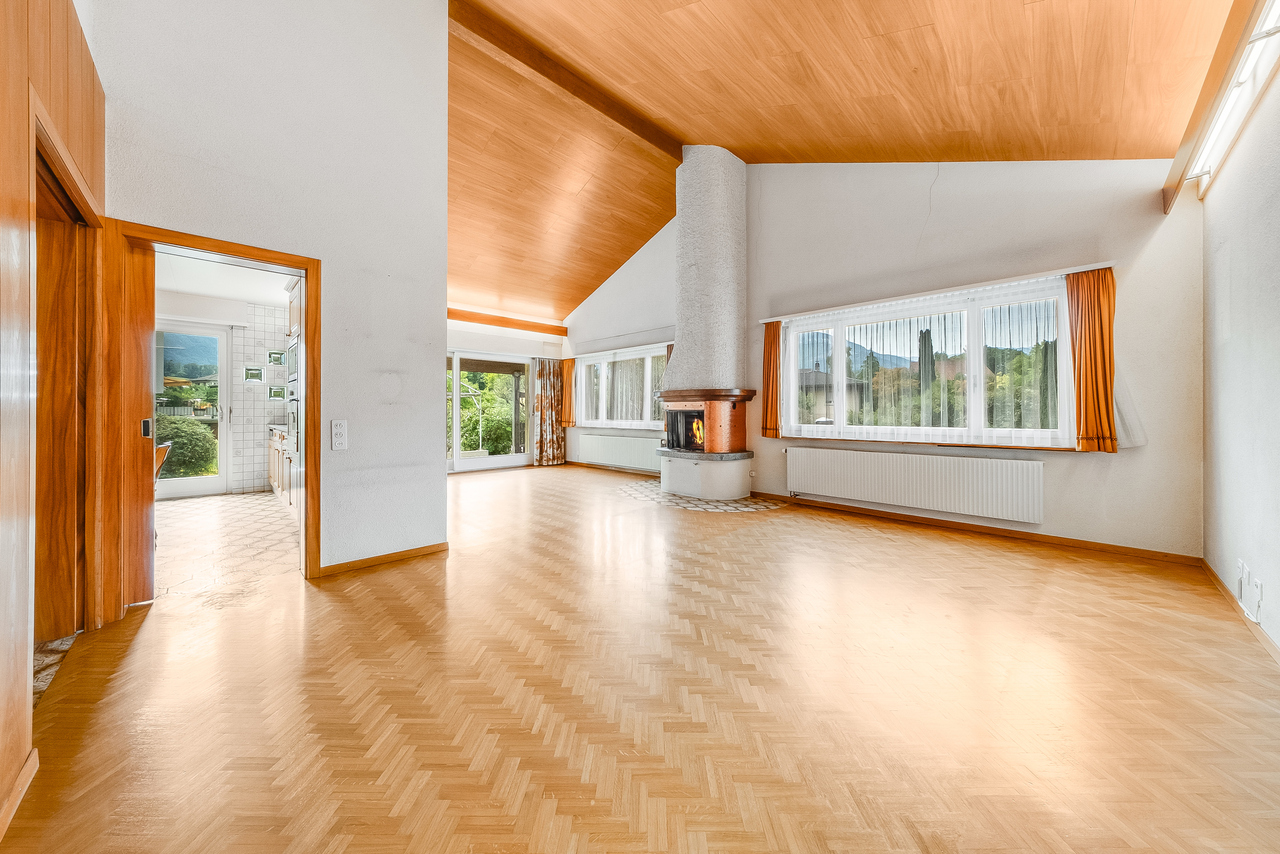
467 results - Property for buy in District Aigle
1 / 13
CHF 2,490,000.–
7.5 rooms194m² living space
Chemin des Râpes 34, 1884 Villars-sur-Ollon

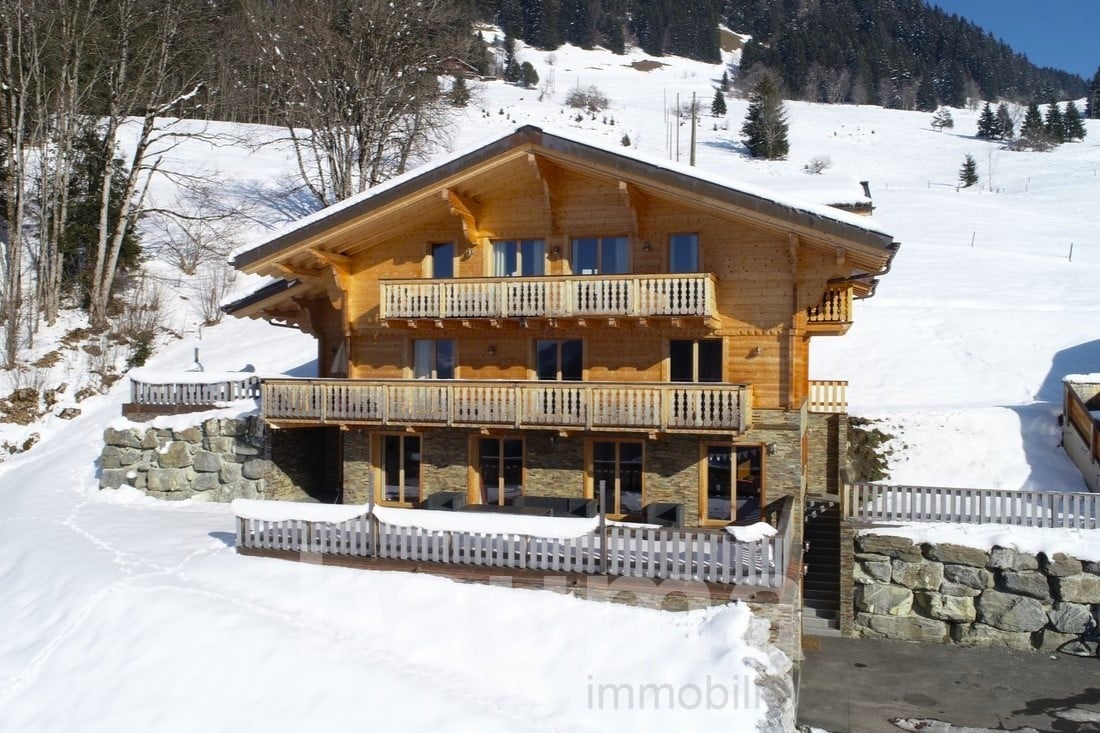
Close to the centre - 7.5 rooms / Second home

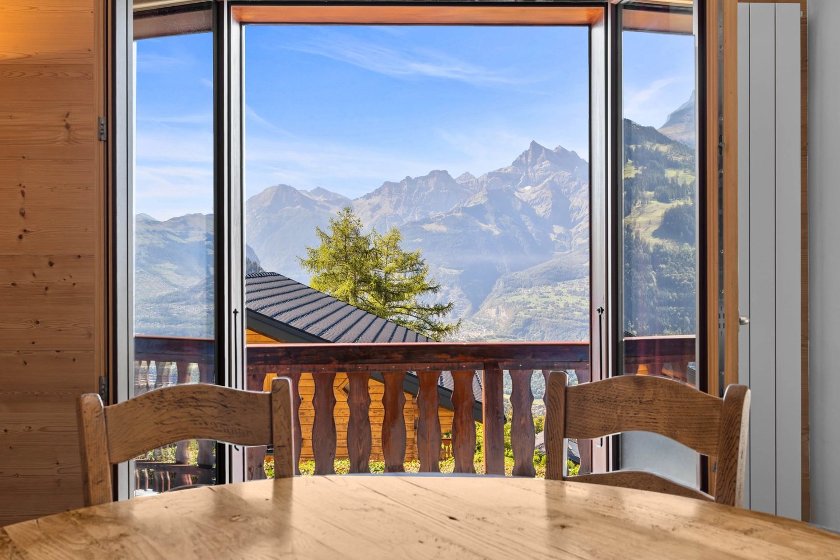
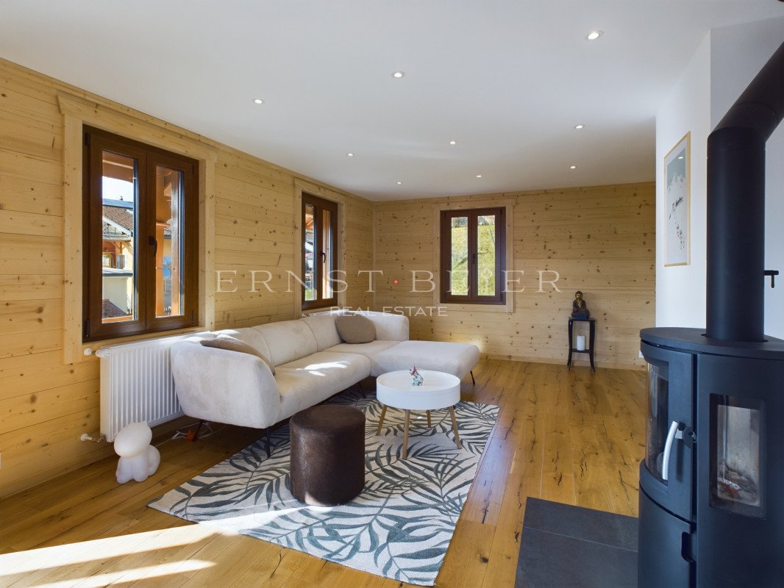
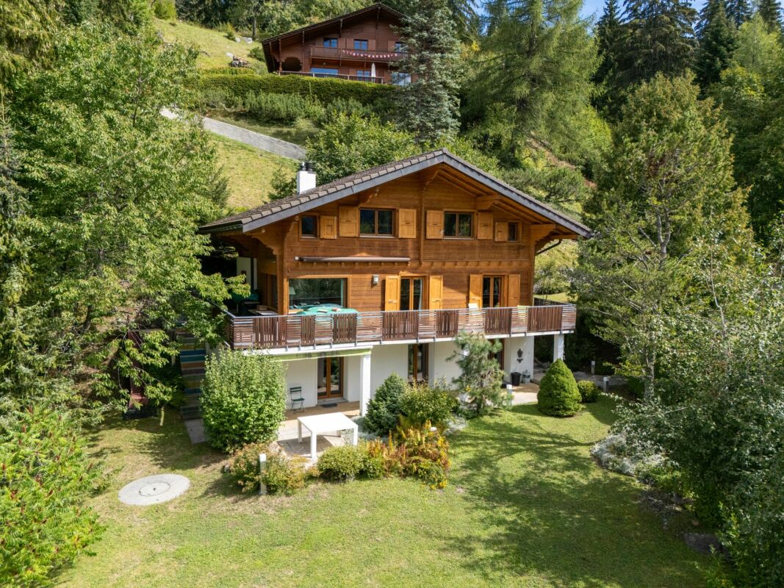
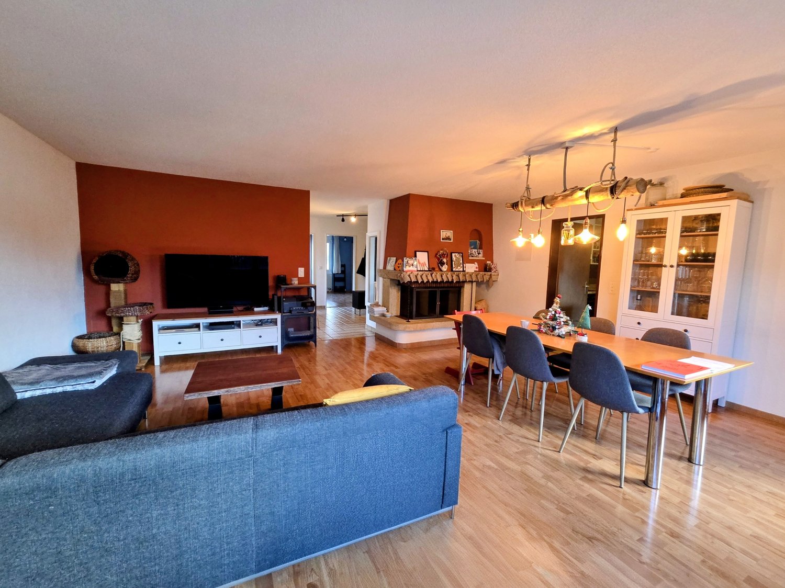
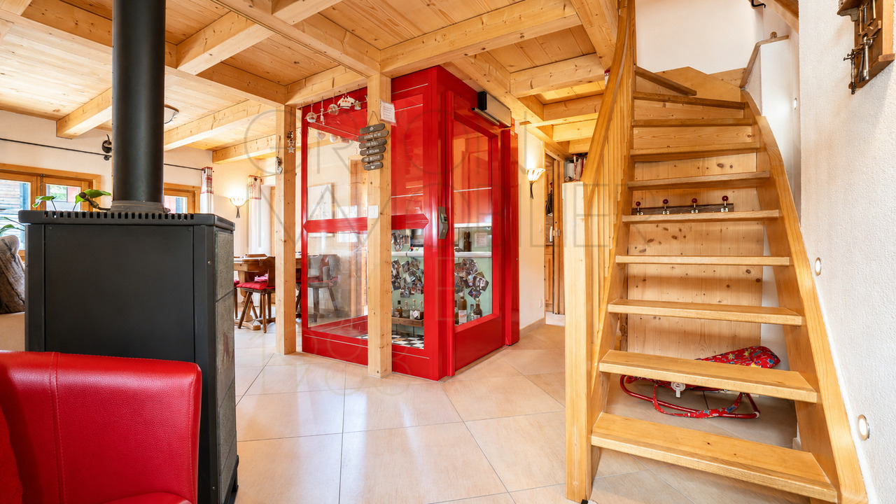
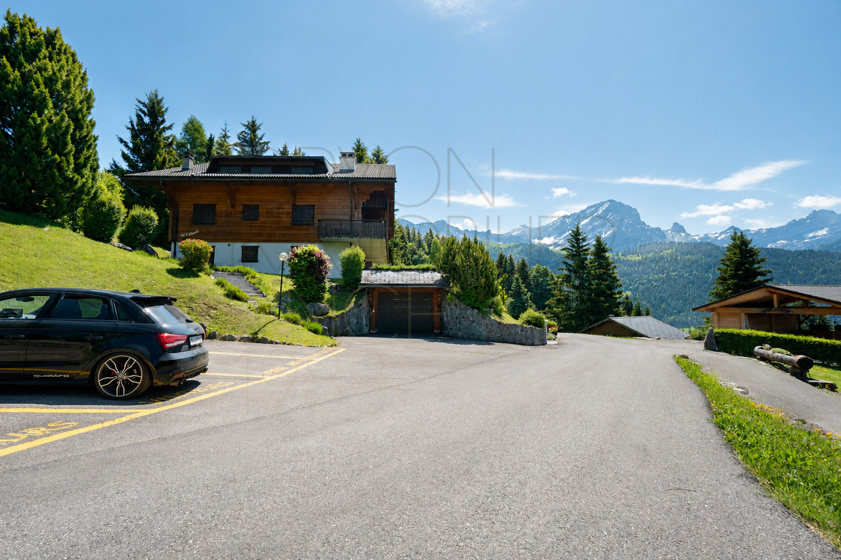
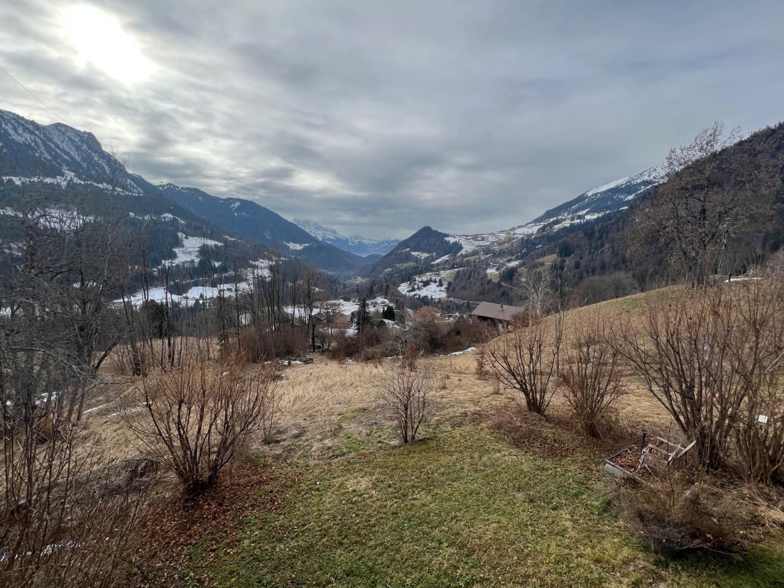
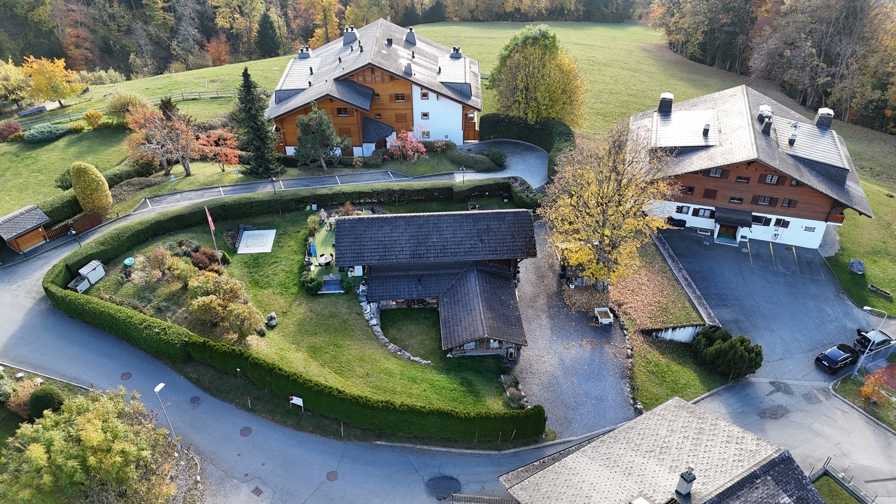
This property deserves to be discovered in its entirety - its online presentation is much more comprehensive than this ad: https://impulseproperties.ch/ipr-xxx-2026Villars-sur-Ollon, quiet and a few minutes' walk from the village.Individual chalet with 7.5 rooms:189 m² living area,five bedrooms,four bathrooms and a 999 m² garden.Acquisition possible as a second home.Built in 1950 and extended in 2020 with a parental suite that draws inspiration from hotel codes, the chalet combines wood, exposed beams and contemporary comfort. A circulation space with storage and mirrors leads to the dressing room, then to a bathroom with refined finishes; a large bay window opens the bedroom onto a private terrace and the garden.Upstairs, the living room, dining room and open kitchen, organised around a central island, unfold under an exposed beam ceiling. Wood, natural light and openings onto the mountains create a warm atmosphere, with direct access to the terrace and garden.Outside, a flat area extends the parental suite and a second landscaped area opens onto the mountains at the level of the living areas.Sheltered from view, it lends itself to outdoor meals as well as relaxation, both summer and winter.The neighbourhood is quiet and green, set back from the main road. The Sports Centre (indoor pool, ice rink, bowling, fitness) is about 3 minutes' walk away, the international school Beau Soleil about 400 m. In winter, the seasonal shuttle, usually from mid-December, stops less than 300 m away and reaches the slopes without a car (about 10 minutes combining walking and shuttle). The Aigle motorway junction is about 20 minutes away, Lausanne about 45 minutes.Distribution • Upstairs: living room, dining room, open kitchen with island, lounge with bathroom that can become a bedroom, access to terrace and garden • Ground floor: parental suite (dressing room, bathroom, private terrace), three other rooms including a study around a TV area, two bathrooms • Outside: 999 m² garden, 48 m² terrace, 6 m² balcony, carport for 2 cars (electric), 3 outdoor parking spaces, wooden annex for ski and garden equipment Characteristics • 7.5 rooms, up to 5 bedrooms, 4 bathrooms • Living area 189 m², weighted area 208 m², garden 999 m² • Carport with 2 spaces, 3 outdoor parking spaces, wooden annex • Construction 1950, extension 2020 • Gas condensing boiler heating, CECB C / C • Very low density area (Chalet zone A) Price: CHF 2'490'000.-Contact:Yann Zimmer +41 79 749 79 84 yann@impulseproperties.chCédric Borboën +41 79 590 96 49 cedric@impulseproperties.ch
Travel time
-
1 / 13
CHF 1,090,000.–
3.5 rooms89m² living space
1884 Villars-sur-Ollon

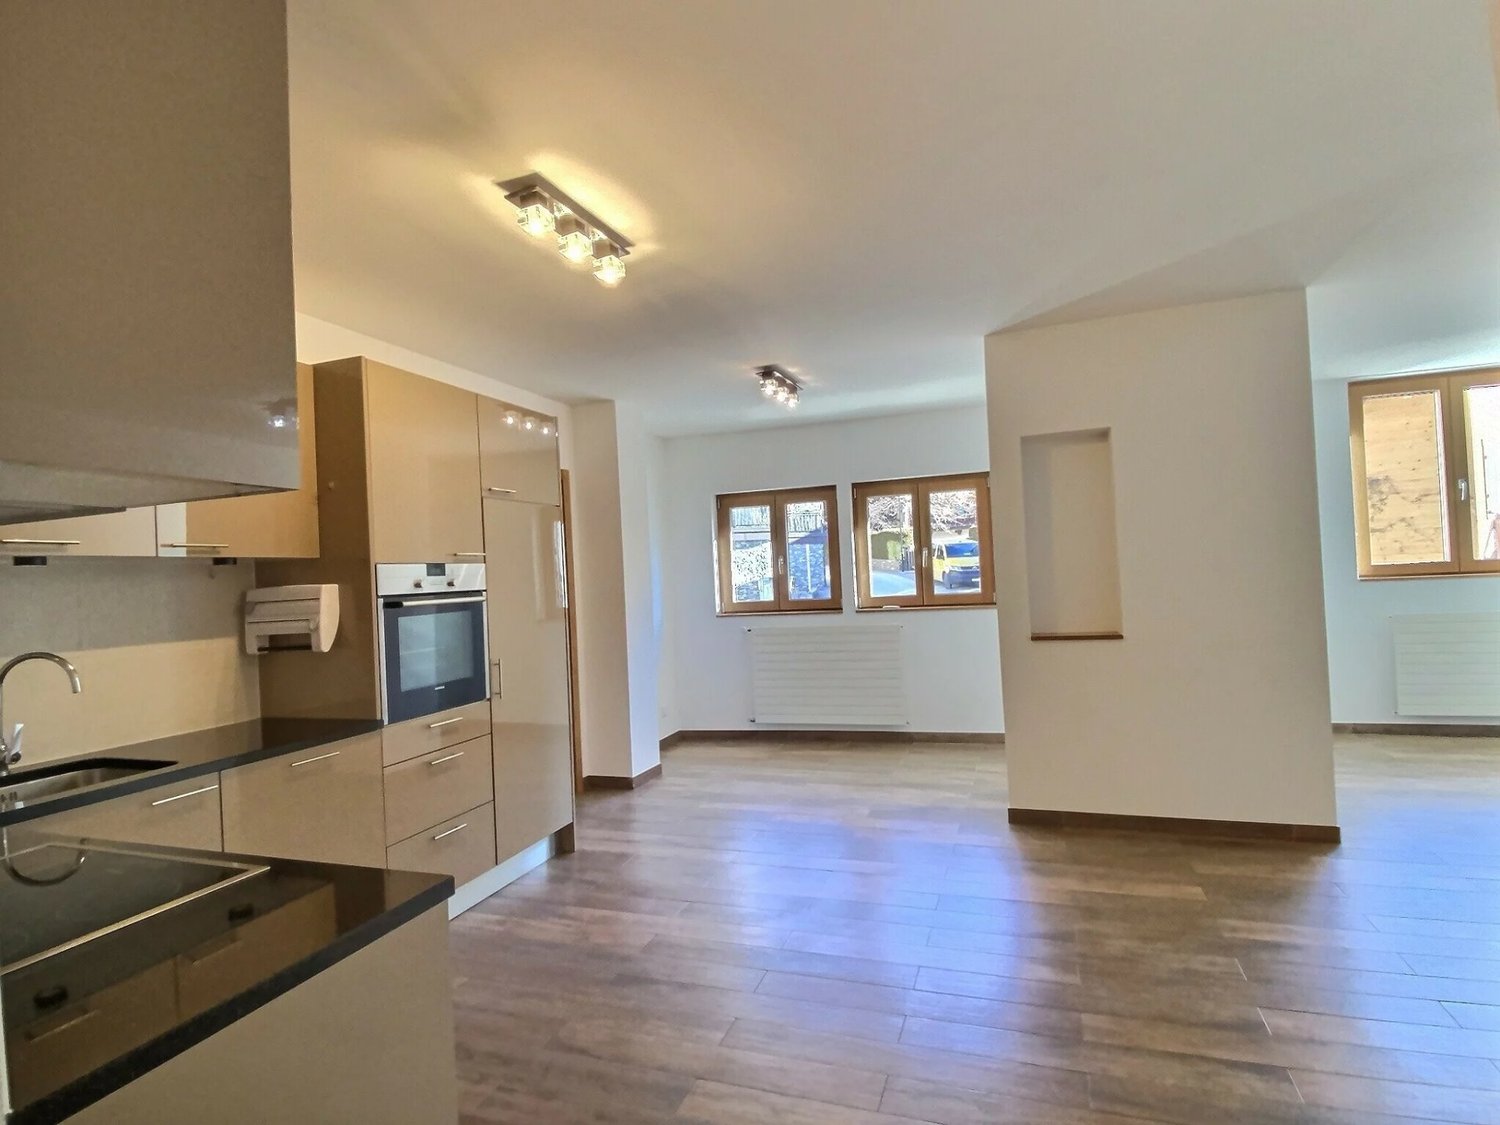
Appartement de charme rénové avec élégance

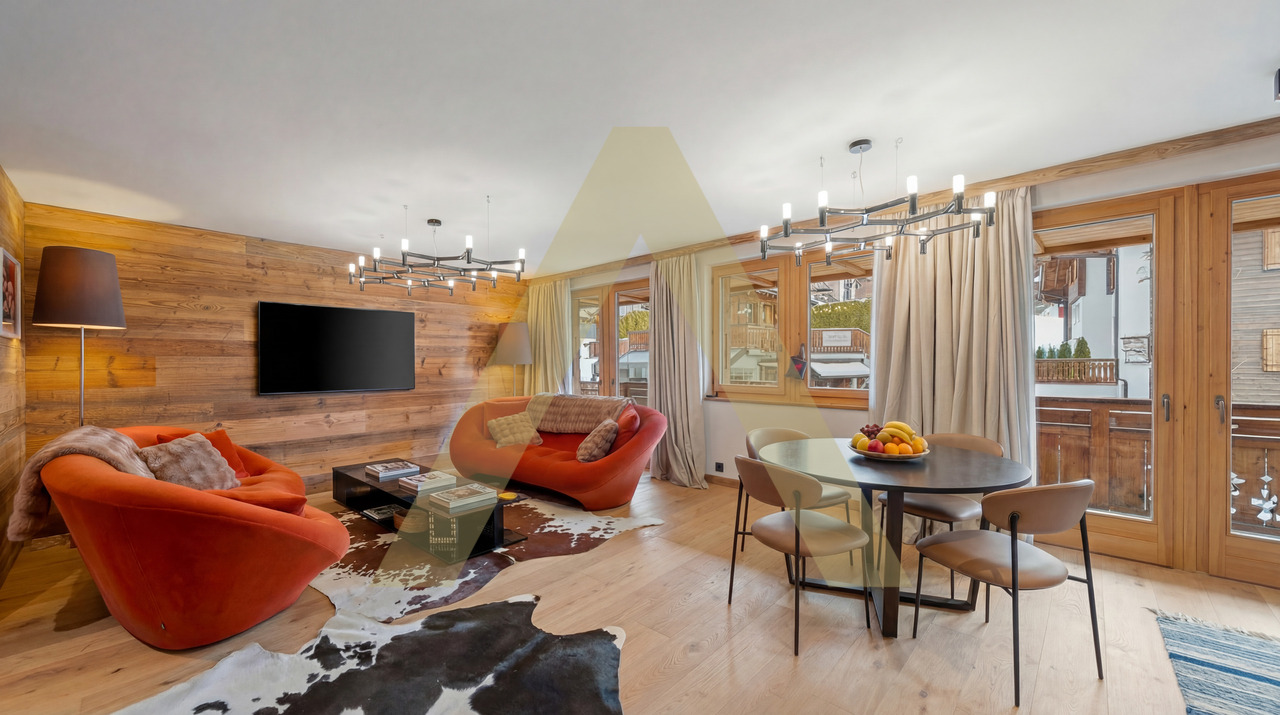
Appartement de charme au coeur de VillarsAu centre de Villars, là où la vie du village bat son plein, se cache un appartement d'exception.Un lieu où le bois règne en maître, où chaque détail a été pensé avec goût, et où le confort rencontre le raffinement. Entièrement rénové avec des matériaux de très haute qualité, cet appartement de 3,5 pièces séduit par ses volumes généreux et son atmosphère chaleureuse.La cuisine luxueuse, moderne et parfaitement équipée, s'ouvre sur un espace de vie lumineux, idéal pour recevoir. Chaque chambre dispose de sa propre salle de bain, offrant intimité et confort absolu à ses occupants. L'appartement est entièrement habillé de bois, créant une ambiance alpine élégante et intemporelle. Un grand balcon prolonge l'espace de vie En complément : • Grande cave • Local à ski • Possibilité d'acheter l'appartement meublé • Parking souterrain - une place à 50'000 frs en SUS du prix Situation idéale : en plein centre du village, à proximité immédiate des commerces, restaurants et transports.Opportunité rare pour investisseurs, grâce à son emplacement stratégique et son fort potentiel locatif.Un appartement qui ne se visite pas seulement... il se ressent.Charmantes Apartment im Herzen von VillarsIm Zentrum von Villars, dort wo das Dorfleben pulsiert, verbirgt sich ein außergewöhnliches Apartment.Ein Ort, an dem Holz regiert, jedes Detail geschmackvoll durchdacht wurde und Komfort auf Raffinesse trifft. Völlig renoviert mit Materialien von höchster Qualität, besticht diese 3,5-Zimmer-Wohnung durch ihre großzügigen Volumina und ihre warme Atmosphäre.Die luxuriöse Küche, modern und perfekt ausgestattet, öffnet sich zu einem hellen Wohnbereich, der ideal für Gäste ist. Jedes Schlafzimmer verfügt über ein eigenes Badezimmer und bietet seinen Bewohnern Privatsphäre und absoluten Komfort. Die Wohnung ist vollständig mit Holz verkleidet, was ein elegantes und zeitloses alpines Ambiente schafft. Ein großer Balkon verlängert den Wohnbereich Zusätzlich : • Großer Keller • Skilagerraum • Möglichkeit, die Wohnung möbliert zu kaufen • Tiefgarage - ein Platz für 50'000 Fr. AUF den Preis Ideale Lage: im Dorfzentrum, in unmittelbarer Nähe von Geschäften, Restaurants und Verkehrsmitteln.Rare Gelegenheit für Investoren, dank seiner strategischen Lage und seinem hohen Mietpotenzial.Eine Wohnung, die man nicht nur besichtigen kann... sie fühlt sich an.Charming apartment in the heart of VillarsIn the center of Villars, where village life is in full swing, lies an exceptional apartment.A place where wood reigns supreme, where every detail has been thought through with taste, and where comfort meets refinement. Completely renovated with high-quality materials, this 3.5-room apartment seduces with its generous volumes and warm atmosphere.The luxurious kitchen, modern and perfectly equipped, opens onto a bright living space, ideal for entertaining. Each bedroom has its own bathroom, offering privacy and absolute comfort to its occupants.The apartment is entirely clad in wood, creating an elegant and timeless alpine ambience.A large balcony extends the living space Additional: • Large...

1 / 16
CHF 320,000.–
4.5 rooms132m² living space
Rue de Nagelin 5, 1880 Bex

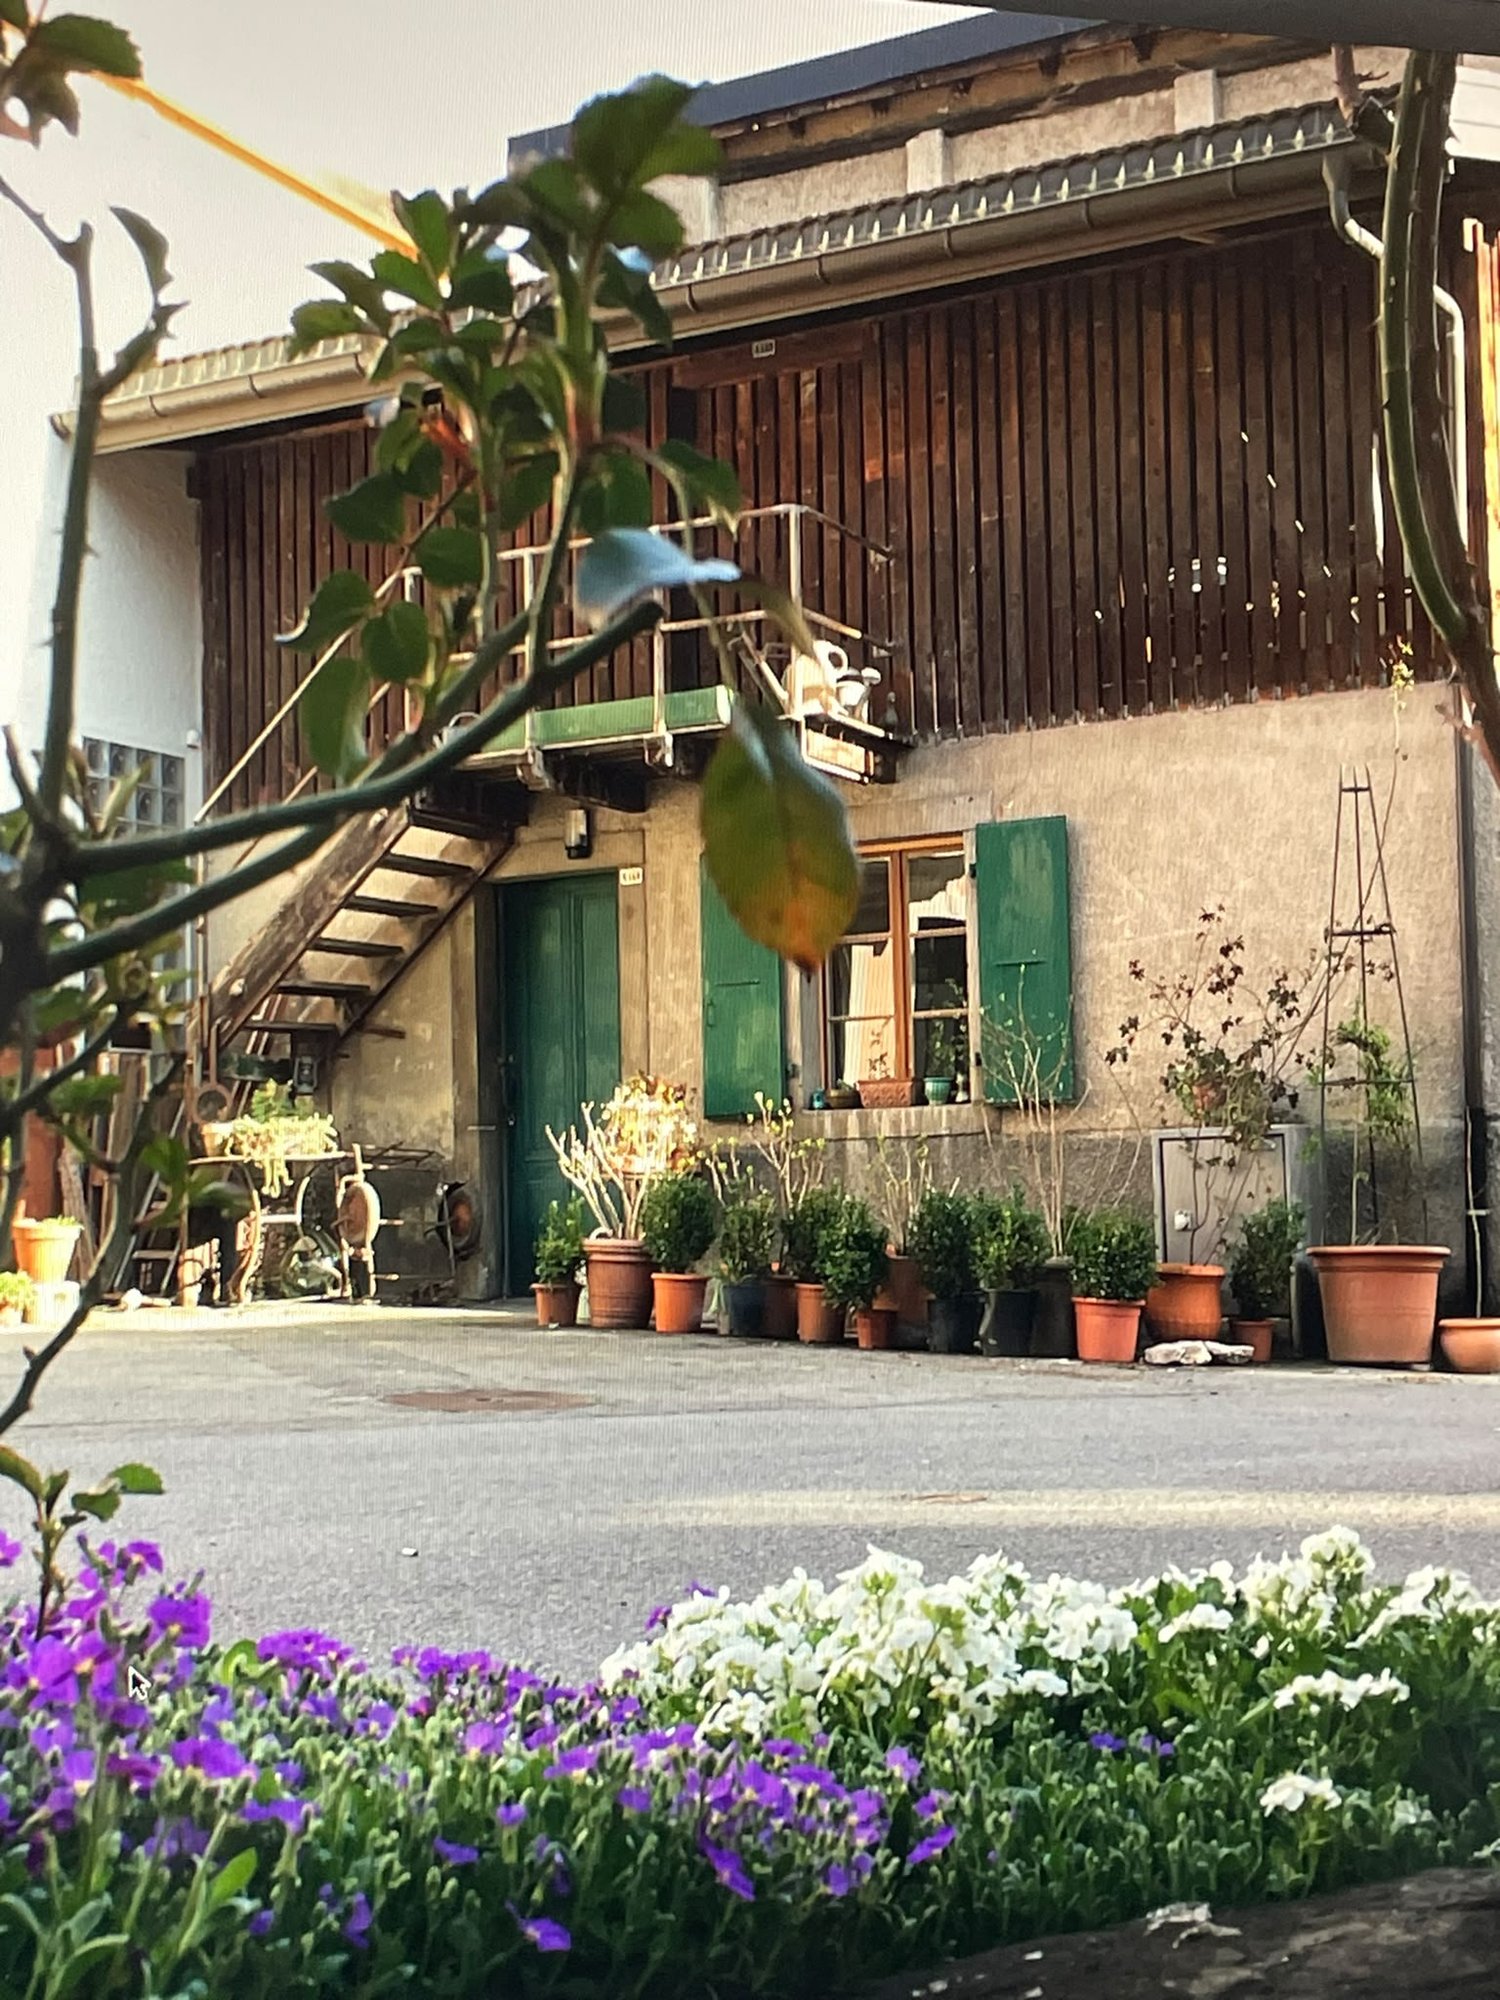
Barn to transform – Create your future home in the heart of Bex

Are you looking for a property that stands out from the ordinary and, above all, a project that you can shape entirely according to your desires?Located in Bex, this old barn offers a great opportunity for transformation into a home. Spread over two levels, it has interesting volumes that allow you to imagine an original dwelling, with a real separation between living spaces and the night area.The ground floor lends itself particularly well to creating a beautiful living space including a kitchen and living room, complemented by the service rooms. One of its strengths is its large skylight, which offers beautiful possibilities in the design of the future interior.Upstairs, the available space allows you to envision one or two bedrooms as well as a second bathroom, depending on the project chosen.Water and electricity are already available in the building.A parking space completes the property.The real interest of this property? To start from an existing building with an atypical character to imagine a home entirely in its image, rather than having to adapt to a already fixed distribution.A particularly interesting project for renovation enthusiasts, people looking for a different home, or investors wishing to exploit the potential of an existing building.The transformation into a home as well as the planned developments are subject to the authorizations of the competent authorities.

Travel time
-
1 / 14
CHF 620,000.–
4 rooms96m² living space
Route du Grand-Saint-Bernard 34, 1880 Bex

New price!! Bright 4-room attic apartment with mountain view in Bex

The owner has decided to review the selling price to offer the property at even more attractive conditions. A great opportunity to become an owner!Located at Route du Grand-Saint-Bernard 34 in Bex, this pleasant apartment is on the 4th and last floor of a 2013 building with an elevator.With a net area of 96.3 m² and a weighted PPE area of 103.5 m², it offers a functional layout and beautiful spaces, with three bedrooms, a bathroom, and a shower.The living areas benefit from two balconies with complementary characteristics. The main balcony, 9.4 m² in size, facing northeast, offers a pleasant view of the surroundings. The second balcony, 5 m² in size, benefits from a particularly clear environment, without direct visibility.The apartment also has a large private cellar and two parking spaces, including one indoor space in the underground garage and one outdoor space.The building, consisting of 15 apartments, is in good general condition and has particularly well-maintained green spaces. It features a underground garage, outdoor parking spaces, a shared laundry room with individual lockers, and secure access via intercom.The advantages: • 4.5 rooms • 3 bedrooms • 96.3 m² net area • 103.5 m² weighted PPE area • 2 balconies of 9.4 m² (loggia) and 5 m² • Unobstructed view and no direct visibility on the second balcony • 1 indoor parking space + 1 outdoor parking space • Large private cellar • 4th and last floor with elevator • Construction year 2013 • PPE costs: CHF 7'235.–/year • 1 indoor parking space for CHF 30'000.– • 1 outdoor parking space for CHF 15'000.– • Available immediately An apartment that offers an excellent balance between comfort, outdoor spaces, parking, and location, ideal for a family or for anyone looking for a 4.5-room apartment in a new, well-maintained building.

Travel time
-
1 / 9
CHF 990,000.–
5.5 rooms150m² living space
1880 Bex

INDIVIDUAL VILLA + STUDIO - 3 GARAGES - EXCLUSIVE

Bathed in light and ideally located in a prized, quiet and green residential area, this individual villa offers a privileged living environment, sublimated by a panoramic view of the Dents-du-Midi and the surrounding mountains. The situation allows you to enjoy a peaceful environment while benefiting from the proximity of schools, amenities, and public transportation.Spread over two levels, the property benefits from a particularly interesting distribution, with generous living spaces as well as a studio with its own independent entrance. This configuration allows for both a large family villa and an independent accommodation for a loved one, a teenager, or even the exercise of a liberal activity.The ground floor offers bright, outward-facing living spaces. The living room seduces with its beautiful ceiling height and its fireplace, which gives it both a pleasant sense of space and a warm and convivial atmosphere. From the living room, as well as from the kitchen, direct access to the terrace and garden allows you to fully enjoy the surroundings and the panorama of the Dents-du-Midi and the surrounding mountains. Three bedrooms, a bathroom/WC, and a shower room/WC complete this level. The attic, accessible by a folding staircase, also offers additional storage space.The lower ground floor accommodates an independent studio, accessible by its own entrance. It consists of a bedroom, a kitchenette, and a shower room/WC, offering an autonomous and versatile space. It can thus accommodate a family member, a young adult, guests, or be arranged for an independent professional activity. Direct access to the villa reinforces the flexibility of this configuration. This level also has an entrance hall, a cellar, a bike shed, and a technical room/laundry room.Parking is a real asset of the property: an indoor garage with direct access to the villa and an electric door allows you to easily reach the accommodation, sheltered from the weather. It is complemented by a communicating double garage, bringing the number of indoor parking spaces to three. Two to three outdoor parking spaces complete this offer.The outdoor spaces naturally extend the living rooms and invite you to fully enjoy the tranquility of the places. The terrace and garden, directly accessible from the living room and kitchen, offer an ideal setting for outdoor meals, moments of relaxation, or simply to contemplate the exceptional panorama of the Dents-du-Midi and the surrounding peaks.Thanks to its generous volumes, its beautiful ceiling height, its fireplace, its outdoor spaces open to the panorama, and the presence of a studio with an independent entrance, this property stands out for its character, which is both family-friendly and versatile.The town of Bex enjoys an idyllic location between lake and mountains. It benefits from an exceptional setting in the heart of the Vaudois and Valais Alps. The proximity of schools, shops, and amenities, as well as the excellent public transportation service, contribute to the quality of life particularly appreciated in this commune.The proximity to the ski resorts of Villars-Gryon (~12 km) and Portes du Soleil (~17 km, the second-largest ski area in Europe with ~650 km of slopes) is an additional advantage. Lake Geneva is only ~20 km away, Montreux ~25 km, Lausanne ~50 km, and Geneva ~120 km.The communal territory is the third largest in the canton of Vaud and is characterized by a variety of landscapes and a palette of colors, all more dazzling than the others. Whether it's the Pont-de-Nant or Solalex, these two wonderful sites reveal a generous and welcoming nature, forming a haven of peace and...

1 / 13
CHF 1,260,000.–
8 rooms293m² living space
Route de Boveau 2, 1856 Corbeyrier

Beautiful master house completely renovated - 2 apartments

Located in the heart of the village of Corbeyrier, in a peaceful and green setting, this magnificent 3-story building has just been completely renovated with quality materials. It offers a magnificent view of the surrounding mountains as well as the Chablais plain.10 minutes from Aigle by car (20 minutes by bus), Corbeyrier is suitable for all nature lovers and hikers looking for calm and authenticity. Young children will benefit from the Corbeyrier school, then the Yvorne school, and finally the Aigle school for the last years of schooling.The living area is spread over 3 floors and the house offers generous annexes on the ground floor and basement, allowing various uses: garage, workshop, cellar, storage space, bicycle room, etc.Distribution of the property:The main apartment is located on the 1st and 2nd floors of the house. A staircase leads to a small hallway serving the daytime area with a bright and cozy living room, equipped with a wood stove, and a beautiful contemporary kitchen. Two beautiful rooms on the east side, one with an adjacent dressing room and the other with a small balcony, will seduce you with their charm and the character preserved during the renovation. A small guest toilet and a beautiful and spacious bathroom with shower complete this floor nicely.The 2nd floor has two beautiful attic rooms with access to the balcony, a generous crossing space with a small balcony on the west side, a small room (9 m2) that can serve as an office, a storage room, and a beautiful bathroom with bathtub.The ground floor consists of a large garage that can accommodate several vehicles or be converted into a workshop, and a small 2.5-room apartment. The income from renting this apartment can be decisive in negotiating the financing conditions.The basement offers several annexes: an open space of about 33 m2, a closed room of about 25 m2 that can serve as a workshop, a small cellar, and a laundry room.The generous plot surrounding the house allows for many adjustments: outdoor parking spaces, garden corner and lawn, playground for children, etc.Do not hesitate to contact me for more information about this exceptional property:Isabelle Mandrin 079 287 18 01
Travel time
-
1 / 29
CHF 1,850,000.–
220m² living space
Route de Solalex 113, 1882 Gryon

Individual chalet with 9 rooms, completely renovated in 2012

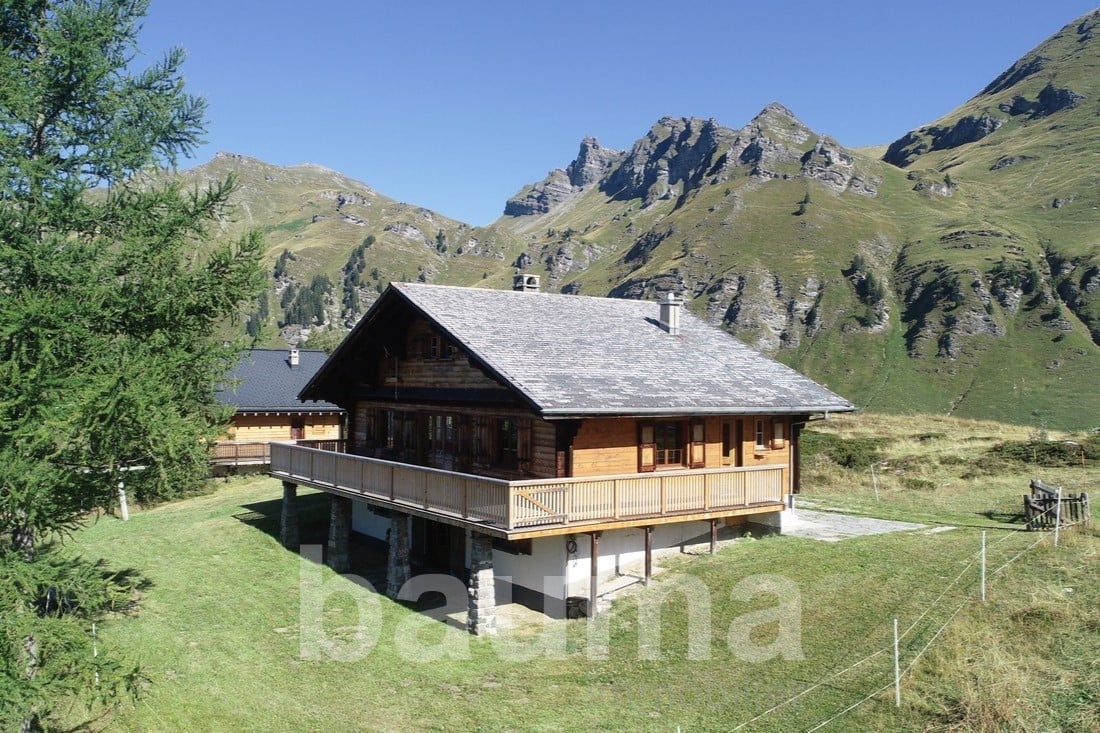
Individual chalet with 2 apartments Discover your Alpine refuge: an exceptional chalet in Villars-Gryon!This is a rare opportunity that presents itself to you! Nestled in the heart of the Vaud Alps, this chalet renovated with passion is much more than just a simple property, it's a true haven of peace. Perfectly located near the ski slopes and hiking trails, it offers an idyllic setting for nature and outdoor enthusiasts.Imagine yourself, after a day on the slopes, relaxing in a peaceful environment, away from urban agitation. This chalet promises absolute tranquility, while being just a few steps from the village amenities. You can enjoy every moment in complete intimacy, surrounded by preserved nature.A warm and modern interior.The interior of the chalet combines authentic charm and modern comfort. Every detail has been carefully thought out to create a welcoming atmosphere: integrated wall cabinets optimize the space, while noble materials add a touch of sophistication. Whether for family stays or with friends, this chalet is designed to host your unforgettable life moments.Practical and functional infrastructure. Electric shutters. Chalet under alarm.Possibility of a concierge service on request.With a separate garage and a parking space in front of the chalet, all your needs are covered. Large communal area with parking next to the chalet.You will also have optimized storage spaces to keep your interior pure and organized.An ideal living environment all year roundThis chalet is more than just a secondary residence, it's an investment in a lifestyle. Whether you want to escape for mountain weekends or live here full-time, this property offers endless possibilities. Enjoy winter on the ski slopes and sunny summers on the hiking trails, without ever getting tired of the beauty of the surrounding landscapes.Bus to the ski lift right in front of the door.Don't miss this opportunity!This chalet is waiting for its new owner. It's time to seize this unique chance to own an exceptional property in one of the most sought-after regions of Switzerland. Contact us today to organize a visit and let yourself be charmed by this chalet that could become your new home.Your Alpine dream is waiting for you!

Travel time
-
1 / 13
CHF 750,000.–
3.5 rooms110m² living space
Route de Rabou 9, 1882 Gryon

Chalet à Gryon - 110 m² entièrement rénové au coeur du village

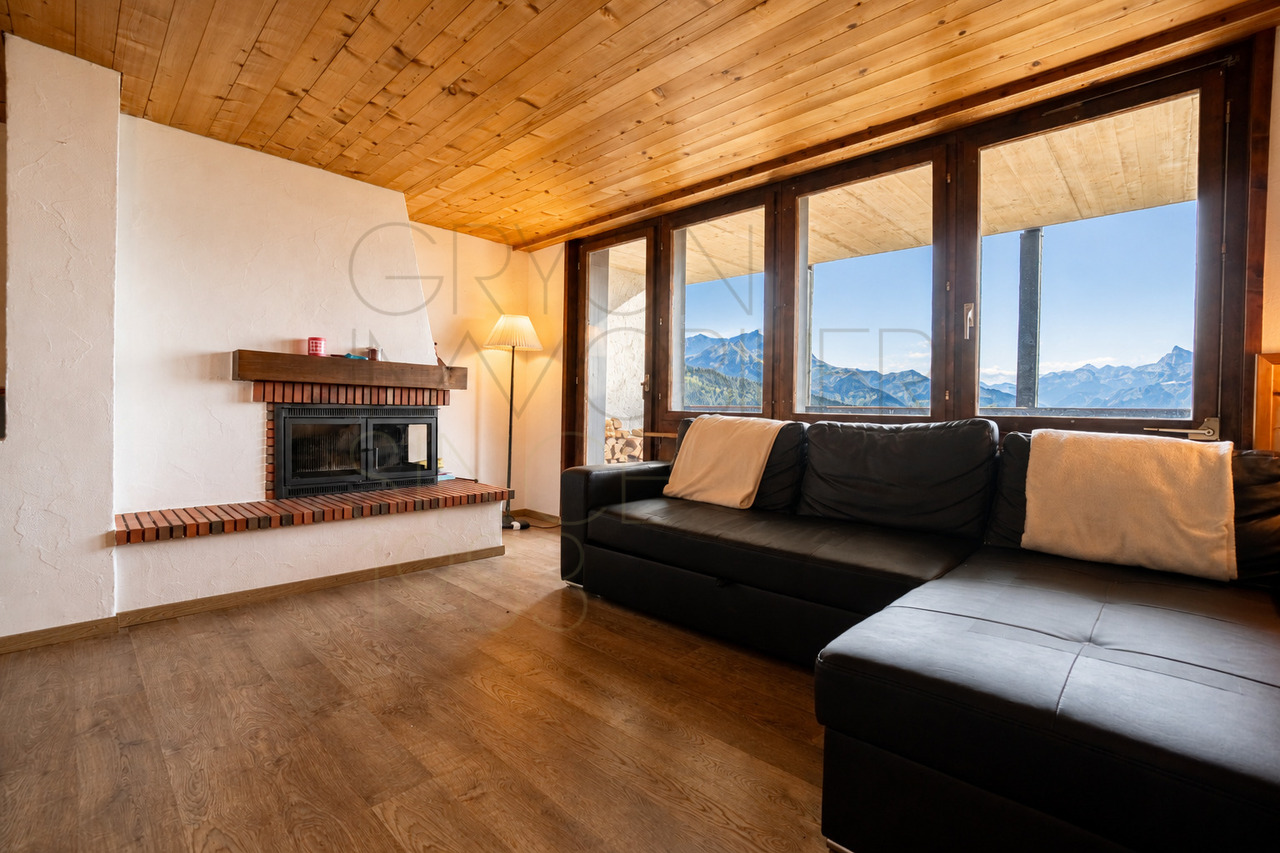
Au coeur de Gryon, ce chalet construit en 1709 raconte une vraie histoire de village, tout en offrant aujourd'hui un intérieur entièrement rénové. Sur env. 110 m² habitables, le bois, les poutres apparentes et les ouvertures sur les montagnes conservent son caractère d'origine, tandis que la rénovation apporte davantage de lumière et de confort.Le chalet compte 3,5 pièces, dont une chambre, ainsi que 3 sanitaires. Les espaces de vie se succèdent naturellement entre salon, coin repas et cuisine, avec plusieurs ouvertures vers l'extérieur. Deux balcons permettent de prendre un café au soleil, de regarder les toits du village ou simplement de profiter du paysage alpin.On pousse la porte et l'on retrouve immédiatement ce mélange très particulier de vieille maison de montagne et de confort actuel.Sa situation au centre de Gryon permet de profiter facilement du village et de ses commodités.L'accès est assuré toute l'année, des places de parc sont disponibles à proximité et la résidence secondaire est autorisée.Im Herzen von Gryon erzählt dieses im Jahr 1709 erbaute Chalet eine echte Dorfgeschichte und bietet heute zugleich ein komplett renoviertes Interieur. Auf ca. 110 m² Wohnfläche bewahren Holz, freiliegende Balken und Ausblicke auf die Berge den ursprünglichen Charakter des Hauses, während die Renovierung für mehr Licht und Komfort sorgt.Das Chalet verfügt über 3,5 Zimmer, darunter ein Schlafzimmer sowie 3 Sanitäranlagen. Die Wohnbereiche gehen nahtlos ineinander über - vom Wohnzimmer über den Essbereich bis zur Küche - und bieten zahlreiche Ausblicke ins Freie. Auf zwei Balkonen kann man einen Kaffee in der Sonne genießen, den Blick über die Dächer des Dorfes schweifen lassen oder einfach die Alpenlandschaft bewundern.Sobald man die Tür öffnet, spürt man sofort diese ganz besondere Mischung aus altem Berghaus und modernem Komfort.Dank der zentralen Lage in Gryon lassen sich das Dorf und seine Annehmlichkeiten bequem genießen.Die Anfahrt ist ganzjährig gewährleistet, Parkplätze stehen in der Nähe zur Verfügung und die Nutzungszweck als Zweitwohnsitz ist genehmigt.Located in the heart of Gryon, this chalet, built in 1709, tells a true story of village life, while offering a fully renovated interior today. With approximately 110 m² of living space, the wood, exposed beams, and views of the mountains preserve its original character, while the renovation brings in more light and comfort.The chalet features 3.5 rooms, including one bedroom, as well as 3 bathrooms. The living spaces flow naturally from the living room to the dining area and kitchen, with several windows opening onto the outdoors. Two balconies invite you to enjoy a cup of coffee in the sun, gaze at the village rooftops, or simply take in the alpine scenery.Step inside, and you'll immediately encounter that very special blend of old mountain home charm and modern comfort.Its location in the center of Gryon makes it easy to enjoy the village and its amenities.Access is available year-round, parking spaces are available nearby, and second homes are permitted.Nel cuore di Gryon, questo chalet costruito nel 1709 racconta la vera storia del villaggio, pur offrendo oggi interni completamente ristrutturati. Su una superficie abitabile di circa 110 m², il legno, le travi a vista e le vetrate con vista sulle montagne ne conservano il carattere originale, mentre la ristrutturazione garantisce maggiore luminosità e comfort.Lo chalet dispone di...

Travel time
-
1 / 13
CHF 550,000.–
4 rooms65m² living space
Route de l'alpe des chaux 51, 1882 Gryon

Appartement rénové à l'Alpe des Chaux - 3 chambres (Ski-in/Ski-out)

À l'Alpe des Chaux, cet appartement de 4 pièces offre env. 65 m² habitables dans une configuration particulièrement adaptée aux séjours en famille. Construit en 1980 puis entièrement rénové, il associe aujourd'hui le bois, les tons clairs et des finitions simples à vivre.Le séjour rassemble naturellement les moments de la journée : repas autour de la table, soirée devant la cheminée, puis quelques pas vers le balcon pour retrouver les montagnes. Les deux balcons apportent une vraie respiration extérieure et prolongent l'appartement vers le paysage.Avec 3 chambres et 2 sanitaires, chacun peut trouver son espace tout en conservant des dimensions faciles à entretenir -- un avantage appréciable pour une résidence de montagne.On y vient pour quelques jours, et l'on comprend vite pourquoi on tarde à repartir.Accessible toute l'année, le bien dispose également d'une place de parc couverte et d'une cave.La résidence secondaire est autorisée, permettant d'en faire un pied-à-terre simple et pratique pour profiter des Alpes des Chaux en toute saison.In der Alpe des Chaux bietet diese 4-Zimmer-Wohnung ca. 65 m² Wohnfläche und ist besonders für Familienurlaube geeignet. Sie wurde 1980 erbaut und anschließend komplett renoviert und besticht heute durch eine Kombination aus Holz, hellen Farbtönen und einer praktischen, wohnlichen Ausstattung.Das Wohnzimmer ist der natürliche Mittelpunkt des Tagesablaufs: Mahlzeiten am Tisch, Abende vor dem Kamin und dann nur wenige Schritte zum Balkon, um den Blick auf die Berge zu genießen. Die beiden Balkone sorgen für ein echtes Gefühl von Freiheit im Freien und erweitern den Wohnraum in Richtung Landschaft.Mit 3 Schlafzimmern und 2 Badezimmern findet jeder seinen eigenen Rückzugsort, während die Wohnfläche überschaubar bleibt - ein wertvoller Vorteil für eine Bergunterkunft.Man kommt für ein paar Tage hierher und versteht schnell, warum man nur ungern wieder abreist.Die ganzjährig bewohnbare Immobilie verfügt zudem über einen überdachten Parkplatz und einen Keller.Die Nutzungsart als Zweitwohnsitz ist genehmigt, sodass man die Immobilie als einfachen und praktischen Rückzugsort nutzen kann, um die Alpes des Chaux zu jeder Jahreszeit zu genießen.Located in Alpe des Chaux, this 4-room apartment offers approximately 65 m² of living space in a layout that is particularly well-suited for family vacations. Built in 1980 and subsequently fully renovated, it now combines wood, light colors, and practical finishes.The living room naturally brings together the moments of the day: meals around the table, evenings by the fireplace, then a few steps out onto the balcony to take in the mountains. The two balconies provide a real sense of the outdoors and extend the apartment out into the landscape.With 3 bedrooms and 2 bathrooms, everyone can have their own space while the layout remains easy to maintain--a significant advantage for a mountain home.You come here for a few days, and you quickly realize why you're reluctant to leave.Accessible year-round, the property also features a covered parking space and a storage room.The second home is permitted, making it a simple and convenient pied-à-terre for enjoying the Alpes des Chaux in any season.All'Alpe des Chaux, questo appartamento di 4 locali offre circa 65 m² di superficie...

Travel time
-
1 / 13
CHF 3,430,000.–
4 rooms162m² living space
1884 Ollon

Prestige apartment at the foot of the slopes with panoramic views

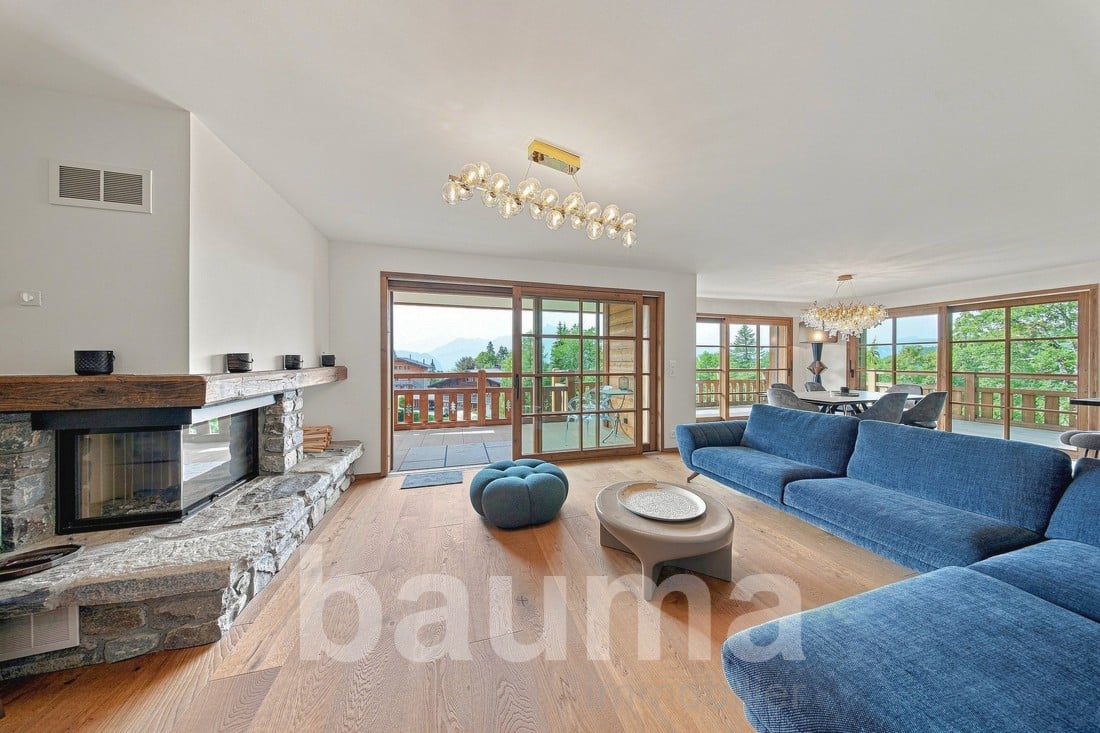
The Bauma real estate agency [Scheuchzer Immobilier SA] located in Les Diablerets introduces you to this exceptional 4-room apartment on the 2nd floor of a modern residence built in 2017, in the heart of the charming village of Villars-sur-Ollon (1884). Combining contemporary comfort and an idyllic mountain setting, this exceptional property is available immediately.With its 162 m² of living space, this bright and quiet apartment offers an unparalleled quality of life. Sunny in summer, it benefits from beautiful brightness throughout the year.The highlights of the apartment: • Modern and bright living room: Large windows offer a picturesque view of the surrounding mountain landscape. The room is equipped with an elegant stone fireplace, a comfortable seating area, and a dining area with a chandelier. • Balcony with breathtaking views: Equipped with a wooden railing and a tiled floor, it offers a stunning panorama of the mountains, houses, and trees in the surrounding area. • 3 bathrooms: A rare and valuable comfort feature for the whole family. • Fireplace: For cozy evenings in the mountains. • Garage and parking: Practical and secure parking is included. • Elevator and wheelchair accessibility: The building is equipped with an elevator, and the apartment is accessible to people with reduced mobility. • Dishwasher: For a facilitated daily life. • Family-friendly: An ideal environment for children. Location and environment: The apartment benefits from a quiet and privileged location. All amenities are within reach: a Villars-sur-Ollon bus stop just 4 minutes away on foot, a Coop 7 minutes away on foot, the Pharmacie Fleury & Cie 10 minutes away, and the Villars-sur-Ollon train station 12 minutes away on foot. The Route du Village school is accessible in just 6 minutes on foot, making it an ideal place to live for families.Whether you are looking for a main residence or a prestigious alpine pied-à-terre, this apartment will seduce you with its elegance, calmness, and exceptional location in the Vaudois Alps.CHF 3'300'000,- price of the apartmentCHF 50'000,- per parking space in the garage (2 spaces)CHF 30'000,- for the outdoor parking spaceCHF 3'430'000,- total price

1 / 13
CHF 2,300,000.–
12 rooms303m² living space
1865 Les Diablerets

Chalet with two apartments

The real estate agency Bauma [Scheuchzer Immobilier SA], based in Les Diablerets, offers you the following property for sale. Excellent location, just two steps from the town center, and yet in an idyllic, quiet and secluded area on the edge of the forest and by a stream for this chalet with two apartments. The largest apartment is designed as a "main residence", while the second apartment has a permit for "short-term tourist accommodation" which currently generates income of around CHF 30,000 per year, covering all costs of the chalet.Features: central vacuum system, networked heating, solar and thermal panels, for sale as a main residence and other attributes to be discovered.LAYOUTGround floor- Entrance hall with wardrobe- Cold storage room- Spacious garage- Laundry room1st floor - separate apartment- Separate entrance via an external staircase. Access also possible via the internal staircase- Open living room with kitchen, dining room and living room, all with access to the large outdoor terrace- Three bedrooms, all with access to the terrace- Two shower rooms2nd floor- Open kitchen and dining room with access to the large outdoor terrace through a sliding door- Four bedrooms, three of which have access to the balcony- Bathroom- ShowerAttic- Parent's bedroom with bathroom (bathtub + shower) and walk-in wardrobe, access to two different balconies- Living and working area with access to the balcony

1 / 13
CHF 750,000.–
3.5 rooms75m² living space
Route des Mazots 44, 1882 Gryon

Appartement 3,5 pièces à Gryon avec terrasse de 47 m²

Dans le secteur recherché des Mazots de Gryon, cet appartement de 3,5 pièces profite d'une situation à part, calme, facilement accessible toute l'année et proche immédiate des pistes.Ici, le paysage n'est jamais loin : il accompagne l'arrivée, traverse le séjour et s'ouvre pleinement depuis la terrasse.D'environ 75 m² habitables, le bien offre deux chambres, deux salles de bain, ainsi qu'un petit coin permettant d'ajouter des couchages selon les besoins. Le séjour, avec cheminée et touches de bois, conserve une atmosphère alpine simple et confortable, tournée vers l'extérieur. La cuisine ouverte prolonge naturellement l'espace de vie, tandis que les grandes ouvertures invitent la lumière et les montagnes à entrer.La terrasse de 47 m² change tout : on y prend son café face aux sommets, avant même de penser au programme de la journée.Cet appartement convient aussi bien en résidence principale qu'en résidence secondaire.Une place de parc intérieure devant le bien complète l'ensemble.In der begehrten Gegend ,,Les Mazots de Gryon" profitiert diese 3,5-Zimmer-Wohnung von einer einzigartigen, ruhigen Lage, die das ganze Jahr über leicht erreichbar ist und in unmittelbarer Nähe der Pisten liegt.Hier ist die Landschaft nie weit entfernt: Sie begleitet einen schon bei der Ankunft, erstreckt sich durch das Wohnzimmer und öffnet sich von der Terrasse aus in ihrer ganzen Pracht.Mit einer Wohnfläche von ca. 75 m² bietet die Immobilie zwei Schlafzimmer, zwei Badezimmer sowie einen kleinen Bereich, in dem bei Bedarf zusätzliche Schlafplätze geschaffen werden können. Das Wohnzimmer mit Kamin und Holzakzenten strahlt eine schlichte, gemütliche Alpenatmosphäre aus und ist nach außen hin offen. Die offene Küche bildet eine natürliche Erweiterung des Wohnbereichs, während die großen Fensterfronten Licht und den Blick auf die Berge hereinlassen.Die 47 m² große Terrasse macht den Unterschied: Hier genießt man seinen Kaffee mit Blick auf die Berggipfel, noch bevor man überhaupt an das Tagesprogramm denkt.Diese Wohnung eignet sich sowohl als Hauptwohnsitz als auch als Zweitwohnsitz.Ein überdachter Parkplatz vor der Immobilie rundet das Gesamtbild ab.In the sought-after area of Les Mazots de Gryon, this 3.5-room apartment enjoys a unique, quiet location that is easily accessible year-round and right next to the slopes.Here, the scenery is never far away: it greets you as you arrive, flows through the living room, and opens up fully from the terrace.With approximately 75 m² of living space, the property features two bedrooms, two bathrooms, and a small nook where additional sleeping arrangements can be added as needed. The living room, with a fireplace and wood accents, retains a simple and comfortable Alpine atmosphere, open to the outdoors. The open kitchen naturally extends the living space, while the large windows invite light and views of the mountains inside.The 47 m² terrace makes all the difference: here, you can enjoy your morning coffee facing the mountain peaks, before you've even thought about your plans for the day.This apartment is ideal as both a primary residence and a second home.An indoor parking space in front of the property completes the package.Nella ricercata zona di Mazots de Gryon, questo appartamento di 3,5 locali gode di una posizione unica, tranquilla, facilmente accessibile tutto l'anno e nelle immediate vicinanze delle piste.Qui, il paesaggio non è mai lontano: accompagna l'ingresso, attraversa il soggiorno e si apre completamente dalla terrazza.Con una superficie abitabile di circa 75 m², l'immobile offre due camere da letto, due bagni e un piccolo angolo che consente di aggiungere posti letto in base alle esigenze. Il...

Travel time
-
1 / 10
CHF 1,265,000.–
5.5 rooms155m² living space
1867 Ollon VD

Votre villa jumelle au coeur du Chablais - Dernier lot disponible

A construire ! Villa individuelle d'environ 165 m² habitables à Ollon.Implantée sur une belle parcelle d'environ 1130 m², cette villa profitera d'un agréable jardin privatif, d'une terrasse orientée sud ainsi que d'un accès privé avec places de parc.Située au coeur du Chablais vaudois, la commune d'Ollon offre un cadre de vie apprécié entre plaine et montagne. À quelques minutes d'Aigle et de l'autoroute A9. Les amateurs de loisirs de montagne apprécieront également la proximité de la station de Villars-sur-Ollon, dont les pistes de ski et les nombreuses activités sont accessibles en seulement 15 minutes !Votre villa avec vue panoramique sur les Alpes dès 1513 CHF/mois !*Nos villas ont été pensées afin d'offrir un confort de vie optimal dans un environnement résidentiel calme et harmonieux.Ce projet est une opportunité unique de vivre dans une villa alliant confort moderne et situation exceptionnelle.Contactez-nous dès aujourd'hui pour organiser une rencontre dans nos villas d'exposition à Oron-la-Ville !021 908 00 50Construction de logements en Suisse romande | PrologisVotre villa lumineuse et spacieuse s'adapte à vos besoins tant au niveau des surfaces que des choix de finition.Le chauffage par pompe à chaleur constitue une solution à la fois écologique et économique. Il est complété par l'apport d'énergies renouvelables grâce à des panneaux solaires photovoltaïques. Cet équipement s'inscrit dans notre Label ECO-lomique, qui associe respect de l'environnement et maîtrise des coûts.Parce qu'une visite est bien plus parlante que des plans ou des images, venez visiter nos villas d'exposition à Oron-la-Ville ou à Aproz pour découvrir concrètement les espaces, les matériaux et la qualité de nos réalisations.Spécialisée dans la construction de villas clé-en-mains depuis 1997, notre équipe vous accompagne à chaque étape de votre projet : recherche de financement, personnalisation de vos plans avec notre architecte, choix des finitions, suivi administratif (banque, notaire, prévoyance) et construction.Parlez-nous de votre projet et venez visiter nos villas d'exposition !Frais de notaire à prévoir en sus.*Calcul basé sur un taux SARON négocié le 27.07.2026 pour Prologis à 0,80 % et 1 % d'amortissement, constituant une épargne forcée.(Textes, images et calculs non contractuels)To be built! Detached villa with approximately 165 m² of living space in Ollon.Set on a beautiful lot of approximately 1,130 m², this villa will feature a pleasant private garden, a south-facing terrace, and private access with parking spaces.Located in the heart of the Vaud Chablais region, the town of Ollon offers a highly sought-after lifestyle between the plains and the mountains. Just a few minutes from Aigle and the A9 highway. Mountain enthusiasts will also appreciate the proximity to the Villars-sur-Ollon resort, whose ski slopes and numerous activities are just a 15-minute drive away!Your villa with a panoramic view of the Alps starting at 1,513 CHF/month!*Our villas have been designed to offer optimal living comfort in a quiet and harmonious residential setting.This project is a unique opportunity to live in a villa that combines modern comfort with an exceptional location.Contact us today to schedule a tour of our model homes in Oron-la-Ville!021 908 00 50Housing Construction in French-speaking Switzerland | PrologisYour bright and spacious villa can be tailored to your needs in terms of both floor space and finish options.Heat pump heating is both an eco-friendly and cost-effective solution. It is complemented by renewable energy generated by photovoltaic solar panels. This system is part of our ECO-lomique Label, which...

1 / 13
CHF 1,200,000.–
8 rooms180m² living space
Chemin du Sepey 6, 1882 Gryon

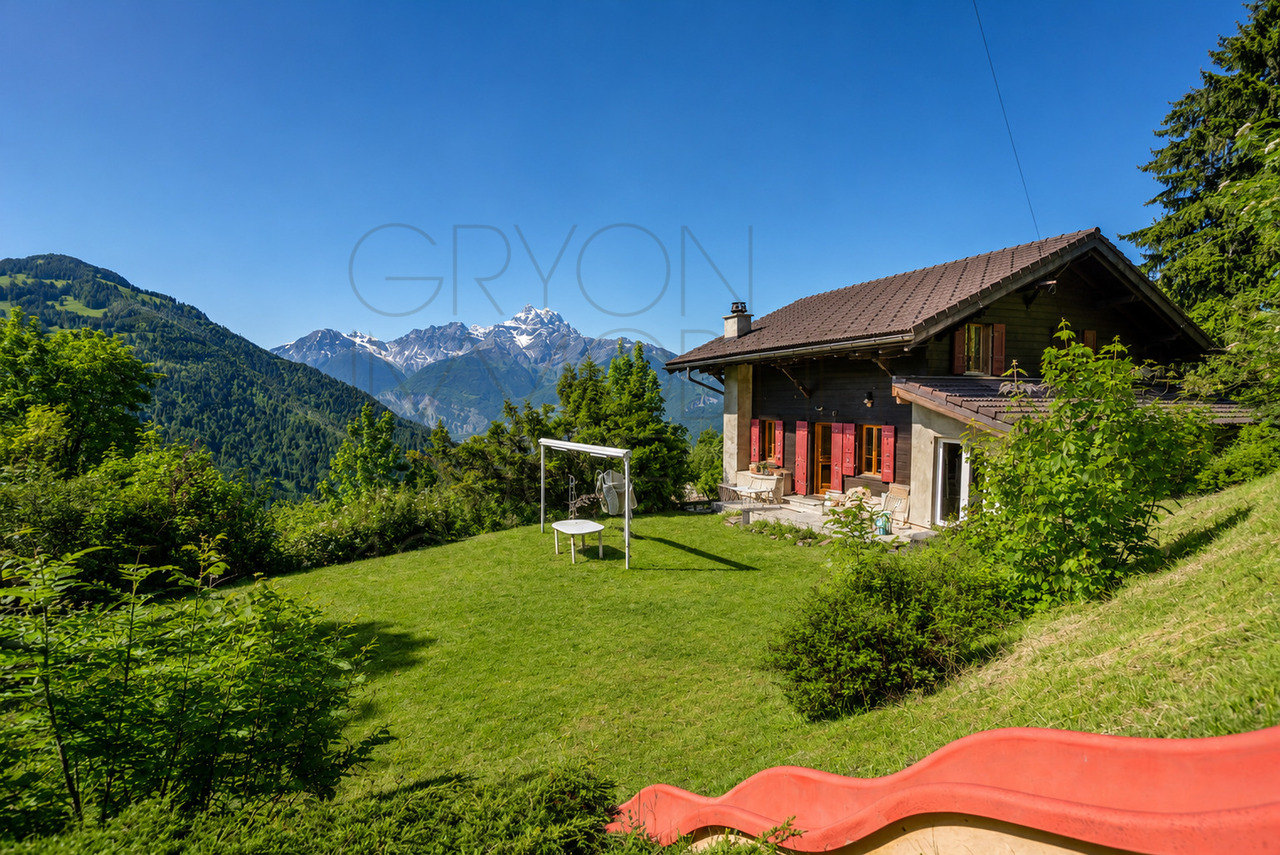
Chalet à Gryon avec studio indépendant, vue sur les montagnes.

À Gryon, au bout d'une route sans issue, ce chalet familial de 180 m² habitables offre une vraie respiration face aux montagnes.Construit en 1918, il a conservé son caractère tout en bénéficiant de travaux importants réalisés au fil des années : cuisine rénovée, doubles vitrages, studio isolé, reprise des sols, murs et plafonds, isolation intérieure en plusieurs couches, toiture entièrement refaite avec isolation, assainissement des eaux et véranda d'entrée reconstruite en dur.La maison se développe sur 8 pièces, avec 4 chambres et 3 salles de bain, dans une atmosphère boisée, lumineuse et directement tournée vers l'extérieur. On arrive, on pose les sacs, et la vue fait déjà le reste.Le terrain de 1'465 m², les balcons, la terrasse et les espaces extérieurs invitent à vivre le chalet en toute saison.Accessible à l'année, à moins de 10 minutes à pied de la gare de Gryon, il bénéficie aussi d'un garage plus bas et d'une place devant le chalet.Le studio du rez inférieur, avec entrée possible indépendante et terrasse de 32m², apporte un intéressant potentiel locatif.Certaines finitions restent à prévoir, laissant au futur acquéreur la possibilité d'ajuster les lieux à son goût.Point forts : • 180 m² habitables et 8 pièces • 4 chambres et 3 salles de bain • Terrain de 1'465 m² avec vue dégagée sur les montagnes • Route sans issue, calme et accès à l'année • À moins de 10 minutes à pied de la gare de Gryon • Studio au rez inférieur avec potentiel locatif et entrée possible indépendante In Gryon, am Ende einer Sackgasse, bietet dieses Familienchalet mit 180 m² Wohnfläche eine echte Atempause vor den Bergen.Das 1918 erbaute Haus hat seinen Charakter bewahrt und profitiert gleichzeitig von wichtigen Arbeiten, die im Laufe der Jahre durchgeführt wurden: renovierte Küche, Doppelverglasung, isoliertes Studio, Neuverlegung von Böden, Wänden und Decken, Innenisolierung in mehreren Schichten, komplett neues Dach mit Isolierung, Wassersanierung und eine in Massivbauweise wieder aufgebaute Eingangsveranda.Das Haus erstreckt sich über 8 Zimmer mit 4 Schlafzimmern und 3 Bädern in einer holzigen, hellen und direkt nach außen gerichteten Atmosphäre. Man kommt an, stellt die Taschen ab, und die Aussicht tut bereits den Rest.Das 1'465 m² grosse Grundstück, die Balkone, die Terrasse und die Aussenbereiche laden dazu ein, das Chalet zu jeder Jahreszeit zu erleben.Ganzjährig zugänglich, weniger als 10 Minuten zu Fuß vom Bahnhof Gryon entfernt, profitiert es auch von einer tiefer gelegenen Garage und einem Platz vor dem Chalet.Das Studio im unteren Erdgeschoss, mit möglichem separatem Eingang und 32m² großer Terrasse, bringt ein interessantes Vermietungspotenzial mit sich.Einige Endbearbeitungen sind noch vorzusehen, sodass der zukünftige Käufer die Möglichkeit hat, die Räumlichkeiten nach seinem Geschmack anzupassen.Stärkenpunkte : • 180 m² Wohnfläche und 8 Zimmer • 4 Schlafzimmer und 3 Badezimmer • 1.465 m² großes Grundstück mit freiem Blick auf die Berge • Sackgasse, ruhig und ganzjährig zugänglich • Weniger als 10 Gehminuten vom Bahnhof Gryon entfernt • Studio im unteren Erdgeschoss mit Vermietungspotenzial und möglichem separatem Eingang In Gryon, at the end of a dead-end road, this family chalet with 180 sq.m. of living space offers a real breath of fresh air facing the mountains.Built in 1918, it has retained its character while...

Travel time
-

Suggested properties for you based on search results