64 results - Property for buy in District Albula
1 / 6
CHF 1,500,000.–
5.5 rooms175m² living space
7460 Savognin

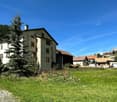
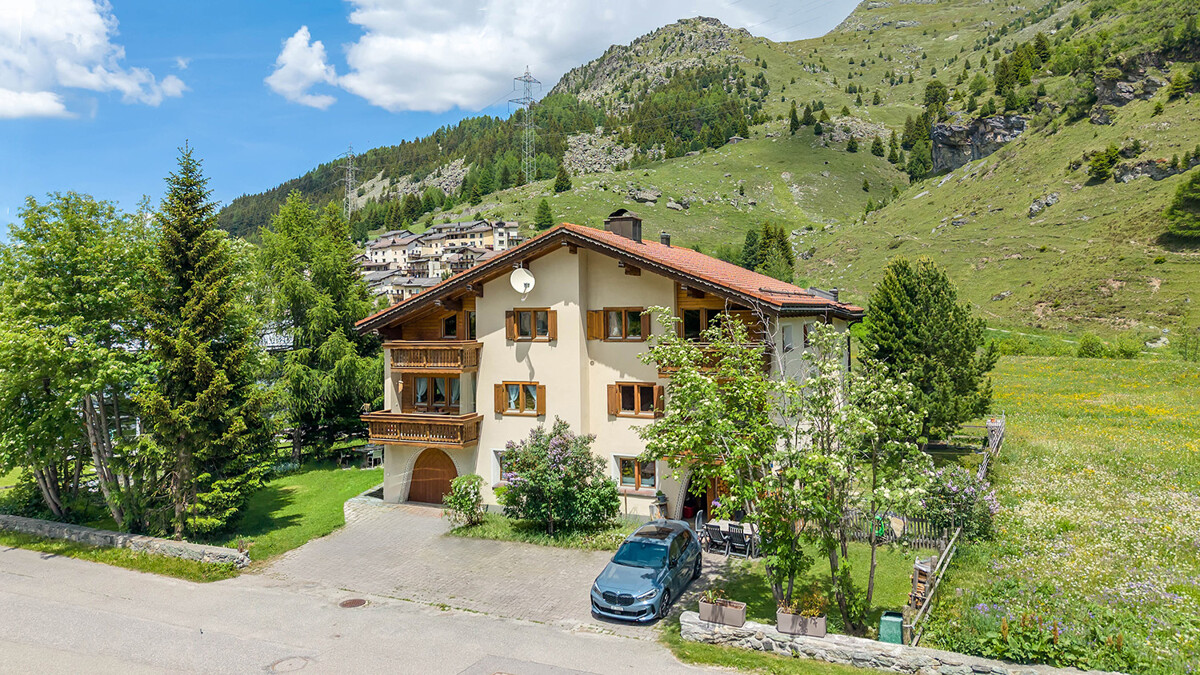
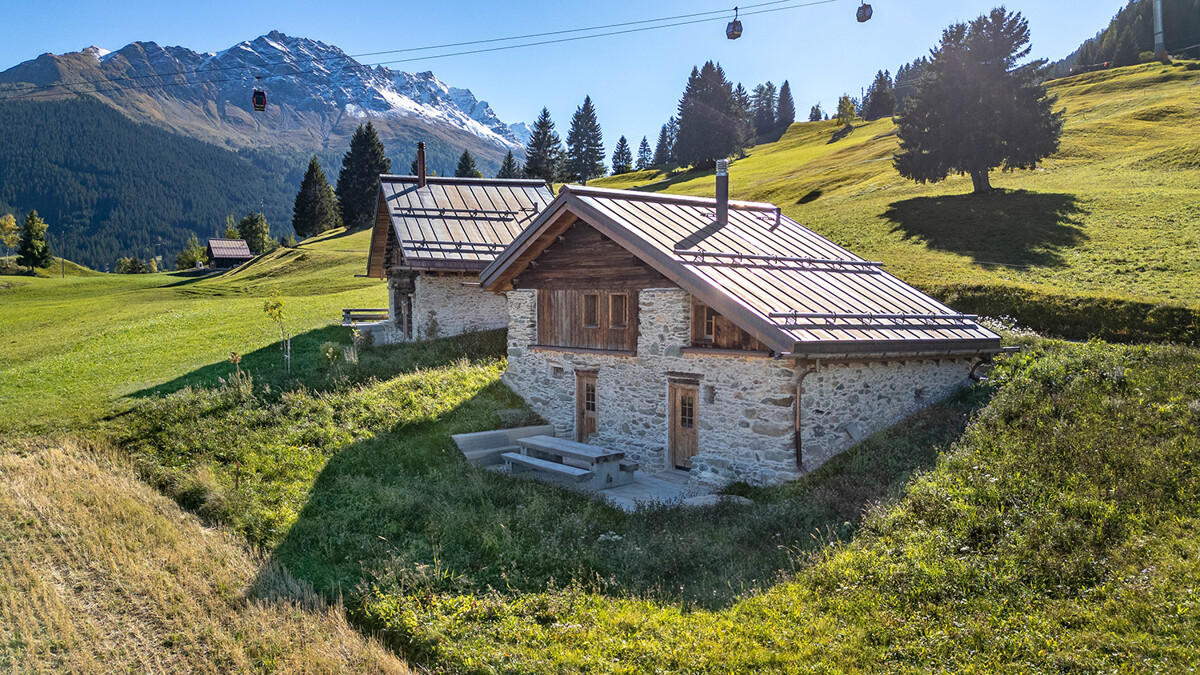
Savognin: Holiday Home with Sauna, Hot Tub and Panoramic View

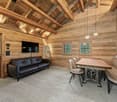
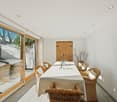
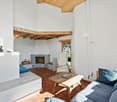
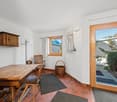
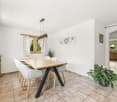
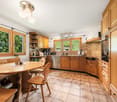
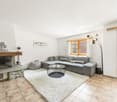
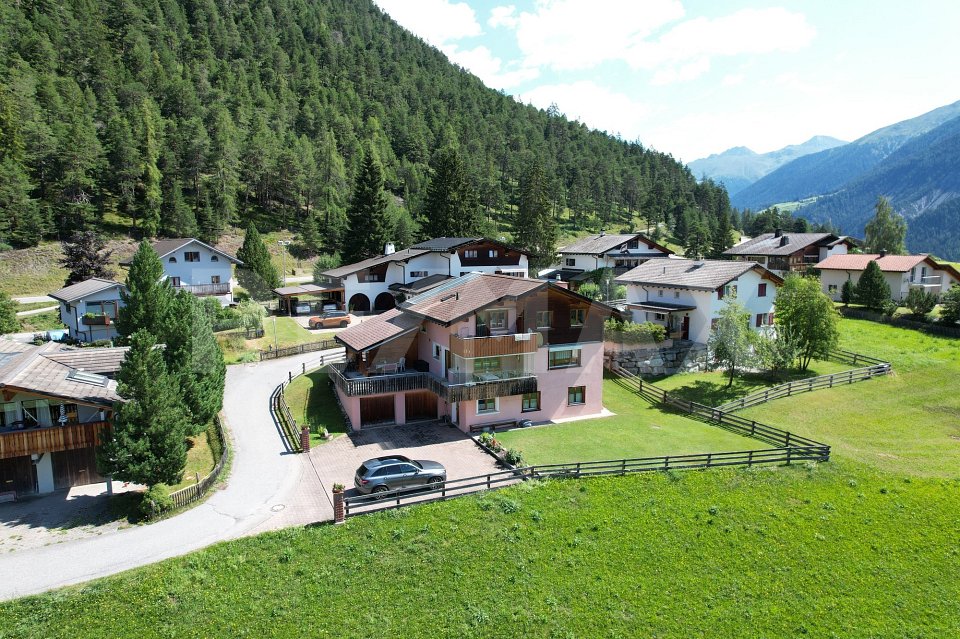
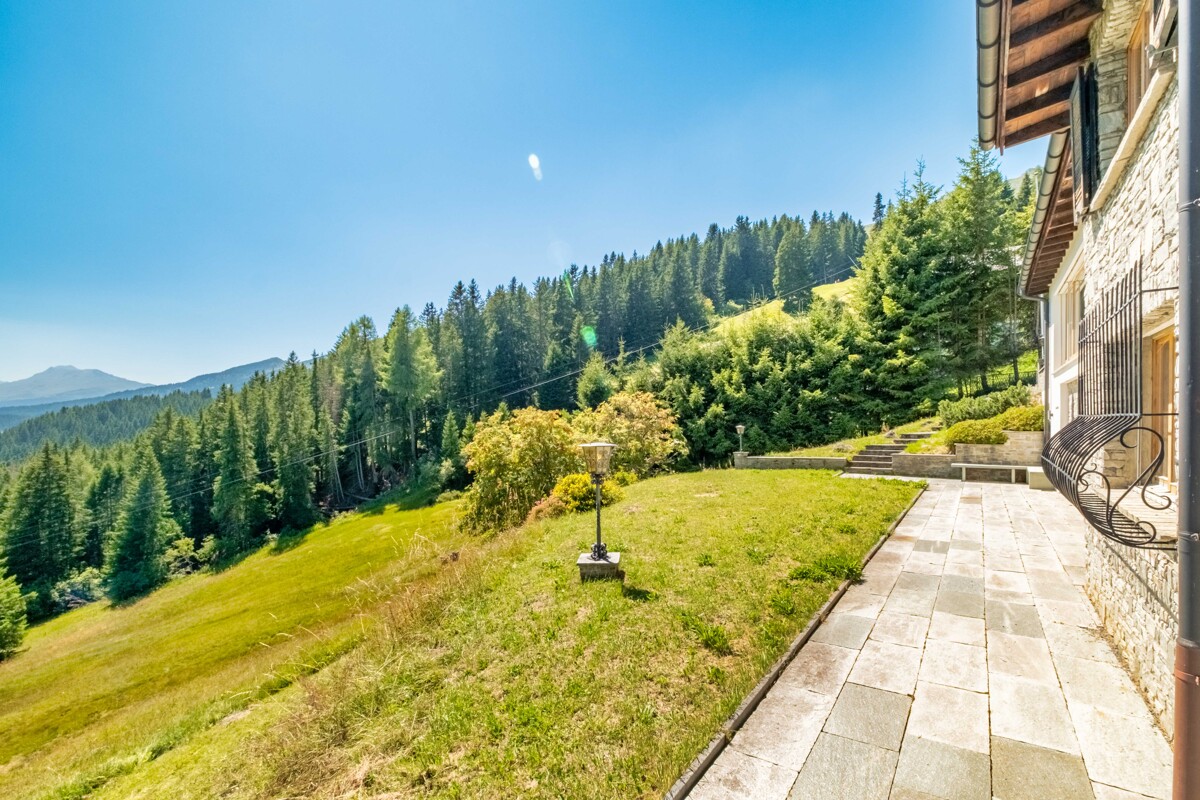
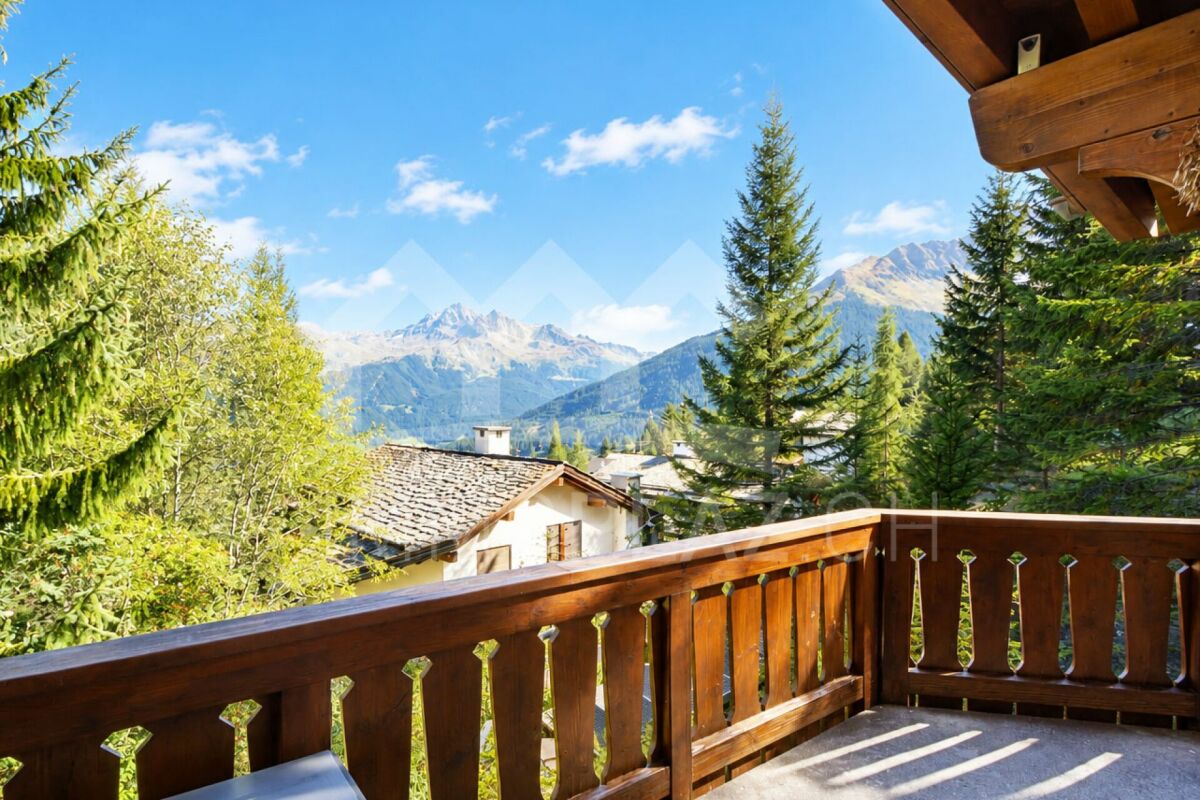
This detached holiday home in Savognin combines a sunny slope location with high privacy and a view of the surrounding mountain landscape. On approximately 175 square meters of living space, a well-thought-out split-level room concept unfolds with clearly structured levels and a harmonious room effect. The southwest orientation ensures all-day sunshine and bright interior spaces. The ground floor houses the kitchen and separate dining area. The kitchen with natural stone cladding is functionally equipped. The friendly and openly designed dining area leads directly to the sunny terrace with a spacious outdoor seating area. The living room forms a separate retreat with a view of the mountain world. Warm wood frames on the windows as well as classic doors underline the alpine character and create a cozy atmosphere. Three spacious bedrooms, two bathrooms, and a separate guest toilet complement the room offer with comfortable and flexibly usable possibilities. An integrated sauna in the basement expands the house into an additional comfort zone. A covered pavilion with a hot tub, the natural embedding in the green, and three outdoor parking spaces directly at the house round off this property. The property 5.5-room holiday home approx. 175 m² living space approx. 15 m² secondary use area Quiet residential area with high privacy Beautiful view of the mountain landscape Garden, balcony, and spacious outdoor seating area Fireplace and storage oven Sauna Hot tub in the garden 3 outdoor parking spaces Oil heating

1 / 5
CHF 1,350,000.–
4.5 rooms170m² living space
Rosswäg 11.1, 7493 Schmitten (Albula)

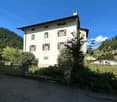
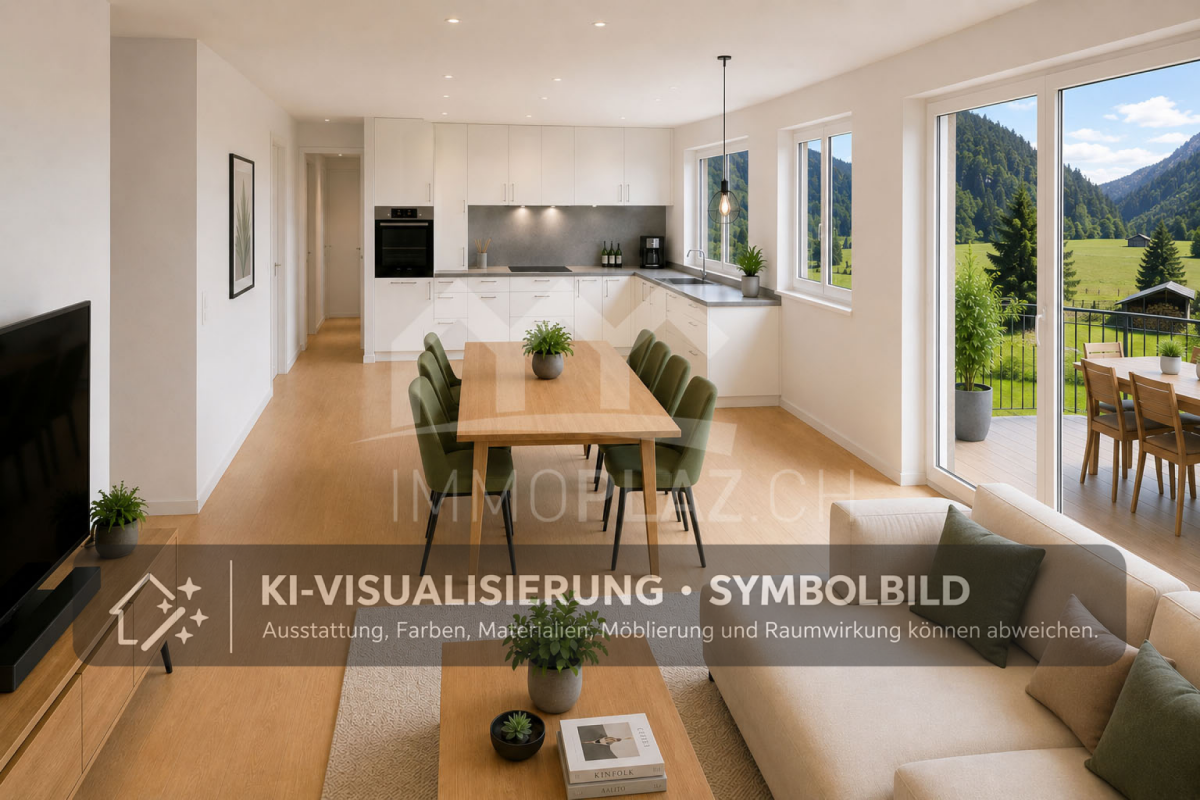
New build: Single-family house as primary residence in Schmitten (Albula)

In the quiet village of Schmitten in the Albulatal, two new single-family homes are being built on parcel 157 at Rosswäg. The 4.5-room single-family house No. 01 is currently for sale and will be realized on a plot of around 350 m². The wooden chalet in the typical Bündner style is being built by Holzbau Auer from Fideris. With a living area of approximately 170 m² on three floors, a high-quality interior design, and modern energy and heat technology, you can expect an attractive property in the midst of a beautiful mountain and natural landscape. The southeast orientation ensures optimal sunlight. Additionally, the house has a seating area, a garden share, as well as garage and outdoor parking spaces. Currently, interested buyers have the opportunity to actively participate in the design of the floor plan and interior design. Completion is scheduled for 2027. The house can only be used as a primary residence. Schmitten is located on a sunny terrace in the heart of Graubünden in the Albulatal and has around 200 inhabitants. Here, you can enjoy peace and nature without having to sacrifice proximity to well-known tourist centers like Davos, Lenzerheide, or Savognin. The village is easily accessible all year round: The PostAuto runs at hourly intervals on the line between Lenzerheide, Schmitten, Davos, and Schmitten, Tiefencastel, with connections to Thusis and Chur. There is a Prima shop in the village for daily needs. There is no longer a school in the village, and children attend public schools in Davos. We would be happy to provide you with further information and documents if you are interested and look forward to your contact.

Travel time
-
1 / 9
Price on request
6.5 rooms220m² living space
7457 Bivio

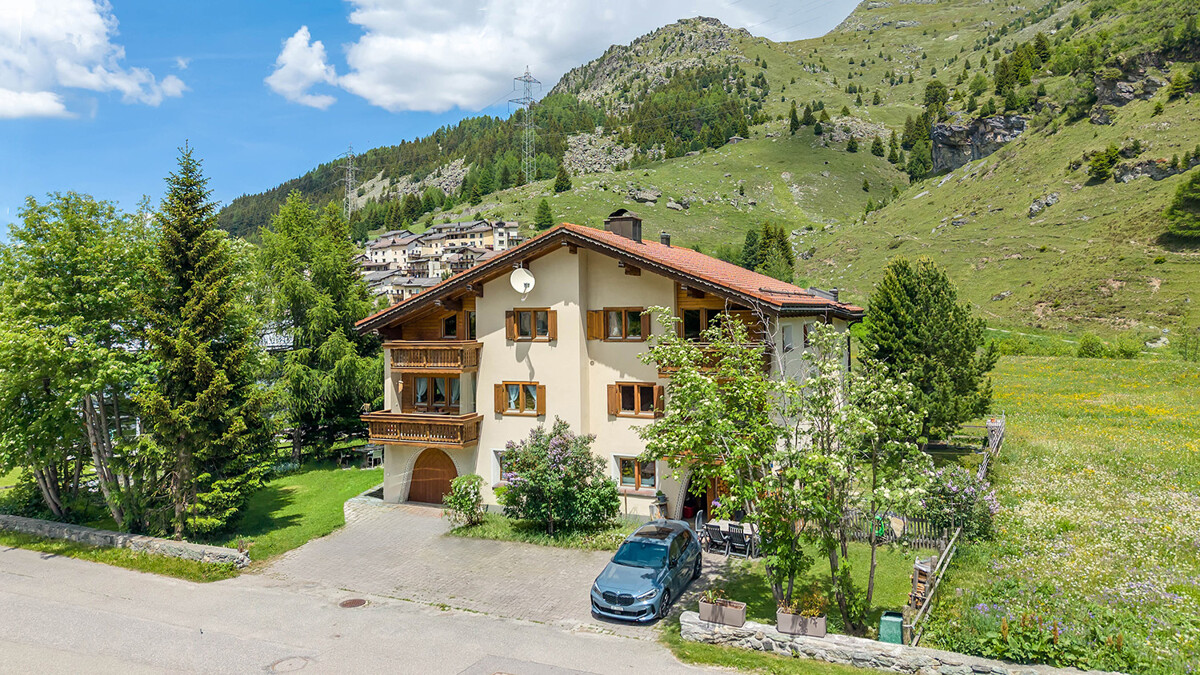
Spacious semi-detached house in Bivio with garden and separate apartment

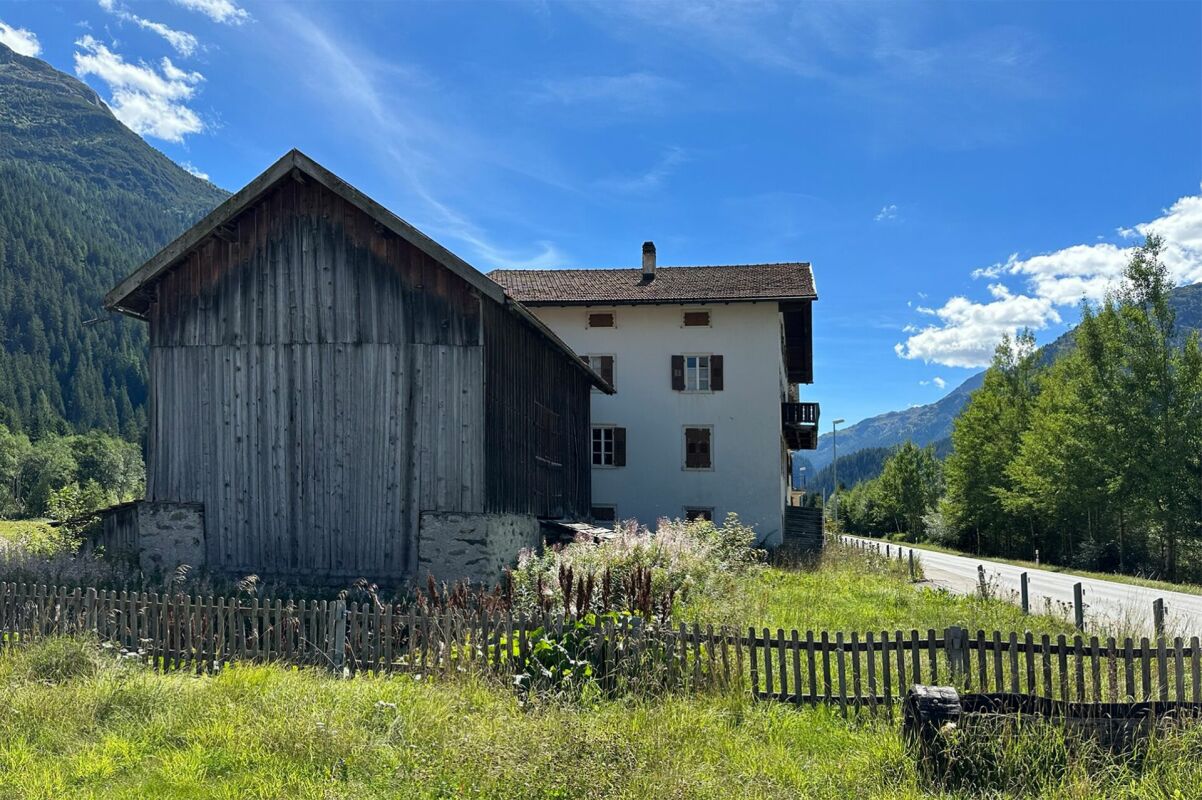
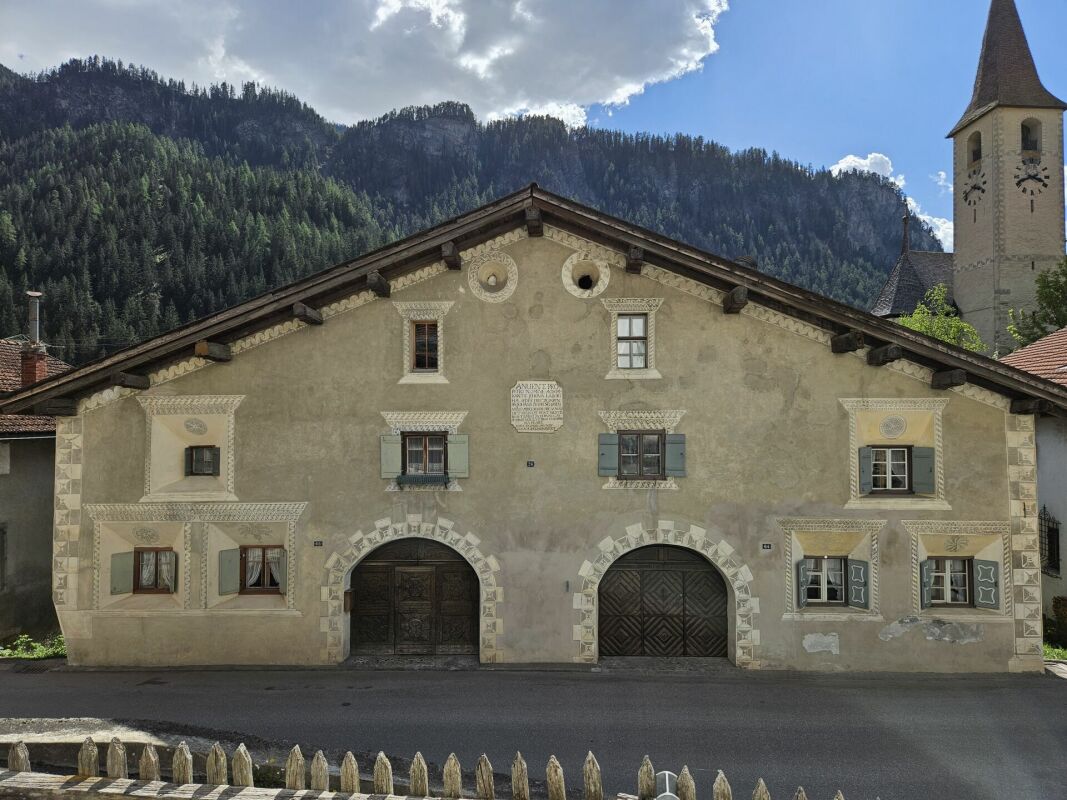
This well-maintained semi-detached house in Bivio impresses with a well-thought-out floor plan, plenty of space, and a sense of living that is shaped by its proximity to the mountains. On approximately 220 square meters of living space, spacious areas for family, guests, and individual needs are distributed. Already on the ground floor, it becomes clear how versatile the house is: A separate studio, the garage in the house, as well as ski, laundry, and basement rooms offer ample space for guests and alpine leisure activities. On the upper floor is the center of living. The living room opens onto the balcony and creates a bright, inviting atmosphere with a view of the alpine surroundings. The separate kitchen is designed as a self-contained room and offers space for cooking, eating, and socializing. Another room on this level can be used as a bedroom, office, or guest room, depending on needs. The floor is complemented by a bathroom with a shower. One floor higher, the attic convinces with four more rooms and an additional bathroom, also with a shower. Two gallery areas give this level additional openness and create a special living atmosphere. One of the rooms has its own balcony with a direct view of the impressive mountain scenery. Thanks to the already existing small kitchen on the upper floor, there is also the possibility of dividing the main apartment into two separate apartments. The spacious garden is particularly beautiful. It offers space for children, sunny hours, and social moments in the green. Restaurants and food shops are easily accessible on foot, and the Bivio ski lift is only a few minutes away. Savognin can be reached by car in about 20 minutes, and St. Moritz in about 25 minutes. Thus, this house combines spaciousness, flexibility, mountain views, and a harmonious alpine character. The property - 6.5-room semi-detached house - Approx. 220 m² living space - Fireplace - Good sunlight - Two balconies and large garden - Separate studio - Beautiful mountain view - Quiet location in the midst of nature - 1 garage space and 4 outdoor parking spaces

1 / 9
Price on request
6.5 rooms220m² living space
7457 Bivio

Spacious semi-detached house in Bivio with garden and separate apartment

This well-maintained semi-detached house in Bivio impresses with a well-thought-out floor plan, plenty of space, and a living feel that is shaped by its proximity to the mountain world. On approximately 220 square meters of living space, spacious areas for family, guests, and individual needs are distributed. Already on the ground floor, it becomes clear how versatile the house is: a separate studio, the garage in the house, as well as ski, laundry, and cellar rooms offer ample space for guests and alpine leisure activities. On the upper floor is the center of living. The living room opens onto the balcony and creates a bright, inviting atmosphere with a view of the alpine surroundings. The separate kitchen is designed as a self-contained room and offers space for cooking, eating, and socializing. Another room on this level can be used as a bedroom, office, or guest room, depending on needs. The floor is complemented by a bathroom with a shower. One floor higher, the attic impresses with four more rooms and an additional bathroom, also with a shower. Two gallery areas give this level additional openness and create a special living atmosphere. One of the rooms has its own balcony with a direct view of the impressive mountain scenery. Thanks to the already existing small kitchen on the upper floor, there is also the possibility of dividing the main apartment into two separate apartments. The spacious garden is particularly beautiful. It offers space for children, sunny hours, and social moments in the green. Restaurants and food shops are easily accessible on foot, and the Bivio ski lift is only a few minutes away. Savognin can be reached by car in about 20 minutes, and St. Moritz in about 25 minutes. Thus, this house combines spaciousness, flexibility, mountain views, and a harmonious alpine character. The property - 6.5-room semi-detached house - Approx. 220 m² living space - Chimney - Good sunlight - Two balconies and large garden - Separate studio - Beautiful mountain view - Quiet location in the midst of nature - 1 garage space and 4 outdoor parking spaces

1 / 5
Price on request
7 rooms178m² living space
Fop 6, 7493 Schmitten (Albula)

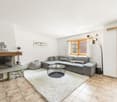
Two-family house with a dreamy view in Schmitten (Albula)

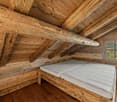
In the idyllic Grisons mountain village of Schmitten in the Albula Valley, this well-maintained two-family house is for sale in a sunny and quiet location. The house was built in 1991 on a plot of 1,044 m² and presents itself in a very good condition. On three floors, the property comprises a 4.5-room and a 3.5-room apartment and is surrounded by a well-kept garden. Thanks to the optimal south orientation, the property enjoys all-day sunshine and an unobstructed view of the impressive Grisons mountain world. The heart of the house is the 4.5-room apartment on the lower and ground floors with a living area of around 105 m². Through the house entrance on Via Fop 6, you enter the ground floor with a bright living and dining area with an open kitchen. A spacious balcony is adjacent to the living room, which extends over the garage roof to the covered veranda and offers plenty of space to linger. Also on this floor are a bedroom and a bathroom with a shower. Via a spiral staircase, you reach the lower floor with two more bedrooms and a second bathroom.The 3.5-room apartment on the upper floor offers a particularly cozy living atmosphere on around 73 m². The rooms open up to the roof ridge and the bright wood paneling give the apartment a warm and inviting atmosphere. In addition to the living and dining area with an open kitchen, the attic apartment has two bedrooms, a bathroom, and a balcony with an impressive distant view from the Oberhalbstein to the Engadine Mountains.A modern heat pump provides sustainable heat, while a solar system supports the preparation of hot water. In the lower floor, there is also a technical room, a utility room with a washing machine, and cellar and storage rooms. The property includes a carport for two vehicles, a double garage, and additional outdoor parking spaces.Schmitten is an independent municipality in the heart of Grisons and is located at an altitude of around 1,300 meters above sea level on the cantonal road between Lenzerheide and Davos. The charming mountain village is easily accessible by car or post bus all year round. The post bus line Davos - Schmitten - Lenzerheide runs at hourly intervals and offers connections to Chur and via Alvaneu to Tiefencastel. The post bus stop "Innerdorf" is about 200 meters from the residential house. The municipality in the Albula Valley has almost 200 inhabitants and numerous second-home owners. In the village, there is a village shop with a post office and a butcher's shop. Schmitten is an ideal starting point for hikes, bike tours, and various leisure activities in the impressive Grisons mountain world. At the same time, you benefit from the proximity to the well-known holiday regions of Davos, Lenzerheide, and Savognin, which offer a varied sports and leisure program in both summer and winter.
Travel time
-
1 / 12
Price on request
4 rooms
7493 Schmitten

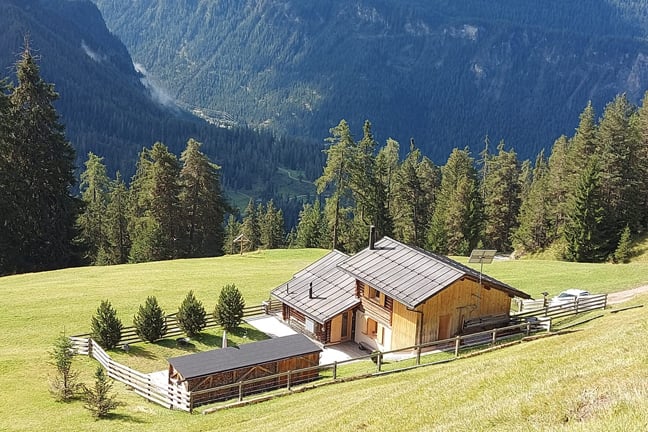
Luxurious Maiensäss in top location with panoramic view near Davos

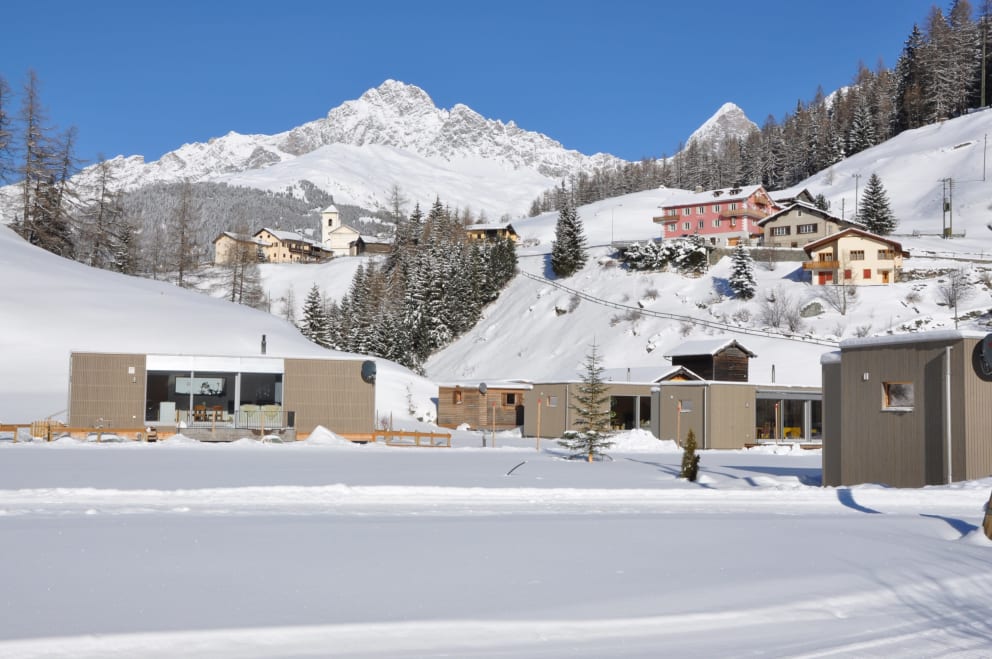
The 4-room holiday home with 85 m2 of living space is located on a 639 m2 fenced plot. It was renovated to a high standard, in excellent condition and extremely appealing.On the ground floor there are the living, dining and kitchen areas, shower with WC and a bedroom. Highlights include the glazed lounge and the adjacent seating area - the best places to enjoy the mountain panorama. On the upper floor there are 2 bedrooms. The holiday home is heated with a Tiba wood stove on the ground floor and a Swedish stove on the upper floor. Cooking is done on the Tiba stove or gas stove. Hot water is generated by a flow-through heater. There are large tanks for water supply and wastewater. The Maiensäss is well insulated and can also be used in winter.The Maiensäss Pardela is located at an altitude of approximately 1,650 m above sea level, above the village of Schmitten, in the Parc Ela nature reserve, on a beautifully sunny plateau all year round. To the south, the view falls on Piz Ela and into the Albulatal. Here you can enjoy the morning sun and let the day end with a breathtaking view. This exposed location provides peace, cozy togetherness with family and friends, relaxation and is a wonderful starting point for hikes and bike tours.The access is from the main road in Schmitten via the Alpstrasse (6 km, paved) or via the Pardela path (3 km, natural road). A driving permit is required. In winter, the roads are cleared by the municipality of Schmitten depending on the snow conditions. You can park on the property in the open. On foot, you can reach the Maiensäss in 45 minutes

1 / 5
CHF 1,300,000.–
6.5 rooms131m² living space
7082 Muldain

For lovers of the extraordinary!

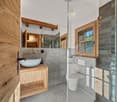
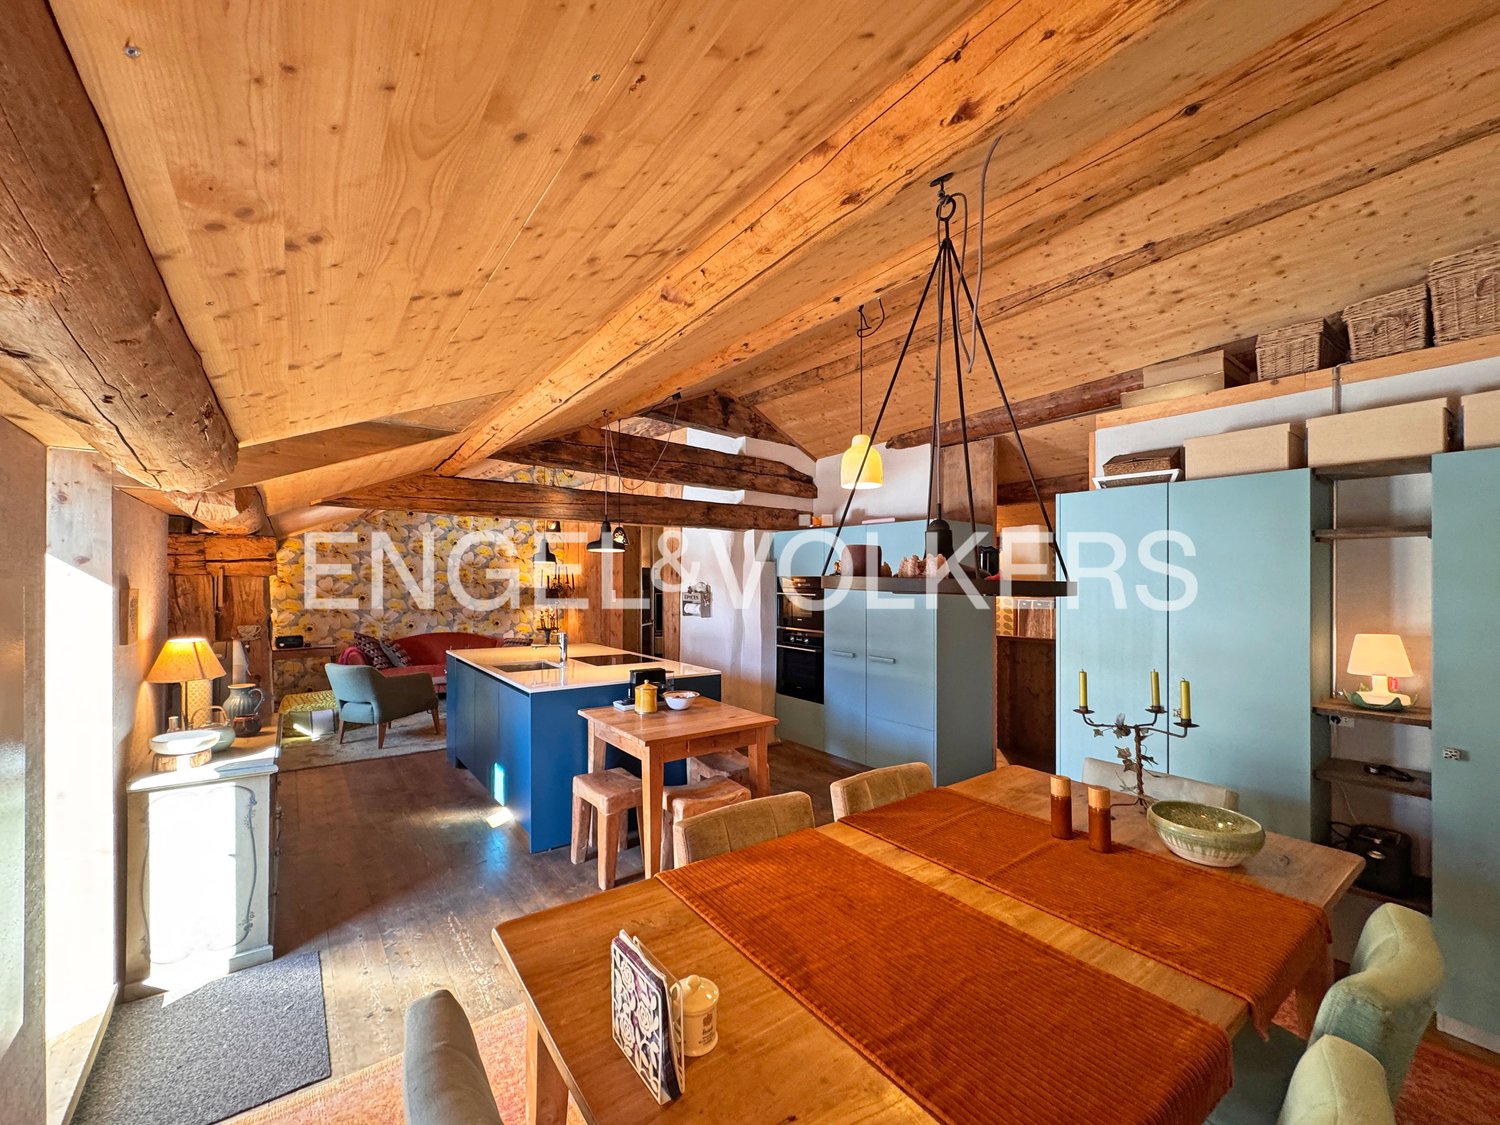
This charming, fully renovated farmhouse from 2014 combines traditional character with modern living comfort and extends over 3 living levels, all of which are equipped with a balcony. The house offers four bedrooms and two bathrooms, making it ideal for families, guests, or as a spacious holiday home. A special highlight is the master bedroom, where a freestanding bathtub in the room creates an exclusive, private wellness atmosphere. The spacious living and dining area with open kitchen is located on the top floor and forms the heart of the house. The combination of visible wood elements, plenty of daylight, and the elevated location creates a warm, inviting ambiance with a view of the surrounding mountain landscape. On the ground floor, there is a cellar, the house technology, and a sauna, which complements the living offer. From here, you can also access the cozy seating area, which is ideal for relaxed hours outdoors. Parking spaces are available in the immediate vicinity. The entire house is heated by a modern infrared heating system, which can also be controlled remotely. The house successfully combines alpine living culture, high-quality renovation, and thoughtful room design - a special object in a sunny location that convinces both as a primary and secondary residence. Muldain, a picturesque district of the municipality of Vaz/Obervaz, is a tip for all those who are looking for authentic alpine life away from the tourist crowds, but still do not want to do without the amenities of a first-class infrastructure. The village impresses with its sunny location on the south slope, which allows the view to sweep far over the Albula Valley and provides above-average sunshine until late in the evening. What makes Muldain so special is the harmonious interplay between village tranquility and the immediate proximity to the dynamic holiday destination Lenzerheide. While you can relax here in a grown, relaxed living environment, you can reach the valley stations of the Arosa-Lenzerheide ski area, the well-known sports center, and the diverse shopping facilities for daily needs in just a few minutes. Whether as a relaxing retreat for the weekend or as a center of life in the midst of an impressive mountain scenery: Muldain is the ideal starting point for sporting activities - be it for extended hikes, demanding mountain bike trails, or unforgettable ski days. Here you live where others vacation, without having to forego the advantages of a well-connected and intact village community.
Suggested properties for you based on search results