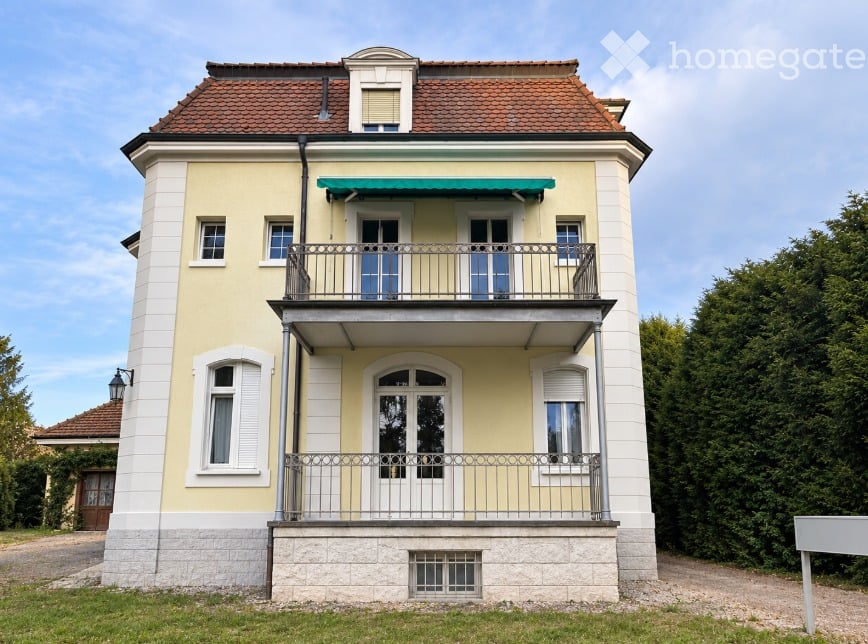
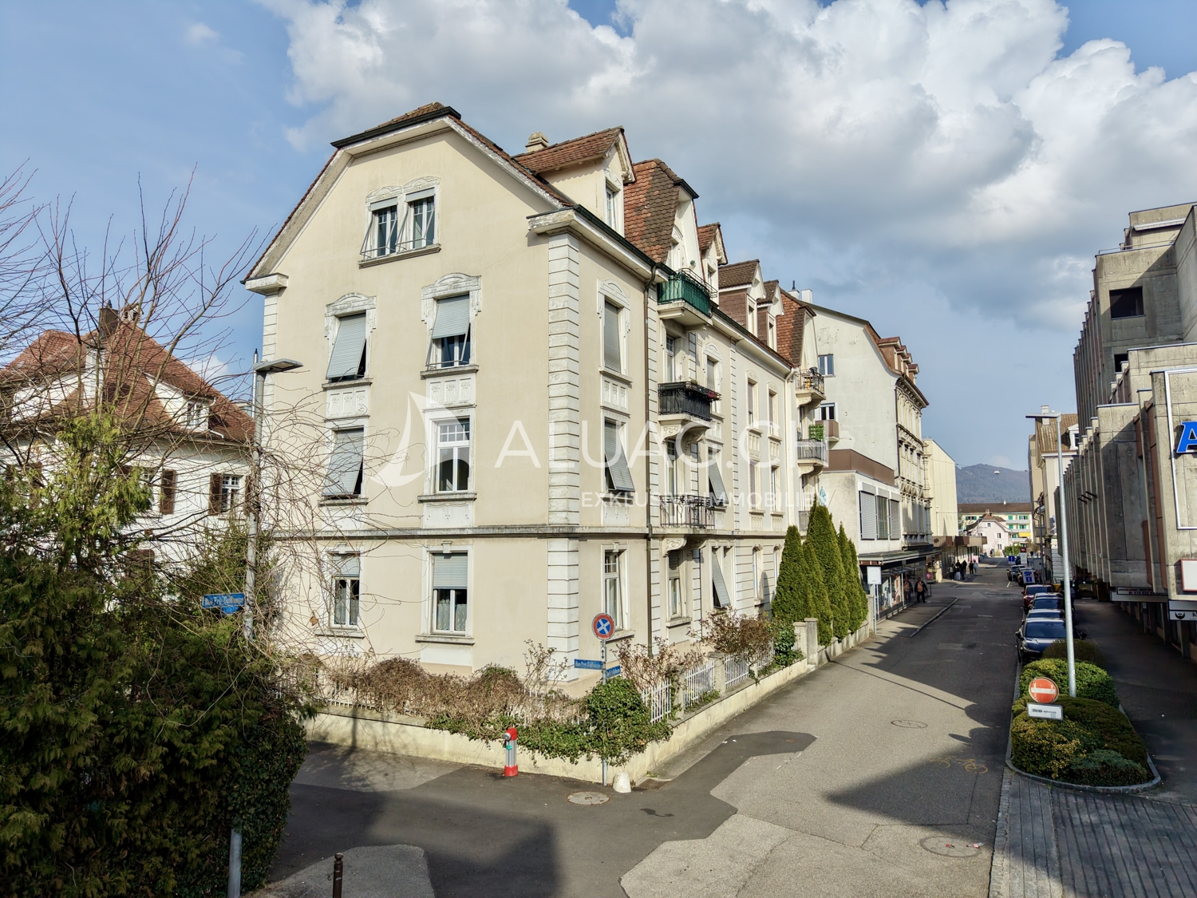
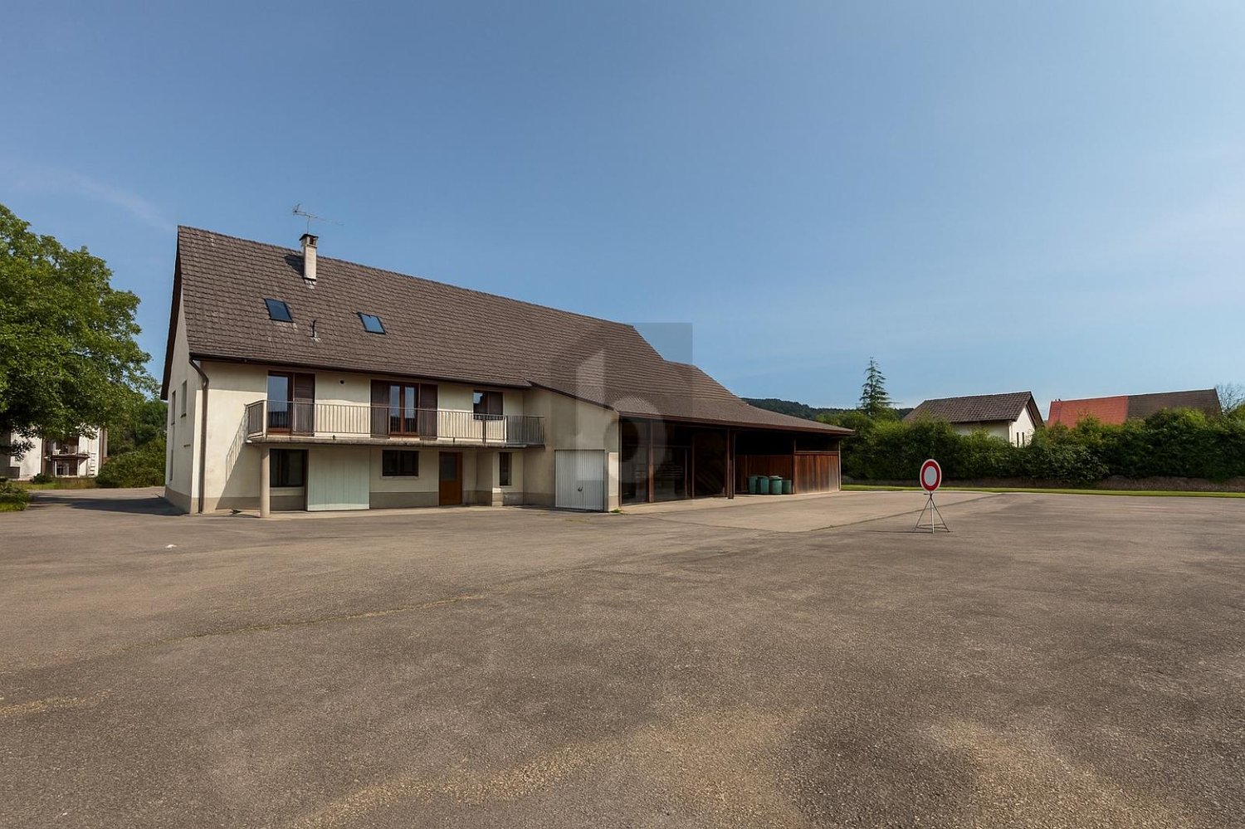
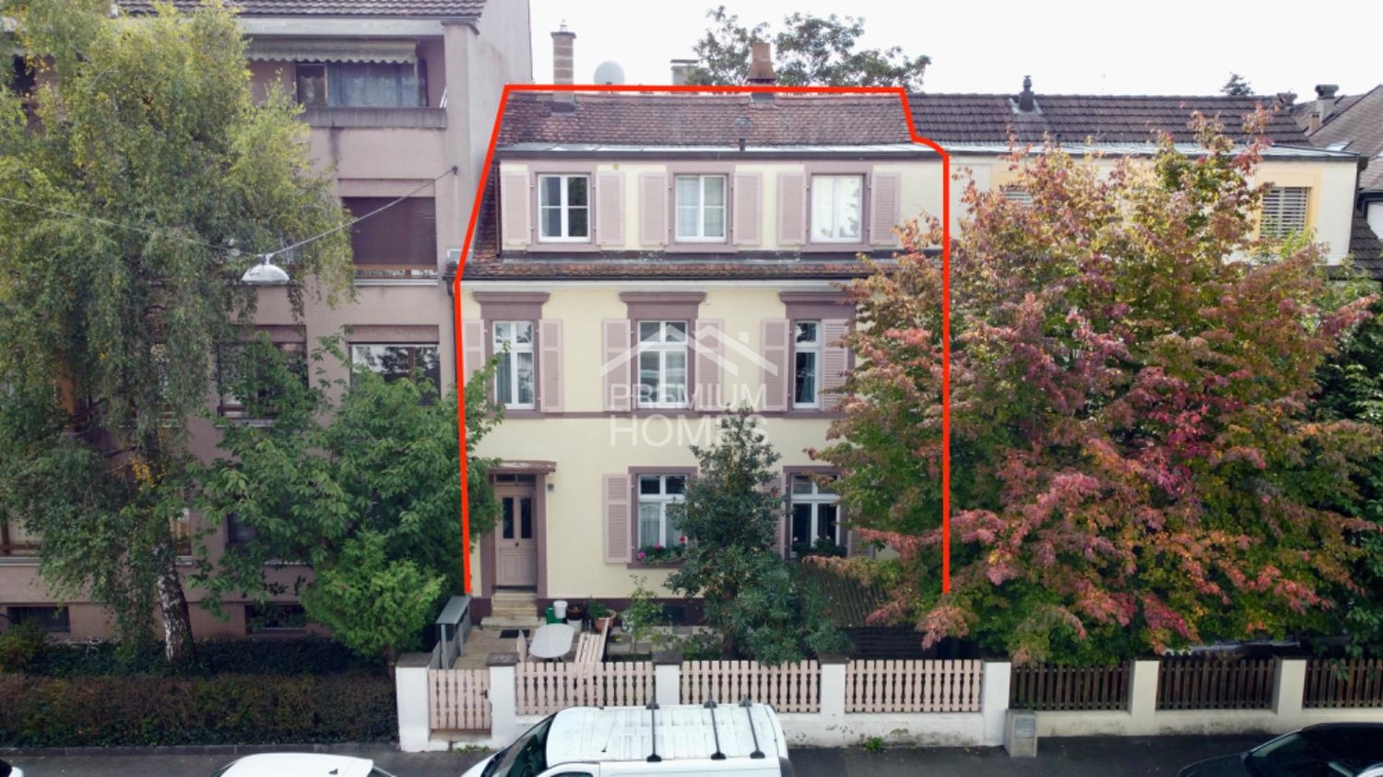
Region Alsace FR - Multi-family house to buy

Try expanding your search criteria so we can show you similar properties. Currently, there are no matches.

We suggest you try to:

  • increase the radius
  • change filters, such as price

You can create a search alert with the current criteria and get notified when matching properties are available.

More objects in your automatically expanded search area
97 results - Radius: + 10km
Manuel Cacciola

Manuel Cacciola

1 / 13
Manuel Cacciola

Manuel Cacciola

  • Parking space
  • Garage
CHF 2,490,000.– Top
10 rooms327m² living space
Muttenz, 4132 Muttenz

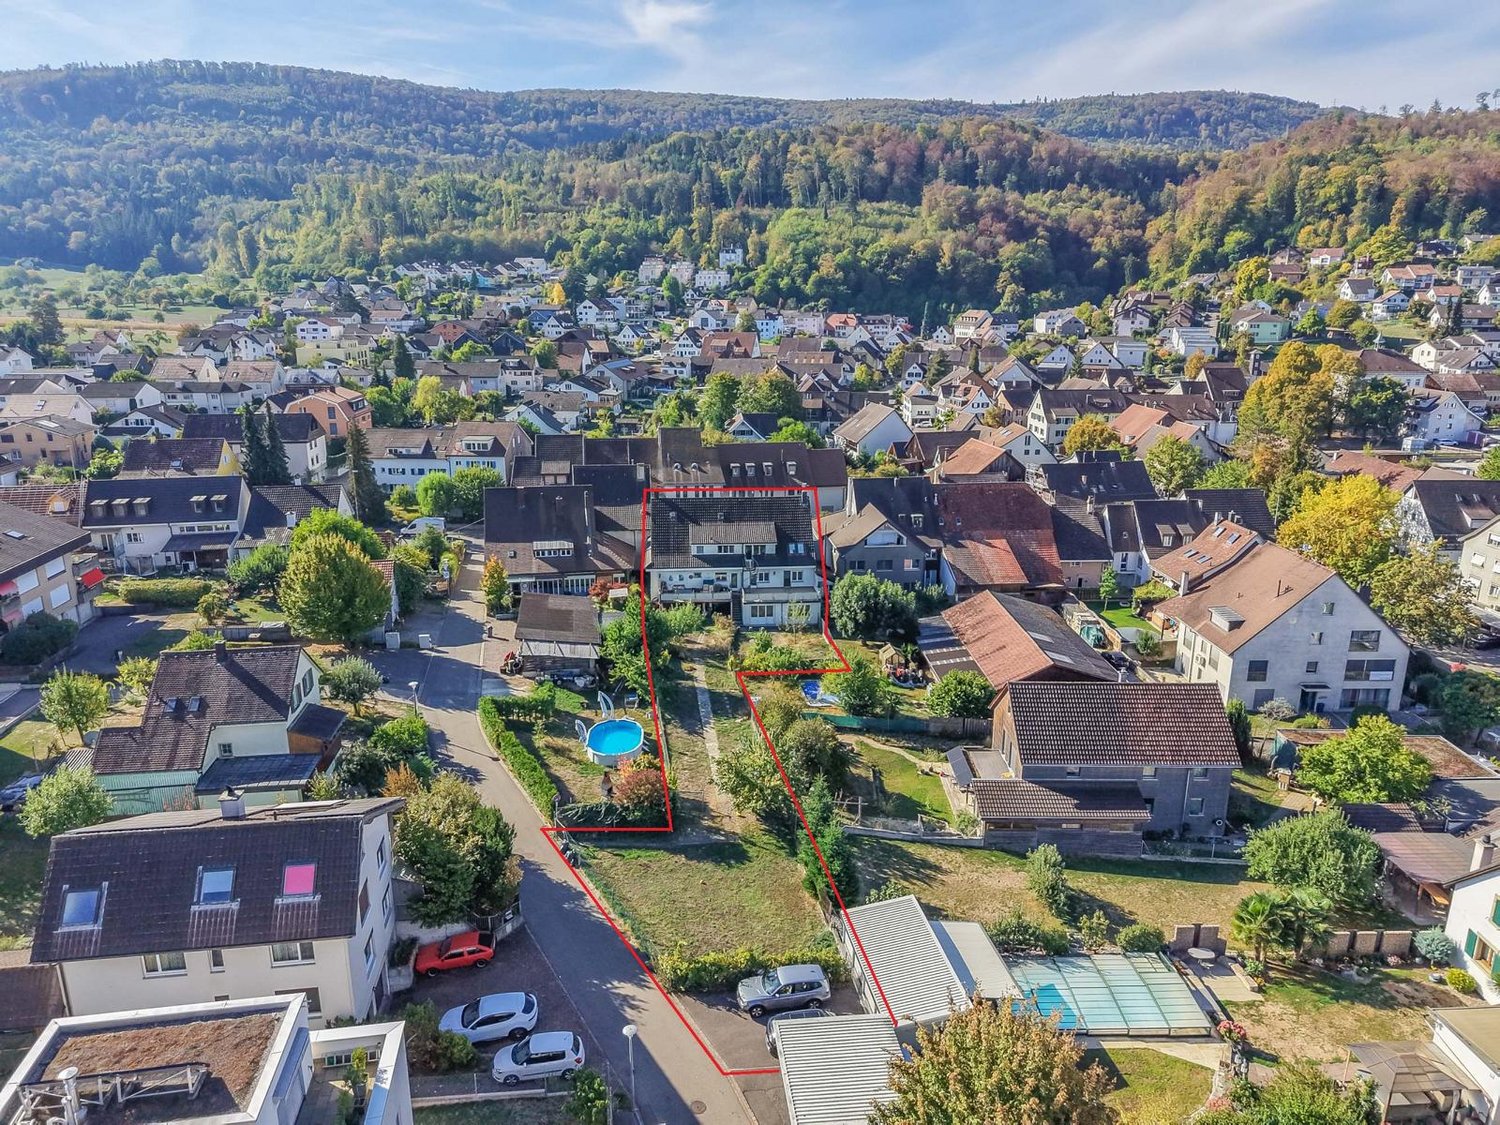
Spacious two-family house in a central location

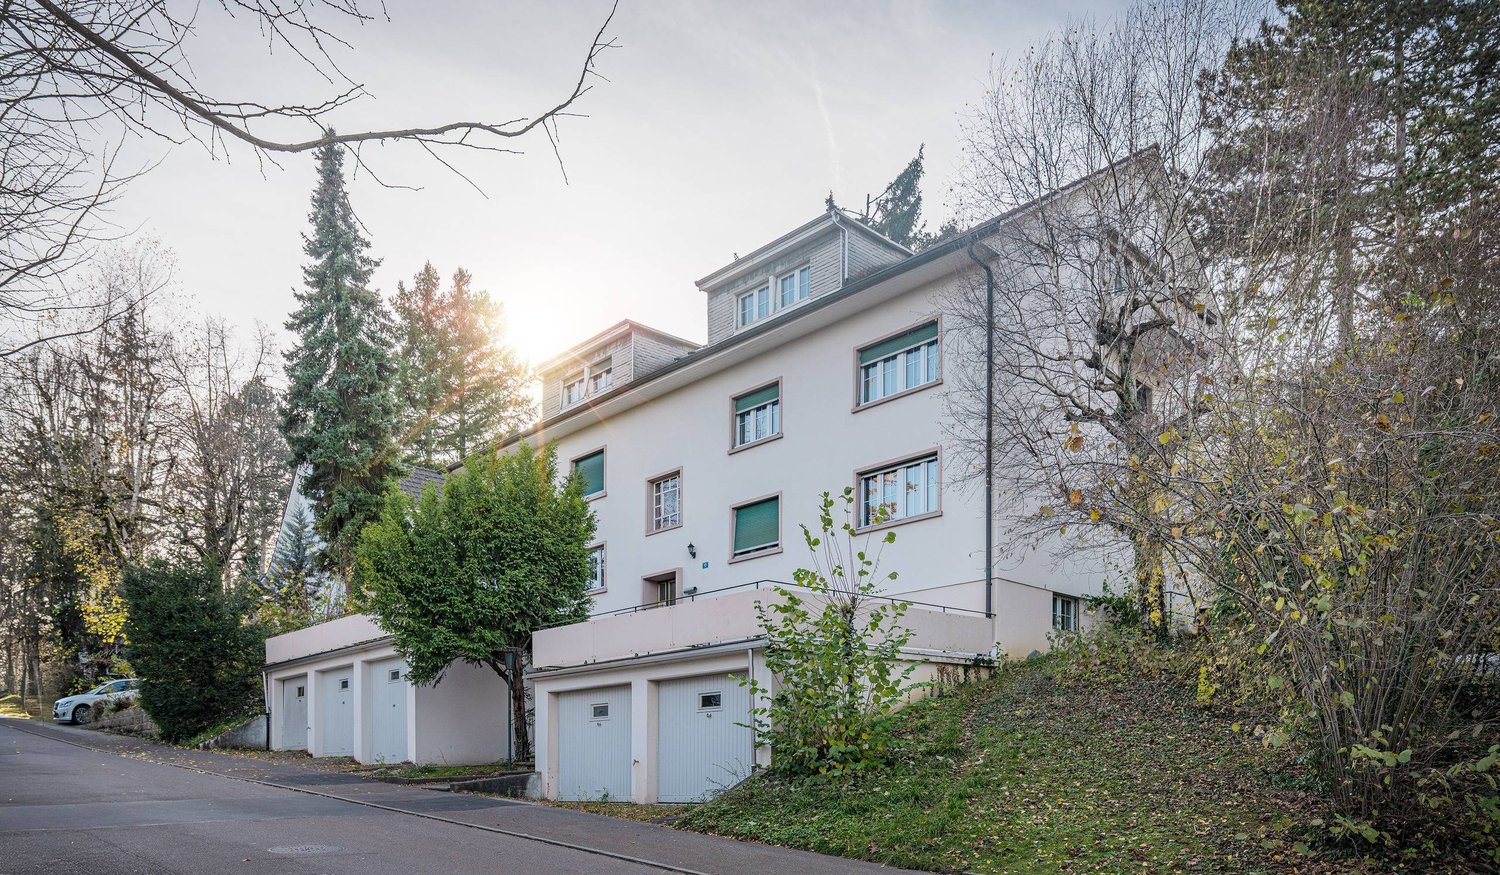
Whether as a multi-generational house or for partial rental, this unique property offers a variety of usage possibilities in a central yet quiet location. On the ground floor is the bright and well-thought-out 4.5-room apartment. It convinces with a spacious living and dining area with an open kitchen. Three bedrooms, a bathroom en suite with a California twin whirlpool tub and a large shower, as well as a separate shower bathroom, offer high living comfort. Additionally, the guest room has a cozy tile stove. In the entrance area, practical built-in closets provide storage space. A housekeeping room, a réduit, and two sunny seating areas round off this attractive offer. On the upper floor and attic, you will find the spacious 5.5-room maisonette apartment. The inviting entrance area with a wardrobe and built-in closets leads to the open dining area with a modern kitchen. The adjacent, brightly lit living area with a fireplace creates a cozy atmosphere. Four more rooms offer plenty of space for individual usage possibilities. Two bathrooms, one with a bathtub and the other with a shower, provide additional comfort. A cozy winter garden and the large, well-maintained garden invite you to linger in the green and make this home particularly attractive. This special space offer is rounded off by a spacious basement with a separate entrance and a vaulted cellar, ideal as a wine cellar. A separate garage and an additional storage space are available for parking. We look forward to your inquiry!Exact address available after registration on neho.ch.INTERESTED IN A VIEWING? PLEASE REGISTER: https://neho.ch/b/4132-26-4

  • Parking space
  • Garage
Jan Pitsch

Jan Pitsch

1 / 22
Jan Pitsch

Jan Pitsch

  • Parking space
  • Balcony / Terrace
  • Pets allowed
  • +3
CHF 1,690,000.–
9.5 rooms276m² living space
Hauptstrasse 19, 4142 Münchenstein

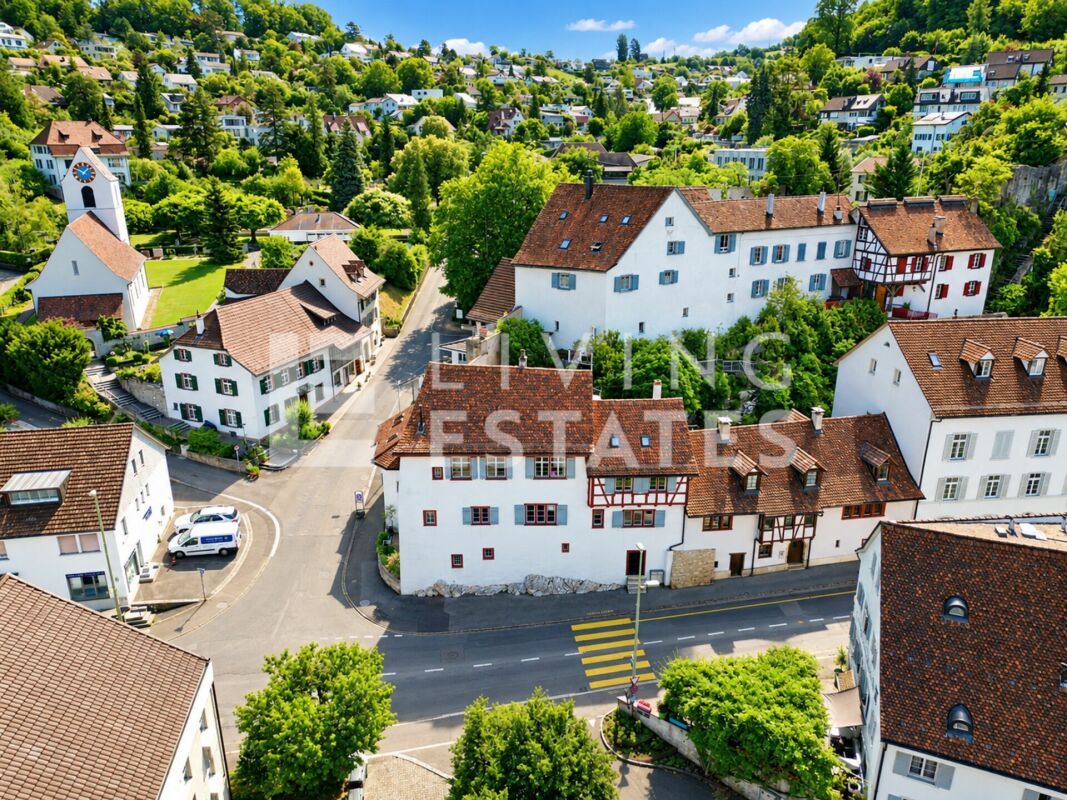
HISTORIC CHARM. THREE UNITS. VERSATILE USE.

This characterful property tells a story and offers space for your future. An object for families, intergenerational living or people with a penchant for historic buildings, who are looking for and appreciate something special.In the heart of the old village center of Münchenstein is the historic house, the former parish house of the community. The property was first mentioned in documents in 1537 and rebuilt around 1550. The striking corner house was built directly on the rock and convinces with a unique floor plan. Originally, the property consisted of two buildings, which today form a single unit. The property is classified as a worthy monument and is under cantonal monument protection, which represents a great added value for lovers of architecture with history.This LIVING ESTATES offer scores with the following facts: • Central location with good access to public transport and urban infrastructure • Unique floor plan concept with versatile usage possibilities • Bright, light-filled rooms with high ceilings • Charming half-timbered walls with historic character • Master bedroom with en-suite bathroom • Atrium room with gallery and walk-in closet • Workshop area for DIY enthusiasts and tinkerers • Maritime house bar with ship and nautical elements • And numerous other well-thought-out equipment details ... The space offer includes three separate living units, an office, a workshop, as well as a terrace and a seat with a green share. Three outdoor parking spaces and a practical basement room in the building round off this offer.If this is your perfect match and you can imagine continuing to write the story of this special house, we look forward to your contact.

  • Parking space
  • Balcony / Terrace
  • Pets allowed
  • +3
Travel time
-
Adnan Alimi

Adnan Alimi

1 / 13
Adnan Alimi

Adnan Alimi

  • Elevator
CHF 2,400,000.–
Porrentruy, 2900 Porrentruy

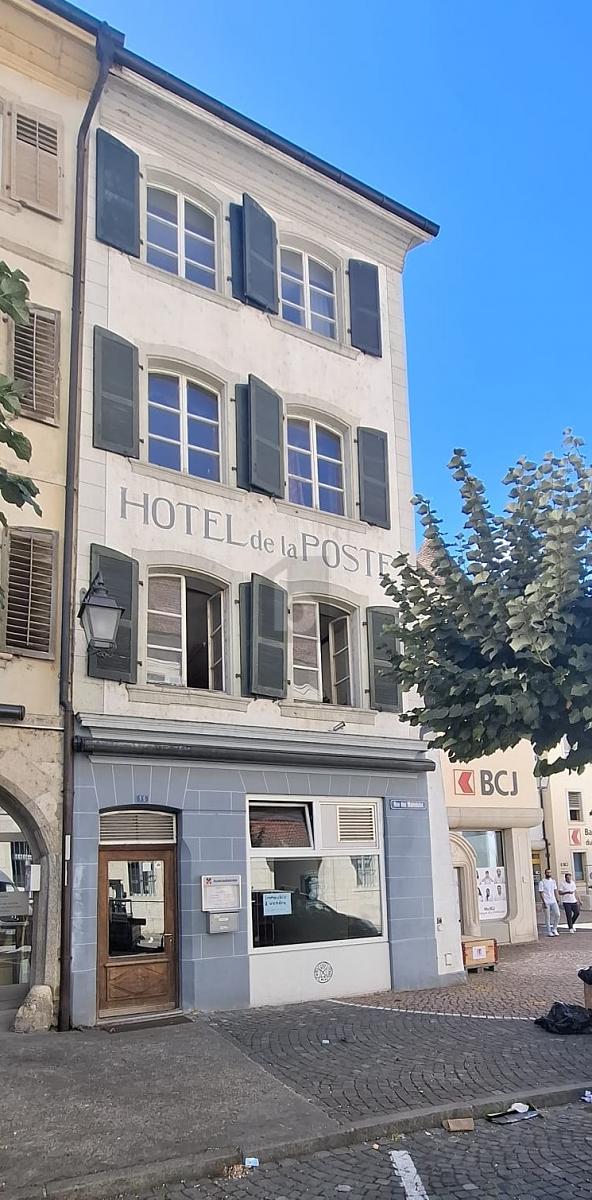
Immeuble mixte rénové au centre de Porrentruy

Idéalement situé au c?ur de Porrentruy, à proximité immédiate de toutes les commodités, ce magnifique immeuble mixte se compose de deux bâtiments mitoyens abritant trois surfaces commerciales et sept appartements. Récemment rénové et en excellent état, il constitue une opportunité de rendement particulièrement attrayante.Le vaste grenier du 3e étage offre un fort potentiel d'aménagement pour un logement supplémentaire. L'immeuble est équipé d'un ascenseur et bénéficie d'un chauffage à distance. Trois buanderies ainsi que des caves viennent compléter ce bien rare sur le marché.Adresse exacte disponible après inscription sur neho.ch.VOUS SOUHAITEZ VISITER ? MERCI DE BIEN VOULOIR VOUS INSCRIRE D'ABORD : https://neho.ch/b/2900-25-3Ideal gelegen im Herzen von Porrentruy, in unmittelbarer Nähe aller Annehmlichkeiten, besteht dieses wunderschöne, gemischt genutzte Gebäude aus zwei aneinandergrenzenden Gebäuden, in denen drei Gewerbeflächen und sieben Wohnungen untergebracht sind. Es wurde kürzlich renoviert und befindet sich in einem ausgezeichneten Zustand, sodass es eine besonders attraktive Renditechance darstellt.Der große Dachboden im dritten Stock bietet ein hohes Ausbaupotenzial für eine zusätzliche Wohnung. Das Gebäude ist mit einem Aufzug ausgestattet und profitiert von einer Fernheizung. Drei Waschküchen sowie Kellerräume vervollständigen diese auf dem Markt seltene Immobilie.Genaue Adresse verfügbar nach Registrierung auf neho.ch.AN EINER BESICHTIGUNG INTERESSIERT? BITTE ANMELDEN: https://neho.ch/b/2900-25-3Ideally located in the heart of Porrentruy, within easy reach of all amenities, this magnificent mixed-use building comprises two adjoining buildings housing three commercial premises and seven flats. Recently renovated and in excellent condition, it offers a particularly attractive yield opportunity.The large attic on the 3rd floor offers great potential for additional accommodation. The building has a lift and remote heating. Three laundry rooms and cellars complete this rare property on the market.Exact address available upon registration on neho.ch.INTERESTED IN VISITING THE PROPERTY? PLEASE REGISTER FIRST : https://neho.ch/b/2900-25-3

  • Elevator
Adnan Alimi

Adnan Alimi

1 / 12
Adnan Alimi

Adnan Alimi

CHF 749,000.–
Delémont, 2800 Delémont

Rental building with 2 apartments and independent entrances

Rare investment opportunity! Located in a desirable neighborhood of Delémont (Route de Bâle), this rental building consists of two separate apartments, each with its own entrance.It combines modernity, spacious areas, and highly sought-after typologies on the rental market, guaranteeing excellent attractiveness for tenants or an ideal configuration for an intergenerational project. Unit 1: 3.5-room apartment on the ground floor (64 m²) A modern, bright, and perfectly optimized apartment. Living area (day area): • A large master bedroom of 33.50 m² with an open kitchen and a spacious, convivial living room. Sleeping area (private sleeping area): • A large, comfortable parental bedroom of 16 m². • A second bedroom of 9.5 m² (ideal for a child, a dressing room, or an office). • A contemporary bathroom of 5 m² with an Italian shower. Unit 2: Spacious duplex (117 m²) The comfort and volumes of a single-family home, spread over two levels. On the 1st floor (day area): • A large, bright living room of 32 m². • A large, separate kitchen of 15 m². • A first bedroom of 9 m² (perfect for an office or a child's room). • A practical guest toilet of 3 m². On the 2nd floor (private sleeping area): • An impressive parental suite of 30 m² offering multiple possibilities for layout. • A beautiful additional bedroom of 13.50 m². • A large family bathroom of 9.80 m². Geographical location and transportationThe connectivity is one of the great strengths of this address: • Delémont train station: Located about 12 minutes on foot (or just 2-3 minutes by car or bus). It is a major railway hub that allows easy travel without a car. • Public transportation: The Route de Bâle is directly served by urban bus lines, making it easy for tenants to travel to the city center. • Highway access: The A16 (Transjurane) highway is accessible in a few minutes, allowing for quick bypassing of the city. Schools and educational institutionsThe neighborhood is ideal for families or students due to its proximity to educational institutions: • Secondary education: The Collège de Delémont is located on the same street (Route de Bâle 26), just a few hundred meters away. • Primary education and kindergartens: The city's primary schools and out-of-school facilities are easily accessible on foot or via secure routes. • Higher education: The campus of the Haute École Arc (HE-Arc) and the HEP-BEJUNE are located right next to the train station, making the location attractive for students or young professionals.

Adnan Alimi

Adnan Alimi

1 / 12
Adnan Alimi

Adnan Alimi

  • Parking space
  • Garage
CHF 1,050,000.–
Bassecourt, 2854 Bassecourt

Immeuble avec excellent Rendement Entièrement Rénové !

Entièrement rénové, ce bâtiment d'exception séduit par son emplacement privilégié à proximité immédiate de toutes les commodités, tout en offrant un environnement calme et recherché.Édifié avec des matériaux de qualité, le bien se déploie sur quatre niveaux, offrant une parfaite alliance entre élégance, confort et fonctionnalité. Les volumes généreux et la rénovation soignée répondent aussi bien à un usage résidentiel qu'à un projet professionnel.Implanté sur une parcelle de 680 m², le bâtiment bénéficie d'un agréable jardin, idéal pour profiter de moments de détente en extérieur. Un garage indépendant complète l'ensemble et apporte un réel confort au quotidien.Avec une surface habitable d'environ 340 m², cette propriété offre un potentiel remarquable et de multiples possibilités d'aménagement. Une opportunité rare pour celles et ceux en quête d'un excellent rendement ! Contactez-nous dès aujourd'hui pour organiser une visite et découvrir tout le potentiel de ce bien unique.Adresse exacte disponible après inscription sur neho.ch.VOUS SOUHAITEZ VISITER ? MERCI DE BIEN VOULOIR VOUS INSCRIRE D'ABORD : https://neho.ch/b/2854-25-1Completely renovated, this exceptional building boasts a prime location close to all amenities, while offering a quiet and sought-after environment.Built with high-quality materials, the property is spread over four floors, offering the perfect combination of elegance, comfort, and functionality. The generous proportions and careful renovation make it ideal for both residential and professional use.Set on a 680 m² plot, the building benefits from a pleasant garden, ideal for relaxing outdoors. A separate garage completes the property and provides real everyday convenience.With a living area of approximately 340 m², this property offers remarkable potential and multiple possibilities for conversion. A rare opportunity for those looking for an excellent return on investment!Contact us today to arrange a viewing and discover the full potential of this unique property.Exact address available upon registration on neho.ch.INTERESTED IN VISITING THE PROPERTY? PLEASE REGISTER FIRST : https://neho.ch/b/2854-25-1Dieses vollständig renovierte, außergewöhnliche Gebäude besticht durch seine privilegierte Lage in unmittelbarer Nähe aller Annehmlichkeiten und bietet gleichzeitig eine ruhige und begehrte Umgebung.Das mit hochwertigen Materialien erbaute Anwesen erstreckt sich über vier Etagen und bietet eine perfekte Kombination aus Eleganz, Komfort und Funktionalität. Die großzügigen Räumlichkeiten und die sorgfältige Renovierung eignen sich sowohl für Wohnzwecke als auch für ein berufliches Projekt.Das Gebäude befindet sich auf einem 680 m² großen Grundstück und verfügt über einen schönen Garten, der sich ideal zum Entspannen im Freien eignet. Eine separate Garage vervollständigt das Ensemble und sorgt für echten Komfort im Alltag.Mit einer Wohnfläche von ca. 340 m² bietet diese Immobilie ein bemerkenswertes Potenzial und vielfältige Gestaltungsmöglichkeiten. Eine seltene Gelegenheit für alle, die auf der Suche nach einer ausgezeichneten Rendite sind!Kontaktieren Sie uns noch heute, um einen Besichtigungstermin zu vereinbaren und das gesamte Potenzial dieser einzigartigen Immobilie zu entdecken.Genaue Adresse verfügbar nach Registrierung auf neho.ch.AN EINER BESICHTIGUNG INTERESSIERT? BITTE ANMELDEN: https://neho.ch/b/2854-25-1

  • Parking space
  • Garage
1 / 13
EUR 1,799,000.–
270m² living space
Am Bühlacker 11, 77977 Rust

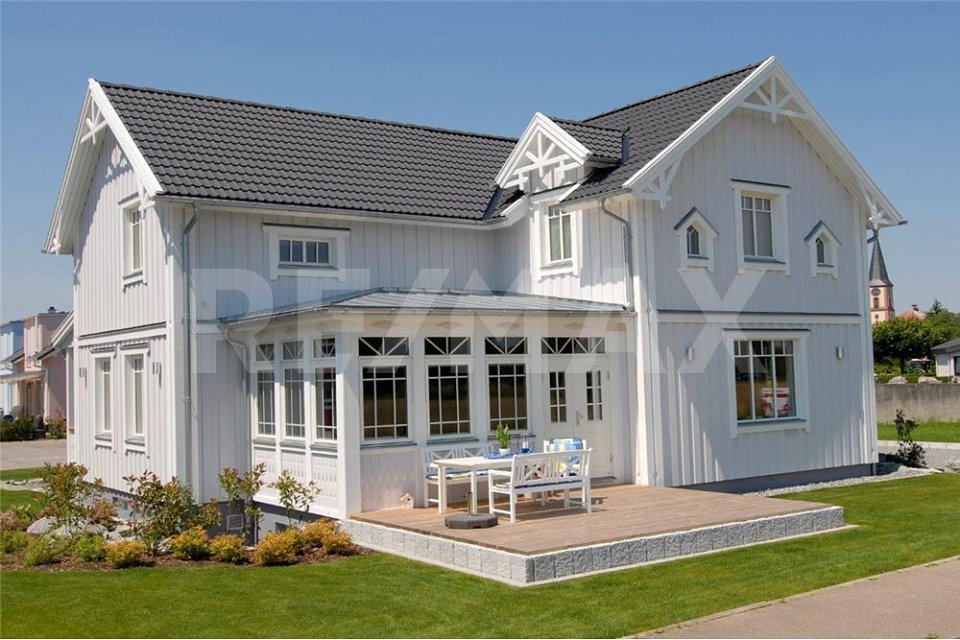
Beautiful house in Nordic style in a prime location in Rust near Europapark!

Description:- Country house / wooden house with top values- no renovations or similar necessary. The entire property is up to date.- Air-water heat pump heating- Air conditioning on the upper floor and floor cooling throughout the house.- currently, the house is divided into 3 apartments and is offered all year round as holiday apartments- House has ventilation with heat recovery- The Europapark and the water park Rulantica are within walking distance in a few minutes.- France is reachable in a few minutes by car.- Thanks to the direct motorway access, you are immediately on the A5The apartment on the upper floor has 80 sqm of living space. 2 bedrooms, 1 large bathroom with bathtub, a living and dining room, and a kitchen. The kitchen is equipped with a dishwasher, an oven, a microwave, a toaster, a refrigerator, and a coffee machine. There is a separate bathroom with a shower and an additional bathtub.The apartment in the basement has approximately 60 sqm of living space. 2 bedrooms, 1 bathroom with shower, a living and dining room including a kitchen. The kitchen is equipped with a dishwasher, an oven, a microwave, a toaster, a refrigerator, and a coffee machine. There is a separate bathroom with a shower.The apartment on the ground floor has approximately 100 sqm of living space. 1 bedroom, 1 bathroom, a living and dining room, and a large winter garden. The kitchen is fully equipped. There is a lot to discover during a visit. Moving in is possible at short notice. Taking over the holiday apartments with many existing bookings is also possible at short notice. The owner wants to receive proof of capital before a viewing.INQUIRIESRoger Möschler, RE/MAX Real Estate+41 55 451 01 10+41 79 404 71 61roger.moeschler@remax.chWelcome to Rust!The town of Rust is located in southwestern Germany, more precisely in the state of Baden-Württemberg.It belongs to the Ortenau district and is mainly known as the home of the Europa-Park, one of the largest leisure parks in Europe.Rust is located near the French border and is easily accessible via the A5 motorway.Apart from the Europa-Park, Rust has other attractions and activities that attract visitors. These include the historic town center with its half-timbered houses and the impressive St. Peter and Paul Church. The surrounding nature also offers opportunities for walks and bike tours.A special highlight is also the annual wine festival, where regional wines can be tasted. Rust is also known for its traditional gastronomy, which serves typical Baden specialties such as Black Forest ham or flammkuchen.Rust in Germany is a charming town with an interesting history and diverse leisure activities. Especially the Europa-Park makes the place a popular destination for families and thrill-seekers.

1 / 19
CHF 2,300,000.–
244m² living space
Im Sesselacker 54, 4059 Basel

Desirable residential area - Multi-family house with potential

Are you looking for a multi-family house in a desirable residential area in Basel? Do you wish for three existing apartments, several garage boxes, and additional development potential? Do you want to modernize a property according to your own ideas?If you can answer these questions with yes, your search may end here. The IMMOBILIEN-TEAM DANIEL SCHWEIZER (061 415 30 30) is selling this interesting property. ObjectWhen entering the property, you arrive in the common staircase, which connects the individual residential floors as well as the basement and attic.On each of the three residential floors, there is a separate apartment of approximately 82 m2. The apartments have a similar room layout; centrally located, there is a spacious entrance hall with enough space for a wardrobe. From there, you can access the kitchen with an adjacent réduit, the three rooms (two of which have differently oriented balconies), and the bathroom. The latter has a bathtub, a toilet, and a sink.The apartments are in a state requiring renovation. To meet today's demands for modern living, corresponding investments are to be planned. However, the existing room layout provides an interesting basis for a comprehensive redesign.In the basement, there is a communal laundry room, the heating room, and several cellar and ancillary rooms. These supplement the room offer and provide additional storage space.One floor above the top apartment is the spacious attic. This offers further potential and could possibly be suitable for expansion into an additional apartment in the course of a comprehensive renovation. Such an extension is not approved and must be clarified in advance from a building law and technical perspective.The outdoor area complements the property with a approximately 65 m2 large terrace and a garden. For parking, three garage boxes and additional storage facilities are available. LocationThe municipality of Basel is located in the northwest of Switzerland. The two neighboring countries, Germany and France, are therefore reachable in a very short time.The Bruderholz district has many green spaces and is therefore a very desirable residential area.The property Im Sesselacker 54 is quietly and centrally located.The tram stop Hechtliacker is 260 meters away from the property, which corresponds to a three-minute walk. The tram and bus stop Mönchsbergstrasse on Gundeldingerstrasse can also be reached within a short eight-minute walk.A grocery store (Coop) and various cafes can be reached within about 12 minutes on foot or within about four minutes by bike or car.The kindergarten and primary school (including Rudolf Steiner) can also be reached in less than a quarter of an hour on foot. The secondary school can be reached preferentially by bike or car. Do you want more information or would you like to arrange a viewing appointment? We look forward to your contact!

Daniel Schweizer

Daniel Schweizer

Geschäftsführer / Inhaber / Immobilienvermarkter mit eidg. FA

Travel time
-
Patrick Dünki

Patrick Dünki

1 / 12
Patrick Dünki

Patrick Dünki

CHF 5,595,000.–
963m² living space
Elsässerstrasse 83, 4056 Basel

Rare opportunity! Multi-family house with 9 apartments and restaurant & bar

Rare opportunity! Multi-family house with 9 apartments and restaurant & bar Those looking for a property with 9 apartments and an established restaurant and bar business will find a multi-family house with 963 m² of net living space on 5 floors at Elsässerstrasse 83 in Basel. The 1913 building was renovated in 2017 and presents itself as a continuously maintained and partially renewed property with a diversified tenant mix of residential and gastronomy. • 9 apartments and established restaurant and bar business • Interesting, broadly based revenue profile • Convicing location, right in the middle of the quarter, not far from Voltaplazt and St. Johann-Park • The property has been continuously maintained and partially renewed • Proven location with a diversified tenant mix of residential and gastronomy The combination of residential and gastronomy creates a versatile starting position with a clear structure. A property with a solid presence and balanced usage mix.Gross return IS: approx. 3.9% - already solidly rented todayGross return SHOULD: approx. 4.7% when raised to market rent levelIn 2017, a new gas central heating system, as well as partial electrical and sanitary installations, and a roof renovation were carried out. Additionally, the windows were replaced and the restaurant was renovated.Have we sparked your interest? Then we look forward to your non-binding contact!Do you own a property that you would like to have valued? Our valuation is completely free and non-binding for you. Contact us today and start your new home!

Travel time
-
1 / 29
CHF 2,100,000.–
306m² living space
Wegastrasse 23, 4123 Allschwil

Fully rented multi-family house with 3 apartments and 2 garages

In a popular residential area on Wegastrasse 23 in Allschwil, we are selling this well-maintained, fully rented multi-family house with three apartments and two single garages by agreement. The property is ideal as a sustainable rental object with development and rental potential. The individual residential units impress with attractive floor plans, bright living rooms, and well-utilizable room layouts. Particular mention should be made of the garden apartment with a large covered seating area and the charming attic apartment with an additional attic room and roof terrace. All apartments also have a loggia. The current use as a fully rented multi-family house offers investors an interesting opportunity in a sought-after location in Allschwil. The house is divided as follows: Ground floor (3-room garden apartment, approx. 78.0 m2 + studio/hobby room 35.5 m2) • Two rooms • Kitchen/dining • Large seating area (approx. 40.0 m2) with pergola • Loggia • Shower/WC • Additional internal access to studio and hobby room in the basement 1st floor (3-room apartment, approx. 82.5 m2) • Two rooms • Kitchen/dining • Loggia • Shower/WC 2nd floor/attic (4-room attic apartment, approx. 110.0 m2) • Spacious living room • Additional large attic room • Roof terrace • Two further rooms • Kitchen/dining • Loggia • Shower/WC Additional rooms and common areas • Communal garden area on the ground floor • Laundry room with washing machine and dryer in the basement • Heating and technical room in the basement • Large cellar room in the basement • Two single garages (both rented) The net rental income is a total of CHF 57,636.- per year, which corresponds to a return of 2.74%.

Travel time
-
1 / 27
  • Balcony / Terrace
CHF 1,900,000.–
9 rooms287m² living space
Petersgasse 44, 4051 Basel

Historic Property "Zum Dionysius" – Living with History in the Heart of Basel

In the heart of Basel's old town, just around 200 meters from the Rhine and 280 meters from the market square, lies the historic property "Zum Dionysius". The historic building from 1335 is under monument protection and combines historic building substance with versatile usage possibilities.On a total of around 287 m² of rentable space, four separate floor ownership units are distributed: • Ground floor: 2.5-room apartment (approx. 44.5 m2) with kitchen and bathroom • 1st upper floor: 2.5-room apartment (approx. 67.5 m2) with kitchen, bathroom, additional laundry room, and balcony • 2nd upper floor: 2.5-room apartment (approx. 74 m2) with kitchen and bathroom • Attic floor / Kehlboden: 3.5-room apartment (approx. 101 m2) with kitchen, bathroom, and balcony; one of the rooms is located in the 2nd attic floor The property is partially basement and has four cellar rooms, a former tank room, and a heating room. The four apartments are accessible via the central staircase. The units on the 2nd upper floor and attic floor are currently rented, while the apartments on the ground floor and 1st upper floor are free.Original panel doors, wooden ceilings, visible wooden beams, and other historic details give the apartments their special character. At the same time, the property offers potential for modern development, taking into account the protected monument character.Thanks to the central location, the Rhine, market square, shopping facilities, gastronomy, culture, schools, and public transport are easily accessible on foot.A special and rare opportunity for lovers of historic properties – as a rental property, multi-generation house, spacious home, or for the sale of individual apartments.Request the detailed sales documentation now without obligation – simply via the contact form.The team of Hecht Immo Consult AG looks forward to your inquiry via the contact form.

  • Balcony / Terrace
Travel time
-
1 / 13
  • Parking space
  • Balcony / Terrace
CHF 3,950,000.–
28.5 rooms568m² living space
Gempenstrasse 34, 4143 Dornach

Apartment building with 15 residential units - 5.88% return - NEWLY renovated

Invest in a well-maintained, high-yield apartment building in Dornach. 15 residential units on 3 floors, comprehensively renewed in 2014 and completely RENOVATED in 2026, including the facade - the solid building quality and efficient technology create reliable returns and long-term security.Highlights • 15 units, total approx. 28.5 rooms • Living area approx. 568 m²; usable area approx. 683 m² • Plot approx. 969 m²; building volume approx. 2,538 m³ • Year of construction 1991; comprehensive renovation 2014 and completely renovated including facade as of 2026 • Triple-glazed windows (2015) • Main building: gas heating (2017) with radiators • New building: heat pump with underfloor heating • Construction method: masonry/concrete; extension in wood-element construction • Facade: brick/concrete with 10 cm exterior insulation • Parking: carport, outdoor parking spaces and concrete garage • Spacious terrace • Return on investment approx. 5.88% with rent guarantee for up to 1 year • Availability: immediately LocationDornach offers excellent public transport connections (Dornach/Arlesheim train station with connections to Basel, Delémont, Gempen, Hochwald) as well as quick motorway access via Reinach Süd (H18/N2). Attractive tax burden in the canton of Solothurn and diverse job opportunities in the region.Ideal forLong-term investors looking for a stable, immediately available property with solid cash flows and development potential.

  • Parking space
  • Balcony / Terrace
Travel time
-
1 / 13
CHF 2,100,000.–
22.5 rooms350m² living space
Général Comman 12, 2950 Courgenay

Sustainable building! Ideal situation with large plot and high yield

Located in a privileged location, this residential building of eight renovated apartments, restored between 2016 and 2020, offers an ideal living space for its tenants. Nestled in the heart of a 2400 m2 green park with lush vegetation, it constitutes a real advantage for its tenants. The property has nine dedicated parking spaces and a garage, offering a practical and secure access for residents and their vehicles. The tenants also benefit from the immediate proximity to the A16 junction, facilitating their travels, as well as the shops and the train station, offering great convenience in daily life.Thanks to its complete renovation, this building guarantees low maintenance costs for the years to come. The apartments have been completely renovated, offering modern, bright and functional interiors. The high-quality materials used during the renovation ensure long-term durability, thus reducing maintenance costs for the owners. The layout of the apartments has been carefully studied to maximize space and offer optimal comfort to the tenants. Each apartment includes modern amenities, such as fully equipped kitchens, modern bathrooms and cozy living areas. The finishes are elegant and contemporary, creating a warm and welcoming atmosphere.The building benefits from a solid demand for rental apartments, thanks to its strategic location and the quality of the renovations. The rents practiced are competitive for the region, ensuring a full occupancy and stable income for investors.In summary, this building of eight renovated apartments, with its tree-lined park and parking spaces, represents an exceptional opportunity for investors seeking a property with high potential. Its ideal geographical location, complete renovation and low maintenance costs make it an attractive choice for those seeking comfort, practicality and profitability in a green and peaceful setting.

Travel time
-
1 / 37
CHF 350,000.–
8.5 rooms151m² living space
Dorfstrasse 9, 4254 Liesberg Dorf

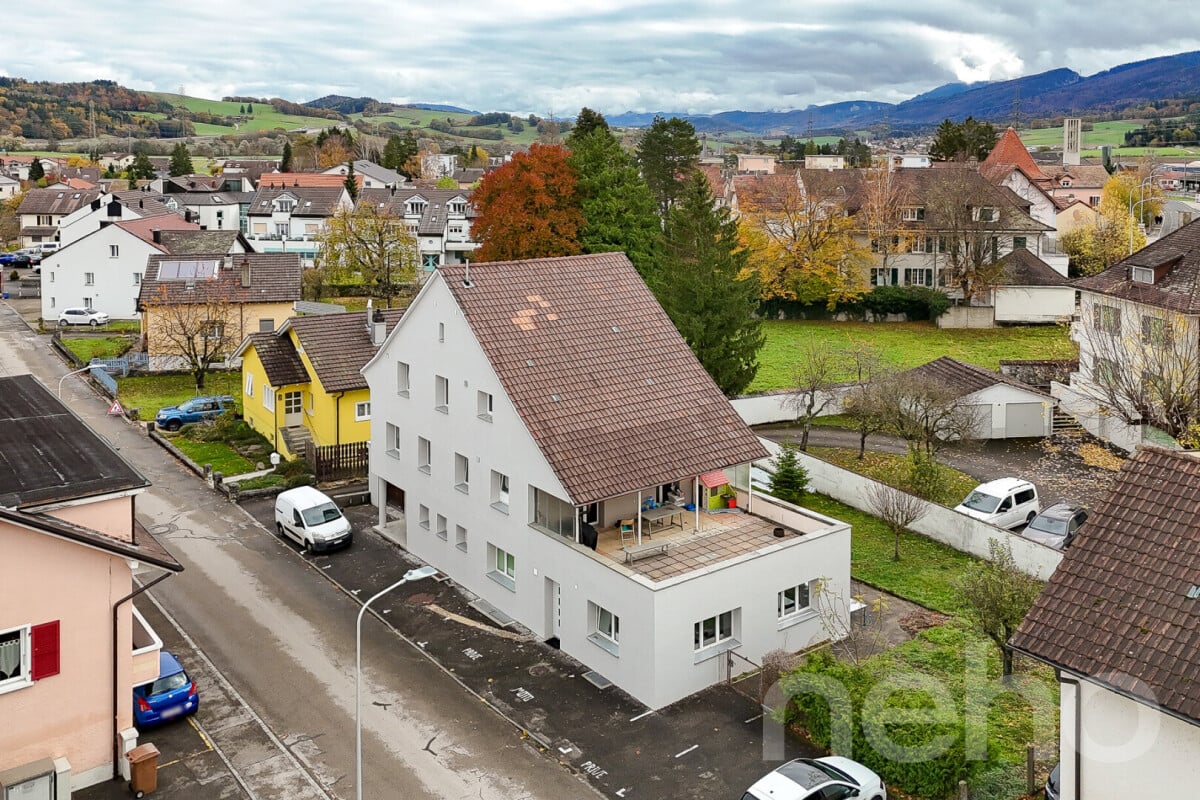
2-Generation House with Potential in Liesberg Village

Are you looking for an exciting project? Do you want to design your new home according to your own wishes? Do you wish for a close family life? If you can answer these questions with yes, your search ends here. The IMMOBILIEN-TEAM DANIEL SCHWEIZER (Tel. 061 415 30 30) sells this wonderful two-generation house. Please note that the front property (plot no. 156) can possibly be purchased additionally. Feel free to contact us about this! Object The house consists of two residential units. The one on the ground floor consists of a kitchen with enough space for a dining table, a living room, and a bedroom. Next to it is the laundry room, from which you can access the bathroom as well as two cellar rooms. The apartment on the upper floor has seven rooms that can be used for sleeping/living/eating. There are two kitchens and two bathrooms. The two attics consist of attics and workshops. Additionally, there is a heated (bed-)room. A special highlight is the spacious garden (approx. 333 square meters). The property has potential, but some investments are also necessary. This is taken into account in the sales price setting. We would also like to point out that the image material has been edited. This is intended to serve as a serving suggestion for you. In our sales documentation, you will of course get an insight into the actual circumstances. Location The municipality of Liesberg is located in the Laufental on the slope of the Blauen (mountain range). Numerous hiking possibilities are located almost directly in front of the house door. A good public transport connection as well as well-developed roads exist to the neighboring municipalities. You can reach the bus stops "Liesberg, Dorf" and "Liesberg, Ochsengasse" within two minutes' walk. The property "Dorfstrasse 9" is located - as the name suggests - in the village center of the municipality. The school is just about 42 meters away from the property. The village shop is also located in the immediate vicinity. Do you want more information about the object or would you like to arrange a viewing appointment directly? Daniel Schweizer looks forward to your contact: 061 415 30 30 / daniel.schweizer@immoteam-schweizer.ch
Daniel Schweizer

Daniel Schweizer

Geschäftsführer / Inhaber / Immobilienvermarkter mit eidg. FA

Travel time
-
1 / 13
  • Balcony / Terrace
  • Garage
  • View
  • +1
Price on request
2800 Delémont

Building in Delémont

!!! EXCLUSIVITY BERRA IMMOBILIER !!!1 rental building in the heart of Delémont ALREADY RENTED !!!!Located in the immediate vicinity of the city center, in a green oasis, this new eco-district of Delémont stands out.Intergenerational and mixed, this new eco-district includes residential units for ownership and rental, commercial spaces, a senior residence with supervision, and relaxation areas. A place of life and activity placed under the sign of sustainability.An ideal location in the heart of Delémont, the project benefits from an ideal situation in the heart of the capital of the Jura canton.YIELD AND CURRENT SITUATIONWe are selling 1 building that is already well rented and occupied (QR)Currently, a GROSS YIELD of 3.7% is achieved. The rental status is in our possession. Do not hesitate to contact us for more information.An ecological districtThe buildings of the eco-district are labeled Minergie Plus and have the 2000 Watts certification, guaranteeing optimal energy performance. Thanks to the bioclimatic design of the buildings, high thermal insulation, and perfect airtightness, significant energy savings are achieved. Particular attention has been paid to the choice of construction materials, favoring local and renewable products with a low carbon footprint.Photovoltaic panels ensure energy production for the homes and electric vehicle charging stations throughout the year. A high-performance and ecological heating system regulates temperatures in summer and winter. ADVANTAGES AND QUALITY SERVICESWith generous balconies and unobstructed views, as well as large windows and favorable orientation, the apartments enjoy optimal brightness.In addition to these advantages, which also offer natural heating (passive energy), each apartment benefits from high-quality finishes and services:- Green and privileged living environment- Central location- Proximity to numerous shops and schools- Large balconies with views- High-quality kitchen with granite countertops- Built-in closets in entrances and rooms- First-quality oak parquet in rooms- Very high thermal insulation- Double-flow ventilation in living areas- Photovoltaic panels- Minergie Plus label- Double-flow ventilation- Elevator with access for people with disabilities- Great importance given to soft mobility- Over 700 bicycle spaces- Garage with electric charging stations and bicycle spacesCOMFORT - LOCATIONFurthermore, these future apartments benefit from numerous amenities just a few steps away. The center of Delémont and the main points of interest can be reached on foot.:- The A16 Biel-Porrentruy highway axis is only 3 minutes away by car.- City center: 5 minutes on foot- Primary school: 50 meters- Middle school: 200 meters- Train station: 10 minutes on foot- Shops: 200 metersBrochure and other documents available upon request only!With us, curiosity is a nice fault! Do not hesitate to contact me for information at 079 913 86 16.!!! FIND ALL OUR PROPERTIES FOR SALE ON WWW.BERRA-IMMOBILIER.CH !!!
  • Balcony / Terrace
  • Garage
  • View
  • +1
1 / 11
CHF 980,000.–
876m² living space
Rue de la Maltière 5, 2800 Delémont

ARI-248 Residential building, former restaurant on the ground floor, 2 apartments on the upper floors and large attic

Central location Former restaurant on the ground floor with 2 large apartments on the 1st and 2nd floors; beautiful attic with development options - ceiling heights of over 3 meters; beautiful parquet floors from the era; very well-maintained building. Basement • Basement of 35 m2; • Storage room 1 of 14 m2; • Laundry room of 22 m2; • Technical room of 14 m2; • Storage room 2 of 69 m2. For a living area of 235 m2 and a built volume of 590 m3. Ground floor • North entrance covered of 7 m2; • WC at the entrance for men and women of 4 m2; • Corridor and distribution of 30 m2; • Kitchen of 27 m2; • Storage room of 11 m2; • Former restaurant with counter of 40 m2; • Former dining room of 33 m2; • Bedroom of 15 m2; • Corridor of 21 m2. For a living area of 235 m2 and a built volume of 730 m3. 1st floor • Distribution and staircase of 48 m2; • Room 1 of 36 m2; • Room 2 of 23 m2; • Room 3 of 30 m2; • Bedroom 1 of 16 m2; • Bedroom 2 of 15 m2; • Bedroom 3 of 11 m2; • Bedroom 4 of 14 m2. For a living area of 235 m2 and a built volume of 792 m3. 2nd floor • Distribution and staircase of 37 m2; • Room 1 of 21 m2; • Room 2 of 25 m2; • Room 3 of 16 m2; • Room 4 of 16 m2; • Room 5 of 21 m2; • Bedroom 1 of 15 m2; • Bedroom 2 of 14 m2; • Bedroom 3 of 11 m2. For a living area of 235 m2 and a built volume of 625 m3. Attic with development options For a living area of 235 m2 and a built volume of 489 m3. • Total living area of 1'179 m2 • Total built volume of 3'227 m3.

Travel time
-