1 result - Commercial & industry for rent in Region Alsace FR
More objects in your automatically expanded search area
20 results - Radius: + 10km
1 / 5
  • Elevator
  • Garage
  • Wheelchair access
CHF 275.– / m²/ yearTop
532m² floor space
Hochbergerstrasse 70, 4057 Basel

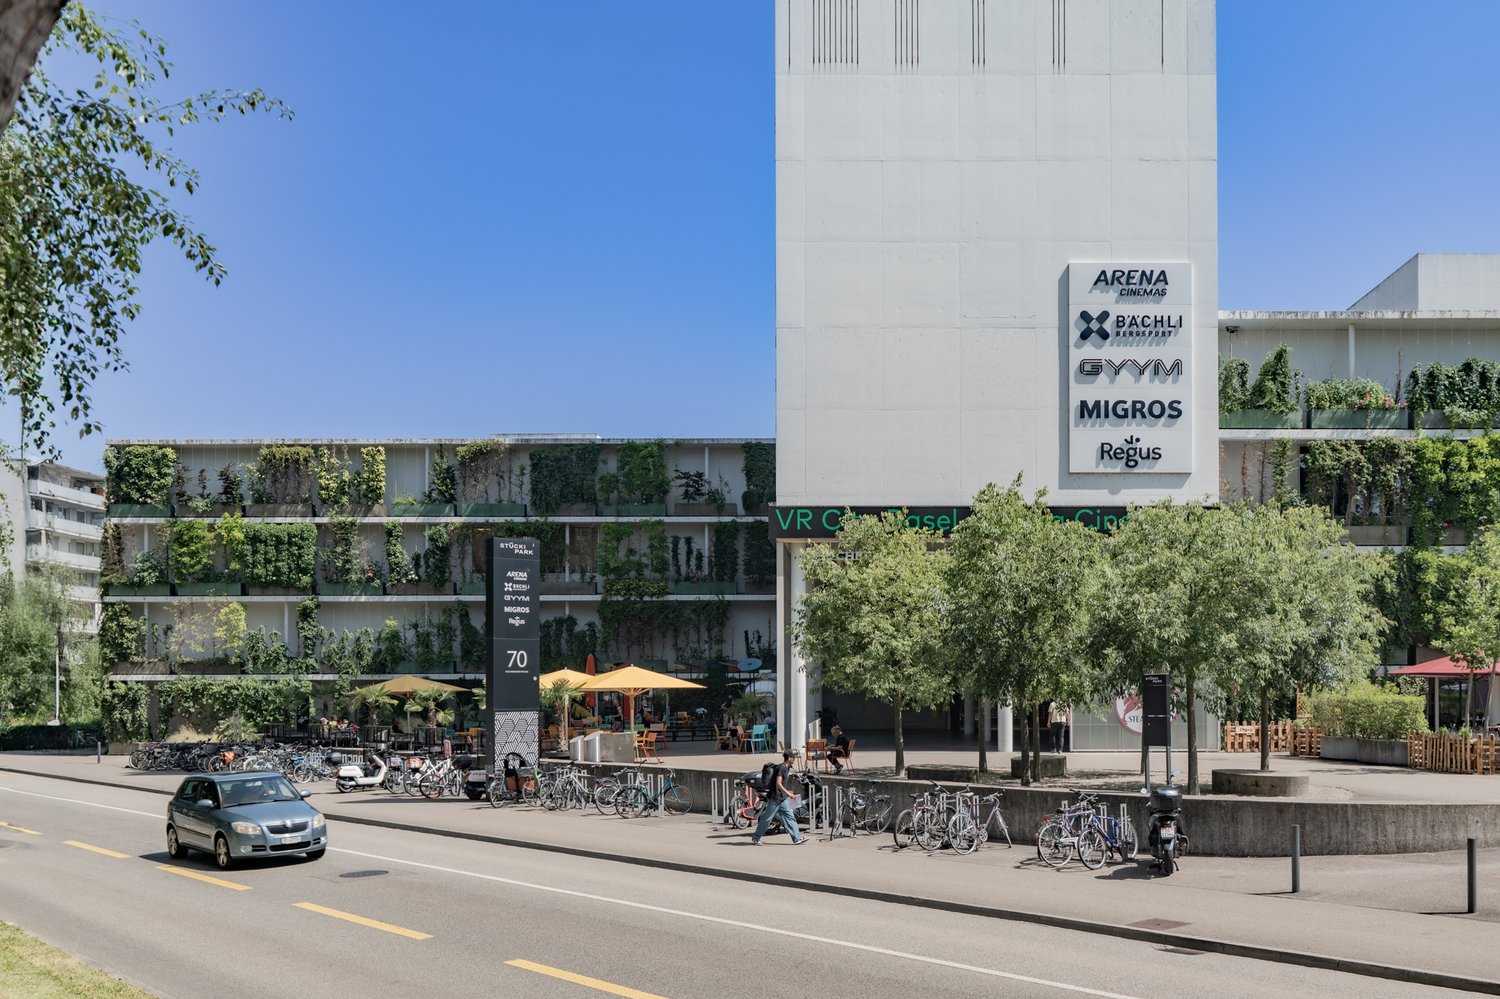
Commercial space in prime location at Stücki Park

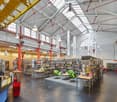
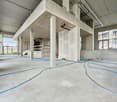
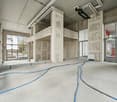
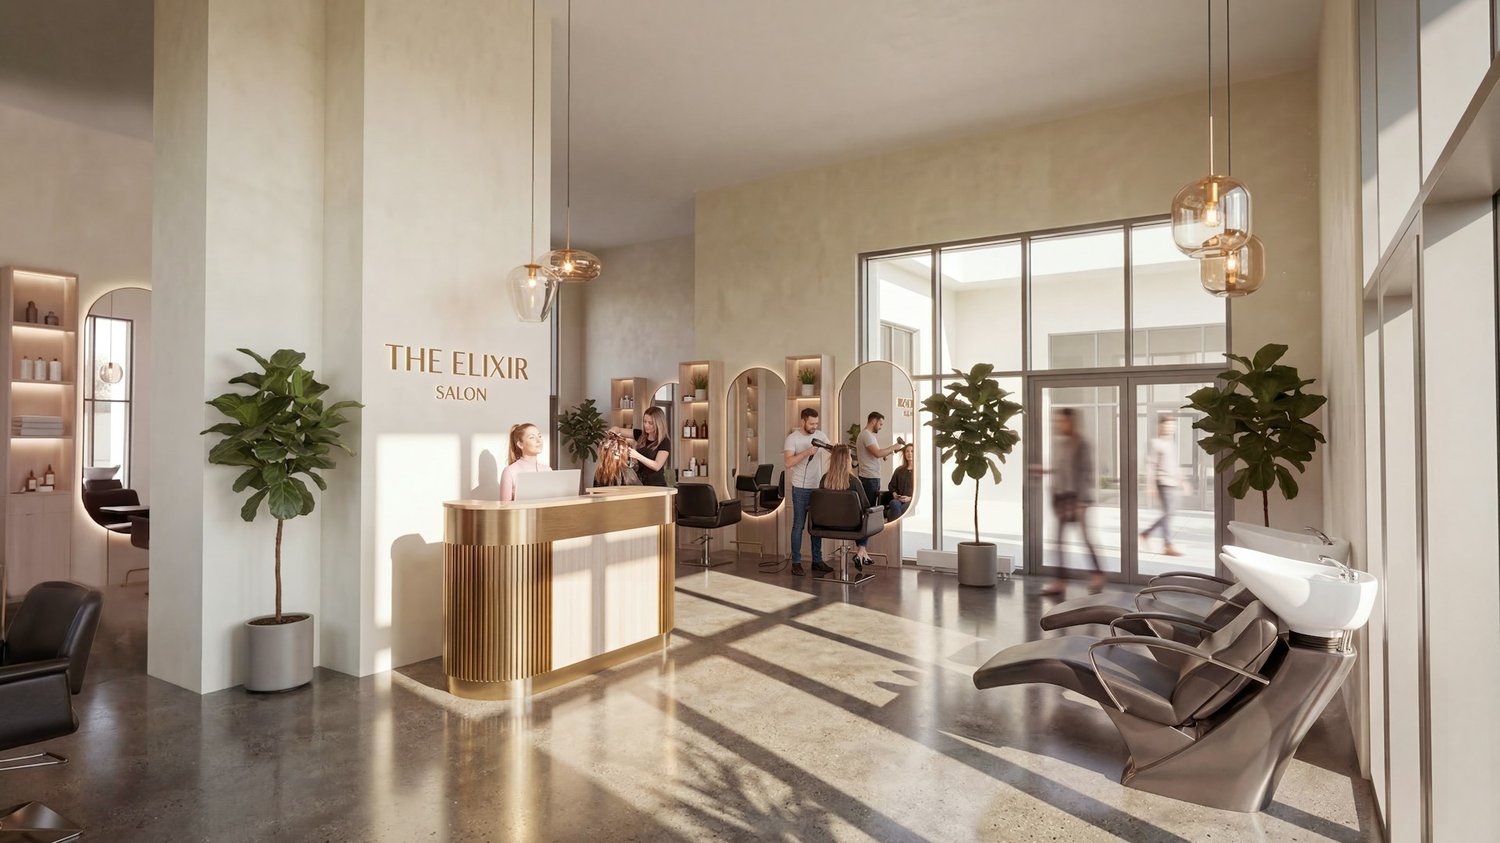
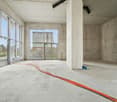
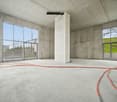
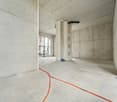
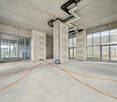
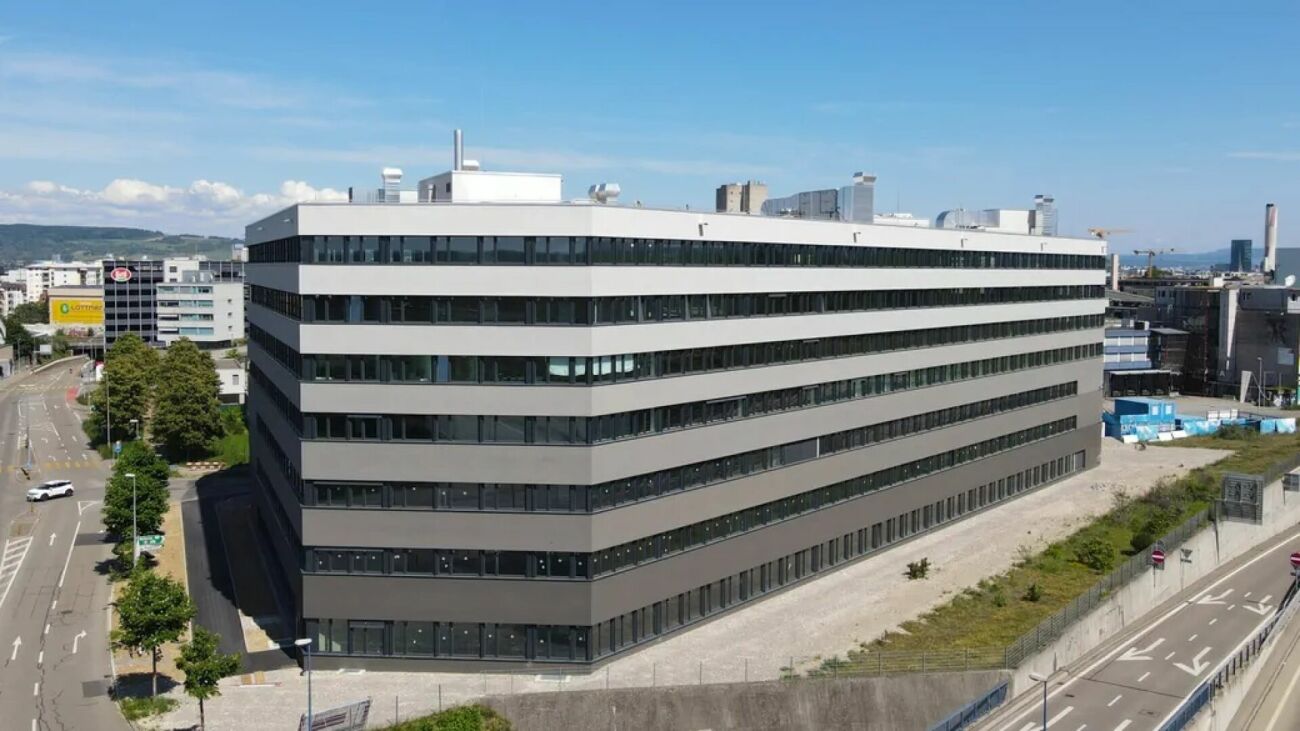
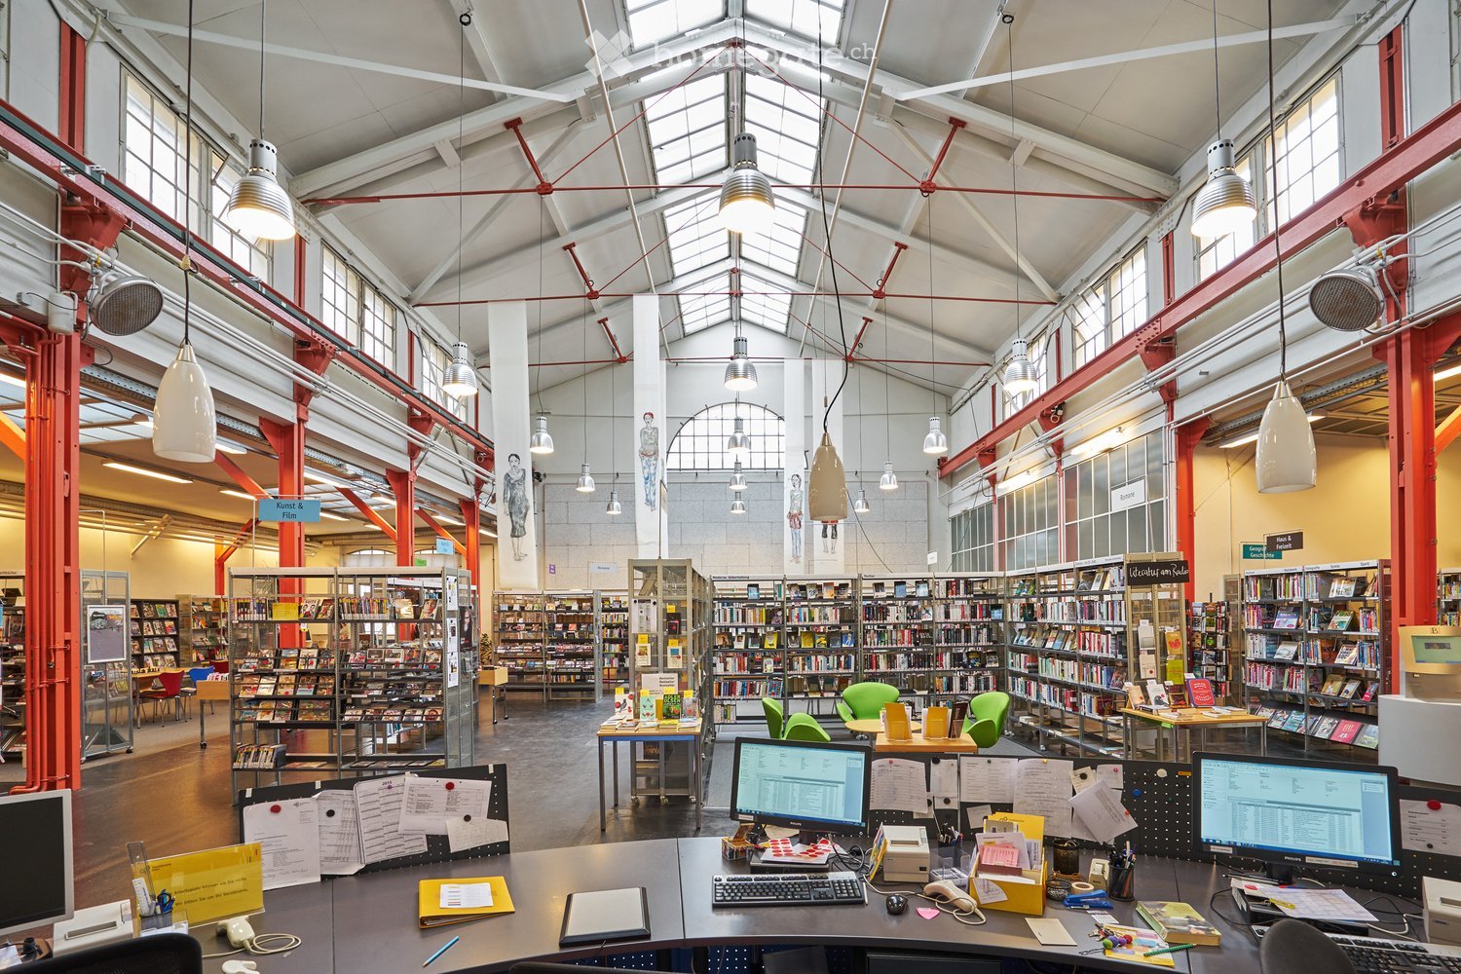
Important to note before sending a request To review your request, we need information about your company, business activities, and planned concept, as well as the intended use of the rental space. Only with this information can we assess whether the space is suitable for your project. Please describe your concept as concretely as possible. Incomplete requests cannot be processed. Discover this exceptional commercial property in Stücki Park Basel. With an impressive total area of 532 m², this property offers versatile usage possibilities for your company. Highlights of the property: • Generous room height of 6 meters • Prime location within the mall • Possible partial rental of the space • Barrier-free access • Lift for efficient logistics • Garage for convenient parking • Completely equipped with power and water connections Location and surroundings: • Excellent infrastructure in the immediate vicinity: • Public transportation (bus, tram) within 1-8 minutes' walk • Direct highway access right outside the door This commercial property not only offers functional spaces but also a pleasant working environment. The large glass front guarantees maximum visibility. The location between the food court and multiplex cinema ensures foot traffic. Whether you have a retail or entertainment business, this versatile commercial property provides the perfect framework for your business success. The property is available immediately and waiting to be occupied by you. Interested? Then sign up for a non-binding viewing and discussion appointment. More information at www.stueckipark.ch
  • Elevator
  • Garage
  • Wheelchair access
Travel time
-
1 / 5
  • Parking space
  • Elevator
  • Garage
  • +1
CHF 600.– / m²/ yearTop
73m² floor space
Hochbergerstrasse 70, 4057 Basel

Attractive commercial space in a lively location in Basel

Important to note before sending an inquiry For the review of your inquiry, we need information about your company, your business activities, as well as the planned concept and intended use of the rental space. Only based on this information can we assess whether the space is suitable for your project. Please describe your concept as concretely as possible. Incomplete inquiries cannot be processed. Discover this versatile commercial space of 73 m² in the Hochbergerstrasse 70 in the lively Basler Quartier Kleinhüningen. Ideal for retail or services, this room offers a perfect combination of functionality and style. Highlights of the property: • Spacious, open floor plan with high ceilings • Modern lighting and parquet flooring • Large window fronts for optimal visibility • Parking spaces available • Electricity and water connection • Lift platform for easy goods delivery Location and surroundings: • Quiet environment in a mall • Excellent infrastructure in the immediate vicinity: • Public transportation (tram, bus) within 1-6 minutes' walk • Direct motorway access right outside the door This commercial space convinces with its modern equipment and central location. The combination of wood and glass fronts creates an inviting atmosphere for customers and employees. The excellent connection to public transport and the proximity to important facilities make this location particularly attractive. Whether you want to open a retail business, a café, or an office - this room offers you the perfect basis for your business success. The space is available immediately and waiting to be filled with life by you. Take this opportunity to establish your company in one of the most up-and-coming areas of Basel. Arrange a viewing today and let yourself be inspired by the possibilities of this unique commercial space! Interested? Then sign up for a non-binding viewing and discussion appointment. More information at www.stueckipark.ch

  • Parking space
  • Elevator
  • Garage
  • +1
Travel time
-
1 / 2
  • Parking space
  • Elevator
  • Garage
  • +1
Price on requestTop
112m² floor space
Hochbergerstrasse 70, 4057 Basel

Gastronomic space for creative concepts in Stücki Park

Important to note before sending a request To review your request, we need information about your company, business activities, and the planned concept and intended use of the rental space. Only with this information can we assess whether the space is suitable for your project. Please describe your concept as concretely as possible. Incomplete requests cannot be processed. Discover this unique opportunity in the heart of Basel! In Stücki Park, a gastronomic space in the FoodCourt awaits you, ready to be brought to life by you. Highlights: • 60 m² total area with an impressive ceiling height of 6 meters • Seating area for guests in the FoodCourt available • Garage and parking spaces available • Customers guaranteed through Business Park (approx. 4,000 employees) Location and surroundings: • Excellent transport links: tram and bus stops within 1-8 minutes' walk • Direct motorway access in front of the house This establishment offers the perfect setting for an innovative take-away, a cozy café, or a trendy bar. With its lively atmosphere and potential for a diverse customer base, it is the ideal place to realize your gastronomic dreams. The generous room height allows for creative design possibilities, while the barrier-free accessibility appeals to a wide audience. Through the integration into the FoodCourt and the mall, passing customers are guaranteed. Take advantage of this opportunity to establish your own culinary empire in one of Basel's most vibrant business locations. This property is available immediately and awaits your transformation into a gastronomic jewel.

  • Parking space
  • Elevator
  • Garage
  • +1
Travel time
-
1 / 6
CHF 2,000.– / monthTop
50m² floor space
4057 Basel

BEST VISIBILITY IN CENTRAL LOCATION

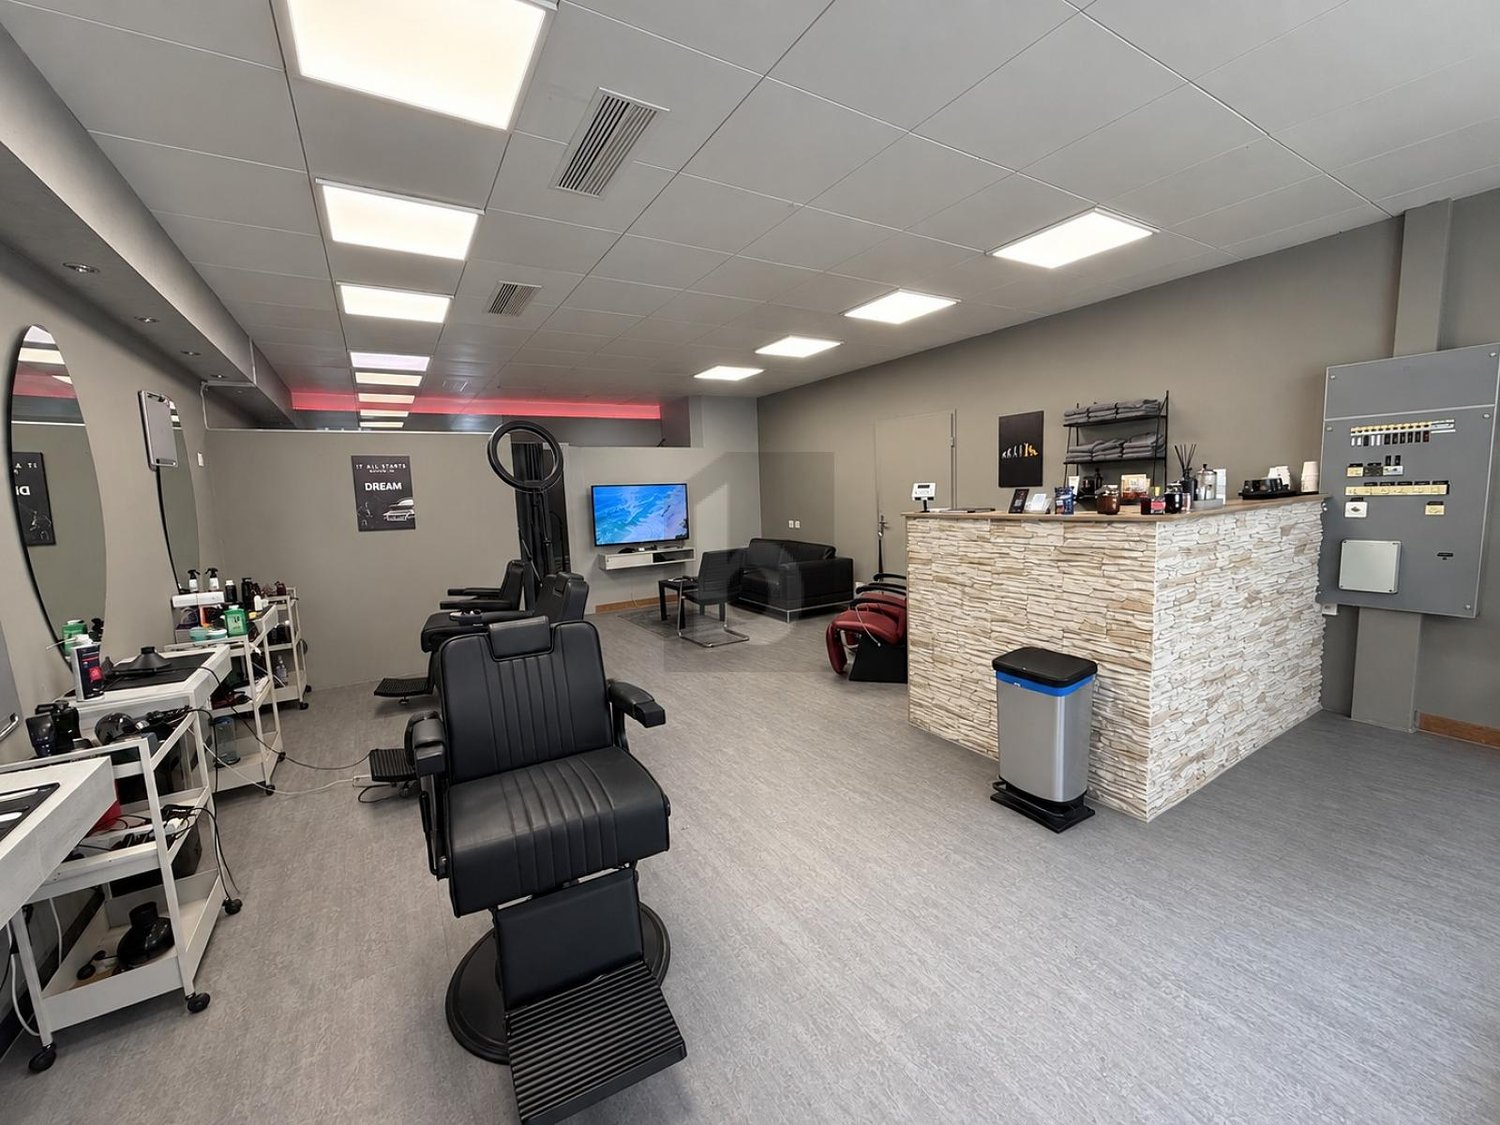
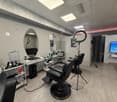
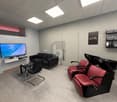
This centrally located shop in Basel offers the best visibility for passers-by on 50 m² and 1.5 rooms. The flexibly usable floor plan and the large shop window are ideal for boutiques, studios, beauty, consulting or creative businesses. A kitchenette with washing machine and refrigerator as well as a toilet are available for personal and customer use. The shop will be handed over without inventory.This BETTERHOMES offer is characterized by the following advantages:- central location with good visibility for passers-by- flexibly usable floor plan- large shop window- lounge area with sofa and TV for relaxation- kitchenette with washing machine and refrigerator- representative reception counter- toilet for personal and customer use- and, and, and ...Interested? Contact us for a non-binding viewing!Didn't find anything suitable? Over 2,000 more offers at: www.betterhomes.ch - the real estate fair mediatorDo you want to market a property yourself?Benefit from our know-how: https://www.betterhomes.ch/de/profitierenDo you want to have a property valued?Find out its value now with our free valuation, immediately and without obligation!https://www.betterhomes.ch/de/knowledge/estimationMore detailsLocation: lively residential and business district, good visibility, central locationCondition: goodBathrooms / wet cells: 1 (1x toilet / sink)Public transport: bus / tram stop, 290 mSchools: primary school, 400 mShops: Migros, 14 m

1 / 11
CHF 280.– / m²/ yearTop
590m² floor space
Hofackerstrasse 16, 4132 Muttenz

Spacious commercial space with potential for innovative concepts

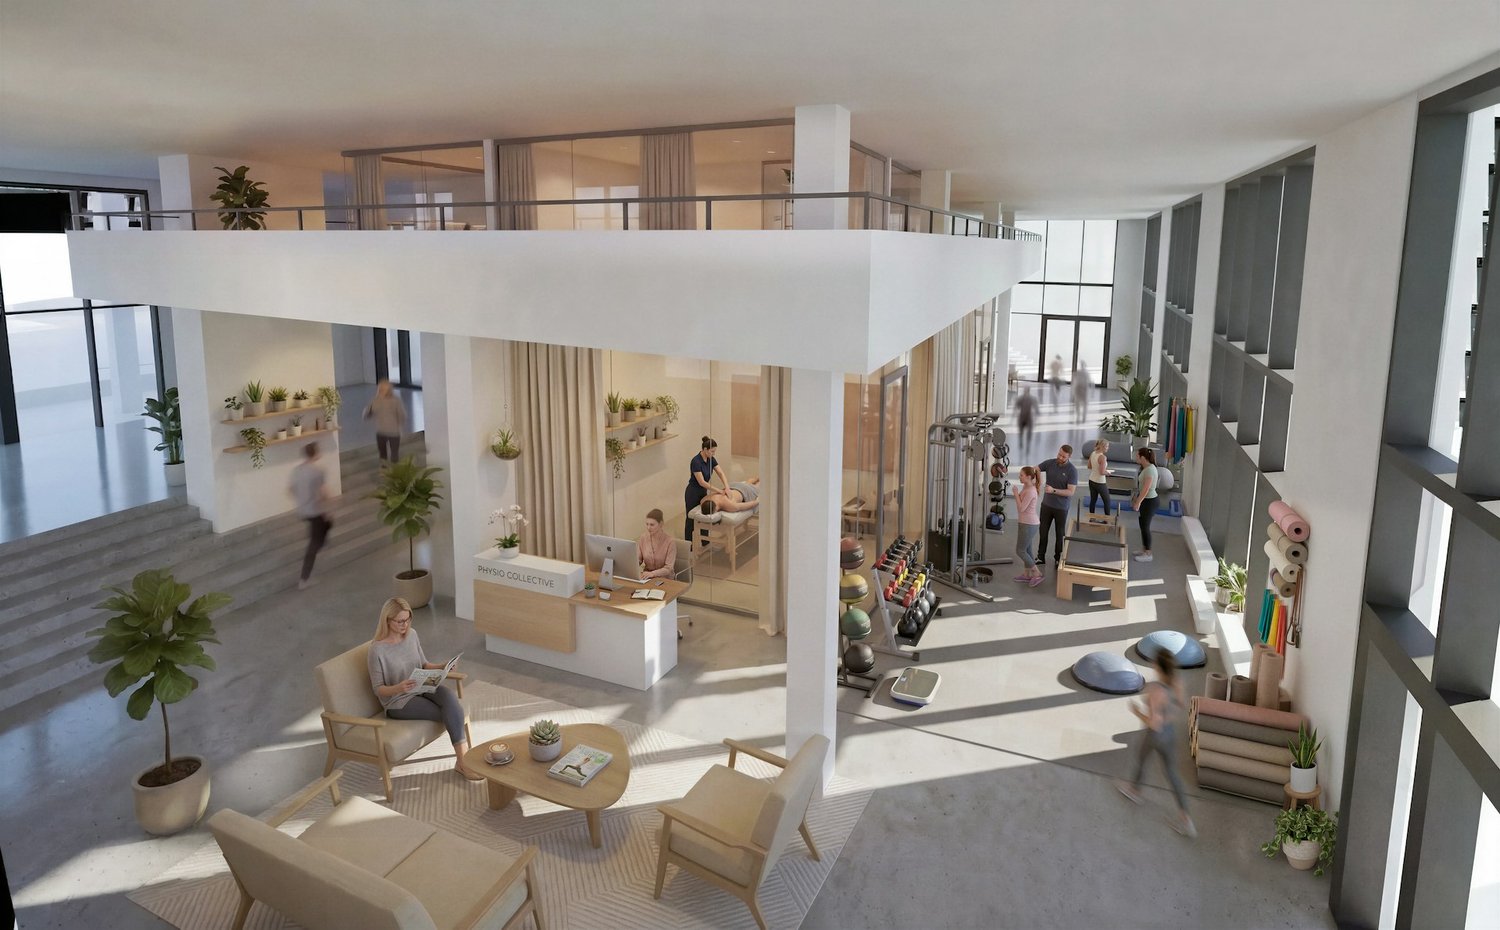
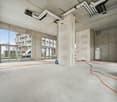
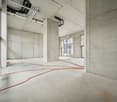
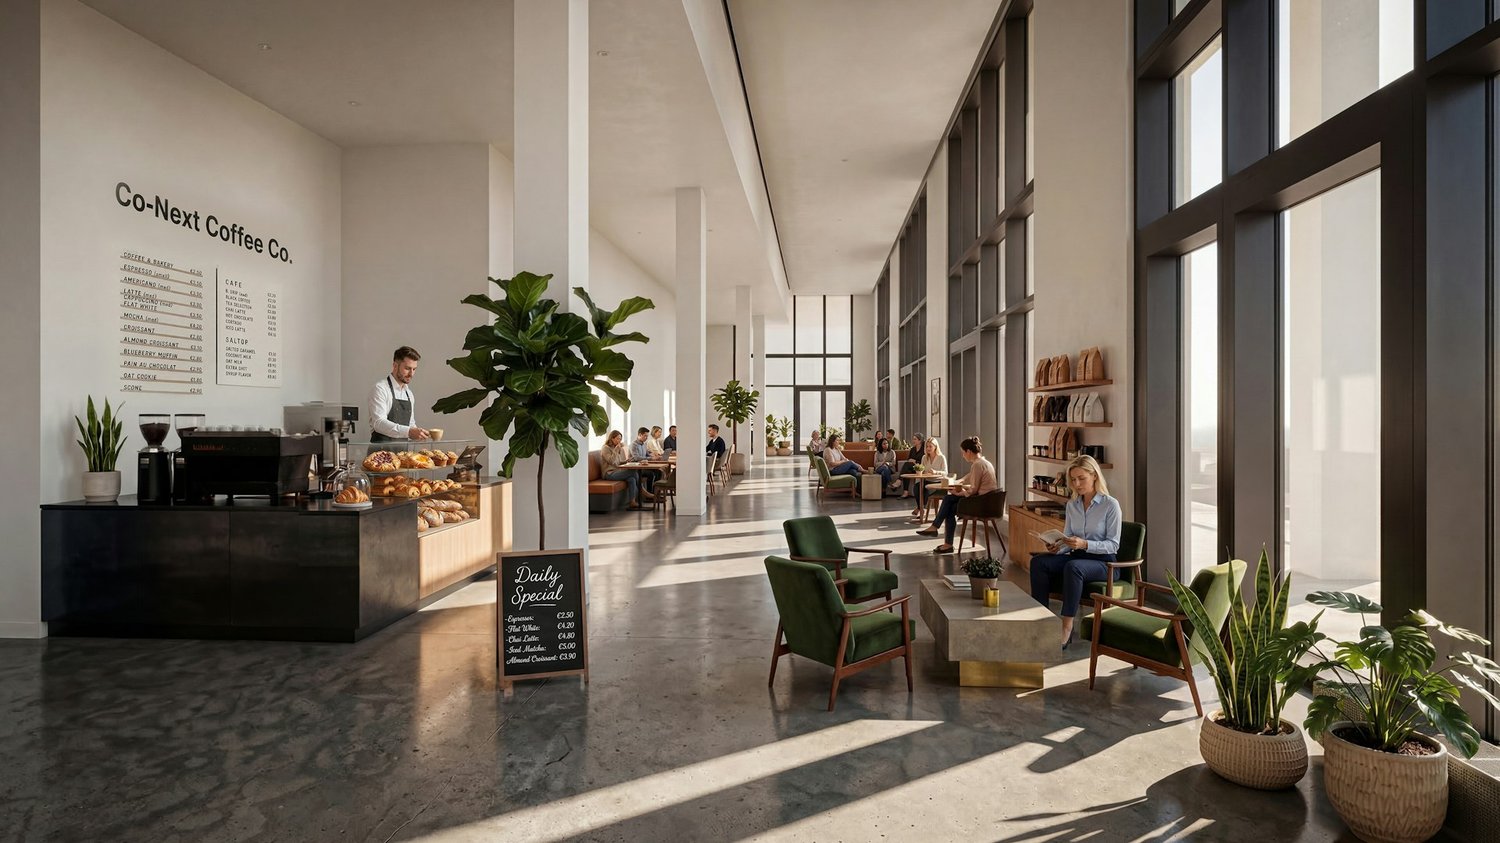
https://www.co-next-muttenz.ch/ For rent is a ca. 589.7 m² large commercial space in shell construction, which creates an exceptional, light-flooded atmosphere due to its above-average room height (partly 7 m) and floor-to-ceiling window fronts. A mezzanine floor fits perfectly into these circumstances. The split levels also create an attractive space. The open floor plan offers a wide range of design options and is ideal for innovative usage concepts.In addition, there is the possibility of renting an additional, smaller commercial space in a separate outbuilding on the premises. This so-called Urban Living Lab (ULL) is perfectly suited for uses such as gastronomy, event, leisure, or entertainment concepts, as well as comparable offers.Highlights: • High ceilings • Spacious, high window fronts • Mezzanine floor • Flexibly designable, open floor plan • Attractive location between Muttenz station and the FHNW • Very good traffic connections A well-thought-out usage concept is being sought, which creates a tangible added value for FHNW students, the population of the Überbauung, as well as for residents, employees, and commuters, and sustainably revitalizes the location. The spaces are also suitable for laboratory or workshop use, training centers, or a co-working concept, possibly in cooperation with the FHNW.We would be happy to present the rooms to you in the context of a personal viewing on site and are available to you at any time for further information.

Travel time
-
1 / 9
CHF 280.– / m²/ yearTop
146m² floor space
Hofackerstrasse 14, 4132 Muttenz

Space for visionary usage concepts - approx. 146 m² at Muttenz station

https://www.co-next-muttenz.ch/ For rent is a 146.3 m² commercial space in raw construction, which creates an exceptional, light-flooded atmosphere due to its above-average room height (partly 7 m) and floor-to-ceiling window fronts. The open floor plan offers a variety of design options and is ideal for innovative usage concepts.Additionally, there is the possibility to rent a smaller commercial space in a separate outbuilding on the premises. This so-called Urban Living Lab (ULL) is perfectly suited for uses such as gastronomy, event, leisure, or entertainment concepts, as well as comparable offers.Highlights: • High ceilings • Spacious, high window fronts • Flexibly designable, open floor plan • Attractive location between Muttenz station and FHNW • Very good traffic connections A well-thought-out usage concept is being sought, which creates a tangible added value for FHNW students, the population of the overbuilding, as well as for residents, employees, and commuters, and sustainably revitalizes the location. The spaces are also suitable for laboratory or workshop uses, training centers, or a co-working concept, possibly in cooperation with FHNW.We would be happy to present the rooms to you in the context of a personal viewing on site and are available to provide you with further information at any time.

Travel time
-
1 / 9
CHF 280.– / m²/ yearTop
183m² floor space
Hofackerstrasse 14, 4132 Muttenz

Commercial space with character - approx. 182 m² at Muttenz station

https://www.co-next-muttenz.ch/ For rent is a 182.2 m² commercial space in raw construction, which creates an exceptional, light-flooded atmosphere due to its above-average room height (partly 7 m) and floor-to-ceiling window fronts. The open floor plan offers a variety of design possibilities and is ideal for innovative usage concepts.In addition, there is the possibility to rent an additional, smaller commercial space in a separate outbuilding on the premises. This so-called Urban Living Lab (ULL) is perfectly suited for uses such as gastronomy, event, leisure or entertainment concepts as well as comparable offers.Highlights: • High ceilings • Spacious, high window fronts • Flexibly designable, open floor plan • Attractive location between Muttenz station and FHNW • Very good transport connections A well-thought-out usage concept is being sought, which creates a tangible added value for FHNW students, the population of the superstructure, as well as for residents, employees, and creates a sustainable lively atmosphere at the location. The spaces are also suitable for laboratory or workshop uses, training centers, or a co-working concept, possibly in cooperation with FHNW.We would be happy to present the rooms to you in the context of a personal viewing on site and are available to you at any time for further information.

Travel time
-
1 / 10
CHF 280.– / m²/ yearTop
604m² floor space
Hofackerstrasse 12, 4132 Muttenz

Space for Ideas: Flexible Commercial Space in an Up-and-Coming Environment

https://www.co-next-muttenz.ch/For rent is a ca. 603.6 m² large commercial space in raw construction, which creates an exceptional, light-flooded atmosphere through its above-average room height (partly 7 m) and floor-to-ceiling window fronts. A mezzanine floor fits perfectly into these conditions of the area. The open floor plan offers a variety of design options and is ideal for innovative usage concepts.In addition, there is the possibility to rent an additional, smaller commercial space in a separate outbuilding on the premises. This so-called Urban Living Lab (ULL) is perfectly suited for uses such as gastronomy, event, leisure, or entertainment concepts, as well as comparable offers.Highlights: • High ceilings • Spacious, high window fronts • Mezzanine floor • Flexibly designable, open floor plan • Attractive location between Muttenz train station and the FHNW • Very good transport connections A well-thought-out usage concept is being sought, which creates a tangible added value for students of the FHNW, the population of the overbuilding, as well as for residents, employees, and stimulates the location sustainably. The spaces are also suitable for laboratory or workshop uses, training centers, or a co-working concept, possibly in cooperation with the FHNW.We would be happy to present the rooms to you in the context of a personal viewing on site and are available to you at any time for further information.

Travel time
-
1 / 13
CHF 4,445.– / monthTop
204m² floor space
Mülhauserstrasse 50/ Elsässerstrasse 16, 4056 Basel

Your commercial retail space in St. Johann

Attractive retail and commercial space for rent in top location Basel St. JohannIn a highly frequented location in the popular St. Johann district, we rent, by agreement, a representative commercial or retail space with versatile usage potential.The space was formerly an established bank branch and convinces with its high-quality perception and excellent visibility.Highlights of the space: • 153 m² sales area on the ground floor with level access • Spacious shop window front - ideal presentation possibilities • 51.2 m² storage space in the basement • High-end raw building condition - maximum flexibility for your individual expansion • Developed toilet facilities available • Ventilation connection available • Important note: Gastronomic use is excluded Location & environment:The property is located on a highly frequented street with excellent visibility and high pedestrian frequency. Thanks to the optimal connection to public transport and the immediate proximity to retail, pharmacies, and various service providers, you benefit from constant walk-in customers here.Your new location with effectTake advantage of this opportunity to position your business at one of the most sought-after micro-locations in Basel and benefit from the existing frequency and representative radiance.Arrange a viewing today and convince yourself on site of the possibilities of this space.We look forward to your contact.

Travel time
-
1 / 6
CHF 330.– / m²/ yearTop
616m² floor space
Lysbüchelstrasse 450, 4056 Basel

VOLTA BASEL - Office or Practice Spaces

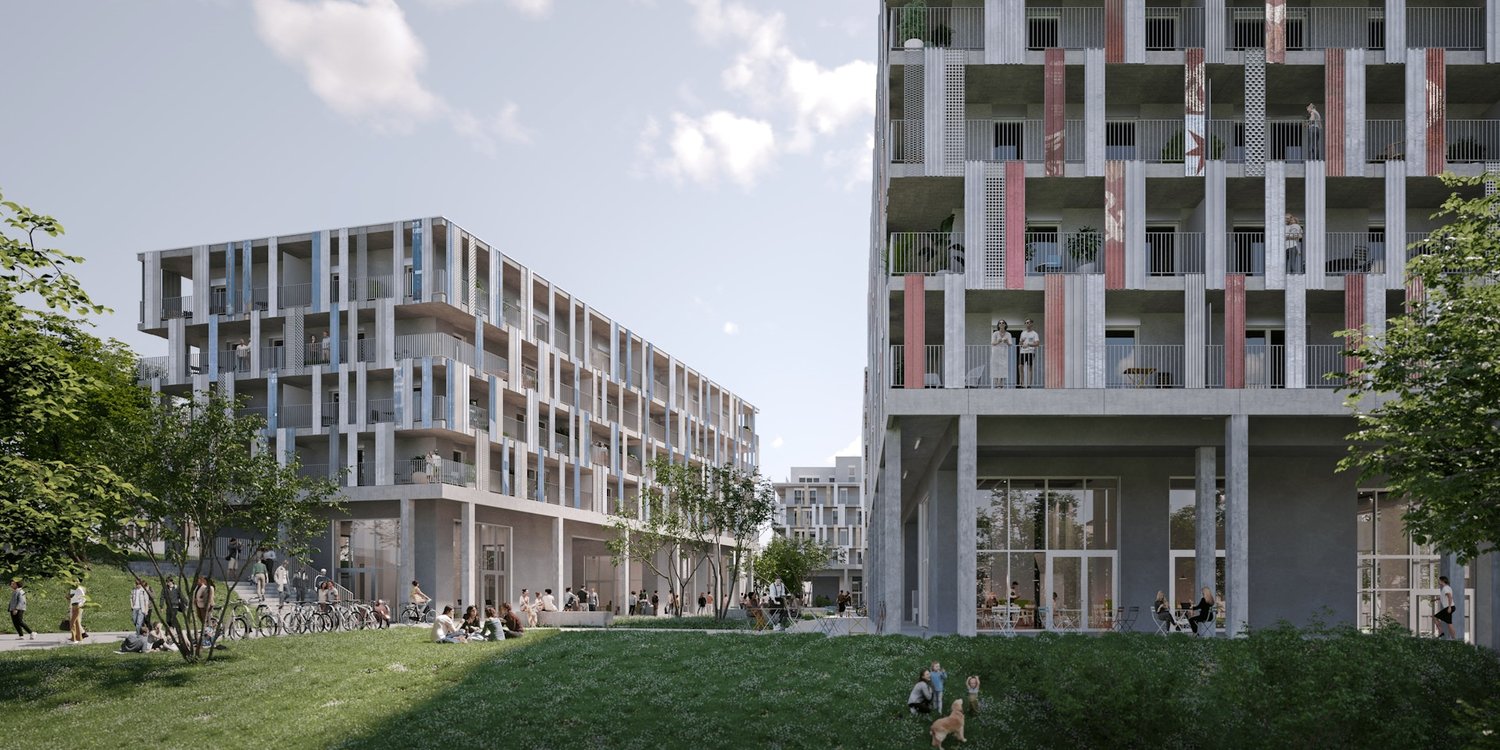
Welcome to Volta Basel – an emerging residential and commercial district in the north of Basel! The Volta Basel area in the north of the city of Basel is transforming from a traditional industrial site to a vibrant and mixed neighborhood of St. Johann. Here, an inspiring environment is being created that harmoniously combines living space, shops, and office spaces. At the center is the diversity of use, supplemented by a differentiated, locally connected architecture and wide, high-quality open spaces that offer a good connection to the existing neighborhood. In building 2.1, the freely divisible office spaces with a total of around 2100m2 of floor space are located. These can be subdivided from approximately 312m2 upwards – the spaces are rented in the basic construction, i.e., raw building plus toilet facilities. The technical services such as ventilation and cooling are led up to the rental area. We would be happy to support you in your construction project. All office spaces can be adapted to any company requirements, are flexibly divisible, and can be easily designed as modern working worlds – from large-scale office landscapes to individual offices. Takeover of tenant construction: approximately spring 2026, completion approximately autumn 2026 We would be happy to support you with your ideas. Construction standard: extended basic construction Viewing information: Christian TosoSBB AGUsage & AcquisitionVulkanplatz 11, Postfach, 8048 Zürich+41 (0)79 652 83 00christian.toso@sbb.ch / www.sbb.ch

Travel time
-
1 / 5
CHF 330.– / m²/ yearTop
1,088m² floor space
Lysbüchelstrasse 450, 4056 Basel

VOLTA BASEL - Office or Practice Spaces

Welcome to Volta Basel – an emerging residential and commercial district in the north of Basel!The Volta Basel area in the north of the city of Basel is transforming from a traditional industrial site to a vibrant and mixed neighborhood of St. Johann. Here, an inspiring environment is being created that harmoniously combines living space, shops, and office spaces. At the center is the diversity of use, supplemented by a differentiated, locally connected architecture and wide, high-quality open spaces that offer a good connection to the existing neighborhood.In building 2.1, the freely divisible office spaces with a total of around 2100m2 of floor space are located. These can be subdivided from around 312m2 upwards – the spaces are rented in basic construction, i.e., raw building plus toilet facilities. The technical services such as ventilation and cooling are led up to the rental space. We would be happy to support you in your construction project.All office spaces can be adapted to any company's requirements, are flexibly divisible, and can be easily designed as modern working environments – from large-scale office landscapes to individual offices.Tenant construction takeover: around spring 2026, completion around autumn 2026We would be happy to support you with your ideas.Construction standard: extended basic constructionViewing information: Christian TosoSBB AGUsage & AcquisitionVulkanplatz 11, Postfach, 8048 Zürich+41 (0)79 652 83 00christian.toso@sbb.ch / www.sbb.ch

Travel time
-
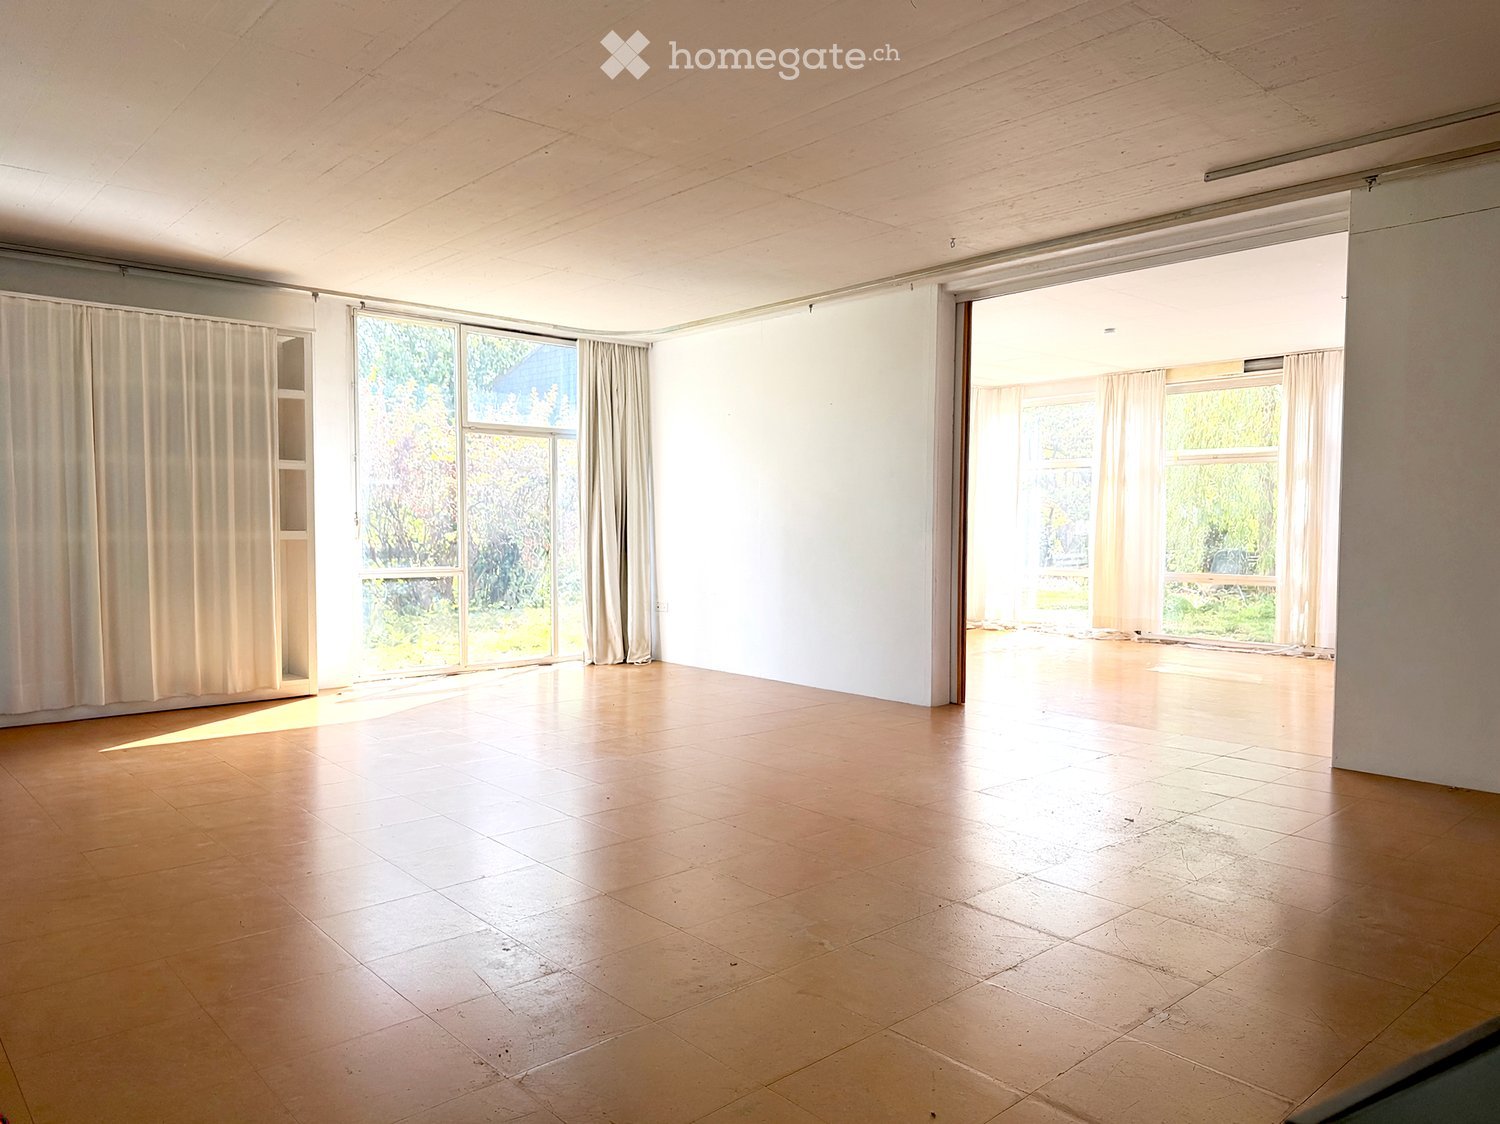
  • Empty room with wooden flooring, large windows with white curtains, and natural light flooding the space. No furniture or equipment present.
  • Bright living room with large windows and sliding glass doors leading to a garden, featuring a grey sofa, a coffee table, a TV, and a floor lamp.
  • Bright, open kitchen with wooden flooring, large windows, and modern appliances including a refrigerator and oven. The space features a kitchen island and is connected to a garden area visible through the windows.
  • Empty room with wooden flooring, large windows with curtains, and a radiator on the wall. No furniture or equipment is present.
  • Empty room with wooden flooring, large windows, and a radiator. No furniture or equipment present.
  • Floor plan showing an atelier space and an extension area with labeled dimensions and measurements.
1 / 6
CHF 3,500.– / monthTop
160m² floor space
Neusatzweg, 4102 Binningen

Light-filled rooms, floor-to-ceiling windows, and an impressive ceiling height of 3.20 m

The spacious rooms offer the perfect place for concentrated work, creative ideas, and new perspectives. (quiet business) Discover this attractive office/studio on the ground floor in the sought-after municipality of Binningen (4102). With a spacious area of 160 m² and an impressive ceiling height of 3.2 meters, this property offers ideal conditions for creative usage concepts, commercial enterprises, or studios. The property offers: • Spacious commercial space: 140 m² on one level – open, flexible, and versatile. • Basement 20 m² • High ceiling height: With 3.2 meters of ceiling height, light-filled, spacious room conditions are created. • Bright interiors: Large windows let in plenty of daylight and offer a view of a green garden. • Idyllic outdoor area: A lush garden with a cozy seating area invites you to linger – ideal for breaks or customer conversations in the fresh air. • Parking: A parking space is available – practical for employees and customers. Location and surroundings: The property is located in a quiet environment. In the summer, the location benefits from plenty of sunlight. The connection to public transport is excellent: The bus stop Neubadrain can be reached in just 4 minutes on foot, and the tram and platform stop Kronenplatz in 7 minutes. Further amenities in the area: • Coop supermarket – 9 minutes on foot This versatile property is ideal for creatives, service providers, or retailers looking for a representative and easily accessible location in Binningen. Take the opportunity to realize your business idea in this charming environment. Large room approx. 95 m² Middle room with tea kitchen approx. 45 m² Basement approx. 20 m² Garden seating area, toilet, shower, 2 parking spaces Costs CHF 3500.– + ancillary costs advance for water and electricity. hello.grunder@gmail.com

Travel time
-
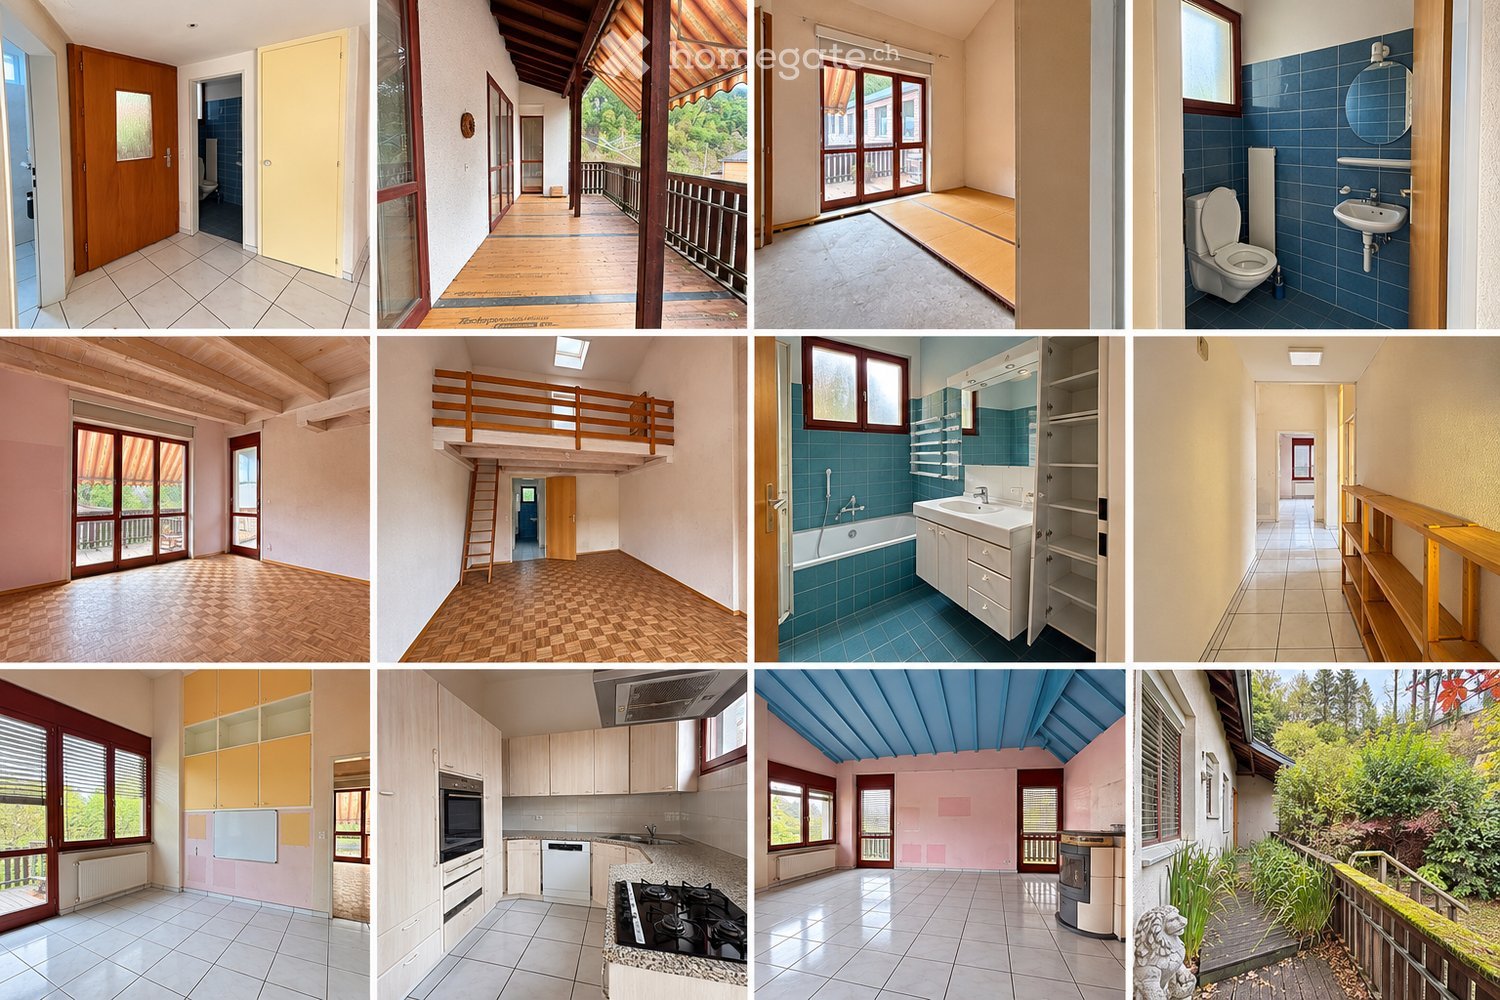
  • A collage of images showcasing various rooms and areas of a house, including a hallway, balcony, living room, bathroom, and kitchen, all with modern and classic finishes.
  • Empty hallway with tiled floor, wooden shelf on the right side, and a door at the end leading to another room.
  • Empty room with tiled floor, wooden door, and access to a small bathroom with blue tiles and a toilet.
  • Bathroom with blue tiles, a bathtub, a sink with a mirror, and open shelves.
  • Bathroom with blue tiled walls and floor, toilet, sink, mirror, and window.
  • Modern kitchen with light wood cabinets, stainless steel appliances, granite countertops, and tiled flooring.
  • Empty room with light pink walls, white tiled floor, large window with blinds, radiator, and visible electrical outlet.
  • Wooden balcony with red-framed glass doors, wooden floor, metal railing, and a view of greenery.
  • Empty room with wooden floor, large sliding glass door leading to a balcony, and neutral-colored walls.
  • Empty room with wooden flooring, light pink walls, and large sliding glass doors leading to a balcony.
  • Empty room with wooden floor, raised wooden loft area, ladder access, and a door leading to another room.
  • Empty room with light pink walls, white tiled floor, blue ceiling, large windows, and a small balcony area visible through the doors.
  • Empty room with light pink walls, white tiled floor, large sliding glass doors leading to a garden, and a potted plant near the window.
  • Empty room with white brick walls, large windows, and a concrete floor. No furniture or equipment is present.
  • Empty room with white walls, exposed wooden beam, concrete floor, and large windows with sheer curtains.
  • Empty room with concrete floor, large windows, and a small table in the corner.
  • Empty underground parking space with concrete floor, white walls, and yellow and blue support pillars.
  • Empty room with tiled floor, white walls, and large windows. Features a central support column and exposed ceiling lighting fixtures.
  • Empty room with tiled floor, white walls, and a single door. The room features a large window on one side and a white brick accent wall on the other.
  • Empty room with concrete floor and white brick walls, illuminated by a single fluorescent light fixture.
1 / 20
Price on requestTop
1,180m² floor space
Gempenstrasse 42A, 4143 Dornach

Living and working under one roof – single-family house with 3-story factory and versatile usage potential

In the upper area, you will find a single-family house with bright, spacious rooms, high ceilings, and a pleasantly quiet living atmosphere. The single-family house is being completely renovated and this is your chance! Register with us early and share your individual wishes and ideas with us. This way, your needs can be taken into account during the renovation and you can actively design your future home. Directly below, there is a commercial and production area spanning three floors – ideal for your own production, workshop, or commercial business. It also offers exciting opportunities for social facilities, such as a care center with a living area in the single-family house and workshops in the underlying commercial floors. The perfect combination of private living and commercial use – all under one roof! Commercial highlights: • Approx. 1,000 sqm of usable space on three floors • Goods lift for efficient goods and material transport • Direct truck access • Toilet facilities available • Flexible room layout • Bright and versatile usable rooms Single-family house highlights • Approx. 180m2 on one floor • Spacious kitchen with dining area • Spacious living area with access to the balcony • 3 large rooms with high ceilings • 1 guest toilet • 1 bathroom with bathtub • 1 shower and washroom Location & surroundings: The property is located in a quiet environment. The bus stop Schiessplatz can be reached in just 5 minutes on foot, and a Denner supermarket in 15 minutes on foot. Rent is negotiable.

Travel time
-
1 / 5
Price on requestTop
99m² floor space
Lysbüchelstrasse 90, 4056 Basel

Volta Basel - Attractive Commercial Space (D270) in New Building Project

This attractive space of approximately 99 m2 will be available in raw construction from January 2027 for a service / gastronomy concept. An overview of all currently available commercial spaces can be found on our project website: https://volta-basel.ch/retail-gastro/ Under the "Documents" button, you will find all important documents for the individual spaces – including floor plans, room data sheets, and our marketing brochure. If you would like to apply for a specific space, you can do so directly and easily via the website. So that we can review your application completely, we ask you to submit the following documents: • Concept: Please describe the planned use, your business concept, and your target group. We are particularly pleased with ideas that enrich the neighborhood and contribute to the local diversity. • Profit and loss account: Please only fill in the yellow marked fields in the template. • Room data sheet: In the yellow column, please confirm that the specified services are sufficient for your concept – or note which adjustments would be necessary for your implementation. Have we sparked your interest? For further information and in case of questions, we are at your disposal. We look forward to your application and are excited about your ideas! You can also find other exciting space offers at sbb-immobilien.ch/mieten. Viewing information: Construction site tours are conducted on request.

Travel time
-

Suggested properties for you based on search results