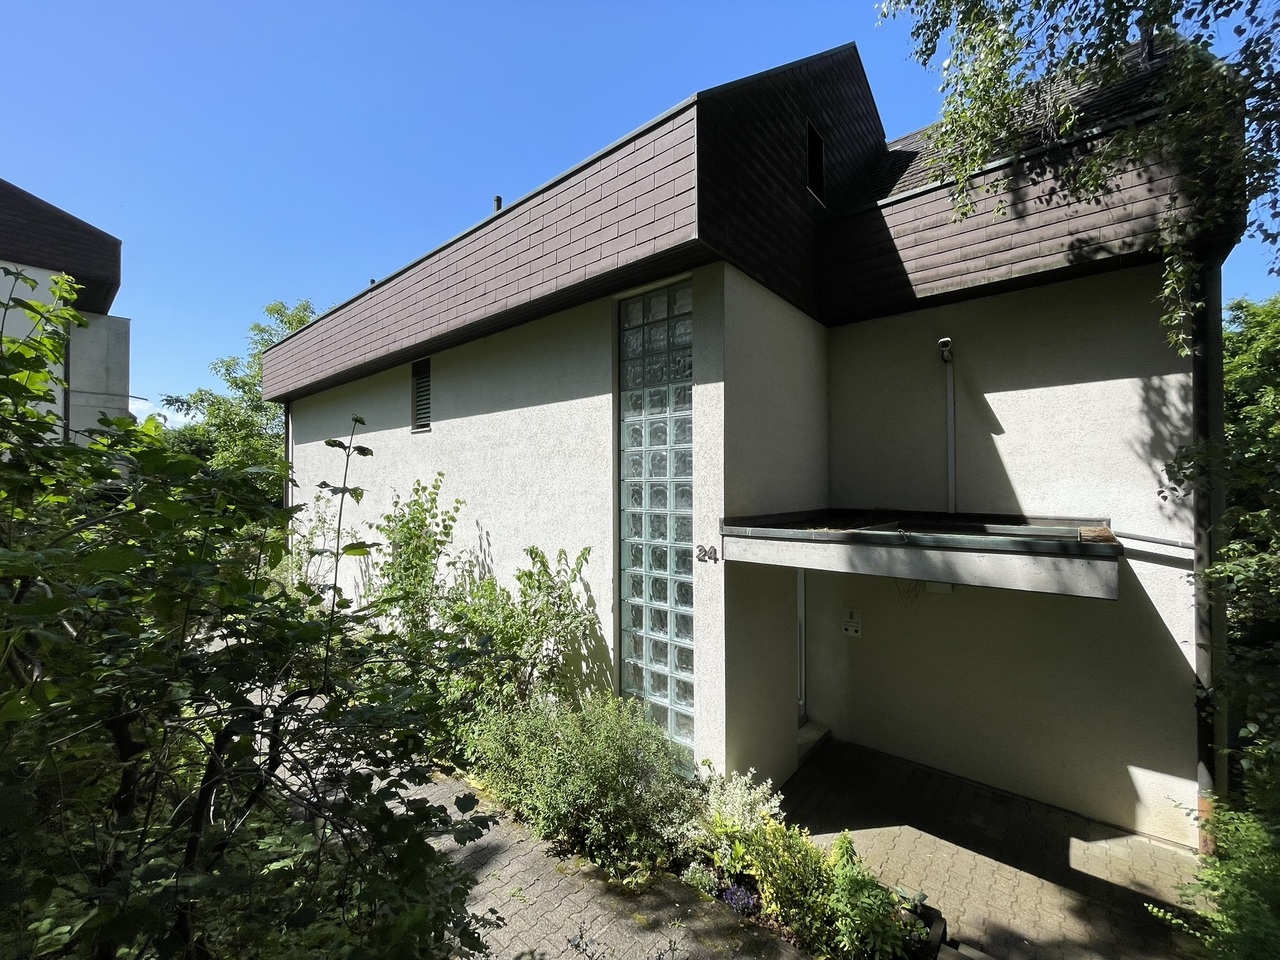
474 results - Property for buy in District Arlesheim

1 / 13
CHF 1,580,000.–
5.5 rooms149m² living space
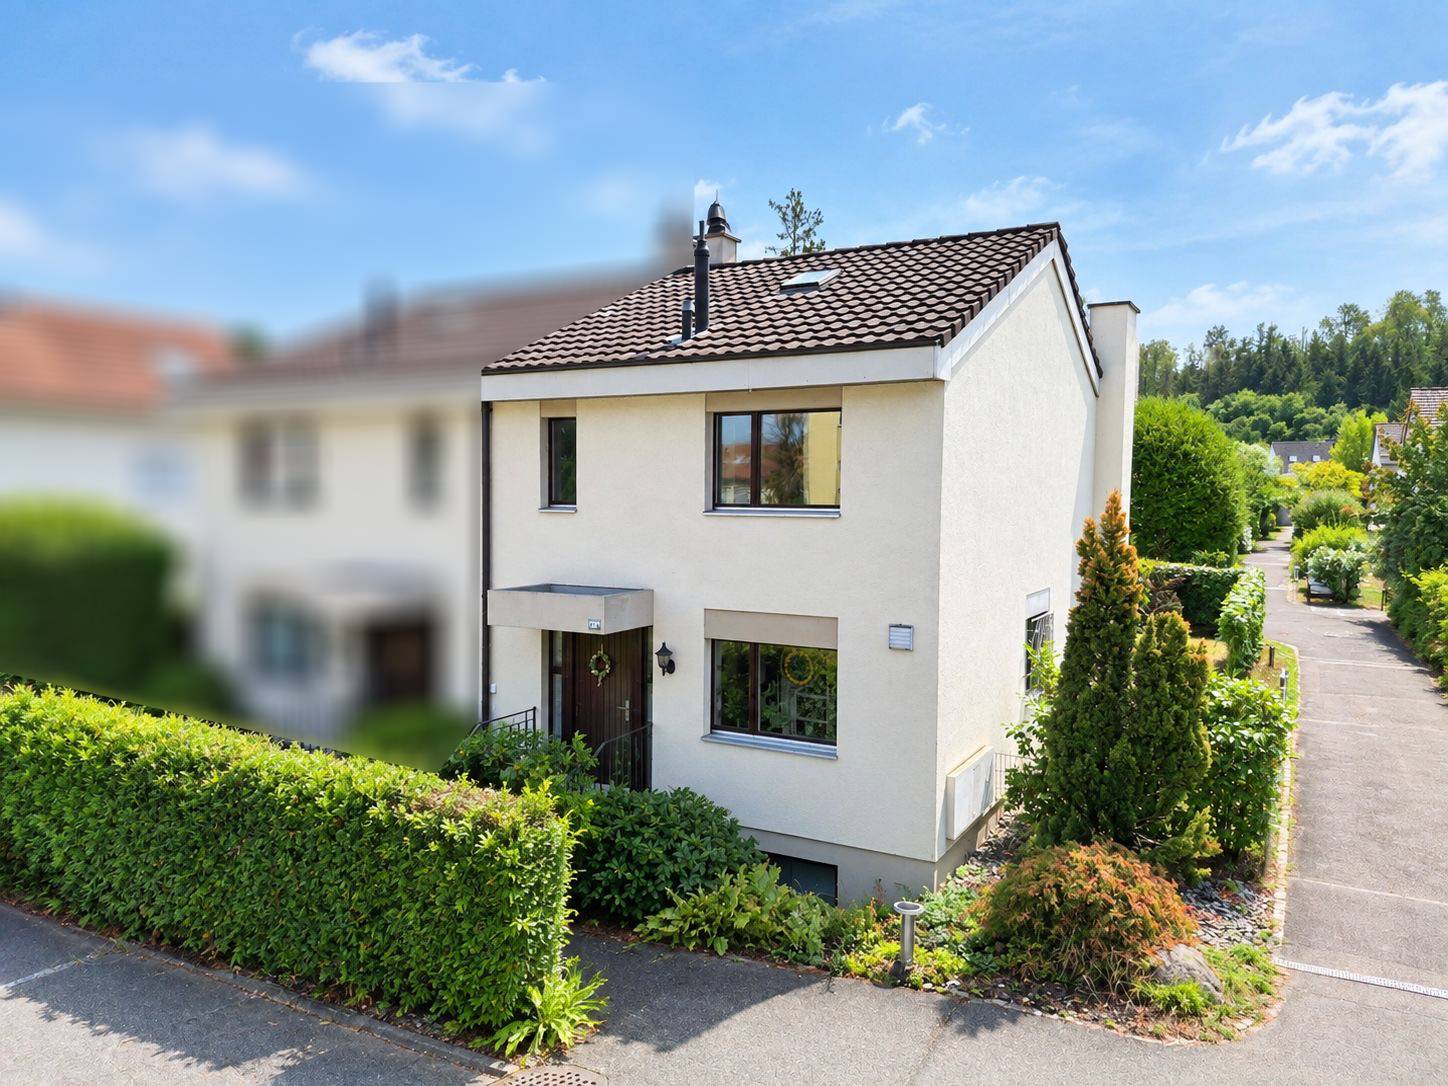
Platanenweg 11, 4142 Münchenstein

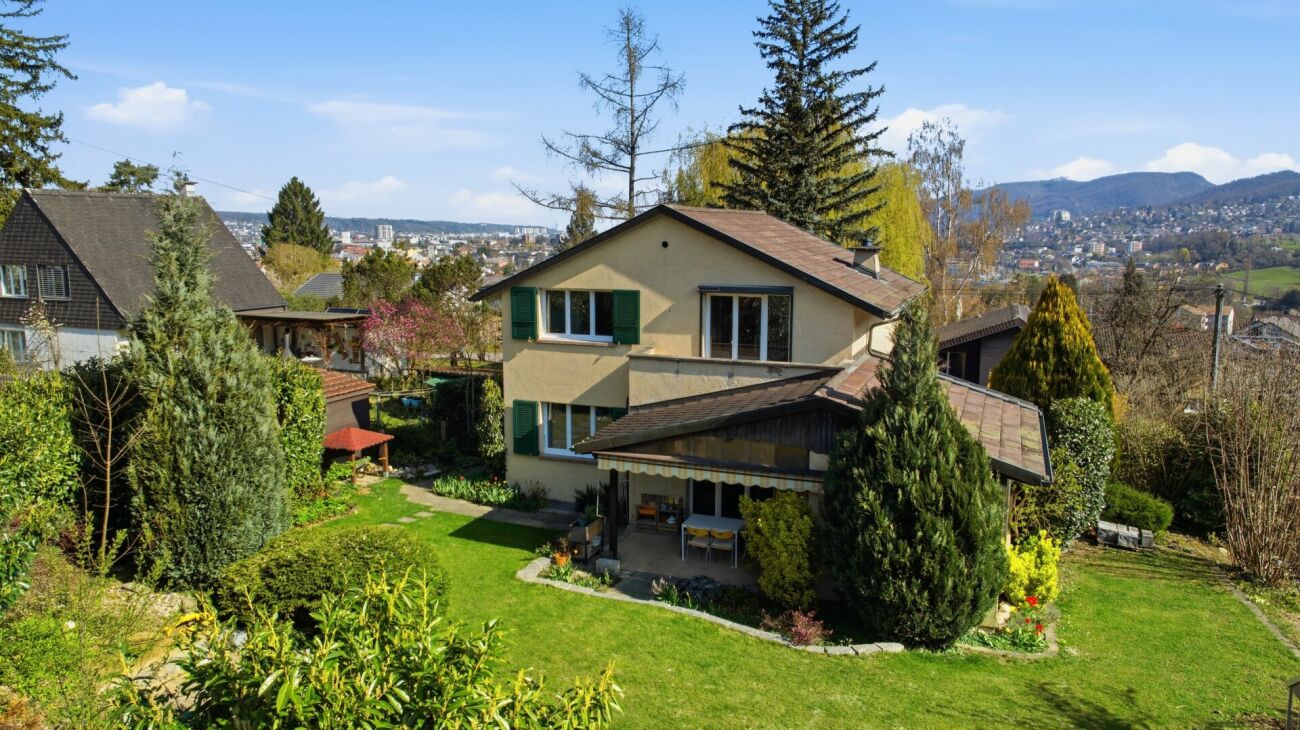
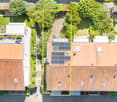
Detached 5.5 room single-family house in an excellent residential location in Münchenstein

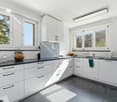
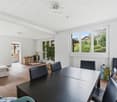
Plot and spacious interior and exterior areas. Several outdoor parking spaces, a garage, and various seating areas create ideal conditions for families and garden lovers.Highlights at a glance: • Detached single-family house on a fenced plot • Spacious garden with several seating areas • Stone grill, garden shed, and raised beds • Bright living and dining area • Separate kitchen with space for a dining table • 3 bedrooms on the upper floor • Large terrace on two sides of the house • Heated hobby room in the basement • Direct access to the garage and garden • Additional attic with plenty of storage space • Renovation required with attractive development potential The property is ideal for families or anyone who wants to combine spacious living with versatile outdoor areas and individual design options.We would be happy to present the property to you in person during a viewing on site.Areas:Ground floorEntrance: approx. 5.50 m²Guest toilet: approx. 1.68 m²Living room incl. staircase: approx. 14.37 m²Kitchen: approx. 12.14 m²Dining room: approx. 16.24 m²Living room: approx. 20.28 m²Seating area, partially covered: approx. 20.00 m²Upper floorEntrance hall: approx. 9.80 m²Separate toilet: approx. 2.00 m²Bathroom: approx. 6.90 m²Room 1: approx. 12.80 m²Room 2: approx. 15.44 m²Room 3: approx. 9.10 m²Terrace: approx. 26.00 m²AtticInsulated attic: approx. 50.00 m²BasementEntrance hall incl. staircase: approx. 15.20 m²Heated hobby room: approx. 16.10 m² (can be counted as half of the living area)Laundry room: approx. 13.00 m²Heating room: approx. 5.5 m²Garage: approx. 20.20 m²Total net living area approx. 149.49 m²Total usable area: approx. 292.24 m²Renovations and investments:The residential building, constructed in 1937, has been carefully maintained and regularly renovated over the past decades:1989: Comprehensive renovation of the property1995: Installation of a new gas heating system2018: Replacement of the gas heating system and chimney system, including a new water boilerDue to the age of individual components and installations, some of which date back to the comprehensive renovation of 1989, further renovations can be expected in the short to medium term.A detailed list of all renovations and investments can be viewed upon request.Location:Located in a quiet and family-friendly area, this house offers a pleasant living environment with a high quality of life. Shopping facilities, schools, and public transportation are within walking distance. At the same time, you benefit from an excellent traffic connection: the Muttenz motorway exit is only about three minutes away. A location that ideally combines tranquility and comfort.Münchenstein convinces families in particular with its excellently developed infrastructure. All educational facilities from preschool to high school are located directly in the municipality. Furthermore, renowned private schools, such as the ISB in Reinach, as well as further education institutions, including the FHNW, are within short distance.Additionally, a wide range of shopping facilities, a diverse gastronomic offer, and numerous sports and leisure activities ensure a high standard of living and quality of life. The location combines the advantages of a natural living environment with proximity to the urban centers of the region.Has the ad sparked your interest? For further information, a virtual tour, or to arrange a viewing, we are at your disposal.

Travel time
-
1 / 13
CHF 1,380,000.–
5.5 rooms145m² living space
Schollenackerweg 6, 4148 Pfeffingen

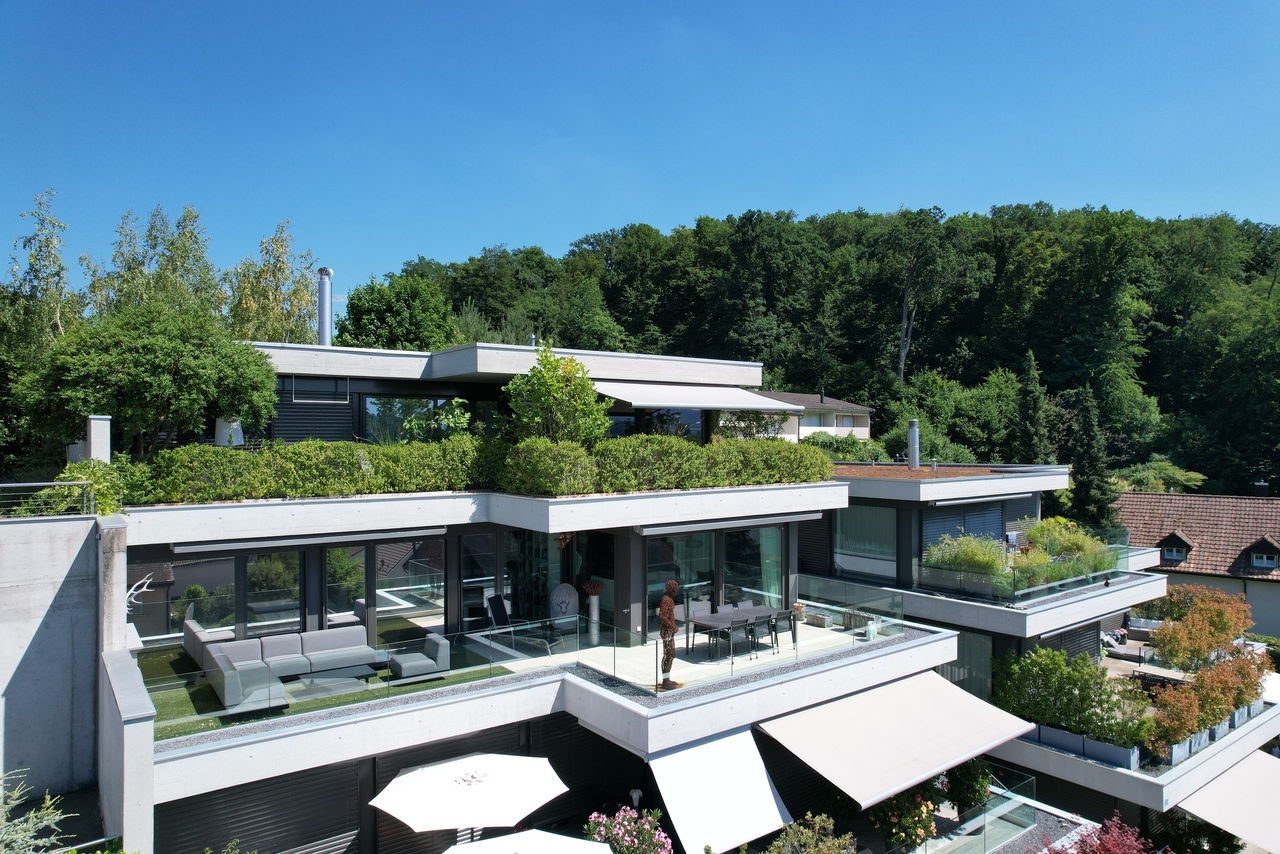
Dreamy 5.5 room double-family house with pool and garage

In the upper village edge of Pfeffingen, this well-maintained home with a lot of charm and an immediate feel-good factor awaits you. The quiet, sunny location and the lovingly designed outdoor area make this property particularly attractive. Highlights at a glance: • Quiet, sunny location with a lot of privacy • Inviting forecourt with garden shed and direct garden access • Bright living, dining, and kitchen area with access to the garden • Beautiful garden with pool • 3 rooms on the upper floor, one with a balcony • Bathroom on the upper floor + guest toilet on the ground floor • Large, heated hobby room with daylight in the basement • Storage cellar with natural floor, utility room & laundry room with bathtub The house has been well maintained and cared for over the years. A list of renovations/investments is available to us and is included in the sales documentation. Areas:Ground floorEntrance area: approx. 10.0 m2Guest toilet: approx. 2.0 m2Kitchen: approx. 7.2 m2Dining area: approx. 15.70 m2Living area: approx. 24.08 m2 Upper floorForecourt: approx. 5.33 m2Room 1: approx. 10.25 m2Room 2: approx. 11.44 m2Bathroom: approx. 4.46 m2Room 3: approx. 22.76 m2Balcony: approx. 6.76 m2 BasementHobby room (room 4): approx. 23.50 m2Forecourt: approx. 8.65 m2Natural cellar: approx. 6.32 m2Laundry room: approx. 10.72 m2Storage room: approx. 10.12 m2 Total living area approx. 145.4 m2Total net usable area: approx. 179.3 m2 Location:Pfeffingen is a charming village on the hill, with a magnificent view over the "Birseck", up to Basel. Embedded in a picturesque hill landscape and surrounded by wide fields, the place offers a high quality of life in a natural environment. The proximity to the "Klus" in Aesch and the historic castle ruins of Pfeffingen opens up a variety of leisure activities right outside the front door. Despite the quiet location, Pfeffingen is excellently connected. A regular bus connection - with the stop less than 100 meters away - ensures a convenient connection to Aesch and the surrounding municipalities. Various shopping facilities can be reached in just around 10 minutes. Particularly attractive for families: Pfeffingen has a complete school offer on site. In addition, several private schools are located in the nearby Aesch. The motorway access is also just a few minutes' drive away, making the location particularly interesting for commuters. A house that not only offers space to live but also to feel good - ideal for all those who are looking for something special. Has the ad sparked your interest? For further information, a virtual tour, or to arrange a viewing appointment, we are at your disposal.

Travel time
-
1 / 18
CHF 1,420,000.–
4.5 rooms120m² living space
Reinacherstrasse 26, 4147 Aesch BL

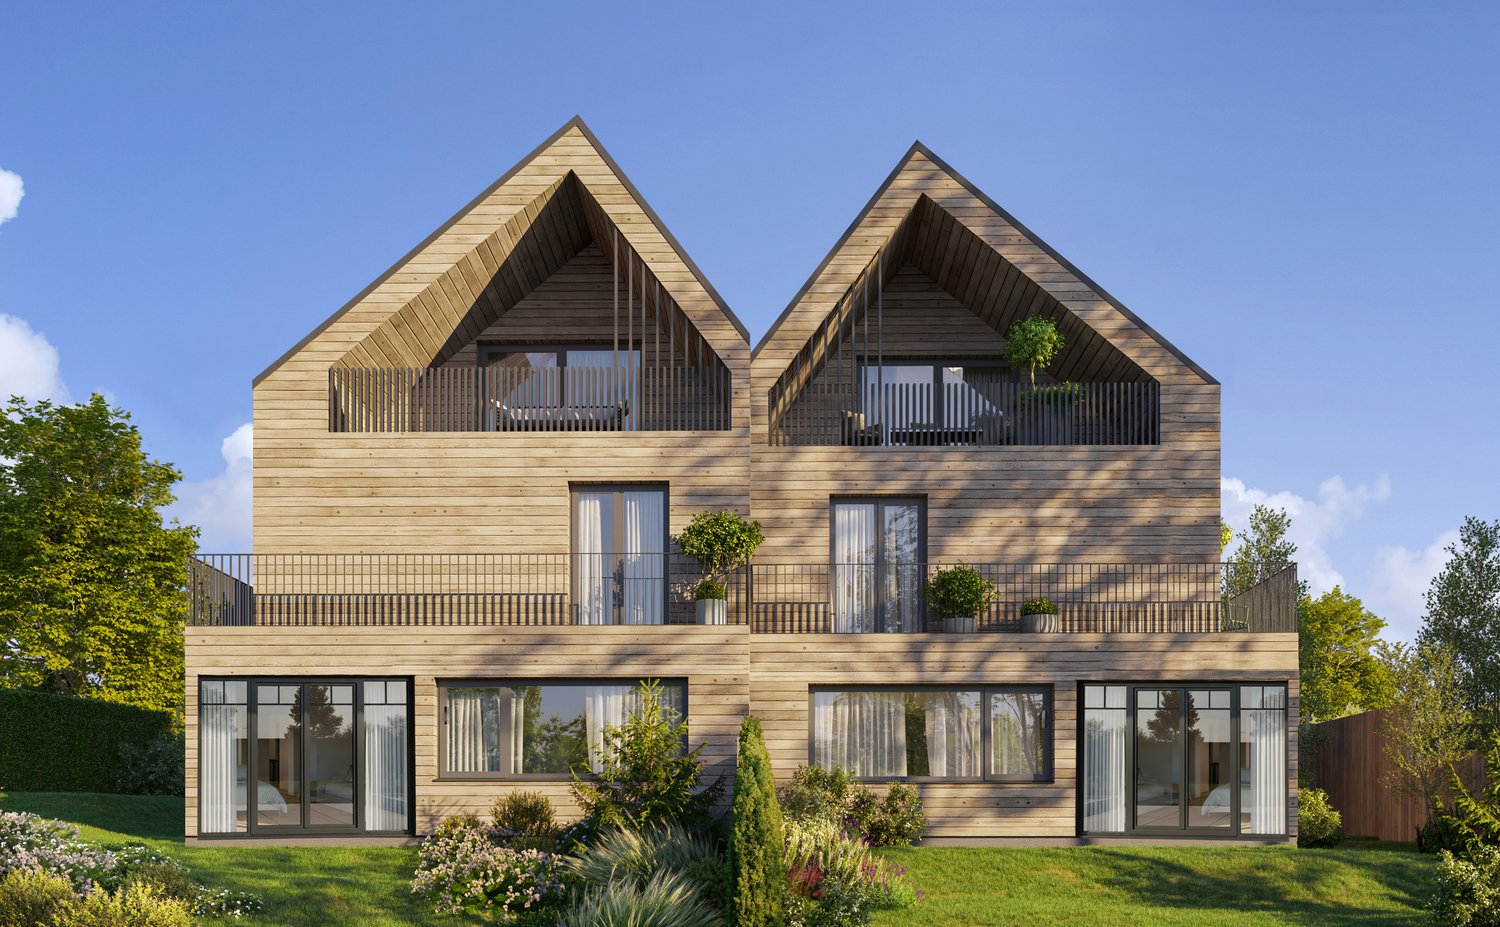
New semi-detached house in a central location

In a sought-after and family-friendly location, this high-quality and stylishly constructed 4.5-room semi-detached house presents itself at Reinacherstrasse 26 in Aesch. The property, built in 2022, impresses with modern architecture, a well-thought-out floor plan, and noble and tastefully selected materials.Already when entering, you can feel the high living quality and the attention to detail. The openly designed living and dining area on the ground floor offers a pleasant living atmosphere and direct access to the covered seating area - ideal for cozy hours with family and friends. The modern kitchen blends harmoniously into the living space and impresses with high-quality construction and plenty of storage space. This floor is complemented by a guest toilet and a practical storage room.On the upper floor, there are two bright rooms and a stylish bathroom with high-quality equipment. The sunny balcony invites you to linger and offers additional living comfort. Additionally, an electrically openable skylight in the corridor provides pleasant daylight and additional living comfort on this floor.The basement surprises with two spacious, fully heated rooms that can be used in a variety of ways - for example, as bedrooms, home offices, or fitness rooms. Also located on this floor are another modern bathroom, the technical room, and a cellar room.The entire property is equipped with a comfortable underfloor heating system, which is operated by an energy-efficient heat pump. Special highlights such as elegant, recessed LED light strips in the ceiling underline the modern and exclusive character of the house.This attractive offer is rounded off by a carport and an additional outdoor parking space.The immediate proximity to the school, the quiet residential area, and the high-quality construction make this home particularly attractive for families and couples with high demands.Don't hesitate and arrange a viewing appointment today - this stylish home will enchant you.

Travel time
-
1 / 10
  • Parking space
  • Balcony / Terrace
CHF 770,000.–
3.5 rooms94m² living space
Im Reinacherhof 201a, 4153 Reinach BL

Elegant 3.5-room apartment in Reinach

This bright and cozy 3.5-room maisonette apartment in a preferred location in Reinach impresses with an open room concept, two sun-kissed balconies, and an attractive south orientation. The apartment is located on the 2nd upper floor of a well-maintained multi-family house from 1997 and offers an ideal home for singles, couples, or small families thanks to its well-thought-out floor plan and pleasant living atmosphere.The living areas are equipped with parquet flooring, while the bedrooms have carpeted floors for additional comfort. The apartment presents itself in good condition; the building itself has a solid construction and very good location quality within the STWEG.1st upper floor - Sleeping and retreatHere are two cozy bedrooms and a balcony that can be accessed directly from one of the rooms. A bathroom with a shower bath and a separate toilet provide high everyday comfort. Also located on this level is a practical storage room that creates additional storage space.2nd upper floor - Living and enjoymentThe light-flooded living area on the upper floor exudes openness and flows smoothly into the adjacent kitchen. From here, you can access the second balcony, which is ideal for relaxed hours in the sun. The maisonette design gives this floor a particularly airy living feel.The offer is rounded off by a spacious, private basement compartment and a wide, communal green area in front of the building - perfect for leisure, play, and relaxation.A charming home for people who appreciate bright living spaces, a pleasant atmosphere, and practical outdoor areas.

  • Parking space
  • Balcony / Terrace
Travel time
-
1 / 13
CHF 1,050,000.–
3.5 rooms131m² living space
Bahnhofstrasse 21B, 4104 Oberwil BL

Your new home on the Birsig - stylish living on three floors

Welcome to your new home! This spacious 3.5-room maisonette apartment with approximately 131 m² offers you living with special character - centrally located in Oberwil and yet absolutely quiet, directly on the Birsig.Just a few steps from the Oberwil tram stop, you can enjoy perfect connections to the public transport network and all the advantages of a central location - combined with the privacy of a house. The well-thought-out layout over three floors and the private entrance convey the feeling of a single-family home and create a cozy atmosphereOn the ground floor, you will find a spacious entrance area with a cloakroom, a guest toilet, and a stylish, timeless kitchen with a natural stone worktop. The adjacent living area is flooded with light, equipped with a beautiful parquet floor, and invites you to linger with a cozy fireplace. A real highlight is the heated winter garden with insulated glazing, which can be used all year round - in summer, the glass walls can be completely opened and lead directly to a small, cozy seating area in the green.On the upper floor, there are two spacious bedrooms - one with practical built-in wardrobes, the other with access to a covered balcony - as well as a comfortable bathroom with two glass washbasins, a shower, and an inviting corner bathtub. A small retreat rounds off this floor.The residentially developed basement offers additional space with a heated hobby room, which can also be used as an office or guest room, a separate laundry room, and direct access to the underground garage. The parking space included in the price ensures maximum comfort. A shared drying room with Secomat is available for co-use. The property has always been well-maintained and was extensively renovated in 2001.This maisonette apartment combines a central location, peace, spaciousness, and a well-thought-out living concept - ideal for couples, small families, or people looking for something extraordinary. Fulfill your living dream here - we look forward to your contact and will show you this special property personally.The highlights at a glance:- Living feeling like in a single-family home - on three floors- Fireplace in the living area for cozy hours- Winter garden with insulated glazing - usable all year round- Two bedrooms, one with balcony, one with built-in wardrobes- Spacious bathroom with corner tub and shower- Separate laundry room, heated hobby room, and cellar in the basement- Direct access to the underground garage - parking space included in the price- Very well-maintained condition - extensive renovation in 2001Fulfill your living dream here - We look forward to your contact! Floor plan BasementCellar: approx. 13.2 m²Anteroom: approx. 9 m²Hobby: approx. 27.7 m²Ground floorCorridor: approx. 7.6 m²Kitchen: approx. 8.6 m²Toilet: approx. 1.7 m²Staircase: approx. 3.7 m²Living room: approx. 30 m²Winter garden: approx. 14 m²Upper floorStaircase: approx. 3.7 m²Landing: approx. 3.6 m²Retreat: approx. 1.5 m²Room 1: approx. 21.6 m²Room 2: approx. 13.3 m²Total living area: approx. 131.1 m²Total usable area: approx. 153.2 m²
Travel time
-
1 / 11
CHF 895,000.–
6.5 rooms195m² living space
Hauptstrasse 59, 4107 Ettingen

Historic Gem with Great Potential in the Heart of Ettingen

Welcome to a very special opportunity in the historic village center of Ettingen.This characterful single-family house from 1850 convinces with its charming appearance, its central yet quiet location - and above all with its enormous potential for personal design.On a generous net living area of 185 m², the house offers 6.5 rooms, 2 bathrooms, and 2 additional guest toilets, and opens up numerous possibilities for a modern, individual living form with a lot of atmosphere.A house with history and perspective. The existing substance with visible beams, a chimney in the attic, and many original details invites you to preserve the historic character and at the same time implement contemporary living requirements. Whether gentle renovation or comprehensive modernization - here you can realize your dream home. Room offer at a glance: • Spacious attic with gallery and chimney - ideal for a cozy living room, a studio, or a lounge • Modern kitchen with all common appliances - functionally equipped and ready for culinary development • Two bathrooms and two guest toilets - practical equipment with potential for stylish modernization • Bright rooms with beautiful room layout - ideal for families, home office, or guests • Small garden with a lot of charm - a place to linger, garden, or enjoy the greenery This property is ideal for buyers looking for a house with character, space for development, and a touch of history. Whether as a family home or a stylish retreat - here you can create something very special.Arrange a viewing appointment today and discover the potential of this charming property.

Travel time
-
New building
1 / 6
CHF 980,000.–
2.5 rooms76m² living space
Hafenrainstrasse 6, 4104 Oberwil BL

High-quality 2.5-room owner-occupied apartment on the ground floor with its own garden!

Discover your new feel-good oasis! This exquisite 2.5-room owner-occupied apartment on the ground floor convinces with a successful combination of modern design and well-thought-out functionality.Properties and highlights of the apartment: • Net living area: 76 m² - optimally divided for the highest living comfort • Room height: 2.51 m - for a pleasant and airy atmosphere • Garden: 79 m² for sole use - a private retreat, ideal for relaxed hours outdoors • Rooms: Bright and openly designed rooms that invite you to linger • Bathroom: En suite bathroom with luxurious walk-in rain shower - for your personal wellness experience • Entrance area: Spacious entrance area with practical built-in closet for additional storage space • Guest toilet: Separate guest toilet for additional comfort and privacy • Kitchen: Open, exclusively materialized kitchen that seamlessly merges with the living and dining area - ideal for social evenings with family and friends • Laundry room: Separate laundry room with washing machine and dryer for additional functionality and order Project homepage: www.hafenrain-6.chThis apartment is the perfect retreat for couples or individuals who value stylish living and high-quality equipment. Enjoy the benefits of your own garden and the light-filled rooms that give you a feeling of freedom and security.Don't miss this unique opportunity! Contact us today for an appointment and convince yourself of this wonderful living offer. Your new home is waiting for you!

Travel time
-
1 / 13
CHF 1,390,000.–
4.5 rooms152m² living space
Zollweg 10, 4105 Biel-Benken BL

4.5 Room Maisonette Apartment with Dream Garden, Internal Lift Connection + Lots of Privacy

This high-quality maisonette apartment spans the ground floor and basement and impresses with its well-thought-out floor plan, plenty of comfort, and a beautiful, private garden.Highlights • Direct internal lift connection • Spacious living/dining area with large windows and garden access • Private, secluded garden (approx. 200 m²) with pergola & seating area • High-quality open kitchen with cooking island & 2 ovens • Master bedroom with built-in wardrobe & en-suite bathroom (shower) • Separate guest toilet • 2 bright rooms in the basement with daylight (skylights) • Additional bathroom with bathtub in the basement • Spacious housekeeping room • Practical garden house/shed with plenty of storage space • Flexible room concept: One room currently used as an open foyer/dressing room (easily reversible) AreasGround floorEntrance area/corridor: approx. 9.28 m²Kitchen/living/dining: approx. 46.88 m²Room 1: approx. 17.64 m²Room 2 (now open): approx. 12.60 m²Bathroom and guest toilet (formerly a large bathroom, now divided): approx. 8.64 m²Garden house: approx. 9.98 m²Pergola: approx. 25.57 m²BasementCorridor: approx. 16.62 m²Bathroom: approx. 4.86 m²Room 3: approx. 18.86 m²Room 4: approx. 16.80 m²Housekeeping room: approx. 12.12 m²Cellar compartment: approx. 9.78 m²Total net living area approx. 152.18 m²Total usable area approx. 209.63 m²+ approx. 200 m² garden areaLocationThe apartment is located on the quiet outskirts of Biel-Benken, close to the border with Alsace. The location is characterized by extensive fields and meadows as well as adjacent woodland areas, inviting you to go for walks, engage in sports, and relax in nature.Biel-Benken combines rural charm with a very good connection - whether by car or public transport - to the surrounding towns such as Oberwil, Therwil, and the city of Basel. The motorway access is about 15 minutes away.In the village itself, there are various small shopping facilities such as farm shops, a private food store - which offers everything for daily needs - as well as various restaurants and leisure activities. For larger shopping, numerous retail stores (post office, banks, pharmacy, etc.) are available in the neighboring municipalities of Oberwil and Therwil.The educational offer in Biel-Benken ranges from kindergarten to primary school. Secondary schools such as the secondary school and the gymnasium are located in Oberwil. Additionally, renowned private schools such as the International School of Basel (ISB) and the Rudolf Steiner School in Aesch and Reinach are easily accessible.Has the ad sparked your interest? For further information, a virtual tour, or to arrange a viewing, we are at your disposal. Areas Ground floorEntrance area/corridor: approx. 9.28 m²Kitchen/living/dining: approx. 46.88 m²Room 1: approx. 17.64 m²Room 2 (now open): approx. 12.60 m²Bathroom and guest toilet (formerly a large bathroom, now divided): approx. 8.64 m²Garden house: approx. 9.98 m²Pergola: approx. 25.57 m²BasementCorridor: approx. 16.62 m²Bathroom: approx. 4.86 m²Room 3: approx. 18.86 m²Room 4: approx. 16.80 m²Housekeeping room: approx. 12.12 m²Cellar compartment: approx. 9.78 m²Total net living area approx. 152.18 m²Total usable area approx. 209.63 m²+ approx. 200 m² garden area

Travel time
-
1 / 13
CHF 745,000.–
4.5 rooms
Kreuzackerweg 27, 4103 Bottmingen

Living with added value: apartment with access to a communal outdoor area

Do you dream of an apartment that offers you the advantages of a single-family home? In the heart of Bottmingen, this dreamy 4.5-room apartment awaits you with a private garden and a community pool with an outdoor shower, ideal for couples and families who appreciate comfort, tranquility, and quality of life. As soon as you enter the apartment, you are greeted by your own private entrance area, which provides space for bicycles or strollers. This area is also perfect for a small garden lounge, surrounded by plants - an inviting place to arrive and linger. The entrance area convinces with a practical wardrobe and provides order and storage space. From here, the bright and spacious living and dining area opens up, which invites you to relax with its width and cozy chimney. Here, you have enough space to design your very own home. A special highlight is the private garden, which offers a lot of privacy due to its location and delights garden lovers. Whether cozy summer evenings, playing with the kids, or gardening - this outdoor area expands your living space in a wonderful way. Oasis instead of city center - on hot summer days, the spacious community pool with outdoor shower and seating area provides refreshment. The pool size is even ideal for swimming laps and invites you to live out your sporty side. From the living and dining area, you can easily access all the rooms in the apartment. The master suite with integrated wardrobe and elegant chandelier conveys a special sense of living. The other rooms are well-cut and can be furnished in a variety of ways. One room stands out in particular: it has direct access to the garden and continuous wardrobes, which offer additional comfort. The separate toilet with blue mosaic transports you to another world with its special design and gives the apartment a charming oriental touch. The spacious bathroom with bathtub also offers you the opportunity to enjoy relaxed wellness moments at home. This apartment combines generosity, privacy, and special living quality - a home that feels like a small single-family house. Equipment and special features: - Open and bright living and dining area with chimney - Garden with privacy - Large community pool with seating area and outdoor shower - Storage space in built-in wardrobes - Sun terrace Become curious? Then we look forward to your inquiry and will show you the apartment with pleasure during a viewing.Bottmingen municipality - location, schools, and shopping facilities Bottmingen convinces with its attractive location in the immediate vicinity of the city of Basel. The municipality combines a quiet, green living environment with the advantages of an excellent connection to the urban center. Bottmingen offers an excellent infrastructure for daily needs. Various shopping facilities such as supermarkets, bakeries, and other service providers are easily accessible and ensure a comfortable local supply. The municipality is also well-positioned in the field of education: kindergartens, primary and secondary schools are located within the municipality or in the immediate vicinity and can be reached quickly and safely. This makes Bottmingen a very attractive place to live, especially for families.

Travel time
-
1 / 14
CHF 815,000.–
4.5 rooms84m² living space
Münchensteinerweg 15A, 4153 Reinach

Spacious 4.5-room attic maisonette apartment

Discover this bright and spacious 4.5-room attic maisonette apartment in a quiet and well-maintained residential area in Reinach, Basel-Landschaft. The apartment is located in a multi-family house from 2001 and impresses with plenty of daylight, attractive outdoor areas, and a pleasant living atmosphere on two levels.The well-thought-out room layout offers versatile usage possibilities and creates a comfortable home for couples, families, or singles. Three bedrooms, a spacious living and dining area with a fireplace, and two terraces provide high living comfort. The offer is complemented by a basement compartment, a lift, and a parking space in the garage.The apartment impresses with: • Spacious living on two levels • 4.5 rooms with flexible use • Three bedrooms • Two spacious terraces with east and west orientation • Fireplace in the living area • Parking space in the garage included • Lift and spacious basement compartment Perfect location: The apartment impresses with its excellent connections: the Reinacherhof tram stop is only 4 minutes' walk away, as is the ISB Reinach school. The Gartenstadt shopping center with Coop Megastore, Migros, post office, pharmacy, and bakery is within walking distance of around 15 minutes or by car. Reinach thus offers a convincing combination of quiet living, high quality of life, and excellent connections, making it ideal for families, couples, and singles who appreciate a pleasant living environment in a central location.

Travel time
-
  • Two-story house with a gable roof, painted yellow with green shutters, surrounded by a well-maintained lawn, wooden fence, and several outdoor lights.
  • 2-story house, light green facade, black shutters, brick walkway, front yard with grass and plants, 3 lamp posts, small wooden fence
  • 2 story house, yellow facade, brown roof, wooden fences, garden, driveway
  • white counter top, wooden floors, built-in cabinets, window with view, dishwasher
  • Modern kitchen with island, cabinets, sink, faucet, windows, radiator, wooden floor
  • kitchen with sink, faucet, counter, cabinets, dishwasher
  • modern living room with wooden floor, large window, open door, and a radiator
  • Empty room, wooden floor, two windows, white walls, radiator, wooden trim around the window sill
  • empty room, wooden floors, two large windows, radiators beneath the windows
  • modern bathroom with a shower, bathtub, washbasin, and toilet
  • small bathroom with sink, toilet, and shower stall, mirror, and shower head
  • Modern bathroom with a bathtub, glass shower, and a toilet
  • A modern bathroom with a shower, toilet, and sink, featuring a white countertop, silver fixtures, a toilet paper holder, and a showerhead
  • boiler, washing machine, blue tank, wooden floor, pipes, heater
1 / 15
CHF 1,390,000.–
5.5 rooms125m² living space
Apfhalterstrasse 4, 4132 Muttenz

Renovated 5.5-room semi-detached house in Muttenz

Welcome to your new home in Muttenz – a freshly renovated semi-detached house that impresses with living comfort and a low-maintenance garden. Major renovations such as the roof, water pipes, bathrooms, kitchen, walls, floors, windows, and front doors have been generously carried out recently.The entrance area welcomes you with a bright, inviting hallway that leads directly to the living room, the garden, and the stairs. Already when entering the house, you can feel the clear room structure and the pleasant living feeling. The visual connection to the greenery and the high-quality renovation give the entrance a modern, friendly character – the feeling of home begins immediately.The heart of the house is the bright living room. From here, you can enjoy direct access to the adjacent modern kitchen. From the ground floor, you can access the garden directly. A seating area invites you to linger, relax, and enjoy the green surroundings. The wooden visible walls have been renewed and offer a modern appearance.On the 1st floor, there is a modern bathroom with shower, toilet, and sink. The large parental bedroom and another room on this floor round off this floor perfectly.In the expanded attic, there are two cozy rooms with pleasant roof slopes that give the room character and livability. The larger room is ideal as a bedroom or studio, while the smaller one is perfect as a children's room, home office, or dressing room. Through the skylights, a lot of daylight enters the attic, creating a bright and friendly atmosphere.In the basement, an automatic ventilation concept was installed, and the basement ceiling was newly insulated. Additionally, a new washing machine and a new dryer were installed. An additional, fully equipped bathroom with a bathtub rounds off the living comfort.The house has two private parking spaces directly adjacent to the garden.

Travel time
-
1 / 13
CHF 3,250,000.–
9 rooms260m² living space
Rebgasse 29, 4144 Arlesheim

Charmante Landhaus-Villa mit Blick über Arlesheim

An einer ruhigen Quartierstrasse (30-km/h-Zone) in einem bevorzugten Wohnquartier unweit des Dorfkerns verkaufen wir im Auftrag eine familienfreundliche Villa im charmanten Landhausstil.Die Liegenschaft bietet 9 Zimmer, eine überdachte Terrasse sowie einen südwestlich ausgerichteten Garten mit herrlicher Fernsicht. Der grosse, gepflegte Aussenbereich mit altem Baumbestand und dem gedecktem Sitzplatz schafft ein unvergleichlich wohnliches Ambiente. Innen überzeugen hochwertige Materialien wie versiegeltes Eichenparkett. Eine Doppelgarage ergänzt das Angebot.RaumprogrammErdgeschoss:Grosszügige Eingangshalle mit Garderobe, separates WC, grosszügige Einbauküche, Esszimmer, helles Wohnzimmer mit Cheminee, Bibliothek mit Einbauregalen, überdachte Terrasse und Sitzplatz mit Zugang zum Garten.Obergeschoss:Grosszügiger Vorplatz, zwei Kinderzimmer, Badezimmer mit WC, ein grosses Zimmer, Elternschlafzimmer mit separatem Badezimmer und separatem WC, begehbarer Schrankraum, mehrere Wandschränke, Balkon sowie ein grosser Estrich.Untergeschoss:Grosszügiger Vorplatz, zwei vielseitig nutzbare Zimmer, Bad, mehrere Wandschränke, Weinkeller, Waschküche, Keller und Heizraum.Gerne stellen wir Ihnen die vollständige Verkaufsdokumentation mit detailliertem Ablaufplan zu.We are selling on behalf of the owner a family-friendly villa in a charming country house style on a quiet residential street (30 km/h zone) in a preferred residential area not far from the village center.The property offers 9 rooms, a covered terrace and a south-west facing garden with a wonderful view. The large, well-maintained outdoor area with old trees and a covered seating area creates a unique, homely ambiance. Inside, high-quality materials such as sealed oak parquet convince. A double garage completes the offer.Space programGround floor:Spacious entrance hall with cloakroom, separate WC, generously sized fitted kitchen, dining room, bright living room with chimney, library with built-in shelves, covered terrace and seating area with access to the garden.First floor:Spacious entrance area, two children's bedrooms, bathroom with WC, a large room, parents' bedroom with separate bathroom and separate WC, walk-in wardrobe, several wall cupboards, balcony and a large attic.Basement:Spacious entrance area, two multi-purpose rooms, bathroom, several wall cupboards, wine cellar, laundry room, cellar and boiler room.We would be happy to provide you with the complete sales documentation with a detailed timeline.

Travel time
-
1 / 13
CHF 1,795,000.–
6.5 rooms200m² living space
Gruthweg 20b, 4142 Münchenstein

Exclusive semi-detached house with privacy and plenty of green space

In an elevated and quiet location in Münchenstein, surrounded by plenty of green space, this modern semi-detached house with generous living space of around 200 m² awaits you. Here, stylish living, thoughtful architecture, and contemporary living comfort come together to create a home that leaves no wishes unfulfilled. The house convinces with a successful combination of high-quality equipment, intelligent home technology, and a well-thought-out living concept. Most of the shutters are electric and can be comfortably controlled via an app - whether from the road or via individually programmable day and night modes. The smart living concept is complemented by a powerful internet infrastructure with a stable connection and WLAN access points on every floor, ensuring that home office, streaming, and all smart home applications work reliably at all times.Gruthweg 20b is located in a quiet and yet very well-connected residential area in Münchenstein, immediately south of Basel. The Basel city center can be reached in a short time by public transport, including tram line 10 and train connections from Münchenstein station. A new bus directly in front of the house provides a comfortable connection to Reinach. Families in particular benefit from this, as the International School Basel (ISB) in Reinach can also be easily and reliably reached. The location thus combines urban connections with high everyday quality.The heart of the house is on the ground floor with its open living and dining area, which seamlessly opens up to the kitchen. This generously designed open kitchen is a meeting point for family and guests, equipped with high-quality granite stone cover, oven, steamer, dishwasher, refrigerator, and freezer. Large window surfaces create brightness and a direct connection to the rear terrace area, which is characterized by plenty of green space and absolute privacy. Around the corner, a balcony extends the terrace and offers the perfect place for a barbecue evening in the evening sun. On the ground floor, there is also an additional bedroom, which is currently used as a study, as well as a guest toilet. The upper floor was comprehensively renovated in 2018 and impresses with elegant parquet flooring, modern air conditioning, and an extended lighting concept. The children's room is equipped with high-quality built-in wardrobes that optimize the use of space. The master bedroom offers generous storage space through custom-made built-in wardrobes, chests of drawers, and sideboards in a coordinated design. A fixed built-in 180 x 200 bed in the matching style complements the harmonious overall picture. Various modern lighting moods can be freely selected and create an individual atmosphere. The new en-suite bathroom impresses with a walk-in shower, elegant stone tiles, and an automated window that can be controlled as desired or by schedule. Thanks to the slope location, the basement is also fully usable. Two more bright rooms with floor-to-ceiling windows open directly onto the garden. One of them currently serves as a private fitness studio with high-quality equipment and a TV. In addition, there is a dressing room, another bathroom with a shower, a cellar room, and a laundry room with a washing tower. Here, modern technology, open and bright rooms, privacy, and nature come together to create an exceptional home that leaves no wishes unfulfilled.The offer includes an outdoor parking space and an underground parking space. Additionally, shared visitor parking spaces are available.

Travel time
-
1 / 13
CHF 740,000.–
4.5 rooms110m² living space
Untertalweg 6, 4144 Arlesheim

Affordable, renovated 4.5 room apartment 10 minutes from Basel

Are you looking for an apartment that offers both comfort and an excellent location? This charming 4.5-room apartment on the 3rd floor (with elevator) in Arlesheim could be just right for you.The bright living-dining room with large window front provides direct access to a sunny balcony and creates a friendly, inviting atmosphere. The apartment has two rooms that are ideal as an office or children's room, as well as a spacious parent bedroom. The modern, open kitchen is equipped with an induction cooktop. Additionally, there is a bathroom with shower, toilet and washing machine as well as a separate guest toilet.The apartment and the house have been regularly renovated and maintained. The following are the most important renovations:2000: New double-glazed plastic windows2018: New induction cooktop2018: Bathroom renovation2019: New parquet floor in the entire apartment2019: New entrance and room doors2020/21: Flat roof renovated and reinsulated2021: Ceilings and all walls painted, facade completely renovated and painted2023: New bathroom furniture and sink in the guest toilet2024: New sink in the kitchenAn outdoor parking space can be purchased for CHF 10,000.-. A basement in the basement is already included in the price.The renewal fund of the property is well filled, and the topic of replacing the heating system is currently being examined. The owners are interested in connecting to the district heating of Primeo.This apartment is suitable for both a single person and a couple or family. Schools, public transportation, and shopping opportunities are easily accessible on foot.Interested? Arrange a viewing appointment today and discover your new home in Arlesheim!Your DreihochDrei Immobilien AG

Travel time
-

Suggested properties for you based on search results