730 results - Property for buy in District Bellinzona
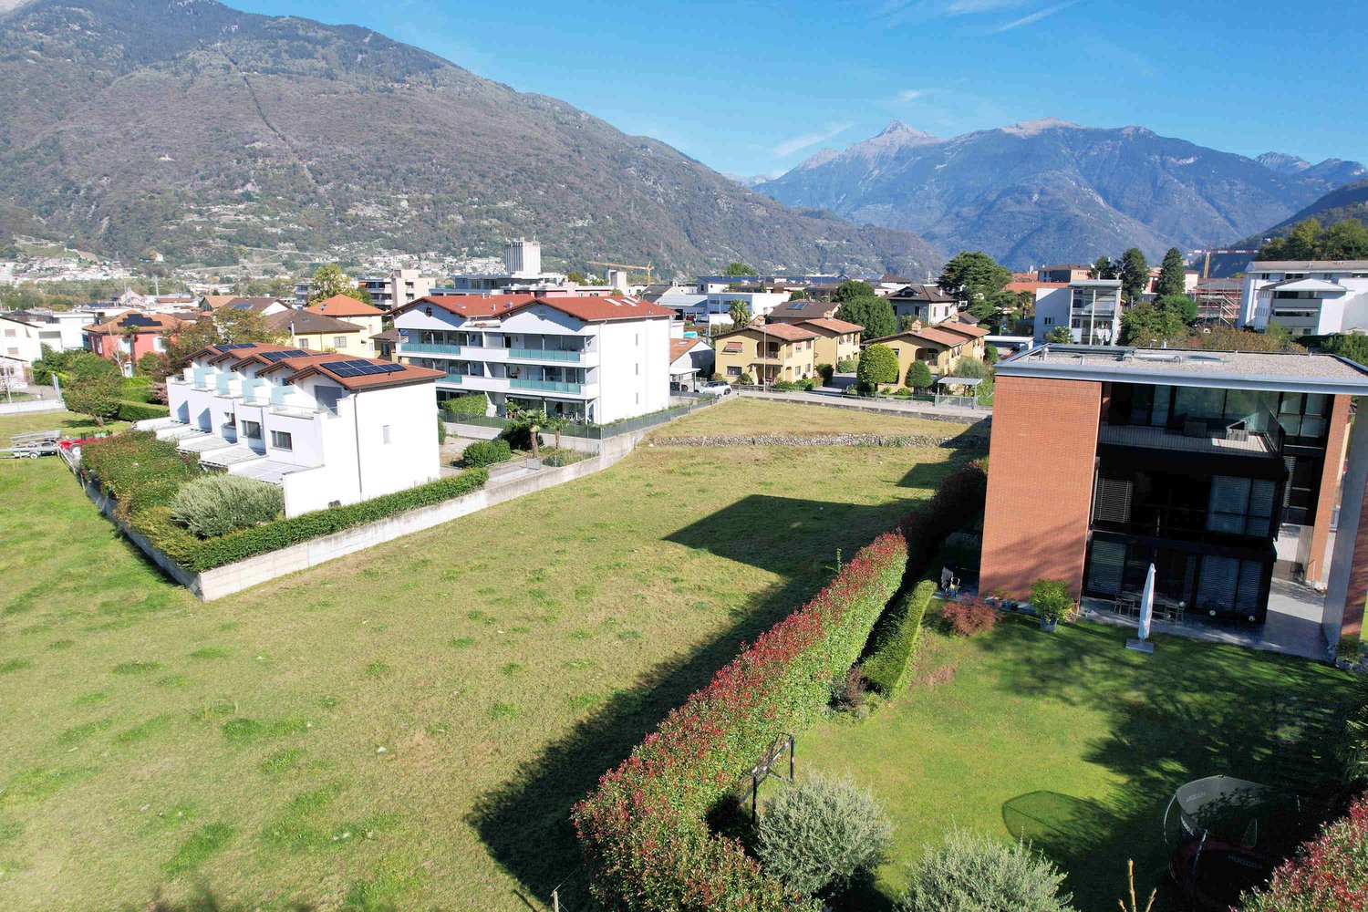
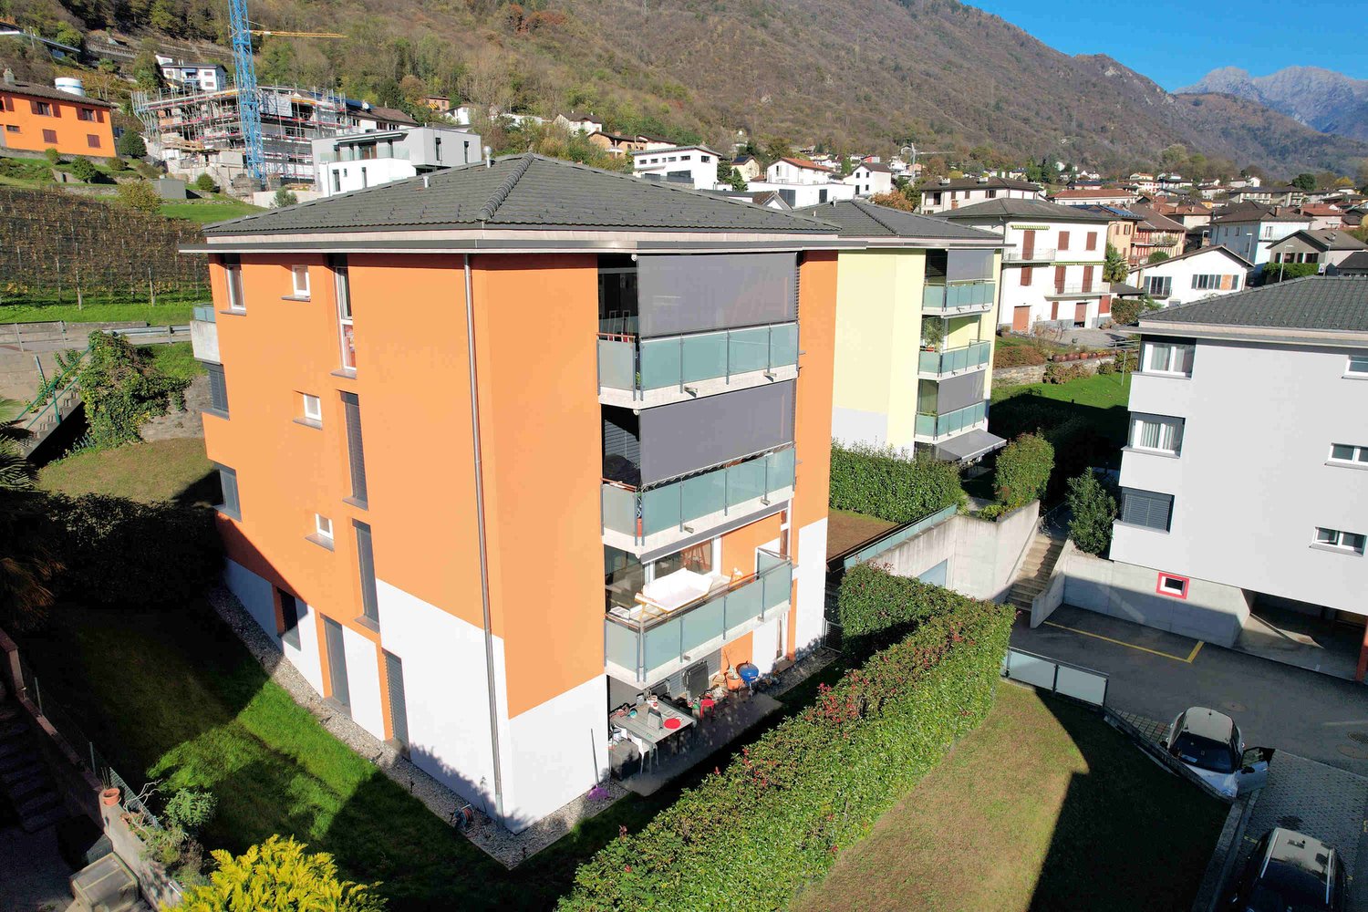
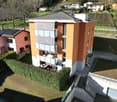
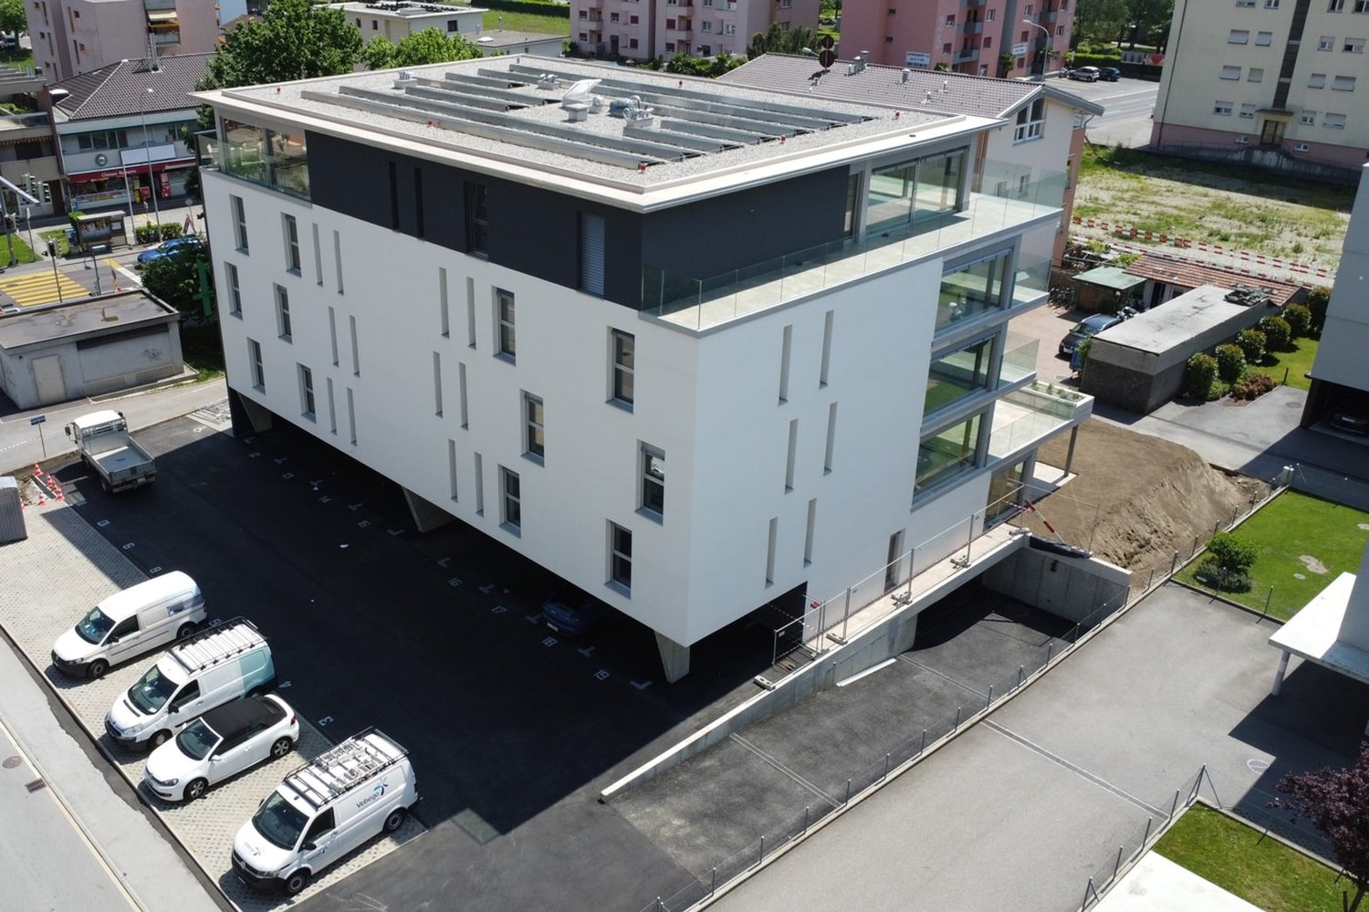
  • Aerial view of buildings, mountains in background, solar panels on roof, large green field
  • Aerial view of a large plot of land with grass and a few trees. A small garden on the left. Residential buildings in the background.
  • Open grass field, mountain view, multiple houses in a row, brick houses, trees
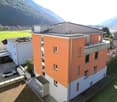
  • solar panels, multi-story buildings, surrounding mountains, large field
  • 2 apartments each with 1 bedroom, 1 living room, 1 kitchen, 1 bathroom, garage
  • floor plan includes a kitchen, living room, 2 bedrooms, 1 bathroom, 2 balconies, and a storage room
  • Two different layouts are depicted in the floor plans, featuring living room, kitchen, bedrooms, bathrooms, utility rooms, and balconies
  • 2 bedrooms, living area, dining area, kitchen, 2 bathrooms, laundry area, terrace
  • 17 parking spaces, dimensions, labels for different sections
  • Two identical residential blocks each with ground floor, multiple units, shared areas like communal walkways and parking areas.
  • Ground floor with balcony, upper floors with balconies and terraces
  • Floor plan: Two buildings with several floors, each floor has multiple rooms with glass windows, balconies, and doors. The buildings have a flat roof and are surrounded by a large, paved outdoor area.
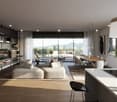
  • modern living room with a sofa, coffee tables, armchair, dining table, TV, and decorative items
  • Dining room with sliding glass doors, white table, blue chairs, modern interior, living room, kitchen
  • Aerial view of a neighborhood featuring various buildings, roads, and landmarks such as 'Residenza Al Molino', 'Via Ronchetti', and a swimming pool. Surrounding areas include parks and fields.
1 / 16
Aerial view of a large plot of land with grass and a few trees. A small garden on the left. Residential buildings in the background.
Open grass field, mountain view, multiple houses in a row, brick houses, trees
CHF 655,000.–
3.5 rooms77m² living space
Via Ronchetti, 6512 Bellinzona
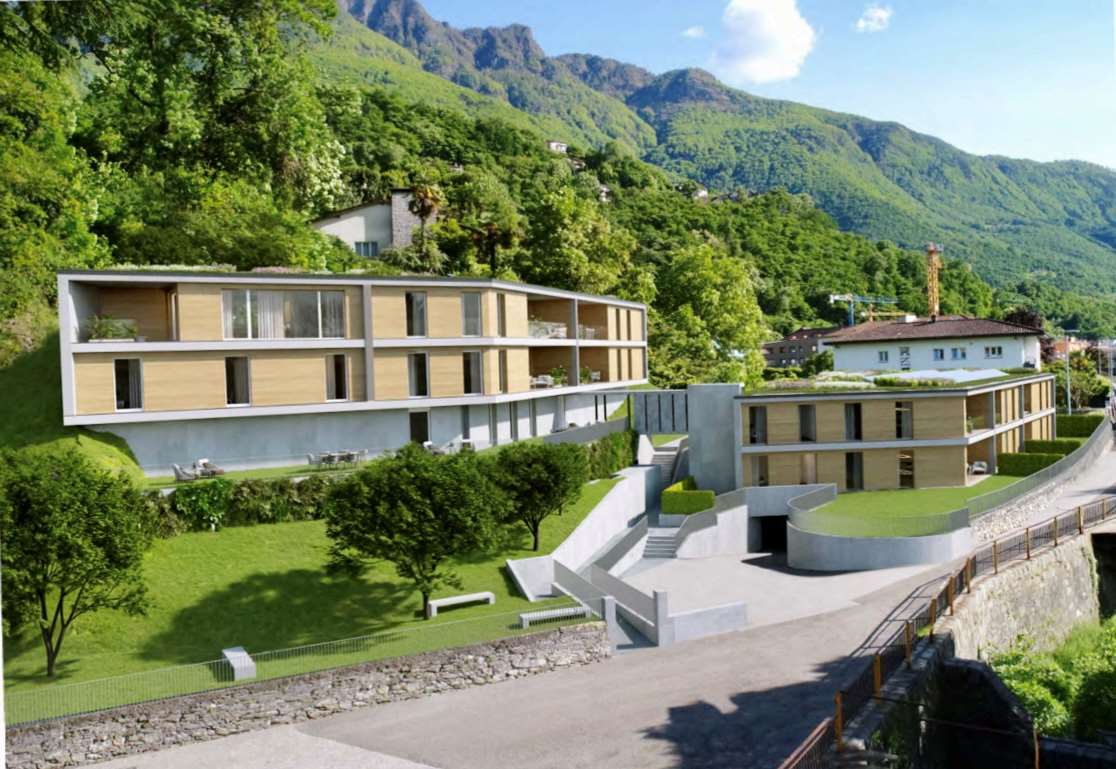
New apartment with garden in prestigious residential area

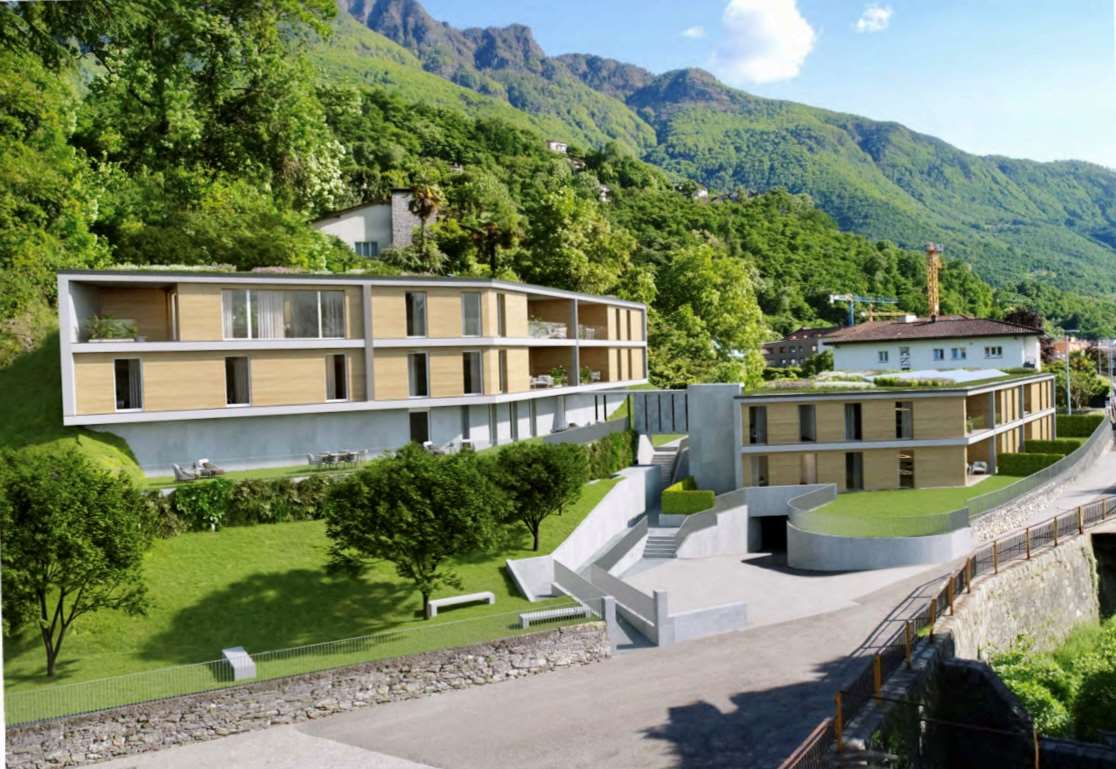
The Al Molino Residenza will rise in Via Ronchetti with access from Piazza Grande, in a very well-served area and in the immediate vicinity of the main services.The area is very prestigious and Via Ronchetti is particularly quiet, being a small dead-end street used mainly only by residents.The residence is composed of two distinct blocks located on different levels.The housing units are 9, divided into 6 apartments of 3 ½ rooms and 3 apartments of 2 ½ rooms, distributed over three floors and divided between the ground floor and the second floor.The buildings will be constructed in traditional building style, with elements in concrete and masonry and with thermal insulation of the facades.Particular attention has been paid to energy aspects: individual regulation, air-water heat pump and heat distribution with low-temperature serpentine pipes laid on the floor.Photovoltaic panels on the roof.The apartments offer architecturally valuable spaces, both from the typology of distribution and from the personal choice of finishes.Each dwelling has its own private laundry room inside the apartment and a cellar located on the same floor, near the main entrance.The external spaces are very important and are guaranteed both by the gardens on the ground floor and by the large terraces.On the basement floor of the residence there are the garage and the two independent technical rooms.2 parking spaces in the garage are included in the price.

Travel time
-
1 / 15
CHF 890,000.–
5.5 rooms
Gèr, 6524 Moleno

Modern and spacious villas for sale in Moleno

Looking for the ideal place to live, surrounded by greenery, in a quiet area, kissed by the sun all year round, surrounded by nature and silence?We have the living spaces you desire.The Residenza Ai Pozz, in Via Gèr, consists of 8 single-family homes with gardens and is located in a quiet area in the picturesque municipality of Bellinzona, ideal for those who love tranquility but also want to take advantage of good connections.The residence is characterized by a modern architecture that gives great emphasis to the brightness of the environments, thanks also to the large windows and open spaces. The light colors of the facades and interiors fit perfectly into the surrounding landscape.Sunny, bright rooms, surrounded by greenery and with large outdoor spaces (with garden and beautiful covered terrace). Every detail is carefully designed to make the spaces even more welcoming and comfortable.Each house, consisting of 5.5 rooms and surrounded by a generous garden, is spread over three floors, includes modern triple services, three large bedrooms, a spacious living room, a laundry room, a study, a cellar, a large available space and two covered parking spaces.The interiors boast large surfaces: the houses have large rooms, covered terraces, rooms with generous surfaces. The careful attention to every detail ensures maximum comfort and an optimal quality of life.The houses can still be personalized and offer the possibility, for those who want to buy them, to make changes in the interior spaces, making them unique.The Moleno district belongs to the municipality of Bellinzona. It is located at the entrance of the Riviera on the right bank of the Ticino river.Moleno is located in a strategic position with respect to regional communication routes, in a short time you can reach the Castione-Bellinzona Nord motorway junction.The land on which the 8 houses were built is located at an altitude of about 260 m above sea level, with the terrain and buildings facing south, without obstacles, the buildings enjoy optimal sunshine all year round.DistancesClaro: about 2 kmBellinzona: about 8 kmLugano: about 28 kmLocarno: about 32 kmLiving area: about 156 m²Selling price: from 890'000.- CHFFor more information, please visit the page dedicated to this project: https://residenzaaipozz.sgimmobiliare.ch/
Travel time
-
1 / 13
  • Parking space
CHF 930,000.–
5.5 rooms265m² living space
6593 Cadenazzo

Detached house with private garden

In a pleasant residential area in Cadenazzo between Bellinzona and Locarno, offering residential tranquility without giving up practicality, we propose for sale a refined detached house with a large private garden.The position is particularly appreciated within a closed, silent, sunny and family-sized street, while remaining convenient to the main services, schools, road and rail links. The accommodation is spread over several levels and is equipped with a heating system with serpentine pipes, guaranteeing thermal comfort and uniform heat distribution.On the ground floor, a bright and well-articulated living area opens up, where the separate kitchen harmoniously communicates with the dining area and the living room. The latter is made particularly welcoming by the presence of a refined fireplace corner, ideal for creating a warm and convivial atmosphere in every season. A convenient guest bathroom, perfectly integrated into the space distribution, completes the level.The large glass surfaces flood the rooms with natural light and lead directly to the covered portico and the private garden, the true added value of the property. A carefully maintained and reserved green area, designed to fully enjoy the outdoors: perfect for outdoor meals, moments of relaxation or to welcome family and friends in a context of absolute tranquility. On the upper floor, the sleeping area develops with three bedrooms, well-proportioned and bright, served by a bathroom with a bathtub, a functional and elegant solution that confirms the versatility and functionality of the spaces, easily adaptable to different residential needs, both family and professional.The real gem of the property is the large attic, a bright and reserved environment that offers multiple possibilities of use, thanks to its generous dimensions, ideal for those who desire personalized and valuable spaces within their home.The lower floor accommodates a beautiful hobby room, as well as a laundry room, cellar and technical room, offering ordered and well-organized ancillary spaces.A covered outdoor parking space and a second/third uncovered parking space complete the property.A ready-to-live-in house, ideal for families or for those seeking an independent, elegant and functional solution.For more information, you can also contact us at the following addresses:Simone Mezzapesacell. 0764250334EBUYHOUSEoffice: +41 91 225 69 99
  • Parking space
Federico Salvetti

Federico Salvetti

General Manager

1 / 14
CHF 450,000.–
2.5 rooms
Via Tamporiva, 6533 Lumino

Newly built apartments for sale in Lumino

We offer housing solutions characterized by high-quality finishes and cutting-edge design. Lumino is the ideal place for those seeking tranquility, green spaces, and proximity to the city. It is a well-served area with public transport, infrastructure, schools, and shops. Perfect for all ages, it offers a safe environment. The sustainable technologies guarantee comfort and energy saving. Lumino also enjoys tax benefits and favorable mortgage rates. The strategic location of the proposed homes makes them ideal for both first homes and vacation solutions, perfect for relaxing and enjoying nature in all seasons. The project involves the construction of a building with only 5 apartments of different sizes. We offer apartments with 2.5, 3.5, and 4.5 rooms, each with its own outdoor spaces that vary depending on the type of accommodation. The project was designed to provide the end customer with the maximum performance in terms of energy and technology, putting the well-being of the person first. All apartments can enjoy outdoor spaces, private cellars, private laundry rooms, and reserved parking spaces. The apartments can be personalized according to the customer's tastes and needs, with architects at your complete disposal to coordinate every detail and ensure an impeccable result. The homes are delivered complete with basic internal finishes, bathrooms, and kitchens as per the specification. Thanks to our team of professionals and our partners, we are able to offer implementation packages and customized design services.

Travel time
-
1 / 11
CHF 190,000.–
3 rooms92m² living space
Via Urènn 17A, 6513 Monte Carasso

GELEGENHEIT: Original Tessinerhaus mit Anbau und Aussenbereich an ruhiger, gut angebundener Lage

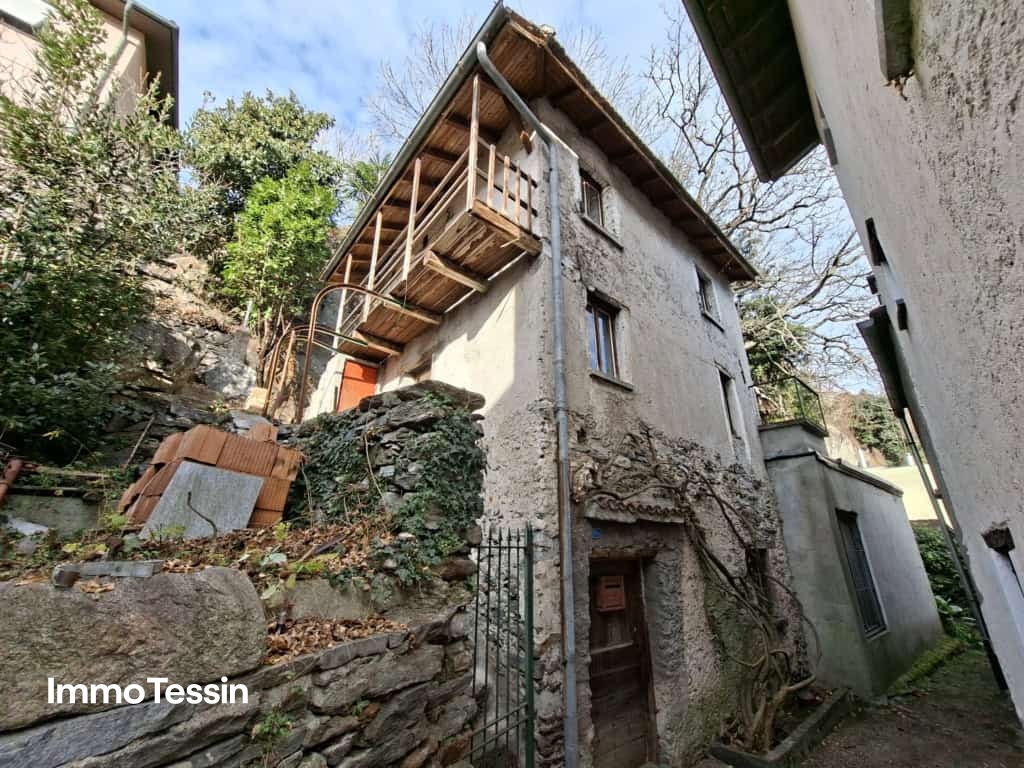
ImmoTessin.ch - Ihr Makler für Immobilien im Tessin. Am Ende der Beschreibung finden Sie einen Direktlink zur online Dokumentation mit vielen weiteren Informationen, Fotos und einem exklusiven Immobilienvideo dieser Immobilie.Schönes Tessinerhaus mit viel Potenzial am Rande des historischen Ortskerns von Monte Carasso, ruhig gelegen an einem felsigen Waldrand. Zum Anwesen gehören das Hauptgebäude, ein angebautes Atelier sowie ein Aussenbereich mit Sitzplatz.Das Atelier ist direkt mit dem Wohnhaus verbunden. Das Haus eignet sich somit insbesondere für Familien oder Personen, die wohnen und Arbeiten an einem Ort verbinden möchten. Ebenso denkbar ist die Realisierung eines besonderen Ferienhauses oder eines individuellen Festwohnsitzes.Wasser- und Stromanschlüsse sind vorhanden. Rund 700 Meter bis zur Autobahnausfahrt ?Bellinzona Centro?, Zufahrt bis wenige Meter vor das Haus, keine Eigentumsparkplätze. Restaurants und sämtliche Dienstleistungen befinden sich in Monte Carasso, Sementina oder im nahe gelegenen Bellinzona.Architekturvermittlung bzw. Vorprojekt auf Wunsch erhältlich.Aufgrund von Ausbaustandard und baulichem Zustand ist von der Notwendigkeit einer umfassenden Totalsanierung auszugehen. Dies gibt Ihnen die Gelegenheit, sich Ihr eigenen Paradies zu erschaffen.LINK ZUR ONLINE DOKUMENTATION & IMMOBILIENVIDEO:Unter folgendem Link gelangen Sie direkt zur online Dokumentation mit vielen weiteren Informationen, Fotos und einem exklusiven Immobilienvideo dieser Immobilie: ... anche in italiano
Travel time
-
1 / 13
  • Parking space
  • Elevator
CHF 750,000.–
3.5 rooms110m² living space
6500 Bellinzona
Elegant apartment in Bellinzona with large terrace
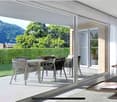
Bellinzona, the capital of the Canton of Ticino, is a city that combines history, nature, and modernity, and is famous for its UNESCO World Heritage castles. In one of the most pleasant areas, we propose for sale an elegant, spacious 3.5-room apartment in a small residential building. The recent construction and modern design stand out for their architectural quality, the tranquility of the context, and the proximity to the main services and connections.The strong point of this home is undoubtedly the large living area, an open space perfectly distributed and characterized by a large window from floor to ceiling that gives a wonderful open view and guarantees constant brightness throughout the day.From here, you can access a splendid terrace, ideal for moments of relaxation, outdoor dining, or simply to enjoy the tranquility of the surrounding greenery. This outdoor space is spacious and well-oriented, representing a true extension of the living room, perfectly integrated with the contemporary style of the home.The apartment offers a generous and well-organized surface area with spaces designed to guarantee maximum daily comfort.The sleeping area accommodates two rooms of excellent size, ideal as a master bedroom and second room. There are two modern bathrooms, one with a shower and one with a bathtub, finished with quality materials and elegant design.A plus is the private laundry room, a convenience that elevates the practicality of the home and allows for efficient management of domestic spaces.The residence is located in a highly appreciated residential area, surrounded by greenery but perfectly connected to the main communication routes.The presence of the semi-highway exit allows for quick movement towards Lugano or Locarno, making this home ideal also for those who desire a comfortable base for professional travel.In the surroundings, you can find schools, shops, supermarkets, public transport stops, and pedestrian paths that allow you to reach the city center in a few minutes.The apartment also has two parking spaces in the garage, easily accessible, and a convenient private cellar.A perfect apartment for those who want to live in Bellinzona with style, comfort, and modernity in a green and quiet setting, but just a few steps from everything.For more information or to organize a visit, contact:Simone MezzapesaCell: +41 76 425 03 34EBUYHOUSEOffice: +41 91 225 69 99
  • Parking space
  • Elevator
Federico Salvetti

Federico Salvetti

General Manager

1 / 13
  • Balcony / Terrace
  • Garage
CHF 1,320,000.–
4.5 rooms220m² living space
6592 Sant'Antonino (Bellizona)

Elegant semi-detached house with garden

In Sant'Antonino, we are offering for sale a modern semi-detached house with a high standard and a garden.A modern and comfortable housing solution designed for those who want to live in an elegant and functional environment, the property is characterized by high-level finishes and large internal and external spaces, ideal for two families with children.The house is divided into two independent units, both designed with attention to contemporary design and equipped with high-quality materials and finishes. The modern architecture combined with attention to detail makes this house unique.Ground floor apartment with beautiful terrace and garden, a bright open space with living room and kitchen overlooking the garden through large windows. The sleeping area includes the master bedroom and two spacious bedrooms with an elegant bathroom made with high-end materials. From the living room, you can access the private garden, an ideal space for relaxation or outdoor dining.The second unit, with independent access, follows the same modern layout, with a large open space living room and kitchen and direct access to the outside with an equipped portico and grill area in the garden, creating a connection between inside and outside.The outdoor area is carefully maintained, with well-distributed green spaces, perfect as a relaxation area or for organizing outdoor events with friends and family.Other advantages:Garage and parking for other vehiclesFloor heatingPrivate street accessStrategic location and proximity to essential services and transportationThis semi-detached house with garden combines the charm of modern design with luxurious finishes, offering an exclusive lifestyle. For more information, you can also contact us at the following addresses:Simone Mezzapesacell. 0764250334EBUYHOUSEoffice: +41 91 225 69 99

  • Balcony / Terrace
  • Garage
Federico Salvetti

Federico Salvetti

General Manager

1 / 13
  • Parking space
  • Garage
CHF 790,000.–
4.5 rooms245m² living space
6702 Osogna

Elegant house in residential area

Located in a green area with chestnut, beech, and fir tree vegetation, the elegant 4.5-room villa proposed for sale is situated in Osogna, a fraction of the Municipality of Riviera.This single-family home is ideal for those who want to realize their dream of living with their family in total independence, with a private garden in a residential context. With a modern and linear character, unique in its kind, it offers spacious interiors and natural light thanks to the windows connected to the garden, which is partly terraced, giving that continuity of living room to the outdoors.The living area is an extremely refined environment with flooring in gres for the entire surface, which enhances its beauty, the beautiful open-plan kitchen is equipped with all the most modern options, including an island and serpentine heating with elegant double glazing.The sleeping area is also a refined, comfortable space with a wooden ceiling concept, dictated by extraordinary beauty, with a large windowed bathroom with shower and bathtub.The villa, built in 2016, is free on four sides with materials and technologies of the latest generation, distributed over two habitable levels plus a semi-basement, which also houses a garage and space for a second car.A comfortable housing solution in the green. For more information, you can also contact us at the following addresses:Simone Mezzapesacell. +41(0)764250334EBUYHOUSEoffice: +41 91 225 69 99

  • Parking space
  • Garage
Federico Salvetti

Federico Salvetti

General Manager

1 / 13
CHF 1,600,000.–
4.5 rooms241m² living space
6512 Giubiasco

Wonderful duplex attic with 4.5 rooms and garden

It is a luxury attic located in the residential municipality of Giubiasco in an elegant building with only five residential units in a residential context surrounded by greenery. The property offers customization during the realization phase, offers a spacious meterage, the interiors are elegantly designed and finished with high-quality materials, giving elegant and refined environments with comfort.The large, bright living room of about 70 sqm with beautiful windows and direct access to the beautiful terrace and garden offers a panoramic view of the surrounding city and mountains. The kitchen is modern and fully equipped with appliances of the latest generation.The attic also has three modern and well-furnished bathrooms with high-quality sanitary ware and a shower and bathtub.The property is enriched by an external terrace with garden ideal for relaxing or organizing outdoor dinners during the beautiful season.The attic is equipped with an efficient heating system, a domotic system, a laundry room inside the house, a storage room ensuring maximum comfort.The location of the property is strategic, located in a quiet residential area but convenient to reach essential services and public transport.This duplex attic for sale in the municipality of Giubiasco offers a unique opportunity for those looking for a luxury residence in the heart of the city, with a large meterage, high-quality finishes, and a privileged location.For information, you can also contact us at the following contacts:Simone Mezzapesa0764250334EBUYHOUSEoffice: +41 91 225 69 99

Federico Salvetti

Federico Salvetti

General Manager

  • Multiple residential buildings, green area, mountains in the background
  • Plot of land for construction with open field and neighboring buildings
  • An aerial view of a hillside town with houses in the foreground. A building in pink and white on the middle right, a larger building in the middle left. Mountains in the background.
  • An aerial view of a residential neighborhood with several houses and buildings, mountains in the background, a large open grassy field, solar panels on the rooftop of one house, trees, bushes, and other vegetation throughout the area.
  • Aerial view of residential area with multiple houses, solar panels on some roofs, and green surroundings
  • Living room, Kitchen, 3 Bedrooms, 3 Bathrooms, Terrace, Garage, Parking
  • Ground floor: entrance, living room, kitchen, bedroom, bathroom, balcony, storeroom
  • Two floor plans showing living room, kitchen, 3 bedrooms, 2 bathrooms, raised ground floor
  • Living room, kitchen, 2 bedrooms, 2 bathrooms, parking place
  • Commercial building, ground floor layout, multiple rooms, parking area, entrance, windows
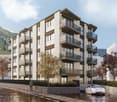
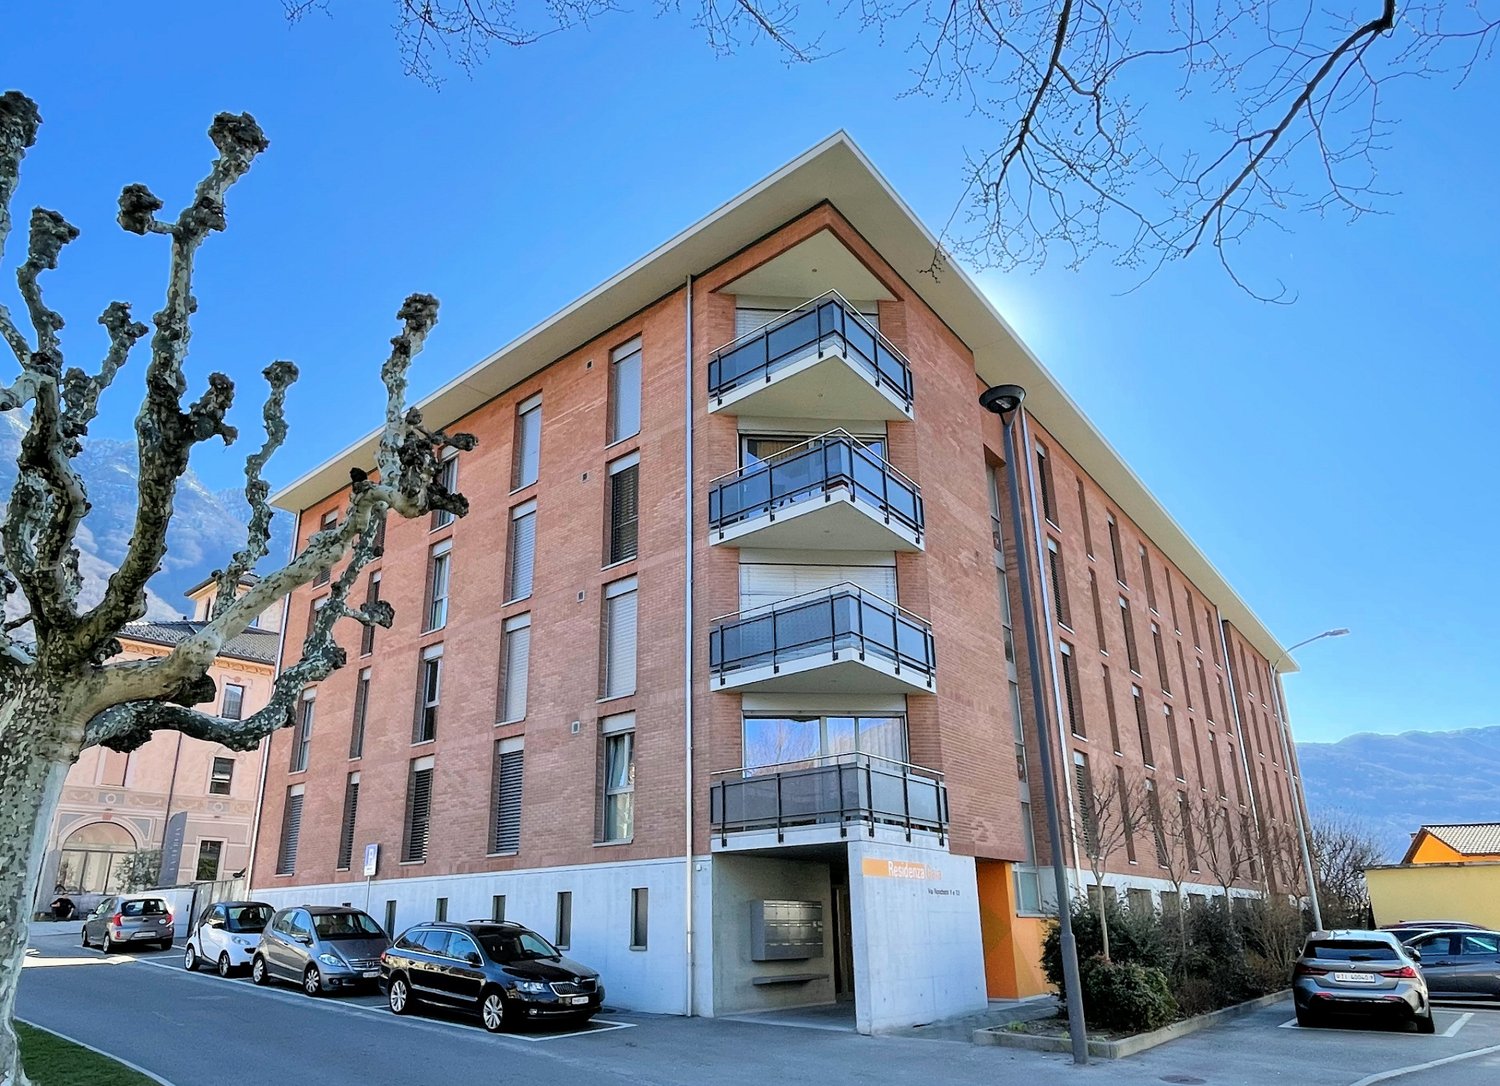
  • multistory building, 5 floors, balcony on each floor, greenery outside the building, road nearby
  • Blocco A: living room, kitchen, 1 bedroom, 1 bathroom, terrace, wall mounted oven, gas boiler, washing machine. Blocco B: living room, kitchen, 1 bedroom, 1 bathroom, terrace, wall mounted oven, gas boiler, washing machine.
  • white couch, brown chair, coffee tables, tv stand, rug, standing lamp, plants, sliding glass door with view
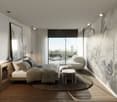
  • Dining room with table and chairs, white walls, large glass walls, indoor plants
  • Aerial map view of a town featuring residential areas, roads, green spaces, and various landmarks including a circular structure, possibly a park or sports facility.
1 / 16
Plot of land for construction with open field and neighboring buildings
An aerial view of a hillside town with houses in the foreground. A building in pink and white on the middle right, a larger building in the middle left. Mountains in the background.
An aerial view of a residential neighborhood with several houses and buildings, mountains in the background, a large open grassy field, solar panels on the rooftop of one house, trees, bushes, and other vegetation throughout the area.
CHF 680,000.–
3.5 rooms77m² living space
Via Ronchetti, 6512 Bellinzona
New apartment with large garden in prestigious residential area

The Residenza Al Molino will be located in Via Ronchetti with access from Piazza Grande, in a very well-served area and close to the main services. The area is very prestigious and Via Ronchetti is particularly quiet, being a small dead-end street used mainly only by residents. The residence consists of two well-separated blocks, located on different levels. The apartments are 9, divided into 6 apartments with 3 ½ rooms and 3 apartments with 2 ½ rooms, distributed over three floors and located between the ground floor and the second floor. The buildings will be constructed in traditional building style, with elements in concrete and masonry and with thermal insulation of the facades. Particular attention has been paid to energy aspects: individual regulation, air-water heat pump and heat distribution with low-temperature serpentine pipes laid on the floor. Photovoltaic panels on the roof. The apartments offer architecturally valuable spaces, valued both by the typology of distribution and by the personal choice of finishes. Each apartment has its own private laundry room located inside the apartment and a cellar located on the same floor, near the main entrance. The outdoor spaces are very important and are guaranteed both by the gardens on the ground floor and by the large terraces. On the basement level of the residence are the garage and the two independent technical rooms. 2 parking spaces in the garage are included in the price.

Travel time
-
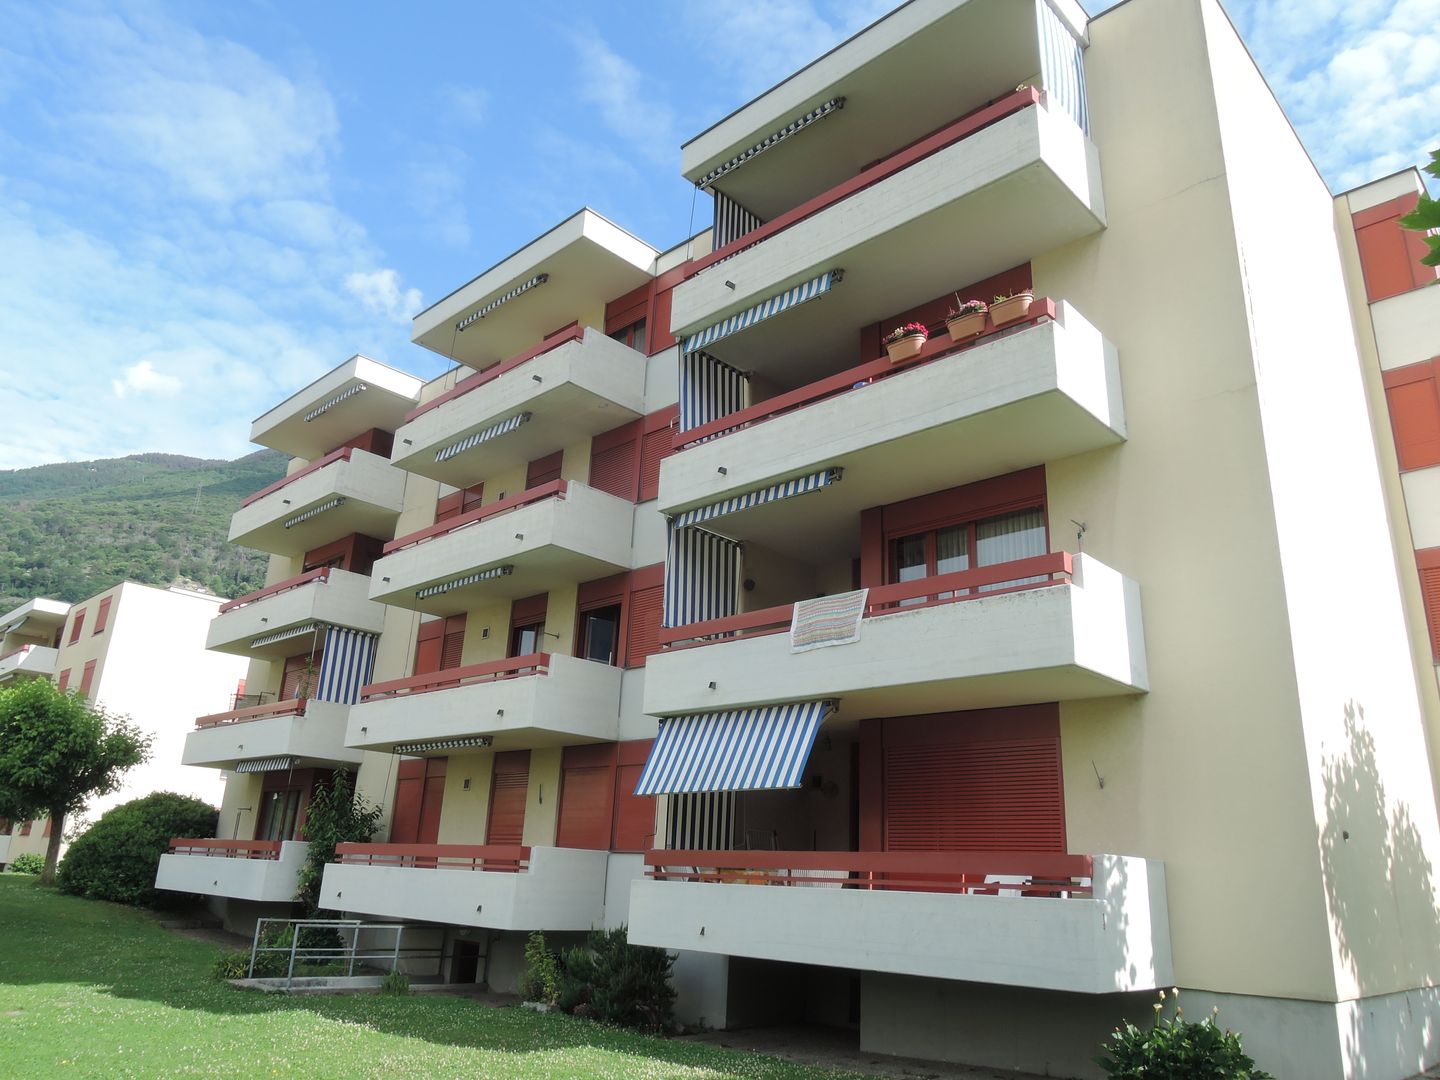
  • Mountain view residential area with several houses, brown roofs, yellow walls, small gardens, and nearby mountains
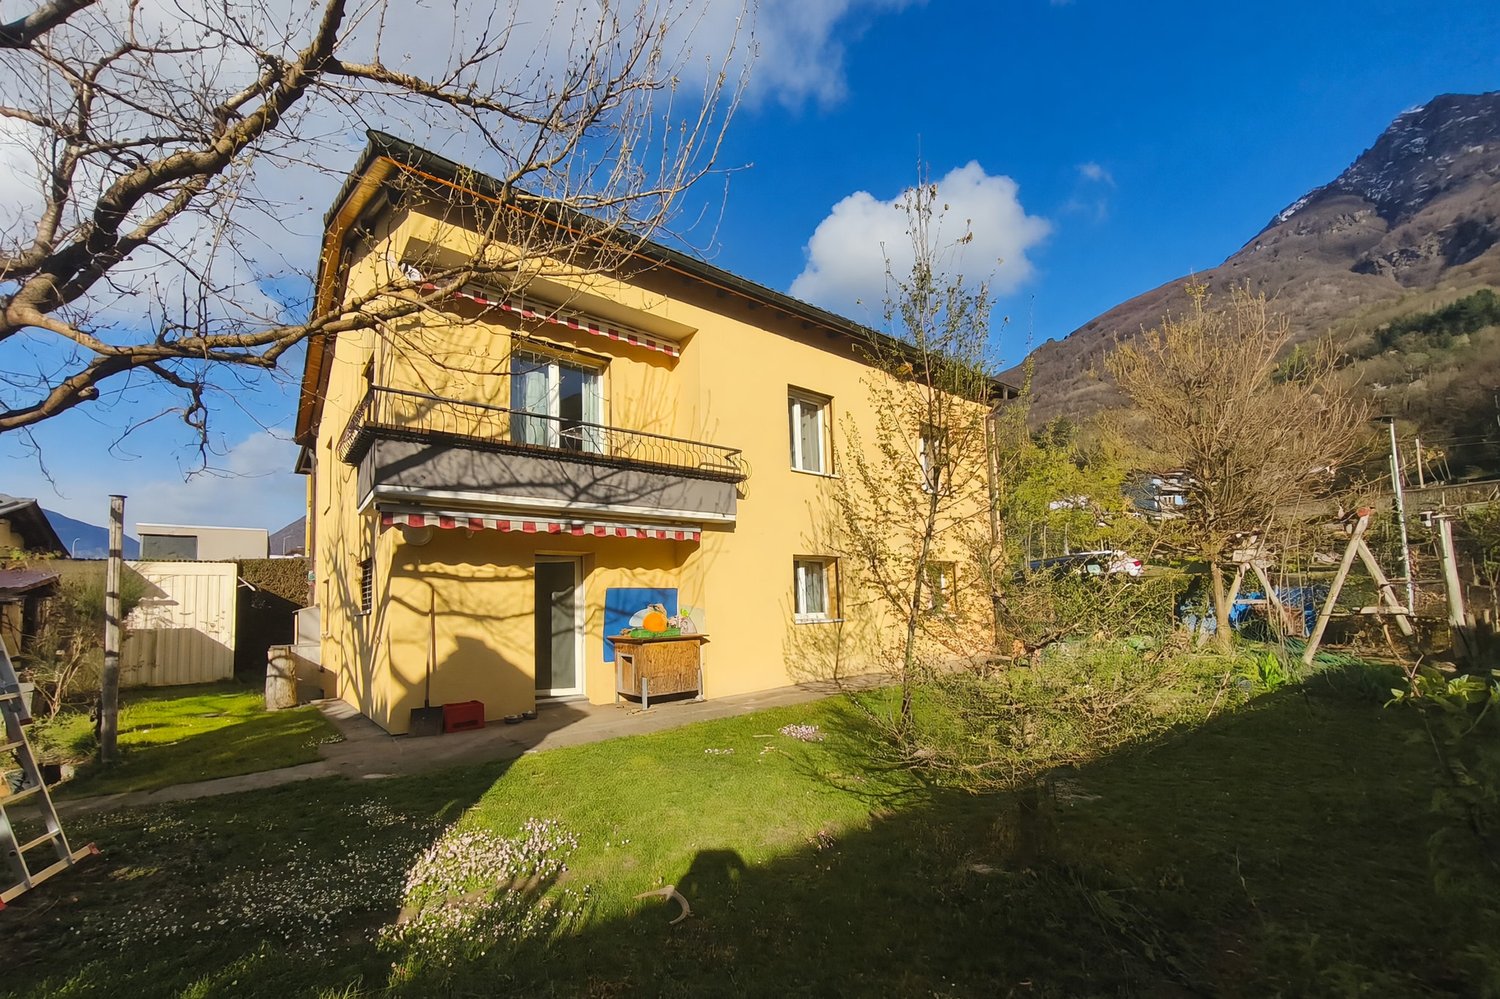
  • Multi-story yellow building, brown roof, several windows, surrounded by greenery, neighboring buildings, fenced yard, cars parked in front, distant mountain view.
  • wooden cabinets, granite countertop, integrated sink, modern oven, natural light from window
  • white walls, tiled floor, large open door, fireplace against a wall
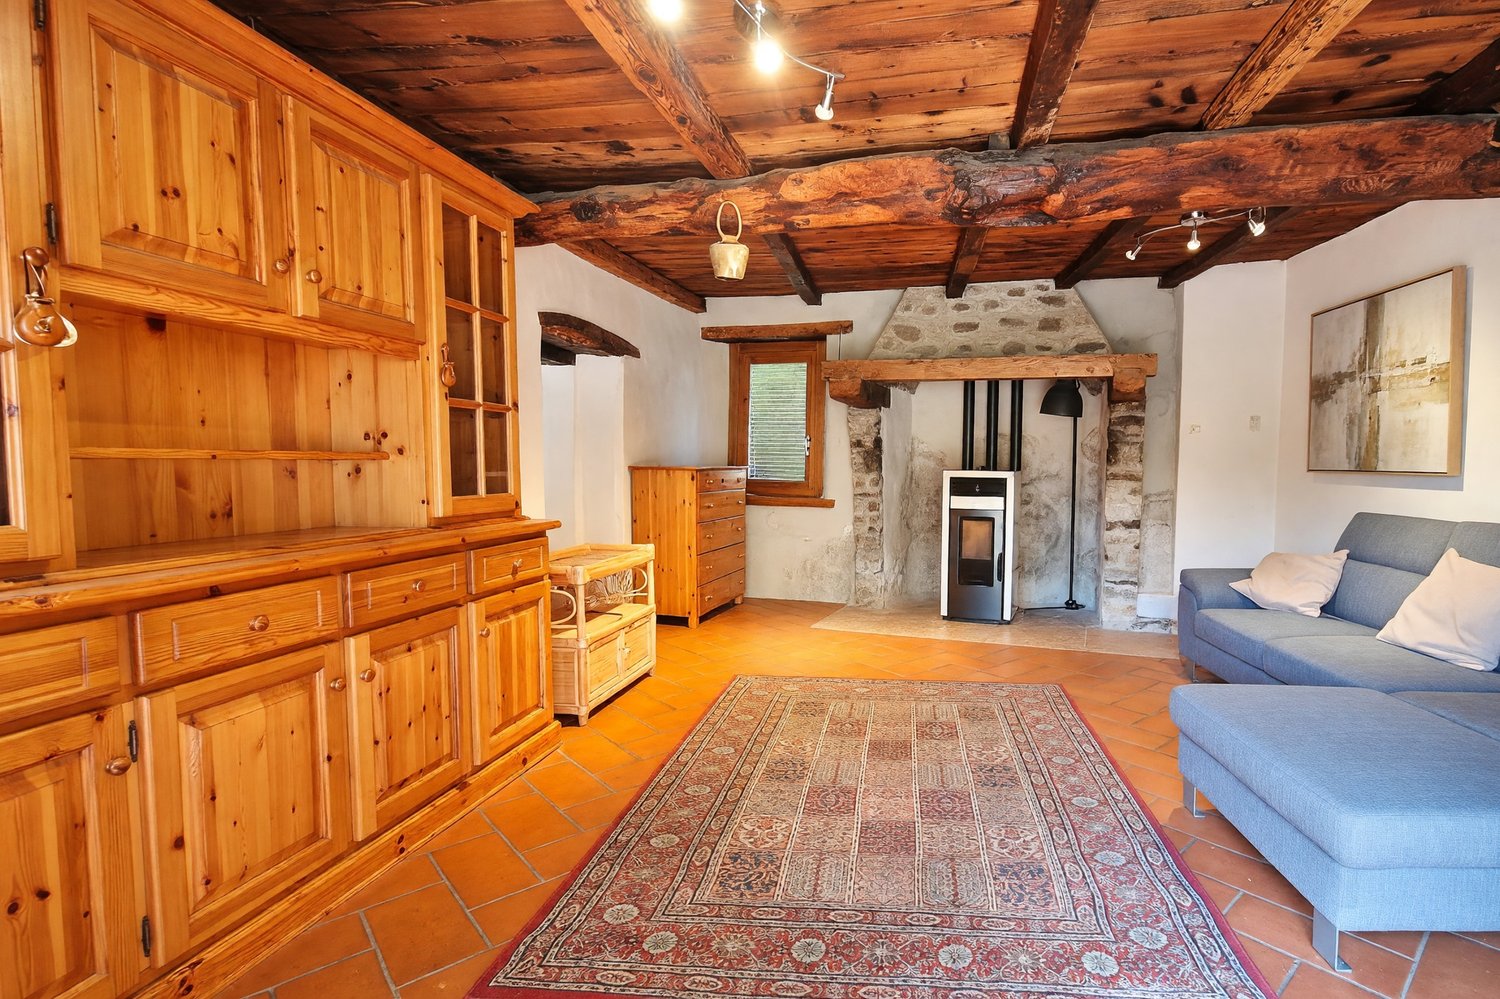
  • empty room, white walls, terracotta tiles, window sills, window frames, ceiling tracks
  • White tiles, white bathtub, showerhead, silver faucet, white sink, glass window, tiled floor
  • Outdoor dining area with table and benches, covered by a gazebo, stone flooring, garden with plants, wrought iron fence, outdoor fireplace, metal grate
  • Aerial view of residential properties, main house with two smaller annexes, asphalt driveway and multiple parking spaces for vehicles.
1 / 8
Multi-story yellow building, brown roof, several windows, surrounded by greenery, neighboring buildings, fenced yard, cars parked in front, distant mountain view.
wooden cabinets, granite countertop, integrated sink, modern oven, natural light from window
white walls, tiled floor, large open door, fireplace against a wall
  • Parking space
  • Balcony / Terrace
  • Child-friendly
CHF 1,950,000.–
19.5 rooms391m² living space
A Torascia 21, 6702 Bellinzona
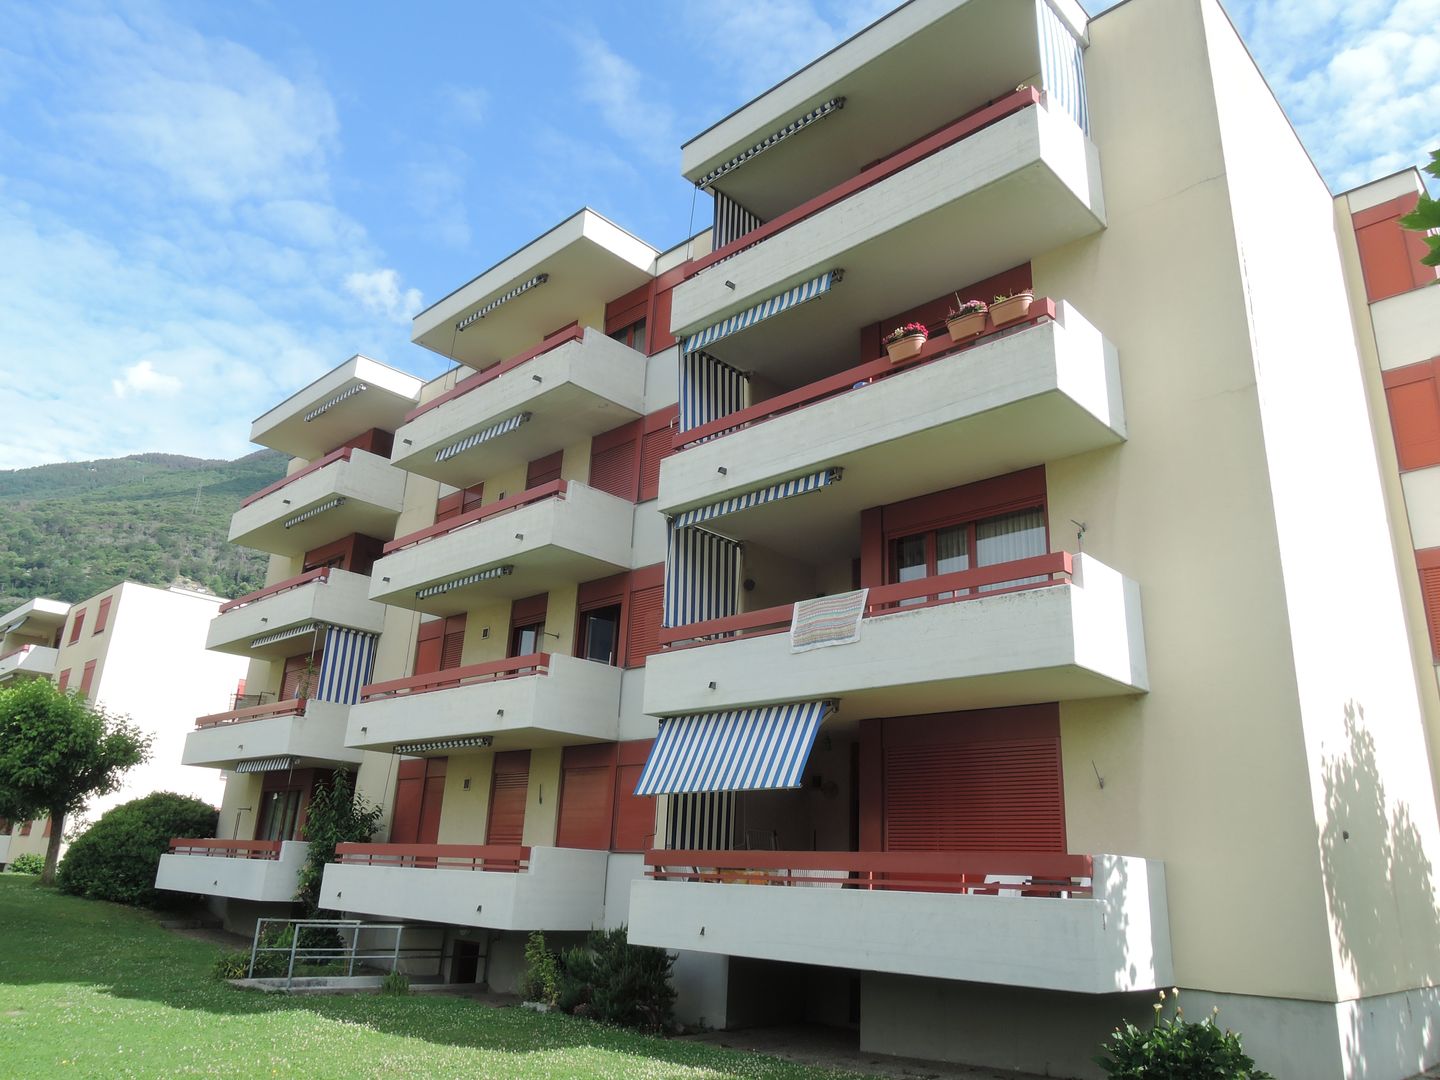
Condominium with 5 apartments and beautiful view in Claro

Immersed in the picturesque landscape of Claro, this elegant condominium combines modern comfort with the charm of classic architecture. Originally built in 1928 and completely renovated in 2002, the building houses five spacious apartments spread over five floors. An elevator conveniently leads to the fourth floor.The property has three 4.5-room apartments, one 2.5-room attic apartment, and one 3.5-room attic apartment. The total is therefore 19.5 rooms and 8 bathrooms. All apartments are in good condition and convince with their well-planned layout, which offers sufficient space. Furthermore, the three 4.5-room apartments have a cozy fireplace. Among the most recent renovation work are the refurbishment of the bathrooms in the apartments. In general, acoustic insulation of the terrace in front of the house has been carried out, and a new boiler with the possibility of solar connection has been installed in the laundry room, which further increases comfort and energy efficiency.The property is heated by an oil-fired system installed in 2002 in combination with a pleasant underfloor heating, for comfortable warmth all year round. Each apartment also has a separate cellar.A strong point of this property is the lovingly maintained outdoor area: the cozy and sheltered garden is the perfect place to spend hours of relaxation outdoors, whether it's for eating together, drinking a glass of wine in the evening, or for a weekend brunch with family and friends.Four covered parking spaces, five external parking spaces, and a parking space for guests are available, ideal for residents and guests.This property is the perfect choice for those looking for generous living spaces, a well-maintained environment, and a welcoming neighborhood immersed in the Ticino nature.
  • Parking space
  • Balcony / Terrace
  • Child-friendly
Travel time
-

Suggested properties for you based on search results