731 results - Property for buy in District Bellinzona
1 / 5
CHF 740,000.–
4.5 rooms114m² living space
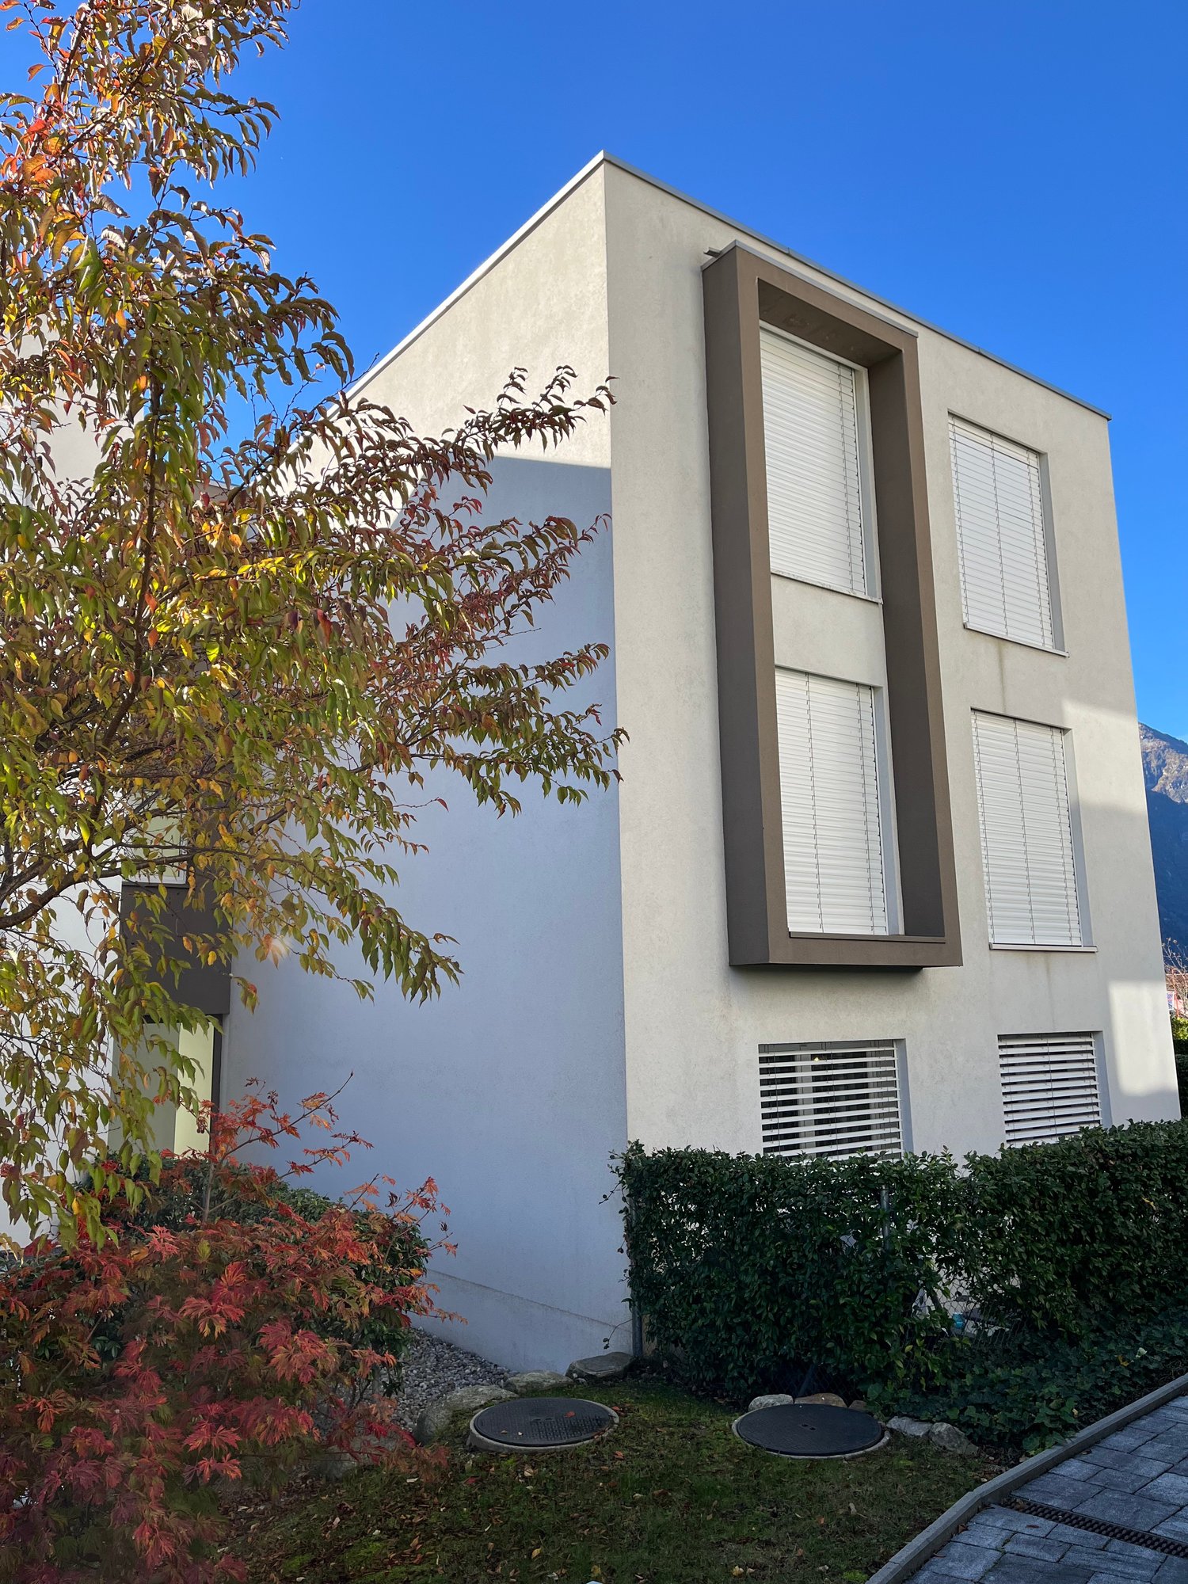
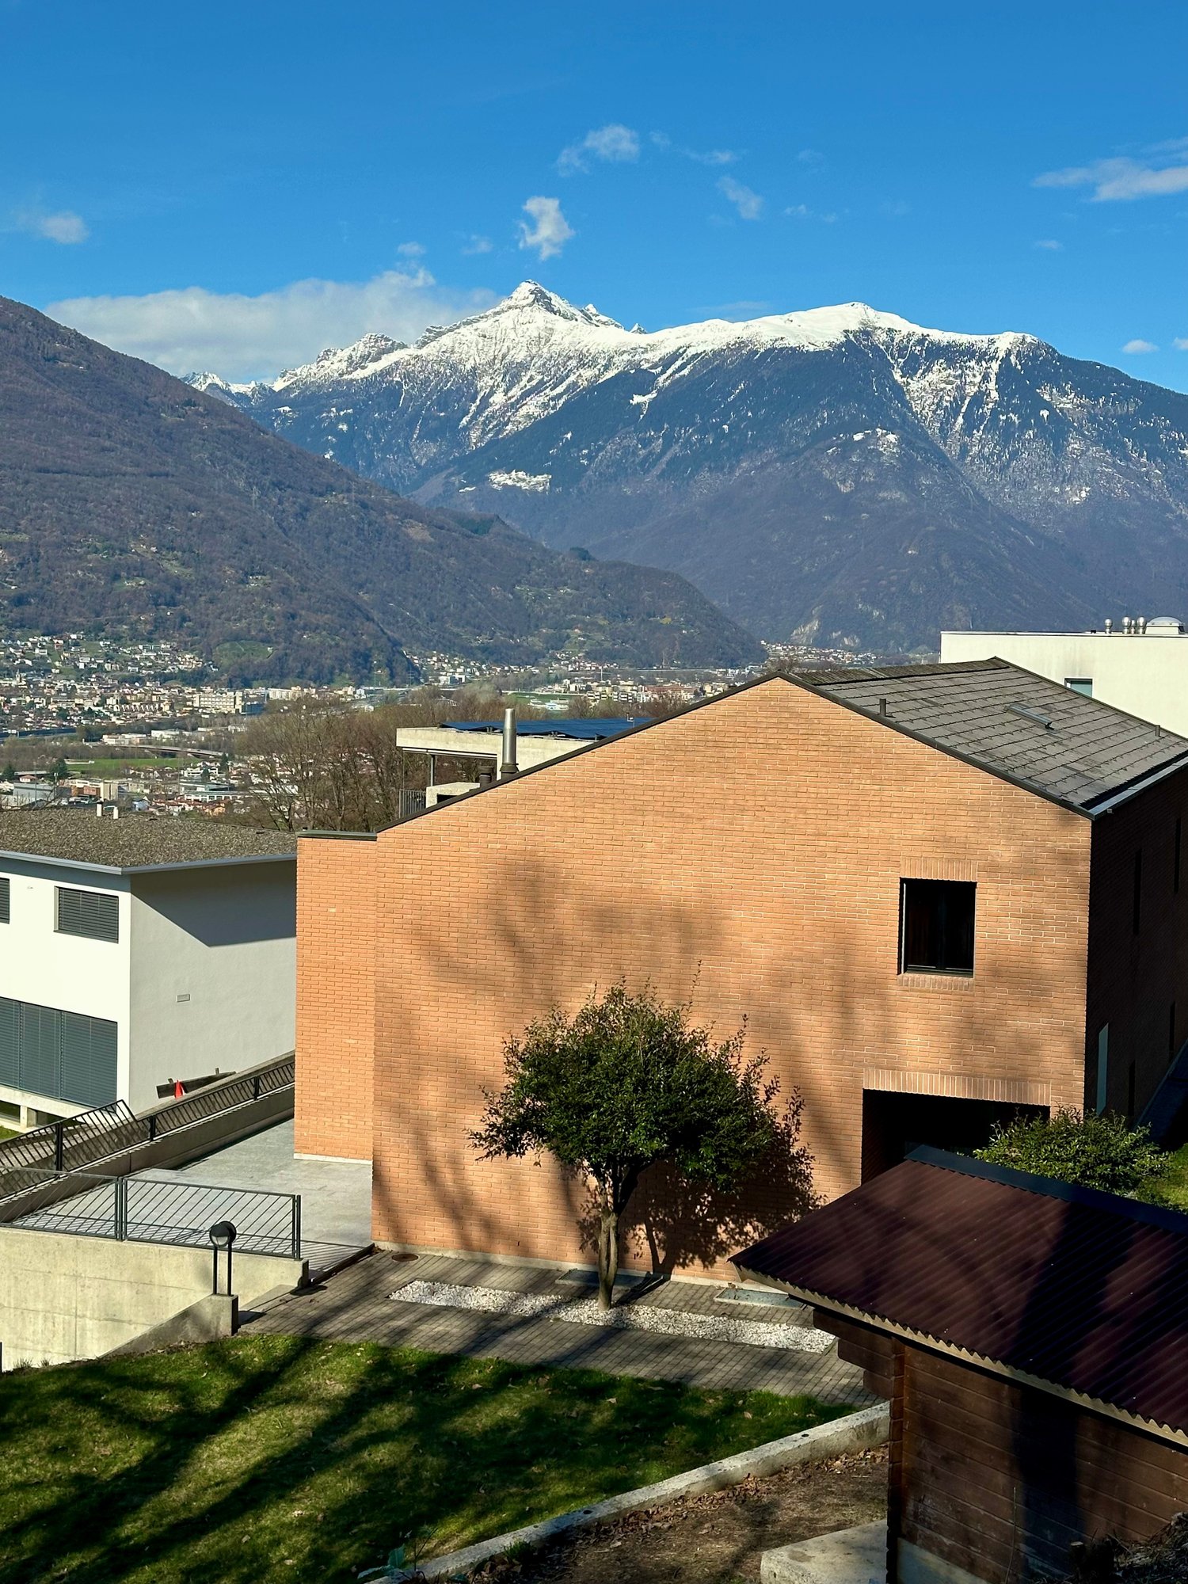
6515 Gudo

Appartamento di 4.5 locali / 4.5 - Zimmer - Wohnung

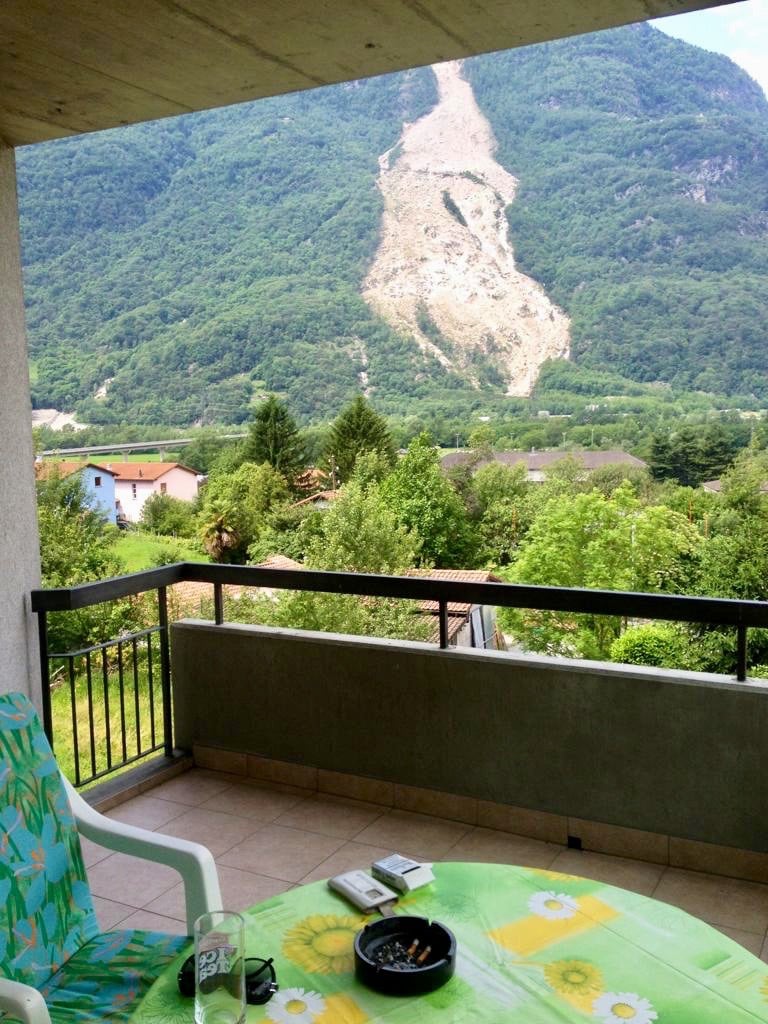
RES. PRIMARIA O SECONDARIA - Moderno appartamento di 4.5 locali al primo piano di una residenza progettata con standard Minergie situata in una zona tranquilla e soleggiata a Gudo. Un’opportunità unica per vivere in un appartamento di alta qualità dall’atmosfera accogliente e familiare. L’appartamento è caratterizzato da spazi ampi e luminosi ed è così composto: grande soggiorno con cucina aperta e accesso diretto alla generosa terrazza che offre una piacevole vista sulle montagne, camera padronale con cabina armadio e bagno con vasca, 2 ulteriori camere da letto e un bagno con doccia. Completano questa incredibile offerta una cantina, un locale lavanderia / deposito e due posteggi in autorimessa.ERST- ODER ZWEITWOHNSITZ - Moderne 4.5-Zimmer-Wohnung im ersten Stock einer nach Minergie-Standard konzipierten Residenz an ruhiger und sonniger Lage in Gudo. Eine einmalige Gelegenheit, in einer hochwertigen Wohnung mit einer gemütlichen, familiären Atmosphäre zu leben. Die Wohnung zeichnet sich durch grosse und helle Räume aus und ist wie folgt aufgeteilt: grosses Wohnzimmer mit offener Küche und direktem Zugang zur grosszügigen Terrasse mit schöner Aussicht auf die Berge, Hauptschlafzimmer mit begehbarem Kleiderschrank und Badezimmer mit Badewanne, 2 weitere Schlafzimmer und ein Badezimmer mit Dusche. Ein Keller, eine Waschküche/Abstellraum und zwei Parkplätze in der Garage vervollständigen dieses unglaubliche Angebot.

1 / 10
CHF 890,000.–
4.5 rooms
6810 Isone

ELEGANTI CASE UNIFAMILIARI 4.5 LOCALI CON AMPIO GIARDINO PRIVATO

Overview Nel cuore verde del Ticino, a Isone, in una cornice naturale autentica e riservata, proponiamo un esclusivo progetto residenziale composto da eleganti abitazioni unifamiliari di 4.5 locali, concepite per offrire qualità abitativa, comfort e armonia con il paesaggio circostante.L’iniziativa nasce con una visione chiara: valorizzare il territorio attraverso un’architettura contemporanea, equilibrata e duratura, capace di integrarsi con discrezione nel contesto naturale e garantire al contempo elevati standard costruttivi.Le tre abitazioni disponibili si distinguono per ambienti ampi e luminosi, una distribuzione interna funzionale e una particolare attenzione ai dettagli. Ogni unità dispone di un giardino privato, pensato come naturale estensione della zona giorno, ideale per vivere appieno gli spazi esterni in totale privacy.Il progetto prevede inoltre posteggi coperti e spazi accessori dedicati, offrendo una soluzione abitativa completa e ben organizzata, adatta sia a famiglie sia a chi desidera un contesto abitativo tranquillo senza rinunciare alla vicinanza ai principali centri urbani.Realizzate con tecnologie costruttive di qualità e materiali selezionati, le abitazioni garantiscono comfort, efficienza e durata nel tempo. È inoltre prevista la possibilità di personalizzare alcune finiture, per adattare la casa alle proprie esigenze e al proprio stile di vita.CASA A:superficie lorda di 156 mq, distribuita su due livelli, giardino privato di 244 mq e due posteggi riservati. Prezzo CHF 920'000CASA B: superficie lorda di 156 mq distribuita su due livelli, giardino privato di 158 mq e due posteggi riservati. Prezzo CHF 900'000CASA C: superficie lorda di 149 mq distribuita su due livelli, giardino privato di 127 mq e due posteggi riservati. Prezzo CHF 890'000Im grünen Herzen des Tessins, in Isone, eingebettet in eine authentische und private Naturlandschaft, präsentieren wir ein exklusives Wohnprojekt mit eleganten Einfamilienhäusern mit 4.5 Zimmern, die darauf ausgelegt sind, Wohnqualität, Komfort und eine harmonische Einbindung in die umliegende Landschaft zu bieten.Das Projekt entsteht aus einer klaren Vision: das Gebiet durch eine zeitgenössische, ausgewogene und nachhaltige Architektur aufzuwerten, die sich diskret in die natürliche Umgebung einfügt und gleichzeitig hohe Baustandards gewährleistet.Die drei verfügbaren Häuser zeichnen sich durch großzügige und helle Räume, eine funktionale Raumaufteilung sowie eine besondere Liebe zum Detail aus. Jede Einheit verfügt über einen privaten Garten, der als natürliche Erweiterung des Wohnbereichs konzipiert ist und ein Wohnen im Freien in absoluter Privatsphäre ermöglicht.Das Projekt umfasst zudem überdachte Parkplätze sowie zusätzliche Nebenräume und bietet damit ein vollständiges und gut organisiertes Wohnkonzept, das sich sowohl für Familien als auch für alle eignet, die eine ruhige Wohnlage suchen, ohne auf die Nähe zu den wichtigsten urbanen Zentren zu verzichten.Die Häuser werden mit hochwertigen Bautechnologien und ausgewählten Materialien realisiert und garantieren Komfort, Effizienz und Langlebigkeit. Zudem besteht die Möglichkeit, bestimmte Ausführungen individuell zu gestalten, um die Immobilie an die eigenen Bedürfnisse und den persönlichen Lebensstil anzupassen.HAUS A: Bruttowohnfläche 156 m², verteilt auf zwei Ebenen, privater Garten von 244 m² und zwei reservierte Parkplätze. Preis: CHF 920’000HAUS B: Bruttowohnfläche 156 m², verteilt auf zwei Ebenen, privater Garten von 158 m² und zwei reservierte Parkplätze.

1 / 16
Price on request
7 rooms
6500 Bellinzona

Single-family house with garden in the center of Bellinzona – great development potential

Single-family house with garden in the center of Bellinzona – great development potential ⚠️ Important noteThe published pictures are AI-generated visualizations and serve exclusively for illustration purposes, showing how the property could look after renovation.The original photos of the property and the complete documentation will be made available upon request.In the center of Bellinzona, in a central and strategic location, we offer this spacious single-family house with private garden for sale. Shops, restaurants, schools, services, and sports facilities are in the immediate vicinity – and yet you enjoy peace, privacy, and green spaces.The property spans three levels and offers a flexible room layout, ideal for families or combining living and working.The bright living area is equipped with a fireplace and provides direct access to the terrace and garden. The separate kitchen with cooking island opens up to another terrace with a view of the Bellinzona stadium and leads to a pergola area with stone table via an external staircase, perfect for social moments outdoors.On the ground floor, there is also a spacious master bedroom, another room currently used as an office, and a very large bathroom.The attic offers two spacious bedrooms, separated by a central open-space area, which is ideal as a play, work, or living area. Another bathroom completes this floor.In the basement, there is a special added value: in addition to the cellar and laundry room, two offices with separate access are available. Both rooms are equipped with a fireplace and have their own bathroom, ideal for home office or self-employed activities.The garden surrounds the house on three sides and offers a lot of privacy. Two covered parking spaces with direct access to the garden complete the offer.The property requires a complete renovation but offers an attractive value increase potential: the current zoning plan allows an expansion of the existing building mass by up to +20%.Why this property✔ Central and well-connected location✔ Single-family house with garden in the city✔ Flexible use, also for professional purposes✔ Expansion and development potential✔ Rare opportunity in Bellinzona📩 Contact us for the complete documentation and original photos of the property.

1 / 4
CHF 3,950,000.–
25 rooms491m² living space
6517 Arbedo

Stabile a reddito

Questo e tanti altri immobili e foto sono visibili su remax.ch e newhome.ch. Stabile a reddito in posizione strategica - 8 appartamenti, 3 locali commerciali, 3 magazzini e 9 posti auto.Limmobile si trova in ottima posizione ad Arbedo, poco distante dall'incrocio che separa l'autostrada in direzione delle vie di comunicazione che conducono ai passi del San Bernardino e San Gottardo. La vicinanza alla città di Bellinzona conferisce all'immobile un potenziale straordinario in aggiunta ad una posizione già di per sé molto strategica. Loggetto (già affittato) è stato completamente rinnovato, ed è suddiviso come segue: piano terra: tre locali commerciali, tre magazzini e nove posti auto privati 1 e 2 piano: tre appartamenti di 2.5 locali con cucina attrezzata e bagno con cabina doccia 3 piano: un appartamento di 2.5 locali e uno di 3.5 locali, anchessi con cucina attrezzata e bagno con cabina doccia. L'immobile stesso dispone un ampio grottino seminterrato tutto da sfruttare. Residenza primaria.Tutte le informazioni sono senza garanzia.Vuole saperne di più sulla proprietà? Ci contatti! Siamo con piacere a sua disposizione per ulteriori informazioni e/o per una visita e le invieremo volentieri una documentazione dettagliata.-Diese und weitere Immobilien und Bilder können Sie unter remax.ch und newhome.ch besichtigen. Renditeobjekt in strategischer Lage - 8 Wohnungen, 3 Ladenlokale, 3 Warenlager und 9 Privatparkplätze.Die Liegenschaft in Arbedo befindet sich in hervorragender Lage, nicht weit von der Kreuzung, die die Autobahn von den Strassen trennt, die zum San Bernardino- und San Gottardo-Pass führen. Die Nähe zur Stadt Bellinzona gibt dem Komplex ein aussergewöhnliches Potential, zusätzlich zu einer bereits sehr strategischen Lage. Das Objekt (schon vermietet) wurde komplett renoviert im 2021, ist bewohnt und ist wie folgt aufgebaut: EG: drei Ladenlokale, drei Warenlager und neun Privatparkplätze 1 + 2 Stock: drei 2.5-Zimmer-Wohnungen mit voll ausgestatteter Küche und Bad mit Duschkabine 3 Stock: eine 2.5-Zimmer-Wohnung und eine 3.5-Zimmer-Wohnung, ebenfalls mit ausgestatteter Küche und Bad mit Duschkabine. Auf dem Grundstück selbst befinden sich ein grosses Grottino im Keller, die alle genutzt werden können. Erstwohnsitzt.Alle Angaben erfolgen ohne Gewähr. S.E.&O.Sie möchten mehr über das Objekt erfahren? Kontaktieren Sie uns! Wir stehen Ihnen sehr gerne für weitere Auskünfte und/oder eine Besichtigung zur Verfügung und senden Ihnen eine ausführliche Dokumentation zu. Wir freuen uns auf Ihre Kontaktaufnahme.

1 / 10
CHF 730,000.–
4.5 rooms132m² living space
6593 Cadenazzo

NEW 4.5 ROOM APARTMENT HIGH STANDARD AT INTERESTING PRICES IN THE HEART OF TICINO!

RESIDENZA CIOSSETTO – CADENAZZO – COMFORT AND MODERNITY AT AFFORDABLE PRICES If you're looking for style and quality, this apartment deserves your attention! CONTEXT Living at Residenza Ciossetto means choosing balance, comfort, and quality of life. Located in the heart of Ticino, in Cadenazzo, the residence is in a strategic position: immersed in the tranquility of nature but close to all major urban and highway connections to Bellinzona, Locarno, and Lugano. A modern municipality, growing and perfectly served — ideal for families, couples, and professionals who want to live in a serene, efficient, and green surroundings. FEATURES Residenza Ciossetto consists of two elegant buildings — Casa a Valle and Casa a Monte — harmoniously inserted into the landscape. Distributed over three levels, they host a total of 10 apartments carefully designed down to the smallest detail. Still two units with 4.5 rooms – Casa a Valle: V01 P -1 SUL 139 m² garden 94 m² CHF 750'000.- V02 P 0 SUL 133 m² terrace 8.4 m² CHF 730'000.- • Spacious living room with modern open kitchen and latest generation appliances • Master bedroom with en-suite bathroom • Two bright rooms • Second bathroom with shower or bathtub • Washer-dryer column in the apartment • Private cellar • Private terrace or garden • Preparation for air conditioning Available External parking spaces, covered and uncovered (CHF 33’000.– / 25’000.–) WHY CHOOSE RESIDENZA CIOSSETTO • Strategic location: between nature, services, and connections. • Modern housing, efficient and bright. • Good construction and energy quality. • Well-designed spaces for maximum comfort. • Valuable finishes and possibility of personalization. • Ideal for those who want to live in Ticino with style, serenity, and innovation. Don't miss the opportunity to buy an apartment immersed in greenery but still in a strategic area, to combine comfort and quality of life. Contact us today for more information!

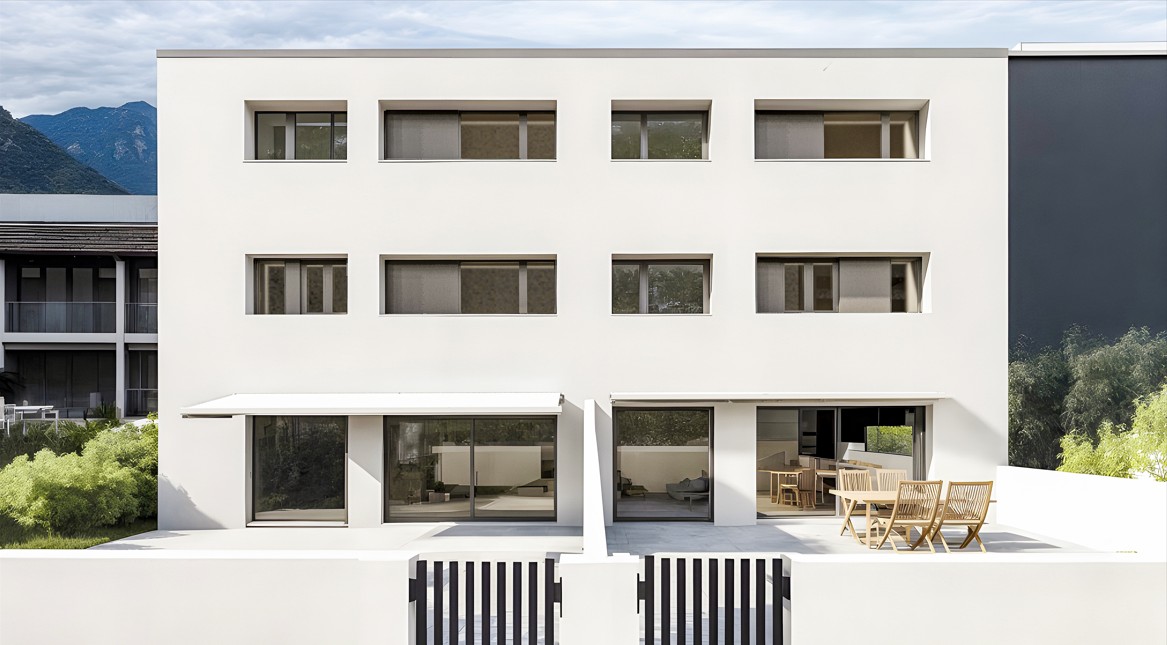
  • white modern house, large windows, multiple balconies, outdoor seating
  • Dining table, white chairs, glass sliding doors to terrace, sofa, neutral tones
  • Modern design 3 story house, white exterior, gray concrete accents, balcony, parking space, car on driveway
1 / 3
CHF 1,103,850.–
4 rooms
Via Er Puzzetascia, 6513 Monte Carasso

Two adjacent houses near the new Residenza Aurora.

In a residential and quiet context, in the Monte Carasso neighborhood, the future Residenza Aurora will rise. A new residential complex consisting of a condominium with only 6 units and two adjacent houses.All rooms are south-facing, which will make them very bright. Additionally, all interior spaces will be customizable according to your desires.It will be a modern construction with quality materials and spaces with maximum comfort, heating with heat pump and distribution through serpentine and photovoltaic panels.The two houses will be arranged on three levels with 5.5 rooms: entrance and living area with open kitchen and direct access to the terrace and garden, and a convenient service; going up the stairs, you will access the sleeping area composed of two double bedrooms, both with en-suite bathroom, and on the third floor, there are two more rooms served by a shared bathroom and a convenient laundry/technical room.All floors will be connected by elegant stairs and a private elevator that will take you directly to the garage.The houses will be equipped with photovoltaic panels and air-water heat pump, one or more parking spaces available in the garage, and one outside.The Monte Carasso neighborhood is ready to welcome you with all its amenities: proximity shops, schools, and offices, without forgetting the numerous footbridges over the Ticino River and the bike paths that will allow you to reach the center of Bellinzona in no time and be immersed in nature, without forgetting the new semi-exit that will take you south in no time.Turnkey price: • House A with 5.5 rooms from CHF 1'103'850.- • House B with 5.5 rooms from CHF 1'145'700.- Parking spaces available: • mechanized parking spaces in the garage at CHF 35'000.-; • normal parking spaces in the garage at CHF 45'000.-; • outside at CHF 20'000. Contact us without delay to get more information and a customized consultation!

Travel time
-
  • 3-story modern apartment building with a flat roof, large windows, and a balcony on the upper floors. The building has a clean, minimalist design with a combination of light and dark colors.
  • A modern multi-story apartment building with a mix of traditional and contemporary architectural elements. The building features balconies on several floors, large windows, and a clean, minimalist design.
  • 2-story modern house with a flat roof, large windows, and a balcony on the upper level. The exterior is predominantly white with some gray accents. The house is surrounded by a grassy lawn.
1 / 3
CHF 525,000.–
2.5 rooms70m² living space
Via Corgella, 6512 Giubiasco

Last available 2.5-room apartment in the future Residenza Arianna.

In this NEW CONDOMINIUM of only 9 units, designed with all the comforts in GIUBIASCO!This new building is located in a highly sought-after residential area, known for its quality of life and ideal for everyone!Just a few steps from Piazza Grande (a unique setting), it is a well-served area in every respect, as the surroundings include a kindergarten, elementary school, middle school, supermarkets, pharmacies, post office, nursing home, playgrounds, and many other useful services that the convenience of a small town can offer!Also, the connections to public transport (autopostal and train) are excellent, as well as the cycle-pedestrian paths and green spaces all around.And now let's talk about these new apartments!They offer modern, bright spaces with possibility of personalizationConstruction of high quality with the best criteria for energy saving (heat pump, photovoltaic panels, triple glazing) and above all the cooling system on the floor.The building develops on 2 levels + ground floor (with elevator)The parking spaces are all in the garage at CHF 40,000 each.And each apartment has its own laundry room directly in the house for convenient and efficient management!Generous surfaces: • 2.5 rooms of 71 m² + covered terrace + laundry room + cellar/storage room and small garden The works have started, the key delivery is planned for around autumn 2026In short! A great opportunity to evaluate and not waste time!

Travel time
-
1 / 2
CHF 540,000.–
3.5 rooms90m² living space
6500 Bellinzona

Appartamento di 3.5 locali in zona residenziale esclusiva nel centro di Bellinzona

Situato al primo piano di una signorile palazzina di sole 8 unità, questo spazioso appartamento di 3.5 locali si trova in una delle zone residenziali più belle e richieste di Bellinzona, a pochi minuti a piedi dal centro città, scuole, servizi pubblici, centri sportivi, parchi urbani e tutte le comodità che questa vivace area offre.L'appartamento, molto luminoso e funzionale, si distingue per l'ampiezza degli spazi grazie all'altezza dei locali di 2,80 metri. All'ingresso, un ampio corridoio accoglie con comodi armadi a muro, ottimi per riporre oggetti e mantenere l'ambiente ordinato. La zona living si sviluppa in un open space che comprende una grande cucina, una sala da pranzo e un ampio soggiorno, creando un ambiente perfetto per momenti di convivialità e relax.Le due camere da letto sono spaziose e accoglienti, ideali per garantire il massimo comfort. Il grande bagno è dotato sia di vasca che di doccia, mentre un comodo servizio WC è a disposizione degli ospiti.L'appartamento è arricchito da armadi su misura delle rinomate marche Tisettanta e Besana, che conferiscono un tocco di eleganza e praticità. Il pavimento in parquet di rovere contribuisce a creare un'atmosfera calda e accogliente.A completare questa splendida proprietà, una grande cantina privata e un comodo posto auto esterno.-Diese geräumige 3 ½ Zimmerwohnung befindet sich im ersten Stock eines eleganten Gebäudes mit nur 8 Wohneinheiten und liegt in einer der attraktivsten und begehrtesten Wohngegenden von Bellinzona, nur wenige Gehminuten vom Stadtzentrum, den Schulen, den öffentlichen Einrichtungen, den Sportzentren, den städtischen Parks und allen Annehmlichkeiten entfernt, die diese lebendige Gegend bietet.Die sehr helle und funktionelle Wohnung zeichnet sich durch ihre Geräumigkeit aus, die sich aus der Höhe der Räume von 2,80 m ergibt. Am Eingang empfängt Sie ein breiter Korridor mit praktischen Einbauschränken, die sich hervorragend zur Aufbewahrung von Gegenständen und zur Erhaltung der Ordnung eignen. Der Wohnbereich besteht aus einem offenen Raum, der eine grosse Küche, ein Esszimmer und ein geräumiges Wohnzimmer umfasst und eine perfekte Umgebung für Geselligkeit und Entspannung schafft.Die beiden Schlafzimmer sind geräumig und gemütlich, ideal für maximalen Komfort. Das grosszügige Badezimmer ist sowohl mit einer Badewanne als auch mit einer Dusche ausgestattet, während den Gästen eine praktische Toilette zur Verfügung steht.Die Wohnung ist mit massgefertigten Schränken der bekannten Marken Tisettanta und Besana ausgestattet, die einen Hauch von Eleganz und Zweckmässigkeit vermitteln. Der Eichenparkettboden trägt zu einer warmen und gemütlichen Atmosphäre bei.Ein grosser privater Keller und ein praktischer Aussenparkplatz vervollständigen diese herrliche Immobilie.

1 / 7
CHF 475,000.–
2.5 rooms63m² living space
6500 Bellinzona

3728 BELLINZONA - 2 x 2.5 LOCALI - RECENTE COSTRUZIONE BUONA POSIZIONE

.-.-.-.-.-.-.-.-.-.-.-.-…-Avvisiamo la stimata clientela che sarà fornita priorità di risposta alle richieste pervenute complete di vostro recapito telefonico mobile.SOLO SERI INTERESSATI - PROPRIETÀ A REDDITOWir teilen unseren geschätzten Kunden mit, dass Anfragen, die mit Ihrer Mobiltelefonnummer eingehen, vorrangig beantwortet werden.-.-.-.-.-.-.-.-.-.-.-.-.-.-.La moderna palazzina di 08 appartamenti sorge in zona residenziale molto comoda e nelle immediate vicinanze di tutti i principali servizi aBELLINZONA Nord.Costruzione TERMINATA nel 2024 in stile tradizionale con elementi in calcestruzzo, muratura con isolamento termico delle facciate.Rispetta i più alti aspetti energetici, dispone di un impianto a termopompa aria/acqua con distribuzione del calore tramite serpentine posate a pavimento con regolazione individuale in ogni locale. Impianto fotovoltaico sul tetto per la produzione di energia. 08 appartamenti, ripartiti su 4 piani identici Appartamenti luminosi di 2 1/2 Proponiamo 2 appartamenti di 2 1/2 locali 2.5 LOCALI - • Superficie appartamento netta 53 m2 + terrazza coperta di 11 m2 • + cantina di 10 m2 • 1 Posteggio (scoperto) AD ULTERIORI CHF 25'000.-- • Prezzo totale CHF 500'000..-- Altezza locali abitativi 2.50 m. Posteggi motociclette / biciclette a disposizione gratuita dei condomini.INFORMAZIONI / VISITA / VENDITAIMMOBILIARE TETTAMANTIinfo@immobiliaretettamanti.ch

1 / 2
CHF 395,000.–
3.5 rooms105m² living space
6593 Cadenazzo

Casa unifamiliare rustica tra i vigneti e la montagna

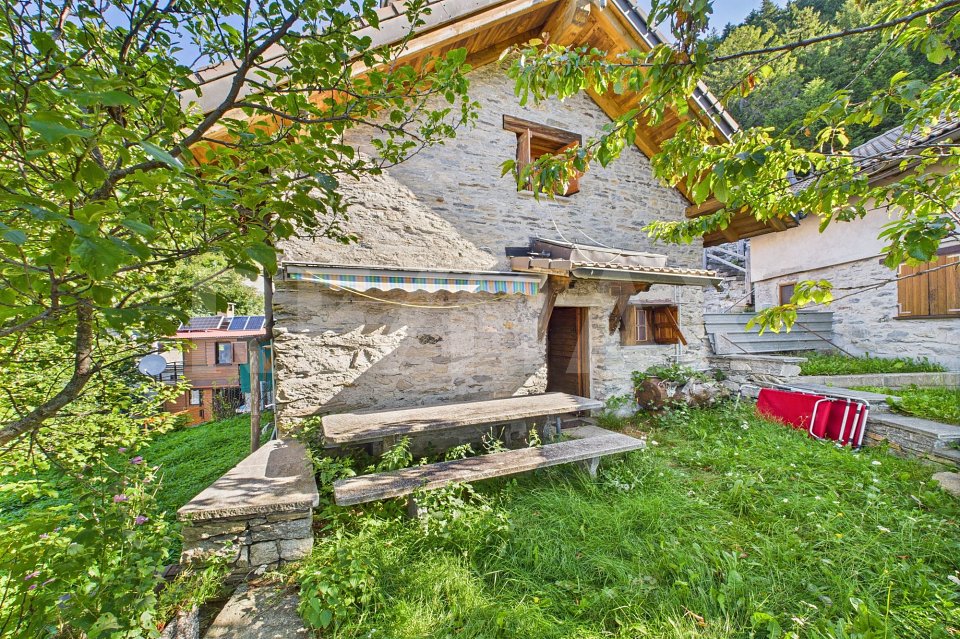
***Alle Immobilien und Fotos auf www.remax.ch und www.newhome.ch******Tutti gli immobili e foto su www.remax.ch e su www.newhome.ch************OPEN HOUSE / PORTE APERTE - SABATO 22 FEBBRAIO *********Questa casa di 3½ locali, che vale la pena di vedere, è costruita in modo massiccio, con una superficie abitabile totale di ca. 105 m² è composta da due unità abitative indipendenti, ognuna con il proprio accesso. Grazie alla posizione tranquilla con vista sui vigneti e sul piano di Magadino, la casa è un rifugio dal caos. Caratteristici dello stile costruttivo tradizionale sono, tra l'altro, gli spessi muri esterni e le massicce travi in legno, che si possono ammirare nella zona giorno del piano terra. Lo stile architettonico alpino è ulteriormente enfatizzato dalle antiche persiane in legno. All'interno, il legno in un'ampia varietà di colori domina l'arredamento. Le pareti e i soffitti sono per lo più rivestiti con pannelli di legno chiaro, i pavimenti in parte con laminato effetto legno chiaro, in parte con piastrelle ben conservate. La casa è riscaldata da moderni radiatori a parete collegati a un sistema di riscaldamento centrale nel seminterrato. Sul terreno di ca. 170 m² si trovano anche una casetta da giardino, un barbecue all'aperto e due posti auto, di cui uno coperto.Contattateci per organizzare una visita e scoprire di persona tutte le potenzialità di questa proposta immobiliare.-***Alle Immobilien und Fotos auf www.remax.ch und www.newhome.ch******Tutti gli immobili e foto su www.remax.ch e su www.newhome.ch************OPEN HOUSE / OFFENE TÜREN - SAMSTAG, 22. FEBRUAR*********Dieses sehenswerte und solide gebaute 3½ Zimmer-Haus mit einer Gesamtwohnfläche von ca. 105 m² besteht aus zwei unabhängigen Wohneinheiten, die jeweils über einen eigenen Zugang verfügen. Aufgrund der ruhigen Lage mit Blick auf Weinreben und die Magadinoebene bietet sich das Haus als idealer Rückzugsort vor dem Chaos. Charakteristisch für die traditionelle Bauweise sind unter anderem die dicken Aussenmauern und die massiven Holzbalken, die im Wohnbereich des Erdgeschosses zu bewundern sind. Den alpenländischen Baustil unterstreichen ferner die antiken Fensterläden aus Holz. Im Inneren dominiert Holz unterschiedlichster Farbtöne die Einrichtung. Die Wände und Decken bekleiden zumeist helle Holzpaneele, die Fussböden, teils heller Laminat in Holzoptik, teils gut erhaltene Fliesen. Beheizt wird das Haus über moderne Wandheizkörper, die an eine zentrale Heizanlage im Keller angeschlossen sind. Auf dem ca. 170 m² grossen Grundstück befinden sich zudem ein Gartenhaus, ein Aussengrill und zwei Stellplätze für das Auto, wovon einer überdacht ist. Kontaktieren Sie uns, um einen Besichtigungstermin zu vereinbaren und persönlich das volle Potenzial dieses Immobilienangebots zu entdecken.

1 / 2
CHF 390,000.–
9 rooms300m² living space
6582 Pianezzo

Casa di Nucleo Ticinese con Spazio Commerciale e Potenziale di Ristrutturazione

Nel cuore del caratteristico nucleo di Pianezzo, proponiamo una rara e ampia proprietà ticinese sviluppata su tre livelli per un totale di circa 400 mq. Limmobile combina il fascino dellarchitettura tradizionale con un notevole potenziale di trasformazione, rendendolo ideale sia per investitori sia per una famiglia che desidera realizzare più unità abitative.Al piano terra si trovano uno spazio commerciale con accesso diretto dalla strada, il locale tecnico e la cantina. Il primo e il secondo piano offrono una configurazione speculare. Ciascuno dispone di soggiorno, cucina, bagno e due camere, consentendo una futura suddivisione in appartamenti indipendenti o la creazione di una spaziosa residenza plurifamiliare.Grazie ai volumi generosi, alla posizione strategica nel nucleo e alle opportunità di personalizzazione, la proprietà rappresenta uninteressante occasione per chi desidera investire nella ristrutturazione e valorizzare un immobile tipico del territorio ticinese, generando reddito o soddisfacendo esigenze multigenerazionali.-Im historischen Dorfkern von Pianezzo steht dieses seltene, grosszügige Tessiner Haus zum Verkauf. Die Liegenschaft erstreckt sich über drei Etagen mit insgesamt rund 400 m² und verbindet traditionellen Charme mit vielfältigen Entwicklungsmöglichkeiten ideal für Investoren oder Familien, die mehrere Wohneinheiten realisieren möchten.Im Erdgeschoss befinden sich eine Gewerbefläche mit direktem Strassenzugang, der Technikraum sowie der Keller. Die beiden Obergeschosse sind identisch aufgebaut. Jedes umfasst ein Wohnzimmer, eine Küche, ein Badezimmer und zwei Schlafzimmer. Diese Struktur ermöglicht eine künftige Aufteilung in separate Wohnungen oder den Ausbau zu einem grosszügigen Mehrfamilienhaus.Dank der vielseitigen Nutzungsmöglichkeiten, der attraktiven Lage im Ortskern und des hohen Potenzials zur individuellen Gestaltung bietet diese Immobilie eine wertvolle Gelegenheit für alle, die in eine Renovation investieren und ein typisches Tessiner Haus nachhaltig aufwerten möchten sei es zur Erzielung von Mieteinnahmen oder zur Schaffung eines multigenerationellen Wohnkonzepts.

1 / 2
CHF 1,595,000.–
13 rooms500m² living space
6582 Pianezzo

Grande casa bifamiliare con ristorante

*** Tutti gli immobili e foto su www.remax.ch e su www.newhome.ch ****** Alle Immobilien und Fotos auf www.remax.ch und www.newhome.ch ***Nel centro di Pianezzo a pochi passi dalla nuova scuola troviamo questa bella casa bifamiliare con ristorante annesso rinnovata nel 2020.Attualmente la casa è composta da un grande appartamento di 5 ½ locali, uno di 3 ½ locali ed il ristorante.La casa vanta molti posti auto coperti ed esterni.Al piano terra troviamo il ristorante / pizzeria con una grande sala, bagni, zona bar e cucina; un appartamento di 2 ½ locali con soggiorno e cucina open space, camera da letto e bagno.Al primo piano cè il grande appartamento di 5 ½ locali con 4 camere, 2 bagni e grande soggiorno con cucina open-space. Sullo stesso piano cè la lavanderia separata.Al piano seminterrato ci sono le cantine, locale tecnico e box auto.La particolarità di questa struttura uniforme che permette facilmente la trasformazione in 4 unità abitative da poter mettere a reddito anche come investimento immobiliare ottenendo un ottimo reddito.-*** Alle Immobilien und Fotos auf www.remax.ch und www.newhome.ch ****** Tutti gli immobili e foto su www.remax.ch e su www.newhome.ch ***Im Zentrum von Pianezzo, nur wenige Schritte von der neuen Schule entfernt, befindet sich diese schöne Doppelhaushälfte mit angeschlossenem Restaurant, die im Jahr 2020 renoviert wurde.Das Haus besteht derzeit aus einer grossen 5 ½ Zimmerwohnung, einer 3 ½ Zimmerwohnung und dem Restaurant.Das Haus verfügt über zahlreiche überdachte Parkplätze und Aussenstellplätze.Im Erdgeschoss befindet sich das Restaurant/Pizzeria mit einem grossen Saal, Bädern, Barbereich und Küche, eine 2 ½ Zimmerwohnung mit offenem Wohnbereich und Küche, Schlafzimmer und Bad.Im ersten Stock befindet sich die grosse 5 ½ Zimmerwohnung mit 4 Schlafzimmern, 2 Badezimmern und einem grossen Wohnzimmer mit offener Küche. Auf der gleichen Etage befindet sich die separate Waschküche.Im Untergeschoss befinden sich Kellerräume, Technikraum und Garage.Die Besonderheit dieser einheitlichen Struktur ist, dass sie leicht in 4 Wohneinheiten umgewandelt werden kann, welche auch als Investitionsobjekt genutzt werden kann, um ein ausgezeichnetes Einkommen zu erzielen.

1 / 6
CHF 610,000.–
3.5 rooms81m² living space
6528 Bellinzona

New 3.5-room apartments with terrace

New 3.5-room apartments with terrace Located in the quiet district of Camorino, part of Bellinzona, the Residenza Al Parco project is set within an elegant green environment featuring a playground and spacious outdoor areas. Each apartment offers privacy while still benefiting from a pleasant residential setting. Essential services such as schools, pharmacies, banks, shops, bus connections, and excellent motorway links are all within easy reach.Still available:2 spacious 3.5-room apartments with terrace, also ideal as an investment opportunity.All apartments feature modern design, large terraces, underfloor heating and cooling systems, heat pumps, photovoltaic panels, and preparation for electric vehicles.Key features:Refined and sustainable architecture, façades with natural materials, thermal comfort, and low-impact energy systems.Outdoor & green lifestyle: generous shared spaces, playground, bike/motorbike room ? perfect for families and nature lovers.Energy efficiency & technology: underfloor heating, heat pumps, photovoltaic system, no gas dependency, cooling system, and charging stations for electric cars.2 parking spaces in the garage included in the price!Well-connected and convenient location: excellent transport links and close proximity to all important infrastructures in Bellinzona.A home in a green oasis, within a modern and sustainable residential complex.Starting from CHF 590,000 up to CHF 610,000.Some images have been virtually furnished for illustrative purposes to showcase the potential of the spaces.

1 / 2
Price on request
4.5 rooms140m² living space
6500 Bellinzona

Spacious with Terrace

This beautiful residence in Bellinzona is perfect for those who want a spacious and bright home. With 4.5 rooms and a living area of 140 m², you have all the space you need to live comfortably. The outdoor terrace allows you to enjoy the sun and fresh air, while the residential location guarantees tranquility and security. Additionally, you have the opportunity to purchase external parking spaces for your convenience. This new construction, ready in March 2026, is the perfect opportunity for those looking for a modern and welcoming property. Don't miss this unique chance and contact us immediately for more information!This BETTERHOMES offer is highlighted for the following advantages: - spacious and sunny- outdoor terrace- possibility to purchase external parking spaces- residential location- new construction, ready in March 2026- etc., etc., etc. ...Interested? Contact us for a non-binding visit!No corresponding object found? Over 2,000 offers on: www.betterhomes.chThe Swiss specialist for real estate brokerageDo you have a property to sell?Take advantage of our know-how: https://www.betterhomes.ch/en/benefitWould you like to know how much your property is worth?Discover its value immediately with our free and non-binding estimate!https://www.betterhomes.ch/en/knowledge/estimationFurther dataLocation: quiet and sunnyCondition of the object: new constructionBathrooms/Showers: 3 (1 x WC / sink / shower)Heating: central heat pumpPublic transport: bus, 400 mSchools: elementary school, 900 mShops: Lidl / post office / bank, 900 m

1 / 1
CHF 1,650,000.–
6.5 rooms
6500 Bellinzona

Fully renovated rental building – 4 apartments in the heart of Bellinzona

In the center of Bellinzona, in a strategic position just a few steps from the train station, public transport stops, shops and all major services, we propose for sale an interesting rental building composed of 4 fully renovated apartments, ideal both as an investment with income and for the subsequent sale of individual units in PPP.The property has been the subject of a complete renovation with new systems, floor heating powered by a heat pump, modern and functional finishes.Composition • 2 apartments on the ground floor, both with independent entrance; one also has a large private garden, while the other benefits from an exclusive courtyard. • 2 apartments of 3.5 rooms on the upper floors, bright and well distributed, one with a private balcony. Each apartment has: • a private cellar; • an internal laundry room; • completely new systems; • preparation for the constitution of PPP (already planned PPP). InvestmentAnnual rental income of CHF 64'200, PPP 2.5 rooms - rent = 1350 + expenses per monthPPP 2.5 rooms - rent = 1150 + expenses per monthPPP 3.5 rooms - rent = 1400 + expenses per monthPPP 3.5 rooms - rent = 1450 + expenses per monthAsked price: CHF 1'650'000.–Strong points • central and highly sought-after location; • completely renovated; • floor heating with heat pump; • four apartments already prepared for separate sale; • ideal for investors or real estate developers; • proximity to services, public transport, shops and nursing home, making the investment particularly interesting also for the rental market. For further information, plans or to organize a visit, we are at your complete disposal.

1 / 2
CHF 130,000.–
4 rooms65m² living space
6599 Cadenazzo

Caloroso e accogliente rustico di montagna con vista sul Lago Maggiore

*** Tutti gli immobili e foto su www.remax.ch **************Situato sui monti di Prato Grasso nel cuore di Monte Ceneri questo incantevole rustico indipendente di circa 65 m2, distribuito su due piani, è il rifugio ideale per chi cerca pace e serenità in un contesto naturale unico. La sua posizione privilegiata offre una vista spettacolare sul Lago Maggiore e sull'intera valle sottostante.Per raggiungere la casa, si parcheggia lauto a circa 10 minuti a piedi in un parcheggio gratuito, dopodiché un sentiero immerso nella natura conduce a questa splendida abitazione di montagna.Al piano terra si trova una cucina rustica, ma funzionale e un soggiorno accogliente con camino a legna, perfetto per scaldare le serate invernali. Larredamento tradizionale crea unatmosfera calda e accogliente, richiamano la semplicità e il fascino tipico delle case di montagna.Il piano superiore ospita la zona notte, composta da una camera da letto matrimoniale e due camerette, ideali per bambini o per ospitare amici. Anche il bagno si trova su questo piano, rendendo l'area notte comoda e funzionale. Ogni stanza offre una vista panoramica mozzafiato rendendo ogni risveglio un'esperienza unica immersa nella bellezza della natura circostante.Allesterno una splendida e ampia veranda invita a godere appieno dei momenti di relax ammirando il meraviglioso paesaggio circostante. Il giardino offre lo spazio perfetto per pranzi allaperto, barbecue o semplicemente per contemplare i magnifici tramonti.La proprietà è completata da una casetta per il deposito di materiali e una casetta da giardino, ideale per stivare la legna o altri oggetti utili.Limpianto fotovoltaico garantisce lautonomia energetica dellabitazione, mentre il riscaldamento è assicurato dal camino a legna, conferendo al rustico un tocco autentico e sostenibile.Per raggiungere la casa, si parcheggia lauto a circa 10 minuti a piedi in un parcheggio gratuito, dopodiché un sentiero immerso nella natura conduce a questa splendida abitazione di montagna.Vuole avere maggiori informazioni?Come interlocutore responsabile le invio volentieri una documentazione dettagliata tramite e-mail.È un piacere per me offrirle la mia consulenza.-***Alle Immobilien und Fotos auf www.remax.ch**************Im Herzen von Monte Ceneri, in den Bergen von Prato Grasso, liegt dieses charmante, freistehende Rustico mit einer Wohnfläche von etwa 65 m², verteilt auf zwei Etagen. Es ist der ideale Rückzugsort für alle, die Ruhe und Erholung in einer einzigartigen Naturkulisse suchen. Die privilegierte Lage bietet einen spektakulären Blick auf den Lago Maggiore und das darunterliegende Tal.Um das Haus zu erreichen, parkt man das Auto etwa 10 Gehminuten entfernt auf einem kostenlosen Parkplatz. Anschliessend führt ein in die Natur eingebetteter Weg zu diesem wunderschönen Berghaus.Im Erdgeschoss befindet sich eine rustikale, aber funktionale Küche sowie ein gemütliches Wohnzimmer mit einem Holzofen, der perfekt ist, um die Winterabende zu wärmen. Die traditionelle Einrichtung schafft eine warme und einladende Atmosphäre, die die Einfachheit und den Charme eines typischen Berghauses widerspiegelt.Im Obergeschoss befindet sich der Schlafbereich, bestehend aus einem Hauptschlafzimmer und zwei kleinen Schlafzimmern, die ideal für Kinder oder Gäste sind. Auch das Badezimmer befindet sich auf dieser Etage, was den Schlafbereich bequem und praktisch macht. Jedes Zimmer bietet einen atemberaubenden Panoramablick, der jeden Morgen zu einem einzigartigen Erlebnis inmitten der umliegenden Natur macht.Im Aussenbereich lädt eine wunderschöne, grosszügige Veranda dazu ein, Momente der Entspannung zu geniessen und den herrlichen Blick auf die umliegende Landschaft zu bewundern. Der Garten bietet den perfekten Ort für Mahlzeiten im Freien, Grillabende oder einfach nur um die wunderschönen Sonnenuntergänge zu bestaunen. Das Anwesen wird durch ein kleines Häuschen für die Lagerung

1 / 2
CHF 2,300,000.–
354m² living space
6518 Gorduno

Palazzina moderna di sole tre unità in zona tranquilla

*** Tutti gli immobili e foto su www.remax.ch e newhome.ch **************Proponiamo palazzina edificata nel 2020, sviluppata su tre piani e composta da tre appartamenti di 4 ½ locali, ideale per chi desidera un contesto recente, riservato e di qualità.Ogni appartamento si apre su un comodo disimpegno dingresso, dotato di armadio a muro a tre ante per giacche e scarpe, con ulteriore spazio frontale per linserimento di un mobile contenitore, soluzione pratica che garantisce ordine e funzionalità fin dal primo ingresso. Le unità sono composte da tre camere da letto, cucina e unampia e luminosa zona giorno con accesso diretto a un grande balcone. Tutti gli appartamenti dispongono di doppi servizi, completi di doccia e vasca, offrendo comfort e praticità per tutta la famiglia. Il balcone è dotato di tenda da sole automatica con chiusura verticale: non si estende in obliquo, ma scende frontalmente creando una vera e propria parete aggiuntiva. Una volta chiusa, garantisce maggiore privacy, protezione dal vento e dagli agenti atmosferici, trasformando il balcone in uno spazio ancora più riservato e vivibile.Lappartamento al piano terra beneficia inoltre di un ampio spazio esterno disposto su tre lati, che valorizza ulteriormente la vivibilità della proprietà.La palazzina dispone di doppio parcheggio esterno per unità, con possibilità di ulteriori due posti auto. È presente una zona biciclette coperta e protetta, oltre a un giardino in comune con possibilità di orto. Ledificio è dotato di ascensore e di impianto solare per la produzione di acqua calda, a garanzia di efficienza energetica. Completano la proprietà ampie cantine private, ciascuna con attacco per lavatrice e lavandino.Una soluzione ideale sia come abitazione primaria sia come investimento, grazie alla costruzione recente e alla distribuzione funzionale degli spazi.-***Alle Immobilien und Fotos auf www.remax.ch e newhome.ch **************Wir bieten ein im Jahr 2020 erbautes Mehrfamilienhaus an, das sich über drei Etagen erstreckt und aus drei 4½ Zimmerwohnungen besteht, ideal für alle, die ein modernes, privates und qualitativ hochwertiges Wohnumfeld suchen.Jede Wohnung öffnet sich zu einem komfortablen Eingangsbereich mit einem dreitürigen Einbauschrank für Jacken und Schuhe. Gegenüber befindet sich zusätzlicher Platz für ein weiteres Stauraummöbel, eine praktische Lösung, die bereits beim Eintreten für Ordnung und Funktionalität sorgt. Die Einheiten verfügen über drei Schlafzimmer, eine Küche sowie einen grosszügigen und lichtdurchfluteten Wohn- und Essbereich mit direktem Zugang zu einem grossen Balkon. Alle Wohnungen sind mit zwei Badezimmern ausgestattet, jeweils mit Dusche oder Badewanne, und bieten somit höchsten Komfort und praktische Alltagstauglichkeit für die ganze Familie. Der Balkon ist mit einer automatischen Sonnenstore ausgestattet, die sich vertikal schliesst: Sie fährt nicht schräg aus, sondern senkt sich frontal ab, bildet praktisch eine zusätzliche Wand. Somit sorgt sie für mehr Privatsphäre sowie Schutz vor Wind und Witterung und verwandelt den Balkon in einen noch geschützteren und besser nutzbaren Aussenbereich.Die Erdgeschosswohnung profitiert zudem von einem grosszügigen Aussenbereich auf drei Seiten, der die Wohnqualität zusätzlich erhöht.Zum Gebäude gehören pro Einheit zwei Aussenparkplätze und die Möglichkeit zwei weiterer Stellplätze. Eine überdachte und geschützte Fahrradabstellfläche ist ebenfalls vorhanden, ebenso wie ein gemeinschaftlicher Garten mit der Möglichkeit für einen Gemüsegarten. Das Gebäude ist mit einem Aufzug sowie einer Solarthermieanlage zur Warmwasserbereitung ausgestattet, was eine hohe Energieeffizienz gewährleistet. Abgerundet wird das Angebot durch grosszügige, private Kellerabteile, jeweils mit Anschluss für Waschmaschine und Waschbecken.Eine ideale Lösung sowohl als Hauptwohnsitz sowie als Investitionsobjekt, dank der modernen Bauweise und der funktionalen

Suggested properties for you based on search results