704 results - Property for buy in District Bellinzona

1 / 13
CHF 790,000.–
3.5 rooms105m² living space
6500 Bellinzona

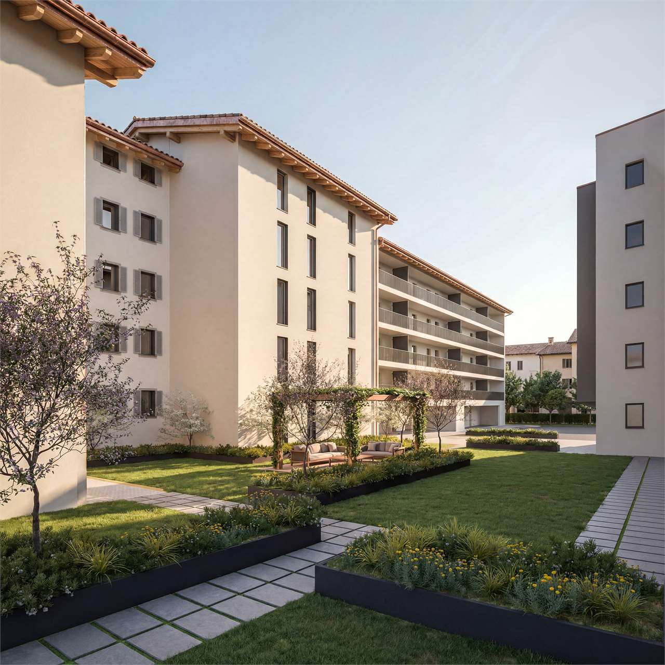
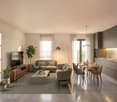
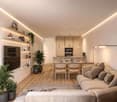
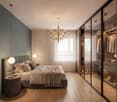
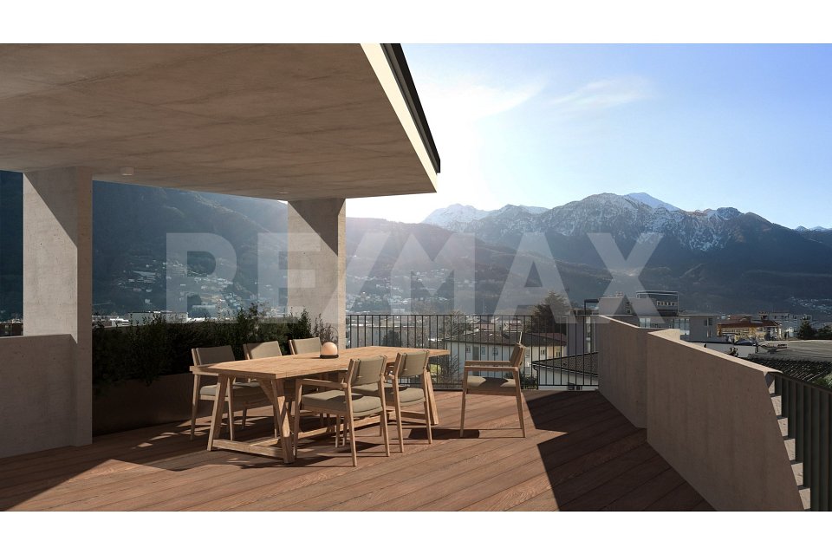
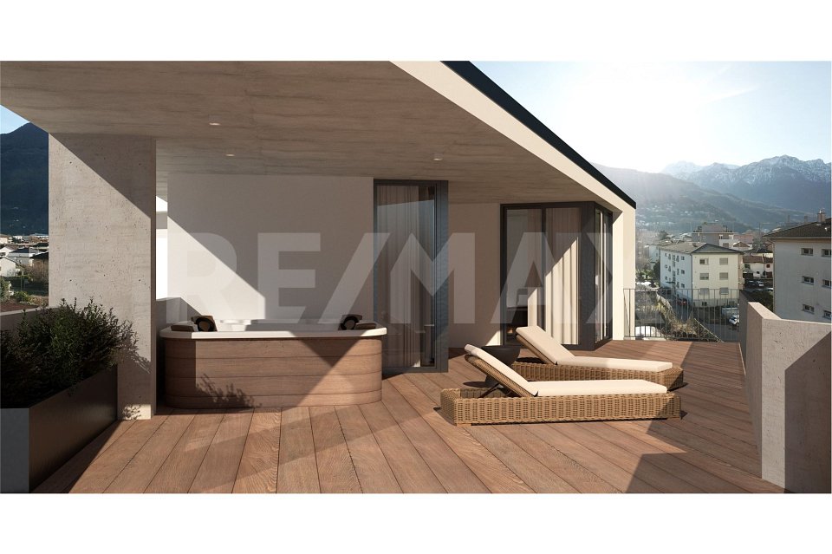
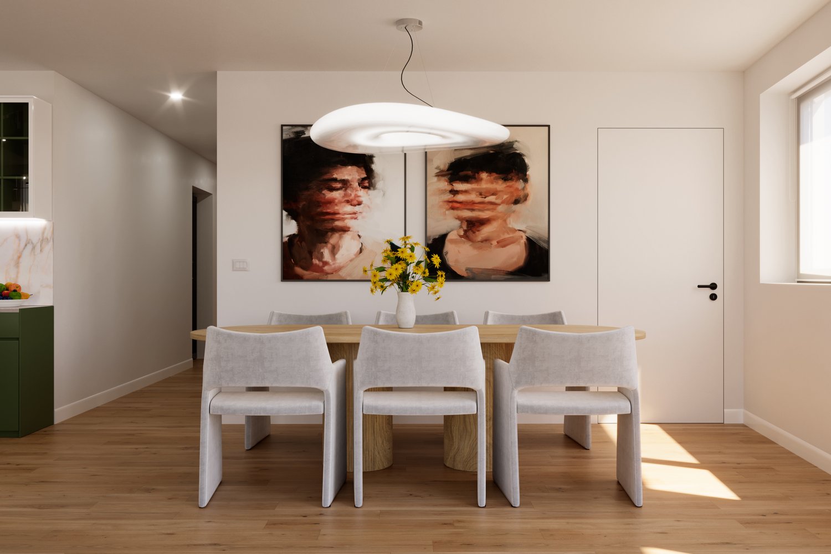
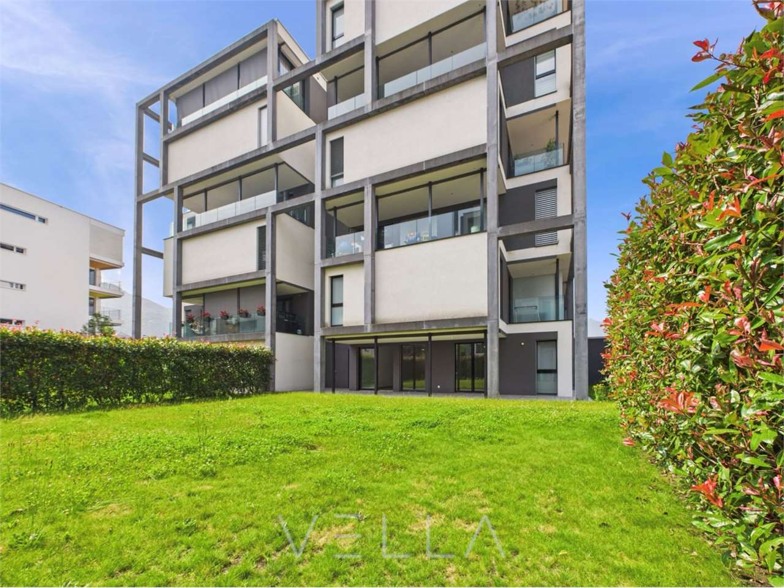
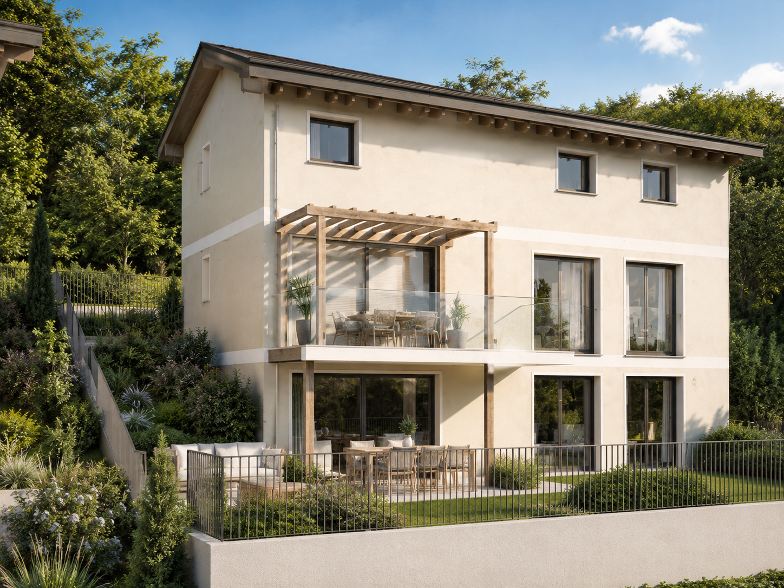
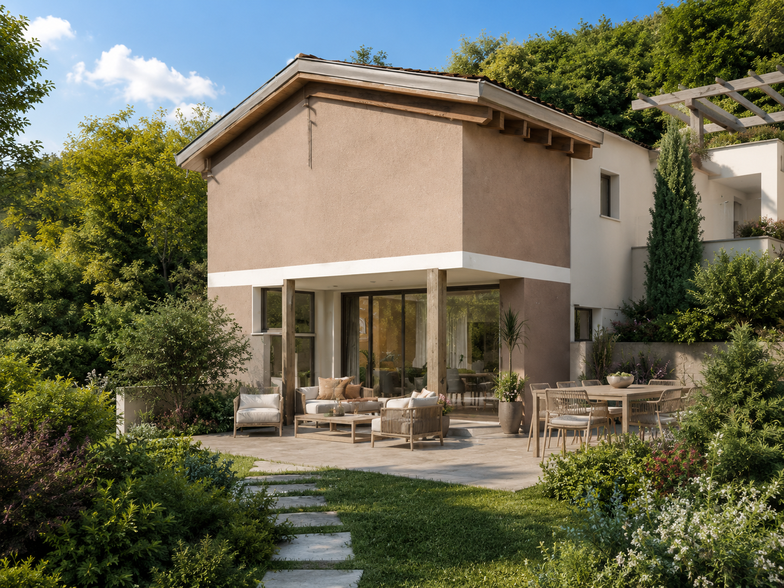
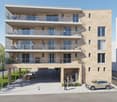
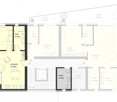
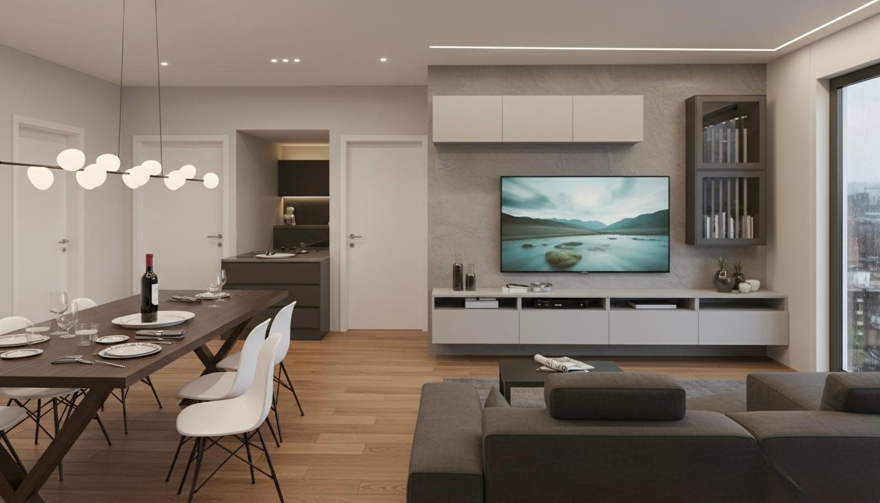
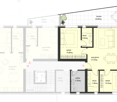
Newly Built Apartments with Beautiful View - Delivery Summer 2026

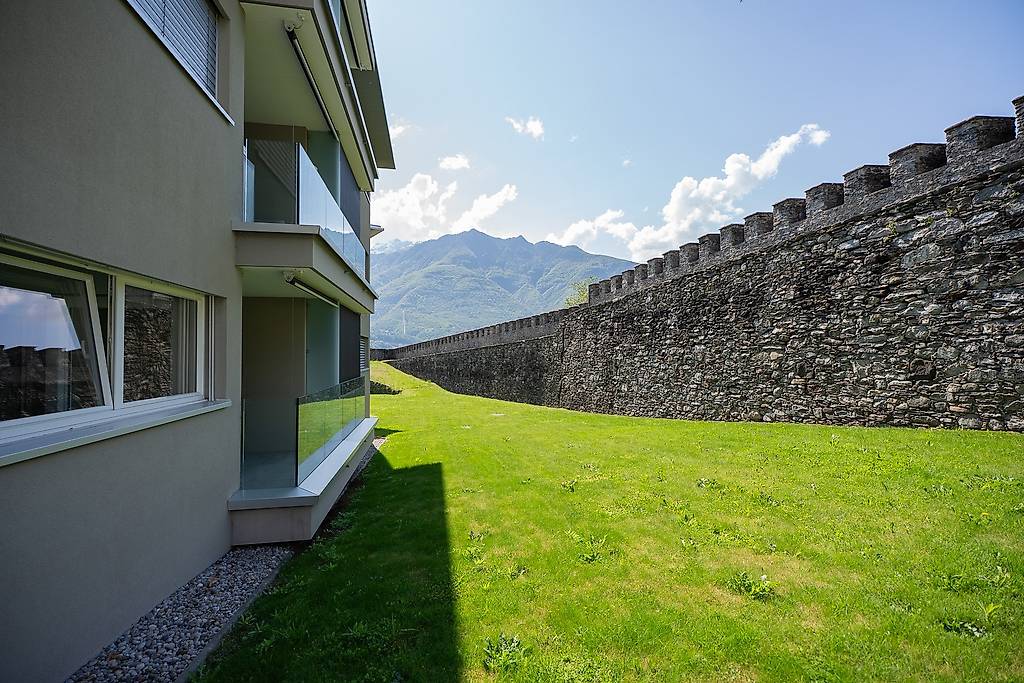
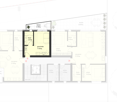
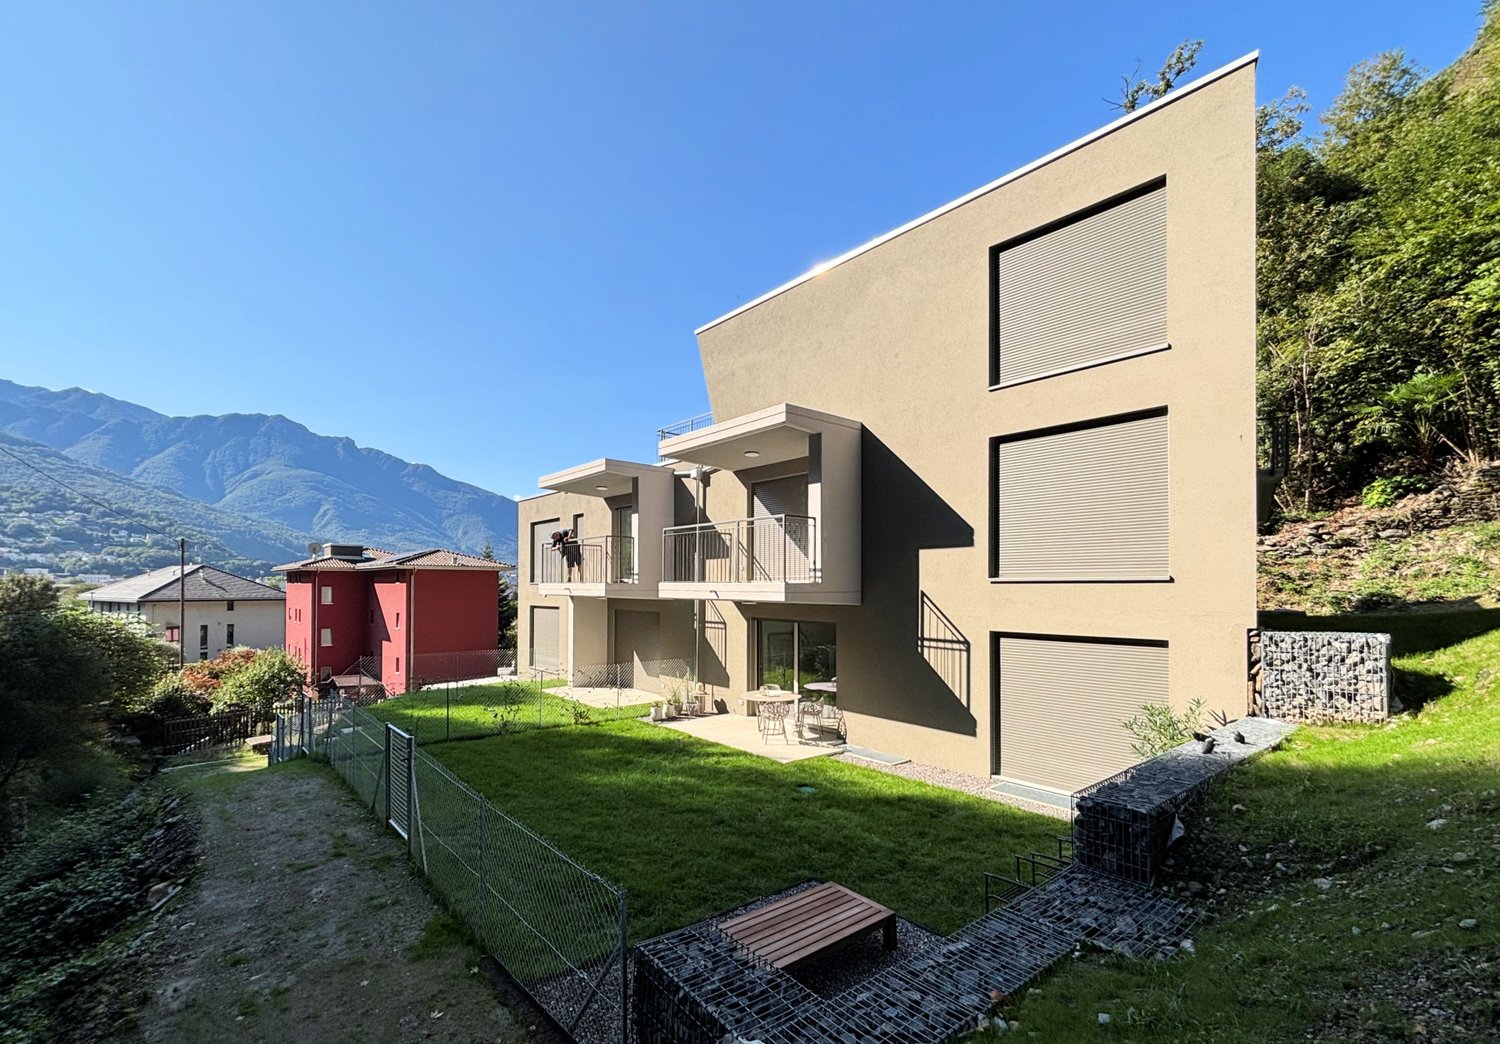
Position: The Residenza Leali is located in a strategic position in Bellinzona, in an exclusive context. Its position, adjacent to a protected agricultural area, preserves the view of the river, offering an open view of the surrounding valleys and the suggestive castles of Bellinzona, guaranteeing an atmosphere immersed in nature. Services: The highway exit, just a few minutes away, facilitates travel. Nearby are schools, shops, restaurants, and supermarkets, ensuring comfort and practicality. Art: A short distance away are the Castles of Bellinzona, a UNESCO World Heritage Site and symbol of Ticino culture. The city, with its medieval charm, is a vibrant cultural center with annual events, markets, concerts, and exhibitions. Nature: The location combines urban comfort and nature, with green spaces and panoramic paths that offer suggestive views. It is easy to reach enchanting places like the Verzasca Valley and other Ticino valleys. Description of the property The Residenza Leali combines modernity and landscape, offering bright apartments with a unique view of the greenery and the historic center. A project that combines design, privacy, and a quality of life without compromises. The particular W-shape of the Residenza Leali is not just an aesthetic element, but a deliberate design choice. Thanks to this arrangement, the apartments avoid facing the surrounding buildings, guaranteeing brightness and an open panorama from every terrace. Practicality is combined with safety thanks to the presence of private garages on the ground floor, which allow for convenient direct access to the residence. The entire building is distinguished by high-quality finishes, well-studied spaces, and modern architecture, perfectly integrated with the surrounding context. The Residenza Leali is an unmissable opportunity for those looking for an elegant and functional home in a quiet and well-served context.

1 / 13
CHF 620,000.–
2.5 rooms70m² living space
6500 Bellinzona

Newly Built Apartments with Beautiful View - Delivery Summer 2026

Position: The Residenza Leali is located in a strategic position in Bellinzona, in an exclusive context. Its position, adjacent to a protected agricultural area, preserves the view of the river, offering an open view of the surrounding valleys and the suggestive castles of Bellinzona, guaranteeing an atmosphere immersed in nature. Services: The highway exit, just a few minutes away, facilitates travel. Nearby are schools, shops, restaurants, and supermarkets, ensuring comfort and practicality. Art: A short distance away are the Castles of Bellinzona, a UNESCO World Heritage Site and symbol of Ticino culture. The city, with its medieval charm, is a vibrant cultural center with annual events, markets, concerts, and exhibitions. Nature: The location combines urban comfort and nature, with green spaces and panoramic paths that offer suggestive views. It is easy to reach enchanting places like the Verzasca Valley and other Ticino valleys. Property Description The Residenza Leali combines modernity and landscape, offering bright apartments with a unique view of the greenery and the historic center. A project that combines design, privacy, and a quality of life without compromises. The particular W-shape of the Residenza Leali is not just an aesthetic element, but a deliberate design choice. Thanks to this arrangement, the apartments avoid overlooking the surrounding buildings, ensuring brightness and an open view from every terrace. Practicality is combined with safety thanks to the presence of private garages on the ground floor, which allow for convenient direct access to the residence. The entire building is distinguished by high-quality finishes, well-studied spaces, and modern architecture, perfectly integrated with the surrounding context. The Residenza Leali is an unmissable opportunity for those looking for an elegant and functional home in a quiet and well-served area.

1 / 5
CHF 1,025,000.–
4.5 rooms145m² living space
Via Varrone 15, 6500 Bellinzona

DIRECT FROM THE DEVELOPER - Bellinzona - spacious 4.5 room new building

BUY DIRECTLY FROM THE DEVELOPER - Bellinzona, Via Varrone 15.The new project by Gruppo Benzi is being realized: in Bellinzona a residential building with 5 apartments, RESIDENZA MARTINA.The new building is located in the Città di Bellinzona district in Via Varrone 15 and is opposite the Church of the Sacred Heart. (CITY DISTRICT GERETTA)Convenient proximity to the Bellinzona Nord and Sud highways, to the train station - as well as numerous supermarkets and restaurants, banks, the municipal swimming pool, the sports center, the old town and schools of all kinds are within walking distance.The building will consist of a basement, five upper floors and a roof terrace accessible to the apartments on the 3rd and 4th upper floors. In the basement there are the cellars, the technical room and the electrical room.From the 1st to 4th floor: four equivalent apartments with 4 ½ rooms. The apartments consist of a living room with a separate kitchen and a spacious island, three bedrooms, three bathrooms and an internal laundry room.The apartments have a terrace located on the southwest side of the building and also have two balconies (kitchen - sleeping area).On the 5th floor the roof terrace for the apartments on the 3rd and 4th floors. Access is via the staircase (and elevator) for both.We are available for a visit to the construction site, with the possibility of visiting other planned and realized buildings in Lugano and surrounding areas, to illustrate the construction quality.For more information, do not hesitate to contact us.

Travel time
-
1 / 11
CHF 860,000.–
4.5 rooms155m² living space
Via Tommaso Rodari 20A, 6500 Bellinzona

Rental Apartment: Comfort and Style Bellinzona

Discover this beautiful apartment located on the ground floor of the prestigious Leche Park Residence, an oasis of tranquility surrounded by greenery, just a few minutes from the historic center of Bellinzona. An ideal place for those seeking the perfect balance between urban comfort, privacy, and quality of life.With a surface area of 128 m², the apartment stands out for its intelligent distribution of spaces and its bright, welcoming atmosphere. The large living room with open kitchen opens onto a covered terrace of 19.5 m², leading to a generous private garden of 137.5 m²: the ideal space for relaxation or outdoor conviviality.The sleeping area is designed to guarantee comfort and privacy, with two bedrooms with en-suite bathroom and a third multifunctional room, perfect as a study, guest room, or for the little ones. A third bathroom completes the functionality.A property designed for those who love to live with style, immersed in quiet, but within reach of everything.Main features:- Surface area (SUL): 128 m² - Covered terrace: 19.5 m²- Private garden: 137.5 m²- Private cellar - Water-to-water heat pump system- 2 parking spaces available in the underground garage (CHF 70,000 total)The apartment is currently rented out, with a lease agreement until 2028, guaranteeing a stable and secure return. An excellent opportunity for investors._____________________________

Travel time
-
1 / 13
CHF 880,000.–
4.5 rooms115m² living space
6702 Claro

Due villette a schiera prefabbricate

Questo e tanti altri immobili e foto sono visibili su remax.ch e newhome.ch.Residenza primaria e secondaria.Queste due villette a schiera di nuova costruzione sorgono in una tranquillissima zona di Claro e si compongono di 4.5 locali luna. Sono luminose, energeticamente efficienti realizzate con impianto fotovoltaico e pompa di calore aria-acqua, con 2 posti auto coperti per unità, bel giardino, terrazza e cantina. Acquistabili separatamente e realizzate con struttura prefabbricata in legno di altissima qualità (costruite dal Novello, attivo in tutta Europa dal 1956), sono ideali per una famiglia che desidera risiedere in un contesto verde e residenziale, pur avendo i principali servizi e infrastrutture (scuole) nelle vicinanze e a pochi minuti da Bellinzona. Si tratta di una potenziale occasione anche per chi desidera investire acquistando entrambe le proprietà, risiedere in una e affittare laltra, o trasformarla in un B&B.Prezzi di vendita: CHF 880'000 e 890'000.Tutte le informazioni sono senza garanzia.Vuole saperne di più sulla proprietà? Ci contatti! Siamo con piacere a sua disposizione per ulteriori informazioni e/o per una visita e le invieremo volentieri una documentazione dettagliata.-Diese und weitere Immobilien und Bilder können Sie unter remax.ch und newhome.ch besichtigen.Erst- und Zweitwohnsitz.Diese beiden neu erbauten Reihenhäuser befinden sich in einer äusserst ruhigen Gegend von Claro und verfügen jeweils über 4.5 Zimmer. Sie sind hell und energieeffizient ausgestattet mit einer Photovoltaikanlage und einer Luft-Wasser-Wärmepumpe, mit 2 überdachten Parkplätzen pro Einheit, einem schönen Garten, einer Terrasse und einem Keller. Sie können separat erworben werden und sind in hochwertiger Holzfertigbauweise errichtet (gebaut von Novello, seit 1956 europaweit tätig). Sie eignen sich ideal für eine Familie, die in einer grünen Wohnumgebung leben möchte, dabei aber die wichtigsten Dienstleistungen und Infrastrukturen (Schulen) in der Nähe und nur wenige Minuten von Bellinzona entfernt hat. Dies ist auch eine vielversprechende Gelegenheit für diejenigen, die investieren möchten, indem sie beide Immobilien erwerben, in einer selbst wohnen und die andere vermieten oder in ein B&B umwandeln.Verkaufspreise: CHF 880'000 und 890'000.Alle Angaben ohne Gewähr.Sie möchten mehr über das Objekt erfahren? Kontaktieren Sie uns! Wir stehen Ihnen sehr gerne für weitere Auskünfte und/oder eine Besichtigung zur Verfügung und senden Ihnen eine ausführliche Dokumentation zu. Wir freuen uns auf Ihre Kontaktaufnahme.

1 / 15
CHF 2,400,000.–
11 rooms650m² living space
6500 Bellinzona

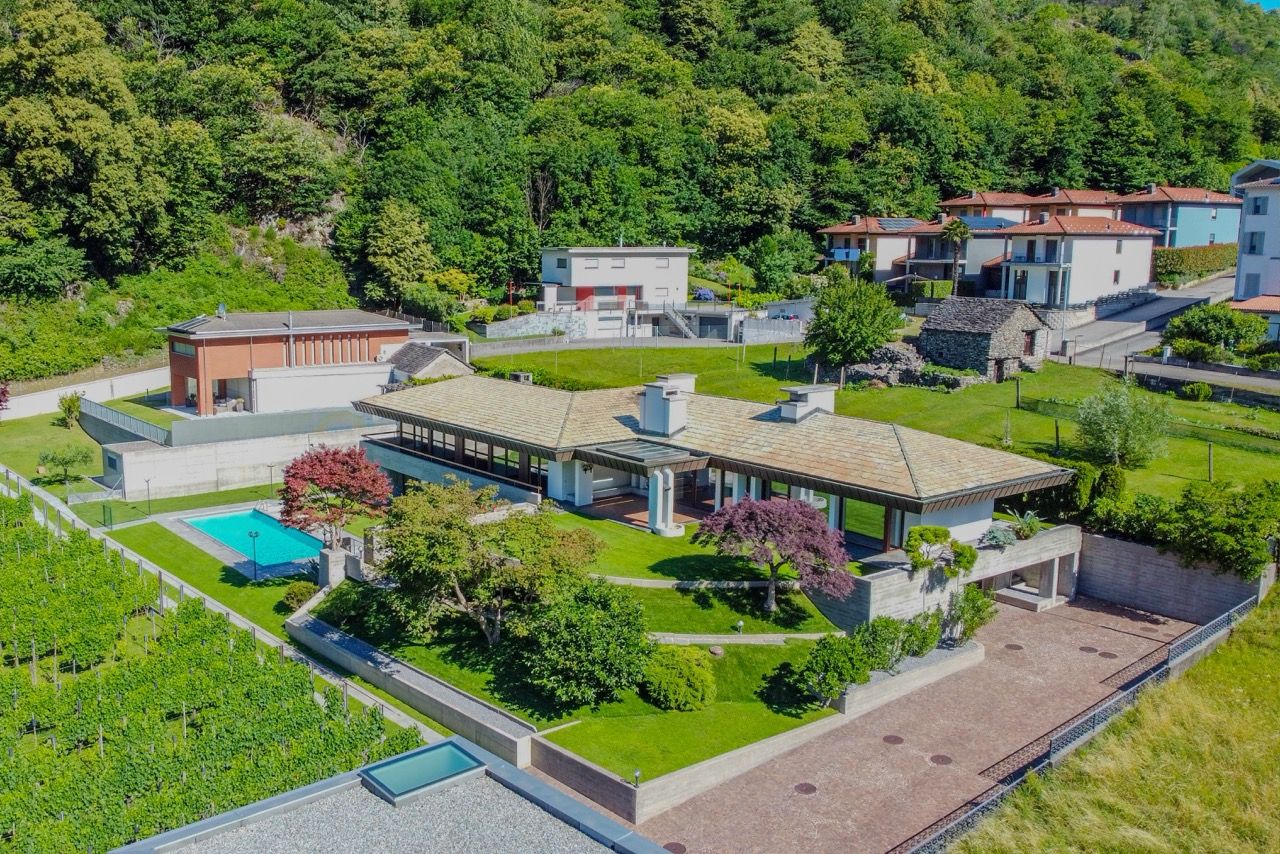
Prestigious villa with swimming pool in an exclusive location

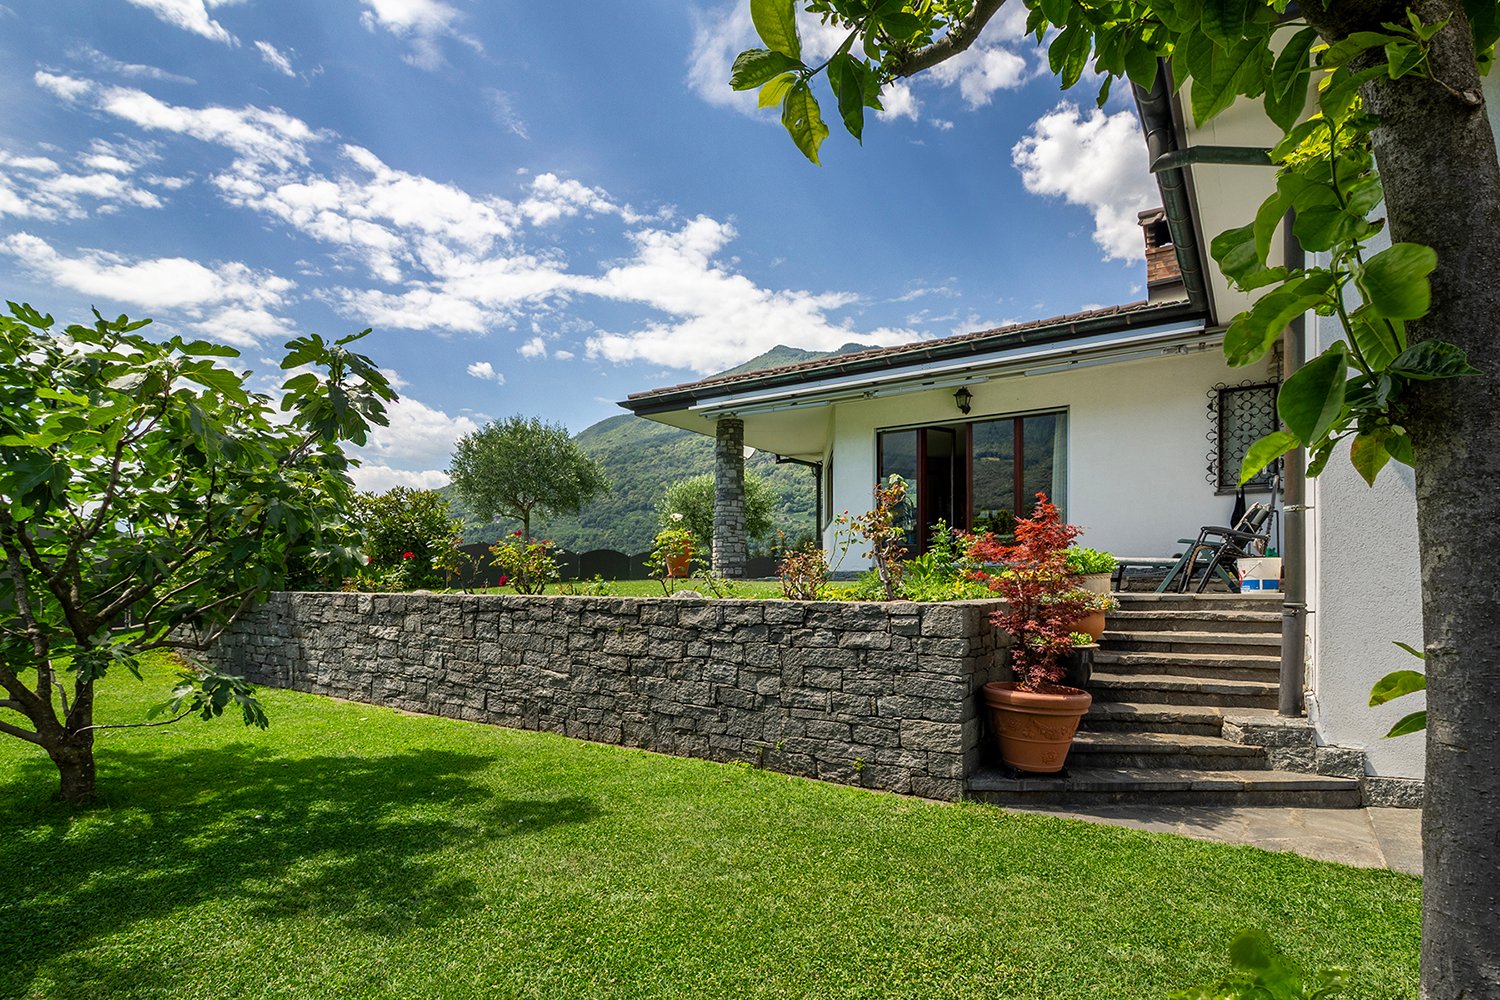
In Bellinzona, in a privileged residential setting, peaceful and surrounded by greenery, we offer for sale an elegant villa of great charm, situated in a sunny position with a pleasant open view.Built in 1975, the property stands out for its elegant and timeless character, combining privacy, living comfort and architectural quality.Over the years, the villa has always been maintained with great care, with regular and consistent maintenance work carried out annually to preserve its condition and value. The interiors, traditional in style and rich in personality, retain materials and details that help create a refined and welcoming atmosphere.The residence is surrounded by a large garden with an outdoor swimming pool, offering an exceptionally private setting and a high quality of life. The outdoor areas are further enhanced by a spacious courtyard and three indoor parking spaces, ensuring both convenience and functionality.The internal layout, well organised and clearly separated between the different areas, allows for flexible use of the spaces, making the property ideal both as a prestigious family residence and for professional needs or guest accommodation.The property is completed by a sauna, numerous ancillary rooms on the cellar level, and a spacious grotto-style room with a fully equipped kitchen.This is an elegant villa of great charm, distinguished by an excellent location, tranquillity, greenery, optimal sun exposure and an open view.Selling price: CHF 2'400'000

1 / 10
  • Parking space
  • Balcony / Terrace
  • View
  • +2
CHF 450,000.–
3.5 rooms
6593 Cadenazzo

NUOVO PROGETTO: APPARTAMENTO DI 3,5 LOCALI CON GIARDINO ESCLUSIVO

Nel Comune di Cadenazzo, in posizione strategica, proponiamo un nuovo progetto residenziale con licenza edilizia approvata.Il progetto prevede la realizzazione di due case monofamiliari di 4,5 locali e di una casa bifamiliare composta da due appartamenti di 3,5 locali, per un totale di quattro unità abitative. Le abitazioni sono state progettate per offrire ambienti moderni, luminosi e funzionali, con spazi ben distribuiti e soluzioni adatte alle esigenze dell’abitare contemporaneo.Soluzioni disponibili:Casa monofamiliare 1 – circa 150 m² SULAbitazione di 4,5 locali disposta su più livelli, composta da zona giorno con soggiorno/pranzo e cucina, tre camere da letto, doppi servizi, cantina, locale tecnico e due posteggi coperti.Prezzo: CHF 880’000, oltre a due posteggi a CHF 30’000 cadauno.Casa monofamiliare 2 – centrale – circa 150 m² SULAbitazione di 4,5 locali sviluppata su più livelli, con ampia zona giorno open space, tre camere da letto, servizi, cantina, locale tecnico e due posteggi coperti.Prezzo: CHF 850’000, oltre a due posteggi a CHF 30’000 cadauno.Casa bifamiliare – due appartamenti di 3,5 localiLa casa bifamiliare è composta da due appartamenti di 3,5 locali, indicativamente di circa 95 m² SUL ciascuno.Ogni appartamento dispone di soggiorno/pranzo con cucina, due camere da letto,bagno, giardino privato,cantina e due posteggi assegnati.Prezzo per appartamento: CHF 450’000, oltre a due posteggi a CHF 30’000 cadauno.Questa proposta rappresenta un’interessante opportunità per famiglie, privati e investitori che desiderano una nuova soluzione abitativa a Cadenazzo, con un iter progettuale già avanzato e la possibilità di procedere in tempi più rapidi alla realizzazione.Trattandosi di un progetto non ancora realizzato, vi sarà inoltre la possibilità di concordare alcune finiture e soluzioni interne, offrendo l’opportunità di creare un’abitazione più vicina alle proprie esigenze.Saremo lieti di ricevere la vostra richiesta e di organizzare una visita.______________________________________________________________________In der Gemeinde Cadenazzo, in strategisch günstiger Lage, bieten wir ein neues Wohnbauprojekt mit genehmigter Baugenehmigung an.Das Projekt sieht den Bau von zwei Einfamilienhäusern mit 4,5 Zimmern und einem Zweifamilienhaus mit zwei Wohnungen mit 3,5 Zimmern vor, insgesamt also vier Wohneinheiten. Die Wohnungen wurden so konzipiert, dass sie moderne, helle und funktionale Räume bieten, mit gut aufgeteilten Flächen und Lösungen, die den Anforderungen des zeitgemäßen Wohnens entsprechen.Verfügbare Lösungen:Einfamilienhaus 1 – ca. 150 m² SUL4,5-Zimmer-Wohnung auf mehreren Ebenen, bestehend aus einem Wohnbereich mit Wohn-/Esszimmer und Küche, drei Schlafzimmern, zwei Badezimmern, einem Keller, einem Technikraum und zwei überdachten Parkplätzen.Preis: CHF 880’000, zuzüglich zwei Parkplätze zu je CHF 30’000.Einfamilienhaus 2 – zentral gelegen – ca. 150 m² SUL4,5-Zimmer-Wohnung auf mehreren Ebenen, mit grosszügigem offenem Wohnbereich, drei Schlafzimmern, Badezimmern, Keller, Technikraum und zwei überdachten Parkplätzen.Preis: CHF 850’000, zuzüglich zwei Parkplätze zu je CHF 30’000.Zweifamilienhaus – zwei 3,5-Zimmer-WohnungenDas Zweifamilienhaus besteht aus zwei 3,5-Zimmer-Wohnungen mit einer Wohnfläche von jeweils ca. 95 m² SUL.Jede Wohnung verfügt über ein Wohn-/Esszimmer mit Küche, zwei Schlafzimmer, ein Badezimmer, einen privaten Garten, einen Keller und zwei zugewiesene Parkplätze.Preis pro Wohnung: CHF 450’000, zuzüglich zwei Parkplätze zu je CHF 30’000.Dieses Angebot stellt eine interessante Gelegenheit für Familien, Privatpersonen und Investoren dar, die eine neue Wohnlösung in Cadenazzo suchen, wobei die Planungsphase bereits weit fortgeschritten ist und die Möglichkeit besteht, die Realisierung zügig voranzutreiben.Da es sich um ein noch nicht realisiertes Projekt handelt, besteht zudem die Möglichkeit, bestimmte Ausstattungsdetails und Innenraumlösungen abzustimmen, wodurch Sie die Gelegenheit haben, ein Zuhause zu schaffen, das Ihren Bedürfnissen besser entspricht.Wir freuen uns auf Ihre Anfrage und organisieren gerne eine Besichtigung

  • Parking space
  • Balcony / Terrace
  • View
  • +2
1 / 9
  • Parking space
  • Balcony / Terrace
  • View
  • +2
CHF 880,000.–
4.5 rooms
6593 Cadenazzo

NUOVO PROGETTO:MODERNA CASA UNIFAMILIARE CON GIARDINO PRIVATO

Nel Comune di Cadenazzo, in posizione strategica, proponiamo un nuovo progetto residenziale con licenza edilizia approvata.Il progetto prevede la realizzazione di due case monofamiliari di 4,5 locali e di una casa bifamiliare composta da due appartamenti di 3,5 locali, per un totale di quattro unità abitative. Le abitazioni sono state progettate per offrire ambienti moderni, luminosi e funzionali, con spazi ben distribuiti e soluzioni adatte alle esigenze dell’abitare contemporaneo.Soluzioni disponibili:Casa monofamiliare 1 – circa 150 m² SULAbitazione di 4,5 locali disposta su più livelli, composta da zona giorno con soggiorno/pranzo e cucina, tre camere da letto, doppi servizi, cantina, locale tecnico e due posteggi coperti.Prezzo: CHF 880’000, oltre a due posteggi a CHF 30’000 cadauno.Casa monofamiliare 2 – centrale – circa 150 m² SULAbitazione di 4,5 locali sviluppata su più livelli, con ampia zona giorno open space, tre camere da letto, servizi, cantina, locale tecnico e due posteggi coperti.Prezzo: CHF 850’000, oltre a due posteggi a CHF 30’000 cadauno.Casa bifamiliare – due appartamenti di 3,5 localiLa casa bifamiliare è composta da due appartamenti di 3,5 locali, indicativamente di circa 95 m² SUL ciascuno.Ogni appartamento dispone di soggiorno/pranzo con cucina, due camere da letto,bagno, giardino privato,cantina e due posteggi assegnati.Prezzo per appartamento: CHF 450’000, oltre a due posteggi a CHF 30’000 cadauno.Questa proposta rappresenta un’interessante opportunità per famiglie, privati e investitori che desiderano una nuova soluzione abitativa a Cadenazzo, con un iter progettuale già avanzato e la possibilità di procedere in tempi più rapidi alla realizzazione.Trattandosi di un progetto non ancora realizzato, vi sarà inoltre la possibilità di concordare alcune finiture e soluzioni interne, offrendo l’opportunità di creare un’abitazione più vicina alle proprie esigenze.Saremo lieti di ricevere la vostra richiesta e di organizzare una visita.______________________________________________________________________In der Gemeinde Cadenazzo, in strategisch günstiger Lage, bieten wir ein neues Wohnbauprojekt mit genehmigter Baugenehmigung an.Das Projekt sieht den Bau von zwei Einfamilienhäusern mit 4,5 Zimmern und einem Zweifamilienhaus mit zwei Wohnungen mit 3,5 Zimmern vor, insgesamt also vier Wohneinheiten. Die Wohnungen wurden so konzipiert, dass sie moderne, helle und funktionale Räume bieten, mit gut aufgeteilten Flächen und Lösungen, die den Anforderungen des zeitgemäßen Wohnens entsprechen.Verfügbare Lösungen:Einfamilienhaus 1 – ca. 150 m² SUL4,5-Zimmer-Wohnung auf mehreren Ebenen, bestehend aus einem Wohnbereich mit Wohn-/Esszimmer und Küche, drei Schlafzimmern, zwei Badezimmern, einem Keller, einem Technikraum und zwei überdachten Parkplätzen.Preis: CHF 880’000, zuzüglich zwei Parkplätze zu je CHF 30’000.Einfamilienhaus 2 – zentral gelegen – ca. 150 m² SUL4,5-Zimmer-Wohnung auf mehreren Ebenen, mit grosszügigem offenem Wohnbereich, drei Schlafzimmern, Badezimmern, Keller, Technikraum und zwei überdachten Parkplätzen.Preis: CHF 850’000, zuzüglich zwei Parkplätze zu je CHF 30’000.Zweifamilienhaus – zwei 3,5-Zimmer-WohnungenDas Zweifamilienhaus besteht aus zwei 3,5-Zimmer-Wohnungen mit einer Wohnfläche von jeweils ca. 95 m² SUL.Jede Wohnung verfügt über ein Wohn-/Esszimmer mit Küche, zwei Schlafzimmer, ein Badezimmer, einen privaten Garten, einen Keller und zwei zugewiesene Parkplätze.Preis pro Wohnung: CHF 450’000, zuzüglich zwei Parkplätze zu je CHF 30’000.Dieses Angebot stellt eine interessante Gelegenheit für Familien, Privatpersonen und Investoren dar, die eine neue Wohnlösung in Cadenazzo suchen, wobei die Planungsphase bereits weit fortgeschritten ist und die Möglichkeit besteht, die Realisierung zügig voranzutreiben.Da es sich um ein noch nicht realisiertes Projekt handelt, besteht zudem die Möglichkeit, bestimmte Ausstattungsdetails und Innenraumlösungen abzustimmen, wodurch Sie die Gelegenheit haben, ein Zuhause zu schaffen, das Ihren Bedürfnissen besser entspricht.Wir freuen uns auf Ihre Anfrage und organisieren gerne eine Besichtigung

  • Parking space
  • Balcony / Terrace
  • View
  • +2
1 / 13
CHF 890,000.–
5.5 rooms
via Gèr, 6524 Moleno

We are selling spacious and modern villas in Moleno

Looking for the ideal place to live surrounded by greenery, in a quiet area, kissed by the sun all year round, surrounded by nature and quiet? We have the living spaces you desire.The Residenza Ai Pozz, located in Via Gèr, consists of 8 single-family homes with gardens and is situated in a quiet area in the picturesque municipality of Bellinzona, an ideal location for those who love tranquility but also want to take advantage of good connections.The residence is characterized by modern architecture that gives great emphasis to the brightness of the environments thanks to the large windows and open spaces. The light colors of the facades and interiors fit perfectly into the surrounding landscape.Sunny, bright rooms, surrounded by greenery and with large outdoor spaces (with garden and beautiful covered terrace). Every detail is carefully designed to make the rooms even more welcoming and comfortable.Each villa, consisting of 5.5 rooms and surrounded by a generous garden, is spread over three floors, includes modern triple services, three large bedrooms, a spacious living room, a laundry room, a study, a cellar, a large available space and two covered parking spaces.The interiors boast ample measurements: the villas have large spaces, terraces or covered balconies, rooms with generous surfaces. The careful attention to every detail ensures maximum comfort and an optimal quality of life.The villas can still be personalized and offer the possibility, for those interested in buying them, of making changes to the internal environments, making them unique.The Moleno district belongs to the municipality of Bellinzona. It is located at the entrance of the Riviera, on the right bank of the Ticino river.Moleno is strategically located with respect to regional communication routes, and in a short time, you can reach the Castione-Bellinzona Nord motorway junction.The land on which the 8 villas were built is located at an altitude of about 260 m above sea level, with the terrain and buildings facing south, without obstacles, the buildings enjoy excellent sunshine all year round.DistancesClaro: about 2 kmBellinzona: about 8 kmLugano: about 28 kmLocarno: about 32 kmLiving area: about 156 m²Asking price: from 890'000.- CHF

1 / 13
CHF 1,750,000.–
7.5 rooms
--, 6518 Gorduno

We are selling a residential building with three large apartments

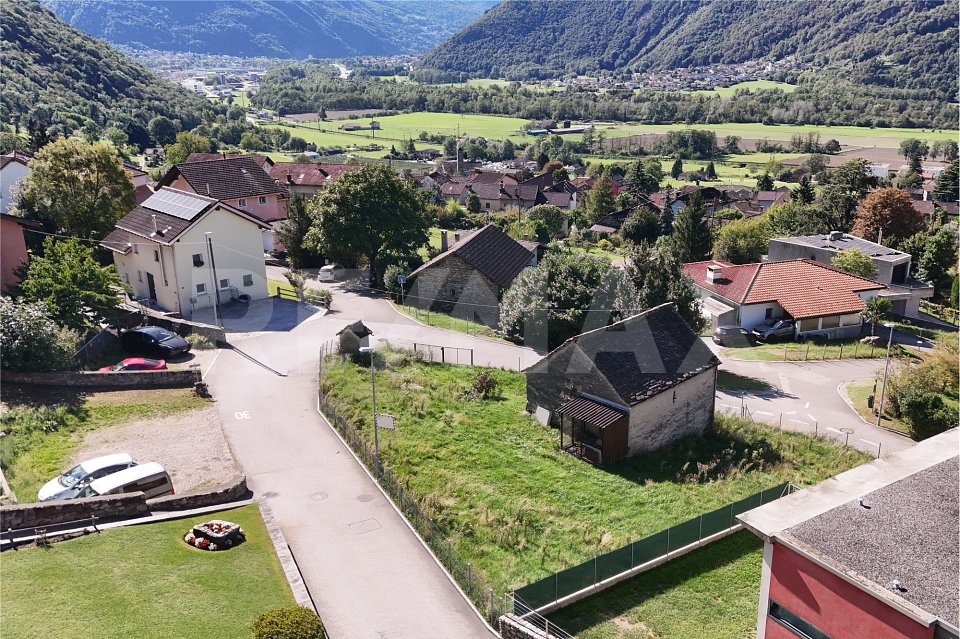
We are selling, in Gorduno, a cozy residence of two 4.5-room apartments and a 3.5-room duplex (duplex), surrounded by a beautiful garden in a quiet and interesting position, just a few minutes from the highway entrance, supermarkets, and starting points for relaxing walks and bike rides. The bus stop is located in front of the house.The residence has four large garages as car parking, below which there are cellar rooms.The property, spread over three floors, one of which is underground, is composed as follows:- comfortable entrance with electric gate- basement with laundry room, drying room, cellars, technical room with oil burner, large bunker- on the first floor, there is a 4.5-room apartment on the right and a 3.5-room duplex on the left. On the second floor, there is a cozy 4.5-room apartment.3.5-room duplex.entrance with wall-mounted cabinets with two doors.spacious living room with fireplace and exit to the terrace equipped with arm awnings.open-plan kitchen in solid wood.bathroom with shower and windowUpper floor.on the left, a large bathroom with bathtub, bidet, and window.on the right, two bedrooms, one of which is a double bedroom. Floor made of precious parquet.4.5-room apartment.entrance hall with wall-mounted cabinets with two doors..on the right, bathroom with shower and window.corridor.on the left, spacious living room with fireplace and exit to the terrace.on the left, beautiful and recent kitchen with exit to the terrace equipped with arm awnings.on the right, two large bedrooms with precious parquet..on the left, third bedroom with exit to the terrace.in the center, bathroom with bathtub, bidet, and windowThe common areas are clad in high-quality materials, the stairs are made of granite.Oil heating.Total living area: 994 m2Year of construction: 1981Asking price: 1'750'000.- CHFOn the website of the Fiduciaria immobiliare San Gottardo, you can view a video that shows the interior and exterior of the property.

1 / 7
CHF 1,430,000.–
12 rooms275m² living space
Via Al Ticino 1a, 6512 Giubiasco

Generous two-family property with large garden in a prime location

This interesting two-family house, accessible via a private road, is located in Giubiasco in a quiet residential area, just a short distance from the center. The apartment, oriented southwest, enjoys excellent solar exposure and a pleasant open view of the garden, creating a welcoming and bright atmosphere.The building develops on three floors and consists of a 4.5-room apartment on the ground floor, with entrance, bathroom with bathtub, living room, dining room, kitchen, two bedrooms, a study, and a spacious terrace with direct access to the garden. Via an internal staircase, you can access the large duplex of 7.5 rooms, distributed between the first and second floors. On the first floor, there are generous and well-distributed rooms, with living room, balcony, a bedroom, a study, and a large bathroom with bathtub and shower. The attic, characterized by high ceilings and skylights, hosts three bright bedrooms, two of which are particularly spacious, a fitness room, and an additional bathroom with shower.The property stands out for its large, flat garden with a tool shed and is completed by the semi-basement, which includes a technical room, laundry room, storage spaces, and a cozy grotto. The offer is complemented by several external parking spaces and a double garage.The two-family configuration and the generous volume make this property particularly versatile. Whether it's about accommodating multiple generations under the same roof, creating independent spaces for two family nuclei, or renting out one of the units, the property offers interesting prospects for the future.

Travel time
-
1 / 7
CHF 1,180,000.–
6.5 rooms155m² living space
Via Mondasc 12, 6514 Sementina

Spacious single-family house with beautiful garden in residential area...

The property for sale is located in a well-maintained and green residential context, in a particularly convenient and well-served position. Shops, kindergarten, and elementary school are easily accessible, while the public transport stop is located in the immediate vicinity. The FFS station of Giubiasco and the center of Bellinzona are about 5 minutes away by car; Locarno can be reached in just 20 minutes.This charming single-family house with 6.5 rooms is spread over two levels and offers spacious and well-organized spaces. On the upper floor, there is the main entrance with practical wall cabinets, which leads to the bright living area consisting of living room and dining room with fireplace, perfect for relaxation and conviviality. From here, you can access the beautiful garden directly, the real strong point of the property. The kitchen is separate and habitable, functional and welcoming. The sleeping area includes three bedrooms and two bathrooms, one with a shower and one with a bathtub. The ground floor, which is also accessible from a separate entrance, offers additional versatile spaces, including two additional bedrooms, a bathroom with a shower, a laundry room, and a large hobby room, ideal also as a study, gym, or leisure area. The outdoor space, carefully designed and optimally sunny, represents a real added value: the perfect place to relax, spend time with family, or receive friends on beautiful days. The apartment is in good general condition and, with some maintenance work, offers interesting possibilities for valorization and personalization according to one's tastes. Three convenient parking spaces inside and several parking spaces outside complete the property.An ideal housing solution for a family or for those who want to live in a quiet environment, surrounded by greenery and perfectly connected to all services.

Travel time
-
1 / 4
CHF 450,000.–
2.5 rooms
Via San Gottardo, 6500 Bellinzona

Residenza AGLA - Spacious 2.5-room newly built apartment in the heart of Bellinzona

In Bellinzona, the new Residenza AGLA proposes a refined 2.5-room apartment, designed for those who desire a modern, bright, and functional home, set in an exclusive residential context composed of only 10 residential units.With a surface area of approximately 60 m2, the apartment offers well-distributed and pleasantly livable spaces. The living area with open-plan kitchen opens onto a terrace of almost 8 m2, an ideal space for relaxing, dining outdoors, or enjoying moments of tranquility. The bedroom, separated from the living area, guarantees comfort and privacy, making this solution perfect for singles or couples.Residenza AGLA has been designed to offer high living standards, with particular attention to construction quality, energy efficiency, and daily comfort.Main features: 2.5-room apartment of new construction, approximately 60 m2 of living space, terrace of almost 8 m2, bright living area with modern open-plan kitchen, separate bedroom, private laundry room equipped for washing-drying column, covered parking space in the garage at a cost of CHF 45,000, modern finishes and quality materials, expected delivery December 2027. Residenza AGLA enjoys a strategic position that allows easy access to main services, public transport, schools, and highway entrances, offering a perfect balance between practicality and quality of life.An ideal solution both as a main residence and as an investment, thanks to the quality of the project and the attractiveness of a newly built residence.

1 / 4
CHF 750,000.–
3.5 rooms94m² living space
Via San Gottardo, 6500 Bellinzona

AGLA Residence - Living in the center with style: exclusive 3.5-room new building apartment in Bellinzona

At the AGLA Residence, a new residential project in the municipality of Bellinzona, we are offering for sale a modern 3.5-room apartment, ideal for couples, small families, or for those who want to live in spacious, bright, and high-quality environments.With a living area of approximately 94 m2, the apartment has been designed to offer a perfect balance between functionality and elegance. The spacious living area with open kitchen opens directly onto the beautiful terrace of approximately 27 m2, a true extension of the apartment, perfect for outdoor meals, relaxation moments, or to spend pleasant evenings in company.The sleeping area includes two comfortable bedrooms and rooms designed to guarantee privacy and well-being, while the modern finishes and attention to detail contribute to creating a welcoming and contemporary atmosphere.The AGLA Residence consists of only 10 residential units, offering a quiet and exclusive context, realized according to high construction standards and with particular attention to energy efficiency and living comfort.Main features3.5-room new building apartmentApproximately 94 m2 of living areaLarge terrace of approximately 27 m2Bright living area with modern open kitchenTwo bedroomsPrivate laundry room prepared for washing machine and dryerCovered parking space in the garage at a cost of CHF 45,000.-High-quality materials and finishesExpected delivery December 2027The location of the AGLA Residence allows easy access to all main services, schools, public transport, and highway connections, offering a practical daily life just a short walk from the center of Bellinzona.A home designed for those seeking generous spaces, comfort, and high-quality construction, in a residence destined to appreciate over time.

1 / 3
CHF 250,000.–
1.5 rooms
Via San Gottardo, 6500 Bellinzona

Modern 1.5-room apartment with terrace - New AGLA Residence, Bellinzona

In the municipality of Bellinzona, just a few steps from the center, the AGLA Residence is born, a new residential project that combines contemporary architecture, living comfort, and construction quality.We propose for sale an elegant 1.5-room apartment, ideal for singles, professionals, investors, or as a first home. The spaces have been designed to guarantee functionality, brightness, and daily well-being, with a cozy living area, a modern open kitchen, and a generous private terrace, perfect for enjoying pleasant moments outdoors.The AGLA Residence includes only 10 residential units, offering a quiet, reserved, and exclusive context. Every detail has been studied to ensure a high standard of living and an excellent quality of life.Main featuresNewly built 1.5-room apartmentLarge private terracePrivate laundry and drying room, prepared for a washing machine/dryerCovered parking space in the garage for CHF 45,000Modern finishes and high-quality materialsBuilding of the new generation, designed according to current energy efficiency standardsExpected delivery: December 2027Thanks to its location, the residence allows easy access to all major services, rail and highway connections, schools, green areas, and commercial activities, offering a perfect balance between tranquility and practicality.An interesting opportunity both for those who desire a modern and easy-to-manage home and for those looking for a real estate investment destined to maintain its value over time.

1 / 9
CHF 435,000.–
2.5 rooms68m² living space
Via Galbisio, 6500 Bellinzona

New apartment with garden in small modern building

New construction of a small and modern building, located in a quiet residential area and surrounded by greenery.The building will be constructed with maximum respect for nature, including terracing for private gardens.The few inhabitants of this elegant construction enjoy a magnificent green landscape, just a few steps from the city, in a well-defined building context and surrounded by non-buildable areas.The solutions adopted aim to provide residential comfort, using cutting-edge technologies for low energy consumption.The acoustic and thermal insulation of the individual apartments is guaranteed by the use of high-performance materials.The forecourt and external stairs, made of natural stone, integrate the building into the peculiar characteristics of the land.The construction consists of only 7 residential units, divided into 1 ½-room and 2 ½-room apartments, which are highly sought after in the rental market.In the semi-basement, 7 parking spaces (4 covered and 3 uncovered) are planned, as well as the cellars and the technical room, connected to the floors by the staircase and the convenient elevator.On the ground floor and on the first floor, there are 3 apartments, a studio and two 2 ½-room apartments, with direct access to the park that runs along the small stream.The apartments have large openings oriented towards the stream and blend in very well with the surrounding territory.Apartment 3 has a parking space included in the price.The dynamism of the shapes is elegantly accentuated by the contour geometry of the balcony-terraces, the architectural peculiarities confer an excellent intrinsic value to the apartments.The volumes are well articulated, clear and in strong contrast to the surrounding environment, in order to emphasize it further; while the color of the house is in harmony with the colors of the forest.In the park surrounding the elegant construction, there are pleasant spaces for leisure and rest in the shade of the trees.

Travel time
-
1 / 13
CHF 800,000.–
3.5 rooms106m² living space
Via Tommaso Rodari, 6500 Bellinzona

Your modern apartment in the center of Bellinzona!

DescriptionDiscover these elegant apartments with a terrace on the first and fourth floors, located in Via Tommaso Rodari in Bellinzona. Built in 2022, this modern and bright building, consisting of 22 apartments, still offers two units with 3.5 rooms and at least 106 m² of living space and 160 m² of total living space, ideal for those seeking comfort, style, and practicality in one of the most vibrant cities in Ticino.Main featuresLiving and dining area in open space: A bright living area ready to accommodate a minimalist furniture in light colors. The elegant kitchen with an island will be the stylish touch of this spacious and welcoming space.Modern bedroom: Spacious and refined, with a sliding glass door that opens onto a private balcony, which, if furnished with a chair and potted plants, will be perfect for relaxing, in addition to another room that can be used as a home office for smart working or as a room for a daughter or son.2 bathrooms: Modern and functional solutions for daily comfort.Balcony and terrace: A generous outdoor space, ideal for enjoying the fresh air.Garage and parking space: Guaranteed convenience for your vehicles, included in the price!Elevator and accessibility: The building has an elevator and is fully wheelchair accessible, suitable for every need.Family-friendly: A safe and welcoming environment, ideal for families with children.2 units still available:P1 106 m² Terrace 54 m² CHF 800'000.-P2 118 m² Terrace 72 m² CHF 980'000.-Exposure and context: Both apartments enjoy good solar exposure in every season. The area is lively during the day and quiet at night, guaranteeing a high quality of life and proximity to all major services.Location and services: The building is located in a strategic position in Bellinzona, with excellent connections and services in the immediate vicinity:Bus stop just 3 minutes walk awayPharmacy 4 minutes walk awaySupermarket Bellinzona 6 minutes walk awaySchool of Arts and Crafts (SAM) Bellinzona 8 minutes walk awayProximity to the railway and the river, ideal for those who love nature and outdoor routesThese apartments are available immediately and offer a unique opportunity for those who want to live in a modern, quiet, and well-served environment in the heart of Bellinzona. Don't miss this opportunity!Contact us today for more information!
1 / 1
CHF 875,000.–
4.5 rooms
Via Lanca, 6592 S. Antonino

Single-family house under construction in Sant'Antonino

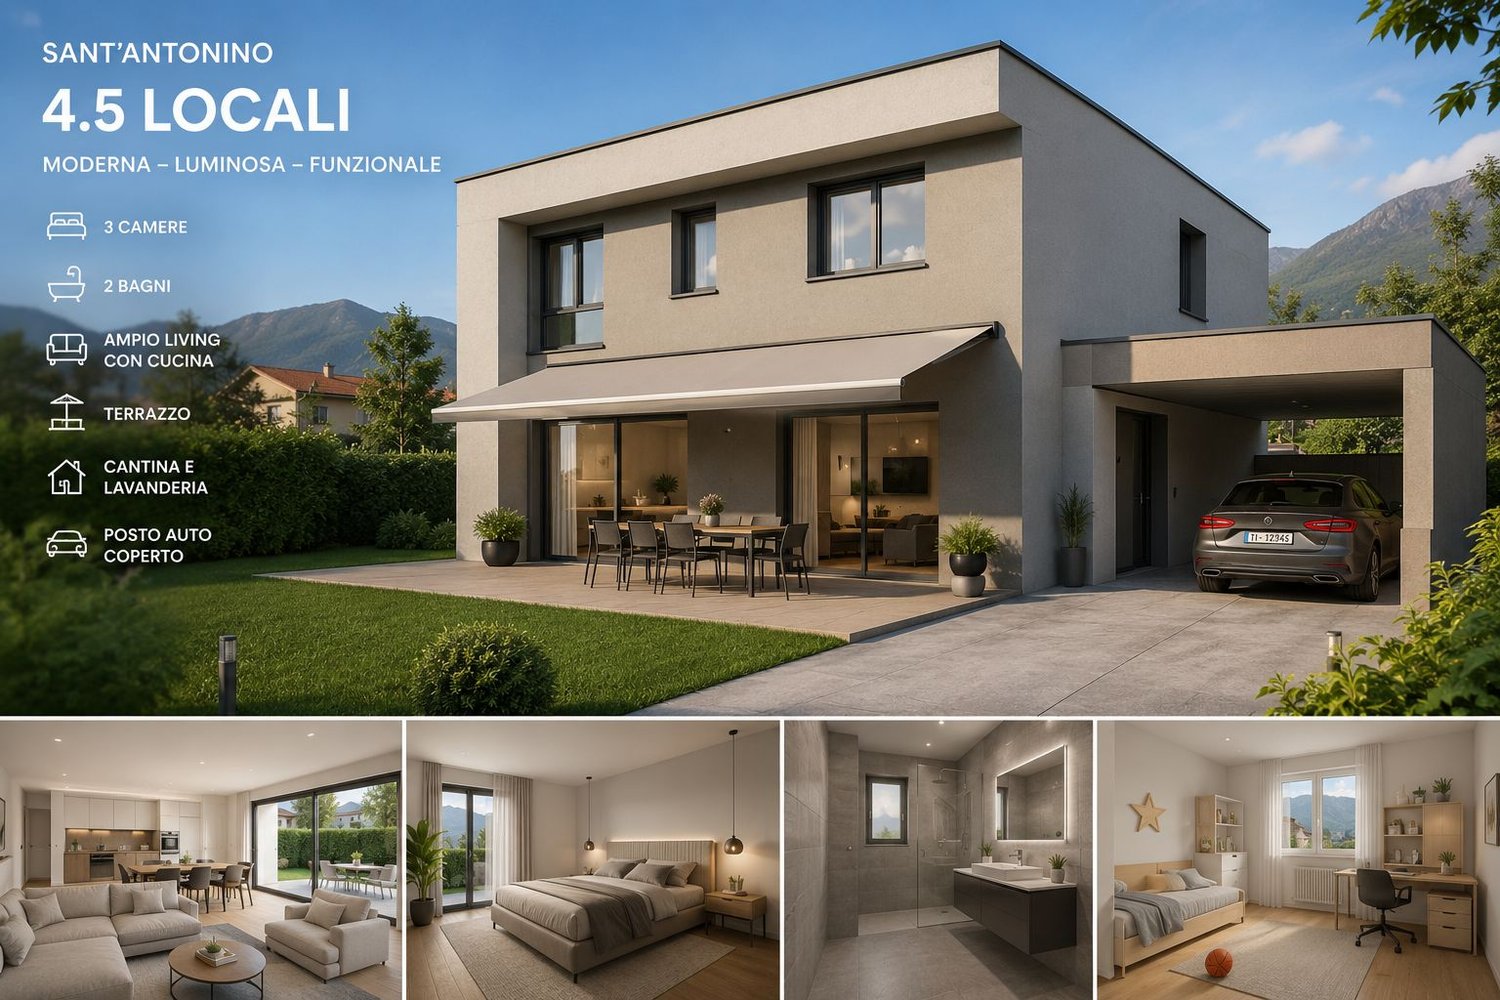
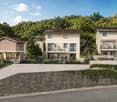
In a quiet and residential area in Sant’Antonino, we offer for sale an elegant, modern home with 4.5 rooms, carefully designed to provide comfort, functionality, and quality of life.The property spans multiple levels and is distinguished by bright spaces, contemporary finishes, and an excellent distribution of spaces. The large living area with open kitchen and living room is the heart of the house, with direct access to the outdoor terrace, ideal for relaxation and conviviality.Main features • Spacious living area with modern open kitchen and living room of approximately 46 m² • Private outdoor terrace • 3 bedrooms on the upper floor: • 2 modern bathrooms • Functional hallway in the bedroom area • Private basement • Technical room/laundry room • Covered parking space • Modern architecture with well-organized spaces Comfort and quality of lifeThe spaces have been designed to guarantee brightness and daily livability, with modern materials and easily customizable spaces. The large, open living area allows for a pleasant integration between kitchen, living room, and outdoor area.The bedroom area offers three bedrooms and two bathrooms, making this solution ideal for families, couples, or individuals looking for a new home with high living standards.LocationSant’Antonino offers a strategic location: • Quiet residential area • Proximity to main services • Convenient connections to Bellinzona and the rest of Ticino • Ideal context for those who want to live in a relaxed environment without giving up comfort AvailabilityUnder construction – building permit already approvedThe proposed render is only representativePrice: CHF 875,000

Travel time
-

Suggested properties for you based on search results