704 results - Property for buy in District Bellinzona

1 / 9
CHF 430,000.–
2.5 rooms59m² living space
Via Galbisio, 6500 Bellinzona

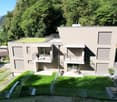
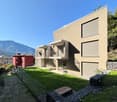
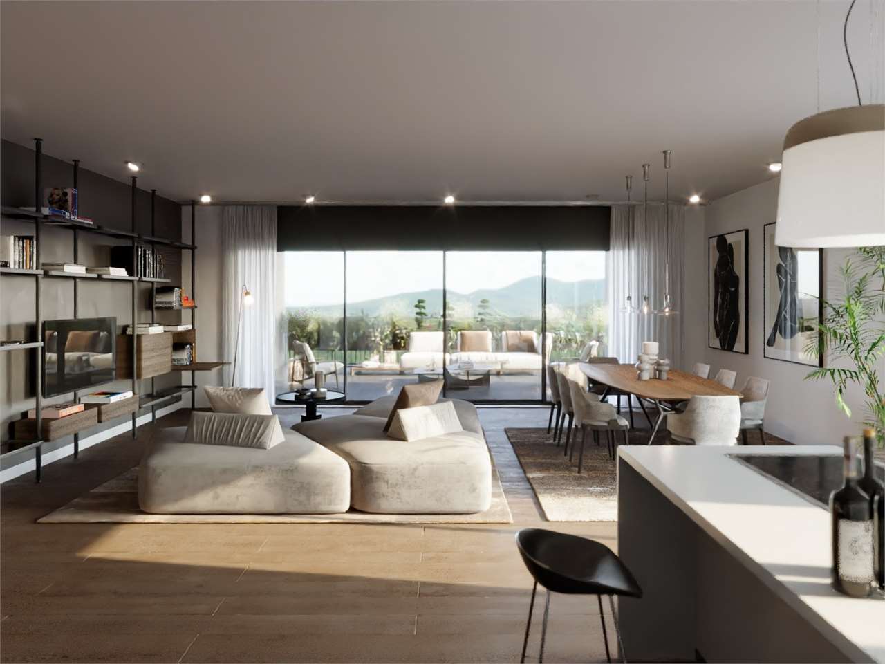
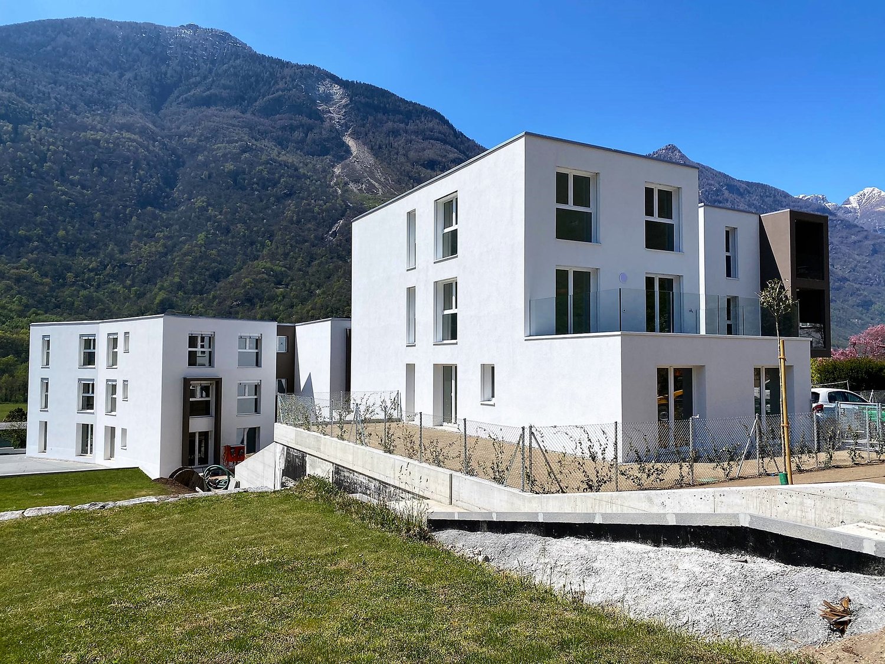
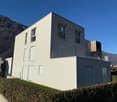
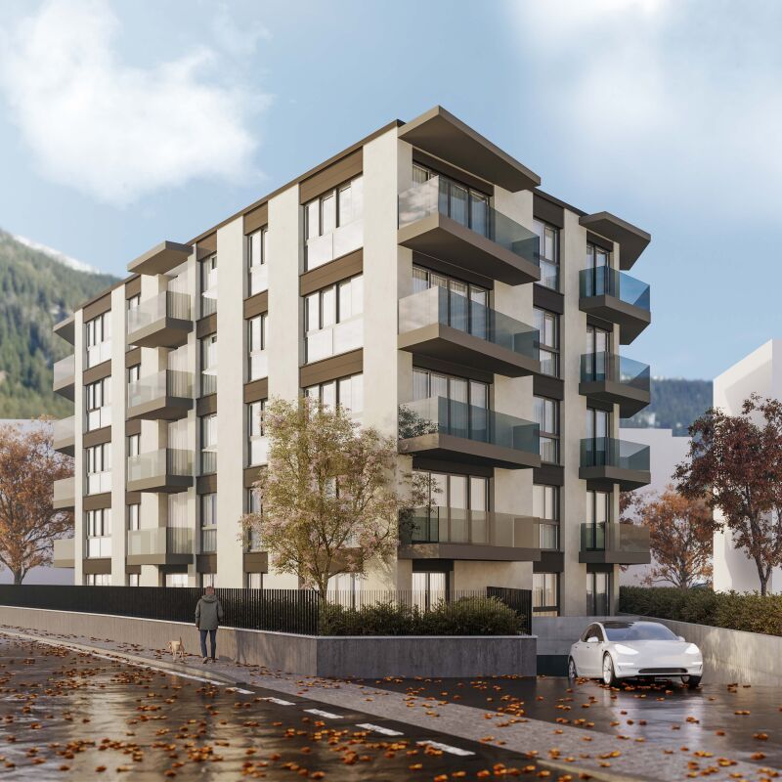
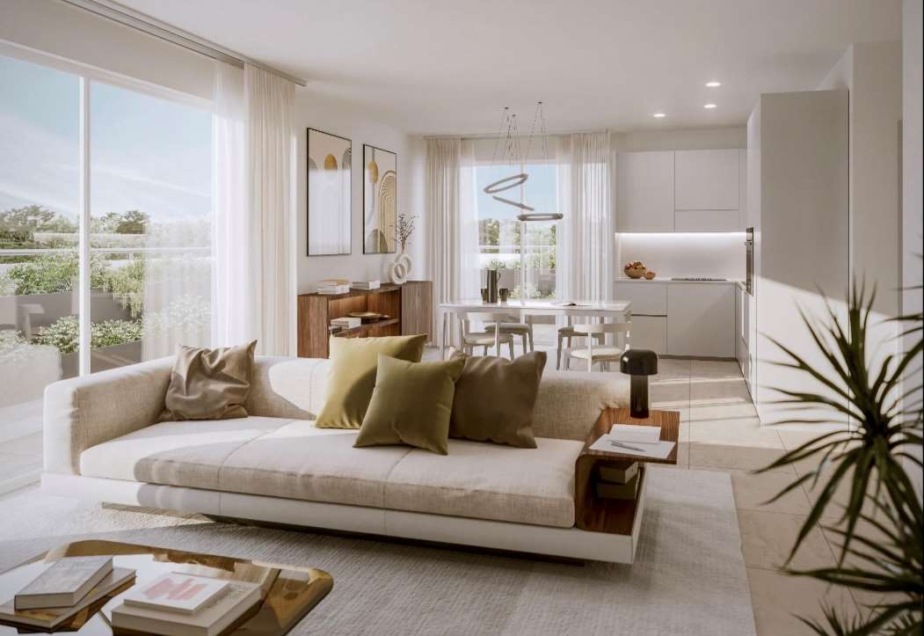
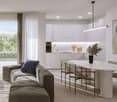
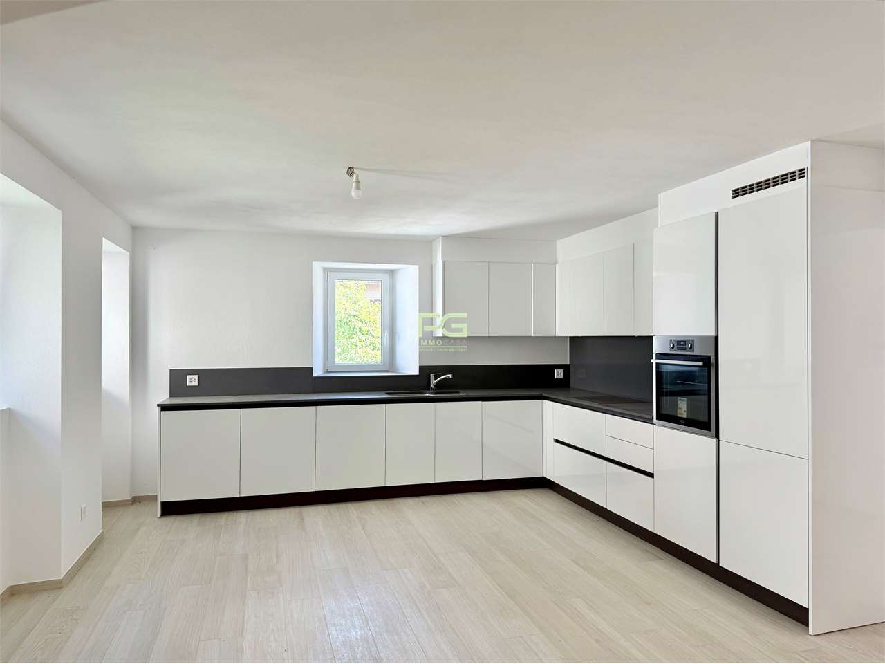
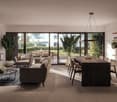
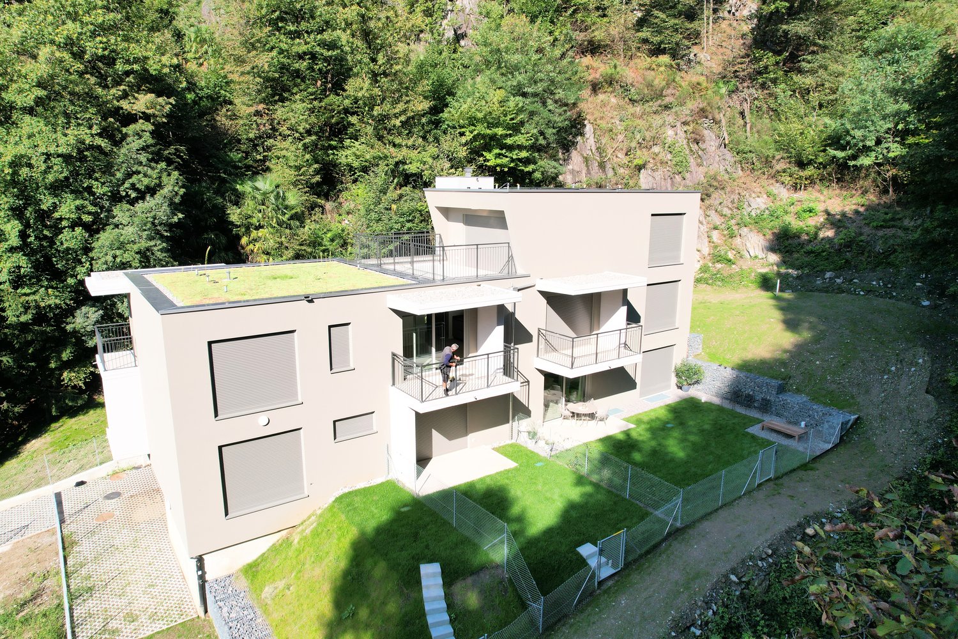
New apartment in a small building surrounded by greenery

New construction of a small, modern building, located in a quiet residential area and surrounded by greenery.The building will be constructed with maximum respect for nature, including terracing for the creation of private gardens.The few inhabitants of this elegant construction enjoy a magnificent green landscape, just a few steps from the city, inserted in a well-defined building context and surrounded by non-buildable areas.The solutions adopted aim to provide living comfort, using cutting-edge technologies for low energy consumption.The acoustic and thermal insulation of the individual apartments is guaranteed by the use of high-performance materials.The courtyard and external stairs, made of natural stone, integrate the building into the peculiar characteristics of the land.The construction consists of only 7 residential units, divided into 1 ½-room and 2 ½-room apartments, which are highly sought after in the rental market.In the semi-basement, 7 parking spaces (4 covered and 3 uncovered) are planned, as well as the cellars and the technical room, connected to the floors by the staircase and the convenient elevator.On the ground floor and on the first floor, there are 3 apartments, a studio and two 2 ½-room apartments, with direct access to the park that borders the small stream.The apartments have large openings oriented towards the stream and blend in very well with the surrounding territory.Apartment 6 has a covered parking space included in the price.The dynamism of the shapes is elegantly accentuated by the contours of the balcony-terraces, the architectural peculiarities confer an excellent intrinsic value to the apartments.The volumes are well articulated, clear and in strong contrast to the surrounding environment, in order to emphasize it further; while the color of the house is in harmony with the colors of the forest.In the park that surrounds the elegant construction, there are pleasant spaces for leisure and rest in the shade of the trees.

Travel time
-
Federico Salvetti

Federico Salvetti

1 / 10
Federico Salvetti

Federico Salvetti

  • Elevator
CHF 715,000.–
4.5 rooms117m² living space
6517 Arbedo

New 4.5-room apartment with garden

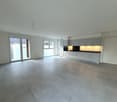
Modern and elegant new residence comprising six apartments under construction in the municipality of Arbedo, the 4.5-room apartment on the ground floor offered for sale features a large private garden. The residence boasts a privileged position close to both services and the city of Bellinzona, which can be reached in just a few minutes, with easy access to the main road arteries, allowing for a convenient connection to the surrounding shopping centers and a high degree of quality and lifestyle.The design and elegance of the property blend in harmony with the surrounding environment, giving harmony and modernity, characterized by large internal spaces and an external area with covered terraces. The 4.5-room apartment features large living spaces, a bright dining and living area with open-plan kitchen that opens onto the garden terrace.The sleeping area consists of spacious, well-lit rooms, ideal for rest and relaxation. Additionally, the apartment has modern bathrooms, finished with taste, and a laundry room inside the apartment, the high-quality materials give aesthetics and refinement. .The housing unit offers a unique opportunity for those seeking a comfortable solution with ample spaces and all modern comforts.The residence has a parking space in the garage for CHF 40'000.- For more information, you can also contact us at the following addresses:MEZZAPESA SIMONEReal estate consultant cell: +41 76 425 03 34EBUYHOUSEoffice: +41 91 225 69 99

  • Elevator
1 / 1
CHF 415,000.–
2.5 rooms63m² living space
Via Bellinzona, 6512 Giubiasco

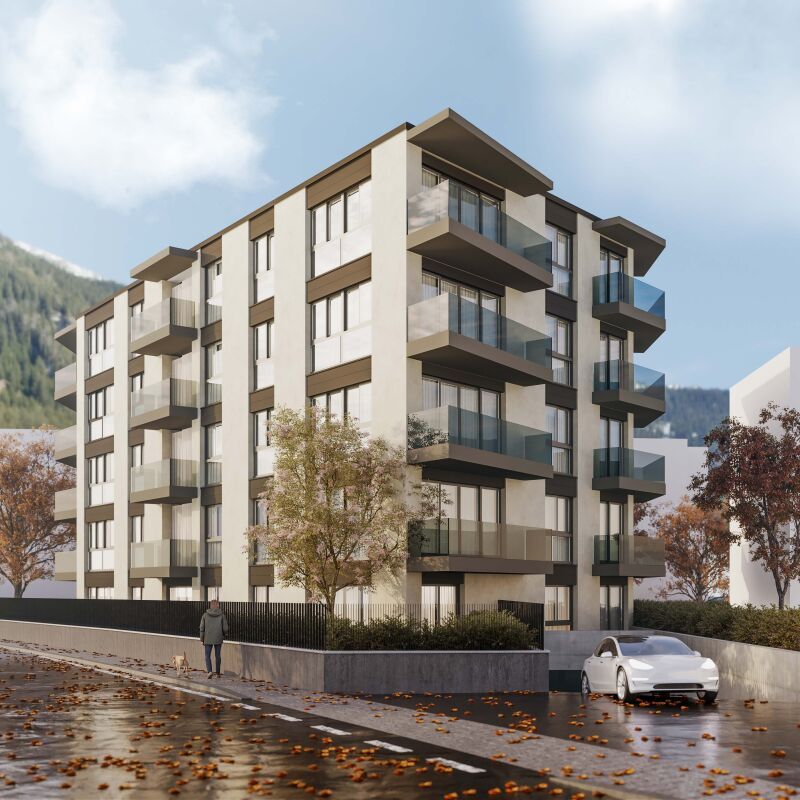
Res. Quartz, 2.5-room apartment, Giubiasco

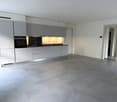
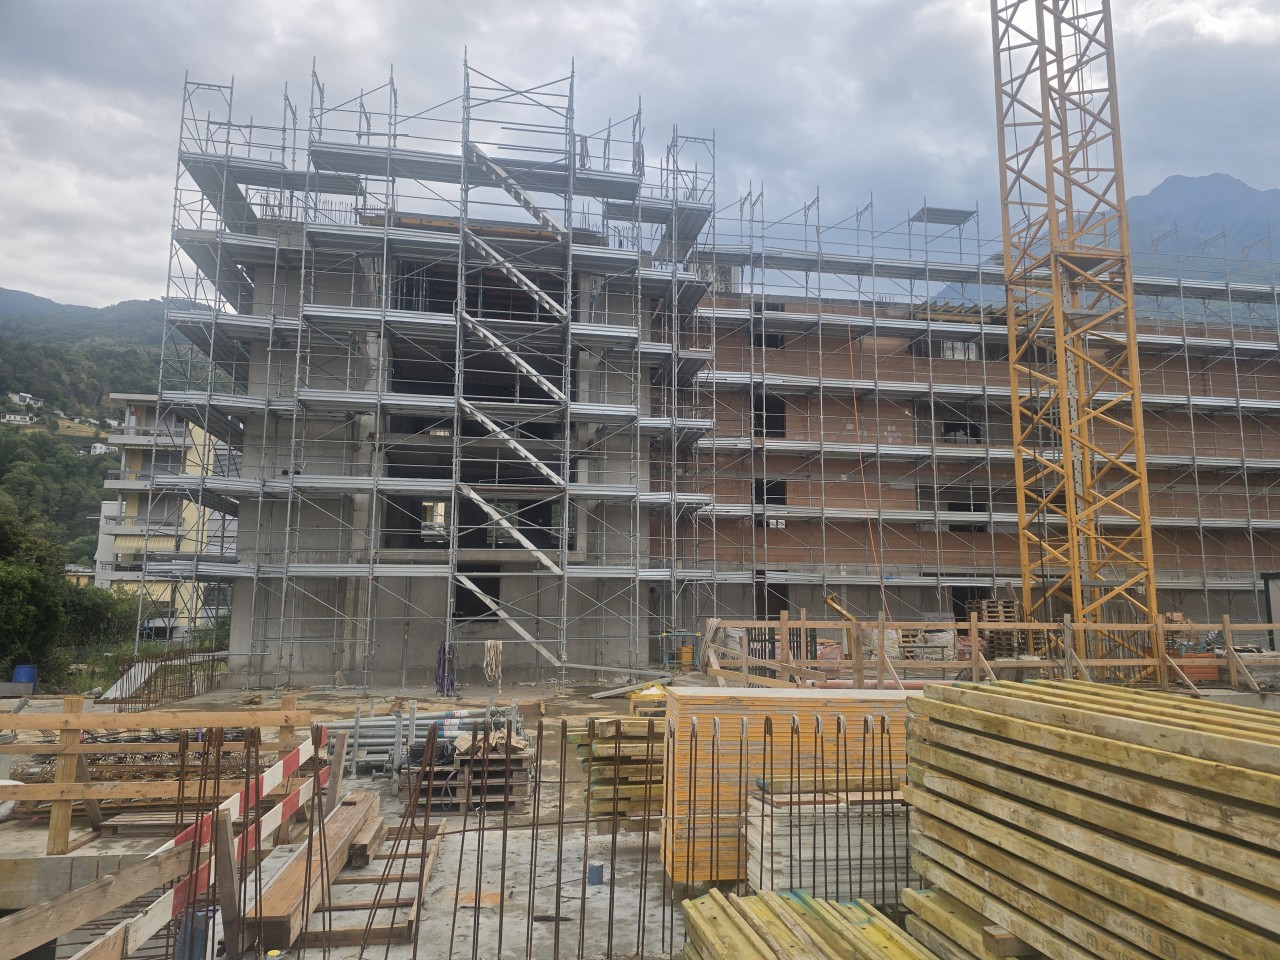
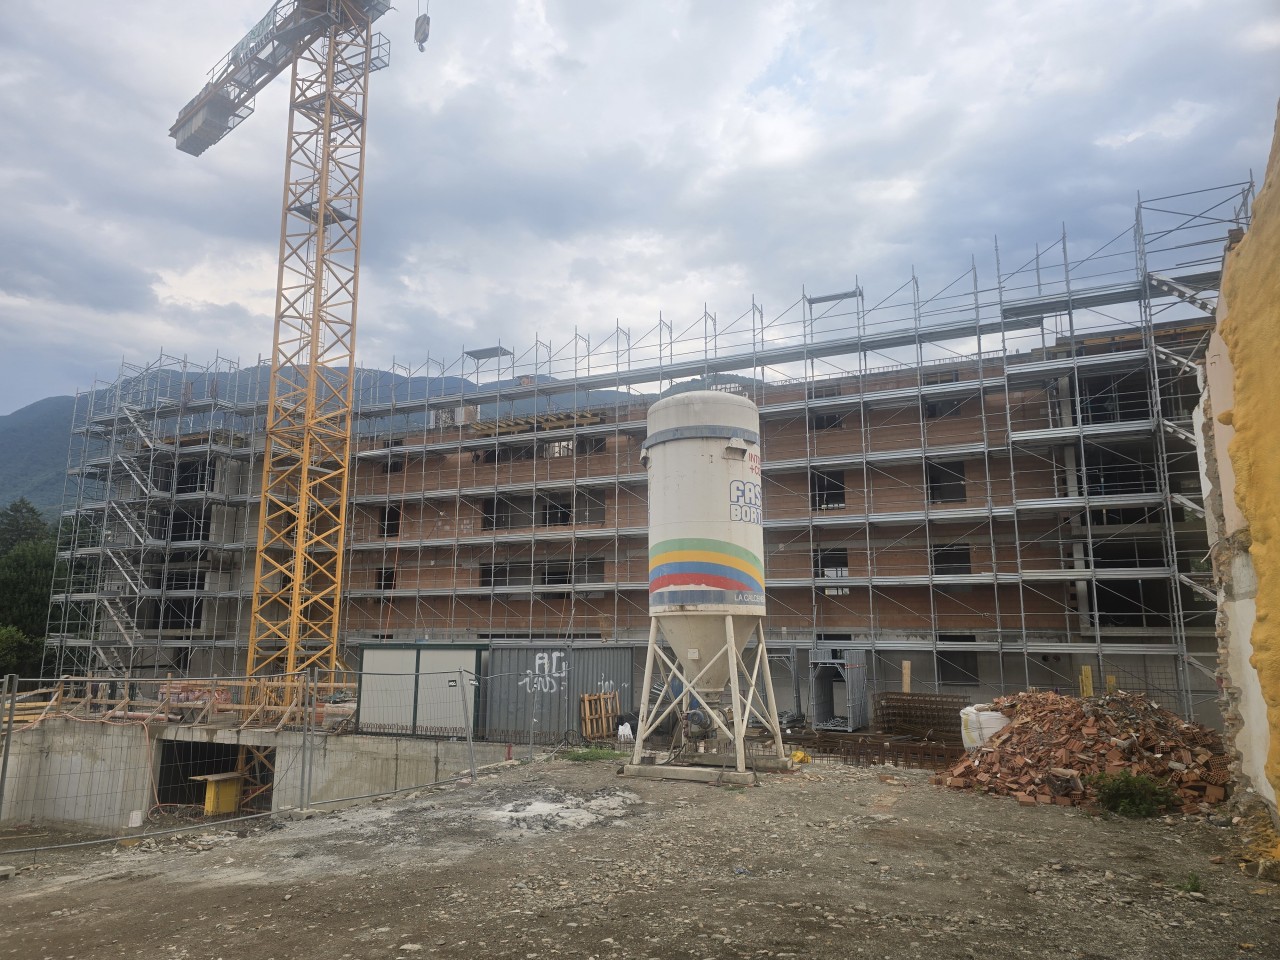
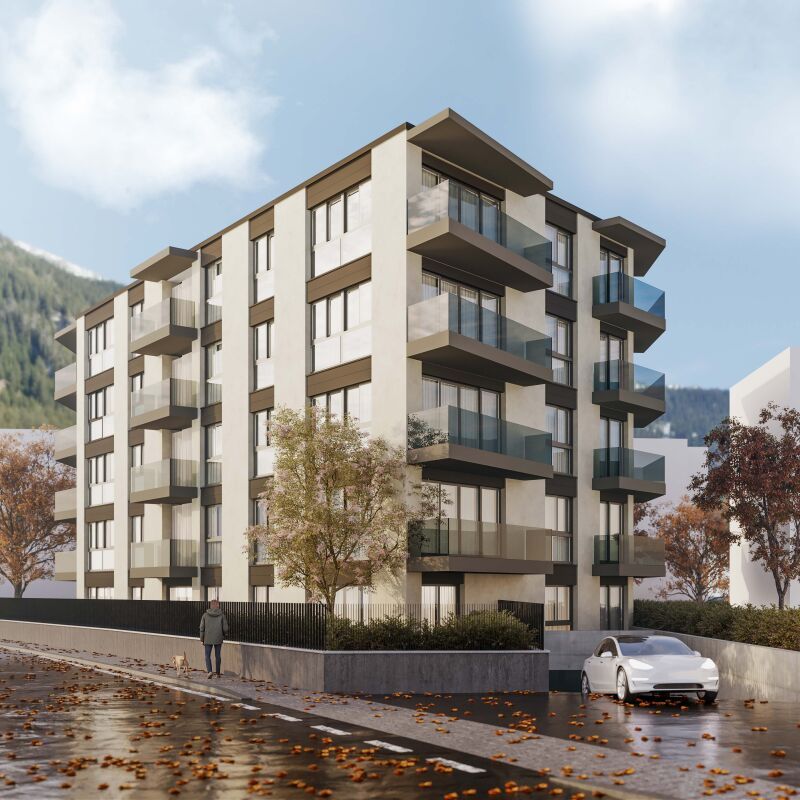
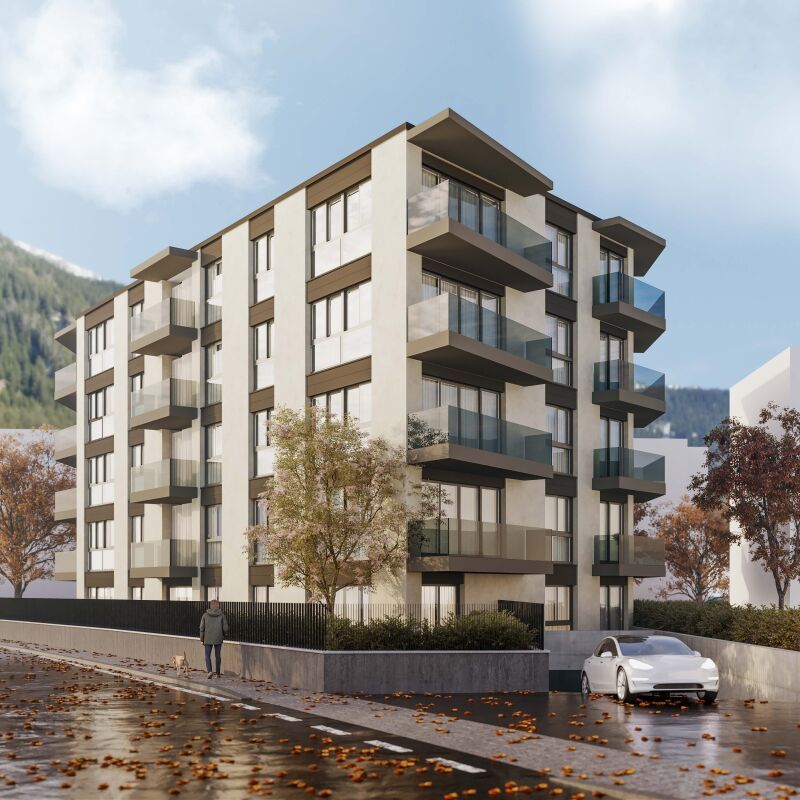
The project involves the construction of a new multi-family residential building on plot 538 RFD in Bellinzona-Giubiasco.The property is characterized by an existing residential building on the north side of the plot. The new building will be constructed on the south side, utilizing the remaining building indices of the plot and no. 2565 RFD (which belongs to the same owner). The indices will be transferred from one plot to the other through official assignment.The new residence will be developed over 5 habitable floors, each featuring 5 apartments ranging from 2.5 to 3.5 rooms, for a total of 25 residential units. The apartments will be served by a central stairwell with an adjacent elevator.The project also involves the construction of two underground levels, comprising a garage floor and a floor with secondary services such as cellars/laundries and a technical room.27 of the required parking spaces for the residential units (including 2 for people with disabilities) are all located in the underground area of the building, while 9 parking spaces for guests are provided in the outdoor area.Access to the property is via plot no. 2565 RFD (which will be granted through a right of way), while the exit is via the existing road in the east of the plot.The exterior will be landscaped by planting new trees to create shaded green areas.Price: CHF 415'000Parking space in the garage: CHF 40'000Outdoor parking space: CHF 25'000

Travel time
-
1 / 18
CHF 1,750,000.–
12.5 rooms
6518 Bellinzona

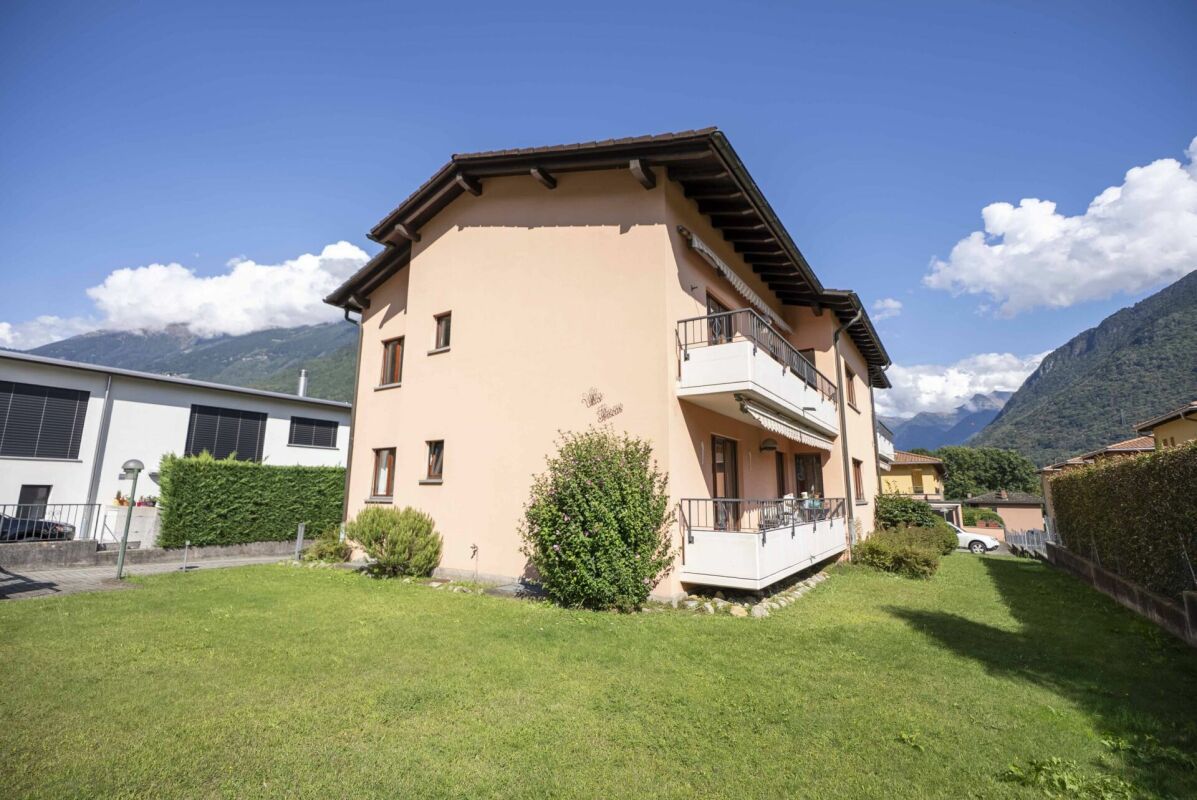
Gorduno: vendiamo bella residenza a reddito di tre grandi appartamenti

Vendiamo bella residenza a reddito di tre grandi appartamenti Vendiamo, a Gorduno, accogliente residenza di due appartamenti 4.5 locali e di un 3.5 locali (duplex), circondata da un bel giardino in posizione tranquilla e interessante, a pochi minuti dall'entrata autostradale, dai supermercati e da luoghi di partenza per rilassanti passeggiate e gite in bicicletta. La fermata del bus si trova di fronte alla casa.La residenza dispone di quattro grandi box come parcheggio auto, al di sotto dei quali sono presenti dei locali cantina. Sono presenti altri spazi, prima e dopo il cancello per parcheggi esterni.La proprietà, disposta su tre piani, di cui uno sotterraneo, è composta come segue:- comoda d'entrata con cancello elettrico- piano sotterraneo con lavanderia, locale stenditoio, cantine, locale tecnico con bruciatore a nafta, grande bunker- al primo piano è presente a destra un 4.5 locali e a sinistra un 3.5 locali duplex. Al secondo piano, invece trova spazio un accogliente 4.5 locali. 3.5 locali duplex.entrata con armadi a muro a due ante.spazioso salone con camino e uscita sul terrazzo dotato di tende a braccio.cucina open space in legno massiccio.servizio wc con doccia e finestraPiano superiore.a sinistra grande servizio con bagno, bidet e finestra.a destra due camere da letto, di cui una matrimoniale. Pavimento in pregiato parquet. 4.5 locali.atrio d'entrata con armadi a muro a due ante..a destra servizio con doccia e finestra.corridoio.a sinistra spazioso salone con camino e uscita sul terrazzo.a sinistra bella e recente cucina abitabile con uscita sul terrazzo dotato di tende a braccio.a destra due grandi camere da letto con pregiato parquet..a sinistra terza camera con uscita sul terrazzo.in centro servizio con vasca da bagno, bidet e finestraLe parti comuni sono rivestite in materiali di pregio, le scale sono in granito.Riscaldamento a nafta.Superficie totale: 994 m2Anno di costruzione: 1981Prezzo di vendita: 1'750'000.- CHFNel sito della Fiduciaria immobiliare San Gottardo si può visionare un video che ritrae gli interni e gli esterni della proprietà.________________________________________Wir verkaufen in Gorduno eine gemütliche Residenz mit zwei 4,5-Zimmer-Wohnungen und einer 3,5-Zimmer-Wohnung (Duplex), umgeben von einem schönen Garten in ruhiger und interessanter Lage, nur wenige Minuten von der Autobahnauffahrt, Supermärkten und Ausgangspunkten für entspannende Spaziergänge und Radtouren entfernt. Die Bushaltestelle befindet sich direkt vor dem Haus.Die Residenz verfügt über vier große Garagenboxen als Parkplätze, unter denen sich Kellerräume befinden. Es gibt weitere Parkplätze vor und hinter dem Tor für Außenparkplätze.Die Immobilie erstreckt sich über drei Etagen, davon eine unterirdisch, und setzt sich wie folgt zusammen:- bequemer Eingang mit elektrischem Tor- Untergeschoss mit Waschküche, Trockenraum, Kellern, Technikraum mit Ölheizung, großem Bunker- Im ersten Stock befindet sich rechts eine 4,5-Zimmer-Wohnung und links eine 3,5-Zimmer-Duplex. Im zweiten Stock befindet sich hingegen eine gemütliche 4,5-Zimmer-Wohnung. 3,5-Zimmer-Duplex.Eingangsbereich mit zweiflügeligen Einbauschränken.Geräumiges Wohnzimmer mit Kamin und Ausgang zur Terrasse mit Markisen.Offene Küche aus Massivholz.WC mit Dusche und FensterObergeschoss.Links großes Badezimmer mit WC, Bidet und Fenster.Rechts zwei Schlafzimmer, davon eines mit Doppelbett. Bodenbelag aus hochwertigem Parkett. 4,5 Zimmer.Eingangsbereich mit zweiflügeligen Einbauschränken..Rechts Badezimmer mit Dusche und Fenster..Flur..Links geräumiges Wohnzimmer mit Kamin und Zugang zur Terrasse..Links schöne, neu eingerichtete Wohnküche mit Zugang zur Terrasse, die mit Markisen ausgestattet ist..Rechts zwei große Schlafzimmer mit hochwertigem Parkettboden..Links drittes Schlafzimmer mit Zugang zur Terrasse..In der Mitte Badezimmer mit Badewanne, Bidet und Fenster.Die Gemeinschaftsräume sind mit hochwertigen Materialien ausgestattet, die Treppen sind aus Granit.Ölheizung.Gesamtfläche: 994 m2Baujahr: 1981Verkaufspreis: 1'750'000.- CHFAuf der Website der Fiduciaria immobiliare San Gottardo kann ein Video angesehen werden, das das Innere und Äußere der Immobilie zeigt.
1 / 2
CHF 930,000.–
4 rooms178m² living space
5938 San Nazzaro

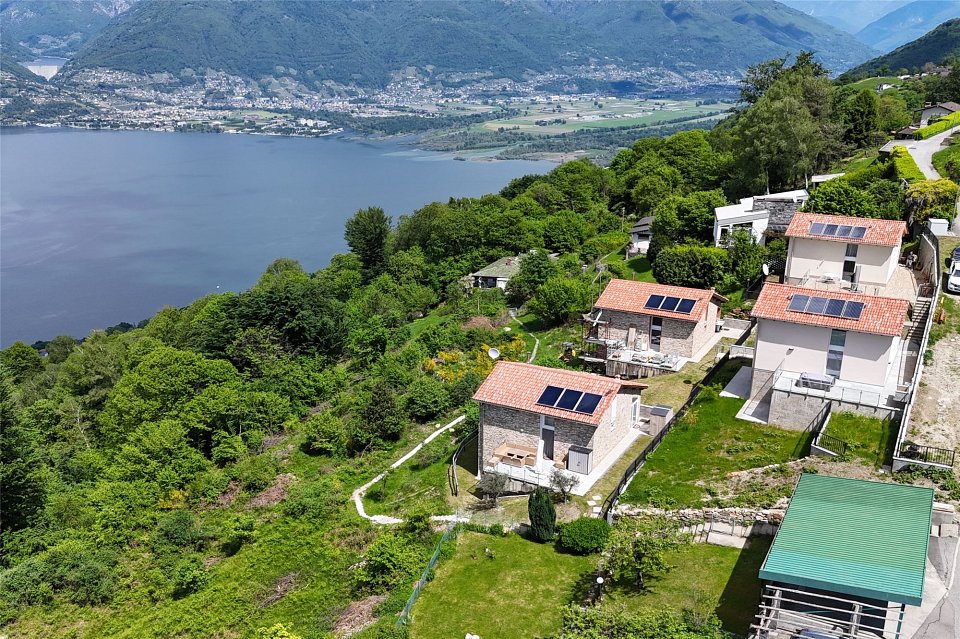
Neubau im Grünen - Traumblick!

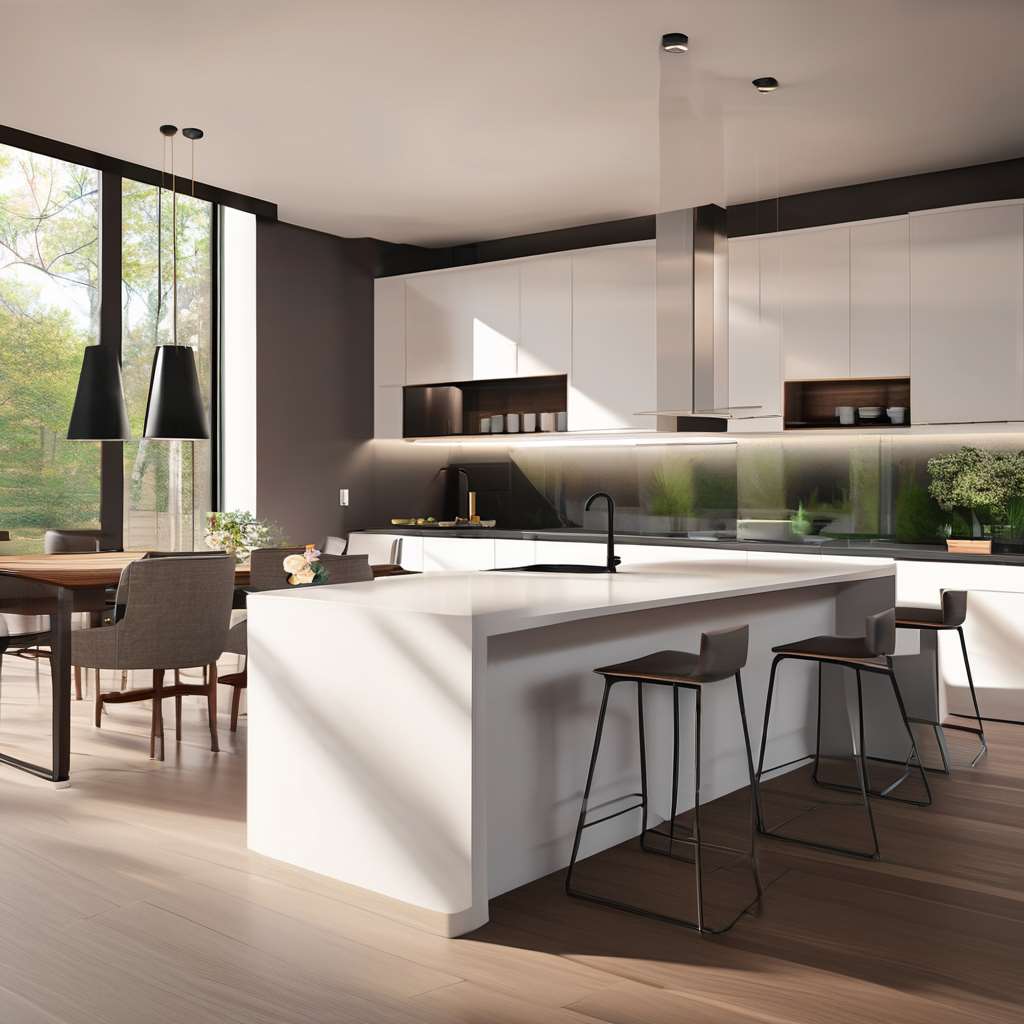
***Tutti gli immobili e foto su www.remax.ch e su www.newhome.ch******Alle Immobilien und Fotos auf www.remax.ch und www.newhome.ch***In der wunderbaren Region in der Gemeinde Gambarogno (San Nazzaro) inmitten der wunderschönen Vairano-Berge, verkaufen wir ein neues, modernes 4-Zimmer-Einfamilienhaus mit ca. 178 m² Wohnfläche. Ein idyllischer ruhiger Ort, wo Sie Ihre nächsten herrlichen Ferien verbringen können. Die Liegenschaft ist in 3 grosse Wohnetagen aufgeteilt und bietet einen traumhaften Blick über die Region und den wunderschönen, malerischen Lago Maggiore. Im Aussenbereich befinden sich eine grosse Terrasse und ein gemütlicher Garten, die ideale Bereiche, um sich zu entspannen und in Gesellschaft die warmen Sonnentage zu genießen, inmitten der Ruhe der Natur.Der Wohnbereich erstreckt sich über eine ganze Wohnetage und verfügt über ein imposantes wunderschönes Panoramafenster, welches für riesige Helligkeit und traumhafte Ausblicke sorgt.Die Etage verfügt über einen herrlichen Wohnbereich, bestehend aus einer modernen, offenen Küche und einem grossen Wohnzimmer mit Essbereich. Das Wohnzimmer bietet einen direkten Zugang zur Terrasse. Die Etage verfügt auch über einen eleganten Eingangsbereich und ein modernes Badezimmer mit Fenster und Dusche.Die 2. Etage (Hochparterre) des Hauses wurde als Master-Suite konzipiert. Dies ist der perfekte Bereich zum Entspannen und um die atemberaubende Aussicht zu geniessen.In der unteren Etage befinden sich zwei geräumige und helle Schlafzimmer, beide mit direktem Zugang zum privaten Garten. Ein praktischer Flur und ein zweites modernes Badezimmer mit Dusche vervollständigen die Etage.Einige der Bilder in dieser Anzeige sind fotorealistische Darstellungen (Renderings).Die Immobilie kann entweder als Hauptwohnsitz oder als Ferienhaus verkauft werden!Der Verkaufspreis beträgt CHF 930'000.00, CHF 50'000.00 für zwei Aussenparkplätze.Kontaktieren Sie mich für weitere Informationen über diesen interessanten Neubau. Ich freue mich auf Sie und werde Sie gerne beraten.-***Tutti gli immobili e foto su www.remax.ch e su www.newhome.ch******Alle Immobilien und Fotos auf www.remax.ch und www.newhome.ch***Nel suggestivo Sopraceneri ticinese, nel comune di Gambarogno (San Nazzaro), tra i panoramici Monti di Vairano, proponiamo in vendita una moderna casa unifamiliare di nuova costruzione (attualmente in fase di finitura), composta da 4 locali e con una superficie abitabile di circa 178 m². Un luogo idilliaco e tranquillo dove poter trascorrere le proprie vacanze.La proprietà si sviluppa su tre ampi e luminosi piani abitativi e offre un'incantevole vista panoramica sulla regione circostante e sul pittoresco Lago Maggiore. All'esterno si trovano un ampio terrazzo e un accogliente giardino, spazi ideali per rilassarsi, condividere piacevoli momenti in compagnia e godersi appieno le calde giornate di sole, immersi nella quiete della natura.La zona giorno si estende su un intero piano abitativo e vanta un'imponente e splendida finestra panoramica, che regala una luminosità straordinaria e una vista panoramica da sogno. Il piano dispone di una meravigliosa area living, composta da una moderna cucina a pianta aperta e da un ampio soggiorno con zona pranzo. L'ambiente è dotato di un comodo accesso diretto al terrazzo. A completare il piano, l'elegante atrio d'ingresso e un moderno bagno finestrato con doccia.Il 2 piano (soppalco) della proprietà è stato pensato come camera padronale. Si tratta dell'area perfetta per rilassarsi e godersi appieno la vista mozzafiato. Il piano inferiore dispone di due spaziose e luminose camere da letto, entrambe con accesso diretto al giardino privato. A completare il piano, un comodo corridoio e un secondo bagno moderno con doccia.Alcune delle immagini presenti in questo annuncio di vendita sono rappresentazioni fotorealistiche (render).L'immobile può essere venduto sia come residenza primaria che come
1 / 7
CHF 630,000.–
3.5 rooms90m² living space
Via Ghiringhelli 16A, 6500 Bellinzona

Moderno Appartamento Ristrutturato nel Cuore di Bellinzona

A Bellinzona, uno dei borghi più importanti e vivaci del Ticino, centro nevralgico per il commercio e rinomato per il suo patrimonio architettonico, proponiamo in vendita un moderno appartamento di 3,5 locali, recentemente ristrutturato.Posizione:L'immobile si trova in una posizione assolutamente strategica: in pochi minuti si raggiungono scuole di ogni ordine e grado, ufficio postale, negozi, centro commerciale, mezzi pubblici e l'accesso autostradale. Nonostante la centralità, l'appartamento gode di grande tranquillità e silenzio grazie alla sua collocazione all'interno di un ampio parco privato che lo isola dal traffico, offrendo un'oasi di pace nel cuore della città.La palazzina:L'appartamento si trova al 3 piano (penultimo) di una palazzina composta da 16 unità abitative, caratterizzata da spazi comuni generosi e altezze interne superiori alla media. È in corso un accantonamento per il fondo di ristrutturazione. L'edificio, risalente agli anni '70, è stato oggetto di una ristrutturazione totale nel 2014: sono stati sostituiti serramenti e porte, installato un pregiato parquet, rinnovata completamente la cucina e rifatti i bagni. A livello condominiale sono stati ridipinti la facciata e rinnovato il tetto. Il risultato è un appartamento dal sapore moderno, pronto per essere abitato.Spazi interni:La superficie abitabile di circa 90,86 m² si presenta luminosa e ben distribuita:- atrio d'ingresso con disimpegno e armadi a muro- soggiorno con zona pranzo e accesso a un terrazzo coperto di 15 m² con vista aperta sul verde- cucina separata, completamente accessoriata e con finestra- camera matrimoniale- seconda camera spaziosa- bagno principale con vasca, doccia in vetro, WC, bidet e lavabo- servizio ospiti con WC e lavaboLe camere sono dotate di capienti armadi a muro, garantendo ampio spazio per ogni esigenza. Il terrazzo coperto rappresenta un valore aggiunto, ideale per momenti di relax all'aria aperta.Spazi esterni e accessori:A disposizione dei condomini vi è un ampio parco/giardino e un locale comune polifunzionale. La lavanderia è comune, con possibilità di installare una propria colonna lava-asciuga nel bagno.Posti auto:Completano la proprietà 1 box auto e 1 posto auto esterno. Per il 2025:Spese condominiali: CHF 3'881.15.-Fondo di rinnovamento: CHF 896.70.-Questa soluzione rappresenta l'ideale per una coppia o una famiglia alla ricerca di un appartamento moderno, comodo e immerso nel verde, senza rinunciare alla vicinanza a tutti i principali servizi.In Bellinzona, einem der wichtigsten und lebhaftesten Dörfer des Tessins, einem Zentrum des Handels und bekannt für sein architektonisches Erbe, bieten wir eine moderne, kürzlich renovierte 3,5-Zimmer-Wohnung zum Verkauf an.Lage:Die Immobilie befindet sich in einer absolut strategischen Lage: in wenigen Minuten erreichen Sie Schulen aller Stufen, Post, Geschäfte, Einkaufszentrum, öffentliche Verkehrsmittel und Autobahnanschluss. Trotz ihrer zentralen Lage genießt die Wohnung große Ruhe, da sie in einem großen privaten Park liegt, der sie vom Verkehr abschirmt und eine Oase der Ruhe im Herzen der Stadt bietet.Das Gebäude:Die Wohnung befindet sich im 3. (vorletzten) Stock eines Gebäudes mit 16 Einheiten, das sich durch großzügige Gemeinschaftsräume und überdurchschnittliche Innenhöhen auszeichnet. Es wird eine Rückstellung für den Renovierungsfonds gebildet. Das aus den 1970er-Jahren stammende Gebäude wurde 2014 einer Totalsanierung unterzogen: Fenster und Türen wurden ersetzt, hochwertige Parkettböden verlegt, die Küche komplett renoviert und die Bäder neu gestaltet. Auf der Ebene der Eigentumswohnungen wurde die Fassade neu gestrichen und das Dach erneuert. Das Ergebnis ist eine Wohnung mit modernem Flair, die sofort bewohnt werden kann.Innenräume:Die Wohnfläche von ca. 90,86 m² ist hell und gut aufgeteilt:- Eingangsbereich mit Diele und Einbauschränken- Wohnzimmer mit Essbereich und Zugang zu einer 15 m² großen überdachten...

Travel time
-
1 / 9
  • Parking space
  • Garage
CHF 998,000.–
4.5 rooms123m² living space
6517 Arbedo Castione

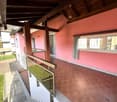
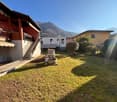
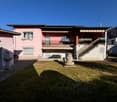
Renovated house with garden and garage

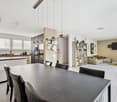
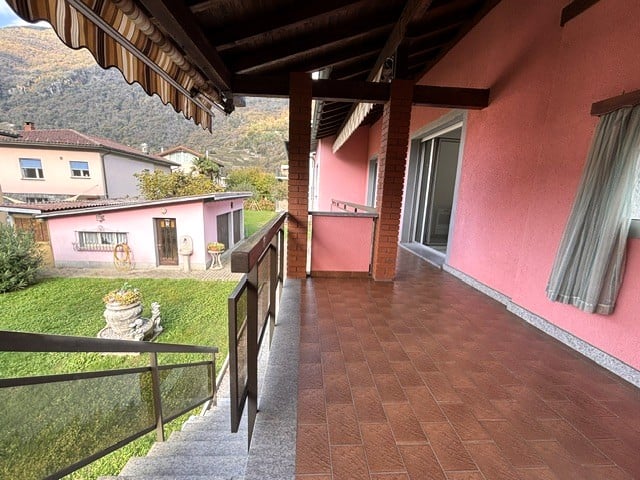
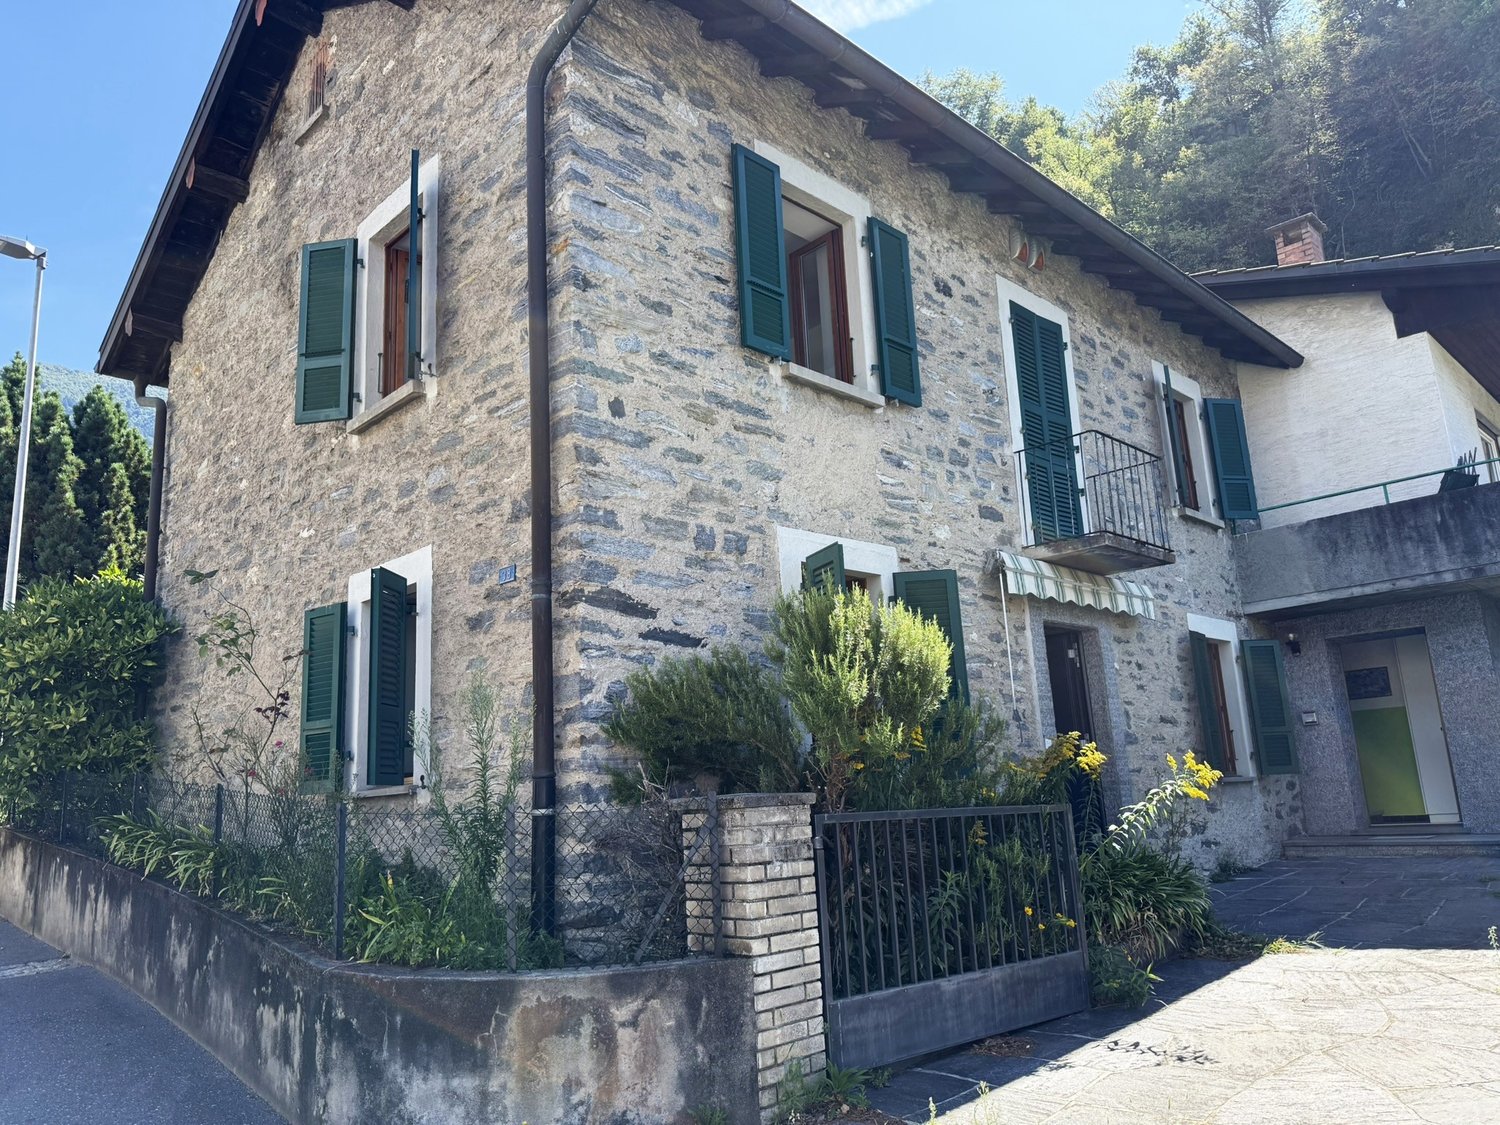
The property is located in the town of Arbedo.The location is strategic, being close to all offered services: kindergarten and elementary school are a few steps away, the postal bus stop is 400 m away, shops and pharmacy 800 m, the Moesa playground 1 km, Castione station, highway exit and supermarkets 5 minutes by car.The 4.5-room house, which has been completely renovated, has a living area of 123 m², divided into two floors and structured as follows:The ground floor hosts the living area with a large open space, an L-shaped kitchen fully equipped and a WC.Through a staircase with original stone steps, you access the upper floor, whose ceiling is mansard in all rooms.There are three bedrooms, a bathroom with a bathtub and a bathroom with a shower.From the door-window in the corridor, you access directly to the garden and the laundry room-technical room.In the semi-basement, there is an old stone cellar.The rooms are very bright thanks to the large windows, also present in all three bathrooms.A heat pump with serpentine and insulated glass guarantees maximum comfort during the winter season.Outside, the property has a 150 m² garden, where there is a pergola, a small stone outbuilding, another building with two single garages on the ground floor and a small outdoor parking space, and on the upper floor, a large room, currently used as a storage room, but can be transformed for multiple activities or a separate apartment.The house was renovated with great care in 2023, while the two external buildings are usable but not renovated.Have we attracted your interest? We are at your disposal for further information.

  • Parking space
  • Garage

Suggested properties for you based on search results