544 results - Property for buy in District Bern-Mittelland

Beat Niggli

Beat Niggli

1 / 11
Beat Niggli

Beat Niggli

  • Balcony / Terrace
  • Garage
  • Child-friendly
CHF 780,000.–
5.5 rooms130m² living space
Kappelenring 30c, 3032 Hinterkappelen

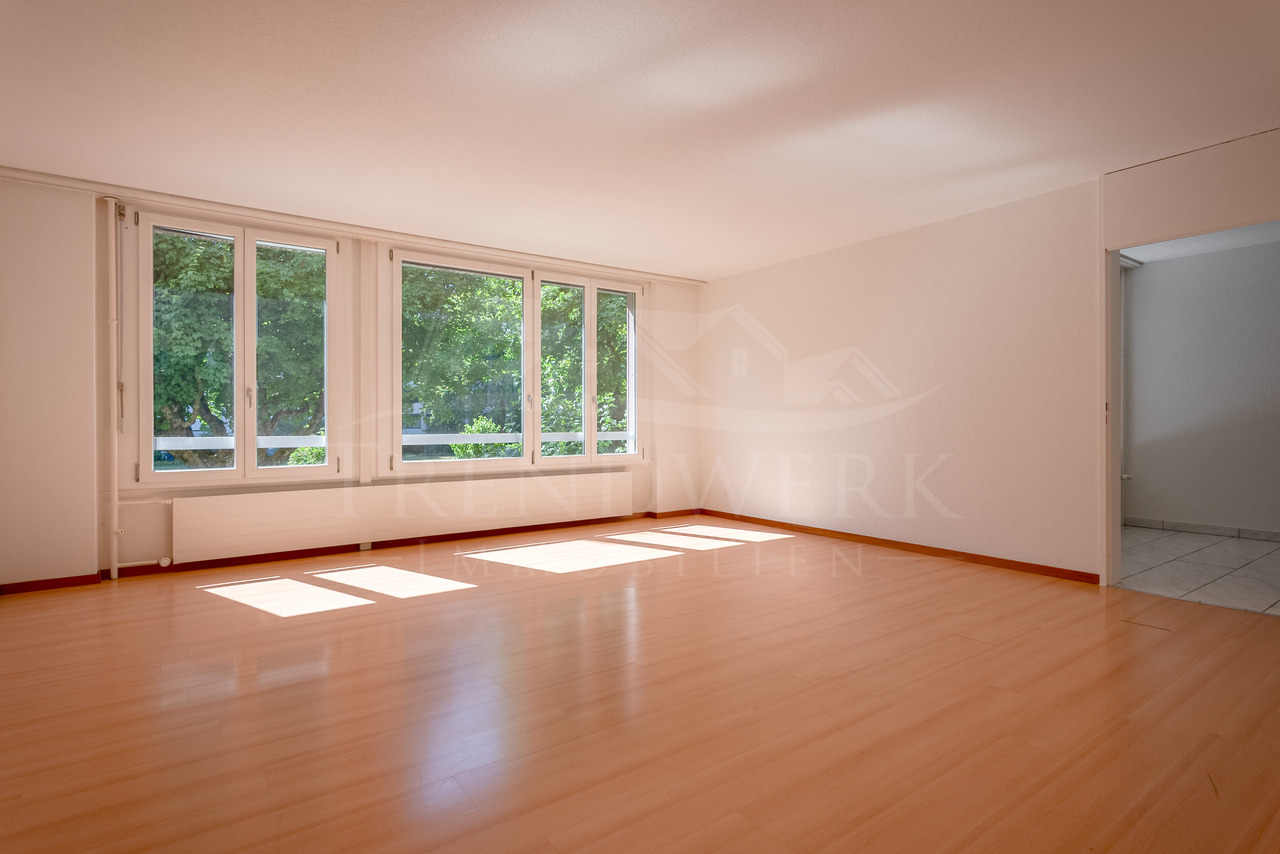
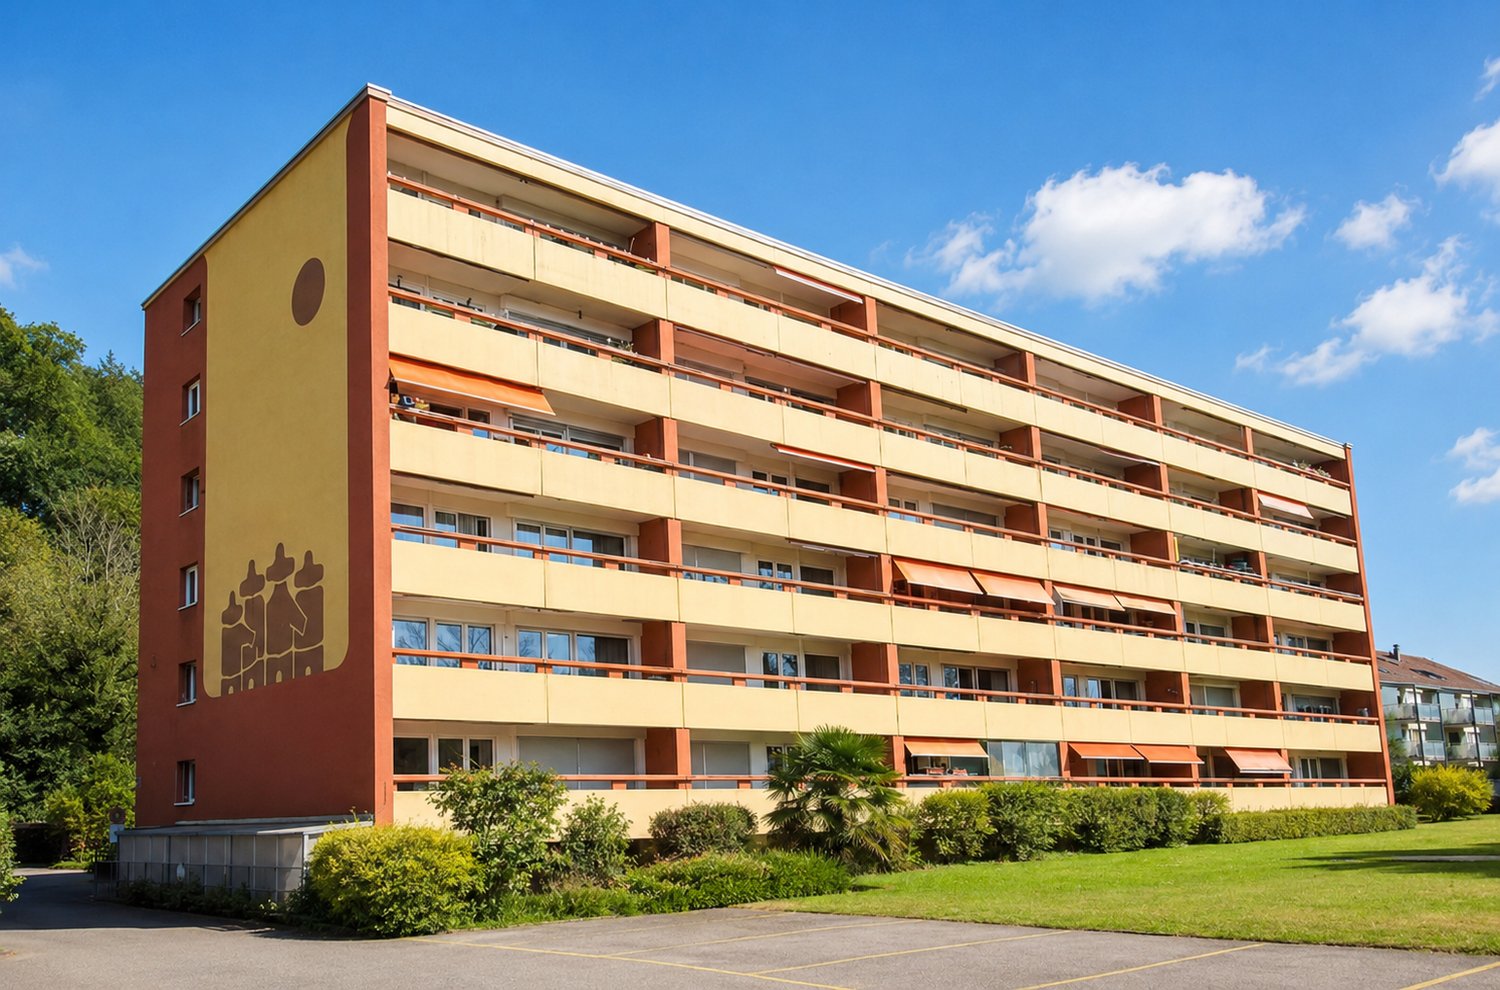
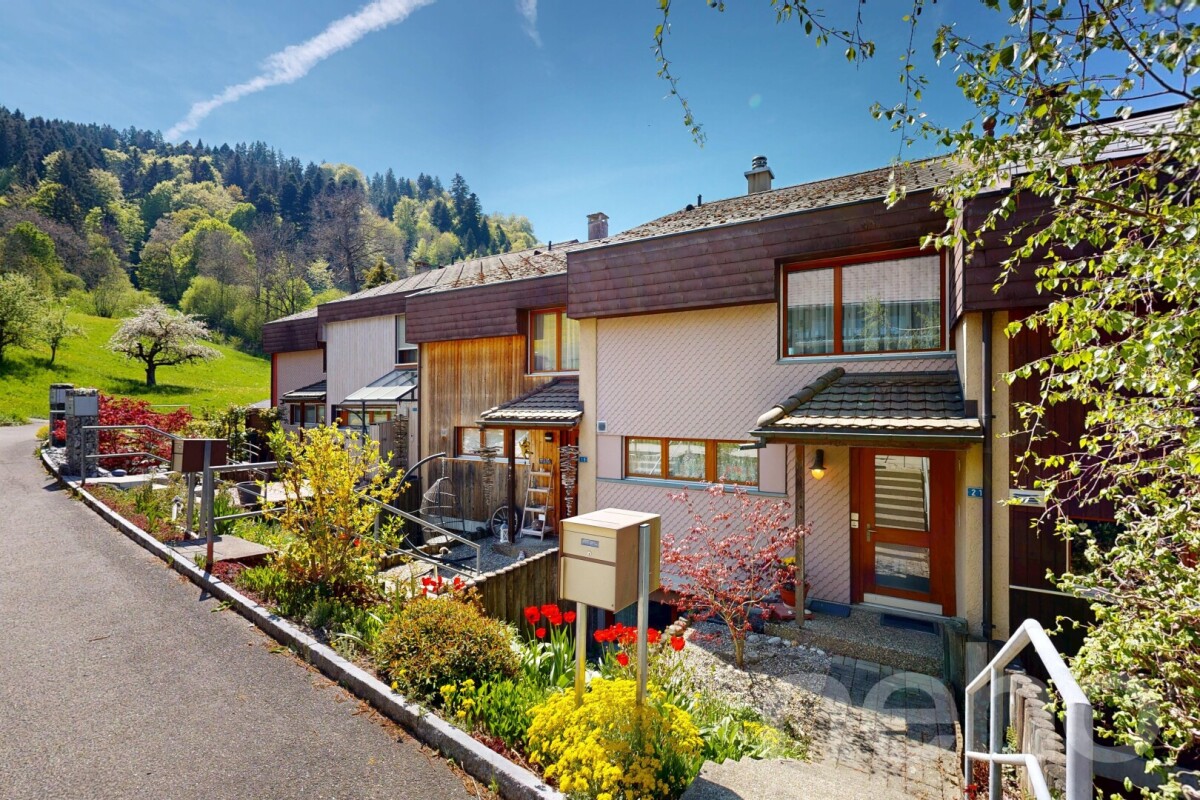
5.5-Room Ground-Floor Apartment with EHP in Hinterkappelen

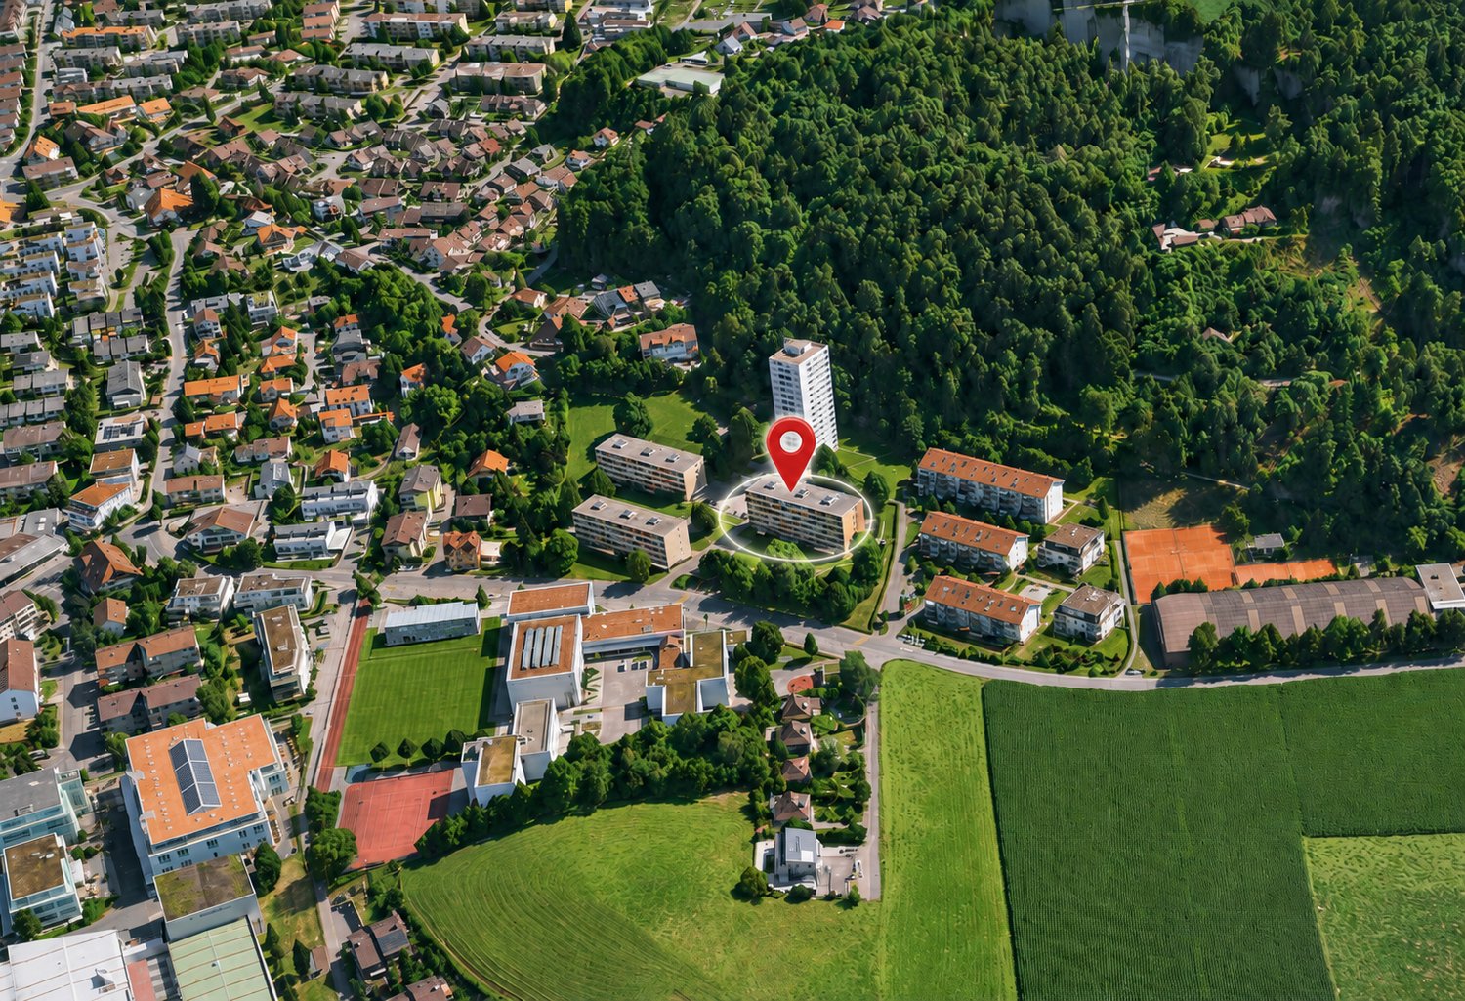
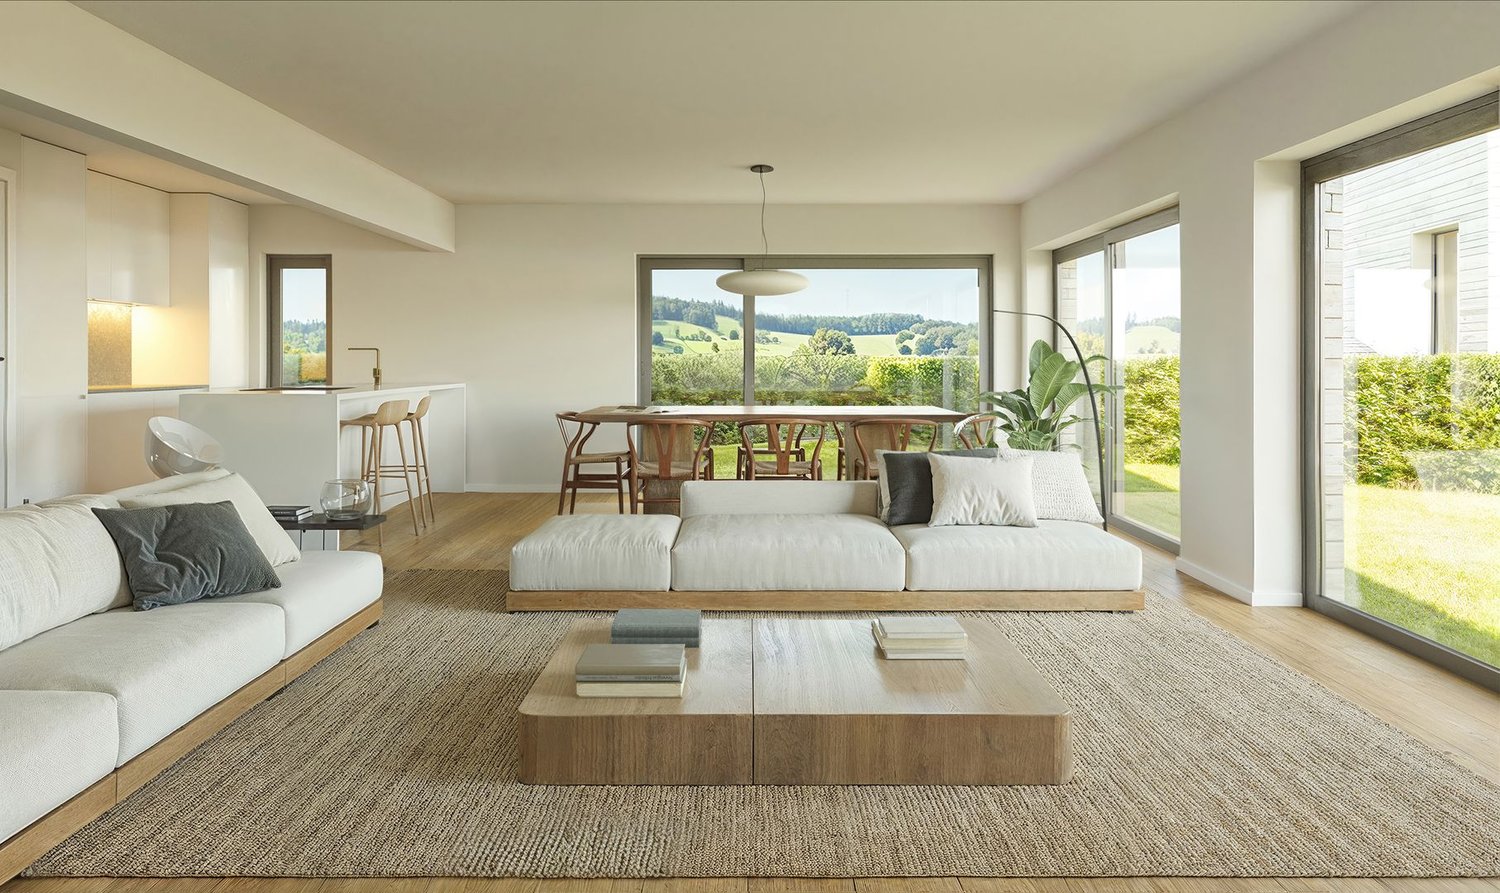
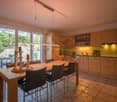
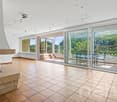
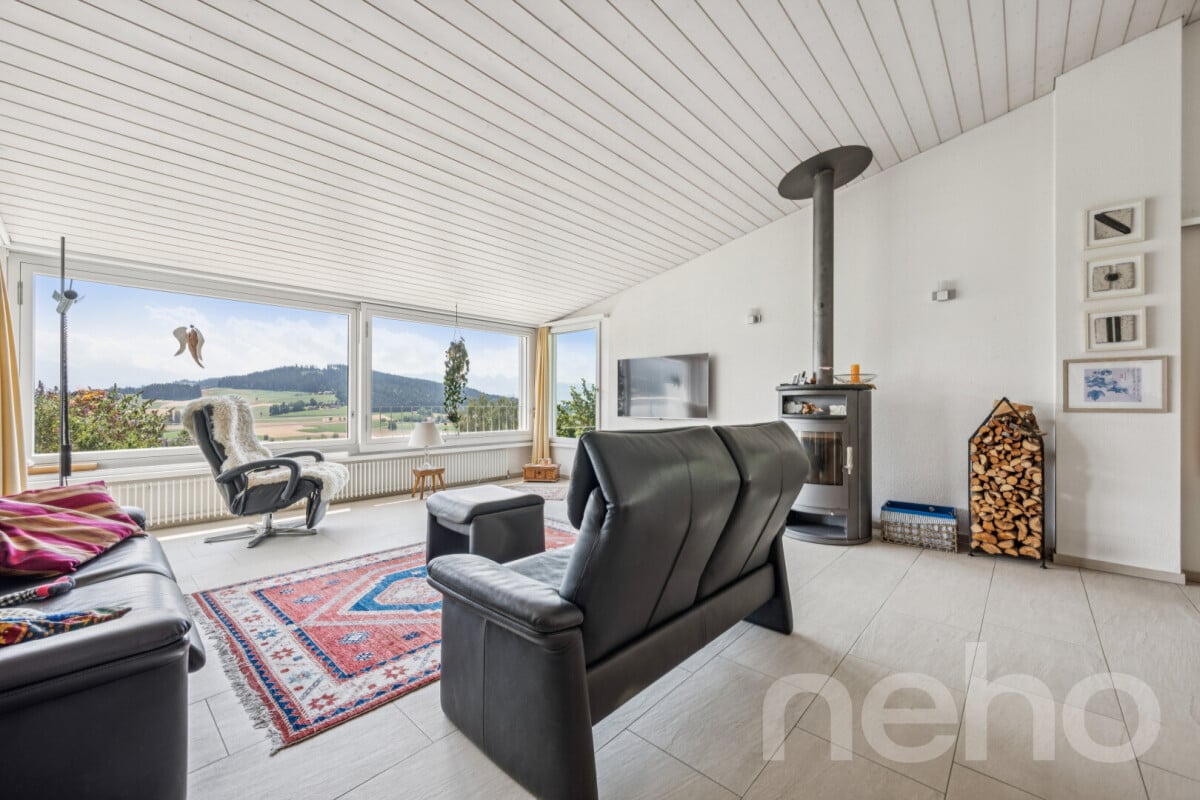
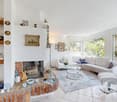
This spacious 5.5-room owner-occupied apartment in Hinterkappelen offers plenty of space, light, and living comfort on approximately 130 m² of living space. The bright living area with wide windows creates a pleasant atmosphere and opens up the view to the green surroundings. This is where a place is created where you can arrive, breathe, and leave your daily routine behind. The kitchen blends harmoniously into the living feel and is turned into a cozy meeting point by the bar counter. Whether for the first coffee in the morning, a relaxed breakfast, or conversations with guests while cooking, this area brings life and warmth into everyday life. In addition to the living area, four more rooms are available, which can be individually designed according to your needs. Whether as a bedroom, children's room, guest room, office, or hobby room, this apartment adapts to your life. The bathroom is equipped with a bathtub and shower, and an additional separate toilet is available. For additional comfort, the property offers a communally usable sauna that allows for valuable moments of relaxation after a long day. A private basement compartment and a parking space round off this attractive offer. The quiet and green location in Hinterkappelen as well as the good accessibility of the city of Bern make this apartment a home for people who want to combine spacious living, relaxation, and nature-related quality of life. The nearby Aare also offers beautiful opportunities for walks, relaxation by the water, and relaxed moments in nature.The most important things at a glance: • 5.5 rooms • 130 m² net living space • Living kitchen • Bathroom with bathtub and shower • Separate toilet • A parking space is included in the price • Communal sauna in the property • Private basement room Have we piqued your interest? Do not hesitate to arrange a non-binding viewing appointment. Contact us at 058 510 84 00 or send an email to info@trendwerk.ch.

  • Balcony / Terrace
  • Garage
  • Child-friendly
Travel time
-
1 / 13
CHF 381,000.–
3.5 rooms66m² living space
Stradun 108, 3072 Ostermundigen

Charming 3.5-room apartment with balcony in Ostermundigen

Discover this 3.5-room apartment in Ostermundigen, which convinces with its quiet location and practical situation. This residential building with inviting balconies and surrounding green space offers a pleasant living environment for families and couples alike.The apartment offers: • Living area: Spacious 66 m² on a practically divided floor plan. • Balcony: Cozy outdoor area for relaxation and enjoyment. • Elevator: Convenient access to all floors thanks to the existing elevator. • Parking space: A parking space is available. • Renovated: The building was renovated in 2013. Location and surroundings: The apartment is located in a quiet and sunny environment – both in summer and winter, you benefit from pleasant lighting conditions. Thanks to the excellent infrastructure, everything important is easily accessible on foot: • Denner supermarket: Only 3 minutes' walk away – ideal for daily shopping. • Wegmühle pharmacy: Also only 3 minutes' walk away. • Bernstrasse school: Perfect for families, only 3 minutes' walk away. • Wegmühlengässli bus stop: Can be reached in just 3 minutes. • Ostermundigen train station: Can be reached on foot in about 12-13 minutes. This charming apartment combines quiet living with optimal connections and everyday infrastructure. An ideal opportunity for all those looking for a comfortable home in Ostermundigen.This apartment is being auctioned by the bankruptcy or debt enforcement office. The official estimated value is CHF 381,000.00. The sale price of a foreclosed property can be significantly lower than the market price. Detailed information about this real estate foreclosure, i.e. address, property details, usually appraisal report and photos as well as information about the upcoming auction and contact point for all further information can be found on www.zimmo.swiss. The objects can usually be viewed in advance (there is also more information about this in the registered area). Further information about this and over 100 other interesting properties can be found at:

Travel time
-
Beat Niggli

Beat Niggli

1 / 13
Beat Niggli

Beat Niggli

  • Balcony / Terrace
  • Child-friendly
Price on request
5 rooms167m² living space
Ulmenweg 21, 3176 Neuenegg

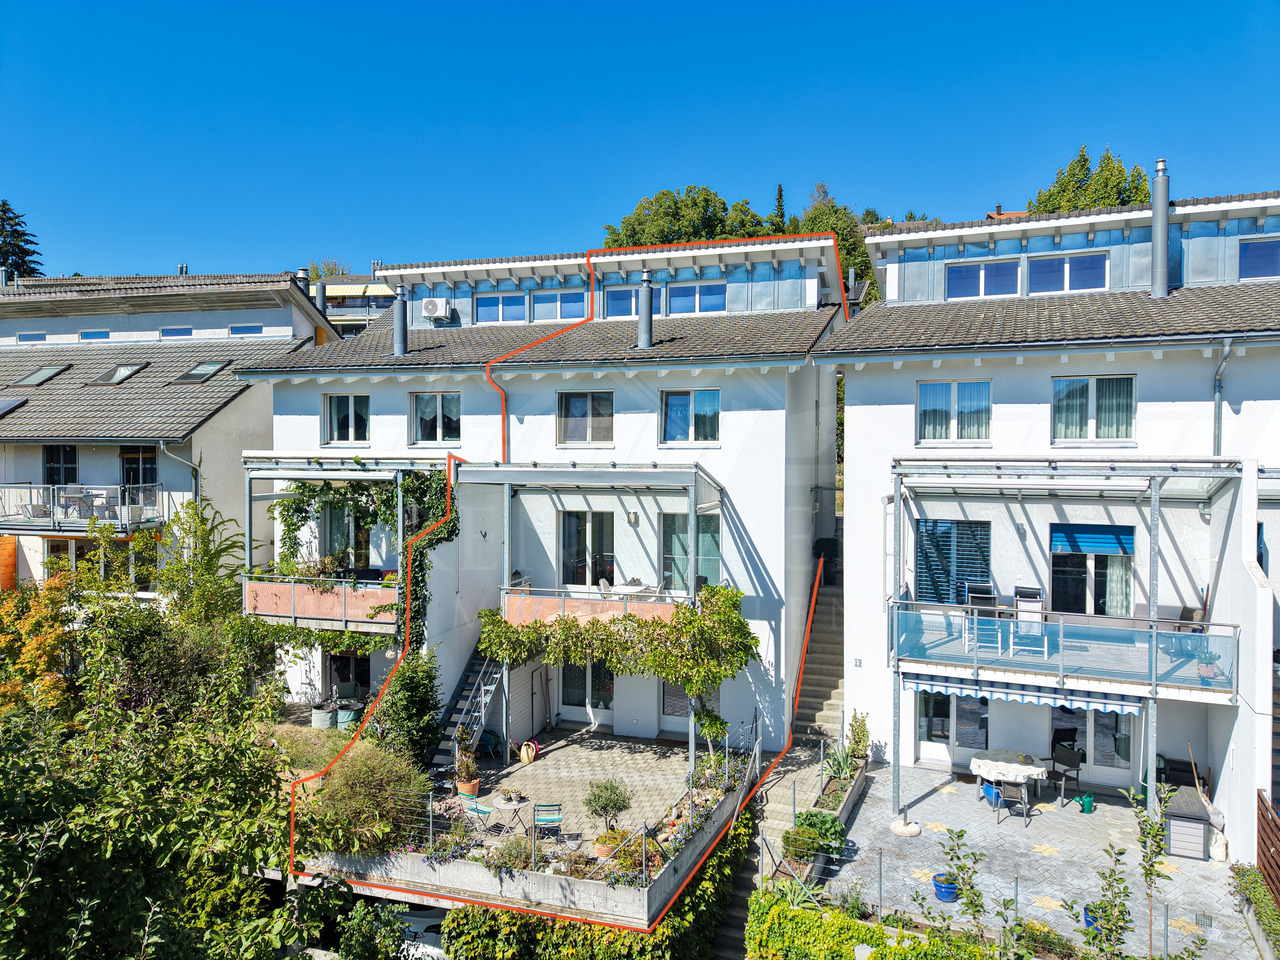
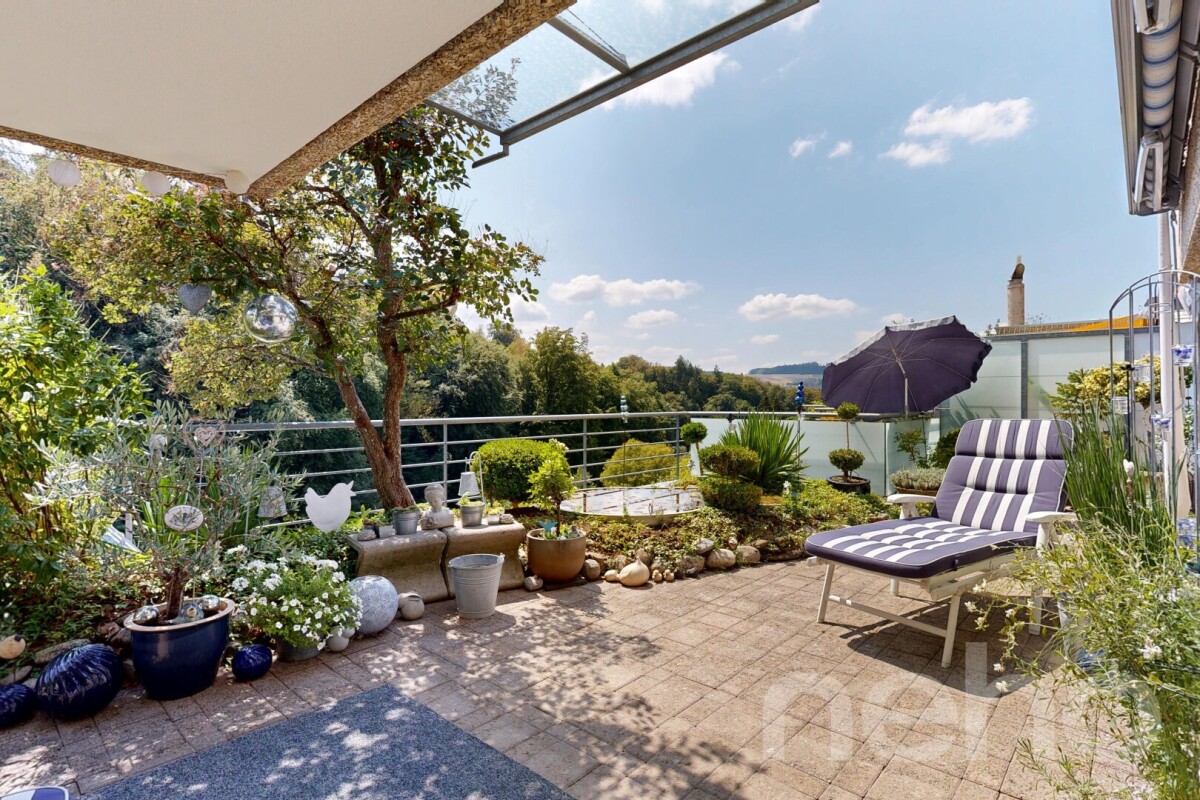
Spacious 5-room semi-detached house with two parking spaces in Neuenegg

This spacious 5-room semi-detached house convinces with plenty of space and a quiet, family-friendly living location. With a net living area of 167 m², the property offers versatile usage possibilities and is ideal for families, couples, or people with additional space requirements. The heart of the house is the open living area with a Swedish stove, which creates a cozy and inviting atmosphere. From here, you can directly access the sunny balcony, which offers additional living comfort and invites you to linger outdoors. The kitchen has a direct access to the terrace, which provides a pleasantly shaded spot, especially on warm days. The four versatile rooms can be flexibly designed as bedrooms, offices, guest rooms, or hobby rooms. One room has its own bathroom with shower and bathtub, and another has a direct access to another terrace. For additional comfort, there are two bathrooms with toilet and shower. Furthermore, there is a basement with a laundry room and plenty of storage space and practical storage options. Two covered parking spaces round off the attractive sales offer.Location and surroundings:Neuenegg is located on the western edge of the Bern agglomeration, nestled between the Sense and the forest, and offers numerous opportunities for walks, bike tours, and relaxation in nature. At the same time, the municipality is well connected in terms of transportation. Neuenegg is connected to the SBB network and can be easily reached via the A12 highway. For families, the municipality offers an attractive environment with kindergarten, primary, and secondary school. Shopping facilities and other daily necessities are also located in Neuenegg and the surrounding area. The proximity to Bern and Fribourg combines the advantages of a rural living location with short distances to both cities.Key data on the property: • 167 m² net living area • 5 rooms • Open living area with Swedish stove • Kitchen with terrace access • Sunny terrace with a view of the greenery • Balcony for lingering • Additional room in the basement • Basement with laundry room • Two covered parking spaces Have we piqued your interest? Then don't hesitate to arrange a non-binding viewing appointment by phone 058 510 84 00 or by email info@trendwerk.ch.

  • Balcony / Terrace
  • Child-friendly
Travel time
-
Noel Bigler

Noel Bigler

1 / 12
Noel Bigler

Noel Bigler

  • Parking space
  • Garage
  • View
CHF 1,640,000.–
6.5 rooms264m² living space
Kehrsatz, 3122 Kehrsatz

Exclusive living with garden, winter garden, and panoramic view

This high-quality semi-detached house in the best location in Kehrsatz combines spaciousness, privacy, and high living comfort in an impressive way. With approximately 264 m² of living space, a well-thought-out room layout over four floors, and a well-maintained garden, the property offers ideal conditions for families and couples with high space requirements. Thanks to the preferred corner location, south-facing orientation, and large window areas, you benefit from plenty of daylight, a pleasant living atmosphere, and a high level of privacy. The connection between quiet living and immediate proximity to nature is particularly attractive. The nearby recreation area above the house, the idyllic Köniz valley, and the Gurten are within comfortable reach and offer ideal opportunities for walks, sports, relaxation, and leisurely hours in the green. The heart of the house is the spacious living and dining area with a fireplace. The heated winter garden elegantly extends the living space and creates a special place to linger at any time of the year. From here, you can directly access the sunny terrace and the approximately 200 m² large garden. The semi-open kitchen with an adjacent storage room harmoniously fits into the living concept. A guest toilet complements this floor. On the upper floor, three spacious rooms and two bathrooms with shower and bathtub await you. The developed attic with noble oak parquet offers additional space for living, working, or a private retreat. A practical attic provides further storage space. The secondary rooms also convince with their versatility. A laundry room, a hobby room, a wine cellar, and direct access to the integrated garage offer additional comfort in everyday life. The property has been continuously modernized and presents itself in a well-maintained condition. High-quality solid construction, excellent materialization, underfloor heating in the entire living area, and numerous investments, including the winter garden and the renovation of the kitchen and bathrooms, underline the quality of this special home. The highlights at a glance: • Best location in Kehrsatz • Immediate proximity to the recreation area above the house • Idyllic Köniz valley and Gurten in comfortable reach • Approximately 264 m² of living space on four floors • Semi-detached house with plenty of privacy and open views • Sunny garden with approximately 200 m² of space • Spacious terrace and heated winter garden • Living and dining area with fireplace • Semi-open kitchen with practical storage room • Three spacious rooms on the upper floor • Two bathrooms with shower and bathtub • Developed attic with high-quality oak parquet • Hobby room, wine cellar, and laundry room • Underfloor heating in the entire living area • Integrated garage and three outdoor parking spaces A home for people who value space, quality, privacy, and a first-class living location with a natural environment.

  • Parking space
  • Garage
  • View
Noel Bigler

Noel Bigler

1 / 12
Noel Bigler

Noel Bigler

  • Parking space
  • Balcony / Terrace
  • Garage
CHF 1,850,000.–
6.5 rooms193m² living space
Zollikofen, 3052 Zollikofen

Stylish single-family house with garden and attic terrace

In a popular and family-friendly location in Zollikofen, this high-quality single-family house with spacious living area, plenty of privacy, and exclusive living comfort awaits you. The ideal connection, the pleasant residential area, and the modern construction create a stylish home for families who want to combine comfort, quality, and everyday practicality. In the entrance area, a spacious wardrobe with plenty of storage space welcomes you. The extensive living and dining area with open kitchen and cooking island forms the heart of the house. The ceiling height of 2.55m provides additional room volume and a particularly pleasant living feeling. From here, you can directly access the terrace with pergola and the well-kept garden, ideal for family time, relaxation, and social evenings outdoors. A guest toilet complements this floor. On the first upper floor, there are four spacious, bright bedrooms with high-quality parquet flooring and a family bathroom with bathtub and walk-in shower. The attic area offers a versatile room, ideal as a home office, guest room, or retreat. Thanks to the sink and existing sanitary connections, there is potential for another bathroom. The approximately 47 m² large attic terrace delights with a wonderful view and creates a private retreat above the roofs, ideal for warm summer nights under a clear starry sky. The spacious basement offers plenty of storage space and room for a workshop, hobby, or individual usage ideas. The property has always been carefully maintained and convinces with a high-quality execution, where quality has not been spared. Minergie standard, comfortable underfloor heating, efficient air-water heat pump, and PV system ensure sustainable and modern living comfort. A carport and an additional outdoor parking space round off the offer perfectly. The highlights at a glance: • Popular and family-friendly location in Zollikofen • Ideal connection and pleasant residential area • High-quality single-family house with plenty of privacy • Carefully maintained and high-quality execution • Minergie certified • Ceiling height of 2.55 m for additional room volume • Spacious wardrobe in the entrance area • Extensive living area with open kitchen and cooking island • Terrace with pergola and well-kept garden • Four bright bedrooms with high-quality parquet flooring • Family bathroom with bathtub and walk-in shower on the 1st floor • Attic room with sink and potential for another bathroom • Attic terrace with approximately 47 m², view, and evening atmosphere • Spacious basement with plenty of storage space • Efficient air-water heat pump and PV system • Carport and additional outdoor parking space A stylish home for families seeking high-quality equipment, spacious rooms, sustainable technology, and an attractive location in Zollikofen. Let yourself be inspired by the virtual tour and arrange...

  • Parking space
  • Balcony / Terrace
  • Garage
Noel Bigler

Noel Bigler

1 / 12
Noel Bigler

Noel Bigler

  • Parking space
  • Garage
  • View
CHF 1,195,000.–
8 rooms163m² living space
Herrenschwanden, 3037 Herrenschwanden

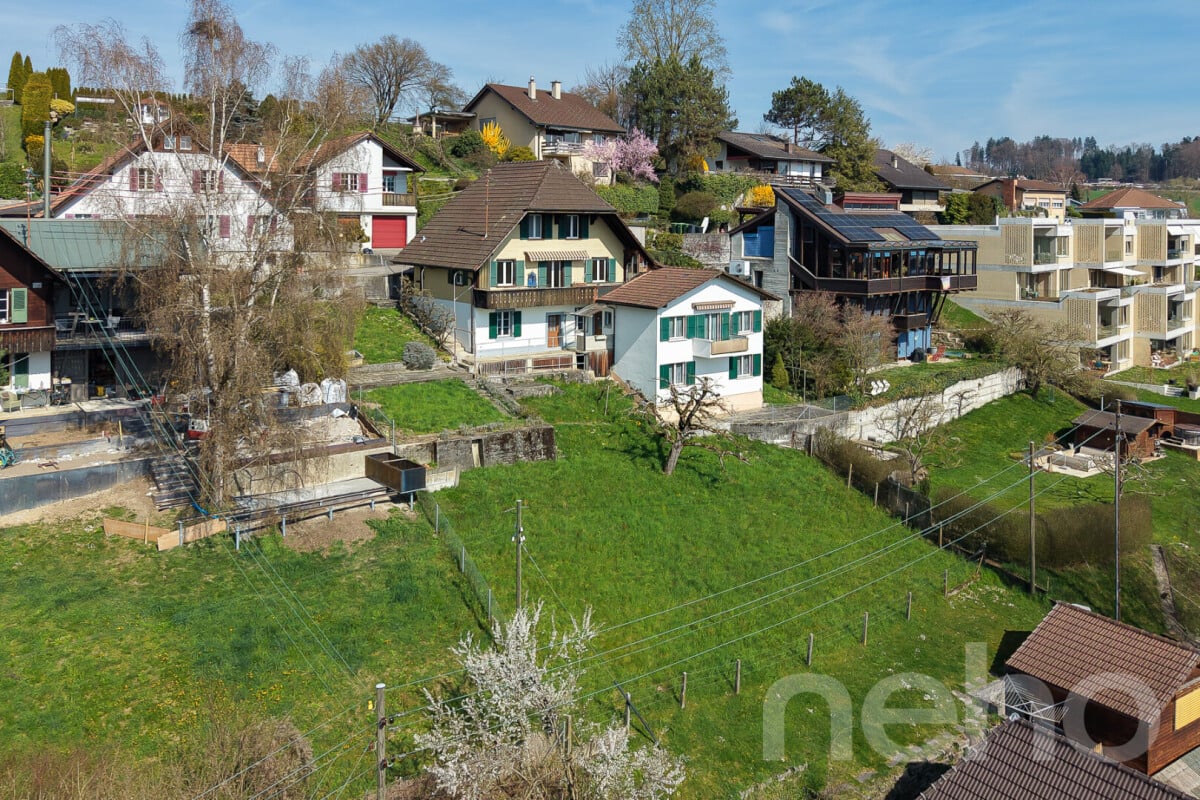
Two-family house in top location with large plot and panoramic view

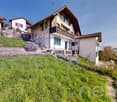
Located on a elevated site in Herrenschwanden, this versatile two-family house awaits you with a magnificent, unobstructable panoramic view and great development potential. The quiet, sought-after location as well as the spacious plot make this property equally attractive for families, multi-generational solutions, and investors. At the same time, you benefit from an excellent connection: In just a few minutes, you can reach the Aare, the city center of Bern, and the surrounding recreational areas. The highway access is also quickly reachable and ensures short distances in all directions. The original wooden house from 1936 was expanded in 1965 with a massive addition, resulting in two separate 4.5-room units that offer flexible usage possibilities today. The upper house in the wooden part convinces on the ground floor with a semi-open kitchen, a spacious living room, a bedroom, and a bathroom renovated in 2017. The balcony offers a beautiful panoramic view of the surroundings. On the top floor, there are two more spacious bedrooms and practical storage space in the roof slopes and attic. In the massive addition, the ground floor forms the heart of the second residential unit: A spacious living and dining area with impressive views creates a special living feeling. This floor is complemented by a bedroom, a separate kitchen, and a bathroom. On the lower floor, there are two more bedrooms, a utility room with a new air-water heat pump from 2024, and an additional cellar compartment. A common cellar and a separate workshop offer further space for versatile usage possibilities. The properties are in a renovation-requiring condition and thus offer the ideal basis for buyers who want to realize their own ideas and exploit the full potential of this unique location. The spacious plot on a slope also offers additional potential and appeals to buyers who consider a future new building with unobstructable views. The highlights at a glance: • Elevated location in Herrenschwanden with magnificent, unobstructable panoramic view • Spacious plot with development potential • Two separate 4.5-room units • Ideal for families, multi-generational solutions, and investors • Attractive location with quick access to Aare, city center, and highway • Renovation-requiring condition with great design potential • Bright living areas with attractive views • Balcony with panoramic view in the upper apartment • Storage space in roof slopes and attic • New air-water heat pump (2024) • Several cellar and secondary rooms as well as separate workshop • Quiet and sought-after residential location • Carport and outdoor parking space above the house A rare opportunity to realize a property with panoramic views, development potential, and individual design possibilities in a prime location. Convince yourself of the qualities of this special property during a personal viewing.

  • Parking space
  • Garage
  • View
Miroslav Mescic

Miroslav Mescic

1 / 12
Miroslav Mescic

Miroslav Mescic

  • Garage
CHF 780,000.–
4.5 rooms128m² living space
Innerberg, 3044 Innerberg

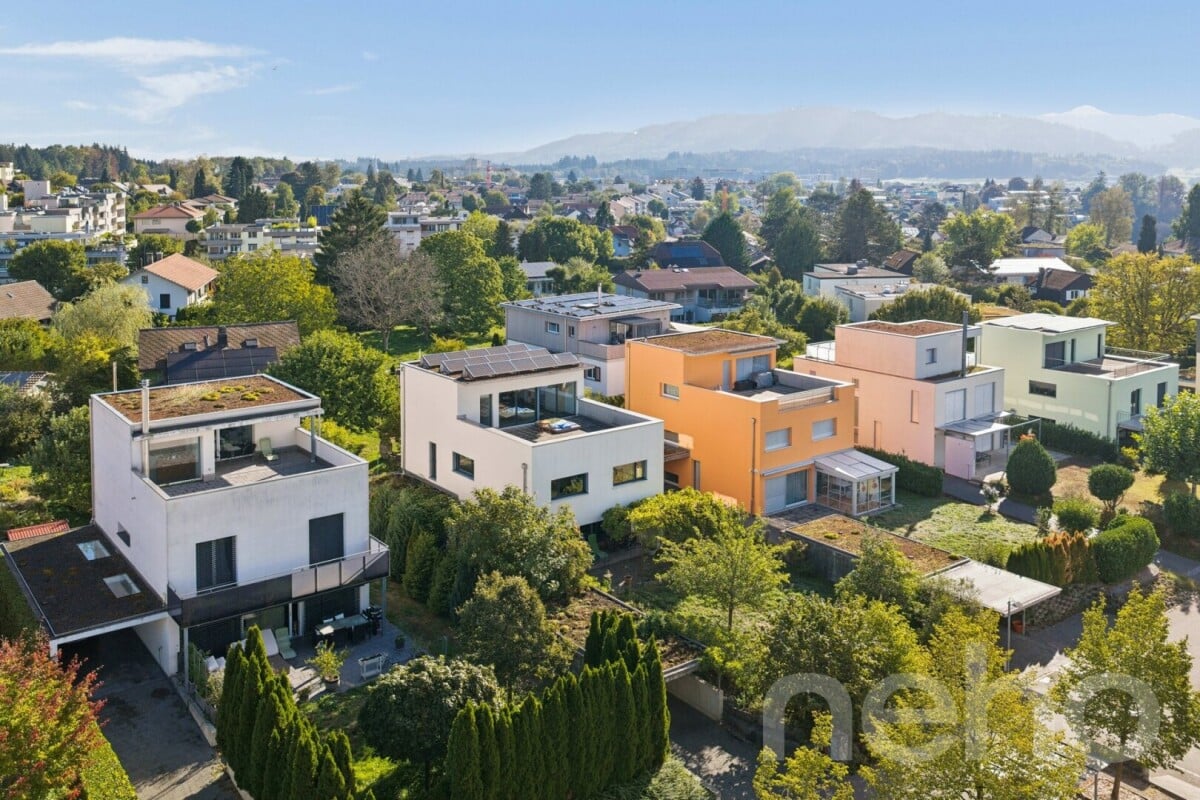
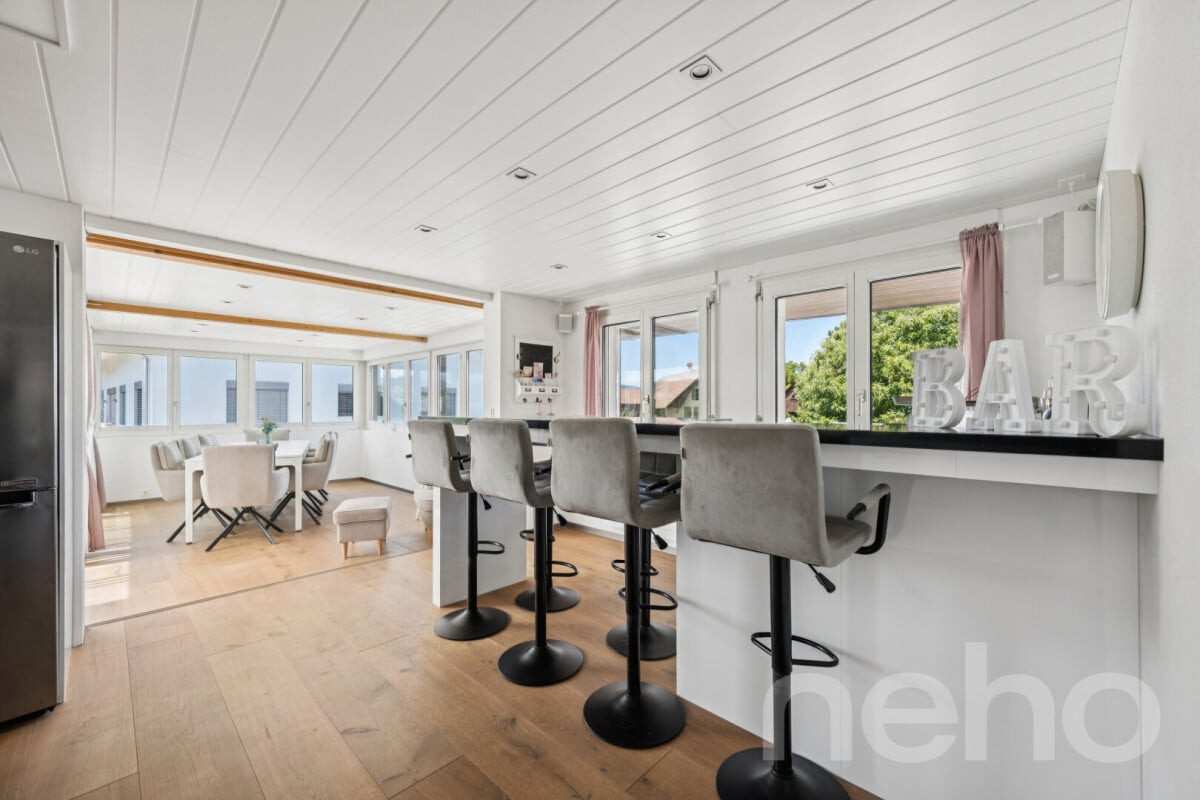
Charming row house with 4.5 rooms and expansion possibilities

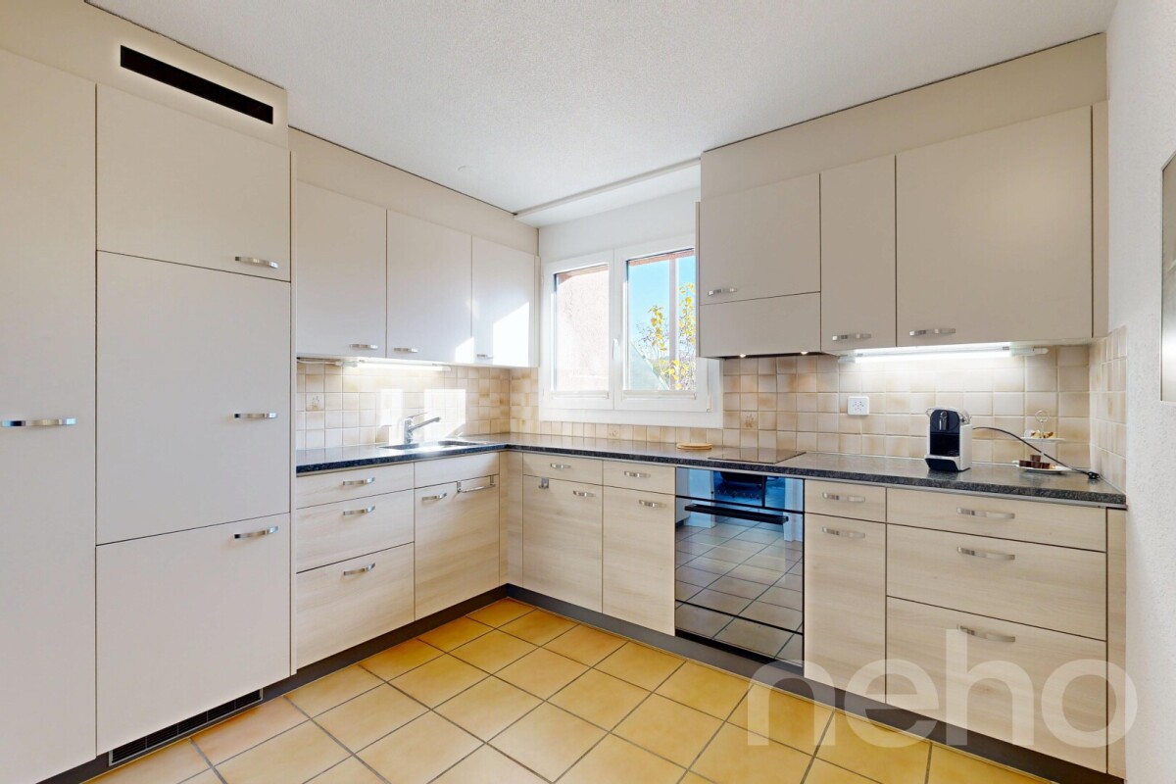
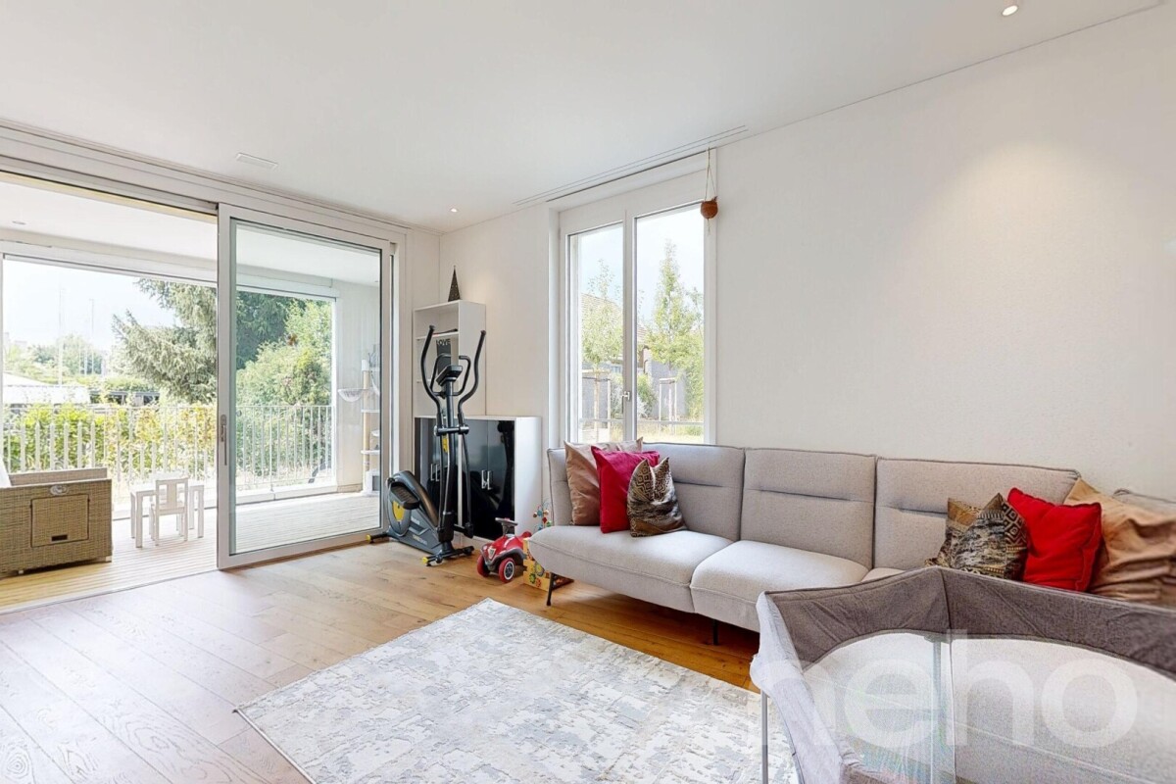
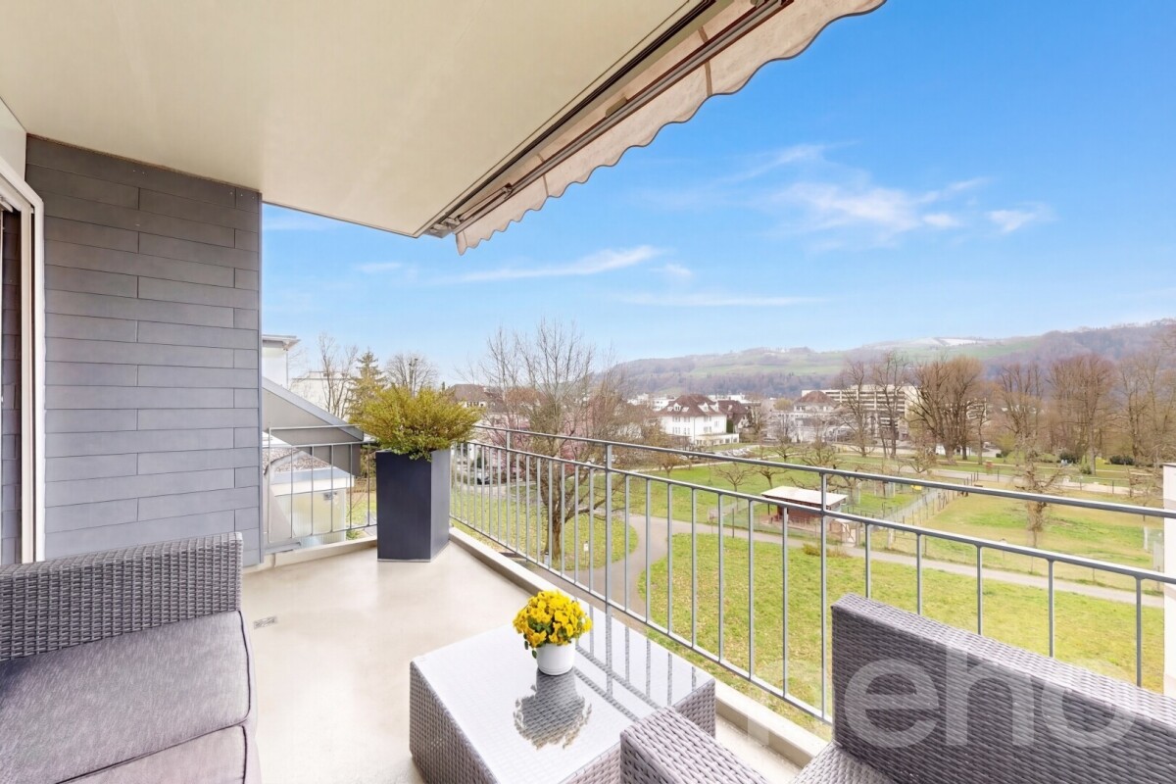
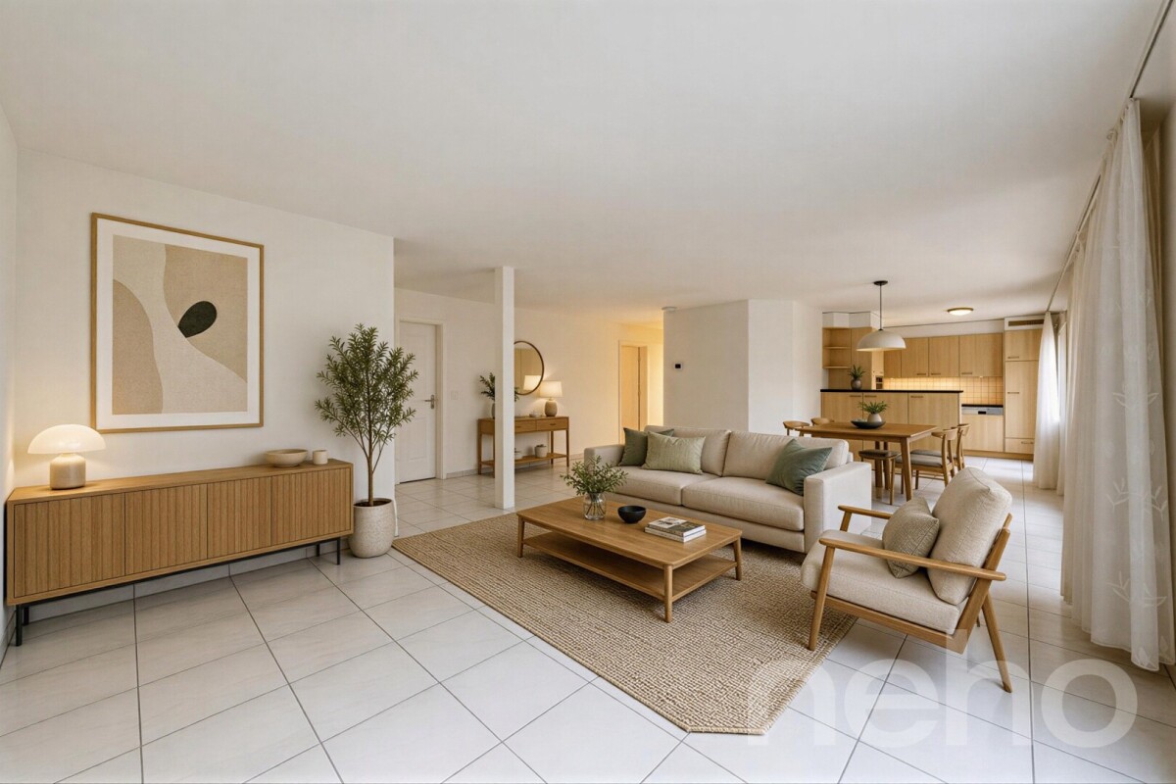
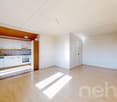
This inviting row house is located in a family-friendly neighborhood of Innerberg in the municipality of Wohlen b. Bern and impresses with its bright, practical room layout and thoughtful expansion possibilities. Perfect for families or couples who want a cozy home with future potential. What makes this house special: • Spacious 4.5 rooms, supplemented by an already converted attic room - with the possibility of designing another room • Two bathrooms with daylight: one with a bathtub, the other with a shower • Modern heat pump (built in 2022) and underfloor heating throughout the house, including the basement • Renovated windows (2013) and entrance door (2011) • Flexible room design: the kitchen wall can be opened to create an even more spacious living and dining area • Low-maintenance tiles in the living/dining area and laminate in the rooms • Heated basement, ideal as a hobby room, playroom or additional storage space • Cozy garden seating area with a small green space - perfect for relaxing hours outdoors • Two covered parking spaces, directly at the house This property combines comfort, design freedom and an excellent living location. The child-friendly environment and the diverse usage possibilities make this row house an extremely attractive opportunity for all those who are looking for a home with a lot of future potential in Innerberg.Exact address available after registration on neho.ch.INTERESTED IN A VIEWING? PLEASE REGISTER: https://neho.ch/b/3044-26-3

  • Garage
Noel Bigler

Noel Bigler

1 / 12
Noel Bigler

Noel Bigler

  • Parking space
  • Garage
  • View
CHF 1,495,000.–
6.5 rooms175m² living space
Konolfingen, 3510 Konolfingen

Living on a south-facing slope with a mountain view and building land reserve

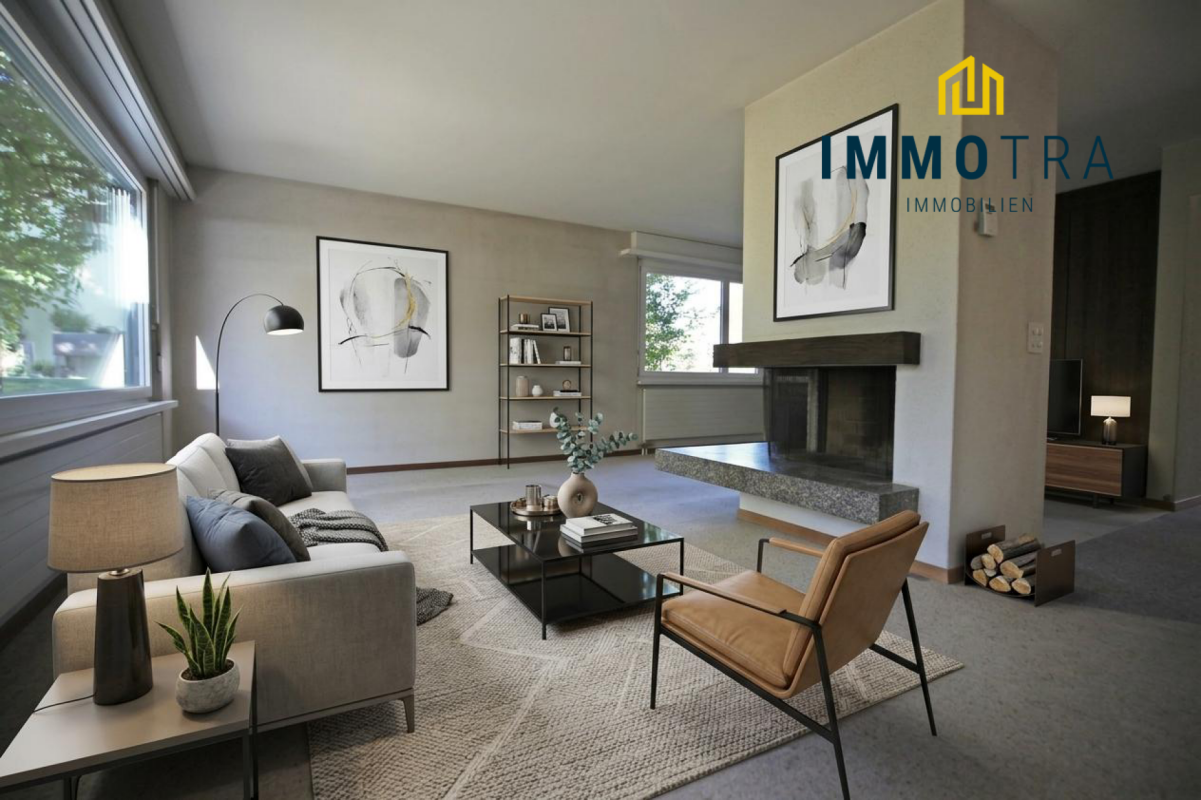
In a privileged south-facing location in Konolfingen, this attractive 7.5-room single-family house awaits you with a magnificent panoramic view of the mountains, plenty of privacy, and additional building land directly in front of the house. The property combines spacious living, sunny outdoor areas, and exciting development potential to create a particularly attractive overall offer. On approximately 175 m² of living space, the house offers plenty of room for families with a vision. The bright living room with south orientation is the centerpiece of the house and impresses with its impressive view. Several spacious rooms, a cozy winter garden with a fireplace, a large terrace, and the idyllic garden with a seating area and a small pond create a cozy home with high living quality. The property includes 940 m², of which approximately 785 m² is garden area. Particularly exciting is the additional building land directly in front of the house. This opens up interesting perspectives, for example, for a smaller second building as part of a multi-generation project. The property was extensively renovated in 2009 and has been continuously maintained since then. During the renovation work, an extension was also built, which significantly expanded the living area and gave the house additional spaciousness. The solid construction, insulated facade, and triple-glazed windows in the living room underline the solid living comfort. Individual areas, such as the kitchen, also offer space to bring in your own ideas and personal taste. A garage with space for up to four vehicles, two outdoor parking spaces, and a separate, insulated, and heated hobby room round off the offer perfectly. The hobby room is directly adjacent to the living area and could be integrated if needed, ideal as a playroom, studio, office, fitness room, or additional living space. The highlights at a glance: • Privileged south-facing location in Konolfingen • Panoramic view of the mountains and plenty of privacy • Additional building land with potential for multi-generation living • Bright living area with south orientation and view • Winter garden with fireplace and direct terrace access • Idyllic garden with seating area and small pond • Extension with significant expansion of living space • Separate, insulated, and heated hobby room with integration potential • Garage with space for up to four vehicles • Two additional outdoor parking spaces • Extensively renovated in 2009 and continuously maintained • Additionally insulated facade and triple-glazed windows in the living room A spacious home for families who want to combine peace, view, privacy, and long-term potential in an attractive location. Let yourself be inspired by the virtual tour and arrange your personal viewing appointment today. Exact address available after registration on neho.ch.INTERESTED IN A VIEWING? PLEASE REGISTER: https://neho.ch/b/3510-26-2

  • Parking space
  • Garage
  • View
1 / 23
CHF 920,000.–
5.5 rooms122m² living space
Schulhausgasse 4A, 3113 Rubigen

Charming 5.5-room apartment with balcony and stunning views in Rubigen

This modern 5½-room apartment in a central location in Rubigen offers plenty of space and high living comfort on 122 m² of living space. It convinces with an open living concept, spacious rooms, a sunny balcony, and an attractive view of the Bernese Alps.Thanks to its proximity to the train station, shopping facilities, and motorway access, the apartment is also ideally located for commuters to Bern and Thun.The traffic-free estate with a playground offers children plenty of space to play. Rubigen has a primary school up to the 6th grade, a kindergarten, a lunchroom, and a day school.From the 7th grade onwards, young people attend one of the upper secondary schools in Münsingen, which can be easily reached by bike. In winter, the municipality takes over the costs for the train journey.The heart of the 122 m² large apartment is the approximately 50 m² large, loft-like living, dining, and kitchen area. The open kitchen with a modern cooking island connects the three areas to a spacious unit. A wide, east-facing window front provides plenty of daylight and an inviting living atmosphere. From the living area, you can directly access the approximately 15 m² large, covered balcony – ideal for cozy summer evenings with family and friends.The four other rooms can be flexibly used as bedrooms, children's rooms, guest rooms, or home offices. One of the bedrooms has direct access to the bathroom.Since the interior walls are not load-bearing, the room layout can be adapted to individual living needs with manageable effort if required.Guide priceApartment: 920,000.-Parking space: 30,000.-This child-friendly apartment with a beautiful view, quiet location, and excellent infrastructure is a rare opportunity on the real estate market. Whether for families, couples, or shared apartments – everyone feels at home here. Secure your dream apartment in Rubigen today!

Travel time
-
1 / 12
  • Parking space
  • Garage
  • View
  • +2
CHF 1,225,000.–
4.5 rooms125m² living space
Münsingen, 3110 Münsingen

Attic apartment with charm and view of Belpberg

This well-maintained attic apartment in Münsingen combines a quiet environment with a central location and offers a comfortable living ambiance for people of all ages, whether couples, families, or older generations, on spacious 125 m².Upon entering, you are greeted by a practical entrance area with built-in closets and access to the spacious attic. The open living and dining area forms the heart of the apartment and is complemented by a Swedish stove. From here, you can access the balcony, where you can enjoy the evening sun and the beautiful view of Belpberg or the castle park.The kitchen impresses with a high-quality marble countertop and modern equipment. Plastic skylights provide a pleasant room feeling and plenty of daylight.The apartment has a total of three bedrooms, which can be used in a variety of ways. Two bathrooms offer additional comfort, one with a shower and one with a bathtub.The wet cells and the kitchen are equipped with tiles, and laminate flooring has been installed in the living and bedrooms. The heat distribution is via underfloor heating throughout the apartment.A parking space in the garage and visitor parking spaces directly in front of the house round off this attractive offer.A particular advantage of this apartment is its location. Schools, kindergarten, banks, pharmacies, as well as various shopping options like Coop, Migros, or Denner are conveniently accessible within around 5 minutes' walk. Public transport, restaurants, and services are also located in the immediate vicinity, making everyday life particularly pleasant and uncomplicated.Exact address available after registration on neho.ch.INTERESTED IN A VIEWING? PLEASE REGISTER: https://neho.ch/b/3110-26-1

  • Parking space
  • Garage
  • View
  • +2
Miroslav Mescic

Miroslav Mescic

1 / 12
Miroslav Mescic

Miroslav Mescic

  • Balcony / Terrace
  • Garage
  • View
  • +1
CHF 855,000.–
4.5 rooms103m² living space
Jegenstorf, 3303 Jegenstorf

Family-friendly 4.5-room apartment with garden

When was the last time you saw an apartment that felt almost like a house?This is exactly the feeling you can expect in this spacious 4.5-room apartment in Jegenstorf. With an impressive terrace of around 65 m², plenty of green space, and a well-thought-out floor plan, you can enjoy living here with freedom and privacy.The well-maintained apartment impresses with a living area of approximately 103 m² and a bright, open living and dining area. The open kitchen integrates harmoniously into the living space and creates a pleasant atmosphere.The apartment offers two separate rooms and a spacious master bedroom. Two bathrooms, one with a shower and the other with a bathtub, provide additional comfort in everyday life. High-quality materials such as solid wood flooring, tile floors, and granite countertops underline the well-maintained character of the property.A special highlight is the spacious outdoor area with direct access to the green space. Here you can enjoy relaxed summer evenings, space for children to play, or simply your personal outdoor oasis. Further advantages at a glance:? Spacious terrace with green space? Bright living and dining area? Open kitchen? Two bathrooms? Private laundry room with washing machine and dryer? Floor heating with individual thermostats? Elevator available? Wheelchair accessible? Family-friendly living environment? Basement compartment included? Visitor parking spaces available? Garage space with access to the gardenThe apartment is located in a quiet and family-friendly neighborhood of Jegenstorf. Shopping opportunities, kindergarten, and public transportation are within a few minutes' reach. The highway connection is also at a comfortable distance and provides a good connection to Bern and the surrounding area.Exact address available after registration on neho.ch.INTERESTED IN A VIEWING? PLEASE REGISTER: https://neho.ch/b/3303-26-1

  • Balcony / Terrace
  • Garage
  • View
  • +1
Miroslav Mescic

Miroslav Mescic

1 / 12
Miroslav Mescic

Miroslav Mescic

  • Garage
CHF 645,000.–
5.5 rooms113m² living space
Walkringen, 3512 Walkringen

Attractive semi-detached house in a quiet residential area

This well-maintained semi-detached house in a family-friendly location in Walkringen impresses with a well-thought-out room layout over three floors and a pleasant living ambiance with high-quality materials. Already when coming home, you benefit from direct access to the house via the covered parking spaces and the basement. There you will find a cellar, a practical laundry room, a bathroom, and a converted room that is ideal as a guest room, office, or hobby room. On the ground floor, a spacious living and dining area with a separate kitchen awaits you. The bright rooms create a pleasant atmosphere and offer plenty of space for cozy hours with family and friends. The elegant oak parquet floor underlines the high-quality character of this living area. From the living area, you can directly access the sunny seating area with a small green space, which invites you to linger and enjoy. On the upper floor, there are three more bedrooms and a bathroom. The rooms and the staircase are equipped with high-quality cork, which not only looks good but also provides a pleasant living feeling. In the basement, easy-to-maintain laminate flooring has been laid. The house also includes two covered parking spaces directly in front of the entrance area, which offers additional comfort in everyday life. An ideal home for families or couples who appreciate spacious living in a quiet environment.Exact address available after registration on neho.ch.INTERESTED IN A VIEWING? PLEASE REGISTER: https://neho.ch/b/3512-26-1

  • Garage
Noel Bigler

Noel Bigler

1 / 12
Noel Bigler

Noel Bigler

  • Parking space
  • Garage
  • View
  • +1
CHF 1,395,000.–
7.5 rooms208m² living space
Kirchdorf BE, 3116 Kirchdorf BE

Unique family house with wellness and panoramic views

In the idyllic village center of Kirchdorf, this exceptionally spacious single-family house awaits you in a quiet location in the historic preservation area. From the outside, it is charming and reserved, but inside, it reveals a surprisingly spacious home with high-quality living comfort, a lot of character, and impressive room diversity. The property has been extensively renovated, modernized, and maintained over the years. Today, it presents itself in an exceptionally good condition and offers ideal prerequisites for families who value spaciousness, comfort, and privacy. On the ground floor, there is a modernized single room with a separate lavatory, ideal as a studio, home office, teenager's room, or guest room. On the first upper floor, you will find the spacious living area with a high-quality parquet floor, a semi-open kitchen, and a separate bar counter. The bright dining area and the adjacent winter garden with electric sun protection create a special living feeling with a view of the greenery. Additional comfort is provided by a fitness room, a high-quality wet cell, and a private wellness area with a sauna, steam bath, and relaxation room. The sleeping area offers spacious rooms with plenty of space for the whole family. From the master bedroom, you can directly access the sunny terrace with an unobstructable view of the majestic Stockhorn mountain range. The newly designed garden with a swimming pool and outdoor shower invites you to relax, play, and enjoy in the summer. The property also convinces energetically with a modern heat pump, a photovoltaic system, and a decalcification system. A large double garage, a single garage with direct access to the house, and at least five outdoor parking spaces round off this special offer perfectly. The highlights at a glance: • Quiet location in the idyllic village center of Kirchdorf • Single-family house in the historic preservation area with a special character • Extensively renovated, modernized, and maintained • Spacious living area with high-quality parquet floor • Winter garden with electric sun protection and a view of the greenery • Fitness room and wellness area with sauna, steam bath, and relaxation room • Modernized room on the ground floor with separate lavatory • Spacious bedrooms for the whole family • Master bedroom with direct access to the sunny terrace • Unobstructable view of the Stockhorn mountain range • Newly designed garden with swimming pool and outdoor shower • Modern heat pump, photovoltaic system, and decalcification system • Double garage and single garage • The spacious outdoor parking spaces can be purchased for an additional CHF 10,000 each A unique home for families who want to combine spaciousness, privacy, high-quality living comfort, and a special location in the charming village center of Kirchdorf. Let yourself be inspired by the virtual tour and arrange your personal viewing appointment today.Exact address available after registration on neho.ch.INTERESTED IN A VIEWING? PLEASE REGISTER: https://neho.ch/b/3116-26-1...

  • Parking space
  • Garage
  • View
  • +1
Miroslav Mescic

Miroslav Mescic

1 / 12
Miroslav Mescic

Miroslav Mescic

  • Parking space
  • Garage
  • View
CHF 930,000.–
4.5 rooms130m² living space
Utzigen, 3068 Utzigen

4.5 Room Terrace House with Dream View in Utzigen

Are you looking for a spacious home on one level that combines light-filled rooms, a magnificent view, and plenty of privacy? This exclusive terrace house in a quiet location in Utzigen offers you 130 m² of living space and extensive utility areas for the highest level of comfort. The top arguments for your new home • Panoramic view and tranquility: Enjoy the idyllic, quiet surroundings with a wonderful, unobstructed view directly into the greenery. • Dreamlike XXL terrace: An absolute highlight is the nearly 80 m² large terrace, which perfectly extends the living area outdoors and offers plenty of space for relaxed hours in the fresh air. • Light-filled living: The huge living and dining area impresses with an impressive, large window front, which ensures excellent lighting conditions. • Flexible room concept: Currently used as a spacious 4.5-room house, the floor plan can be easily converted back to its original 5.5-room state if needed. • Two bathrooms: Comfort for family and guests thanks to two wet cells, including one bathroom with a bathtub and one with a shower. • Private sanarium and wine cellar: The spacious secondary room is currently used as a cozy wine cellar and has its own sanarium for your private relaxation. A practical storage room is directly adjacent. • Technology and comfort at the latest level: Benefit from a fast fiber optic connection, electric shutters, and practical insect screens on the windows. • Best parking with e-mobility: The offer includes two covered parking spaces, one of which is already equipped with an e-charging station. Attractive opportunity for investors or forward-thinking buyers: The sale will take place at the earliest in spring 2027. This constellation offers a perfect opportunity structure: • For capital investors: Benefit from a reliable and seamless return on investment through the continued rental to the current owners from the time of ownership transfer. • For self-users: Ideal if you want to sell your own property in peace or appreciate more planning time for your move. Your next step: Convince yourself of the unique combination of spaciousness, view, and comfort. Arrange your personal viewing appointment today. We look forward to seeing you! Exact address available after registration on neho.ch. INTERESTED IN A VIEWING? PLEASE REGISTER: https://neho.ch/b/3068-26-1

  • Parking space
  • Garage
  • View

Suggested properties for you based on search results