274 results - Property for buy in District la Broye

Neiva Martins Julien

Neiva Martins Julien

1 / 10
Neiva Martins Julien

Neiva Martins Julien

  • Parking space
CHF 1,800,000.–
4.5 rooms142m² living space
A Cheyres, 1468 Cheyres

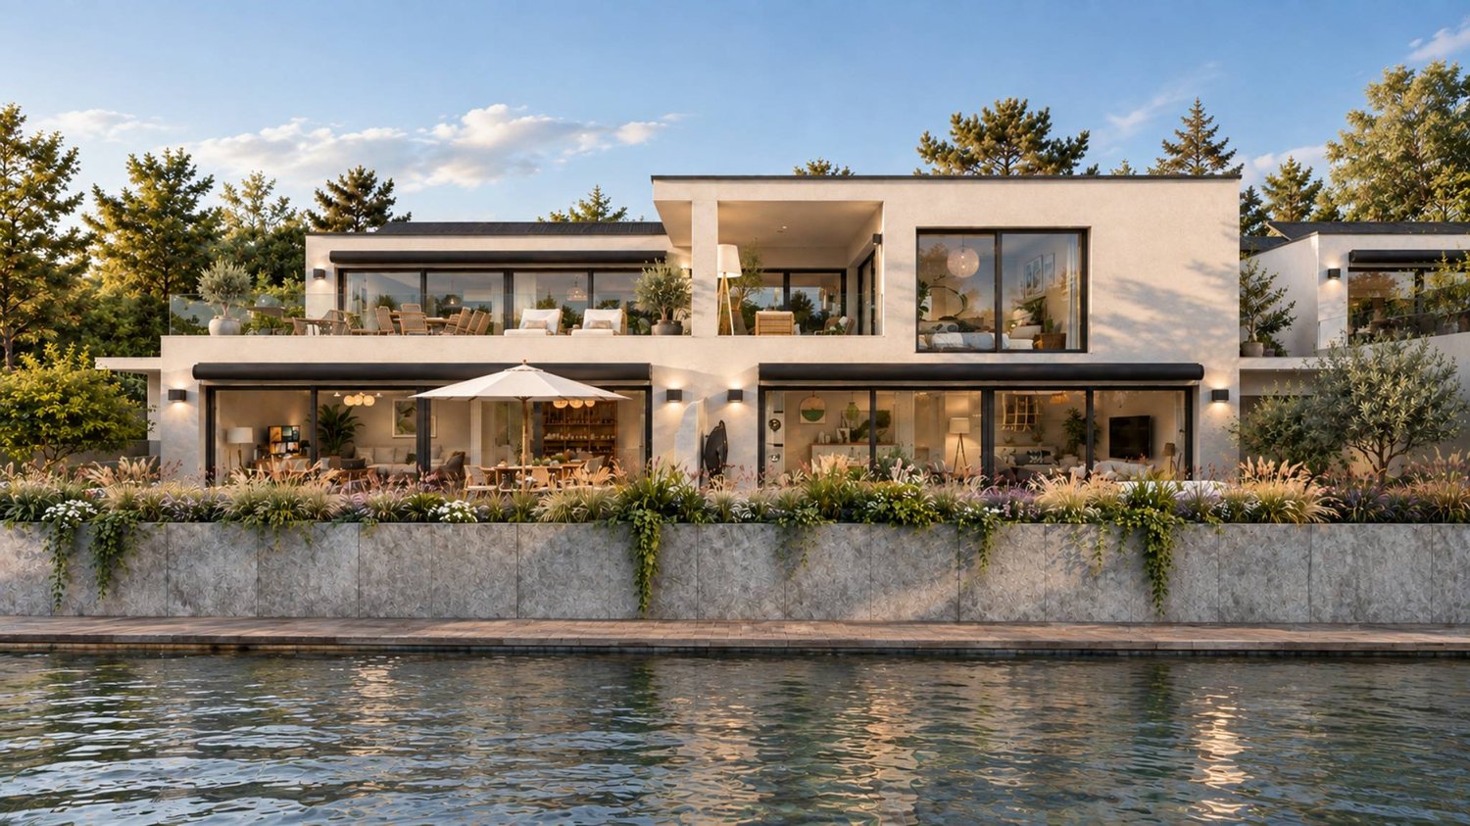
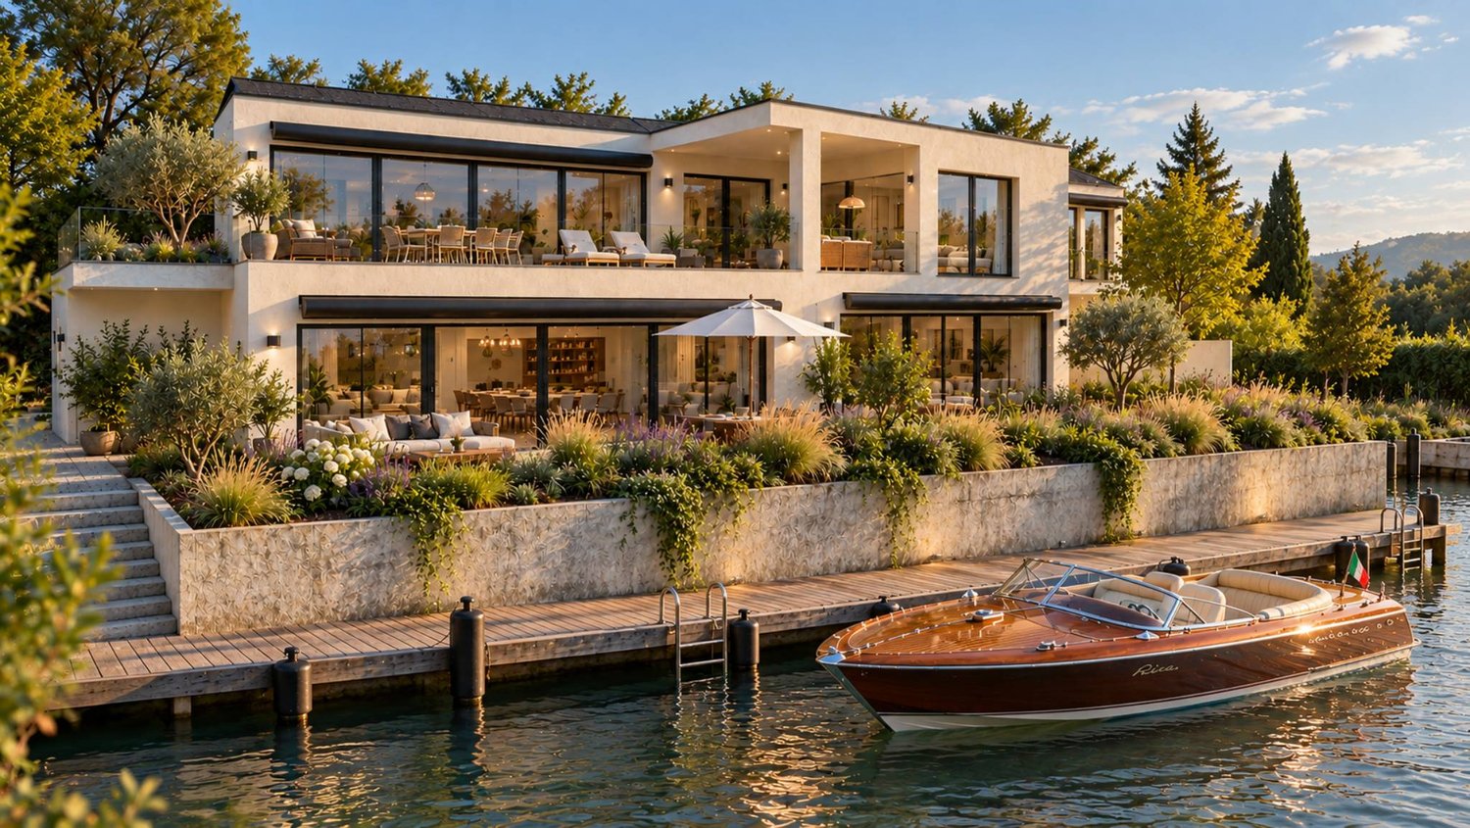
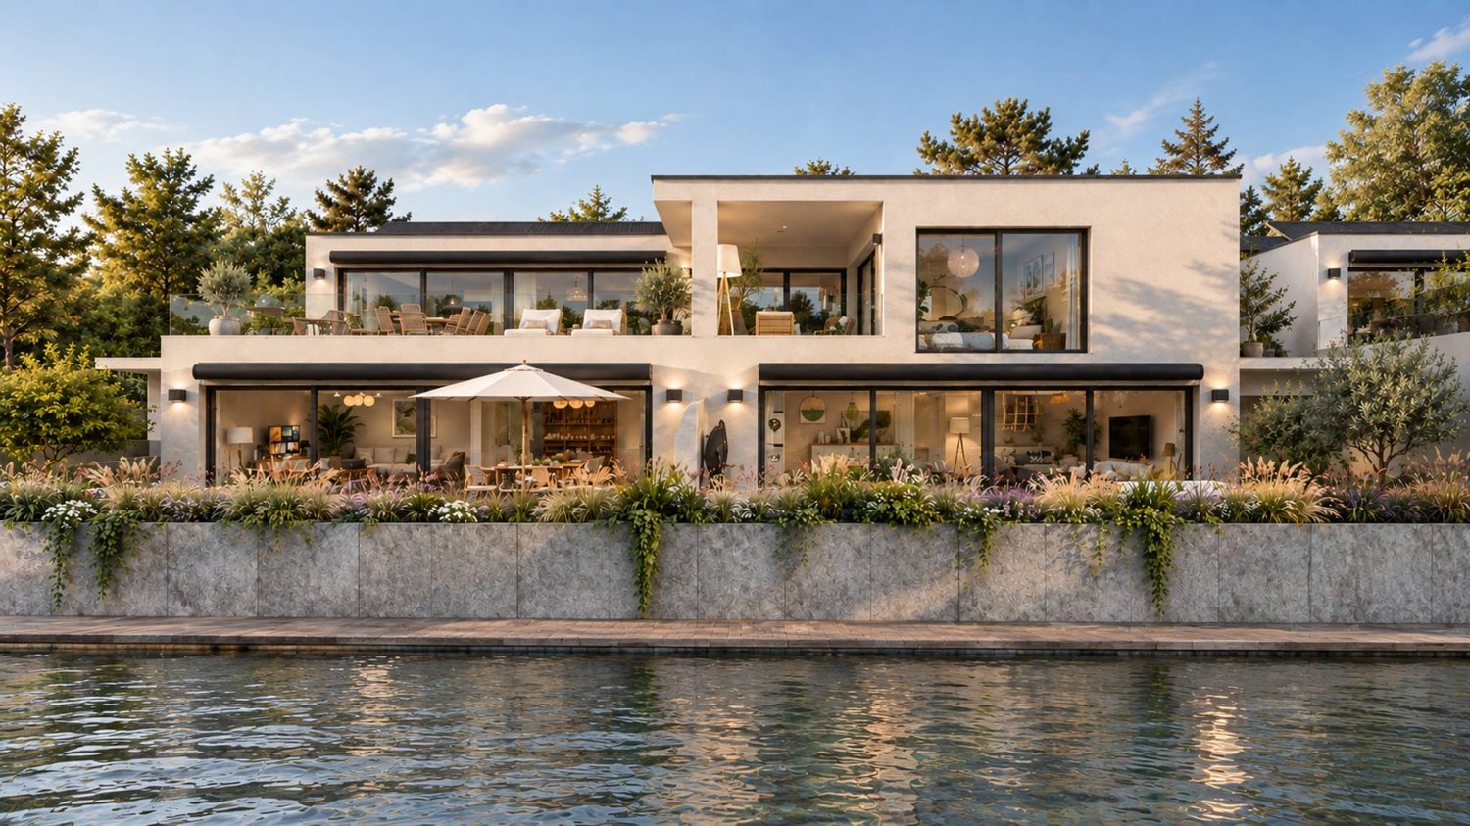
Cheyres Island An art of living between lake and nature

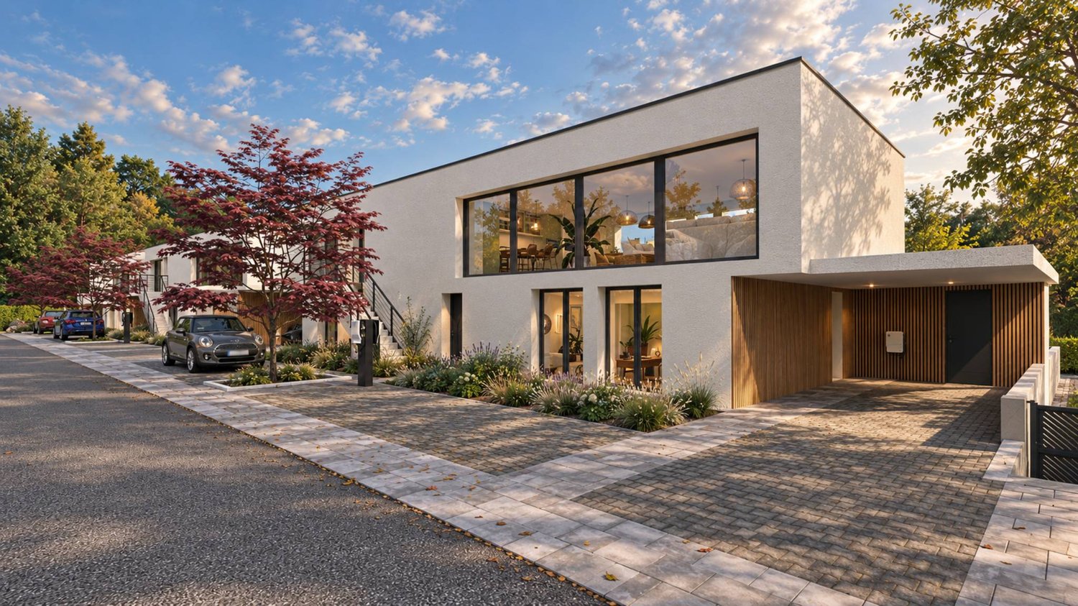
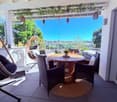
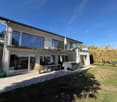
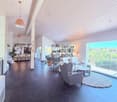
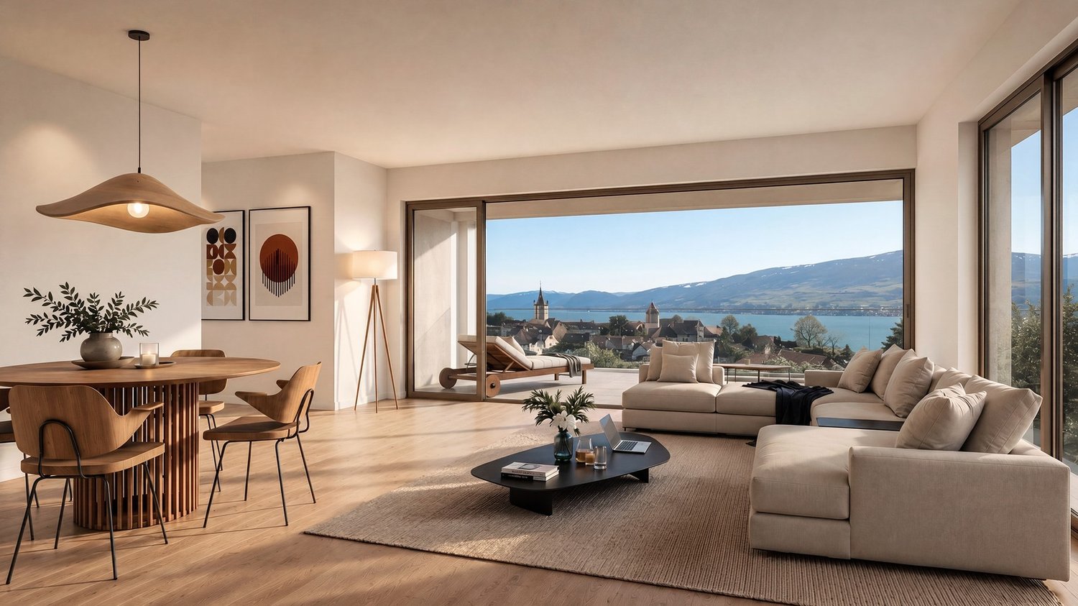
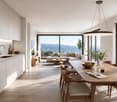
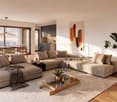
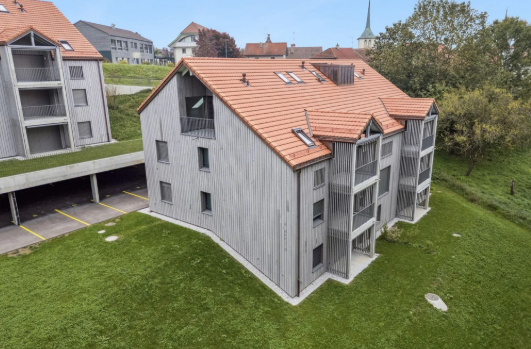
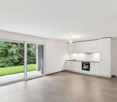
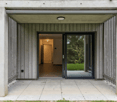
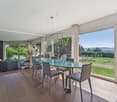
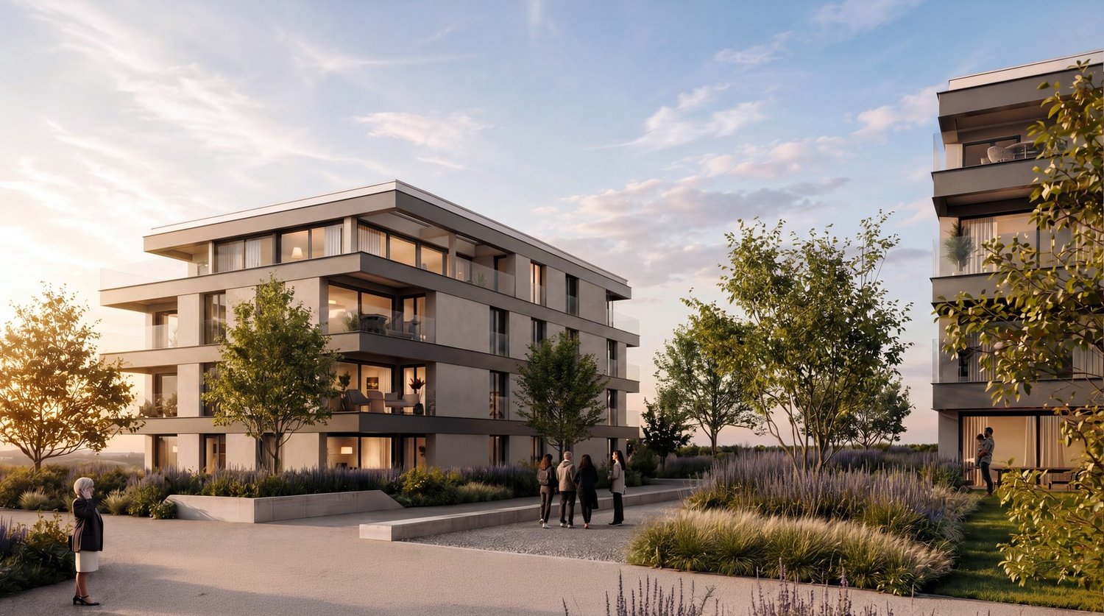
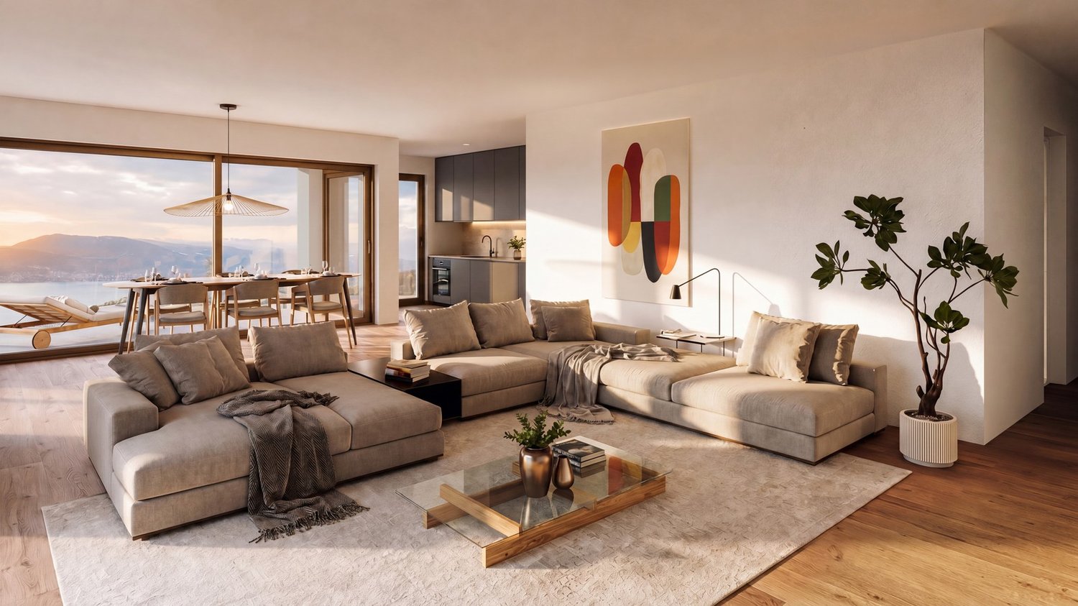
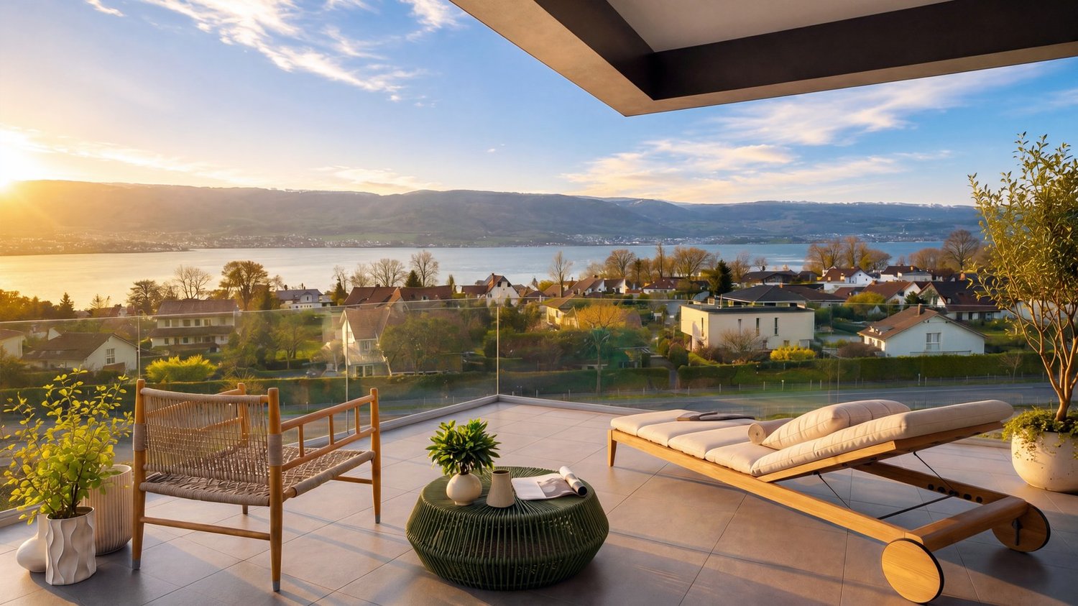
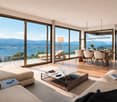
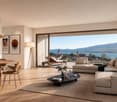
Cheyres Island offers a peaceful way of life in the heart of a green environment.This new residence consists of three contemporary villas housing nine bright apartments, designed to offer comfort, aesthetics, and serenity in everyday life. The pure lines, generous volumes, and large openings promote natural light and continuity between indoors and outdoors.The apartments, ranging from 3.5 to 4.5 rooms, have living areas between 89 and 142 m². Each apartment has been designed to provide fluid and pleasant living spaces: large open living rooms, comfortable bedrooms, careful finishes, and the possibility of personalizing the interior layout according to your wishes. The ground-floor apartments have a private garden and a south-facing terrace, while the attics benefit from large panoramic terraces offering a beautiful unobstructed view and optimal sunlight.The entire project meets current standards in terms of sustainability. Heating is provided by geothermal heat pumps and photovoltaic panels contribute to energy production. The efficient insulation, triple glazing, and underfloor heating ensure high energy efficiency and thermal comfort in all seasons. Each villa has technical rooms, private cellars, and covered parking spaces. Twelve parking spaces, including six covered ones, are planned, with pre-equipment for electric charging stations. Each apartment also has its own boat mooring, offering direct and privileged access to the lake. The carefully designed outdoor spaces ensure calm and intimacy in a residential area perfectly integrated into its natural setting.In addition, a boat mooring is available for purchase at a price of CHF 60,000. Its purchase is proposed as an additional offer but is in no way obligatory in the context of the sale of the property.This balance between proximity, nature, and modernity makes this project a rare opportunity to live in a place where comfort meets serenity. Interested? Contact us without delay!

  • Parking space
Neiva Martins Julien

Neiva Martins Julien

1 / 9
Neiva Martins Julien

Neiva Martins Julien

  • Parking space
CHF 995,000.–
3.5 rooms90m² living space
A Cheyres, 1468 Cheyres

Cheyres Island An art of living between lake and nature

Cheyres Island offers a peaceful way of life in the heart of a green environment.This new residence consists of three contemporary villas housing nine bright apartments, designed to offer comfort, aesthetics, and serenity in daily life. The pure lines, generous volumes, and large openings promote natural light and continuity between indoors and outdoors.The apartments, ranging from 3.5 to 4.5 rooms, have living areas between 89 and 142 m². Each apartment has been designed to provide fluid and pleasant living spaces: large open living rooms, comfortable bedrooms, careful finishes, and the possibility of personalizing the interior layout according to your wishes. The ground-floor apartments have a private garden and a south-facing terrace, while the attic apartments benefit from large panoramic terraces offering a beautiful unobstructed view and optimal sunlight.The entire project meets current standards in terms of sustainability. Heating is provided by geothermal heat pumps and photovoltaic panels contribute to energy production. The efficient insulation, triple glazing, and underfloor heating ensure high energy efficiency and thermal comfort in all seasons. Each villa has technical rooms, private cellars, and covered parking spaces. Twelve parking spaces, including six covered ones, are provided, with pre-equipment for electric charging stations. Each apartment also benefits from its own boat mooring, offering direct and privileged access to the lake. The carefully designed outdoor facilities ensure calm and intimacy in a residential area perfectly integrated into its natural surroundings.In addition, a boat mooring is available for purchase at a price of CHF 60,000. Its purchase is proposed as an option but is in no way obligatory in the context of the sale of the property.This balance between proximity, nature, and modernity makes this project a rare opportunity to live in a place where comfort meets serenity. Interested? Contact us without hesitation!

  • Parking space
Neiva Martins Julien

Neiva Martins Julien

1 / 9
Neiva Martins Julien

Neiva Martins Julien

  • Parking space
CHF 1,800,000.–
4.5 rooms142m² living space
A Cheyres, 1468 Cheyres

Cheyres Island An art of living between lake and nature

Cheyres Island offers a peaceful way of life in the heart of a green environment.This new residence consists of three contemporary villas housing nine bright apartments, designed to offer comfort, aesthetics, and serenity in daily life. The clean lines, generous volumes, and large openings promote natural light and continuity between indoors and outdoors.The apartments, ranging from 3.5 to 4.5 rooms, have living areas between 89 and 142 m². Each apartment has been designed to provide fluid and pleasant living spaces: large open living rooms, comfortable bedrooms, careful finishes, and the possibility of personalizing the interior layout according to your wishes. The ground-floor apartments have a private garden and a south-facing terrace, while the attic apartments benefit from large panoramic terraces offering a beautiful unobstructed view and optimal sunlight.The entire project meets current standards in terms of sustainability. Heating is provided by geothermal heat pumps and photovoltaic panels contribute to energy production. The efficient insulation, triple glazing, and underfloor heating ensure high energy efficiency and thermal comfort in all seasons. Each villa has technical rooms, private cellars, and covered parking spaces. Twelve parking spaces, including six covered ones, are provided, with pre-equipment for electric charging stations. Each apartment also has its own boat mooring, offering direct and privileged access to the lake. The carefully designed outdoor facilities ensure calm and intimacy in a residential area perfectly integrated into its natural surroundings.In addition, a boat mooring is available for purchase at CHF 60,000. Its purchase is proposed as an additional offer but is in no way obligatory in the context of the sale of the property.This balance between proximity, nature, and modernity makes this project a rare opportunity to live in a place where comfort meets serenity. Interested? Contact us without delay!

  • Parking space
Neiva Martins Julien

Neiva Martins Julien

1 / 9
Neiva Martins Julien

Neiva Martins Julien

  • Parking space
CHF 995,000.–
3.5 rooms90m² living space
A Cheyres, 1468 Cheyres

Cheyres Island An art of living between lake and nature

Cheyres Island offers a peaceful way of life in the heart of a green environment.This new residence consists of three contemporary villas housing nine bright apartments, designed to offer comfort, aesthetics, and serenity in everyday life. The clean lines, generous volumes, and wide openings promote natural light and continuity between interior and exterior.The apartments, ranging from 3.5 to 4.5 rooms, have living areas between 89 and 142 m². Each apartment has been designed to provide fluid and pleasant living spaces: large open living rooms, comfortable bedrooms, careful finishes, and the possibility of personalizing the interior layout according to your wishes. The ground-floor apartments have a private garden and a south-facing terrace, while the attic apartments benefit from large panoramic terraces offering a beautiful unobstructed view and optimal sunlight.The entire project meets current standards in terms of sustainability. Heating is provided by geothermal heat pumps and photovoltaic panels contribute to energy production. The efficient insulation, triple glazing, and underfloor heating ensure high energy efficiency and thermal comfort in all seasons. Each villa has technical rooms, private cellars, and covered parking spaces. Twelve parking spaces, including six covered ones, are provided, with pre-equipment for electric charging stations. Each apartment also has its own boat mooring, offering direct and privileged access to the lake. The carefully designed outdoor facilities ensure calm and intimacy in a residential area perfectly integrated into its natural setting.In addition, a boat mooring is available for purchase at a price of CHF 60,000. Its purchase is proposed as an additional offer but is in no way obligatory in the context of the sale of the property.This balance between proximity, nature, and modernity makes this project a rare opportunity to live in a place where comfort meets serenity. Interested? Contact us without delay!

  • Parking space
Neiva Martins Julien

Neiva Martins Julien

1 / 10
Neiva Martins Julien

Neiva Martins Julien

  • Parking space
CHF 995,000.–
3.5 rooms90m² living space
A Cheyres, 1468 Cheyres

Cheyres Island An art of living between lake and nature

Cheyres Island offers a peaceful way of life in the heart of a green environment.This new residence consists of three contemporary villas housing nine bright apartments, designed to offer comfort, aesthetics, and serenity in everyday life. The clean lines, generous volumes, and large openings favor natural light and continuity between indoors and outdoors.The apartments, ranging from 3.5 to 4.5 rooms, have living areas between 89 and 142 m². Each apartment has been designed to offer fluid and pleasant living spaces: large open living rooms, comfortable bedrooms, careful finishes, and the possibility of personalizing the interior layout according to your wishes. The ground-floor apartments have a private garden and a south-facing terrace, while the attic apartments benefit from large panoramic terraces offering a beautiful unobstructed view and optimal sunlight.The entire project meets current standards in terms of sustainability. Heating is provided by geothermal heat pumps and photovoltaic panels contribute to energy production. The efficient insulation, triple glazing, and underfloor heating guarantee high energy efficiency and thermal comfort in all seasons. Each villa has technical rooms, private cellars, and covered parking spaces. Twelve parking spaces, including six covered ones, are provided, with pre-equipment for electric charging stations. Each apartment also has its own boat mooring, offering direct and privileged access to the lake. The carefully designed outdoor facilities ensure calm and intimacy in a residential area perfectly integrated into its natural surroundings.In addition, a boat mooring is available for purchase at a price of CHF 60,000. Its purchase is proposed as an option but is in no way obligatory in the context of the sale of the property.This balance between proximity, nature, and modernity makes this project a rare opportunity to live in a place where comfort meets serenity. Interested? Contact us without delay!

  • Parking space
1 / 6
CHF 580,000.–
4.5 rooms99m² living space
Au Village 119, 1532 Fétigny

Fétigny: 4.5 rooms renovated, 99 m² on the top floor

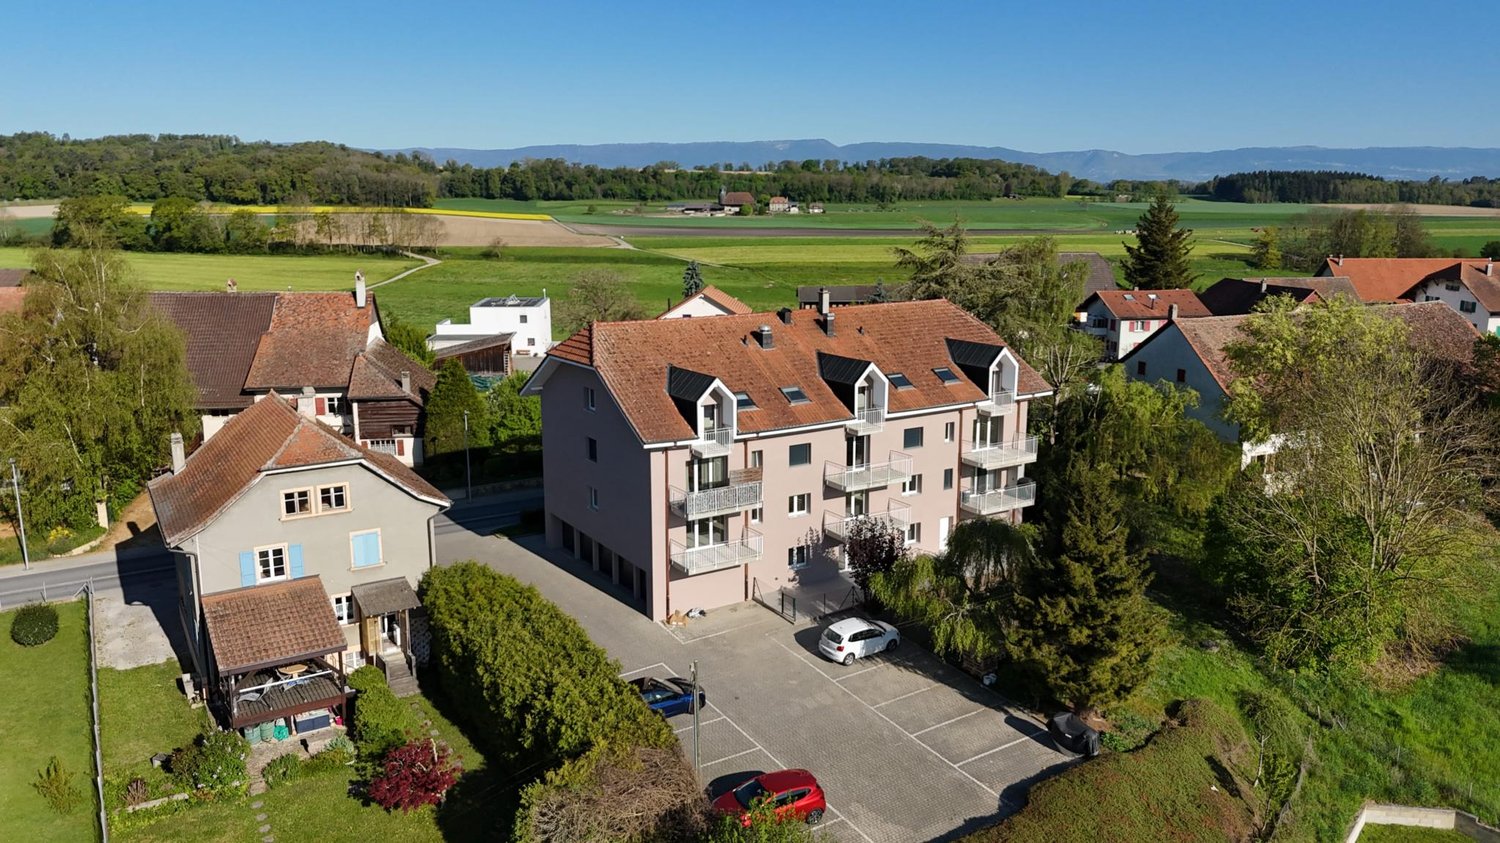
In the heart of the village of Fétigny, this spacious 4.5-room apartment welcomes you on the 3rd and top floor of a fully renovated building.The building has undergone significant work, including peripheral insulation, roof renovation, and renovation of the common areas, offering a comfortable and carefully maintained living space.(Images of the apartment before renovation)The apartment, bright and with an unobstructed view, has been completely modernized with current finishes:- Replacement of Velux roof windows with electric blinds- Creation of false ceilings in plaster with integrated spots throughout the accommodation- New open kitchen with granite countertops- Complete renovation of the bathroom and toilet, with finishes in waxed concrete- Renovation of floors- New plaster on walls- Upgrading of the electrical installation to standardsThe property- 4.5-room apartment on the top floor- 99 m² living space- Elevator- New open kitchen- Balcony- Spacious bedrooms- Beautiful brightness- Unobstructed view- Available immediatelyThe situationLocated at Route Au Village 119, in the heart of Fétigny, the apartment benefits from a calm and green environment.Payerne is only 3 km away and access to the A1 motorway is accessible in 5 minutes.Practical- Small PPE with 10 apartments- Elevator- Primary school in Fétigny- Parking spaces available for CHF 10'000.-- Garage box available for CHF 25'000.-Available from November 2026Sales price: CHF 580'000.-Contact: Simon Desponds - 079 927 63 45 or via the contact form

Travel time
-
1 / 12
CHF 1,320,000.–
5.5 rooms172m² living space
Les Crosats 18, 1470 Bollion

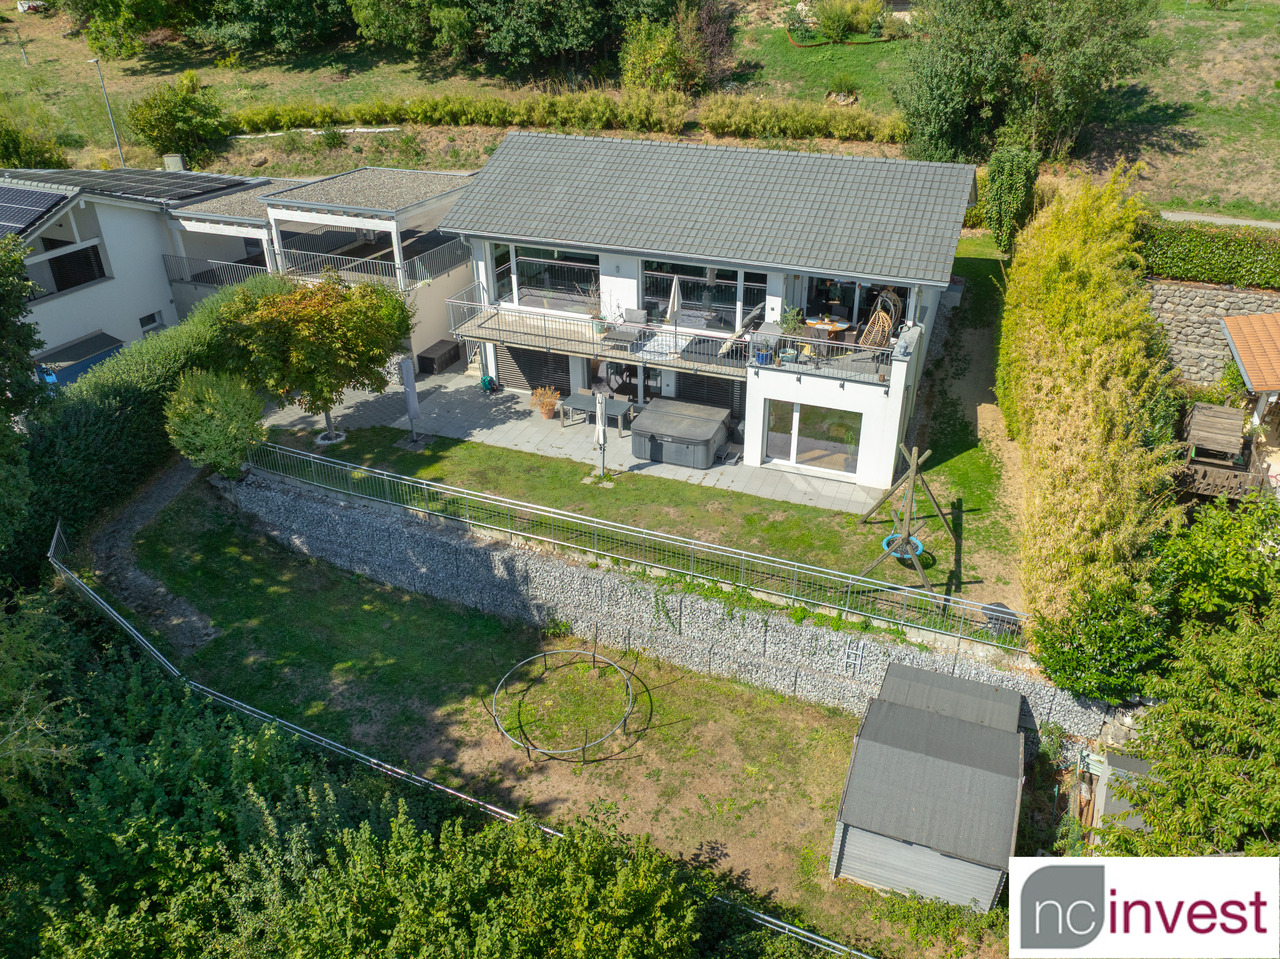
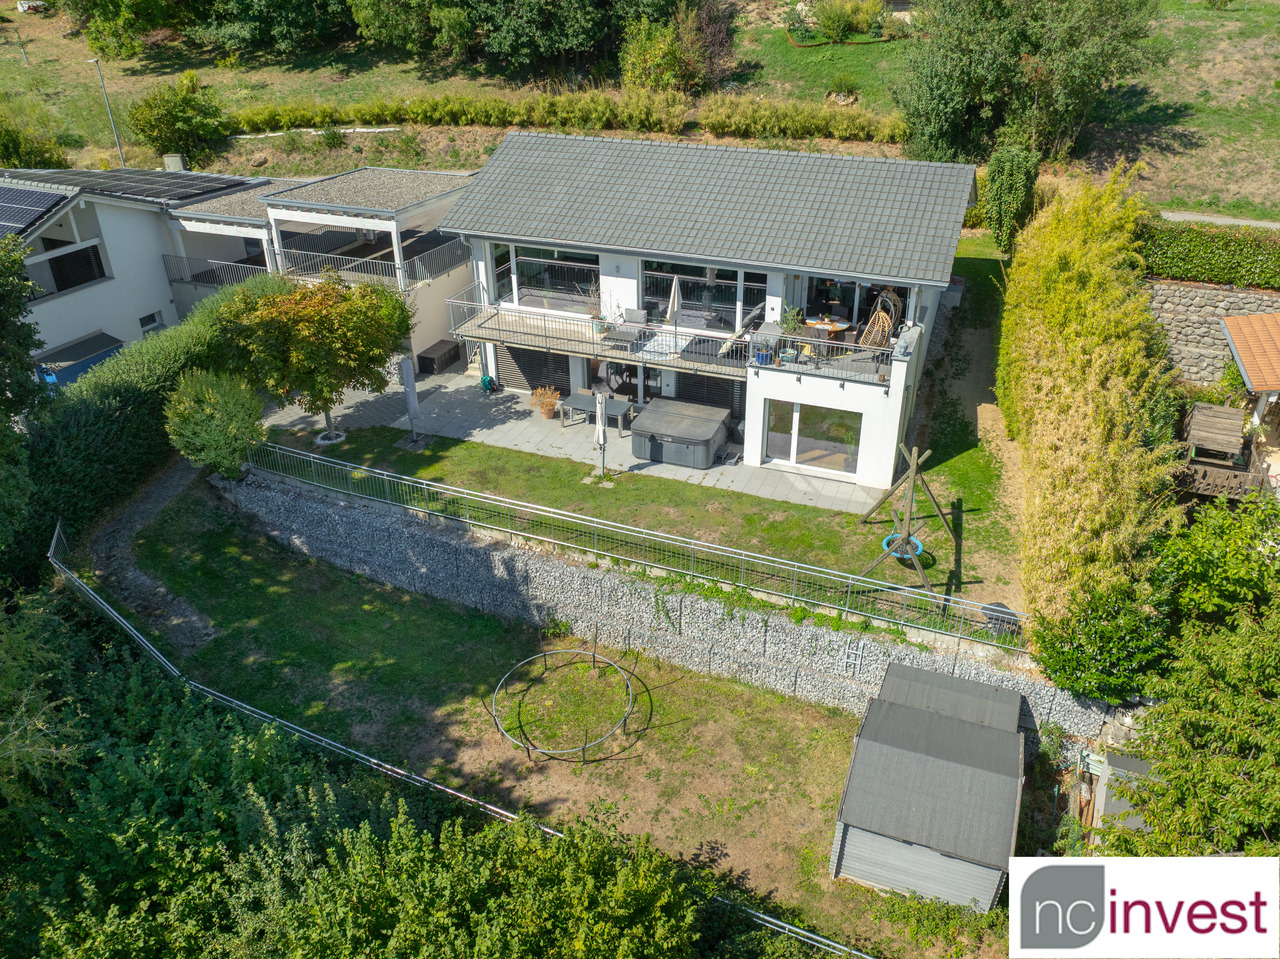
Bollion / Estavayer: Modern and Bright Villa for Sale

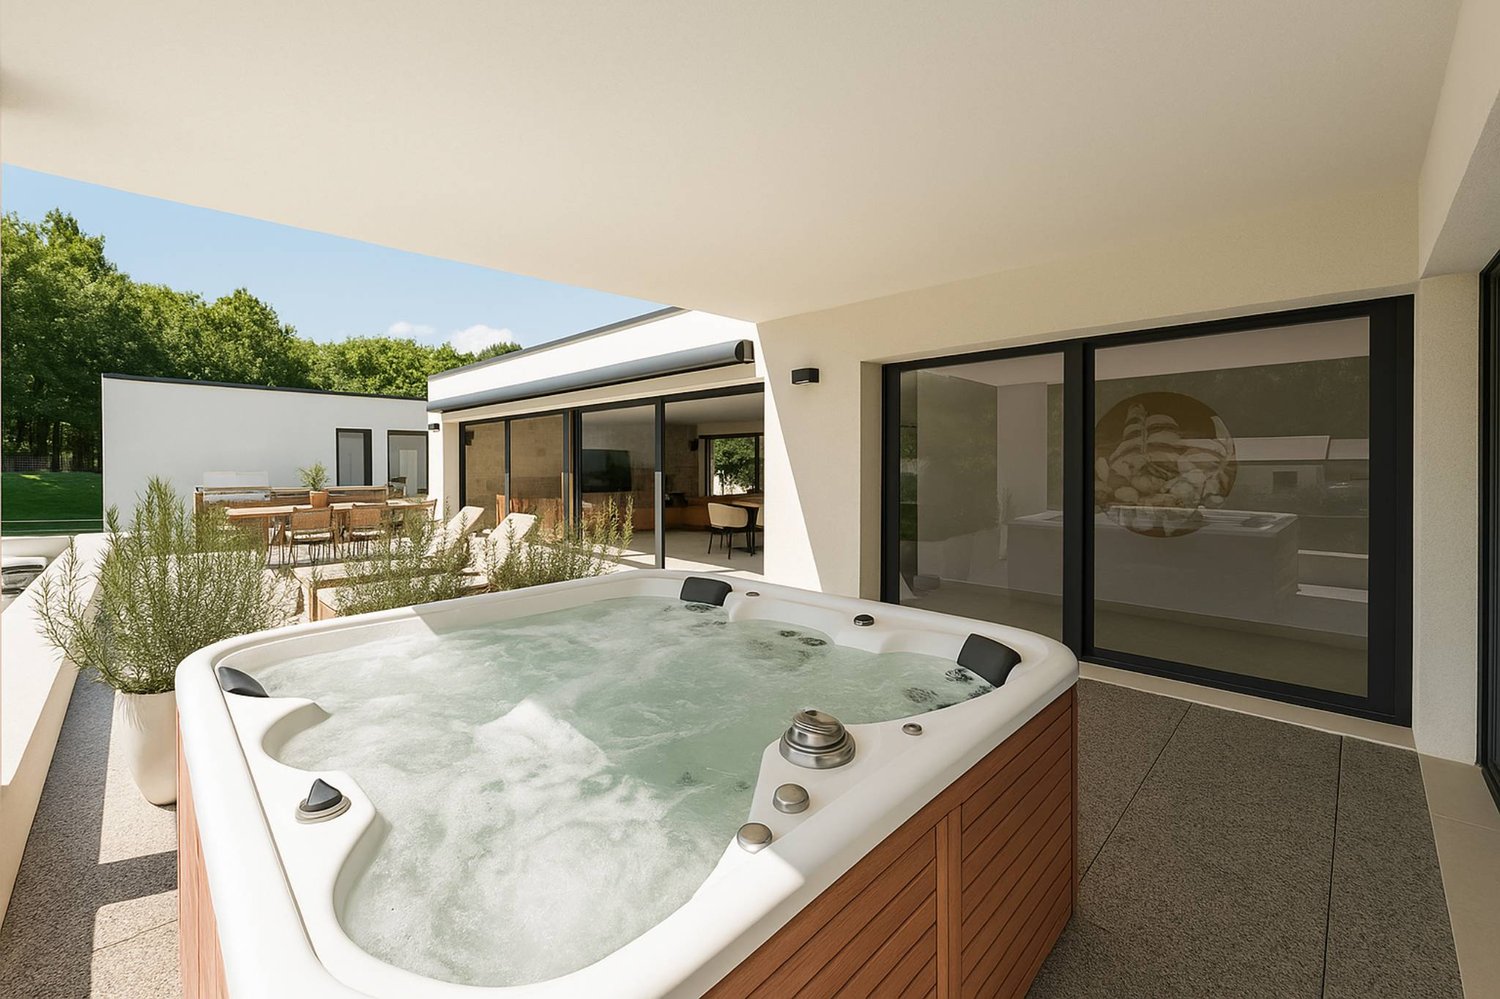
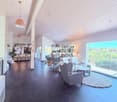
FOR SALE EXCLUSIVELY:Individual villa with 5.5 rooms and unobstructed views of nature, located in a quiet area.Discover this beautiful property in the village of Bollion/FR, offering a comfortable and modern living environment in a green setting. It features beautiful volumes, excellent luminosity, and functional spaces, perfectly adapted to family life.The villa is well-equipped and has a living area of 172 m2, 4 bedrooms, an office, and spacious living areas.The kitchen, which is particularly spacious, integrates perfectly into the living room. It offers enough space to cook comfortably and share meals with family or friends.The villa was designed with high-quality materials and combines modernity and functionality. It offers natural light thanks to its large windows.Less than 10 minutes by car from Estavayer-le-Lac and its beautiful lake shore, this villa is ideal for those seeking a peaceful and green living environment while remaining close to amenities.Here is the layout of the property:UPPER FLOOR- Entrance hall with storage cupboard- Guest toilet- Office of 7 m2- Bright living room and modern kitchen of about 70 m2- Balcony of 26 m2 with fabric awningLOWER FLOOR- Bedroom 1 of 17.7 m2 with WC-shower and access to the terrace- Bedroom 2 of 12.6 m2 with access to the terrace- Bedroom 3 of 12.6 m2 with access to the terrace- Bedroom 4 of 12.2 m2 with access to the terrace- Bathroom with WC/bathtub/sink of 6.7 m2- Laundry room/basement of 7.3 m2- Technical room of 8.6 m2OUTDOOR SPACES- Fencing and tree-lined plot- Lower floor terrace of 40 m2 with whirlpoolThe garden was designed in terraces to optimize the outdoor space. This configuration allows for the creation of different areas and the full use of the plot.The various terraces can be designed as dining areas, relaxation areas, play areas, or simply as green spaces, according to your wishes.A building permit for the construction of a pool has already been approved, offering the possibility of completing the outdoor facilities and creating an additional relaxation area.EQUIPMENT- Heating: air/water heat pump with underfloor heating- Electric shutters everywhere- Ceiling spotsMISCELLANEOUS- Very beautiful parquet floor in the bedrooms- Dark tiles in the living areasCOVER & PARKING- Cover for 2 cars- Asphalted parking for 3 carsThe villa is an opportunity to live in an idyllic setting, combining modern comfort with the charm of the countryside.I would be delighted to introduce you to this property and answer all your questions. You can contact me at 079 899 72 38.

Travel time
-
1 / 12
CHF 1,320,000.–
5.5 rooms172m² living space
1470 Bollion, Les Crosats 18, 1470 Estavayer-le-Lac

Bollion / Estavayer Magnificent villa for sale, modern and bright

FOR SALE EXCLUSIVELY:Detached house with 5.5 rooms and unobstructed views of nature, located in a quiet area.Discover this beautiful property in the village of Bollion/FR, offering a comfortable and modern living environment in a green setting. It features beautiful volumes, excellent luminosity, and functional spaces, perfectly suited for family life.The house is well-equipped and has a living area of 172 m2, 4 bedrooms, an office, and spacious living areas.The kitchen is particularly spacious and integrates perfectly into the living room. It offers enough space to cook comfortably and share meals with family or friends.The house is designed with high-quality materials and combines modernity and functionality, while being bathed in natural light thanks to its large windows.Less than 10 minutes from Estavayer-le-Lac and its beautiful lake shore, this villa is ideal for those seeking a peaceful and green living environment while remaining close to amenities.Here is the layout of the property:UPPER FLOOR- Entrance hall with storage closet- Guest toilet- Office of 7 m2- Bright living room and modern kitchen of about 70 m2- Balcony of 26 m2, with awningLOWER FLOOR- Bedroom 1 of 17.7 m2 with WC-shower and access to the terrace- Bedroom 2 of 12.6 m2 with access to the terrace- Bedroom 3 of 12.6 m2 with access to the terrace- Bedroom 4 of 12.2 m2 with access to the terrace- Bathroom with WC/bathtub/sink of 6.7 m2- Laundry room/basement of 7.3 m2- Technical room of 8.6 m2OUTDOOR SPACES- Fencing and tree-lined plot- Terrace on the lower floor of 40 m2 with whirlpoolThe garden is designed in terraces to optimize the outdoor space. This configuration allows for the creation of different areas and the full use of the plot.The various terraces can be designed as dining areas, relaxation areas, play areas, or simply as green spaces, according to your wishes.A building permit for the construction of a swimming pool has already been approved, offering the possibility of completing the outdoor facilities and creating an additional relaxation area.EQUIPMENT- Heating: air/water heat pump with underfloor heating- Electric shutters everywhere- Ceiling spotsMISCELLANEOUS- Very beautiful parquet floor in the bedrooms- Dark tiles in the living areasCOVER & PARKING- Cover for 2 vehicles- Asphalted parking for 3 carsSITUATIONThe village of Bollion/FR is part of the municipality of Lully and is located 5 minutes from Estavayer-le-Lac and 10 minutes from Payerne, where you will find all amenities, shops, restaurants, and leisure activities.Primary schools: Lully-Châtillon school districtSecondary school (CO): Estavayer-le-LacCollege (Gymnase intercantonal de la Broye GYB): PayerneYou are also 5 minutes from the A1 motorway junction and the following cities:- Fribourg in 35 minutes- Yverdon-les-Bains in 30 minutes- Bern in 40 minutes- Neuchâtel in 40 minutes- Lausanne in 50 minutesPublic transport:- TPF bus stops in the village- CFF train stations in Estavayer-le-Lac or Cugy SALES PRICEThe sales price of this villa is CHF 1'320'000.-.AVAILABILITYFrom 30.06.2027 or by agreement.This detached villa is an opportunity to live in an idyllic setting, combining modern comfort with the charm of the countryside.I would be delighted to introduce you to this property and answer all your questions. You can contact me at 079 899 72 38.Jo Nesci
Travel time
-
1 / 11
CHF 595,000.–
3.5 rooms89m² living space
Chemin de la Prairie 16, 1470 Estavayer-le-Lac

Estavayer-le-Lac For sale superb 3.5 rooms Available immediately!

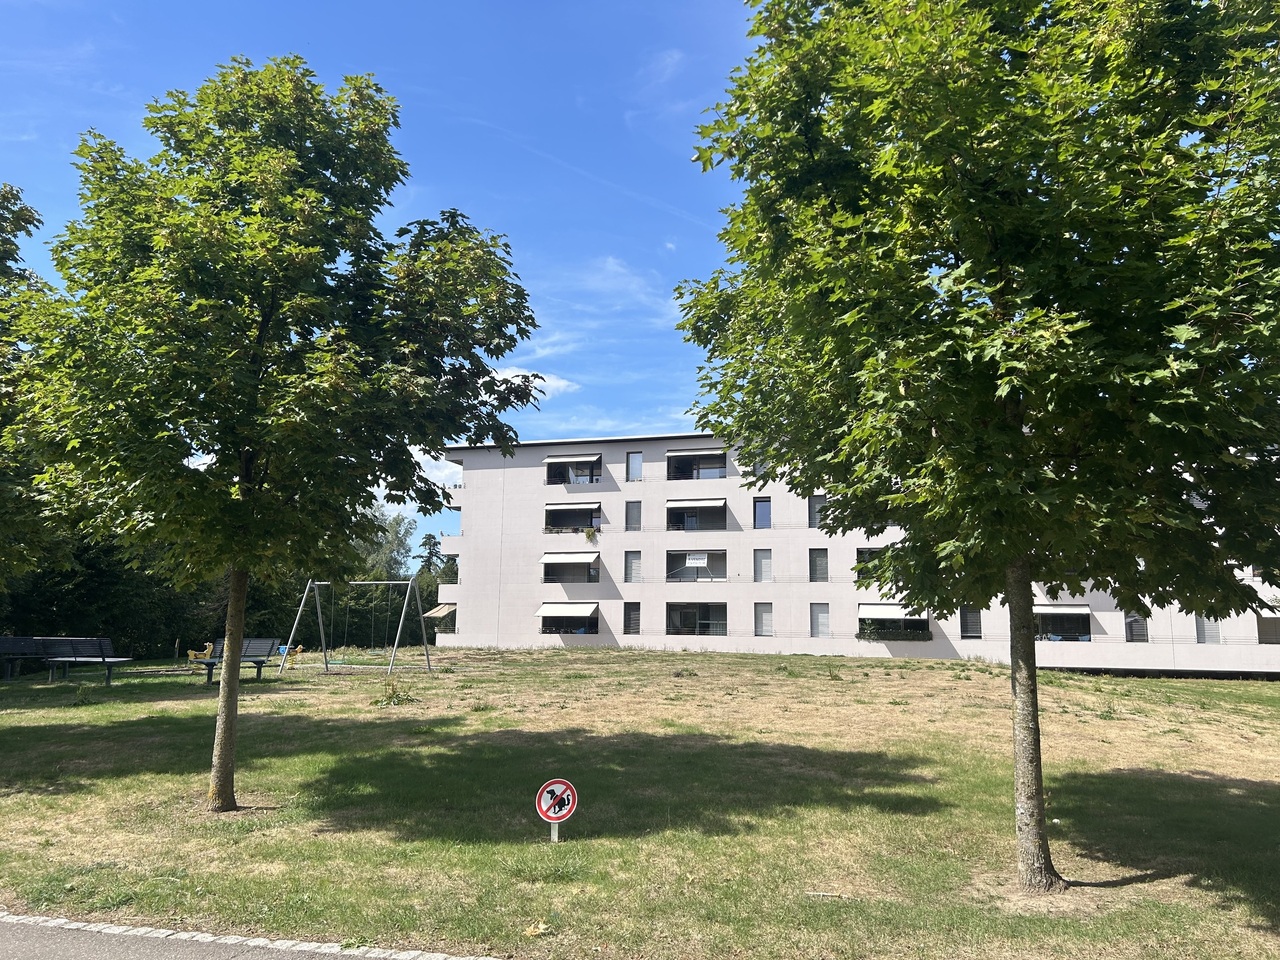
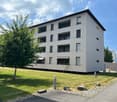
We are selling a beautiful apartment of 90 m2 with loggia, modern and bright. This property is close to shops and all amenities.Take advantage of historically low mortgage rates!The small town of Estavayer-le-Lac, a charming medieval town located on the shores of Lake Neuchâtel, has a tourist vocation with its marina, water sports, beaches, and the Grande Cariçaie, preferred by nature lovers. Located in a pleasant environment, the building benefits from a park at the foot of the building, ideal for moments of relaxation in the open air.This apartment, like new, located on the 1st floor of a recent building with elevator, is distributed as follows:Entrance hallLarge kitchen of 10.9 m2 open to the living room of 41 m2 giving onto the loggiaRoom 1 of 13.9 m2Room 2 of 12.4 m21 bathroom (WC-shower)1 bathroom (WC-bathtub)Individual laundry room with washing machinesThanks to its many openings, the apartment is bright and allows you to enjoy a partial view of the Jura massif.This apartment also has a cellar and a parking space in the underground garage, which is not included in the sale price.Heating- GasMiscellaneous- 1 underground parking space- Cellar The surroundings- a few minutes' walk from the train station and the lake- highway junction nearby Due to its geographical location, Estavayer-le-Lac is close to major cities such as:- Yverdon-les-Bains in 20 minutes.- Fribourg in 40 minutes.- Lausanne in 40 minutes.- Bern in 30 minutes.- Neuchâtel in 40 minutes. Sale pricePrice for the apartment (Lot A13): CHF 595'000.-Price for the parking space in the underground garage (N7): CHF 35'000.-Total price of the property: CHF 630'000.-Property available immediately or as agreed.Do not hesitate to contact me for further information or a local visit at 079 899 72 38 as well as to consult my website www.nc-invest.immo.Jo Nesci

Travel time
-
1 / 13
CHF 920,000.–
5.5 rooms210m² living space
1482 Cugy

Beautifully fully renovated village house

In the heart of the Fribourger Broye, in Cugy, this 5.5-room village house has been carefully fully renovated. It has preserved the character and warmth of an old house, while offering the comfort expected today. With approximately 210 m² of living space, it offers beautiful volumes and sufficient space for everyone to find their own place. The 50 m² day area, bathed in light, forms the true heart of the house. It easily allows family and friends to gather around a modern, functional, and high-quality kitchen. The night area includes a large parental bedroom of 32 m², a bedroom located on the same level as the day areas, as well as two additional bedrooms built into the attic. Outside, the two terraces totaling approximately 100 m² and the 80 m² of lawn offer a pleasant setting to enjoy the beautiful days. A location is also provided for installing an above-ground pool. The basement holds a nice surprise with a built-out bar-lounge and direct access to the terrace: a convivial space that can also become a game room, a TV area, or a reception area. The main advantages: - Approximately 210 m² of living space - Large, bright day area of 50 m² - Modern, perfectly equipped kitchen - Parental bedroom of 32 m² - One bedroom on the level of the day areas - Two additional bedrooms in the attic - New bathroom with Italian shower - Two terraces totaling approximately 100 m² - Approximately 80 m² of lawn - Location for an above-ground pool - Fully renovated house, including roof, facades, windows, and kitchen - Built-out basement with bar-lounge and direct access to the terrace - Three parking spaces The train station can be reached in just 6 minutes on foot. The rail links allow you to reach Yverdon-les-Bains in about 20 minutes, Fribourg in 35 minutes, and Lausanne in 50 to 55 minutes. The A1 motorway is 7 minutes away. Cugy also offers all the necessary daily amenities, with its shops, services, and complete schooling in the village. In the context of a first real estate purchase and subject to meeting the cantonal conditions, buyers can benefit from an exemption from transfer taxes. For this house, the savings can amount to approximately CHF 12,500. We will be happy to inform you about this. A spacious, welcoming, and ready-to-live-in house, with real living spaces inside and out. Availability to be agreed upon. Complete file with plans and additional photos on simple request. Sébastien REYMOND

New building
1 / 13
  • Balcony / Terrace
  • Elevator
  • Quiet neighborhood
CHF 590,000.–
3.5 rooms79m² living space
1566 Saint-Aubin

New 3.5-room apartment in Saint-Aubin – Modern residence with terrace and garden

Inna Immobilien proposes to you a 3.5-room apartment for sale.Located on the ground floor, it offers a generous surface area and a modern, comfortable living environment.Main features: • New apartment, built in 2025 • Living area: 76.3 m² • Outdoor area/terrace: 6 m² • Additional area: 54.2 m² • Total living area: 82.3 m² • Heating by geothermal heat pump • Windows with triple glazing and PVC • Outdoor parking space available as an option: CHF 25'000.– Interior finishesThe apartments benefit from modern and carefully designed finishes:Entrance hall and corridors • Floors: tiles with matching skirting boards • Walls: fine, ribbed plaster • Ceilings: smooth plaster, painted Kitchen and bathroom • Floors: tiles with matching skirting boards • Walls: fine, ribbed plaster • Ceilings: smooth plaster, painted Living and dining area • Floors: tiles with matching skirting boards • Walls: fine, ribbed plaster • Kitchen units: ceramic • Ceilings: smooth plaster, painted Bedrooms • Floors: parquet with wooden skirting boards • Walls: fine, ribbed plaster • Ceilings: smooth plaster, painted WC/shower, WC/bath and separate WC • Floors: tiles • Walls: ceramic up to the ceiling • Ceilings: smooth plaster, painted A construction designed for your comfortThis recent achievement combines construction quality, energy efficiency, and modern comfort, particularly through geothermal energy and triple-glazed windows.Discover your future apartment!

  • Balcony / Terrace
  • Elevator
  • Quiet neighborhood
1 / 12
CHF 1,750,000.–
5.5 rooms180m² living space
Chemin Pré aux Fleurs 3, 1470 Estavayer-le-Lac

Estavayer-le-Lac, for sale, modern individual villa, 180 m2

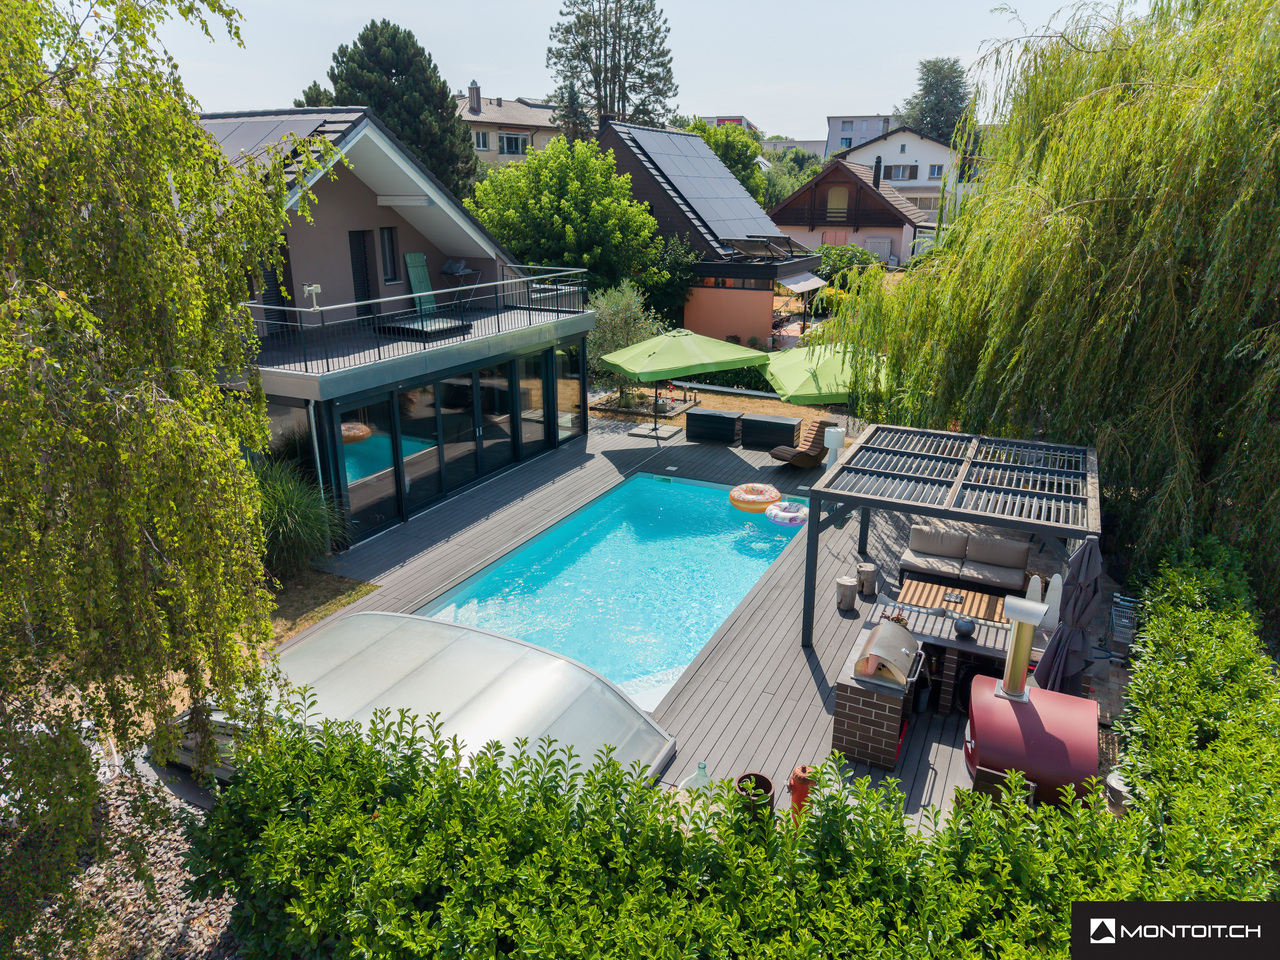
Estavayer-le-Lac, for sale, modern individual villa, 180 m2, plot of 1142 m2. Beautiful view of Lake Neuchâtel and the Jura!This villa has been completely renovated in 2021 and the interior and exterior materials are of high quality.It consists of:On the ground floor:- a large entrance hall with generous, custom-made wall cabinets- a guest toilet- a large, open living room with dining area, equipped with a Swedish stove- an open, very modern and well-equipped kitchen- the living area opens onto the terrace and gives access to the pool and outdoor areas- a parental suite with a beautiful bedroom, wall cabinets and a private bathroom with shower, toilet and large whirlpool bathtubOn the first floor:- two bedrooms- a room that can be used as a laundry room, office or bedroom- two bedrooms with access to a balcony- a bathroom with shower, toilet and sinkIn the basement:- several cellars and a garage that can have another useOutside, there are several terraces, a garden pavilion and the inground pool of 8 m x 4 m, equipped with a cover that allows you to use it almost all year round.Several outdoor parking spaces and two other closed garages are part of this property.The town of Estavayer-le-Lac is located on the south shore of Lake Neuchâtel. The historic city center offers beautiful architectural buildings, such as Chenaux Castle and the Collegiate Church of St. Laurent.The town of Estavayer-le-Lac offers many lake activities (sailing, wakeboarding, etc.) thanks to its marina and water sports center. The town is well connected, thanks to the A1 highway (exit in 5 minutes), a train station and a bus station. It is ideally located between Lausanne (40 minutes) and Bern (35 minutes).More information on: www.montoit.ch or at 079 238 99 44

Travel time
-
New building
Patrick Darbois

Patrick Darbois

1 / 6
Patrick Darbois

Patrick Darbois

  • Parking space
  • Pets allowed
  • Elevator
  • +4
CHF 896,550.–
4.5 rooms65m² living space
Route de Vesin 19, 1533 Ménières

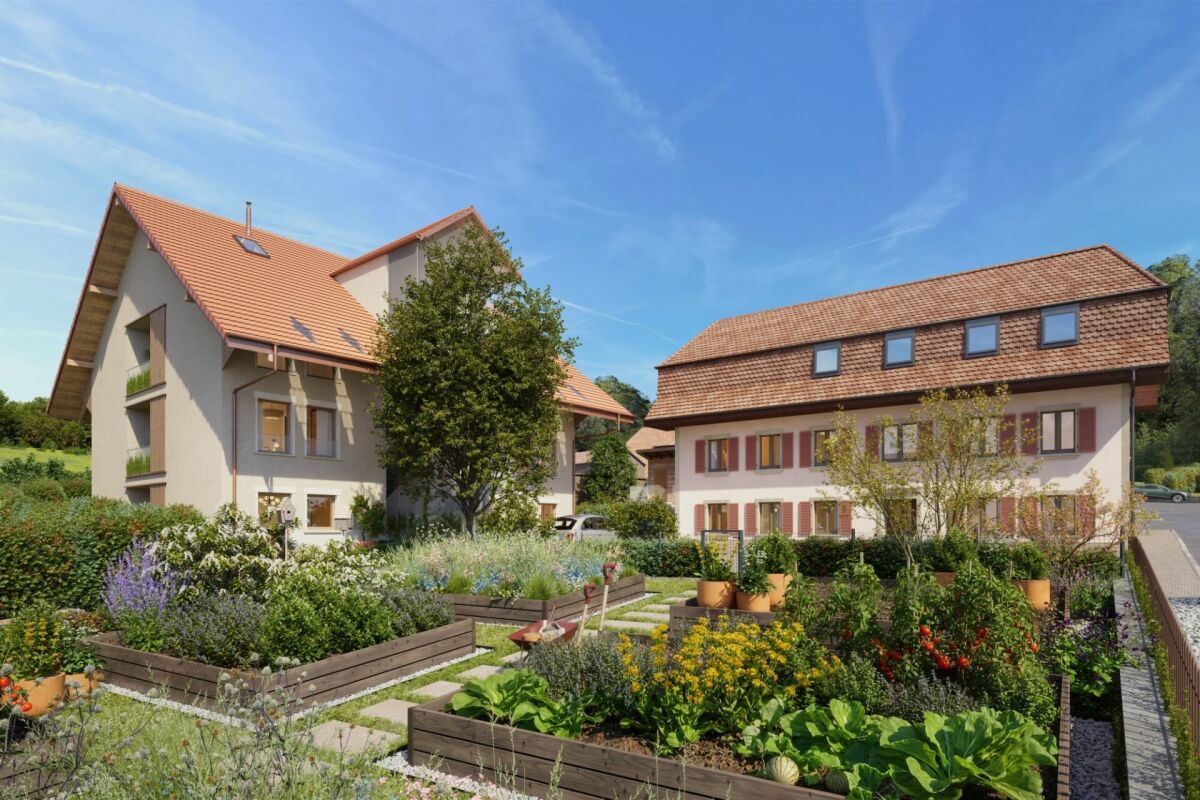
Beautiful 4.5-room duplex apartment in a historic residence with a cellar, vegetable garden, and parking space

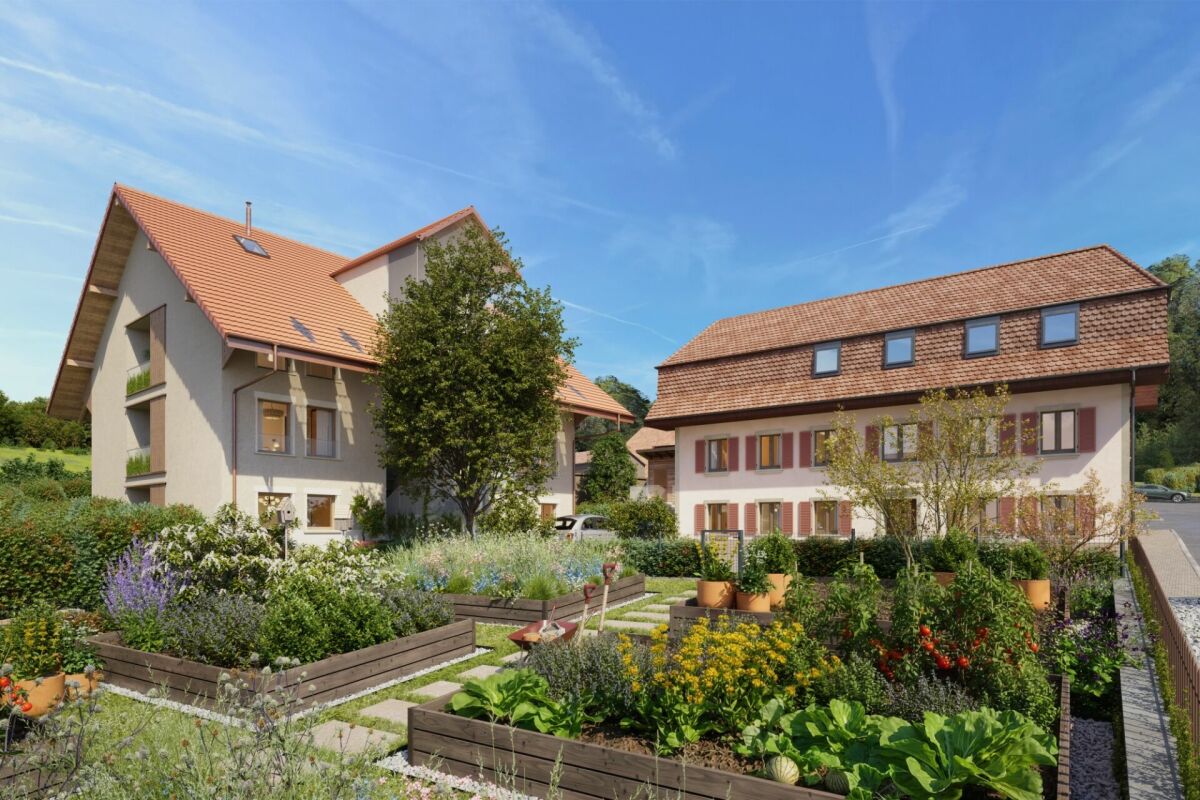
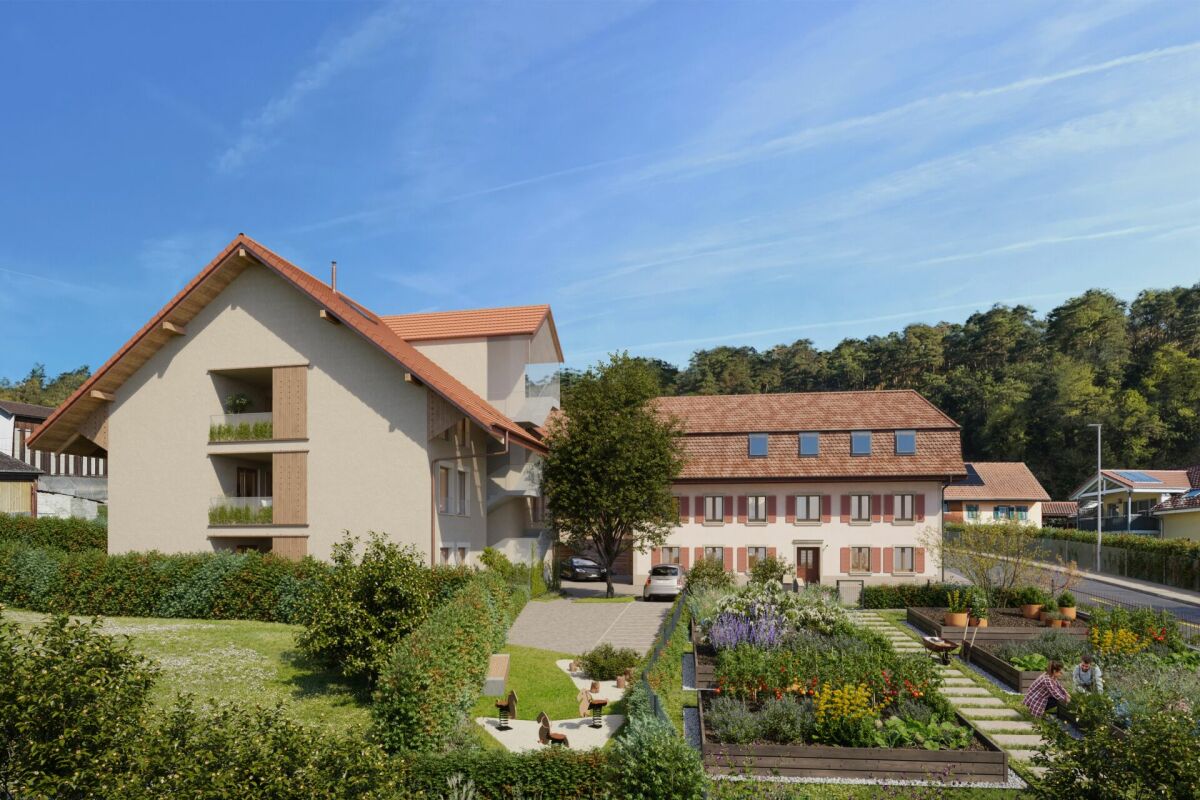
Beautiful 4.5-room duplex apartment in a historic residence with a cellar, vegetable garden, and parking space Magnificent 4.5-room apartment, located on the 1st and 2nd floors of a historic residence with a large vegetable garden, cellar, and parking spaceLe Verger - A lifestyle blending heritage and modernityIn Ménières (FR), Le Verger brings to life a residential complex of eight condominium units, created through the renovation of a historic building and the conversion of an old barn.Designed on a human scale, the project combines the charm of rural heritage with the comfort of contemporary architecture. The units, ranging from 2.5 to 4.5 rooms, offer bright and functional spaces, with a loggia or private garden depending on the layout. All residents also have access to shared vegetable gardens, fostering a sense of community and enhancing quality of life.Located at 19 Route de Vésin, on the edge of the Verdières Woods, Le Verger blends harmoniously into the village fabric and helps enhance its built heritage.Apartments Designed for ComfortThe apartments feature open floor plans, abundant natural light, and varied orientations. Certain duplex layouts offer the comfort of a house while enjoying the benefits of condominium living.The architecture combines traditional materials with contemporary details to create a simple, elegant, and sustainable design.Amenities for Everyday LivingThe project includes, among other features:Elevator accessible to people with limited mobilityShared laundry roomPrivate storage unitsStroller storage roomBicycle parkingParkingShared gardens and vegetable gardensUnderfloor heating and domestic hot water will be provided by an air-to-water heat pump; the buildings will also feature photovoltaic solar panels.Unit 8: Spacious 4.5-room apartment located on the 1st and 2nd floors in a listed residence consisting of two apartments; it boasts a generous weighted living area of 149 m² and a 27 m² vegetable garden.Layout: entry hall leading to a spacious living-dining room, a fully equipped open kitchen (budget: CHF 30,000), a bathroom with a walk-in shower and two sinks.Duplex: 3 bedrooms, bathroom with bathtub, double sinks, and toiletAmenities: 8 m² cellar27 m² vegetable gardenAsking price: CHF 896,550Outdoor parking space: CHF 15,000 additionalDeferred payment with a 20% down payment.Link to the development's website:https://le-verger.darboisrealestate.ch/Contact us today to schedule a tour and discover this exceptional property.Contact and information:Patrick Darbois079/ 688 91 42 / patrick@pdarboisimmobilier.chwww.darboisrealestate.chAre you looking to sell your property?Contact us with no obligation, and we'll come meet with you to provide a free appraisal of your property!

  • Parking space
  • Pets allowed
  • Elevator
  • +4
Travel time
-
New building
Patrick Darbois

Patrick Darbois

1 / 6
Patrick Darbois

Patrick Darbois

  • Parking space
  • Balcony / Terrace
  • Pets allowed
  • +5
CHF 490,688.–
3.5 rooms65m² living space
Route de Vesin 19, 1533 Ménières

Beautiful 3.5-room apartment in a historic residence with a basement, vegetable garden, and parking space

Beautiful 3.5-room apartment in a historic residence with a basement, vegetable garden, and parking space Magnificent 3.5-room apartment on the ground floor of a historic residence with a 27 m² vegetable garden, a cellar, and a parking spaceLe Verger - A lifestyle blending heritage and modernityIn Ménières (FR), Le Verger brings to life a residential complex of eight condominium units, created through the renovation of a historic building and the conversion of an old barn.Designed on a human scale, the project combines the charm of rural heritage with the comfort of contemporary architecture. The apartments, ranging from 2.5 to 4.5 rooms, offer bright and functional spaces, with a loggia or private garden depending on the layout. All residents also have access to shared vegetable gardens, fostering a sense of community and enhancing quality of life.Located at 19 Route de Vésin, on the edge of the Verdières Woods, Le Verger blends harmoniously into the village fabric and helps enhance its built heritage.Apartments Designed for ComfortThe apartments feature open floor plans, abundant natural light, and a variety of orientations. Certain duplex layouts offer the comfort of a house while providing the benefits of condominium living.The architecture combines traditional materials with contemporary details to create a simple, elegant, and sustainable design.Amenities Designed for Everyday LivingThe project includes, in particular:Elevator accessible to people with limited mobilityCommunal laundry roomPrivate storage cellarsStroller storage roomBicycle parking spacesParkingCommunal gardens and vegetable patchesUnderfloor heating and domestic hot water will be provided by an air-to-water heat pump; the buildings will also feature photovoltaic solar panels.Unit 7: A magnificent 3.5-room apartment located on the ground floor of a listed residence comprising two apartments; it features a weighted living area of 65 m² and a 27 m² vegetable garden.Layout: entry hall leading to a spacious living-dining room, a fully equipped open kitchen (budget: CHF 27,000), 2 bedrooms with walk-in closets, bathroom with walk-in shower, sink, and guest restroom with sink.Additional features: 8 m² cellar27 m² vegetable gardenSale price: CHF 490,688Outdoor parking space: CHF 15,000.- additionalDeferred payment with a 20% down payment.Link to the development's website:https://le-verger.darboisrealestate.ch/Contact us today to schedule a tour and discover this exceptional property.Contact and information:Patrick Darbois079/ 688 91 42 / patrick@pdarboisimmobilier.chwww.darboisrealestate.chWould you like to list your property for sale?Contact us with no obligation, and we'll come meet with you to provide a free appraisal of your property!

  • Parking space
  • Balcony / Terrace
  • Pets allowed
  • +5
Travel time
-
New building
Patrick Darbois

Patrick Darbois

1 / 7
Patrick Darbois

Patrick Darbois

  • Parking space
  • Balcony / Terrace
  • Pets allowed
  • +6
CHF 670,503.–
3.5 rooms100m² living space
Route de Vesin 19, 1533 Ménières

3.5-room duplex apartment on the 2nd floor with a loggia and vegetable garden.

3.5-room duplex apartment on the 2nd floor with a loggia and vegetable garden. Le Verger - A lifestyle blending heritage and modernityIn Ménières (FR), Le Verger brings to life a residential complex of eight condominium units, created through the renovation of a historic building and the conversion of an old barn.Designed on a human scale, the project combines the charm of rural heritage with the comfort of contemporary architecture. The units, ranging from 2.5 to 4.5 rooms, offer bright and functional spaces, with a loggia or private garden depending on the layout. All residents also have access to shared vegetable gardens, fostering a sense of community and enhancing quality of life.Located at 19 Route de Vésin, on the edge of the Verdières Woods, Le Verger blends harmoniously into the village fabric and helps enhance its built heritage.Apartments Designed for ComfortThe apartments feature open floor plans, abundant natural light, and a variety of orientations. Certain duplex layouts offer the comfort of a house while providing the benefits of condominium living.The architecture combines traditional materials with contemporary details to create a simple, elegant, and sustainable design.Amenities Designed for Everyday LifeThe project includes, in particular:Elevator accessible to people with limited mobilityCommunal laundry roomPrivate storage cellarsStroller storage roomBicycle parking spacesParkingCommunal gardens and vegetable patchesUnderfloor heating and domestic hot water will be provided by an air-to-water heat pump; the buildings will also feature photovoltaic solar panels.Unit 5: Spacious 3.5-room duplex apartment located on the 2nd floor of the converted barn; it features a weighted living area of 100 m², including a 10 m² loggia balcony and a 27 m² vegetable garden.Layout: entry hall with walk-in closet, spacious living-dining room, fully equipped open kitchen (budget: CHF 27,000), bedroom, bathroom with walk-in shower, sink, and toilet.Duplex: master bedroom with office area and bathroom with bathtub, sink, and toiletAmenities: 5 m² cellar27 m² vegetable gardenAsking price: CHF 670'503Outdoor parking space: CHF 15'000 additionalDeferred payment with a 20% down payment.Link to the development's website:https://le-verger.darboisrealestate.ch/Contact us today to schedule a tour and discover this exceptional property.Contact and information:Patrick Darbois079/ 688 91 42 / patrick@pdarboisimmobilier.chwww.darboisrealestate.chAre you looking to sell your property?Contact us with no obligation, and we'll come meet with you to provide a free appraisal of your property!

  • Parking space
  • Balcony / Terrace
  • Pets allowed
  • +6
Travel time
-

Suggested properties for you based on search results