274 results - Property for buy in District la Broye
1 / 13
CHF 260,000.–
2.5 rooms23m² living space
Chemin des Roses 25, 1544 Gletterens

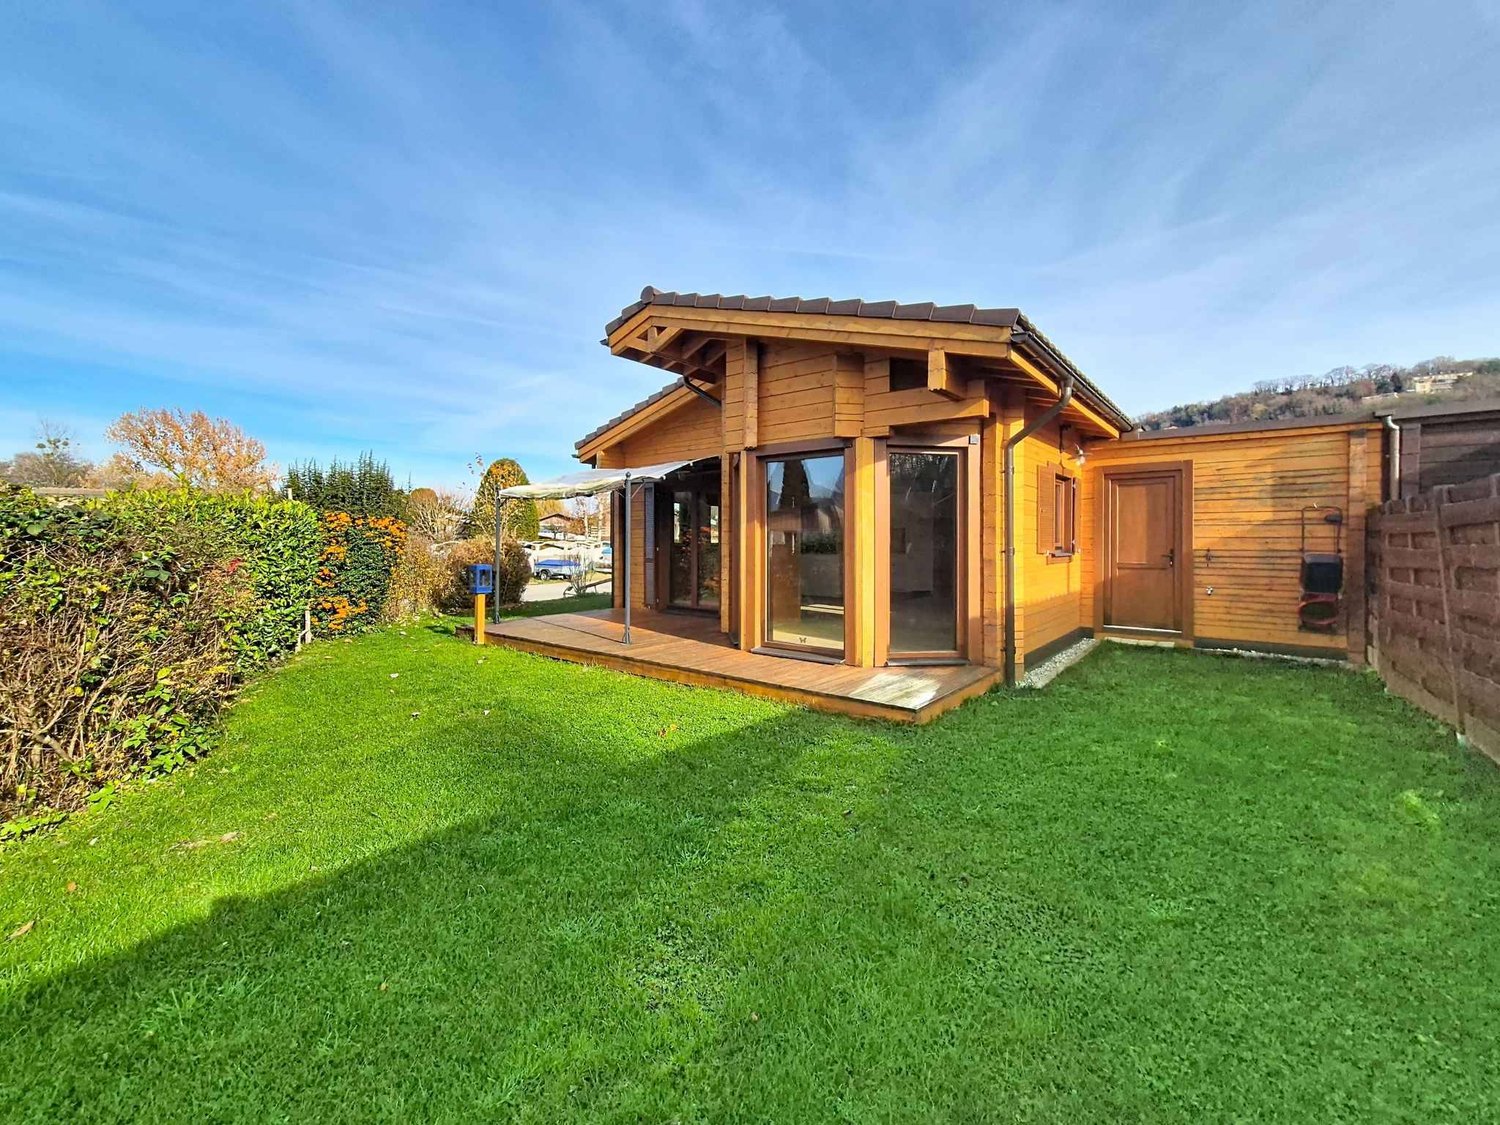
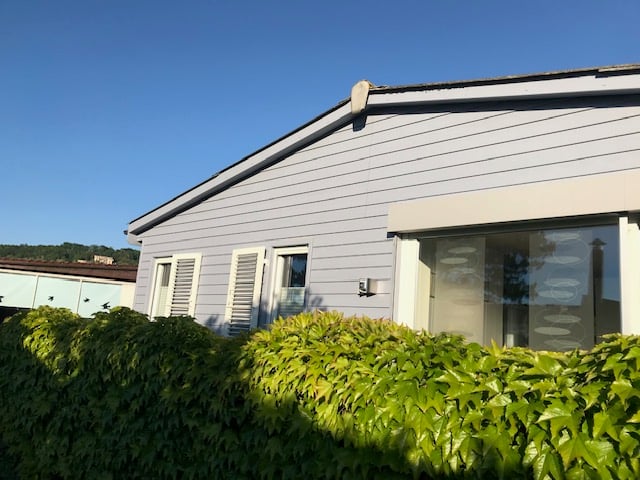
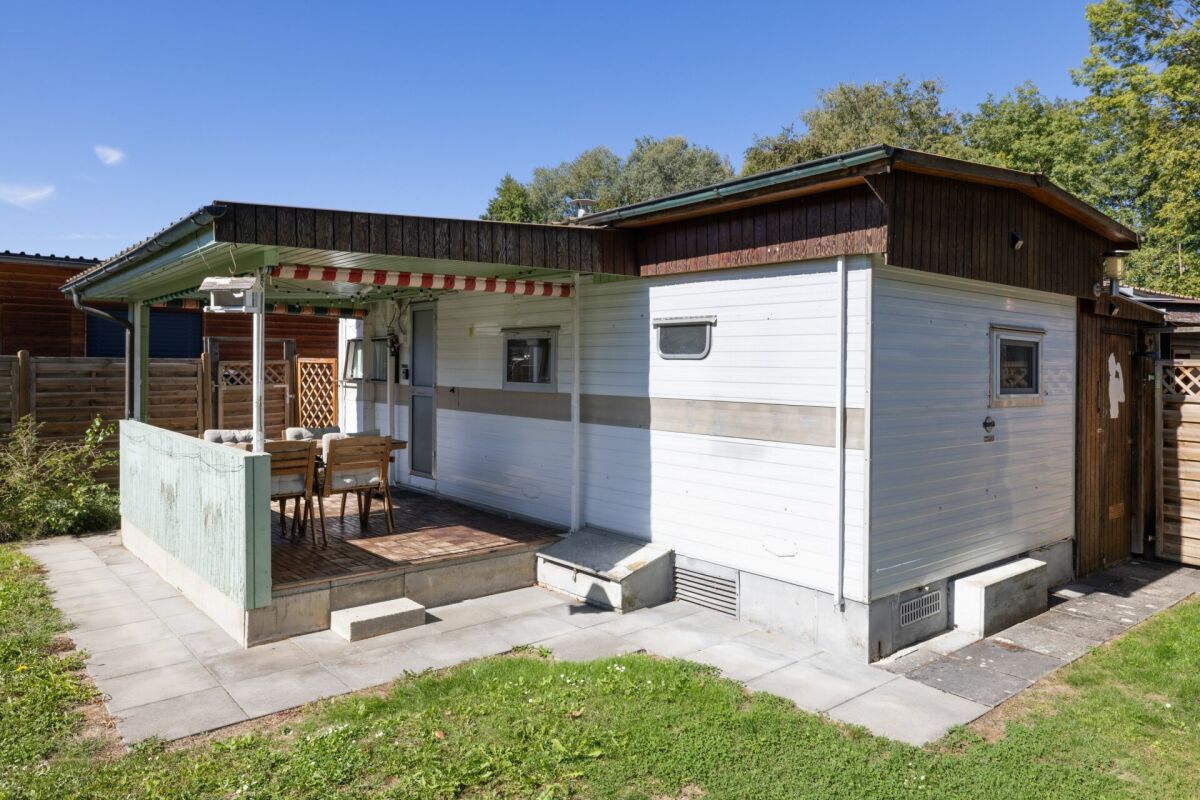
Cozy 2.5 room bungalow in Gletterens

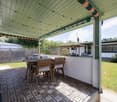
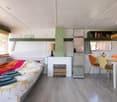
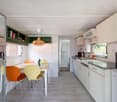
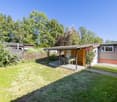
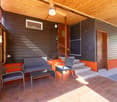
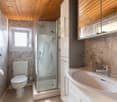
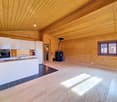
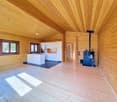
Attractive 2.5-room bungalow in a quiet location in Caravaning Gletterens For sale is this 2.5-room bungalow with a living area of 23 m² and a plot area of 149 m² in an attractive location in the popular Caravaning Gletterens. The bungalow is located at the end of a quiet dead-end street and within walking distance to the lake, harbor, beach, restaurant, and Volg. This allows you to benefit from a pleasant and relatively quiet environment - ideal for relaxing holidays, weekends, or a longer stay. The room layout is as follows: The bungalow has an open and cozy living and dining area with integrated kitchen and a sleeping area with a bed. In the rear area, there is a recently renovated bathroom and a separate children's room. Outside, there is an additional room with a washing machine, which offers practical storage space and additional comfort. The bungalow also has a cozy, covered seating area, which invites you to linger and enjoy the warm summer months. A gas heating system with warm air distribution in the main room ensures pleasant temperatures. Additionally, it has a year-round water connection, which is a condition for year-round use. A special case in terms of caravaning The uniqueness of Caravaning Gletterens lies, among other things, in the fact that it is located directly behind the nature reserve "Grèves d'Ostende". This belongs to the largest areas of the 500-hectare Grande Cariçaie. This is characterized by extensive reed areas, flooded sedge meadows (wetlands), and also drier areas with a very species-rich wildlife and unique flora. To enjoy peace, it must be present. The caravaning zone is not public, and the existing bungalows are permanently installed. It is therefore not a classic campsite with constantly changing pitches and new campers, but a well-maintained and permanent holiday complex. The absence of through traffic and the surrounding nature do not have an isolating character, because in a few steps, you can reach the bus stop, a restaurant, the Volg store, the lake with a sandy beach, and the harbor. A special case for sale: Three bungalows - many possibilities The special starting situation is that a total of three adjacent but completely independent bungalows with separate plots are for sale. Together with the very good daily or weekly rental potential (e.g., via AirBnB) and the resulting return, a variety of usage possibilities arise: • Pure rental as a return • Combination of living and renting - living in the holiday resort and short management paths • Common "holiday island" - as a group of friends, parts of a large family, or several families together: Choose your own neighbors, create your own ecosystem, and share the surroundings. • A combination of the mentioned variants An attractive opportunity for all those who are looking for a spacious and well-equipped bungalow in close proximity to the lake and value a quiet location as well as year-round usability. Summarized highlights • 2.5-room bungalow • 23 m² living area • 149 m² plot area • Attractive location within walking distance to the lake • Quiet location at the end of a dead-end street • Permanent holiday complex with permanently existing bungalows • Proximity to Lake Neuchâtel and the beach • Direct access to various leisure activities, such as the tennis court • Restaurant on site • Volg store for food and daily needs • Bus stop directly on site • Parking possibility directly behind the bungalow • Year-round water connection (condition for year-round living and primary residence) • Mail delivery • Washing machine • Swisscom connection • Gas heating • The plot is NOT in a building right. This bungalow is ideal as a compact holiday and retreat for relaxing weekends and holidays on Lake Neuchâtel and offers an attractive combination of peace, leisure activities, and proximity to the water.

Travel time
-
1 / 13
CHF 395,000.–
3.5 rooms54m² living space
Chemin des Roses 23, 1544 Gletterens

3.5-room bungalow with double plot in Caravaning Gletterens

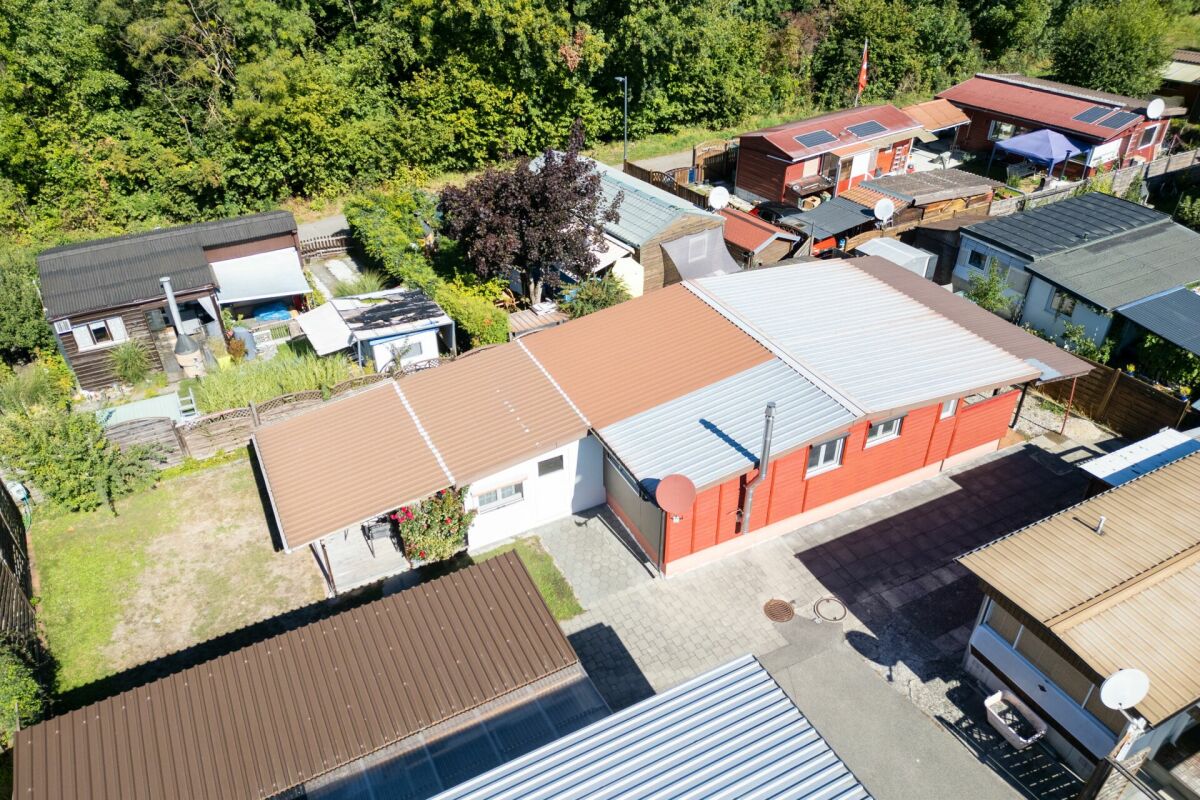
3.5-room bungalow in an attractive location in Caravaning Gletterens For sale is this charming 3.5-room bungalow with a net living area of 54 m² and a spacious plot of 328 m². The property extends over two plots and is located in an attractive location in the popular Caravaning Gletterens. The bungalow is located at the end of a quiet cul-de-sac and within walking distance to the lake, harbor, beach, restaurant, and Volg. This allows you to benefit from a pleasant and relatively quiet environment - ideal for relaxing holidays, weekends, or longer stays. In addition to the 3.5 rooms (two bedrooms and living room), the property has an additional, unheated room that can be used in a variety of ways. Another washroom with additional storage space is also available. The two covered seating areas with a north-east and south-west orientation are perfect for cozy hours outdoors. This allows you to enjoy sun or shade at any time of day. The bungalow has a year-round water connection, which is a condition for year-round use. Additionally, there is a additional pellet stove in addition to the electric stoves in the living and bathroom, which provides warmth and general comfort. A special case in Caravaning The uniqueness of Caravaning Gletterens lies, among other things, in the fact that it is located directly behind the nature reserve "Grèves d'Ostende". This is one of the largest areas of the 500-hectare Grande Cariçaie. This is characterized by extensive reed beds, flooded sedge meadows (wetlands), and also drier areas with a very species-rich wildlife and unique flora. The Caravaning zone is not public, and the existing bungalows are permanently installed. It is therefore not a classic campsite with constantly changing pitches and new campers, but a well-maintained and permanent holiday complex. The absence of through traffic and the surrounding nature do not have an isolating character, as the bus stop, a restaurant, the Volg store, the lake with sandy beach, and harbor can be reached in a few steps. A special case for sale: Three bungalows - many possibilities The special starting situation is that a total of three adjacent but completely independent bungalows with separate plots are for sale. Together with the very good daily or weekly rental potential (e.g., via AirBnB) and the resulting return, a variety of uses are possible: • Pure rental as a return • Combination of living and renting - living in the holiday resort and short management paths • Shared "holiday island" - as a group of friends, parts of a large family, or several families together: Choose your own neighbors, create your own ecosystem, and share the surroundings. • A combination of the mentioned variants An attractive opportunity for all those who are looking for a spacious and well-equipped bungalow in close proximity to the lake and value a quiet location as well as year-round usability. Summarized highlights • 3.5-room bungalow • 54 m² net living area • 328 m² plot area • Extends over two plots • Quiet location at the end of a cul-de-sac • Covered parking space directly on the property • Proximity to Lake Neuchâtel and the beach • Direct access to various leisure activities such as tennis court and restaurant • Volg store for daily needs • Bus stop within walking distance • Year-round water connection (condition for year-round living and primary residence) • Mail delivery • Swisscom connection • Thanks to the pellet stove, it can be lived in and used all year round • Washing machine • In total, up to three bungalows are available on four plots • The plots are NOT in a building right. This bungalow is ideal as a personal retreat for weekends, holidays, and relaxing stays on Lake Neuchâtel and combines an attractive location with a versatile leisure offer directly in front of the door.

Travel time
-
1 / 27
CHF 2,285,000.–
6.5 rooms249m² living space
Rue de la Planna 34, 1468 Cheyres

High-end villa

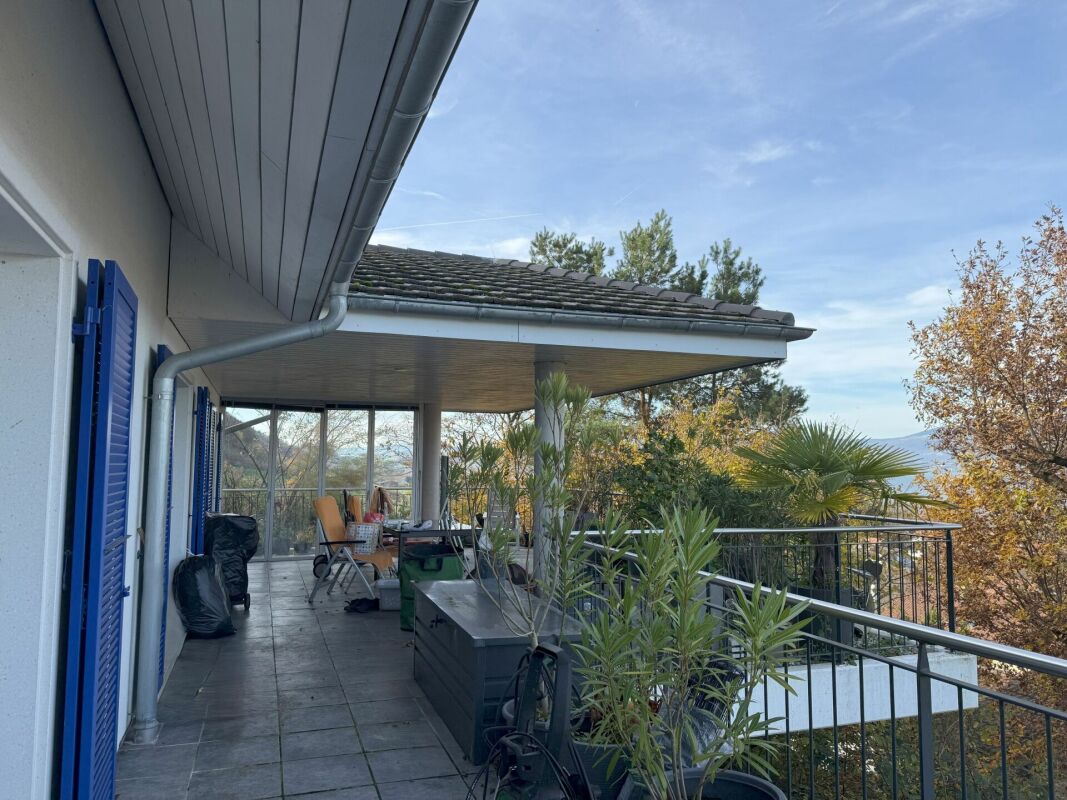
single-family house 6.5 rooms in Cheyres, Fribourg Our offer:A spacious single-family house with 6.5 rooms, built in 2008 in a Greek style with blue shutters and white facade, nestled in the heart of the vineyards with a view of Lake Neuchâtel and the Jura.The house benefits from a privileged and picturesque location in a quiet cul-de-sac without traffic. Only residents and their visitors are allowed to use the access road.A large double garage is at your disposal.Enjoy a vacation atmosphere in everyday lifeThe refined and well-designed interior, including an open kitchen with central island and dining area, a large living/dining room with fireplace, a parental suite of approximately 20 m² with private bathroom equipped with a shower cabin, double sink and whirlpool bathtub, 2 large, bright rooms on the upper floor, as well as an office on the ground floor and a large office/guest room in the basement, allows you to enjoy a vacation atmosphere in everyday life and work in peace.High-end interior design and numerous additional featuresThe interior design includes numerous high-end features, such as a heating system with air-water heat pump, low-temperature underfloor heating, a high-quality kitchen with additional insurance, a large bathroom on the upper floor adjacent to the main room, a Swisscom connection, a satellite system for internet and television, and much more.A charging station for electric vehicles is available in the garage.An attractive outdoor areaThe outdoor area includes a covered terrace of approximately 50 m² and several seating areas. One of them is located in an additional garden of 200 m², secured by a servitude.Enjoy the garden and the sun in good weather or the freshness of the seating areas and the possibility of organizing a family or friends barbecue, accompanied by a good glass of wine or a refreshing fruit juice.The HouseThis house benefits from a double-walled masonry construction, which provides excellent insulation. "The stone frames of the windows and doors on the ground floor and upper floor reinforce this excellent insulation."The windows on the ground floor and basement are equipped with safety glass for better resistance to break-ins. Although this has not been necessary so far, it is a guarantee of peace of mind.The Garage AccessThe access is via a approximately 6 meters wide and 10 meters long, adjacent to the neighboring house, secured by a registered servitude.FinallyIt is worth noting that this house can be acquired as a main or secondary residence.Have you read our ad up to this point? Then do not hesitate to contact us to receive the sales documents with detailed information and plans, and to arrange a private visit.

Travel time
-
1 / 13
CHF 890,000.–
4.5 rooms125m² living space
Chemin de la Prairie 10, 1470 Estavayer-le-Lac

Estavayer-le-Lac, for sale, 4.5-room apartment of 125 m2

Two steps from the city center, for sale, attic in a 2012 building.The apartment has been entirely renovated with taste and quality materials between 2020 and 2025.This apartment consists of:- an entrance hall with built-in closet- a guest toilet- a large open living room with a fully equipped and modern kitchen- in the living room you will find a Swedish stove- 3 bedrooms, one with access to the loggia,- an Italian shower room with washing machine and dryer- a bathroom with bathtubIt is configured as a 4.5-room apartment but can easily be transformed into a 5.5-room apartment.The apartment is sold with:- a closed garage in the underground parking, at a price of Fr. 40'000.- in addition to the sale price- an outdoor parking space, at a price of Fr. 15'000.- in addition to the sale price- a large cellar of about 20 m2, included in the sale priceFrom the rooms and the kitchen, you can see Lake Neuchâtel and the Jura. It is a through apartment and benefits from sunlight from morning to evening.This magnificent attic is ideally located in the upper part of the city of Estavayer-le-Lac. Close to the A1 highway exit (5 minutes), a CFF station and a bus station are within 5 minutes' walk.The city of Estavayer-le-Lac is located on the southern shore of Lake Neuchâtel, between Lausanne (40 minutes) and Bern (35 minutes).The historic city center will make you discover beautiful architectural buildings, such as Chenaux Castle and the St. Laurent Collegiate Church.Estavayer offers numerous lake activities (sailing, wakeboarding, etc.) thanks to its marina and water sports center.More information on: www.montoit.ch or at 079 238 99 44

Travel time
-
1 / 14
CHF 695,000.–
4.5 rooms111m² living space
Chemin de la Belle Adze 6, 1773 Belmont-Broye

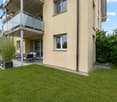
Bright 4.5-room apartment with garden in Léchelles

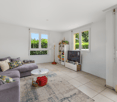
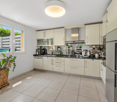
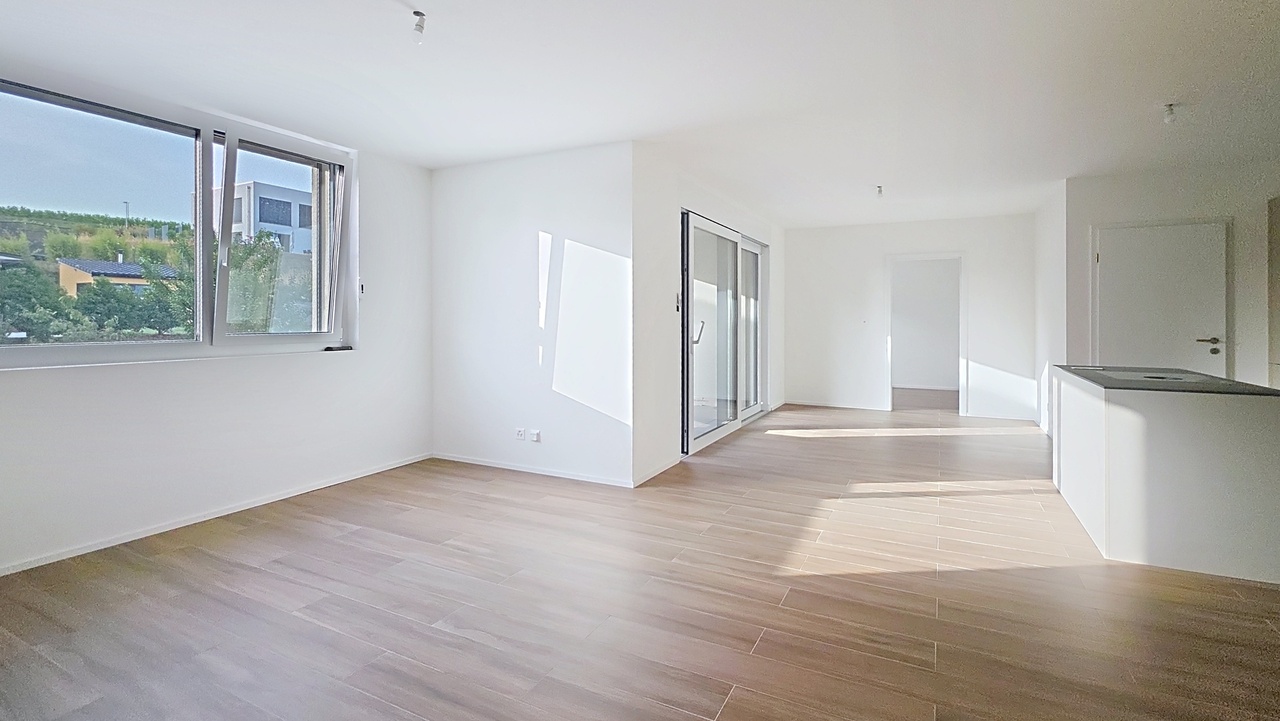
In Léchelles, in the heart of the Belmont-Broye commune, discover this generous 4.5-room apartment with 111 m² of living space, located on the ground floor of a 9-unit building, built in 2011 and very well maintained.Bright and perfectly adapted to family life, the apartment stands out particularly for its beautiful volumes and private garden, which give it a true home spirit.An open living space opening onto the gardenThe heart of the apartment consists of a large space combining open kitchen, dining room, and living room. Bright and convivial, it benefits from direct access to a covered terrace, extended by a private garden of approximately 40 m², surrounded by a green fence.This outdoor space is a true extension of the accommodation and offers a pleasant setting to enjoy the fine days, receive friends, or let children play in complete tranquility.Three bedrooms and two bathroomsThe sleeping area consists of three bedrooms, allowing for comfortable accommodation for a family or conversion of a bedroom into an office or guest room.A large bathroom with a bathtub and WC, as well as a second bathroom with a shower and WC, complete the ensemble.Particularly complete annexesThe apartment has a large private cellar, a parking space in the underground garage, and an outdoor parking space.The PPE also provides its residents with a common laundry room and a children's play area.An efficient constructionThe building benefits from floor heating powered by an air-water heat pump. With a CECB B/B, the building has very good performance in terms of energy efficiency and insulation.A practical situation for everyday lifeThe apartment is located in a quiet residential area of Léchelles, while also benefiting from excellent proximity to amenities.The train station is only 140 meters away, the primary school about 450 meters, and several restaurants are accessible on foot. Payerne is 7 km, Avenches 10 km, and Fribourg 14 km away.A particularly interesting location for those seeking the calm of a village environment without renouncing a good connection to the main centers of the region.In brief • 4.5 rooms • 111 m² of living space • Ground floor • 3 bedrooms • 2 bathrooms • Covered terrace • Private garden of approximately 40 m² • Large cellar • 1 parking space in the underground garage • 1 outdoor parking space • Floor heating powered by an air-water heat pump • CECB B/B • Train station at 140 m • Building from 2011 • Selling price: CHF 695,000.– (2 parking spaces extra: CHF 30,000.-) A beautiful opportunity to enjoy the advantages of an apartment while having a private outdoor space.Interested? Contact us to receive the complete dossier or organize a visit.

Travel time
-
1 / 13
CHF 725,000.–
6 rooms180m² living space
Ruelle du Bordet 11, 1470 Estavayer-le-Lac

In the heart of Estavayer-le-Lac, 6-room village house to renovate

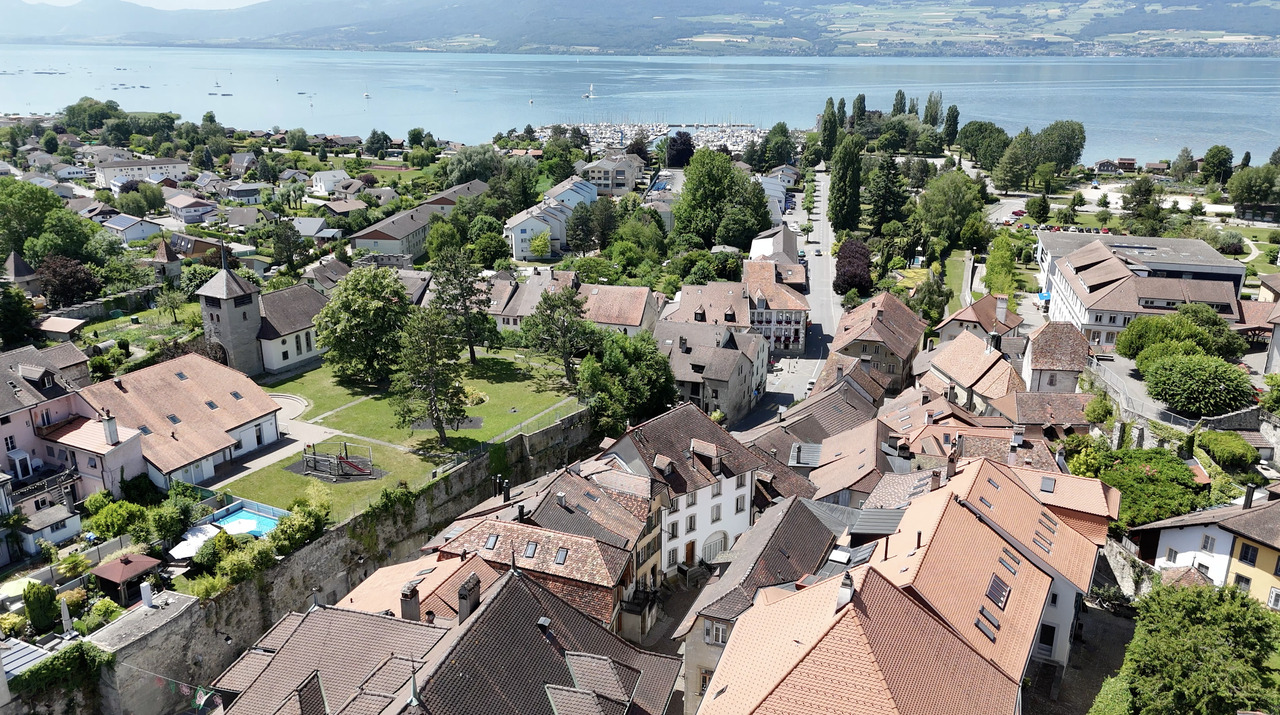
We have the pleasure of offering you this authentic house, located in the heart of the city of Estavayer-le-Lac, in a pedestrian street full of charm. Close to all amenities.This 6-room house has an idyllic situation, it is located 10 minutes from the train station and just a few minutes from the usual shops, restaurants, parks, kindergartens, primary and secondary schools. This small medieval town, full of charm, has a vocation with its marina, water sports, beaches, and the Grande Cariçaie, which is favored by nature lovers. The house seduces with its charm and old structure, its perspectives of development, and its dream location. Renovation work is to be expected, but the potential is immense. It requires a renovation and a complete modernization. The house has two independent accesses, offering a very interesting potential for a family and an independent activity.It's a perfect opportunity to create a customized property in a rare and sought-after location! LAYOUTThis property is divided as follows:Ground floor- Spacious living room of 35 m2, which can be used for an independent activity - Bathroom with WC1st floor- Entrance hall- Kitchen of 19 m2- Storage room 2nd floor- Bedroom 1 of 19 m2 with a view of the lake- Bedroom 2 of 17 m2 with a view of the alley - Bathroom with WC and bathtub3rd floor- Bedroom 3 of 27 m2 with a view of the lake - Bedroom 4 of 20 m2Attic- Area of approximately 25 m2- Window with skylight giving onto the alley MISCELLANEOUS- Basement with external access- Exposed beams - Flooring between each floorHEATING- Electric heating PARKING- Pedestrian zone, but public parking nearby SITUATIONWith its motorway junction and train station, Estavayer-le-Lac is close to major cities such as Fribourg, Bern, Lausanne, and Neuchâtel. You are also only 10 minutes by car from Payerne and 20 minutes from Yverdon-les-Bains.LEISURE ACTIVITIES NEARBY- Beach, water sports center, and water skiing- Tennis- Football field- Skate park- Pétanque- Footpaths and cycle pathsAVAILABILITYTo be agreedSALES PRICESales price CHF 725,000.-I am at your disposal for any further information or for a visit to the house.Please contact me at 079 899 72 38.Jo Nesci

Travel time
-
Riccio Andrea

Riccio Andrea

1 / 11
Riccio Andrea

Riccio Andrea

  • Parking space
CHF 970,000.–
3.5 rooms106m² living space
A Cheyres, 1468 Cheyres

Rare for sale - Villa just two steps from the lake!

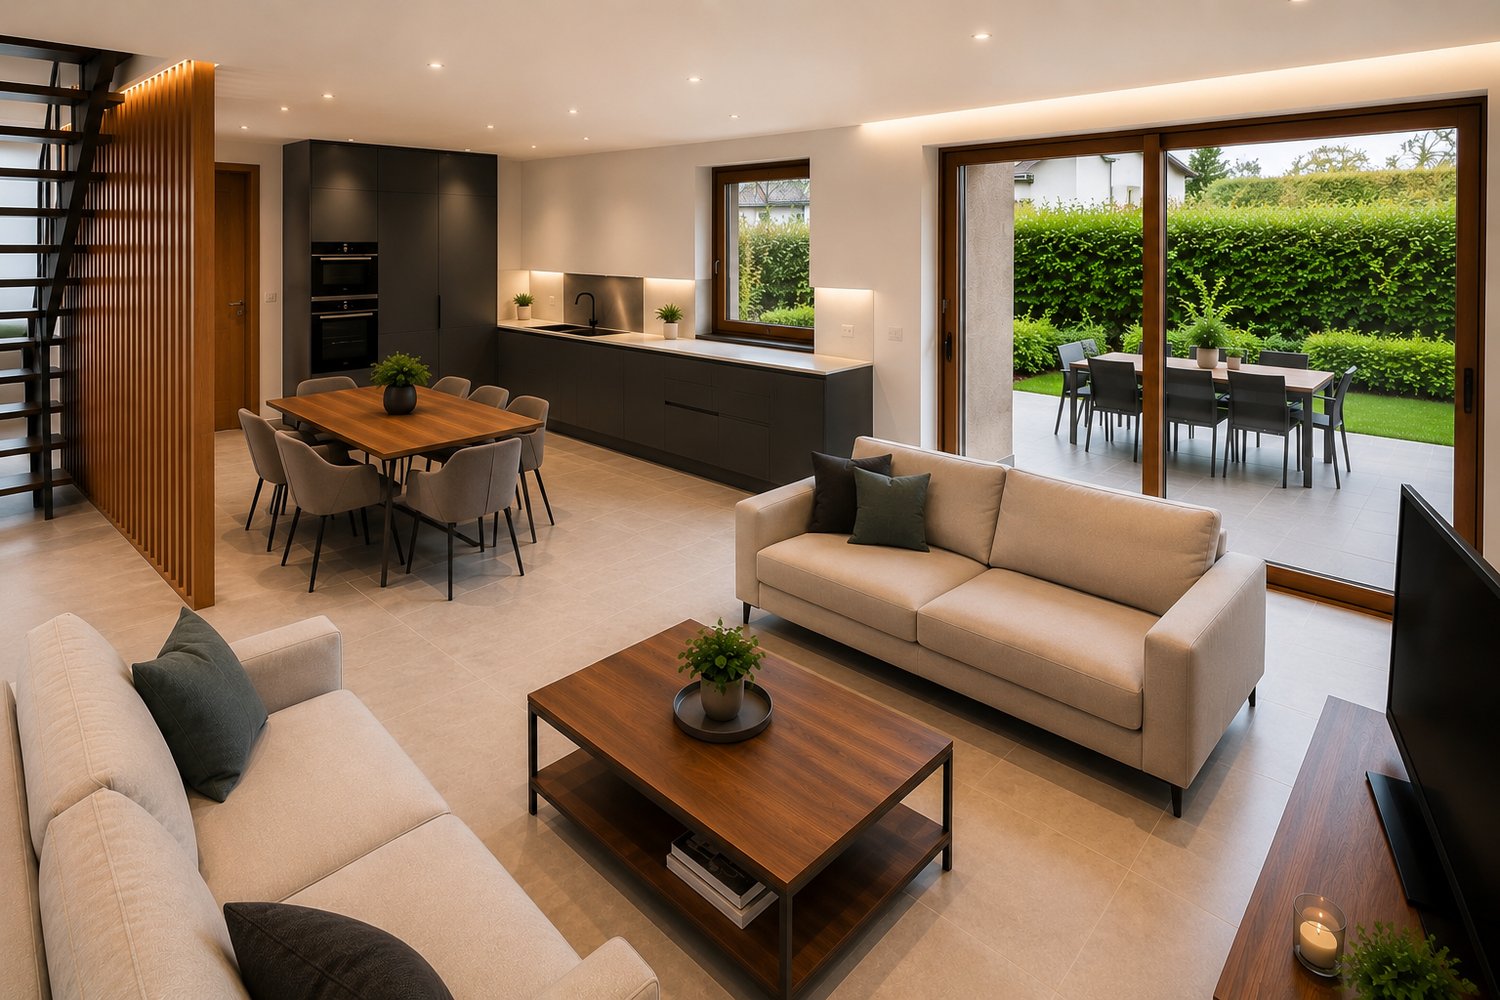
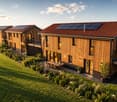
This 3.5-room house, recently built in 2021, offers approximately 105.5 m² of living space. It has two comfortable bedrooms, one of which is a parental suite with a private bathroom, as well as a modern shower room. With its west-facing exposure, natural light bathes each room, creating a warm and soothing atmosphere throughout the day. Built with high-quality materials, it combines elegance, comfort, and environmental respect. Its excellent energy rating, combined with pellet heating and the installation of solar panels, makes this house an ecological and economical place to live. Living in a wooden house provides a unique sense of serenity and harmony with nature, while also ensuring modern comfort.Located on a 400 m² plot, this property is one of the rare plots still available for purchase in the area. It has an east-facing terrace with a garden area, as well as a green garden to the west, ideal for relaxation or socializing outdoors. In addition, you benefit from several parking spaces and a mooring place, as well as a large technical room/laundry room communicating from the east side to the west garden. Its generous volume of 485 m and its careful layout guarantee a living space that is both pleasant and functional. This rare property seduces with its authenticity, sustainable construction, and privileged location, while also offering remarkable living comfort.Main residence only.

  • Parking space
1 / 9
  • Balcony / Terrace
  • Garage
  • Quiet neighborhood
Price on request
4.5 rooms112m² living space
1542 Rueyres-les-Prés

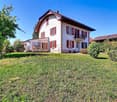
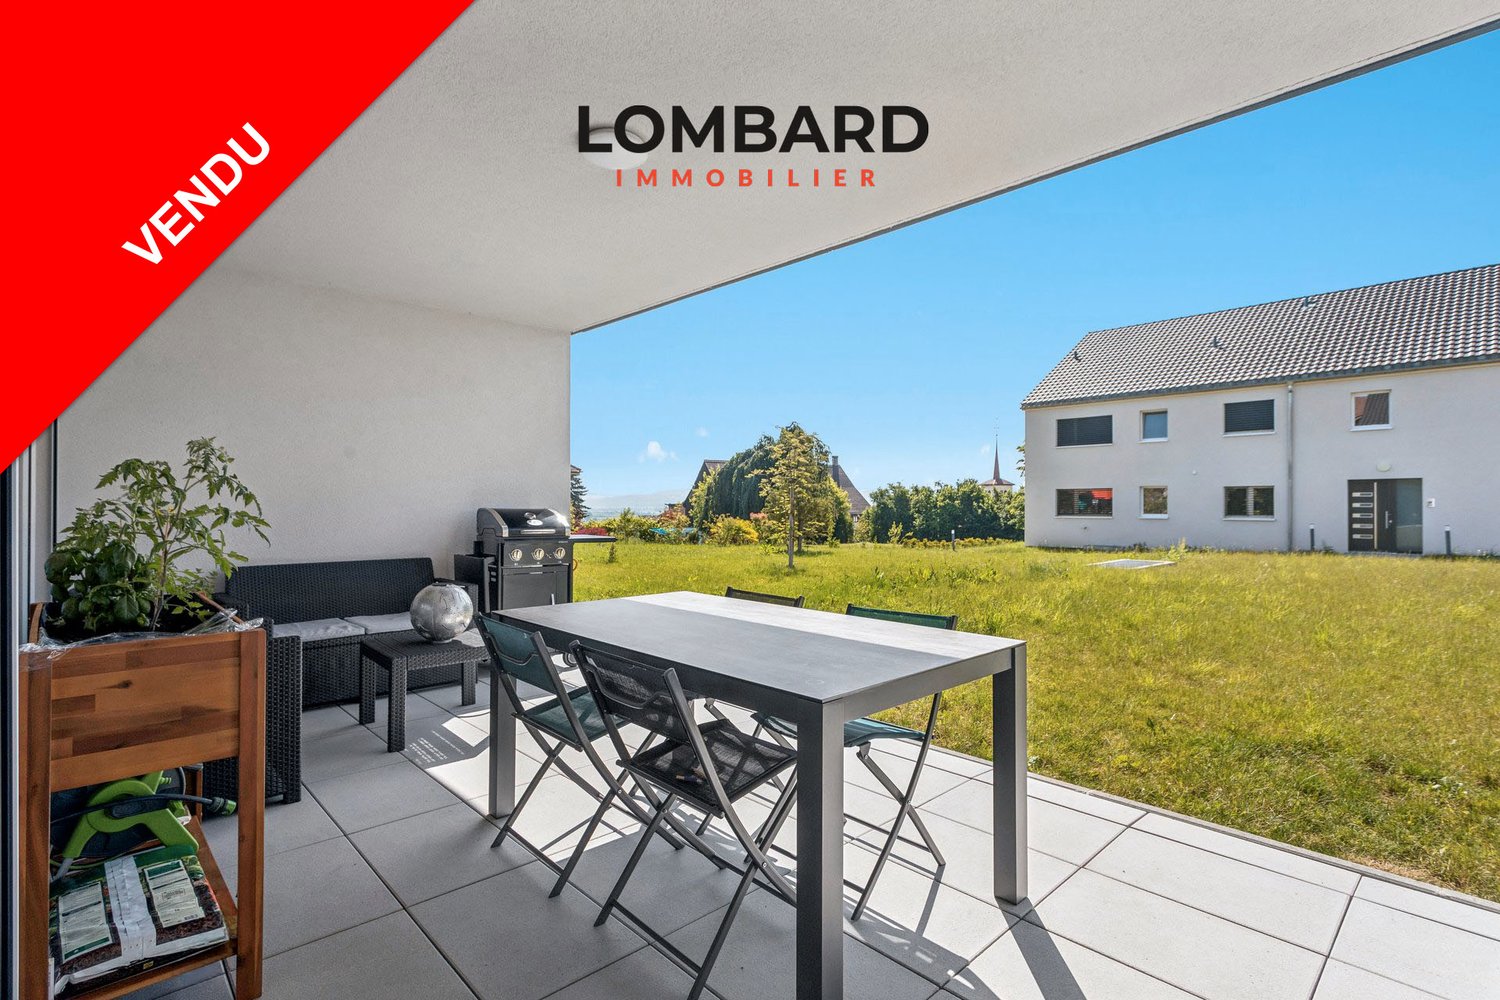
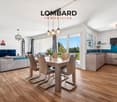
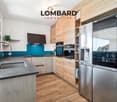
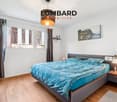
***SOLD*** Spacious modern 4.5-room apartment

***SOLD*** Located in the charming locality of Rueyres-les-Prés, discover this spacious 4.5-room apartment of 112 m² on the ground floor of a small building with six apartments and an elevator.The apartment consists of: • Entrance hall with built-in storage • Spacious living room with open, fully equipped kitchen of 45 m² • 2 beautiful bedrooms of 12 and 13 m² • 1 parental bedroom with private bathroom (Italian shower, sink, toilet) of 21 m² • 1 bathroom with bathtub, sink, toilet, and space for a washing machine • 1 spacious covered terrace of 17 m² This apartment benefits from modern and high-quality equipment: heat pump, underfloor heating with ambient thermostat, triple-glazed windows, motorized shutters, and insect screens for all windows and glass doors.A large private cellar provides additional storage space. Two underground parking spaces are available as an option to the sale price (CHF 30,000.– per space), including an electric vehicle charging station.Do not hesitate to contact us at 026 663 14 70 or by email: sales@lombard-real-estate.ch to organize a visit to this apartment.----------------------------------------------------------Rueyres-les-Prés is a charming village located in the Broye district, in the canton of Fribourg. Since 2017, Rueyres has been part of the municipality of Estavayer and has about 450 inhabitants.Children living in Rueyres-les-Prés attend the "École des 4 Vents" school until the 7th grade. To simplify the lives and organization of parents, this primary school has an after-school care facility (AES) in the same building, avoiding the need for children to take a bus after school or at lunchtime. After primary school, children attend the secondary school in Estavayer-le-Lac.Rueyres-les-Prés is served by several bus lines, making it easy to access the surrounding localities and the Estavayer-le-Lac train station.By car, you can reach Estavayer-le-Lac, Payerne, the A1 highway entrance, or the shores of Lake Neuchâtel in less than 10 minutes. You are also about 25 minutes from Yverdon-les-Bains and Morat or 35 minutes from Fribourg.In summary, Rueyres-les-Prés offers a pleasant quality of life, combining rural tranquility with accessibility and high-quality educational and community facilities.

  • Balcony / Terrace
  • Garage
  • Quiet neighborhood
1 / 3
  • Parking space
  • Balcony / Terrace
  • Garage
  • +1
CHF 930,000.–
5.5 rooms112m² living space
Rte du Curtil, 1774 Montagny-les-Monts

Contemporary individual villa - A fully customizable project

In the heart of an exclusive residential project consisting of only three individual villas, this contemporary property seduces with its elegant architecture and numerous possibilities for customization. Designed to meet the expectations of today's families, it offers a privileged living environment, combining modernity, comfort, and quality of life.Initially conceived as 4.5 rooms, the villa can easily be transformed into 5.5 rooms thanks to the different plan variants proposed. Future buyers will thus have the possibility of adapting the spaces according to their needs and desires.Developed over approximately 112 m² of living space, for a useful surface area of approximately 152 m² and a weighted surface area of approximately 124 m², this villa also benefits from pleasant outdoor spaces as well as a private garden.Ground floor • Entrance hall; • Magnificent living room and open kitchen, offering a spacious and bright living area; • Utility room adjacent to the kitchen, ideal for daily storage; • A bedroom; • A bathroom; • Direct access to the outdoors. First floor • A bedroom; • A bathroom; • A superb parental suite with its own dressing room and private bathroom; • Direct access from the parental suite to a large terrace of approximately 17 m². The advantages of this villa • Exclusive project of only three individual villas; • Contemporary architecture combining elegance and warm materials; • Several plan variants available; • Possibility of transforming the villa into 5.5 rooms; • Living area of approximately 112 m²; • Useful surface area of approximately 152 m²; • Weighted surface area of approximately 124 m²; • Finished basement; • Private garden; • Covered parking for one car; • Outdoor parking space; • Large private terrace accessible from the parental suite. Thought for families looking for a modern and functional living environment, this villa offers a perfect balance between comfort, brightness, and customization. A rare opportunity to acquire a new property within an exclusive project of only three individual villas.

  • Parking space
  • Balcony / Terrace
  • Garage
  • +1
1 / 5
  • Parking space
  • Balcony / Terrace
  • Garage
  • +2
CHF 990,000.–
5.5 rooms128m² living space
Rte du Curtil, 1774 Montagny-les-Monts

Individual villa with large living room of 41 m² and private terrace

Nestled within an exclusive residential project comprising only three individual villas, this elegant property charms with its modern architecture, luminous spaces, and numerous possibilities for customization. Designed to meet the expectations of families, it offers a privileged living environment that combines comfort, functionality, and energy efficiency.Developed over several levels, this villa benefits from a thoughtful design and modular plans that allow the spaces to be adapted according to the needs of its future owners.A convivial and luminous living spaceUpon entering, you will discover a hall equipped with integrated closets offering precious storage space. The ground floor then accommodates a beautiful open kitchen that opens onto a vast living room of approximately 41 m², the true heart of the house. Thanks to its large openings, this living space enjoys beautiful natural light and direct access to the terrace and private garden.This level also includes a bedroom and a bathroom equipped with a shower and toilet. The bedroom also benefits from direct access to the outdoors.A floor designed for the whole familyThe first floor accommodates two comfortable bedrooms as well as a spacious master bedroom that has direct access to a magnificent terrace of approximately 17 m², ideal for enjoying the beautiful days.A complete bathroom complements this sleeping area, with the possibility of arranging a second bathroom according to the desires and needs of the family.A basement with multiple possibilitiesEntirely excavated, the basement offers complementary spaces that are particularly appreciated in daily life: • Technical room also serving as a laundry room; • Cellar and storage spaces; • Multipurpose area that can be arranged as a game room, leisure area, workshop, or office. A villa turned towards the futureDesigned according to current energy standards, this property is equipped with a heat pump as well as solar panels on the roof, guaranteeing excellent energy performance and controlled operating costs.The future owners will also benefit from great freedom in personalization thanks to the different plan variants proposed.The highlights • Exclusive project of only three individual villas; • Contemporary architecture and quality materials; • Modular and customizable plans; • Large living/kitchen area of approximately 41 m²; • Bedroom and bathroom on the ground floor; • Three bedrooms on the first floor; • Master bedroom with direct access to a terrace of 17 m²; • Possibility of creating a second bathroom; • Fully excavated basement; • Multipurpose area that can serve as a game room, office, or workshop; • Heat pump and solar panels; • Covered parking as well as outdoor parking spaces; • Private garden and terraces. This villa constitutes a rare opportunity to acquire a new, modern, and customizable property within a residential project on a human scale, designed to offer an ideal living environment for families.

  • Parking space
  • Balcony / Terrace
  • Garage
  • +2
1 / 3
  • Parking space
  • Balcony / Terrace
  • Garage
  • +1
CHF 950,000.–
5.5 rooms114m² living space
Rte du Curtil, 1774 Montagny-les-Monts

A villa designed for the family - 5.5 rooms and generous outdoor spaces

Nestled within an exclusive residential project comprising only three individual villas, this elegant property charms with its contemporary architecture, spacious areas, and design tailored to meet the needs of modern family life.With its clean lines, current amenities, and numerous possibilities for customization, this villa offers a privileged living space where comfort and functionality blend harmoniously.Developed over approximately 114 m² of living space, 154 m² of usable space, and 134 m² of weighted space, it benefits from carefully designed outdoor areas as well as a pleasant private garden.Because each family is unique, future owners will have the opportunity to personalize certain interior arrangements to adapt the villa to their desires and lifestyle.A distribution thought out for daily lifeGround floorThe ground floor welcomes a superb living space combining the open kitchen, dining room, and living room. Bathed in light thanks to the large openings, this convivial room offers direct access to the terrace and the private garden.A ground-floor bedroom completes this level, benefiting from its own bathroom equipped with a shower and WC, and also enjoying direct access to the outdoors.A guest WC perfects the layout of this floor.First floorThe sleeping area consists of three bedrooms with comfortable dimensions, offering each a pleasant private space.One of the bedrooms benefits from direct access to a magnificent terrace of approximately 33 m², ideal for fully enjoying the beautiful days.A spacious bathroom equipped with a shower, bathtub, and WC completes this floor. Thanks to the project's modularity, it is also possible to create a second bathroom according to the needs of future buyers.BasementThe basement accommodates a technical room also serving as a laundry room, as well as a spacious cellar offering numerous storage possibilities.Current and sustainable amenitiesDesigned according to modern energy standards, the villa is equipped with a heat pump as well as solar panels on the roof, guaranteeing comfort and energy efficiency in daily life.The highlights • Exclusive project of only three individual villas; • Contemporary villa of 5.5 rooms; • Areas of approximately 114 m² living space, 154 m² usable space, and 134 m² weighted space; • Modular and customizable layouts; • Large, bright living room with access to the garden; • Ground-floor bedroom with private bathroom; • Three bedrooms on the first floor; • Large terrace of approximately 33 m²; • Possibility of creating a second bathroom on the first floor; • Basement and technical room with laundry facilities; • Heat pump and solar panels; • Two covered parking spaces as well as outdoor parking spaces. This villa represents a unique opportunity to acquire a new property that combines contemporary architecture, modern comfort, and flexibility in design, within a residential project on a human scale.

  • Parking space
  • Balcony / Terrace
  • Garage
  • +1
1 / 9
  • Parking space
  • Balcony / Terrace
  • Lake view
  • +2
CHF 1,150,000.–
Route De La Condémine 56, 1475 Estavayer-le-Lac

Magnificent building with 3 apartments in Forel

Magnificent building with a yield of 4.5% Located in the heart of the charming village of Forel, in the municipality of Estavayer-le-Lac, this beautiful farm was renovated in 1997 with a plot of 801 m2. The building offers a peaceful living environment and a view of Lake Neuchâtel, while also benefiting from the proximity of the main roads, public transport, and amenities of Estavayer (shops, restaurants, schools, sports facilities, and beach).Currently, the property consists of three independent apartments: To summarize, the surfaces and estimated rents are as follows:Studio / 1.5 rooms: 26 m2 habitable / net rent 650 CHF / month + charges + 1 outdoor parking space at 80 CHF / month = 730 CHF / month net rent2.5 rooms: 71 m2 habitable / net rent 1'520 CHF / month + charges + 2 outdoor parking spaces at 80 CHF / month = 1'680 CHF / month net rent5.5 rooms: 121 m2 habitable / rent 1'950 CHF/month + charges + 2 indoor parking spaces at 100 CHF / month = 2'150 CHF / month net rentTotal rental income per year = 4'560 CHF / month X 12 = 54'720 CHF. There have never been rental contracts, as the owners have always lived in the premises. Therefore, there is the freedom to set the first rent.The building allows for the extension of the studio in the volume and its conversion into 6.5 rooms. The project is currently under investigation.A future building with 12 apartments will be built next to the current building (not for sale).Parking spaces: 3 outdoor parking spaces are included in the price, and 2 indoor parking spaces at 35'000 CHF are planned in the future parking lot of the new building and must be paid extra.HighlightsCarefully renovated farm from 1997, ready to be inhabited. The apartments are not rented.Privileged location between lake and plain, just a few minutes from Estavayer-le-Lac.Immediate proximity to nature, lake, and beaches (Forel beach a few minutes away)View of Lake NeuchâtelThis property represents an exceptional opportunity for a family looking for a large living space or for the development of a new real estate project.MunicipalityForel (FR) is a charming village located on a plateau overlooking Lake Neuchâtel, between the lake and the La Broye plain, offering a peaceful living environment.The proximity to Lake Neuchâtel, particularly with the shaded beach of Forel, with picnic area and barbecue facilities, the numerous leisure opportunities, shops, schools, and public transport make Forel (FR) particularly attractive for families, people seeking tranquility, and nature lovers.AccessAlthough Forel is not crossed by major main roads, it benefits from an efficient bus connection to Estavayer-le-Lac and the surrounding area. The journeys to the centers and services are therefore not constraining
  • Parking space
  • Balcony / Terrace
  • Lake view
  • +2
Travel time
-
1 / 13
CHF 1,997,000.–
13 rooms600m² living space
1470 Estavayer-le-Lac

A historical jewel in the center of Estavayer: 600 m² habitable

In the center of Estavayer-le-Lac, the Maison de Pontherose offers a rare configuration: a large main residence of about 13 rooms, complemented by an independent apartment of 3.5 rooms and a studio currently rented.With nearly 600 m² of living space, this property allows for the imagination of a true family home, generous and comfortable, while preserving two independent units that can generate rental income.The main part develops over several levels and offers many living and reception areas. It includes, among other things, a small living room, a large living room, a dining room, a kitchen, a library, as well as several bedrooms and additional rooms that allow for easy adaptation to the needs of its future occupants.The volumes are particularly generous and the distribution offers real flexibility: large family, several generations under one roof, reception of guests, professional activity at home or a combination between main residence and rental income.The reception areas are one of the major assets of the house. The large living room offers a particularly pleasant space for receptions, while the small living room provides a more intimate atmosphere. The dining room and kitchen naturally complement this ensemble, with an organization designed for comfortable daily life.The library, the many bedrooms, and the various spaces distributed throughout the building allow each person to have their own universe, without ever lacking space.In addition, there is an independent apartment of 3.5 rooms and a studio, both currently rented. This configuration adds a particularly interesting dimension to the property, allowing for the preservation of rental income while occupying the main part.The exteriors fully participate in the charm of the place. A beautiful terrace extends the living areas, while the closed and wooded garden offers a pleasant and preserved setting in the center of the village.The Maison de Pontherose also seduces with its history and architecture. Built in the 15th century, it preserves many elements that testify to its past: stone, woodwork, ironwork, generous volumes, and characteristic proportions of large old houses.But beyond its historical character, it is above all a house to live in: a property capable of accommodating a family, receiving widely, and offering several possibilities of use thanks to its independent dwellings.A rare house due to its volumes, configuration, and location, intended for those who are looking for a unique property, with space, character, and true potential for use.To be discovered in Estavayer-le-Lac.More photos on https://www.remax.ch/en/119791001-341

1 / 13
CHF 1,395,000.–
5.5 rooms250m² living space
1470 Estavayer-le-Lac

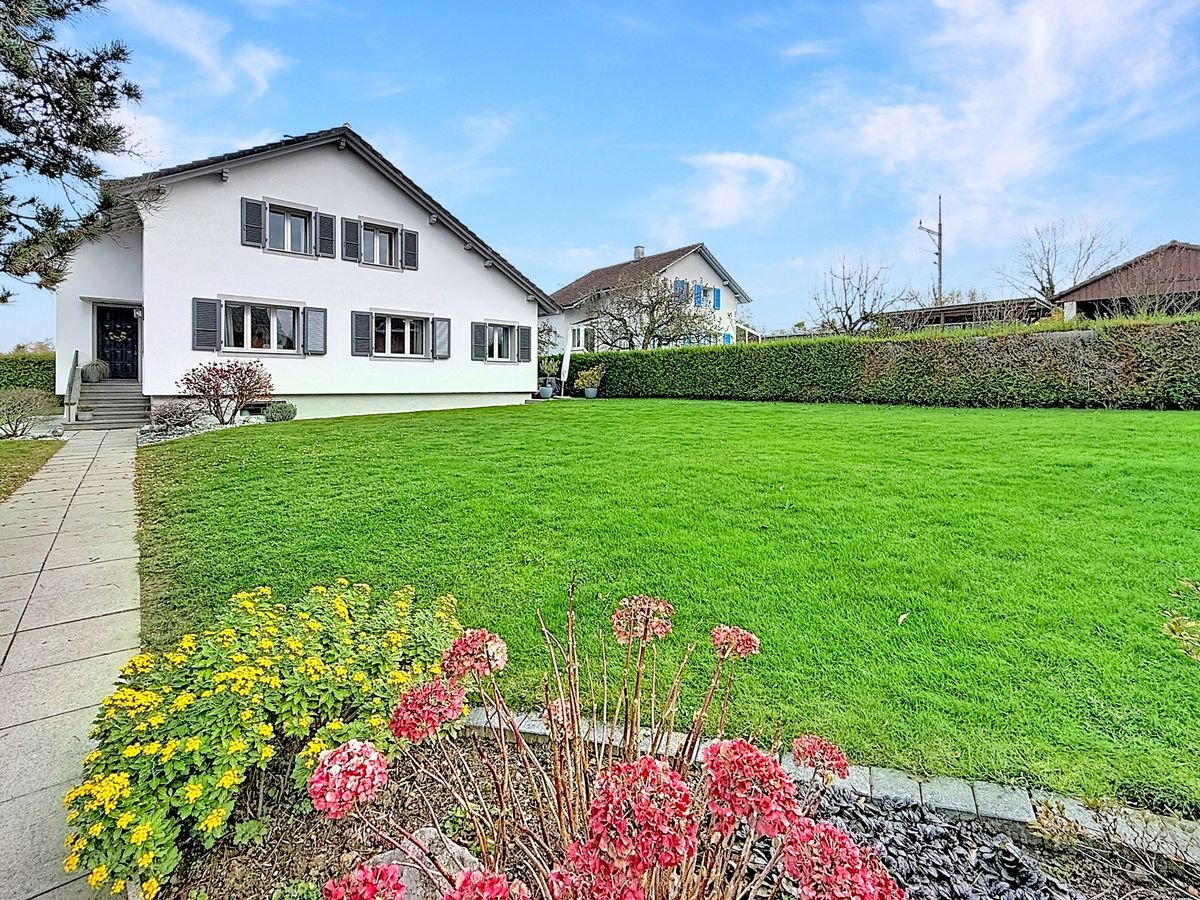
Beautiful, carefully renovated property with large, tree-lined garden

Ideally located in Estavayer-le-Lac, a charming medieval town in the canton of Fribourg, this elegant single-family house benefits from a privileged location, just a few minutes' walk from the lake shore. Built on a plot of 814 m², it offers an idyllic living environment that harmoniously combines nature and proximity to all amenities.Bright and spacious roomsWith approximately 250 m² of living space and a southeast orientation, this house convinces with comfort and elegance. The light-filled rooms, partial lake view, and pleasant room volumes create a warm and soothing atmosphere.Well-maintained equipment and recent renovationsThe property has been carefully maintained, including the following work: • Complete renovation of the facade and exterior insulation in 2022 • Triple glazing for excellent energy efficiency • Interior renovation with taste and high-quality materials Advantages of the property • Preferred location near the lake and close to the beaches • Bright, tastefully renovated house • 10 m² large veranda, usable all year round • 25 m² large terrace • Over 700 m² large, well-maintained garden with tree population • Carefully executed work with quality materials • Quiet, family-friendly residential area • Spacious room volumes and comfortable living areas • Partial lake view • Ideal southeast orientation Availability: from March 31, 2026Interior layoutGround floor: • Entrance hall • Living and dining room with 45 m² • Fully equipped kitchen with marble countertops • Renovated bathroom • Heated veranda with access to the terrace Upper floor: • 3 spacious bedrooms with 16, 17, and 18 m² • Adjacent attic, convertible to a dressing room • Storage room Basement: • Carnotzet / cellar / storage room • Laundry room / wellness area with sauna and cold water pool • Technical room • Additional room for individual use Outdoor area • Plot of 814 m² • Beautiful, planted garden with lawn mower robot • 25 m² large terrace • Garden shed • Garage for 2 vehicles and 2 outdoor parking spaces Additional information • Year of construction: 1954 • Last renovations: 2022 • Heating: oil heating • Building volume: 837 m • Living area: 205 m² • Usable area: 250 m² • Garage: 2 indoor parking spaces • Outdoor parking spaces: 2 In close proximity to shops, restaurants, and schools. Only 10 minutes' walk from the school and the beaches, this house allows for a life between the lake, nature, and cultural heritage.A privileged living environmentEstavayer-le-Lac offers an exceptional environment with its sandy beaches, water ski lift, Grande Cariçaie nature reserve, Chenaux castle, and its museum. The small tourist train invites you to discover the town in a special way.A rare opportunity to discover quickly.For the complete documentation or to arrange a viewing, please contact Line Hug at 077 423 69 01.

Neiva Martins Julien

Neiva Martins Julien

1 / 9
Neiva Martins Julien

Neiva Martins Julien

  • Parking space
CHF 995,000.–
3.5 rooms90m² living space
A Cheyres, 1468 Cheyres

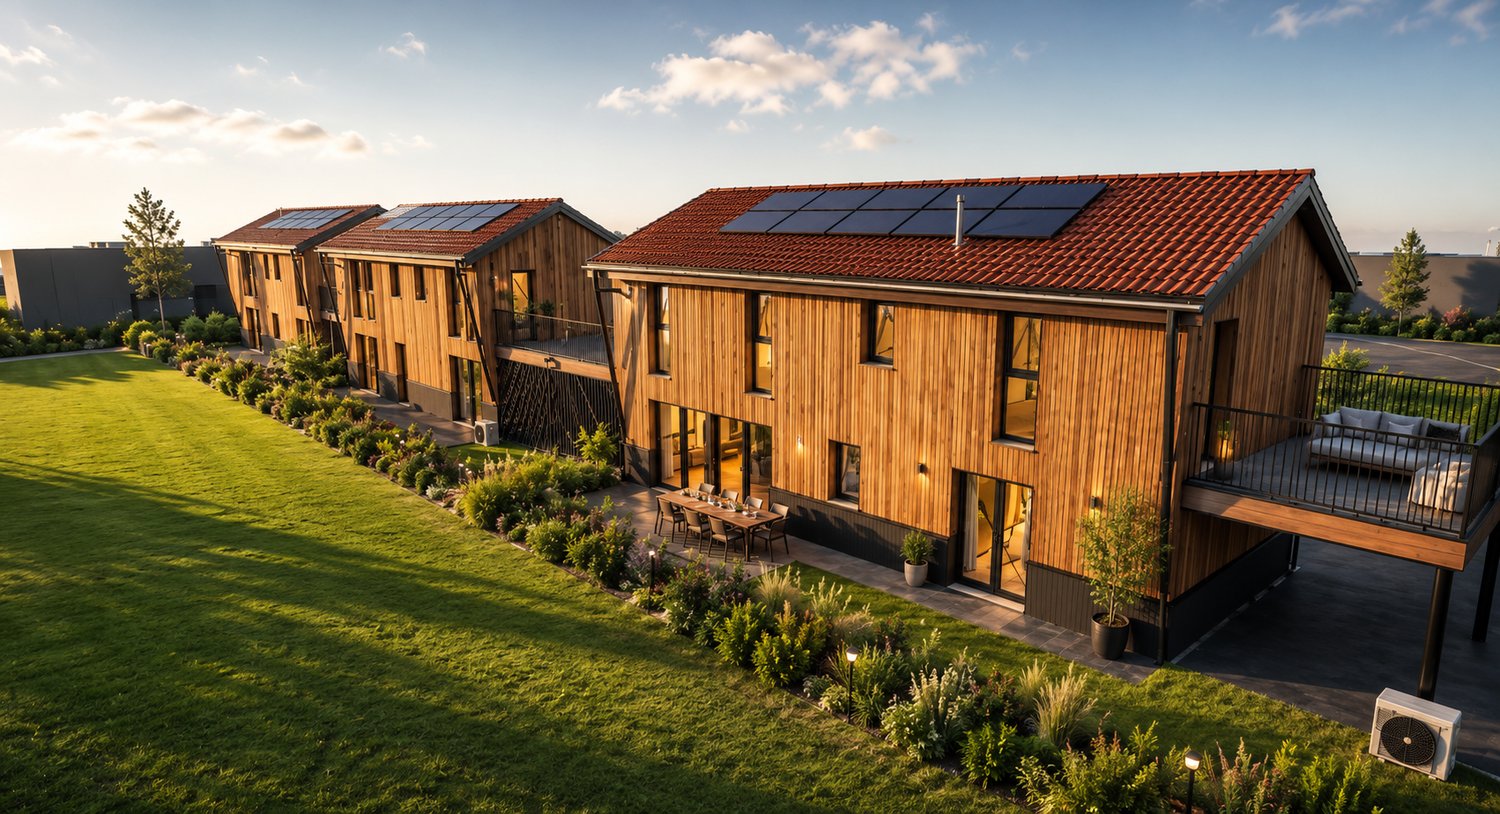
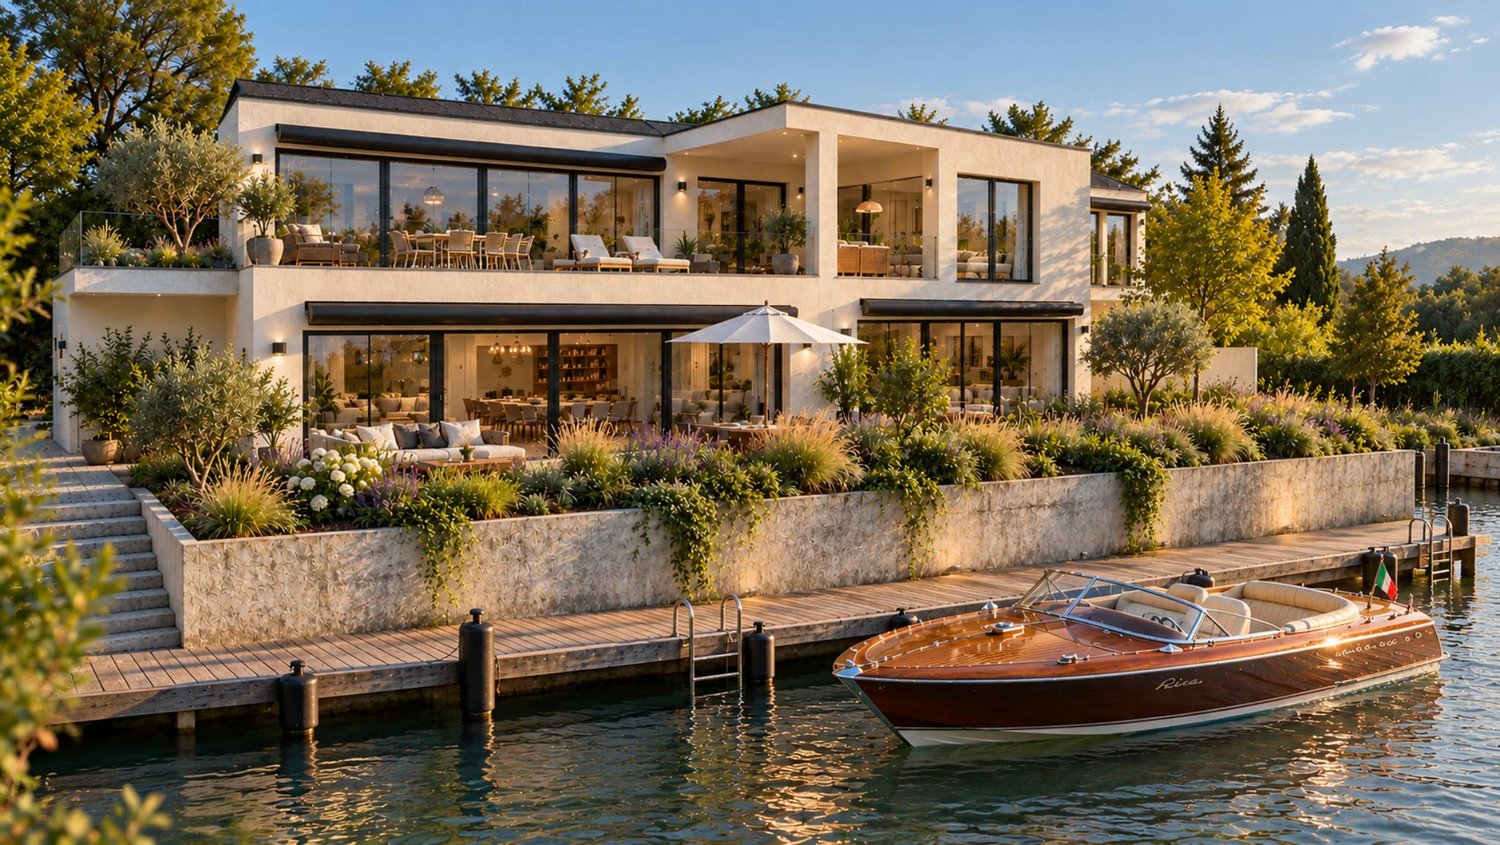
Cheyres Island An art of living between lake and nature


Cheyres Island offers a peaceful way of life in the heart of a green environment.This new residence consists of three contemporary villas housing nine bright apartments, designed to offer comfort, aesthetics, and serenity in everyday life. The pure lines, generous volumes, and large openings promote natural light and continuity between indoors and outdoors.The apartments, ranging from 3.5 to 4.5 rooms, have living areas between 89 and 142 m². Each apartment has been designed to provide fluid and pleasant living spaces: large open living rooms, comfortable bedrooms, careful finishes, and the possibility of personalizing the interior layout according to your wishes. The ground-floor apartments have a private garden and a south-facing terrace, while the attics benefit from large panoramic terraces offering a beautiful unobstructed view and optimal sunlight.The entire project meets current standards in terms of sustainability. Heating is provided by geothermal heat pumps and photovoltaic panels contribute to energy production. The efficient insulation, triple glazing, and underfloor heating ensure high energy efficiency and thermal comfort in all seasons. Each villa has technical rooms, private cellars, and covered parking spaces. Twelve parking spaces, including six covered ones, are planned, with pre-equipment for electric charging stations. Each apartment also benefits from its own boat mooring, offering direct and privileged access to the lake. The carefully designed outdoor facilities ensure calm and intimacy in a residential area perfectly integrated into its natural setting.In addition, a boat mooring is available for purchase at a price of CHF 60,000. Its purchase is proposed as an additional offer but is in no way obligatory in the context of the sale of the property.This balance between proximity, nature, and modernity makes this project a rare opportunity to live in a place where comfort meets serenity. Interested? Contact us without delay!

  • Parking space

Suggested properties for you based on search results