254 results - Property for buy in District la Broye

1 / 13
CHF 1,150,000.–
3.5 rooms
Route de l'Arbogne 4, 1564 Belmont-Broye

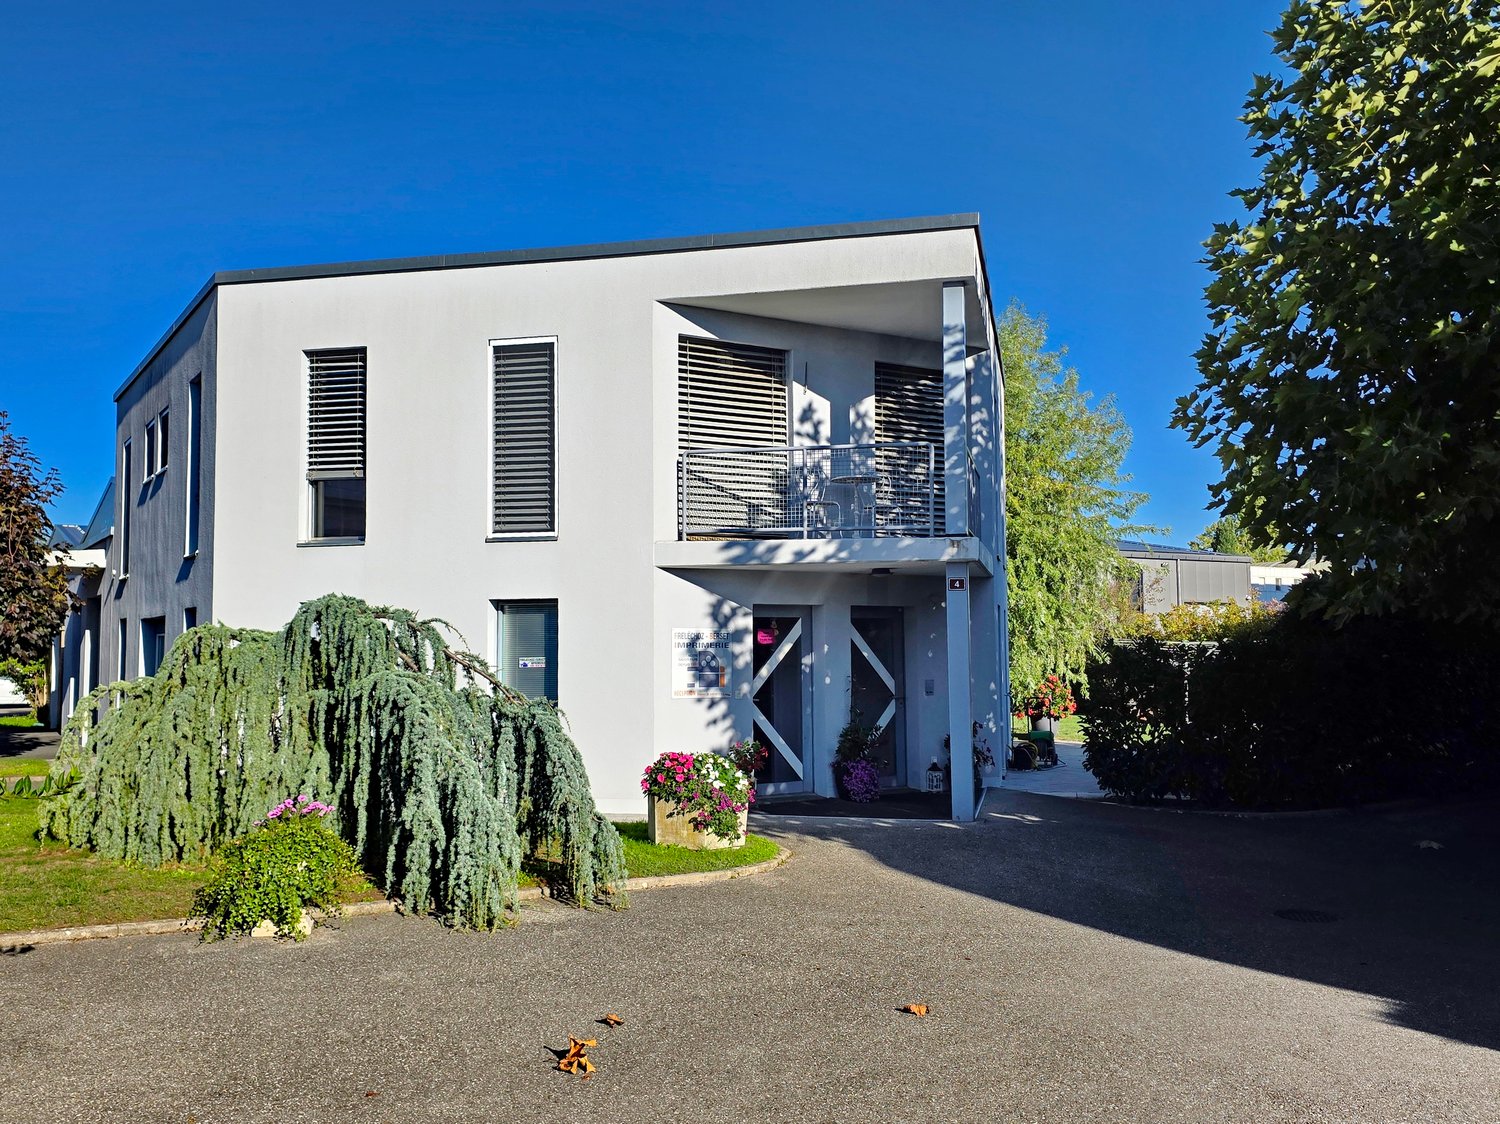
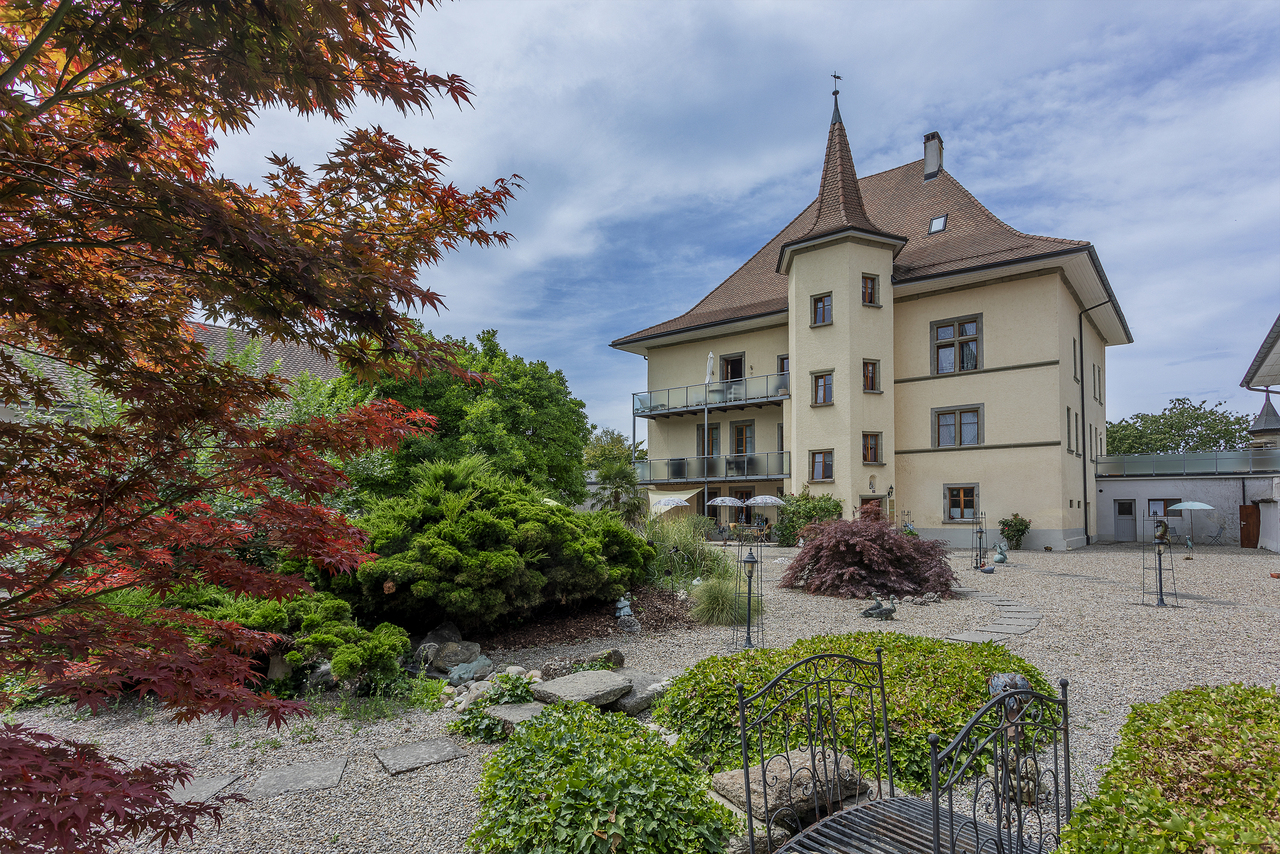
Mixed housing: 3.5-room apartment with commercial space

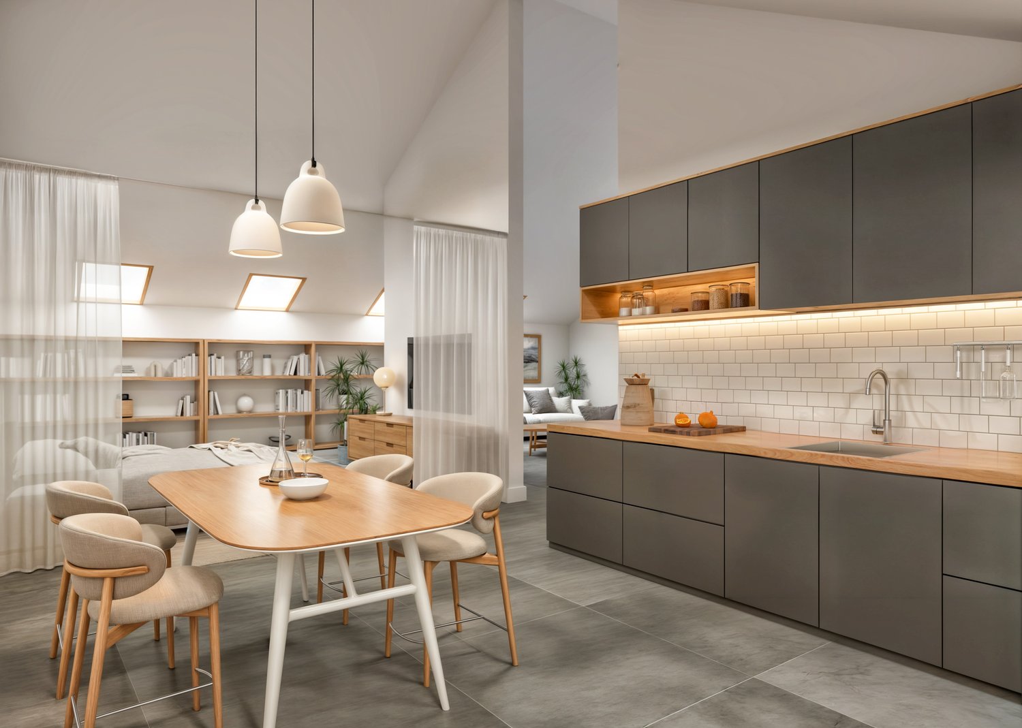
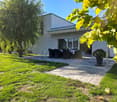
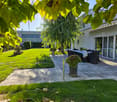
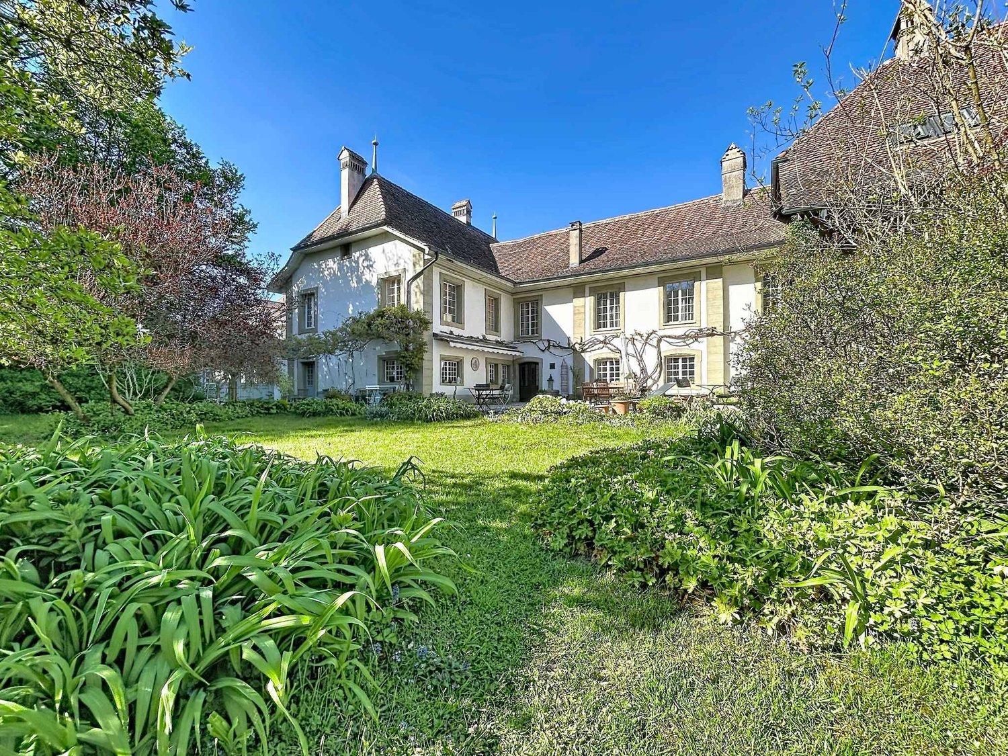
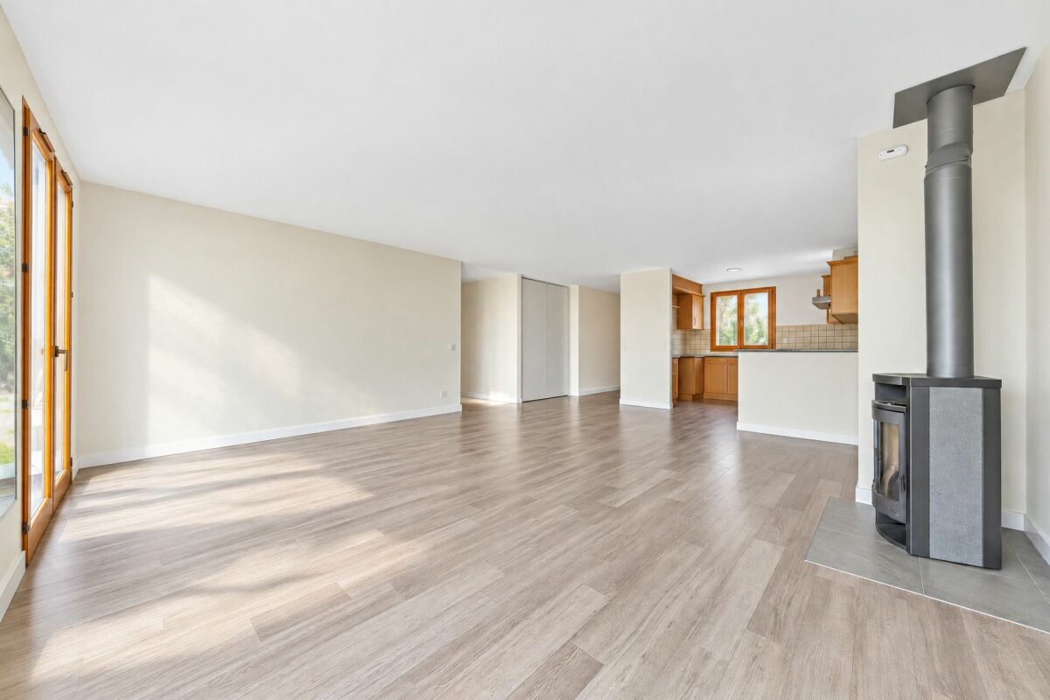
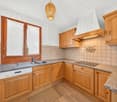
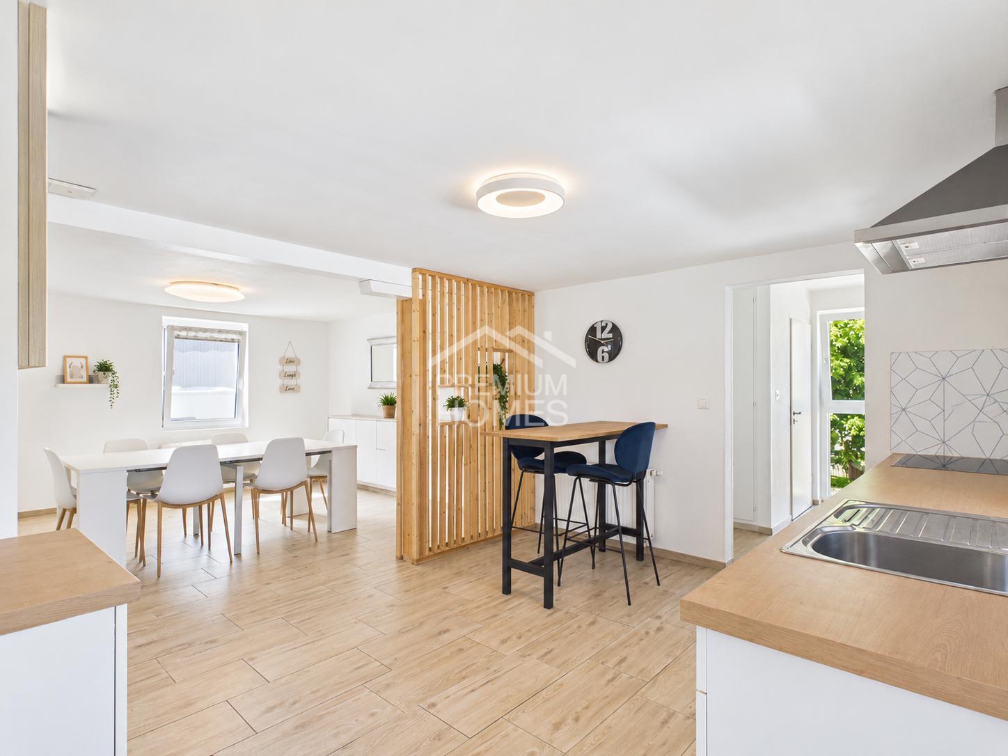
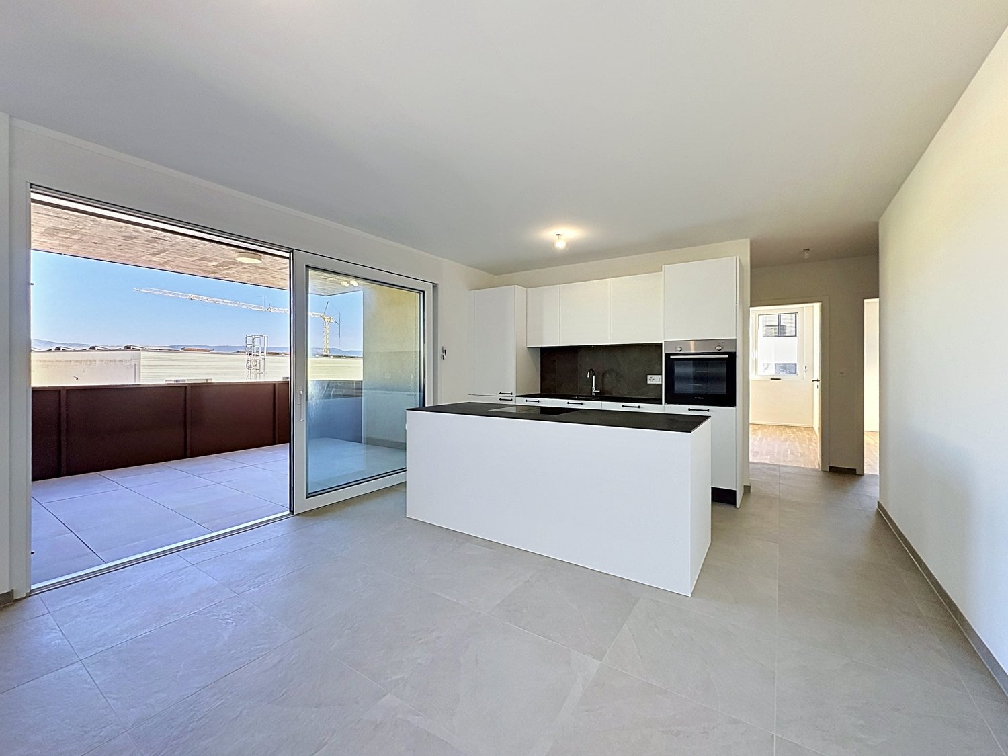
House with commercial and residential use – A property with multiple possibilities!This property stands out for its versatile configuration and offers an ideal setting for anyone looking to combine their professional activity and living space under one roof, or seeking a property that allows for investment and commercial exploitation.Ground floor – Professional spaces and annexesThe building is divided into 2 parts with independent entrances:One part is designed to accommodate a professional activity consisting of: • A reception/office of approximately 10.50 m², ideal for administrative management or customer reception. • A large printing workshop of approximately 118.20 m², including a darkroom. • A cafeteria with kitchen of approximately 20.50 m², access to the terrace. • A visitor toilet. A second part consisting of: • An entrance hall serving a staircase leading to the apartment. • A available space of approximately 11 m², offering additional storage space. • A technical/laundry room with outdoor access. Upper floor – 3.5-room apartmentThe upper floor accommodates a pleasant and functional 3.5-room apartment with a harmonious distribution of spaces: • A fitted kitchen. • A spacious living room with dining area of approximately 41 m², offering a beautiful, bright and convivial living space. • Two bedrooms of approximately 14 m² each. • A bathroom with bathtub and WC. • A second bathroom with shower and WC. • A balcony, housing the entrance doors. Exterior – A large garden to enjoy the beautiful days A large garden completes this property and constitutes a real asset. It offers a pleasant outdoor space, ideal for relaxation, social moments or the creation of a landscaped area according to your desires. The advantages of this property • Dual use: commercial and residential. • Potential for rental income with the commercial space. • Large garden with terraces and petanque court. • Possibility of expanding the existing apartment. Recent energy investments: This property has benefited from several technical and energy improvements over the years: • Heat pump (water-water), 8 kW, replaced in 2017. • Roof renovation and installation of solar panels, approximately 132 m², in 2020. • Electric vehicle charging station. • Solar energy storage system of 18 kW, in 2026. • Water softener. A property full of potential!Whether you are self-employed, a craftsman, entrepreneur or investor, this property will seduce you with its versatility and numerous possibilities. It represents a great opportunity for those who want to combine professional activity, housing and quality of life in the same property. Fiduciaire & Gérance Patrick Ridoux at 026 675 49 29 or by email at info.avenches@ridoux.ch

Travel time
-
Rosset Maryline

Rosset Maryline

1 / 13
Rosset Maryline

Rosset Maryline

  • Parking space
  • View
Price on request
16 rooms691m² living space
1776 Montagny-la-Ville

An exceptional estate steeped in history - A rare opportunity on the market!

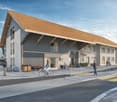
Immerse yourself in a true journey through time from the very first moments spent in this unique property, whose origins date back to the 15th century. Fully renovated between 2001 and 2007 with remarkable care, this estate today elegantly combines the charm of the old with contemporary comfort.Behind its history-charged walls, a real estate complex of rare richness is revealed, composed of several buildings and offering exceptional exploitation potential.The main building offers generous volumes with no less than 12 rooms, an office, 6 bathrooms, 3 independent toilets, a fully equipped kitchen, a large dining room, and a character lounge sublimated by an open fireplace, the true heart of the house.Two outbuildings complete the set, one of which is fitted with a bedroom and bathroom, allowing family, guests, or staff to be accommodated in complete independence.Designed to adapt to numerous projects, the estate is distinguished by its configuration into three distinct residential units. Private prestige residence, guest rooms, seminar venue, or event project: the possibilities are multiple and will seduce investors as well as lovers of unique places.Additional potential is offered with the possibility of creating a new housing unit in the southern part of the attic, which already has studies and a building permit.Outside, the charm operates immediately. Nestled in an exceptional plot of over 15,700 m², of which 2,000 m² are constructible, the property benefits from a preserved natural environment with a tree-lined park, adjacent forest, and stream, guaranteeing absolute calm and intimacy.Finally, a charming chapel with its presbytery perfects this exceptional place, giving it a unique and timeless dimension.The major assets:15th-century historic estate fully renovated- 13 rooms in total and 7 bathrooms- 2 outbuildings- 4 fireplaces- Configuration into several residential units- Strong development potential (attic + constructible land)- Chapel with presbytery- Plot of 15,742 m² with an exceptional natural environmentA rare property, at the crossroads of history, prestige, and potential!

  • Parking space
  • View
Neiva Martins Julien

Neiva Martins Julien

1 / 9
Neiva Martins Julien

Neiva Martins Julien

  • Parking space
CHF 1,800,000.–
4.5 rooms141m² living space
1468 Cheyres

Cheyres Island An art of living between lake and nature

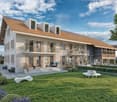
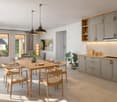
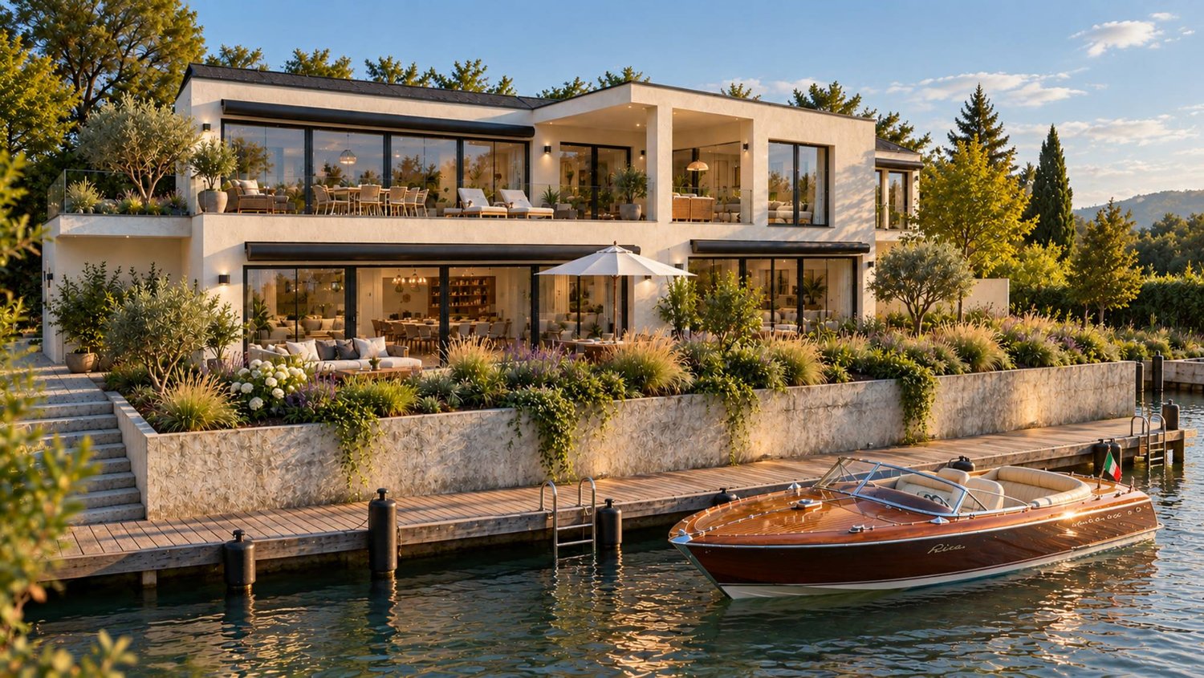
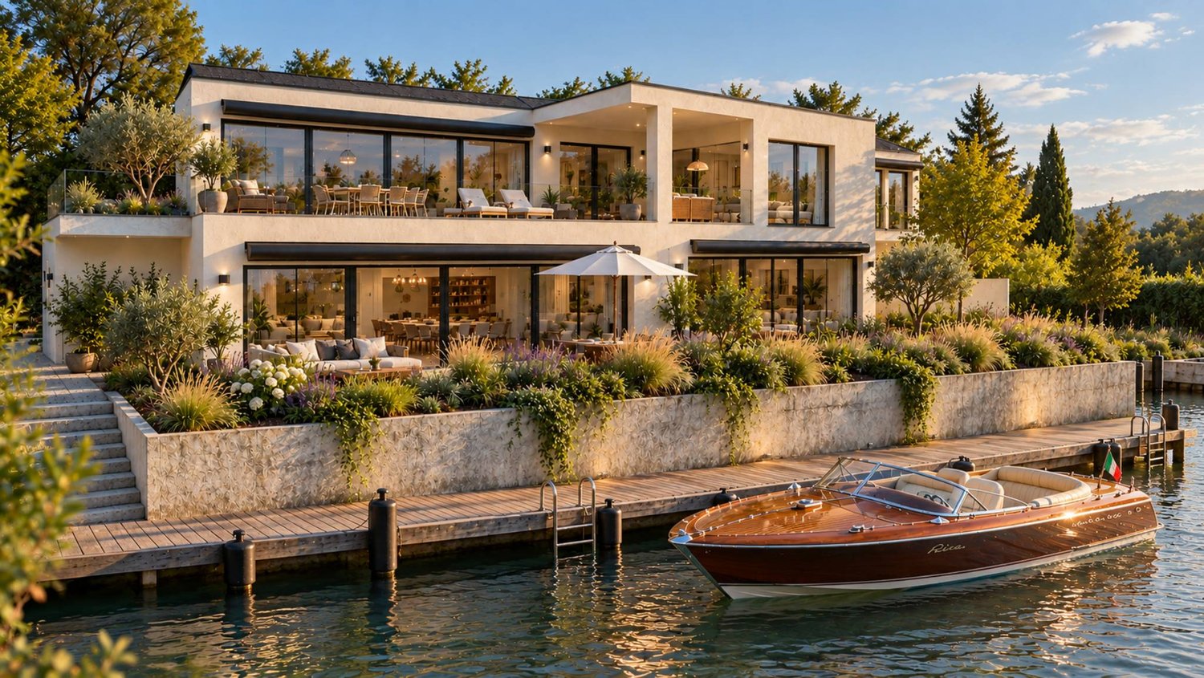
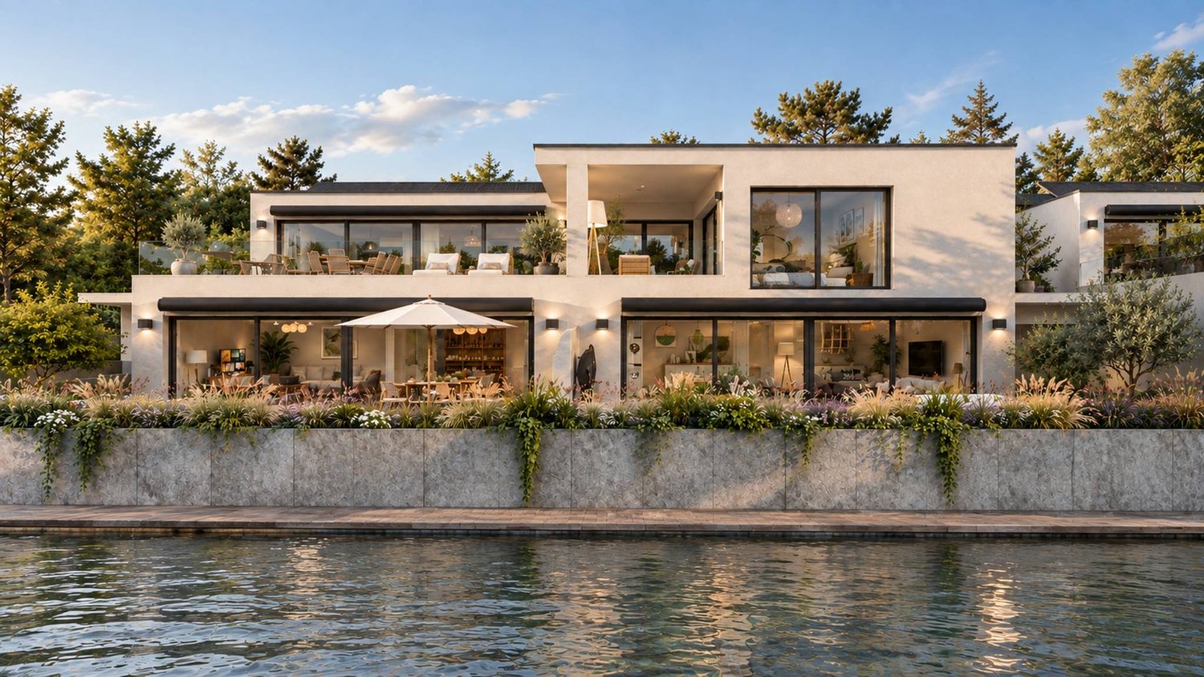
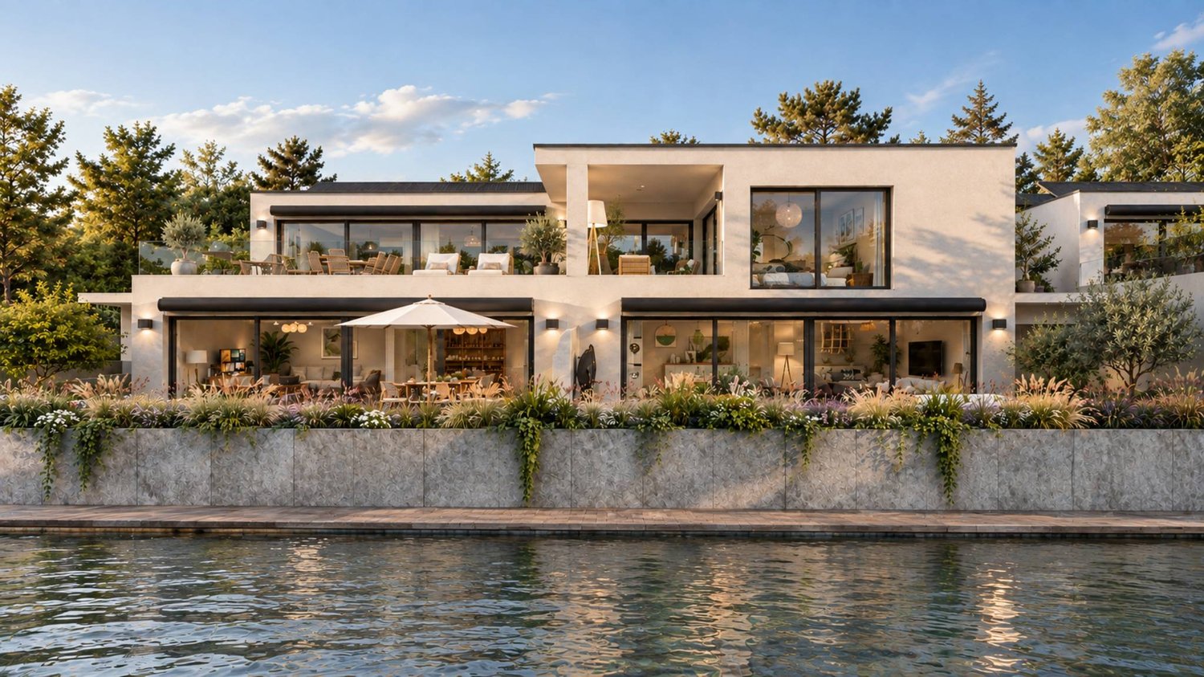
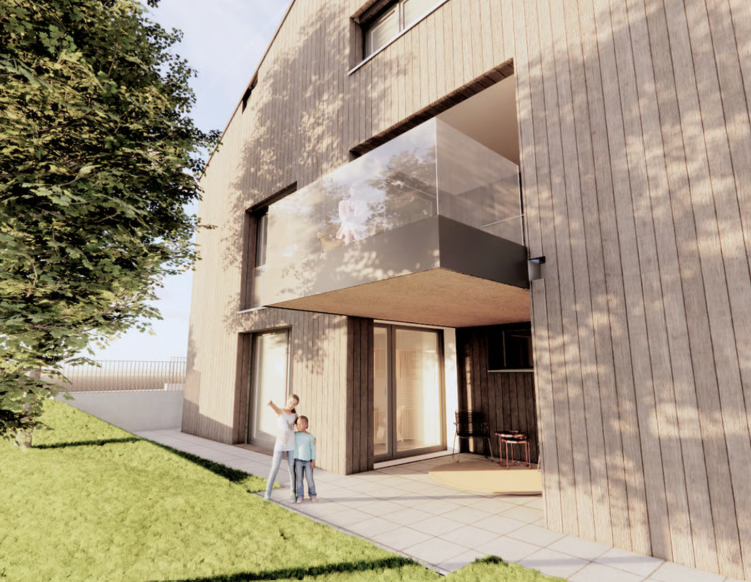
Cheyres Island offers a peaceful way of life in the heart of a green environment.This new residence consists of three contemporary villas housing nine bright apartments, designed to offer comfort, aesthetics, and serenity in everyday life. The clean lines, generous volumes, and large openings promote natural light and continuity between interior and exterior.The apartments, ranging from 3.5 to 4.5 rooms, have living areas between 89 and 142 m². Each apartment has been designed to offer fluid and pleasant living spaces: large open living rooms, comfortable bedrooms, careful finishes, and the possibility of personalizing the interior layout according to your wishes. The ground-floor apartments have a private garden and a south-facing terrace, while the attic apartments benefit from large panoramic terraces offering a beautiful unobstructed view and optimal sunlight.The entire project meets current standards in terms of sustainability. Heating is provided by geothermal heat pumps and photovoltaic panels contribute to energy production. The efficient insulation, triple glazing, and underfloor heating ensure high energy efficiency and optimal thermal comfort in all seasons. Each villa has technical rooms, private cellars, and covered parking spaces. Twelve parking spaces, including six covered ones, are provided, with pre-equipment for electric charging stations. Each apartment also has its own boat mooring, offering direct and privileged access to the lake. The carefully designed outdoor facilities ensure calm and intimacy in a residential area perfectly integrated into its natural setting.In addition, a boat mooring is available for purchase at a price of CHF 60,000. Its purchase is proposed as an option but is in no way obligatory in the context of the sale of the property.This balance between proximity, nature, and modernity makes this project a rare opportunity to live in a place where comfort meets serenity. Interested? Contact us without delay!

  • Parking space
Neiva Martins Julien

Neiva Martins Julien

1 / 9
Neiva Martins Julien

Neiva Martins Julien

  • Parking space
CHF 995,000.–
3.5 rooms90m² living space
1468 Cheyres

Cheyres Island An art of living between lake and nature

Cheyres Island offers a peaceful way of life in the heart of a green environment.This new residence consists of three contemporary villas housing nine bright apartments, designed to offer comfort, aesthetics, and serenity in everyday life. The pure lines, generous volumes, and large openings favor natural light and continuity between interior and exterior.The apartments, ranging from 3.5 to 4.5 rooms, have living areas between 89 and 142 m². Each apartment has been designed to offer fluid and pleasant living spaces: large open living rooms, comfortable bedrooms, careful finishes, and the possibility of personalizing the interior layout according to your wishes. The ground-floor apartments have a private garden and a south-facing terrace, while the attic apartments benefit from large panoramic terraces offering a beautiful unobstructed view and optimal sunlight.The entire project meets current standards in terms of sustainability. Heating is provided by geothermal heat pumps and photovoltaic panels contribute to energy production. The high-performance insulation, triple glazing, and underfloor heating guarantee high energy efficiency and thermal comfort in all seasons. Each villa has technical rooms, private cellars, and covered parking spaces. Twelve parking spaces, including six covered ones, are provided, with pre-equipment for electric charging stations. Each apartment also benefits from its own boat mooring, offering direct and privileged access to the lake. The carefully designed outdoor facilities ensure calm and intimacy in a residential area perfectly integrated into its natural setting.In addition, a boat mooring is available for purchase at a price of CHF 60,000. Its purchase is proposed as an additional option but is in no way obligatory in the context of the sale of the property.This balance between proximity, nature, and modernity makes this project a rare opportunity to live in a place where comfort meets serenity. Interested? Contact us without delay!

  • Parking space
Neiva Martins Julien

Neiva Martins Julien

1 / 9
Neiva Martins Julien

Neiva Martins Julien

  • Parking space
CHF 995,000.–
3.5 rooms89m² living space
1468 Cheyres

Cheyres Island An art of living between lake and nature

Cheyres Island offers a peaceful way of life in the heart of a green environment.This new residence consists of three contemporary villas housing nine bright apartments, designed to offer comfort, aesthetics, and serenity in everyday life. The pure lines, generous volumes, and large openings favor natural light and continuity between interior and exterior.The apartments, ranging from 3.5 to 4.5 rooms, have living areas between 89 and 142 m². Each apartment has been designed to offer fluid and pleasant living spaces: large open living rooms, comfortable bedrooms, careful finishes, and the possibility of personalizing the interior layout according to your wishes. The ground-floor apartments have a private garden and a south-facing terrace, while the attic apartments benefit from large panoramic terraces offering a beautiful unobstructed view and optimal sunlight.The entire project meets current standards in terms of sustainability. Heating is ensured by geothermal heat pumps and photovoltaic panels contribute to energy production. The efficient insulation, triple glazing, and underfloor heating guarantee high energy efficiency and thermal comfort in all seasons. Each villa has technical rooms, private cellars, and covered parking spaces. Twelve parking spaces, including six covered ones, are provided, with pre-equipment for electric charging stations. Each apartment also benefits from its own boat mooring, offering direct and privileged access to the lake. The carefully designed outdoor facilities ensure calm and intimacy in a residential area perfectly integrated into its natural setting.In addition, a boat mooring is available for purchase at CHF 60,000. Its purchase is proposed as an option but is in no way obligatory in the context of the property sale.This balance between proximity, nature, and modernity makes this project a rare opportunity to live in a place where comfort meets serenity. Interested? Contact us without delay!

  • Parking space
Neiva Martins Julien

Neiva Martins Julien

1 / 10
Neiva Martins Julien

Neiva Martins Julien

  • Parking space
CHF 1,800,000.–
4.5 rooms141m² living space
1468 Cheyres

Cheyres Island - An art of living between lake and nature

Cheyres Island offers a peaceful art of living in the heart of a green environment.This new residence consists of three contemporary villas housing nine bright apartments, designed to offer comfort, aesthetics, and serenity in everyday life. The purified lines, generous volumes, and large openings favor natural light and continuity between interior and exterior.The apartments, ranging from 3.5 to 4.5 rooms, have living areas between 89 and 142 m². Each apartment has been designed to offer fluid and pleasant living spaces: large open living rooms, comfortable bedrooms, careful finishes, and the possibility of personalizing the interior layout according to your wishes. The ground-floor apartments have a private garden and a south-facing terrace, while the attics benefit from large panoramic terraces offering a beautiful unobstructed view and optimal sunlight.The entire project meets current standards in terms of sustainability. Heating is provided by geothermal heat pumps and photovoltaic panels contribute to energy production. The efficient insulation, triple glazing, and underfloor heating guarantee high energy efficiency and thermal comfort in all seasons. Each villa has technical rooms, private cellars, and covered parking spaces. Twelve parking spaces, including six covered ones, are provided, with pre-equipment for electric charging stations. Each apartment also has its own boat mooring, offering direct and privileged access to the lake. The carefully designed outdoor facilities ensure calm and intimacy in a residential area perfectly integrated into its natural setting.In addition, a boat mooring is available for purchase at CHF 60,000. Its purchase is proposed as an option but is in no way obligatory in the context of the sale of the property.This balance between proximity, nature, and modernity makes this project a rare opportunity to live in a place where comfort meets serenity. Interested? Contact us without hesitation!

  • Parking space
Neiva Martins Julien

Neiva Martins Julien

1 / 10
Neiva Martins Julien

Neiva Martins Julien

  • Parking space
CHF 995,000.–
3.5 rooms90m² living space
1468 Cheyres

Cheyres Island An art of living between lake and nature

Cheyres Island offers a peaceful way of life in the heart of a green environment.This new residence consists of three contemporary villas housing nine bright apartments, designed to offer comfort, aesthetics, and serenity in daily life. The pure lines, generous volumes, and large openings favor natural light and continuity between indoors and outdoors.The apartments, ranging from 3.5 to 4.5 rooms, have living areas between 89 and 142 m². Each apartment has been designed to offer fluid and pleasant living spaces: large open living rooms, comfortable bedrooms, meticulous finishes, and the possibility of personalizing the interior layout according to your wishes. The ground-floor apartments have a private garden and a south-facing terrace, while the attic apartments benefit from large panoramic terraces offering a beautiful unobstructed view and optimal sunlight.The entire project meets current standards in terms of sustainability. Heating is provided by geothermal heat pumps and photovoltaic panels contribute to energy production. The high-performance insulation, triple glazing, and underfloor heating ensure high energy efficiency and thermal comfort in all seasons. Each villa has technical rooms, private cellars, and covered parking spaces. Twelve parking spaces, including six covered ones, are planned, with pre-equipment for electric charging stations. Each apartment also benefits from its own boat mooring, offering direct and privileged access to the lake. The carefully designed outdoor facilities ensure calm and intimacy in a residential area perfectly integrated into its natural setting.In addition, a boat mooring is available for purchase at a price of CHF 60,000. Its purchase is proposed as an additional offer but is in no way obligatory in the context of the sale of the property.This balance between proximity, nature, and modernity makes this project a rare opportunity to live in a place where comfort meets serenity. Interested? Contact us without hesitation!

  • Parking space
Neiva Martins Julien

Neiva Martins Julien

1 / 9
Neiva Martins Julien

Neiva Martins Julien

  • Parking space
CHF 995,000.–
3.5 rooms89m² living space
1468 Cheyres

Cheyres Island - An art of living between lake and nature

Cheyres Island offers a peaceful way of life in the heart of a green environment.This new residence consists of three contemporary villas housing nine bright apartments, designed to provide comfort, aesthetics, and serenity in daily life. The pure lines, generous volumes, and large openings favor natural light and continuity between indoors and outdoors.The apartments, ranging from 3.5 to 4.5 rooms, have living areas between 89 and 142 m². Each apartment has been designed to offer fluid and pleasant living spaces: large open living rooms, comfortable bedrooms, careful finishes, and the possibility of personalizing the interior layout according to your wishes. The ground-floor apartments have a private garden and a south-facing terrace, while the attic apartments benefit from large panoramic terraces offering a beautiful unobstructed view and optimal sunlight.The entire project meets current standards in terms of sustainability. Heating is provided by geothermal heat pumps and photovoltaic panels contribute to energy production. The efficient insulation, triple glazing, and underfloor heating ensure high energy efficiency and thermal comfort in all seasons. Each villa has technical rooms, private cellars, and covered parking spaces. Twelve parking spaces, including six covered ones, are planned, with pre-equipment for electric charging stations. Each apartment also has its own boat mooring, offering direct and privileged access to the lake. The carefully designed outdoor facilities ensure calm and intimacy in a residential area perfectly integrated into its natural surroundings.In addition, a boat mooring is available for purchase at a price of CHF 60,000. Its purchase is proposed as an additional offer but is in no way obligatory in the context of the sale of the property.This balance between proximity, nature, and modernity makes this project a rare opportunity to live in a place where comfort meets serenity. Interested? Contact us without delay!

  • Parking space
1 / 9
  • Parking space
  • Balcony / Terrace
  • Garage
  • +3
Price on request
5.5 rooms148m² living space
1470 Estavayer-le-Lac

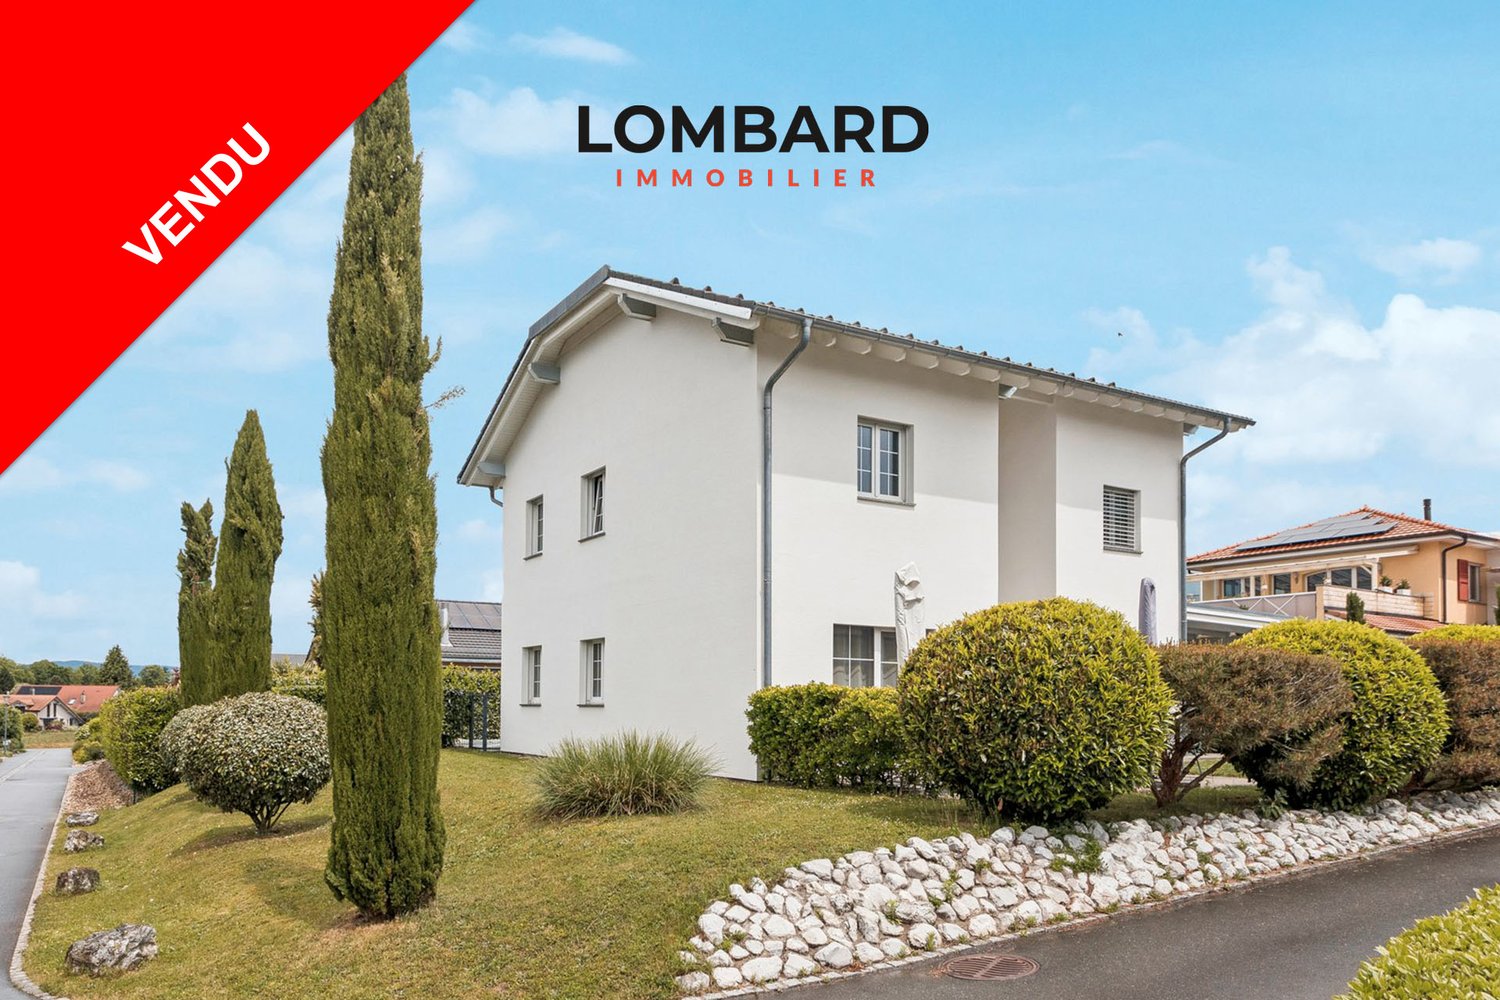
***SOLD*** Spacious individual villa with lake view and swimming pool

***SOLD*** Located in the heart of a quiet and sought-after residential area in Estavayer-le-Lac, this spacious individual villa of 148 m2 living space offers a privileged living environment with a beautiful view of Lake Neuchâtel.The villa consists of:Ground floor: • Entrance hall • Spacious, fully equipped kitchen • Bright living room of 28 m² • Office ideal for telecommuting • Bathroom with shower • Technical room / laundry room First floor: • Four beautiful bedrooms • Large terrace with lake view • Bathroom with bathtub • Separate toilet In terms of parking, a garage, a carport, and several outdoor parking spaces are available.The house is equipped with modern amenities: heat pump, underfloor heating, and motorized shutters.Don't wait any longer and contact us today at 026 663 1470 or by email: ventes@lombard-immobilier.ch to organize a visit to this magnificent property.---------------------------------------------------------The municipality of Estavayer, located on the shores of Lake Neuchâtel, is a Fribourg municipality with 10,000 inhabitants and the capital of the Broye district.The historic town center of Estavayer-le-Lac contains architectural treasures, including the Chenaux castle and the Saint-Laurent collegiate church dating back to the Middle Ages.Appreciated by travelers during the beautiful season, this town is recognized for its magnificent lake shore and relaxed atmosphere.It offers numerous lake activities (sailing, kitesurfing, paddleboarding, wakeboarding, etc.) thanks to its marina and water sports center, the best equipped in Switzerland. It also offers bike rides on several kilometers in the nature of the Grande Cariçaie and numerous events such as the "Estivale Open Air" festival, the L'Azimut theater, and many more.The town is well served by the A1 highway (exit in 5 minutes), a train station, and a bus station. It is strategically located between Lausanne (40 minutes) and Bern (35 minutes).
  • Parking space
  • Balcony / Terrace
  • Garage
  • +3
New building
1 / 9
  • Parking space
  • Balcony / Terrace
  • Garage
  • +3
CHF 620,000.–
3.5 rooms90m² living space
1566 St-Aubin FR

New 3.5 room apartment on the 1st floor in St-Aubin FR

Discover this beautiful new apartment with 3.5 rooms under construction, located on the 1st floor, in a modern residence of 6 apartments in St-Aubin FR, available from March 2027. With its 90 m² of living space and a total area of 98m², this apartment with loggia offers an exceptional living environment in a peaceful rural setting.The highlights of this apartment: • Generous living space of 90 m2 and loggia balcony of 15 m2 • Spacious bedrooms, large living room • Bathroom and separate toilet • Excellent sound insulation, triple glazing • Installation of pipes for washing machine and dryer in each apartment • Heating by heat pump with geothermal probe • Photovoltaic panels • Possibility of installing a charging point • New construction: Building delivered in 2027, according to the latest construction and comfort standards. • Accessibility: The entire apartment is accessible to people with reduced mobility. • Garage and parking: CHF 30,000 extra • Family-friendly: An ideal environment for children. • Beautiful view: Enjoy an unobstructed view of the surrounding countryside. Environment and situation: Nestled in a green and quiet environment, this apartment benefits from generous sunshine in summer and pleasant temperatures in winter. The neighborhood is particularly quiet, both day and night. The Saint-Aubin FR bus stop is accessible just 3 minutes on foot, making your daily trips easier.This rare opportunity in a new, high-quality residence in St-Aubin FR is ideal for families, people with reduced mobility, or anyone looking to settle in a peaceful and modern environment. Don't miss this chance to acquire your future home!

  • Parking space
  • Balcony / Terrace
  • Garage
  • +3
1 / 7
CHF 635,000.–
3.5 rooms86m² living space
1568 Portalban

Semi-detached chalet of 3.5 rooms

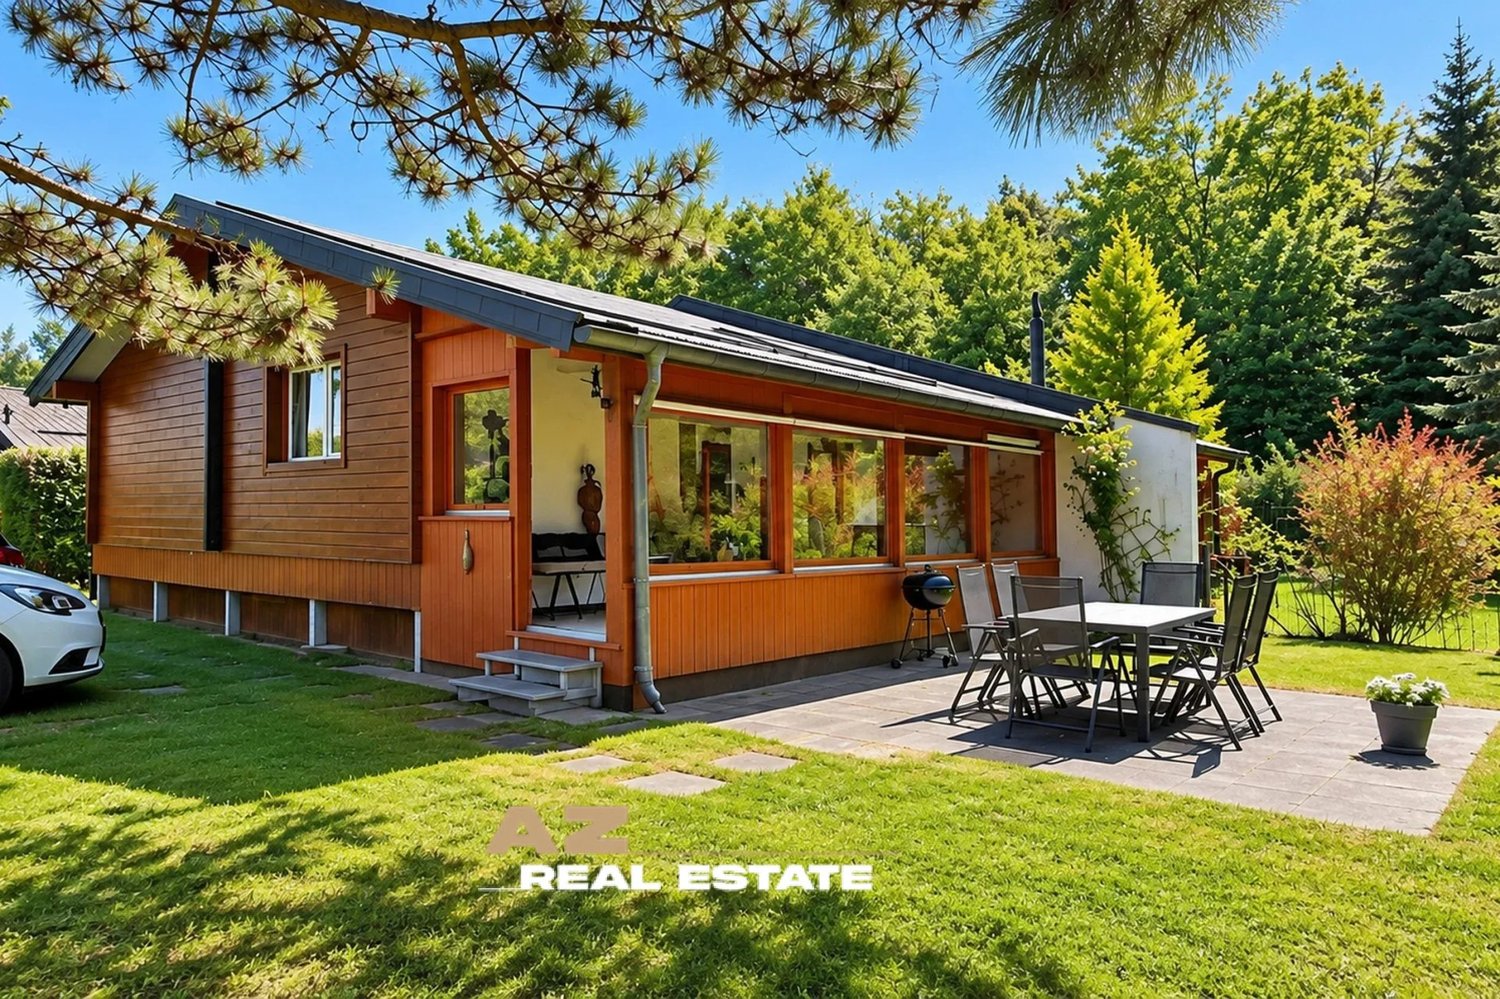
A parenthesis of serenity in the heart of nature Just a few minutes' walk from the shores of Lake Neuchâtel, in a preserved environment where calm and serenity reign, this charming semi-detached chalet of 3.5 rooms is a true invitation to the sweetness of life. Discreetly nestled in a green setting, this property seduces with its authenticity, its warm atmosphere, and the beauty of its natural surroundings. Built on a private plot of 495 m², the chalet offers approximately 86 m² of living space. Its living areas, harmoniously distributed on a single level, combine comfort, simplicity, and conviviality. A unique address, intended for those who seek an authentic place to live, where nature and tranquility occupy a privileged place. The timeless charm of a warm interior From the first moments, the charm of the wood and the softness of the natural light create a welcoming atmosphere, imbued with authenticity. The living room, sublimated by its woodwork and characteristic ceiling lines, reveals the entire personality of this chalet. A pleasant dining area invites sharing, while the functional kitchen integrates naturally into the whole. Two bedrooms and a bathroom complete the interior spaces harmoniously. A place where every detail reminds us of the charm of traditional chalets and where it is good to be. A veranda open to nature A true extension of the living space, the bright veranda offers a delicate transition between indoors and outdoors. Open to the garden, it becomes a privileged space to enjoy a coffee in the morning, take a moment of reading, or simply contemplate nature as the seasons pass. A small corner of happiness where time seems to slow down. A green setting, just a few steps from the lake The tree-lined garden reveals an intimate and preserved environment, conducive to relaxation and privileged moments with family or friends. Close to the forest and the shores of Lake Neuchâtel, this property benefits from an exceptional natural environment, where each season reveals its charm and invites us to savor a rare sweetness of life. A comfort turned towards the future The chalet benefits from a photovoltaic installation with a storage battery, a valuable equipment that allows us to valorize solar energy and promote more autonomous electricity consumption. An additional advantage that accompanies the charm of this property. Portalban, an art of living between lake and countryside Located on the south shore of Lake Neuchâtel, in the municipality of Delley-Portalban, this chalet enjoys a privileged situation, between lake landscapes, forests, and countryside. The shores of the lake are accessible on foot in a few minutes, while shops, schools, and main roads remain easily accessible. The Avenches train station and the A1 motorway are about 10 minutes away by car, Neuchâtel 25 minutes, and Fribourg 30 minutes. Characteristics of the property - Semi-detached chalet of 3.5 rooms - Year of construction: 1990 - Private plot: 495 m² - Living area: approximately 86 m² - Two bedrooms - Living room with dining area - Functional kitchen - Bathroom - Bright veranda - Tree-lined garden - Photovoltaic installation with storage battery - Electric heating Some properties stand out for their services, others for the emotions they evoke.

1 / 6
  • Parking space
  • Garage
CHF 1,200,000.–
6.5 rooms199m² living space
1775 Grandsivaz

Creation of a semi-detached villa with Studio Villa B

Two villas will be built in Grandsivaz, with a building permit in progress and a planned start of construction upon issuance. Each villa will be built on two levels and will have a plot of approximately 400 m². The ground floor will offer a bright living room, an independent studio, a guest toilet, as well as direct access to the garden. The upper floor will have four bedrooms. The high ceilings will provide a spacious and characterful atmosphere in the living areas. The basement will be fully excavated and the roof will be equipped with photovoltaic panels. A double garage and an outdoor parking space will complete this property.This offer from BETTERHOMES is characterized by the following advantages: - quiet and pleasant residential area- plot of 400 m²- three private parking spaces- bright and spacious living room- independent studio for more privacy- direct access to the garden- parental bedroom with dressing room and private bathroom- fully excavated basement for more space- photovoltaic installation on the roof for a more ecological energy consumption- close to public transportation and amenities in a peaceful environment- etc., etc., etc. ...Interested? Contact us for a non-binding visit - online visits also possible!No suitable property found? You will find over 2,000 other objects on www.betterhomes.ch - The Swiss specialist for real estate transactions.Do you have a property to market?Take advantage of our expertise: https://www.betterhomes.ch/en/profiterDo you want to know the value of your property?Discover its value now with our free, non-binding, and immediate estimate!https://www.betterhomes.ch/en/knowledge/estimationMore details

  • Parking space
  • Garage
Fatjona Gjyliqi

Fatjona Gjyliqi

1 / 8
Fatjona Gjyliqi

Fatjona Gjyliqi

  • Parking space
  • Garage
CHF 775,000.–
5.5 rooms130m² living space
1564 Domdidier (Belmont-Broye)

A floor to write, a floor to live, a roof that inspires!

Domdidier - 1970s villa, extensively renovated since 2021Bright and full of character, this villa charms with its exposed beams and warm atmosphere. It offers a beautiful balance between renovated spaces and potential for development.Ground floor: currently used as storage space, it is not habitable in its current state. However, the generous volumes constitute a real potential for evolution (additional bedrooms, workshop, gym), subject to work and necessary authorizations.First floor: the kitchen, dining room, and living room form a convivial living space, with some finishes still to be adapted to your convenience.Top floor: fully renovated, it includes three bedrooms and a shower room/WC. Garage-box: CHF 20'000.00 extra.Here, no wish remains unfulfilled. Take advantage of it and come convince yourself!This PREMIUM HOMES offer includes: • Excellent location between Lausanne and Bern • Train station and A1 highway access nearby • Schools and nurseries in the village • Shops and services nearby • Single-family house on 3 levels • Approx. 130 m² living space / 210 m² usable space • 3 bedrooms + additional potential • Large bedroom with dressing room • Laundry facilities • Fiber optic installation 2026 • Bright living areas • Exposed beams and plenty of charm • Beautiful potential on the ground floor • 2nd floor fully renovated in 2021 • Heat pump installed in 2020 • Double or triple glazing windows 2018-2022 • Roof and attic renovated in 2022. • Garage-box: CHF 20'000.00 extra. • Available immediately or by arrangement Interested? We would be happy to show you the property during a non-binding visit!Do you want to sell your house or apartment effortlessly? We will inform you about the current value of your property, discreetly and without obligation!Interested in a first, non-binding exchange? Do not hesitate to contact us. We look forward to your contact.

  • Parking space
  • Garage
Neiva Martins Julien

Neiva Martins Julien

1 / 8
Neiva Martins Julien

Neiva Martins Julien

  • Parking space
CHF 995,000.–
3.5 rooms90m² living space
1468 Cheyres

Cheyres Island - An art of living between lake and nature

Cheyres Island offers a peaceful way of life in the heart of a green environment.This new residence consists of three contemporary villas housing nine bright apartments, designed to offer comfort, aesthetics, and serenity in everyday life. The clean lines, generous volumes, and large openings promote natural light and continuity between indoors and outdoors.The apartments, ranging from 3.5 to 4.5 rooms, have living areas between 89 and 142 m². Each apartment has been designed to provide fluid and pleasant living spaces: large open living rooms, comfortable bedrooms, careful finishes, and the possibility of personalizing the interior layout according to your wishes. The ground-floor apartments have a private garden and a south-facing terrace, while the attic apartments benefit from large panoramic terraces offering a beautiful unobstructed view and optimal sunlight.The entire project meets current standards in terms of sustainability. Heating is provided by geothermal heat pumps and photovoltaic panels contribute to energy production. The efficient insulation, triple glazing, and underfloor heating ensure high energy efficiency and thermal comfort in all seasons. Each villa has technical rooms, private cellars, and covered parking spaces. Twelve parking spaces, including six covered ones, are provided, with pre-equipment for electric charging stations. Each apartment also benefits from its own boat mooring, offering direct and privileged access to the lake. The carefully designed outdoor facilities ensure calm and intimacy in a residential area perfectly integrated into its natural setting.In addition, a boat mooring is available for purchase at CHF 60,000. Its purchase is proposed as an additional offer, but is in no way obligatory in the context of the sale of the property.This balance between proximity, nature, and modernity makes this project a rare opportunity to live in a place where comfort meets serenity. Interested? Contact us without hesitation!

  • Parking space
1 / 11
CHF 595,000.–
4.5 rooms107m² living space
Impasse Vulliama 26, 1489 Murist

4.5 rooms NEW

For sale: Modern 4.5-room apartment in Murist - An ideal living space for your family Located in the heart of Murist, this spacious 107.45 m² apartment, built in 2026, combines modern comfort and unobstructed views, offering a privileged living space.On the first floor of a contemporary residential building, this bright space consists of 3 cozy rooms, including a parental room, 2 bathrooms, perfect for families seeking comfort and intimacy.Just a few steps from schools, this apartment is ideally located, 8.16 km from the kindergarten, 590 m from the primary school, and 2.83 km from the secondary school. Parents will appreciate the proximity of these educational institutions, allowing them to accompany their children without transportation constraints.The large living room, bathed in natural light thanks to large windows, will allow you to enjoy convivial moments with family or friends. The modern, open kitchen is a real asset for food lovers. The apartment also benefits from an indoor parking space in an underground garage (+Frs. 35'000.-), ensuring easy and secure access to your vehicle, while being only 3.5 km from shops to meet all your daily needs.Do not miss this unique opportunity to acquire an exceptional property, designed for your well-being and that of your family. This apartment in Murist is more than just a living space, it's a true haven where comfort and modernity meet.Don't wait any longer, contact us to organize a visit and discover this property.

Travel time
-

Suggested properties for you based on search results