241 results - Property for buy in District Bülach

1 / 13
  • Parking space
  • Balcony / Terrace
  • Garage
  • +2
CHF 2,100,000.–
11 rooms
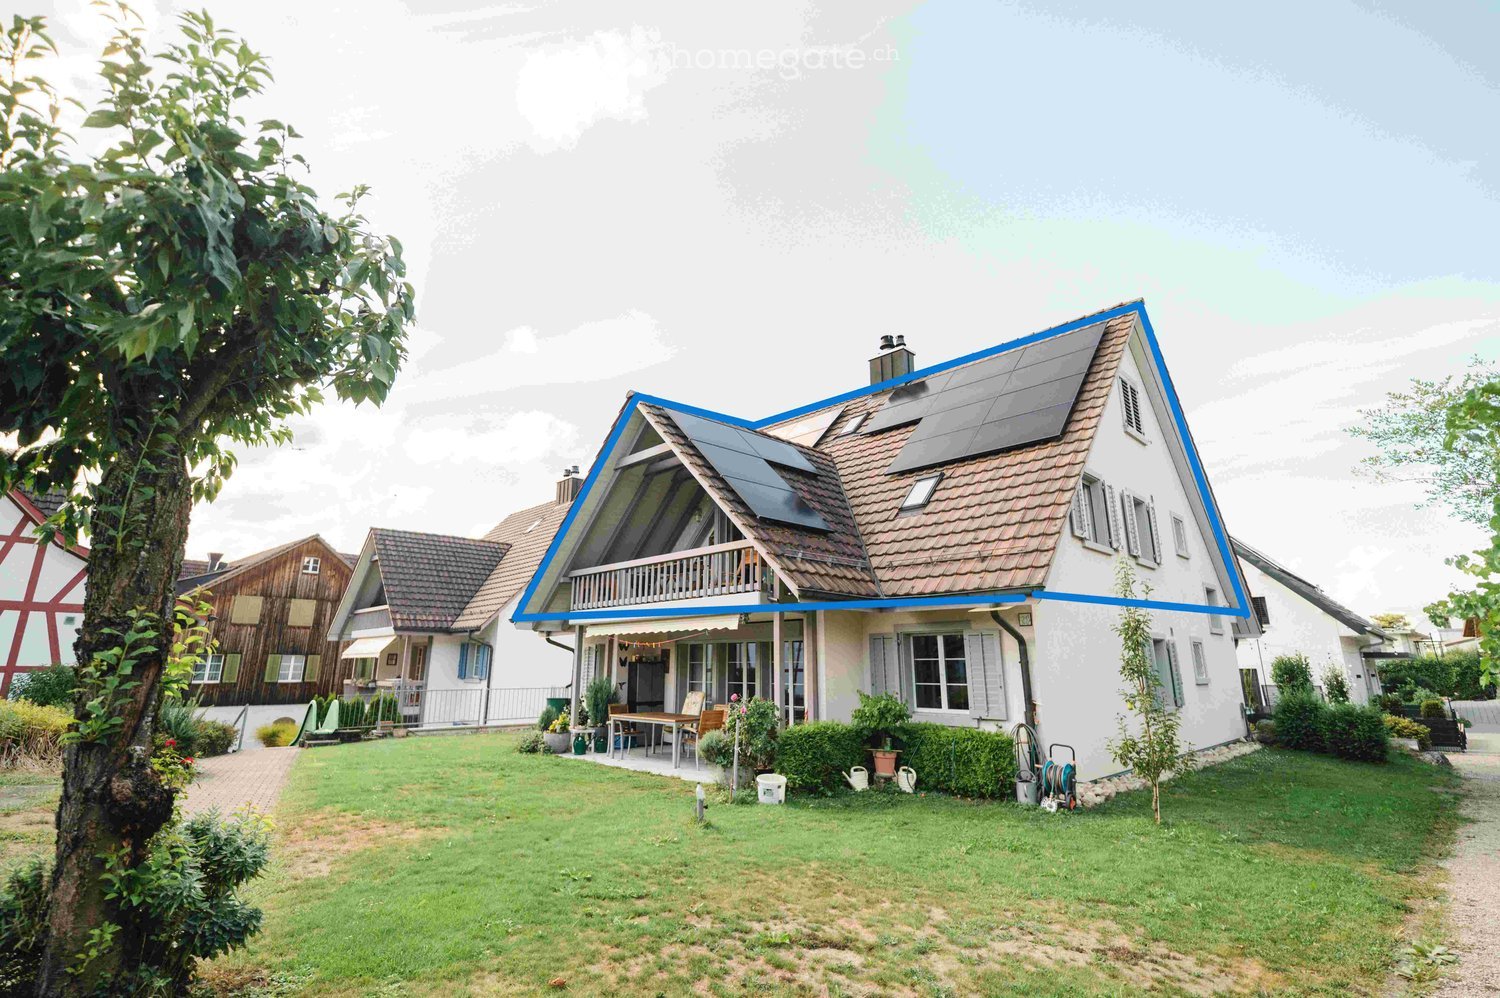
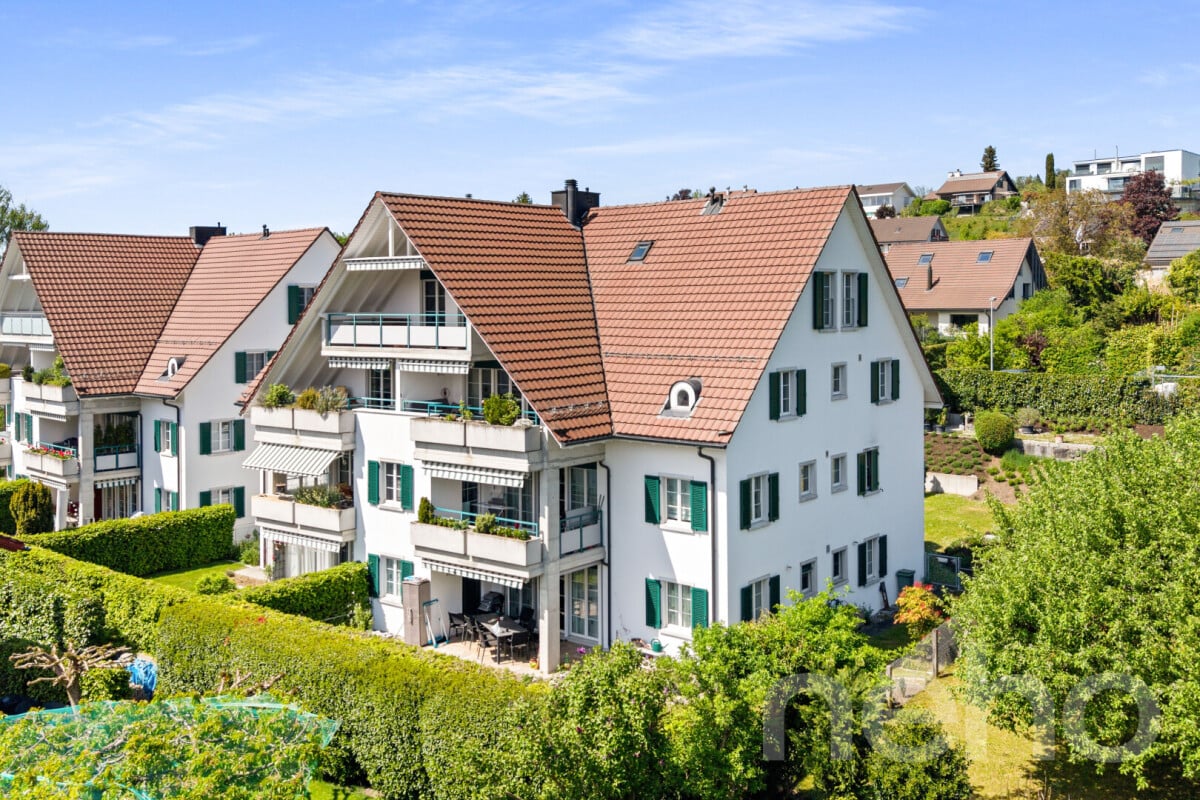
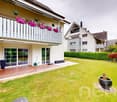
Dietlikonerstrasse 9, 8304 Wallisellen

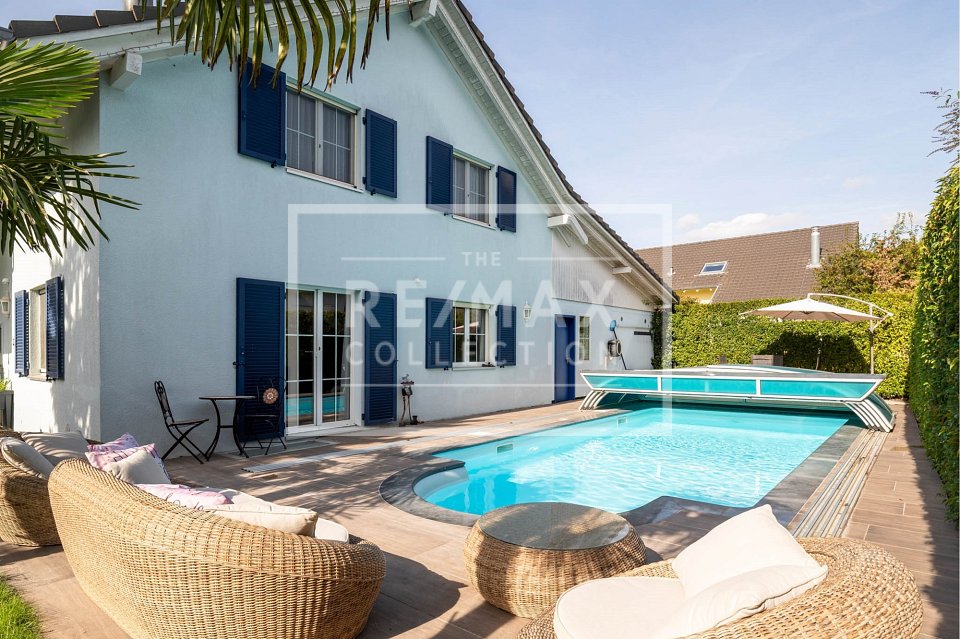
3 family house with garden house

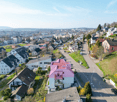
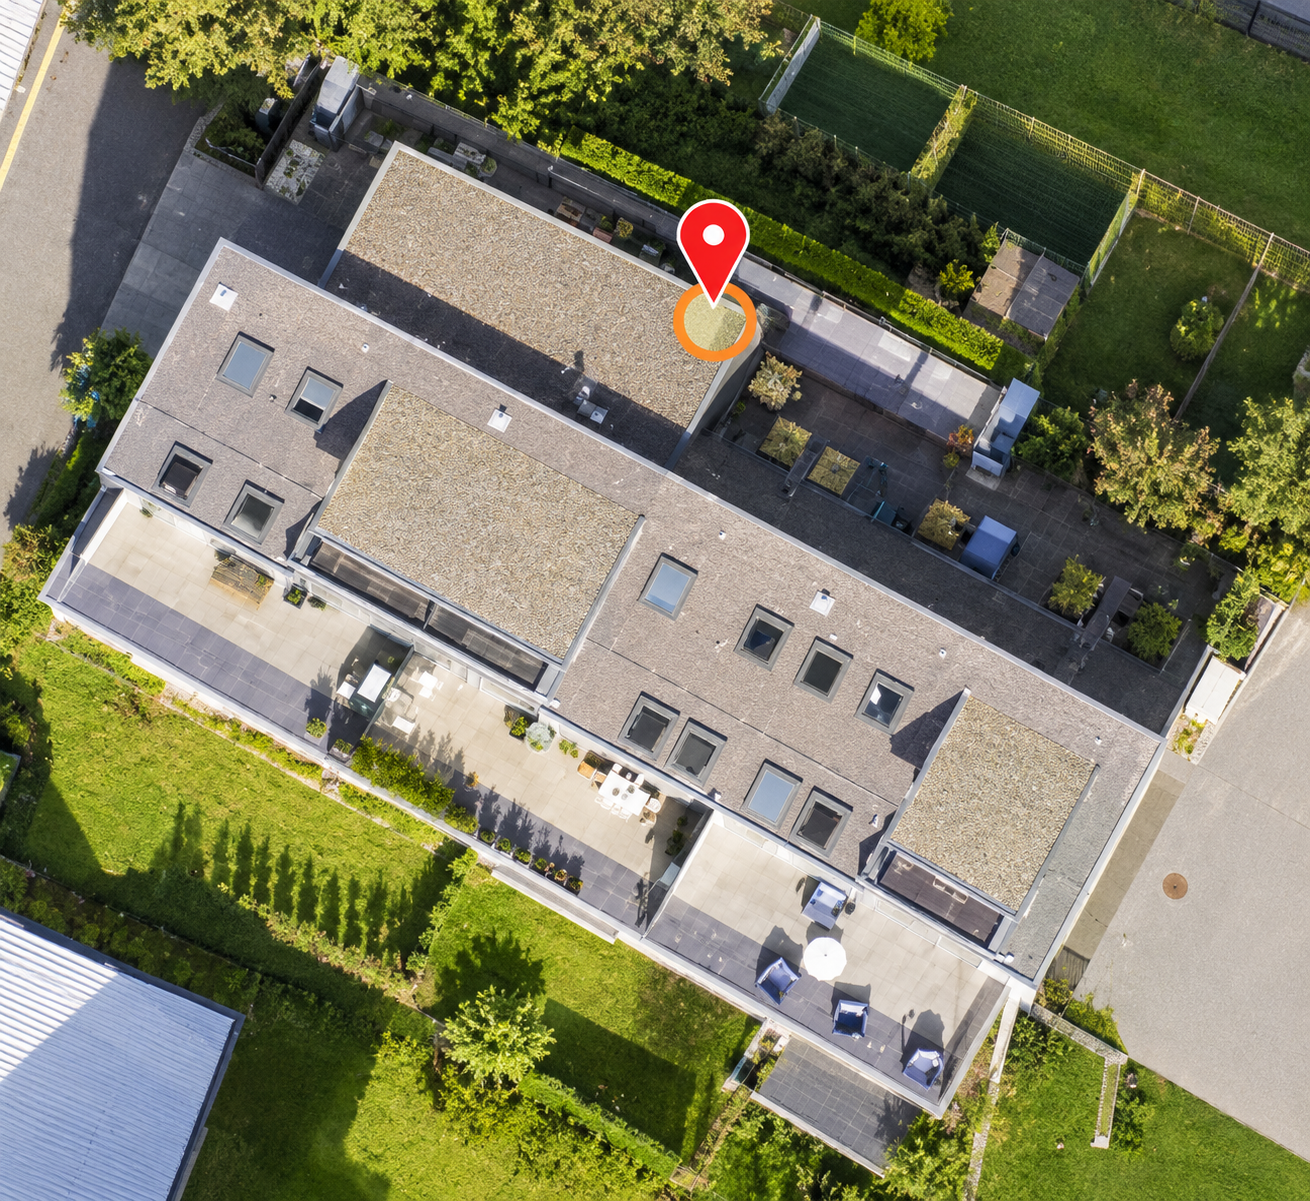
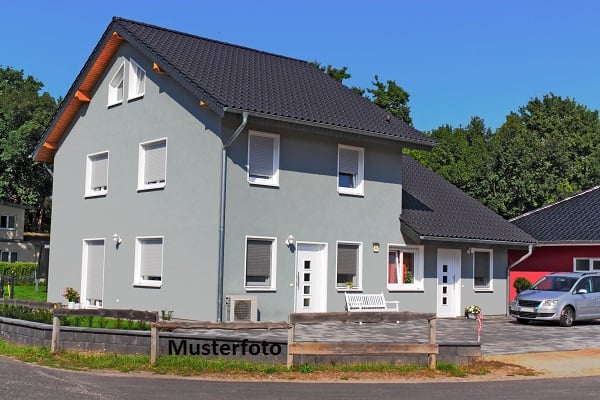
This apartment building comprises three residential units and a separate garden house on a 610 m² plot of land. The outdoor area offers open spaces for seating and garden activities, while two garage spaces create practical storage options. The residential units can be used independently and offer space for individually designed living concepts; different floor plan variants allow adjustments to different needs. Overall, the property presents itself as a compact, well-structured residential complex with a wide range of uses.This property is offered by the competent authorities as part of an official foreclosure auction. The officially determined estimated value is CHF 2'100'000.–. The final hammer price depends on the bids submitted during the auction and may be lower or higher than this value.On LocalAuction.ch, the leading platform for foreclosure auctions in Switzerland, you will find all the important details about this auction – including the auction venue, date, time, photos, information about the municipality and, where available, an estimate of the property.Our platform offers you a reliable and always up-to-date overview of upcoming real estate auctions across Switzerland. With structured and clearly presented information, we help you make well-informed decisions.Discover all available foreclosure auctions now: https://www.localauction.ch

  • Parking space
  • Balcony / Terrace
  • Garage
  • +2
Travel time
-
1 / 16
  • Parking space
  • Balcony / Terrace
  • Garage
  • +4
CHF 1,220,000.–
4.5 rooms120m² living space
Tüfwisweg 1, 8185 Winkel

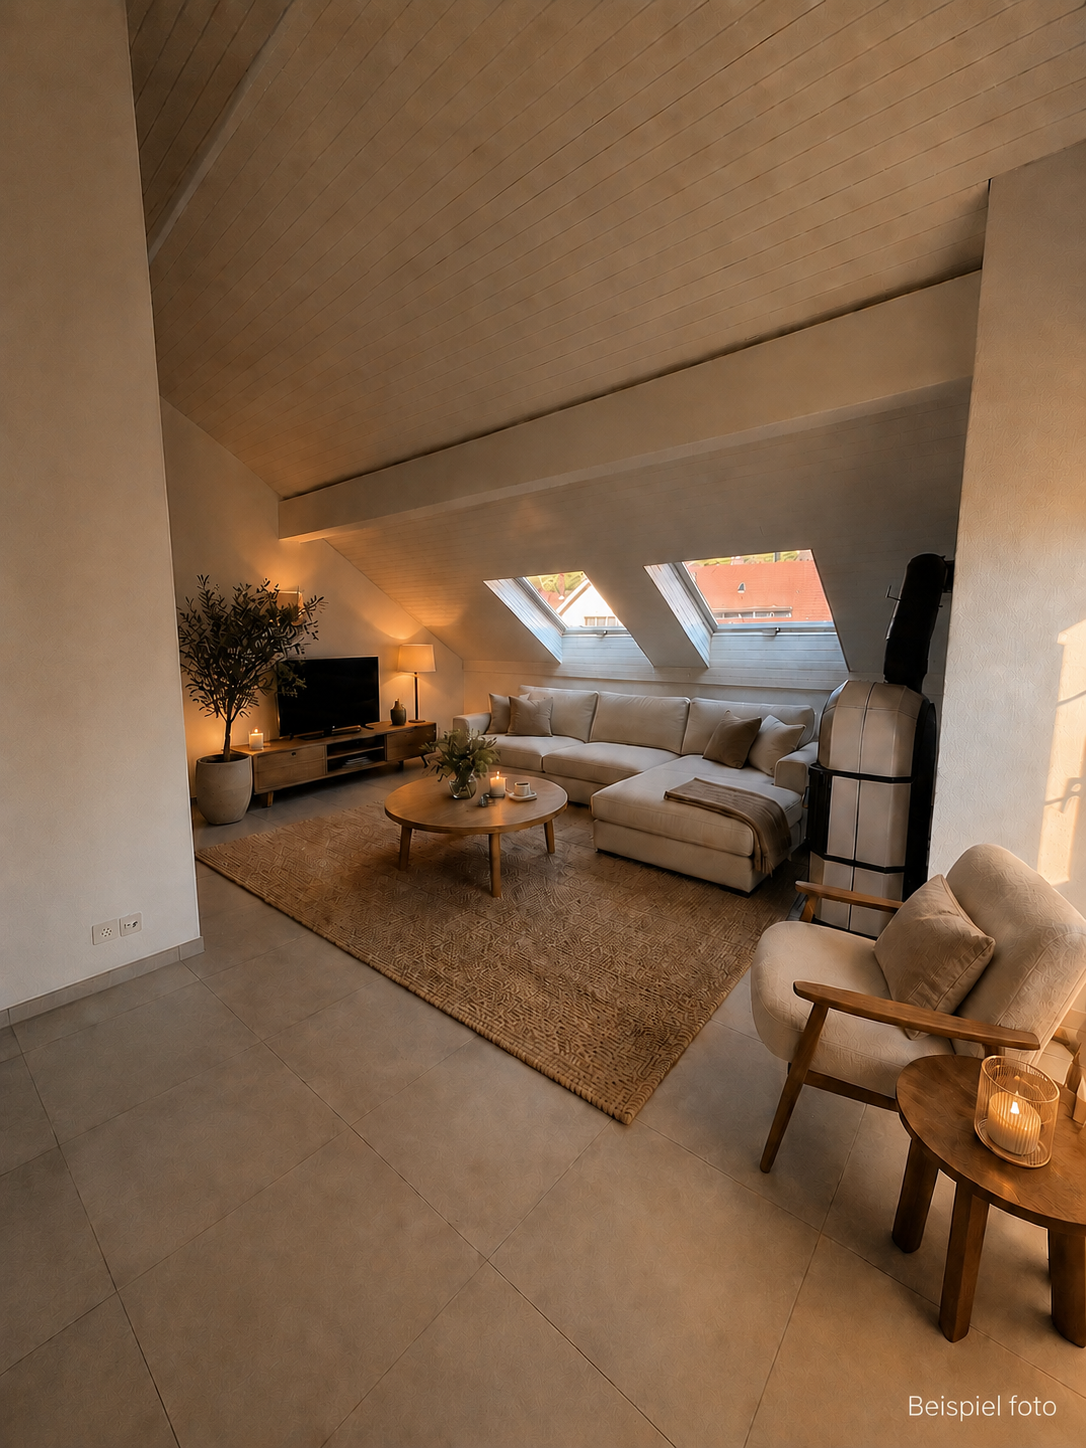
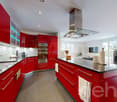
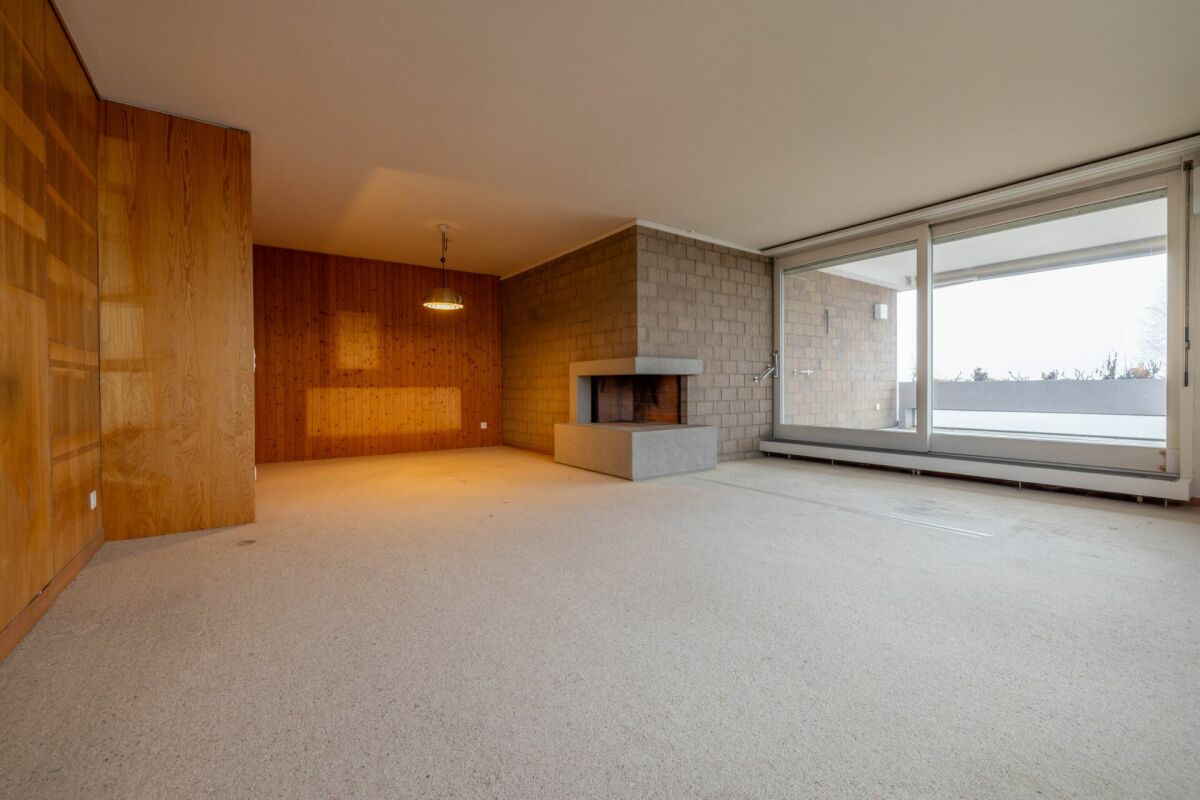
Welcome to your new home in Winkel - Exclusive 4.5 room attic apartment

In a quiet and sunny location in Winkel, this exclusive attic apartment awaits you, combining modern living with the unique charm of a lovingly renovated old building. The building, constructed in 1987, was comprehensively renovated in 2025 and presents itself today in a stylish, as-new condition.With generous room heights, light-filled living areas, and high-quality fittings, this apartment offers a special living experience – ideal for people who appreciate peace, comfort, and good accessibility.Highlights of the apartment • Bright, open living areas with a generous sense of space • High ceilings in the living room (approx. 4.90 m) • Balcony with a generous view • Modern open kitchen with new appliances • Two wet cells with shower and bathtub • Comfortable underfloor heating • Stylish parquet and stone floors • Separate laundry room • Attic and cellar compartment for additional storage space • Lift in the building • Garage box included • Additional outdoor parking space included • Quiet and child-friendly environment Location and surroundingsThe apartment is located in an attractive, sunny residential area in Winkel with excellent infrastructure. The bus stop "Winkel Center" can be reached in just a few minutes' walk, as can the Volg for daily shopping. A pharmacy is conveniently located right outside the front door, and the Grossacher school complex is easily accessible on foot – ideal conditions for families.This stylish attic apartment combines modern living, generosity, and a quiet living atmosphere in a harmonious way. The combination of high ceilings, plenty of daylight, high-quality fittings, and good connections makes this property a special home.
  • Parking space
  • Balcony / Terrace
  • Garage
  • +4
Travel time
-
1 / 18
CHF 1,850,000.–
5.5 rooms153m² living space
Weidstrasse 12, 8302 Kloten

Detached single-family house with charm, tranquility, and attractive development potential

This detached single-family house offers the rare opportunity to acquire a home with a lot of privacy, solid substance, and exciting expansion and development potential.The property is located in a quiet single-family house district on a one-way street and benefits from its location on the edge of the building zone.Particularly interesting is the versatile basement floor, which is designed to be used as a 1-room annex. Additionally, there is further utilization potential, which can be realized according to needs and official approval through an extension and/or an addition.The detailed sales documentation presents the property with all important information in detail. In addition, the virtual tour already allows you to get a first authentic impression of the rooms in this house.We would be happy to invite you to get a personal impression of this special property on site. We offer viewings on the following dates: • Friday, 17.07.2026, 16.00 - 18.00 • Saturday, 22.08.2026, 08.00 - 10.00 A prior registration by e-mail is required for the viewing (verkauf@saronis.ch).The sale is carried out within the framework of a two-stage bidding process. This structured approach offers interested parties a transparent and fair opportunity to submit their offer. • 1. Bidding round:Submission of an indicative purchase offer including financing proof by August 31, 2026, at the latest.Based on the received offers, selected interested parties will be invited to the 2nd round. • 2. Bidding round:Submission of the final and binding purchase offer by September 11, 2026, at the latest. If you have any questions or need further information, Ramon Hüsser (078 707 18 04, verkauf@saronis.ch) is available to answer them personally.We look forward to your contact and to presenting this property to you in person.

Travel time
-
1 / 11
  • Parking space
  • Balcony / Terrace
  • Mountain view
  • +4
CHF 1,980,000.–
8 rooms269m² living space
Mittlere Rebbergstrasse 12a, 8196 Wil ZH

Dreamily affordable into your own house - move in, feel good and save!

Exclusive residential jewel - fulfill your dream of owning your own home This spacious property combines stylish living, tranquility, and connection to nature in its own unique way.Located directly adjacent to idyllic green zones with vineyards, you benefit from a traffic-free location with a unique panoramic view.The main house is complemented by a separate 2.5-room garden apartment on the lower floor - ideal for guests, home office, rental, or multi-generational living.Numerous outdoor areas, some covered, invite you to linger, while the well-maintained gardens with a covered garden lounge guarantee peace and privacy.The property, from first ownership, convinces with a stylish interior and exterior architecture, an elegant gallery on the upper floor with high ceilings, which provides a special retreat and also features an integrated laundry chute system.The spacious meeting area in the main house includes an entrance hall, living and dining area, and is stylishly complemented by the chimney. On the same floor, there is a guest toilet and another room.The property impresses with a well-maintained condition, which is also underlined by the latest renovation work.For wine lovers, the elegant wine cellar with a tasting room offers space for special moments. Other basement rooms, including an air raid shelter and two compartments with wood cladding, round off the offer.Parking facilities are plentiful in the form of 2 garage spaces, 2 carports, and 6 outdoor parking spaces.Not just an opportunity, but a unique living experience for families, connoisseurs, and all those who want to combine living comfort with exclusive flair at a fair price.

  • Parking space
  • Balcony / Terrace
  • Mountain view
  • +4
Travel time
-
1 / 13
  • Balcony / Terrace
  • Garage
  • Elevator
  • +2
CHF 1,150,000.–
3.5 rooms106m² living space
Leestrasse 29, 8193 Eglisau

Where summer feels at home - garden apartment with terrace paradise, Eglisau

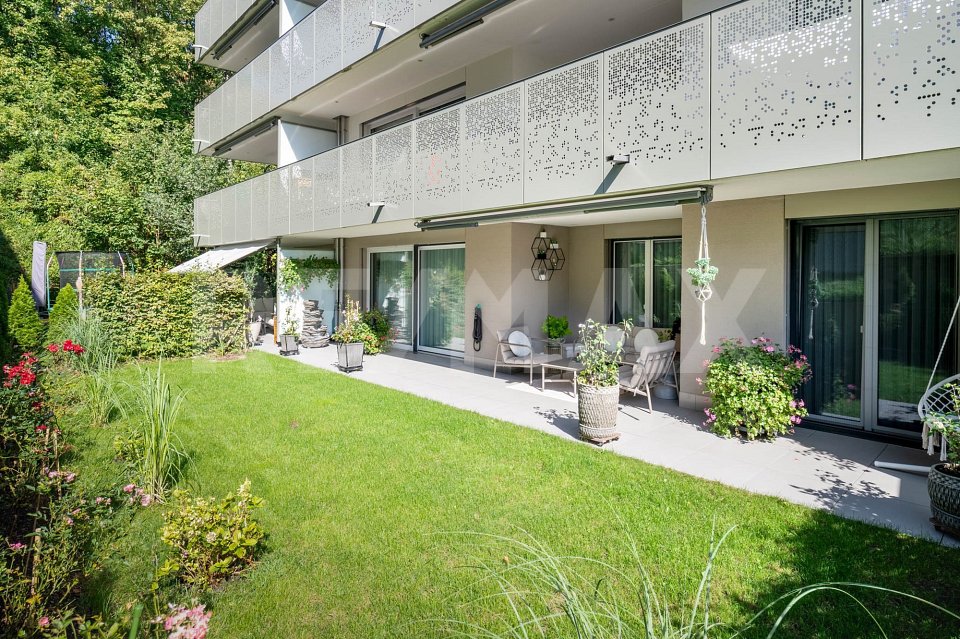
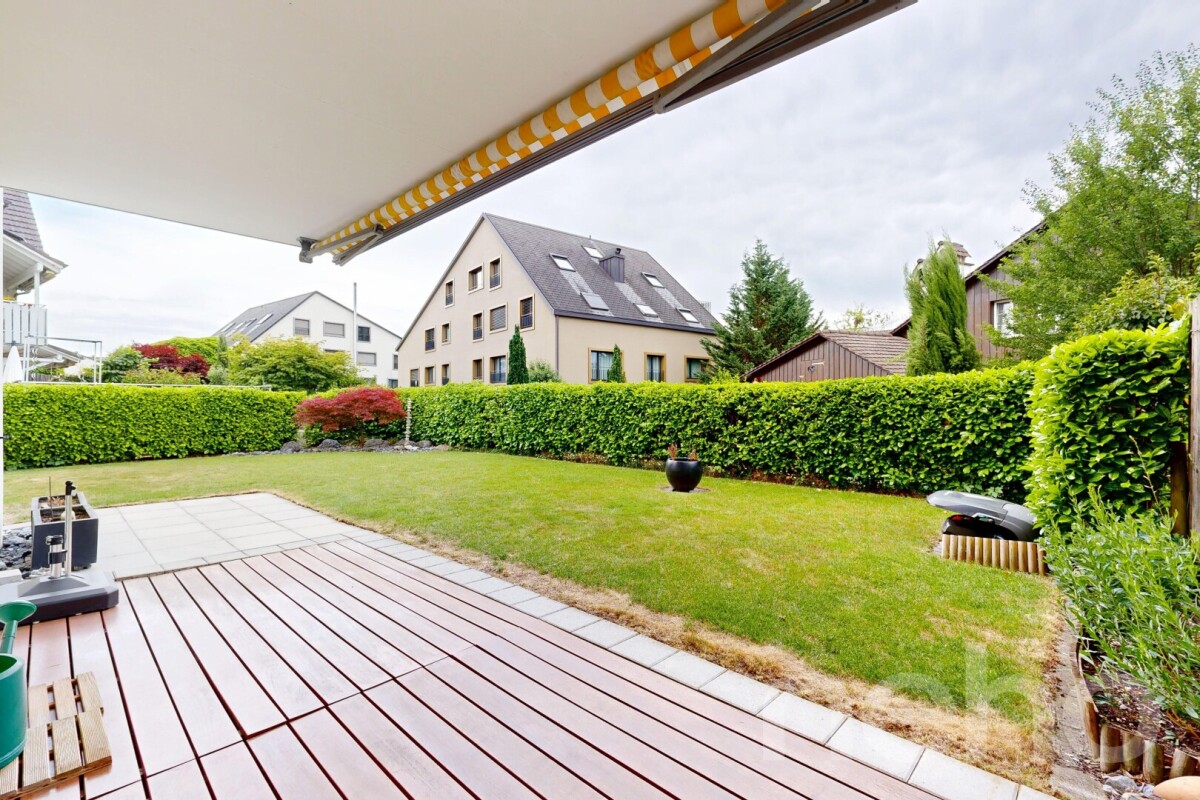
Leestrasse 29, Eglisau: Your own summer begins on the ground floor. Outside, the air shimmers, and inside, it remains pleasantly cool – you push open the spacious window elements (including mosquito screens, so you can sleep with the door open in the evenings without attracting guests) and already sit in your own garden. Barefoot on the cool floor, a glass of wine on the terrace, while the sun sets behind the Rhine – welcome to your new summer apartment.This 3.5-room garden apartment on the ground floor of a well-maintained 6-party house (built in 2022) offers exactly what you're looking for now on 106 m²:The open living/dining area with a modern kitchen flows seamlessly to the terrace – no climbing stairs with shopping, no balcony that's full after two chairs, but a spacious, partially covered terrace with its own garden share.Space for a grill evening with friends, a paddling pool for the little ones, warm evenings until midnight.Two bedrooms and two bathrooms ensure that everyone has their own retreat, even on hot days. And when summer is over?The ground probe heat pump with underfloor heating takes over seamlessly and keeps the apartment evenly warm even in winter – year-round comfort, no compromises.Two XL underground parking spaces are available, so your car is cool and safe while you enjoy the holiday atmosphere outside. Eglisau itself is ideally located: close to the Rhine, with the city center, schools, and public transport within walking distance, and Zurich and Winterthur are easily accessible when everyday life calls.Available immediately – just in time to enjoy this summer on your own terrace!

  • Balcony / Terrace
  • Garage
  • Elevator
  • +2
Travel time
-
1 / 11
CHF 1,298,000.–
4.5 rooms118m² living space
Zürichstrasse 58, 8180 Bülach

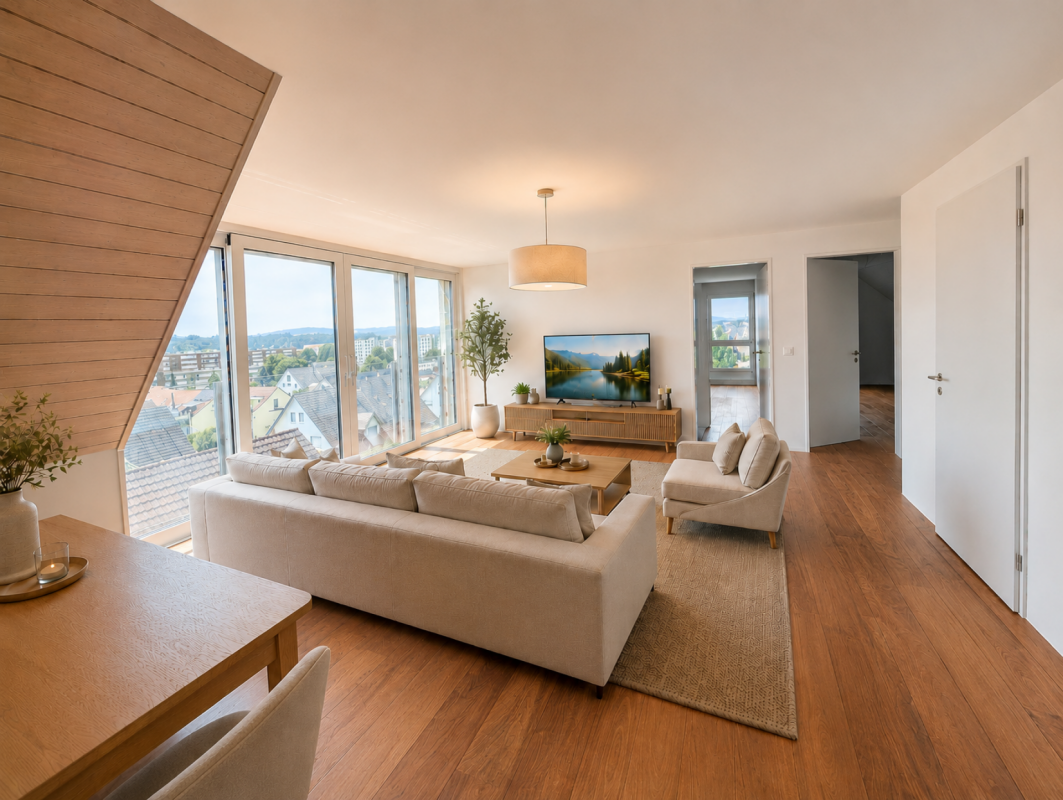
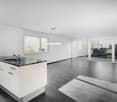
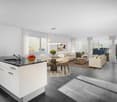
4.5-Room Attic Apartment on Zürichstrasse 58 in Bülach

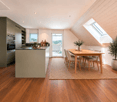
Welcome to this spacious and modern 4.5-room attic apartment on the 4th floor of a well-maintained residential building on Zürichstrasse 58 in Bülach. With a living area of 118 m² and a construction year of 2005, this apartment combines contemporary living with high comfort – ideal for families and discerning buyers.The modern building convinces already from the outside. The well-maintained garden with terrace and outdoor area invites you to linger.The apartment offers: • Bright living and dining room: Open floor plan with bright hardwood floor, large windows with transparent curtains and a cozy living area with corner sofa and coffee table. • Modern kitchen: White cabinets, stainless steel appliances including oven and dishwasher, as well as a tile floor – functional and stylish at the same time. • Terrace: A spacious balcony with glass railing and a view of the city landscape – perfect for relaxing and enjoying. In the summer, the apartment benefits from plenty of sunlight. • Two modern bathrooms: Both with white tiles, bathtub, shower, toilet and mirror. • Elevator and wheelchair accessibility: Barrier-free access – comfortable for all residents. • Child-friendly: Ideal for families with children. Location and surroundings: The apartment is located centrally. The Cholplatz bus stop is just a 4-minute walk away. For daily needs, a Coop supermarket is available within 8 minutes on foot, as well as the Coop Vitality pharmacy. The Mettmenriet upper school is just a 6-minute walk away – a great advantage for families.This exceptional attic apartment combines modern design, high living comfort and an excellent location in Bülach. Take the opportunity and secure your new home!

Travel time
-
1 / 13
CHF 685,000.–
3.5 rooms58m² living space
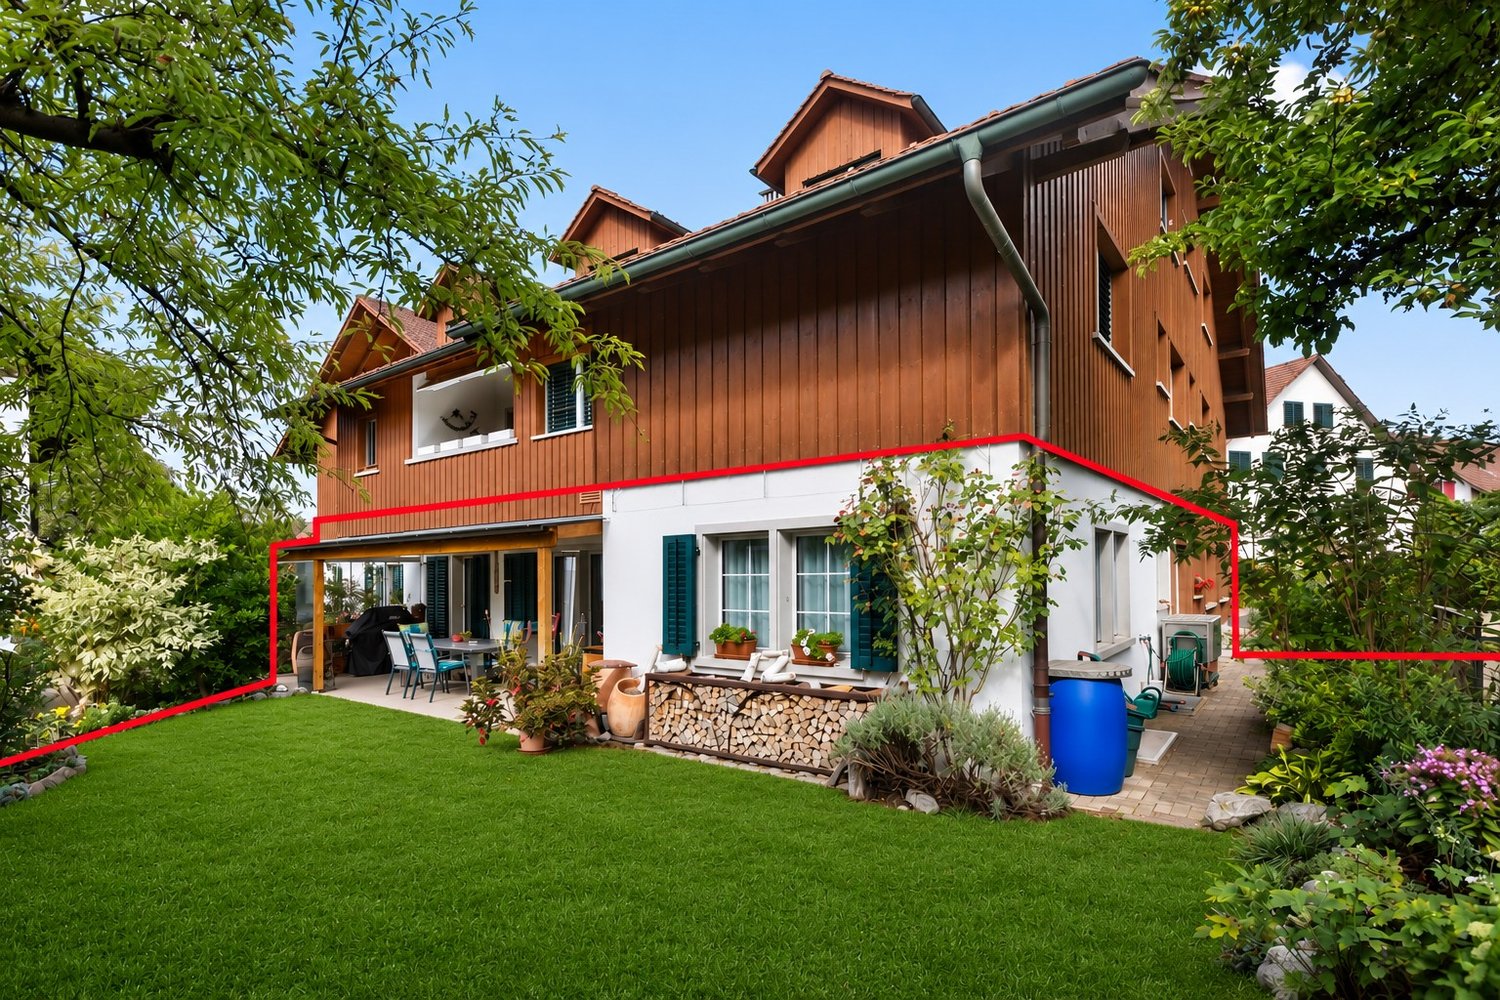
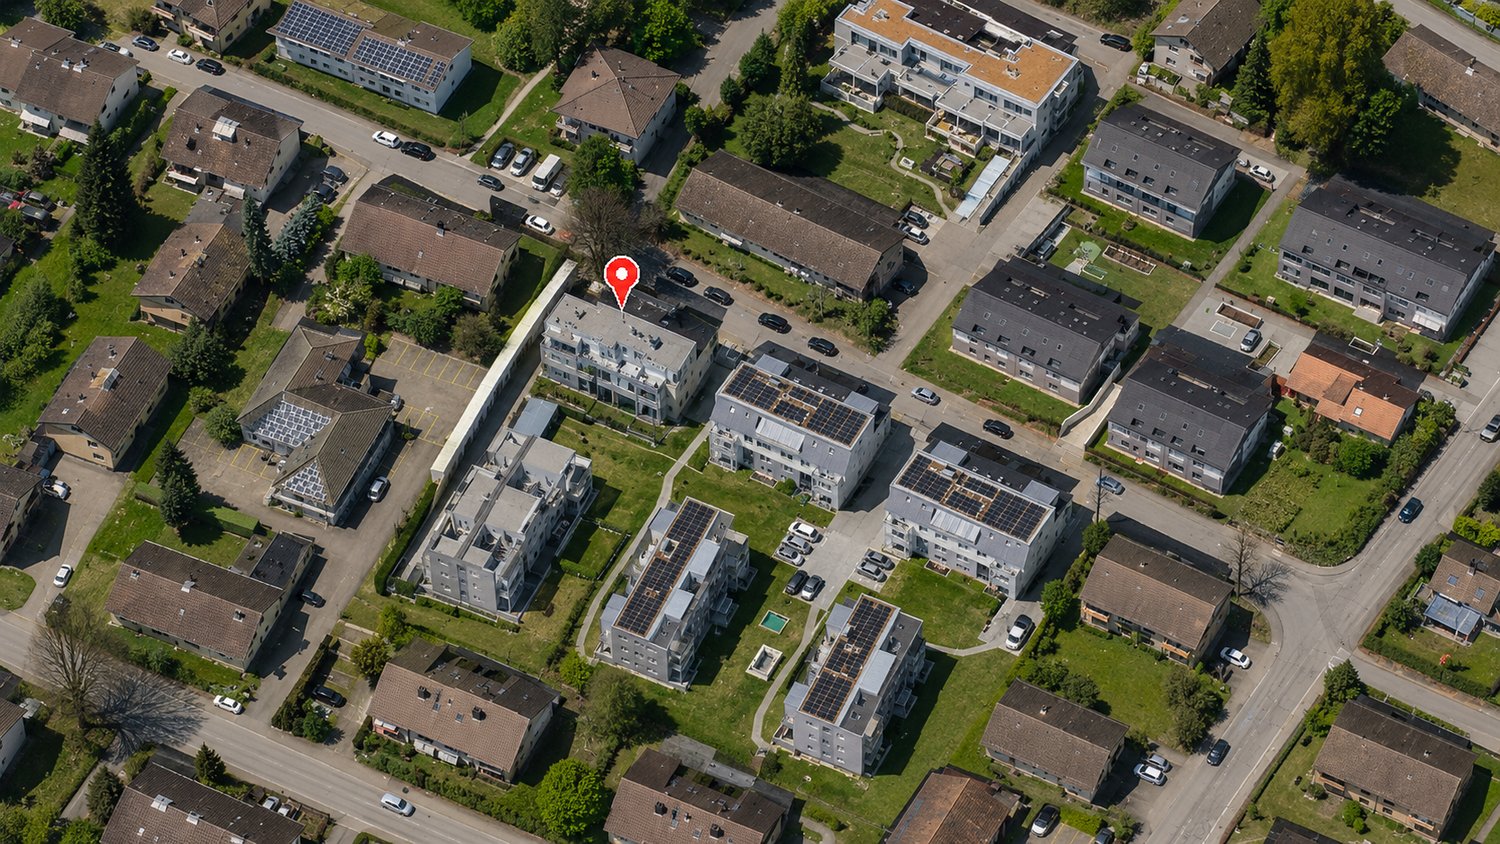
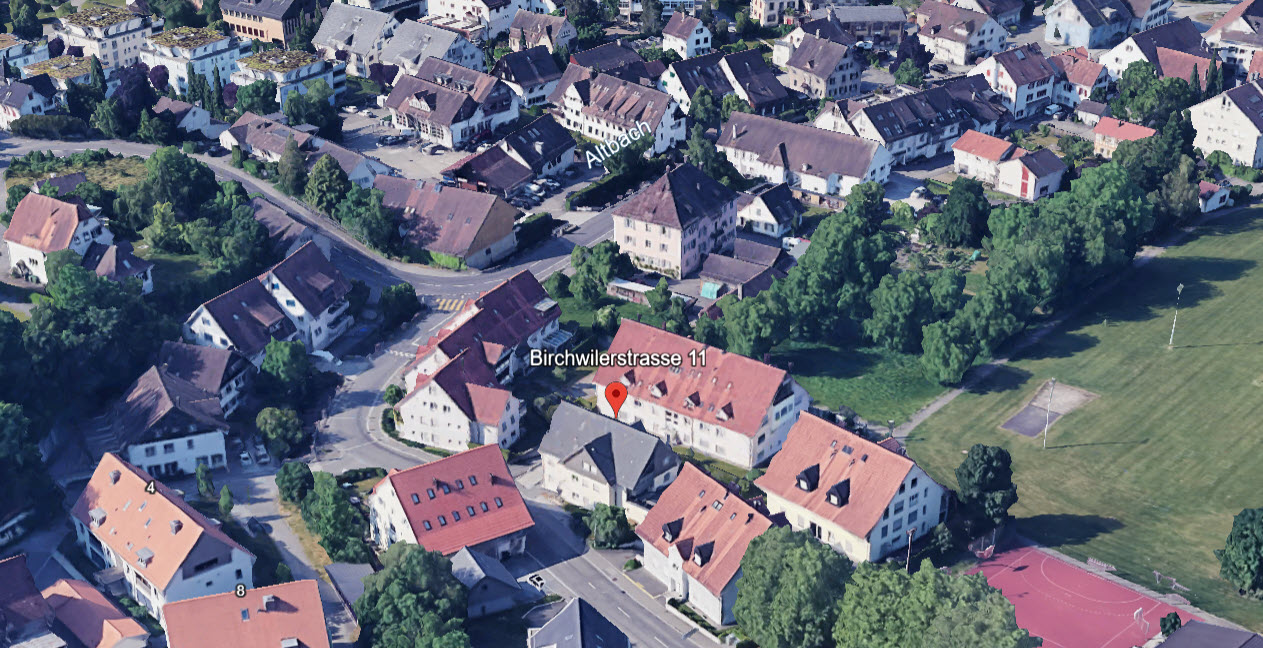
Birchwilerstrasse 11, 8303 Bassersdorf

Charming 3.5-room apartment in Bassersdorf – the opportunity!

Welcome to this charming 3.5-room apartment on the 1st floor of a multi-family house in Bassersdorf (8303). The apartment was built in 2016 and impresses with a well-thought-out floor plan on 58 m² of living space.The location is particularly pleasant: The apartment is quietly located – neither street nor train noise disturbs the living quality. In summer, you can enjoy plenty of sunlight, and even in winter, the sun's radiation is pleasant.The apartment scores with its excellent infrastructure in the surrounding area: • Public transport: Bassersdorf train station is just a 12-minute walk away, and the Bassersdorf Gemeindehaus bus stop is just 4 minutes away. • Shopping: A Coop supermarket is just a 6-minute walk away. • Health: The Rosengarten pharmacy is just a 5-minute walk away. • Education: The Mösli secondary school is just a 3-minute walk away – ideal for families. This apartment offers an ideal combination of quiet living, sunny location, and excellent connections to all important facilities for daily needs. An excellent opportunity for couples, small families, or individuals looking for a comfortable home.This apartment is being auctioned by the bankruptcy or debt enforcement office. The official estimated value is CHF 685,000.00. The sale price of an auctioned property can be significantly lower than the market price. Detailed information about this real estate foreclosure, i.e., address, property details, usually appraisal report and photos, as well as information about the upcoming auction and contact point for all further information can be found on www.zimmo.swiss. The objects can usually be viewed in advance (and there's more information about that in the registered area). Further information about this and over 100 other interesting properties can be found at:

Travel time
-
1 / 13
CHF 700,000.–
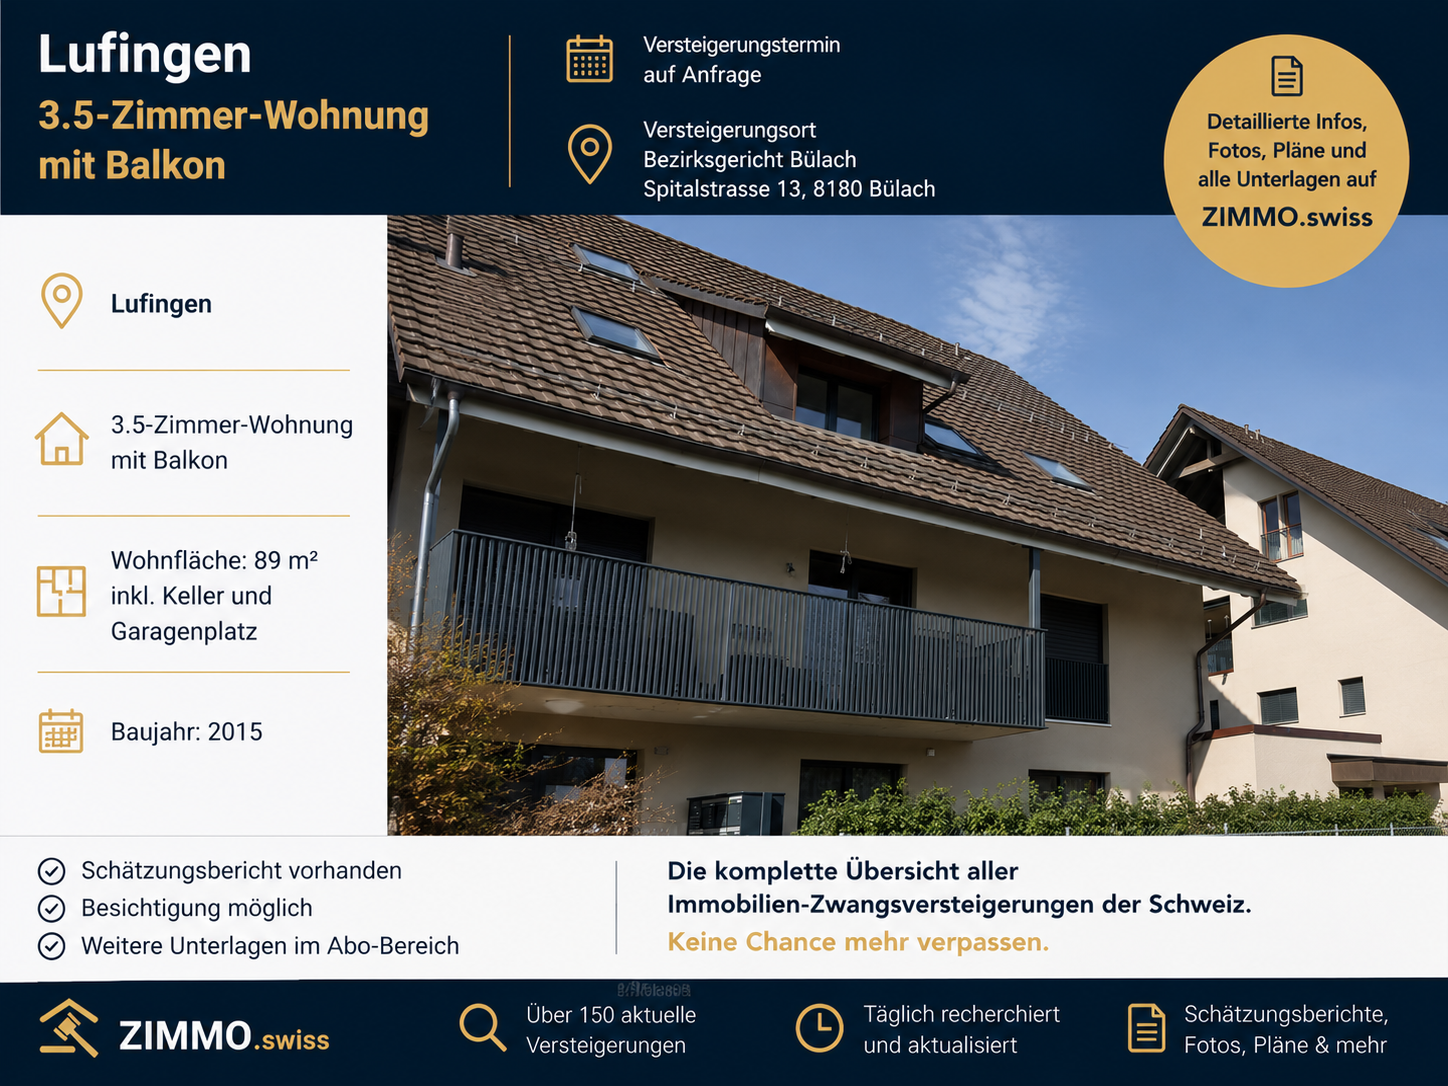
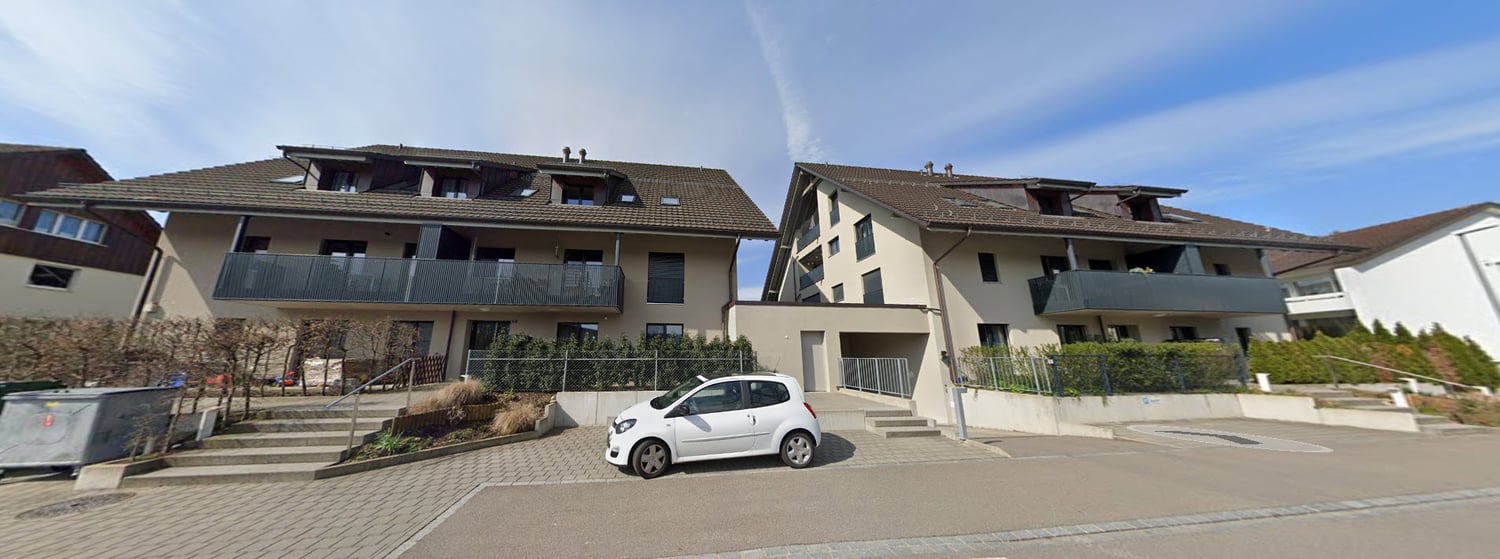
3.5 rooms89m² living space
Mülistrasse 12, 8426 Lufingen

3.5-room apartment with balcony

3.5-room apartment on the 1st floor of a 4-story multi-family house with a total of 7 apartments. The apartment has 2 bathrooms/WC and a large, covered balcony. Living area: 89 m2. Including cellar and garage space. Year of construction: 2015.The apartment offers the following highlights: • Balcony with beautiful views: Enjoy sunny hours on your private balcony on the upper floor with a pleasant view of the surroundings. • Sunny location: The apartment benefits from plenty of sunlight, especially in the summer months. • Garage and parking: Comfortable parking for your vehicle is guaranteed thanks to a garage and an additional parking space. • Quiet living location: The property is located in a pleasantly quiet environment - both during the day and at night. Location and infrastructure: Lufingen is an idyllic village in the canton of Zurich, which combines rural tranquility with good accessibility. The bus stop Lufingen Dorf is just a 3-minute walk away and provides a convenient connection to the public transport network. A school is within a 12-minute walk - perfect for families with children.This apartment combines living comfort, tranquility, and practical infrastructure into a coherent overall package. Take the opportunity and secure your new home in Lufingen!This apartment is being auctioned by the debt enforcement or bankruptcy office. The official estimated value is CHF 700,000.00. The sale price of an auctioned property can be significantly lower than the market price. Detailed information about this real estate foreclosure, i.e. address, property details, usually appraisal report and photos as well as information about the upcoming auction and contact point for all further information can be found on www.zimmo.swiss. The objects can usually be viewed in advance (and there's more information about that in the registered area). Further information about this and over 100 other interesting properties can be found at:

Travel time
-
1 / 12
  • Garage
CHF 1,690,000.–
5.5 rooms131m² living space
Kloten, 8302 Kloten

Bright 5.5-room semi-detached house in Kloten

This well-maintained and bright 5.5-room semi-detached house in Kloten impresses with a thoughtful room layout, bright rooms, and a pleasant living atmosphere. The quiet and family-friendly location combines relaxed living with short distances to the center, schools, and public transportation. The heart of the house is the spacious, open living and dining area with a cozy chimney. Large window areas provide plenty of daylight and create a inviting ambiance. The open kitchen blends harmoniously into the living area and offers ample storage space. The bedrooms are located on the upper floor and allow for a pleasant separation between living and sleeping areas. A special highlight is the beautiful, spacious garden with two seating areas - ideal for relaxed hours outdoors, social evenings, or for children to play. In the basement, there is a cellar room with plenty of storage space, a heated hobby room with daylight that can be used in a variety of ways, and the practical laundry room. A air-water heat pump provides modern living comfort. The attractive offer is rounded off by a double garage with direct access to the house, which offers space for two vehicles and bicycles. A beautiful home for families or couples who appreciate plenty of space, a quiet living location, and proximity to the center of Kloten. Exact address available after registration on neho.ch.INTERESTED IN A VIEWING? PLEASE REGISTER: https://neho.ch/b/8302-26-1

  • Garage
Katerina Corrales

Katerina Corrales

Immobilienmaklerin

1 / 19
CHF 3,495,000.–
10.5 rooms340m² living space
Dietlikonerstrasse 11, 8304 Wallisellen

This property leaves nothing to be desired - space, comfort, and flexibility combined!

This property leaves nothing to be desired - space, comfort, and flexibility combined! This detached single-family house with garage tract presents itself as an extremely spacious and representative property with an exceptionally versatile range of rooms. The originally built-in 1954 property was comprehensively rebuilt and modernized in 2007 and today convinces as a well-maintained home with high living comfort and modern equipment. Thanks to the well-thought-out room structure, the house is ideal for large families, as a multi-generation house, as well as for combined residential and commercial uses or a business.The room program extends over four floors and offers numerous usage possibilities.In the basement there are an entrance hall, laundry and technical rooms, a air-conditioned wine cellar, various cellar and storage rooms, a hobby room, a guest room with its own bathroom and the heating room.The ground floor welcomes with a spacious entrance area and entrance hall. Here is a bright living area with fireplace, a separate dining area, the high-quality equipped kitchen, a study or home office with WC, a guest toilet and direct access to the outdoor areas. These extend the living space harmoniously to the outside and create a high quality of stay.On the upper floor you will find four bedrooms, a family room, two bathrooms and two balconies. This floor offers enough space for the private retreat of all family members.The developed attic complements the room offer ideally and convinces with a spacious room with dressing room, a large bathroom, two storage rooms and a balcony.The property also scores with numerous high-quality equipment and comfort features. These include, among other things, a fireplace in the living area, the air-conditioned wine cellar, an alarm system, building automation, a central vacuum cleaner system, a decalcification system, a practical laundry chute and exclusive interior fittings. The ground floor has underfloor heating, the other floors are equipped with radiators.The kitchen meets the highest demands: A fully equipped Alno kitchen with numerous extras such as induction cooker, wok, teppan yaki, steamer, wine fridge and other high-quality devices leaves nothing to be desired.For vehicles, a spacious double garage and three outdoor parking spaces are available.As part of the renovation and ongoing renewals, comprehensive investments were made. These included, among other things, sanitary and bathroom renovations, kitchen and high-quality interior construction work, new windows, doors and floors, electrical and lighting installations, heating, insulation and sealing work, garden and outdoor facilities as well as various special equipment such as fireplace and alarm system. The total investments amount to around CHF 1'000'000.- (including own contributions).In summary, the property on Dietlikonerstrasse 11 convinces with its generosity, the exceptional range of rooms and numerous high-quality equipment details. It offers a high level of living comfort, flexibility and diverse usage possibilities and is aimed at buyers with high demands and long-term perspective. Thanks to its versatile structure, the object is ideal as a multi-generation house or for living and working under one roof.Let yourself be convinced on site by the unique charm of this property - we look forward to your contact!

Travel time
-
1 / 13
CHF 1,500,000.–
5.5 rooms
Hohstrasse 4, 8302 Kloten

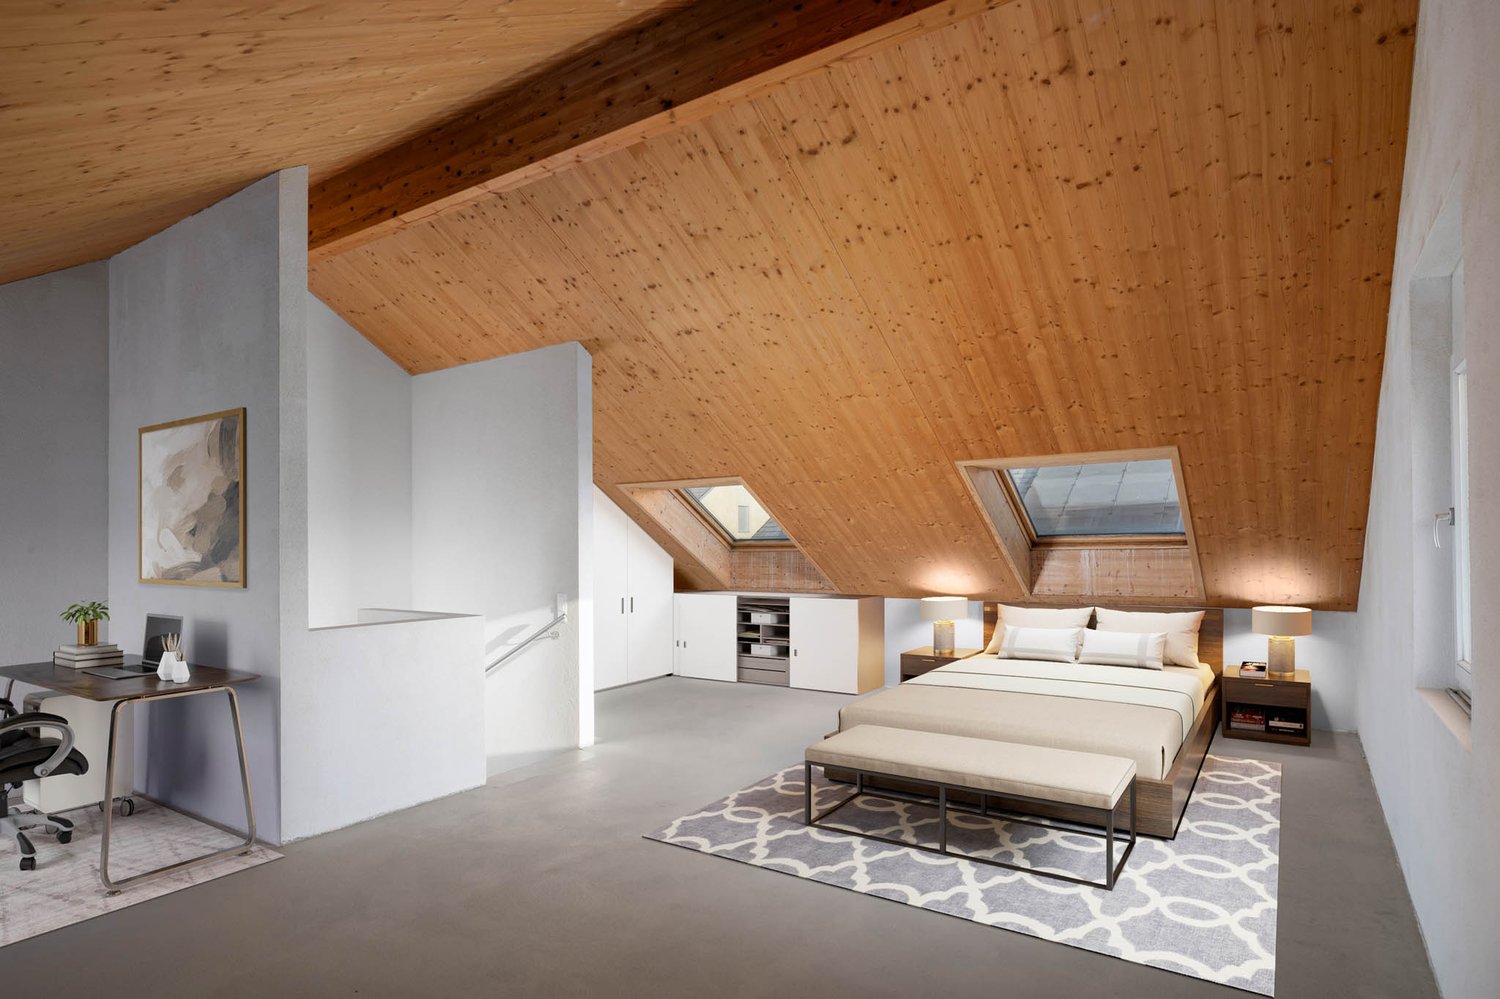
Attic apartment with large terrace and additional rooms

The Hohstrasse 4 in 8302 Kloten is located in a well-connected residential and commercial area, close to the town center. The bus stop "Kloten, Graswinkel" is just a few steps away. The bus line 733 connects the location comfortably to Kloten station and Zurich Airport station, from where there are quick connections to Zurich. The airport and motorway access are reachable by car in a short time.ROOM PROGRAM: 5.5-room apartment, living area approx. 135.0 m² / total usable area approx. 158.8 m² 3. UPPER FLOOR Entrée / Vorplatz ca. 9.8 m2 Living/dining room ca. 37 m2 Kitchen ca. 11.6 m2 Room 1 / dining room (open) ca. 11.9 m2 Bathroom/WC ca. 8.1 m2 Corridor ca. 11.5 m2 Room 2 ca. 13 m2 Room 3 ca. 11.5 m2 Room 4 ca. 16.5 m2 Shower/WC ca. 4.1 m2 Terrace ca. 62.4 m2 2. UPPER FLOOR Craft room (heated and directly accessible from the apartment) ca. 18.4 m2 Laundry room ca. 5.4 m2 Parking spaces in the garage can be purchased. The price per parking space is CHF 40'000.00. The generously cut apartment presents itself in a well-maintained and modern condition thanks to ongoing maintenance work. The room concept convinces with a well-thought-out floor plan with its own laundry room and practical craft room. The southwest orientation provides pleasant sun conditions in the apartment and on the spacious terrace. For further information, please fill out the contact form. We will be happy to send you the detailed sales documentation. Internal viewings take place after separate agreement.

Travel time
-

Suggested properties for you based on search results