2180 results - Property for buy in Region Central Valais (Mittelwallis)

Iryna Filon

Iryna Filon

1 / 13
Iryna Filon

Iryna Filon

  • Balcony / Terrace
  • View
  • Elevator
CHF 1,300,000.–
3.5 rooms90m² living space
3963 Crans-Montana

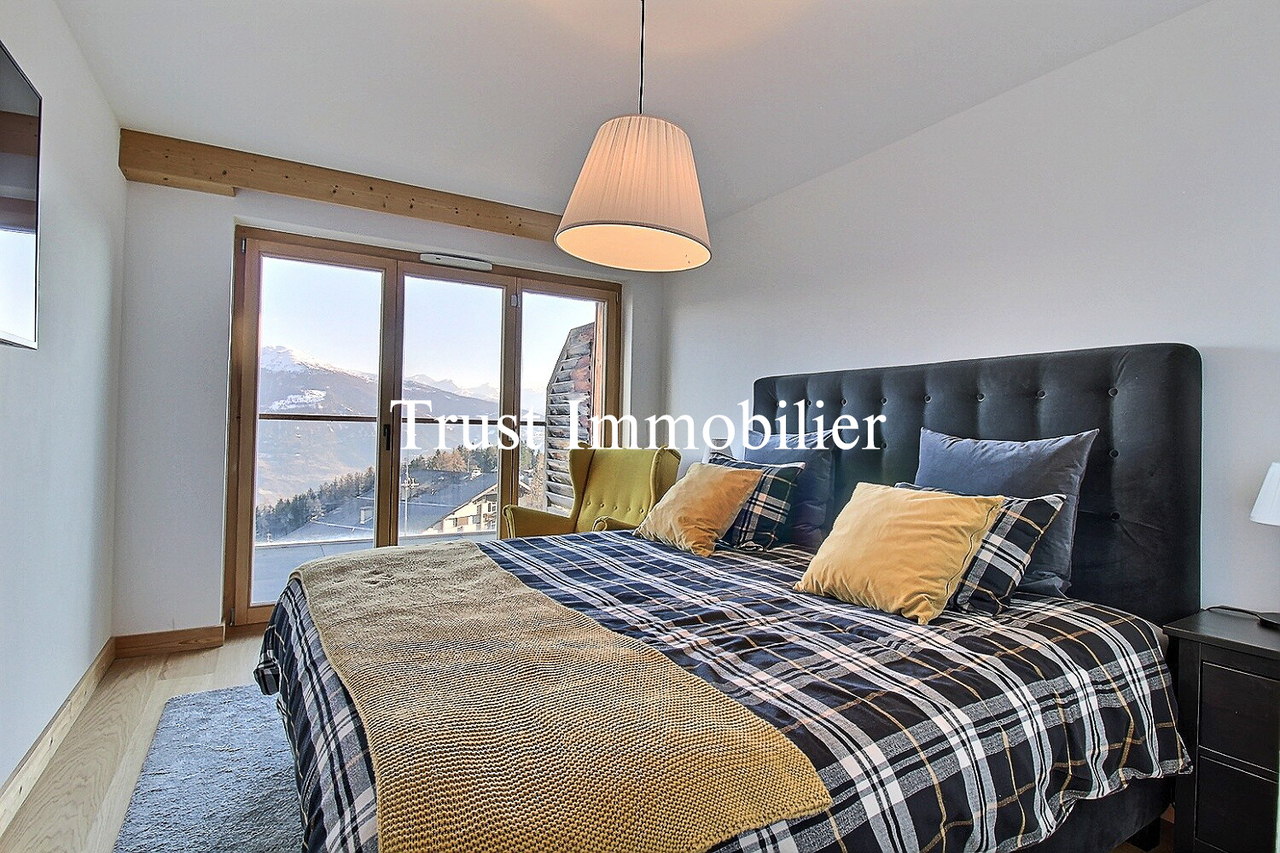
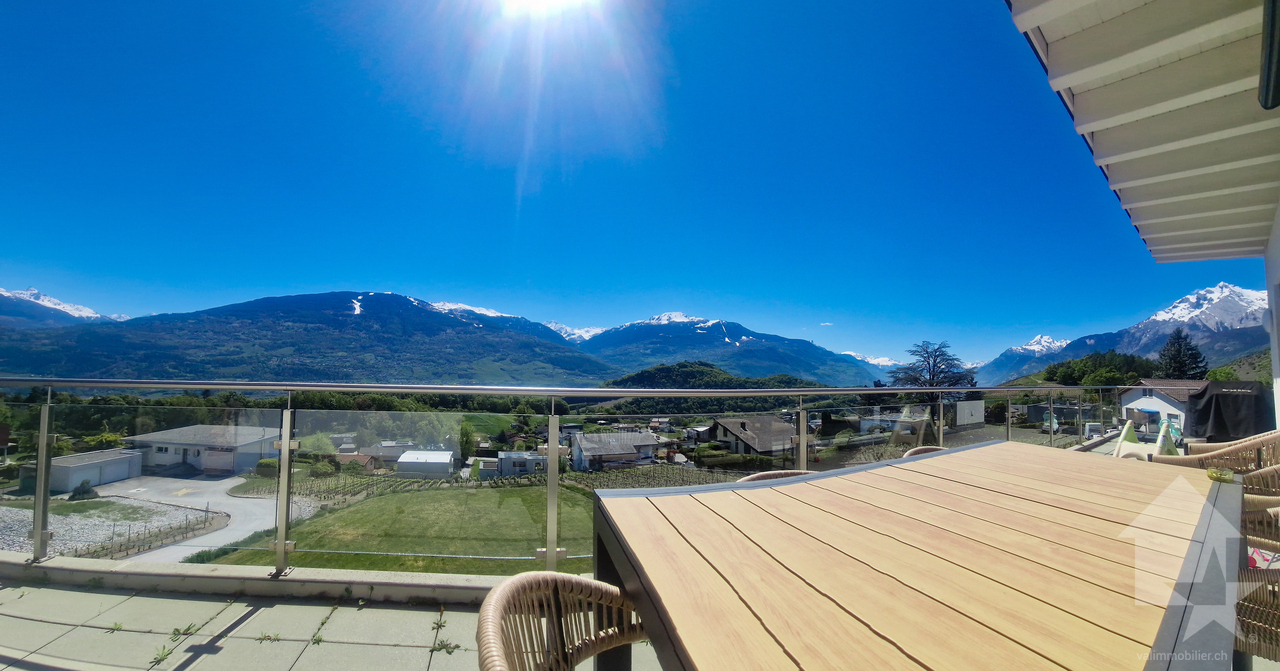
Bel Appartement de 3.5pcs avec vue sublime

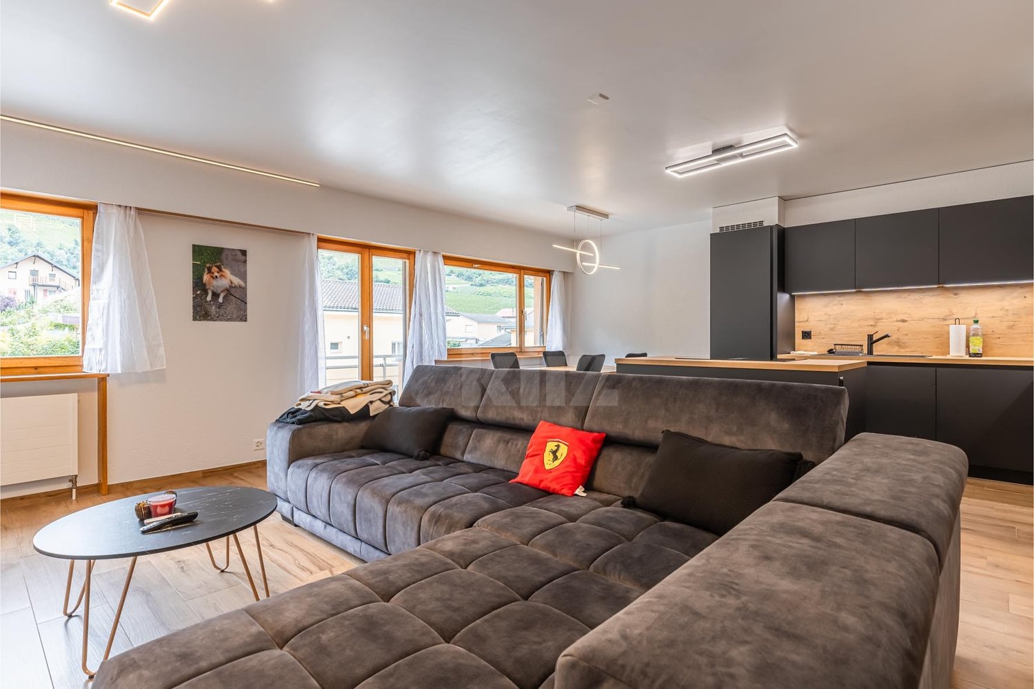
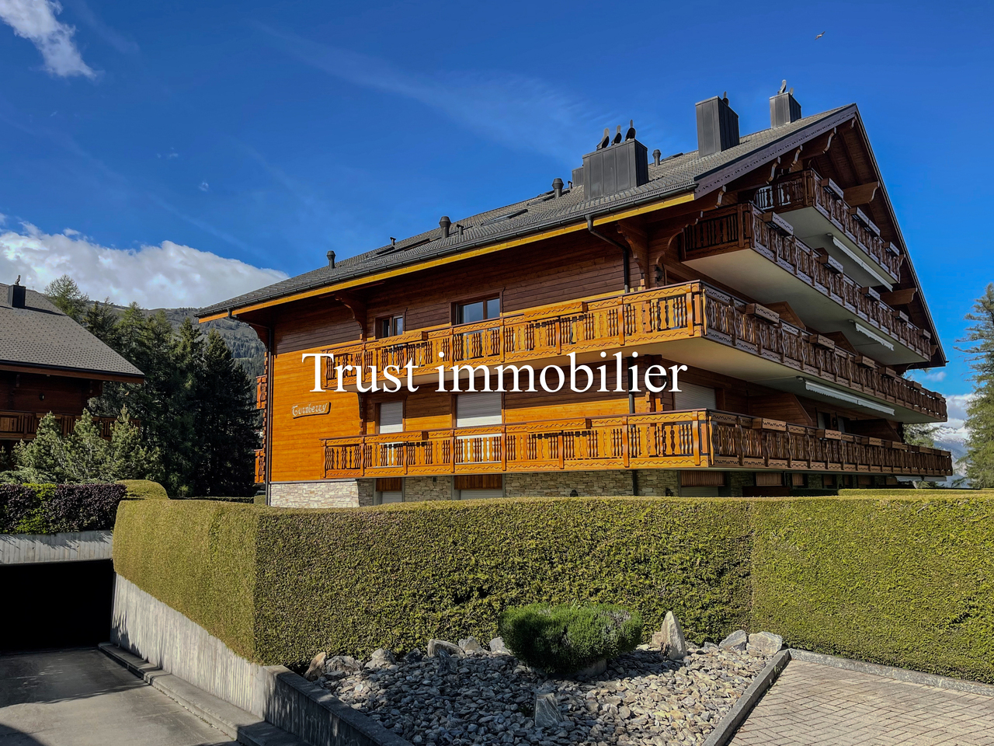
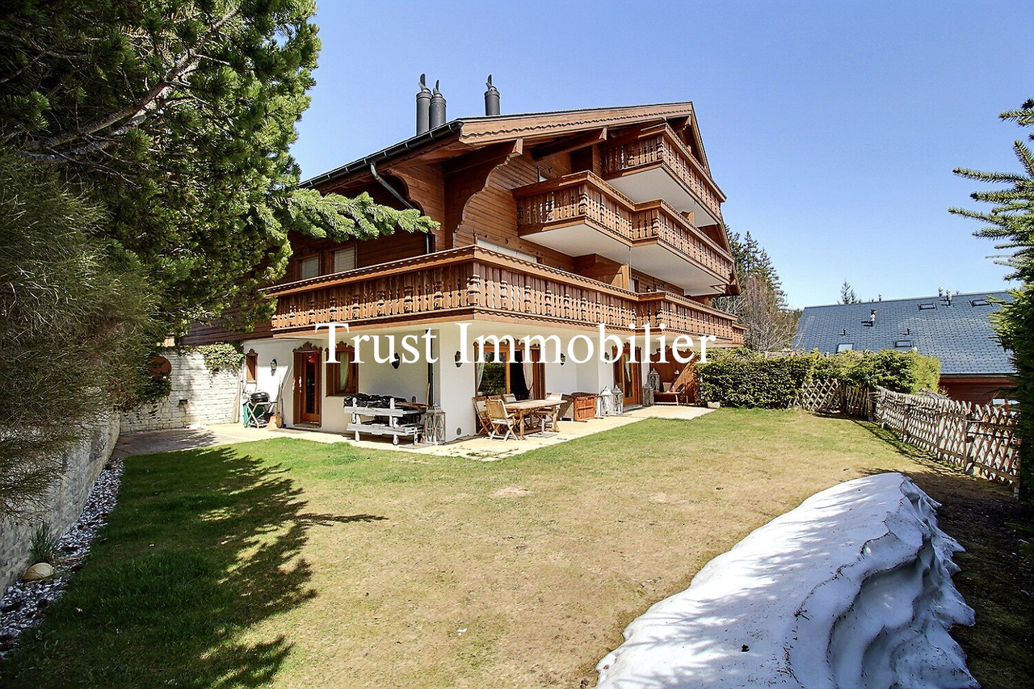
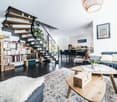
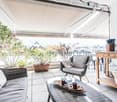
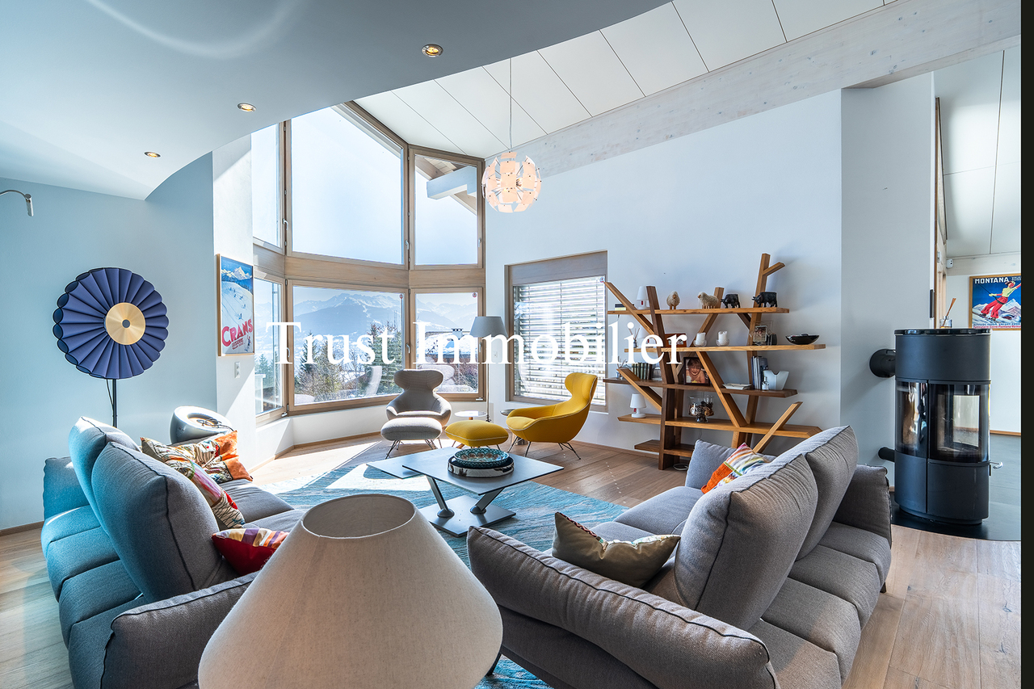
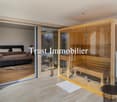
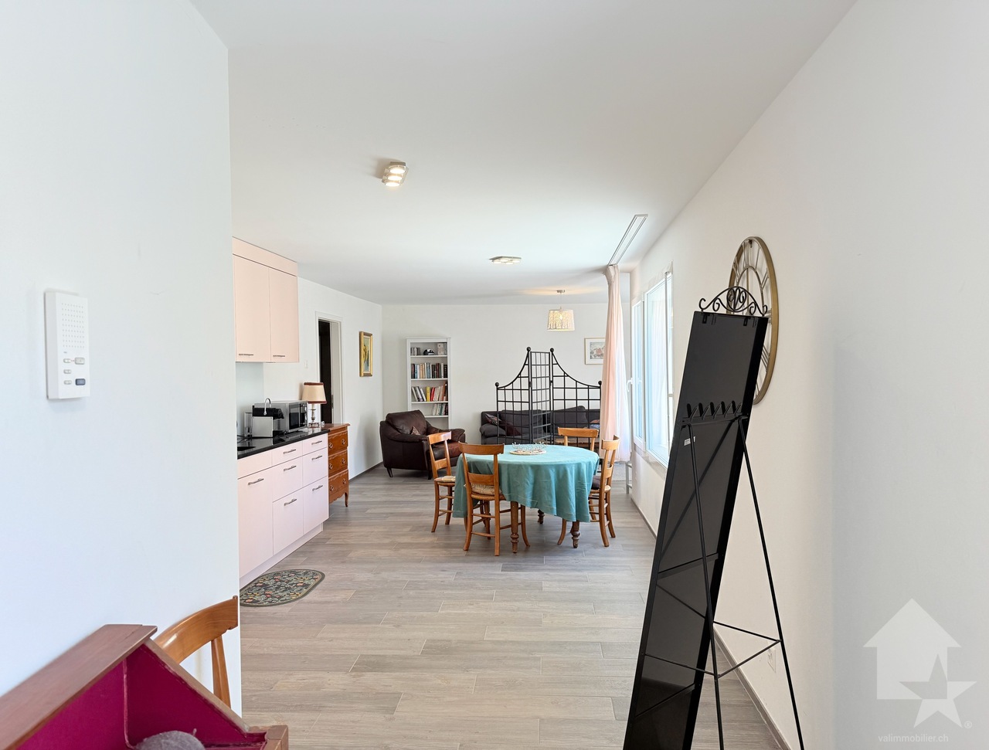
3008. Appartement à vendre à Crans-MontanaTrust Immobilier, agence immobilière à Crans-Montana et Genève, vous propose Ref. 3008 - TCM Au sein d'une élégante Résidence construite en 2016, idéalement située à proximité immédiate de toutes les commodités de Montana, à une minute à pied du Funiculaire Montana-Sierre et des transports publics desservant Crans-Montana et ses environs, découvrez ce Bien rare bénéficiant d'une exposition plein Sud et d'un ensoleillement optimal. Cet Appartement séduira les amateurs d'objets uniques. Situé au 2ème étage côté Sud (rez de chaussée supérieur côté Nord), il offre une vue spectaculaire sur l'arc alpin, dans un environnement calme et privilégié. Pensé avec goût, il propose une atmosphère chaleureuse et contemporaine grâce à une harmonie élégante de parquet, bois clair, murs blancs et touches noires. L'ensemble crée un cadre à la fois moderne, cosy et accueillant, avec une subtile impression de séjourner dans un chalet, notamment grâce à son demi-niveau abritant une chambre Master pleine de charme. Prêt à emménager, ce Bien rare allie confort, sérénité et originalité, dans un cadre alpin d'exception Sa distribution s'étend sur une surface d'environ 90m2 habitablePièces en enfilade dès l'entrée dans l'Appartement :* Armoire et tiroirs de rangement* Cuisine équipée avec matériaux haut de gamme* Chambre Master avec accès sur large balcon SUD, salle de bain (double vasque, douche italienne, WC, lave-linge et sèche-linge), dressing* Chambre sur plateforme surélevée, avec salle de bain privative (double vasque, douche italienne, WC)* Espace salle à manger et séjour avec vue sublime et accès sur balcon SUD de 16m2 En annexe : 1 place de parking dans le garage souterrain (60'000 CHF en sus), 1 cave, 1 casier à skis Forme juridique: Résidence principale www.trustimmobilier.ch3008. Apartment for sale in Crans-MontanaTrust Immobilier, real estate agency in Crans-Montana and Geneva, offers you Ref. 3008 - TCM In an elegant Residence built in 2016, ideally located in the immediate vicinity of all the amenities of Montana, one minute walk from the Montana-Sierre Funicular and public transport to Crans-Montana and its surroundings, discover this rare property with full south exposure and optimal sunshine.This apartment will appeal to lovers of unique objects. Located on the 2nd floor on the south side (upper ground floor on the north side), it offers a spectacular view of the Alpine arc, in a quiet and privileged environment.Thoughtfully designed, it offers a warm and contemporary atmosphere thanks to an elegant harmony of parquet flooring, light wood, white walls and black accents. The whole creates a setting that is both modern, cozy and welcoming, with a subtle feeling of staying in a chalet, especially thanks to its half-level housing a charming Master bedroom.Ready to move in, this rare property combines comfort, serenity and originality, in an exceptional alpine settingIts distribution covers an area of approximately 90m2 of living space Rooms in a row from the entrance to the Apartment:* Wardrobe and storage drawers* Kitchen equipped with high-end materials* Master bedroom with access to a large SUD balcony, bathroom (double sink, Italian shower, toilet, washing machine and dryer), dressing room* Room on raised platform, with private bathroom (double sink, Italian shower, toilet)* Dining and living room space with sublime view and access to a 16m2 SOUTH balcony In the annex: 1 parking space in the underground garage (additional CHF 60,000), 1 cellar, 1 ski locker Legal form: Main residencewww.trustimmobilier.ch

  • Balcony / Terrace
  • View
  • Elevator
Iryna Filon

Iryna Filon

1 / 13
Iryna Filon

Iryna Filon

  • Balcony / Terrace
  • Elevator
CHF 1,900,000.–
3.5 rooms100m² living space
3963 Crans-Montana

3001. Bel appartement de 3.5 pièces, centre Crans

Bel appartement de 3.5 pièces, à vendre au centre de CransTrust Immobilier, agence immobilière à Crans-Montana et Genève, vous propose Ref. 3001-TCMDécouvrez ce charmant Appartement idéalement situé dans une Résidence de standing, face à l'Étang Long, lieu unique d'activités et de détente à Crans-Montana.Située au pied des départs de Golf et du Sentier des lanternes, cette Résidence offre un cadre de vie paisible tout en restant proche des commodités de la Station.A proximité immédiate, vous trouverez des commerces, des restaurants ou encore des infrastructures de loisirs (sentiers de randonnée, jeux de plage et nautiques, piscine en plein air...).Un arrêt de bus, situé à l'entrée de la Résidence, facilitera un accès rapide aux autres activités de la station : remontées mécaniques, parcours VTT...Ce Bien est parfait pour qui souhaite profiter d'un environnement naturel tout en restant proche du centre de Crans.Il comprend : • Hall d'entrée • Cuisine ouverte sur le séjour • Séjour lumineux • Chambre parentale avec dressing et salle de douche privative • Une deuxième chambre • Salle de douche avec WC Annexes : • Place de parc au sein d'un garage-box : CHF 90'000.- (en sus du prix de vente) • Deux caves • Deux armoires à skis Forme juridique : PPE - Résidence Secondaire - Vente autorisée aux étrangerswww.trustimmobilier.chBeautiful 3.5-room apartment for sale in the center of CransTrust Immobilier, a real estate agency in Crans-Montana and Geneva, presents Ref. 3001-TCMDiscover this charming apartment ideally located in a luxury residence facing the Étang Long, a unique spot for activities and relaxation in Crans-Montana.Located at the foot of the golf course and the Sentier des Lanternes trail, this residence offers a peaceful living environment while remaining close to the resort's amenities.In the immediate vicinity, you'll find shops, restaurants, and recreational facilities (hiking trails, beach and water sports, an outdoor pool...).A bus stop, located at the entrance to the residence, provides quick access to the resort's other activities: ski lifts, mountain bike trails...This property is perfect for those who wish to enjoy a natural setting while remaining close to the center of Crans.It includes: • Entryway • Kitchen open to the living room • Bright living room • Master bedroom with walk-in closet and private shower room • A second bedroom • Shower room with toilet Extras: • Parking space in a garage: CHF 90,000.- (in addition to the sale price) • Two cellars • Two ski lockers Legal status: Condominium - Second Home - Sale permitted to foreignerswww.trustimmobilier.ch

  • Balcony / Terrace
  • Elevator
1 / 11
CHF 539,200.–
3.5 rooms99m² living space
Impasse de Tsanzirou 14, 3966 Chalais

Comfort & elegance two steps from the village attractions

Comfort & elegance two steps from the village attractions Located between Sierre and Sion, the commune of Chalais offers a wide range of activities, sharing and strolling thanks to its magnificent development.The Jardin des Zittes in Chalais is two steps away from the Chalais/Vercorin cable car, which will give you, through this plain/mountain connection, numerous possibilities, both in summer and winter, to practice your favorite activities such as skiing, hiking and cycling. Two steps away, you also have access to the friendly Espace Bozon (multisports venue) where encounters and sharing will not be lacking.Additionally, just a few minutes away, you will find on one side the Pont-Chalais tennis center, and on the other side, the Daval Ecoparc as well as the highway access.The promotion of the "I" building is nestled in the heart of this elegant neighborhood called "Jardin des Zittes". It is an exceptional achievement in a neighborhood that is expanding rapidly. This residential project will consist of seven villas and two buildings. The building in question, with modern architecture, includes 14 apartments, ranging from 98 to 150 m², all designed to offer a nice living comfort.These apartments will seduce you with their beautiful living spaces and their beautiful volumes. Everything has been thought out and well thought out, version "all inclusive", and every detail has been carefully chosen to simplify your life, all in a gentle mix of comfort and modernity.High-quality materials and interior finishes, with a fully equipped open kitchen, PVC/metal windows with triple glazing, motorized blinds in all rooms, a water/water heat pump as well as numerous photovoltaic panels on the roof, guarantee you a high-level residential experience with low charges. Additionally, for your greater comfort, all apartments have two assigned parking spaces in the internal parking. Mandatory spaces, in addition to the sale price.The construction site will start this spring and the work will last about 18 months.Have we aroused your interest? If so, do not hesitate to ask for our sales file, or to contact us for more information.

Travel time
-
Alban Four

Alban Four

1 / 13
Alban Four

Alban Four

  • Garage
CHF 715,000.–
3.5 rooms90m² living space
Adresse sur demande 1, 1950 Sion

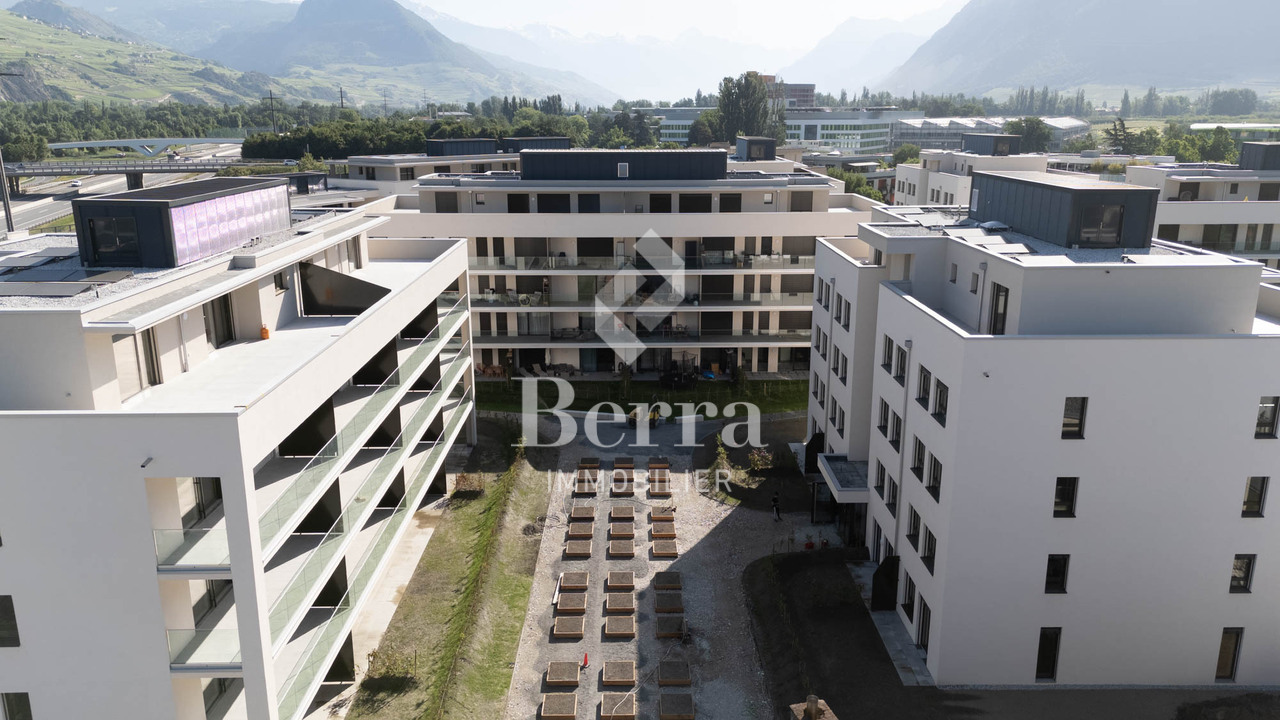
Greenparc phase II: Eco-district in Sion

Construction completed for Phase I - visitable apartments!Don't miss the last available units for Phase I.Phase II (buildings C-D-I-J): expected delivery summer 2026Scaffolding removal - finally discover the full potential of the district!Choose your future home now, the possibilities for modifications, the best orientations and positions are still available, for the moment!Available typologies: 1.5 rooms / 2.5 rooms / 3.5 rooms / 4.5 roomsComplete interactive list of units on www.berra-immobilier.chGENERAL CHARACTERISTICS:- genuine eco-district on the outskirts of Sion with large, landscaped green spaces, an island of freshness, just two steps from all amenities- special areas are planned: relaxation (spa, massage room, sauna), sports (fitness room with changing rooms and showers), meeting room, game room. Outside: playground, petanque court, walking paths- vegetable gardens are also available for green thumbs- commercial spaces are offered- the buildings are ideally distributed and leave space to breathe, no feeling of a large, suffocating housing estate!- to provide maximum intimacy and calm to the inhabitants, the rear of buildings A and B will act as a noise and visual shield. They will totally isolate our beautiful housing estate, as well as a green, tree-covered hill in their extension- a giant parking lot is planned underground to give no nuisance to future owners, only a few visitor spaces remain nearby, priority to well-being, soft mobility and green spaces- practical moloks are planned at the entrance of the housing estate- package boxesENERGY CHARACTERISTICS:- a watchword: efficiency!- photovoltaic panels on all roofs of the 8 buildings- district heating, floor heating with low temperature- double-flow ventilation with filtration and heat recovery- pre-installation for connection of charging stations for electric vehiclesDETAILED CHARACTERISTICS- to be discovered via the information package on requestDistribution of spaces, complete list of available units and plans via the information package on request. For more information, we are at your disposal.*** ALL OUR PROPERTIES FOR SALE ON WWW.BERRA-IMMOBILIER.CH ***

  • Garage
Marc Bachmann

Marc Bachmann

1 / 13
Marc Bachmann

Marc Bachmann

  • Parking space
  • Balcony / Terrace
  • View
  • +1
CHF 635,000.–
5 rooms107m² living space
1965 Savièse

Charmant chalet de 2 appartements + dépendance, belle situation

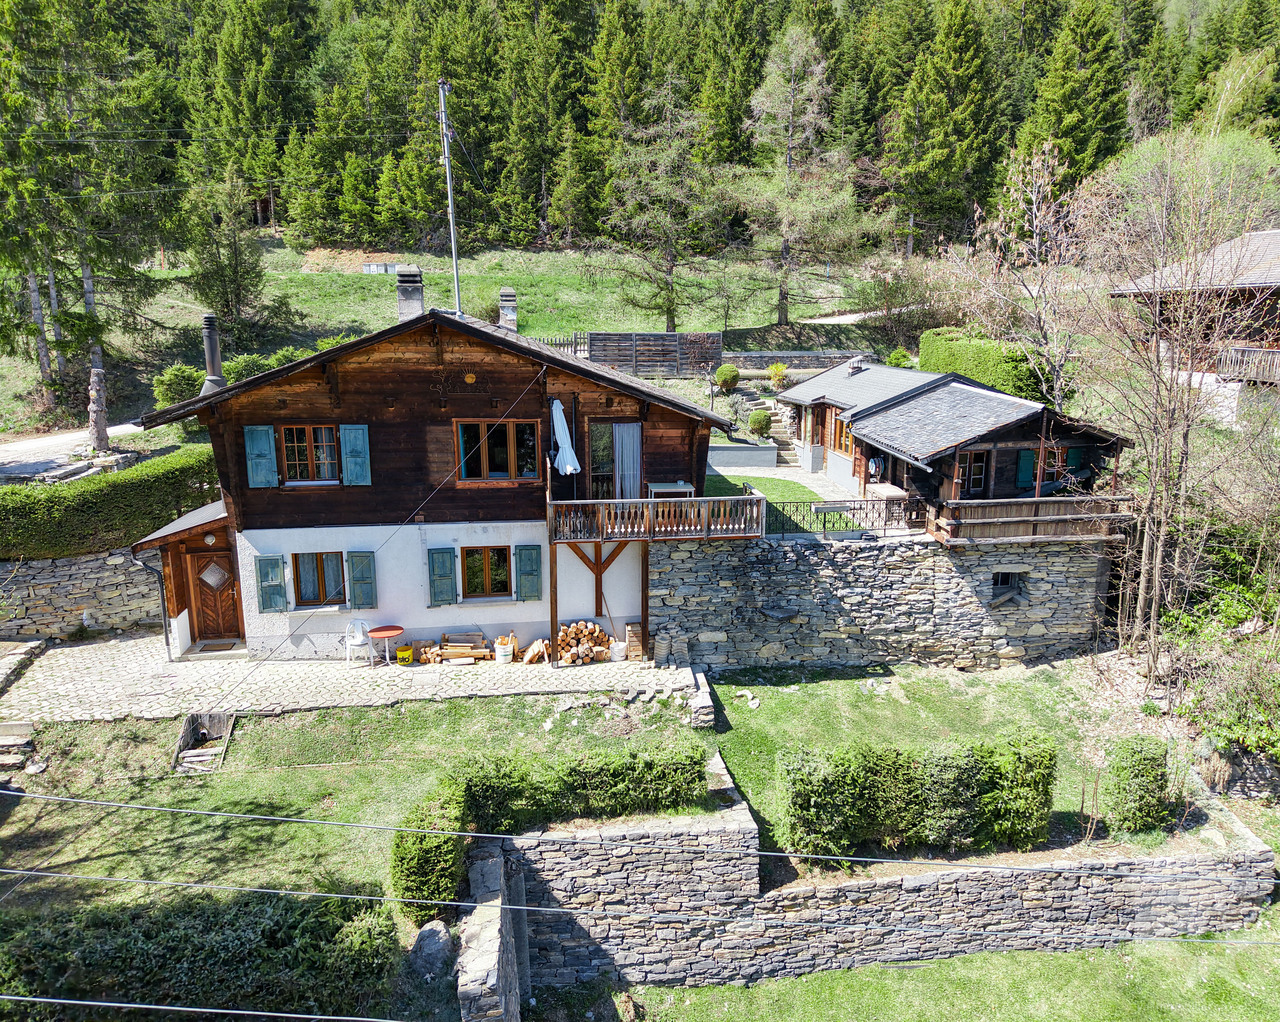
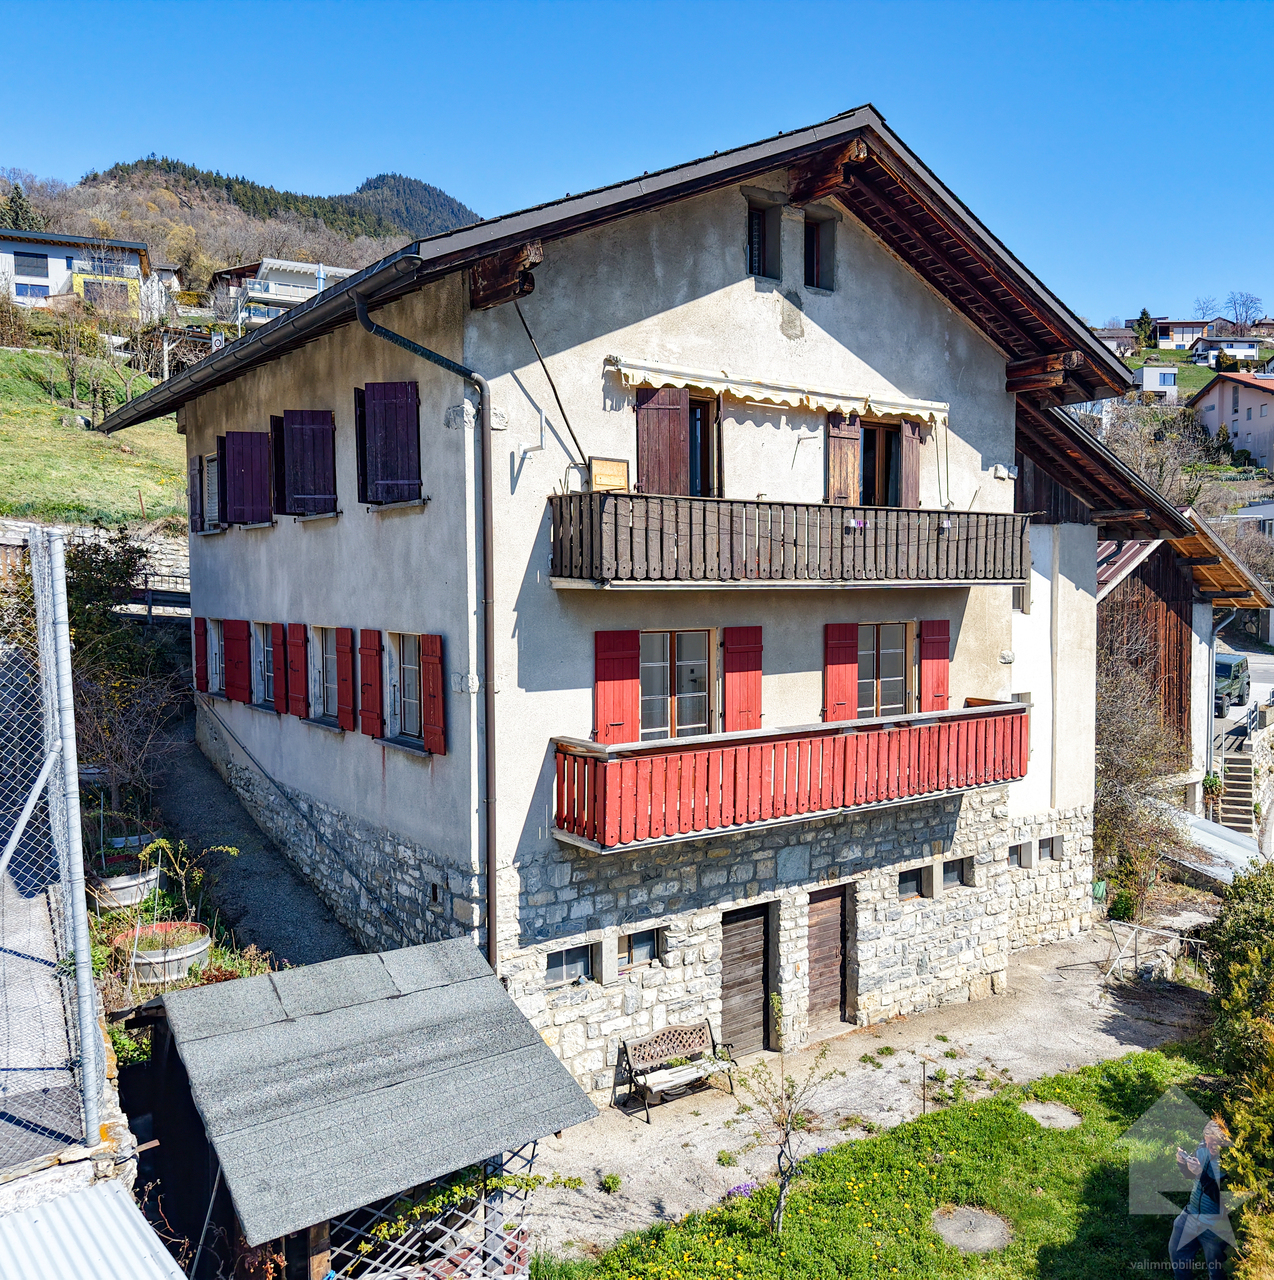
EN EXCLUSIVITE Ce charmant chalet de deux appartements (3.5 pièces et 2.5 pièces) se trouve sur les hauts de Savièse, aux Mayens-de-la-Zour. Sa situation plein sud lui confère un ensoleillement optimal toute l'année, du matin au soir. Il jouit également d'un grand calme, d'une jolie vue et d'un cadre verdoyant très reposant.POINTS FORTS : • Savièse, commune où il fait bon vivre avec toutes ses activités et facilités • Jolie vue sur l'arc alpin • Situation jouissant d'un grand calme et très verdoyant • Excellent ensoleillement toute l'année du matin au soir • Accès très facile toute l'année • Très jolis extérieurs avec espace pelouse, piste de pétanque et magnifique mur en pierres sèches • Dépendance très pratique • Vente en résidence secondaire et aux personnes non-suisses autorisées Distances : • Toutes les commodités d'une grande commune comme Savièse se trouvent à 7.2 kilomètres / 9 min. en voiture (centre commercial, centre médical, dentistes, écoles, Poste, etc.) • Il faut 18 minutes en voiture pour arriver à la gare de Sion (11.9 km) et 15 minutes pour atteindre la jonction d'autoroute (12.2 km) • Toutes les stations de ski et parcours de golf du Valais central sont atteignables en environ 30 minutes ou moins La qualité de vie de l'agglomération de Savièse n'est plus à prouver et elle possède toutes les commodités indispensables. Sa vie sociale très développée et ses nombreuses activités sportives et culturelles ravivent petits et grands.Le gros oeuvre est de très bonne qualité et le chalet est habitable en l'état, mais certains rafraîchissements feraient de ce chalet un magnifique objet. Possibilité également de le transformer en un logement en faisant un accès intérieur entre les deux étages.Il convient autant pour une résidence principale que pour une résidence secondaire !Il est composé comme suit :Appartement 3.5 pièces (58.6 m2) : • Entrée avec espace vestiaire • Salle de séjour avec coin à manger, cheminée et accès au balcon • Cuisine ouverte toute équipée • 2 chambres • Salle d'eau avec douche • Balcon Appartement 2.5 pièces (54.9 m2) : • Porche d'entrée avec espace vestiaire • Cuisine avec coin à manger • 2 chambres (possibilité d'enlever un mur pour faire le salon / cuisine ouverte • Salle d'eau avec douche • Local technique avec buanderie et espace de rangement Dépendance (58 m2) : • Grande pièce avec cheminée • Bûcher • Atelier avec espace de rangement • Cave Extérieurs : • 3-4 places de parc • Divers espaces de pelouse • Place de pétanque • Terrasses • Espace pour potager • Etc. Diverses rénovations : • Toutes les fenêtres datent de 2007 et 2011 • Certaines peintures datent de 2022 et 2024 • Balcon du 3.5 pièces refait en 2024 • Salle d'eau du 3.5 pièces en 2024 (WC d'origine) • Sols du 3.5 pièces en 2024 • Cuisine du 2.5 pièces en 2011 • Boiler de 2024 Ce bien a une surface brute habitable d'environ 107.5 m2 et une surface brute utile (y.c. dépendance et cave) d'environ 171.5 m2.EXKLUSIV Dieses charmante Chalet mit zwei Wohnungen (3.5 Zimmer und 2.5 Zimmer) befindet sich oberhalb von Savièse, in Les Mayens-de-la-Zour. Dank seiner Südlage ist es das ganze Jahr über von morgens bis abends optimal besonnt. Es genießt außerdem eine große Ruhe, eine schöne Aussicht und eine grüne Umgebung, die sehr erholsam ist.STARKE PUNKTE : • Savièse, Gemeinde, in der es sich gut leben lässt, mit all ihren Aktivitäten und Einrichtungen • Schöne...
  • Parking space
  • Balcony / Terrace
  • View
  • +1
Marc Bachmann

Marc Bachmann

1 / 13
Marc Bachmann

Marc Bachmann

  • Parking space
  • Balcony / Terrace
  • View
  • +3
CHF 1,265,000.–
5.5 rooms176m² living space
1965 Savièse

Superbe attique de 5.5 pièces, magnifique vue, calme et ensoleillé

EXCLUSIVITE VALIMMOBILIERCe magnifique attique de 5.5 pièces faisant partie d'une résidence de 8 appartements se situe à Ormône / Savièse. Son exposition plein sud lui confère un ensoleillement optimal toute l'année du matin au soir et sa vue imprenable de plus de 180 sur l'arc alpin est splendide. Il jouit d'un calme absolu tout en ayant un accès aisé par la route de village qui se trouve au nord du bâtiment. Points forts : • Savièse, commune où il fait bon vivre avec toutes ses activités et facilités • Proche de Sion et du bassin commercial de Conthey • Vue époustouflante et imprenable sur l'arc alpin • Ensoleillement optimal toute l'année du matin au soir • Endroit très calme et reposant • Petite résidence de huit appartements • Grande terrasse avec exposition est - sud - ouest • Accès facile par le nord du bâtiment • Toutes les pièces sont très lumineuses • Proche de toutes les commodités et des axes routiers / ferroviaires • Très économique grâce à son chauffage / eau sanitaire par pompe à chaleur et sa position plein sud • Vente en résidence secondaire autorisée aux Suisses et aux personnes détenant un permis de séjour B ou C Distances : • Toutes les commodités (centre commercial, centre médical, dentiste, poste, écoles, boulangeries, restaurants, banques, etc.) du centre de Savièse se trouvent à 1.8 km ou moins • Arrêt de bus à 50 mètres • Gare à 4.7 km (8 min. en voiture ou 12 min. en bus) • Jonctions d'autoroute à 5.4 km (7 min) • Toutes les stations de ski et parcours de golf du Valais central sont atteignables en environ 30 minutes ou moins. La qualité de vie de l'agglomération de Savièse n'est plus à prouver et elle possède toutes les commodités indispensables. La vie sociale très développée et les nombreuses activités sportives et culturelles de la commune ravivent petits et grands. C'est définitivement l'endroit idéal si l'on veut habiter proche de toutes les commodités et de la capitale, tout en bénéficiant d'un grand calme et d'un ensoleillement optimal toute l'année.Il est composé comme suit : • Hall d'entrée avec armoires encastrées et coin vestiaire • Spacieuse salle de séjour avec coin à manger et cuisine (47.4 m2) • Cuisine toute équipée avec bar • Suite parentale (26 m2) : • Spacieuse chambre • Grand dressing • Salle d'eau avec douche, lavabo, WC et Velux • 3 chambres de 10.8, 12.9 et 16.6 m2 • Salle d'eau avec baignoire, lavabo, WC et espace pour la colonne de lavage • Grand économat avec Velux (équipée d'une ventilation et d'arrivée / évacuation d'eau pour facilement la transformer en salle d'eau) • Grande terrasse (43.7 m2) avec toile solaire et exposition sud, est et ouest Divers : • Spacieuse place de parc dans le parking souterrain (inclus dans le prix) • Place de parc privative extérieure (incluse dans le prix) • Grande cave • Places visiteurs • Stores électriques Cet appartement fait une surface habitable pondérée de 176 m2 (y.c. tiers de la terrasse) et une surface habitable intérieure brute de 161.4 m2.EXKLUSIVITÄT VALIMMOBILIER Dieses prächtige 5.5-Zimmer-Atelier-Dachgeschoss in einer Residenz mit 8 Wohnungen befindet sich in Ormône / Savièse. Die Südlage sorgt für ein optimales Sonnenlicht von morgens bis abends und der atemberaubende 180-Blick auf die Alpenkette ist atemberaubend. Das Haus liegt absolut ruhig und ist dennoch über die Dorfstrasse, die sich nördlich des Gebäudes befindet, leicht erreichbar. Highlights: • Savièse, eine Gemeinde,...

  • Parking space
  • Balcony / Terrace
  • View
  • +3
Marc Bachmann

Marc Bachmann

1 / 13
Marc Bachmann

Marc Bachmann

  • Balcony / Terrace
  • Garage
  • View
  • +1
CHF 470,000.–
5.5 rooms145m² living space
1965 Savièse

Appartement de 5.5 pièces + grange/garage, splendide vue, calme, ensoleillé

EN EXCLUSIVITE Ce charmant appartement de 5.5 pièces fait partie d'une maison villageoise de deux appartements et se situe dans le village de Chandolin / Savièse. Il bénéfice d'un très bon ensoleillement du matin au soir et d'une vue splendide sur la plaine jusqu'à Martigny et l'arc Alpin, dont l'impressionnante Dent Blanche. Il jouit également d'un grand calme. Déjà habitable en l'état, quelques rénovations soigneusement pensées permettraient de sublimer cet appartement et d'en exploiter pleinement le potentiel.Points forts : • Savièse, commune où il fait bon vivre avec toutes ses activités et facilités • Proche de toutes les commodités du centre de Savièse • Proche de Sion et du bassin commercial de Conthey • Splendide vue sur la plaine jusqu'à Martigny et sur l'arc alpin • Ensoleillement optimal toute l'année • Endroit calme verdoyant • Spacieux sous-sols • Grange permettant de parquer trois véhicules • Couvert à voiture et une place extérieure devant la grange • Vente en résidence secondaire autorisée Distances : • Toutes les commodités (centre commercial, centre médical, Poste, écoles, boulangeries, restaurants, etc.) du centre de Savièse se trouvent à 2.7 km ou moins • Arrêt de bus à 40 mètres • Gare de Sion à 8.5 km (11 min en voiture) et celle de Conthey à 6.1 km (8 min) • Jonctions d'autoroute de Conthey à 7.5 km (10 min) • Le bassin commercial de Conthey est à 5.7 km (8 min.) Toutes les stations de ski (Anzère, Crans-Montana, 4 Vallées, Nax, Ovronnaz, etc.) et parcours de golf (Crans, Chermignon, Sion, Sierre, Leuk, etc.) du Valais central sont atteignables en 30 minutes ou moins.La qualité de vie de l'agglomération de Savièse n'est plus à prouver et elle possède toutes les commodités indispensables. La vie sociale très développée et les nombreuses activités sportives et culturelles de la commune ravivent petits et grands. Ce bien est composé comme suit : Appartement (145 m2) • Hall d'entrée avec nombreuses armoires encastrées • Spacieuse cuisine fermée toute équipée avec économat • Spacieuse salle de séjour avec salle à manger, deux portes-fenêtres donnant sur le balcon • Chambre double • Chambre • Petite chambre pouvant faire office de dressing ou bureau • Pièce traversante donnant sur les deux autres chambres • Salle d'eau avec baignoire, toilette et lavabo • Balcon avec exposition sud • Chambre au rez-inférieur avec toilette, accès indépendant de l'appartement Sous-sol (69 m2) : • Partie 1 : • Grande pièce • Espace douche • Espace avec chaudière à mazout • Partie 2 : • Carnotzet • Espace de rangement • Citerne à mazout Grange (42 m2) : • Rez-supérieur pouvant accueillir trois véhicules • Couvert à voiture au rez-inférieur, possibilité de remettre une porte de garage Divers : • Espace terrasse • Place de parc devant la grange Cet appartement fait une surface habitable brute d'environ 145 m2 et une surface utile brute de 269 m2 (y.c. sous-sols, grange et couvert à voiture).EXKLUSIV Dieses charmante 5.5-Zimmer-Apartment befindet sich in einem 2-Familien-Dorfhaus im Dorf Chandolin / Savièse und geniesst von morgens bis abends sehr viel Sonne und einen herrlichen Blick auf die Ebene bis Martigny und die Alpenkette mit der beeindruckenden Dent Blanche. Es ist sehr ruhig gelegen....

  • Balcony / Terrace
  • Garage
  • View
  • +1
Grégoire Zimmermann

Grégoire Zimmermann

1 / 13
Grégoire Zimmermann

Grégoire Zimmermann

  • Balcony / Terrace
  • Elevator
  • Child-friendly
  • +1
CHF 565,000.–
3.5 rooms97m² living space
1950 Sion

Bel appartement récent

A vendre à Sion dans le quartier de Champsec bel appartement récent de 3,5 pièces d'une surface pondérée de 97 m2.Cet appartement situé au rez-de-chaussée d'un immeuble de 2015 est idéalement localisé à proximité immédiate des écoles et des commerces.Description : • Hall d'entrée avec armoires • Salle de bain avec WC et douche (tour de lavage) • Chambre à coucher parentale avec armoires • Salle de bain avec WC et baignoire • Chambre à coucher enfants • Beau salon/salle à manger, accès véranda vitrée et terrasse • Cuisine ouverte entièrement équipée avec bar Annexes : • Place de parc couverte (CHF 35'000.- en sus, obligatoire) • Grande cave équipée avec étagères Particularités : • Situation idéale à proximité de toutes les commodités • Arrêt de bus devant l'immeuble • Etat neuf Vous souhaitez obtenir des précisions, le dossier complet ? Contactez-moi par téléphone ou par E-mail et je vous renseignerai très volontiers. Je me tiens également à votre disposition pour une visite sur place.Zum Verkauf in Sion im Viertel Champsec schöne neue 3,5-Zimmer-Wohnung mit einer gewichteten Fläche von 97 m2.Diese Wohnung befindet sich im Erdgeschoss eines Gebäudes aus dem Jahr 2015 und ist ideal gelegen in unmittelbarer Nähe von Schulen und Geschäften.Beschreibung : • Eingangshalle mit Schränken • Badezimmer mit WC und Dusche (Waschturm) • Elternschlafzimmer mit Schränken • Badezimmer mit WC und Badewanne • Kinderschlafzimmer • Schönes Wohn-/Esszimmer, Zugang zu verglaster Veranda und Terrasse • Vollständig ausgestattete offene Küche mit Bar Anlagen : • Gedeckter Parkplatz (CHF 35'000.- zusätzlich, obligatorisch) • Großer, ausgestatteter Keller mit Regalen Besonderheiten: • Ideale Lage in der Nähe aller Annehmlichkeiten • Bushaltestelle vor dem Gebäude • Neuwertiger Zustand Wünschen Sie weitere Informationen oder das vollständige Dossier? Kontaktieren Sie mich telefonisch oder per E-Mail und ich werde Ihnen sehr gerne Auskunft geben. Ich stehe Ihnen auch für eine Besichtigung vor Ort zur Verfügung.For sale in Sion in the Champsec district beautiful recent 3.5-room apartment with a weighted area of 97 m2.This apartment located on the first floor of a 2015 building is ideally located in the immediate vicinity of schools and shops.Description: • Entrance hall with wardrobes • Bathroom with WC and shower (laundry tower) • Master bedroom with wardrobes • Bathroom with WC and bathtub • Children's bedroom • Beautiful living/dining room, access to glazed veranda and terrace • Fully equipped open kitchen with bar Annexes: • Covered parking space (CHF 35'000.- extra, mandatory) • Large cellar equipped with shelves Particularities: • Ideal location close to all amenities • Bus stop in front of the building • New condition Would you like more details, the complete file? Give me a call or send me an e-mail and I'll be happy to help. I would also be happy to arrange a site visit.In vendita a Sion nel quartiere Champsec bellissimo appartamento recente di 3,5 locali con una superficie ponderata di 97 m2.Questo appartamento situato al piano terra di un edificio del 2015 è idealmente situato nelle immediate vicinanze di scuole e negozi.Descrizione: • Ingresso con...

  • Balcony / Terrace
  • Elevator
  • Child-friendly
  • +1
Vincent Pannatier

Vincent Pannatier

1 / 16
Vincent Pannatier

Vincent Pannatier

CHF 1,100,000.–
6.5 rooms250m² living space
1997 Haute-Nendaz

Beautiful mountain house in Haute-Nendaz

Exclusivity RFG ImmobilierLocated in Haute-Nendaz, this mountain villa benefits from a privileged location with an unobstructed and breathtaking view of the Alps and a quiet environment. It is situated near the school in a neighborhood where it is pleasant to live.Built on a 1,170 m2 plot in 1962 and renovated between 2010 and 2022 (according to the list below), the property offers a functional living area and good potential for optimization. It is equipped with double glazing and gas heating with wall radiators. Additionally, it was fully insulated from the outside in 2010. A wood stove (bagnard) is currently in operation, while the existing chimney can be put back into service. • 14.04.2010: facade insulation • 04.10.2011: introduction of gas • 28.12.2011: boiler replacement • 11.12.2014: renovation of the bathroom on the lower ground floor • 12.02.2015: same work on the bathroom and dressing room on the lower ground floor • 16.04.2015: electricity for the bathroom and dressing room on the lower ground floor • 09.06.2018: interior painting and plastering • 04.04.2022: safety barrier for the balcony • 2022: electrical compliance of the building The villa is spread over several levels and offers an organization adapted to a family:Upper ground floor:Entrance hallKitchen with open-plan living room and wood stoveDining roomOne bedroomOne bathroomOne officeDirect access to the garden and balconyLower ground floor:Three bedroomsOne shower room with dressing roomOne laundry roomGarageCellarAttic:Galetas over the entire surface, offering a lot of storage spaceOutdoor areas:Garden at the backTwo parking spaces in a row in front of the garageOne additional outdoor parking spaceThis property, which combines location, view, and potential, constitutes an interesting opportunity for a main or secondary residence in the mountains. Easy access to the "4 Vallées" ski area.To obtain a complete dossier or to organize a visit on site, do not hesitate to contact us!

Iryna Filon

Iryna Filon

1 / 13
Iryna Filon

Iryna Filon

  • Balcony / Terrace
  • View
  • Elevator
CHF 2,500,000.–
5.5 rooms148m² living space
3963 Crans-Montana

5014. Belle opportunité dans résidence standing à Plans-Mayens

Appartement à vendre à Crans-MontanaTrust Immobilier, agence immobilière à Crans-Montana et Genève, vous propose Ref. 5014 - TCMCette résidence est idéalement située dans un quartier calme et prisé des hauteurs de Crans-Montana, tout en jouissant d'un accès direct aux pistes de ski. Ce chaleureux appartement de 126m2 de surface habitable de style montagne en rez-de-jardin vous offre le calme dans un écrin de verdure. Le coin chambres et salles de bains est judicieusement séparé des espaces cuisine, salle-à-manger et salon. Sa terrasse et ses accès au jardin privatif et clos avec vue sur les montagnes vous permettront de prolonger vos moments de détente en toute quiétude.Cet objet est vendu avec un Studio d'environ 22m2, attenant à l'appartement :Ce lumineux studio très bien entretenu est composé d'une salle de bain spacieuse avec douche, WC et armoire de rangement. Deux armoires encastrées sont également disponibles à l'entrée. La cuisine équipée se fait discrète derrière une paroi coulissante totalement intégrée au style du studio et à son agréable pièce à vivre, donnant accès au jardin privatif et clos.Annexes: 1 place de parc dans le garage souterrain, 1 grande cave, 1 armoire à skisAutres atouts: Espaces verts privatifs entretenus par le concierge - Interphone - AscenseurForme juridique: PPE Résidence secondaire - Vente uniquement aux résidents suisseswww.trustimmobilier.chApartment for sale in Crans-MontanaTrust Immobilier, estate agency in Crans-Montana and Geneva, offers you Ref. 5014 - TCMThis residence is ideally located in a quiet and popular area of the heights of Crans-Montana, while enjoying direct access to the ski slopes. This cosy flat of 126m2 of living space in "mountain" style on the garden level offers you peace and quiet in a green setting. The bedroom and bathroom areas are cleverly separated from the kitchen, dining and living areas. Its terrace and access to the private enclosed garden with a view of the mountains will allow you to extend your moments of relaxation in complete peace.This object is sold with a Studio of approximately 22m2, adjoining the flat:This bright and very well maintained studio has a spacious bathroom with shower, toilet and storage cupboard. Two built-in wardrobes are also available in the entrance hall. The equipped kitchen is discreetly hidden behind a sliding wall and is fully integrated into the style of the studio and its pleasant living room, giving access to the private and enclosed garden.Annexes: 1 parking space in the underground garage, 1 large cellar, 1 ski cupboardOther assets: Private green spaces maintained by the caretaker - Entry phone - LiftLegal form: PPE Secondary residence - Sale only to Swiss residentswww.trustimmobilier.ch

  • Balcony / Terrace
  • View
  • Elevator
Vincent Pannatier

Vincent Pannatier

1 / 31
Vincent Pannatier

Vincent Pannatier

  • Parking space
  • Balcony / Terrace
  • Garage
  • +2
CHF 1,140,000.–
5.5 rooms163m² living space
1950 Sion

Apartment 5.5 rooms in Sion

This superb 5.5 room property offers a bright, comfortable and practical living environment, close to the essential amenities of Sion while benefiting from a spectacular panorama.In a duplex penthouse of a 2015 Minergie Label building, this unique object will seduce you with its spaces, its materials and its fantastic character.Perfect for a family looking to settle in a pleasant environment. Don't miss this rare opportunity in the capital of Valais!Item characteristics: Duplex penthouse of 5.5 rooms Year of construction: 2015 Label: Minergie (energy-efficient building) Top quality materials Electric blinds everywhereProximity : Close to the station Easy access to highways 5 minutes walk from the Collège des Creusets 5 minutes walk from the Professional Training CenterIdeal for families: 4 bedrooms 2 bedrooms with private bathrooms 2 other bathrooms, one with WC/shower, the other with WC/washing columnThe apartment is composed as follows: Entrance with cloakroom Very well equipped open kitchen Spacious living room Dining area Master suite with private bathroom Shower room/visitor WC Partly covered terracesAttic : A bedroom with private bathroom Two rooms A bathroomThe attic has beautiful attic rooms offering a magnificent character!Exterior:Spacious south and north facing terracesUnobstructed and magnificent south-facing view of the Ours slope of Veysonnaz, Nendaz, etc.The terrace, from the north, allows you to see the city and its magnificent castles.A cellar completes this object.A private garage and an outdoor parking space must be purchased in addition to the price of the apartment in the amount of CHF 50,000. Technical data The total sales area of the object is 208 m2. Surfaces below 1m80 were not considered. Amenities Schools, shops, gallows square, banks, gas station, etc.

  • Parking space
  • Balcony / Terrace
  • Garage
  • +2
Roberto Triulzi

Roberto Triulzi

1 / 14
Roberto Triulzi

Roberto Triulzi

  • Parking space
  • Balcony / Terrace
  • Mountain view
  • +2
CHF 4,130,000.–
9 rooms330m² living space
Chemin de la Chanterie 9, 1950 Sion

Exklusive Villa mit Panorama

DEDiese exklusive 9.0-Zimmer-Villa am Chemin de la Chanterie 9 in Sion verbindet stilvolles Wohnen mit viel Privatsphäre, ruhiger Lage und beeindruckender Berg- und Weitsicht. Die freistehende Liegenschaft befindet sich in einem begehrten Wohnquartier oberhalb der Stadt und bietet grosszügige Wohnflächen, eine durchdachte Architektur sowie ein hochwertiges Ausstattungsniveau. Im Erdgeschoss erwarten Sie weitläufige Wohn- und Essbereiche mit Cheminée, eine separate Küche sowie mehrere flexibel nutzbare Zimmer, während das Obergeschoss mit weiteren Zimmern und einer offenen Galerie zusätzlichen Raum schafft. Der Aussenbereich mit Terrasse, Garten und Whirlpool erweitert den Wohnkomfort auf elegante Weise und schafft eine besondere Wohlfühlatmosphäre. Dank Totalsanierung im Jahr 2011 präsentiert sich die 1968 erbaute Villa in sehr gutem und gepflegtem Zustand.Weitere Highlights der Liegenschaft: • Begehrte, ruhige Wohnlage in Sion • Panorama-, Berg- und Weitsicht • Grosszügige Wohnfläche von 330 m² • Aussenbereich mit Terrasse, Garten und Whirlpool • Hochwertige Ausstattung mit Cheminée, Fussbodenheizung und Fingerprint-Eingangstür • Sieben Aussenparkplätze Verlangen Sie unsere ausführliche Verkaufsdokumentation für weitere interessante Informationen.Noch nicht das Richtige gefunden? Das Team von IMMOSEEKER steht Ihnen gerne zur Seite. FRCette villa exclusive de 9.0 pièces située au Chemin de la Chanterie 9 à Sion allie un cadre de vie élégant à une grande intimité, dans un environnement calme offrant une vue imprenable sur les montagnes et les environs. Cette propriété individuelle se trouve dans un quartier résidentiel prisé sur les hauteurs de la ville et propose de vastes surfaces habitables, une architecture bien pensée ainsi qu'un niveau d'équipement haut de gamme. Le rez-de-chaussée accueille de spacieux espaces de vie et de repas avec cheminée, une cuisine séparée ainsi que plusieurs pièces modulables, tandis que l'étage supérieur offre des chambres supplémentaires et une galerie ouverte apportant un espace additionnel. Les extérieurs, comprenant une terrasse, un jardin et un jacuzzi, prolongent avec élégance le confort de vie et créent une atmosphère particulièrement agréable. Entièrement rénovée en 2011, cette villa construite en 1968 se présente dans un excellent état d'entretien.Autres points forts du bien : • Situation résidentielle recherchée et calme à Sion • Vue panoramique sur les montagnes et les environs • Surface habitable généreuse de 330 m² • Espace extérieur avec terrasse, jardin et jacuzzi • Équipements de qualité avec cheminée, chauffage au sol et porte d'entrée avec accès par empreinte digitale • Sept places de parc extérieures Demandez notre documentation de vente détaillée pour obtenir de plus amples informations intéressantes.Vous n'avez pas encore trouvé le bien idéal ? L'équipe d'IMMOSEEKER se tient volontiers à votre disposition. ENThis exclusive 9-room villa located at Chemin de la Chanterie 9 in Sion combines elegant living with a high degree of privacy, a quiet setting and impressive mountain and panoramic views. The detached property is situated in a highly sought-after residential area above the city and offers generous living spaces, a well-thought-out architectural design, and a high standard of finishes. The ground floor features spacious living and dining areas with a fireplace, a separate kitchen, and several versatile rooms, while the upper floor provides additional bedrooms and an open gallery that creates further living space. The outdoor area, including a terrace, garden, and whirlpool, extends the living comfort in an elegant way and creates a unique atmosphere of well-being. Fully renovated in 2011, this villa, originally built in 1968, is presented in excellent and well-maintained condition.Additional highlights of the property: • Sought-after and quiet residential location in Sion • Panoramic, mountain, and far-reaching views • Generous living space of 330 m² • Outdoor area with terrace, garden, and whirlpool • High-quality features including fireplace, underfloor heating, and fingerprint entry door • Seven outdoor parking spaces Request our detailed sales documentation for further valuable information.Haven't found the right property yet? The IMMOSEEKER team will be happy to assist you.

  • Parking space
  • Balcony / Terrace
  • Mountain view
  • +2
Travel time
-
Iryna Filon

Iryna Filon

1 / 13
Iryna Filon

Iryna Filon

  • Balcony / Terrace
  • Garage
CHF 2,980,000.–
8.5 rooms313m² living space
1974 Arbaz

6022.Chalet contemporain lumineux avec vue panoramique, Mayens d'Arbaz

6022. Chalet à vendre à Mayens d'ArbazTrust Immobilier, agence immobilière à Crans-Montana et Genève, vous propose Ref. 6022 - TAR Situé aux Mayens d'Arbaz, dans un environnement calme et ensoleillé à quelques minutes des stations d'Anzère (3,6 km) et de Crans-Montana (17 km), ce Chalet contemporain séduit par ses volumes généreux, son séjour cathédrale baigné de lumière et sa vue panoramique sur les Alpes Avec 8,5 pièces et une surface habitable de 313 m² habillée de bois de couleur gris clair, il est niché au coeur des Mayens d'Arbaz, sur une parcelle de 1'024 m². Orienté sud-ouest, il offre une vue splendide et dégagée sur les Alpes, dans un cadre calme et verdoyant. L'élégance se déploie sur trois niveaux, avec une mezzanine originale et un garde-corps en forme de vague, qui rappellent délicatement la présence de l'eau, renforcée par une petite mare dans le jardin et le passage d'un bisse en contrebas.Les intérieurs se veulent lumineux et colorés, avec de larges baies vitrées, un séjour avec poêle à bois, une cuisine ouverte sur la salle à manger, des terrasses couvertes et non couvertes, et un espace détente en sous-pente. Construit en 2010 et rénové en 2024, ce Chalet est également équipé de panneaux solaires, combinant confort moderne et respect de l'environnement. Un lieu unique pour couler des jours heureux, où architecture, lumière et nature se rencontrent avec raffinement. Sa distribution s'étend sur une surface d'environ 313m2 habitable :MEZZANINESalon d'appoint avec espace bureauCoin TV (16.10m2)Espace de rangementsWC REZ SUPERIEURGrand Hall d'entréeSéjourCuisine avec îlot central, ouverte sur la salle à manger et le salon, avec accès aux terrasses et au jardinChambre avec dressing, salle de douche et WCGrand garage avec borne de recharge électrique pour 3 véhicules, avec accès direct à l'intérieur du ChaletREZ INFERIEURChambre (15.60m2) avec salle de bain privativeChambre (16.60m2) avec salle de douche privative et accès sur balconSuite parentale avec dressing, salle de douche et WC avec accès directe au véranda d'angle équipée d'un sauna, avec une vue spectaculaire sur les AlpesBuanderie, Espaces de rangement, Local technique, 2 caves (11.30m2, 9.60m2)Petit garage (motos, vélos...) avec accès direct à l'intérieur du ChaletAutres atouts : chauffage par géothermie avec panneaux solaires, complétée par un poêle à bois, fenêtres équipées de vidéosurveillance et de détecteurs de sécurité, possibilité de parquer 3-4 véhicules en extérieur, robot tondeuse pour l'entretien autonome du gazon, jardin paysager extérieur soigneusement aménagé avec petite mare et pompe, présence d'un bisse en contre-bas de la parcelle, accès facile et dégagé toute l'année. Possibilité d'acheter la parcelle voisine.www.trustimmobilier.ch6022. Chalet for sale in Mayens d'ArbazTrust Immobilier, real estate agency in Crans-Montana and Geneva, offers Ref. 6022 - TAR Located in Les Mayens d'Arbaz, in a quiet and sunny environment just a few minutes from the resorts of Anzère (3.6 km) and Crans-Montana (17 km), this contemporary Chalet seduces with its generous volumes, its cathedral living room bathed in light and its panoramic view of the Alps With 8.5 rooms and 313 m² of living space clad in light gray wood, it is nestled in the heart of Les Mayens d'Arbaz, on a 1,024 m² plot. Facing southwest, it offers a splendid, unobstructed view of the Alps, in a calm, verdant setting. The elegance unfolds over three levels, with an original mezzanine and wave-shaped railing, delicately recalling the presence of water, reinforced by a small pond in the garden and the...

  • Balcony / Terrace
  • Garage
Cynthia Luyet

Cynthia Luyet

1 / 13
Cynthia Luyet

Cynthia Luyet

  • Elevator
  • Child-friendly
  • Wheelchair access
CHF 445,000.–
2.5 rooms77m² living space
3960 Sierre

Beautiful 2.5-room apartment in the city center!

Valimmobilier exclusivity!2.5-room apartment in the city center of Sierre!This charming apartment is located on the first floor of a recent building. Its construction dates back to 2018 and the materials are of quality. The charges are low thanks to the solar panels and the peripheral insulation of the building. The geographical situation is ideal, less than 5 minutes on foot from the train station and the heart of the city of Sierre and 5 minutes from the highway entrance.Its distribution is as follows: • Small entrance hall with a built-in closet • Equipped kitchen opening onto a dining area • Charming living room • 1 large bedroom of 16 m2 • 1 shower room with WC and washing column Parking space: • Possibility of acquiring 1 parking space in the underground parking (value CHF 35'000.-) Characteristics: • Solar panels • Peripheral insulation • Quality materials • Adjustable floor heating using a thermostat • Connection for the washing column in the apartment • Interesting object in terms of investment Additional information: • 1 cellar • Electric gate for each entrance of the building • Interphone • The underground parking is equipped with an automatic gate • Surveillance cameras in the parking lot • Installed connection for a charging station for electric/hybrid vehicles on the parking space • Visitor parking spaces in the underground parking For all the details and the entirety of the photos, visit our website: www.valimmobilier.chYou want to obtain details, the complete file? Contact me by phone or email and I will be happy to inform you. I am also at your disposal for a visit on site.Sierre, that's 18,000 inhabitants, but it's above all the City of the Sun. It's an ideal place for wine tourism and its wine fair VINEA as well as the Wine Museum. A city of studies that welcomes 1,400 students in its higher education programs. A city in full development dedicated to soft mobility and an eco-district. A vast and diverse cultural offer, led by the seasons of the Théâtre les Halles. A welcoming city with a sense of meeting and conviviality.

  • Elevator
  • Child-friendly
  • Wheelchair access

Suggested properties for you based on search results