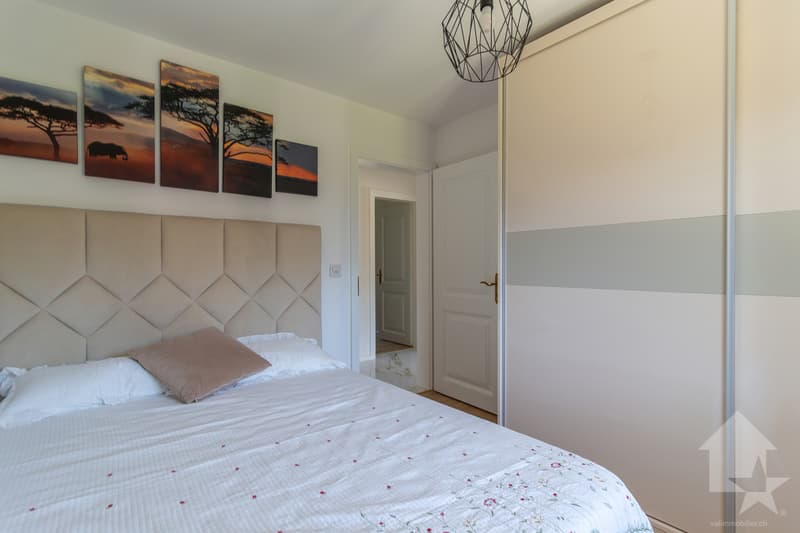
"Charming village house with 7.5 rooms, renovated, large garden and terraces"
Purchase price
CHF 1,690,000.–
Notify on price drop
Rooms
8.5
Living space
211 m2
Location
1964 ContheyCosts
- Purchase price:
- CHF 1,690,000.–
- Notify on price drop
Main information
- Available from:
- Immediately
- Type:
- Villa
- No. of rooms:
- 8.5
- Surface living:
- 211 m2
- Land area:
- 748 m2
- Last refurbishment:
- 2026
- Year built:
- 1988
Features and furnishings
Balcony / Terrace
Fireplace
View
Child-friendly
Garage
Documents (0)
Description
Magnificent village house renovated with taste, featuring large outdoor spaces.
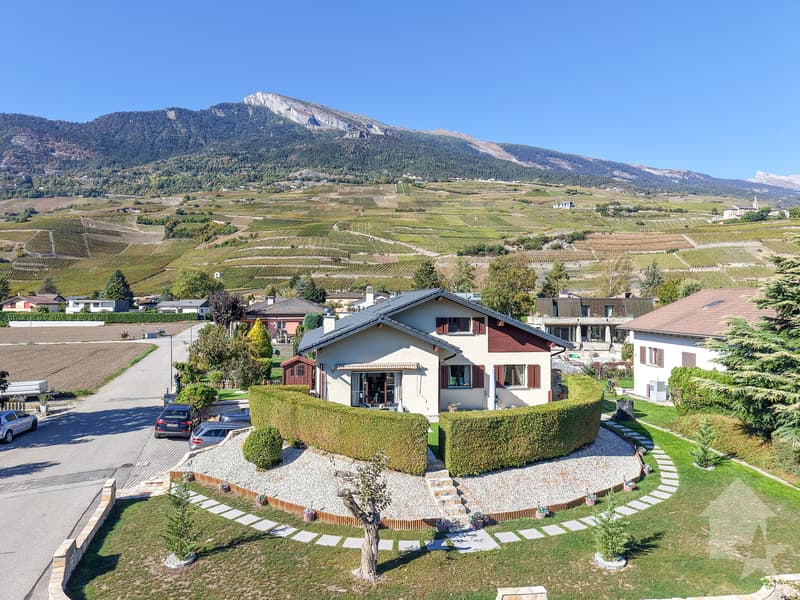
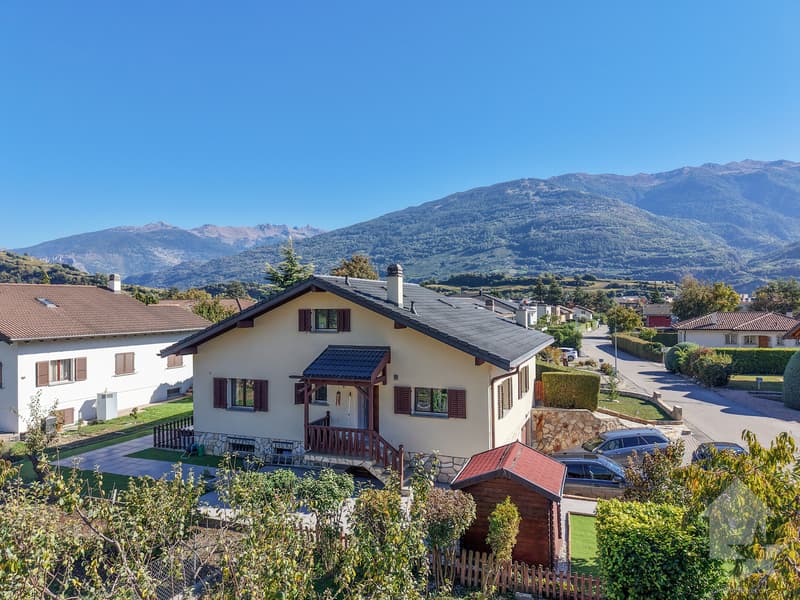
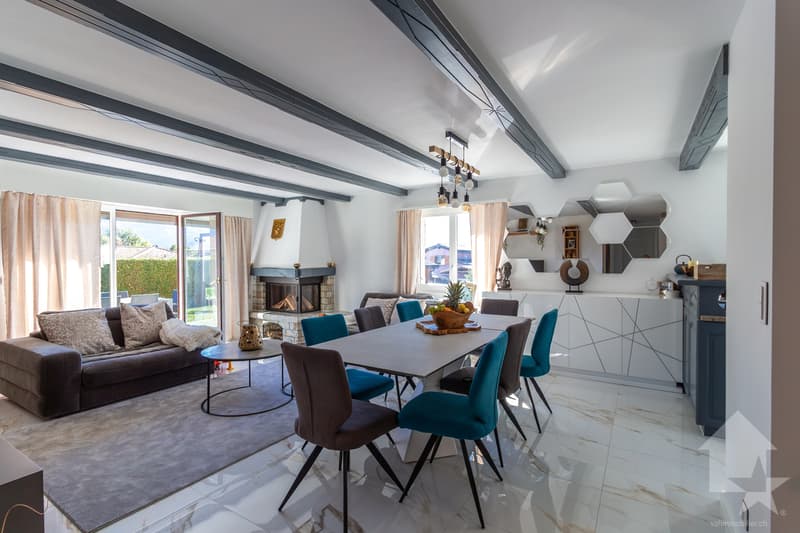
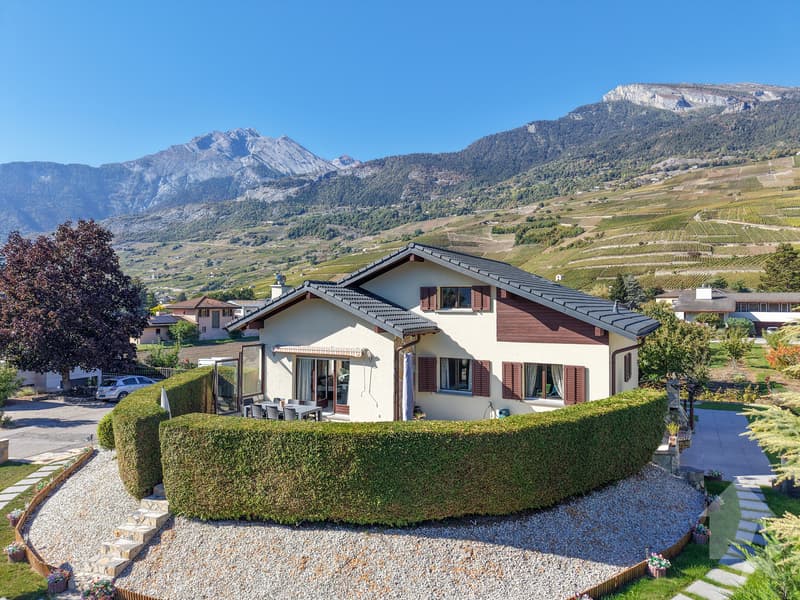
Ideally situated in the center of the charming village of Plan-Conthey, this charming individual villa with 7.5 rooms of 211 m2 habitable offers an exceptional living environment. Built on a generous and beautiful plot of 748 m2, it combines the charm of a traditional construction with the absolute comfort of the contemporary thanks to a careful renovation carried out between 2024 and 2026.
Perfectly maintained, this house is distinguished by its living areas, its numerous annexes, and the serenity of its exteriors. The villa has benefited from a complete renovation with materials to the taste of the day.
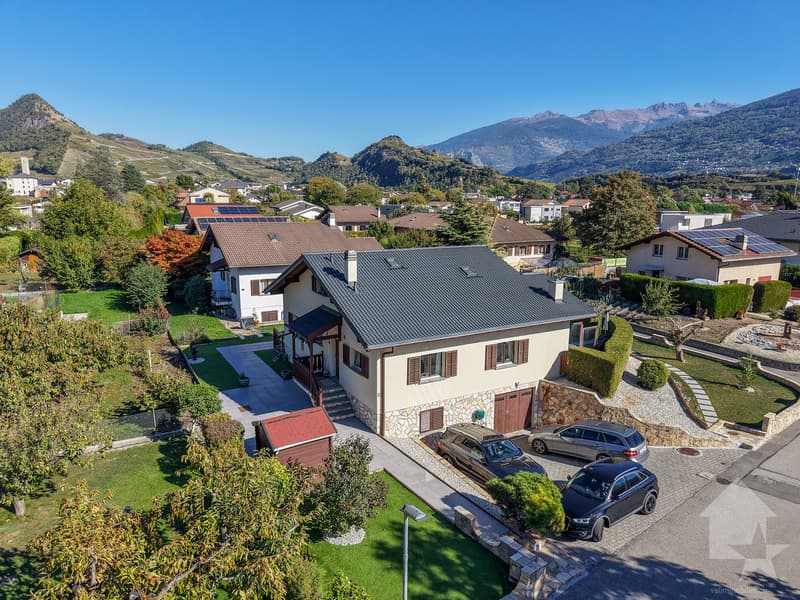
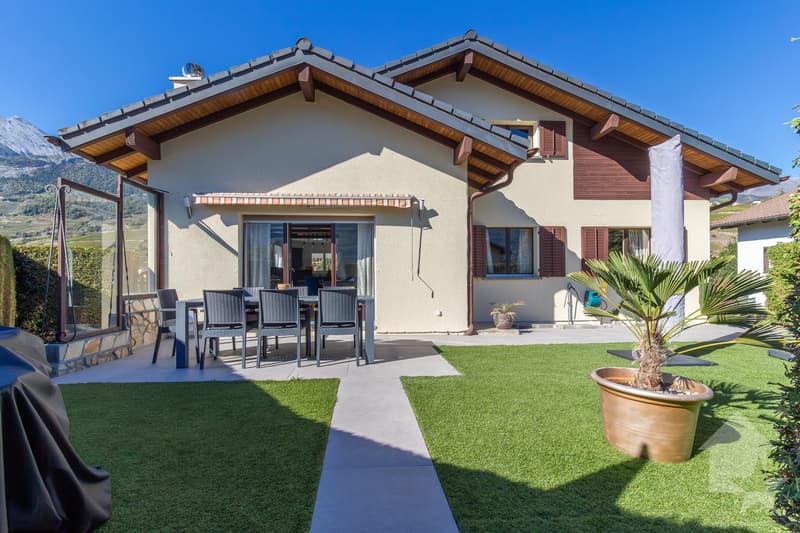
The property benefits from a beautiful, tree-lined, and flat plot of 748 m2, fully landscaped. The garden offers a true green screen for outdoor relaxation, family barbecues, or children's games, all sheltered from views. Several outdoor parking spaces and a garage complete this property ideally. The setting offers an unobstructed view of the surrounding mountains and vineyard slopes, while being in immediate proximity on foot to the schools, shops, and amenities of the village.
Designed to offer beautiful living spaces with fluid circulation, the house is organized on three floors as follows:
Ground floor (approx. 113 m2):
First floor (approx. 102 m2):
Basement/Lower ground floor (approx. 113 m2):
Completes this property:
Characteristics:
Situation:
Let yourself be seduced by the sweetness of living in Plan-Conthey. This historic Valaisan village enjoys optimal sunshine, typical of the right bank, and offers a convivial and secure village atmosphere, very sought after by families and people seeking serenity.
Ideally situated in the center of the charming village of Plan-Conthey, this charming individual villa with 7.5 rooms of 211 m2 habitable offers an exceptional living environment. Built on a generous and beautiful plot of 748 m2, it combines the charm of a traditional construction with the absolute comfort of the contemporary thanks to a careful renovation carried out between 2024 and 2026.
Perfectly maintained, this house is distinguished by its living areas, its numerous annexes, and the serenity of its exteriors. The villa has benefited from a complete renovation with materials to the taste of the day.
- Envelope & aesthetics: New roof covering and complete facade painting
- Technical & safety: Total compliance of electricity
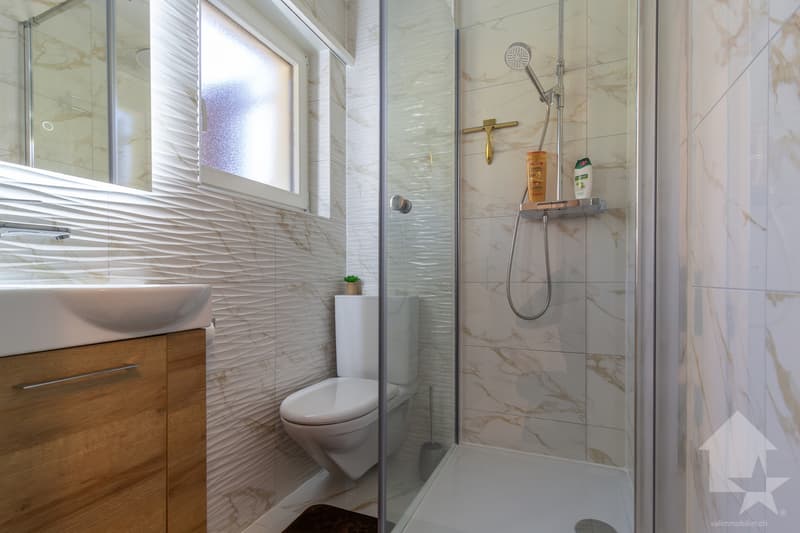
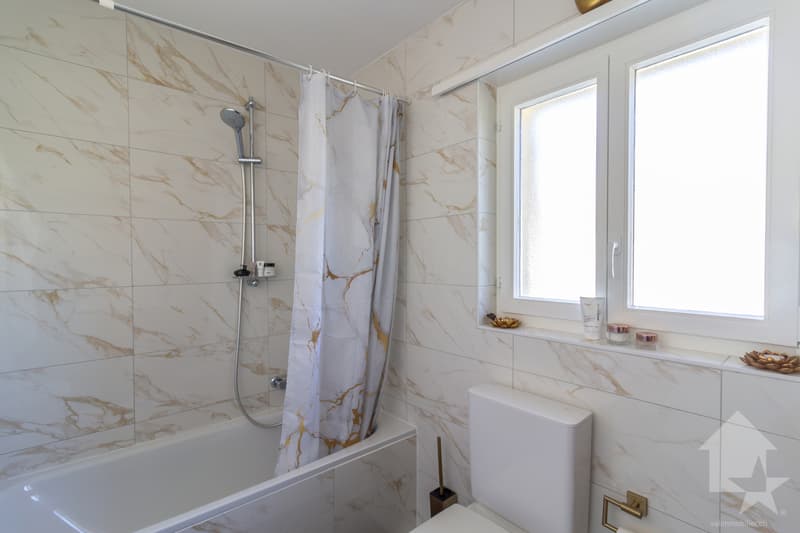
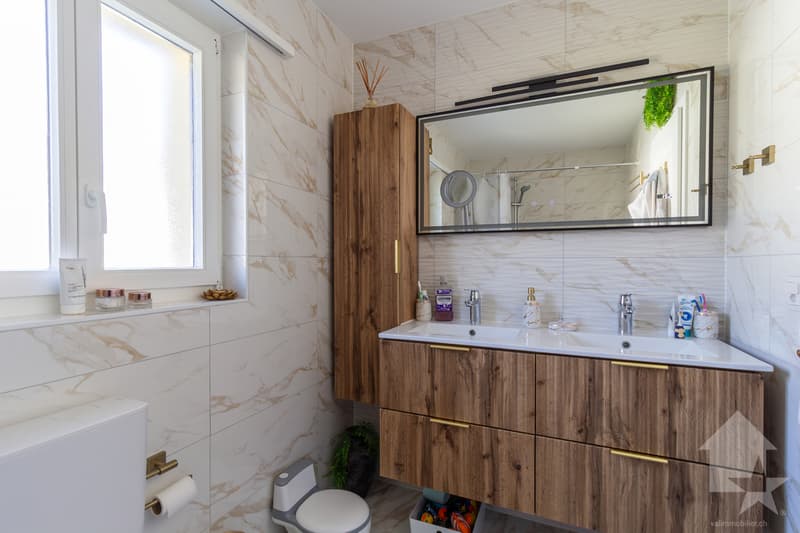
- Interiors: Freshly repainted interior walls, modernized floors, and entirely renovated bathrooms with style
The property benefits from a beautiful, tree-lined, and flat plot of 748 m2, fully landscaped. The garden offers a true green screen for outdoor relaxation, family barbecues, or children's games, all sheltered from views. Several outdoor parking spaces and a garage complete this property ideally. The setting offers an unobstructed view of the surrounding mountains and vineyard slopes, while being in immediate proximity on foot to the schools, shops, and amenities of the village.
Designed to offer beautiful living spaces with fluid circulation, the house is organized on three floors as follows:
Ground floor (approx. 113 m2):
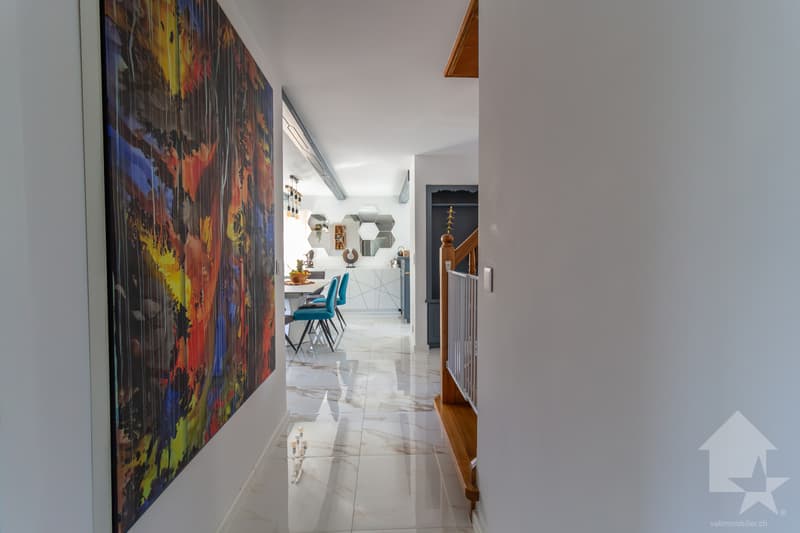
- Entrance with clearance
- Bathroom with visitor WC and shower
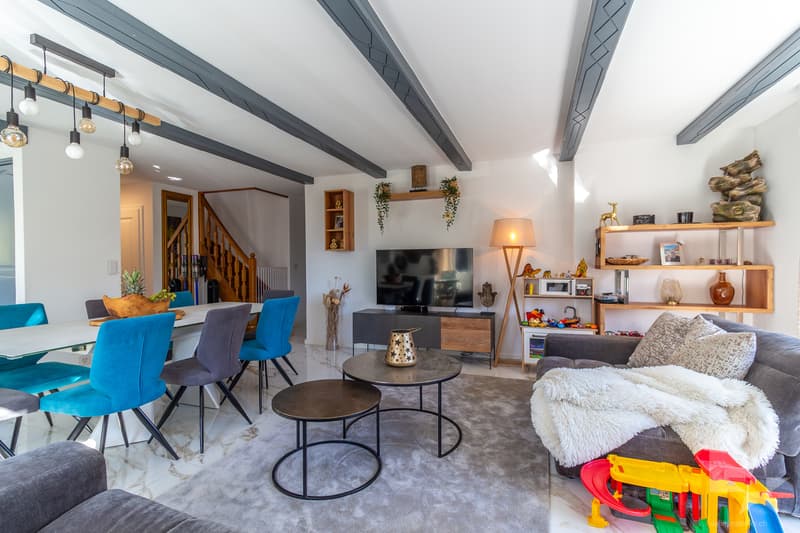
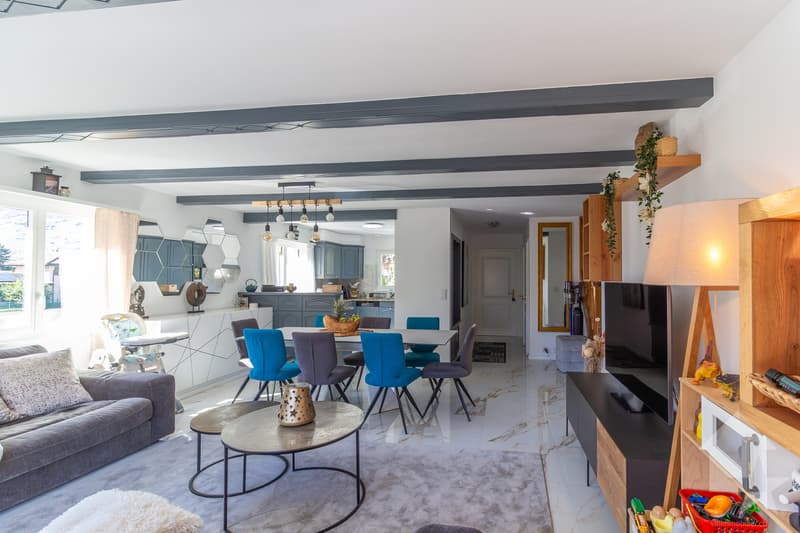
- Open kitchen to living room
- Living room with fireplace giving access to the south-facing terrace and garden
- Distribution corridor to the night area
- Two bedrooms
- Dressing room/child's room
- Bathroom with bathtub and WC
First floor (approx. 102 m2):
- Play area
- Three attic bedrooms
- Bathroom with shower and WC
- Storage under the roof slope
Basement/Lower ground floor (approx. 113 m2):
- Large double garage with storage space
- DIY workshop
- Office/bedroom
- Bathroom with WC
- Distribution corridor
- Technical room with laundry room
- Modular space (currently fitness room)/bedroom
Completes this property:
- Garden shed
- South-facing terrace
- North- and east-facing terrace with barbecue area
- Three outdoor parking spaces
Characteristics:
- Premium location: In the center of Plan-Conthey, close to everything on foot
- Living area: 183 m² very well distributed
- Privileged outdoor areas: 748 m² flat and sunny plot
- Impeccable condition: Major renovations completed in 2026
Situation:
Let yourself be seduced by the sweetness of living in Plan-Conthey. This historic Valaisan village enjoys optimal sunshine, typical of the right bank, and offers a convivial and secure village atmosphere, very sought after by families and people seeking serenity.
- Total accessibility: Just a few minutes from the city of Sion, the village is perfectly served by public transport and offers direct and quick access to the A9 motorway
- Everything within reach: Schools (primary and orientation), childcare facilities, as well as the famous Conthey shopping area (shops, supermarkets, restaurants) are located in the immediate vicinity
- Nature and leisure:...
Mortgage Calculator
From dream house to home ownership: the mortgage calculator can help you estimate the affordability of this property.

Free
Unlock the full experience
Sync your favourites, manage search alerts, and access all your important services seamlessly across devices. Create your free account for a personalized home search!
Viewing
Contact for viewing
Guillaume Evéquoz


Guillaume EvéquozCourtier en immobilier agréé
- Listing ID
- 4003563320
- Object ref.
- 6287015