2180 results - Property for buy in Region Central Valais (Mittelwallis)

1 / 11
  • Balcony / Terrace
  • Garage
CHF 490,000.–
2.5 rooms70m² living space
Rue du Puits-du-Géant 10, 1950 Sion

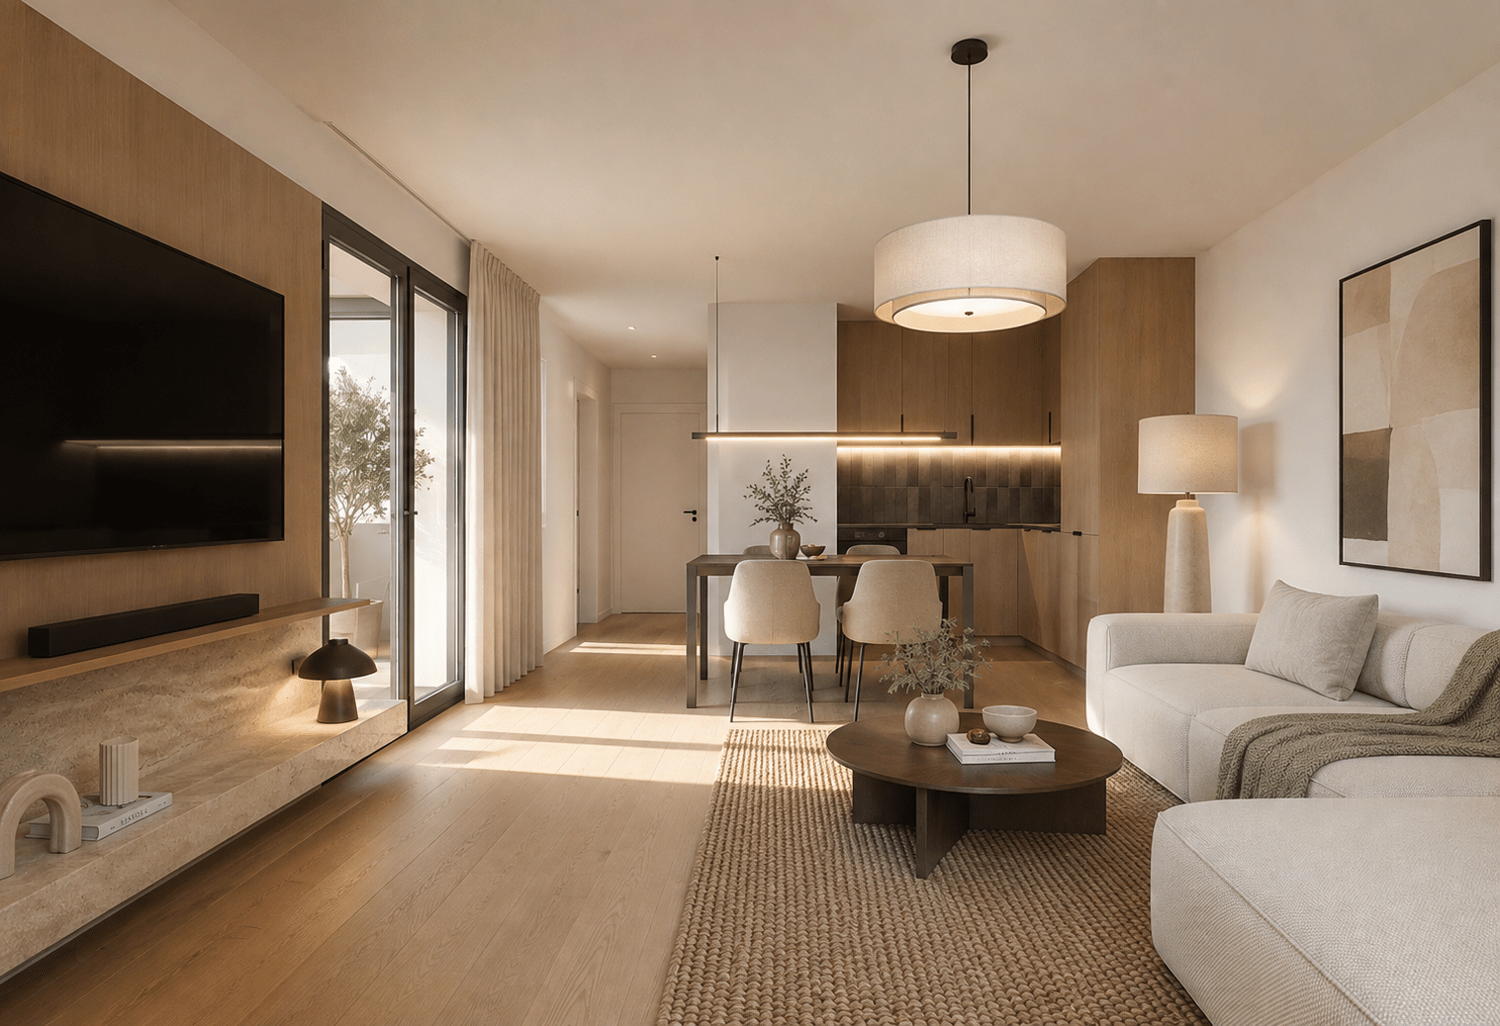
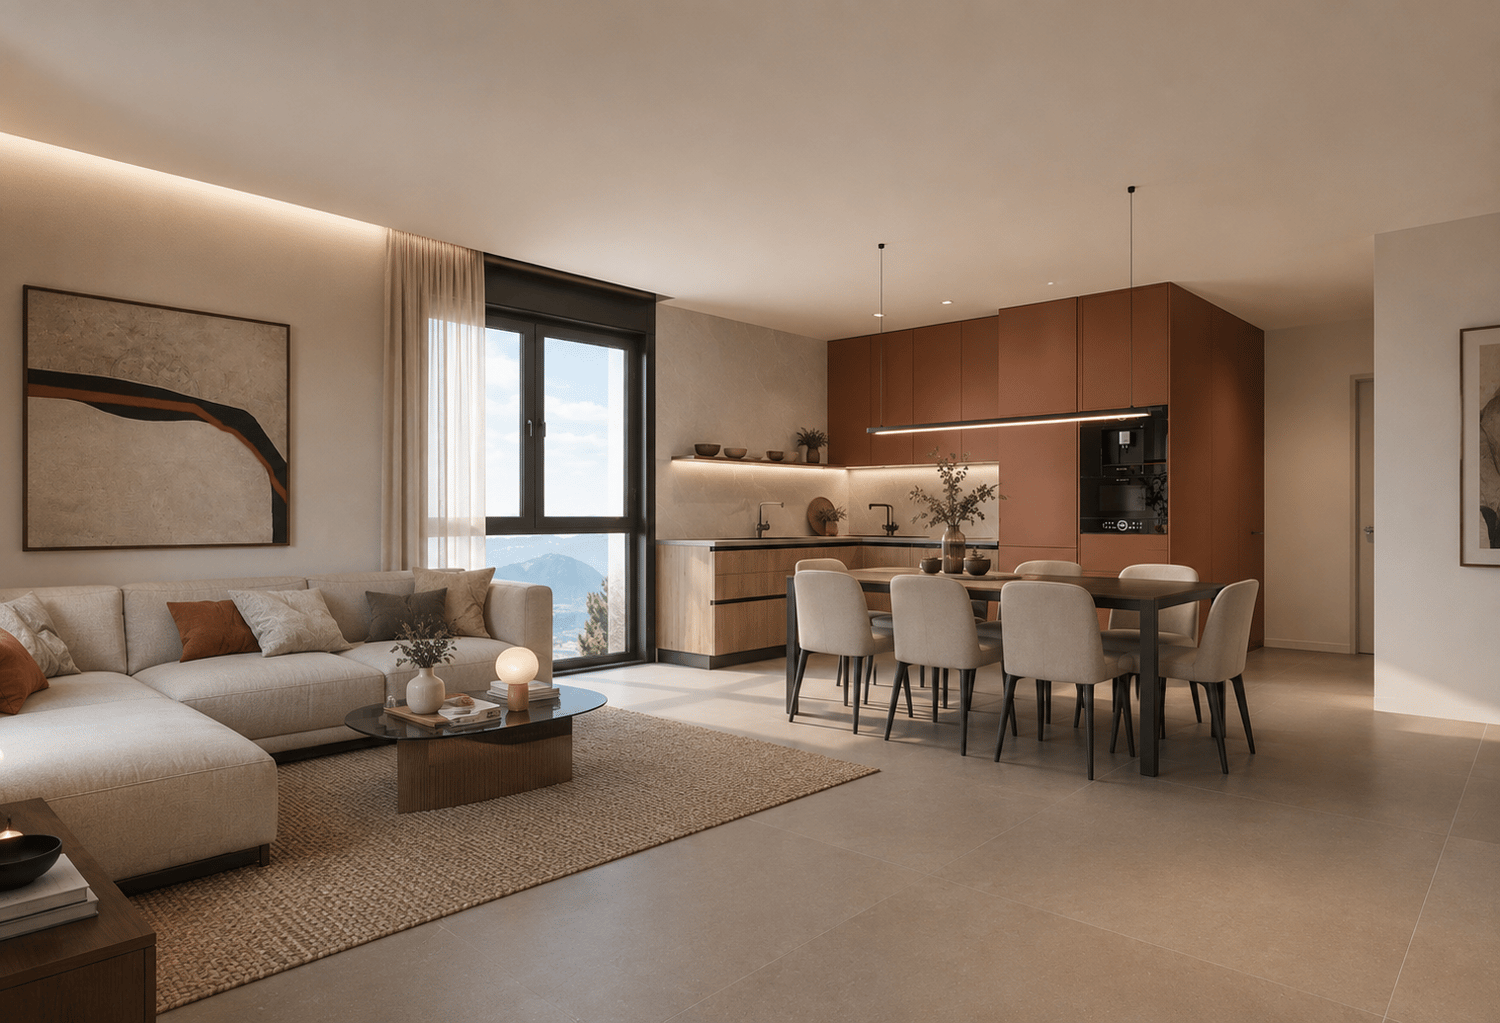
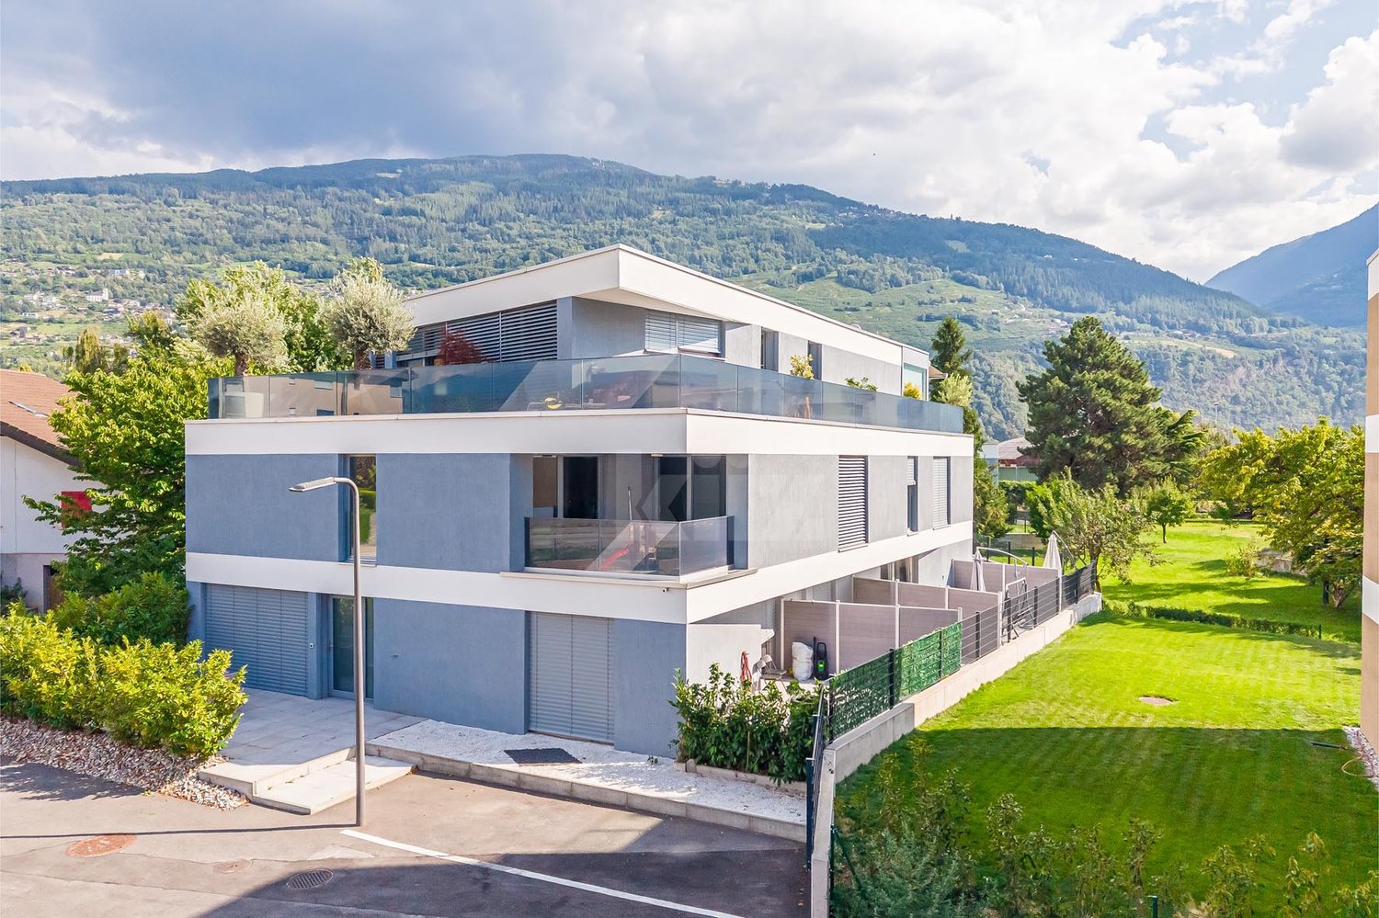
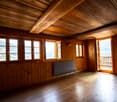
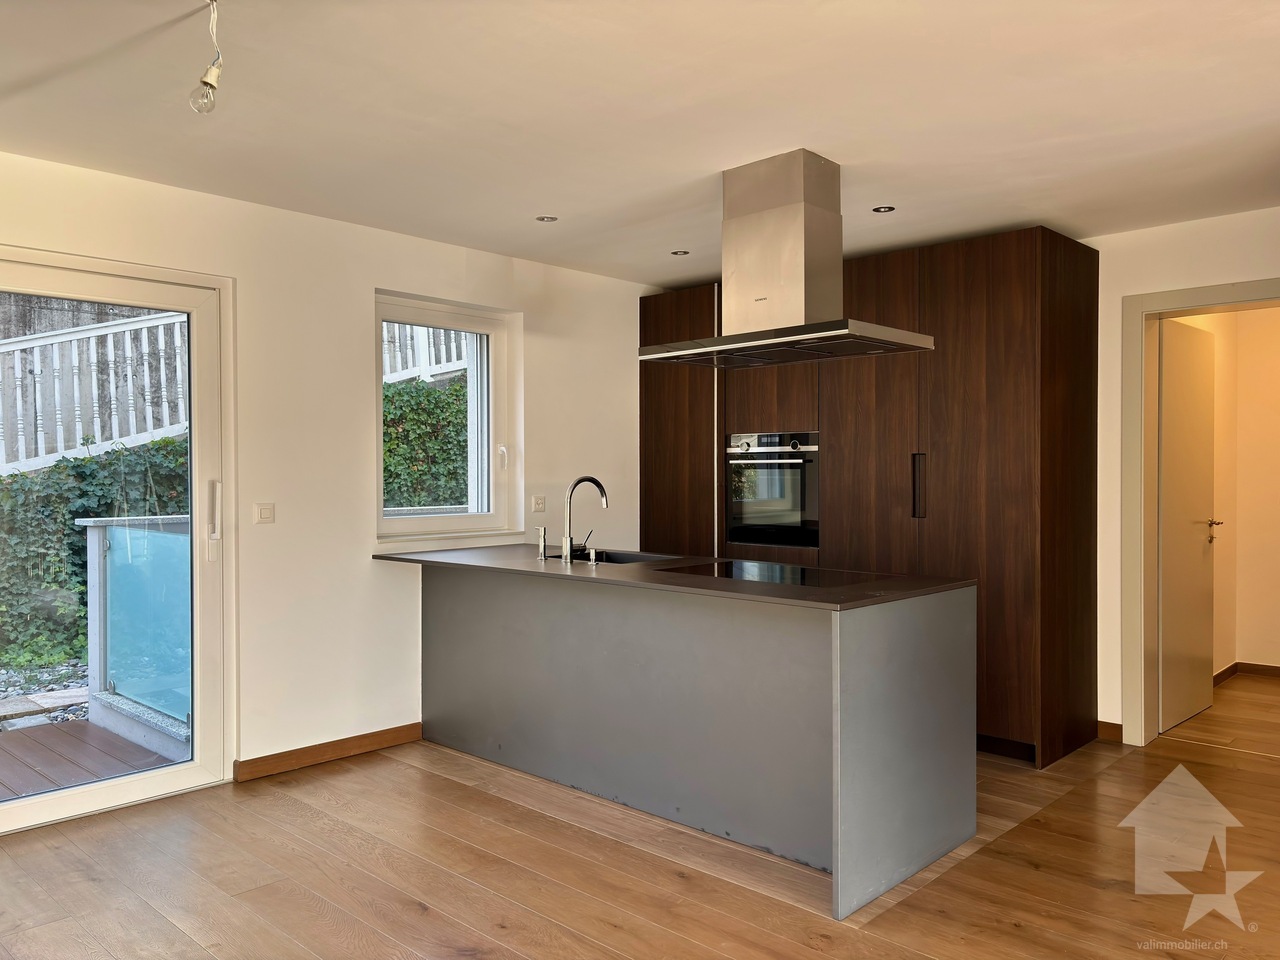
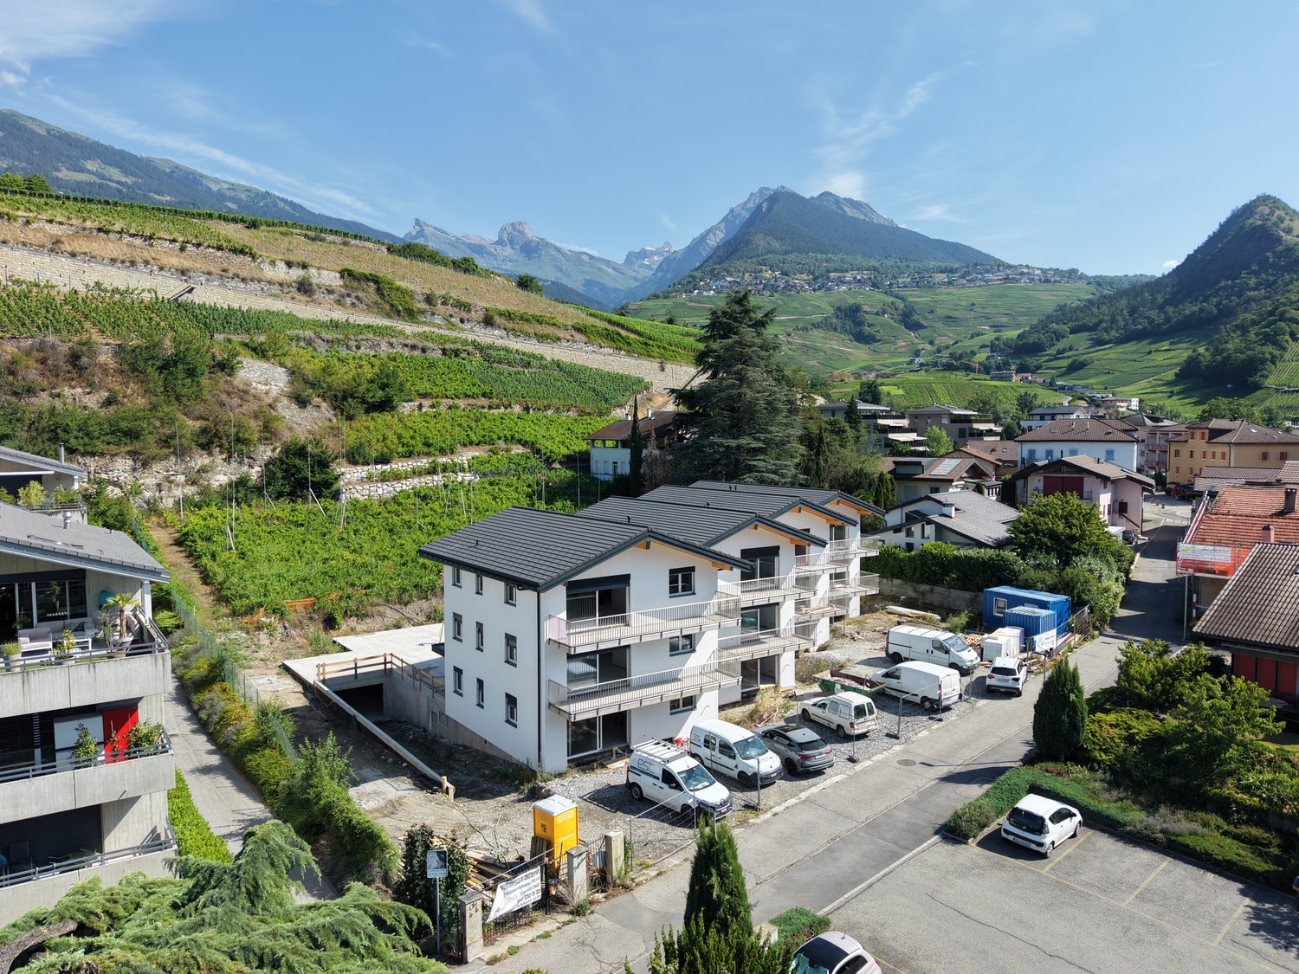
2.5-room apartment on the 2nd floor in Sion

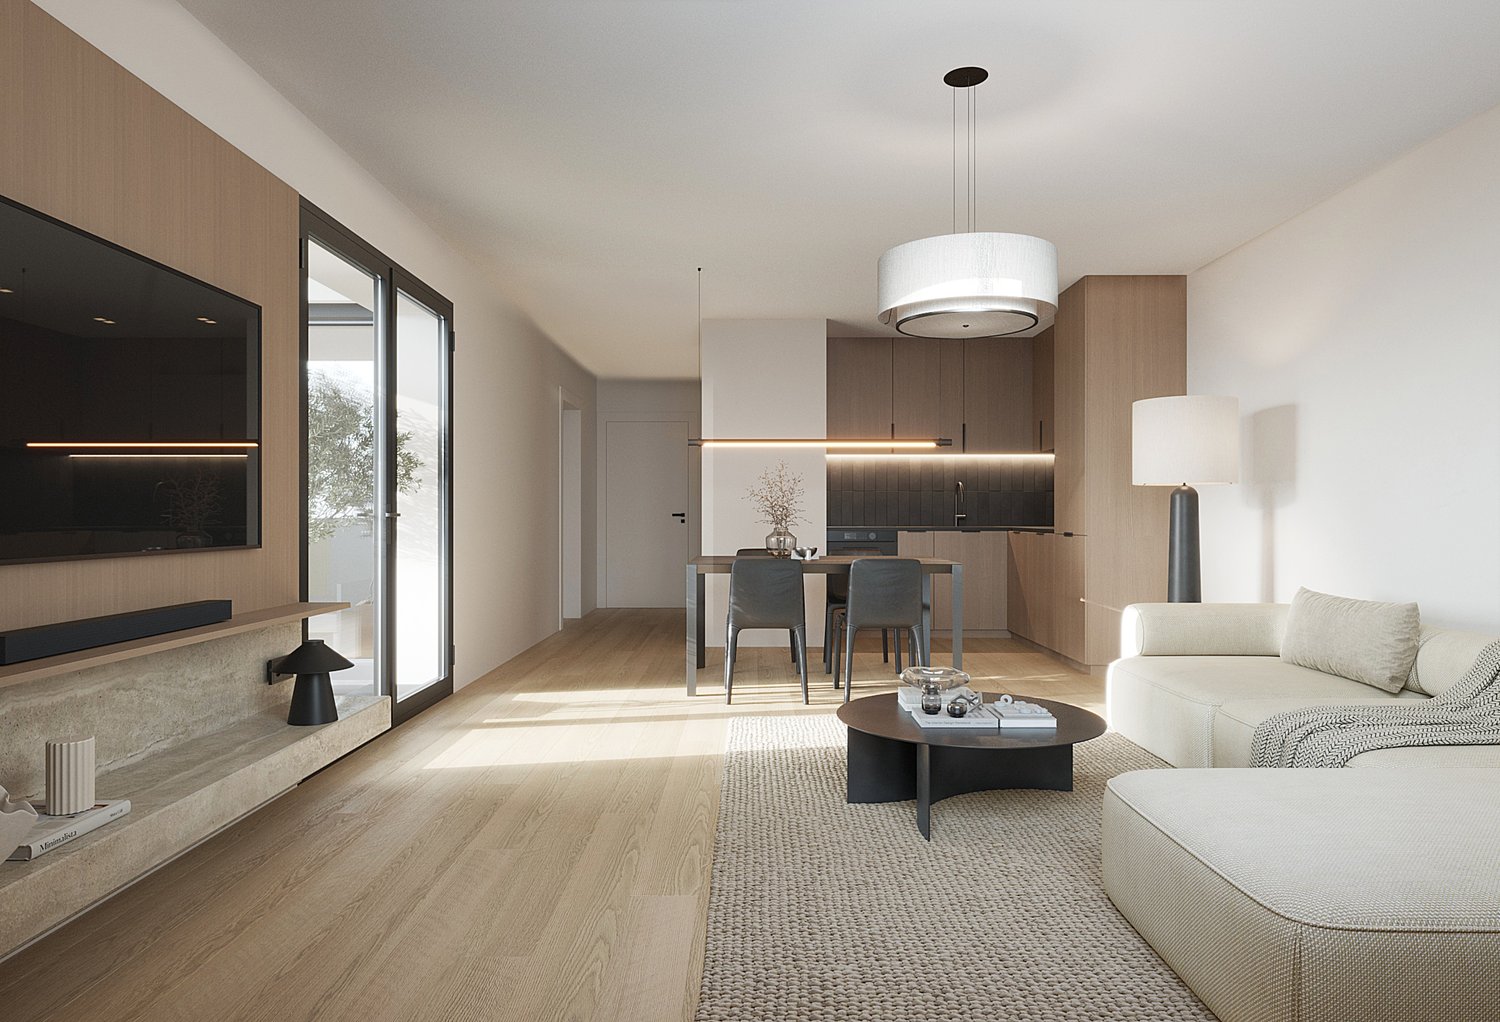
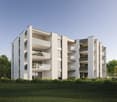
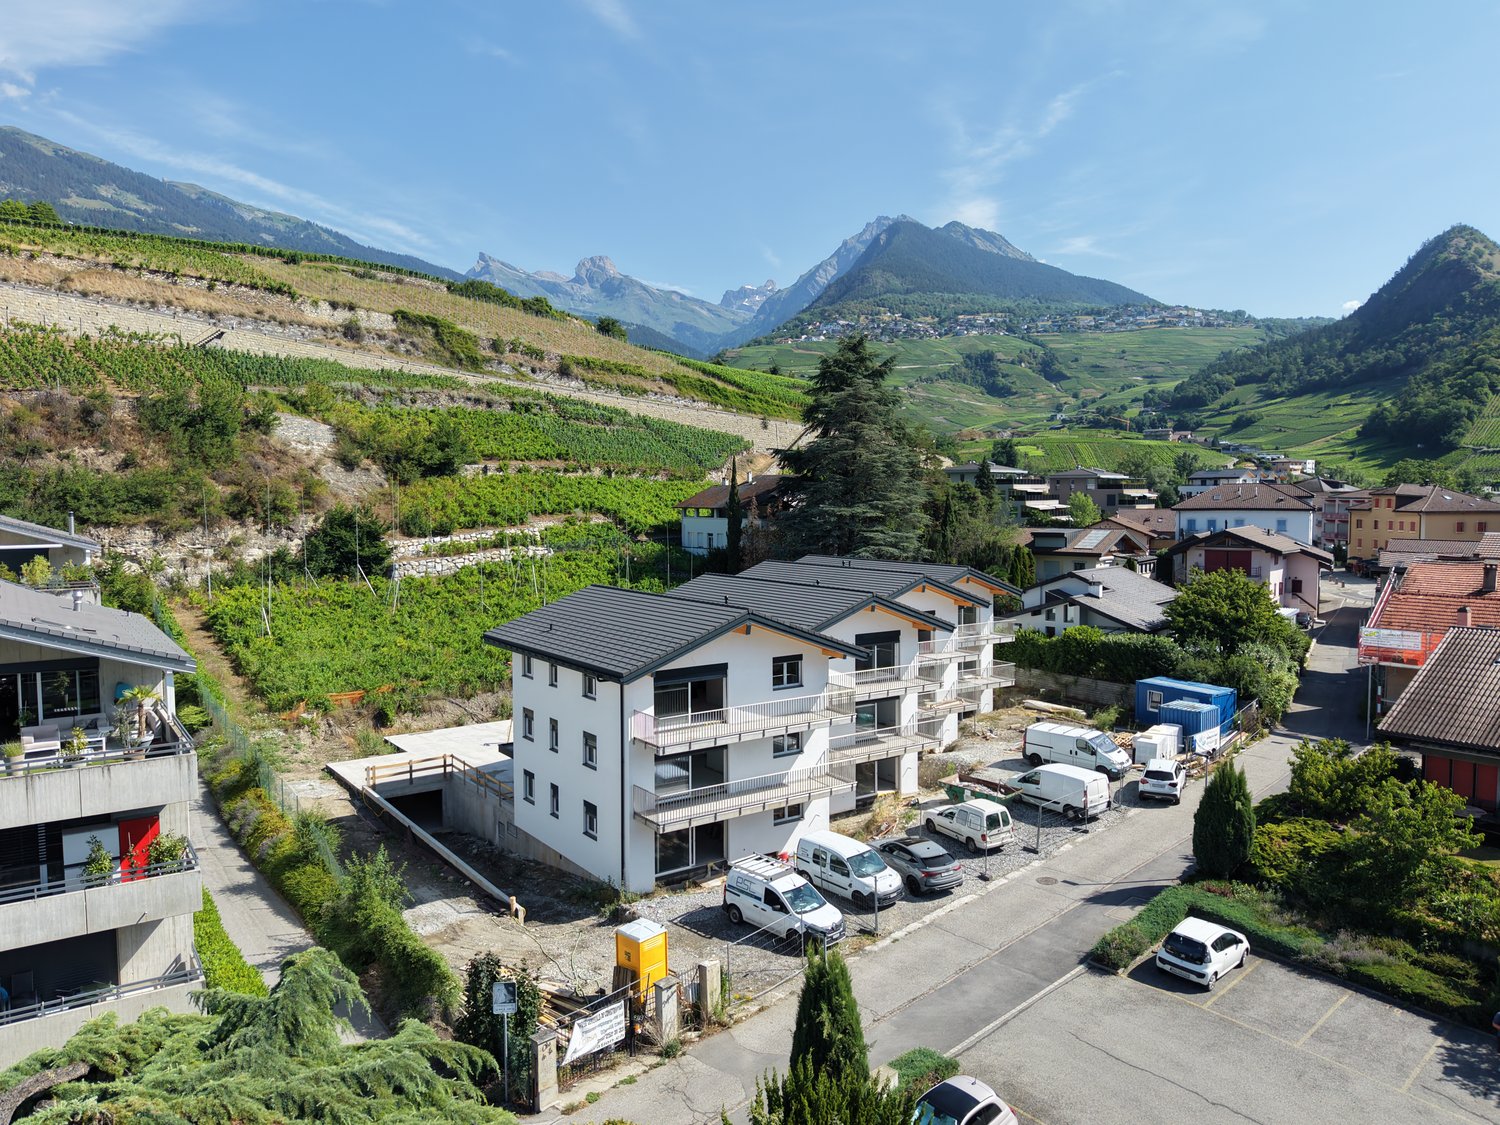
Don't miss this opportunity to live in one of the 19 apartments of the Pòrtachon residence in Sion. Ideally located on Rue du Puits-du-Géant, this new development seduces with its careful architecture, combining comfort, modernity, and energy efficiency.The apartments, spread over 4 levels, ranging from studios to 4.5 rooms, have been designed to offer pleasant and functional living spaces. Each also benefits from an outdoor space, in the form of a terrace or private garden.To ensure optimal comfort during the summer periods, the apartments are equipped with a free cooling system. This modern technology allows the interior spaces to be naturally cooled during heatwaves, while limiting energy consumption. A real asset in the face of increasingly hot summers, which improves daily comfort and contributes to enhancing the value of your property in the long term.Whether you are looking for a cozy home near amenities or an elegant pied-à-terre, this residence will meet all your expectations. Moreover, every detail has been carefully imagined to make your daily life simpler and more enjoyable.COMPOSITION OF THE APARTMENT (2.5 rooms, 2nd floor):o 1 entrance hall with storage closeto 1 bathroomo 1 bedroomo 1 living area consisting of an open kitchen to the dining room and living roomo 1 balconyYou will have the opportunity to choose the materials and finishes for your future apartment, allowing you to create a space that suits you.PARKING:Indoor parking space: CHF 35,000.- per space, in addition to the sale priceIndoor parking spaces in a row: CHF 50,000.- for 2 spaces, in addition to the sale priceREMARKS:Calculation of surfaces according to Valais standards.

  • Balcony / Terrace
  • Garage
Travel time
-
1 / 12
  • Balcony / Terrace
  • Garage
CHF 870,000.–
4.5 rooms129m² living space
Rue du Puits-du-Géant 10, 1950 Sion

4.5 room apartment on the ground floor in Sion

Don't miss this opportunity to live in one of the 19 apartments of the Pòrtachon residence in Sion. Ideally located on Rue du Puits-du-Géant, this new development seduces with its carefully designed architecture, combining comfort, modernity, and energy efficiency.The apartments, spread over 4 levels, from studios to 4.5 rooms, have been designed to offer pleasant and functional living spaces. Each apartment also benefits from an outdoor space, in the form of a terrace or a private garden.To ensure optimal comfort during the summer periods, the apartments are equipped with a free cooling system. This modern technology allows the interior spaces to be naturally cooled during heatwaves, while limiting energy consumption. A real asset in the face of increasingly hot summers, which improves daily comfort and contributes to the long-term valorization of your property.Whether you are looking for a cozy home near amenities or an elegant pied-à-terre, this residence will meet all your expectations. Moreover, every detail has been carefully imagined to make your daily life simpler and more enjoyable.COMPOSITION OF THE LOT (4.5 rooms, on the ground floor):o 1 entrance hall with storage closeto 1 bathroomo 1 guest toileto 2 bedroomso 1 parental bedroom with bathroomo 1 living area consisting of an open kitchen, a dining room, and a living roomo 1 terraceo 1 gardenYou will have the opportunity to choose the materials and finishes of your future apartment, allowing you to create a space that suits you.PARKING SPACES:Indoor parking space: CHF 35,000.- per space, in addition to the sale priceIndoor parking spaces in a row: CHF 50,000.- for 2 spaces, in addition to the sale priceNOTES:Calculation of surfaces according to Valais standards.

  • Balcony / Terrace
  • Garage
Travel time
-
1 / 11
  • Balcony / Terrace
  • Garage
CHF 860,000.–
4.5 rooms132m² living space
Rue du Puits-du-Géant 10, 1950 Sion

4.5 room apartment on the 2nd floor in Sion

Don't miss this opportunity to live in one of the 19 apartments of the Pòrtachon residence in Sion. Ideally located on Rue du Puits-du-Géant, this new development charms with its carefully designed architecture, combining comfort, modernity, and energy efficiency.Spread over 4 levels, the apartments, ranging from studios to 4.5 rooms, have been designed to offer pleasant and functional living spaces. Each also benefits from an outdoor area, in the form of a terrace or private garden.To ensure optimal comfort during the summer periods, the apartments are equipped with a free cooling system. This modern technology allows the interior spaces to be cooled naturally during heatwaves, while limiting energy consumption. A real asset in the face of increasingly hot summers, which improves daily comfort and contributes to the long-term valorization of your property.Whether you're looking for a cozy nest close to amenities or an elegant pied-à-terre, this residence will meet all your expectations. Moreover, every detail has been carefully imagined to make your daily life simpler and more enjoyable.COMPOSITION OF THE LOT (4.5 rooms, 2nd floor):entrance hall with storage closet1 bathroom1 guest toilet2 bedrooms1 parental bedroom with adjacent shower room1 living area consisting of an open kitchen leading to the dining room and living room1 balconyYou will have the opportunity to choose the materials and finishes of your future apartment, allowing you to create a space that suits you.PARKING SPACES:Indoor parking space: CHF 35,000.-/space, in addition to the sale priceIndoor parking spaces in a row: CHF 50,000.-/2 spaces, in addition to the sale priceNOTES:Calculation of surfaces according to Valais standards.

  • Balcony / Terrace
  • Garage
Travel time
-
Sophie Crettenand

Sophie Crettenand

1 / 13
Sophie Crettenand

Sophie Crettenand

  • Parking space
  • Balcony / Terrace
  • View
  • +2
CHF 750,000.–
4.5 rooms95m² living space
1997 Haute-Nendaz

Charmant chalet en copropriété de 95 m² - résidence secondaire

EXCLUSIVITÉ ! Situé à Tsamandon, dans un environnement montagnard calme et authentique, ce charmant chalet construit en 1972 a bénéficié d'une rénovation en 2019. D'une surface d'environ 95 m², ce chalet offre un cadre chaleureux et convivial, idéal pour profiter pleinement de la montagne en famille ou entre amis.Réparti sur deux niveaux, le chalet bénéficie d'une distribution fonctionnelle et agréable. Le niveau inférieur est entièrement dédié à l'espace nuit ainsi qu'aux salles d'eau. À l'étage, vous découvrirez un espace de vie chaleureux composé d'une cuisine ouverte sur la salle à manger et d'un agréable espace salon avec deux balcons qui permettent de profiter pleinement de la magnifique vue dégagée sur les Alpes.À l'extérieur, le chalet dispose d'une partie jardin privatif bénéficiant d'un bel ensoleillement et offrant un espace de détente afin de profiter des beaux jours. Cet agencement, associé à son statut de résidence secondaire, en fait un chalet particulièrement agréable pour les séjours en famille ou entre amis, en toute saison. Un arrêt de bus desservant les télécabines se trouve directement à l'entrée du parking, offrant un accès pratique et rapide aux remontées mécaniques.Le chalet se compose comme suit : Rez supérieur : • Hall d'entrée • Cuisine ouverte / salle à manger avec accès au balcon • Salon avec accès au balcon Étage inférieur: • Grande chambre avec deux armoires encastrées • Salle de douche avec WC • Chambre avec armoire encastrée • Petite chambre • Salle de douche avec WC Extérieurs : • Deux balcons • Terrasse - jardin • Deux places de parc Avantages : • Résidence secondaire • Vente aux résidents UE • À deux pas de l'arrêt de bus - navette Haute-Nendaz : • La station familiale de Haute-Nendaz est un lieu fort agréable, autant pour les vacances que pour y résider à l'année. Vous y trouverez toutes les commodités, des commerces et des services variés. • Elle est très bien desservie par la ligne de CarPostal Sion-Nendaz et aisément accessible en voiture, été comme hiver, par une route agréable. • Le domaine des 4 Vallées et son réseau étendu de remontées mécaniques offrent de magnifiques pistes à l'enneigement garanti, pour tous les sports de neige et pour tous les niveaux. • Les possibilités de balades abondent : bisses, sentiers forestiers, chemins de montagne, Tracouet, Jardin japonais, lac glaciaire du Grand-Désert, etc. • Les remontées mécaniques fonctionnent en été, vous permettant de profiter des bienfaits de l'air montagnard et de découvrir sans effort diverses vues panoramiques époustouflantes. • Piscine en plein air, courts de tennis, Spa des Bisses, patinoire. Pour tous les détails ainsi que l'intégralité des photos, visitez notre site : www.valimmobilier.chVous souhaitez plus d'informations ou faire une visite ? N'hésitez pas à me contacter, soit par téléphone, soit par e-mail. C'est avec plaisir que je répondrai à vos questions.EXKLUSIV! Das Chalet liegt in Tsamandon in einer ruhigen und authentischen Berglandschaft. wurde dieses charmante Chalet, das im Jahr 1972 erbaut wurde, im Jahr 2019 renoviert. Mit einer Wohnfläche von ca. 95 m² bietet dieses Chalet ein gemütliches und geselliges Ambiente, ideal, um die Berge mit der Familie oder mit Freunden in vollen Zügen zu genießen.Das Chalet erstreckt sich über zwei Ebenen und verfügt über eine...

  • Parking space
  • Balcony / Terrace
  • View
  • +2
Guillaume Evéquoz

Guillaume Evéquoz

1 / 13
Guillaume Evéquoz

Guillaume Evéquoz

  • Balcony / Terrace
  • View
  • Child-friendly
CHF 595,000.–
4.5 rooms107m² living space
1966 Luc (Ayent)

Grange rénovée de 4.5 pièces de 107 m2 habitables avec jardin de 40 m2

Grange rénovée de 4.5 pièces de 107 m2 habitables avec un charmant jardin de 40 m2.Rénovée en 2014, cette belle grange bénéficie de par son orientation sud d'un ensoleillement optimal et d'une vue dégagée sur les Alpes.Idéalement située au centre du village de Luc, elle offre un cadre de vie alliant calme et proximité aux différentes commodités (école, commerce, transports publics...)La villa se caractérise par sa conception sur trois étages dont des combles aménagés et un grand sous-sol ainsi que par ses volumes aérés avec charpente apparente. Cette villa de 84 m2 au sol est distribuée comme suit :Rez-de-chaussée : • Hall d'entrée avec dégagement et local technique • Buanderie • Chambre 10 m2 Etage : • Entrée • Dégagement • Salle d'eau avec douche et WC • Cuisine ouverte sur le séjour avec accès au balcon orienté sud • Séjour avec poêle Combles : • Dégagement • Salle d'eau avec baignoire et WC • Deux chambres avec armoires encastrées 8,5 m2 et 13 m2 Extérieurs : • Jardin orienté nord Complète cette offre : • Place de parc extérieure couverte • Place de parc extérieure Particularités : • Bien exceptionnel et rare sur le marché • La grange rénovée avec goût avec des matériaux traditionnelles mettent en valeur la matière noble qu'est le bois • Vue définitive • Possibilité d'agrandissement • Cachet assuré (poutres apparentes, chambres mansardées, belle hauteur de plafond) • Grand jardin Pour tous les détails, visitez notre site : www.valimmobilier.chSituation :Ce paisible village invite à la visite de ses quartiers et ses chemins qui mènent jusqu'aux gorges de la Lienne. Luc est un village ensoleillé toute l'année situé en plein sud sur une des collines surplombant Sion et la valllée du Rhône, idéalement situé entre les villes de Sion (15 minutes) et de Anzère (10 minutes) pour sa station de ski. Avec son ensoleillement optimal ainsi que son caractère authentique, le village offre un cadre de vie idéal et paisible. Son développement harmonieux ainsi que l'essor de ses infrastructures et des services proposés (crèche, école, transports publics, commerces, boulangerie) font de cette commune un lieu de vie attractif.Je me ferai un plaisir de vous donner de plus amples informations et de vous organiser une visite de ce bien!Renovierte 4,5-Zimmer-Scheune mit 107 m2 Wohnfläche und einem charmanten 40 m2-Garten. Diese schöne Scheune wurde 2014 renoviert und bietet aufgrund ihrer südlichen Ausrichtung optimalen Sonnenschein und eine freie Aussicht auf die Alpen. Die Villa liegt ideal im Zentrum des Dorfes Luc und bietet eine Wohnsituation, die Ruhe und Nähe zu den verschiedenen Annehmlichkeiten (Schule, Geschäfte, öffentliche Verkehrsmittel usw.) vereint. Die Villa zeichnet sich durch ihre dreistöckige Bauweise aus, mit ausgebauten Dachgeschoss und grossem Untergeschoss sowie durch ihre luftigen Räume mit sichtbaren Dachbalken. Die 84 m2 grosse Villa ist folgendermassen aufgeteilt: Erdgeschoss: • Eingangshalle mit Durchgang und Technikraum • Waschküche • Zimmer Etage: • Eingang • Entlastung • Badezimmer mit Dusche und WC • Offene Küche zum Wohnzimmer mit Zugang zum Südbalkon • Wohnzimmer mit Herd Dachböden : • Entlastung • Badezimmer mit Badewanne und WC • Zwei Schlafzimmer mit Einbauschränken Aussen: • Garten nach Norden ausgerichtet Vervollständigen...

  • Balcony / Terrace
  • View
  • Child-friendly
Iryna Filon

Iryna Filon

1 / 11
Iryna Filon

Iryna Filon

  • Balcony / Terrace
  • View
  • Elevator
CHF 850,000.–
2.5 rooms48m² living space
3963 Crans-Montana

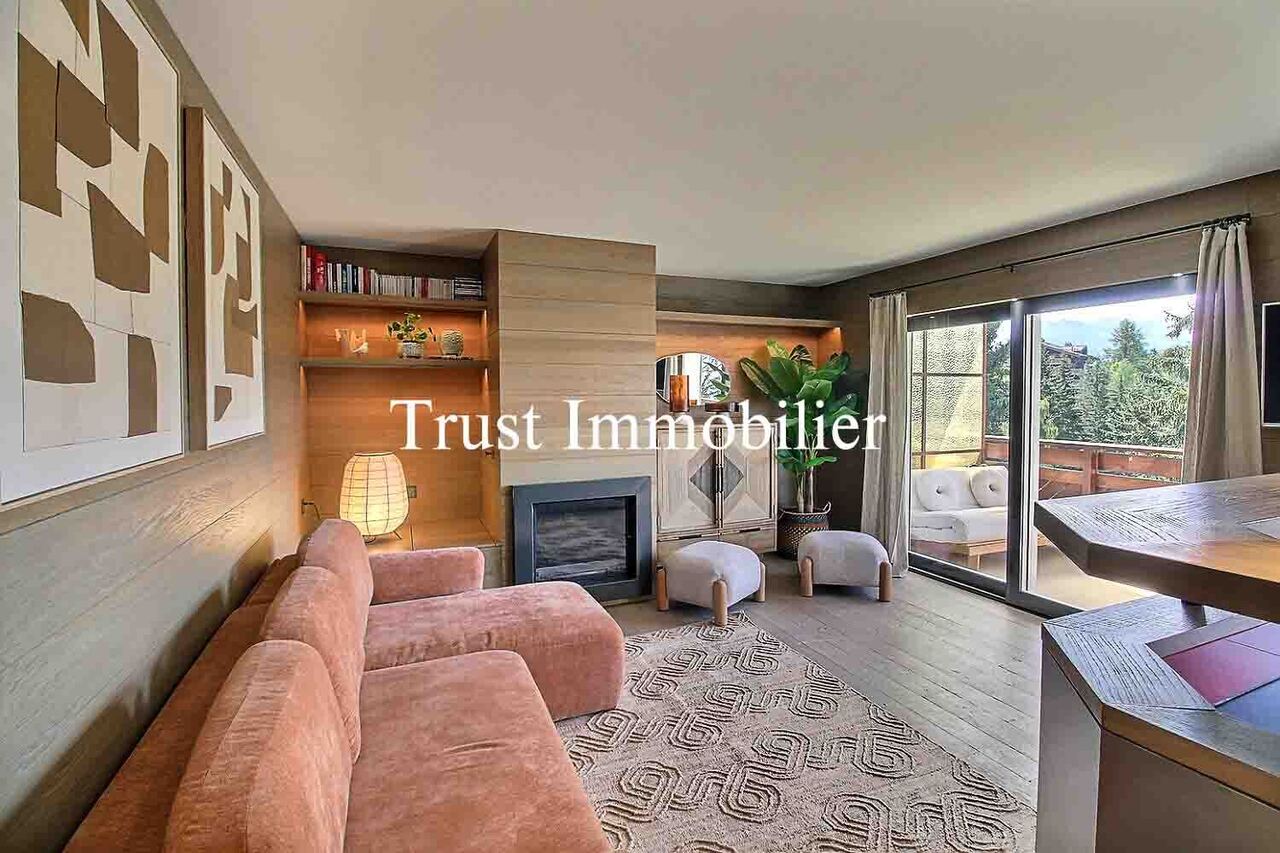
2002. Luxueux 2.5 pcs, au calme et au Centre de Crans

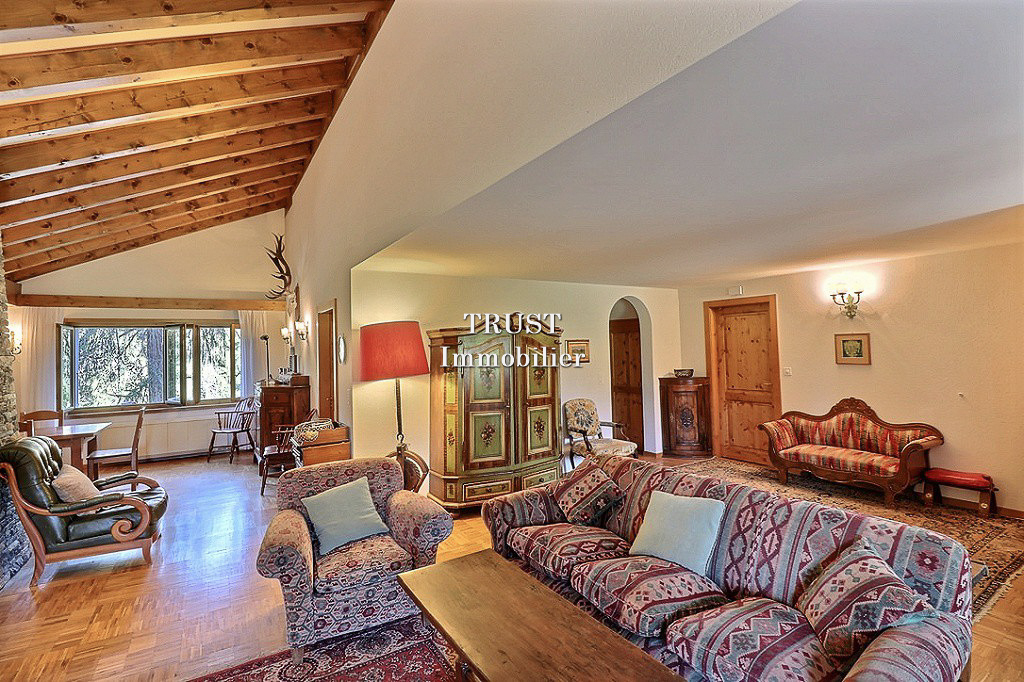
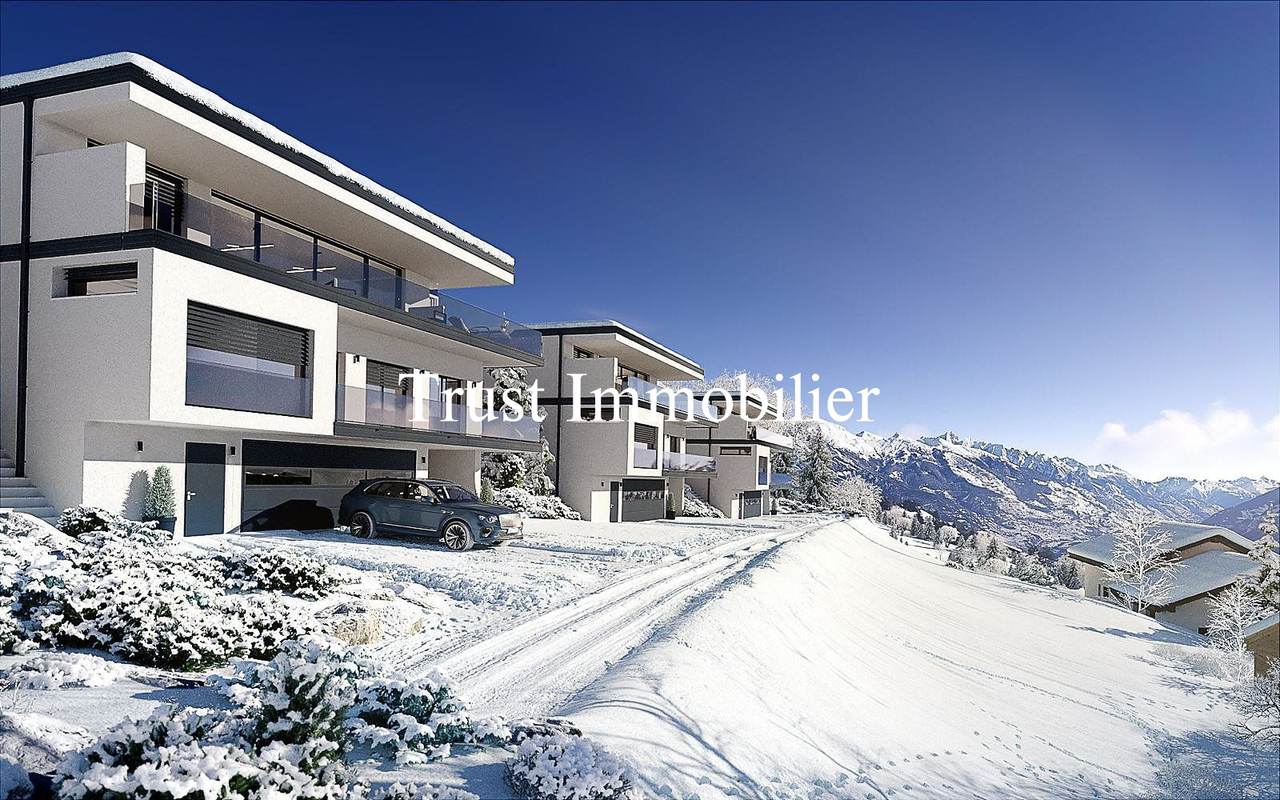
Trust Immobilier, agence immobilière à Crans-Montana et Genève, vous propose Ref 2002 - TCM, en Société Immobilière (S.I.) Dès votre entrée, vous serez accueilli par une atmosphère de raffinement. Ce très charmant appartement de 2.5 pièces, entièrement rénové avec soin et doté de matériaux de très haut de gamme, offre un cadre paisible tout en se trouvant à seulement quelques pas du centre de Crans. Chaleureux et fonctionnel, ce petit nid douillet se situe au 1er étage côté Nord, correspondant au 4ème étage côté Sud. Il séduit immédiatement par son atmosphère raffinée et intimiste. Le parquet en bois, les grandes baies vitrées et les matériaux soigneusement sélectionnés créent une ambiance à la fois cosy, zen et élégante. La Résidence, bien entretenue, bénéficie d'une situation privilégiée, à proximité immédiate du centre de Crans, avec un accès particulièrement aisé aux commerces, restaurants et différentes infrastructures. La distribution de ce Bien s'étend sur une surface d'environ 47m2 habitable :L'Appartement comprend : -une cuisine moderne avec comptoir convivial et petite table escamotable. La cuisine est ouverte sur un agréable séjour avec cheminée encastrée fonctionnelleDe grandes baies vitrées donnent accès sur un balcon très confortable de 19m2, véritable prolongement de l'espace de vie orienté plein Sud. Équipé de stores électriques, il constitue un espace privilégié pour profiter du soleil, de la verdure environnante et de la vue sur les montagnes -une chambre à coucher confortable avec armoires encastrées et accès direct au large balcon Sud -une salle de bains élégante avec douche à l'italienne, lavabo et WCAutres atouts de l'Appartement : lave-linge/sèche-linge combiné privatif, plusieurs armoires de rangements discrètes Autres atouts de la Résidence : Centre de Crans, ascenseur Forme juridique : Société Immobilière (S.I.) en résidence secondaire, Vente aux étrangers autorisée www.trustimmobilier.chTrust Immobilier, a real estate agency in Crans-Montana and Geneva, presents Ref. 2002 - TCM, held by a real estate company (S.I.) As soon as you walk in, you'll be greeted by an atmosphere of refinement. This very charming 2.5-room apartment, completely and carefully renovated with top-of-the-line materials, offers a peaceful setting while being just a few steps from the center of Crans. Warm and functional, this cozy little nest is located on the 1st floor on the north side, corresponding to the 4th floor on the south side. It immediately charms with its refined and intimate atmosphere. The hardwood floors, large picture windows, and carefully selected materials create an atmosphere that is at once cozy, serene, and elegant. The well-maintained residence enjoys a prime location, right next to the center of Crans, with particularly easy access to shops, restaurants, and various amenities. This property offers approximately 47 m² of living space:The apartment includes: -a modern kitchen with a cozy counter and a small fold-away table. The kitchen opens onto a pleasant living room with a functional built-in fireplaceLarge picture windows lead out to a very comfortable 19 m² balcony, a true extension of the south-facing living space. Equipped with electric blinds, it is an ideal spot to enjoy the sun, the surrounding greenery, and the view of the mountains -a comfortable bedroom with built-in closets and direct access to the large south-facing balcony -an elegant bathroom with a walk-in shower, sink, and toiletOther features of the apartment: private washer-dryer combo, several discreet storage closets Other highlights of the...

  • Balcony / Terrace
  • View
  • Elevator
1 / 12
  • Balcony / Terrace
  • Garage
CHF 565,000.–
3.5 rooms81m² living space
Rte de Sion 54, 1981 Vex

Apartment with a view 3.5 rooms in Vex

A privileged living environment at the gates of Sion!AMMA Immobilier offers you this superb 3.5-room apartment, nestled in a contiguous villa composed of only two apartments. Ideally located in a calm and privileged environment, it offers an exceptional quality of life just a few minutes from Sion, while benefiting from a magnificent unobstructed view of the surrounding mountains.Bathed in light thanks to its generous openings, this apartment seduces with its harmonious living spaces and its spacious balcony, accessible from the living room as well as the two bedrooms. A true extension of the interior spaces, it constitutes an ideal place to fully enjoy the Alpine panorama and the beautiful days.The apartment consists of:*Entrance hall with storage room*Spacious living room with open kitchen to the living room and dining room*Two beautiful bedrooms*Bathroom with washing column*Large balcony accessible from the living room and the two bedrooms*The acquisition of a covered parking space is obligatory and is done in addition to the sale price, at a price of CHF 20,000.-.The finishes are entirely at the discretion of the buyer, offering you the possibility to personalize your future home according to your tastes and desires.The highlights of this property:*Villa with only 2 apartments*Residential area calm and sought after*Unobstructed view of the valley*Contemporary architecture and quality finishes*Bright and perfectly arranged spaces*Large balcony accessible from all main rooms*Heating by air/water heat pump*Heat distribution by underfloor heating*Only 6 minutes from Sion*Customizable finishes according to your wishesA rare opportunity to become the owner of an apartment offering the comfort of a villa in a privileged environment.For any additional information or to organize a visit, I am at your disposal. Do not hesitate to contact me at 079 576 70 71; I will be happy to inform you.Find all our properties on www.amma.immo!

  • Balcony / Terrace
  • Garage
Travel time
-
Cindy Bonvin

Cindy Bonvin

1 / 13
Cindy Bonvin

Cindy Bonvin

  • Parking space
  • Balcony / Terrace
  • View
  • +2
CHF 760,000.–
4.5 rooms128m² living space
1955 Chamoson

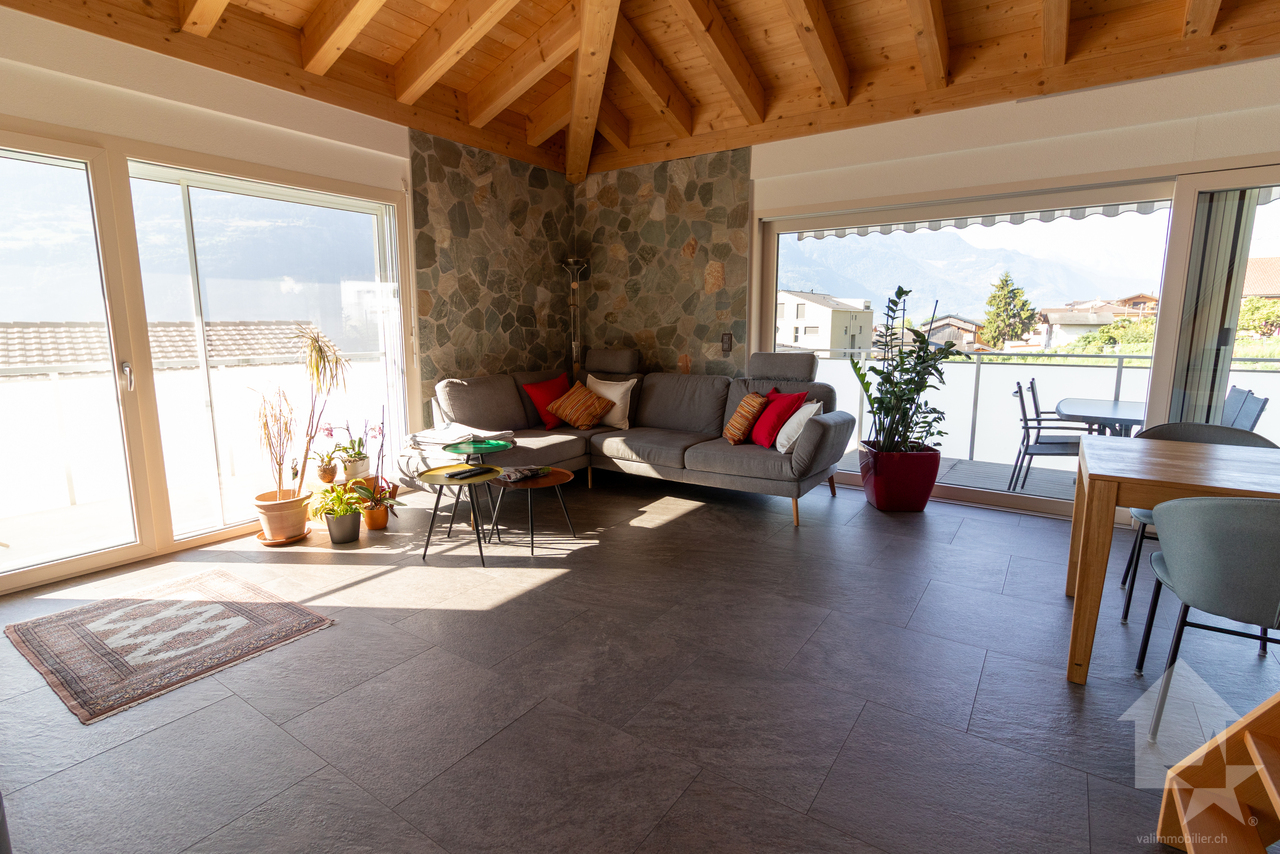
Magnifique appartement mansardé de 4.5 pièces

ExclusivitéMagnifique appartement mansardé de 4.5 pièces, de 128 m2 + mezzanine, idéalement situé dans une petite résidence de 6 logements.Ce bien offrira à ces futurs propriétaires un cadre de vie agréable au milieu du vignoble de Chamoson avec une vue imprenable sur les Alpes.Pour plus de détails, visitez notre site : www.valimmobilier.chIl est composé comme suit : • Hall d'entrée avec armoire de rangement • Dégagement • Salon-séjour ouvert agréable et spacieux avec poêle suédois • Très belle cuisine ouverte avec îlot • Mezzanine • Economat/réduit • Salle de douche, WC et lavabo • Chambre avec armoire sur mesure et accès balcon • Chambre • Suite avec salle de douche, WC, lavabo privatifs et mezzanine Complète ce bien : • 1 place couverte • 1 place extérieure • 2 places visiteurs communes à l'immeuble Particularités : • Matériaux de finitions de qualité supérieure • Charges (env. 470.-/mois) • Système de chauffage PAC par le sol • Store banne sur terrasse • Cédule hypothécaire à disposition • Petite PPE de 6 logements seulement Le village de Chamoson (Valais, Suisse) • Identité : Plus grande commune viticole du canton du Valais • Situation : Nichée entre le fleuve du Rhône et le massif du Haut-de-Cry • Vignoble : Plus de 400 hectares de vignes, réputés pour le cépage Johannisberg • Culture : Abrite le hameau de Saint-Pierre-de-Clages, unique "Village du Livre" de Suisse avec son église romane du XIe siècle • Activités : Dégustations chez les encaveurs, randonnées pédestres et tourisme doux entre plaine et montagne N'hésitez plus à demander un dossier et venez le visiter.ExklusivWunderschöne 4,5-Zimmer-Dachgeschosswohnung mit 128 m² Zwischengeschoss, in idealer Lage in einer kleinen Wohnanlage mit 6 Wohneinheiten.Diese Immobilie bietet ihren zukünftigen Eigentümern ein angenehmes Wohnumfeld inmitten der Weinberge von Chamoson mit einem atemberaubenden Blick auf die Alpen.Sie ist wie folgt aufgeteilt: • Eingangsbereich mit Schrank • Flur • Angenehmes und geräumiges offenes Wohnzimmer mit schwedischem Ofen • Sehr schöne offene Küche mit Kochinsel • Mezzanine • Vorratsraum/Abstellraum • Duschbad, WC und Waschbecken • Schlafzimmer mit maßgefertigtem Kleiderschrank und Zugang zum Balkon • Schlafzimmer • Suite mit eigenem Duschbad, WC, Waschbecken und Mezzanine Zur Immobilie gehören außerdem: • 1 überdachter Stellplatz • 1 Außenstellplatz • 2 gemeinschaftliche Besucherparkplätze im Gebäude Besonderheiten: • Hochwertige Ausbaumaterialien • Nebenkosten (ca. 470.-/Monat) • Fußbodenheizung mit Wärmepumpe • Markise auf der Terrasse • Hypothekenbrief vorhanden • Kleine Eigentumswohnanlage mit nur 6 Wohnungen Das Dorf Chamoson (Wallis, Schweiz) • Identität: Größte Weinbaugemeinde des Kantons Wallis • Lage: Eingebettet zwischen der Rhône und dem Haut-de-Cry-Massiv • Weinbaugebiet: Über 400 Hektar Rebfläche, bekannt für die Rebsorte Johannisberg • Kultur: Beherbergt den Weiler Saint-Pierre-de-Clages, das einzige ,,Village du Livre" der Schweiz mit seiner romanischen Kirche aus dem 11. Jahrhundert • Aktivitäten: Weinverkostungen bei den Winzern, Wanderungen und sanfter Tourismus zwischen Ebene und Bergen Zögern Sie nicht länger, fordern Sie eine Broschüre an und kommen Sie zu Besuch.Weitere Informationen finden Sie auf unserer Website: www.valimmobilier.chExclusive ListingMagnificent 4.5-room attic apartment, 128 m2 ...
  • Parking space
  • Balcony / Terrace
  • View
  • +2
Victor Popoff

Victor Popoff

1 / 13
Victor Popoff

Victor Popoff

  • Balcony / Terrace
  • Garage
  • View
CHF 1,040,000.–
4.5 rooms130m² living space
3961 Mission

Charming chalet with lovely garden, double garage and stunning views

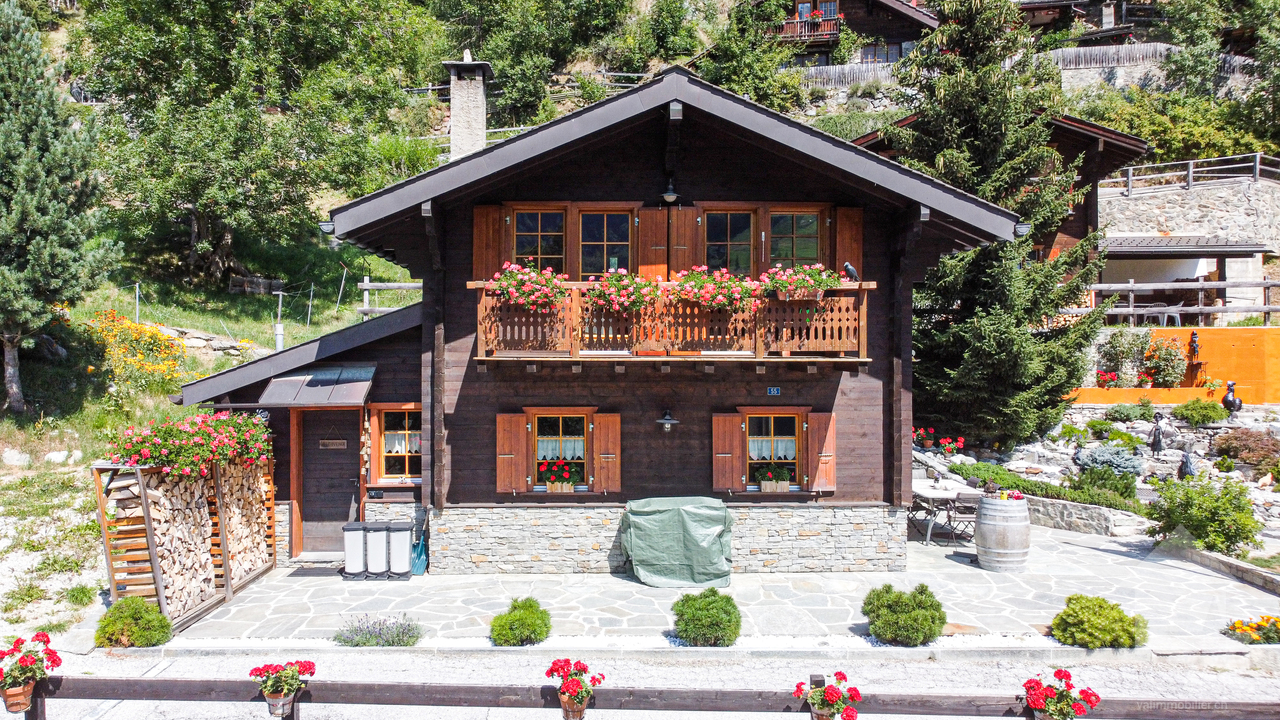
Charming renovated chalet with lovely garden, double garage and stunning viewsThe Val d'Anniviers and its 220 km of ski slopes - often described as the most beautiful valley in the Valais Alps, situated between the Matterhorn and Verbier - benefits from the longest ski seasons and the best sunshine in the region.Mission is one of the most typical villages, breathing the charm of Anniviers, with its granaries on stilts, its shingle roofs and its facades made of old, sun-blackened wood.5 to 10 minutes by car are enough to reach all shops and amenities as well as the 5 stations of the valley: Grimentz-Zinal, Saint-Luc-Chandolin and Vercorin. Sierre is 20 minutes and Sion is 35 minutes away.This traditional chalet with stone and wood facades, recently renovated and enhanced with a beautiful garden, consists of:Ground floor: • Pleasant living room with dining area and wood stove • Open kitchen to the living room and dining room • Bathroom with shower, sink and toilet • Office that can be used as a bedroom • Laundry room with storage space First floor: • Beautiful master bedroom with natural stone wall and access to the balcony • Spacious walk-in closet that can be used as a bedroom, with access to the balcony • Balcony with west exposure • Bathroom with shower and sink • Toilet with sink Outdoor area: • Nice stone terrace, south and west facing, with remote-controlled awning • Extraordinary landscaped garden with many plant species, flowers, natural stones and a small stream. Annexes: • Spacious double garage • Two outdoor parking spaces in front of the garage • Storage room located at the back of the garage • Grass-covered terrace above the garage with a garden shed • Woodshed Particularities: • Complete renovation and extension between 2019 and 2020. • Particularly practical location for visiting the ski resorts, the shops in Vissoie or the plain, both by car and by post bus (stop at 450 m). • Two water outlets to water the garden • Sale as a secondary residence - allowed • Sale to persons resident abroad - allowed I would be delighted to show you around this charming property!A virtual 3D tour, more information and photos are available on www.valimmobilier.ch

  • Balcony / Terrace
  • Garage
  • View
1 / 13
  • Parking space
  • Garage
  • View
  • +1
CHF 2,500,000.–
4.5 rooms280m² living space
A Vernamiège, 1961 Vernamiège

Rare. Healthy. Spectacular

Vernamiège - Val d'Hérens - Exceptional chalet, the largest in Mont-Noble!A unique opportunity - Never again the same chance! There are properties that you search for all your life. This one is part of them.Perched at 1'520 meters above sea level in the heart of the Val d'Hérens, this outstanding chalet stands as the largest private property in the municipality of Mont-Noble. A volume of 1'700 m², a conception thought out in every detail, a perfect harmony between architecture, nature, and well-being. Here, nothing has been left to chance.Nature as architectureThis chalet is unlike any other. Built in double solid wood construction from Finnish wood, inner and outer wall, it breathes, regulates, protects. The insulation with volcanic perlite, natural and non-combustible, guarantees exceptional safety and durability. The exterior paint based on flour, the underfloor heating (upper floor), the materials exempt from any chemical or toxic substances: Everything has been chosen for truly healthy living, in which even people with strong allergies can breathe freely.Minimal maintenance, remarkable thermal conservation, a construction made to last for generations.Impressive spaces and volumesCeiling heights ranging from 3.50 m to 5.50 m, generous windows that capture light from all angles, modular volumes as desired: This chalet offers a feeling of space and freedom that few properties can claim.On the ground floor:an office (or bedroom)a bedroom with direct access to a terracea bathroom with showera huge garage with automatic door that can accommodate up to 8 vehicles (other uses possible: workshop, storage, wellness area, artist's studio, etc.)a large workshop with double automatic door.On the upper floor:a living room bathed in light opening onto a 360-degree panoramic terrace and enjoying sunlight from morning to evening.a spacious open kitchena very large living rooma parental suite with dressing room, sauna, whirlpool, and shower, completing a level worthy of the most beautiful Alpine homes. Bathroom and sauna area of over 32 m²!a suspended terrace over the Alps of over 55 m²All controlled by a complete domotics system, accessible remotely from anywhere in the world.A site blessed by the gods:This property benefits from exceptional sunlight. A considerable advantage at high altitude. An authentic bisse flows through the plot with a soothing murmur, while a private spring directly supplies the land.Surrounded by silence: Several neighboring chalets are secondary residences, occupied occasionally.Accessible to people with reduced mobility, facing full sun, traversed by living water - this site combines advantages that are never found together on a single plot.Vernamiège - Altitude without isolationJust 20 minutes from Sion and all its infrastructure - train station, airport, hospital, shops, and schools - and 15-20 minutes from the Thyon 2000, Nax, and Evolène ski areas, Vernamiège offers the best of both worlds: The serenity of the mountains and the proximity to the city.An authentic village, a discreet and warm community, pure air, and an immense sky. Living here means choosing to slow down without sacrificing anything.What you won't find anywhere else:Exceptional sunlightPrivate spring on the plotBisse crossing the propertyAbsolute calm, neighborhood in secondary residences100% natural and hypoallergenic constructionAccessibility for people with reduced mobilityNon-combustible insulation with perliteMinimal maintenanceRemarkable brightnessCeiling height up to 5.50 mGarage for 8 cars (modular spaces for multiple uses) + large workshop360-degree panoramic terraceParental suite with saunaComplete domoticsResidential, professional, or mixed use (commercial, artisanal, or liberal activity allowed)This chalet has no equivalent in the region. It is addressed to those who recognize an exceptional opportunity and have the courage to seize it.Contact us today.
  • Parking space
  • Garage
  • View
  • +1
Iryna Filon

Iryna Filon

1 / 12
Iryna Filon

Iryna Filon

  • Balcony / Terrace
CHF 4,500,000.–
7.5 rooms271m² living space
3963 Crans-Montana

6011. Chalet de charme

Chalet à vendre à Crans-MontanaTrust Immobilier, agence immobilière à Crans-Montana et Genève, vous propose Ref. 6011 - TCML'un des derniers chalets à vendre au coeur de Crans ! Sa situation sur le golf fait de ce bien un objet rare dans la très belle station de Crans-Montana. Ce magnifique chalet est composé d'un appartement indépendant et conviendra parfaitement pour une famille nombreuse.Il comprend sur 3 niveaux :Rez inférieur avec l'entrée indépendante:Hall d'entrée - Cuisine - 2 Chambres - Salle de bains - Local techniqueRez (entrée principale ) :Hall d'entrée - Grand salon avec cheminée - Grande cuisine séparée donnant sur le salon - Chambre parentale avec salle de bains privative - Chambre avec salle de bains privative - WC visiteurA l'étage :Hall de distribution - 2 Spacieuses chambres - Salle de bainsForme juridique: Résidence secondaire - vendable aux étrangerswww.trustimmobilier.chChalet for sale in Crans-MontanaTrust Immobilier, real estate agency in Crans-Montana and Geneva, offers you Ref. 6011 - TCMOne of the last chalets for sale in the heart of Crans! Its location on the golf course makes this property a rare object in the very beautiful resort of Crans-Montana. This magnificent chalet is made up of an independent apartment and will be perfect for a large family.It comprises on 3 levels:Lower ground floor with independent entrance: Entrance hall - Kitchen - 2 Bedrooms - Bathroom - Technical roomGround floor (main entrance): Entrance hall - Large living room with fireplace - Large separate kitchen opening onto the living room - Master bedroom with private bathroom - Bedroom with private bathroom - Guest WCUpstairs: Distribution hall - 2 spacious bedrooms - BathroomLegal form: Secondary residence - salable to foreignerswww.trustimmobilier.ch
  • Balcony / Terrace
Anne-Marie Dubuis

Anne-Marie Dubuis

1 / 13
Anne-Marie Dubuis

Anne-Marie Dubuis

  • Balcony / Terrace
  • View
CHF 620,000.–
5.5 rooms127m² living space
1987 Hérémence

Joli duplex dans un immeuble de 1644, classé patrimoine historique

Charmant duplex de caractère au coeur d'Hérémence -- Val d'HérensUne occasion rare dans un village authentique Au centre du pittoresque village d'Hérémence, dans un immeuble authentique classé au patrimoine historique, se dévoile un magnifique duplex en parfait état, niché au sein d'une petite PPE de charme.L'appartement bénéficie d'une situation idéale, à deux pas de tous les commerces et services : • Edelweiss Market • La Poste • Café-restaurant Un arrêt de bus à proximité permet de rejoindre sans voiture les remontées mécaniques de Thyon-Les Collons, portes d'accès au domaine skiable des 4 Vallées, l'un des plus grands de Suisse.Un bien d'exception, entre histoire et confort moderne. Le bâtiment a fait l'objet d'une rénovation complète à la fin des années 1980 (façade, toiture), réalisée dans les règles de l'art. L'appartement, quant à lui, a été rénové entre 2020 et 2026 et se trouve aujourd'hui en excellent état, offrant tout le confort moderne tout en préservant le cachet et l'âme rustique du lieu.Distribution :2e étage : • Hall d'entrée • Cuisine équipée et habitable, avec accès au balcon • Grand séjour avec four à pierre ollaire de 1817 (entièrement contrôlé et fonctionnel), accès au balcon, vue imprenable et magnifique sur le Val d'Hérens et le Val des Dix • Salle d'eau avec douche et lave-linge • Bureau ou petite chambre, avec réduit • Chambre 3e étage, sous les combles : • Grand espace pouvant accueillir un deuxième séjour ou une chambre • Chambre • WC/douche Il n'y a pas de place de stationnement attitrée avec l'appartement mais le village propose plusieurs espaces de stationnement. En tant que résidence principale, une vignette peut-être achetée pour bénéficier de conditions avantageuses. https://www.heremence.ch/data/documents/pratique/Informationsvignette.pdfPourquoi tomber sous le charme d'Hérémence ?Hérémence est un authentique village alpin du Val d'Hérens, à 1230 mètres d'altitude, où se mêlent tradition et modernité au coeur d'un cadre de nature préservée. Le village a conservé un patrimoine bâti remarquable -- chalets, granges et raccards -- et abrite une église contemporaine aussi insolite qu'impressionnante, véritable chef d'oeuvre architectural.À seulement 17 minutes de Sion, capitale valaisanne, la région offre un accès direct au domaine skiable des 4 Vallées et à ses 450 km de pistes en hiver, ainsi qu'à un formidable terrain de jeu pour la randonnée, l'escalade et les activités de plein air en été. Les célèbres pyramides d'Euseigne et l'impressionnant barrage de la Grande Dixence complètent les incontournables de la région, à découvrir toute l'année.Un lieu de vie ou de villégiature rare, entre authenticité valaisanne, patrimoine préservé et accès direct à la montagne.Une aide communale pour votre résidence principale : • La commune d'Hérémence encourage activement l'établissement à l'année sur son territoire. Elle propose une Aide à l'habitat et au logement pouvant aller jusqu'à Fr. 25'000.- pour les personnes construisant ou achetant leur résidence principale sur la commune. L'affectation à l'année du bien est garantie par une mention au Registre Foncier, et le suivi est assuré par l'Administration communale. Un argument de poids pour les futurs habitants souhaitant s'installer à l'année dans ce cadre alpin authentique.N'hésitez pas à me contacter si vous avez des questions ou souhaitez planifier une visite !Charmante Maisonette-Wohnung mit Charakter im Herzen von Hérémence - Val d'HérensEine seltene Gelegenheit in einem authentischen Dorf Im Zentrum des malerischen Dorfes Hérémence, in einem authentischen, unter Denkmalschutz stehenden Gebäude, befindet...

  • Balcony / Terrace
  • View
Cynthia Luyet

Cynthia Luyet

1 / 13
Cynthia Luyet

Cynthia Luyet

  • Balcony / Terrace
  • Child-friendly
  • Wheelchair access
CHF 980,000.–
4.5 rooms137m² living space
3960 Sierre

Spacieux 4.5 pièces et espace indépendant de 60 m2 !

Superbe appartement moderne de 4 pièces et demi situé dans un quartier de villas à Sierre. Sa situation est idéale : à moins de 15 minutes à pied de la gare de Sierre, de la Place de l'Hôtel de Ville et des commerces environnants. Cet appartement fait partie d'une petite PPE de deux appartements. Il bénéficie d'une belle surface de 145 m2 habitables pondérés avec une belle terrasse ainsi qu'un espace jardin. En plus, un espace de 60 m2 au sous-sol avec entrée indépendante fait partie du lot.Lorsque vous passez la porte, vous vous retrouvez directement dans la partie jour qui se distribue comme suit : • Entrée • Très bel espace de vie donnant sur la terrasse, coin salon et salle à manger • Belle cuisine ouverte, complètement équipée • Economat avec le raccordement pour la colonne de lavage Un corridor de nuit distribue le reste de l'appartement : • Suite parentale avec armoires intégrées, salle de douche à l'italienne et baignoire, double vasque et WC et grande chambre de 15 m2, accès direct au vaste dressing • 1 chambre de 14 m2 équipée d'une armoire encastrée ainsi que d'une salle de douche privée avec WC • 1 chambre de 14 m2 avec armoire encastrée • 1 salle de douche avec WC L'espace extérieur comprenant : • Une belle terrasse de 45 m2 • Utilisation de l'espace jardin de 81 m2 Compléments d'informations : • Entrée indépendante au sous-sol donnant sur une vaste pièce de 60 m2 • Stores électriques • Climatisation dans les chambres et séjour • Accès handicapé Pour tous les détails ainsi que l'intégralité des photos, visitez notre site : www.valimmobilier.chVous souhaitez obtenir des précisions, le dossier complet ? Contactez moi par téléphone ou par e-mail et je vous renseignerai très volontiers. Je me tiens également à votre disposition pour une visite sur place.Sierre, c'est 18'000 habitants mais c'est surtout, la Cité du Soleil. C'est un lieu idéal pour l'oenotourisme et son salon des vins VINEA ainsi que le Musée du Vin. Une cité d'études qui accueille 1'400 étudiantes et étudiants dans ses filières supérieures. Une ville en plein développement dédié à la mobilité douce et à un écoquartier. Une offre culturelle vaste et diversifiée, emmenée par les saisons du Théâtre les Halles. Une ville accueillante, avec le sens de la rencontre et de la convivialité.Wunderschönes, modernes 4,5-Zimmer-Apartment in einem Villenquartier in Sierre. Die Lage ist ideal: weniger als 15 Gehminuten vom Bahnhof Sierre, dem Place de l'Hôtel de Ville und den umliegenden Geschäften entfernt. Das Apartment ist Teil einer kleinen Eigentumswohnung mit zwei Wohnungen. Es bietet eine schöne, 145 m2 grosse Wohnfläche mit einer schönen Terrasse und einem Gartenbereich. Ausserdem gehört ein 60 m2 grosser Untergeschossbereich mit separatem Teil zur Wohnung.Wenn Sie die Tür durchschreiten, befinden Sie sich direkt im Wohnbereich, der sich wie folgt aufteilt: • Eingang • Sehr schönes Wohnzimmer mit Terrassenzugang, Sitzecke und Esszimmer • Schöne offene Küche, komplett ausgestattet • Kaufhaus mit Anschluss für die Waschkolonne Ein Nachtkorridor verteilt den Rest des Apartments: • Elternschlafzimmer mit Einbauschränken, italienisches Duschbad mit Badewanne, Doppelwaschtisch und WC sowie grosses Schlafzimmer von 15 m2, direkter Zugang zum grosszügigen Ankleidezimmer • 1 Schlafzimmer von 14 m2 mit eingebauter Garderobe und privatem Duschraum mit WC • 1 Schlafzimmer von 14 m2 mit Einbauschrank • 1 Duschraum mit WC Der Aussenbereich umfasst: • Eine schöne Terrasse von 45 m2 • Nutzung des 81 m2...

  • Balcony / Terrace
  • Child-friendly
  • Wheelchair access
Iryna Filon

Iryna Filon

1 / 11
Iryna Filon

Iryna Filon

  • Balcony / Terrace
  • Garage
  • View
CHF 2,150,000.–
5.5 rooms220m² living space
3971 Chermignon

6003. Maison moderne neuve à Chermignon d'en Haut

Villa N2 en cours de construction, à vendre à Crans Montana /Chermignon d'en Haut Dernière villa encore disponible ! Le prix mentionné correspond à la maison terminée, finitions incluses.Trust Immobilier, agence immobilière à Crans-Montana et Genève, vous propose Ref. 6003 - TCMOffrez-vous l'opportunité unique de devenir propriétaire d'une maison neuve de standing. Actuellement en cours de construction, sa livraison est prévue pour janvier 2027. Conçu avec soin pour offrir un cadre de vie chaleureux et harmonieux à toute la famille, ce Bien d'exception allie modernité, élégance et luminosité, au coeur d'un environnement résidentiel privilégié.Rez-de-chaussée: Entrée - Garage pour deux voitures - Buanderie - Local technique - AscenseurEtage 1 : Hall d'entrée accueillant - Chambre principale avec Salle de douche privative - WC visiteurs - 3 Chambres - Salle de douche avec douche et baignoire - Balcon de 28m2**Le plan d'étage de ce niveau intermédiaire, dédié aux chambres, reste entièrement modulable selon vos besoins : 3 chambres / 2 chambres + 1 bureau / 2 grandes chambres en complément de la suite parentale...**Étage 2 : Grand séjour - Cuisine ouverte sur Espace à manger - Grand balcon / Terrasse de 63m2Chauffage : Pompe à chaleur. Ascenseur. Forme juridique : Résidence principalewww.trustimmobilier.chVilla N2 currently under construction, for sale in Crans-Montana / Chermignon d'en Haut Last villa still available! The listed price is for the completed home, including finishes.Trust Immobilier, a real estate agency in Crans-Montana and Geneva, presents Ref. 6003 - TCMTreat yourself to the unique opportunity to become the owner of a new luxury home. Currently under construction, it is scheduled for completion in January 2027. Carefully designed to offer a warm and harmonious living environment for the whole family, this exceptional property combines modernity, elegance, and natural light, set in the heart of a privileged residential neighborhood.Ground Floor: Entryway - Two-car garage - Laundry room - Utility room - ElevatorFirst floor: Welcoming entry hall - Master bedroom with en-suite shower room - Guest restroom - 3 bedrooms - Shower room with shower and bathtub - 28m² balcony**The floor plan of this middle level, dedicated to the bedrooms, is fully customizable to suit your needs: 3 bedrooms / 2 bedrooms 1 office / 2 large bedrooms in addition to the master suite...**Second Floor: Large living room - Kitchen open to dining area - Large balcony / 63m² terraceHeating: Heat pump. Elevator. Legal status: Primary residencewww.trustimmobilier.ch

  • Balcony / Terrace
  • Garage
  • View
1 / 12
  • Balcony / Terrace
  • Garage
  • View
  • +1
CHF 895,000.–
4.5 rooms161m² living space
Rte de Sion 54, 1981 Vex

Villa E adjacent 4.5 rooms in Vex

Construction of 6 family houses - (2 groups of 3 houses)Amma Immobilier presents this magnificent semi-detached villa of 4.5 rooms (finishing at the choice of the buyer) overlooking the Rhone Valley, just a few minutes from Sion and Vex.This villa is part of the 3 northern houses and is located on a plot of 402m2, of which 253m2 is garden. The distribution is as follows:Ground floor:-Distribution hall-2 children's rooms-Bathroom-1 parental bedroom with private bathroom and dressing room-Balcony of over 17 m2 accessible via the rooms1st floor:-Open kitchen on living room and dining room (approximately 51.6 m2)-Guest toilet-Large cellar of approximately 9m2-Large private terrace of over 40m2-3 covered parking spaces complete this property, CHF 60,000.- extra and mandatory.These villas will be available from 2028 as a main residence, offering a unique opportunity to realize your property dreams in an enchanting setting. Imagine waking up every morning with a breathtaking panoramic view from your own sunny terrace, where you can enjoy relaxing moments and conviviality with family or friends.Architectural modifications are still possible and the choice of all finishes is at the discretion of the buyers.Some advantages:-Unbeatable view of the valley-Quiet neighborhood-High quality construction-Modern style-6 minutes from Sion-Finishes at the choice of the buyer-Private plots-Large and beautiful exteriors-2 variants of villasFor more information or to visit the site, I am at your disposal. Do not hesitate to contact me at 079 576 70 71, I will be happy to inform you.!!! Find all our properties on www.amma.immo !!!

  • Balcony / Terrace
  • Garage
  • View
  • +1
Travel time
-
Laetitia Vouardoux

Laetitia Vouardoux

1 / 13
Laetitia Vouardoux

Laetitia Vouardoux

  • Balcony / Terrace
  • Garage
  • View
  • +1
CHF 1,670,000.–
5.5 rooms150m² living space
1974 Arbaz

Bien d'exception aux Mayens d'Arbaz

En exclusivitéChalet d'exception aux Mayens d'ArbazVue panoramique o Luxe alpin o Sérénité absoluePerché à 1'300 m d'altitude, au coeur des Mayens d'Arbaz, ce chalet en construction traditionnelle en bois, rare à la vente, offre un cadre idyllique et une vue spectaculaire sur la Vallée du Rhône, les massifs du Val d'Hérens, du Val d'Anniviers et jusqu'au Mont-Blanc.Un véritable écrin de nature et de lumière, où confort moderne et charme alpin se rencontrent. • Érigé sur trois niveaux, ce bien d'exception d'environ 250 m2 séduit par ses espaces généreux, sa cheminée majestueuse, sa cuisine contemporaine, et ses terrasses baignées de soleil. • À l'extérieur, un jardin invitent à la détente face à un panorama à couper le souffle. • Sauna privatif, double garage : chaque détail a été pensé pour offrir une expérience de vie unique, entre raffinement et sérénité. • Un bien d'exception, idéal pour vivre à l'année ou comme résidence secondaire de prestige. Vendable aux étrangers • Une opportunité rare au coeur du Valais. Vous souhaitez obtenir des précisions, le dossier complet ? Contactez-moi par téléphone ou par email et je vous renseignerai très volontiers. Je me tiens également à votre disposition pour une visite sur place.ExklusivAusnahme-Chalet in Les Mayens d'Arbaz Panoramablick - Alpiner Luxus - Absolute GelassenheitAuf 1'300 m Höhe gelegen, im Herzen von Mayens d'Arbaz, bietet dieses selten zum Verkauf stehende Chalet in traditioneller Holz-Bauweise einen idyllischen Rahmen und eine spektakuläre Aussicht auf das Rhonetal, die Massive des Val d'Hérens, des Val d'Anniviers und bis zum Mont-Blanc.Ein wahres Schmuckkästchen aus Natur und Licht, in dem moderner Komfort und alpiner Charme aufeinandertreffen. • Auf drei Ebenen errichtet, besticht dieses außergewöhnliche Objekt von ca. 250 m2 durch seine großzügigen Räume, seinen majestätischen Kamin, seine moderne Küche und seine sonnendurchfluteten Terrassen. • Außen lädt ein Garten zum Entspannen vor einem atemberaubenden Panorama ein. • Private Sauna, Doppelgarage : Jedes Detail wurde durchdacht, um eine einzigartige Lebenserfahrung zwischen Raffinesse und Gelassenheit zu bieten. • Eine außergewöhnliche Immobilie, ideal zum ganzjährigen Wohnen oder als prestigeträchtiger Zweitwohnsitz. Verkäuflich an Ausländer • Eine seltene Gelegenheit im Herzen des Wallis. Wünschen Sie nähere Informationen, das vollständige Dossier? Kontaktieren Sie mich telefonisch oder per E-Mail und ich werde Ihnen sehr gerne Auskunft geben. Ich stehe Ihnen auch für einen Besuch vor Ort zur Verfügung.ExclusiveExceptional chalet at Les Mayens d'ArbazPanoramic view - Alpine luxury - Absolute serenityPerched at an altitude of 1'300 m, in the heart of the Mayens d'Arbaz, this rare chalet for sale offers an idyllic setting and spectacular views over the Rhône Valley, the Val d'Hérens and Val d'Anniviers massifs and as far as Mont Blanc.A veritable jewel case of nature and light, where modern comfort and Alpine charm meet. • Erected on three levels, this exceptional property of around 250 m2 seduces with its generous spaces, its majestic fireplace, its contemporary kitchen, and its sun-drenched terraces. • Outdoors, a garden invites you to relax in front of a breathtaking panorama. • Private sauna, double garage : every detail has been thought out to offer a unique living experience, between refinement and serenity. • An exceptional...

  • Balcony / Terrace
  • Garage
  • View
  • +1
Maxime Popoff

Maxime Popoff

1 / 13
Maxime Popoff

Maxime Popoff

  • Balcony / Terrace
CHF 490,000.–
4.5 rooms114m² living space
3961 Mission

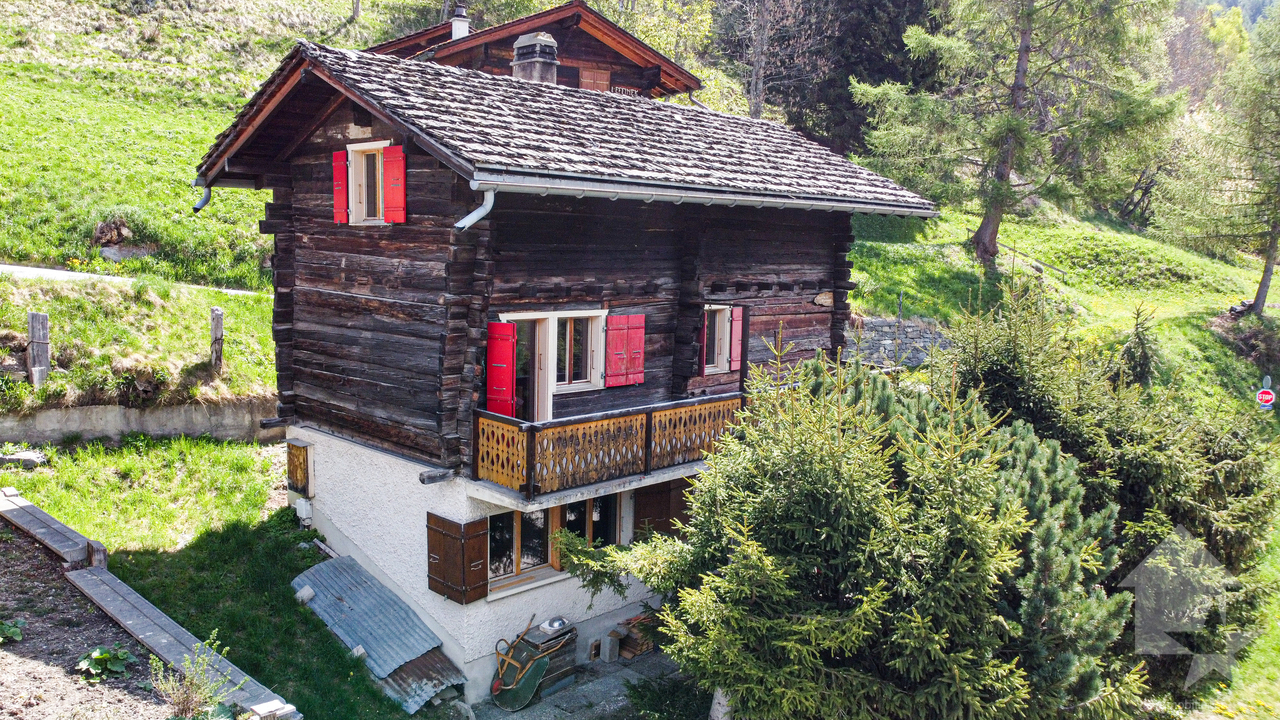
Charmant chalet sur trois niveaux avec vue exceptionnelle

Charmant chalet traditionnel sur trois niveaux avec vue panoramique sur la valléeLe Val d'Anniviers et ses 220 km de pistes de ski - souvent décrit comme la plus belle vallée des Alpes valaisannes, située entre le Cervin et Verbier - bénéficie des saisons de ski les plus longues ainsi que du meilleur ensoleillement de la région.Mission est l'un de ses villages les plus typiques respirant le charme anniviard avec ses raccards sur pilets, ses toits en bardeaux et ses façades en vieux madriers noircis par le soleil.5 à 10 minutes en voiture suffisent pour rejoindre tous les commerces et commodités ainsi que les 5 stations de la vallée : Grimentz-Zinal, Saint-Luc-Chandolin et Vercorin. Sierre est à 20 minutes et Sion à 35 minutes.Ce chalet typique, construit en maçonnerie et madriers anciens, se compose comme suit :Rez-de-chaussée : • Couloir • Cuisine ouverte sur le séjour avec coin à manger et poêle à bois • Salle d'eau avec douche, lavabo et WC 1er étage : • Deux chambres à coucher • Couloir • Grand balcon ouest 2e étage : • Grande pièce sous combles de 34 m² pouvant servir de séjour, d'espace détente et/ou de chambre avec plusieurs lits, potentiellement transformable en deux chambres. Annexe : • Cave accessible depuis l'extérieur, permettant de ranger matériel, vélos, skis etc. Extérieur : • Deux places de parc extérieures • Terrasse avec banc en pierre • Jardin Particularités : • Possibilité de transformer la grande pièce au 2e étage en deux chambres séparées. • Accès facile et proche depuis les places de parc. • Des rénovations sont à prévoir, notamment le toit et la dalle au-dessus de la cave. • Situation particulièrement pratique pour se rendre dans les stations de ski, dans les commerces de Vissoie ou en plaine, que ce soit en voiture ou en car postal (arrêt à 300 m). Vente comme résidence secondaire - autoriséVente aux personnes résidentes à l'étranger - autoriséJe me ferais un plaisir de vous faire visiter ce bien !Visite virtuelle, plus d'informations et photos disponibles sur www.valimmobilier.chCharmantes traditionelles Chalet auf drei Ebenen mit Panoramablick über das TalDas Val d'Anniviers mit seinen 220 km Skipisten - oft als das schönste Tal der Walliser Alpen bezeichnet, zwischen dem Matterhorn und Verbier gelegen - hat die längsten Skisaisonen sowie die meisten Sonnenstunden in der Region.Mission ist eines seiner typischsten Dörfer, das mit seinen Pfahlbauten, Schindeldächern und Fassaden aus alten, von der Sonne geschwärzten Bohlen den Charme von Anniviard versprüht.5 bis 10 Minuten mit dem Auto genügen, um alle Geschäfte und Annehmlichkeiten sowie die 5 Skiorte des Tals zu erreichen: Grimentz-Zinal, Saint-Luc-Chandolin und Vercorin. Sierre ist 20 Minuten und Sion 35 Minuten entfernt.Dieses typische Chalet, das aus altem Mauerwerk und Bohlen gebaut wurde, setzt sich wie folgt zusammen:Erdgeschoss : • Flur • Küche offen zum Wohnzimmer mit Essecke und Holzofen • Badezimmer mit Dusche, Waschbecken und WC 1er Stock: • Zwei Schlafzimmer • Flur • Großer Westbalkon 2e Etage : • Großes Dachgeschosszimmer von 34 m², das als Wohnzimmer, Entspannungsbereich und/oder Schlafzimmer mit mehreren Betten genutzt werden kann, potenziell in zwei Schlafzimmer...

  • Balcony / Terrace
New building
Jordan Comby

Jordan Comby

1 / 12
Jordan Comby

Jordan Comby

  • Parking space
  • Balcony / Terrace
  • Garage
  • +5
CHF 749,000.–
3.5 rooms109m² living space
Rue des Grands-Vergers 43, 1964 Conthey

New 3.5-room apartment with panoramic view in Conthey

NEW PROMOTION IN CONTHEY A building with 12 apartments in the residential area will be built this year. Wouldn't this be an opportunity you've been waiting for? The company Immojordan Sàrl is responsible for this. Do you have questions, wishes, or would you like to schedule a viewing? Please contact us to learn more. Exclusivity: Here is our new project, the VILLAGEOIS building. In this turnkey project, you have the choice between 12 apartments. In this brochure, you will find the plans and characteristics of these apartments. I am, of course, at your disposal for further information. Promotion Le Villageois The apartments we offer are new and under construction. Bright apartments in Conthey, Valais. In the charming municipality of Conthey, just a few minutes from Sion, these modern and bright apartments offer pleasant, quiet, and central living. Location The advantages of these apartments: Bright and spacious: Thanks to the large windows, these apartments benefit from plenty of natural light throughout the day. Ideal location: Located in Conthey, you benefit from the tranquility of the countryside and are at the same time close to the urban amenities of Sion (shops, schools, public transport, etc.). Pleasant living: Conthey offers a peaceful environment with beautiful landscapes and plenty of sunshine. Accessibility: The apartments are very well connected to the A9 motorway, making it easy to access Sion and other regions of the canton. The train station is nearby for your train journeys. These apartments are a real opportunity for those looking for a functional, well-located, and very well-maintained property. Ideal for a family, a couple, or even a long-term investment in a developing sector. Lot No. 10 What you will find here: • A parental bedroom offering you a private relaxation area of 13.8 m2. Also, a second bedroom of 10 m2. • A bathroom of 6.3 m2 and a shower room of 5.1 m2, which will be fitted out according to your wishes. A washing machine will be integrated. • An open kitchen to the living room, which will be designed in collaboration with you and our kitchen manufacturer. • A living room of 46.2 m2 with large windows overlooking the Alps and leading directly to the terrace. • An entrance hall/foyer of 4.7 m2, which welcomes you to this apartment. • A balcony of 16.6 m2, facing south, offering you sunshine and the best barbecues in the summer, as well as the use of the lawn in front of your future home. • An outdoor parking space and an indoor parking space, which are mandatory. Main features: • Living area: 109.1 m2 • Bedrooms: 2 • Bathrooms: 2 • Kitchen: Modern open kitchen to the living room according to your wishes • Balcony: 16.70 m2 • Parking: 1 outdoor parking space (CHF 15,000.-), 1 indoor parking space (CHF 35,000.-) mandatory, additional on request • Year of construction: 2026 • Location: South side, with a view of Nendaz • Selling price: CHF 749,000.- Immojordan Sàrl We are very attentive to your requests or questions. Through our close collaboration with the general contractor leading this construction, we have regular control over the construction site. We provide you with the plans, the construction description, and other information that contribute to the success of our collaboration upon request. Be here now

  • Parking space
  • Balcony / Terrace
  • Garage
  • +5
Travel time
-
New building
Jordan Comby

Jordan Comby

1 / 12
Jordan Comby

Jordan Comby

  • Parking space
  • Balcony / Terrace
  • Garage
  • +5
CHF 709,000.–
3.5 rooms104m² living space
Rue des Grands-Vergers 43, 1964 Conthey

New 3.5-room apartment with panoramic view in Conthey

NEW PROMOTION IN CONTHEY A residential building with 12 apartments in the residential area will be built this year. Are you waiting for a chance of fate? The company Immojordan Sàrl is responsible for this. If you have questions, wishes, or plan a visit, please contact us to learn more. Exclusivity: Here is our new project, the VILLAGEOIS residential building. In this turnkey project, you have the choice between 12 apartments. In this brochure, you will find the plans and characteristics of these apartments. I am at your disposal for further information. Promotion le villageois The apartments we offer are new and under construction. For more information about the lots, please contact us. Bright apartments in Conthey, Valais. They are located in the charming municipality of Conthey, just a few minutes from Sion. These modern and bright apartments offer a pleasant, quiet, and convenient living environment. Location The advantages of these apartments: Bright and spacious: thanks to the large windows, these apartments benefit from natural light throughout the day. Ideal location: located in Conthey, you benefit from the tranquility of the countryside and are at the same time close to the urban amenities of Sion (shops, schools, public transport, etc.). Pleasant living: Conthey offers a peaceful environment with beautiful landscapes and plenty of sunshine. The apartments are very well connected to the A9 motorway, making it easy to access Sion and other regions of the canton. The train station is nearby for your train journeys. These apartments are a real opportunity for those looking for a functional, well-located, and excellent condition property. Ideal for a family, a couple, or even a long-term investment in a developing sector. Lot No. 11 What you will find here: A parental bedroom offering you a private relaxation area of 14.3 m2. A second bedroom of 10.9 m2. A bathroom of 4.7 m2 and a shower of 4.4 m2, which will be fitted out according to your wishes. A washing machine will be integrated. An open kitchen on the living area, designed in collaboration with you and our kitchen designer. A living room of 36.2 m2 with large windows overlooking the Alps and direct access to the terrace. An entrance hall/vestibule of 11.1 m2, which welcomes you to this apartment. A balcony of 16.6 m2, facing south, offering you the sun and the best summer barbecues, plus the use of the lawn in front of your future home. An outdoor parking space and an indoor parking space are mandatory and extra to pay. Main features: Living area: 100.4 m2 Bedrooms: 2 Bathrooms: 2 Kitchen: Modern open kitchen on the living area according to your wishes Balcony: 16.20 m2 Parking: 1 outdoor parking space (15,000.- CHF), 1 indoor parking space (35,000.- CHF) are mandatory and extra to pay, unless otherwise agreed Year of construction: 2026 Location: South side, with a view of Nendaz From: 709,000.- CHF Immojordan Sàrl We are very attentive to your requests or questions. Through our close collaboration with the executing company, we have regular control over the construction site. We provide you with the plans, the construction description, and other information that contribute to the success of our collaboration upon request. Be here now

  • Parking space
  • Balcony / Terrace
  • Garage
  • +5
Travel time
-

Suggested properties for you based on search results