2180 results - Property for buy in Region Central Valais (Mittelwallis)

New building
Jordan Comby

Jordan Comby

1 / 12
Jordan Comby

Jordan Comby

  • Parking space
  • Balcony / Terrace
  • Garage
  • +5
CHF 719,000.–
3.5 rooms109m² living space
Rue des Grands-Vergers 43, 1964 Conthey

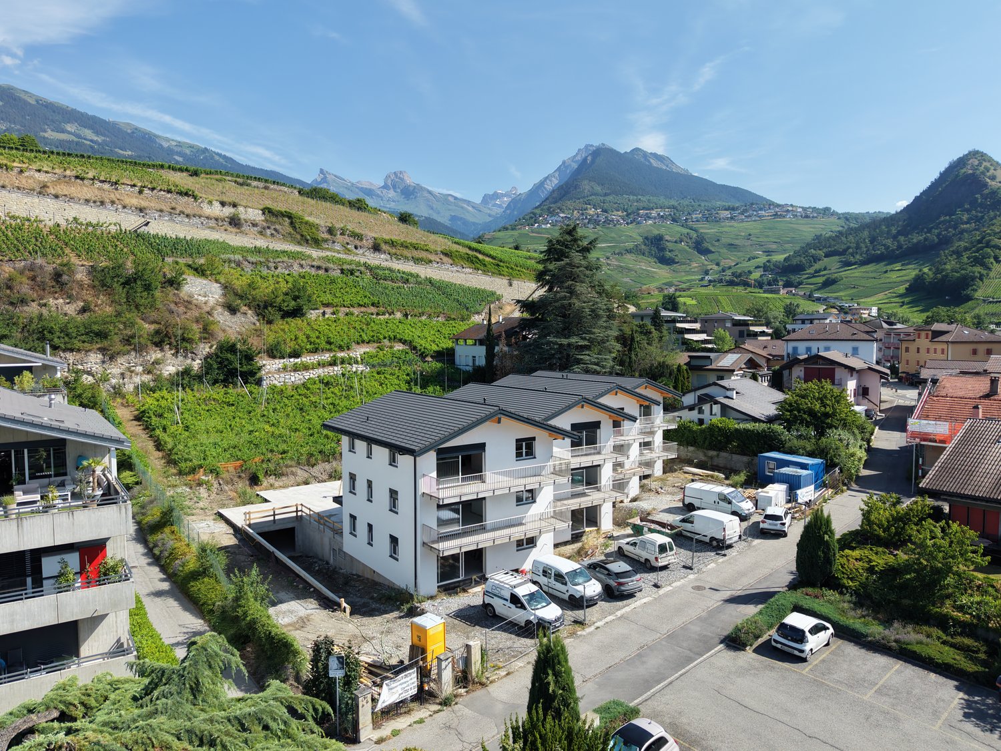
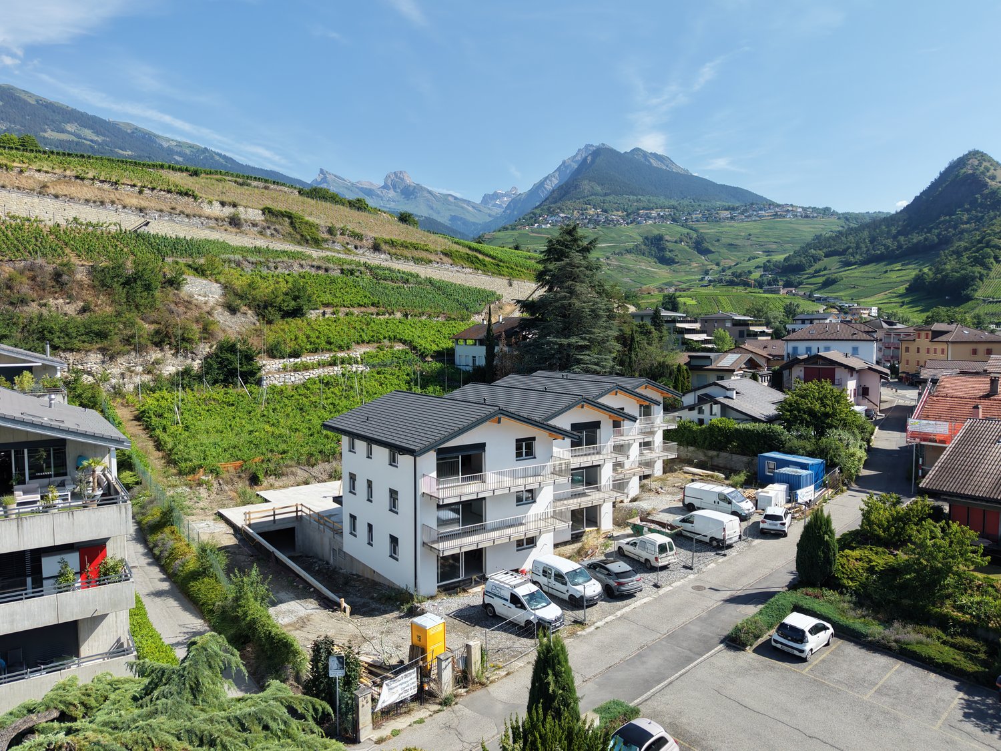
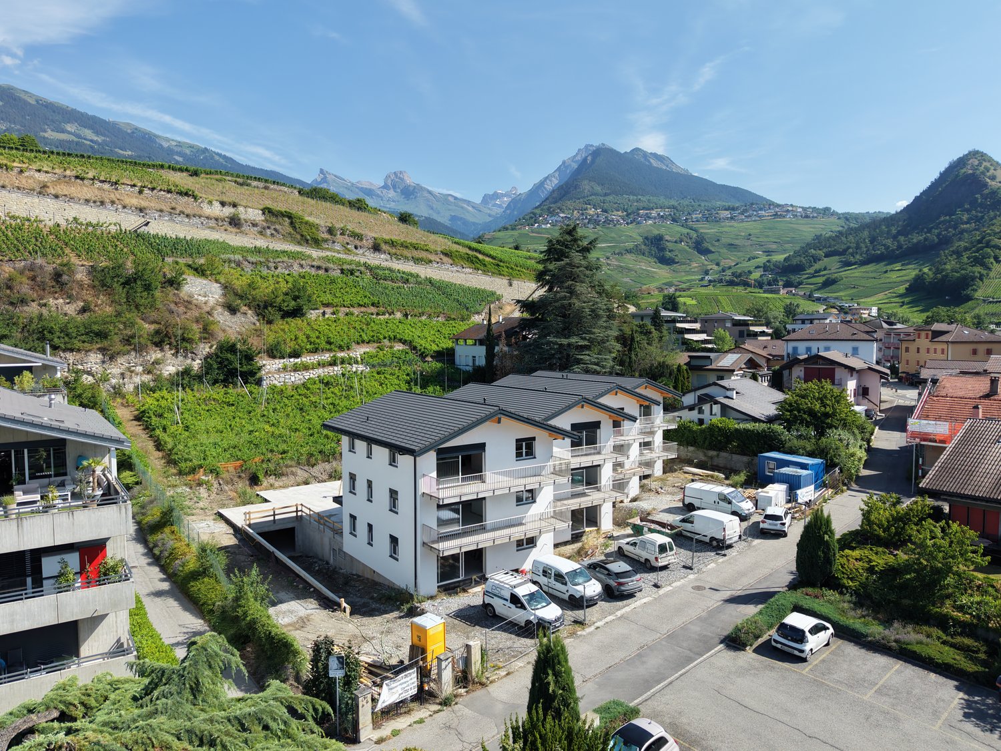
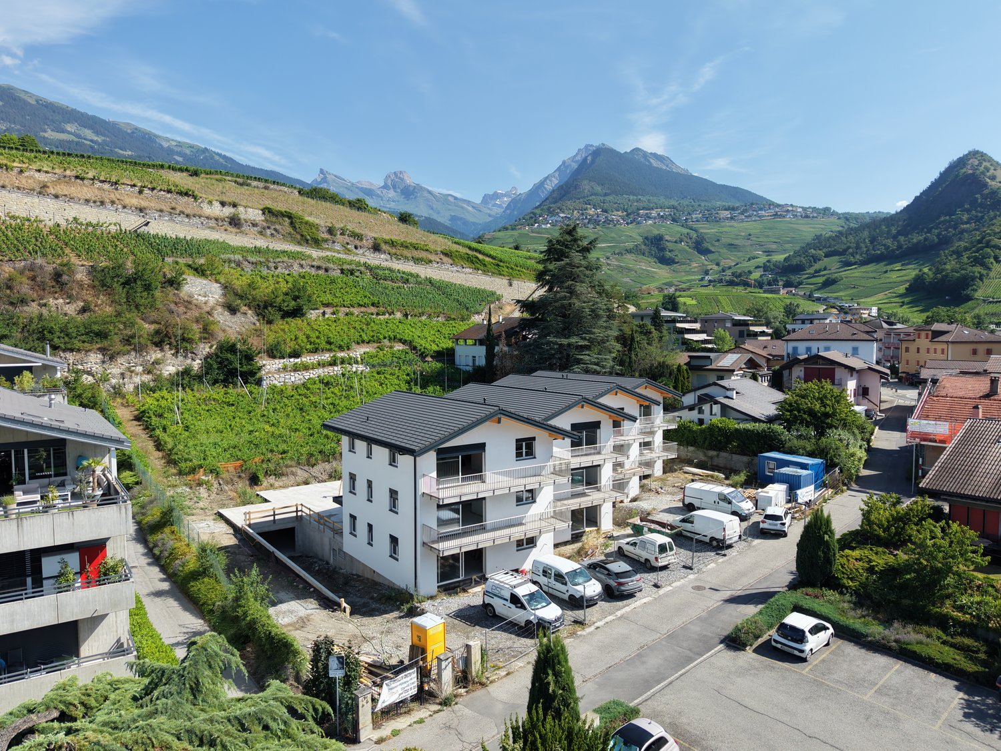
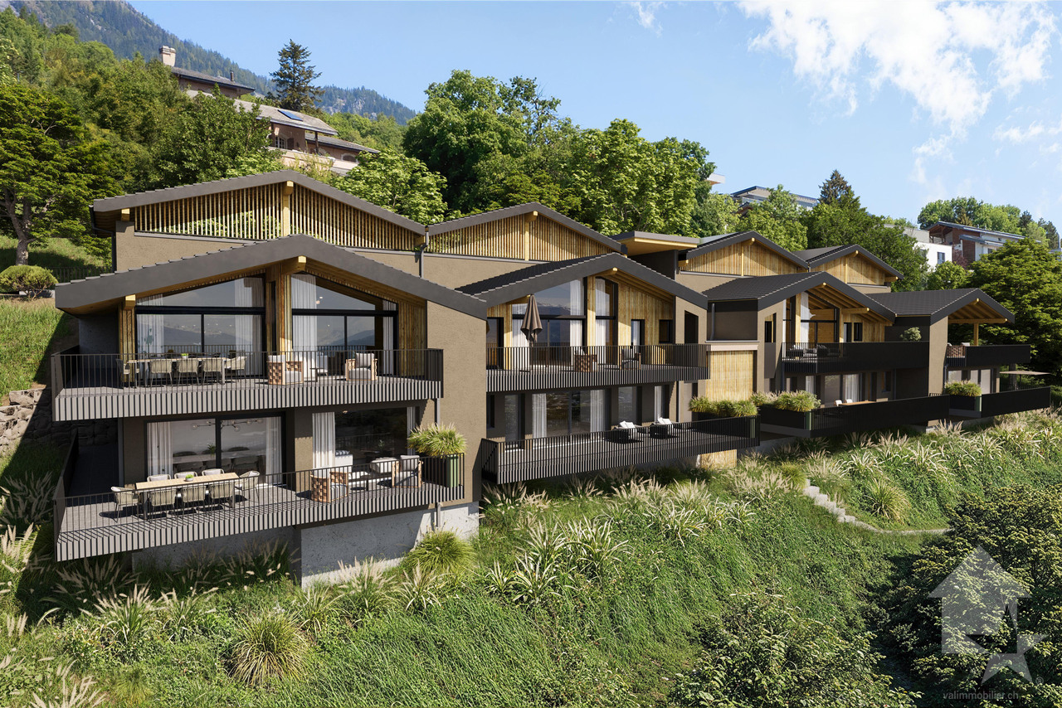
New 3.5-room apartment with panoramic view in Conthey

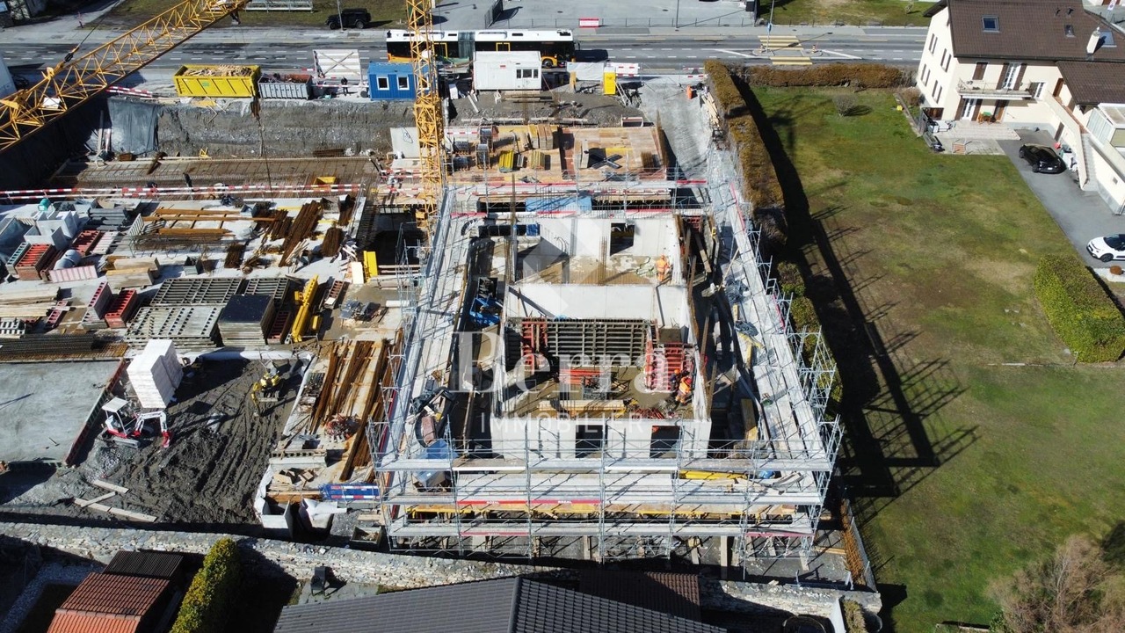
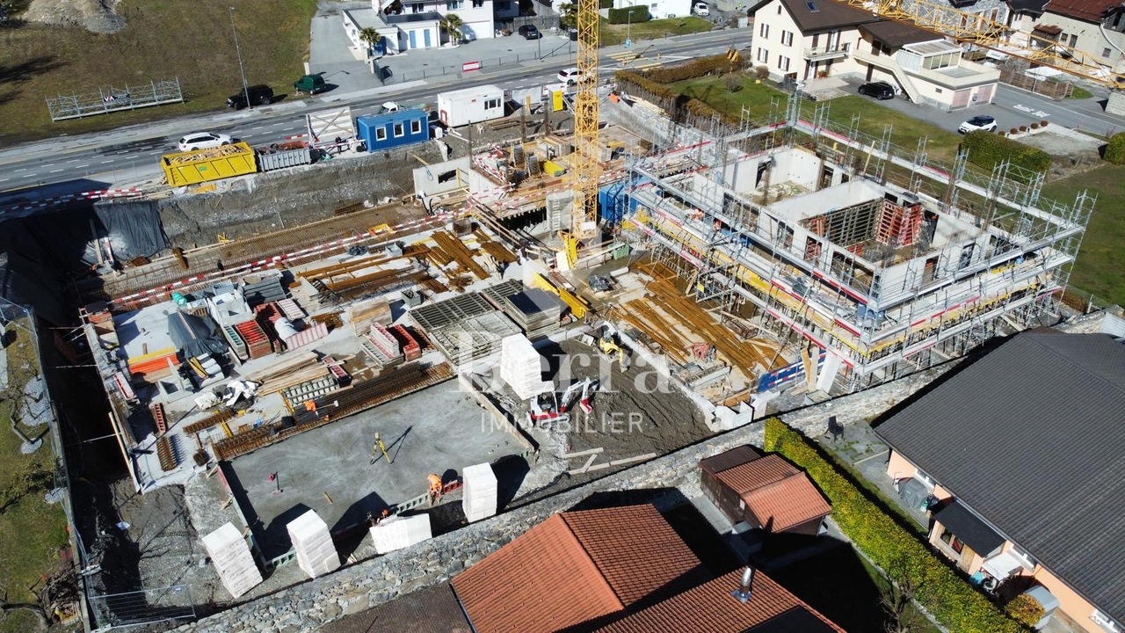
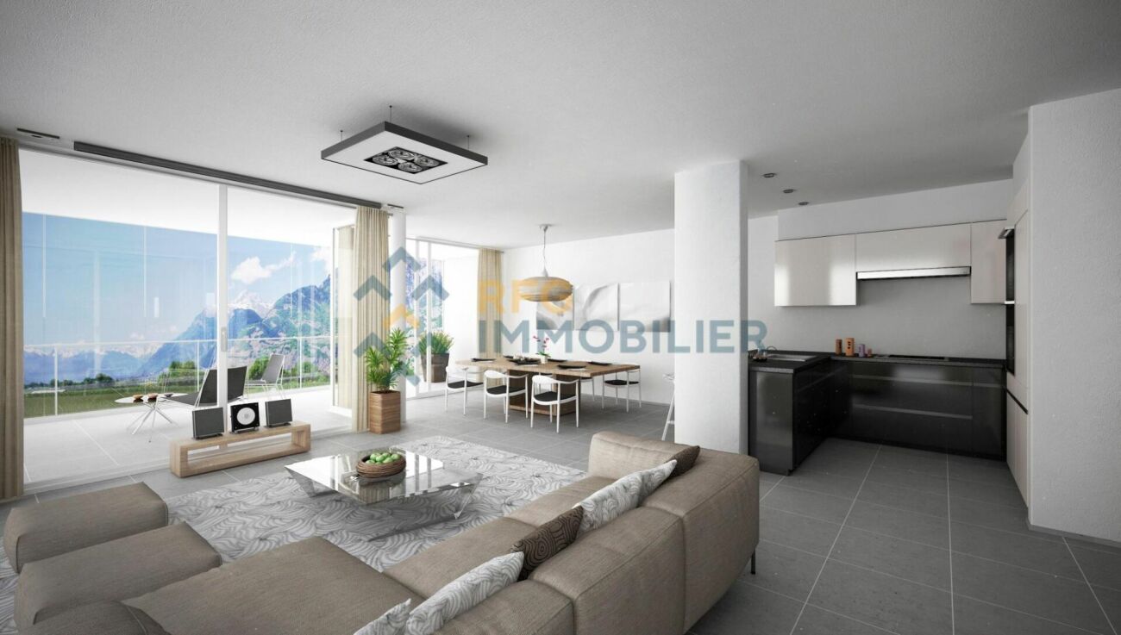
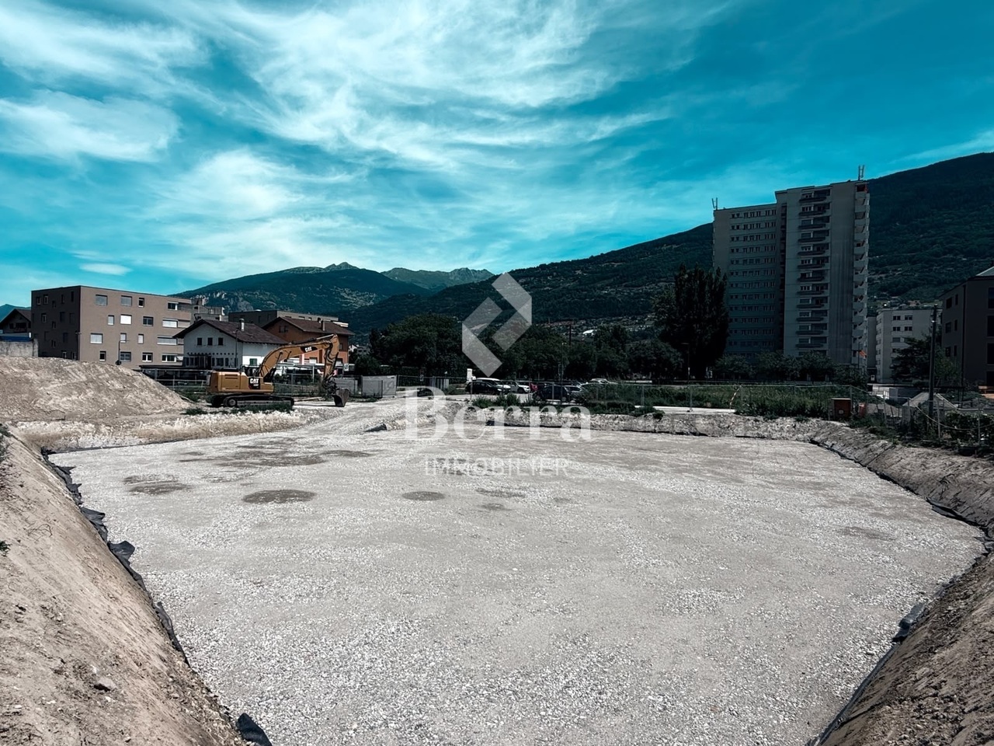
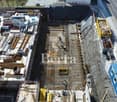
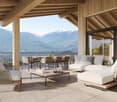
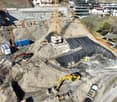
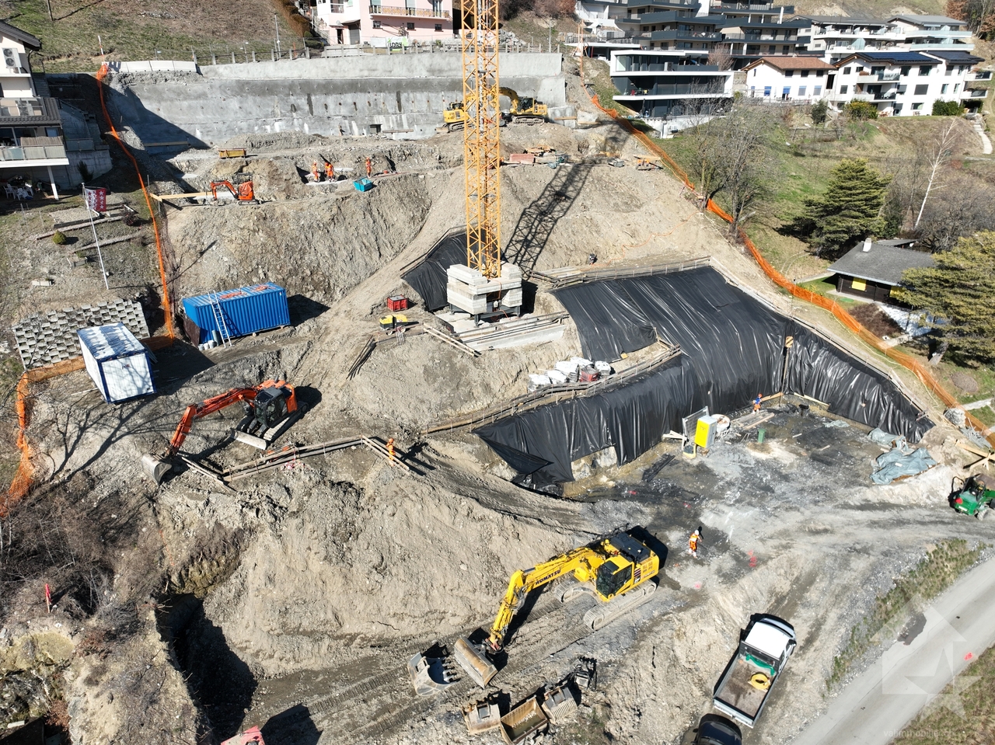
NEW PROMOTION IN CONTHEY A building with 12 apartments in the residential area will be built this year. Are you waiting for a chance of fate? The company Immojordan Sàrl is responsible for this. If you have questions, wishes, or plan a visit, please contact us to learn more. Exclusivity: Here is our new project, the VILLAGEOIS building. In this turnkey project, you have the choice between 12 apartments. In this brochure, you will find the plans and characteristics of these apartments. I am naturally at your disposal for further information. Promotion Le Villageois The apartments we offer are new and under construction. Bright apartments in Conthey, Valais. In the charming municipality of Conthey, just a few minutes from Sion, these modern and bright apartments offer a pleasant, quiet, and convenient living environment. Location The highlights of these apartments: Bright and spacious: Thanks to the large windows, these apartments benefit from plenty of natural light throughout the day. Ideal location: Located in Conthey, you benefit from the tranquility of the countryside and are at the same time close to the urban amenities of Sion (shops, schools, public transport, etc.). Pleasant living: Conthey offers a peaceful environment with beautiful landscapes and plenty of sunshine. Accessibility: The apartments are very well connected to the A9 motorway, making it easy to access Sion and other regions of the canton. The train station is nearby for your train journeys. These apartments are a great opportunity for those looking for a functional, well-located, and excellent condition property. Ideal for a family, a couple, or even a long-term investment in a developing sector. Lot N°6 What you will find here: • A parental bedroom offering a private relaxation area of 13.8 m2, as well as a second bedroom of 10 m2. • A bathroom of 6.3 m2 and a shower room of 5.1 m2, which will be fitted out according to your wishes. A washing machine will be integrated. • An open kitchen on the living area, which will be designed in collaboration with you and our kitchen planner. • A living room of 46.2 m2 with large windows overlooking the Alps and direct access to the terrace. • An entrance hall/vestibule of 4.7 m2, which welcomes you to this apartment. • A balcony of 16.6 m2, facing south, offering you the enjoyment of the sun and the best summer barbecues, plus the use of the lawn in front of your future home. • An outdoor parking space and an indoor parking space, which is mandatory. Main features: • Living area: 109.1 m2 • Bedrooms: 2 • Bathrooms: 2 • Kitchen: Modern open kitchen on the living area of your choice • Balcony: 16.70 m2 • Parking: 1 outdoor parking space (CHF 15,000.-), 1 indoor parking space (CHF 35,000.-) mandatory, if more to discuss • Year of construction: 2026 • Location: South, with a view of Nendaz • Selling price: CHF 719,000.- Immojordan Sàrl We are really attentive to your requests or questions. Through excellent collaboration with the general contractor leading this construction, we have regular control over the construction site. We provide you with the plans, the construction description, and other information required for the successful completion of the construction site, to enable collaboration. Be here now

  • Parking space
  • Balcony / Terrace
  • Garage
  • +5
Travel time
-
New building
Jordan Comby

Jordan Comby

1 / 12
Jordan Comby

Jordan Comby

  • Parking space
  • Balcony / Terrace
  • Garage
  • +5
CHF 679,000.–
3.5 rooms104m² living space
Rue des Grands-Vergers 43, 1964 Conthey

New 3.5-room apartment with panoramic view in Conthey

NEW PROMOTION IN CONTHEY A building with 12 apartments in the residential area will be built this year. Are you waiting for a chance of fate? The company Immojordan Sàrl is responsible for this. If you have questions, wishes, or plan a visit, please contact us to learn more. Exclusivity: Here is our new project, the VILLAGEOIS building. In this turnkey project, you have the choice between 12 apartments. In this brochure, you will find the plans and characteristics of these apartments. I am naturally at your disposal for further information. Promotion le villageois The apartments we offer are new and under construction. For more information about the offers, do not hesitate to contact us. Bright apartments in Conthey, Valais. The building is located in the charming municipality of Conthey, just a few minutes from Sion. These modern and bright apartments offer a pleasant, quiet, and central location. Location Main features of these apartments: Bright and spacious: Thanks to the large windows, these apartments benefit from natural light throughout the day. Ideal location: Located in Conthey, you benefit from the tranquility of the landscape and are at the same time close to the urban amenities of Sion (shops, schools, public transport, etc.). Pleasant living climate: Conthey offers a peaceful environment with beautiful landscapes and plenty of sunshine. Accessibility: The apartments are very well connected to the A9 motorway, making it easy to access Sion and other regions of the canton. The train station is nearby for your train journeys. These apartments are a real opportunity for those looking for a functional, well-located, and very well-maintained property. Ideal for a family, a couple, or even a long-term investment in a developing sector. Lot No. 7 What you will find here: A parental bedroom offering you a private relaxation area of 14.3 m2. Also, a second bedroom of 10.9 m2. A bathroom of 4.7 m2 and a shower of 4.4 m2, which will be furnished according to your wishes. A washing machine will be integrated. An open kitchen to the living room, designed in collaboration with you and our kitchen designer. A living room of 36.2 m2 with large windows overlooking the Alps and direct access to the terrace. An entrance hall/dressing room of 11.1 m2, which welcomes you to this apartment. A balcony of 16.6 m2, facing south, offering you the enjoyment of the sun and the best summer barbecues, as well as the use of the lawn in front of your future home. An outdoor parking space and an indoor parking space are mandatory and additional to be paid. Main features: Living area: 100.4 m2 Bedrooms: 2 Bathrooms: 2 Kitchen: Modern open kitchen to the living room according to your wishes Balcony: 16.20 m2 Parking: 1 outdoor parking space (15,000.- CHF), 1 indoor parking space (35,000.- CHF) are mandatory and additional to be paid, unless otherwise agreed Year of construction: 2026 Location: South side, with a view of Nendaz From: 649,000.- CHF Immojordan Sàrl We are very attentive to your requests or questions. Through our close collaboration with the general contractor leading this construction, we have regular control over the construction site. We provide you with the plans, the construction description, and other information that contribute to the success of our collaboration upon request. Be here now

  • Parking space
  • Balcony / Terrace
  • Garage
  • +5
Travel time
-
New building
Jordan Comby

Jordan Comby

1 / 12
Jordan Comby

Jordan Comby

  • Parking space
  • Balcony / Terrace
  • Garage
  • +5
CHF 649,000.–
3.5 rooms100m² living space
Rue des Grands-Vergers 43, 1964 Conthey

New 3.5-room apartment with panoramic view in Conthey

NEW PROMOTION IN CONTHEY A building with 12 apartments in the residential area will be built this year. Wouldn't this be an opportunity you've been waiting for? The company Immojordan Sàrl is responsible for this. If you have questions, wishes, or plan a visit, please contact us to learn more. Exclusivity: Here is our new project, the VILLAGEOIS building. In this turnkey project, you have the choice between 12 apartments. In this brochure, you will find the plans and characteristics of these apartments. I am, of course, at your disposal for further information. Promotion Le Villageois The apartments we offer are new and under construction. Lots N°2 / N°3 / N°4 / N°6 / N°7 / N°8 / N°10 / N°11 / N°12 are 3.5-room apartments at a price starting from 609,000.- CHF with 2 parking spaces (1 outdoor and 1 indoor parking space) Please contact us for more information about the lots. Bright apartments in Conthey, Valais. In the charming municipality of Conthey, just a few minutes from Sion, these modern and bright apartments offer a pleasant, quiet, and convenient living environment. Location The advantages of these apartments: Bright and spacious: thanks to the large windows, these apartments benefit from natural light all day. Ideal location: located in Conthey, you benefit from the tranquility of the countryside and are at the same time close to the urban amenities of Sion (shops, schools, public transport, etc.). Pleasant living: Conthey offers a peaceful environment with beautiful landscapes and plenty of sunshine. Accessibility: the apartments are very well connected to the A9 motorway, making it easy to access Sion and other regions of the canton. The train station is nearby for your train journeys. These apartments are a real opportunity for those looking for a functional, well-located, and excellent condition property. Ideal for a family, a couple, or even a long-term investment in a developing sector. Lot N° 3 What you will find here: A parental bedroom offering you a private relaxation area of 14.3 m2, as well as a second bedroom of 10.9 m2. A bathroom of 4.7 m2 and a shower of 4.4 m2, which will be arranged according to your wishes. A washing machine will be integrated. An open kitchen on the living area, which will be designed in collaboration with you and our kitchen planner. A living room of 36.2 m2 with large windows overlooking the Alps and direct access to the terrace. An entrance area/dressing room of 11 m2, which welcomes you to this apartment. A terrace of 16.2 m2, facing south, offering you the sun and the best summer barbecues, plus the use of the lawn in front of your future home. An outdoor parking space and an indoor parking space are mandatory and additional. Main features: Living area: 100.4 m2 Bedrooms: 2 Bathrooms: 2 Kitchen: Modern open kitchen on living area according to your choice Terrace: 16.20 m2 Parking: 1 outdoor parking space (15,000.- CHF), 1 indoor parking space (35,000.- CHF) mandatory and additional, if more to discuss Year of construction: 2026 Location: South side, with a view of Nendaz From: 649,000.- CHF Immojordan Sàrl We are really attentive to your requests or questions. Through excellent collaboration with the general contractor leading this construction, we have regular control over the construction site. We provide you with the plans, the construction description, and other information that contribute to the success of our collaboration upon request. Be here now

  • Parking space
  • Balcony / Terrace
  • Garage
  • +5
Travel time
-
New building
Jordan Comby

Jordan Comby

1 / 12
Jordan Comby

Jordan Comby

  • Parking space
  • Balcony / Terrace
  • Garage
  • +5
CHF 689,000.–
3.5 rooms107m² living space
Rue des Grands-Vergers 43, 1964 Conthey

New 3.5-room apartment with panoramic view in Conthey

NEW PROMOTION IN CONTHEY A building with 12 apartments in the residential area will be built this year. Are you waiting for a chance of fate? The company Immojordan Sàrl is responsible for this. If you have questions, wishes, or plan a visit, please contact us to learn more. Exclusivity: Here is our new project, the VILLAGEOIS building. In this turnkey project, you have the choice between 12 apartments. In this brochure, you will find the plans and characteristics of these apartments. I am naturally at your disposal for further information. Promotion Le Villageois The apartments we offer are new and under construction. Bright apartments in Conthey, Valais. In the charming municipality of Conthey, just a few minutes from Sion, these modern and bright apartments offer a pleasant, quiet, and central living space. Location The advantages of these apartments: Bright and spacious: Thanks to the large windows, these apartments benefit from a lot of natural light throughout the day. Ideal location: Located in Conthey, you benefit from the tranquility of the landscape and are at the same time close to the urban amenities of Sion (shops, schools, public transport, etc.). Pleasant living: Conthey offers a peaceful environment with beautiful landscapes and plenty of sunshine. Accessibility: The apartments are very well connected to the A9 motorway, making it easy to access Sion and other regions of the canton. The train station is nearby for your train journeys. These apartments are a real opportunity for those looking for a functional, well-located, and very well-maintained property. Ideal for a family, a couple, or even a long-term investment in a developing sector. Lot No. 2 What you will find here: • A parental bedroom offering a private relaxation area of 14 m2, as well as a second bedroom of 10 m2. • A bathroom of 6.3 m2 and a shower room of 5.1 m2, which will be fitted out according to your wishes. A washing machine will be integrated. • An open kitchen to the living room, which will be designed in collaboration with you and our kitchen planner. • A living room of 46.2 m2 with large windows overlooking the Alps and direct access to the terrace. • An entrance hall/vestibule of 14.7 m2, which welcomes you to this apartment. • A terrace of 16.7 m2, facing south, offering you the sun and the best summer barbecues, as well as the use of the lawn in front of your future home. • An outdoor parking space and an indoor parking space, which is mandatory. Main features: • Living area: 107.3 m2 • Bedrooms: 2 • Bathrooms: 2 • Kitchen: Modern open kitchen to the living room according to your wishes • Terrace: 16.70 m2 terrace and lawn • Parking: 1 outdoor parking space (15,000.- CHF), 1 indoor parking space (35,000.- CHF) mandatory, if more to discuss • Year of construction: 2026 • Location: South, with a view of Nendaz • Selling price: 689,000.- CHF Immojordan Sàrl We are really attentive to your requests or questions. Through excellent collaboration with the general contractor leading this construction, we have regular control over the construction site. We provide you with the plans, the construction description, and other information that contribute to the success of our collaboration upon request. Be here now

  • Parking space
  • Balcony / Terrace
  • Garage
  • +5
Travel time
-
Cindy Bonvin

Cindy Bonvin

1 / 13
Cindy Bonvin

Cindy Bonvin

  • Balcony / Terrace
  • View
CHF 467,000.–
4 rooms83m² living space
1965 Savièse

Magnifique mayen de 4 pièces

Bien très rare à la vente en exclusivité !Magnifique mayen plein de charme dans un cadre bucolique et idyllique - résidence secondaire uniquement.Avec une surface de plus de 83 m2 et ses 3 chambres, ce mayen a tous les atouts pour vous séduire et passer des moments inoubliables en famille !Il est accessible à l'année, en voiture l'été et en moto neige, raquettes ou peaux de phoques l'hiver (env. 1h30)Pour plus de détails, visitez notre site : www.valimmobilier.chIl est composé comme suit :Rez inférieur : • Grande chambre • WC et lavabo • Cave • Accès à l'étage par escaliers Depuis l'extérieur : • Bûcher • Réduit couvert Rez supérieur : • Cuisine • 2 chambres • Salle d'eau avec douche, WV et lavabo • Cellier • Salle à manger (annexe) • Terrasse avec fontaine d'eau de source et barbecue cheminée Il est vendu meublé et équipé.Ce bien d'une rareté certaine ne fera pas long sur le marché, ne tardez pas à venir le visiter.Sehr seltenes Objekt exklusiv zu verkaufen!Magnificent mayen full of charm in a bukolic and idyllic framework - only secondary residence.Mit einer Fläche von mehr als 83 m2 und seinen 3 Schlafzimmern hat dieses Maiensäss alle Trümpfe in der Hand, um Sie zu verführen und unvergessliche Momente mit der Familie zu verbringen!Es ist ganzjährig zugänglich, im Sommer mit dem Auto und im Winter mit Schneemobilen, Schneeschuhen oder Fellen (ca. 1,5 Stunden)Für weitere Details besuchen Sie unsere Website: www.valimmobilier.chEs setzt sich wie folgt zusammen:Unteres Erdgeschoss: • Großes Schlafzimmer • WC und Waschbecken • Keller • Zugang zum Obergeschoss über Treppe Von außen : • Scheiterhaufen • Überdachtes Reduit Oberes Erdgeschoss : • Küche • 2 Schlafzimmer • Bad mit Dusche, WV und Waschbecken • Cellier • Esszimmer (Anbau) • Terrasse mit Quellwasserbrunnen und Grillkamin Sie wird möbliert und ausgestattet verkauft.Diese Immobilie von sicherer Seltenheit wird nicht lange auf dem Markt sein, zögern Sie nicht, sie zu besichtigen.Very rare property for sale exclusively!Magnificent mayen full of charm in a bucolic and idyllic setting - second home only.With a surface area of over 83 m2 and its 3 bedrooms, this mayen has all the assets to seduce you and spend unforgettable moments with your family!It's accessible year-round, by car in summer and by snowmobile, snowshoes or sealskin in winter (approx. 1h30)For more details, visit our website: www.valimmobilier.chIt is composed as follows:Lower ground floor: • Great bedroom • WC and washbasin • Cellar • Staircase access to first floor From outside: • Burner • Covered recess Overground floor: • Kitchen • 2 bedrooms • Shower room with shower, WV and washbasin • Cellier • Dining room (annexe) • Terrace with spring water fountain and barbecue fireplace It is sold furnished and equipped.This rare property won't be on the market long, so don't delay in visiting.Proprietà molto rara in vendita in esclusiva!Magnifico mayen pieno di fascino in un ambiente bucolico e idilliaco - solo seconda casa.Con una superficie di oltre 83 m2 e le sue 3...

  • Balcony / Terrace
  • View
New building
Christophe Berdot

Christophe Berdot

1 / 11
Christophe Berdot

Christophe Berdot

  • Balcony / Terrace
  • Garage
  • View
  • +1
CHF 490,000.–
2.5 rooms78m² living space
Adresse sur demande 1, 1963 Vétroz

VETROZ - modernity, comfort, and environmental respect in the heart of Valais!

This residential project offers a unique living experience, combining modernity, comfort, and environmental respect.Located in the heart of the Vétroz commune, this building stands out for its contemporary architecture and harmonious integration into the surrounding urban landscape. Close to local amenities, it offers its residents easy access to shops, schools, and transportation infrastructure.26 apartments with balconies, terraces, or garden entrances to extend well-being outdoors, distributed in 3 buildings with 15, 9, and 2 units. A fluid architecture open to the surrounding nature. Each apartment, from the studio to the 4.5-room apartment, offers spacious, light-filled rooms with beautiful openings that extend onto balconies, terraces, or garden entrances to reinforce the sense of space. This 2.5-room apartment on the 1st floor consists of:Entrance hall with customized built-in storageBeautiful, bright living area with access to the terrace Open kitchen to the living area and fully equippedBeautiful bedroomBathroom with shower, WC, sink, and space for a washing machineSouth-facing terraceHabitable surface area: 67 m2Terrace area: 32.14 m2Weighted area: 77.61 m2Total area: 99.14 m2AESTHETICS:This "Les Ailes" development benefits from the advantages of its location and takes advantage of the surroundings and a very favorable south orientation for real comfort. Large openings in all rooms allow natural light to flood the through apartments, promoting the well-being of the occupants. These spaces all extend onto terraces or balconies. The outdoor areas include private gardens or shared spaces for residents.COMFORT:- Construction to Minergie standards, simple flow- South orientation- Through apartments- Windows and glazing with triple glazing- Floor heating and hot water production by heat pump - Photovoltaic panels for part of the electricity production- Separate meters for each apartment- Space for a washing machine in each apartment- Changes and finishes to choice- Elevator- Individual storage rooms for each apartment with separate meter.- Underground parking spaces with tubing for the installation of charging points for electric vehicles. - Visitor spaces- Green area for childrenSAFETY:- Access control to the building by video intercom- Automatic lighting with presence detection in the common areasANNEXES AND SURROUNDINGS:- Indoor parking space: CHF 35,000.- additional and mandatory- Outdoor parking spaces: CHF 10,000.- (additional and not mandatory)- Bus stop 100 meters away- Schools and kindergartens within 2 steps- 5 minutes from the highway access - Close to Sion and all amenities- Sellable as a main or secondary residence! - Ideal as a Valaisan base- Delivery: 24 months from the start of work. Start expected end of January 2025VÉTROZ, CAPITAL OF AMIGNE... YES, BUT NOT ONLY!Vétroz has experienced impressive demographic growth, due to its proximity to Sion and the Conthey industrial area, its wide plain, but above all its quality of life. Under the pressure of a galloping demographic, significant investments have been made in recent years in high-performance infrastructure such as schools, kindergartens, nursing homes, sports halls, and other facilities.

  • Balcony / Terrace
  • Garage
  • View
  • +1
New building
Christophe Berdot

Christophe Berdot

1 / 11
Christophe Berdot

Christophe Berdot

  • Balcony / Terrace
  • Garage
  • View
  • +1
CHF 515,000.–
3.5 rooms77m² living space
Adresse sur demande 1, 1963 Vétroz

VETROZ - Modernity, comfort, and environmental respect in the heart of Valais!

This residential building project offers a unique living experience, combining modernity, comfort, and environmental respect.Located in the heart of the Vétroz municipality, this building stands out for its contemporary architecture and harmonious integration into the surrounding urban landscape. Close to local amenities, it offers its residents easy access to shops, schools, and transportation infrastructure.26 apartments with balconies, terraces, or garden entrances to prolong well-being outdoors, distributed across 3 buildings with 15, 9, and 2 units. A fluid architecture open to the surrounding nature. Each apartment, from studio to 4.5 rooms, offers generous, light-filled spaces with beautiful openings that extend onto balconies, terraces, or garden entrances to reinforce the sense of space. This 3.5-room apartment on the ground floor consists of:Entrance hall with custom-built storageBeautiful, bright living area with access to the terrace and gardenOpen kitchen open to the living area and fully equipped2 beautiful bedroomsBathroom with bathtub, WC, sink, and space for a washing machineSouth-facing terraceLawn for relaxation momentsHabitable surface area: 71.25 m2Terrace area: 16.5 m2Garden area: 126.8 m2Weighted area: 76.7 m2Total usable area: 214.55 m2AESTHETICS:This "Les Ailes" realization benefits from the amenities of its location and takes advantage of the setting and a very favorable south orientation for real comfort. Large openings in all rooms allow natural light to flood the interiors, promoting the well-being of the occupants. These spaces all extend onto terraces or balconies. The outdoor areas include private gardens or common areas for the residences.COMFORT:- Construction according to Minergie standards, simple flow- South orientation- Through apartments- Windows and glazing with triple glazing- Floor heating and hot water supply by heat pump - Photovoltaic panels for part of the electricity production- Separate meters for each apartment- Space for a washing machine in each apartment- Adjustments and finishes to choice- Elevator- Individual storage room for each apartment with separate meter.- Underground parking spaces with tubing for the installation of charging points for electric vehicles. - Visitor spaces- Green area for childrenSECURITY:- Access control to the building by intercom- Automatic lighting with presence detector in the common areasANNEXES AND PROXIMITY:- Indoor parking space: CHF 35,000.- additional and obligatory- Outdoor parking spaces: CHF 10,000.- (additional and not obligatory)- Bus stop 100 meters away- Schools and kindergartens within 2 steps- 5 minutes from the highway exits - Close to Sion and all amenities- Sellable as a main or secondary residence! - Ideal as a Valaisan foothold- Delivery: 24 months from the start of work. Start expected end of January 2025VÉTROZ, CAPITAL OF L'AMIGNE... OUI MAIS PAS SEULEMENT!Vétroz has experienced impressive demographic growth, due to its proximity to Sion and the Conthey industrial area, its wide plain, but above all its quality of life. Under the pressure of a galloping demographic, significant investments have been made in recent years for high-performance infrastructure such as complexes...

  • Balcony / Terrace
  • Garage
  • View
  • +1
Marc Bachmann

Marc Bachmann

1 / 12
Marc Bachmann

Marc Bachmann

  • Parking space
  • Balcony / Terrace
  • View
  • +1
CHF 890,000.–
5.5 rooms163m² living space
1965 Savièse

Villa de 5.5 pièces en bordure de vignes, vue splendide, calme, ensoleillé

EN EXCLUSIVITE Cette charmante villa de 5.5 pièces se trouve à Drône / Savièse en bordure de zone agricole. Elle jouit d'un ensoleillement optimal tout l'année du matin au soir. Son accès par une route résidentielle au nord de la villa lui confère un calme absolu. La vue imprenable qu'elle a sur l'arc alpin, dont la Dent Blanche, sur les Châteaux de Sion vous ravira tous les jours !Points forts : • Savièse, commune où il fait bon vivre avec toutes ses activités et commodités • Proche de Sion • Magnifique vue • Ensoleillement optimal toute l'année du matin au soir • Situation calme et verdoyante en bordure de zone agricole • Toutes les pièces sont spacieuses et lumineuses • Grands espaces de rangement, idéal pour une famille • Pelouse extérieure avec très peu d'entretien • Couvert pour deux voitures et place extérieur attenants à la route • Vente en résidence secondaire autorisée Distances : • Toutes les commodités (centres commerciaux et médicaux, dentiste, écoles, Poste, etc.) du centre de la commune se trouvent à 1,7 km ou moins • L'arrêt de bus et ramassage scolaire est à 160 mètres • L'école (1h à 4h) de Drône à 320 mètres et l'école primaire / secondaire à 1.6 km • La gare de Sion est à 4.5 km (8 min. en voiture) • La jonction d'autoroute à 4.9 km (7 min.) • Toutes les stations de ski et parcours de golf du Valais central sont atteignables en environ 30 minutes ou moins. La qualité de vie de l'agglomération de Savièse n'est plus à prouver et elle possède toutes les commodités indispensables. Sa vie sociale très développée et ses nombreuses activités sportives et culturelles ravivent petits et grands.Elle est composée comme suit :Rez-supérieur (96.9 m2): • Entrée avec grand espace pour vestiaire • 4 chambres (13.3, 12.4, 12.2 et 11.1 m2) • Salle d'eau avec baignoire et douche • Salle d'eau avec douche Rez-de-jardin (163.4 m2): • Salle de séjour, à manger et cuisine (42 m2) avec baie vitrée donnant sur la terrasse • Toilette séparée • Grande pièce (42 m2) faisant office d'atelier, local technique et buanderie avec toilette et accès à l'extérieur • Grande cave (16 m2) • Grande terrasse avec espace pelouse Divers : • Couvert pour deux voitures • Place extérieur • Les charges électriques (chauffage, eau sanitaire et électricité standard) se montent à environ 2500.- par année Ce bien a une surface habitable brute de 163 m2 et une surface utile brute (y.c. local technique et cave) de 230 m2.EXKLUSIV Diese charmante 5.5-Zimmer-Villa befindet sich in Drône / Savièse am Rande eines landwirtschaftlichen Gebiets. Sie geniesst das ganze Jahr über optimale Sonneneinstrahlung von morgens bis abends. Der Zugang über eine Wohnstrasse im Norden der Villa garantiert absolute Ruhe. Die atemberaubende Aussicht auf die Alpenkette mit der Dent Blanche und die Schlösser von Sion werden Sie jeden Tag begeistern! Starkteile: • Savièse, eine Gemeinde, in der es sich gut leben lässt mit all ihren Aktivitäten und Annehmlichkeiten • In der Nähe von Sion • Wunderbare Aussicht • Optimale Sonneneinstrahlung das ganze Jahr über von morgens bis abends • Ruhige und grüne Lage am Rande eines landwirtschaftlichen Gebiets • Alle Räume sind geräumig und hell • Grosse Stauräume, ideal für eine Familie • Aussenrasen mit sehr geringem Pflegeaufwand • Stellplatz für zwei Autos und...

  • Parking space
  • Balcony / Terrace
  • View
  • +1
1 / 11
  • Balcony / Terrace
  • Mountain view
CHF 604,800.–
3.5 rooms88m² living space
1964 Conthey

Apartment 3.5 rooms in Conthey

Don't hesitate any longer!These two superb buildings in a contemporary style, each consisting of about 25 apartments, will be built during 2024. They will be located in a quiet neighborhood of the village of Conthey.An ideal situation, just a few steps from the shops and schools; the highway access is 2 minutes away and the bus stop is in the immediate vicinity. You will be able to enjoy a very pleasant view of the Rhône plain mountains as well as more than optimal sunshine from your balcony.Eco-friendly and economical heating through a heat pump system accompanied by photovoltaic cells. To counteract the high summer temperatures, you will benefit from the soil cooling system by the heat pump.Several variants of interior fittings are available, depending on the discussion with the architect.Still available are 2.5-room, 3.5-room, and 4.5-room apartments. At this stage of construction, the choices of lots still on the market have been made by the promotion.The project includes covered outdoor parking spaces at a price of CHF 25,000.- each, as well as outdoor parking spaces at CHF 10,000.-/unit in addition to the sale price.Amenities: • highway axes: 1.5 km • train station: 900 m • bus stop: 200 m • shop: 200 m • schools: 100 m • Conthey commercial area: 500 m Characteristics: • orientation of the lots South/West • triple glazing • heat production by the soil/PAC • traditional construction • covered balconies • beautiful volumes • washing columns offered by the promotion in each lot • possible electric connections on request • no finish to choose from • private cellars • playground • photovoltaic panels • sliding glass doors • possible modifications • covered and outdoor parking spaces available, in addition to the sale price • secure entrance door with automatic locking • intercom in each apartment • optical fiber Each apartment has a complete basement.To obtain a complete dossier or to arrange a meeting to discuss, do not hesitate to contact us!

  • Balcony / Terrace
  • Mountain view
Iryna Filon

Iryna Filon

1 / 12
Iryna Filon

Iryna Filon

  • Balcony / Terrace
  • View
  • Elevator
CHF 1,285,000.–
3.5 rooms114m² living space
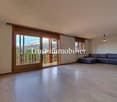
3963 Crans-Montana

3010. EXCLUSIVITE. Appartement traversant dans jolie résidence

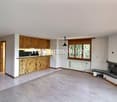
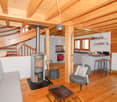
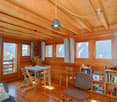
Trust Immobilier, agence immobilière à Crans-Montana et Genève, vous propose en EXCLUSIVITE Ref : 3010-TCM Dans une chaleureuse résidence de style chalet, située en bordure de forêt et à l'abri des nuisances, ce bel Appartement de 3.5 pièces allie charme, luminosité et qualité de vie... un véritable lieu empreint de Joie. Construite en 1989 et située entre deux rues sans issue, cette petite Résidence de 9 appartements offre des prestations appréciables (ascenseur, sauna...) et bénéficie de deux accès pratiques pour vous permettre de rejoindre l'Appartement (une entrée principale en amont et une entrée secondaire en aval, via les garages). Cet Appartement séduit par sa luminosité et sa triple orientation Est-Sud-Ouest. Il est entouré d'un vaste balcon courant sur trois côtés, totalisant environ 32 m2, pour profiter du soleil à toute heure de la journée. Le séjour et la salle à manger, bordés par ce balcon, invitent à la détente avec une cheminée chaleureuse et une vue dégagée sur la verdure et les chaînes de montagnes. La cuisine, semi-ouverte sur la pièce de vie, dispose également d'un accès direct au balcon. La distribution de ce Bien s'étend sur une surface d'environ 114m2 habitableL'Appartement comprend : Entrée avec armoires de rangement - Cuisine avec accès sur balcon et semi-ouverte sur la pièce de vie - Espace séjour et salle à manger avec cheminée et accès sur balcon - 1 chambre parentale avec accès sur balcon privatif et salle de bain attenante (baignoire, lavabo, WC) - 1 chambre - 1 salle de bain (douche, lavabo, WC, bidet)Annexes : 1 cave, 1 local à skis, 1 box garage ( CHF 60'000 en sus )POSSIBILITE D'ACHETER UN SECOND BOX-GARAGE, AU PRIX DE CHF 60'000.- EN SUS DU PRIX DE VENTE Autres atouts de la Résidence : Ascenseur, buanderie commune, sauna, arrêt de bus à 200m de la Résidence Forme juridique : PPE en résidence secondaire, Vente aux étrangers autorisée www.trustimmobilier.chTrust Immobilier, real estate agency in Crans-Montana and Geneva, offers you EXCLUSIVITY Ref: 3010-TCM In a warm chalet-style residence, located on the edge of the forest and sheltered from nuisances, this beautiful 3.5-room Apartment combines charm, brightness and quality of life... a true place imbued with Joy. Built in 1989 and located between two dead-end streets, this small Residence of 9 apartments offers appreciable amenities (elevator, sauna...) and benefits from two convenient accesses to enable you to reach the Apartment (a main entrance upstream and a secondary entrance downstream, via the garages). This Apartment seduces with its brightness and triple East-South-West orientation. It is surrounded by a vast balcony running on three sides, totaling around 32 m2, to enjoy the sun at any time of day. The living room and dining room, bordered by this balcony, invite you to relax with a warm fireplace and an unobstructed view of the greenery and mountain ranges. The kitchen, semi-open to the living area, also has direct access to the balcony. The distribution of this Property extends over a living area of approximately 114m2The Apartment includes: Entrance with storage cupboards - Kitchen with balcony access and semi-open to living area - Living and dining area with fireplace and balcony access - 1 master bedroom with private balcony access and en-suite bathroom (bath, washbasin, WC) - 1 bedroom - 1 bathroom (shower, washbasin, WC, bidet)Annexes: 1 cellar, 1 ski room, 1 garage box ( CHF 60'000 extra )POSSIBILITY TO BUY A SECOND GARAGE BOX, AT A PRICE OF CHF 60'000.- OVER AND ABOVE THE SALE PRICE Other assets of the Residence: Elevator, shared laundry room, sauna, bus...

  • Balcony / Terrace
  • View
  • Elevator
Emmanuel Bovier

Emmanuel Bovier

1 / 13
Emmanuel Bovier

Emmanuel Bovier

  • Parking space
  • Balcony / Terrace
  • View
CHF 935,000.–
4.5 rooms135m² living space
1985 La Sage

Magnifique chalet à La Forclaz

Ce chalet est un véritable havre de paix.Y habiter, c'est le privilège de profiter d'une vue panoramique incroyable sur le fond du Val d'Hérens.Pouvoir observer la Dent-Blanche, le vallon de Ferpècle ainsi que celui d'Arolla est le quotidien de cet emplacement.La Forclaz, surnommé "La Petite Coquette" par Guy de Maupassant, est un petit hameau de la commune d'Evolène qui se situe sur la route du vallon de Ferpècle.Le hameau est au pied de la Dent-Blanche et possède quelques remontées mécaniques.De nombreux itinéraires de peau de phoque et raquettes partent de cet endroit, tout comme plusieurs chemins de randonnée.Uniquement en résidence principale !Ce petit bijou est composé comme suit :Etage principal : • Salon équipé d'un poêle à bois avec vue imprenable et panoramique sur les montagnes environnantes • Coin à manger • Cuisine totalement équipée ouverte sur le salon • Accès sur la terrasse et le balcon Etage supérieur : • Chambre parentale • Chambre ou bureau • Sauna • Salle d'eau avec douche Etage inférieur : • Grande chambre donnant sur l'extérieur avec salle d'eau privative avec douche • WC séparé • Local technique • Buanderie • Hall d'entrée avec réduit et espace de rangement Autres points : • Aménagement extérieur très bien fait • Jolie terrasse avec barbecue et vue sur la Dent-Blanche et Ferpècle • Pompe à chaleur • Fibre optique • Petit atelier couvert • Décoration intérieure d'excellent goût • Balcon avec magnifique vue • Grande terrasse • Endroit extrêmement tranquille • Vue panoramique imprenable Lien annonce d'origine:Lien vers ValimmobilierRemarques :Vous souhaitez obtenir plus d'informations, le dossier complet ?Contactez-moi par téléphone ou par E-mail et je vous renseignerai très volontiers.Je me tiens également à votre disposition pour une visite sur place.Dieses Chalet ist ein wahrer Zufluchtsort.Dort zu wohnen, ist das Privileg, einen unglaublichen Panoramablick auf das Tal des Hérens zu geniessen.Die Dent-Blanche, das Ferpècle-Tal und das Arolla-Tal zu sehen, ist für diesen Ort Alltag.La Forclaz, von Guy Maupassant La Petite Coquette genannt, ist ein kleines Dorf in der Gemeinde Evolène, das sich an der Strasse zum Ferpècle-Tal befindet.Das Dorf liegt am Fusse der Dent-Blanche und verfügt über einige Skilifte.Von hier aus starten viele Seehund- und Schneeschuhrouten, ebenso wie mehrere Wanderwege.Nur für den Hauptwohnsitz!Dieses kleine Juwel ist wie folgt zusammengesetzt:Hauptgeschoss: • Wohnzimmer mit Holzofen und herrlichem Panoramablick auf die umliegenden Berge • Essecke • Komplett ausgestattete Küche, die zum Wohnzimmer hin offen ist • Zugang zur Terrasse und zum Balkon Obergeschoss: • Elterliche Schlafzimmer • Schlafzimmer oder Büro • Sauna • Badezimmer mit Dusche Unteres Stockwerk: • Grosses Zimmer mit Aussicht und privatem Badezimmer mit Dusche • Separates WC • Technischer Raum • Waschküche • Eingangshalle mit Abstellraum und Stauraum Weitere Punkte: • Sehr gut gemachter Aussenbereich • Schöne Terrasse mit Barbecue und Blick auf die Dent-Blanche und Ferpècle • Wärmepumpe • Glasfaser • Kleine überdachte Werkstatt • Innenarchitektur von exzellentem Geschmack • Balkon mit herrlichem...

  • Parking space
  • Balcony / Terrace
  • View
1 / 12
CHF 395,000.–
4.5 rooms80m² living space
Chemin de Créhalle 6, 3971 Chermignon

Sunny apartment with balcony and view of the Alps

Sunny apartment with balcony and view of the Alps Discover this charming apartment, nestled in the heart of the picturesque village of Chermignon d'en Haut. This 4½-room apartment, with its preserved authenticity, offers a clever blend of character and comfort: warm woodwork, beautiful brightness, and a convivial living space opening onto a large balcony with an unobstructed view of the mountains.It consists of three comfortable bedrooms, a functional bathroom, and a practical kitchen, ideal for receiving guests. The living room extends onto a vast balcony of 15 m², inviting you to enjoy sunny afternoons and Alpine panoramas.The property has benefited from structural (heating, electricity) and aesthetic (new room layout, sanding, flooring, etc.) renovations, however, some finishes remain to be treated, offering the possibility of personalizing the spaces according to your tastes.You will also have two large cellars, totaling nearly 70 m², which present a strong potential for development (workshop, optimized storage space, wine cellar, studio, etc.). An external parking space completes this property, a rare and practical asset in the heart of the old village.Just a few steps away, a private garden of approximately 150 m² allows you to create a green haven - perfect for outdoor leisure or a vegetable garden, this is available as an extra.An apartment with an asserted character, ideal for those who are looking for a convivial address in a typical village, while also wanting to personalize the finishes. Contact us to organize a visit and let yourself be seduced by the unique atmosphere of this place.

Travel time
-
New building
Christophe Berdot

Christophe Berdot

1 / 12
Christophe Berdot

Christophe Berdot

  • Balcony / Terrace
  • Garage
  • View
  • +1
CHF 475,000.–
3.5 rooms78m² living space
Adresse sur demande 1, 1963 Vétroz

VETROZ - modernity, comfort and environmental respect in the heart of Valais!

This residential project offers a unique living experience, combining modernity, comfort, and environmental respect.Located in the heart of the Vétroz municipality, this building stands out for its contemporary architecture and harmonious integration into the surrounding urban landscape. Close to local amenities, it offers its residents easy access to shops, schools, and transportation infrastructure.26 apartments with balconies, terraces, or garden levels to extend the well-being outdoors, distributed in 3 buildings with 15, 9, and 2 units. A fluid architecture open to the surrounding nature. Each apartment, from the studio to the 4.5-room apartment, offers spacious, light-filled rooms with beautiful openings that extend onto balconies, terraces, or garden levels to reinforce the sense of space. This 3.5-room apartment on the 1st floor consists of:Entrance hall with custom-built storageBeautiful, bright living area with access to the terrace Open kitchen leading to the living area and fully equipped2 beautiful bedroomsBathroom with bathtub, WC, sink, and space for a washing machineSouth-facing terraceHabitable surface area: 71.25 m2Balcony surface area: 13.04 m2Weighted surface area: 77.77 m2Total living area: 84.29 m2AESTHETICS:This "Les Ailes" realization benefits from the amenities of its location and takes advantage of the surroundings and a very favorable south orientation for real comfort. Large openings in all rooms allow natural light to flood the through apartments, promoting the well-being of the occupants. These spaces all extend onto terraces or balconies. The outdoor areas include private gardens or common areas for the residents.COMFORT:- Construction according to Minergie standards, simple flow- South orientation- Through apartments- Windows and glazing with triple glazing- Floor heating and hot water production by heat pump - Photovoltaic panels for part of the electricity production- Separate meters for each apartment- Space for a washing machine in each apartment- Modifications and finishes to choice- Elevator- Individual storage room for each apartment with separate meter.- Underground parking spaces with provision for the installation of charging points for electric vehicles. - Visitor spaces- Green area for childrenSAFETY:- Access control to the building by intercom- Automatic lighting with presence detector in the common areasANNEXES AND SURROUNDINGS:- Indoor parking space: CHF 35,000.- extra and mandatory- Outdoor parking space: CHF 10,000.- (extra and not mandatory)- Bus stop 100 meters away- Schools and kindergartens within 2 steps- 5 minutes from the highway exits - Close to Sion and all amenities- Sellable as a main or secondary residence! - Ideal as a Valaisan foothold- Delivery: 24 months from the start of work. Start expected end of January 2025VÉTROZ, CAPITAL OF AMIGNE... YES, BUT NOT ONLY!Vétroz has experienced impressive demographic growth, due to its proximity to Sion and the Conthey commercial area, its wide plain, but above all its quality of life. Under the pressure of a galloping demographic, significant investments have been made in recent years in high-performance infrastructure such as school complexes, reception units for students, kindergartens, nursing homes, sports halls, etc.

  • Balcony / Terrace
  • Garage
  • View
  • +1
Marc Bachmann

Marc Bachmann

1 / 12
Marc Bachmann

Marc Bachmann

  • Balcony / Terrace
  • View
  • Elevator
  • +2
CHF 1,274,800.–
3.5 rooms160m² living space
1965 Savièse

Beautiful app. 3.5 rooms new, splendid view, calm, optimal sunshine

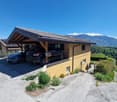
TERRACING WORK HAS ALREADY STARTED! ALREADY 3 PRE-RESERVATIONS!The work is progressing well! See photoAPARTMENT N8 (Cr)This magnificent 3.5-room attic on a high-standard plan is part of a small residence of 8 apartments close to all the amenities of the commune. Its south-facing exposure gives it optimal sunshine all year round and it enjoys a breathtaking view of the plain up to Martigny as well as the Alpine arc, including the impressive Dent Blanche and the mythical Cervin.Highlights: • Savièse, a commune where it is good to live with all its activities and amenities • Close to Sion and the commercial basin of Conthey • Exceptional situation, very calm and close to all amenities and roads/railways • Breathtaking view with large clearance on the plain up to Martigny, on the Alpine arc, including the impressive Dent Blanche and the mythical Cervin • Excellent sunshine all year round, from morning to evening • All rooms are very bright thanks to the numerous and large windows • Very economical thanks to its heating/domestic hot water supply by air/water heat pump and its south-facing position • Sale as a secondary residence is authorized for Swiss citizens and persons holding a residence permit B or C Distances: • All amenities (shopping center, medical center, post office, schools, bakeries, restaurants, banks, etc.) of the center of Savièse are less than 950 meters away • Bus stop at 500 meters • Train station at 6.6 kilometers (11 minutes by car or 23 minutes by bus) • Highway junctions at 7.7 kilometers (8 minutes) All ski resorts (Anzère, Crans-Montana, 4 Vallées, Nax, Ovronnaz, etc.) and golf courses (Crans, Chermignon, Sion, Sierre, Leuk, etc.) in the central Valais are accessible in 30 minutes or less.The quality of life in the Savièse agglomeration is no longer to be proven and it has all the necessary amenities. The very developed social life and the numerous sports and cultural activities of the commune delight young and old. It is definitely the ideal place if you want to live close to all amenities and the capital, while also enjoying a great calm and optimal sunshine all year round.This spacious and bright apartment has been designed with an open plan, an American kitchen, large windows, and a large terrace to enjoy the sunshine and the view to the maximum.It consists of: • Entrance hall with large space for wardrobe • Spacious living room of 55.66 m2 (including kitchen) with dining area, large windows to the south and west leading to the terrace • Fully equipped kitchen with central island • Parental bedroom with access to the balcony/terrace • Bedroom + dressing room (20.62 m2) • Bathroom with Italian shower • Double bedroom (13.84 m2) with large window door leading to the balcony/terrace • Bathroom with Italian shower (possibility of having a bathtub) • Office • Spacious terrace of 59.01 m2 with south-east-west exposure • Cellar/laundry room (10.27 m2) with space for washing machine (access from the apartment) Miscellaneous: • 2 covered parking spaces at CHF 30'000.- per unit (in addition to the price and obligatory) • Triple-glazed aluminum windows outside and PVC inside • Heating/domestic hot water supply by air/water heat pump...
  • Balcony / Terrace
  • View
  • Elevator
  • +2
Marc Bachmann

Marc Bachmann

1 / 12
Marc Bachmann

Marc Bachmann

  • Balcony / Terrace
  • View
  • Elevator
  • +2
CHF 1,274,700.–
3.5 rooms157m² living space
1965 Savièse

Superb 3.5-room attic apartment, new, splendid view, calm, optimal sunlight

THE MAIN STRUCTURE IS PROGRESSING WELL! AND ALREADY 5 SOLD OUT OF 8! APARTMENT N5 (Cr)This magnificent 3.5-room attic apartment on a high-standard plan is part of a small residence of 8 apartments located near all the amenities of the commune. Its south-facing exposure gives it optimal sunlight throughout the year and it enjoys a breathtaking view of the plain up to Martigny as well as the Alpine arc, including the impressive Dent Blanche and the mythical Cervin. Highlights : • Savièse, a commune where it is good to live with all its activities and facilities • Near Sion and the Conthey commercial basin • Exceptional situation, very calm and close to all amenities and road/rail axes • Breathtaking view with large opening onto the plain up to Martigny, onto the Alpine arc, including the impressive Dent Blanche and the mythical Cervin • Excellent sunlight all year round, from morning to evening • All rooms are very bright thanks to the numerous and large windows • Very economical thanks to its air/water heat pump and south-facing position • Sale as a secondary residence authorized for Swiss citizens and persons holding a residence permit B or C Distances : • All amenities (shopping center, medical center, post office, schools, bakeries, restaurants, banks, etc.) of the center of Savièse are less than 950 meters away • Bus stop is 500 meters away • Train station is 6.6 kilometers away (11 minutes by car or 23 minutes by bus) • Highway junctions are 7.7 kilometers away (8 minutes) All ski resorts (Anzère, Crans-Montana, 4 Vallées, Nax, Ovronnaz, etc.) and golf courses (Crans, Chermignon, Sion, Sierre, Leuk, etc.) in the central Valais are accessible in 30 minutes or less.The quality of life in the Savièse agglomeration is no longer to be proven and it has all the necessary amenities. The very developed social life and the numerous sports and cultural activities of the commune revitalize young and old. It is definitely the ideal place if you want to live near all amenities and the capital, while also enjoying great calm and optimal sunlight all year round.This spacious and bright apartment has been designed in an open plan with an American kitchen, large windows, and a large terrace to enjoy the sunlight and the view to the maximum.It consists of : • Entrance hall with large space for wardrobe • Spacious living room of 55.66 m2 (including kitchen) with dining area, large windows to the south and west leading to the terrace • Completely equipped kitchen with central island • Parental bedroom with access to the balcony/terrace • Bedroom + dressing room (20.62 m2) • Bathroom with Italian shower • Double bedroom (13.85 m2) with large window door leading to the balcony/terrace • Bathroom with Italian shower (possibility of having a bathtub) • Office space • Spacious terrace of 58.33 m2 with south-east-west exposure • Cellar/laundry room (10.27 m2) with space for a washing machine (access through the apartment) Miscellaneous : • 2 covered parking spaces at CHF 30,000.- per unit (in addition to the price and mandatory) • Triple-glazed aluminum windows outside and PVC inside • Heating/hot water supply by air/water heat pump • Visible roof structure • Empty pipe for...

  • Balcony / Terrace
  • View
  • Elevator
  • +2
Marc Bachmann

Marc Bachmann

1 / 12
Marc Bachmann

Marc Bachmann

  • Balcony / Terrace
  • View
  • Elevator
  • +2
CHF 1,108,600.–
4.5 rooms163m² living space
1965 Savièse

Beautiful app. 4.5 rooms new, splendid view, calm, optimal sunshine

THE MAJOR WORK IS PROCEEDING WELL! AND ALREADY 5 SOLD OUT OF 8! APARTMENT N4 (Cr)This magnificent apartment of 4.5 rooms on a high-end plan is part of a small residence of 8 apartments located near all the amenities of the commune. Its south-facing exposure gives it optimal sunshine throughout the year and it enjoys a breathtaking view of the plain up to Martigny as well as the Alpine arc, including the impressive Dent Blanche and the mythical Cervin. Highlights : • Savièse, a commune where it is good to live with all its activities and amenities • Near Sion and the commercial basin of Conthey • Exceptional situation, very calm and close to all amenities and roads / railways • Breathtaking view with large clearance on the plain up to Martigny, on the Alpine arc, including the impressive Dent Blanche and the mythical Cervin • Excellent sunshine all year round, from morning to evening • All rooms are very bright thanks to the numerous and large windows • Very economical thanks to its heating / hot water by air / water heat pump and its south-facing position • Sale as a secondary residence is authorized for Swiss and persons holding a residence permit B or C Distances : • All amenities (shopping center, medical center, post office, schools, bakeries, restaurants, banks, etc.) of the center of Savièse are less than 950 meters away • Bus stop at 500 meters • Train station at 6.6 kilometers (11 minutes by car or 23 minutes by bus) • Highway junctions at 7.7 kilometers (8 minutes) All ski resorts (Anzère, Crans-Montana, 4 Vallées, Nax, Ovronnaz, etc.) and golf courses (Crans, Chermignon, Sion, Sierre, Leuk, etc.) of the central Valais are accessible in 30 minutes or less.The quality of life of the Savièse agglomeration is no longer to be proven and it has all the necessary amenities. The very developed social life and the numerous sports and cultural activities of the commune delight young and old. It is definitely the ideal place if you want to live near all amenities and the capital, while also enjoying a great calm and optimal sunshine all year round.This spacious and bright apartment has been designed with an open plan, with an American kitchen, large windows and a large terrace to enjoy the sunshine and the view to the maximum.It consists of : • Entrance hall with large space for wardrobe • Spacious living room of 56.36 m2 (including kitchen) with dining area, large windows to the south and west leading to the terrace • Fully equipped kitchen with central island • Parental bedroom with access to the balcony / terrace • Bedroom + dressing room (19.05 m2) • Bathroom with Italian shower • 2 double bedrooms (10.92 and 12.07 m2) with large window door leading to the balcony / terrace • Bathroom with Italian shower (possibility of having a bathtub) • Office space • Spacious terrace of 40.52 m2 with south-east-west exposure • Basement / laundry room (10.40 m2) with space for washing machine (access from the apartment) Various : • 2 covered parking spaces at CHF 30'000.- per unit (in addition to the price and mandatory) • Triple-glazed windows in aluminum outside and PVC inside • Heating / hot water by air / water heat pump • Visible roof structure • Empty tube waiting...

  • Balcony / Terrace
  • View
  • Elevator
  • +2
Marc Bachmann

Marc Bachmann

1 / 12
Marc Bachmann

Marc Bachmann

  • Balcony / Terrace
  • View
  • Elevator
  • +2
CHF 848,400.–
3.5 rooms124m² living space
1965 Savièse

Beautiful app. 3.5 rooms new, splendid view, calm, optimal sunlight

THE EXCAVATION WORK HAS ALREADY STARTED! ALREADY 4 PRE-RESERVATIONS!THE CONSTRUCTION PROGRESS IS GOING WELL! SEE PHOTOAPARTMENT N3This magnificent 3.5-room apartment on a high-standard plan is part of a small residence with 8 apartments close to all the amenities of the commune. Its south-facing orientation gives it optimal sunlight throughout the year and it enjoys a breathtaking view of the plain up to Martigny as well as the Alpine arc, including the impressive Dent Blanche and the mythical Cervin.Key points: • Savièse, a commune where it is good to live with all its activities and facilities • Close to Sion and the Conthey commercial basin • Exceptional situation, very calm and close to all amenities and roads/railways • Breathtaking view with large clearance on the plain up to Martigny, on the Alpine arc, including the impressive Dent Blanche and the mythical Cervin • Excellent sunlight all year round, from morning to evening • All rooms are very bright thanks to the numerous and large windows • Very economical thanks to its heating/domestic hot water supply by air/water heat pump and its south-facing orientation • Sale as a secondary residence is allowed for Swiss citizens and persons holding a residence permit B or C Distances: • All amenities (shopping center, medical center, post office, schools, bakeries, restaurants, banks, etc.) in the center of Savièse are less than 950 meters away • Bus stop at 500 meters • Train station at 6.6 kilometers (11 minutes by car or 23 minutes by bus) • Highway junctions at 7.7 kilometers (8 minutes) All ski resorts (Anzère, Crans-Montana, 4 Vallées, Nax, Ovronnaz, etc.) and golf courses (Crans, Chermignon, Sion, Sierre, Leuk, etc.) in the central Valais are accessible in 30 minutes or less.The quality of life in the Savièse agglomeration is no longer to be proven and it has all the necessary amenities. The very developed social life and the numerous sports and cultural activities of the commune delight young and old. It is definitely the ideal place if you want to live close to all amenities and the capital, while also enjoying a great calm and optimal sunlight all year round.This spacious and bright apartment has been designed with an open plan, an American kitchen, large windows, and a large terrace to maximize sunlight and views.It consists of: • Entrance hall with large storage space • Spacious living room of 47.35 m2 (including kitchen) with dining area, large windows facing south, leading to the terrace • Fully equipped kitchen with central island • Parental bedroom with access to the balcony/terrace • Bedroom + dressing room (18.03 m2) • Bathroom with Italian shower • Double bedroom (11.82 m2) with window door leading to the balcony/terrace • Office space • Bathroom with Italian shower (possibility of having a bathtub) • Spacious terrace of 39.2 m2 with south-east-west orientation • Cellar/laundry room (10.64 m2) with storage space for a washing machine (adjacent to the apartment) Miscellaneous: • 2 covered parking spaces at CHF 30,000.- per unit (in addition to the price and mandatory) • Triple-glazed aluminum windows outside and PVC inside • Heating/domestic hot water supply by air/water heat pump • Roof structure...

  • Balcony / Terrace
  • View
  • Elevator
  • +2

Suggested properties for you based on search results