2180 results - Property for buy in Region Central Valais (Mittelwallis)

1 / 13
  • Parking space
  • Balcony / Terrace
  • View
  • +2
CHF 699,000.–
5.5 rooms132m² living space
A Sion, 1950 Sion

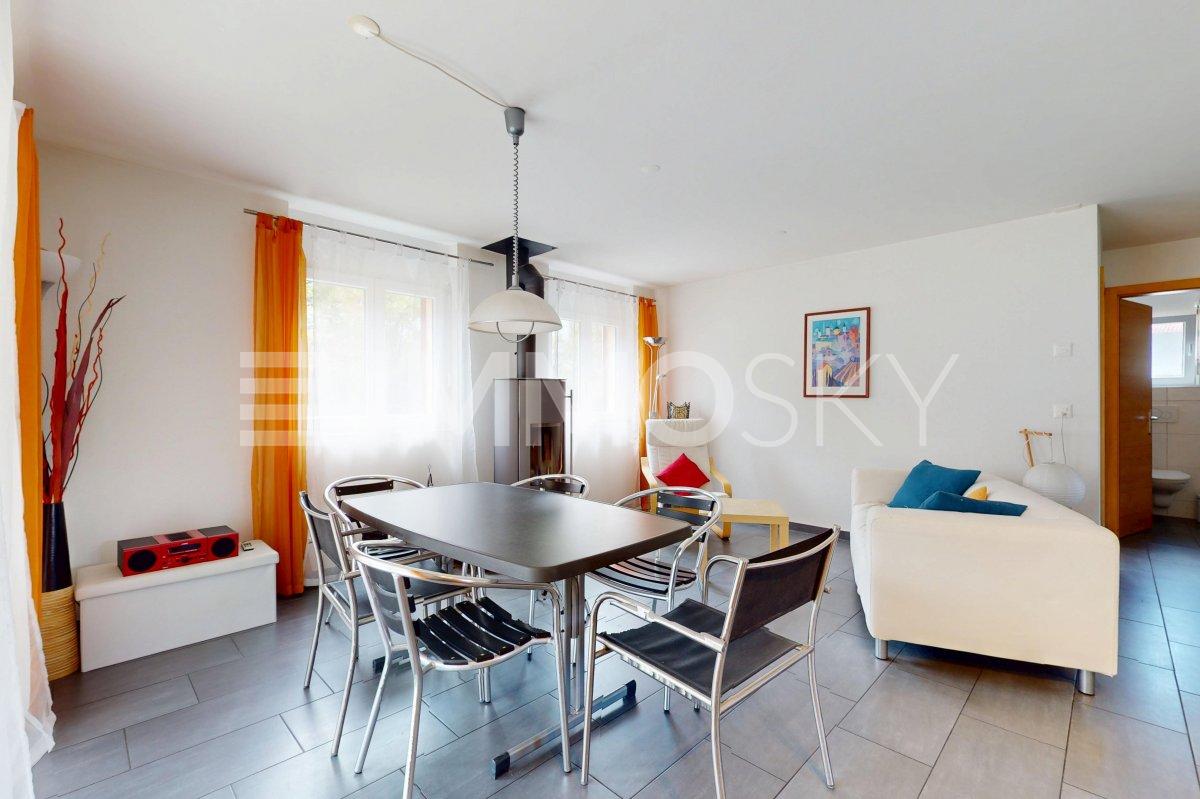
Sion-Champsec - 5.5-room apartment in a sought-after neighborhood

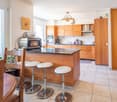
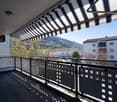
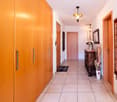
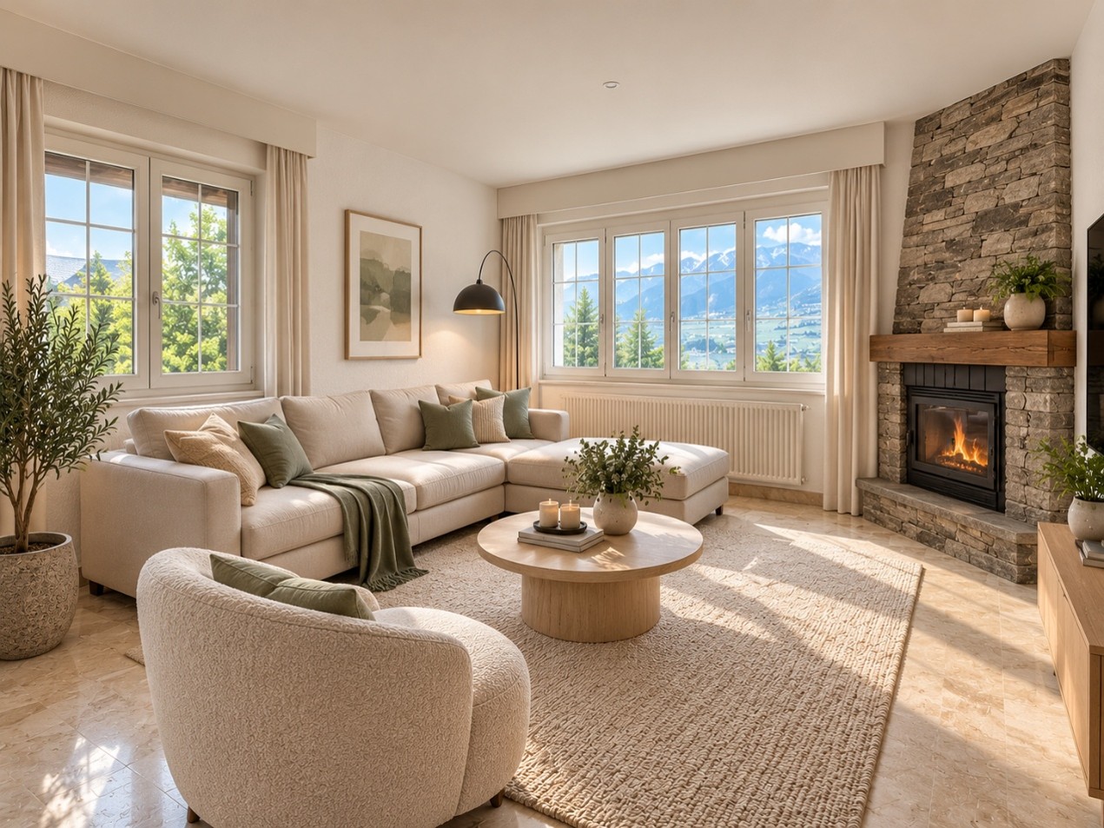
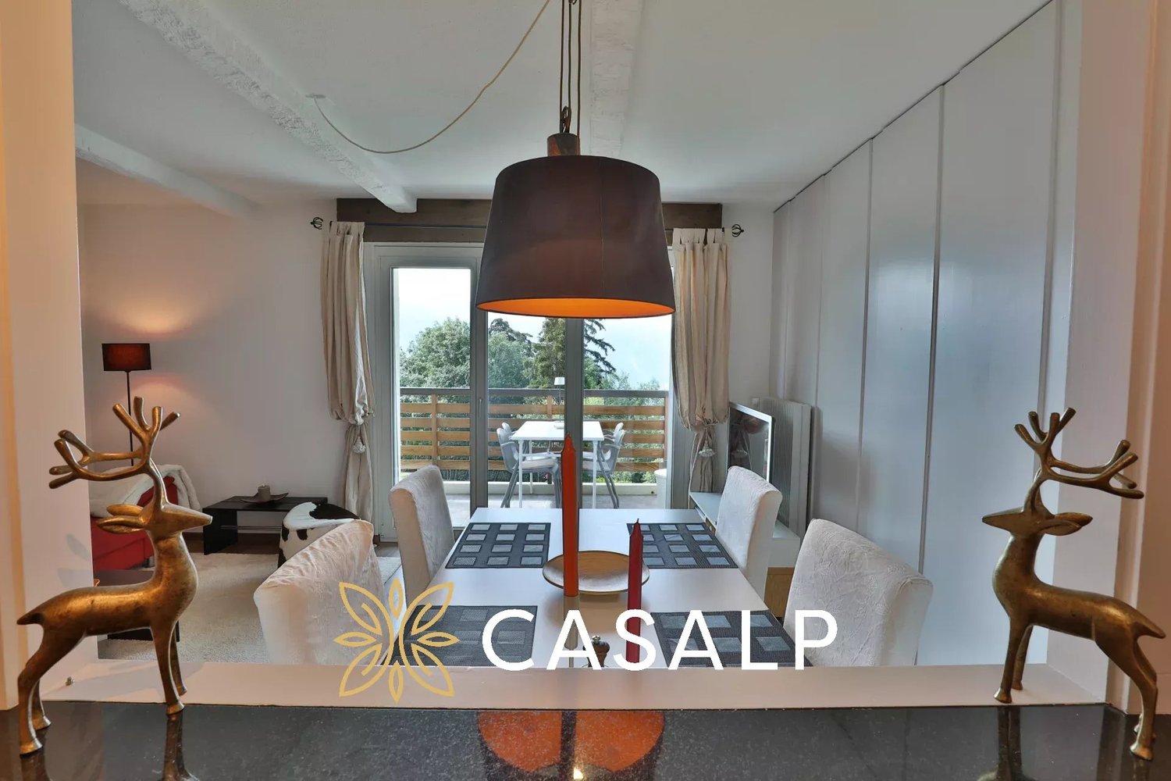
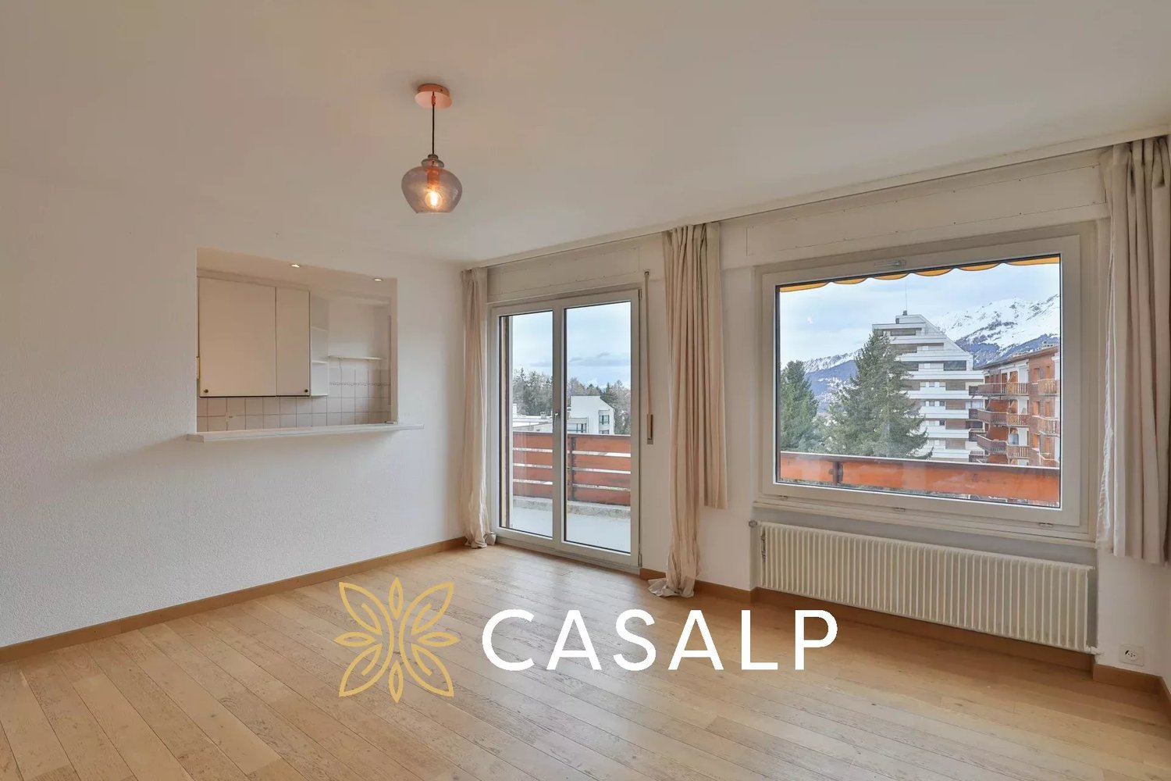
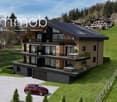
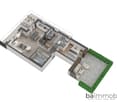
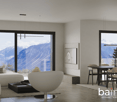
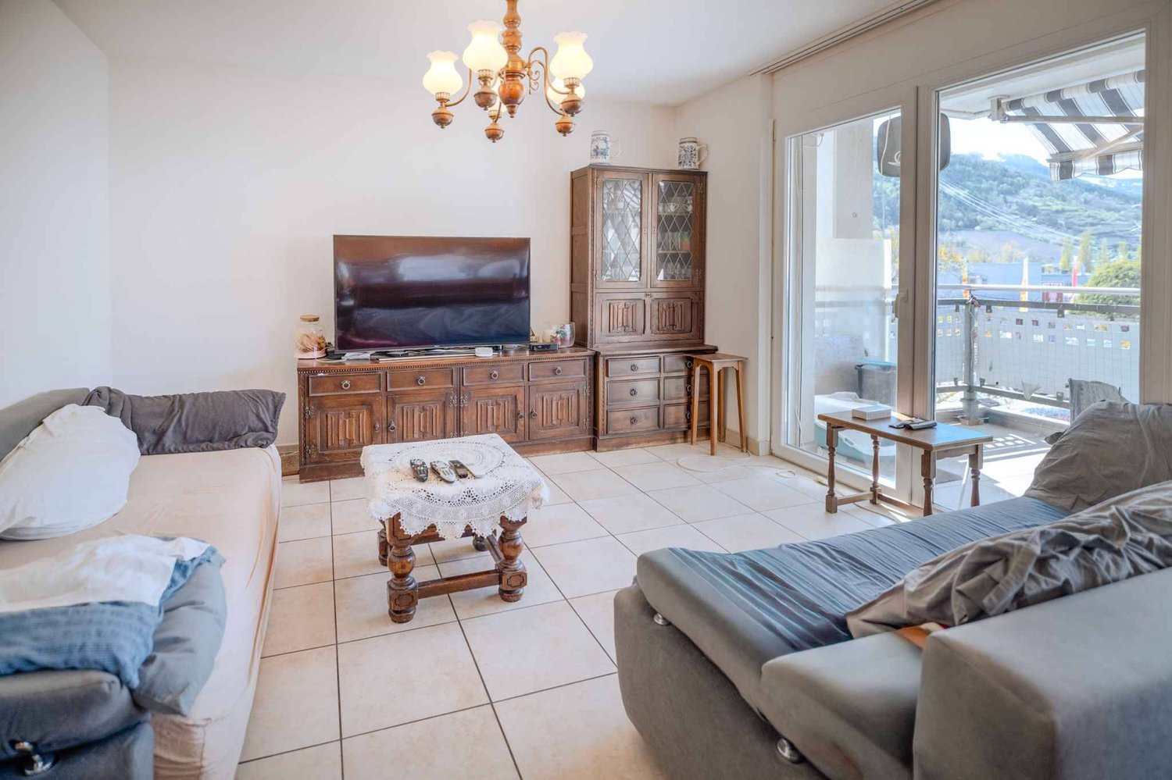
Rare on the market, this magnificent 5.5-room crossing apartment offers everything one is looking for: space, light, modernity, and serenity, in the heart of one of the most sought-after neighborhoods of Sion.From the entrance, the tone is set. Large windows flood each room with generous natural light, creating a warm and soothing atmosphere throughout the day. The spacious living room naturally extends to a southwest terrace of approximately 15 m², a true extension of outdoor life, ideal for enjoying the long Valaisan evenings.At the heart of the apartment, the contemporary kitchen with a central island, fully equipped and open to the living room, becomes the place of all shared moments. On the night side, four spacious bedrooms guarantee comfort and intimacy for the whole family, complemented by two complete bathrooms and a guest toilet (used as a private laundry room). The advantages that make the difference:Southwest terrace Kitchen with central island4 bedrooms3 sanitary facilitiesCrossing lightIndoor parking with direct access to the building CHF 35'000 extraOutdoor parking CHF 10'000 extra Quiet and sought-after neighborhood: close to schools, shops, and public transportationSion Champsec The ideal address for those who refuse to choose between urban comfort and quality of life.Properties of this quality do not stay on the market for long. Contact us today to organize a visit.

  • Parking space
  • Balcony / Terrace
  • View
  • +2
1 / 13
CHF 690,000.–
6.5 rooms253m² living space
Ruelle de la Bourgeoisie 7, 3972 Miège

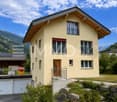
EXCLUSIVITE Maison villageoise de caractère au fort potentiel

Magnifique maison villageoise de caractère au fort potentiel, construite en 1983 et rénovée en 2012. Elle est idéalement située au coeur du village viticole de Miège à proximité immédiate du toutes commodités et d'un arrêt de bus de ligne ralliant Sierre et Crans-Montana.Cette bâtisse séduit par ses volumes, ses nombreux espaces extérieurs et sa configuration particulièrement polyvalente totalisant 253m² habitables sur un terrain de 343m² et répartis comme suit : • Rez inférieur: Chambre indépendante avec salle de douche, buanderie, local technique, cave, couvert extérieur. • Rez supérieur (duplex de 4½ pièces): Hall d'entrée, WC visiteurs, économat, cuisine ouverte avec espace à manger, spacieux séjour agrémenté d'une pierre ollaire. A l'étage se trouvent 3 chambres à coucher disposant chacune d'une salle de douche privative, réduit, espace bureau ouvert avec entrée indépendante, 2 terrasses. • Annexes: Spacieux garage-box avec porte électrique, chambre indépendante avec salle de douche privative, terrasse aménagée sur le toit du garage. Grâce à sa distribution atypique, ses espaces indépendants et ses nombreuses pièces disposant de sanitaires privatifs, cette propriété offre une grande flexibilité d'utilisation et conviendra aussi bien à une famille recherchant de généreux volumes qu'à une activité professionnelle.N'attendez plus et contactez-nous pour de plus amples informations sur ce bien atypique, vendable en tant que résidence principale ou secondaire à des personnes domiciliées en Suisse.TOUS NOS BIENS EN VENTE SUR WWW.EIMMOBILIER.CHWunderschönes Dorfhaus mit Charakter und großem Potenzial, erbaut 1983 und 2012 renoviert. Es befindet sich in idealer Lage im Herzen des Weindorfes Miège, in unmittelbarer Nähe zu allen Annehmlichkeiten und einer Bushaltestelle der Linie, die Sierre und Crans-Montana verbindet.Dieses Anwesen besticht durch seine großzügigen Räumlichkeiten, seine zahlreichen Außenbereiche und seine besonders vielseitige Aufteilung mit insgesamt 253 m² Wohnfläche auf einem 343 m² großen Grundstück, die sich wie folgt aufteilen: • Untergeschoss: Separates Schlafzimmer mit Duschbad, Waschküche, Technikraum, Keller, überdachter Außenbereich. • Obergeschoss (4½-Zimmer-Maisonette): Eingangsbereich, Gäste-WC, Vorratsraum, offene Küche mit Essbereich, geräumiges Wohnzimmer mit Speckstein. Im Obergeschoss befinden sich 3 Schlafzimmer, die jeweils über ein eigenes Duschbad verfügen, ein Abstellraum, ein offener Bürobereich mit separatem Eingang sowie 2 Terrassen. • Nebengebäude: Geräumige Garage mit elektrischem Tor, separates Schlafzimmer mit eigenem Duschbad , ausgebaute Terrasse auf dem Garagendach. Dank seiner ungewöhnlichen Raumaufteilung, seiner separaten Bereiche und der zahlreichen Zimmer mit eigenem Bad bietet diese Immobilie eine große Nutzungsflexibilität und eignet sich sowohl für eine Familie, die großzügige Räumlichkeiten sucht, als auch für eine gewerbliche Nutzung.Warten Sie nicht länger und kontaktieren Sie uns für weitere Informationen zu dieser außergewöhnlichen Immobilie, die an in der Schweiz ansässige Personen als Haupt- oder Zweitwohnsitz verkauft werden kann.ALLE UNSERE IMMOBILIEN ZUM VERKAUF AUF WWW.EIMMOBILIER.CHA magnificent village home full of character with great potential, built in 1983 and renovated in 2012. It is ideally located in the heart of the wine-growing village of Miège, right next to all amenities and a bus stop on the route connecting Sierre and Crans-Montana.This property charms with its spacious rooms, numerous outdoor areas, and particularly versatile layout, offering a total of 253 m² of living space on a 343 m² lot, distributed as follows: • Lower level: Separate bedroom with shower room, laundry room, utility room, cellar, and outdoor covered area. • Upper level (4½-room duplex): Entry hall,...

Travel time
-
1 / 11
CHF 1,350,000.–
8.5 rooms185m² living space
Auf Anfrage 1, 1982 Euseigne

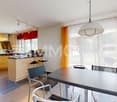
Family home offering generous volumes

A spacious family house in the heart of Val d'HérensLocated in Euseigne, in the magnificent Val d'Hérens, this individual house of approximately 185 m² offers a privileged living space for families seeking space, calm, and comfort. Situated on a generous plot of approximately 1060 m², it benefits from a peaceful environment, close to schools and the village's amenities.This exclusive ImmoSky offer is distinguished by the following main advantages: + Living room with adjacent kitchen of approximately 35 m², enhanced by a warm wood stove+ Large covered terrace directly accessible from the living room+ Six cozy bedrooms+ Four bathrooms+ A double garage and several outdoor parking spaces+ SaunaSpread over four levels, the house offers three habitable floors with six bedrooms and four bathrooms. The heart of the house welcomes a vast living room of approximately 35 m² with a wood stove, a fully equipped kitchen, and a bedroom that can also serve as an office. Terrace and balconies allow you to fully enjoy the surrounding area and the beautiful days.The lower level is a real asset for an independent activity. Thanks to its adaptable space and direct access from the outside, it lends itself perfectly to creating an office, a cabinet, or a professional space, while preserving the intimacy of the family area. A sauna with a bathroom, a laundry room, a technical room, a large cellar, and a shed complete this level.Thermal and photovoltaic solar panels contribute to particularly advantageous annual costs. A double garage and several parking spaces complete this property.An ideal place to reconcile family life, space, and professional activity. To be discovered during a visit! Philippe Boichat +41 79 897 62 23

1 / 22
CHF 465,000.–
3.5 rooms99m² living space
Route de Nax 93, 3979 Grône

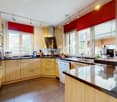
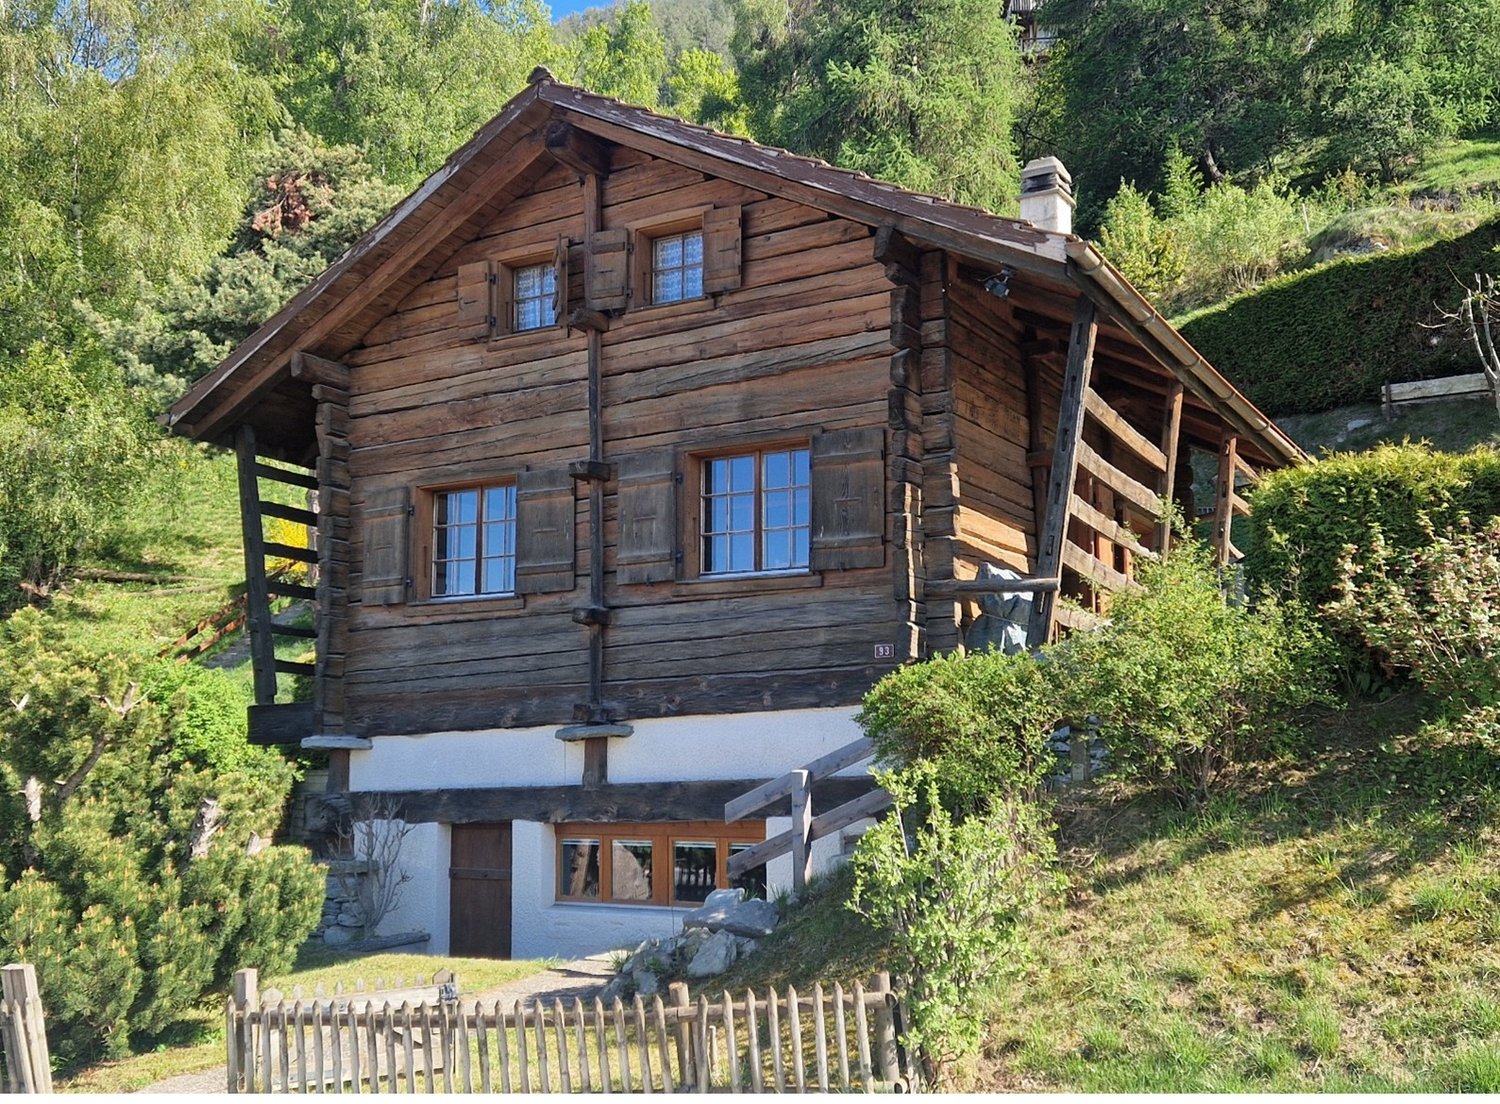
Daillet (Grône), 99 m² chalet combining charm and authenticity 10 minutes from Nax

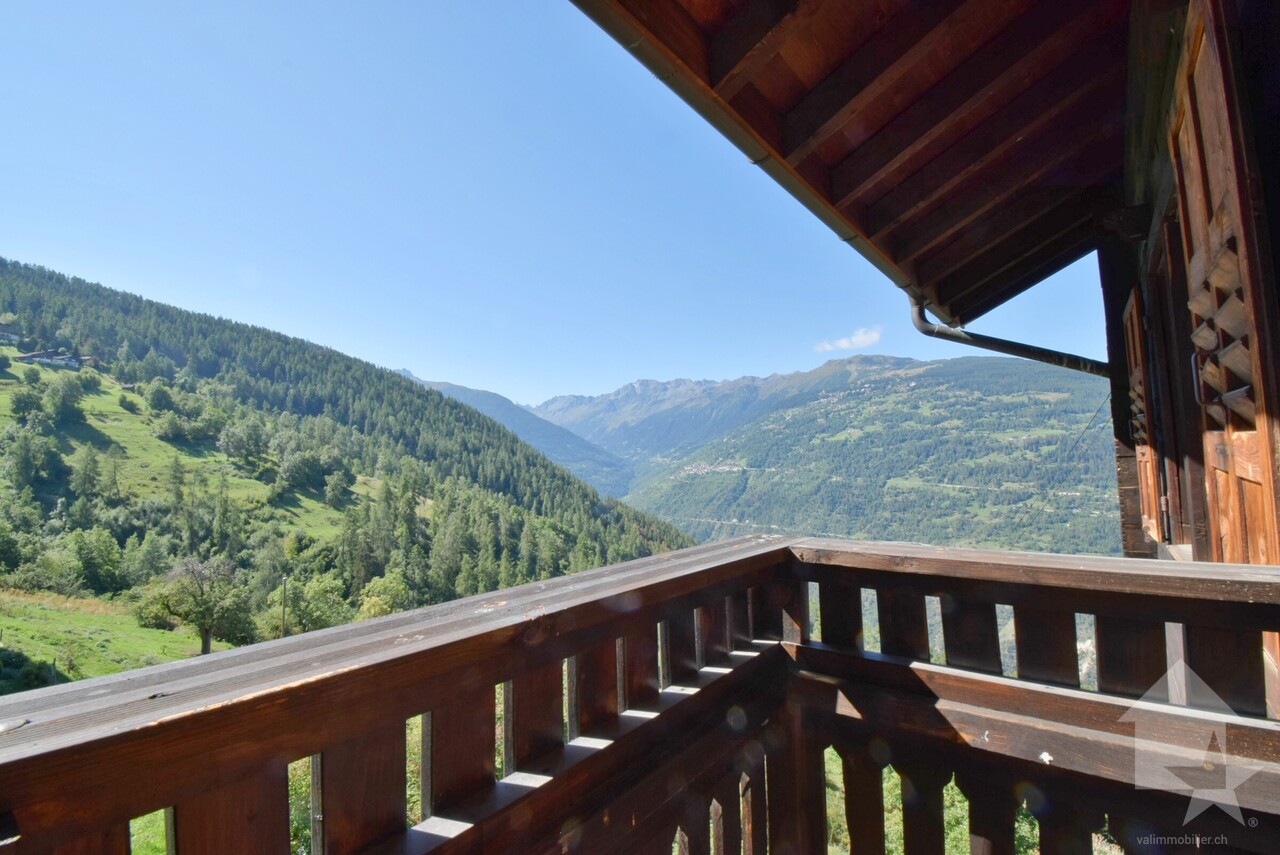
Located at Route de Nax 93, in the village of Daillet in the municipality of Grône, this authentic and fully renovated chalet is situated on a 267 m2 plot of land at an altitude of 1,060 m. This rare property benefits from a peaceful and privileged environment, offering an unobstructed panoramic view of the Rhone plain and the Alps, with no vis-à-vis. The location is ideal: just 10 minutes from the village of Nax and all its amenities (grocery store, restaurants, post office, bank, etc.) and 15 minutes from the Nax and Vercorin ski resorts. Built in 1844 entirely of solid wood, the chalet was completely and carefully renovated in 2006. The work allowed the preservation of the charm and authenticity of the place, while adding modern comfort. The kitchen and bathroom were completely redone, the electrical installations modernized, and a Swedish stove installed to create a convivial atmosphere. The large windows of the living room offer a bright living space and provide direct access to the terrace and lawn of approximately 112 m2. The volume of the property is interesting with 243 m3 of built space, according to the SIA 416 standard, on 99.2 m2 of gross living area (considering only the surfaces with a ceiling height above 1.8 m). The chalet is organized as follows, considering the net living areas: On the ground floor: • A separate, fully equipped kitchen of 5.9 m2, • A living/dining room with a Swedish stove of 28.9 m2, • A bathroom with a bathtub of 3.8 m2, • Access to the terrace and garden of 112 m2. On the 1st floor: • An office/mezzanine space, • A small bedroom of 7.8 m2, • A bedroom with built-in storage of 13.9 m2. On the lower floor: • A sauna/whirlpool area with a shower of 27.2 m2. • A garage box located on a neighboring plot is sold separately. A public parking lot with many spaces is located on a neighboring plot. The property can be used as a secondary residence. This chalet is a true haven of peace, ideal for nature lovers, mountain enthusiasts, and those who appreciate authenticity. The Nax station offers numerous activities, both in summer with the Mont-Noble area, the Le Balcon du Ciel theater, a via ferrata, tennis, swimming pool, footgolf, archery, swingolf, horseback riding, as well as in winter with a beautiful ski resort, snowtubing, a toboggan run, a randoparc (the departure point is 500 m from the chalet), cross-country skiing, ski joering … (https://nax-region.ch/activites) Highlights: • Quiet and green environment • Unobstructed view • Completely renovated in 2006 • Charm of the authentic with modern comfort

Travel time
-
1 / 24
CHF 780,000.–
5.5 rooms197m² living space
Chemin de la Crête 23, 1950 Sion

Sion, 5.5-room villa of 197m2 in the heights of Bramois, in the heart of nature, garage, covered

Located at Chemin de la Crête 23 in the heights of Bramois (Sion commune), this charming single-family villa of 5.5 rooms is situated on a beautiful plot of 1,677 m2 and offers complete independence. Built in 1965, it provides a living space where calm, intimacy, and large areas take on their full meaning.Surrounded by nature, this property will seduce those who wish to enjoy a rare and privileged environment while remaining close to the infrastructure of the Valais capital.Ideally located, the house benefits from a location without vis-à-vis and with a complete clearance guaranteed in the long term.Carefully maintained over the years, the villa has undergone several technical improvements, including the replacement of windows, the installation of a heat pump, and the renovation of various sanitary facilities. It is perfectly habitable in its current state and also offers a great potential for evolution, allowing future owners to adapt it gradually to their desires.The property has a large built volume of approximately 695 m3, according to the SIA 416 standard, on 197 m2 of gross living area. It is organized as follows, considering the net living areas (= walkable areas):On the upper ground floor: • A semi-open living/kitchen area of 35 m2 with an additional winter garden of 10 m2 and access to the large garden, • Bedrooms of 16 m2 (including dressing room), 8 m2, and 8 m2, • A bathroom of 5 m2, On the lower ground floor: • A bedroom of 16 m2, • A bathroom of 4 m2, • A laundry room of 9 m2, • A technical room of 7 m2, • A cellar of 10 m2, • A garage of 17 m2. The house has a garage and a covered outdoor parking space for one car. Numerous outdoor parking spaces complete the property.Key features: • In the heart of nature • Large private plot • Beautiful rooms and volumes • Magnificent clearance

Travel time
-
Iryna Filon

Iryna Filon

1 / 12
Iryna Filon

Iryna Filon

  • Balcony / Terrace
  • Garage
  • View
CHF 3,100,000.–
5.5 rooms297m² living space
3963 Crans-Montana

6032. Sublime Chalet neuf à Bluche

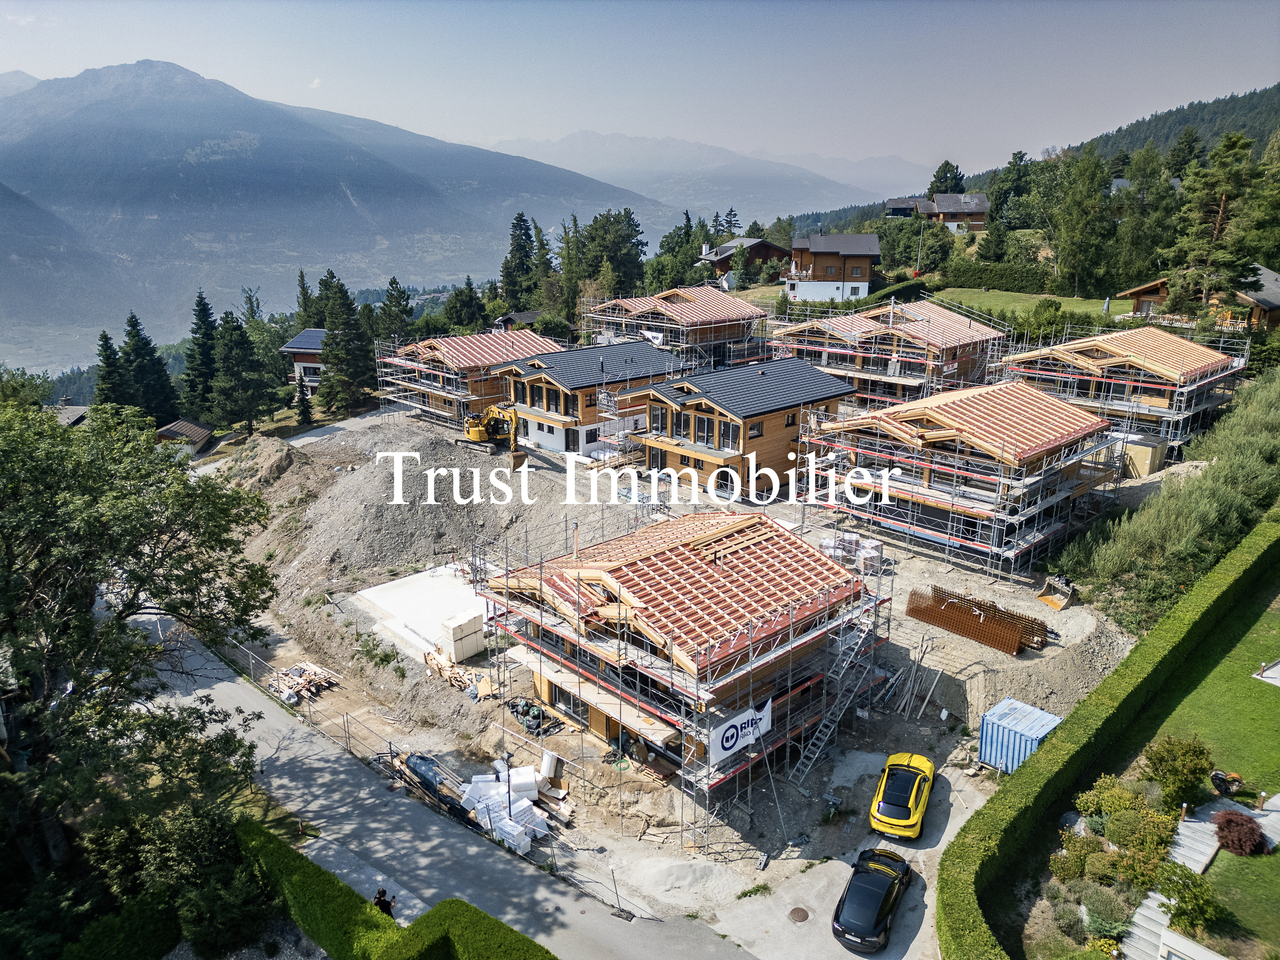
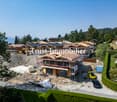
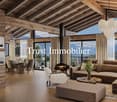
Chalet A en cours de construction, à vendre à Crans Montana / BlucheCe Bien fait partie d'un ensemble de 11 Chalets, 6 chalets sont vendus. 5 chalets encore disponibles ! Le prix mentionné correspond au Chalet terminé, finitions incluses.Trust Immobilier vous accompagne dans vos projets en Valais, ainsi que sur les cantons de Vaud et Genève, et vous propose Ref. 6032 - TCMOffrez-vous l'opportunité unique de devenir propriétaire d'un Chalet neuf de standing. Actuellement en cours de construction, sa livraison est prévue pour début 2027. Conçu avec soin pour offrir un cadre de vie chaleureux et harmonieux à toute la famille, ce bien d'exception allie modernité, élégance et luminosité, au coeur d'un environnement résidentiel privilégié. Chauffage : Pompe à chaleur + Panneaux solaires.Rez-de-chaussée : Hall d'entrée accueillant - Vestiaire - WC visiteurs - Bureau - Salon - Cuisine - Salle à manger - Buanderie - Grande terrasseÉtage : 2 Masters avec dressing et Salles de bain - 2 chambres avec dressing - Salle de bain Annexe : 2 places de parc intérieures; Forme juridique : Résidence principaleContactez nous pour plus d'informations (visite sur place ou organisation d'un plan de financement)www.trustimmobilier.chChalet A, currently under construction, for sale in Crans Montana / BlucheThis property is part of a complex of 11 chalets; 6 chalets have already been sold. 5 chalets still available! The listed price is for the completed chalet, including finishes.Trust Immobilier supports you in your projects in Valais, as well as in the cantons of Vaud and Geneva, and offers you Ref. 6032 - TCMTreat yourself to the unique opportunity to become the owner of a new luxury chalet. Currently under construction, it is scheduled for completion in early 2027. Carefully designed to offer a warm and harmonious living environment for the whole family, this exceptional property combines modernity, elegance, and natural light in the heart of a privileged residential setting. Heating: Heat pump Solar panels.Ground Floor: Welcoming entry hall - Coat closet - Guest restroom - Office - Living room - Kitchen - Dining room - Laundry room - Large terraceFirst floor : 2 master bedrooms with walk-in closets and bathrooms - 2 bedrooms with walk-in closets - Bathroom Annex : 2 indoor parking spaces; Legal status: Primary residenceContact us for more information (on-site visit or financing plan)www.trustimmobilier.ch

  • Balcony / Terrace
  • Garage
  • View
1 / 13
  • Parking space
  • Balcony / Terrace
  • View
  • +1
CHF 495,000.–
2.5 rooms52m² living space
3963 Crans-Montana

Bright apartment on the 11th floor with exceptional panoramic views in Aminona

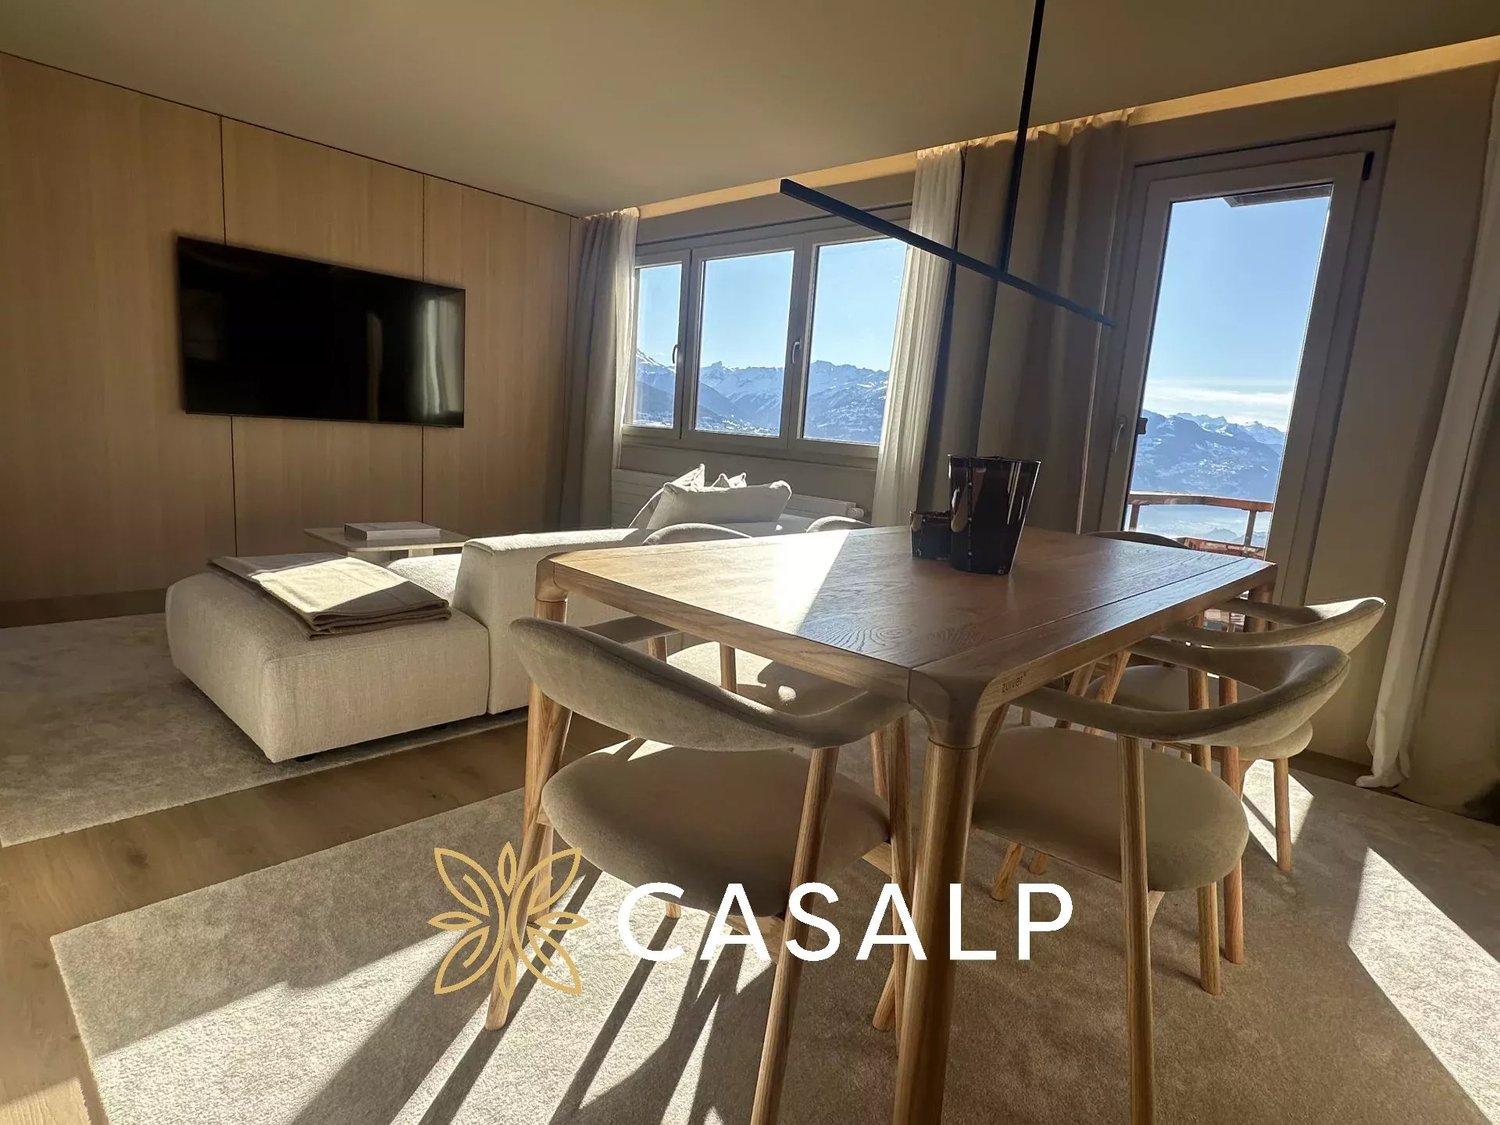
Located on the 11th floor of a residence in Aminona, this superb 52 m² apartment benefits from a dominant position and an exceptional panoramic view of the Rhone Valley and the surrounding mountains. Thanks to its numerous openings and privileged exposure, the apartment enjoys very beautiful brightness throughout the day. The living room, warm and welcoming, harmoniously combines the living space, the dining area, and an open kitchen. The wood elements and parquet floor give it a pleasant Alpine ambiance. Well laid out, the apartment offers comfortable and functional spaces. The bedroom, of beautiful dimensions, can easily accommodate a large bed and storage. A bathroom with shower, toilet, and sink completes the set. From the balcony, the view opens widely onto the summits and the plain, offering a spectacular panorama and a true feeling of escape. The apartment consists of: An entrance; A bright living room with living area and dining room; An open kitchen; A bedroom; A bathroom with shower, toilet, and sink; A balcony with an exceptional panoramic view; A cellar; A ski room. An indoor parking space completes this property, at a price of CHF 30'000.- in addition to the sale price. A new cable car is planned and should eventually greatly improve access to the ski area. The bus stop is located directly in front of the residence and offers a practical connection to Crans-Montana, even without a car.

  • Parking space
  • Balcony / Terrace
  • View
  • +1
Nicolas Dionne

Nicolas Dionne

1 / 11
Nicolas Dionne

Nicolas Dionne

  • Parking space
  • Balcony / Terrace
  • View
  • +1
CHF 320,000.–
3.5 rooms55m² living space
1961 Vernamiège

Magnifique appartement de 3.5 pièces complètement rénové en 2024

Magnifique appartement de 3.5 pièces complètement rénové en 2024Idéalement situé, cet appartement bénéficie de 2 balcons offrant une vue imprenable.En excellent état et lumineux, vous pouvez simplement vous installer et profiter d'un environnement paisible et près de la nature.Cet appartement de 57 m2 au total se compose comme suit : • Hall - 3 m2 • Séjour - 16 m2 • Cuisine - 5 m2 • Chambre 1 - 10 m2 • Chambre 2 - 10 m2 • Salle d'eau avec WC, douche et buanderie - 8.5 m2 • Balcon sud - 2.5 m2 • Balcon ouest - 2.5 m2 • Cave - 9 m2 Remarques : • Neuf - Fenêtres, cuisine, revêtement des sols, plomberie, électricité, salle d'eau, peinture ! N'hésitez pas à me contacter pour une visite !Wunderschöne 3,5-Zimmer-Wohnung, die 2024 komplett renoviert wurdeDiese Wohnung befindet sich in idealer Lage und verfügt über 2 Balkone mit atemberaubender Aussicht.Sie befindet sich in einem ausgezeichneten Zustand und ist sehr hell - Sie können einfach einziehen und die ruhige, naturnahe Umgebung genießen.Diese Wohnung mit einer Gesamtfläche von 57 m² ist wie folgt aufgeteilt: • Flur - 3 m2 • Wohnzimmer - 16 m2 • Küche - 5 m² • Schlafzimmer 1 - 10 m² • Schlafzimmer 2 - 10 m² • Badezimmer mit WC, Dusche und Waschküche - 8,5 m² • Balkon nach Süden - 2,5 m² • Balkon nach Westen - 2,5 m² • Keller - 9 m2 Anmerkungen: • Neu - Fenster, Küche, Bodenbeläge, Sanitär, Elektrik, Badezimmer, Anstrich! Zögern Sie nicht, mich für eine Besichtigung zu kontaktieren!Beautiful 3.5-room apartment, completely renovated in 2024Ideally located, this apartment features 2 balconies offering breathtaking views.In excellent condition and bright, you can simply move in and enjoy a peaceful setting close to nature.This 57 m² apartment consists of the following: • Entryway - 3 m2 • Living room - 16 m2 • Kitchen - 5 m2 • Bedroom 1 - 10 m2 • Bedroom 2 - 10 m2 • Bathroom with toilet, shower, and laundry area - 8.5 m2 • South-facing balcony - 2.5 m2 • West-facing balcony - 2.5 m2 • Cellar - 9 m2 Notes: • New: windows, kitchen, flooring, plumbing, electrical work, bathroom, and paint! Feel free to contact me to schedule a tour!Splendido appartamento di 3,5 locali completamente ristrutturato nel 2024Situato in posizione ideale, questo appartamento dispone di 2 balconi che offrono una vista mozzafiato.In ottime condizioni e luminoso, potrete semplicemente trasferirvi e godervi un ambiente tranquillo e a contatto con la natura.Questo appartamento di 57 m2 in totale è composto come segue: • Ingresso - 3 m2 • Soggiorno - 16 m2 • Cucina - 5 m2 • Camera 1 - 10 m2 • Camera 2 - 10 m2 • Bagno con WC, doccia e lavanderia - 8,5 m2 • Balcone esposto a sud - 2,5 m2 • Balcone esposto a ovest - 2,5 m2 • Cantina - 9 m2 Note: • Nuovo - Finestre, cucina, pavimenti, impianto idraulico, impianto elettrico, bagno, tinteggiatura! Non esitate a contattarmi per una visita!

  • Parking space
  • Balcony / Terrace
  • View
  • +1
1 / 13
  • Parking space
  • Balcony / Terrace
  • View
  • +1
CHF 1,900,000.–
4.5 rooms130m² living space
3963 Crans-Montana

Magnificent 4.5-room apartment in a renovated PPE in the center of Crans

Ideally located in the heart of Crans, this magnificent apartment, entirely renovated, combines generous volumes, high-end amenities, and Alpine charm. Its location allows you to fully enjoy the resort, with shops and restaurants in the immediate vicinity and ski-in/ski-out access. The renovation pays particular attention to materials and finishes. The wall coverings and ceilings in old wood, the parquet floor with warm nuances, and the integrated lighting compose an elegant and welcoming interior. The chalet spirit marries contemporary lines, in an atmosphere that is both refined and comfortable. A large entrance hall welcomes visitors and serves the various spaces of the apartment. The beautiful living room combines the living room and dining room, ideal for receiving and sharing moments with family or friends. A large kitchen completes this ensemble. A large south-facing balcony, benefiting from a beautiful unobstructed view, offers a pleasant outdoor space to enjoy the sun and the surrounding environment. The generosity of the volumes is found in the three bedrooms, all of beautiful dimensions, including a suite with its own bathroom with bathtub and WC. The apartment consists of: A large entrance hall; A spacious living room with dining area; A large kitchen; A suite with private bathroom, bathtub, and WC; Two other large bedrooms; A shower room with WC; A guest toilet; A laundry room; A large south-facing balcony with a beautiful unobstructed view; A large cellar. A property that combines the comfort of a fully renovated apartment, luxurious finishes, and a privileged location to live in Crans-Montana on foot or on skis. The residence is a PPE. An outdoor parking space completes this property, at a price of CHF 40,000.- in addition to the sale price.

  • Parking space
  • Balcony / Terrace
  • View
  • +1
1 / 13
  • Balcony / Terrace
  • View
CHF 715,000.–
3.5 rooms70m² living space
3963 Crans-Montana

Exclusive 3.5-Room Apartment in Crans-Montana: A Luxury and Comfort Refuge

Discover this exceptional 3.5-room apartment in the heart of Crans-Montana, one of the most prestigious destinations in Switzerland. Fully renovated, this property combines contemporary design with cutting-edge technology, creating a space that reflects not only luxury but also comfort and functionality for a discerning clientele. High-End Design and Noble Materials Every detail has been carefully thought out to offer a sophisticated and timeless style. The property uses a palette of elegant colors that blend harmoniously to create a serene, refined, and chic atmosphere. The large windows let in an abundance of natural light, enhancing the sense of space and connection with the surrounding nature. Cutting-Edge Technology and Modern Comfort Thanks to advanced home automation, you can control lighting, electric blinds, and other key elements of the apartment. This apartment features a luxurious kitchen equipped with state-of-the-art appliances, an elegant bathroom with a large Italian shower, and an optimized layout to maximize comfort and functionality. Breathtaking View and Natural Setting Located at the western entrance of Crans-Montana, this apartment benefits from two south-west and north-east facing balconies, offering an unobstructed and panoramic view of the Rhone Valley. It is situated in one of the most exclusive neighborhoods in the region, renowned for its natural setting, world-class ski resorts, and proximity to boutiques, gourmet restaurants, and high-end services. A Solid Investment with Appreciation Potential Crans-Montana remains one of the most sought-after destinations for international luxury buyers, making this property an investment with high appreciation potential. Its location, bespoke design, and exclusivity guarantee not only an exceptional quality of life but also a lasting value. Key Features: Fully renovated 3.5-room apartment Advanced home automation: control of lighting, electric blinds, etc. High-end kitchen 2 balconies with panoramic view of the Rhone Valley Bathroom with Italian shower Open, bright, and spacious rooms Premium location in Crans-Montana This apartment is not just a property, it's a true living experience. Perfect for those who seek not only a place to live but a luxury residence that reflects their lifestyle and status.

  • Balcony / Terrace
  • View
1 / 26
CHF 520,000.–
4.5 rooms151m² living space
Rue Centrale 88, 3979 Grône

Grône, 4.5-room house of 151 m2 with lush outdoor areas and 2 parking spaces

This charming house is located at Rue Centrale 88, in the heart of the village of Grône. The situation is ideal, close to all amenities, while offering a very green and private environment, thanks to the outdoor areas with a 250 m2 terrace and a 210 m2 garden.The view is also completely unobstructed to the west and north and guaranteed in the long term, since the house is located on the edge of a building zone.The house has undergone a complete renovation in the 1980s and has been carefully maintained since, with the renovation of the facade in 2014, the renovation of the kitchen in 2020, one of the bathrooms in 2020, and the switch to gas heating in 2021.Spread over three levels, this house with a strong character seduces with its beautiful distribution of spaces, particularly the parental bedroom on the ground floor and two children's bedrooms on the first floor.Moreover, the basement and annexes offer large spaces, with a laundry room, a large cellar, and two annexes.The house has a gross living area of approximately 151 m2, to which is added a balcony of 8 m2 and cellars and annexes of approximately 94 m2 (total weighted sales area with 1/2 balcony = 249 m2). The total volume is 650 m3 according to the SIA 416 standard, and the property is organized as follows, considering the net living areas (walkable):On the ground floor: • a dining room of 21 m2, • a kitchen of 8 m2, • a bedroom of 12 m2, • a bathroom of 4 m2. On the first floor: • a living room of 21 m2, • two bedrooms of approximately 8 and 12 m2, • a bathroom with shower of approximately 3 m2. In the basement: • a laundry room of 21 m2, • a cellar of 28 m2, • an annex of approximately 10 m2. The house has two outdoor parking spaces.An extension on the north side could be realized, as the house has a building reserve offering potential for expansion.The house can be occupied as a secondary residence.Key features: • In the village center • Large outdoor areas • House with character • Magnificent view

Travel time
-
New building
1 / 13
  • Parking space
  • Balcony / Terrace
  • Garage
  • +4
CHF 760,000.–
3.5 rooms109m² living space
Route de Chermoran, 3975 Crans-Montana

Magnificent 3.5-room apartment with terrace and private garden in Crans-Montana!

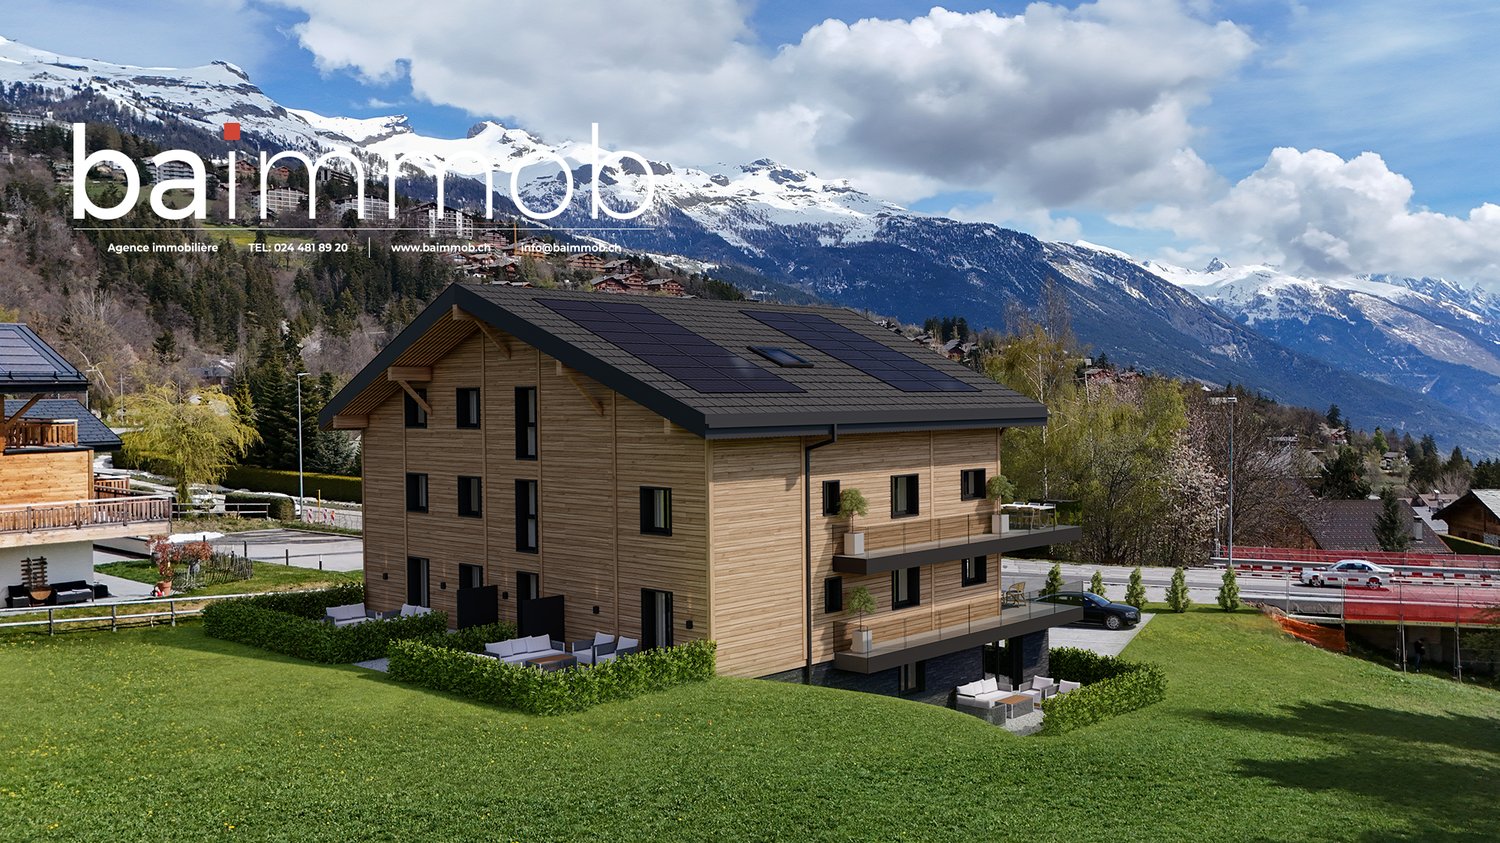
Discover this superb 3.5-room apartment located in a new residential complex in Crans-Montana, ready to welcome you from March 2027. This modern and bright living space of 98.9 m² offers exceptional comfort and an breathtaking view of the snow-capped mountains.Main features: • Open living area: A spacious living room and dining room with large windows offering a spectacular panoramic view. • Modern kitchen: Fully equipped, including a dishwasher, perfect for cooking enthusiasts. • Three comfortable bedrooms: Ideal for a family or to create an office space. • Two bathrooms: For optimal daily comfort. • Private terrace: An outdoor space to enjoy the fresh mountain air. • Private garden: A 76.3 m² garden for privileged comfort. • Parking space: An uncovered parking space is available at an additional cost of 15,000 CHF and a covered parking space for 35,000 CHF. Additional advantages: • Wheelchair accessibility • Elevator in the building • New construction with high-quality finishes • Ceiling height of 2.5 meters • Total living area of 108.4 m², including annexes Location: Located on Route de Chermoran in Crans-Montana, this apartment benefits from a quiet environment while being close to amenities. The "Bluche" bus stop is just a 9-minute walk away, making it easy to get around.Environment: Enjoy generous sunshine, particularly in the summer. Although the street can be lively during the day, the apartment remains a peaceful haven, ideal for relaxing after a busy day.This modern and comfortable apartment in Crans-Montana is an opportunity not to be missed. Get ready to move into your new Alpine home from 2027! Only for primary residence.

  • Parking space
  • Balcony / Terrace
  • Garage
  • +4
Travel time
-
New building
1 / 13
  • Parking space
  • Balcony / Terrace
  • Garage
  • +5
CHF 950,000.–
4.5 rooms135m² living space
Route de Chermoran, 3975 Crans-Montana

Magnificent 4.5-room apartment with 135m2, terrace, and private garden!

Discover this magnificent 4.5-room apartment in the heart of Crans-Montana, a renowned Swiss Alpine ski resort. Located on the 2nd floor of a new residence planned for 2027, this exceptional 125.4 m² living space offers modern comfort and an breathtaking view of the mountains.Apartment highlights: • Spacious living area: An open-plan living and dining room with large windows offering a panoramic view of the snow-capped mountains. • Modern kitchen: Fully equipped, including a dishwasher for your comfort. • Comfortable bedrooms: Perfect for accommodating family and friends. • Two bathrooms: For optimal comfort. • Private balcony: Ideal for enjoying the fresh mountain air and spectacular views. Additional features: • Elevator for easy access • Uncovered parking space available at an additional cost of 15,000 CHF and indoor parking space available at an additional cost of 35,000 CHF • Accessible to people with reduced mobility • Quiet and child-friendly environment The building: A 3-story construction that respects the environment, with solar panels on the roof, perfectly integrated into the Alpine landscape.Location: Located in Crans-Montana, this apartment benefits from significant sunshine in summer and winter. The "Bluche" bus stop is just a 9-minute walk away, offering an excellent connection to the rest of the resort.This new apartment in Crans-Montana is an opportunity not to be missed. Scheduled for delivery in March 2027, reserve now to secure your place in this Alpine paradise! Only available as a primary residence.

  • Parking space
  • Balcony / Terrace
  • Garage
  • +5
Travel time
-
1 / 13
CHF 765,000.–
5.5 rooms174m² living space
Route des Doudes 3, 3960 Niouc

EXCLUSIF Beau chalet individuel de 264m² avec annexes

Spacieux chalet individuel de 5 ½ pièces construit en 1970 sur un terrain de 430m² idéalement situé au coeur du village de Niouc (commune d'Anniviers) à 10 minutes de l'entrée d'autoroute.Cette propriété de 174m² habitables, répartis sur 3 niveaux, se compose comme suit: • Rez inférieur: 3 chambres à coucher dont une avec salle de douche privative, salle de bain, WC visiteur, pierre ollaire, buanderie/local technique avec entrée indépendante • Rez supérieur: Hall d'entrée ouvert sur spacieux séjour avec pierre ollaire (fonctionne via accu et termostat), cuisine ouverte et salle à manger, 2ème séjour avec cheminée et accès directe au balcon Ouest offrant une vue panoramique, WC visiteur. • Mezzanine: Coin bureau ou chambre avec rangements encastrés. • Divers : Extérieurs en pierre naturelle, raccard et atelier aménagé de 49m², jardin-potager de 132m², dépendance avec 2 grandes caves de 17m² et un studio de 20m² avec un pierre ollaire, place de parc extérieure (CHF 15'000.-) et garage-box (CHF 30'000.-) disponibles en sus. N'attendez plus et contactez-nous pour de plus amples informations sur ce magnifique chalet individuel vendable en tant que résidence principale ou secondaire à des personnes domiciliées en Suisse ou à l'étranger.TOUS NOS BIENS EN VENTE SUR WWW.EIMMOBILIER.CHGeräumiges, freistehendes 5½-Zimmer-Chalet aus dem Jahr 1970 auf einem 430 m² großen Grundstück in idealer Lage im Herzen des Dorfes Niouc (Gemeinde Anniviers), nur 10 Minuten von der Autobahnauffahrt entfernt.Diese Immobilie mit 174 m² Wohnfläche, verteilt auf 3 Ebenen, setzt sich wie folgt zusammen: • Untergeschoss: 3 Schlafzimmer, davon eines mit eigenem Duschbad, Badezimmer, Gäste-WC, Specksteinofen, Waschküche/Technikraum mit separatem Eingang • Obergeschoss: Eingangshalle, die in ein geräumiges Wohnzimmer mit Speckstein (akku- und thermostatgesteuert), offener Küche und Esszimmer übergeht, zweites Wohnzimmer mit Kamin und direktem Zugang zum Westbalkon mit Panoramablick, Gäste-WC. • Zwischengeschoss: Büro- oder Schlafbereich mit Einbauschränken. • Sonstiges: Außenbereiche aus Naturstein, 49 m² großer, ausgebauter Speicher und Werkstatt, 132 m² großer Gemüsegarten, Nebengebäude mit 2 großen Kellern à 17 m² und einem 20 m² großen Studio mit Ollerstein, Parkplatz im Freien (CHF 15'000.-) und eine Garagenbox (CHF 30'000.-) sind zusätzlich erhältlich. Zögern Sie nicht länger und kontaktieren Sie uns für weitere Informationen zu diesem herrlichen Einfamilienchalet, das als Haupt- oder Zweitwohnsitz für Personen mit Wohnsitz in der Schweiz oder im Ausland erhältlich ist.ALLE UNSERE IMMOBILIEN ZUM VERKAUF AUF WWW.EIMMOBILIER.CHSpacious 5½-room detached chalet built in 1970 on a 430-square-meter lot, ideally located in the heart of the village of Niouc (municipality of Anniviers), 10 minutes from the highway entrance.This property, with 174 m² of living space spread over 3 levels, is laid out as follows: • Lower level: 3 bedrooms, one with an en-suite shower room, bathroom, guest restroom, soapstone stove, laundry/utility room with separate entrance • Upper level: Entrance hall opening onto a spacious living room with soapstone flooring (battery-powered and thermostat-controlled), open-concept kitchen and dining room, second living room with a fireplace and direct access to the west-facing balcony offering a panoramic view, guest restroom. • Mezzanine: Office or bedroom area with built-in storage. • Miscellaneous: Natural stone exterior, 49 m² storage shed and workshop, 132 m² vegetable garden, outbuilding with 2 large 17 m² cellars and a 20 m² studio with a soapstone stove, outdoor parking space (CHF 15,000) and garage (CHF 30,000) available separately. Don't wait any longer--contact us for more information about this magnificent...
Travel time
-

Suggested properties for you based on search results