2180 results - Property for buy in Region Central Valais (Mittelwallis)

Jordan Comby

Jordan Comby

1 / 18
Jordan Comby

Jordan Comby

  • Parking space
  • Balcony / Terrace
  • View
  • +4
CHF 419,000.–
4.5 rooms100m² living space
Route Cantonale 59, 1963 Vétroz

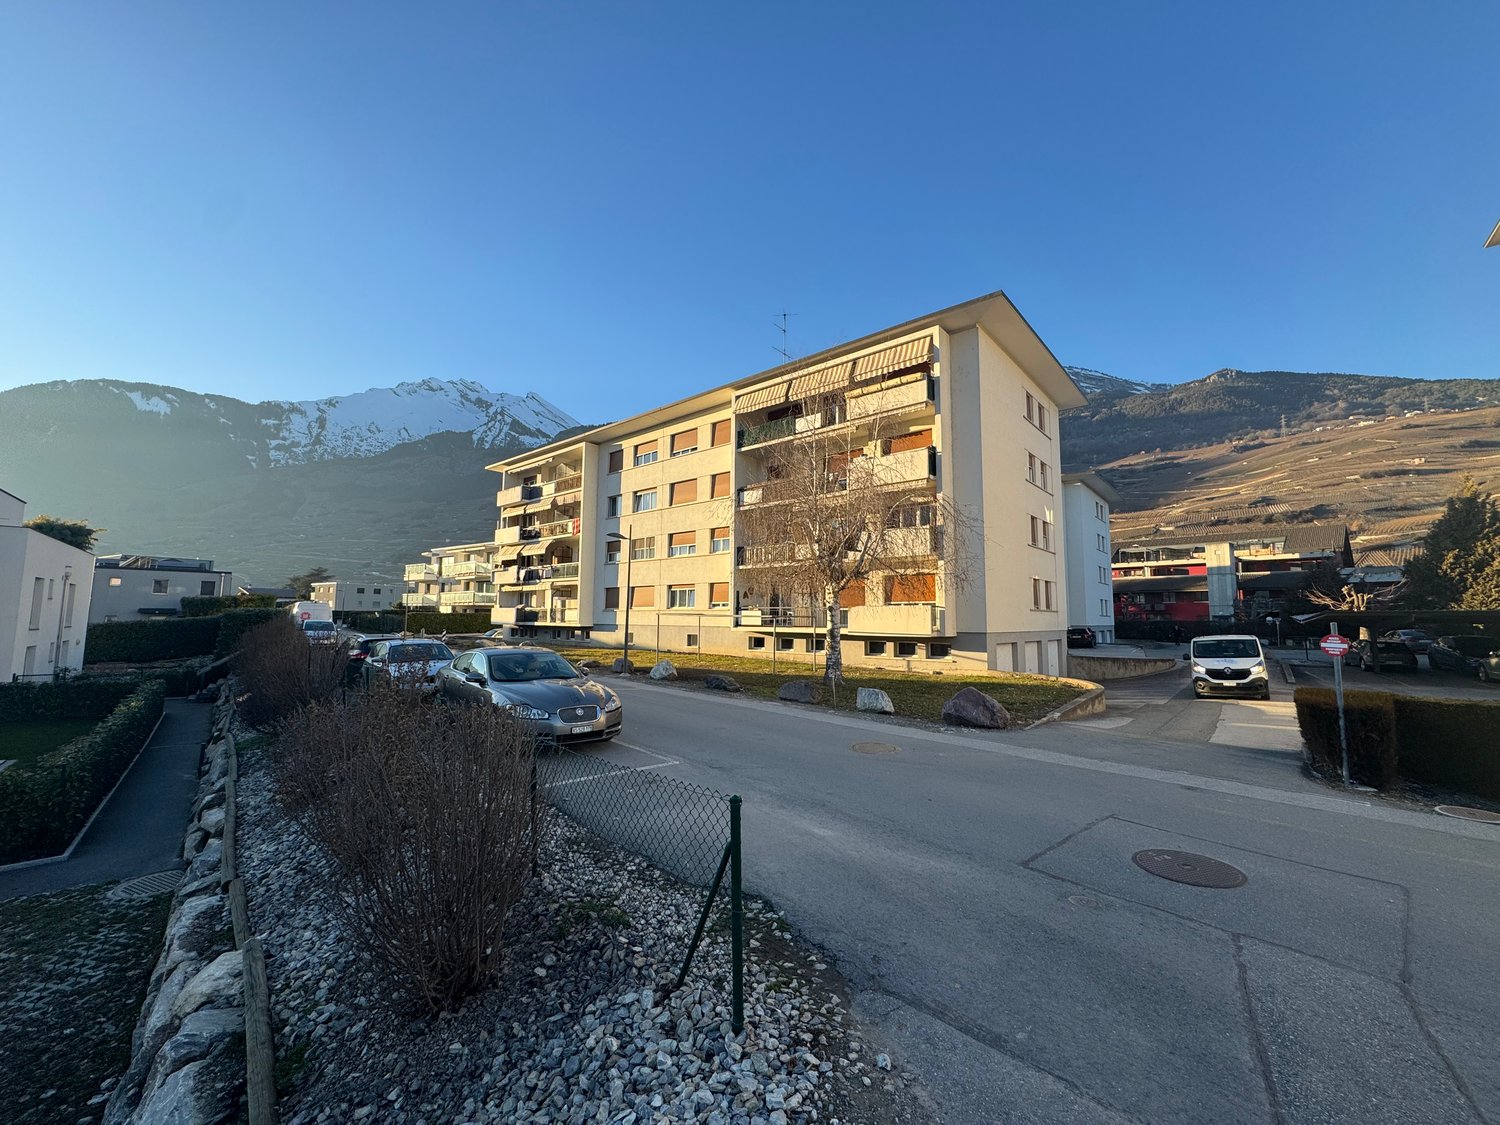
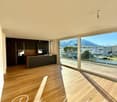
Beautiful apartment in the center of Vétroz

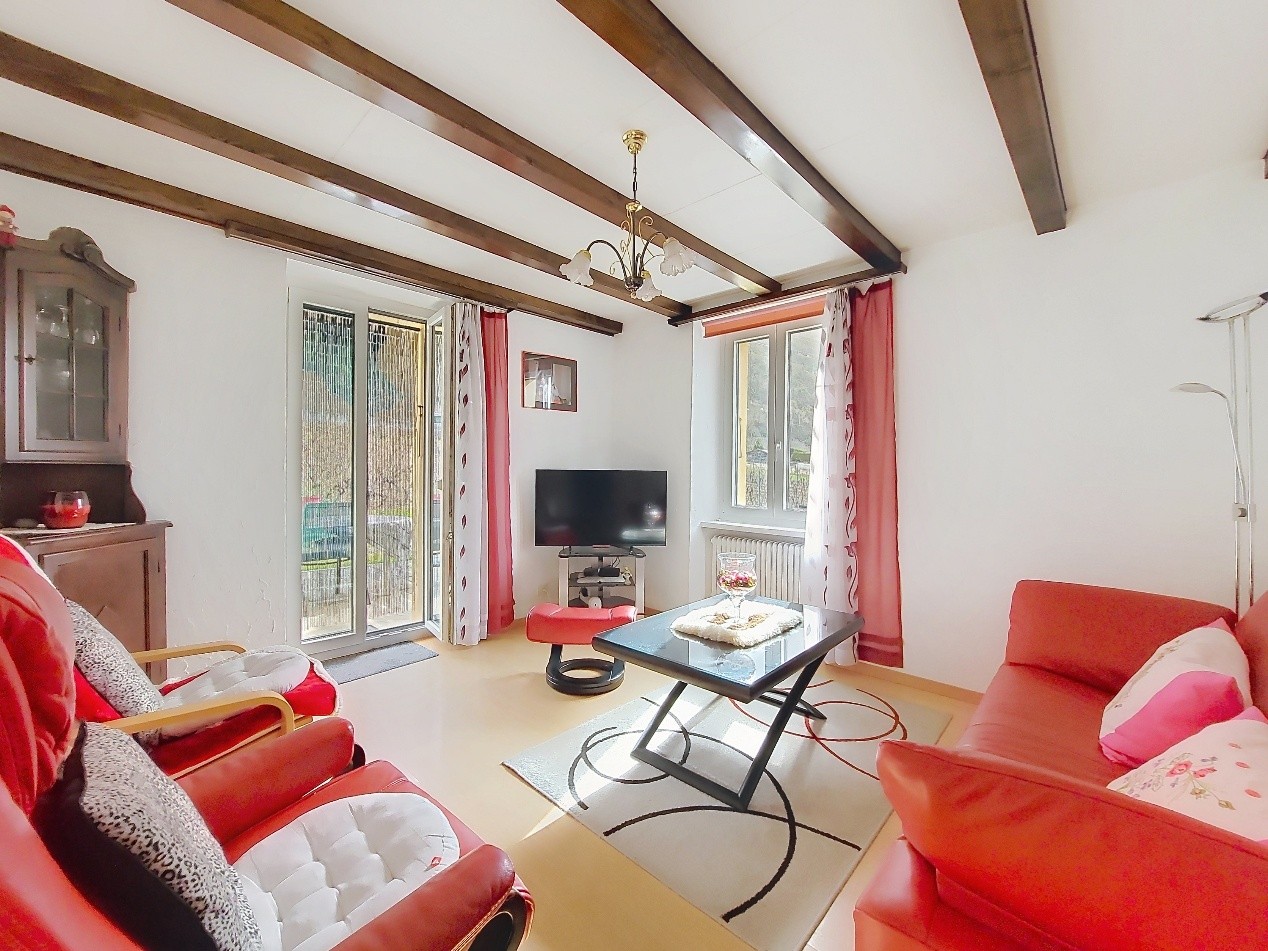
Vétroz – A peaceful living environment in the heart of Valais Located in the Rhone Valley, at the foot of the Valais Alps, the municipality of Vétroz is an ideal place for those seeking a calm environment while being close to urban amenities. Just 10 minutes from Sion, Vétroz offers quick access to the region's main infrastructure while preserving a serene atmosphere.. A strategic location With its proximity to the capital city of Sion, Vétroz allows you to enjoy the tranquility of the countryside while being just a few minutes from shops, schools, restaurants, and other services. The public transportation system and access to main roads enable easy and rapid mobility to surrounding cities, such as Martigny and Brig. Quality of life and services The quality of life in Vétroz is exceptional thanks to its healthy environment and convivial atmosphere. Families find schools and nurseries, while sports and cultural activities are diverse and suitable for all ages. Whether for a real estate investment or to settle in a pleasant and quiet environment, Vétroz is a destination of choice.DESCRIPTION :Apartment of 100 m2 in the center of VétrozSurfaces :Apartment : 100 m2Terrace : 10 m2Basement : 9 m2Distribution : Apartment Entrance hall – 4m2Bedroom 1 – 16m2Bedroom 2 – 11m2Bedroom 3 – 9m2Kitchen + dining area – 10 m2 + 10 m2Living room – 19 m2Shower room – 6 m2Guest toilet – 2 m2Basement – 9 m2South-facing terrace 10 m2Washing machine in the apartment, communal laundry room available, 1 outdoor parking space (15,000 .-CHF) mandatory, included in the price. Public parking spaces along the building. Possibility to rent parking spaces in the building opposite.Miscellaneous : Secondary residence possibleApartment renovatedPlenty of storage spaceBuilding in good conditionElevatorBeautiful viewThis beautiful 4.5-room apartment on the fourth floor, renovated in 2021, offers a magnificent view of the Valais Alps, is south-facing, and is close to Conthey and Sion. This apartment includes an outdoor parking space and public parking spaces in front of the building. Possibility to rent a parking space in the parking lot opposite. In this building, which includes a basement and a storage room in the attic, a communal laundry room (washing machine installed in the apartment), and an elevator. With an entrance hall and built-in closets for your personal wardrobe. In the first room, the kitchen with a dining area. Then a guest toilet and a shower room. A first bedroom and then a child's room or office. After this, you will find the large bedroom with access to the balcony. Finally, a large living room with access to the balcony. Located in the heart of Vétroz, just a few minutes from Conthey, this apartment offers all the necessary amenities (shops, schools, highway, …)

  • Parking space
  • Balcony / Terrace
  • View
  • +4
Travel time
-
Jordan Comby

Jordan Comby

1 / 40
Jordan Comby

Jordan Comby

  • Parking space
  • Balcony / Terrace
  • Garage
  • +3
CHF 1,690,000.–
8 rooms186m² living space
Route de Tsavez 6, 1955 Chamoson

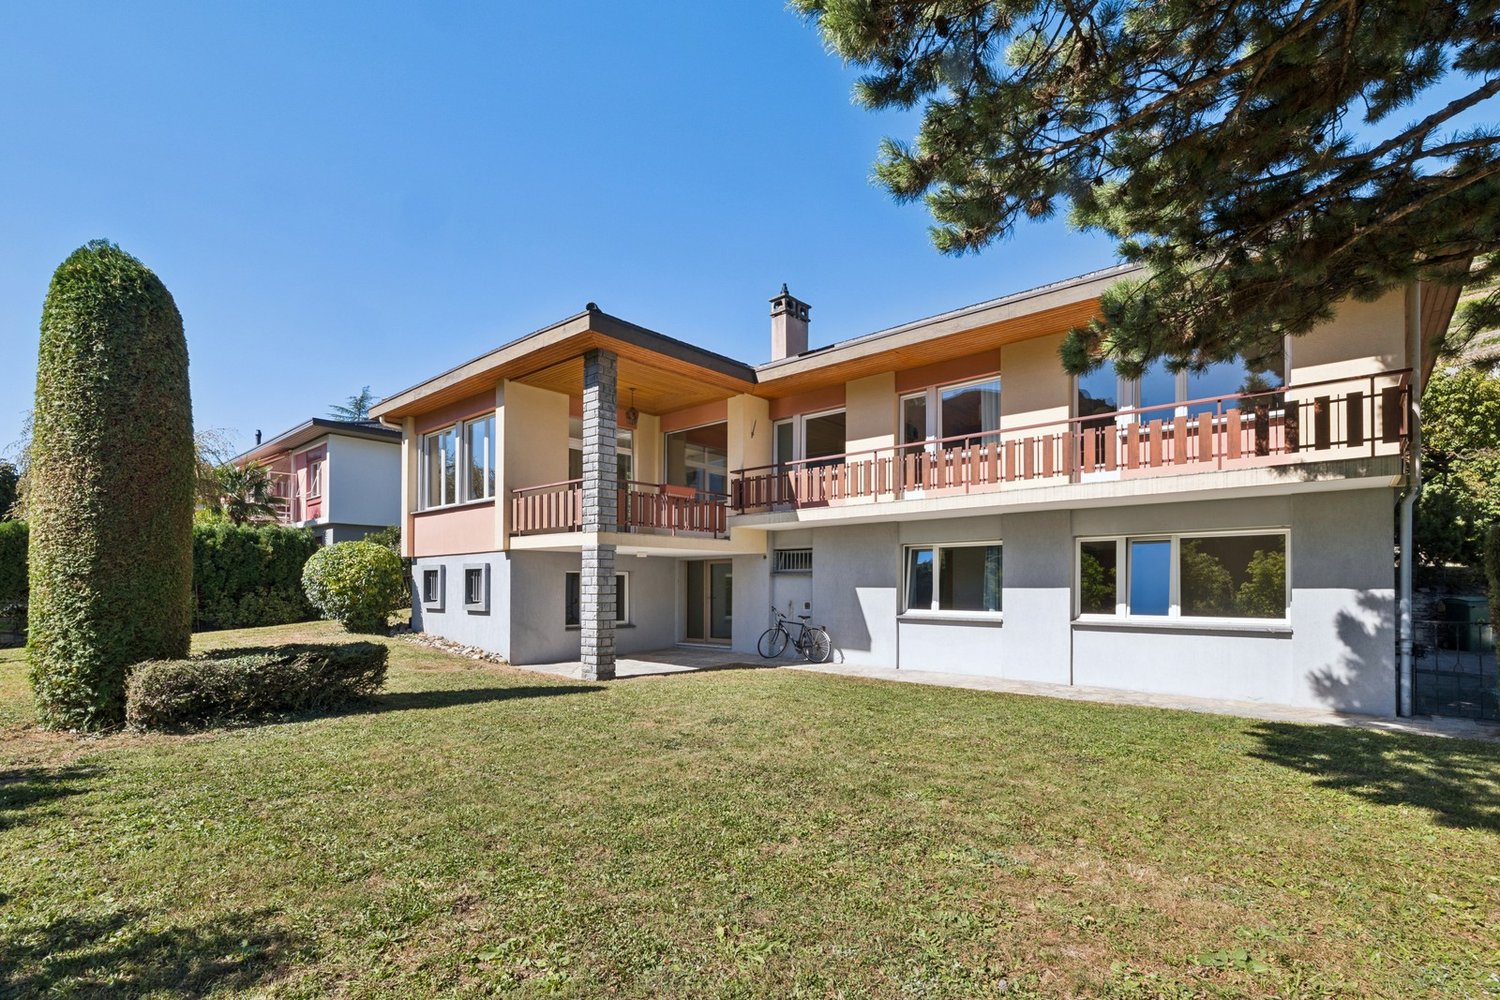
Magnificent House in Chamoson

Charming house with commercial use – located in a quiet neighborhood, this house offers a pleasant living space while preserving the charm of the era. With an area of 186 m² and a basement of over 600 m², it is ideal for a family seeking comfort and character. Main features: Spacious living room: A bright, spacious living room with windows offering a beautiful view of the terrace. With a fireplace that offers the charm of the flame. Open kitchen to living room: A fully equipped kitchen with typical elements in good condition. Practical storage spaces and an integrated dining area. 2 bedrooms: Each bedroom has a mezzanine and a beautiful brightness thanks to the large windows. 1 parental bedroom: A bedroom with bathroom and a small balcony Bathroom: Retro tiling with a comfortable bathtub and a double sink. Terrace: A terrace with a canopy, stone paving, ideal for outdoor meals and relaxation. Garage: 2 adjacent garages with additional storage space. Additional advantages: Laundry room, storage room, guest toilet, small garden. Good distribution of spaces for a house. Possibility of modernization: With a small refresh, this house can become a true gem in a contemporary style. Commercial use: Formerly a cellar, the basement is equipped with a huge reception room and a semi-professional kitchen. Several storage spaces and a carnoret. It is located near schools, shops, and transportation, while being a peaceful living space. Chamoson is a Swiss municipality in the canton of Valais, located in the district of Conthey, between the towns of Martigny (17 km) and Sion (12 km). In the north, the Grand Muveran serves as a border with the municipality of Bex in the canton of Vaud. The massif of the Haut de Cry serves as a border with the municipality of Conthey. In the east, the rock of Cy de Grü and the foot of the slope form the border with the municipality of Ardon. In the south, the Rhone forms the border with the municipalities of Nendaz and Riddes. Finally, in the west, the Losentse river forms the border with the municipality of Leytron. Near all amenities such as highway, primary school center, orientation center, shops, post office, bus stop, train station, ski stations,... We offer you this exceptional property. For more information, do not hesitate to contact us and request the brochure. You can also visit our website: Immojordan.ch Be here now

  • Parking space
  • Balcony / Terrace
  • Garage
  • +3
Travel time
-
Grégoire Zimmermann

Grégoire Zimmermann

1 / 13
Grégoire Zimmermann

Grégoire Zimmermann

  • Balcony / Terrace
  • Garage
  • View
CHF 1,700,000.–
7 rooms200m² living space
1988 Les Collons

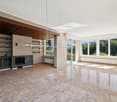
Magnificent luxury chalet

Chalet C: Description: Basement: • Entrance • Double garage • Technical room • Laundry room • Cellar • Double bedroom with private bathroom and WC and bathtub • 2 children's bedrooms • Bathroom with shower and WC Ground floor: • Entrance • Guest WC • Living room with stove (optional), access to terrace • Dining area, access to terrace • Open, fully equipped kitchen with bar Attic: • Large parental bedroom • Private bathroom with WC, shower and bathtub • Storage Exterior: • Terraces • Garden • Parking spaces Particularities: • High-standard construction • Possibility to buy a small chalet as a dependency General description: Masonry - Reinforced concrete: • Facade walls at basement level, reinforced concrete, 18 cm thick, on a common foundation • Facade walls at ground floor and attic level, reinforced concrete and brick, 13 and 18 cm thick, plastered on both sides • Partition walls, reinforced concrete and brick, 13 cm thick, plastered on both sides • Cladding of foundations with natural stone • External insulation with hard polystyrene panels, 140 mm thick, between facade and cladding and 100 mm thick for underground walls • Ground floor and attic floor, massive reinforced concrete slab, 20 cm thick • Wooden stairs • Drainage pipes made of PVC, suitable for wastewater • Drainage system, with PVC pipes and protection of walls with bitumen and Delta MS, for underground parts Roof structure: • Ridge beam made of laminated wood, Sapin, quality FA • Roof structure made of Sapin, visible parts without tolerance for deformation and planed • Cladding of the entire roof surface with pine wood, 18 mm thick, grooved and crowned • Double false heads at the corners of the building, Mélèze • Partial cladding of facades with Mélèze slats, fixed on wood boarding • Balcony railing with frame and balusters made of Mélèze, fixed on reinforced concrete slab • Insulation of facades with mineral wool, total thickness 140 mm Carpentry: • Doors with 3 panels made of Mélèze • Entrance door with panel, cladding made of natural wood and triple lock • Built-in wardrobes and cupboards, with fronts made of Mélèze panels • Windows and French doors made of Mélèze, with insulating glass, small wood parts and applied crossbars on the outside • Shutters and shutter frames made of Mélèze Roofing and sheet metal work: • On the cladding, vapor barrier SARNAVAP 1000 R, welded seams • Insulation of the roof with S-ROOF elements, 160 mm thick, on vapor barrier • Gutters, downspouts, channels and all connections made of copper Sanitary facilities: • Water inlet with connection to the municipal network, HDP pipes and fittings (battery) • Distribution pipes and...

  • Balcony / Terrace
  • Garage
  • View
Marc Bachmann

Marc Bachmann

1 / 13
Marc Bachmann

Marc Bachmann

  • Parking space
  • Balcony / Terrace
  • Child-friendly
CHF 195,000.–
5.5 rooms150m² living space
1966 La Place (Ayent)

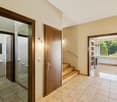
Village house to renovate

This semi-detached house with 2 other dwellings is located in Ayent. It enjoys absolute calm and optimal sunshine all year round (south exposure). It has the advantage of having a plot of land divided into 3 parcels. One of 100 m2 is adjacent to the house and can serve as a garden/lawn, the other two can serve as a parking lot for 6 cars or other uses. The public transport bus stop and school bus are 50 meters away, the amenities of the village center are 1.5 km (about 3 minutes by car), the shopping center is 2.5 km (about 4 minutes), the train station is 8.5 km (about 14 minutes) and the highway junction is 7.5 km (about 11 minutes). The Anzère station is 7.5 km (about 13 minutes) and the Crans-Montana station is 13 km (about 20 minutes) away. This house has the charm of a village house and is ideal for a handyman. With its volume of 680 m3, it has enormous potential. Some rooms need to be refreshed and others completely redone. The outdoor areas allow for a beautiful garden and terrace space as well as numerous parking spaces. The heating system needs to be completely redone. The house consists of the following areas: Basement (approx. 100 m2): • 5 different storage rooms, cellars and stables • Laundry room Upper ground floor (approx. 122 m2): • Entrance hall • Spacious semi-separated kitchen • Living room with fireplace • Dining room • Large bedroom (approx. 20 m2) • Bathroom with bathtub • Room to be completely renovated (approx. 30 m2), access from the living room • Bedroom to be completely renovated, access from the kitchen First floor (approx. 66 m2): • 3 bedrooms • Bathroom with bathtub • Storage room According to SIA standards, it has a gross internal area of approximately 150 m2 and a usable area of approximately 290 m2 (including rooms to be completely renovated and the basement).

  • Parking space
  • Balcony / Terrace
  • Child-friendly
Alisson Savioz

Alisson Savioz

1 / 11
Alisson Savioz

Alisson Savioz

  • Parking space
  • Balcony / Terrace
  • Elevator
  • +1
CHF 665,000.–
3.5 rooms
3966 Chalais

New promotion 3.5 rooms with garden, terrace or balcony

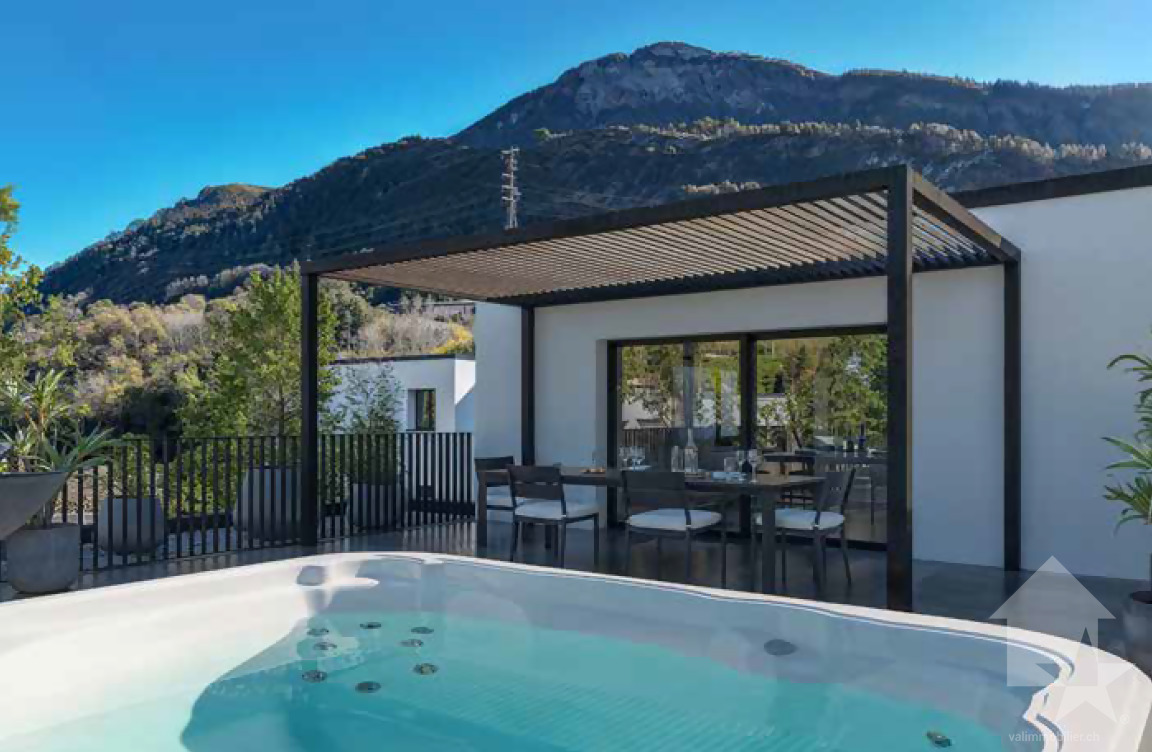
NEW PROMOTION "Le Jardin des Zittes" / DELIVERY 2027This new construction project for a 14-unit building is located just a few steps from the village center in an eco-district in a quiet area, surrounded by greenery, and at the same time close to the highway exit, shops, schools, the Vercorin cable car, and the city of Sierre. It has a heat pump, solar panels, and peripheral insulation to minimize condominium fees. Each apartment has a garden, a terrace, or a spacious balcony.Ideally located in the plain near the city of Sion and 5 minutes from the city of Sierre, this new promotion offers calm and tranquility as well as a pleasant living environment in spacious and elegant rooms. The living areas are bright and very pleasant with large windows. High-quality construction and materials.The distribution of the apartmentsis as follows: • Entrance/hallway • Spacious living room with open kitchen, access to the terrace and garden or balcony • 2 bedrooms • 2 bathrooms with shower, sink, toilet, and connection for a washing machine • Garden-terrace or balcony Parking space (additional and mandatory): • 2 x indoor parking spaces, CHF 50'000.- Annexes: • Private cellar • Visitor parking spaces • Common room for bicycles and strollers • Common outdoor area • Park with greenery around the building Characteristics: • Garden, terrace, or balcony • High-quality materials and finishes • Heat pump • Solar panels • Connection for a washing machine in the apartment • Elevator and access for people with reduced mobility • Close to shops, schools, amenities, large cities, and the highway exit • 5 minutes from the city center of Sierre • 2 minutes from the highway exit • 15 minutes from Sion Selling price: from CHF 575'000.-Apartment: from CHF 525'200.-Parking spaces: CHF 25'000.-Units of this new promotion (weighted area):Building I:Ground floor:Unit 00.01 - apartment - ground floor - 3.5 rooms - 122.2 m2 - CHF 685'800.-: AvailableUnit 00.02 - apartment - ground floor - 3.5 rooms - 119.4 m2 - CHF 669'900.-: AvailableUnit 00.03 - apartment - ground floor - 3.5 rooms - 149.5 m2 - SoldUnit 00.04 - apartment - ground floor - 3.5 rooms - 113.7 m2 - CHF 640'400.-: AvailableUnit 00.05 - apartment - ground floor - 3.5 rooms - 122.6 m2 - CHF 665'000.-: Available1st floor:Unit 01.01 - apartment - 1st floor - 3.5 rooms - 108.9 m2 - CHF 594'700.-: AvailableUnit 01.02 - apartment - 1st floor - 3.5 rooms - 98.1 m2 - CHF 535'000.-: AvailableUnit 01.03 - apartment - 1st floor - 3.5 rooms - 114.9 m2 - CHF 627'000.-: AvailableUnit 01.04 - apartment - 1st floor - 3.5 rooms - 98.7 m2 - CHF 539'200.-: AvailableUnit 01.05 - apartment - 1st floor - 3.5 rooms - 109.3 m2 - : AvailableTop floor:Unit 02.01 - apartment - 2nd floor - 3.5 rooms - 108.9 m2 - CHF 611'000.-: SoldUnit 02.02 - apartment - 2nd floor - 3.5 rooms - 98.1 m2 - SoldUnit 02.03 - apartment - 2nd floor - 3.5 rooms - 114.9 m2 - SoldUnit 02.04 - apartment - 2nd floor - 3.5 rooms - 146.9 m2 - SoldTo better understand the project and project yourself into the spaces, I will be happy to receive you at the Sierre agency for a session. Do not hesitate to contact me by phone or email.For all details and the entirety of the photos, visit our website: www.valimmobilier.ch

  • Parking space
  • Balcony / Terrace
  • Elevator
  • +1
1 / 11
  • Balcony / Terrace
  • View
CHF 385,000.–
3 rooms85m² living space
Chemin du Pratzaret 1, 1996 Basse-Nendaz

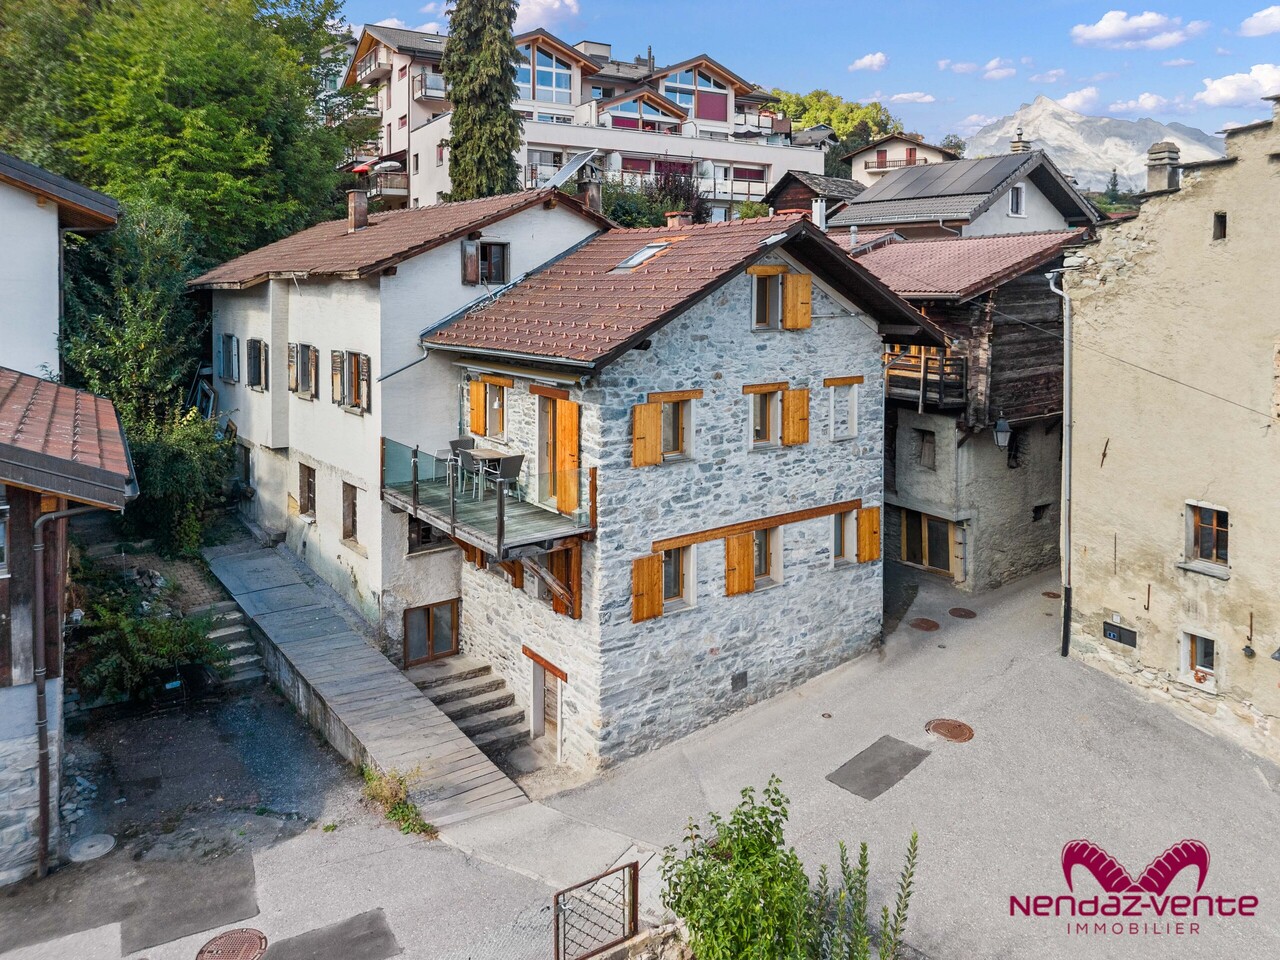
Maison mitoyenne villageoise authentique, à Basse-Nendaz, 3pces

Maison villageoise de caractère en pierres - 3 pièces à Basse-NendazAu coeur du charmant village de Basse-Nendaz, dans un environnement calme et paisible, cette maison mitoyenne en pierres séduit par son authenticité et son atmosphère chaleureuse.Elle constitue une belle opportunité pour une personne seule ou un jeune couple souhaitant s'installer dans un cadre villageois, mais également pour celles et ceux à la recherche d'un pied-à-terre pour les vacances ou encore d'un investissement immobilier.Cette maison offre beaucoup de cachet grâce à ses éléments traditionnels, son ambiance chaleureuse et son architecture villageoise. Un bien plein de charme, idéal pour les amateurs d'authenticité.Répartie sur plusieurs niveaux, la maison se compose comme suit :Rez-de-chaussée supérieur : cuisine et salle à manger avec poêle à bois, ainsi qu'une salle de bain avec baignoire.1er étage : agréable salon avec cheminée, ouvrant sur une superbe terrasse vitrée offrant une jolie vue sur la vallée et le village.Dernier étage / mezzanine : espace aménagé en chambre à coucher avec un lit supplémentaire.La cave quant à elle se trouve au rez inférieur avec machine à laver le linge et une bonne cave à vin.Stationnement : la maison ne dispose pas de place de parc privée. Des places de stationnement peuvent toutefois être louées auprès du voisin direct.Charaktervolles Dorfhaus aus Stein - 3 Zimmer in Basse-NendazIm Herzen des charmanten Dorfes Basse-Nendaz, in einer ruhigen und friedlichen Umgebung, besticht dieses Reihenhaus aus Stein durch seine Authentizität und seine gemütliche Atmosphäre.Es bietet eine schöne Gelegenheit für eine Einzelperson oder ein junges Paar, das sich in dörflicher Umgebung niederlassen möchte, aber auch für diejenigen, die eine Ferienwohnung oder eine Immobilieninvestition suchen.Dieses Haus besticht durch seinen traditionellen Charakter, sein gemütliches Ambiente und seine dörfliche Architektur. Eine Immobilie voller Charme, ideal für Liebhaber des Authentischen.Das Haus erstreckt sich über mehrere Ebenen und ist wie folgt aufgeteilt:Obergeschoss: Küche und Esszimmer mit Holzofen sowie ein Badezimmer mit Badewanne.1. Stock: Gemütliches Wohnzimmer mit Kamin, das auf eine herrliche verglaste Terrasse mit schönem Blick auf das Tal und das Dorf führt.Dachgeschoss / Mezzanine: Als Schlafzimmer eingerichteter Bereich mit einem zusätzlichen Bett.Der Keller befindet sich im Untergeschoss und verfügt über eine Waschmaschine sowie einen gut ausgestatteten Weinkeller.Parken: Das Haus verfügt über keinen privaten Parkplatz. Parkplätze können jedoch beim direkten Nachbarn gemietet werdenCharming stone village house - 3 rooms in Basse-NendazIn the heart of the charming village of Basse-Nendaz, in a quiet and peaceful setting, this stone townhouse captivates with its authenticity and warm atmosphere.It presents a wonderful opportunity for a single person or a young couple looking to settle into a village setting, as well as for those seeking a vacation home or a real estate investment.This home exudes character thanks to its traditional features, warm ambiance, and village-style architecture. A truly charming property, ideal for those who appreciate authenticity.Spread over several levels, the house is laid out as follows:Upper ground floor: kitchen and dining room with a wood-burning stove, as well as a bathroom with a bathtub.First floor: a cozy living room with a fireplace, opening onto a beautiful glass-enclosed terrace offering lovely views of the valley and the village.Top floor / mezzanine: a space converted into a bedroom with an extra bed.The basement is located on the lower level and includes a washing machine and a well-stocked wine cellar.Parking: The house does not have a private parking space. However, parking spaces can be rented from the immediate neighborCasa di paese in pietra ricca di carattere - 3 locali a Basse-NendazNel cuore dell'affascinante villaggio di Basse-Nendaz,...

  • Balcony / Terrace
  • View
Travel time
-
1 / 13
CHF 870,000.–
5.5 rooms156m² living space
Rue des îles 33, 1994 Aproz (Nendaz)

EXCLUSIF Villa individuelle de 5 ½ pièces avec jardin à Aproz

Villa individuelle de 5 ½ pièces de 156m² habitables avec une magnifique terrasse de 20m² ainsi qu'un jardin privatif récemment construite au coeur d'un quartier résidentiel d'Aproz et à proximité de toutes commodités.Cette villa construite en 2023 et parfaitement entretenue, se compose comme suit: • Rez-de-chaussée: Hall d'entrée avec armoires encastrées, bel espace avec cuisine ouverte sur salle à manger et séjour donnant un accès directe au jardin, chambre avec accès au jardin, salle de bain et grande cave de 13m². • Etage: 2 chambres à coucher, salle de douche et spacieuse chambre parentale avec dressing et salle de douche privative donnant accès à la terrasse sur le toit de 20m². • Extérieurs: Place de parking extérieure couverte, 2 places extérieures non-couvertes, beau jardin aménagé avec espace terrasse et cabanon de jardin. • Divers: Pompe à chaleur centralisée, panneaux solaires, propriété vendue meublée. N'attendez plus et contactez-nous pour de plus amples informations sur ce bel objet, vendable en tant que résidence principale à des personnes domiciliées en Suisse.TOUS NOS BIENS EN VENTE SUR WWW.EIMMOBILIER.CHFreistehende 5½-Zimmer-Villa mit 156 m² Wohnfläche, einer herrlichen 20 m² großen Terrasse sowie einem privaten Garten, neu erbaut im Herzen eines Wohnviertels in Aproz und in der Nähe aller Annehmlichkeiten.Diese im Jahr 2023 erbaute und perfekt gepflegte Villa setzt sich wie folgt zusammen: • Erdgeschoss: Eingangshalle mit Einbauschränken, schöner Wohnbereich mit offener Küche zum Ess- und Wohnzimmer mit direktem Zugang zum Garten, Schlafzimmer mit Zugang zum Garten, Badezimmer und großer Keller von 13 m². • Obergeschoss: 2 Schlafzimmer, Duschbad und geräumiges Elternschlafzimmer mit Ankleidezimmer und eigenem Duschbad mit Zugang zur 20 m² großen Dachterrasse. • Außenbereich: Überdachter Außenparkplatz, 2 nicht überdachte Außenparkplätze, schöner, angelegter Garten mit Terrassenbereich und Gartenhäuschen. • Sonstiges: Zentrale Wärmepumpe, Sonnenkollektoren, die Immobilie wird möbliert verkauft. Zögern Sie nicht länger und kontaktieren Sie uns für weitere Informationen zu diesem schönen Objekt, das an in der Schweiz ansässige Personen als Hauptwohnsitz verkauft werden kann.ALLE UNSERE IMMOBILIEN ZUM VERKAUF AUF WWW.EIMMOBILIER.CHA newly built 5½-room detached villa with 156 m² of living space, featuring a magnificent 20 m² terrace and a private garden, located in the heart of a residential neighborhood in Aproz and close to all amenities.Built in 2023 and perfectly maintained, this villa is laid out as follows: • Ground floor: Entryway with built-in closets, a beautiful open-concept space featuring a kitchen open to the dining room and living room with direct access to the garden, a bedroom with access to the garden, a bathroom, and a large 13m² basement. • Upper Floor: 2 bedrooms, a shower room, and a spacious master bedroom with a walk-in closet and a private shower room leading to a 20 m² rooftop terrace. • Outdoors: Covered outdoor parking space, 2 uncovered outdoor parking spaces, beautiful landscaped garden with a patio area and a garden shed. • Miscellaneous: Centralized heat pump, solar panels, property sold furnished. Don't wait any longer--contact us for more information about this beautiful property, which is eligible for sale as a primary residence to individuals domiciled in Switzerland.ALL OUR PROPERTIES FOR SALE AT WWW.EIMMOBILIER.CH


Travel time
-
1 / 16
  • Parking space
  • Balcony / Terrace
  • Pets allowed
  • +4
CHF 700,000.–
3.5 rooms112m² living space
Rue de la Jonction, 1950 Sion

Attic 3.5 rooms - Yield 4.5% - Sion

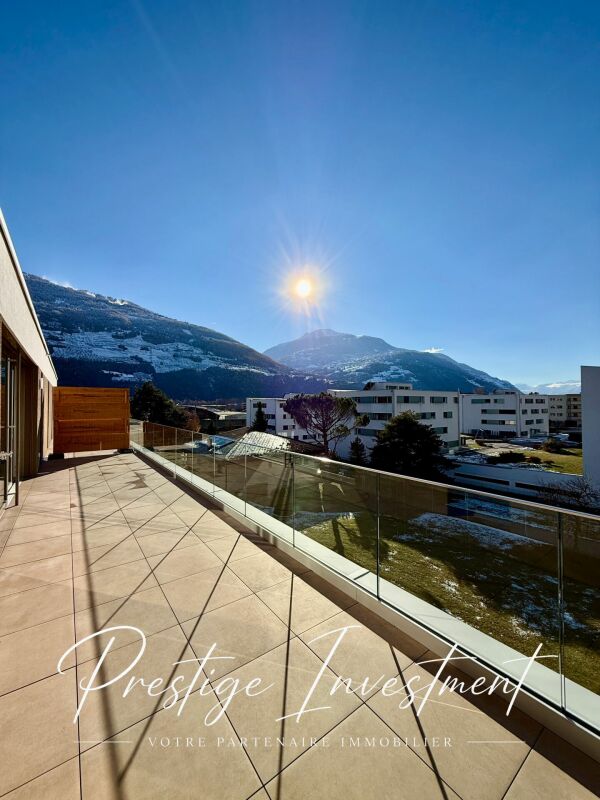
Attic 3.5 rooms - 112 m2 - Sion We are offering for sale this beautiful new attic apartment with 3.5 rooms, 112 m² and private terrace, located in Châteauneuf-sion in the new residence.This property is rented for a period of one year at a price of 2600 CHF / month.Gross yield: 4.5%The apartment is situated on the third and last floor of a small contemporary residence with 16 apartments, benefiting from a modern, bright and calm living environment.The residence stands out for its minimalist and refined aesthetic, with a subtle alternation of fine white and wide brown strips, adding a dynamic and harmonious visual dimension.Located in the heart of the canton of Valais, the city of Sion offers a privileged living environment. Nestled at the foot of the Alps, Sion enjoys generous sunshine throughout the year and a preserved natural environment. The city is renowned for its rich historical heritage, with iconic landmarks such as the Château de Tourbillon and the Basilique de Valère. Sion also offers all the amenities of a modern city, with quality infrastructure, schools, shops and healthcare services.Property description: • Gross living area: 112 m2 • Terrace area: 39 m2 • Entrance hall with built-in cupboards • Spacious living room of 35 m² with open kitchen, ideal for receiving and enjoying a beautiful living space. • Direct access to the southwest-facing terrace. • Parental bedroom of 16 m2 with shower and sink • Bedroom 1 of 13 m² with access to the terrace. • Bathroom with bathtub / sink / WC • Reduced space of 6 m2 Features and comfort: • Last floor without neighbors above • Elevator in the residence • Contemporary style • Double glazing • Distribution panel • Private laundry room • Electric, adjustable shutters • Flat roof • Floor heating • Air-water heat pump and photovoltaic panels • Low charges • Private cellar included • Shared bicycle room • Parking space + 15,000 CHF Surroundings:Only 2.5 km from the city center of Sion.Shopping centers of Châteauneuf-Conthey 3 km.In immediate proximity to schools, post office and public transport.Quick access to the cantonal road / Italy road.17 km from the Nendaz - 4 Vallées ski station.Magnificent, unobstructed viewComplete file on request. For further information or to organize a visit on site, contact us now.Audric Aguillon Sales Manageraudric@prestigeinvestment.ch +41.78.201.96.98

  • Parking space
  • Balcony / Terrace
  • Pets allowed
  • +4
Travel time
-
Iryna Filon

Iryna Filon

1 / 12
Iryna Filon

Iryna Filon

  • Balcony / Terrace
  • View
  • Elevator
CHF 660,000.–
3.5 rooms72m² living space
3963 Crans-Montana

3004. Charmant rez-de-jardin de 3.5pcs, aux Barzettes

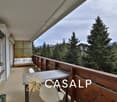
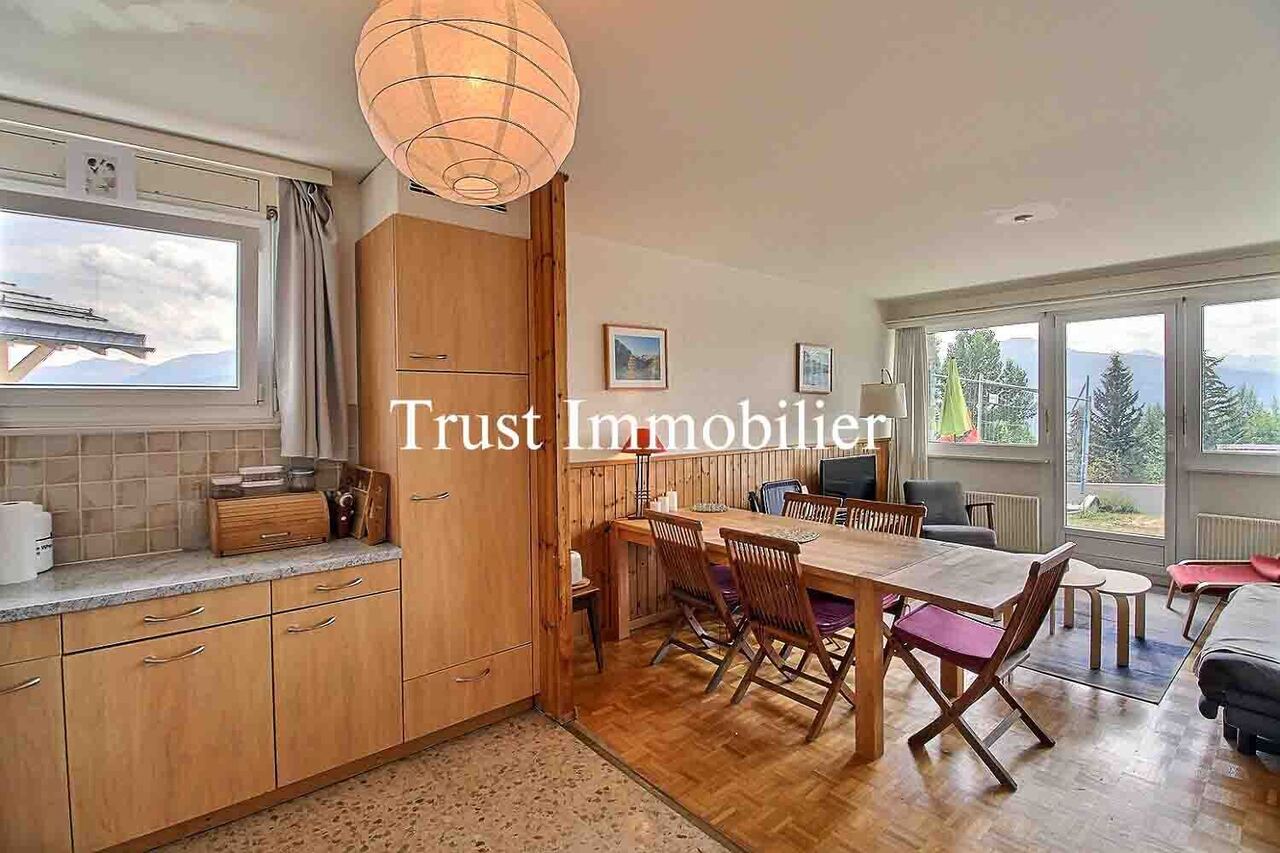
Trust Immobilier vous accompagne dans vos projets en Valais, ainsi que sur les cantons de Vaud et Genève, et vous propose Ref. 3004 - TCM Venez découvrir ce charmant Appartement traversant de 3.5 pièces, idéalement situé dans le calme et recherché secteur des Barzettes, à seulement 5 minutes à pied (270m) des télécabines des Violettes. Situé en rez-de-jardin, à l'angle d'une Résidence bien entretenue au coeur d'un quartier de chalets, l'Appartement bénéficie d'une belle vue dégagée sur les montagnes alpines. Son exposition plein Sud lui assure un agréable ensoleillement et permet de profiter pleinement de son espace extérieur. D'une surface habitable d'environ 72m², l'Appartement séduit par son ambiance chaleureuse, où le bois se marie harmonieusement avec des teintes claires apportant luminosité et douceur aux espaces de vie. La cuisine ouverte sur le séjour et la salle à manger crée un espace convivial donnant directement accès à une terrasse privative d'environ 7m² orientée plein Sud, ainsi qu'à l'agréable jardin commun de la Copropriété, permettant de profiter pleinement du cadre naturel et de l'ensoleillement. Un pied-à-terre idéal pour les amateurs de ski, de balades et de nature, qui pourront profiter des nombreuses infrastructures de Crans-Montana en toute saison, tout en bénéficiant d'un environnement calme et proche des commodités. Sa distribution s'étend sur une surface d'environ 72m2 habitable :L'Appartement comprend : Hall d'entrée et de distribution avec armoire de rangement - Cuisine ouverte sur séjour - Salle à manger et séjour avec accès sur terrasse privative d'environ 7m2 exposée SUD et agréable jardin en Copropriété - 2 chambres - 1 salle de bain (WC, lavabo, baignoire)Annexe : 1 cave Autres atouts de la Résidence : Ascenseur, digicode à l'entrée, buanderie commune, arrêt de bus à 350m de la Résidence (pour vous déplacer gratuitement au sein de la Station), Boulangerie à 350m (5mn à pied) Important : l'Appartement ne dispose pas de place de parc privative. Le Parking public des Violettes, situé à environ 1 minute à pied (280 m), offre toutefois la possibilité de louer une place à la saison ou à l'année. Forme juridique : PPE Résidence secondaire - Vente autorisée aux étrangers www.trustimmobilier.chTrust Immobilier supports you in your real estate projects in Valais, as well as in the cantons of Vaud and Geneva, and presents Ref. 3004 - TCM Come discover this charming 3.5-room dual-aspect apartment, ideally located in the quiet and sought-after Barzettes neighborhood, just a 5-minute walk (270 m) from the Violettes gondola lifts. Located on the garden level, at the corner of a well-maintained residence in the heart of a chalet neighborhood, the apartment enjoys a beautiful, unobstructed view of the Alps. Its south-facing orientation ensures plenty of sunlight and allows you to fully enjoy its outdoor space. With a living area of approximately 72m², the apartment charms with its warm atmosphere, where wood blends harmoniously with light colors, bringing brightness and coziness to the living spaces. The kitchen, which opens onto the living room and dining room, creates a welcoming space with direct access to a private, south-facing terrace of approximately 7 m², as well as to the condominium's pleasant shared garden, allowing you to fully enjoy the natural setting and the sunshine. An ideal getaway for lovers of skiing, hiking, and nature, who can take advantage of Crans-Montana's many amenities year-round, all while enjoying a quiet setting close to local conveniences. The layout spans approximately 72 m² of living space:The apartment includes: Entryway and hallway with storage closet - Kitchen open to the living room - Dining room and living room with access to a private, south-facing terrace of approximately 7...

  • Balcony / Terrace
  • View
  • Elevator
1 / 25
CHF 1,100,000.–
4.5 rooms94m² living space
Rue du Pas-de-l'Ours 5, 3963 Lens

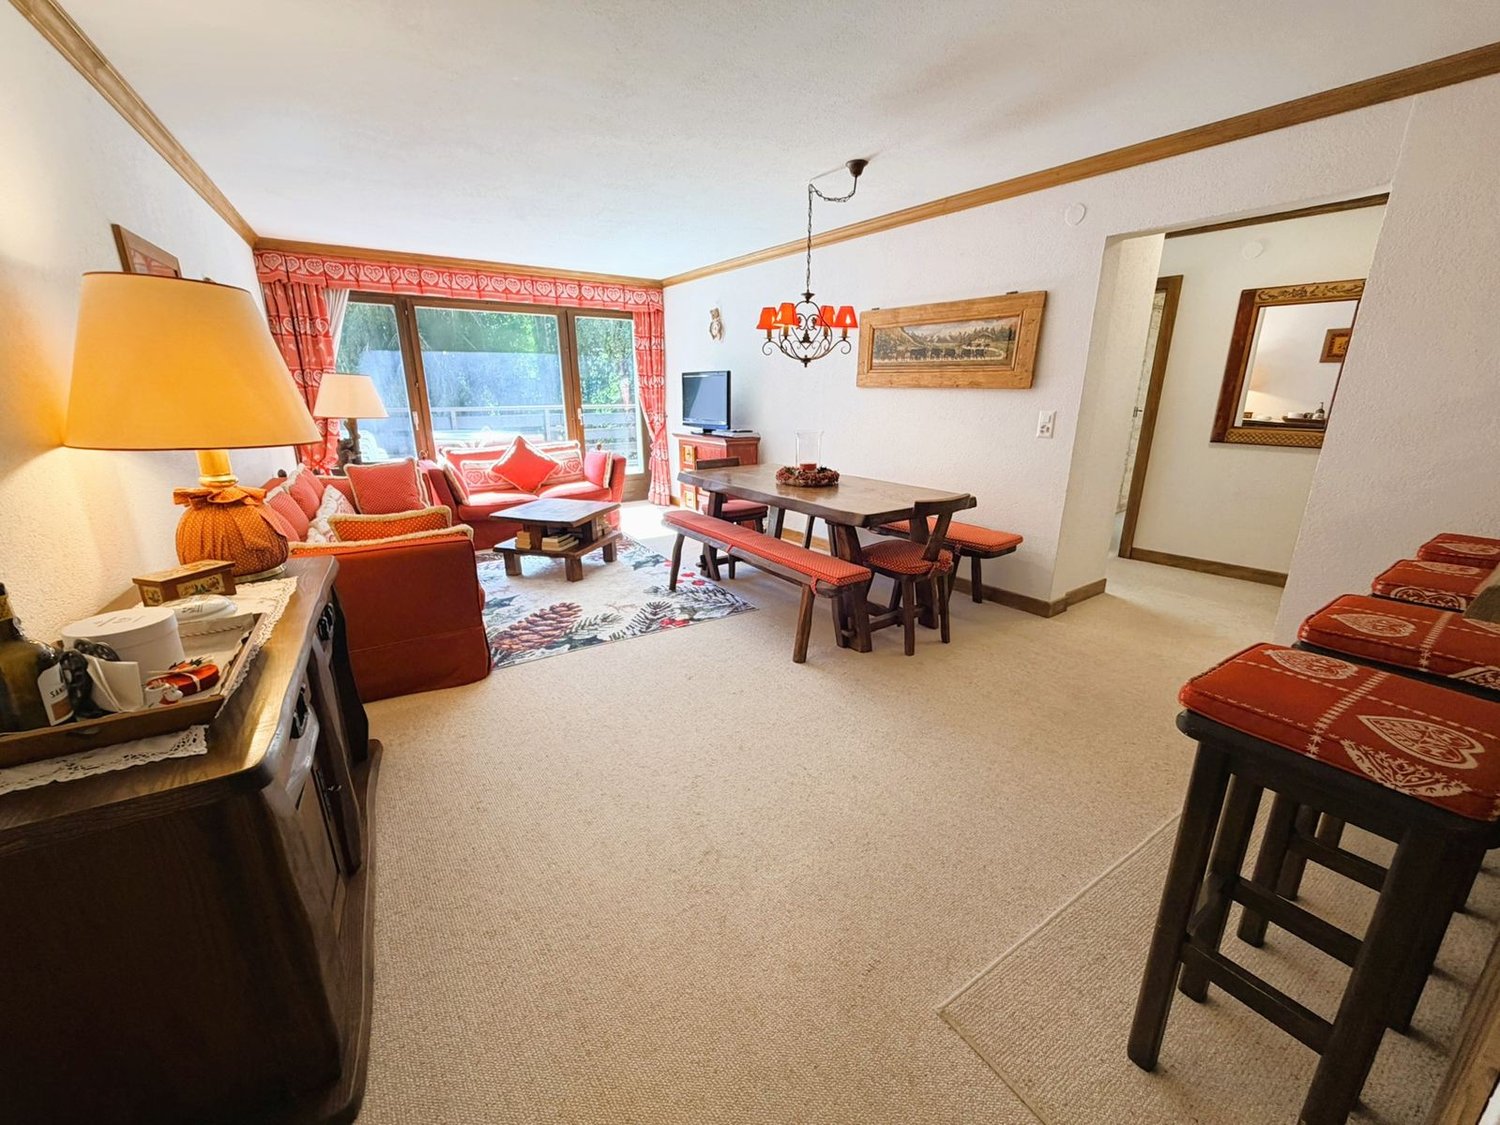
Magnificent 4.5 rooms - Very spacious & very bright - Very quiet location - Ideally located - Beautiful view

Ideally Located – Very Quiet Magnificent apartment in very good condition (never rented) – Very spacious and very bright – Beautiful view – Superb sunlight – Haven of peace and serenity – Ideally located in the heart of Crans – In immediate proximity to all amenities (shops, restaurants, etc.), the Crans Cry d’Err ski lifts and a bus stop (free shuttles) • SOUTH BALCONY : 22 m2 • SALE TO FOREIGNERS : YES • SOLD FURNISHED : YES or TO BE DISCUSSED • PARKING SPACES : 1 PRIVATE PARKING SPACE IN THE UNDERGROUND GARAGE AND NUMEROUS OUTDOOR SPACES • ANNUAL PPE CHARGES : CHF 6’700.- Entrance : Cloakroom – Numerous built-in wardrobes (cloakroom / shelves) – Carpet Bathroom : WC – Sink – Tiles Shower : Shower – Tiles Living/Dining Room South : Very spacious and bright room – Direct access to the south balcony – Dining table (2 benches) – Antique sideboard – 2 Sofas (coffee table) – TV (furniture) – Carpet Kitchen : Open – Perfectly equipped (ceramic hob / oven / dishwasher / large fridge / numerous cupboards / sink) – Worktop – Separating bar – Tiles Bedroom South : Double bed – Direct access to the spacious south balcony – 2 Nightstands – Built-in wardrobes (cloakroom / shelves) – 2 Chairs – TV (furniture) – Carpet Bedroom West : Loft bed – Built-in wardrobes (cloakroom / shelves) – Carpet Bedroom Northwest : Loft bed – Dresser – Carpet Bathroom : Bathtub – Sink – WC – Bidet – Medicine cabinet – Tiles Annexes : Private cellar – Private wardrobe (in the common ski room) – Common laundry room

Travel time
-
Loic Dentan

Loic Dentan

1 / 12
Loic Dentan

Loic Dentan

  • Parking space
  • Balcony / Terrace
  • Elevator
  • +1
CHF 1,095,000.–
5.5 rooms190m² living space
Rue sous l'Eglise 40, 1971 Grimisuat

Superb attic in a renovated PPE with a view of the Alps

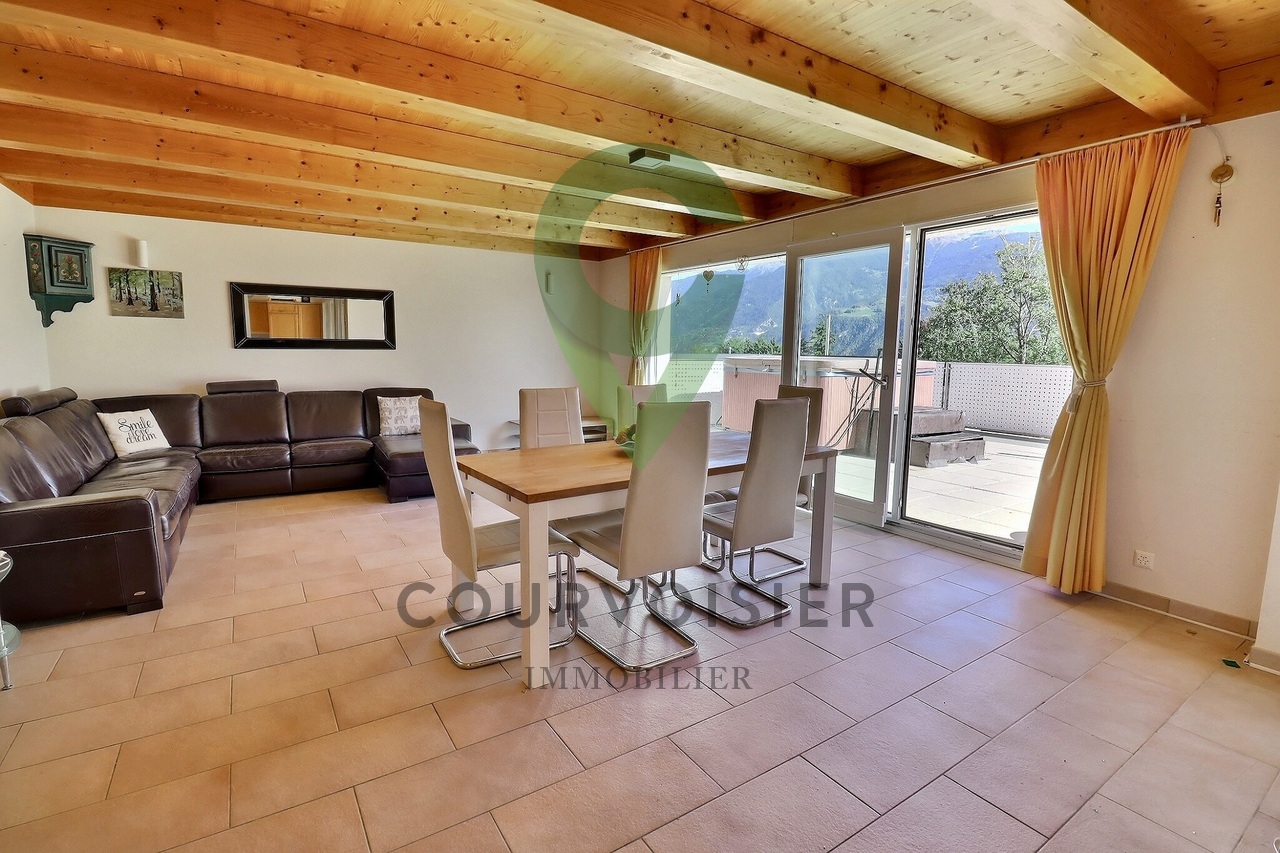
Located on the top floor of a PPE in Grimisuat, this generous 5.5-room attic offers approximately 190 m² of habitable floor space. It immediately seduces with its volumes, brightness, and large openings to the outside.The interior space represents 160 m², to which are added nearly 90 m² of outdoor spaces distributed over two terraces.The daytime area includes a semi-open kitchen, a dining room, and a spacious living room that gives direct access to the terraces, one of which accommodates a jacuzzi and benefits from a panoramic view of the Valais Alps.The nighttime area consists of four bedrooms, including a parental bedroom with a private bathroom and direct access to the outside. A second bathroom and a guest toilet complete the distribution.Built in 2004, the building benefited from a significant energy modernization in 2024, with the replacement of the heating system by a heat pump. Solar panels installed on the roof complement this improvement, allowing the PPE to benefit from more modern energy equipment today.A private cellar and a collective laundry room complete the property. Two outdoor parking spaces and a closed garage box are also available (in addition).An attic with rare volumes, offering generous outdoor spaces, an unobstructed view, and an enhanced level of comfort thanks to the building's recent energy improvements.

  • Parking space
  • Balcony / Terrace
  • Elevator
  • +1
Travel time
-
1 / 27
CHF 675,000.–
5.5 rooms230m² living space
Chemin du Trot 14, 3979 Grône

Pramagnon, family-friendly house with 230m2 lawn and outdoor parking spaces

This charming family house consists of two apartments and was built in the 1930s at Rue du Trot 14, in Pramagnon, in the village of Grône on a 1'008 m2 plot. The house offers a beautiful clearance guaranteed in the long term, since it is located on the edge of a building zone, in addition to being situated in a very pleasant and quiet neighborhood. The house consists of two apartments and has benefited from a complete renovation in the 1970s, as well as a second renovation of the ground floor in the 2000s (kitchen, windows, floors, etc.). Benefiting from a 360° clearance, it is very bright, making it a welcoming living space. The roof and structure are in good condition and do not require any work. The house offers multiple possibilities for layout, the two apartments could easily be combined to create an ideal living space for a family. Spread over three levels, the volume is 590 m3 (according to SIA 416) for a living area of approximately 230 m2. The distribution of the rooms is as follows: On the ground floor: • An entrance of 10.1 m2, • A distribution hall of 8.1 m2, • A kitchen/dining room of 14.5 m2, • A living room of 12.3 m2, • A bedroom of 12.6 m2, • A shower room of 4.1 m2. A direct access to the beautiful 240 m2 lawn and tree-lined garden offers a green setting to the south, while to the north lies a vineyard with interesting potential. On the 1st floor: • A living/dining room of 18.1 m2, • A kitchen of 6.8 m2, • Two bedrooms of 6.9 and 10.7 m2, • A shower room of 3.9 m2. On the mezzanine: • A heated bedroom of 16.0 m2, • A carnotzet of 16.3 m2, • A cellar of 4.5 m2, • A laundry/technical room of 7.8 m2. Note that there is a right of way for vehicles and pedestrians on the west side of the property. Additionally, there is a large building reserve on the plot, particularly in the eastern part of the property where a non-architecturally protected barn exists. Highlights: • House with character and charm • Beautiful renovation potential with many rooms • Quiet and green neighborhood • Nice clearance without vis-à-vis

Travel time
-
1 / 21
CHF 490,000.–
3.5 rooms67m² living space
Chemin du Clou 16, 1987 Hérémence

Hérémence, Chalet, 67 m2 Mayen in the Collons in the middle of nature near the ski slopes

Constructed in 1991 on the basis of a barn, this authentic mayen is situated on a 2'396 m2 plot of land at an altitude of 1'660 m on the chemin du Clou 16 in the le Clou area, in the immediate vicinity of the Collons ski station, in the municipality of Hérémence. The mayen charms with its old wooden beam, which has been completely preserved. The complete and careful renovation in 1990 allowed for the preservation of the charm and authenticity of the place, while also adding modern comfort, notably a beautiful minimum ceiling height of 2.14 m. The situation is particularly privileged as the mayen is at the same time: • In the middle of nature and in absolute calm with a panoramic view of the Maya, the Dent Blanche, and the Dixence dam, • Near the ski slopes and accessible on skis for experienced skiers with the possibility of reaching the Masses chairlift and/or an ideal starting point for ski touring, • Near the Collons ski station, less than 5 minutes by car from all amenities (Grands Bains d'Hérémence, restaurants, ski lifts of the 4 Valleys, etc.), • Accessible all year round with a winter-maintained road, 150 m away. The mayen is spread over two floors and offers a volume of 195 m3 built, according to the SIA 416 standard, on 67.2 m2 of gross floor area. The chalet is organized as follows, considering the net living areas (= walkable): On the ground floor: • An open living area with dining room and kitchen of 26.6 m2, • A technical room and storage room of 3.0 m2. On the first floor: • Two bedrooms of 9.6 and 9.4 m2, • A bathroom with shower of 3.1 m2, • A distribution room with storage of 7.6 m2. The mayen has an uncovered parking space. In terms of equipment, it offers drinking water, a septic tank for wastewater, and electricity. Note that the maintenance of the plot, for the agricultural part, is ensured by a farm lease. The property can be used as a secondary residence or as a primary residence. As part of the 4 Valleys ski area, which forms the largest ski area in Switzerland with 102 slopes and a height of 3'330 m (www.4vallees.ch), the Collons ski station enjoys an excellent reputation for both winter sports and summer activities with its hiking and mountain biking routes as well as the Grands Bains d'Hérémence with an area of 2'900 m2 (www.dixence-resort.ch). The ski station offers shopping, restaurants, and local services while maintaining a family-friendly and authentic atmosphere. Its location, less than 30 minutes from Sion and the highway, makes it a particularly popular destination all year round.

Travel time
-

Suggested properties for you based on search results