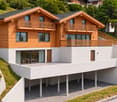
2180 results - Property for buy in Region Central Valais (Mittelwallis)

1 / 13
CHF 220,000.–
5.5 rooms103m² living space
Rue de la Cure 13, 1987 Hérémence

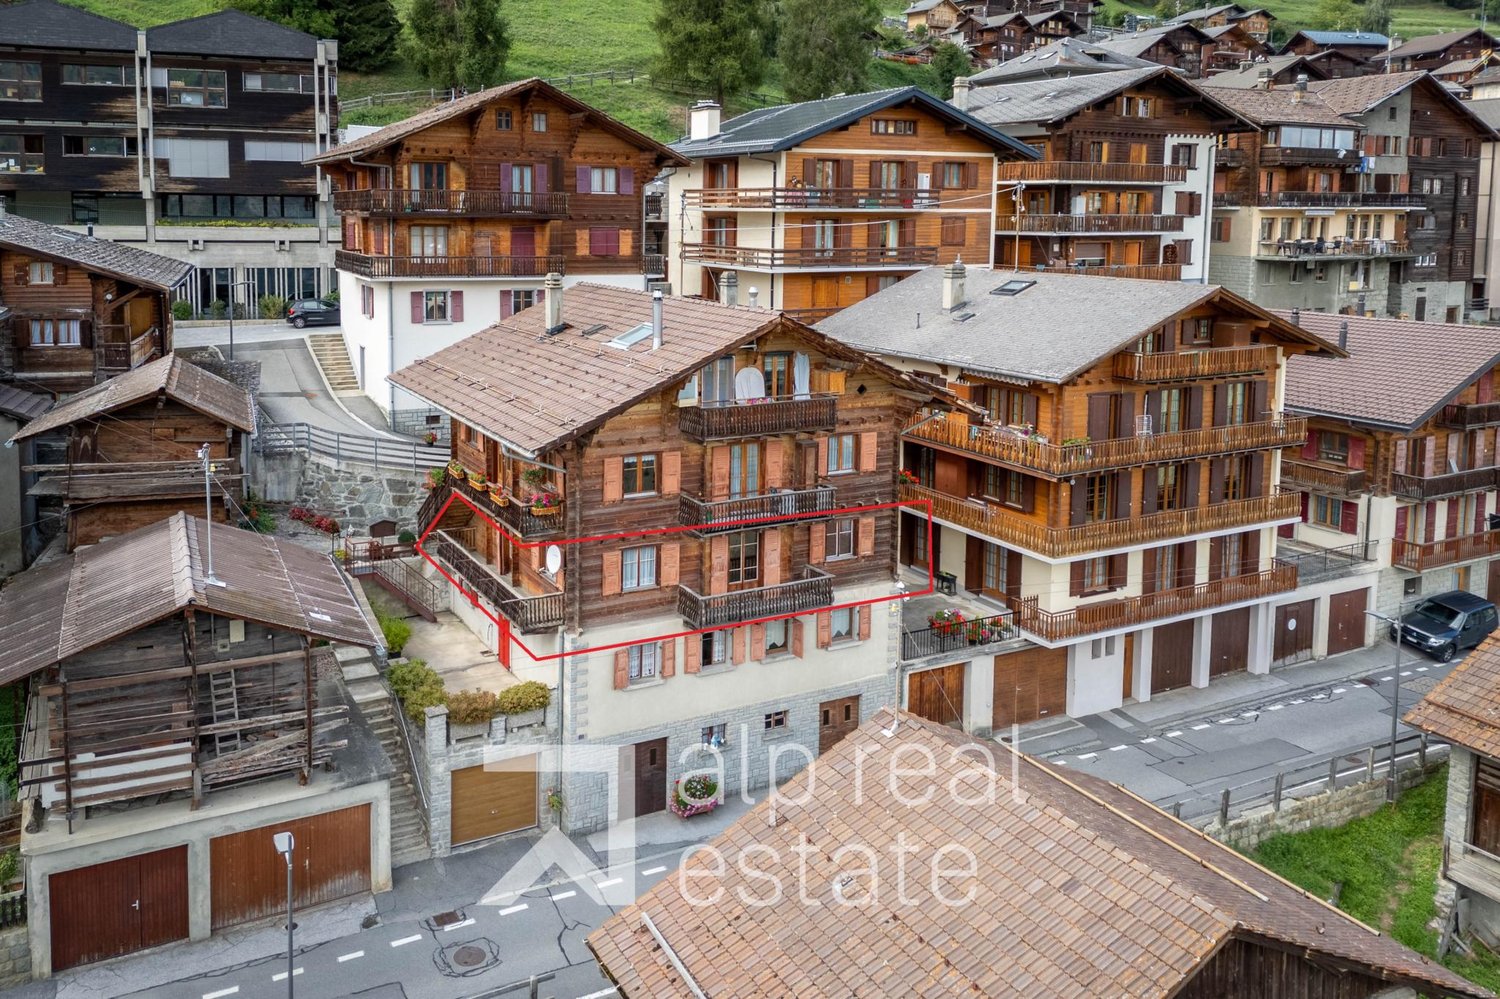
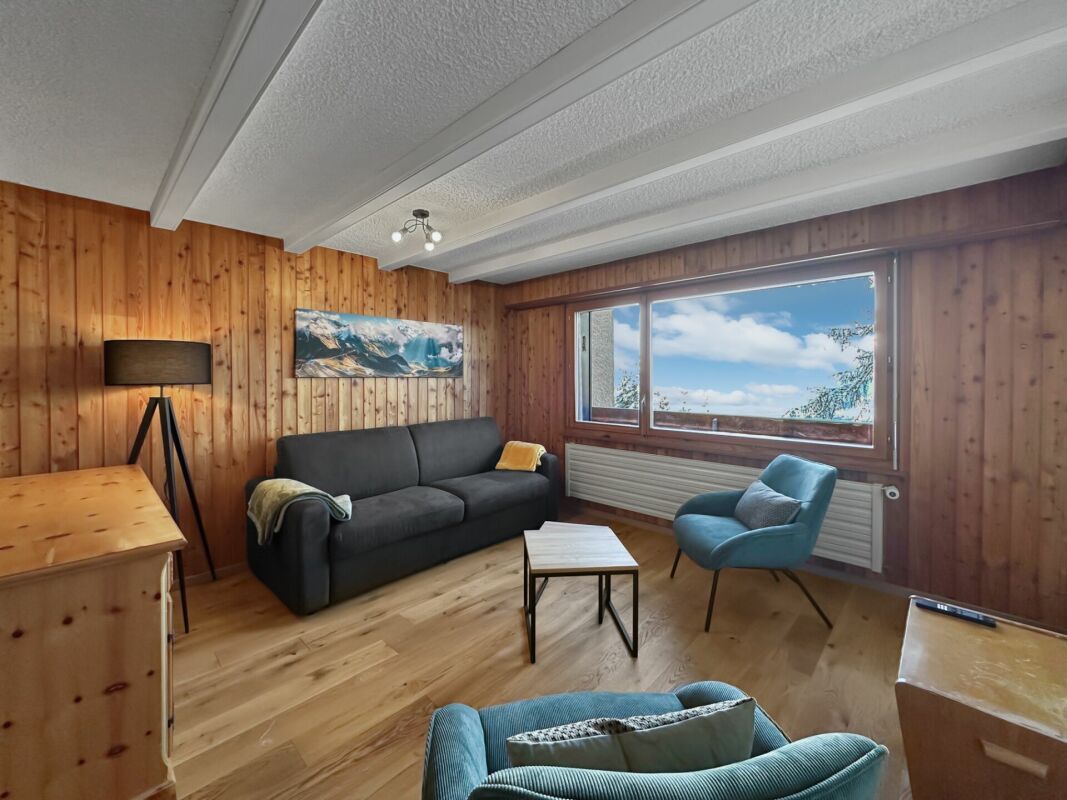
Authentic apartment in the heart of the village

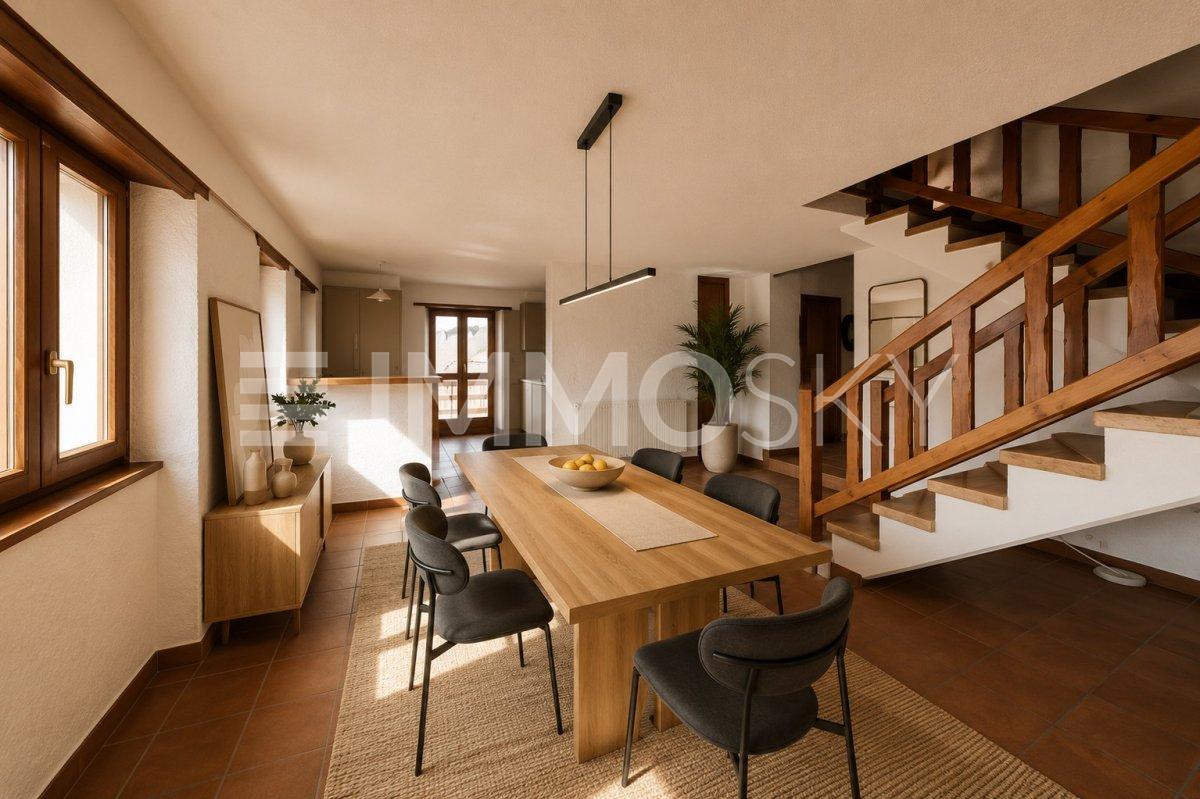
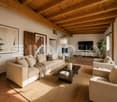
Located on the ground floor of an authentic village house, in the heart of the village, this 5.5-room apartment is part of a small PPE consisting of only four owners. With its traditional charm, this apartment offers a warm and characterful living space.As the northern entrance to the Val d'Hérens, the charming village of Hérémence seduces with its authenticity, the richness of its heritage, and its exceptional natural environment. The village benefits from an unobstructed view of the surrounding mountains, including the famous Dent Blanche, as well as one of the region's emblems: the Grande Dixence dam. In all seasons, the region offers numerous mountain activities, between hiking, skiing, walking, nature, and alpine discoveries.Ideally located, the chalet is only 20 minutes from Sion, 10 minutes from the Grands Bains d'Hérémence, and 8 minutes from the Masses ski lift, offering direct access to the 4 Vallées ski area, the largest in Switzerland. All the village's amenities are within walking distance: a nursery is just a few dozen meters away, the school is only 250 meters, while the bus stop is 450 meters away.This apartment is ideal for lovers of authenticity wishing to enjoy a quiet and preserved village setting.Distribution:On the ground floor- Entrance hall- 3 large bedrooms- 1 office- Living room- Kitchen- Bathroom with shower and WC (renovated in 2000)- Storage room- 2 balconiesIn the basement- 1 large cellar with 2 separate spaces- Storage room- Laundry room/workshop- Single garage (CHF 20,000.- in addition to the sale price)A beautiful opportunity to give new life to a character property and create a unique place in the heart of the Val d'Hérens, between village authenticity and exceptional alpine environment.Available as a main or secondary residence for our Swiss or international clientele with permit B/C.

Travel time
-
1 / 13
CHF 970,000.–
4.5 rooms173m² living space
Rue Grain d'Or 2, 3960 Sierre

Attic in new condition! Total privacy

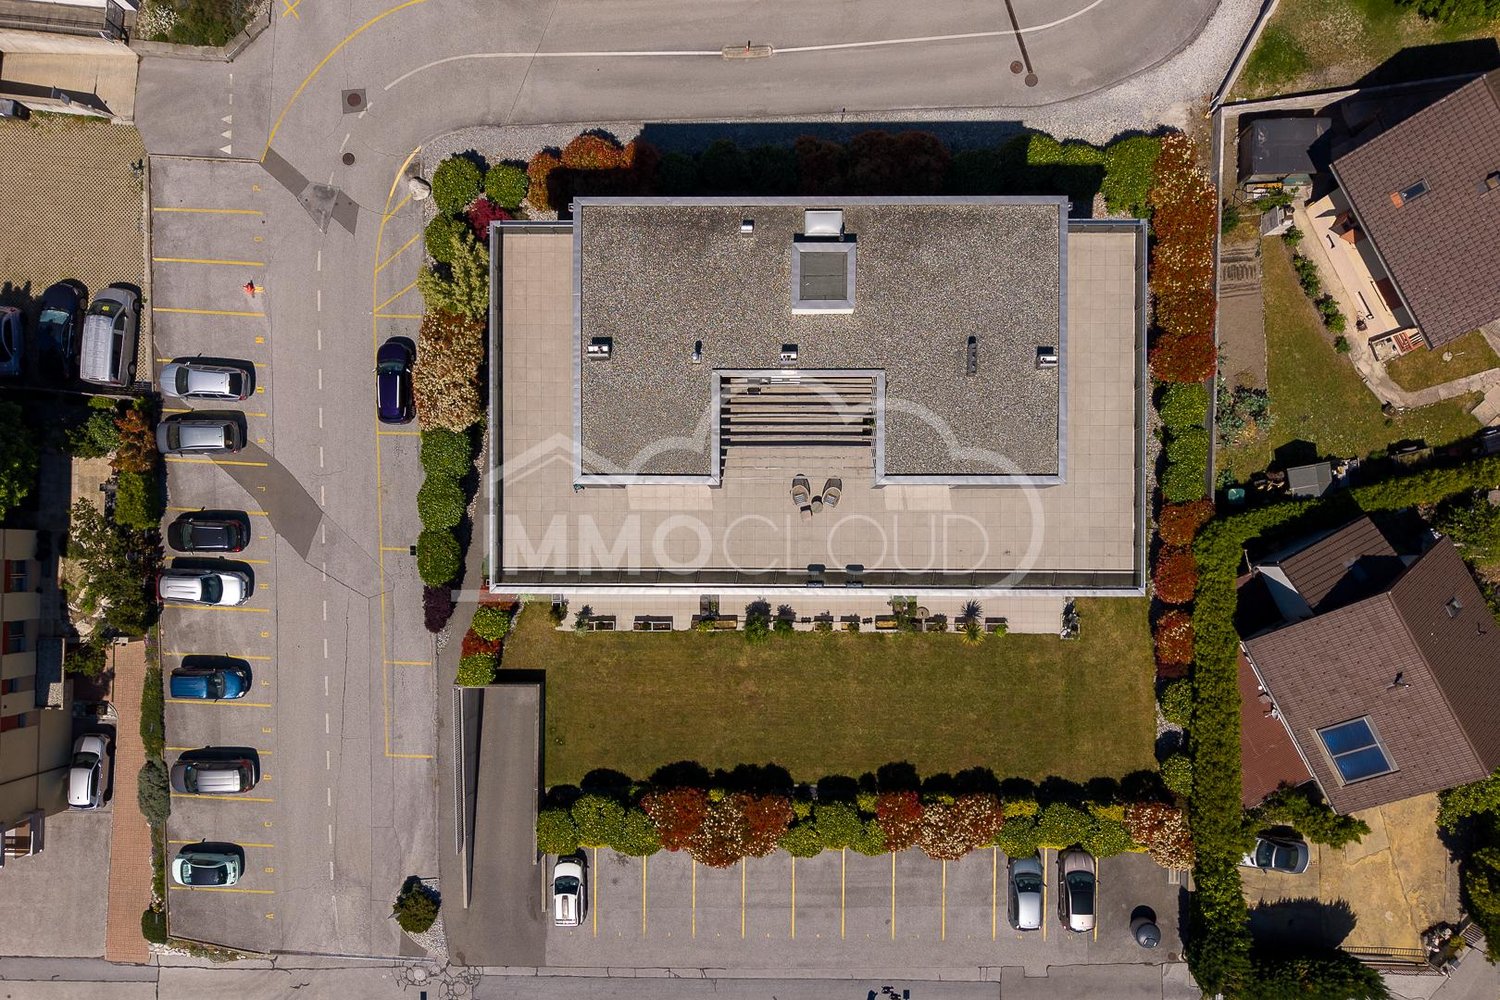
A property in new condition. As an attic. With an exceptional view.220 m² of terrace. Private elevator arriving directly in the apartment. A perfect privacy.Rarely does an object combine so many sought-after criteria? And even more rarely with this level of amenities.Located on the top floor of a recent PPE building with 13 apartments, this 4.5-room apartment immediately seduces with its volumes, brightness, and opening to the outside.With 173 m² of gross floor area (138 m² of living space), it offers a fluid and perfectly designed living space: an open, high-end equipped kitchen, a dining room, and a living room connected to a spectacular 220 m² terrace offering an unobstructed and dominant view.The night area consists of three bedrooms, including a suite with a shower, a second complete bathroom (double sink, shower, bathtub, and toilet), and a guest toilet.The finishes are careful and with premium equipment, such as Geberit Aquaclean toilets, custom-made built-in wardrobes, and electric shutters in each room.Access to the apartment is direct with the elevator, a true comfort in everyday life.This property is accompanied by the following accessory objects (included in the total price of CHF 970,000):Cellar of 7.5 m²2 parking spaces in the underground garage and 1 parking space for electric motorcycle/bicycleTotal sales price: CHF 970,000.A complete, modern property without compromise? A unique property, ideally located.Contact us without delay to organize a visit and obtain all the details.IMMOCLOUDDavid Andereggen l Co-founderFederal diplomaT. 077 448 53 72M. david.andereggen@immocloudsarl.ch

Travel time
-
1 / 13
CHF 1,100,000.–
7.5 rooms
Linzerbot 40, 1973 Nax

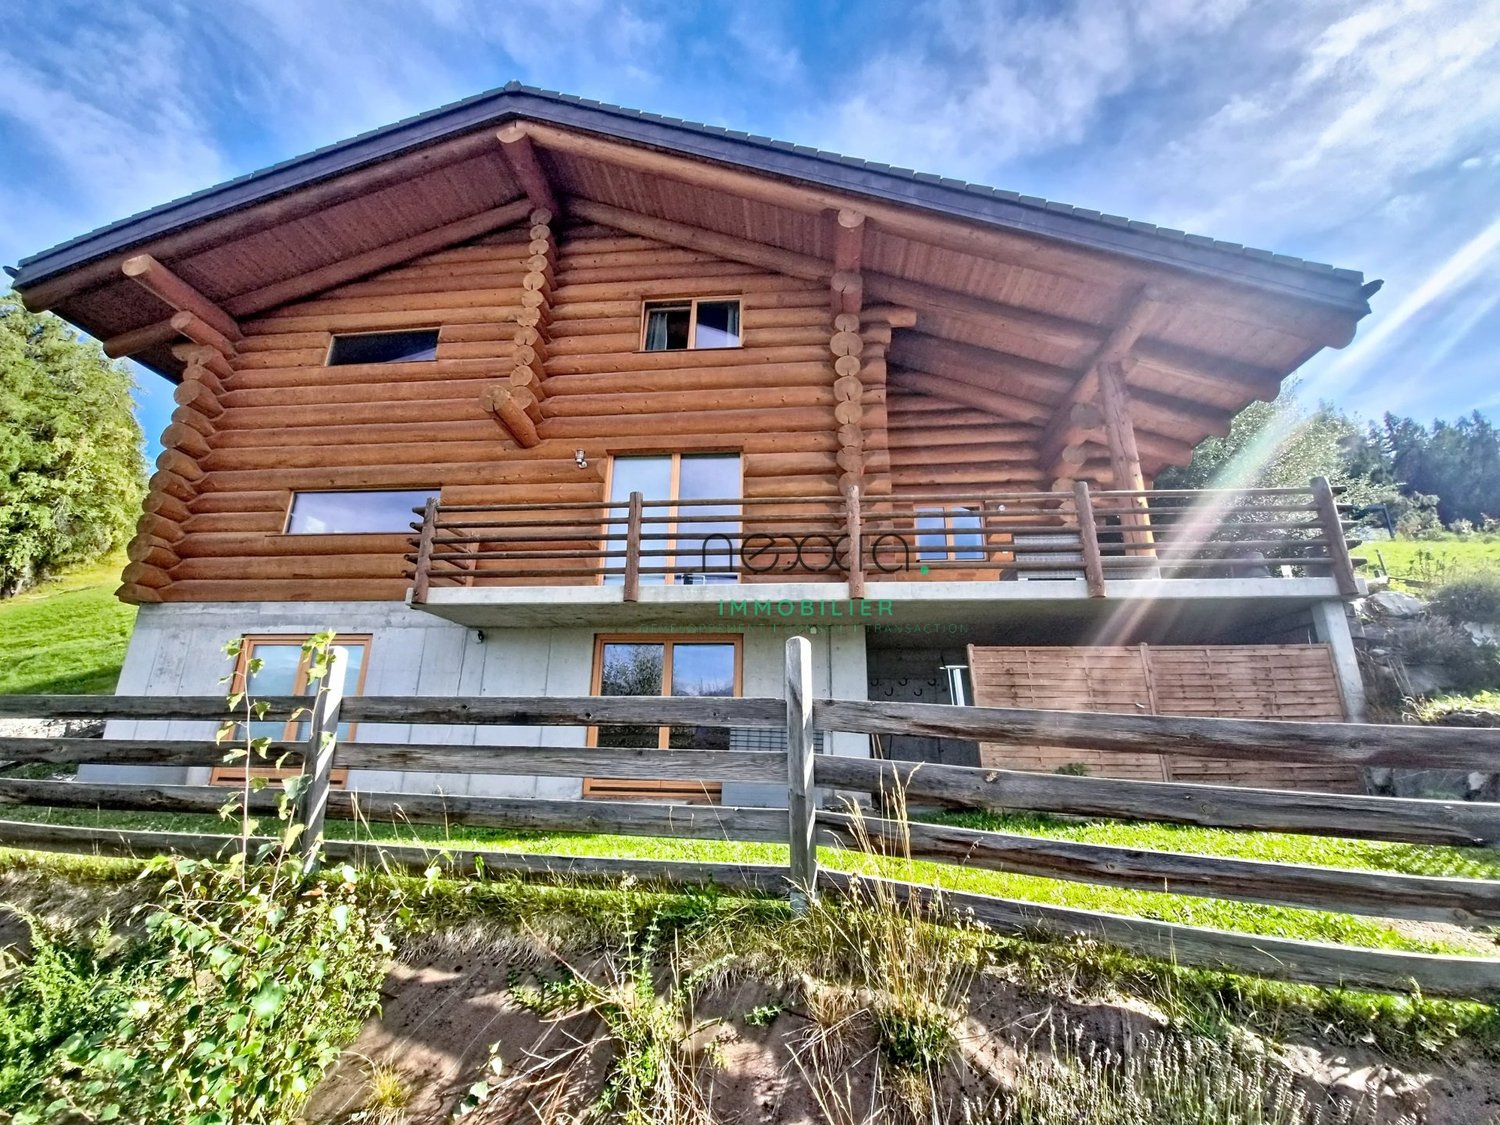
Chalet with panoramic view and great potential in Nax

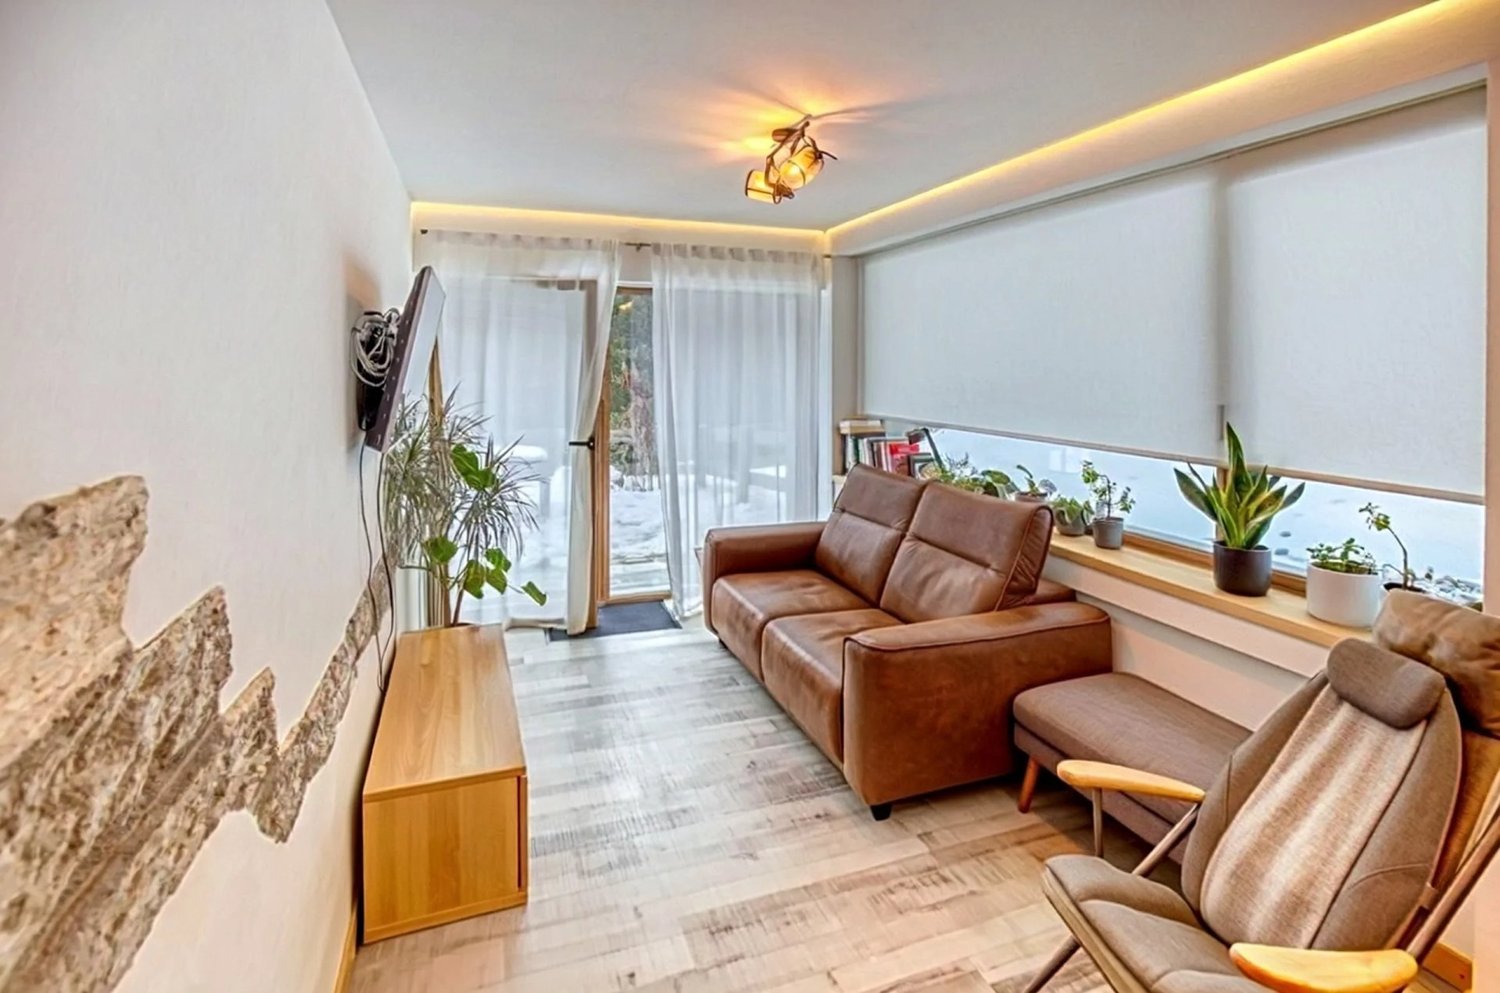
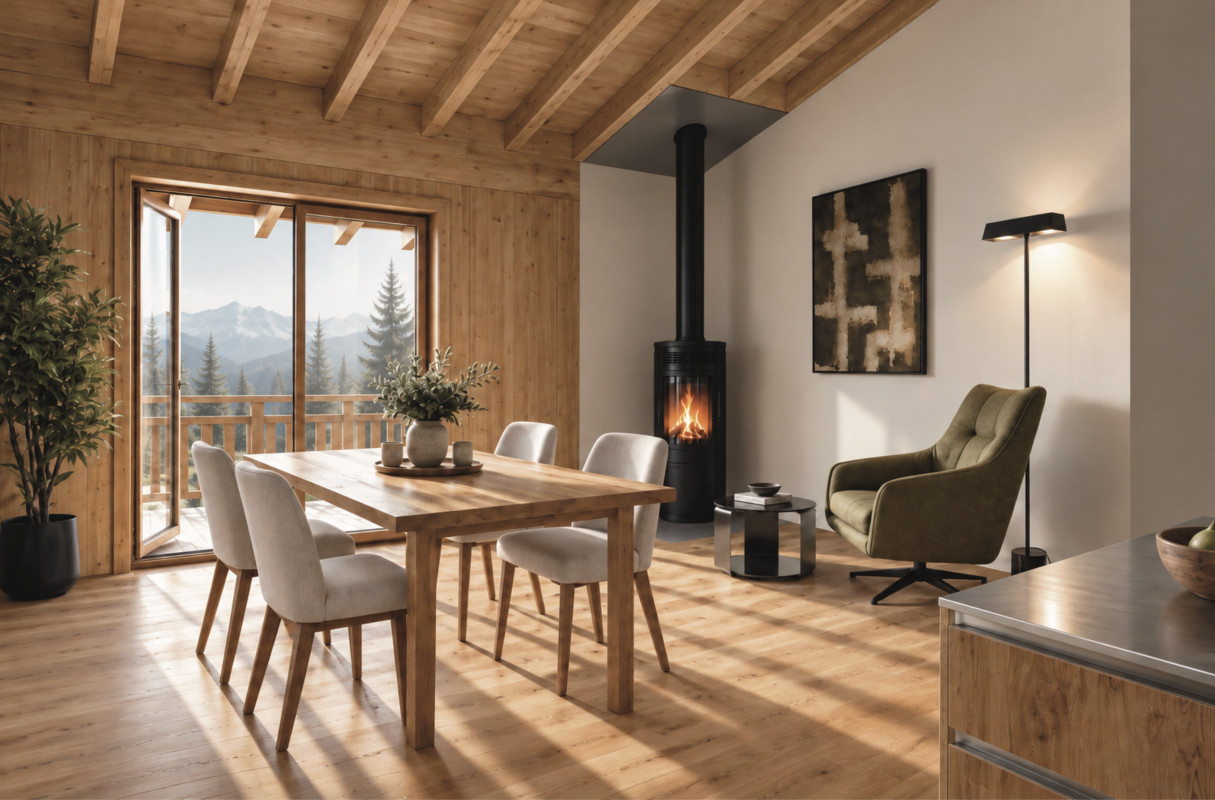
Built in 2015 on a plot of over 1,300 m², this chalet enjoys a privileged location in Nax, with a beautiful unobstructed view of the Rhone Valley and the surrounding peaks. The property seduces first and foremost with its beautiful volumes, its warm character, and the many possibilities it offers. Some finishing and upgrading work remains to be done, allowing the future owner to personalize certain spaces and fully enhance the property. These elements have naturally been taken into account in the pricing. Beautiful volumes and a warm atmosphere: The living area is the heart of the chalet. It is articulated around a vast cathedral living room with exposed beams and large openings offering beautiful light and a remarkable view of the mountains. The open kitchen, equipped with a central island and bar space, integrates naturally into the whole. A mezzanine overlooking the living room constitutes an additional space that can accommodate an office, a relaxation area, or be arranged according to needs. The chalet has four bedrooms, in a warm atmosphere dominated by wood, as well as a bathroom with an angle bath and a second bathroom with a shower and double sink. An additional non-heated area completes this level and can be used as storage, a workshop, or additional space. A lower level with multiple possibilities: The semi-basement level represents a true evolution space of the property. It currently accommodates an **independent studio accessible directly from the ground floor**, including a kitchenette, a bathroom, and a sleeping area. This configuration allows for independent accommodation of family or friends and can also offer a rental possibility. A large area is also arranged as a fitness room, with adapted flooring, mirrors, and storage. The entire lower level offers interesting volumes that could be rethought or reorganized according to the projects of the future owner. Subject to the necessary authorizations, different possibilities can be considered to optimize these surfaces even further. A property to personalize: The chalet requires some finishing and upgrading work today. The access path to the property could, for example, be improved to facilitate and secure its use. This configuration will particularly suit buyers who are looking for a property with character and beautiful volumes, while also retaining the possibility of adding their personal touch. Outside, the generous plot of over 1,300 m² offers different areas, a covered terrace, and a balcony, all benefiting from a panoramic view of the Alps and the Rhone Valley. Another interesting element: subject to the agreement of the banking institution, the buyer will be able to study the possibility of taking over all or part of the current mortgage financing, benefiting from particularly advantageous conditions. Located about 20 minutes from Sion, Nax offers a calm and sunny environment, in immediate proximity to nature and mountain activities, while remaining easily accessible from the plain. A property that distinguishes itself by its environment, its view, its volumes, and its many possibilities for evolution, ideal for buyers who wish to progressively shape their future living space. Sale only as a main residence.
Travel time
-
1 / 10
  • Pets allowed
  • Elevator
  • Mountain view
  • +4
CHF 425,000.–
2.5 rooms50m² living space
Rue de la Mura 31, 1988 Les Collons

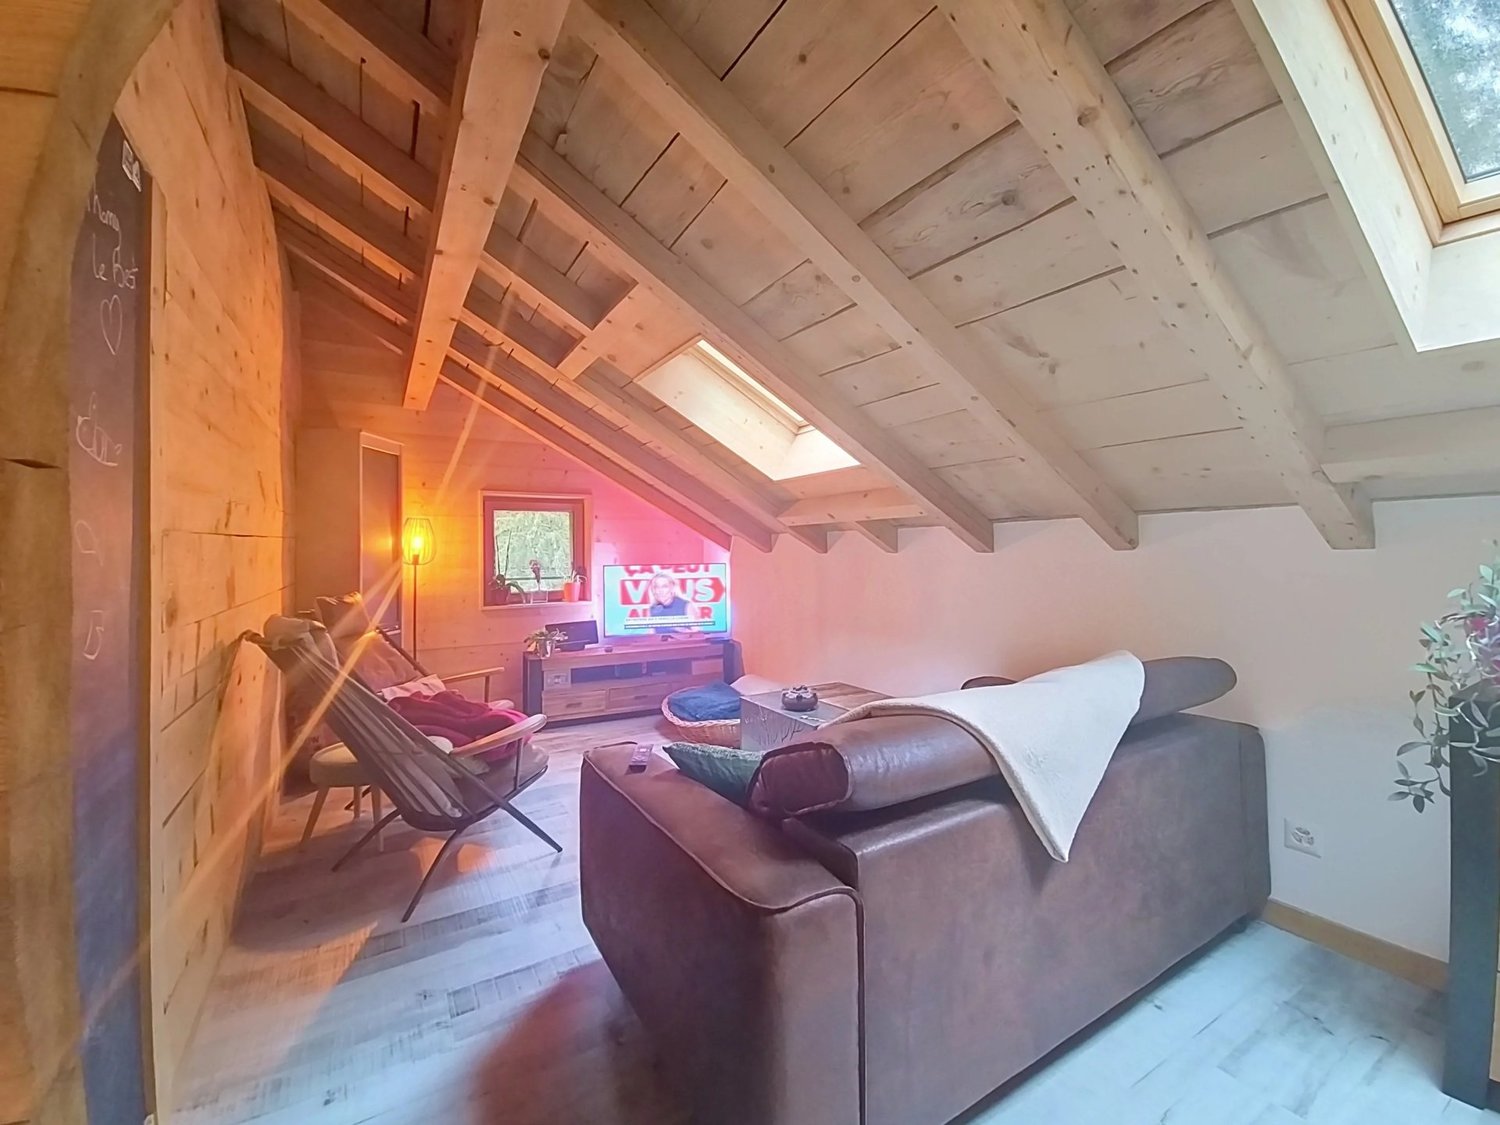
Les Collons - Elegant renovated 2.5 rooms with balcony and parking at the foot of the slopes

Your new property is waiting for you in Les Collons In the heart of the village of Les Collons, this renovated 2.5-room apartment offers an ideal pied-à-terre to fully enjoy life at high altitude. Located directly at the foot of the slopes, it allows access in a few moments to the 4 Valleys ski area, while benefiting from a calm and privileged environment.The living space, functional and bright, is perfectly arranged for a comfortable stay in the mountains. The building has many appreciated facilities: a large indoor pool, a fully renovated sauna, a game room, as well as a recent laundry room. All this is complemented by an elevator and numerous outdoor parking spaces.Sold furnished, this apartment is suitable for both personal use and a simple-to-manage secondary residence. The object currently benefits from a concierge service and rental management by Phoenix SA, an appreciable asset for those who wish to combine pleasure and valorization.A change of heating system is planned, with the installation of a pellet heating system completed by a gas supplement, improving the energy efficiency of the building.This property constitutes a rare opportunity to enjoy Les Collons in all simplicity, summer and winter.Possibility of purchasing an additional parking space in the basement

  • Pets allowed
  • Elevator
  • Mountain view
  • +4
Travel time
-
Ivan Lecron

Ivan Lecron

1 / 9
Ivan Lecron

Ivan Lecron

  • Parking space
  • Garage
  • View
  • +1
CHF 1,140,000.–
3.5 rooms98m² living space
Route de Grand-Combe 53, 3961 Grimentz

Permit in Force - The perfect balance between pleasure and profitability

Located in the heart of Grimentz, in the Val d'Anniviers, Lodges des Combins offers a premium tourist residence consisting of two chalets and six contemporary apartments. Combining traditional charm and modern comfort, each accommodation benefits from large, bright spaces, panoramic terraces, and noble materials.This project is part of a particularly attractive acquisition framework, allowing a Swiss and international clientele to buy at an affordable price, thus offering a rare investment opportunity in a popular Alpine resort. An ideal location, four seasons of activities Grimentz seduces with its flower-filled streets and its Alpine area accessible all year round. • Winter : skiing, snowboarding, snowshoes, cross-country skiing • Summer : hiking, mountain biking, climbing, Alpine lakes • Accessibility : Sion 40 min - Lausanne 1h40 - Geneva 2h High-end services and amenities • Wellness area: sauna, hammam • Fitness room • Ski room and covered parking • Concierge service and personalized services Key-in-hand investment Enjoy an indicative return of 3 to 4% per year thanks to professional rental management, while reserving several weeks for your personal stays.Personal use • Owners can enjoy several weeks per year for their personal stays, while rental management takes care of the rest of the year. • Example: 3 weeks high season + 3 weeks low season, ideal balance between personal use and rental income. Architecture and environment Inspired by Valaisan chalets, the apartments combine Alpine tradition and contemporary lines, offering panoramic views, bright spaces, and refined comfort.Lodges des Combins: Alpine authenticity, premium comfort, and sustainable investment opportunity.We are pleased to present this exceptional real estate project in Grimentz.Complete dossier, plans, and visit on request by sending us your complete contact details by email.Ivan Lecronivan@proximmo.ch+41 78 664 43 28PROXIMMO - Real Estate Agency SàrlPlace Bel-Air 1, 1003 Lausanne021 351 08 08 - info@proximmo.chwww.proximmo.chDiscover all our offers :https://www.proximmo.ch/buy/Do you want to sell a property?Take advantage of a free estimate, without commitment.

  • Parking space
  • Garage
  • View
  • +1
Travel time
-
Tristan Barras

Tristan Barras

1 / 10
Tristan Barras

Tristan Barras

  • Balcony / Terrace
  • Garage
  • View
  • +1
CHF 980,000.–
3.5 rooms91m² living space
Route de la Délège 1, 3963 Crans-Montana

Residential chalet with 3.5 rooms in Crans-Montana

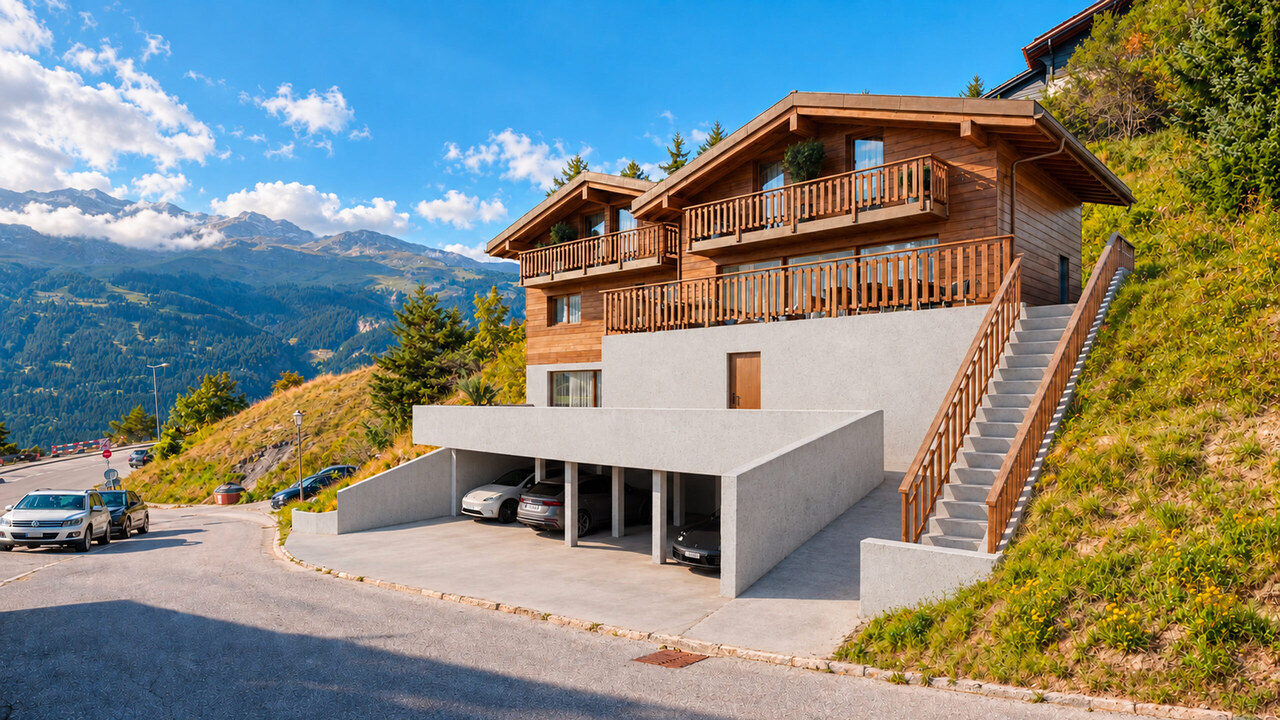
A haven of peace in the heart of the mountainsDiscover the new real estate project LA DÉLLÈGE, a high-quality residential development consisting of two semi-detached chalets, each offering a unique and harmonious living space. Located in the renowned La Délège sector, they are less than 5 minutes from Crans-Montana and the village of Lens. These chalets boast panoramic views of the Swiss Alps and optimal sunlight. They are designed with high-quality, durable, and aesthetic materials, in a modern, harmonious, and eco-friendly architectural style.These chalets are exclusively for sale as primary residences.Construction start: end of 2025 - Completion: end of 2026.A warm and modern living spaceThis chalet with 3.5 rooms, spread over 2 levels, offers a living area of 91m² (usable area 103.9 m²), combining alpine charm and modernity. It is built with noble materials and state-of-the-art technical solutions to ensure excellent energy and acoustic performance. The authentic architecture, inspired by mountain traditions, integrates perfectly into the natural environment.Outdoor spaces to enjoy natureThe exterior is no less impressive: A large terrace of 28.6 m² invites you to relax and enjoy convivial moments in the open air. The upper floor has a private balcony of 6.7 m², accessible from the two bedrooms, offering an breathtaking view of the surrounding landscape.An optimized interior layout • Basement: A spacious cellar, a private laundry room, and a technical room for maximum comfort. • Upper floor: A welcoming entrance opens onto a large space comprising a living room, dining room, and open kitchen. The entire area is bright and airy thanks to large windows. A guest toilet and a storage room complete the interior of this floor, while outside, a large south-facing balcony invites you to enjoy the sun in a convivial atmosphere. • Attic: Two spacious, south-facing bedrooms, one of which also includes a workspace or dressing area. A modern shower room completes this floor, as well as a balcony accessible from each bedroom. Comfort and high-end equipment • Parking: A covered parking space is included in the price, with the possibility of purchasing additional spaces at a price of CHF 50,000.- each. • Heating: Air-water heat pump system with underfloor heating, ensuring a pleasant temperature all year round. • Windows and doors: Wood windows and doors with high-performance thermal insulation for optimal insulation. • Shutters: Electric shutters with adjustable slats for optimal visual and thermal comfort. • Exterior: Two private, southwest-facing balconies, perfect for enjoying the sun and sharing privileged moments with family or friends. A unique living space in Crans-MontanaIdeal for mountain and nature lovers, this chalet offers a perfect balance between serenity and proximity to the amenities and activities of the Crans-Montana ski resort. Let yourself be seduced by this exceptional property and come discover it without delay!Are you interested in this property? Contact us without further delay!ImmoCrans SA+41 (0)27 483 83 83contact@immocrans.chA haven of peace in the heart of the mountainsDiscover the new real estate project...

  • Balcony / Terrace
  • Garage
  • View
  • +1
Travel time
-
Justin FOURNIER

Justin FOURNIER

1 / 10
Justin FOURNIER

Justin FOURNIER

  • View
CHF 599,000.–
4.5 rooms71m² living space
Route de Planchouet 235, 1997 Haute-Nendaz

4.5 renovated rooms in Planchouet (Nendaz)!

Nestled in Planchouet, this rare gem awaits you at an equal distance from Nendaz (4 km) and Siviez (3 km), tucked between two rivers and the Milieu canal, in the middle of the forest. A frame of preserved nature where silence reigns?and will remain so, since no new construction is allowed in this sector. Designed on the ground floor within a building from 1937 entirely redesigned in 2022, this 4.5-room 85 m² weighted combines the soul of old wood with all the comforts of contemporary renovation. Each room breathes mountain authenticity. In the daytime area, a living room opens onto the open kitchen and extends outside: a private garden of 120 m², only for you. At night, three bedrooms and a shower room make up a cocoon as functional as it is welcoming. The community, of manageable size, provides a shared cellar and laundry room. Comfort is ensured by geothermal energy, all powered by solar panels. Access is drivable twelve months a year. Currently occupied by a tenant year-round, this property will appeal as much to an investor seeking immediate profitability as to a future owner looking for an exceptional pied-à-terre. An outdoor parking space is included in the price. Property advantages: Protected sector: no risk of new construction In the heart of the forest, bordered by two rivers and the Milieu canal Halfway between Nendaz (4 km) and Siviez (3 km) Characteristic building from 1937, fully renovated in 2022 Ground-floor with a private outdoor space of 120 m² Open-plan living area: living room, dining area, and open kitchen Three bedrooms, one shower room Thermal comfort: geothermal, solar panels Accessible by car all year round Shared cellar and laundry room External parking included Immediate rental yield Haven of absolute silence

  • View
Travel time
-
1 / 13
CHF 1,050,000.–
4.5 rooms110m² living space
Chemin du Tsampi 17, 1997 Haute-Nendaz

Magnificent renovated attic in the center of the station

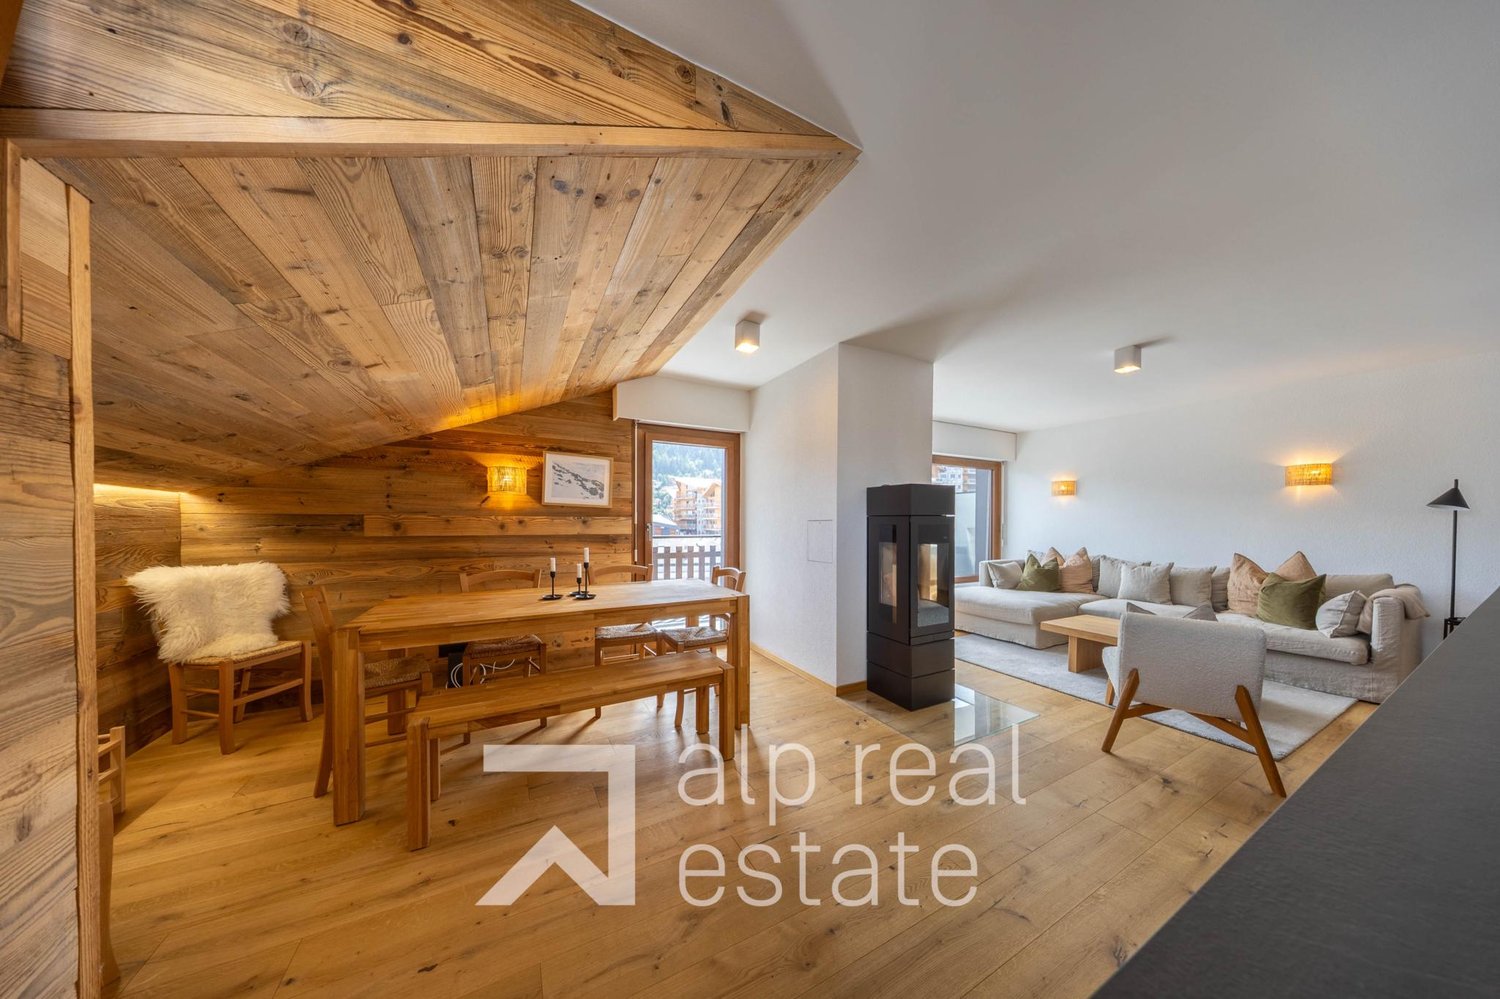
Magnificent attic fully renovated in the "Les Bouleaux" residence, ideally located in the heart of the Haute-Nendaz station, close to shops, restaurants, and main services. This superb apartment has two balconies, one of which is south-facing, offering generous sunlight and an unobstructed view of the Rhone plain and surrounding mountains.On a surface area of approximately 110 m2, the apartment consists of:- Large entrance hall- Modern kitchen with central island creating a convivial and functional living space- Bright living/dining room with southeast-facing balcony and new three-glass stove allowing you to admire the fire from different angles and offering warm comfort- Spacious and elegant master bedroom with en-suite bathroom- Second bedroom with northwest-facing balcony- Third bedroom- Shower roomThis apartment has benefited from a complete renovation in 2024: flooring, electricity, plumbing, kitchen, chimney conduit as well as floors, walls, windows, and insulation. High-quality finishes have been carefully chosen, such as solid oak floors and recessed LED lighting.The apartment also has a closed cellar, a ski locker, and two outdoor parking spaces at a price of CHF 20'000.- each, in addition to the sale price. A communal laundry room is available in the residence.The building is well-maintained and renovations have been carried out, including the roof, facades, balconies, and windows.Available as a primary or secondary residence for our Swiss or foreign clientele with a B-C permit.

Travel time
-
Alexia Andersson

Alexia Andersson

1 / 9
Alexia Andersson

Alexia Andersson

  • Balcony / Terrace
  • View
  • Elevator
  • +1
CHF 725,000.–
3 rooms65m² living space
Rue du Pas-de-l'Ours 11, 3963 Crans-Montana

Appartement 3 pièces au centre de Crans avec un grand balcon

Idéalement situé au centre de Crans, à la Route du Pas-de-l'Ours 11, au sein de l'immeuble Rainbow A (Société Immobilière / SI), cet agréable appartement de 3 pièces bénéficie d'un emplacement privilégié, à proximité immédiate des commodités et en face du parking de Chetzeron.Situé au rez inférieur, correspondant au 2ème balcon côté sud, le bien profite d'une belle exposition et d'un environnement ensoleillé.D'une surface habitable d'environ 65 m², l'appartement est complété par un spacieux balcon de 13 m², offrant ainsi une surface de vente pondérée de 71,5 m².L'appartement se compose comme suit : • une cuisine ouverte sur le salon et la salle à manger, équipée de plaques vitrocéramiques, d'un four, d'un réfrigérateur et d'un congélateur ; • un agréable séjour / salle à manger orienté plein sud, avec cheminée et accès direct au balcon ; • une chambre double située au nord ; • une seconde chambre au nord, aménagée avec deux lits superposés ; • une salle de bain avec baignoire et WC ; • un WC séparé. Une buanderie collective est également à disposition des résidents de l'immeuble.Ce bien est vendu avec une cave et un local à ski. Il n'est pas vendu avec une place de parc privative, toutefois des places sont disponibles en face de l'immeuble et il est également possible de louer une place de parc dans le parking public Chetzeron, situé à moins de deux minutes à pied de l'immeuble.Une situation idéale au coeur de la stationL'un des principaux atouts de cet appartement réside dans son emplacement central. En quelques minutes à pied, vous rejoignez les commerces, restaurants, cafés, boutiques et l'ensemble des commodités qu'offre Crans. Les remontées mécaniques de Cry d'Er ainsi que le prestigieux Golf Club Crans-sur-Sierre sont également facilement accessibles à pied.Grâce à son orientation sud, son grand balcon et sa situation au coeur de Crans, cet appartement constitue une adresse particulièrement attractive, aussi bien comme résidence de vacances que comme pied-à-terre à la montagne, permettant de profiter pleinement de la station en toute saison.ImmoCrans SA+41 (0)27 / 483 83 83Ideally located in the center of Crans, at 11 Route du Pas-de-l'Ours, within the Rainbow A building (Real Estate Company = SI), this pleasant 3-room apartment enjoys a prime location, right next to amenities and across from the Chetzeron parking lot.Located on the lower ground floor, corresponding to the second south-facing balcony, the property enjoys excellent exposure and a sunny setting.With a living area of approximately 65 m², the apartment also features a spacious 13 m² balcony, resulting in a weighted sales area of 71.5 m².The apartment is laid out as follows: • a kitchen open to the living room and dining room, equipped with a glass-ceramic cooktop, an oven, a refrigerator, and a freezer; • a pleasant south-facing living/dining room with a fireplace and direct access to the balcony; • a north-facing double bedroom; • a second bedroom facing north, furnished with two bunk beds; • a bathroom with a bathtub and toilet; • a separate toilet. A shared laundry room is also available to the building's residents.The property is sold with a cellar and a ski storage room. This property does not come with a private parking space; however, spaces are available across from the building, and it is also possible to rent a parking space in the Chetzeron public parking garage, located less than a two-minute walk from the building.An ideal location in the heart of the resortOne of the main advantages of this apartment is its central location. In just a few minutes on...

  • Balcony / Terrace
  • View
  • Elevator
  • +1
Travel time
-
Justin FOURNIER

Justin FOURNIER

1 / 9
Justin FOURNIER

Justin FOURNIER

  • View
CHF 499,000.–
3.5 rooms62m² living space
Route de Planchouet 235, 1997 Haute-Nendaz

3.5-room apartment on the riverbank in Planchouet (Nendaz)!

Magnificent property in Planchouet, only 4 km from Nendaz and 3 km from Siviez, this rare property welcomes you in the heart of the forest, between two rivers and the Milieu ditch. An untouched setting where absolute tranquility reigns, all the more valuable as no new construction can be built there. Fully renovated in 2022 with care, this 3.5-room apartment is located in a characterful building dating from 1937. The charm of the mountains and wood permeates every room, creating a warm and authentic atmosphere. The living space is arranged around an attic lounge with a dining area and open kitchen. The sleeping area consists of two bedrooms, one of which has a private shower room, as well as a second independent shower room. The small PPE benefits from year-round access by car, a cellar, and a shared laundry room. Geothermal heating, a wood stove for cozy evenings, and solar panels complete this property. Already rented annually, this property offers an excellent opportunity for an investor seeking immediate return. An outdoor parking space is included in the sale price. Highlights Unique and protected location: no new construction possible Between two rivers and the Milieu ditch, in the heart of the forest 4 km from Nendaz and 3 km from Siviez Fully renovated in 2022 in a building from 1937 Authentic mountain charm Two bedrooms, one with a private shower Second independent shower room Living room with dining area and open kitchen Geothermal heating and wood stove Solar panels Year-round accessible by car Cellar and shared laundry room Exterior parking space included Already rented annually – ideal for an investor A haven of absolute peace

  • View
Travel time
-
New building
1 / 12
  • Parking space
  • Balcony / Terrace
  • Garage
  • +4
CHF 760,000.–
3.5 rooms109m² living space
Route de Chermoran, 3975 Crans-Montana

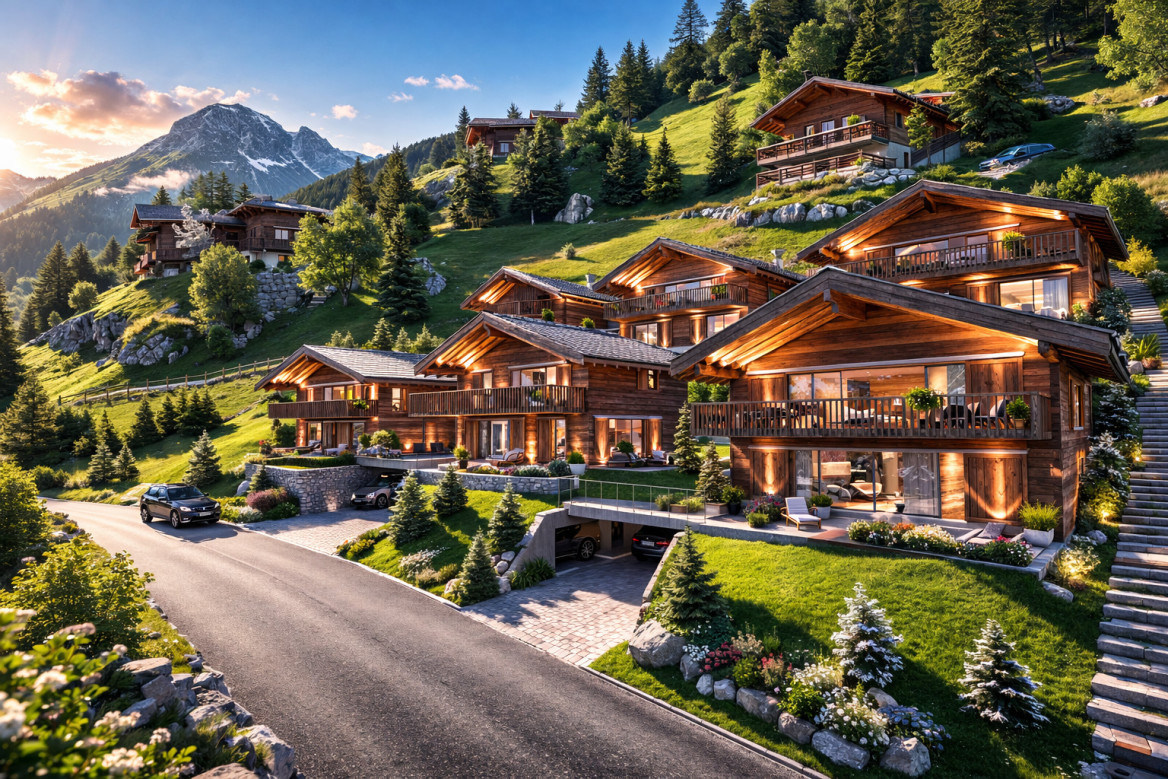
Magnificent 3.5-room apartment with 109m2 and panoramic views of the Alps!

Discover this magnificent 3.5-room apartment in the heart of the prestigious Crans-Montana ski resort. Scheduled for delivery in 2027, this exceptional property offers an idyllic living space for mountain and comfort lovers.Apartment highlights: • Spacious living area: 98.9 m² of living space with a total area of 108.5 m² • Breathtaking views: Enjoy a spectacular panorama of the Swiss Alps from your private balcony • Exceptional brightness: Large windows let in natural light, particularly abundant in summer • Modern comfort: 2 bathrooms, equipped kitchen with dishwasher, elevator for easy access • Accessibility: Designed to be accessible to people with reduced mobility • Parking: Uncovered parking space available at an additional cost of 15,000 CHF and covered parking space available at an additional cost of 35,000 CHF The environment: • Located in a peaceful setting, ideal for relaxation • Just a 9-minute walk from the "Bluche" bus stop • Surrounded by greenery, with easy access to ski slopes and hiking trails This new apartment combines the traditional charm of a wooden chalet with modern and high-end amenities. The open-plan living area, including living room, dining room, and kitchen, creates a convivial and functional living space. The spacious dining room, with its large windows offering a breathtaking view of the mountains, is perfect for family meals or gatherings with friends.This apartment in Crans-Montana represents a unique opportunity to acquire an exceptional property in one of Switzerland's most popular ski resorts. Only available as a primary residence.
  • Parking space
  • Balcony / Terrace
  • Garage
  • +4
Travel time
-
Pierre Coulon

Pierre Coulon

1 / 5
Pierre Coulon

Pierre Coulon

  • Parking space
  • Balcony / Terrace
  • View
  • +3
CHF 439,800.–
2.5 rooms68m² living space
Impasse de l'Orme, 3979 Grône

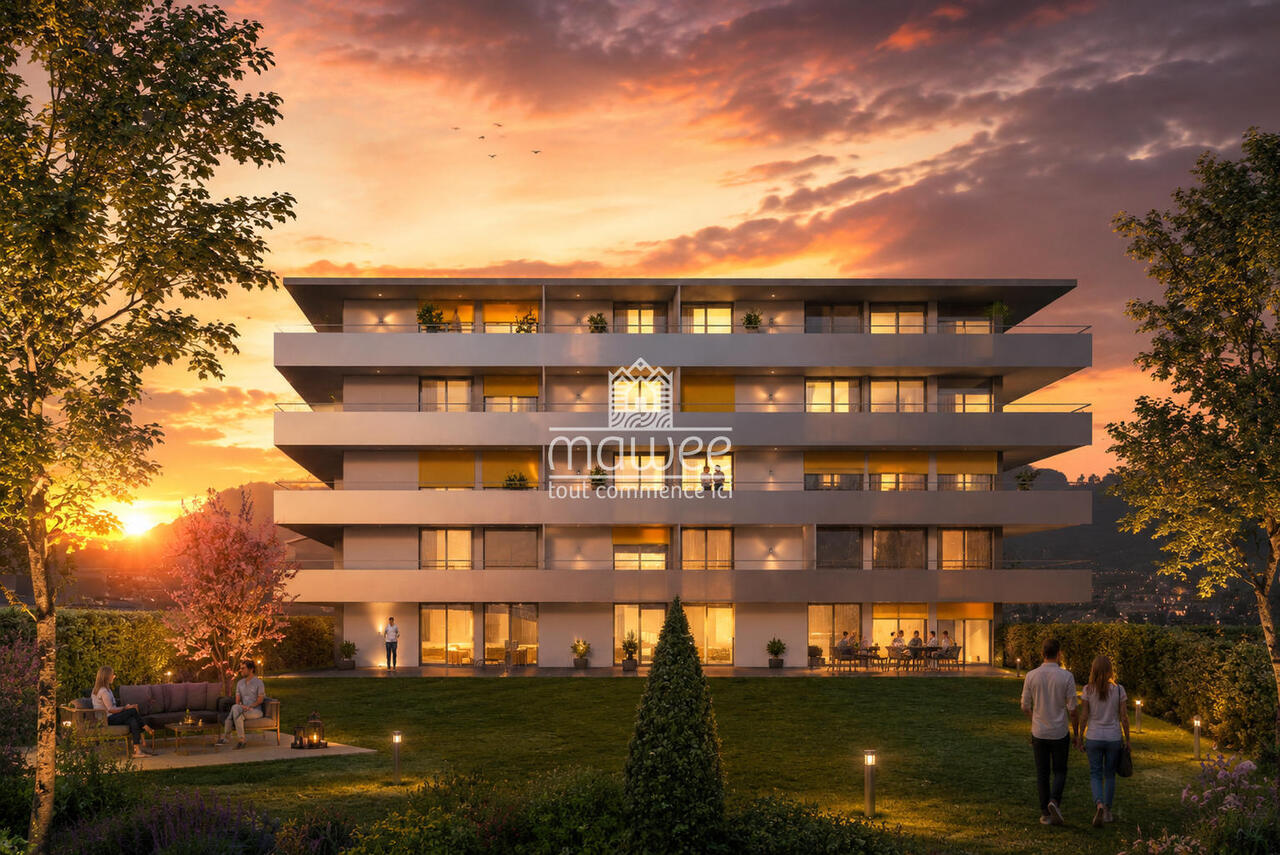
New 2.5-room apartment with large balcony in Grône

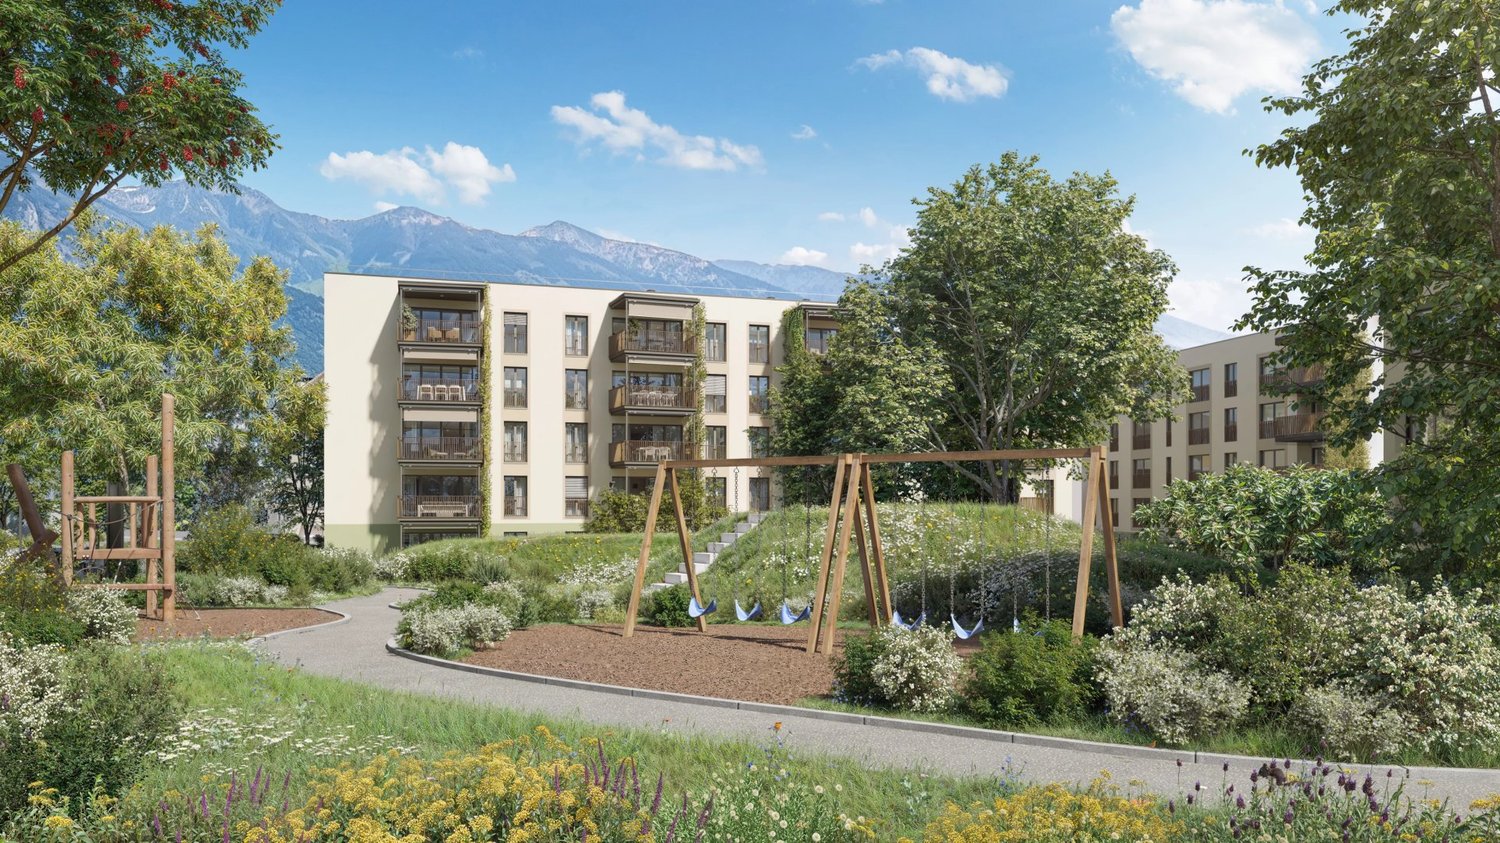
Discover this magnificent new 2.5-room apartment located on the 1st floor of a contemporary residential building ideally situated in Grône. This new development offers apartments ranging from studios to 3.5 rooms, with the possibility of personalizing the finishes according to your desires.Located between Sion and Sierre, the residence benefits from a privileged location, close to all amenities, schools, shops, and main roads.Bright and comfortable living spacesThe apartment has been designed to offer a pleasant living environment, with generous volumes and large openings allowing maximum natural light to enter.It consists of: • Entrance hall with built-in wardrobe • Modern open-plan kitchen to living room • Dining area • Bright living room with access to the balcony • Bedroom with direct access to the balcony • Bathroom equipped with a shower and washing machine/dryer • Large balcony of 42.5 m² Living area: 68.50 m²Quality featuresThe residence is built according to SIA standards and meets current standards in terms of comfort, energy efficiency, and sustainability.The features include: • Underfloor heating with heat pump • Photovoltaic installation • Cooling by the ground in summer • PVC windows with triple glazing • Lift • Building accessible to people with reduced mobility • Seismic construction • Built-in wardrobes in each apartment • Individual thermostats in all rooms • Flooring in parquet or solid wood according to the buyer's choice • Carefully designed entrance hall with high-quality materials and natural light • Possibility of installing an electric vehicle charging station • Electric blinds and domotics system available as an option Common areasThe residence also offers: • Covered and outdoor parking spaces • Visitor parking spaces • Bicycle room • Meeting area and play area An ideal locationYou will enjoy a pleasant environment close to many infrastructures: • School center, sports college, indoor pool, and lakes accessible on foot in a few minutes • Sierre golf course in immediate proximity • Quickly accessible highway entrances Sion-East and Sierre-West • About 15 minutes from Sion and Sierre • About 30 minutes from the ski resorts Crans-Montana, Vercorin, and Nax Sales price • 2.5-room apartment: CHF 439,800.- • Covered parking space with private storage room: CHF 40,000.- • Outdoor parking space: CHF 10,000.- Do not hesitate to contact us to obtain more information, receive the complete documentation, or arrange a meeting to discover this new development.Find all our listings on www.mawee.chmawee, where it all begins!
  • Parking space
  • Balcony / Terrace
  • View
  • +3

Suggested properties for you based on search results