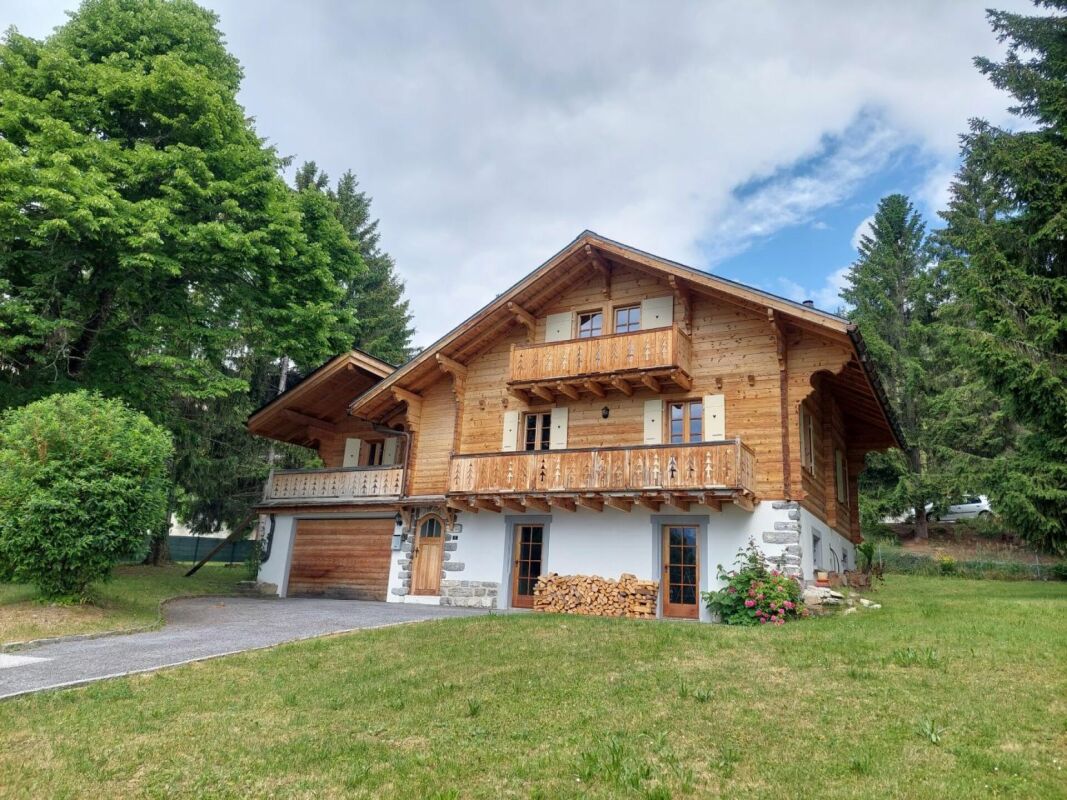
2180 results - Property for buy in Region Central Valais (Mittelwallis)

1 / 10
  • Garage
  • Elevator
  • Mountain view
  • +2
CHF 1,455,000.–
4 rooms132m² living space
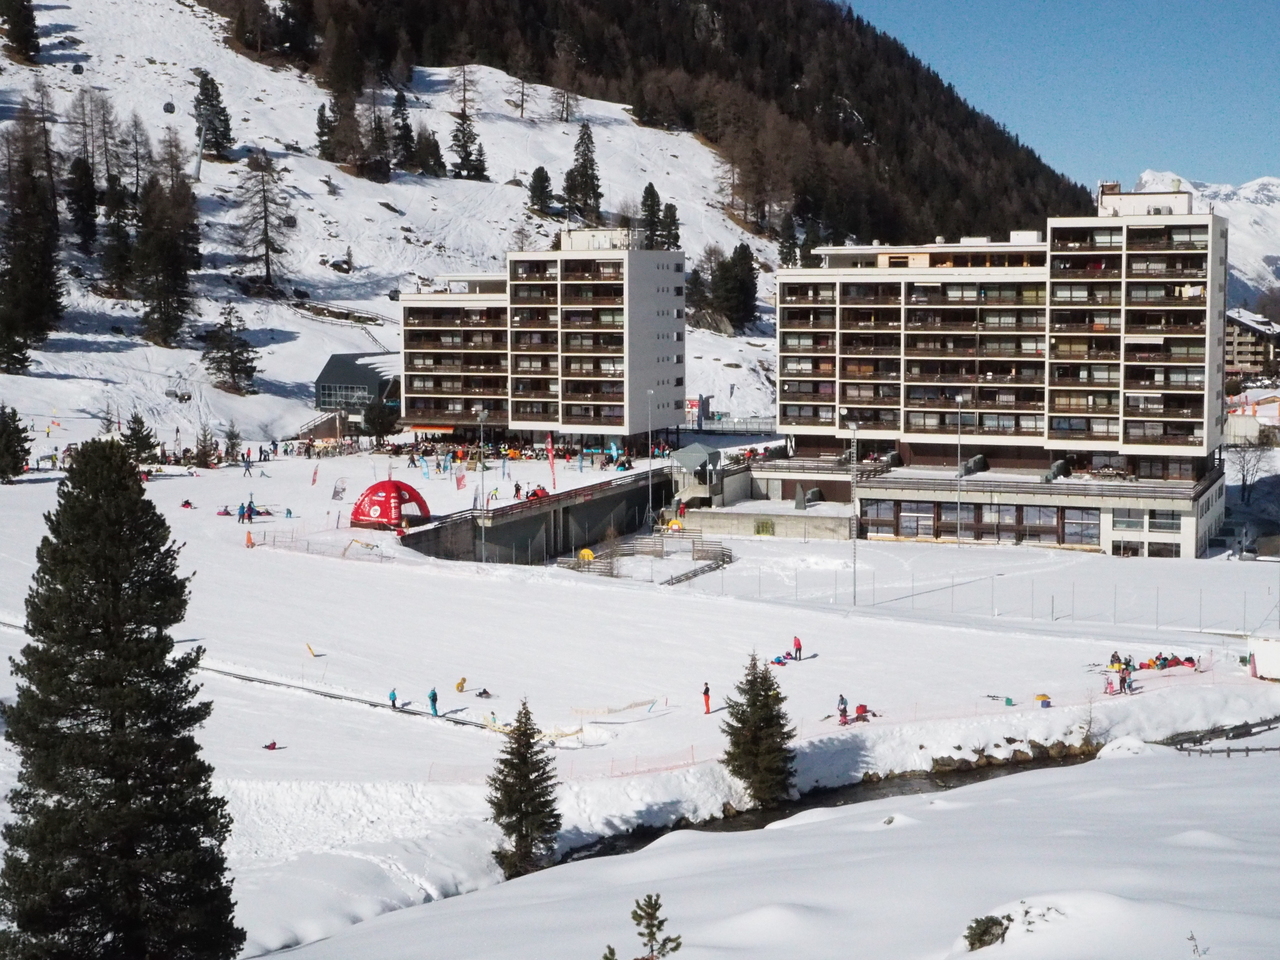
Route de la Tour 10, 3963 Crans-Montana

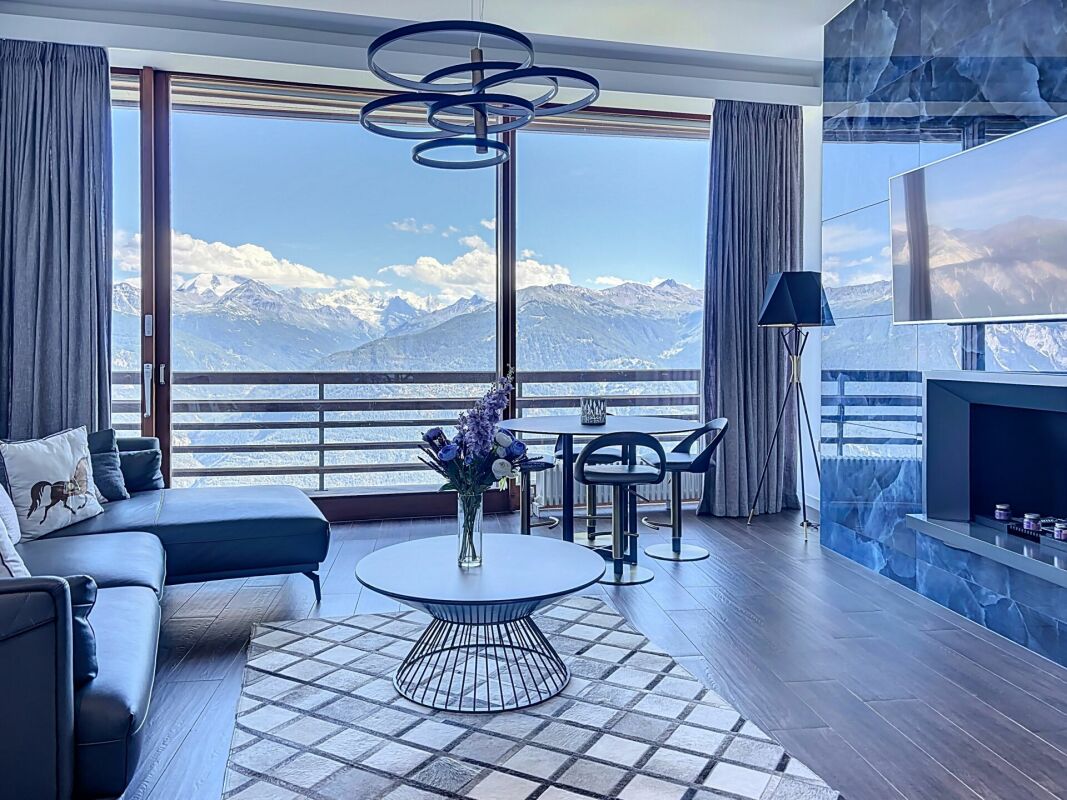
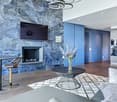
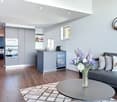
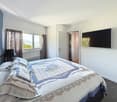
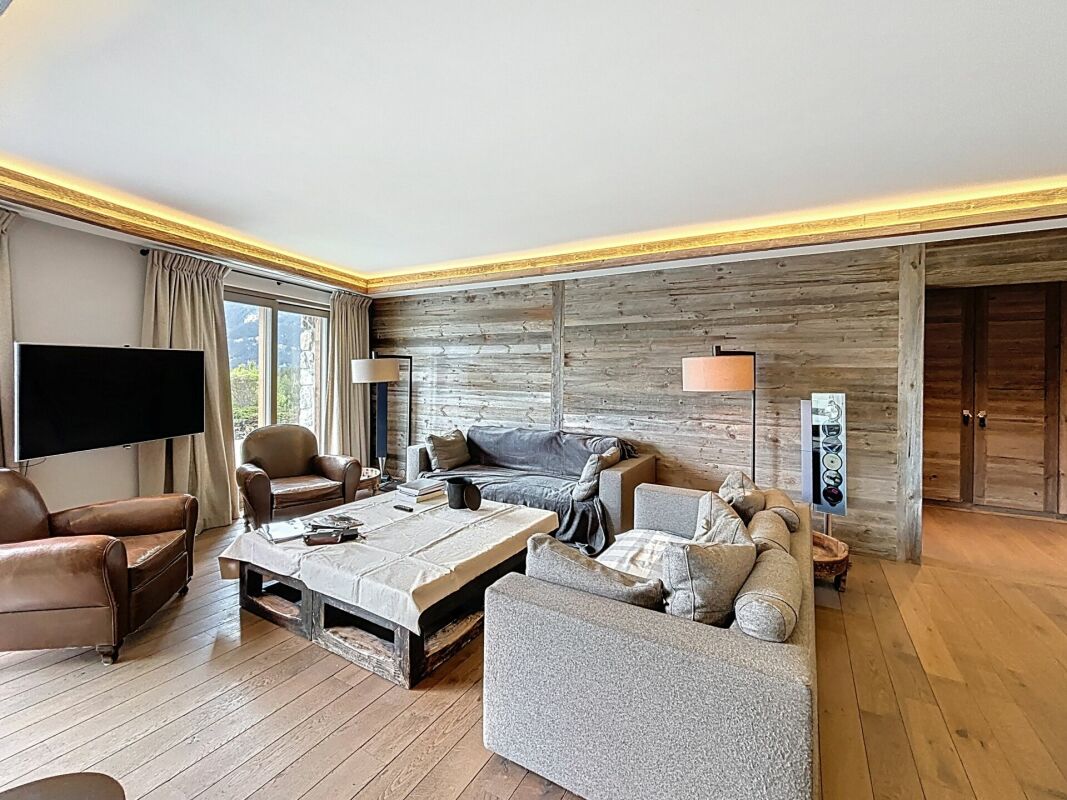
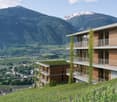
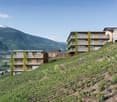
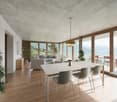
Four-room apartment in Crans-Montana

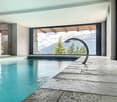
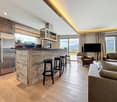
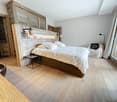
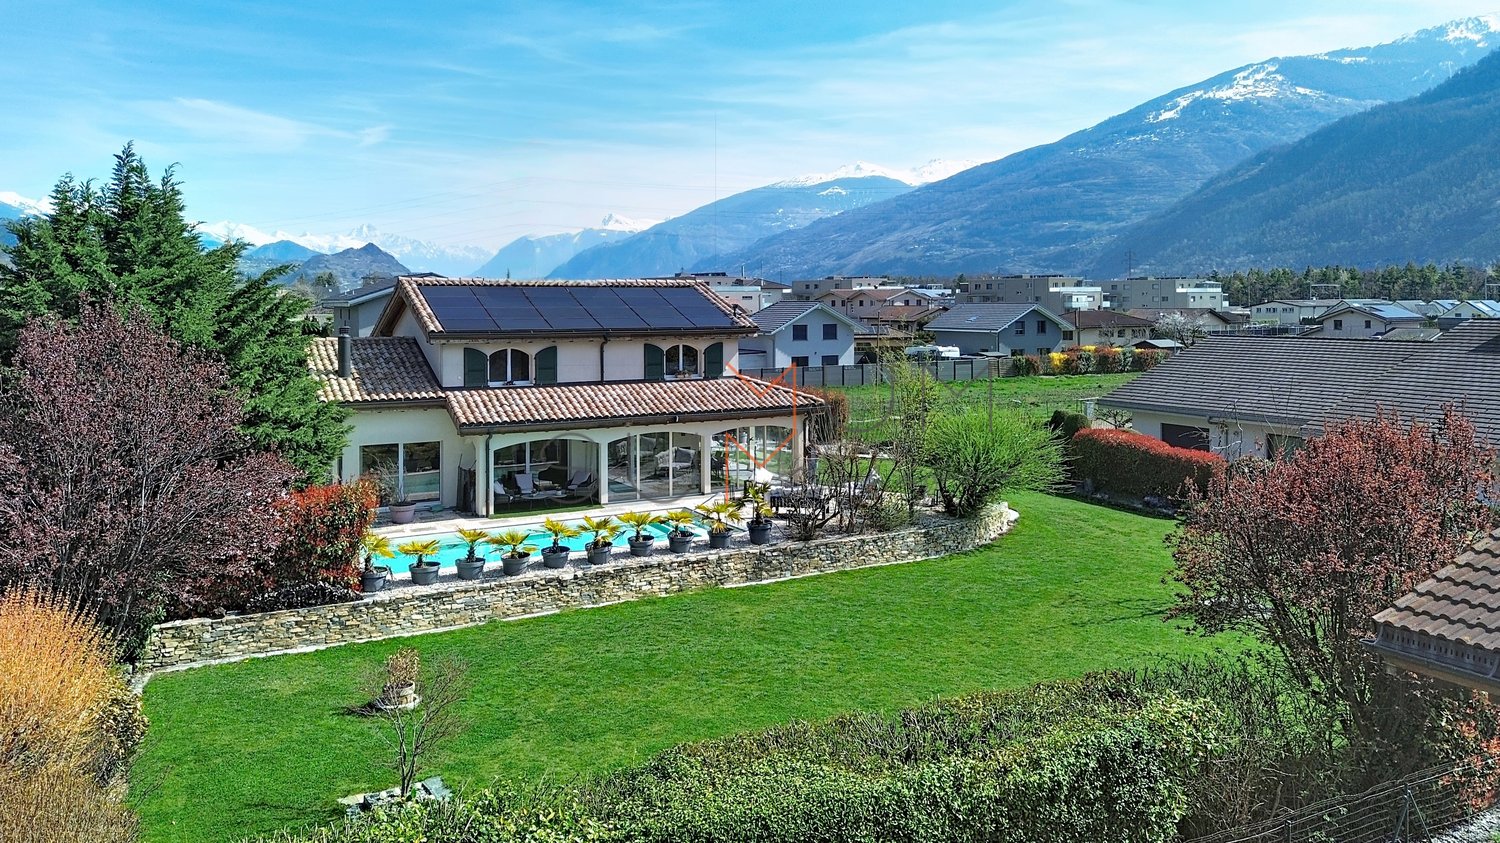
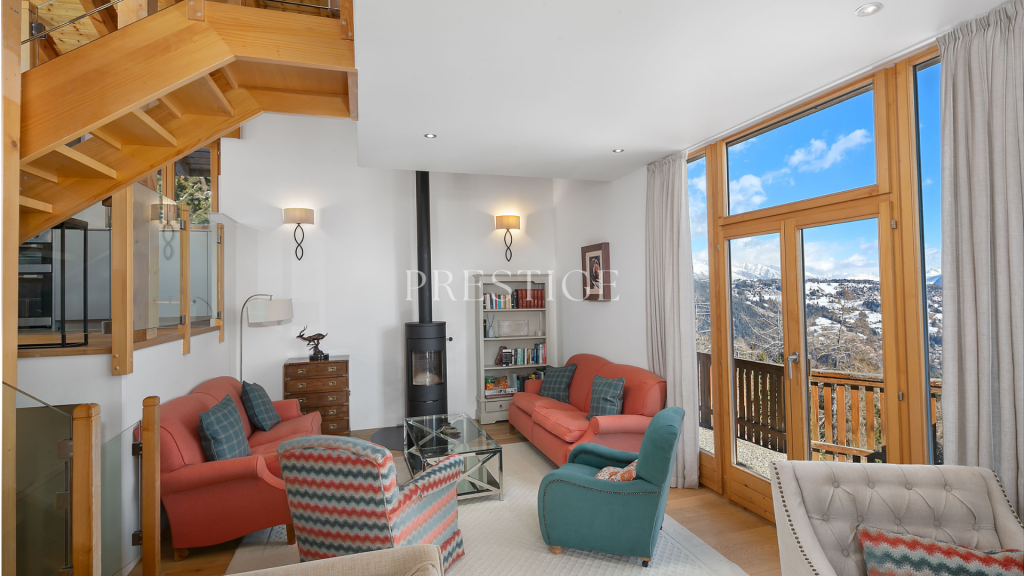
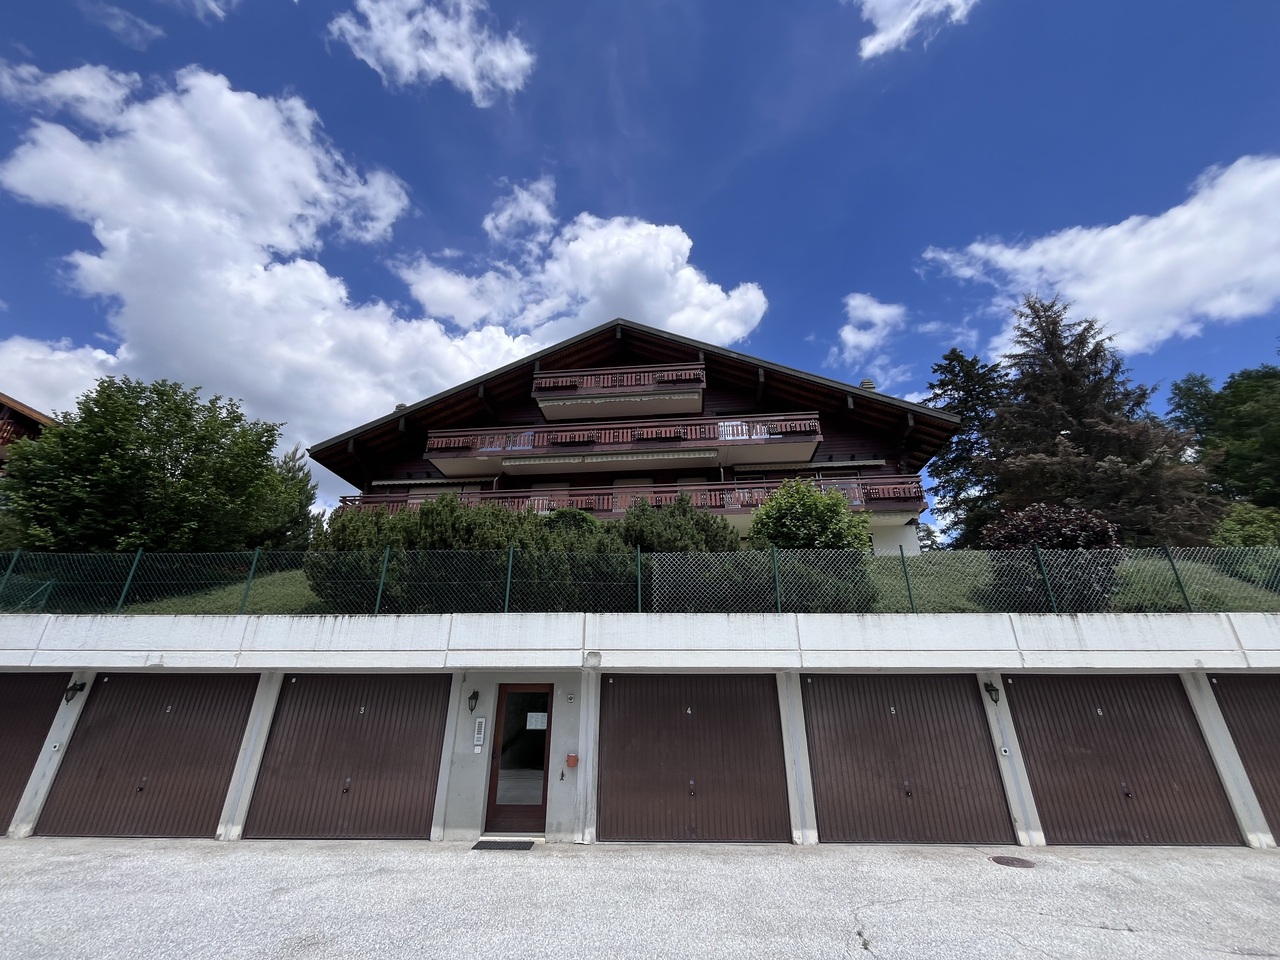
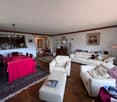
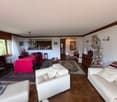
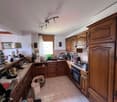
Jaberg SA Immobilier is pleased to offer for sale two magnificent apartments of high standing, located in a luxury residence overlooking the center of Crans-Montana. These properties, in perfect condition, can be acquired together or separately, according to your projects.The apartments, currently separated into two distinct units, "Blue" of 70 m2 and "Orange" of 62 m2, each present unique characteristics.The "Blue" apartment consists of: • A raised ceiling in the living room that accentuates the sense of space; • A living room accompanied by a fireplace; • An open kitchen to the living room; • A parental suite with its bathroom; • A second bedroom; • A shower room; • A south-facing balcony; • Traversing three facades of the building, it benefits from a superb exposure. The "Orange" apartment consists of: • A living room accompanied by a fireplace; • An open kitchen to the living room and dining room; • A large bedroom oriented south, allowing you to enjoy excellent natural sunlight; • A shower room; • A south-facing balcony; Annex: • 1 parking space is included in the sale price. The residence offers its occupants high-end services, with an indoor pool, tennis courts, a golf course, a restaurant, as well as a concierge and cleaning service.In winter, the slopes are accessible on foot, allowing you to fully enjoy the station without having to use your vehicle.

  • Garage
  • Elevator
  • Mountain view
  • +2
Travel time
-
1 / 11
  • Parking space
  • Balcony / Terrace
  • Garage
  • +1
CHF 2,720,000.–
6.5 rooms361m² living space
Résidences Rosablanche, 1997 Siviez (Nendaz)

Appartement d'exception sur les pistes de ski dans les 4 Vallées

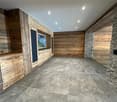
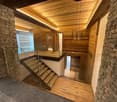
Découvrez un bien rare en résidence secondaire, au coeur des Alpes à Siviez, dans le prestigieux domaine skiable des 4 Vallées. Cet appartement de 5,5 pièces offre une expérience de vie unique, où le luxe, l'espace et la nature se rencontrent dans un cadre exceptionnel.Idéalement situé au coeur des 4 Vallées, à Siviez, il bénéficie d'un accès direct aux pistes, vous permettant de profiter pleinement du domaine skiable dès la sortie de l'immeuble ou de votre terrasse. En toute saison, l'environnement alpin et les panoramas grandioses offrent un cadre de vie privilégié.L'appartement séduit par ses finitions haut de gamme et l'utilisation de matériaux nobles, qui confèrent aux espaces une atmosphère élégante et chaleureuse. La vue sur les montagnes environnantes prédomine dans les pièces à vivre. Un espace spa privé, faisant partie intégrante de l'appartement, vient compléter ce bien d'exception et offre un véritable lieu de détente après une journée en montagne.À l'extérieur, une grande terrasse ensoleillée prolonge les espaces de vie et invite à profiter pleinement du calme et de la beauté du paysage alpin.Ce bien rare réunit tous les atouts d'une résidence de standing en montagne : emplacement exceptionnel, prestations de qualité et cadre naturel incomparable. Une opportunité unique pour vivre la montagne dans ce qu'elle a de plus authentique et de plus confortable.Entdecken Sie ein seltenes Objekt als Zweitwohnsitz im Herzen der Alpen in Siviez, im renommierten Skigebiet Les 4 Vallées. Diese 5,5-Zimmer-Wohnung bietet ein einzigartiges Wohnerlebnis, bei dem Luxus, Weite und Natur in einer außergewöhnlichen Umgebung aufeinandertreffen.Ideal gelegen im Herzen der 4 Vallées, in Siviez, profitiert es von einem direkten Zugang zu den Pisten, so dass Sie das Skigebiet in vollen Zügen genießen können, sobald Sie das Gebäude oder Ihre Terrasse verlassen haben. Zu jeder Jahreszeit bieten die alpine Umgebung und die grandiosen Panoramen einen privilegierten Lebensrahmen.Die Wohnung besticht durch ihre hochwertige Ausstattung und die Verwendung edler Materialien, die den Räumen eine elegante und warme Atmosphäre verleihen. In den Wohnräumen dominiert der Blick auf die umliegenden Berge.Ein privater Spa-Bereich, der Teil der Wohnung ist, vervollständigt diese außergewöhnliche Immobilie und bietet einen echten Ort der Entspannung nach einem Tag in den Bergen.Im Außenbereich verlängert eine große Sonnenterrasse die Wohnräume und lädt dazu ein, die Ruhe und die Schönheit der Alpenlandschaft in vollen Zügen zu genießen.Dieses seltene Objekt vereint alle Vorteile einer Luxusresidenz in den Bergen: außergewöhnliche Lage, hochwertige Leistungen und eine unvergleichliche natürliche Umgebung. Eine einzigartige Gelegenheit, die Berge in ihrer authentischsten und komfortabelsten Form zu erlebenDiscover a rare second home in the heart of the Alps at Siviez, in the prestigious 4 Valleys ski area. This 5.5-room apartment offers a unique living experience, where luxury, space and nature meet in an exceptional setting.Ideally located in the heart of the 4 Valleys, in Siviez, it benefits from direct access to the slopes, allowing you to take full advantage of the ski area as soon as you leave the building or your terrace. Whatever the season, the alpine environment and breathtaking panoramas offer a privileged living environment.The apartment features top-of-the-range finishes and the use of noble materials, creating a warm, elegant atmosphere. Views of the surrounding mountains dominate the living areas.A private spa area, an integral part of the apartment, completes this exceptional property and offers a genuine place to relax after a day in the mountains.Outside, a large sunny terrace extends the living spaces and invites you to take full advantage of the calm and beauty of the Alpine landscape.This rare property combines all the assets of a luxury mountain residence: exceptional location, top-quality amenities and...

  • Parking space
  • Balcony / Terrace
  • Garage
  • +1
1 / 11
  • Parking space
  • Balcony / Terrace
  • View
  • +1
CHF 295,000.–
3.5 rooms
Route du Col du Sanetsch, 1964 Conthey

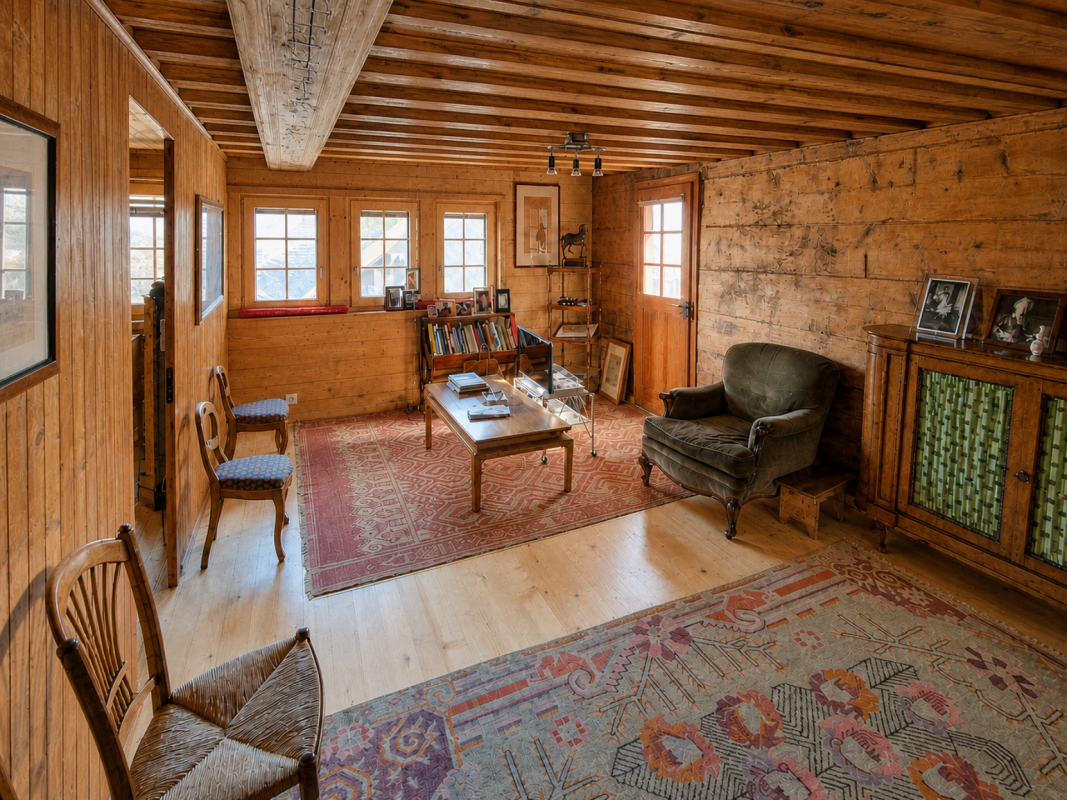
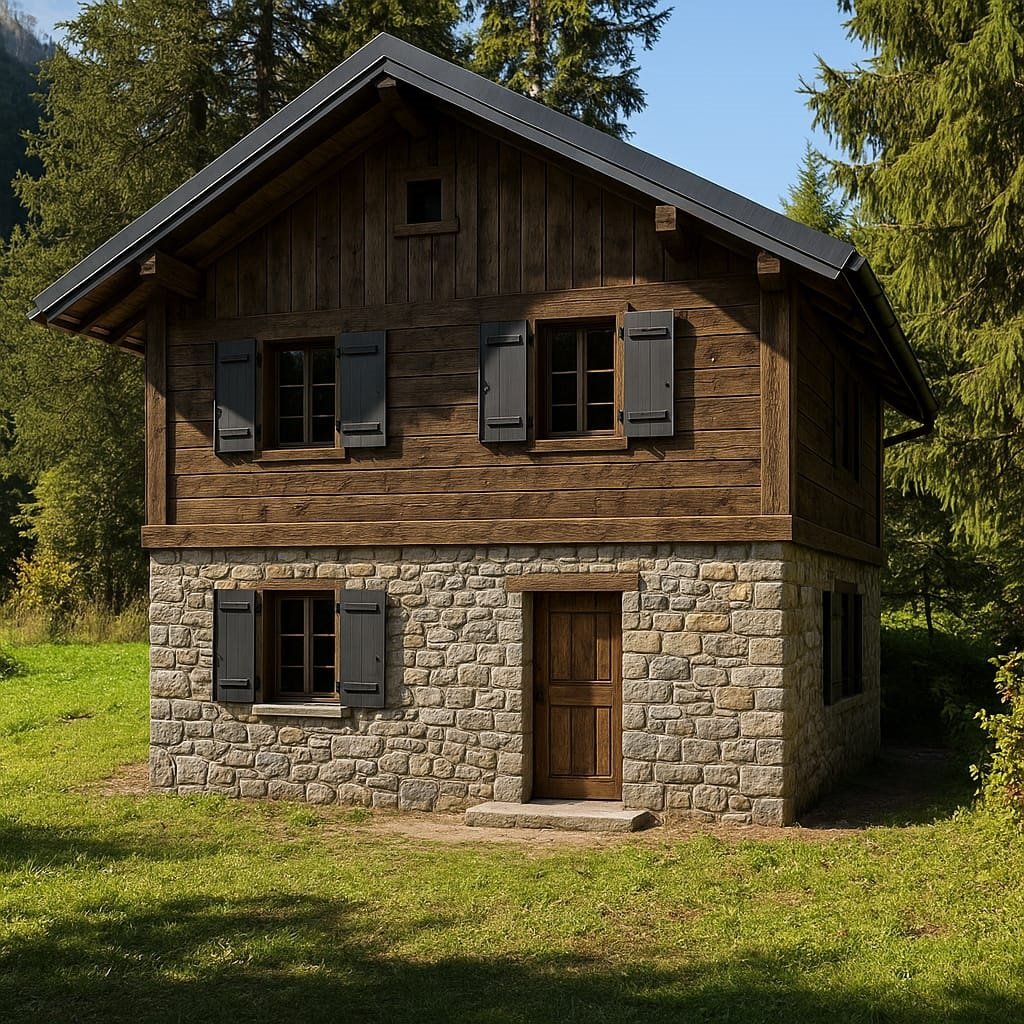
Chalet with 3.5 rooms for sale in Conthey – Alpine charm

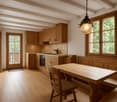
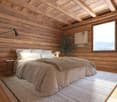
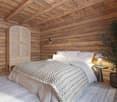
Description of the propertyFor sale: Charming chalet at 1450 m altitude – A haven of peace on the Route du Sanetsch (Conthey municipality)Discover this true little corner of paradise located just a few minutes after Plan Cernet, on the Route du Sanetsch. Nestled at 1450 meters above sea level, this chalet benefits from an exceptional, rare, and preserved environment, ideal for nature lovers and tranquility seekers.Privileged access all year round· In summer: easily accessible by car.· In winter: a true mountain charm, with access in 15 minutes on snowshoes or seal skin. This winter access makes this place an authentic refuge, cut off from the world but still close to everything.An idyllic setting and a breathtaking viewLocated on a 440 m² plot, the chalet enjoys a beautiful view, without close neighbors, guaranteeing total intimacy. Surrounded by forest and alpine pastures, it offers a peaceful living space, perfect for recharging or enjoying weekends in the mountains.Description of the propertyThe chalet currently has a total living area of 75 m² and consists of:· 2 bedrooms· A kitchen with dining area· A children's room in the attic· A shower room with WC· A lower ground floor serving as a cellar, offering great potential for expanding the chalet· Wood stove heatingA complete renovation project is available, including 3D renderings illustrating the tremendous potential for transforming the main room and existing volumes.Renovation potentialThe lower ground floor can be developed to create, for example:· A large living room with kitchen and lounge· A wellness area· Or additional bedrooms.The Sanetsch region is renowned for:· Its majestic Alpine landscapes· Its wild and authentic atmosphere· Its access to the famous Sanetsch Pass and its turquoise lake· Its numerous possibilities for hiking, ski touring, mountain biking, or simply immersing yourself in nature.An ideal location for altitude enthusiasts seeking calm, beauty, and disconnection, while remaining close to Conthey and the plain.

  • Parking space
  • Balcony / Terrace
  • View
  • +1
Travel time
-
1 / 10
  • Parking space
  • Balcony / Terrace
  • View
CHF 450,000.–
2.5 rooms74m² living space
Chemin du Soleil 19, 1966 Fortunau (Ayent)

Charming 2.5-room apartment with a view in Fortunau (Ayent)

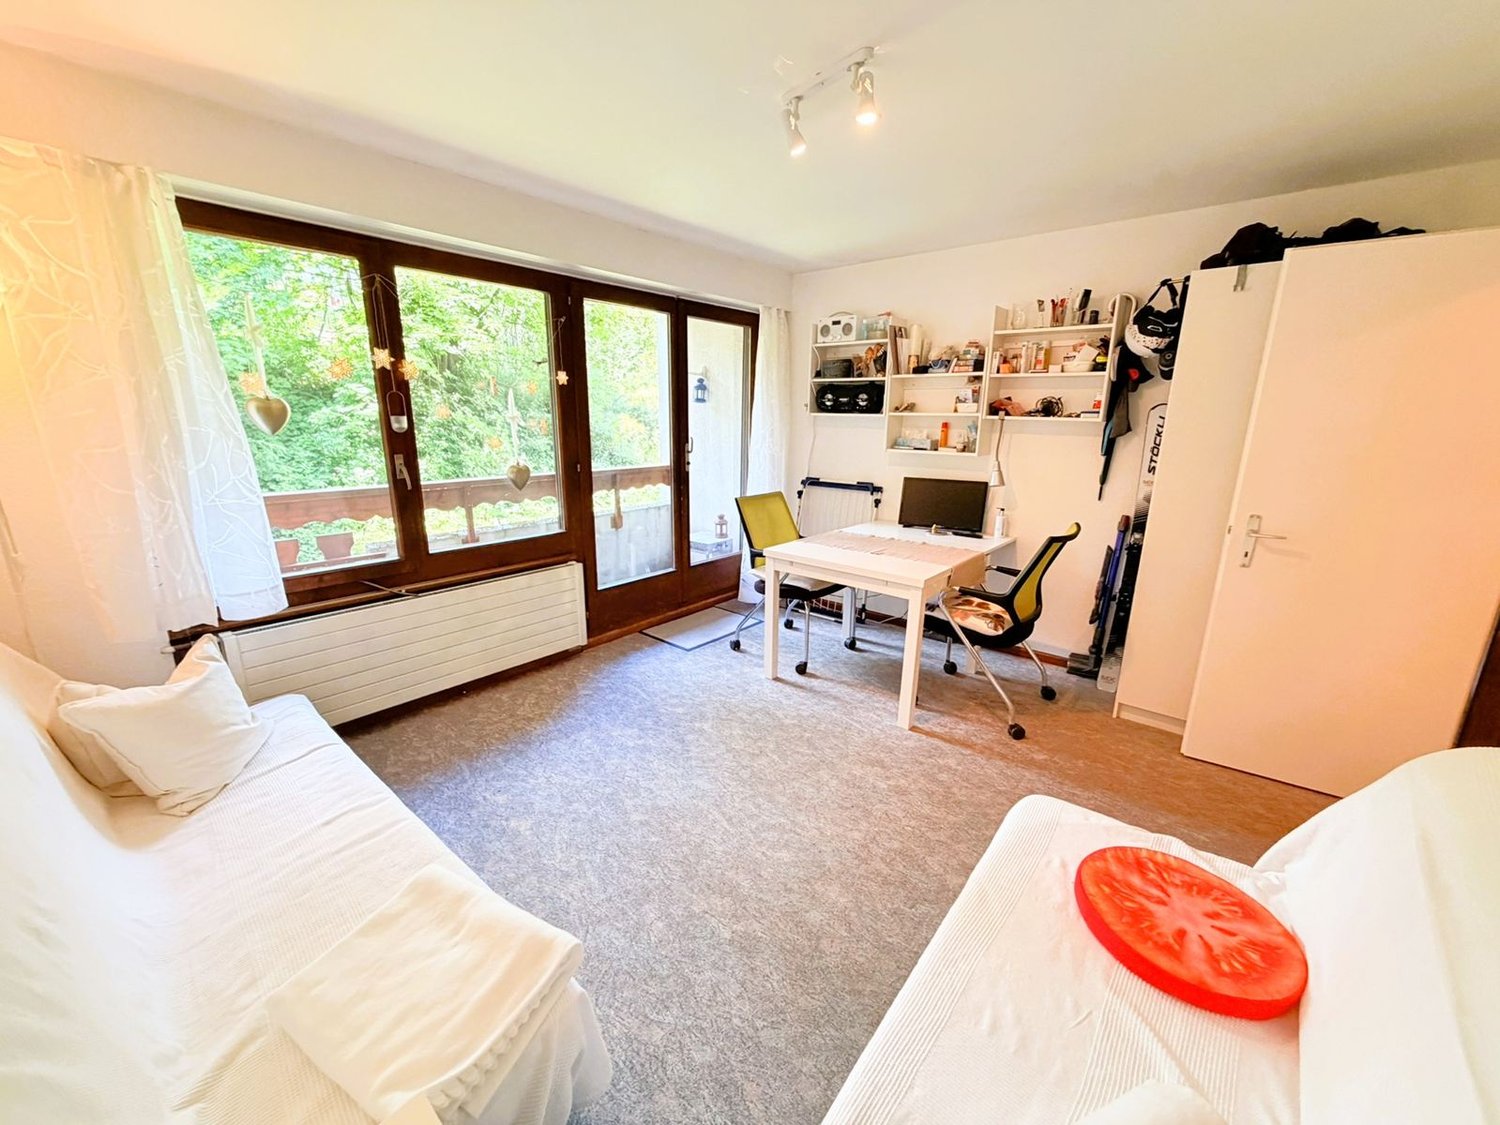
Discover this beautiful 2.5-room apartment located on the 1st floor of a modern building constructed in 2006, nestled in the heart of Fortunau (Ayent), in the magnificent canton of Valais. With a living area of 74 m² and a total area of 89 m², this apartment offers a pleasant and bright living space, available from December 12, 2026.The apartment has the following advantages: • Balcony with a beautiful view: Enjoy a picturesque view of the village, trees, and surrounding mountains under a bright blue sky. • Modern bathroom: A comfortable and functional space for your daily life. • Generous sunshine: The apartment benefits from beautiful sunshine, both in summer and winter. Calm and well-served environment: The neighborhood is particularly calm, day and night, ideal for fully enjoying the serenity of the Valais mountains. The Fortunau (Ayent) bus stop is just a 4-minute walk away, making your trips easier. Families will appreciate the proximity to CO Ayent school, accessible in 7 minutes on foot, while Benu pharmacy is a 9-minute walk away.Whether you are looking for a main residence or an investment, this apartment combining modern comfort and exceptional natural surroundings will seduce you. An opportunity not to be missed in one of the most sought-after regions of central Valais.The presented 3D images represent the 3.5-room apartment located on the 2nd floor.

  • Parking space
  • Balcony / Terrace
  • View
Travel time
-
Mike Guigoz

Mike Guigoz

1 / 9
Mike Guigoz

Mike Guigoz

  • Parking space
  • Balcony / Terrace
  • Garage
  • +2
EUR 2,595,000.–
6.5 rooms525m² living space
3963 Crans-Montana

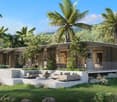
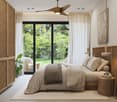
6.5-room villa in the Domaine de Palmyre in Mauritius

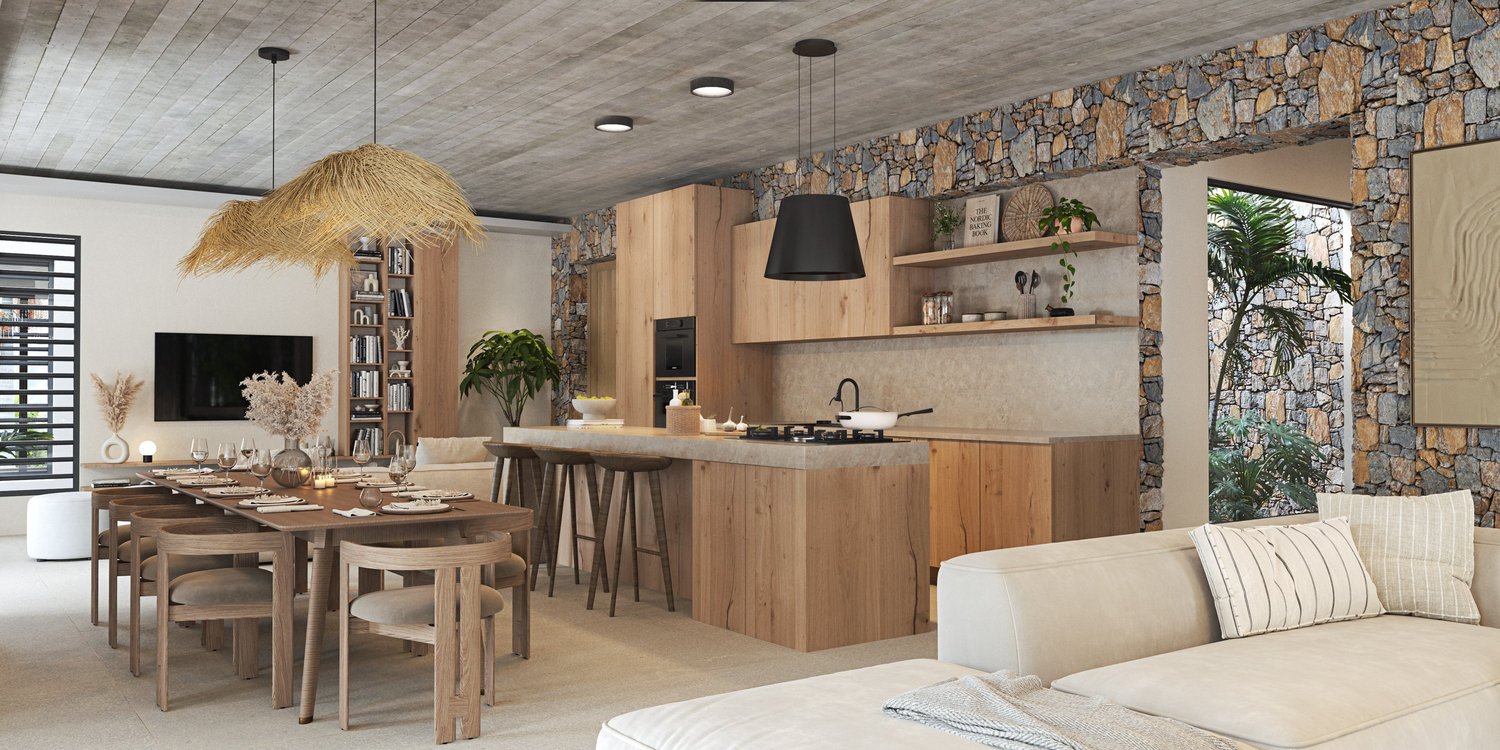
Luxury 6.5-room villaDiscover a rare opportunity to invest in Saffron Villas, an exclusive real estate program consisting of only six luxury villas, ideally located in the heart of the prestigious Domaine de Palmyre, on the west coast of Mauritius.Designed for both a main residence, a holiday home, or a patrimonial investment, the project combines contemporary elegance, intimacy, and tropical lifestyle in a secure and preserved environment.Overlooking the spectacular landscapes of Morne Brabant and the Indian Ocean, the domain benefits from a privileged location in close proximity to the island's most beautiful beaches, renowned golf courses, five-star hotels, spas, and the region's best gastronomic addresses.A true haven of peace, Saffron Villas offers an exclusive living environment where every day is lived between lush nature, tropical climate, and sunsets over the lagoon.Built on generous private plots perfectly integrated into the natural environment of the domain, the villas seduce with their contemporary architecture, open spaces, and fluid connection between indoor and outdoor areas.This 4-bedroom villa offers vast reception areas bathed in natural light, a high-end open kitchen with a back kitchen, as well as large covered terraces opening onto the tropical gardens and outdoor relaxation areas.Every detail has been carefully studied to meet the highest international luxury standards: noble materials, premium amenities, refined finishes, and state-of-the-art equipment come together to offer absolute comfort in an exceptional environment.The villa includes:An elegant patio accompanied by a large entrance hallA large living/dining area opening onto the outsideA high-end open kitchen with refined finishesA back kitchen (grease kitchen)Four en-suite bedrooms, including a sumptuous master suite and a second bedroom benefiting from a pleasant private terraceGuest toiletAn office or library areaA separate laundry room complemented by numerous storage spacesThe exteriors have been designed as true living spaces and include:A closed garage with the possibility of creating a second garageA covered carport for two vehicles as well as visitor spacesA large covered terrace dedicated to relaxation and convivialityA private pool with a deckA lounge area of the kiosk/boma type dedicated to relaxationBeautifully landscaped tropical gardensInspired by the concept of Barefoot Luxury, the villas prioritize natural materials such as Mauritian stone, wood, and slate, combined with high-end amenities:Inverter air conditioning in the bedroomsAluminum joinery conforming to cyclonic standardsSolid wood doorsLarge-format tilesBathrooms inspired by the most beautiful private spasCentralized solar water heatingHigh-speed internet and pre-installation of domoticsIn a sustainable and innovative approach, Saffron Villas also integrates eco-responsible solutions of the latest generation:Photovoltaic system with lithium-ion batteriesOptimized water management and recyclingEcological treatment of wastewaterSolar outdoor lightingFully underground networksThe domain finally guarantees absolute peace of mind thanks to its premium infrastructure:Secure access and entrance controlSurveillance systemMotorized gateArchitectural charter ensuring the harmony of the siteOptionally, the villa can accommodate a fully customizable basement that can include, according to the needs and desires of the future owners, a wine cellar, a fitness room, a wellness area, a home cinema, storage spaces, etc.The realization of this basement will be the subject of a personalized quote based on the desired layout, the level of customization required, as well as the results of a prior geotechnical study. The final area of the basement will be determined according to the conclusions of this study and the prices will be adjusted accordingly.More than a residence, an invitation to live the exceptional in the heart of Mauritius!"Why invest in Mauritius"The advantages of living and investing in Mauritius:Facilitated residence permitMauritius offers foreign investors a particularly attractive framework for settling down permanently. The acquisition of a property with a minimum value of $375,000 in a program accessible to foreigners allows the buyer and their family to automatically obtain a residence permit.Recognized governanceMauritius is renowned for its political and institutional stability and is regularly ranked among the best-governed countries in Africa. According to the Mo Ibrahim Foundation, the island stands out for the quality of its rule of law, security, respect for human rights, and sustainable economic opportunities.A high-quality education and healthcare systemMauritius has modern infrastructure and an ideal environment for families. The education system offers recognized French, English, and international curricula, while private healthcare facilities provide high-quality care and medical services.A safe and stable environmentMauritius is one of the safest countries in Africa. Preserved from geopolitical conflicts and war threats, the island benefits from a peaceful social climate and a secure living environment, particularly appreciated by expatriates and international investors.A particularly advantageous tax policyBeyond its exceptional lifestyle, Mauritius also attracts with its attractive tax system. Foreign investors benefiting from dedicated real estate programs such as the PDS, IRS, or Smart Cities enjoy a stable, transparent, and competitive tax environment.Mauritius has signed double taxation agreements with 46 countries, thereby strengthening the tax security of international residents and investors.To obtain the status of Mauritian tax resident, it is necessary to stay at least 183 days per year on the island. This status offers numerous advantages:No tax on capital gainsNo wealth taxNo inheritance or gift taxCorporate tax at a single rate of 15%Free repatriation of profits, dividends, and capitalNo exchange controlCustoms and VAT exemption via the FreeportExtensive network of international tax agreementsRecognized jurisdiction for transparency and compliance with OECD standardsA unique living environmentBetween turquoise lagoons, tropical climate, modern infrastructure, and exceptional quality of life, Mauritius is today one of the most sought-after destinations to live, invest, and plan for the future in a stable and privileged environment.

  • Parking space
  • Balcony / Terrace
  • Garage
  • +2
1 / 13
CHF 995,000.–
4.5 rooms133m² living space
Rue de la Combettaz 31.1, 1965 Savièse


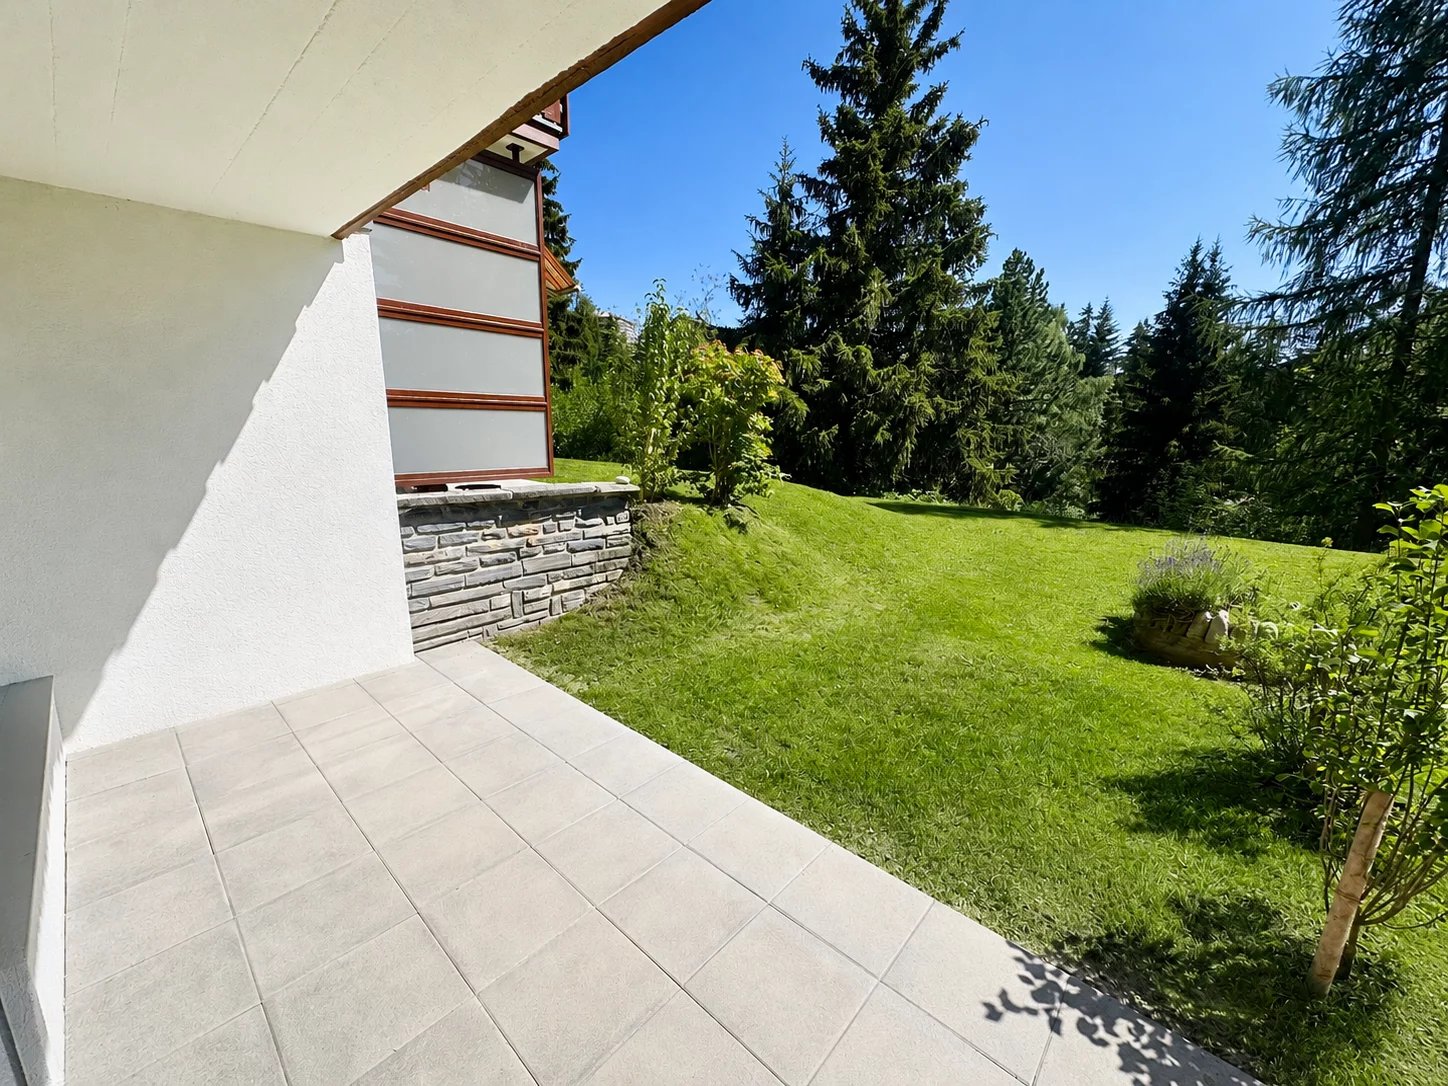
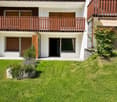
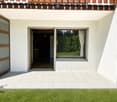
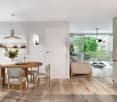
4.5-room apartment of very high standard - Ground floor - Savièse - Green Line

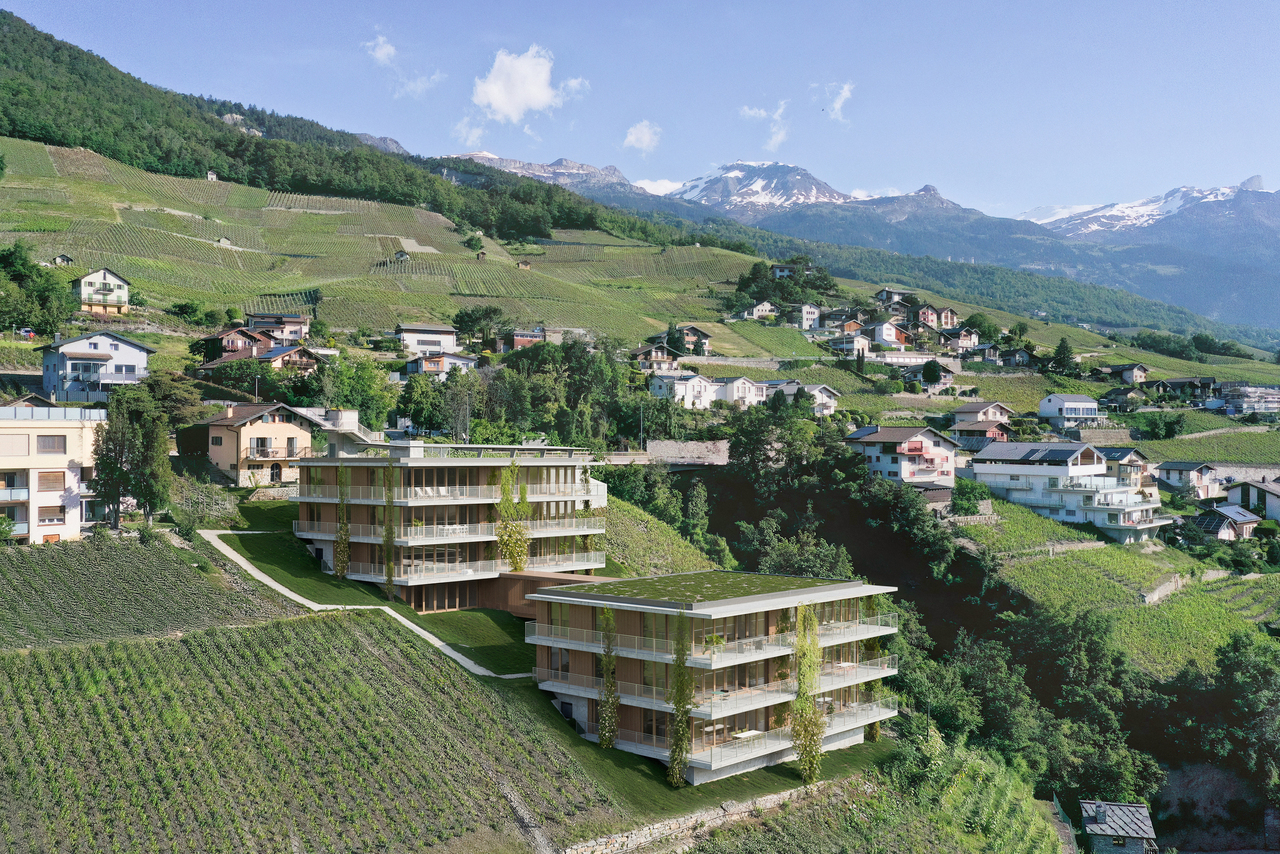
Building permit in force? Start of construction work planned for late 2026 Located within the Green Line development, this beautiful 4.5-room apartment occupies the ground floor of building C. Thanks to its terraced location in the natural slope of the land, it benefits from a beautiful intimacy, generous lighting, and a real sense of openness to the landscape. Volumes designed for comfort: Apartment B2 develops a gross living area of 116.75 m², complemented by a large terrace of 50.50 m² and a garden of 93 m², for a weighted gross living area of 133.58 m². It consists of: - a large living room with open kitchen and dining area of approximately 34 m²; - a comfortable parental suite; - 2 additional rooms, one of which can also serve as an office; - 1 bathroom; - 1 shower room; - 1 entrance hall and functional circulation areas. The large glazed openings naturally extend the living areas to the outside and allow you to fully enjoy the light and the unobstructed view. A terrace and garden designed as an additional room With over 50.5 m² of terrace and a 93 m² garden, it offers enough space to set up an outdoor lounge, a large dining table, and a relaxation area. Partially covered by the upper floor, it allows you to enjoy the outdoors during a large part of the year, while maintaining a direct relationship with the surrounding landscape and vegetation. A contemporary and sustainable residence The Green Line development offers a terraced construction of 16 apartments, designed to combine the advantages of a modern apartment with the intimacy and outdoor spaces of a single-family home. The planned services include: - underfloor heating with thermostats; - air-water heat pump; - photovoltaic panels on the roof; - large glazed openings with insulating glazing; - sliding doors and windows; - motorized slat blinds; - fiber optic and RJ45 connection; - video intercom; - elevator connecting the different levels and the parking lot; - centralized water softening system; - preparation of parking spaces for the installation of charging stations; - customizable interior finishes according to the progress of the work and the budgets provided. A cellar completes the property. Two indoor parking spaces are optional for CHF 35,000.- per space. A privileged location just a few minutes from Sion Located on the Route de la Combettaz, in a quiet residential area of Drône, the development benefits from a dominant position above the Rhone plain. An ideal setting for people looking for tranquility, nature, and an exceptional view, while being quickly connected to Savièse and the city of Sion. A new apartment with generous volumes, designed to enjoy light, calm, and Valaisan panorama every day. Contact us to receive the complete brochure, plans, construction description, and reservation conditions.

Travel time
-
1 / 13
CHF 2,300,000.–
5.5 rooms165m² living space
Route du Lac 21, 3963 Crans-Montana

5.5 Room Chalet Near Crans-Montana

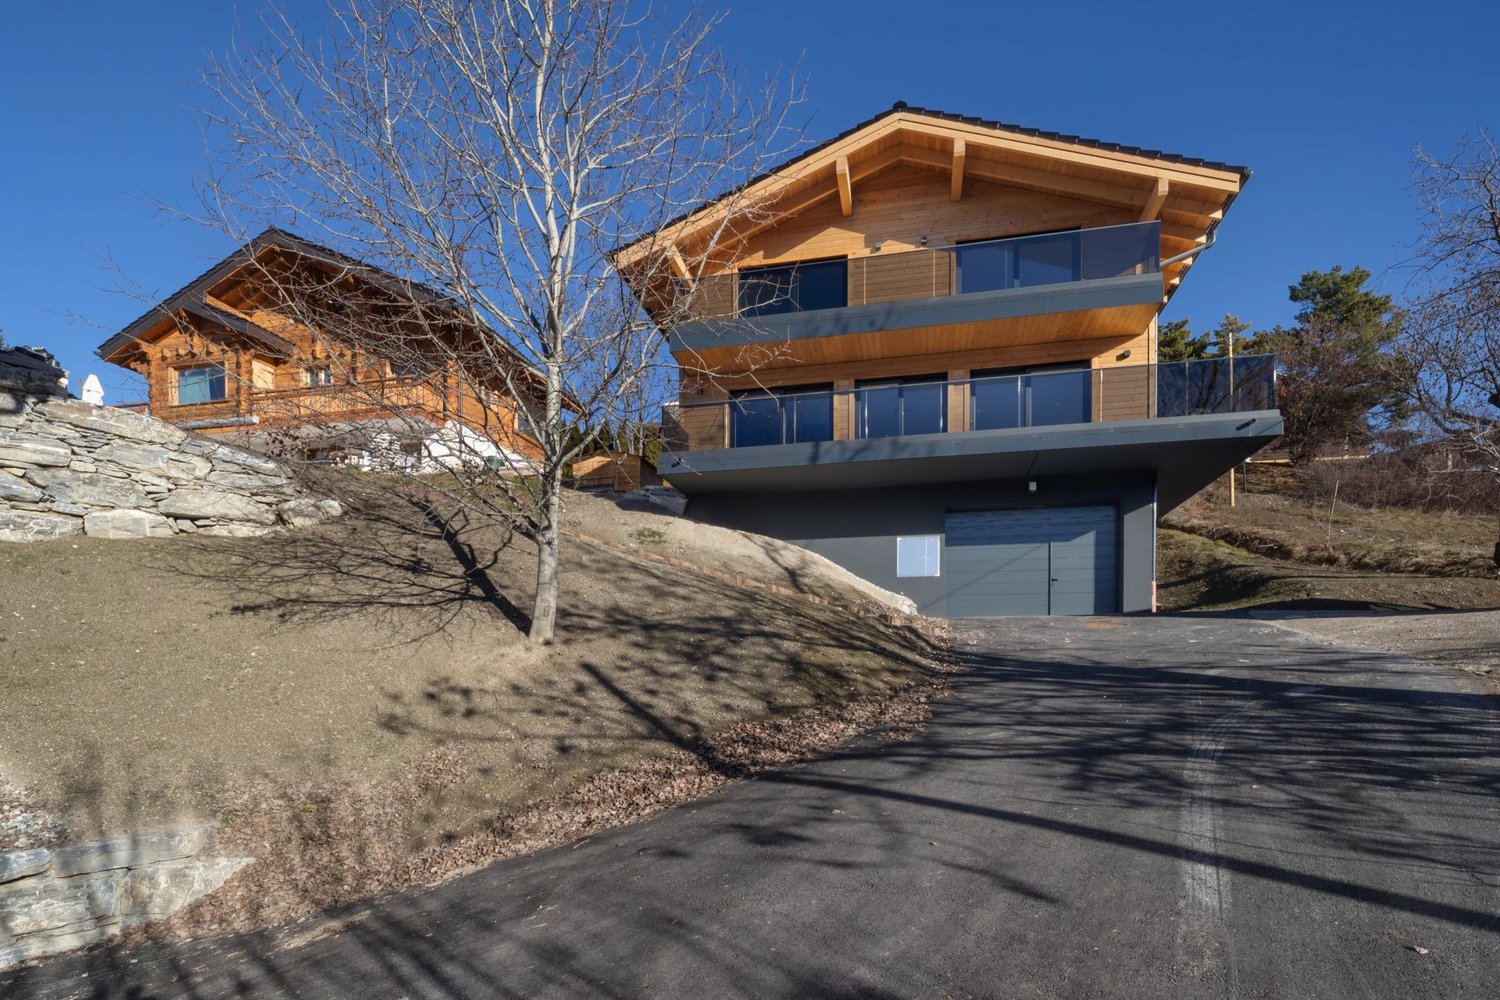
Within the highly sought-after Domaine Pra Derri in Lens, lies a new chalet that brings together everything one would expect from an exceptional property: contemporary architecture, authentic alpine ambiance, and a rare location, just minutes from Crans-Montana. As soon as you step across the threshold, you discover spacious, light-filled areas accompanied by large windows that open the view to the Valaisan mountains. The living area, the heart of the house, offers a warm atmosphere where modern comfort and natural materials blend. It extends harmoniously to an open, elegant, and functional kitchen, designed to accompany both everyday moments and convivial evenings. On the floor as well as on the ground floor, the bedrooms benefit from remarkable brightness and absolute calm. Each invites rest and relaxation, offering a feeling of precious intimacy. The balcony prolongs the interior spaces and offers a breathtaking panorama of the surrounding peaks, allowing you to fully enjoy the charm of the four seasons. Here, every moment is lived in immersion: the luminous mornings, the pink sunsets, the winters by the fireside, the summers rocked by the gentleness of the alpine climate. Located in the heart of a preserved residential area, this chalet benefits from an ideal position: in immediate proximity to ski slopes, trails, shops, and just minutes from Sierre, Sion, and the highway. Lens, a dynamic and cultural commune, further enriches the living environment with the Fondation Opale, its schools, and appreciated infrastructure for year-round residents. This property also offers the opportunity for personalization according to your desires: custom fittings, dressing room, wellness area, or an interior atmosphere shaped to your taste. A true invitation to create a unique living space, adapted to your vision and needs. Rare on the market, this chalet represents a secure, sustainable, and perfectly positioned investment, as much for a main residence as for an alpine pied-à-terre. To obtain the complete plans and organize a visit, contact me quickly. This property deserves to be discovered without delay.

Travel time
-
Pierre Coulon

Pierre Coulon

1 / 5
Pierre Coulon

Pierre Coulon

  • Parking space
  • Balcony / Terrace
  • View
  • +3
CHF 607,500.–
3.5 rooms103m² living space
Impasse de l'Orme, 3979 Grône

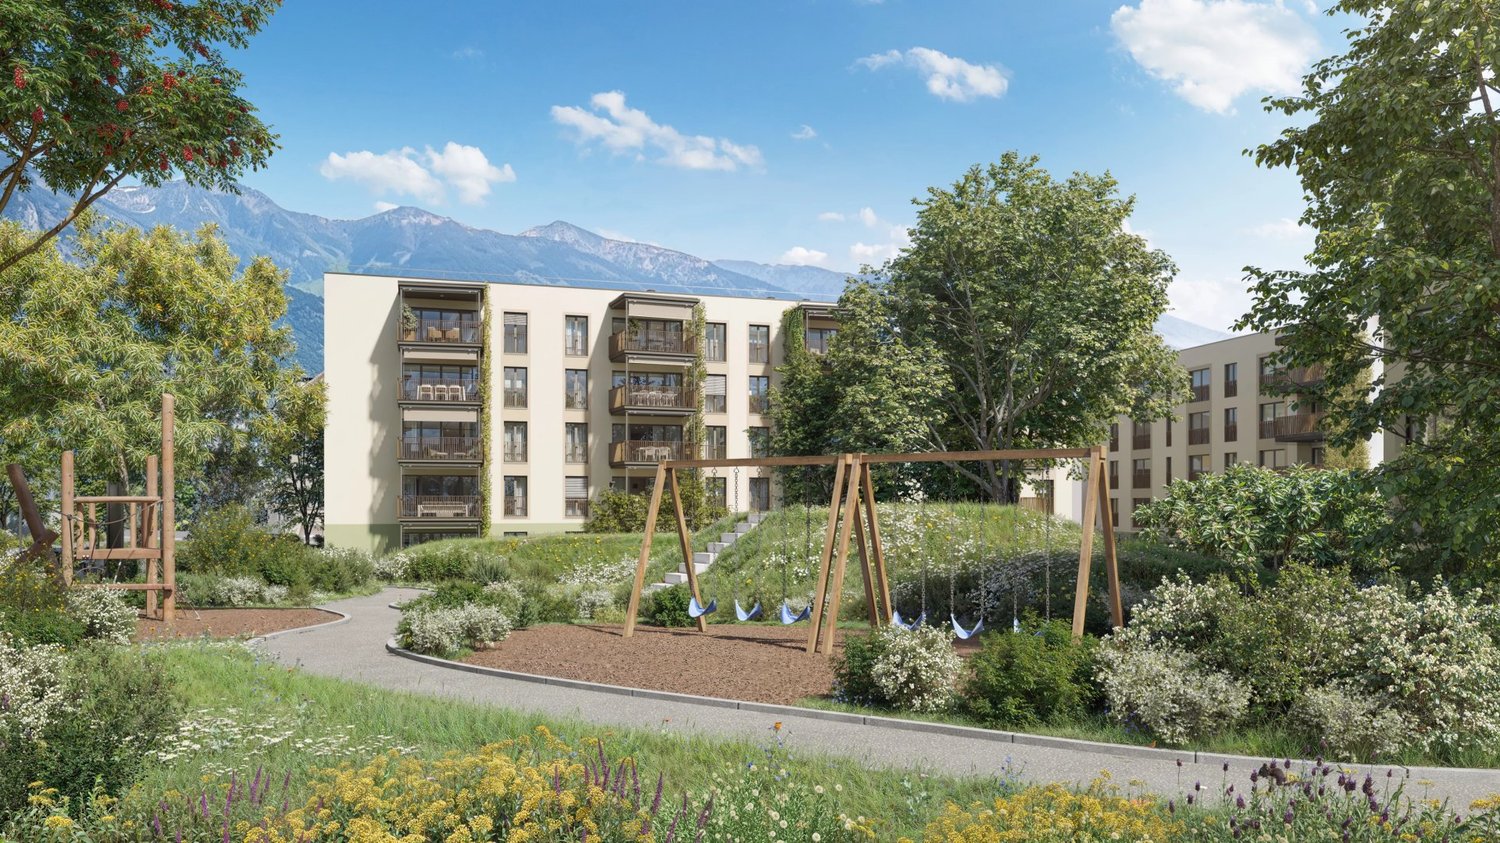
New 3.5-room apartment with large balcony in Grône

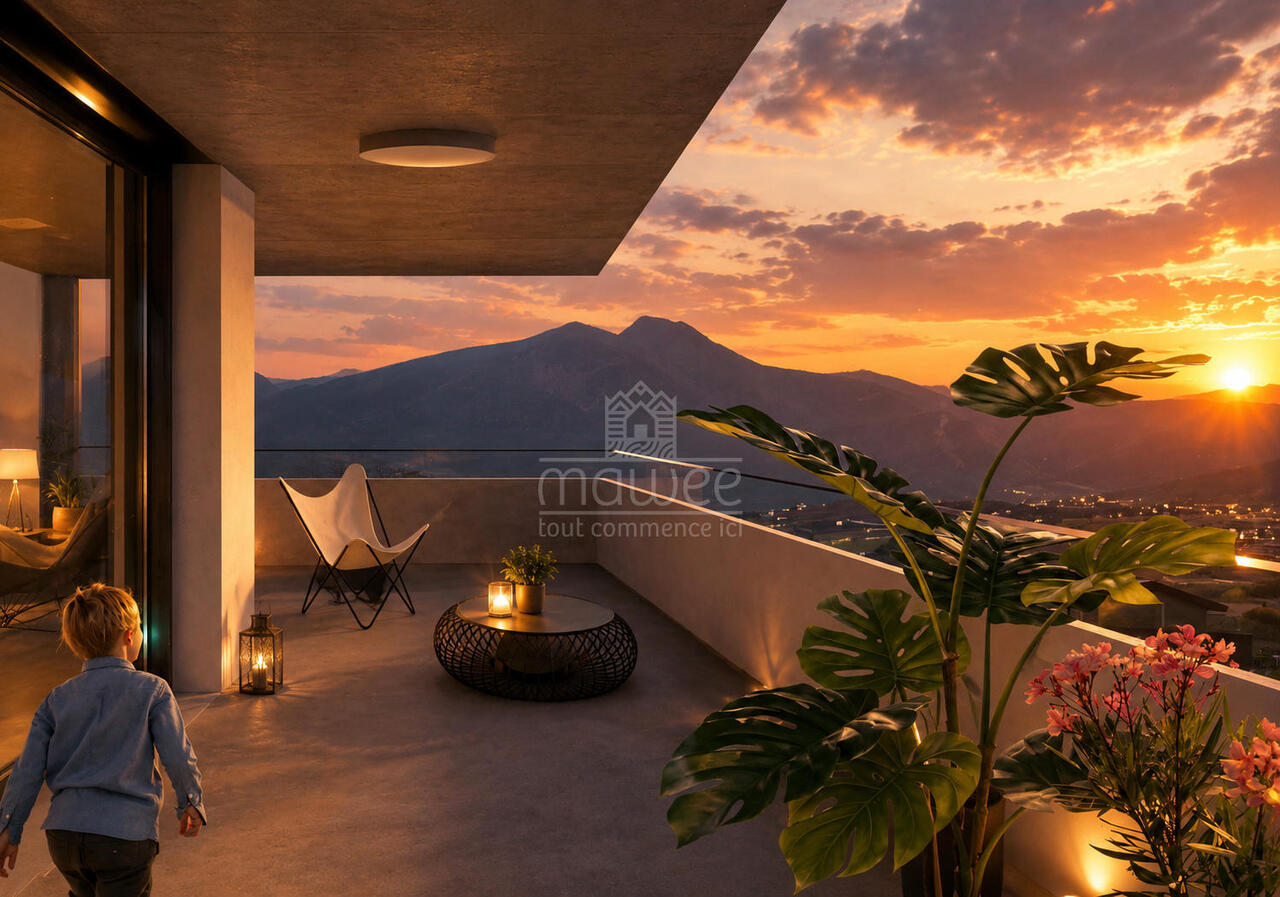
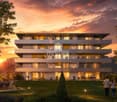
Discover this beautiful, new 3.5-room apartment on the 2nd floor of a contemporary residential building, ideally located in Grône. This new promotion offers apartments from studio to 3.5 rooms, with the possibility of customizing the finishes according to your wishes.Located between Sion and Sierre, the residence benefits from a privileged location, close to all amenities, schools, shops, and main roads.Bright and comfortable living spacesThe apartment has been designed to offer a pleasant living environment, with generous volumes and large openings letting in a maximum of natural light.It consists of: • Entrance hall with built-in wardrobe • Modern open kitchen on the living room • Dining area • Bright living room with access to the balcony • Two large bedrooms with direct access to the balcony • Bathroom equipped with a shower and a laundry column (washing machine and dryer) • Large balcony of 52,5 m² Living area: 103 m²Quality featuresThe residence is built according to SIA standards and meets current standards in terms of comfort, energy efficiency, and sustainability.The features include: • Underfloor heating with heat pump • Photovoltaic installation • Cooling by the ground during the summer • PVC windows with triple glazing • Lift • Building accessible to people with reduced mobility • Seismic construction • Built-in wardrobes in each apartment • Individual thermostats in all rooms • Flooring in parquet or solid wood according to the buyer's choice • Carefully designed entrance hall with high-quality materials and natural light • Possibility of installing an electric vehicle charging station • Electric shutters and domotics system available as an option Common areasThe residence also offers: • Covered and outdoor parking spaces • Visitor parking spaces • Bicycle room • Meeting area and playground An ideal locationYou will benefit from a pleasant environment close to many facilities: • School center, sports college, indoor pool, and lakes accessible on foot in a few minutes • Sierre golf course in immediate proximity • Quick access to Sion-Est and Sierre-Ouest highway entrances • About 15 minutes from Sion and Sierre • About 30 minutes from the Crans-Montana, Vercorin, and Nax ski stations Sales price • 3.5-room apartment: CHF 607'500.- • Covered parking space with private storage room: CHF 40'000.- • Outdoor parking space: CHF 10'000.- Do not hesitate to contact us to obtain more information, receive the complete documentation, or organize a meeting to discover this new promotion.Find all our ads on www.mawee.chmawee, it all starts here!

  • Parking space
  • Balcony / Terrace
  • View
  • +3
1 / 14
CHF 1,100,000.–
5 rooms185m² living space
Route de la Lisière 21, 1972 Anzère

5-room chalet with breathtaking views in Anzère

Discover this magnificent 5-room chalet located at Route de la Lisière 21, in the charming alpine village of Anzère. Completely renovated in 2024, this exceptional property combining mountain charm and modern comfort is available immediately.This chalet offers you: • Generous living space: With its 185 m² of living space spread over 3 levels, this chalet offers all the comfort necessary for a life in the mountains. • Bedrooms and bathrooms: An ideal layout with several bedrooms and 3 bathrooms to accommodate family and friends in the best conditions. • Fireplace: Enjoy warm evenings by the fireplace after a day on the slopes. • Balcony with a view: A balcony offering a breathtaking view of the surrounding peaks. • Land: A 386 m² plot to enjoy the pure mountain air. • Parking: A parking space is included for your comfort. • Modern amenities: Dishwasher and other conveniences for a facilitated daily life. Living environment: Nestled in the calm and serenity of Anzère, this popular Valaisan ski resort offers a peaceful environment and is particularly suitable for families. Whether to enjoy winter sports, summer hikes, or simply the beauty of the Alpine landscapes, this chalet is a true haven of peace in all seasons.Built in 1992 and completely renovated in 2024, this chalet represents a rare opportunity to acquire a character property in one of the most appreciated ski resorts in the Valaisan Alps. Do not miss this chance to make this chalet your new mountain refuge.

Travel time
-

Suggested properties for you based on search results