2229 results - Property for buy in Region Central Valais (Mittelwallis)

Justin FOURNIER

Justin FOURNIER

1 / 13
Justin FOURNIER

Justin FOURNIER

  • Parking space
  • Balcony / Terrace
  • View
  • +1
CHF 1,290,000.–
4.5 rooms116m² living space
1997 Haute-Nendaz

Luxury 4.5-room apartment, like new, in Nendaz!

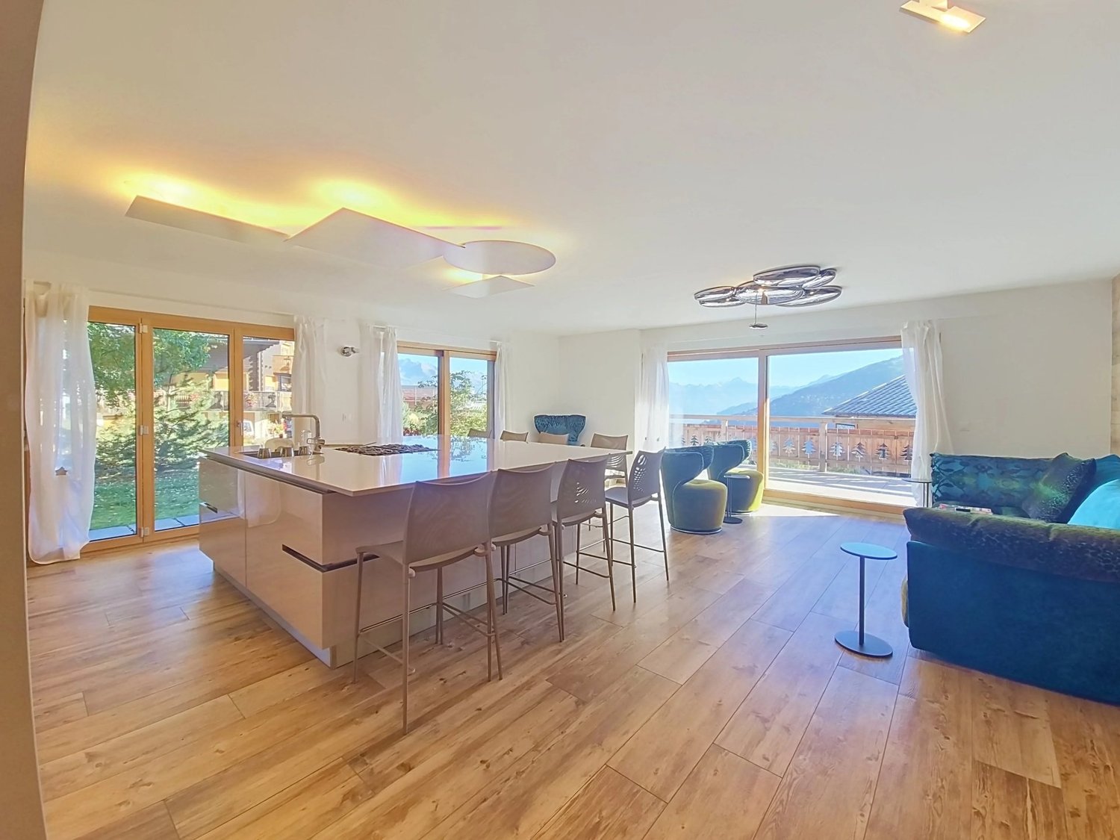
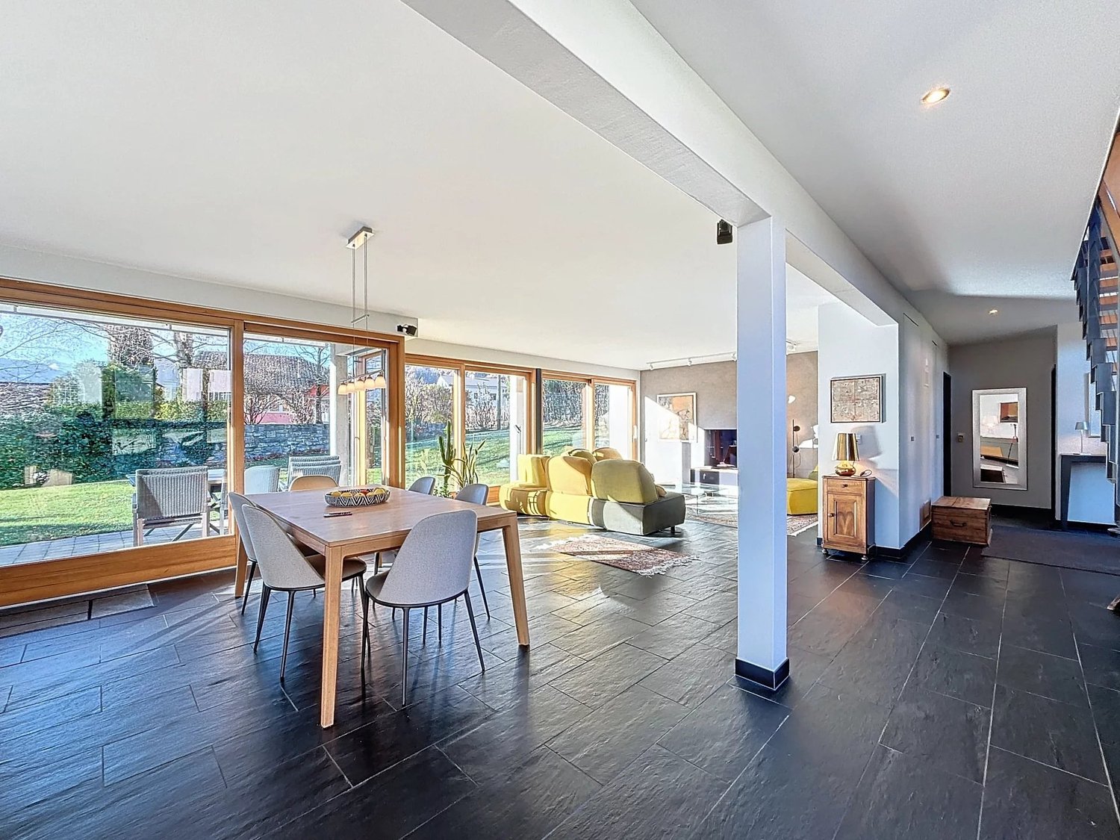
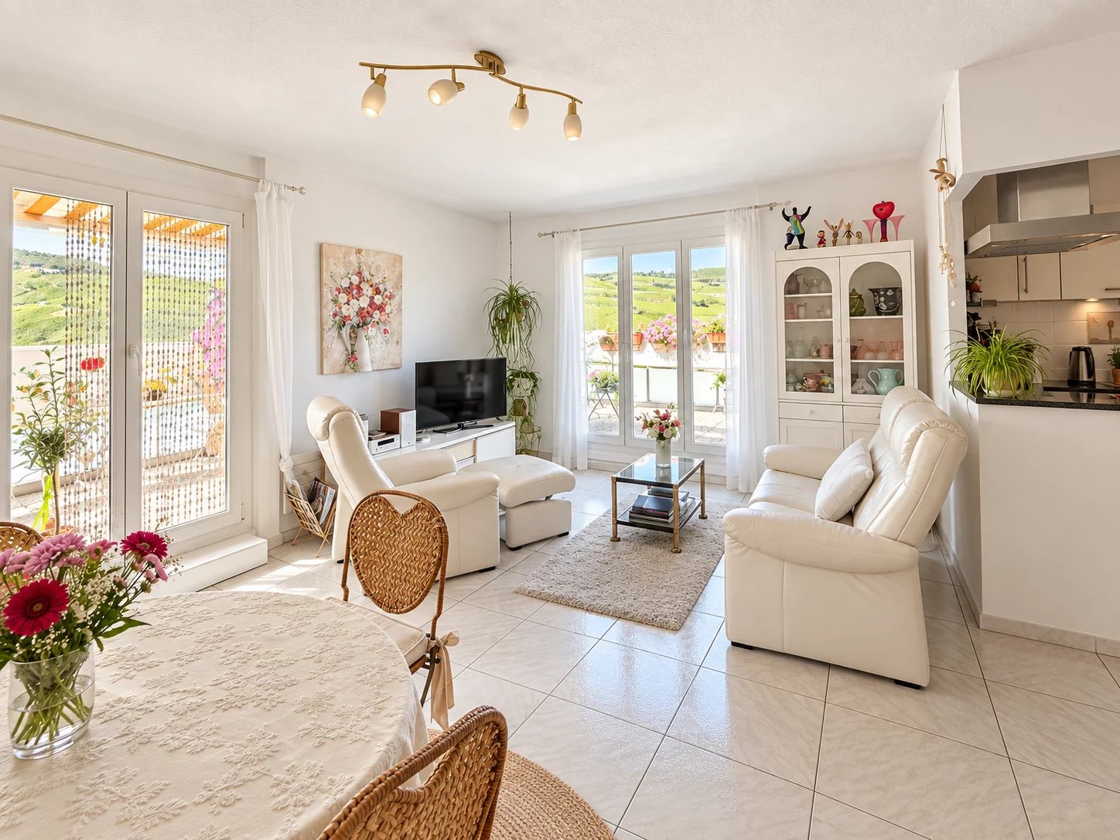
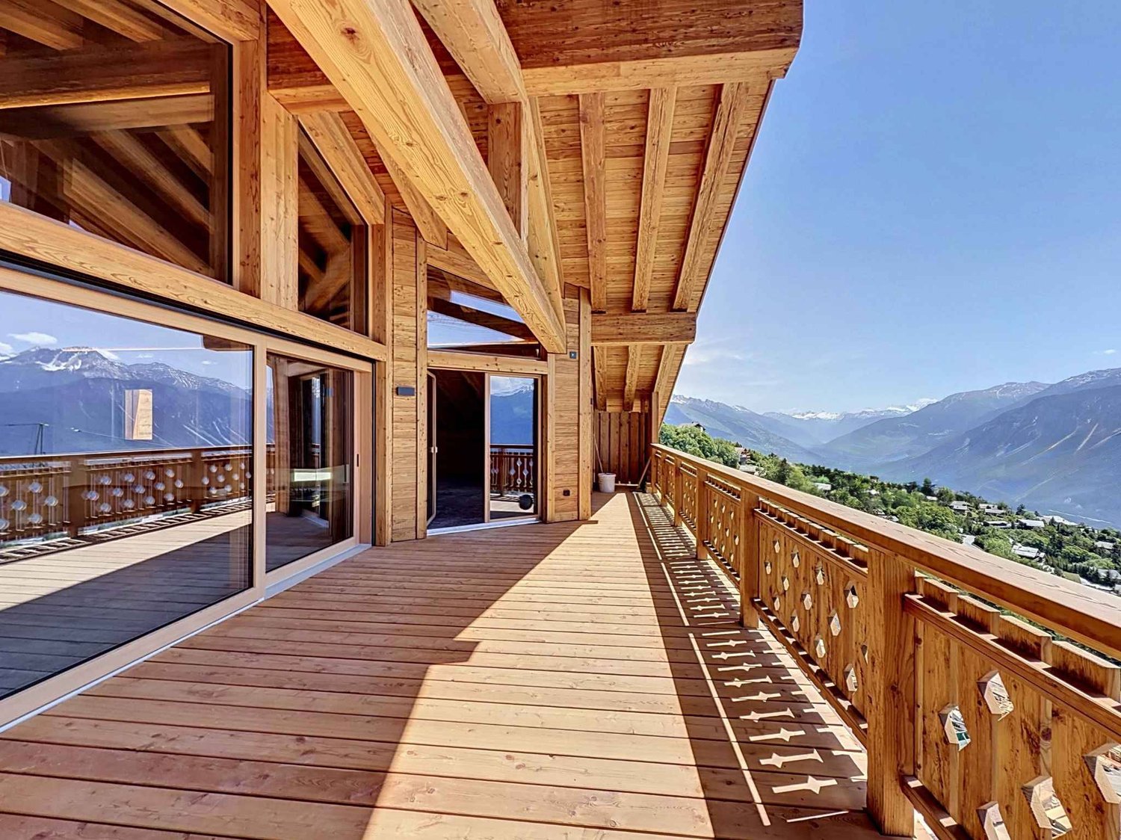
Discover this magnificent 4.5-room apartment, located on the upper ground floor of a prestigious residence in Nendaz, in the heart of the Valais Alps. It combines modern comfort, quality features, and a sought-after location, just steps from the slopes and amenities, in a peaceful and green setting. Ideal as a primary residence or as a pied-à-terre for mountain lovers, this property has been carefully maintained and requires no work: a turnkey solution for its future owners. Facing a south garden and the first floor to the north, it offers superb views of the Alps and the Rhône valley, as well as the comfort of a private garden, much appreciated by families. ? Bright and well-designed interior spaces From the entrance, natural light and the harmonious layout of the rooms will charm you. Spacious living room opening directly onto the balcony and terrace, perfect for relaxing after a day in the mountains Modern and equipped open kitchen, friendly and functional, ideal for cooking while staying close to your guests Three comfortable bedrooms, including a master suite, offering the space and privacy needed to accommodate family and friends Two bathrooms, including a bathroom and a shower room, perfectly arranged Numerous built-in closets for optimized storage Connected thermostat for precise and economical heating management Triple glazing, guaranteeing excellent thermal and sound insulation ? A rare and privileged outdoor space One of the major assets of this apartment is undoubtedly its private outdoor space, particularly sought after in Nendaz. Balcony with unobstructed views, to enjoy moments of relaxation facing the mountains Large terrace, perfect for outdoor meals and convivial evenings Private garden, ideal to enjoy a corner of nature, let children play safely or create a relaxation area Located on the upper ground floor, the apartment benefits from good privacy while remaining easily accessible, without the constraints of a classic ground floor. ? Practical and secure amenities The property is complemented by several storage and parking spaces: Secured box in the underground parking, to protect your vehicle all year round, CHF 80,000.-- extra. Outdoor parking space, CHF 20,000.-- extra. Visitor spaces, practical to welcome your relatives Private cellar, perfect for storing your ski, MTB or hiking equipment, as well as a wine cellar ? An ideal location in Nendaz The apartment benefits from a privileged location, close to the ski lifts, allowing quick access to the prestigious 4 Vallées ski area, one of the largest in Europe. In a few minutes, you also reach: The shops, restaurants and essential services of the resort Hiking trails and MTB routes for the high season The sports and cultural facilities of Nendaz This strategic location thus offers the perfect balance between tranquility, accessibility, and active mountain life. ? A rare opportunity With its upscale features, unique outdoor spaces, and sought-after location, this apartment represents an exceptional opportunity for: A family seeking comfortable and functional housing An investor wishing an attractive property on the high-end rental market A professional or mountain enthusiast looking for a practical and refined pied-à-terre

  • Parking space
  • Balcony / Terrace
  • View
  • +1
Stéphane FERREIRA

Stéphane FERREIRA

1 / 13
Stéphane FERREIRA

Stéphane FERREIRA

  • Parking space
  • View
CHF 1,980,000.–
5.5 rooms220m² living space
1955 Chamoson

Splendid architect's villa in a quiet location

Splendid architect's villa, quiet, located in the sought-after commune of Chamoson, just 15 minutes from Sion and 15 minutes from Martigny, it is undoubtedly the most central house in the village. Built on a large plot of approximately 1007m2, you are only 1 minute's walk from all shops, school, bus stops and 5 minutes by car from the CFF train station of Chamson-St Pierre de Clages. Sheltered from views, this beautiful villa is distributed over two perfectly laid-out floors. All rooms enjoy beautiful volumes and the materials used are of high quality. It is also low-energy consuming thanks to its heat pump and very good insulation. A project to install solar panels is underway. The buyer will be able to benefit from a quote already established. Its southwest orientation and large windows give it optimal sunlight. Its spacious garden is a real additional room for long summer days. Without opposite, you can enjoy it in complete peace. Its style, both contemporary and warm, gives this individual villa a unique atmosphere, perfect for a family. A half-barn creating additional storage spaces, a covered area with a large shed for 2 cars and several parking spaces complete this rare object for sale. To visit without delay! Sale as a secondary residence for Swiss or foreign clients with permit B or C authorized

  • Parking space
  • View
Stefan Paunovic

Stefan Paunovic

1 / 18
Stefan Paunovic

Stefan Paunovic

  • Parking space
  • Balcony / Terrace
  • View
  • +2
CHF 620,000.–
5.5 rooms100m² living space
1992 Les Mayens-de-Sion

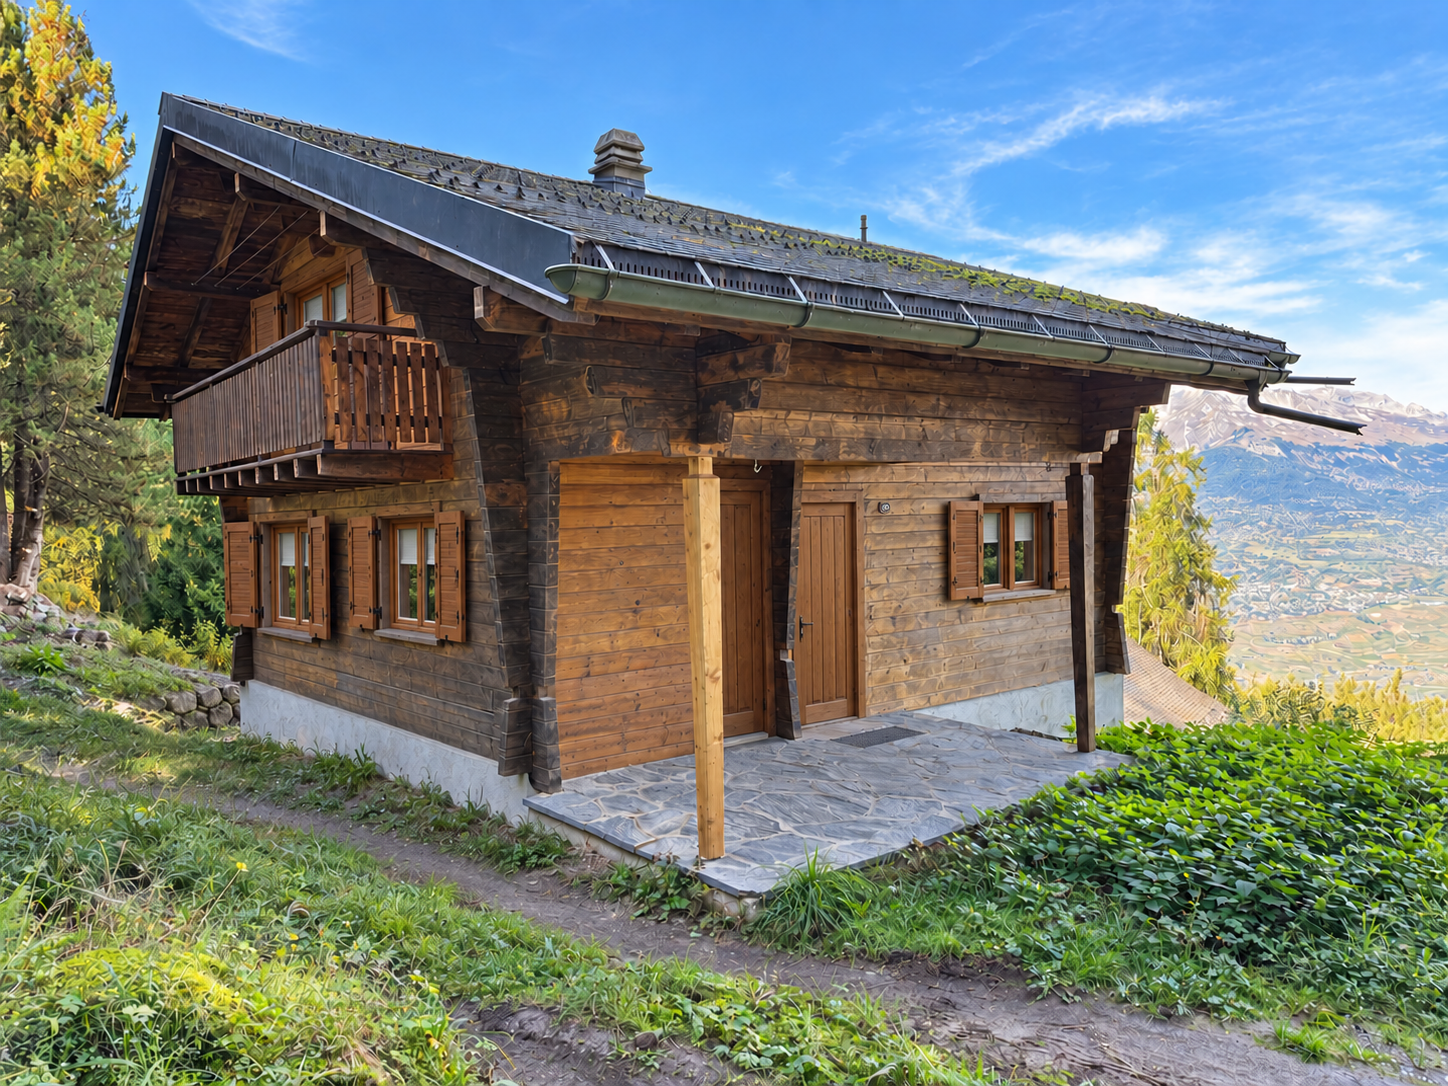
Chalet with 5.5 rooms in Les Mayens-de-Sion

Enjoy the tranquility of the mountain, just 10 minutes by car from the Thyon–Les Collons ski lifts and the Hérémence thermal baths.Located in Les Mayens-de-Sion, in the municipality of Vex, this chalet is situated on a plot of 1’469 m². The chalet benefits from an unobstructed view of nature. It offers a surface area of approximately 100 m² spread over two levels, complemented by a basement including a cellar and a technical room.A WARM AND RENOVATED INTERIORThe interior has undergone renovations, particularly in the kitchen and bathroom, while preserving the welcoming atmosphere of a mountain chalet.On the ground floor:• An entrance hall • A convivial living room • A renovated kitchen • A renovated bathroomOn the upper floor:• Four bedrooms to accommodate family and friends, or to set up an office according to your desiresIn the basement:• A cellar and a technical roomThe oil heating, distributed by radiators, was checked in 2026.THE MOUNTAIN, WELL-BEING AND CITY AT CLOSE PROXIMITY• About 10 minutes by car from the Thyon–Les Collons ski lifts, to reach the 4 Vallées ski area• About 10 minutes by car from the Hérémence thermal baths• About 20 minutes by car from Sion, its shops and amenitiesACCESS ALL YEAR ROUNDThe chalet is accessible all year round. In winter, access by car requires clearing about 100 meters of the path by a specialized company. A 4×4 vehicle is highly recommended during this period.Contact us to receive the complete dossier or organize a visit.

  • Parking space
  • Balcony / Terrace
  • View
  • +2
1 / 7
CHF 905,000.–
4.5 rooms157m² living space
avenue de derborance 1963 vétroz, 1963 Vétroz

Vétroz | 4.5-room villa with large basement and garden

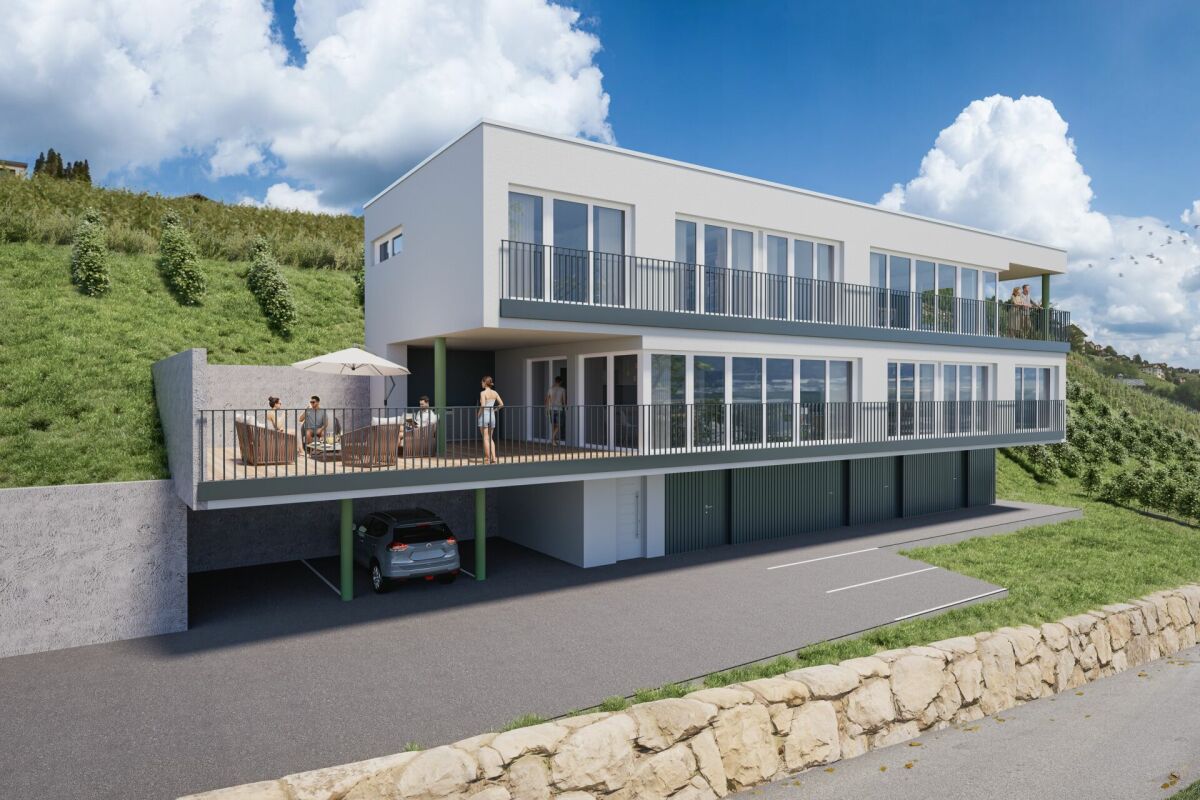
Contemporary architecture, bright spaces, and quality of life in VétrozDesigned by the Valais-based firm Suter Sauthier Architectes SA, the « Les 3 Petits Cochons » residence offers contemporary architecture with sober and elegant lines, perfectly integrated into its environment.Located in the heart of a quiet and sought-after residential area in Vétroz, this last available villa benefits from a privileged location, in close proximity to schools, shops, restaurants, and the highway.The villa consists of: • Ground floor • Entrance hall with storage • Guest toilet • Utility room • Open kitchen • Dining room and living room with direct access to the terrace and garden Upper floor • Master bedroom • Two bedrooms • Two bathrooms • Open mezzanine to the living room Basement • Large cellar / multipurpose room Parking spaces at extra cost • 1 covered space: CHF 25,000.– • 1 outdoor space: CHF 20,000.– The highlights✓ Last available villa in the project✓ High-quality contemporary architecture✓ Private garden and terrace✓ Complete basement✓ Family-friendly and sunny neighborhood✓ Just a few minutes from Sion and the highway✓ Customizable finishes depending on the progress of the workA rare opportunity to become the owner of a modern villa in one of the most sought-after municipalities in central Valais.

Travel time
-
1 / 7
CHF 905,000.–
4.5 rooms157m² living space
avenue de derborance 1963 vétroz, 1963 Vétroz

Vétroz | 4.5 room villa with large basement and garden

Contemporary architecture, bright spaces and quality of life in VétrozDesigned by the Valais-based firm Suter Sauthier Architectes SA, the « Les 3 Petits Cochons » residence offers contemporary architecture with sober and elegant lines, perfectly integrated into its environment.Located in the heart of a quiet and sought-after residential area in Vétroz, this last available villa benefits from a privileged location, in close proximity to schools, shops, restaurants and the highway.The villa consists of: • Ground floor • Entrance hall with storage • Guest toilet • Utility room • Open kitchen • Dining room and living room with direct access to the terrace and garden First floor • Master bedroom • Two bedrooms • Two bathrooms • Open mezzanine to the living room Basement • Large cellar/multi-purpose room Parking spaces in addition • 1 covered parking space: CHF 25'000.– • 1 outdoor parking space: CHF 20'000.– The highlights✓ Last available villa in the project✓ High-quality contemporary architecture✓ Private garden and terrace✓ Full basement✓ Family-friendly and sunny neighborhood✓ Just a few minutes from Sion and the highway✓ Customizable finishes depending on the progress of the workA rare opportunity to become the owner of a modern villa in one of the most sought-after municipalities in central Valais.

Travel time
-
1 / 10
  • Parking space
  • Balcony / Terrace
  • Quiet neighborhood
CHF 579,000.–
3.5 rooms103m² living space
Route du Canal-Neuf, 3977 Granges VS

The spirit of a villa, the comfort of new – 3.5 rooms with independent entrance

Located on the Route du Canal-Neuf in Granges, in a calm and sunny residential environment, this project offers 3.5 room apartments combining modern comfort and quality of life.Each apartment has its own independent entrance, offering intimacy and a "villa spirit", without traditional common areas.Ground floor • Large private garden • Terrace ideal for enjoying the beautiful days • Direct access to the outside • Perfect for a family or pet owner Attic • Spacious balcony • Superb ceiling height providing volume and charm • Bright and pleasant atmosphere Features & benefits • Finishing to the tenant's liking: personalize your interior according to your taste • Reversible heat pump ensuring optimal thermal comfort all year round • Possibility of arranging a second bathroom (at an extra cost) • External private cellar located directly behind the parking spaces • Bicycle and motorcycle parking spaces for each apartment • Quiet location while being close to amenities Parking (extra) • Outdoor parking space: CHF 12'000.– • Covered parking space: CHF 24'000.– An ideal opportunity for a couple, a small family or an investor looking for a modern, customizable and independent apartment in Sierre.📞 Contact us to receive the complete dossier or organize a visit.

  • Parking space
  • Balcony / Terrace
  • Quiet neighborhood
Travel time
-
Tristan Barras

Tristan Barras

1 / 7
Tristan Barras

Tristan Barras

  • Parking space
  • Balcony / Terrace
  • View
  • +1
CHF 398,000.–
1.5 rooms32m² living space
Promenade de Grenon 3, 3963 Crans-Montana

1.5 Room Apartment on the Shore of Lac Grenon

1.5 room apartment for sale in Crans-Montana - Résidence Jeanne d'Arc, south-facing balcony and unobstructed view of the AlpsIn the heart of Crans-Montana, on the shore of Lac Grenon, this 1.5 room apartment offers a privileged location within the Résidence Jeanne d'Arc. Combining proximity to the center, pleasant environment, and unobstructed view of the Alps and the valley, it provides a living space that allows you to fully enjoy the station in every season.Its south-facing orientation, large glass front, and generous balcony are the main assets of this bright property. Just a few minutes' walk from shops, restaurants, ski lifts, and public transportation, the apartment offers a central location while preserving the charm of an address on the lake shore.A well-organized area, extended by a south-facing balconyThe apartment has 32.2 m² of living space, to which is added a 8.6 m² balcony, for a weighted area of 36.5 m². This distinction allows you to appreciate precisely the distribution between indoor and outdoor space.The main room combines a living area, a sleeping area, and a dining area in an open and convivial ensemble. The large glass surfaces bring a beautiful natural light and create a visual continuity with the outside. The Alpine panorama accompanies the various moments of the day, both from the living room and from the balcony.Thanks to its dimensions, the balcony allows you to install a table and seats to enjoy meals outdoors or create a relaxation area. Its south-facing orientation makes it a true extension of the apartment, particularly appreciated to enjoy the sun and the view of the mountains.A functional interior and additional storage spacesLocated on the 1st floor, corresponding to the entrance level of the building according to its configuration, this partially renovated apartment offers an adaptation to a comfortable daily use. The residence also has an elevator.The open kitchen integrates into the living space and includes an oven, cooking plates, and a refrigerator. Its layout allows you to maintain a direct relationship with the living room and the dining area. A separate bathroom, equipped with a bathtub with shower, completes the interior.Two annexes provide a valuable complement to the storage spaces: a private storage room of about 2 m², located outside the apartment, just in front of the entrance, and a cellar of about 4 m² in the basement. They allow you to free up the living space by accommodating personal items and seasonal items.A residence with indoor pool, sauna, and tennisThe Résidence Jeanne d'Arc is distinguished by its community facilities, which enrich the comfort of its occupants. It has a heated indoor pool and a sauna, offering the possibility of enjoying a moment of relaxation after a day in the mountains.A tennis court accessible in summer, common rooms, a ski room, and a laundry room equipped with a washing machine and dryer complete the services. Outdoor parking spaces are available for common use within the residence (access limited by a barrier); the property does not have a private, covered parking space.A central address on the shore of Lac GrenonLocated at Promenade de Grenon 3, the residence benefits from direct access to the lake promenade. This environment invites you to take walks and easily reach the various services of the station. Shops, restaurants, bus stops, and ski lifts are within walking distance. This proximity is an asset to enjoy Crans-Montana and organize daily transportation.With its south-facing orientation, its 8.6 m² balcony...

  • Parking space
  • Balcony / Terrace
  • View
  • +1
Travel time
-
1 / 13
  • View
  • Elevator
  • Wheelchair access
CHF 540,000.–
4.5 rooms111m² living space
3960 Sierre

Sierre in panoramic view with a wide angle ? 4.5 rooms on the 15th and top floor!

Taking height changes everything. Located on the 15th floor, this 4.5-room apartment benefits from an impressive panoramic view of Sierre, the hills, the valley, and the mountains. A dominant situation that brings remarkable brightness and a true sense of space, with a landscape as a backdrop from the living areas. The apartment is arranged around a beautiful, bright, and cozy living room, particularly characterized by its stone fireplace. The openings to the outside extend the space and allow you to fully enjoy the view. The recently renovated kitchen brings a contemporary touch to the whole. Elegant and functional, it offers numerous storage spaces as well as a generous workspace and integrates perfectly into the living space. The sleeping area includes three bedrooms, allowing a family to be comfortably accommodated while still retaining the possibility of setting up an office. The bathroom has a bathtub. The apartment seduces with its successful contrast between a warm atmosphere inside and this almost permanent feeling of openness to the outside. Bright, spacious, and especially located at a height that has become rare on the market, it has that certain something that photos can hardly demonstrate. An indoor parking space is mandatory at a price of CHF 30,000.?. A property to be discovered on site, because living above Sierre, with this panorama as a daily horizon, provides a sensation that is difficult to translate into images.

  • View
  • Elevator
  • Wheelchair access
Emmanuel Bovier

Emmanuel Bovier

1 / 8
Emmanuel Bovier

Emmanuel Bovier

CHF 270,000.–
1985 La Sage

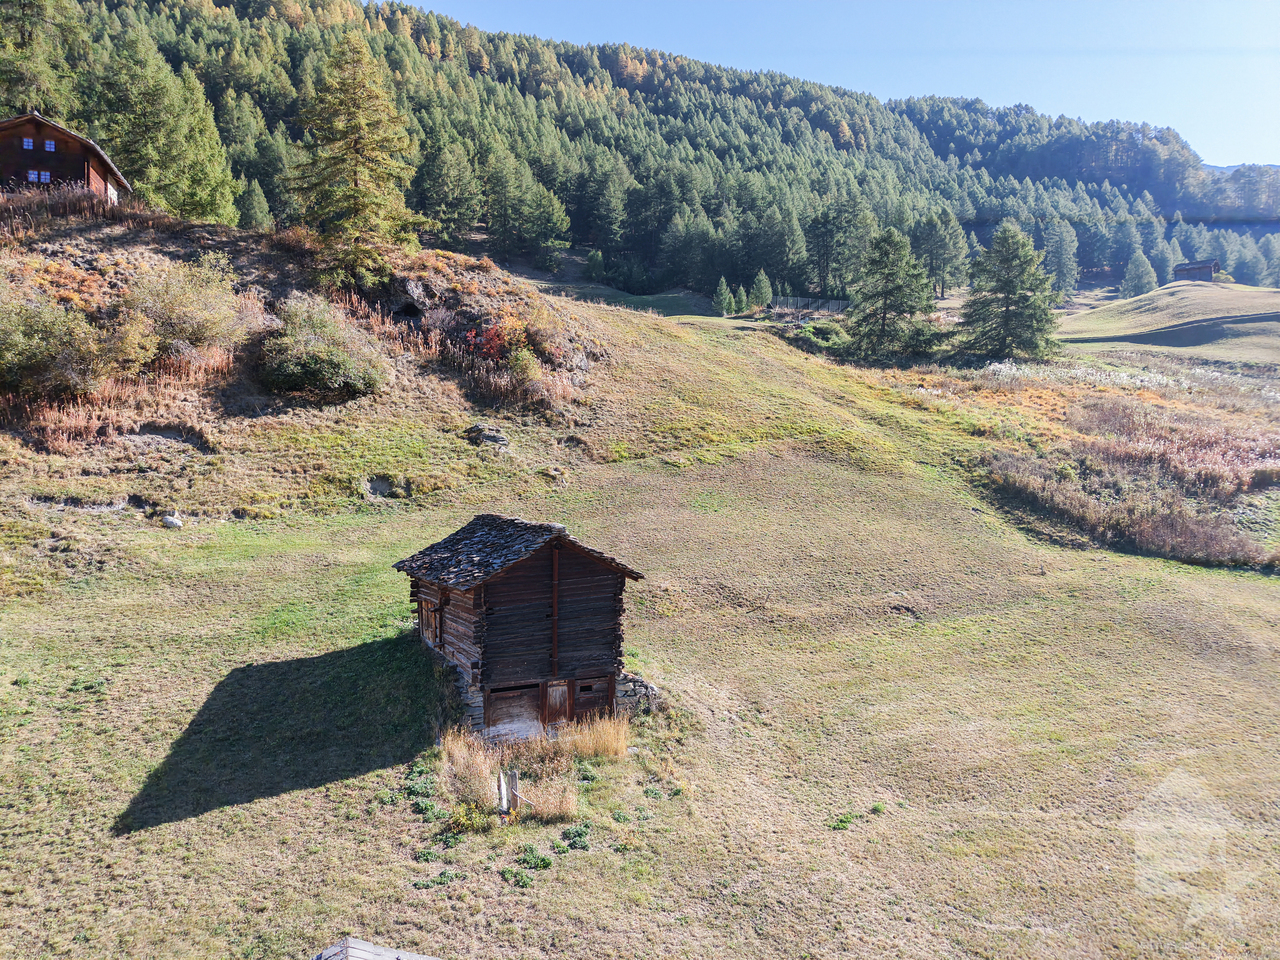
Raccard à rénover dans le hameau de La Forclaz

Magnifique Grange / Écurie à rénover dans le hameau de La Forclaz sur la commune d'Evolène.Une Grange/Écurie historique rare avec environ 1'000 m² de terrain.Il jouit d'un panorama exceptionnel sur les paysages alpins environnants, comme la Dent-Blanche, la Tête Blanche, le Glaciers de Ferpècle, etc...La route d'accès est ouverte toute l'année avec une place de parc annexée à ce bien. Une servitude de passage à pied pour accéder à la Grange/Écurie est également officialisée et approuvée par le Service de l'agriculture.Les infrastructures d'eau potable et d'eaux usées/eaux grises sont déjà aménagées.Étant sur une zone agricole, de nombreuses discussions et courriers administratifs documentés auprès du Service de l'agriculture ouvrent une voie potentielle vers une réaffectation non agricole autorisée.Idéale pour les amateurs de rénovation et d'architecture de caractère, cette bâtisse offre un volume généreux permettant la création d'une maison individuelle.Si vous rêvez d'une maison familiale de caractère, elle est le canevas parfait pour votre futur projet architectural.Particularités : • Commune d'Evolène • Emplacement privilégié : Quartier calme et authentique. • Potentiel de transformation : Changement d'affectation possible pour créer une habitation moderne tout en conservant le cachet de l'ancien. • Eau, raccordement aux eaux usées et électricité Remarques :Vous souhaitez obtenir plus d'informations, le dossier complet ?Contactez-moi par téléphone ou par E-mail et je vous renseignerai très volontiers.Je me tiens également à votre disposition pour une visite sur place.Situation :La Forclaz, surnommé "La Petite Coquette" par Guy de Maupassant, est un petit hameau de la commune d'Evolène qui se situe sur la route du vallon de Ferpècle.Le hameau est au pied de la Dent-Blanche et possède quelques remontées mécaniques.De nombreux itinéraires de peau de phoque et raquettes partent de cet endroit, tout comme plusieurs chemins de randonnée.Wunderschöne Scheune/Stall, renovierungsbedürftig, im Weiler La Forclaz in der Gemeinde Evolène.Eine seltene historische Scheune/Reitstall mit ca. 1'000 m² Grundstück.Sie bietet einen außergewöhnlichen Panoramablick auf die umliegenden Alpenlandschaften, wie die Dent-Blanche, die Tête Blanche, den Ferpècle-Gletscher usw.Die Zufahrtsstraße ist ganzjährig befahrbar, und zu dieser Immobilie gehört ein Parkplatz. Ein Fußweg zum Zugang zur Scheune/zum Stall ist ebenfalls offiziell festgelegt und vom Landwirtschaftsamt genehmigt.Die Trinkwasser- sowie Abwasser- und Grauwasserinfrastrukturen sind bereits vorhanden.Da sich das Grundstück in einem landwirtschaftlichen Gebiet befindet, eröffnen zahlreiche dokumentierte Gespräche und Schriftwechsel mit dem Landwirtschaftsamt einen möglichen Weg zu einer genehmigten nichtlandwirtschaftlichen Umnutzung.Dieses Gebäude ist ideal für Liebhaber von Renovierungsprojekten und charaktervoller Architektur und bietet großzügige Raumverhältnisse, die den Bau eines Einfamilienhauses ermöglichen.Wenn Sie von einem charaktervollen Einfamilienhaus träumen, ist dieses Gebäude die perfekte Grundlage für Ihr zukünftiges Architekturprojekt.Besonderheiten: • Gemeinde Evolène • Bevorzugte Lage: Ruhiges und authentisches Viertel. • Umwandlungspotenzial: Nutzungsänderung möglich, um ein modernes Wohnhaus zu schaffen und dabei den Charme des Alten zu bewahren. • Wasser, Abwasseranschluss und Strom Anmerkungen:Möchten Sie weitere Informationen oder die vollständigen Unterlagen erhalten?Kontaktieren Sie mich telefonisch oder per E-Mail, ich berate Sie gerne.Gerne stehe ich Ihnen auch für eine Besichtigung vor Ort zur Verfügung.Lage:La Forclaz, von Guy de Maupassant ,,La Petite Coquette" genannt, ist ein kleiner...

Alexia Andersson

Alexia Andersson

1 / 6
Alexia Andersson

Alexia Andersson

  • Elevator
CHF 108,500.–
1 room10m² living space
rue de la Télérésidence 10/12, 3963 Crans-Montana

Chambre avec salle de douche privative & WC indépendant - Cry d'Er

Chambre de +/- 10.85 m2, rénovée en 2024, dans l'immeuble Télérésidence C situé à deux pas de Cry d'Er.Distribution de la chambre : • Chambre avec lavabo et douche • WC dans les communs, à usage exclusif de la chambre Informations importantes : • Statut : PPE • Fenêtre en saut-de-loup • Prise de possession janvier 2027 • Louée à l'année • Buanderie commune • Places de parc extérieures libres et non nominatives • Arrêt de bus à 2 minutes à pieds : Sport Club • Local à ski privatif Contactez nous pour en savoir plus !ImmoCrans SA+41 (0)27 483 83 83Room measuring approximately 10.85 m², renovated in 2024, in the Télérésidence C building located just a stone's throw from Cry d'Er.Room layout: • Bedroom with sink and shower • Toilet in the common areas, for the exclusive use of this room Important information: • Status: Condominium (PPE) • Low-set window • Available January 2027 • Rented on an annual basis for CHF 625/month • Shared laundry room • Unassigned outdoor parking spaces • Bus stop 2 minutes' walk away: Sport Club • Private ski storage room Contact us to learn more!ImmoCrans SA+41 (0)27 483 83 83Camera di circa 10,85 m², ristrutturata nel 2024, nel condominio Télérésidence C situato a due passi da Cry d'Er.Disposizione della camera: • Camera con lavabo e doccia • WC nelle aree comuni, ad uso esclusivo della camera Informazioni importanti: • Regime: PPE • Finestra a bovindo • Consegna a gennaio 2027 • Affittata su base annuale a CHF 625 al mese • Lavanderia comune • Posti auto esterni liberi e non nominativi • Fermata dell'autobus a 2 minuti a piedi: Sport Club • Deposito sci privato Contattateci per saperne di più!ImmoCrans SA+41 (0)27 483 83 83

  • Elevator
Travel time
-
Stéphane FERREIRA

Stéphane FERREIRA

1 / 13
Stéphane FERREIRA

Stéphane FERREIRA

  • Parking space
  • View
  • Wheelchair access
CHF 2,500,000.–
4.5 rooms280m² living space
1961 Vernamiège

Exceptional Chalet in the Heart of the Valais Alps

This exceptional property stands out due to its size, architecture, and the outstanding quality of its design without any vis-à-vis. With spectacular volumes and a preserved natural environment, this chalet offers a residential experience where architecture, nature, and well-being come together in remarkable harmony. The volumes, which are particularly generous, offer great freedom in terms of layout and allow for different uses according to individual needs. The ground floor features, among other things, an office that can also be used as a bedroom with access to a shower room and another bedroom with direct access to a covered terrace. This level is also distinguished by its impressive annexes. A large garage with an automatic door that can accommodate up to eight vehicles offers particularly rare potential. Depending on the needs of the future owner, this space could also be used for a second workshop, storage, artisanal or professional activity, a wellness area, or an artist's studio, subject to the necessary authorizations. A large workshop equipped with a double automatic door completes this level and further enhances the property's usage possibilities. The upper floor constitutes the heart of the house. A spacious, light-filled living room opens onto a panoramic terrace offering an exceptional view of the Alpine landscape and remarkable sunshine from morning to evening. The spacious, open kitchen integrates harmoniously into the living area and extends into a very large living room, creating a particularly convivial and spectacular ensemble. The master suite offers a true wellness area with a dressing room, sauna, whirlpool, and shower. A space of over 32 m² entirely dedicated to relaxation. Outside, a suspended terrace of over 55 m² extends the interior spaces and offers a privileged setting to enjoy the view of the Alps, outdoor meals, or simply the exceptional calm of the location. The entire house benefits from complete domotics, allowing the various equipment and installations to be controlled remotely from anywhere in the world. The property also benefits from exceptional sunshine, particularly appreciable at an altitude of 1,520 meters. An authentic stream runs through the plot, bringing a natural and soothing presence to the heart of the property, while a private water source directly supplies the land. Located in a preserved environment, the Thyon 2000, Nax, and Evolène ski areas are accessible in about 15 to 20 minutes, making it easy to enjoy mountain activities in summer and winter. A unique place for those seeking an exceptional, authentic, and outstanding property in the heart of the Valais Alps, with the possibility of having a residential use (currently only as a main residence), professional or mixed use (commercial, artisanal, or liberal activity, Airbnb, accompanied rest, or wellness area).

  • Parking space
  • View
  • Wheelchair access
Styger Kim

Styger Kim

1 / 13
Styger Kim

Styger Kim

  • Parking space
  • Balcony / Terrace
  • View
Price on request
4.5 rooms211m² living space
3963 Crans-Montana

RARE FIND – SPLENDID PENTHOUSE APARTMENT WITH PANORAMIC VIEWS – NEW

EXCEPTIONAL NEW PENTHOUSE APARTMENTSet in a quiet, prestigious residential neighbourhood, this apartment enjoys magnificent open views of the Alps and the peaks rising to 4'000 metres.Directly accessible by elevator, this dual-aspect, chalet-style apartment features high-end finishes. It includes three en-suite bedrooms, one of which is a principal bedroom with a dressing room and access to the terrace, a study area and a reinforced east-facing balcony designed to support a Jacuzzi. The property is sold with a large cellar, three parking spaces in the garage and an outdoor parking space, as well as a 35 m² area that can be fitted out as a laundry room or ski room (at an additional cost to the sale price).This property may be purchased as a second home.Discover this property without delay!The apartment is laid out as follows:Penthouse apartment with direct access via a secure elevator:- Entrance hall with cupboards- Guest toilet/sink- A large living/dining room with a central fireplace, cupboards/storage and direct access to the south-facing terrace- A magnificent, fully equipped and fitted kitchen with a dining area, central fireplace and access to the south-facing terrace- Additional east-facing terrace designed to support a Jacuzzi- A south-facing bedroom with a French door, dressing room and bathroom with a bathtub, shower, double sink and separate toilet- A north-facing bedroom with access to the balcony and an adjoining shower room with a shower,sink, toilet.- A north-facing bedroom with access to the balcony, cupboards and an en-suite shower room with a shower and sink.

  • Parking space
  • Balcony / Terrace
  • View
Stéphane FERREIRA

Stéphane FERREIRA

1 / 13
Stéphane FERREIRA

Stéphane FERREIRA

  • Garage
  • View
CHF 2,650,000.–
4.5 rooms280m² living space
3960 Loc

Elegant contemporary villa

Located in a calm and green environment in Valais, this contemporary villa of 4.5 rooms on one level offers a privileged living space, combining comfort, space, and construction quality. Situated on a beautiful plot of 1'944 m², the property develops approximately 280 m² of usable space and immediately seduces with its generous volumes and luminosity. Upon entering, you discover a welcoming hall leading to a vast living room bathed in light. The living room, enhanced by an impressive 2'500-liter aquarium (which can be removed according to your wishes), opens harmoniously onto the dining room and kitchen, creating a convivial and modern space. A storeroom located at the back of the kitchen ideally complements this space. The sleeping area offers three spacious bedrooms, a bathroom with WC, as well as a shower room with WC, providing comfort and practicality for everyday life. Outside, a pleasant covered terrace of 28 m² extends the living spaces and allows you to fully enjoy the carefully landscaped garden. The garden features an automatic irrigation system as well as a 1'500-liter rainwater collector. The garden also welcomes a charming caravan equipped with electricity, ideal for a relaxation, reading, or artistic creation space, as well as a garden shed with electricity of approximately 20 m² offering additional storage or workshop space. A double garage with laundry room and technical room, all with underfloor heating. Several outdoor parking spaces as well as a project for a cover for two vehicles complete the services. The installation of solar panels for hot water production is also planned. Finally, the acquisition of an adjacent plot of 378 m² is currently under discussion, offering an interesting additional potential. This villa will seduce lovers of space, tranquility, and quality of life, just a few minutes from the amenities and the city center of Sierre. Contact us today for more information! The sales file is available for download directly on our website omnia.ch.

  • Garage
  • View
Stefan Paunovic

Stefan Paunovic

1 / 18
Stefan Paunovic

Stefan Paunovic

  • Parking space
  • Balcony / Terrace
  • View
  • +2
CHF 895,000.–
7 rooms180m² living space
1967 Bramois

Village House with 7 Rooms in Bramois

LN HOME offers you exclusively this large village house, ideally located in the heart of Bramois, just a few minutes from the city center of Sion.Built in 1977, the property offers approximately 180 m² of living space, spread over several levels, on a plot of 274 m².Thanks to its generous volumes, numerous rooms, and versatile spaces, this house offers a pleasant living environment as well as good possibilities for customization, ideal for a family looking for space and comfort.DistributionGround floor • Main entrance hall. • Storage room for bicycles and skis. • Boiler room with gas heating. • Summer kitchen. • Bathroom with shower and toilet. • Large multipurpose room that can be converted into an independent studio, subject to the necessary permits. 1st floor • Spacious living room with fireplace and dining area. • Kitchen with direct access to the terrace. • Bedroom. • Separate toilet. • Terrace of approximately 30 m² with barbecue and outdoor staircase leading directly to the garden. 2nd floor • Three bedrooms. • Two small additional rooms that can be used as bedrooms, offices, or dressing rooms. • Bathroom with bathtub and toilet. Basement • Carnotzet, ideal for convivial gatherings. • Two cellars. • Civil protection shelter. • Additional storage room. Outdoor spacesThe property benefits from pleasant outdoor spaces, including: • A terrace of approximately 30 m² with barbecue, ideal for outdoor meals. • A garden with a lawn of approximately 130 m², offering a beautiful relaxation area and playground. • Direct access between the terrace and the garden via an outdoor staircase. • Two outdoor parking spaces in front of the house. The advantages • Privileged location in the heart of the village of Bramois. • Village house built in 1977. • Approximately 180 m² of living space on a plot of 274 m². • Four bedrooms and two additional multipurpose rooms. • Large living room with fireplace. • Possibility of converting the ground floor into an independent studio, subject to the necessary permits. • Terrace of approximately 30 m² with barbecue. • Private garden of approximately 130 m². • Carnotzet, cellars, and numerous storage rooms. • Gas heating. • Two outdoor parking spaces. A property with many possibilitiesWith its beautiful rooms, different levels, and modular spaces, this house offers a strong potential for customization and personalization.A great opportunity to acquire a village house with garden and terrace, in close proximity to Sion, combining spacious rooms, charm, and potential.Are you interested in this property? Do not hesitate to contact us to obtain more information or organize a visit.LN HOME - A local look at your real estate projects.

  • Parking space
  • Balcony / Terrace
  • View
  • +2

Suggested properties for you based on search results