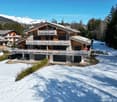
2180 results - Property for buy in Region Central Valais (Mittelwallis)
1 / 13
CHF 680,000.–
3.5 rooms130m² living space
Rue des Forges 5, 1957 Ardon

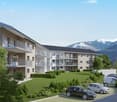
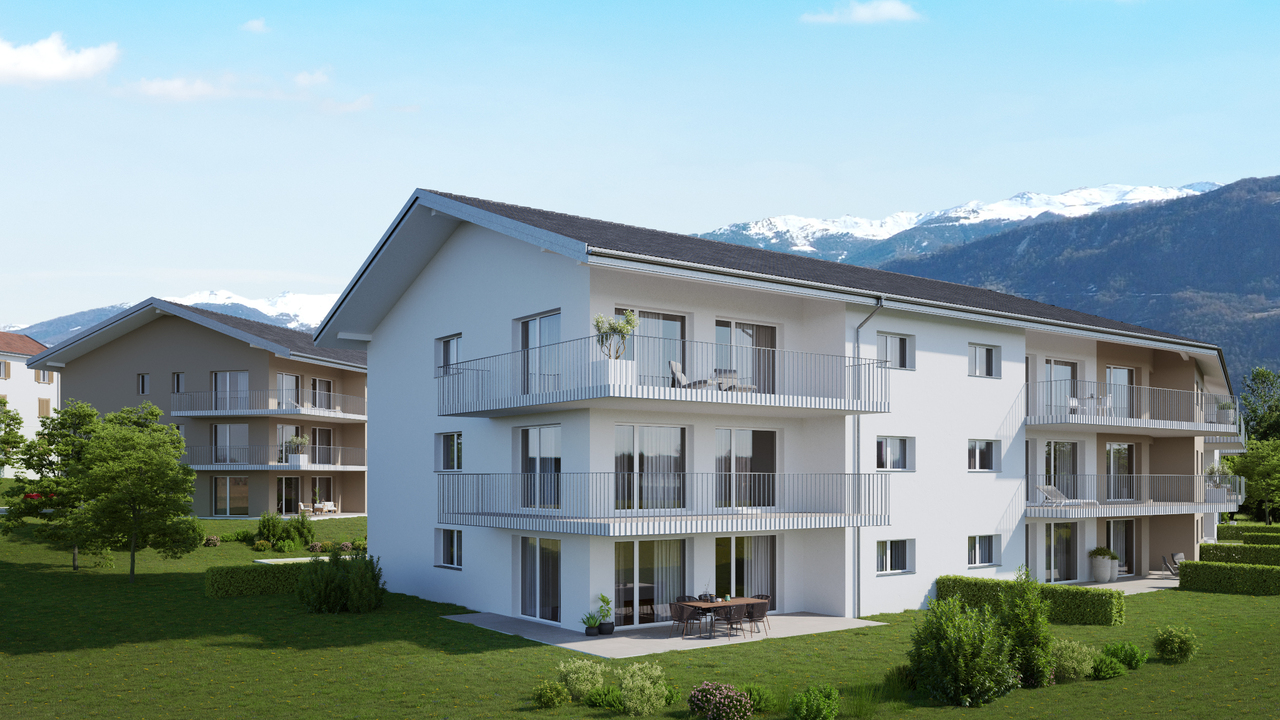
Le Clos des Forges - 3.5 rooms with garden

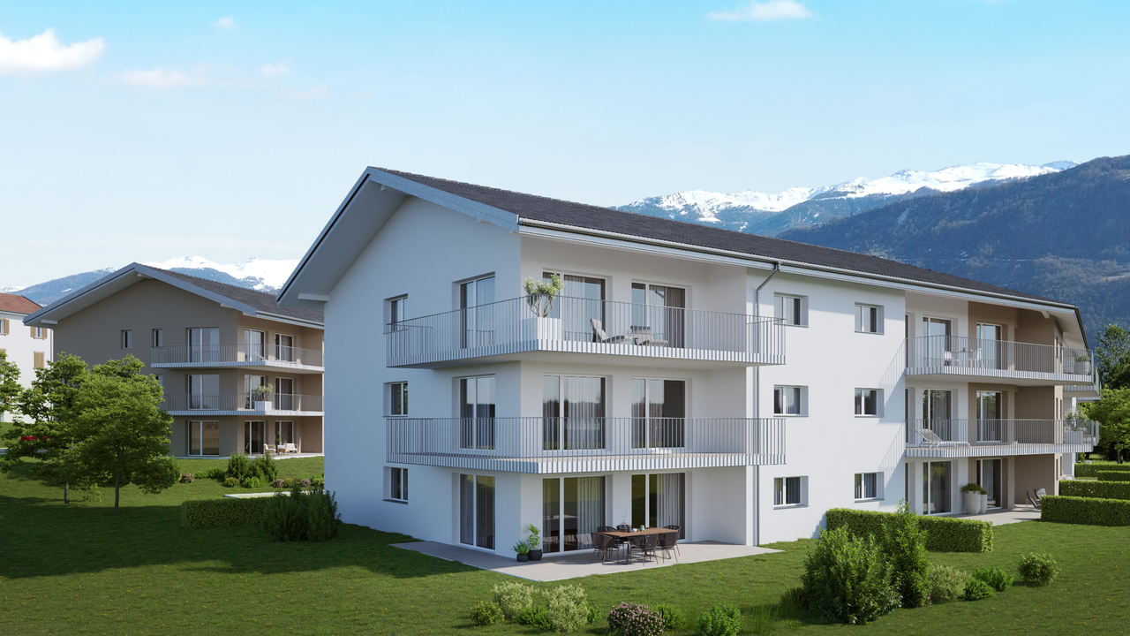
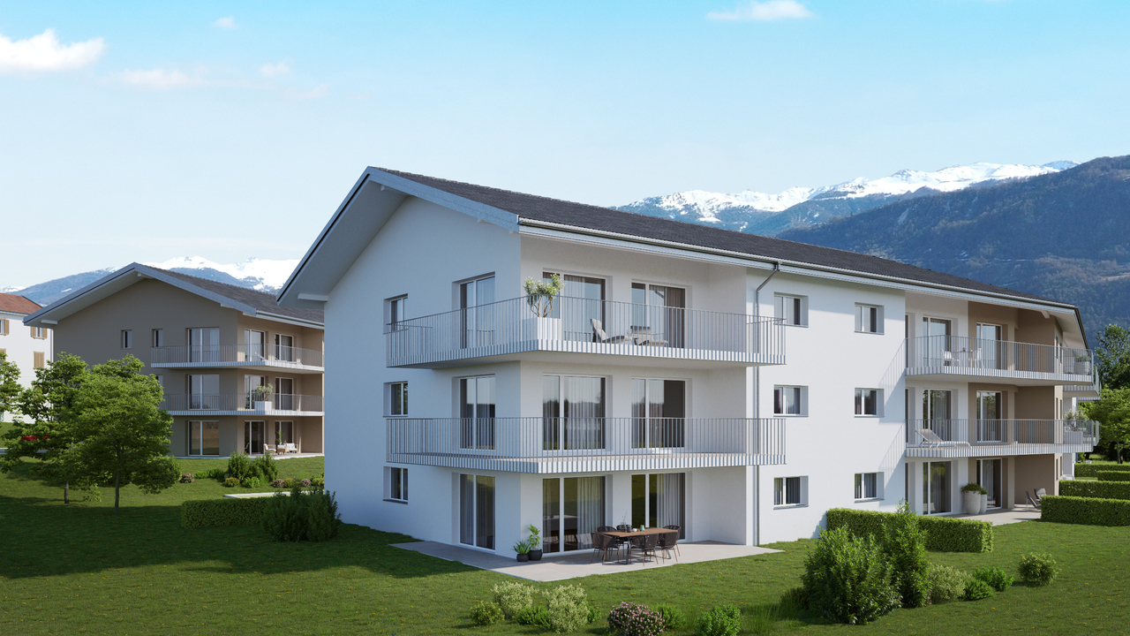
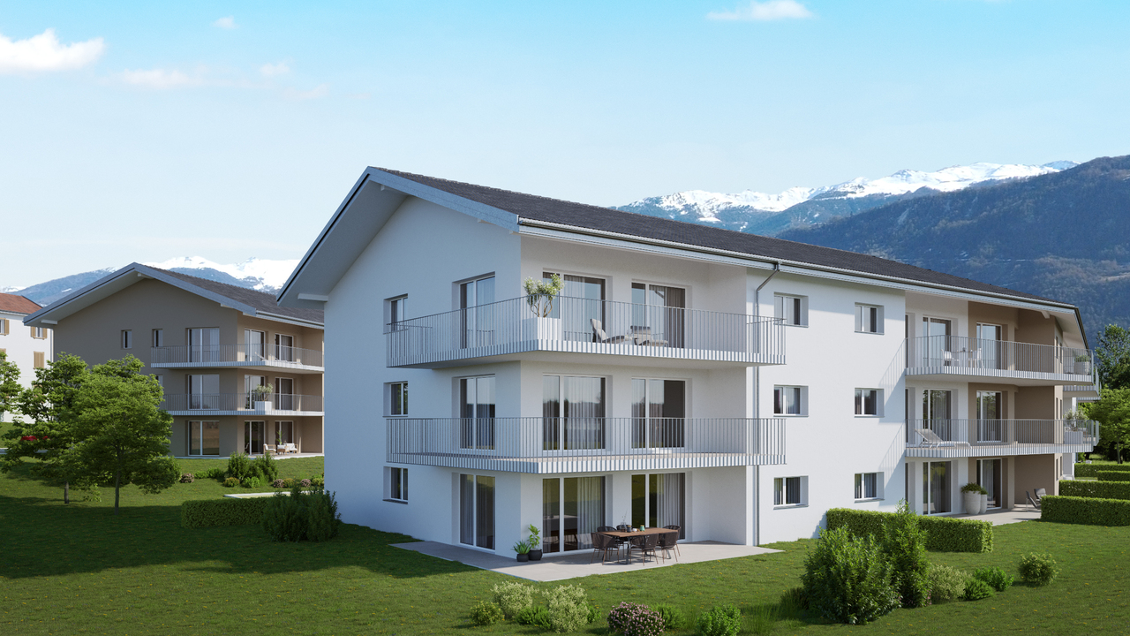
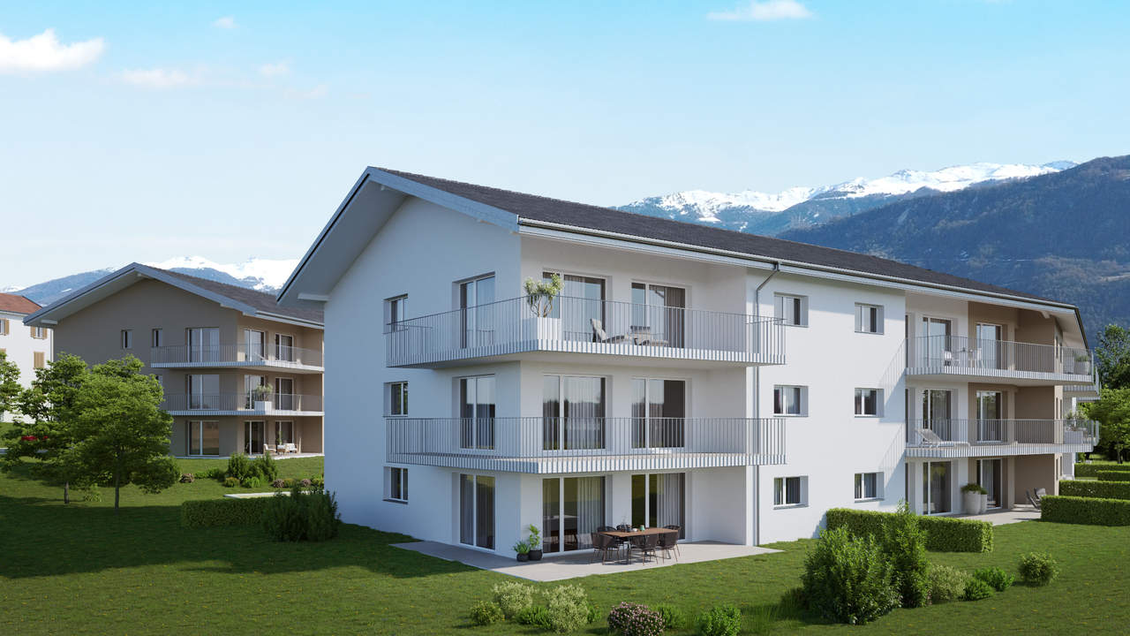
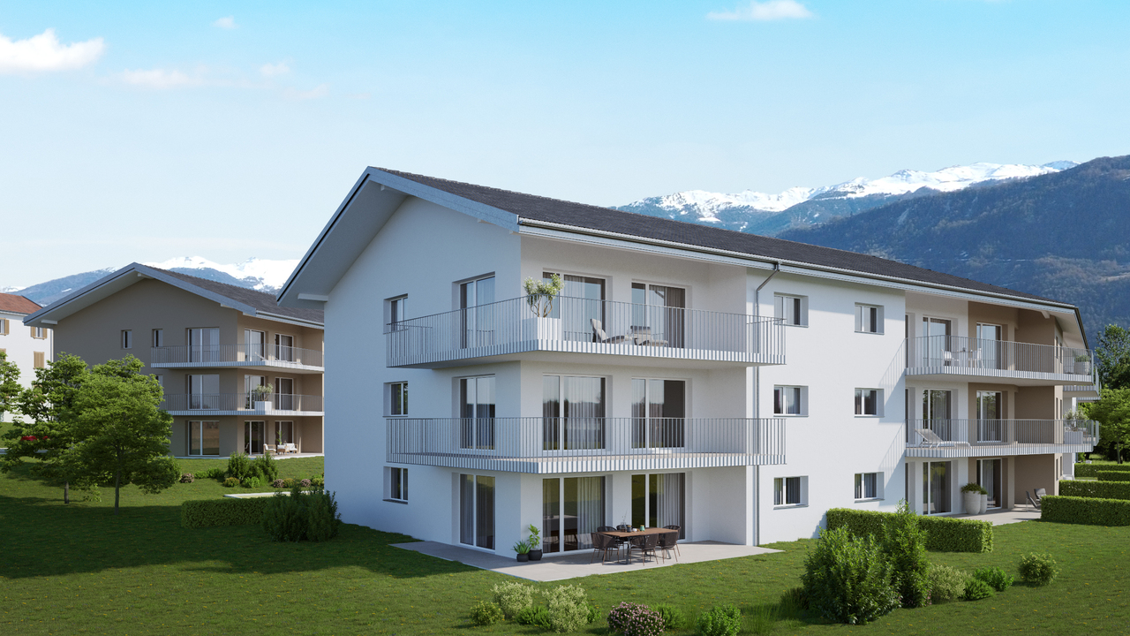
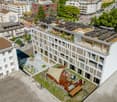
Located in Ardon, this new development of 46 apartments from 3.5 to 4.5 rooms seduces with its generous surfaces, natural light, and a living space designed for the comfort of families. Each apartment benefits from a beautiful south-facing orientation, with an unobstructed view of the surrounding mountains. The spacious living rooms of 40 to 50 m² offer a pleasant and functional living space, ideal for family moments.The residence also offers rare amenities: a 124 m² swimming pool to relax in summer, as well as two carports available to co-owners for convivial meetings. The finishes are of high standard, included in the price, with high-end parquet, carefully crafted tiles, and quality kitchens. All at a very attractive price from CHF 4'600.-/m².Perfectly located, the development benefits from all amenities in the immediate vicinity: bus stop at 150 m, Migros Partner at 240 m, pharmacy, nursery, primary school less than 1.2 km, and the CFF train station at 1.3 km. Access to the Conthey highway is possible in just a few minutes. A peaceful, practical, and warm living space, ideal for settling down with family.Apartment composition:o Entrance hall of 9.34 m²o One bedroom of 12.92 m²o One bedroom of 16.92 m² with adjacent bathroom of 7.41 m²o One shower room of 7.50 m²o A large living room of 45.20 m² with open kitcheno A terrace of 17.70 m²o A garden of 73 m²Standard finishes included in the sale price of the apartments:o Parquet CHF 140.-/m²o Tiling CHF 100.-/m²o Kitchens 4.5 rooms CHF 25'000.-o 3.5 rooms CHF 20'000.-Parking spaces are sold separately:o Outdoor parking CHF 16'000.-o Indoor parking CHF 30'000.-

Travel time
-
1 / 13
CHF 600,000.–
3.5 rooms120m² living space
Rue des Forges 5, 1957 Ardon

Le Clos des Forges - 3.5 spacious rooms

Located in Ardon, this new promotion of 46 apartments from 3.5 to 4.5 rooms seduces with its generous surfaces, natural light, and a living space designed for the comfort of families. Each apartment benefits from a beautiful south-facing orientation, with an unobstructed view of the surrounding mountains. The spacious living rooms of 40 to 50 m² offer a pleasant and functional living space, ideal for family moments.The residence also offers rare amenities: a 124 m² pool to relax in summer, as well as two carports available to copropriétaires for convivial meetings. The finishes are of high standard, included in the price, with high-end parquet, carefully designed tiles, and quality kitchens. All at a very attractive price from CHF 4'600.-/m².Perfectly located, the promotion benefits from all amenities in the immediate vicinity: bus stop at 150 m, Migros Partner at 240 m, pharmacy, nursery, primary school less than 1.2 km, and the CFF station at 1.3 km. Access to the Conthey highway is possible in a few minutes. A peaceful, practical, and warm living space, ideal for settling down with family.Composition of the apartment:o Entrance hall of 8.74 m²o One bedroom of 12.73 m²o One bedroom of 22.02 m²o One bathroom of 6.14 m²o One shower room of 7.52 m²o A spacious living room of 41.96 m² with open kitcheno A balcony of 10.32 m²Standard finishes included in the sale price of the apartments:o Parquet CHF 140.-/m²o Tiles CHF 100.-/m²o Kitchens 4.5 rooms CHF 25'000.-o 3.5 rooms CHF 20'000.-Parking spaces are sold in addition:o Outdoor parking CHF 16'000.-o Indoor parking CHF 30'000.-

Travel time
-
1 / 13
CHF 590,000.–
3.5 rooms120m² living space
Rue des Forges 5, 1957 Ardon

Le Clos des Forges - 3.5 spacious rooms

Located in Ardon, this new promotion of 46 apartments from 3.5 to 4.5 rooms seduces with its generous surfaces, natural light, and a living space designed for the comfort of families. Each apartment benefits from a beautiful south-facing orientation, with an unobstructed view of the surrounding mountains. The spacious living rooms of 40 to 50 m² offer a pleasant and functional living space, ideal for family moments.The residence also offers rare amenities: a 124 m² pool to relax in summer, as well as two carports available to co-owners for convivial meetings. The finishes are of high standard, included in the price, with high-end parquet, carefully crafted tiles, and quality kitchens. All at a very attractive price from CHF 4'600.-/m².Perfectly located, the promotion benefits from all amenities in the immediate vicinity: bus stop at 150 m, Migros Partner at 240 m, pharmacy, nursery, primary school less than 1.2 km, and the CFF station at 1.3 km. Access to the Conthey highway is possible in a few minutes. A peaceful, practical, and warm living space, ideal for settling down with family.Composition of the apartment:o Entrance hall of 8.74 m²o One bedroom of 12.73 m²o One bedroom of 22.02 m²o One bathroom of 6.14 m²o One shower room of 7.52 m²o A large living room of 41.96 m² with open kitcheno A balcony of 10.32 m²Standard finishes included in the sale price of the apartments:o Parquet CHF 140.-/m²o Tiling CHF 100.-/m²o Kitchens 4.5 rooms CHF 25'000.-o 3.5 rooms CHF 20'000.-Parking spaces are sold separately:o Outdoor parking CHF 16'000.-o Indoor parking CHF 30'000.-

Travel time
-
1 / 13
CHF 620,000.–
3.5 rooms120m² living space
Rue des Forges 5, 1957 Ardon

Le Clos des Forges - 3.5 rooms with garden

Located in Ardon, this new development of 46 apartments from 3.5 to 4.5 rooms seduces with its generous surfaces, natural light and thoughtful living environment designed for the comfort of families. Each apartment benefits from a beautiful south-facing orientation, with an unobstructed view of the surrounding mountains. The spacious living rooms of 40 to 50 m² offer a pleasant and functional living space, ideal for family moments.The residence also offers rare amenities: a 124 m² swimming pool to relax in summer, as well as two carports available to co-owners for convivial meetings. The finishes are of high standard, included in the price, with high-end parquet, carefully designed tiles and quality kitchens. All at a very attractive price from CHF 4'600.-/m².Perfectly located, the development benefits from all amenities in the immediate vicinity: bus stop at 150 m, Migros Partner at 240 m, pharmacy, nursery, primary school less than 1.2 km, and the train station at 1.3 km. Access to the Conthey highway is possible in a few minutes. A peaceful, practical and warm living environment, ideal for settling down with family.Composition of the apartment:o Entrance hall of 8.74 m²o One bedroom of 12.73 m²o One bedroom of 22.02 m²o One bathroom of 6.14 m²o One shower room of 7.52 m²o A large living room of 41.96 m² with open kitcheno A terrace of 10.32 m²o A garden of 82 m²Standard finishes included in the sale price of the apartments:o Parquet CHF 140.-/m²o Tiling CHF 100.-/m²o Kitchens 4.5 rooms CHF 25'000.-o 3.5 rooms CHF 20'000.-Parking spaces are sold separately:o Outdoor parking CHF 16'000.-o Indoor parking CHF 30'000.-

Travel time
-
1 / 13
CHF 770,000.–
4.5 rooms140m² living space
Rue des Forges 5, 1957 Ardon

Lot C4 - 4.5 rooms with garden

Located in Ardon, this new promotion of 46 apartments from 3.5 to 4.5 rooms seduces with its generous surfaces, natural light and a living space designed for the comfort of families. Each apartment benefits from a beautiful south-facing orientation, with an unobstructed view of the surrounding mountains. The spacious living rooms of 40 to 50 m² offer a pleasant and functional living space, ideal for family moments.The residence also offers rare amenities: a 124 m² pool to relax in summer, as well as two carports available to copropriétaires for convivial meetings. The finishes are of high standard, included in the price, with high-end parquet, carefully designed tiles and quality kitchens. All at a very attractive price from CHF 4'600.-/m².Perfectly located, the promotion benefits from all amenities in the immediate vicinity: bus stop at 150 m, Migros Partner at 240 m, pharmacy, nursery, primary school less than 1.2 km, and the CFF train station at 1.3 km. Access to the Conthey highway is possible in just a few minutes. A peaceful, practical and warm living space, ideal for settling down with family.Composition of the apartment:o Entrance hall of 10.12 m²o Two bedrooms of 13.20 m²o One bedroom of 15.65 m²o One bathroom of 6.30 m²o One shower room of 4.86 m²o A large living room with open kitchen of 49.19 m²o A terrace of 31.86 m²o A garden of 107 m²Standard finishes included in the sale price of the apartments:o Parquet CHF 140.-/m²o Tiles CHF 100.-/m²o Kitchens 4.5 rooms CHF 25'000.-o 3.5 rooms CHF 20'000.-Parking spaces are sold in addition:o Outdoor parking CHF 16'000.-o Indoor parking CHF 30'000.-o Garage box CHF 38'000.-

Travel time
-
1 / 13
CHF 640,000.–
3.5 rooms122m² living space
Rue des Forges 5, 1957 Ardon

Lot A4 - 3.5 rooms with garden

Located in Ardon, this new promotion of 46 apartments from 3.5 to 4.5 rooms seduces with its generous surfaces, natural light and a living space designed for the comfort of families. Each apartment benefits from a beautiful south-facing orientation, with an unobstructed view of the surrounding mountains. The spacious living rooms of 40 to 50 m² offer a pleasant and functional living space, ideal for family moments.The residence also offers rare amenities: a 124 m² swimming pool to relax in summer, as well as two carports available to co-owners for convivial meetings. The finishes are of high standard, included in the price, with high-end parquet, carefully designed tiles and quality kitchens. All at a very attractive price from CHF 4'600.-/m².Perfectly located, the promotion benefits from all amenities in the immediate vicinity: bus stop at 150 m, Migros Partner at 240 m, pharmacy, nursery, primary school less than 1.2 km, and the CFF train station at 1.3 km. Access to the Conthey highway is possible in a few minutes. A peaceful, practical and warm living space, ideal for settling down with family.Apartment composition:o Entrance hall of 8.85 m²o One bedroom of 12.67 m²o One parental suite of 18.96 m² with adjacent bathroom of 5.08 m²o One shower room of 6.10 m²o A large living room with open kitchen of 49.19 m²o A terrace of 19.46 m²o A garden of 82 m²Standard finishes included in the sale price of the apartments:o Parquet CHF 140.-/m²o Tiling CHF 100.-/m²o Kitchens 4.5 rooms CHF 25'000.-o 3.5 rooms CHF 20'000.-Parking spaces are sold separately:o Outdoor parking CHF 16'000.-o Indoor parking CHF 30'000.-

Travel time
-
1 / 13
CHF 2,231,740.–
4.5 rooms135m² living space
Route du Golf 50, 3963 Crans-Montana

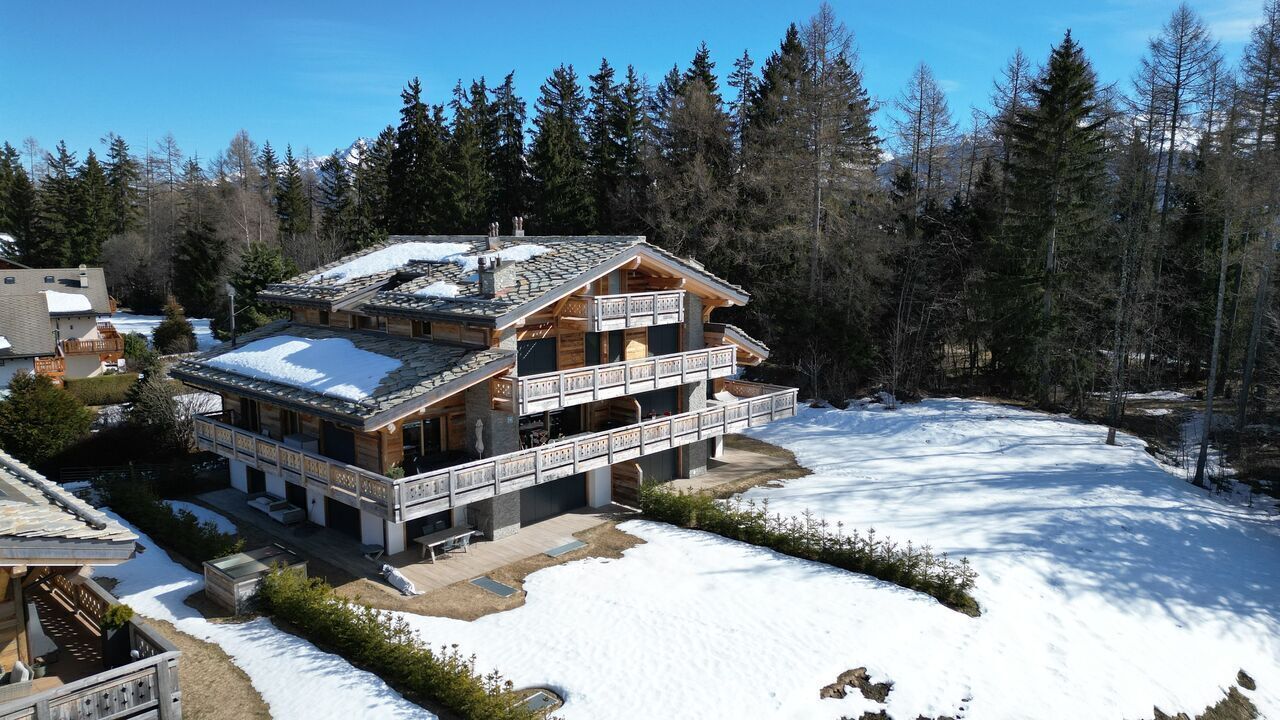
Apartment in a Residential Minergie Chalet Built in 2022

Chalet Masters4.5 rooms on the ground floorSale authorized as a primary residence only, with the possibility of acquiring as a secondary residence, subject to payment of a communal tax.Built in 2022, this magnificent property combines modernity, comfort, and sustainability, meeting the requirements of the most recent constructions.Ideal location: Located on the Golf Road, this apartment is part of a residential chalet of 5 apartments, offering intimacy and tranquility. Just 3 minutes by car from the center of the station and all its amenities, the location is perfect for easy access to shops, restaurants, and other activities. Additionally, a bus stop 150 meters away ensures optimal mobility throughout the year.Space and comfort: The apartment, with a generous surface area, is distinguished by its quality finishes. It includes:o An entrance hall with storage closeto A spacious living room of 52.50 m2, with a fireplace and open kitchen, ideal for receiving.o A toilet for guests.o Two comfortable bedrooms and a shower room.o A parental suite with an adjacent bathroom.o A 50.90 m2 terrace, completed by a private garden of 474.70 m2, offering an unparalleled outdoor space.Included amenities: To complete this picture, the apartment is sold with an indoor parking space (CHF 50'000.- extra), a cellar, and a ski locker, ensuring maximum comfort and practicality.Advantages:o Access to a private SPA within the chalet, exclusively reserved for residents.o Ecological design conforming to Minergie standards, ensuring a reduced carbon footprint and optimal energy efficiency.o Compliant with ProCap standards, guaranteeing accessibility and safety.

Travel time
-
Iryna Filon

Iryna Filon

1 / 8
Iryna Filon

Iryna Filon

  • Balcony / Terrace
  • Elevator
  • Swimming pool
Price on request
11.5 rooms710m² living space
3963 Crans-Montana

Votre futur Chalet, Centre de Crans

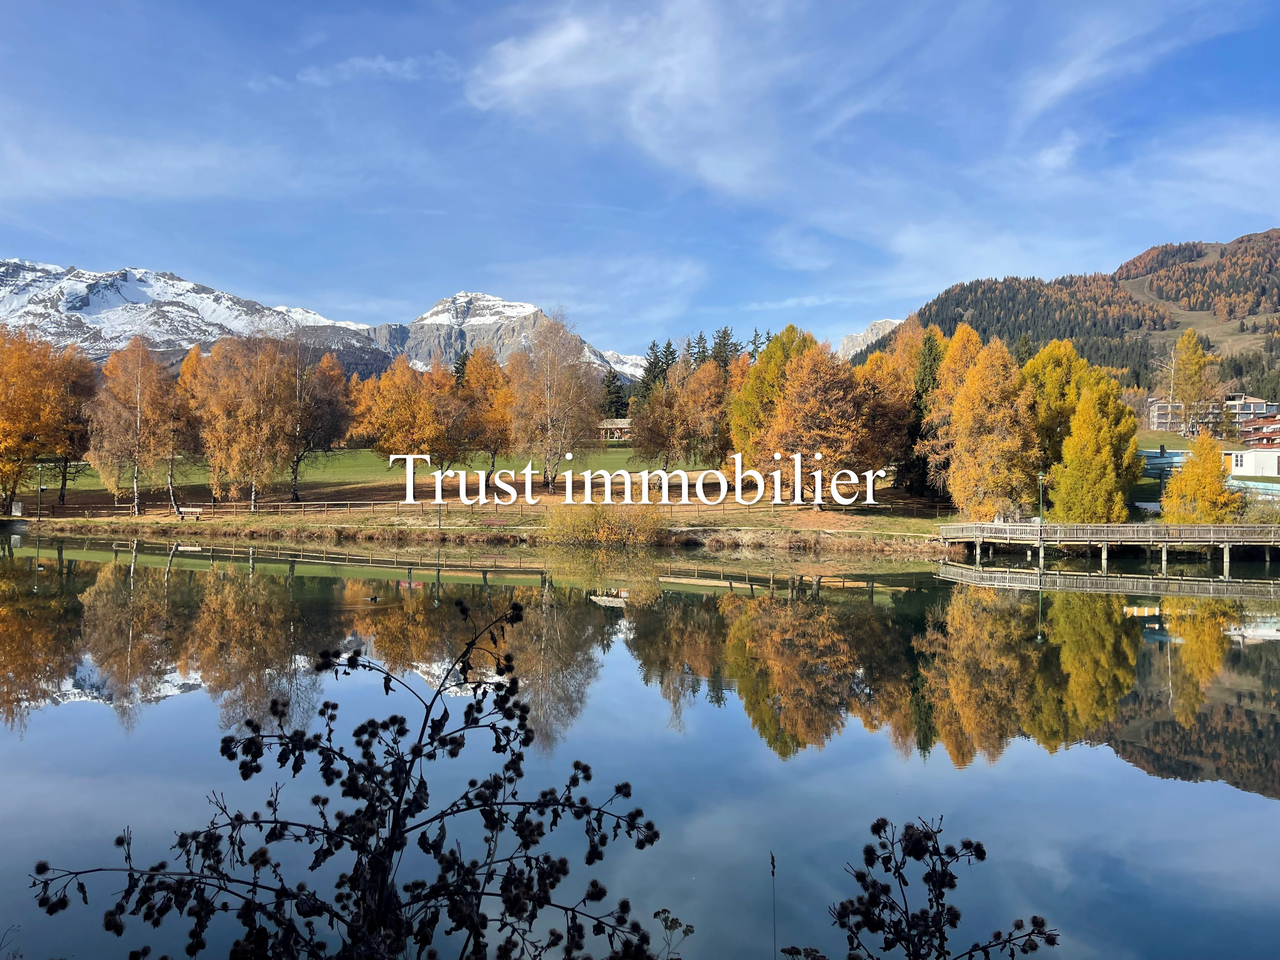
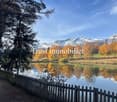
6008. Emplacement exceptionnel / Projet Chalet à vendre au Centre de CransTrust Immobilier, agence immobilière à Crans-Montana et Genève, vous propose Ref. 6008 - TCMDécouvrez les prémices de votre futur Chalet d'exception, entre Lac et montagnes.Vous profiterez d'une vue panoramique absolument exceptionnelle sur l'un des Lacs les plus emblématiques de la station, au pied du prestigieux parcours de golf Ballesteros.Les autorisations de construire seront délivrées dans les deux prochains mois, ouvrant la voie à la concrétisation de ce projet d'exception.Implanté sur un terrain de 1714m2, votre futur Chalet se déploie sur 4 niveaux, reliés par un ascenseur, pour une surface totale au sol de 967m2.Chaque espace a été pensé pour allierélégance, confort et harmonie avec la nature environnante. Laissez-vous séduire par la découverte de ses différents étages:Combles (90m2) :1 chambre parentale avec accès balcons OUEST (12m2, vue Etang Long) et EST (7m2)Salle de bain privativeEspaces dressingEtage (205m2) :5 chambres avec salles de bain privatives et coin détente- 2 chambres côté OUEST avec accès grand balcon de 59m2 et vue Etang Long- 1 chambres côté NORD-OUEST avec accès balcon - 2 chambres côté EST dont 1 avec accès balconRez-de-jardin (228m2) :WC visiteursGrande Cuisine donnant sur salle à mangerSéjour, avec accès balcon et terrasse de 154m2Garage de 69m2 pour 3 voitures Rez Inférieur (256m2) :CarnotzetSalle de cinémaEspaces jacuzzi, sauna et hammam avec salle de douchePiscine intérieure avec coin détenteSous-sol (188m2) :Buanderie locaux techniquesLe prix affiché désigne le projet finaliséForme juridique : Vente en résidence principale, aux résidents suisseswww.trustimmobilier.ch6008. Exceptional location / Chalet project for sale in the center of CransTrust Immobilier, real estate agency in Crans-Montana and Geneva, offers Ref. 6008 - TCMDiscover the beginnings of your future exceptional chalet, between lake and mountains.You will enjoy an absolutely exceptional panoramic view of one of the resort's most iconic lakes, at the foot of the prestigious Ballesteros golf course.Building permits will be issued in the next two months, paving the way for the realization of this exceptional project.Set on a 1,714 m² plot, your future chalet will be spread over four levels, connected by an elevator, with a total floor area of 967 m².Each space has been designed to combine elegance, comfort, and harmony with the surrounding nature. Let yourself be seduced by the discovery of its different floors:Attic (90m²):1 master bedroom with access to WEST balconies (12m², view of Etang Long) and EAST balconies (7m²)Private bathroomDressing areasFirst floor (205m2):5 bedrooms with private bathrooms and relaxation area- 2 bedrooms on the WEST side with access to a large 59m2 balcony and view of Etang Long- 1 bedroom on the NORTH-WEST side with balcony access- 2 bedrooms on the EAST side, 1 of which has balcony accessGarden level (228m2):Guest WCLarge kitchen opening onto dining roomLiving room with access to balcony and 154m2 terrace69m2 garage for 3 carsLower level (256m2):Wine cellarCinema roomJacuzzi, sauna, and steam room with shower roomIndoor pool with relaxation areaBasement (188m2):Laundry room and utility roomsThe price shown is for the completed project.Legal...
  • Balcony / Terrace
  • Elevator
  • Swimming pool
1 / 13
CHF 2,400,000.–
5 rooms183m² living space
Rue du Pas de l'Ours 5, 3963 Crans-Montana

Continental, 5 pièces, rez-supérieur

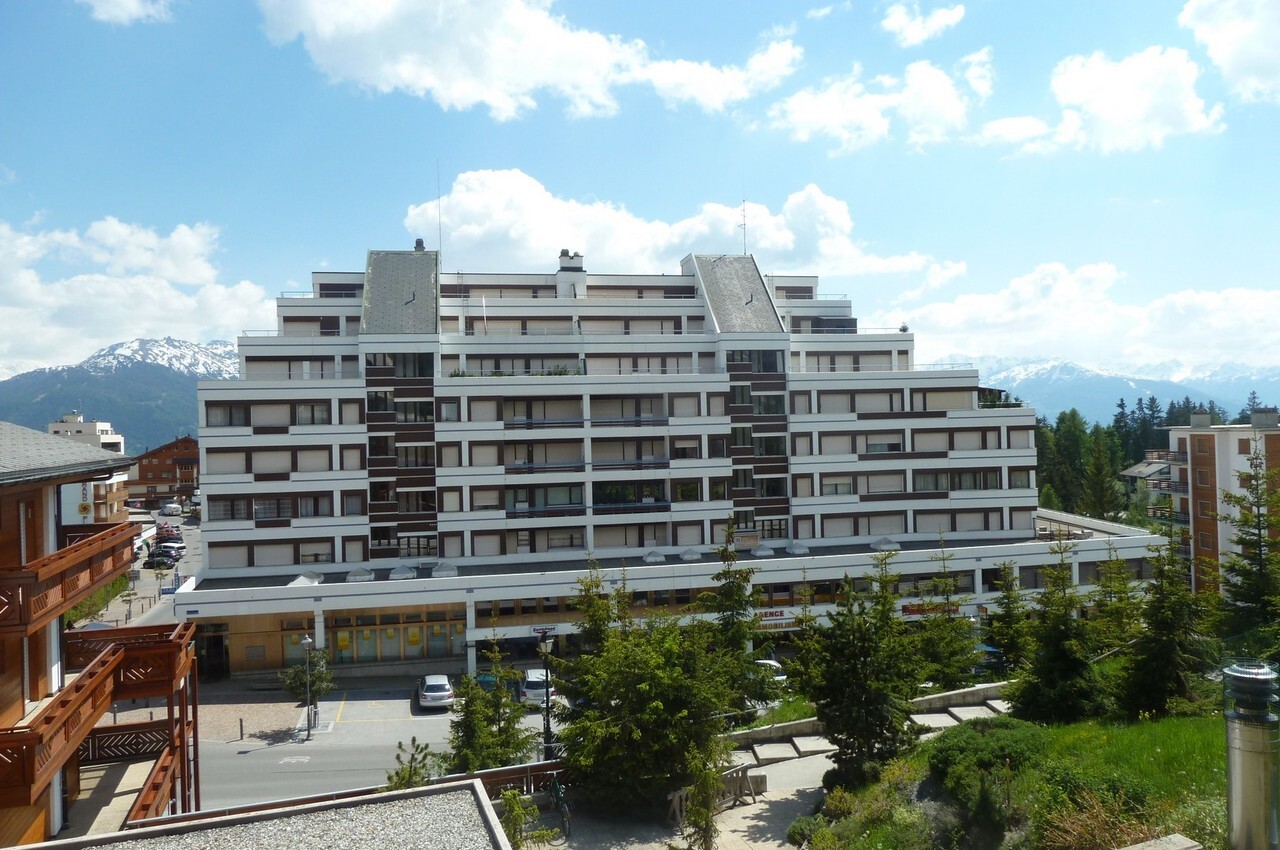
Magnifique appartement d'exception situé au centre de la station à proximité immédiate de toutes les commodités, des commerces et restaurants et à 2 minutes du départ de la télécabine de Crans/Cry d'Err (restaurant- kiosque-coiffeur-centre médical dans l'immeuble). Cet appartement a été rénové entièrement avec des matériaux de qualité par une architecte de la station. Cet appartement est très lumineux de part son exposition Sud-Ouest - calme malgré sa situation centrale - place de parc dans le garage souterrain. Il se compose d'un hall d'entrée, un spacieux living-room se composant d'une partie salle à manger et d'une partie séjour avec accès sur la terrasse Sud, 1 grande cuisine séparée entièrement équipée, 1 chambre à coucher parentale avec dressing et salle de bains avec accès sur la terrasse Sud, 1 grande chambre à coucher avec armoires murales et accès sur la terrasse Sud, 1 salle de bains, 1 chambre à coucher avec armoires murales, 1 salle de douche, 1 dressing, 1 chambre à coucher avec armoires murales et salle de douche attenante et buanderie, 1 cave et 1 local à skis et 1 place de parc dans le garage souterrain. Magnificent exceptional apartment located in the center of the resort close to all amenities, shops and restaurants and 2 minutes from the departure of the Crans / Cry d'Err cable car (restaurant-kiosk-hairdresser-medical center in the 'apartment building). This apartment has been completely renovated with quality materials by an architect from the resort. This apartment is very bright due to its southwest exposure - quiet despite its central location - parking space in the underground garage. It consists of an entrance hall, a spacious living room consisting of a dining room and a living room with access to the south terrace, 1 large separate fully equipped kitchen, 1 master bedroom with dressing room and bathroom with access to the south terrace, 1 large bedroom with wall cupboards and access to the south terrace, 1 bathroom, 1 bedroom with wall cupboards, 1 shower room, 1 dressing room, 1 bedroom with wall cupboards and en-suite shower room and laundry room, 1 cellar and 1 ski room and 1 parking space in the underground garage.

Travel time
-
1 / 10
  • Parking space
  • Balcony / Terrace
  • View
CHF 985,000.–
4.5 rooms152m² living space
Routes des Mayens de la Zour 12, 1965 Savièse

Secondary or main residence

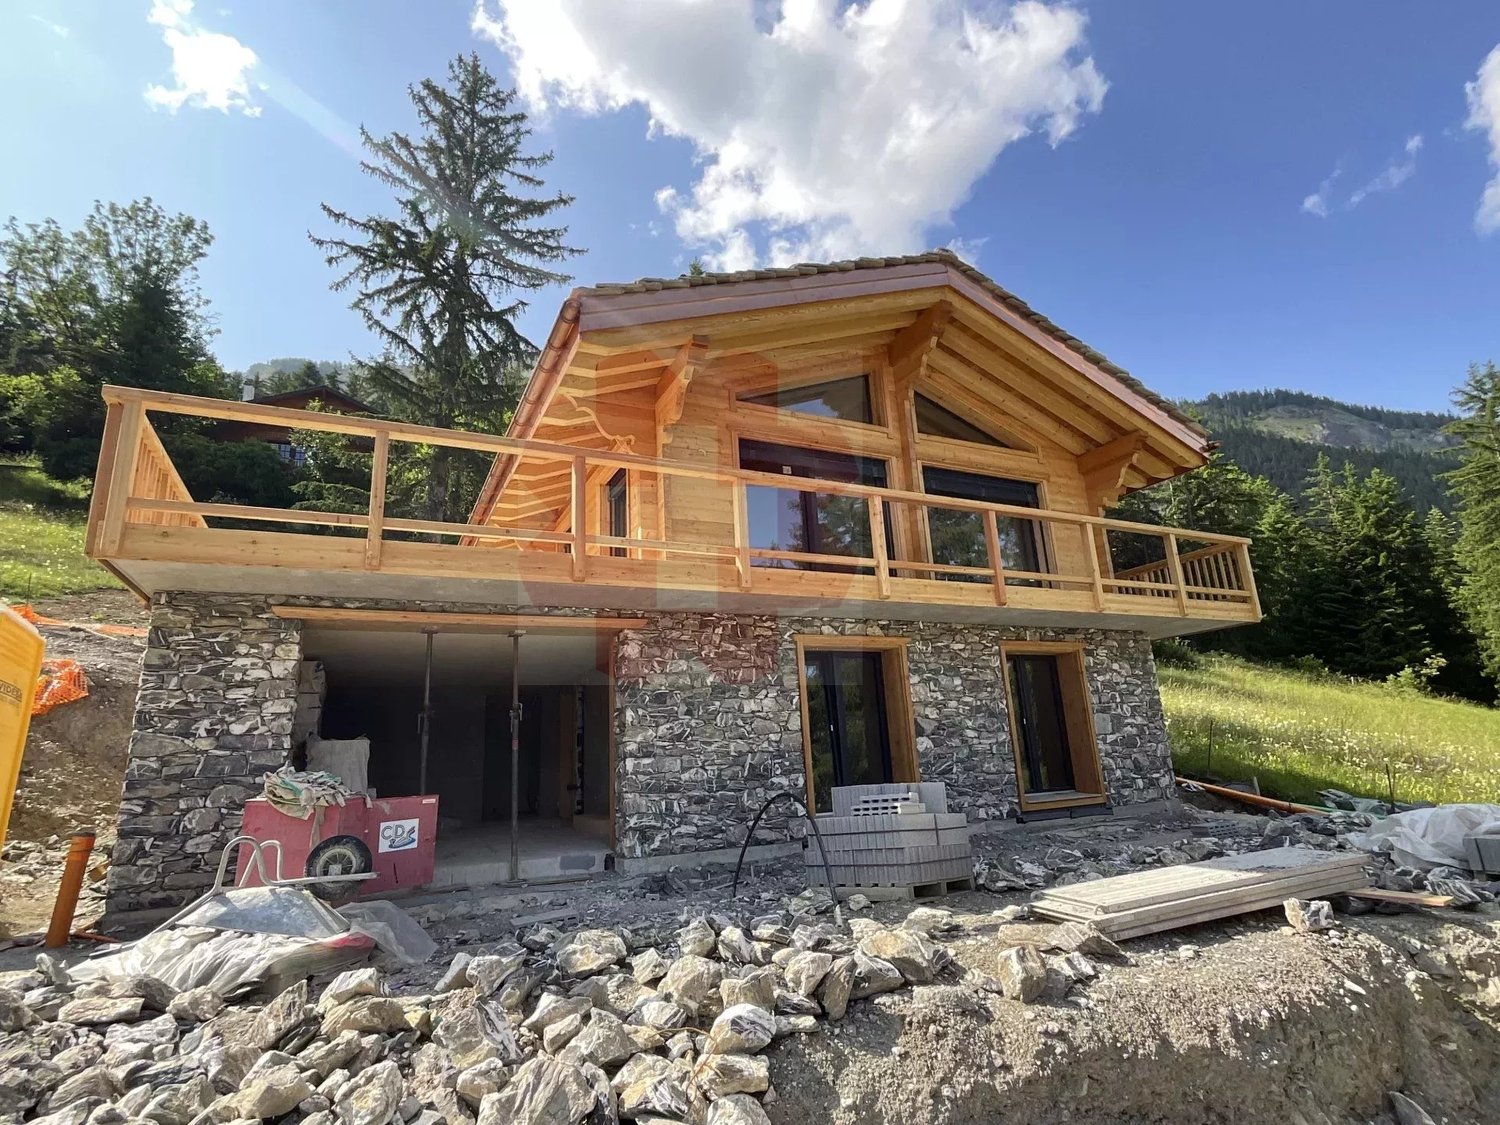
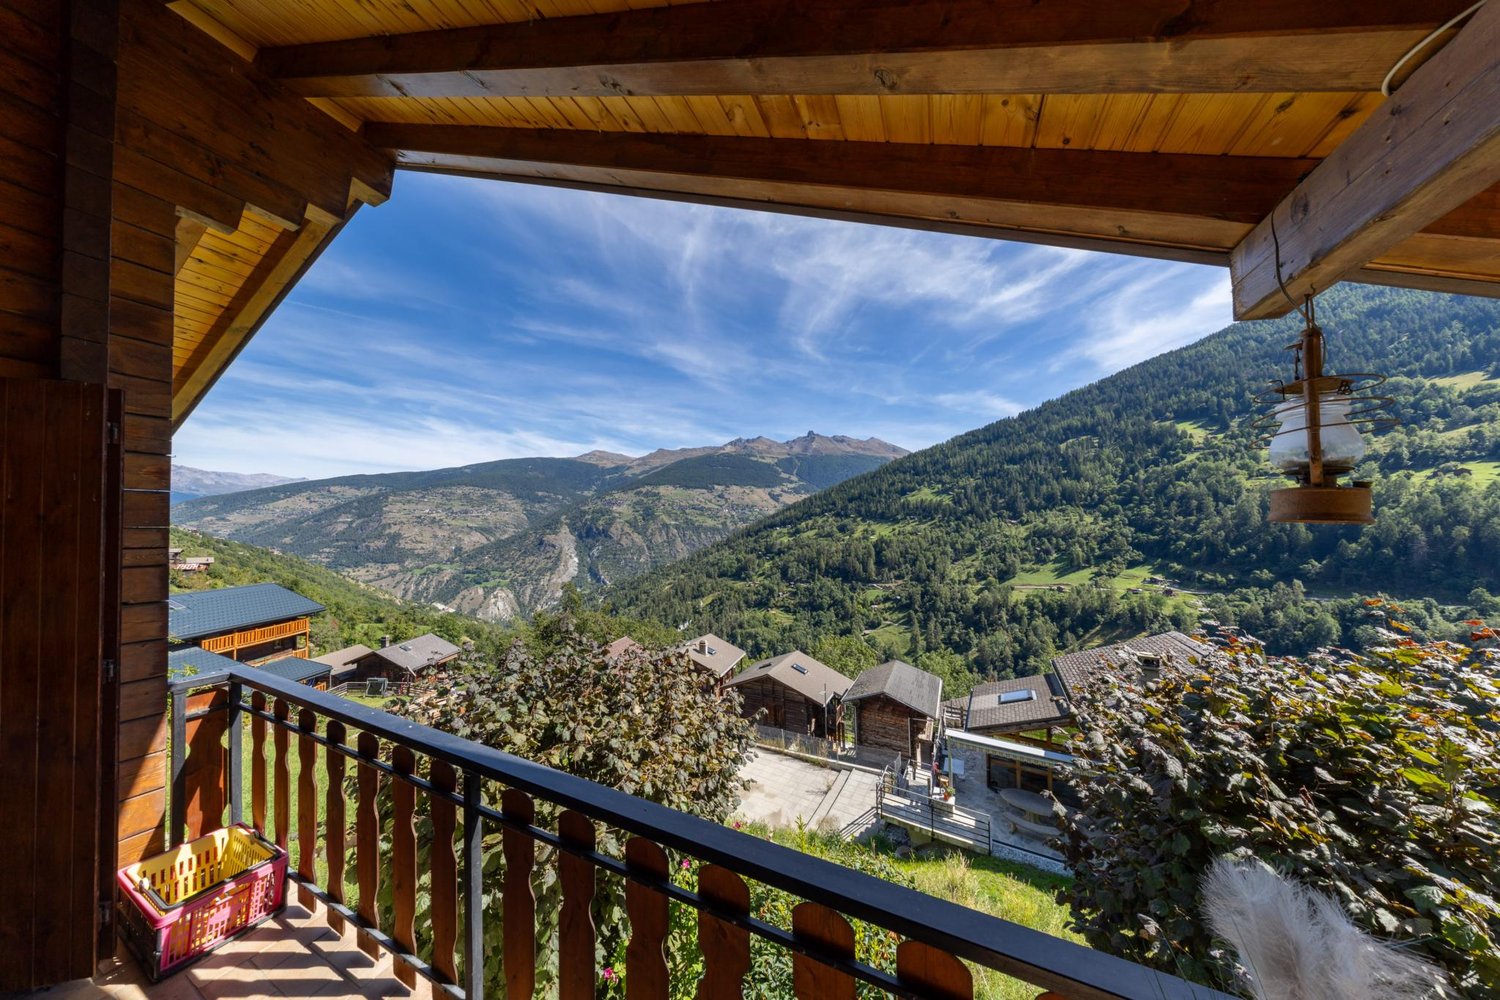
**Exceptional Chalet to Build on the Heights of Savièse** **Preferred Location:** This chalet is located in an ideal position on the heights of Savièse and offers a spectacular panoramic view of the surrounding mountains. The location provides a perfect combination of tranquility, optimal sunshine, and proximity to nature for a unique living environment. **Architectural Features:** - **Larch Construction**: This chalet is built with larch, a wood known for its robustness and weather resistance, offering natural warmth and a traditional alpine aesthetic. - **Natural Stone Roof**: The stone roof provides perfect thermal insulation and blends harmoniously into the mountain landscape, combining elegance and functionality. - **Stone Base**: The stone base gives the construction great strength and exceptional longevity, lending an authentic character to the whole. **Interior Design:** - **Three Spacious Bedrooms**: The chalet has three bright bedrooms, each with breathtaking mountain views. These spacious rooms are designed for comfort and relaxation, perfect for receiving family and friends. - **Two Modern Bathrooms**: Equipped with high-end fixtures, the two bathrooms combine comfort and elegance with high-quality materials and refined craftsmanship. **Additional Benefits:** - **Ideal Secondary Residence**: This chalet is perfectly designed as a secondary residence, allowing you to regularly escape to the mountains, far from urban bustle. - **Bright Living Areas**: The large living room, open to a modern kitchen, is bathed in natural light thanks to its large bay windows and offers a panoramic view of the mountains. - **Panoramic Terrace**: A wooden terrace extends the living area outdoors and is ideal for enjoying relaxed moments or meals outside while admiring an exceptional panorama. **Highlights:** - **Authenticity and Quality**: A project that respects local architectural traditions and uses noble and sustainable materials. - **Idyllic Living Environment**: A true oasis of calm in the heart of nature, providing the ideal framework for recharging energy and enjoying all seasons in the mountains. - **Investment Opportunity**: A rare property in a sought-after location with exceptional investment potential. This chalet offers a unique opportunity to live in an exceptional natural environment while benefiting from modern comfort.

  • Parking space
  • Balcony / Terrace
  • View
1 / 13
CHF 775,000.–
4.5 rooms122m² living space
Route de Mâche 11, 1987 Hérémence

Charming chalet available as a secondary residence

Nestled in a cul-de-sac of a small hamlet in the municipality of Hérémence, this charming chalet benefits from a unique and serene setting, ideal for nature lovers and those seeking peace.Located just 2 km from the village center, the chalet enjoys a preserved environment while remaining easily accessible. A bus stop is just 50 meters away, and during the winter season, a free shuttle takes you directly to the foot of the ski slopes.Surrounded by exceptional natural landscapes, this property constitutes a privileged starting point for exploring the magnificent Val d'Hérens: hikes to the Grande Dixence dam, discovery of the Euseigne pyramids, or a stroll through the traditional villages of the valley and their famous bisses.In winter, just 5 minutes by car or bus, the Masses ski lift gives you access to the largest ski area in Switzerland, the 4 Vallées, which includes Thyon, Veysonnaz, Nendaz, and Verbier.After a day of skiing or hiking, the Grands Bains d'Hérémence invite you to relax in their indoor and outdoor thermal pools, facing the Alpine peaks, summer and winter.The property consists of a chalet built on a 336 m² plot, as well as a large independent garage located at the back, on the neighboring plot.The chalet, built on two levels, offers a functional and convivial organization:On the lower floor- Three double bedrooms- One bathroom- One laundry roomOn the upper floor- Entrance hall- Spacious living room with dining area, stone fireplace, and access to the balcony- Open wooden kitchen with dining area and exit to the terrace- Shower roomOutside- Pretty flat garden with stone barbecue and paved path, perfect for enjoying the beautiful days.- Cellar/carnotzet areaThe independent garage allows you to park a vehicle and store equipment at the back and above. There is also space for a second vehicle outside in front of the garage.Available for sale as a secondary or primary residence to our Swiss and international clientele.

Travel time
-
Tristan Barras

Tristan Barras

1 / 10
Tristan Barras

Tristan Barras

  • Balcony / Terrace
  • View
CHF 715,000.–
3 rooms59m² living space
3963 Crans-Montana

Luxurious 3.5-room apartment fully renovated - Crans-Montana

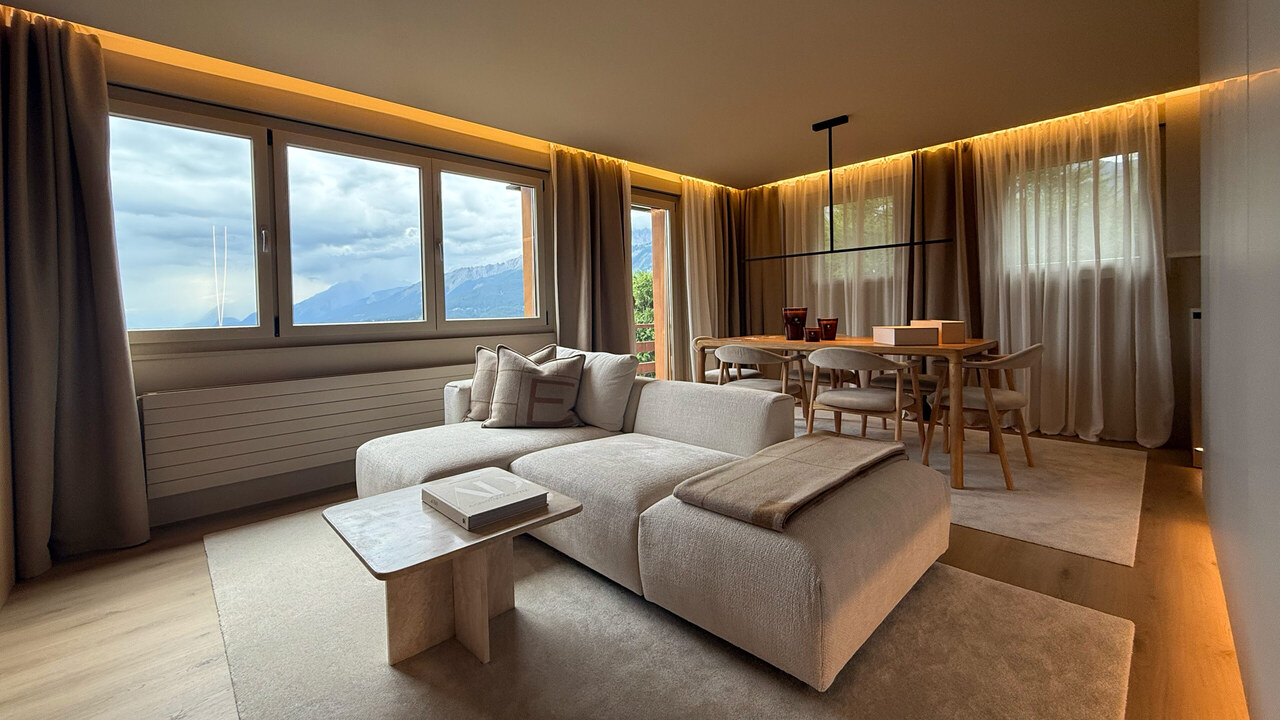
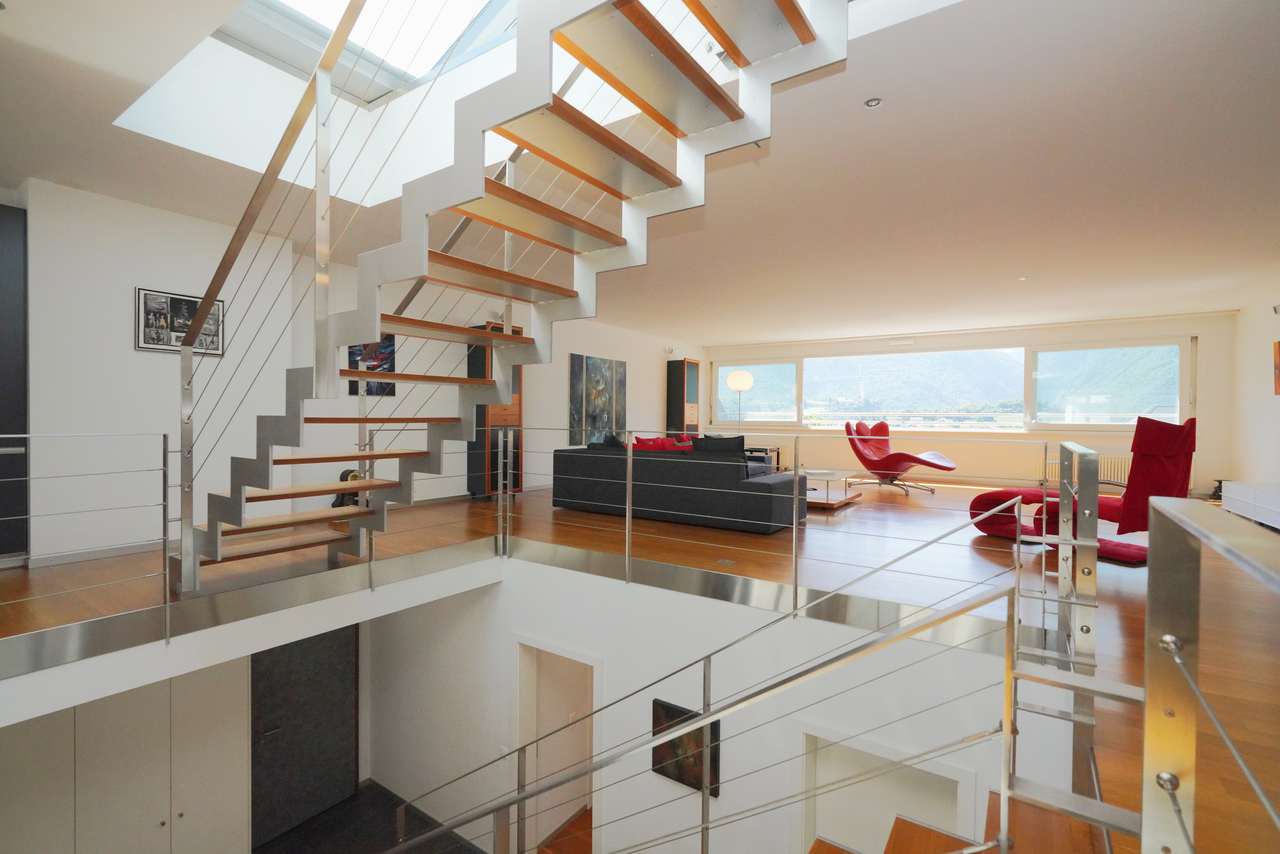
Apartment 3.5 rooms fully renovated in Crans-Montana - Luxury, comfort and exceptional panoramaDiscover this beautiful 3.5-room apartment on the Lens - Crans-Montana road, in the Délège sector, in the municipality of Lens. Completely renovated with high-end materials, this apartment offers its future owners a unique living experience, combining contemporary luxury, comfort, and a breathtaking view of the Rhone Valley.The essentials in a few lines...o Apartment 3.5 roomso Living area: 59 m2 / Usable area: 68 m2o Bedrooms: 2o Bathrooms: 1o Year of construction: 1974o Year of complete renovation: 2025o Heating: Gas radiatoro Advanced domotics (lighting and electric shutters)o LED lighting (indirect light) in all roomso Fully equipped kitchen with high-end applianceso Two balconies with southwest and northeast orientation (panoramic view)Elegant and refined interiorAs soon as you enter, you will be seduced by the elegance and sophistication of this exceptional apartment. Each space has been carefully designed with particular attention to the smallest details, creating a chic and warm atmosphere.The bright living room, with large windows and a patio door leading to the balcony, benefits from abundant natural light throughout the day, reinforcing the feeling of space. The open layout and impeccable finishes, combined with a subtle mix of natural and modern textures, contribute to the welcoming and refined atmosphere of this property.Premium kitchen and state-of-the-art equipmentThe kitchen, the true masterpiece of the apartment, is fully equipped with high-end appliances, such as the innovative Quooker system for instant hot water, modern induction hobs, and a high-performance multifunction oven combining traditional oven, microwave, and steamer. This space, designed for conviviality and practicality, will delight both amateur cooks and confirmed chefs.Modern and elegant bathroomThe bathroom, spacious and bright, is a true relaxation area with a contemporary design. You will appreciate the luxurious comfort offered by the Italian shower equipped with a high-end rain system and a design faucet. The harmonious combination of warm parquet, natural stone, and tinted glass adds a unique touch of sophistication.Advanced domotics for optimal comfortThanks to the integrated cutting-edge domotics technology throughout the apartment, you can easily control the discreet and elegant LED lighting as well as the electric shutters. This intuitive automation guarantees you a simplified daily life and optimal comfort all year round.Two balconies to enjoy an exceptional viewThe apartment has two ideally oriented southwest and northeast balconies, offering a spectacular and unobstructed view of the Rhone Valley and the majestic surrounding mountains. These outdoor areas of approximately 10 m² allow you to fully enjoy the exceptional natural setting of Crans-Montana, ideal for privileged moments with family or friends.Prime location in Crans-MontanaThe apartment is located at the western entrance of Crans-Montana and benefits from a prime location in one of the most sought-after neighborhoods of the resort. In less than 5 minutes by car, you will find luxury shops, gastronomic restaurants, and internationally renowned ski slopes, making this property an ideal place for a secondary or primary residence.A furniture...

  • Balcony / Terrace
  • View
1 / 13
CHF 1,415,000.–
3.5 rooms
Avenue du Rothorn 5, 3960 Sierre

Splendid Attic Duplex in the City Center of Sierre

This splendid attic duplex of 3.5 rooms, with a weighted floor area of approximately 300 m², offers its inhabitants superior living comfort. Located in the heart of Sierre, on Avenue du Rothorn 5, this property benefits from an ideal location, just a few steps from all the amenities that the city enjoys. Rising over the 3rd and 4th floors of the "Côté Cour" building, constructed in 2002, this apartment benefits from a modern design with high-quality materials. One of the major assets of this duplex is its private rooftop terrace, offering approximately 47 m² of exclusive outdoor space to enjoy an breathtaking view of the Valais Alps.The distribution of this property is as follows: 3rd floor: An entrance hall with built-in cupboards Two spacious bedrooms including built-in cupboards and private showers A bathroom composed of a bathtub, sink, and toilet A vast living space also equipped with built-in cupboards A private laundry room 4th floor: An equipped kitchen with a central island A dining area adjacent to the kitchen A spacious living room Roof of the building: A private terrace of approximately 47 m²; an exceptional outdoor space to set up an outdoor lounge while enjoying a panoramic view This property offers a great opportunity to transform it into a 4.5 or 5.5 room apartment according to your needs and desires.A wine cellar and a cellar complete this apartment.Two indoor parking spaces, offered at a price of CHF 40'000.00 each in addition to the sale price, also complete this offer.

Travel time
-
Cindy Bonvin

Cindy Bonvin

1 / 10
Cindy Bonvin

Cindy Bonvin

  • Balcony / Terrace
  • View
  • Child-friendly
CHF 925,000.–
4.5 rooms150m² living space
1973 Nax

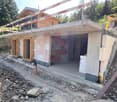
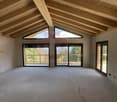
Magnificent 4.5-room chalet with terrace and lawn

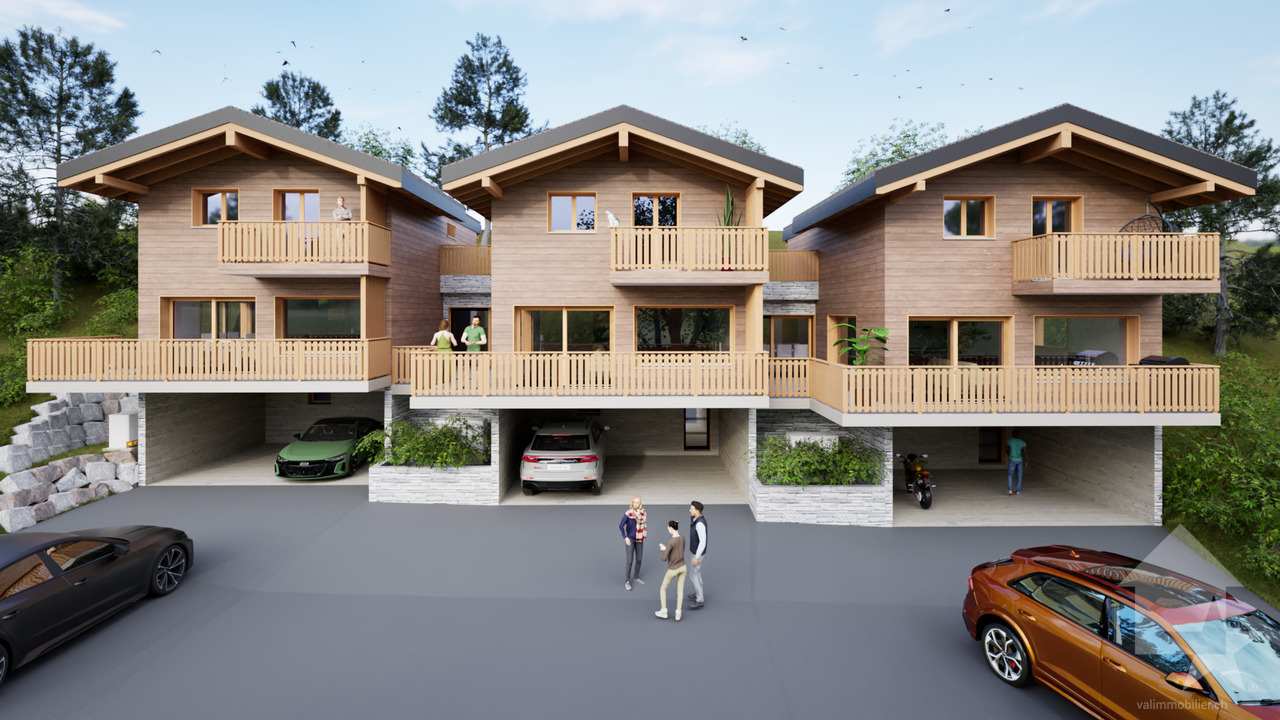
Magnificent 4.5-room chalet with terrace and lawn, under construction, ideally located, for sale as a main residenceLocated in the center of the village of Nax and benefiting from a breathtaking view, this chalet, of superior quality, will have an optimal and ideal situation for a family.Situated on an individual plot of 221 m2, it offers the advantage of being at home despite its semi-detached nature!<For more details, visit our website: www.valimmobilier.chLot A is composed as follows:Lower floor: • Entrance hall with built-in cupboards • Technical room including heating, among other things, and laundry room with sink • Access to upper floor by stairs Upper floor: • Open kitchen with central island (to choose) • Pleasant living room giving access to the outside • Separate guest toilet with sink • Terrace • Access to floor by stairs Floor: • Landing • Bathroom with bathtub, WC and sink • Parental suite with private bathroom, shower, WC and sink • Children's room • Small room Completing this property: • Covered parking for 2 vehicles • 2 outdoor parking spaces • Photovoltaic panels Particularities: • Building permit in force • Choice at the discretion of the buyer Become the owner of your new chalet without the hassle of long and endless administrative procedures before construction, it's possible!This chalet is made for you!The little extra, the village of Nax: The incredible view of the valley.Located on the left bank of the Rhone, in the heart of Valais, Nax offers a wide range of activities.This municipality in the Val d'Hérens is considered the "Balcony of the Sky"!Do not hesitate to ask for a complete dossier or an appointment at the agency to discuss your future project!

  • Balcony / Terrace
  • View
  • Child-friendly

Suggested properties for you based on search results