2180 results - Property for buy in Region Central Valais (Mittelwallis)

1 / 8
CHF 615,000.–
2.5 rooms54m² living space
Route de Roua, 3961 Grimentz

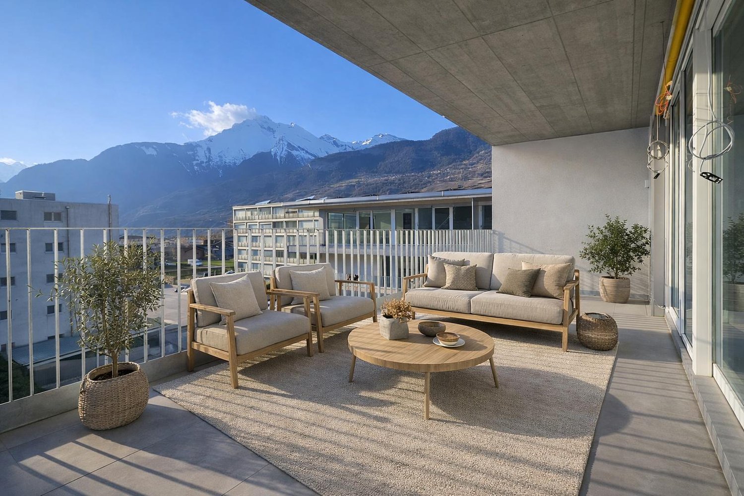
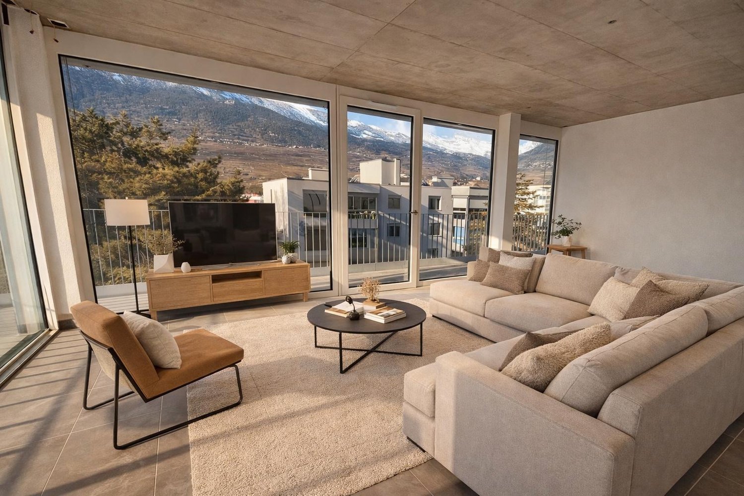
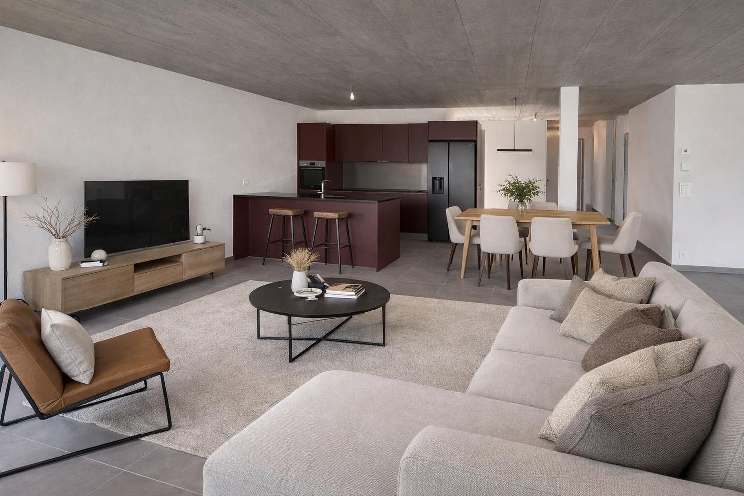
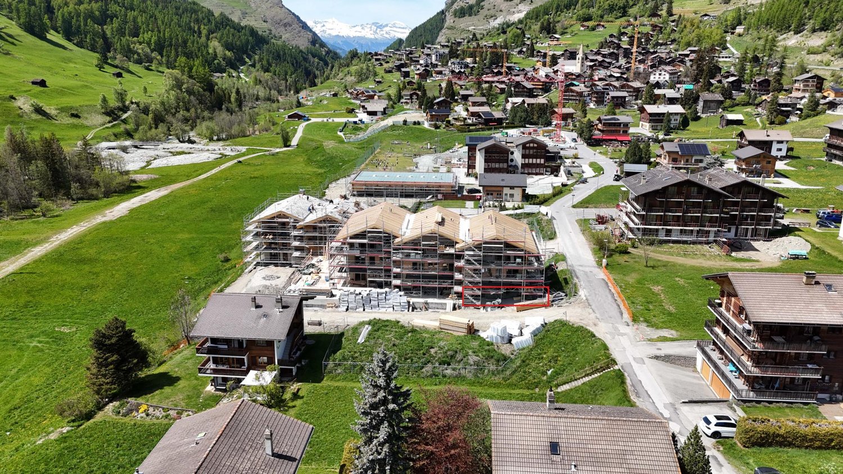
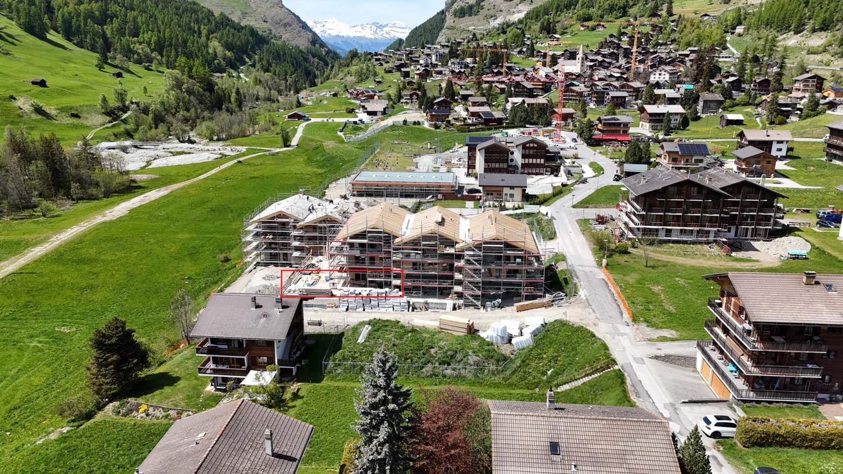
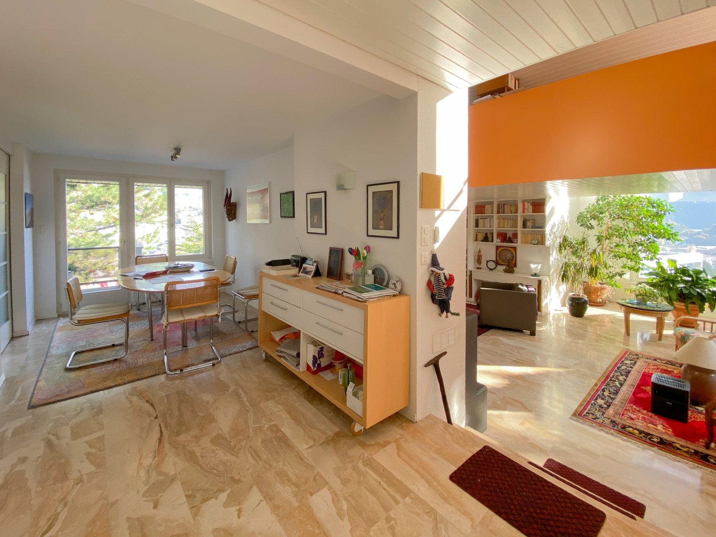
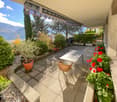
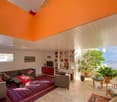
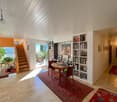
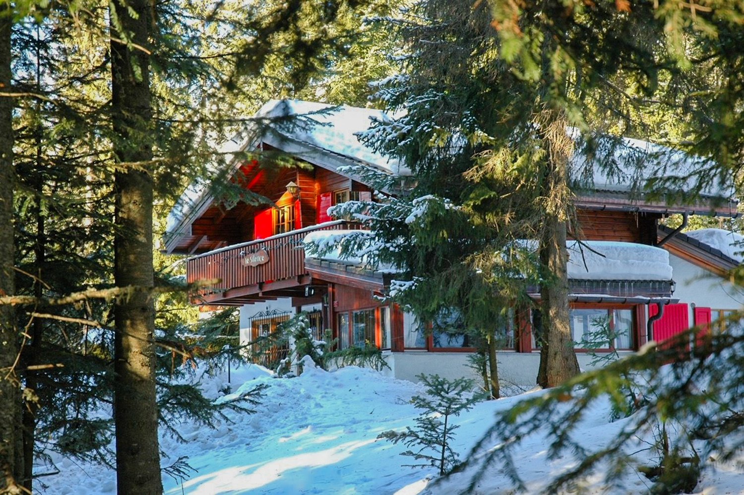
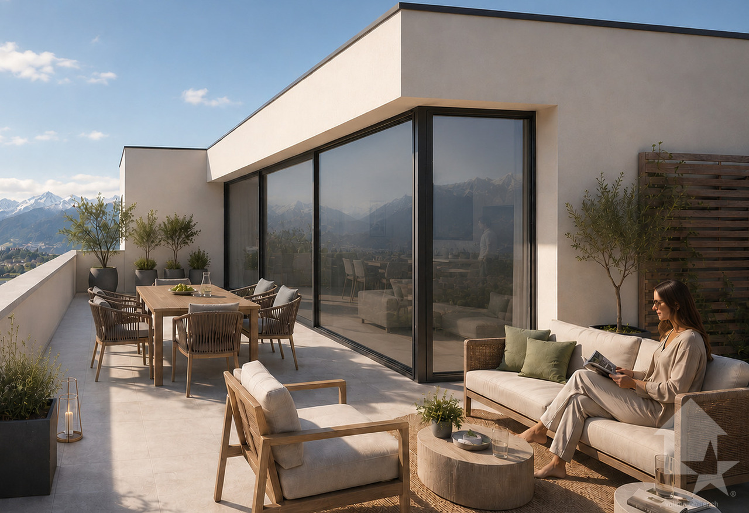
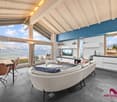
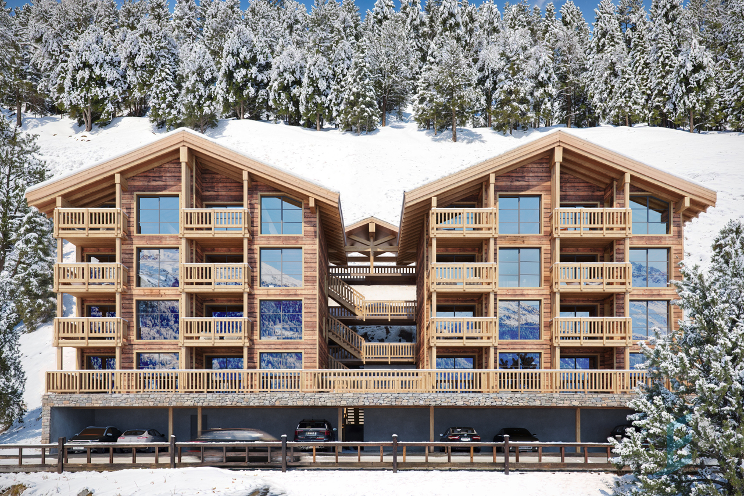
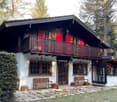
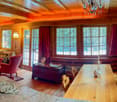
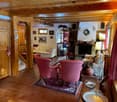
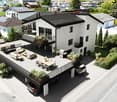
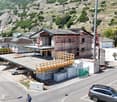
Weisshorn Lodge - Investissement locatif premium au coeur de Grimentz

Située à Grimentz, joyau du Val d'Anniviers à 1600 m d'altitude, la résidence Weisshorn Lodge offre une opportunité d'investissement unique dans un marché touristique en plein essor. Composée de 10 appartements haut de gamme (de 2 ½ à 6 ½ pièces, dont 4 duplex), elle conjugue valorisation patrimoniale et rentabilité locative.Entièrement meublés et décorés avec soin, les appartements sont vendus clef en main, dans un cadre naturel d'exception. Le projet bénéficie du statut de résidence touristique, autorisant l'achat d'une ou plusieurs unités par des citoyens suisses et étrangers.Le modèle de résidence touristique avec obligation de location garantit un rendement locatif toute l'année, optimisé par une gestion via un opérateur professionnel. Les propriétaires bénéficient d'un revenu net estimé à 3-4 %/an, tout en pouvant profiter d'un minimum de6 semaines d'usage privé par an.Grâce à sa proximité avec les remontées mécaniques de Grimentz-Zinal, son accessibilité (à 2h de Genève ou 40 min de l'aéroport de Sion) et une conception éco-responsable,Weisshorn Lodge offre un placement sécurisé, durable et attractif dans l'une des stations les plus recherchés des Alpes valaisannes.N'attendez plus et contactez-nous pour de plus amples informations sur cette opportunité exceptionnelle dans une des stations les plus charmantes des Alpes.TOUS NOS BIENS EN VENTE SUR WWW.EIMMOBILIER.CHDie Residenz Weisshorn Lodge befindet sich in Grimentz, einem Juwel des Val d'Anniviers auf 1600 m Höhe, und bietet eine einzigartige Investitionsmöglichkeit in einem boomenden Tourismusmarkt. Sie besteht aus 10 hochwertigen Wohnungen (von 2 ½ bis 6 ½ Zimmern, davon 4 Maisonette-Wohnungen) und vereint die Aufwertung des Erbes mit einer rentablen Vermietung.Die vollständig möblierten und sorgfältig dekorierten Wohnungen werden schlüsselfertig in einer außergewöhnlichen natürlichen Umgebung verkauft. Das Projekt genießt den Status eines Touristenwohnsitzes, der den Kauf einer oder mehrerer Einheiten durch Schweizer und ausländische Staatsbürger erlaubt.Das Modell der Touristenresidenz mit Vermietungspflicht garantiert eine ganzjährige Mietrendite, die durch die Verwaltung über einen professionellen Betreiber optimiert wird. Die Eigentümer profitieren von einem geschätzten Nettoeinkommen von 3-4 %/Jahr und können gleichzeitig von mindestens 6 Wochen privater Nutzung pro Jahr profitieren.Dank der Nähe zu den Skiliften von Grimentz-Zinal, der guten Erreichbarkeit (2 Stunden von Genf oder 40 Minuten vom Flughafen Sion entfernt) und dem umweltfreundlichen Design bietet die Weisshorn Lodge eine sichere, nachhaltige und attraktive Investition in einem der begehrtesten Ferienorte der Walliser Alpen.Warten Sie nicht länger und kontaktieren Sie uns für weitere Informationen über diese außergewöhnliche Gelegenheit in einem der charmantesten Ferienorte der Alpen.ALLE UNSERE IMMOBILIEN ZUM VERKAUF AUF WWW.EIMMOBILIER.CHLocated in Grimentz, the jewel of the Val d'Anniviers at an altitude of 1,600 m, the Weisshorn Lodge residence offers a unique investment opportunity in a booming tourist market. Comprising 10 top-of-the-range flats (from 2 ½ to 6 ½ rooms, including 4 duplexes), it combines asset enhancement with rental profitability.Fully furnished and decorated with care, the flats are sold turnkey, in an exceptional natural setting. The project has tourist residence status, allowing Swiss and foreign nationals to purchase one or more units.The model of tourist residence with rental obligation guarantees a rental yield all year round, optimised by management via a professional operator. Owners benefit from an estimated net income of 3-4%/year, while enjoying a minimum of 6 weeks' private use per year.Thanks to its proximity to the Grimentz-Zinal ski lifts, its accessibility (2 hours from Geneva or 40 minutes...
1 / 13
CHF 2,500,000.–
7 rooms323m² living space
Entre Deux Torrents 2, 3960 Loc

Magnificent high-standard apartment with swimming pool

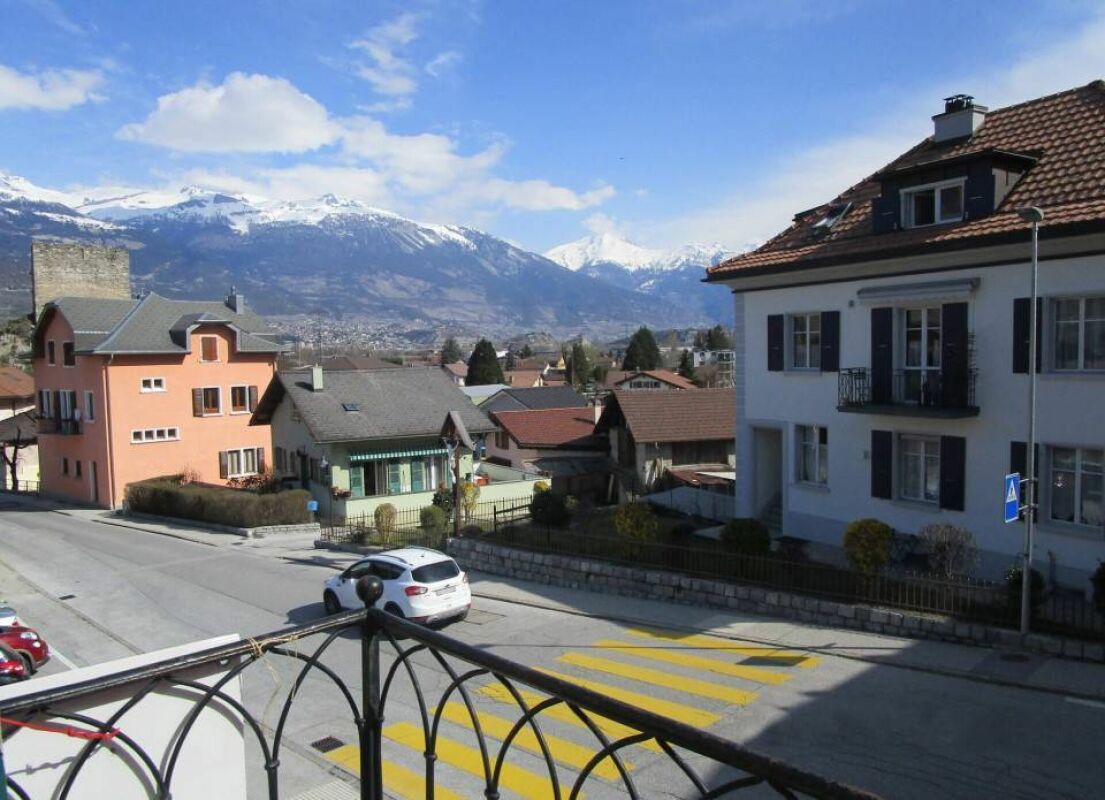
The property is located in the municipality of Crans-Montana, but not in the ski resort, rather on the border with the municipality of Sierre, near the hospital of Sierre, the Villa Castle, and the St-Ginier chapel. It is a quiet neighborhood, benefiting from very good sunlight and a view of the entire city of Sierre, the Mercier castle, the slopes, and the Bonne Eau. The property is not located in the Crans-Montana ski resort, but rather in the heart of Entre-Deux Torrents 2, which is located in the municipality of Crans-Montana, but on the border with the municipality of Sierre.It is a quality construction in the form of a staircase terrace, comprising an intermediate floor directly in contact with the road, with garages and parking spaces, as well as a tunnel with an elevator providing vertical access. The building consists of 4 independent apartment units with lateral access on foot. The apartment is located on the second level and is organized as follows:- 1 covered entrance with entrance and vestibule- 1 laundry room- 1 open kitchen with pantry and dining area- 1 large living room with fireplace- 1 winter garden- 1 staircase leading to the gallery- 1 gallery mezzanine serving as an office with rear archive roomAt the entrance:- storage closets- 1 WC with sink- 1 library- 1 access to the outside SouthThe dining area opens onto the East balcony.The sleeping area includes:- 1 distribution corridor- 1 guest room- 1 parent's bedroom- 1 walk-in closet- 1 large bathroom with bathtub, WC, sinkAn independent apartment is located on the East side and is accessible from the outside from the East. It is a 3-room apartment with:- 1 kitchen with dining area- 1 living room- 1 annex room on the East side- 1 WC with shower, sink, saunaOn the East side is the technical room serving the swimming pool.At the East entrance of the main apartment are:- 1 wood storage room- 1 heating room with heat pump- 1 Briey storage room- 1 large storage room with access and South storage with built-in closets- 1 cellar with barrel storage- 1 wine cellar with humidity and temperature controlThe outdoor facilities include:- 1 large terrace- 1 garden tool shedThe roof of the South terrace includes a heat exchanger for hot water.- 1 connecting path between the two apartments- 1 swimming pool with lawn, connected to the pedestrian path on the West side, leading to the Entre Deux Torrents roadSeveral important investments have been made in the apartment, namely in 2003 (CHF 300,000), 2005 (CHF 200,000), and 2022/21 (CHF 100,000).

Travel time
-
1 / 12
Price on request
4.5 rooms269m² living space
route du rawyl 15, 3963 Crans-Montana

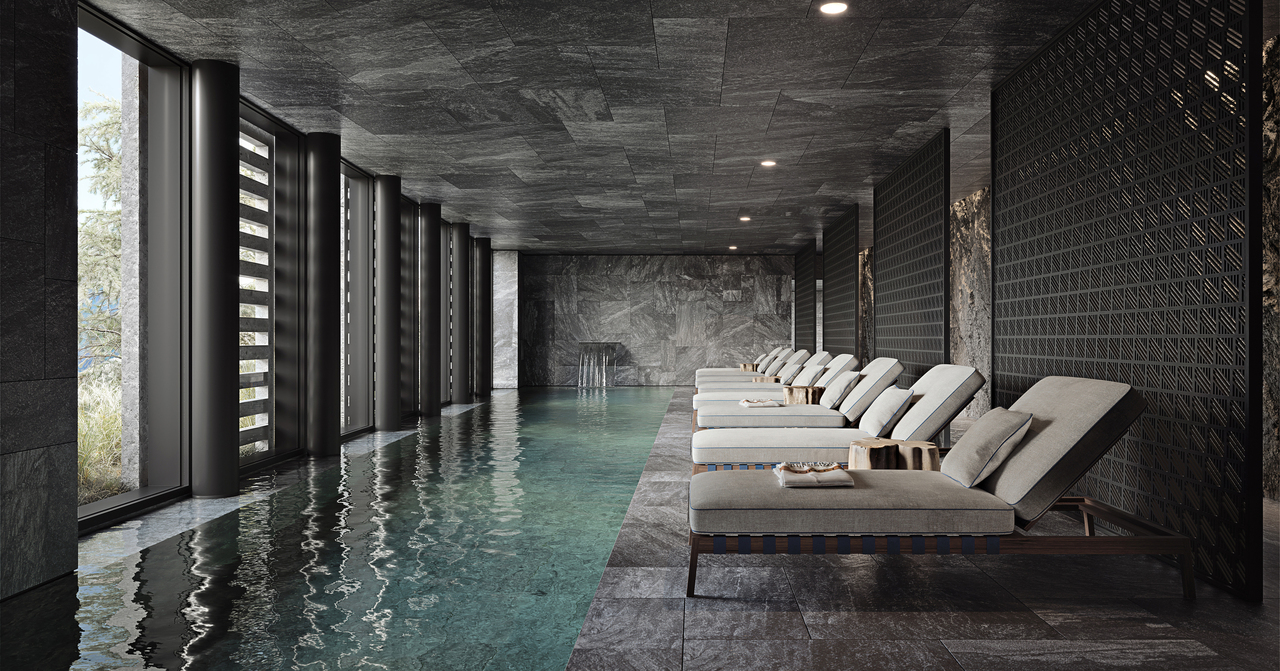
FENDI Private Residences - Résidences secondaires pour non-résidents

Steiger&Cie Sotheby's International Realty est heureux de vous présenter en exclusivité une occasion unique dans le secteur de l'immobilier de prestige : les FENDI Private Residences Crans-Montana.Ces résidences d'exception sont situées dans l'environnement paisible et pittoresque de Crans-Montana, alliant la proximité du centre-ville animé à la quiétude d'un emplacement retiré, avec des vues spectaculaires sur les Alpes.Le Projet :Les FENDI Private Residences comprennent trois bâtiments à l'architecture remarquable, chacun étant conçu pour satisfaire les attentes des acheteurs les plus méticuleux. Le bâtiment Paradis est actuellement disponible à la vente, et les bâtiments Savoy et Alpina seront prochainement proposés. Le Paradis :Nombre limité à sept unités, disponibles à la vente en tant que résidences secondaires pour notre clientèle internationale.Les superficies des appartements débutent à 210 m², avec des espaces de vie généreusement dimensionnés.Le prix d'entrée débute à 5 millions de francs suisses.Les appartements sont vendus entièrement finis.Caractéristiques principales :Élégance Architecturale : Un design extérieur et intérieur raffiné qui incarne une sophistication exceptionnelle dans un cadre alpin époustouflant.Appartements luxueux : Des logements spacieux de 2 ou 3 chambres à coucher dans le bâtiment Paradis, conçus minutieusement dans le style distinctif de FENDI.Spa et bien-être partagés : Revitalisez-vous en toute tranquillité en accédant à la piscine, au jacuzzi, au sauna, au hammam, aux salles de massage, aux installations de fitness et de yoga.Service haut standing : Profitez d'un service digne d'un hôtel cinq étoiles grâce à l'assistance sur demande d'un concierge, de chefs cuisiniers, de majordomes, d'un service de chauffeur et bien plus encore.Espaces communs : Conçues pour la détente et la convivialité, ils constituent un lieu de retraite idéal pour les résidents.Vues imprenables : Les vues panoramiques captivantes sur les montagnes suisses ajoutent à l'atmosphère de sérénité du lieu.Opportunité d'investissement : Outre l'investissement foncier, le projet propose également une opportunité de revenus locatifs grâce à l'exploitation des résidences hôtelières du bâtiments The Savoy.Un investissement de prestige :Les FENDI Private Residences représentent une chance inouïe de posséder et d'investir dans un bien qui définit le summum du luxe et de la tranquillité dans un lieu très convoité. Ce projet offre non seulement un style de vie de grand standing, mais également un investissement prometteur.Pour obtenir davantage de détails ou pour planifier une visite privée dans notre centre de vente dédié, veuillez nous contacter. Découvrez le nec plus ultra de la vie de luxe avec les FENDI Private Residences, où élégance et quiétude se rencontrent au coeur des majestueuses Alpes.Steiger&Cie Sotheby's International Realty is thrilled to present in exclusivity an exceptional opportunity in the luxury real estate market with the FENDI Private Residences Crans-Montana.Nestled in the serene and picturesque landscape of Crans-Montana, this prestigious development combines close proximity to the vibrant town center with the peace of a secluded location, offering awe-inspiring views of the Alps.The Development:FENDI Private Residences comprises three architecturally stunning buildings, each tailored to meet the exacting standards of the discerning buyer. Currently, The Paradis building is open for sale, with The Savoy and The Alpina to be unveiled soon. The Paradis :Only seven units are available, each eligible as secondary residences for international clientele.Units start at 210 square meters, designed to accommodate expansive living.Entry-level pricing begins at 5 million CHF.The apartments are sold fully finished.Key Features:Exterior and interior Elegance: A testament to architectural sophistication against the breathtaking Alpine backdrop.Luxurious Apartments:...
Travel time
-
Daniel Boisset

Daniel Boisset

1 / 10
Daniel Boisset

Daniel Boisset

  • Balcony / Terrace
  • Elevator
  • Wheelchair access
CHF 420,000.–
323m² living space
1991 Salins

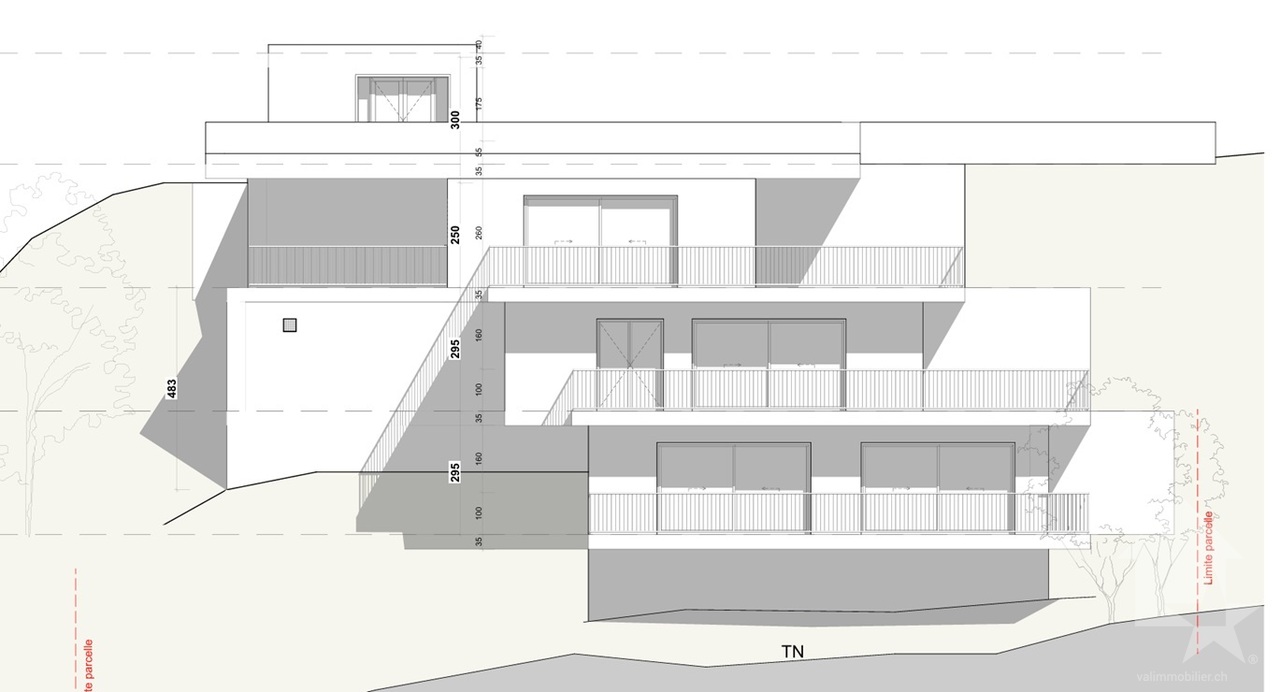
Immeuble de trois appartements avec autorisation de construire

Vous rêvez d'une vue à couper le souffle tout en étant à quelques minutes de Sion ? Ce projet avec autorisation de construire est fait pour vous !Le terrain entièrement équipé et sans vis-à-vis se trouve à la fin d'une rue privée et en bordure de zone agricole, ce qui vous garantit un cadre bucolique et intimiste sans crainte de nouvelles constructions. Sion est atteignable en 10 minutes en voiture et il vous faudra 15 minutes pour rallier la piste de l'Ours.Les plans, conçus par un bureau d'architecte, proposent la construction d'un petit immeuble de trois appartements, disposés en escaliers le long de la pente pour profiter au maximum du panorama. Une imposante terrasse ceinture chaque étage, tous desservis par un ascenseur.Détail du terrain : • Zone : H30 (IBUS 0.5) • Altitude : 700 m • Superficie : 1'078 m2 • Environnement calme • Entièrement équipé Surface totale par étage : • Etage - 1 : 108 m2 • Etage - 2 : 177 m2 • Etage - 3 : 208 m2 Particularités : • 5 places de parc • Route privée sans issue • Ascenseur • Très grandes terrasses sans vis-à-vis • Possibilité d'aménager un jardin Petit plus, mais non négligeable, une parcelle agricole attenante de 1'148 m2 est incluse dans le prix globale. Cette dernière vous permettra de disposer d'un jardin, d'un verger ou même d'une aire de jeu pour les enfants. De quoi agrémenter d'une belle plus-value le terrain qui propose une vue sublime sur notre canton et sa capitale.L'autorisation a été accordée en ce début d'année 2026. Vous souhaitez construire sans tous les tracas administratifs longs et coûteux ? N'hésitez plus !Vous souhaitez obtenir des précisions, le dossier complet ? Contactez-moi par téléphone ou par E-mail et je vous renseignerai très volontiers. Je me tiens également à votre disposition pour une visite sur place.Sie träumen von einem atemberaubenden Ausblick und möchten dabei nur wenige Minuten von Sitten entfernt sein? Dann ist dieses Projekt mit Baubewilligung genau das Richtige für Sie! Das komplett erschlossene und unverbaute Grundstück liegt am Ende einer Privatstrasse und grenzt an ein landwirtschaftliches Gebiet, was Ihnen eine idyllische und ruhige Umgebung garantiert, in der Sie nicht mit Neubauten rechnen müssen. Sitten ist in 10 Minuten mit dem Auto erreichbar und die Ours-Piste in 15 Minuten.Die vom Architekturbüro entworfenen Pläne sehen den Bau eines kleinen Gebäudes mit drei Wohnungen vor, die sich terrassenförmig entlang des Hangs erstrecken, um den Panoramablick optimal zu nutzen. Eine imposante Terrasse umgibt jede Etage, die alle über einen Lift erreichbar sind. Besonderheiten des Grundstücks: • Zone: H30 (IBUS 0.5) • Höhe : 700 m • Grundfläche: 1'078 m2 • Ruhige Umgebung • Vollständig ausgestattet Gesamtfläche pro Etage: • Etage - 1: 108 m2 • Etage - 2: 177 m2 • Etage - 3: 208 m2 Besonderheiten: • 5 Parkplätze • Private Sackgasse • Aufzug • Sehr grosse Terrassen ohne Nachbarn • Möglichkeit, einen Garten anzulegen Ein kleiner, aber nicht unwichtiger Pluspunkt ist, dass ein angrenzendes, 1'148 m2 grosses Landwirtschaftsgrundstück im Gesamtpreis inbegriffen ist. Auf diesem können Sie einen Garten, einen Obstgarten oder sogar einen Spielplatz für Ihre Kinder anlegen. Dies verleiht dem Grundstück, das einen wunderbaren Ausblick auf unseren Kanton und seine Hauptstadt bietet, einen zusätzlichen Wert.Die Baubewilligung wurde Anfang 2026 erteilt. Sie möchten bauen ohne langwierige und kostspielige...
  • Balcony / Terrace
  • Elevator
  • Wheelchair access
Melvin Merola

Melvin Merola

1 / 7
Melvin Merola

Melvin Merola

  • Balcony / Terrace
  • Garage
  • Swimming pool
  • +1
CHF 1,280,000.–
6.5 rooms160m² living space
Route du Champ Vidonde 5, 1955 Les Vérines (Chamoson)

Family villa with exceptional view & covered terrace in Chamoson

A privileged setting in ChamosonLocated in the sought-after residential area of Les Vérines, in Chamoson, this beautiful single-family villa with 6.5 rooms offers a privileged environment, combining calm, generous sunlight and a magnificent view of the mountains.Built on a plot of 1,339 m², this property offers approximately 160 m² of living space on two levels, complemented by a fully developed basement. Constructed in 1985, it has been carefully maintained and regularly modernized over the years.A comfortable and modernized homeThe villa has undergone several major renovations: roof in 2006, windows and heat pump in 2015, photovoltaic panels in 2020, and a renovated kitchen in 2022. Underfloor heating and an electric vehicle charging station complete the equipment.Spaces designed for family lifeThe ground floor features a bright living area with living room, dining room, and open kitchen. A parental bedroom, a renovated shower room, a guest toilet, and a dressing area that can serve as an office complete this level.On the upper floor, three bedrooms, a shower room with WC, a mezzanine, and an attic offer beautiful volumes and great flexibility in use.A versatile basementThe basement includes two cellars, a laundry room with shower and independent external access, as well as an office or cellar area that can be arranged according to needs: telework, leisure, storage, or reception.An ideal exterior to enjoy the panoramaOutside, a beautiful partially covered terrace pleasantly extends the living areas and offers a remarkable view of the Valaisan landscape. Its authentic pizza oven creates a convivial space, ideal for family meals or gatherings with friends.The garden and its gazebo, as well as the garage and four outdoor parking spaces, complete this property.The possibility of acquiring the villa as a secondary residence constitutes an additional advantage to fully enjoy the Valaisan living environment, both during regular stays and moments of relaxation with the family.
  • Balcony / Terrace
  • Garage
  • Swimming pool
  • +1
Travel time
-
Alisson Savioz

Alisson Savioz

1 / 7
Alisson Savioz

Alisson Savioz

  • Balcony / Terrace
  • Garage
  • View
  • +1
CHF 1,090,000.–
5.5 rooms215m² living space
3966 Chalais

Magnifique projet d'attique de 215 m2, garage double et terrasses !

Ce sublime appartement en attique totalise 215 m2 de surface pondérée (135 m2 de surfaces utiles et 80 m2 de terrasses). Il est prévu dans un petit bâtiment de 3 appartements. Il saura vous séduire par ses magnifiques volumes épurés, ses deux grandes terrasses avec une vue panoramique sur la vallée et les sommets, sa situation géographique au calme dans une voie sans issue tout en étant proches des commodités, de la bretelle d'autoroute et de la ville de Sierre ! Complètement traversant, il bénéficie d'une luminosité optimale. Toutes les finitions sont au choix du preneur. Un grand garage double et un jardin privatif complètent cette offre.Distribution : • Hall d'entrée et dégagement • Spacieuse pièce de vie de plus de 50 m2, accès à la grande terrasse de 50 m2 • Grande cuisine avec îlot central complètement ouverte sur la pièce de vie • Une salle d'eau avec douche à l'italienne, vasque et WC • Une buanderie séparée • Toilette visiteurs • Une grande suite parentale de 23 m2 comprenant une salle d'eau avec douche à l'italienne, vasque, WC, un dressing avec accès à la terrasse privative de 30 m2 • Une petite chambre ou bureau de 10 m2 accès à la terrasse privative de 30 m2 • Une grande chambre d'enfant de 14 m2 • Une chambre d'enfant de 12 m2 Extérieurs : • Un garage double de 34 m2 (en sus CHF 50'000.-) • Place de parc visiteurs • Un jardin privatif au rez-de-chaussée de 50 m2 • Une cave • Local technique • Construit sur une parcelle de 988 m2 Compléments d'informations : • Pompe à chaleur air/eau distribution par le sol • Panneaux solaires photovoltaïques • Matériaux de qualité • Petit bâtiment de 3 appartements • Grand potentiel exploitable • Grands espaces • Buanderie dans l'appartement • Descriptif de construction et plans en annexes Situation : • À 5 minutes de Sierre • À 5 minutes de la gare • À 2 minutes de l'entrée d'autoroute • À 2 minutes du téléphérique Chalais/Vercorin • À 2 minutes du centre commercial Pour tous les détails ainsi que l'intégralité des photos, visitez notre site : www.valimmobilier.chChalais : Située dans la plaine du Rhône dans le district de Sierre, elle regroupe les villages de Chalais, Réchy, Vercorin et Briey.Vous souhaitez plus d'informations ou faire une visite ? N'hésitez pas à me contacter soit par téléphone soit par e-mail. C'est avec plaisir que je répondrai à vos demandes. Dieses prächtige Penthouse-Apartment erstreckt sich über 215 m2 Bruttogrundfläche (135 m2 Nutzfläche und 80 m2 Terrassenfläche). Es befindet sich in einem kleinen Gebäude mit 3 Wohnungen, das im Sommer 2026 bezugsfertig sein wird.Es wird Sie mit seinen grossen, klaren Räumen, den zwei grossen Terrassen mit Panoramablick auf das Tal und die Berge, seiner ruhigen Lage in einer Sackgasse und gleichzeitig der Nähe zu den öffentlichen Verkehrsmitteln, der Autobahnabfahrt und der Stadt Sierre begeistern! Es ist komplett durchflutet und bietet optimalen Lichteinfall. Alle Oberflächen können vom Mieter nach Wunsch gestaltet werden. Ein grosser Doppelgarage und ein privater Garten runden das Angebot ab.Aufteilung: • Eingangshalle und Flur • Geräumige Wohnküche von über 50 m2, Zugang zur grossen Terrasse von 50 m2 • Grosse Küche mit zentralem Kochinsel, komplett offen zur Wohnküche • Ein Badezimmer mit italienischer Dusche, Waschtisch und WC • Eine separate...
  • Balcony / Terrace
  • Garage
  • View
  • +1
Stéphane FERREIRA

Stéphane FERREIRA

1 / 13
Stéphane FERREIRA

Stéphane FERREIRA

  • Parking space
  • View
CHF 1,300,000.–
6.5 rooms213m² living space
1971 Grimisuat

Sale as a secondary residence possible!

Discover this magnificent contemporary villa with 6.5 rooms in Grimisuat, in one of the most sought-after municipalities in central Valais. Located in a privileged residential area, reserved for residents, this property offers a calm, sunny, and preserved living environment, while benefiting from immediate proximity to Sion, its shops, schools, and all amenities. The villa is fully completed and ready to move in. It seduces with its generous volumes, exceptional luminosity, outdoor spaces, and panoramic view of the Rhone plain and the Valais Alps. The upper floor accommodates the sleeping area and consists of an entrance hall with large built-in wardrobe, two spacious and bright bedrooms, as well as a shower room with WC. A parental suite completes this floor and has its own private shower room. The entire villa benefits from direct access to a vast 37 m² terrace, ideally oriented, offering a spectacular and unobstructed view of the mountains, the Rhone valley, and the Valais Alps. The lower floor constitutes the heart of the house with a magnificent 53 m² living space, widely open to the outside and bathed in natural light. The modern and fully integrated kitchen, with its central island, opens harmoniously onto the living and dining room, creating a convivial and pleasant space for daily use. A 6 m² storage room, directly adjacent to the kitchen, provides a particularly practical storage space. This level also includes a shower room with WC, as well as an additional room that can be used as a guest room, office, or multipurpose room. A 12 m² laundry room completes this level. From the living area, you have direct access to a second 37 m² terrace, as well as to the private garden, offering a pleasant outdoor space to enjoy the sunny days of Valais. The villa has a covered parking space for one car, including a technical room, as well as 4 outdoor parking spaces. The villa also has a pre-equipment for the installation of an electric vehicle charging station and a pre-equipment for solar panels, offering interesting possibilities in terms of mobility and energy efficiency. This 6.5-room villa in Grimisuat represents a particularly interesting opportunity for a family looking for a contemporary, comfortable, and ideally located property in central Valais. It also constitutes an interesting investment opportunity in Grimisuat. In the event of rental, the estimated rental yield is around 3.6% per year, in a sector benefiting from sustained demand. Located in close proximity to Sion, Grimisuat is a particularly appreciated municipality for its quality of life, residential environment, sunshine, and magnificent panoramas of the Valais Alps and the Rhone plain. Its situation allows you to enjoy a peaceful living environment while remaining close to the infrastructures, shops, schools, services, and transport of Sion. This contemporary villa will suit both a family wishing to settle in a privileged environment and a buyer looking for a high-quality real estate investment in Valais. Contact us today to organize a visit or obtain more information. The complete sales dossier can be downloaded directly from our website omnia.ch.

  • Parking space
  • View
Xavier Bezault

Xavier Bezault

1 / 13
Xavier Bezault

Xavier Bezault

  • Parking space
  • Balcony / Terrace
  • View
  • +1
CHF 1,380,000.–
11 rooms287m² living space
1965 Savièse

Atypical character house in Savièse: volumes, authenticity and potential

In Ormône, in the sought-after municipality of Savièse, this property immediately stands out for its atypical identity, the authenticity of its materials, and the generosity of its volumes.Maintained and renovated over the years in respect of its charm, it combines natural stone, wood, old elements, and singular details in a warm and very personal atmosphere. Far from standardized constructions, each space here has its own character.Developed over several levels, the property offers approximately 287 m² of living space and nearly 476 m² of usable space, on a plot of 589 m².Its current distribution allows you to enjoy several distinct living areas, while also offering great flexibility in use.The lower level, to be renovated, includes a bedroom, a living room, a kitchen, and a bathroom.The main level consists of an entrance hall, a fully equipped kitchen, a bright living room, a parental suite with a bathroom and bathtub, a second bedroom currently used as an office, and a decidedly atypical WC, faithful to the spirit of the house. A private staircase leads to a large terrace with a view of the Alps.On the upper floor, an independent 4.5-room apartment offers rental income potential.The attic spaces have a raw area that can be developed according to your needs and subject to the necessary permits.Outside, the property extends its character with several areas laid out on different levels, a paved courtyard in natural stone, four balconies, several garden areas, and numerous parking spaces.An adjacent house on two levels completes the ensemble and reinforces the potential of this out-of-the-ordinary property.The house has PVC windows with double glazing, a heat pump with underfloor heating, and flooring in ceramic and natural stone.Located in a quiet residential area, close to the amenities of Savièse and just a few minutes from Sion, it benefits from a pleasant environment and a beautiful opening onto the surroundings.Main features: • approx. 287 m² living space • approx. 476 m² usable space • plot of 589 m² • large terrace with view • adjacent house on two levels • 4 balconies • several outdoor areas and gardens • numerous parking spaces • heat pump • underfloor heating • PVC windows with double glazing • many elements in natural stone and wood If you are looking for a true dream property that is more than just a standard property, this property is exactly what you are looking for.Contact us to organize a visit: photos are not enough to convey the atmosphere, character, and uniqueness of this property, which reveals its full potential on site.Montesol Real Estatewww.montesol.ch

  • Parking space
  • Balcony / Terrace
  • View
  • +1
1 / 13
  • View
CHF 1,790,000.–
6.5 rooms246m² living space
3960 Sierre

Spacious individual villa with large garden in Sierre

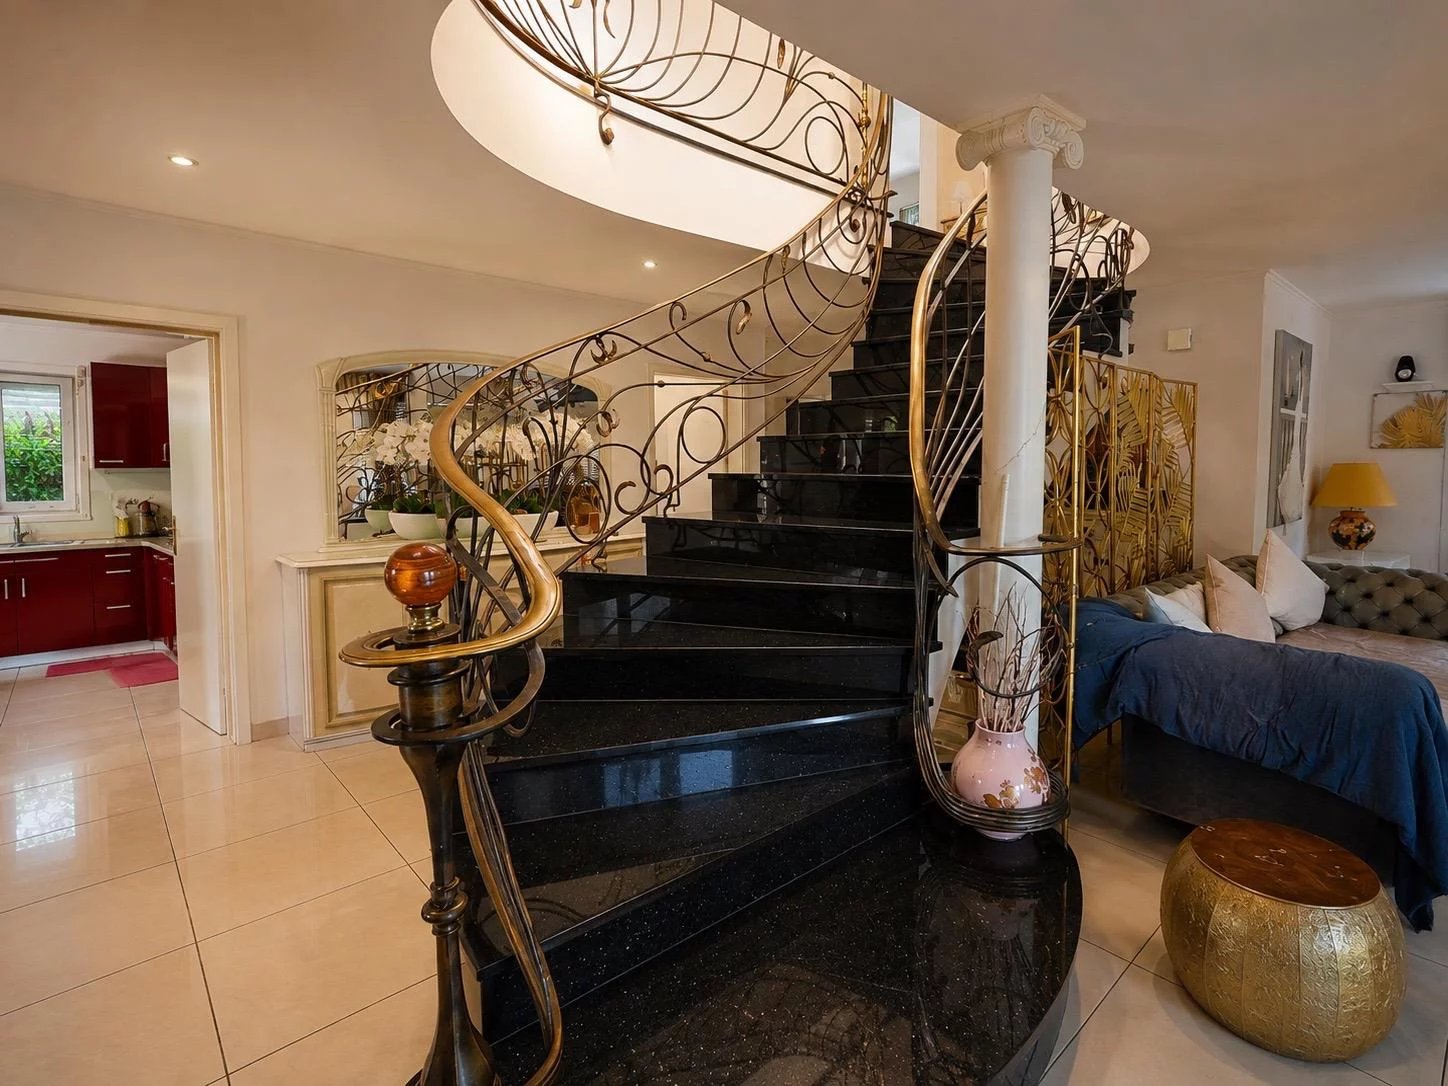
This spacious and beautiful individual villa, located in a residential area close to Lake Géronde, seduces with its generous volumes, beautiful brightness, and spaces designed for a comfortable family life. Spread over two levels, it offers a particularly pleasant distribution, articulated around a remarkable central granite staircase with black granite and ironwork, a true architectural element of the house. On the ground floor, the entrance hall serves a study, a guest toilet with sink, and an independent laundry room. The daytime area welcomes a vast living room bathed in light, a dining area, and an equipped kitchen, with several direct accesses to the terraces and the garden. Upstairs, a second living room offers an additional space ideal as a TV corner, game room, or relaxation area. This level also includes three bedrooms and two bathrooms: one equipped with a shower and the other with a whirlpool bathtub. Several rooms benefit from access to the balconies and an open view of the hills and mountains. Outside, the property benefits from a large tree-lined garden with fruit trees, several areas allowing you to fully enjoy the beautiful days, a covered terrace, and a equipped barbecue area. An individual garage, a technical room, and sufficient parking spaces complete this property. The highlights - Generous plot of over 800m2 - Four bedrooms - Two living rooms - Two bathrooms and a guest toilet - Equipped kitchen and dining area - Large tree-lined garden with numerous fruit trees - Balconies, terraces, and barbecue area - Garage and parking space - Heating by heat pump - Central vacuum cleaner - Laundry room with laundry chute - Technical room A unique and generous villa, ideal for a family looking for real spaces, numerous outdoor areas, and a pleasant residential environment in Sierre. To fully discover the volumes, the quality of the services, and the living environment that this property offers, contact us to organize a visit.

  • View
1 / 25
  • Parking space
  • Balcony / Terrace
  • Garage
  • +2
CHF 585,000.–
4.5 rooms122m² living space
1973 Nax

Charming Chalet with 4.5 Rooms and Outbuildings - Nax

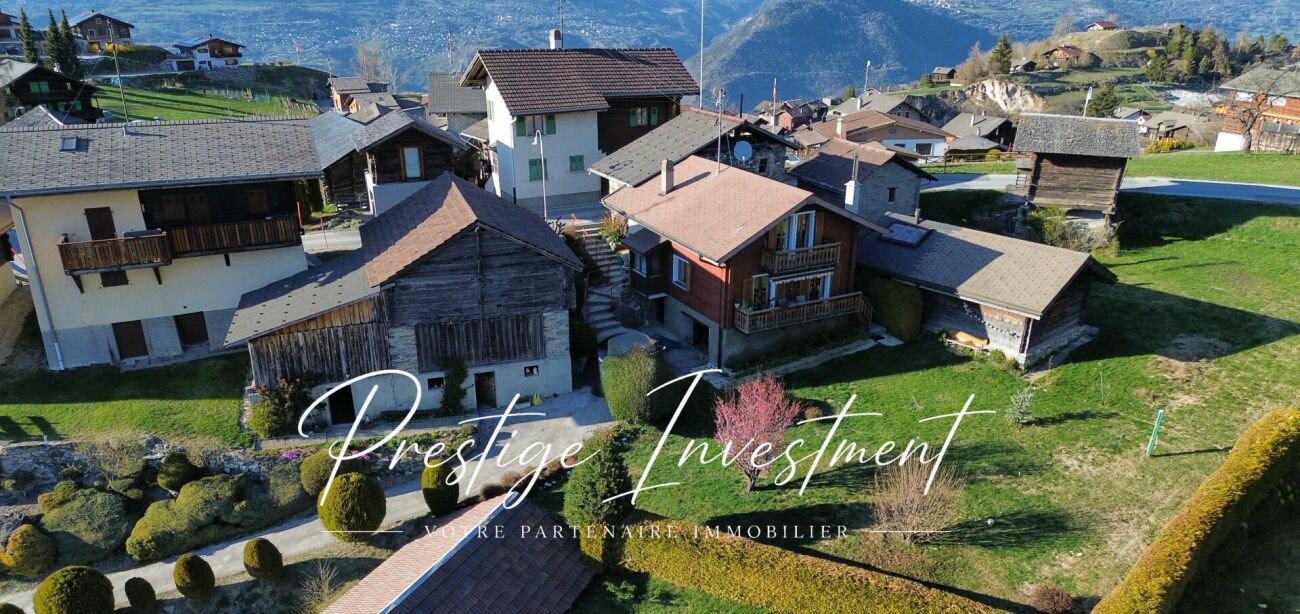
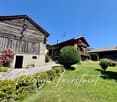
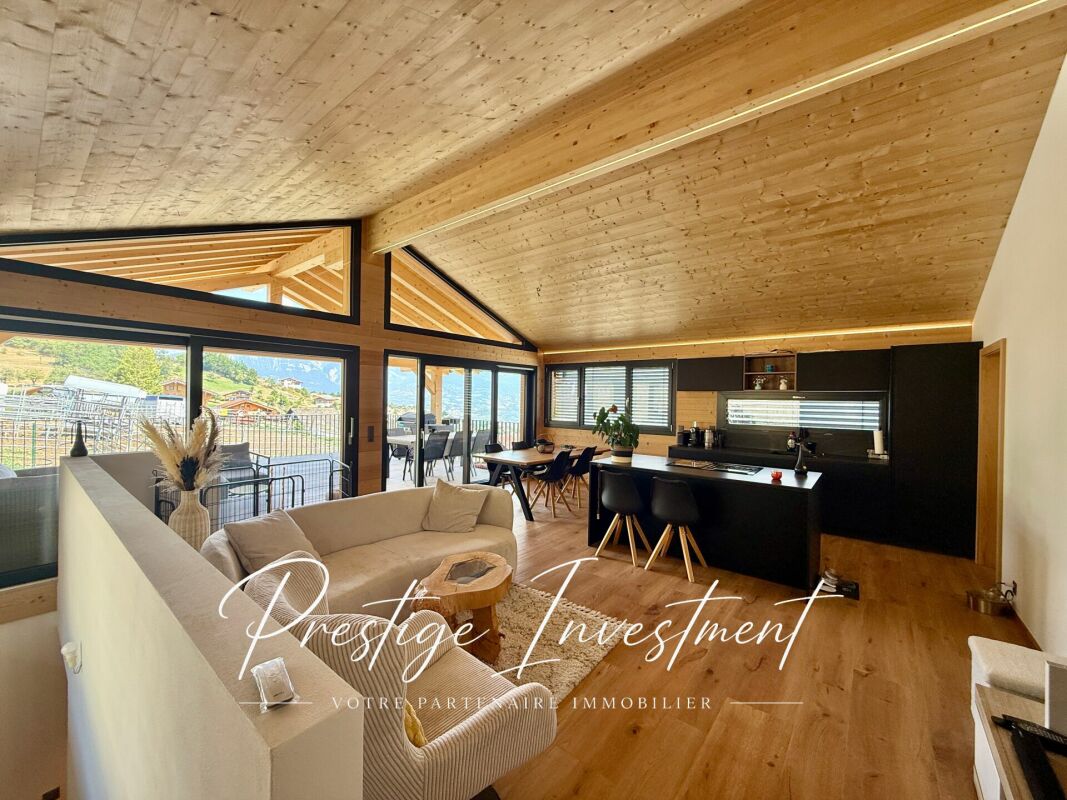
Charming chalet with outbuildings and panoramic view - Mont-Noble (Nax) Discover this charming chalet with 4.5 rooms in the heart of Nax - Mont-Noble, also known as the Balcony of the Sky. It is located on a 933 m² plot, offers a southwest exposure, optimal sunlight all day and an exceptional view of the Alps. With a living area of 122 m², this chalet built in the 1940s offers great potential for transformation. It is perfectly habitable but can be modernized according to your wishes. Access to the chalet is possible all year round! The layout of the chalet is as follows: On the ground floor: • Entrance hall • Bathroom with shower / WC / sink • Open kitchen to the living room • Living room of 75 m² with access to the balcony • Reduced Upper floor: • Bedroom 1 of 11 m² • Bedroom 2 of 15 m² • Bedroom 3 of 24 m², partially furnished Lower floor: • Garage of 40 m² • Cellar of 16 m² Other advantages of this property: • Double glazing • Electric heating, possibility of installing solar panels • Flat, southwest-facing plot • Sunlight all day • 2 balconies • Garage + several private parking spaces • Roof and facade in eternit The property also includes several outbuildings, offering numerous possibilities: • An independent stone cellar of approximately 75 m² • A barn with an old stable in wood of approximately 98 m² • An old woodshed on two levels, which can be converted into a dwelling, a workshop or a leisure space (subject to the applicable authorizations). Just a few minutes from the ski slopes, hiking trails and all mountain activities, this property is suitable as a main or secondary residence. An ideal opportunity for mountain lovers, families or investors looking for a property with great potential for value appreciation. Contact us today to organize a visit and discover the full potential of this property. Audric Aguillon Sales Manager audric@prestigeinvestment.ch +41.78.201.96.98

  • Parking space
  • Balcony / Terrace
  • Garage
  • +2
1 / 23
  • Balcony / Terrace
  • Garage
  • Pets allowed
  • +3
CHF 1,095,000.–
5.5 rooms162m² living space
1981 Vex

Villa in the Heart of Nature - Vex

Vex Located in Vex, in a preserved and sought-after environment, this pleasant 5.5-room villa offers 160 m² of living space and benefits from a pleasant plot of 638 m².Spread over one level, the property offers comfortable and functional living spaces, as well as a pleasant exterior allowing you to fully enjoy the surrounding environment. The main advantages • 5.5-room villa • 162 m² of living area • 188 m2 of usable area • 638 m² plot • 48 m² of external terrace • Reduced and annexed spaces • Garage (possibility of closing it) • Reduced • 2 additional outdoor parking spaces • Underfloor heating • Reversible air-water heat pump • 12 photovoltaic panels • Double glazing • Tiled roof It is distributed as follows: Level 0: • Entrance hall with built-in cupboards • Visitor toilet • Room 1, 12 m2 • Room 2, 10 m2 • Room 3, 12 m2 • Shower room with WC & sinks • Technical room - laundry room Level 1: • Open-plan kitchen on the 40 m2 living room • Pantry • Wood stove • Parental suite of 20 m2 with dressing room & private bathroom • 48 m2 semi-covered tiled terrace The villa benefits from particularly ecological equipment with a reversible heat pump, underfloor heating and 12 photovoltaic panels, allowing to optimize comfort and energy consumption.Thanks to its volumes, land and numerous annexes, this property constitutes an excellent opportunity for a family looking for a comfortable home in a quiet environment, while remaining close to the amenities of Vex and the region.For more information, to receive the complete dossier or to organize a visit, do not hesitate to contact us. Audric AguillonSales Manager078.201.96.98

  • Balcony / Terrace
  • Garage
  • Pets allowed
  • +3
1 / 13
  • Balcony / Terrace
  • Garage
CHF 2,350,000.–
4.5 rooms180m² living space
1997 Haute-Nendaz

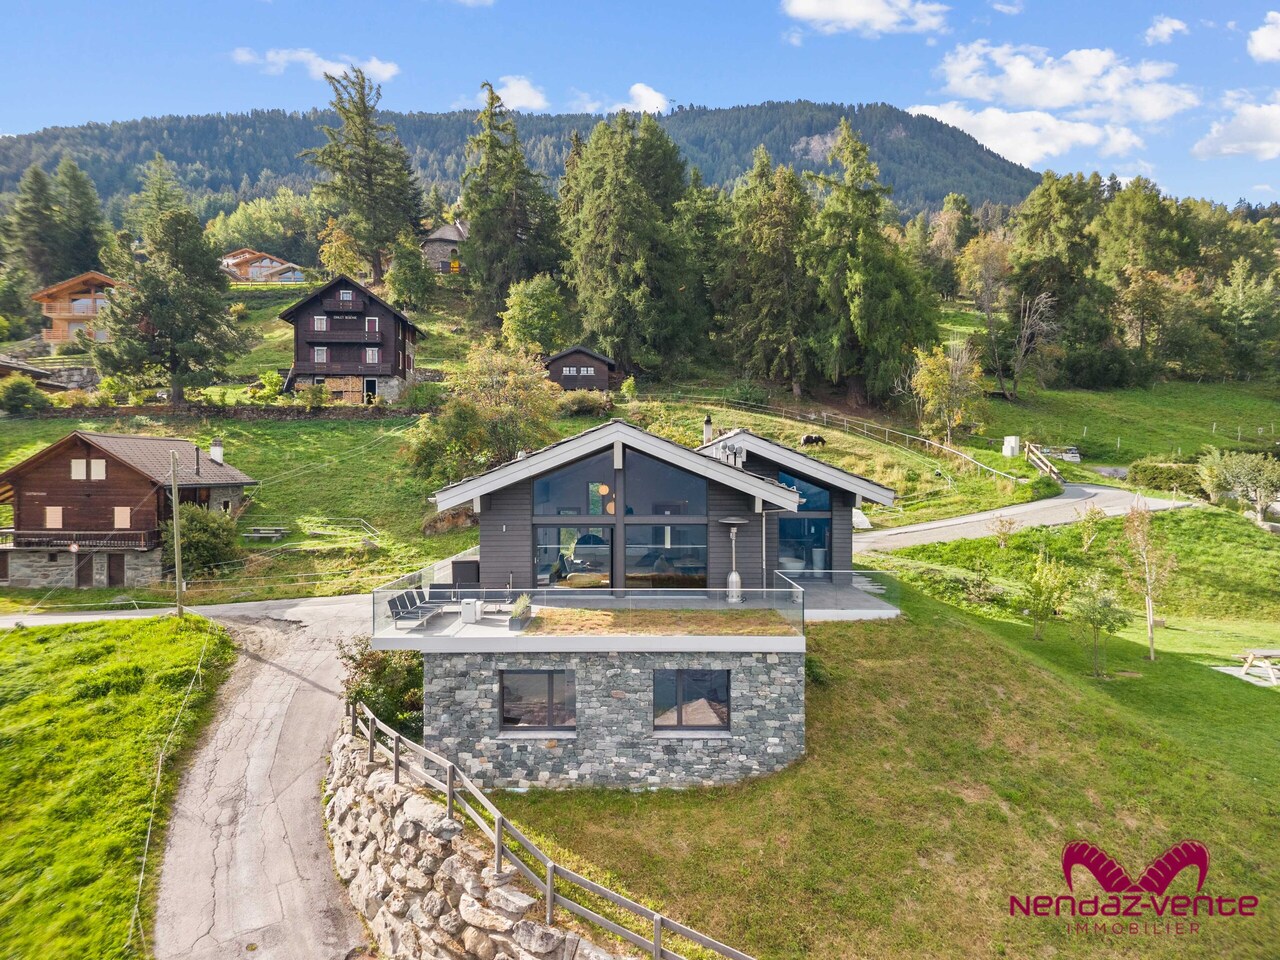
Un chalet de toute beauté aux Rairettes en résidence principale

Chalet contemporain de toute beauté avec vue panoramique, en résidence principale à Haute-NendazSitué à quelques minutes des pistes de ski, au lieu-dit Les Rairettes, ce chalet contemporain profite d'un emplacement privilégié, ensoleillé et paisible, en lisière de forêt, sur les hauteurs de Haute-Nendaz.Son architecture aux lignes épurées et élégantes privilégie les espaces ouverts et les volumes généreux. Les finitions haut de gamme s'intègrent dans une atmosphère à la fois sobre, contemporaine et chaleureuse.Les grandes baies vitrées offrent une luminosité exceptionnelle et permettent de profiter pleinement de la vue panoramique sur les montagnes. Les espaces de vie s'ouvrent naturellement sur une vaste terrasse, véritable prolongement de l'espace intérieur grâce à ses barrières en verre.Le rez, sous toiture, se compose d'une entrée séparée avec rangement, d'une cuisine résolument moderne et parfaitement équipée qui s'ouvre sur la salle à manger et le salon lumineux, ainsi qu'une magnifique chambre master disposant d'une baignoire îlot ouverte sur la chambre et sa propre salle de bains. Au rez inférieur, le hall d'entrée dispose de grandes armoires encastrées pour le rangement, et vous emmènera aux 2 autres chambres, à la grande salle de bains avec douche, au cabinet de toilettes, ainsi qu'à une sauna, parfaite pour les journées de mauvais temps ou les soirées froides d'hiver. Cet étage dispose encore de locaux, technique, de rangement et buanderie, et d'un grand garage. Un chalet de toute beauté aux prestations soignées, bénéficiant d'un cadre privilégié entre forêt, montagne et proximité des pistes, proposé en résidence principale.Wunderschönes, modernes Chalet mit Panoramablick als Hauptwohnsitz in Haute-NendazNur wenige Minuten von den Skipisten entfernt, im Ortsteil Les Rairettes, genießt dieses moderne Chalet eine privilegierte, sonnige und ruhige Lage am Waldrand auf den Anhöhen von Haute-Nendaz.Seine Architektur mit klaren, eleganten Linien setzt auf offene Räume und großzügige Volumen. Die hochwertige Ausstattung fügt sich in eine Atmosphäre ein, die zugleich schlicht, modern und gemütlich ist.Die großen Fensterfronten sorgen für außergewöhnlich viel Licht und ermöglichen es, den Panoramablick auf die Berge in vollen Zügen zu genießen. Die Wohnbereiche öffnen sich auf natürliche Weise zu einer weitläufigen Terrasse, die dank ihrer Glasgeländer eine echte Erweiterung des Innenraums darstellt.Das Erdgeschoss unter dem Dach besteht aus einem separaten Eingangsbereich mit Stauraum, einer ausgesprochen modernen und perfekt ausgestatteten Küche, die zum Esszimmer und zum hellen Wohnzimmer hin offen ist, sowie einem herrlichen Hauptschlafzimmer mit einer zum Schlafzimmer hin offenen freistehenden Badewanne und einem eigenen Badezimmer. Im unteren Erdgeschoss verfügt der Eingangsbereich über große Einbauschränke zur Aufbewahrung und führt zu den beiden weiteren Schlafzimmern, zum großen Badezimmer mit Dusche, zum Gäste-WC sowie zu einer Sauna, die sich perfekt für Tage mit schlechtem Wetter oder kalte Winterabende eignet. Auf dieser Etage befinden sich außerdem Technik- und Abstellräume, eine Waschküche sowie eine große Garage. Ein wunderschönes Chalet mit hochwertiger Ausstattung in privilegierter Lage zwischen Wald, Bergen und in der Nähe der Pisten, das als Hauptwohnsitz angeboten wirdA stunning contemporary chalet with panoramic views, serving as a primary residence in Haute-NendazLocated just minutes from the ski slopes in the hamlet of Les Rairettes, this contemporary chalet enjoys a prime, sunny, and peaceful location on the edge of the forest in the hills above Haute-Nendaz.Its architecture, with clean, elegant lines, emphasizes open spaces and generous proportions. The high-end finishes blend seamlessly into an atmosphere that is at once understated, contemporary, and warm.The large floor-to-ceiling windows provide exceptional natural light and allow you to fully enjoy the panoramic...
  • Balcony / Terrace
  • Garage

Suggested properties for you based on search results