2230 results - Property for buy in Region Central Valais (Mittelwallis)

1 / 12
CHF 395,000.–
4.5 rooms80m² living space
Chemin de Créhalle 6, 3971 Chermignon

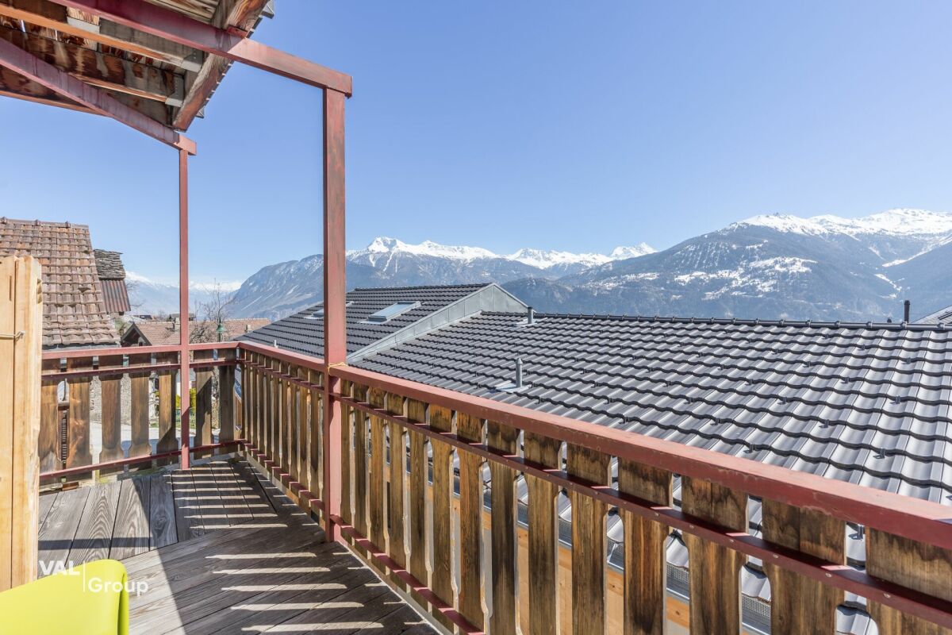
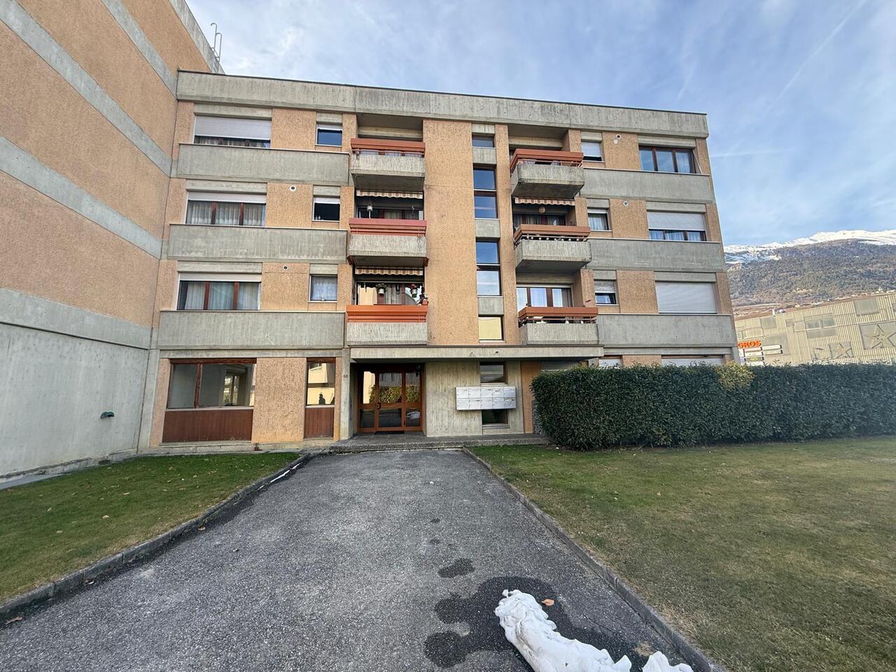
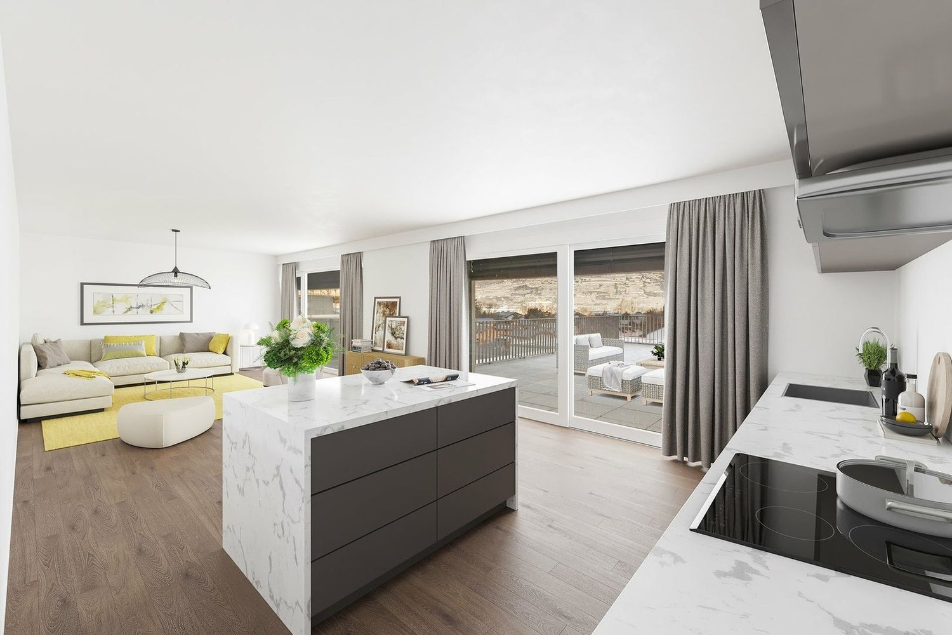
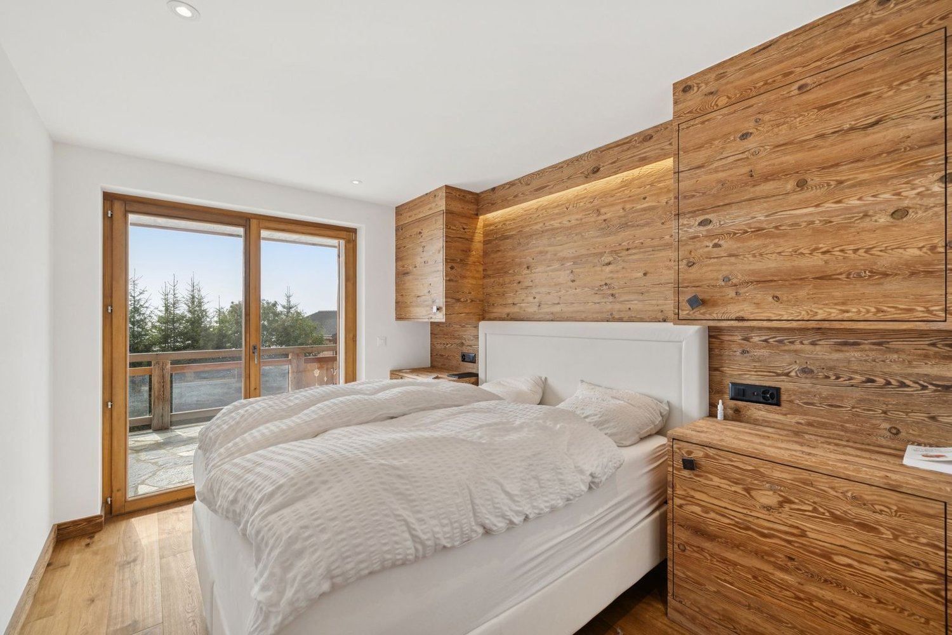
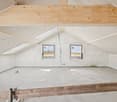
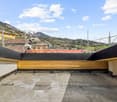
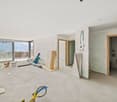
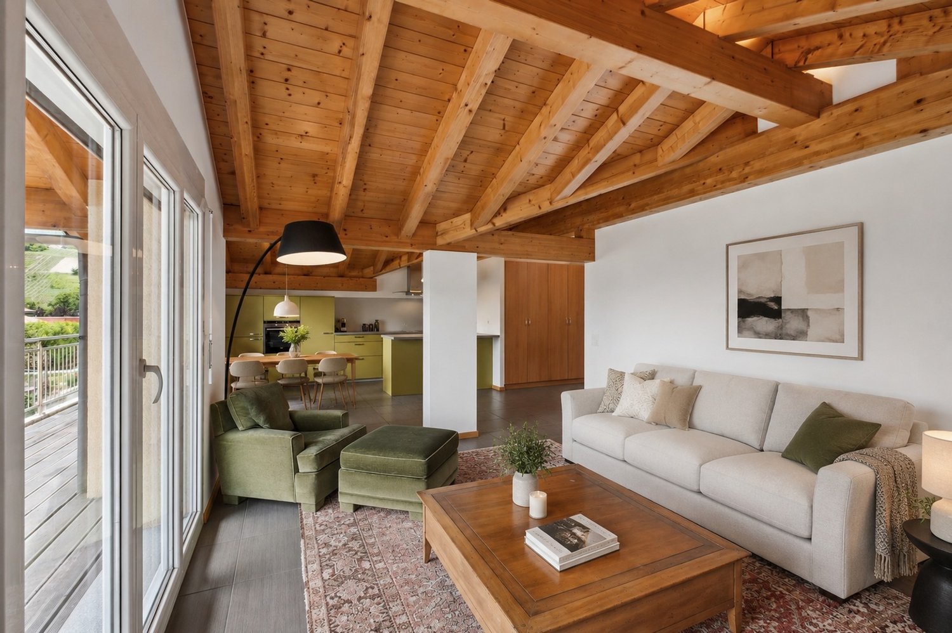
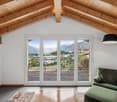
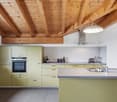
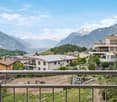
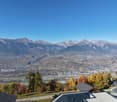
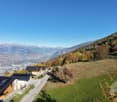
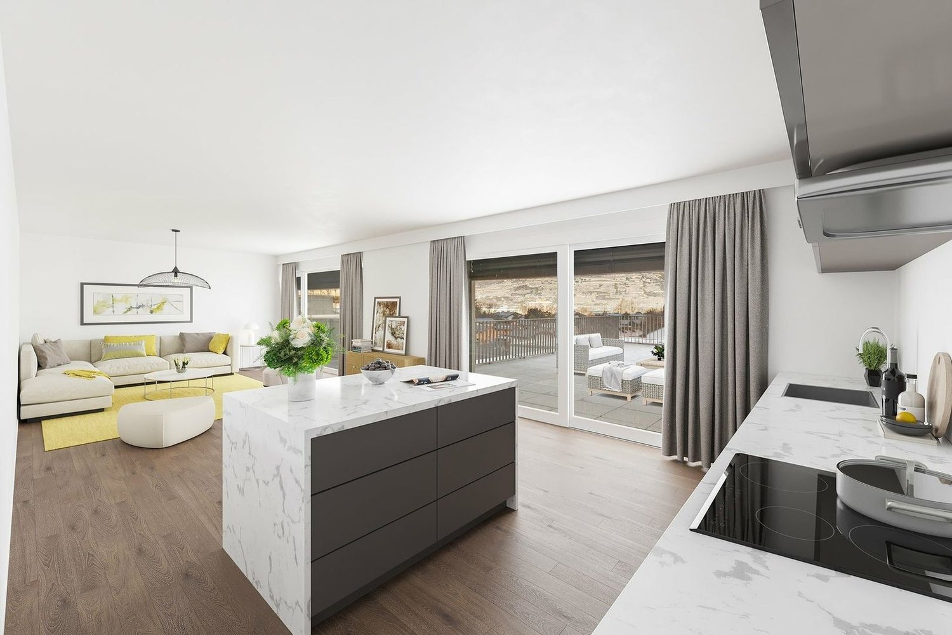
Sunny apartment with balcony and view of the Alps

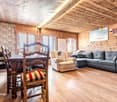
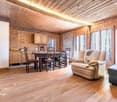
Sunny apartment with balcony and view of the Alps Discover this charming apartment, nestled in the heart of the picturesque village of Chermignon d'en Haut. This 4½-room apartment, with its preserved authenticity, offers a clever blend of character and comfort: warm woodwork, beautiful brightness, and a convivial living space opening onto a large balcony with an unobstructed view of the mountains.It consists of three comfortable bedrooms, a functional bathroom, and a practical kitchen, ideal for receiving guests. The living room extends onto a vast balcony of 15 m², inviting you to enjoy sunny afternoons and Alpine panoramas.The property has benefited from structural (heating, electricity) and aesthetic (new room layout, sanding, flooring, etc.) renovations, however, some finishes remain to be treated, offering the possibility of personalizing the spaces according to your tastes.You will also have two large cellars, totaling nearly 70 m², which present a strong potential for development (workshop, optimized storage space, wine cellar, studio, etc.). An external parking space completes this property, a rare and practical asset in the heart of the old village.Just a few steps away, a private garden of approximately 150 m² allows you to create a green haven - perfect for outdoor leisure or a vegetable garden, this is available as an extra.An apartment with an asserted character, ideal for those who are looking for a convivial address in a typical village, while also wanting to personalize the finishes. Contact us to organize a visit and let yourself be seduced by the unique atmosphere of this place.
Travel time
-
Laetitia Vouardoux

Laetitia Vouardoux

1 / 3
Laetitia Vouardoux

Laetitia Vouardoux

  • View
  • Child-friendly
CHF 98,000.–
3971 Chermignon

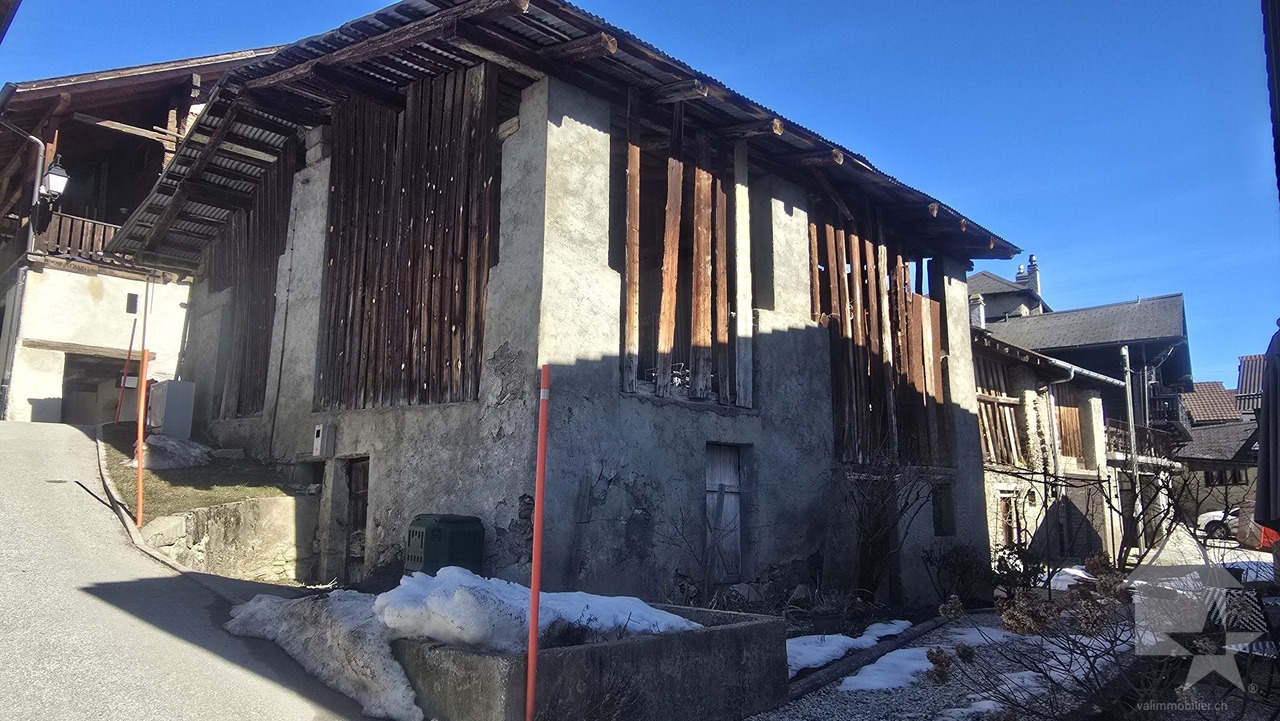
Grange à rénover avec projet de construction

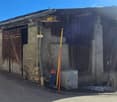
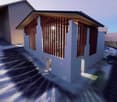
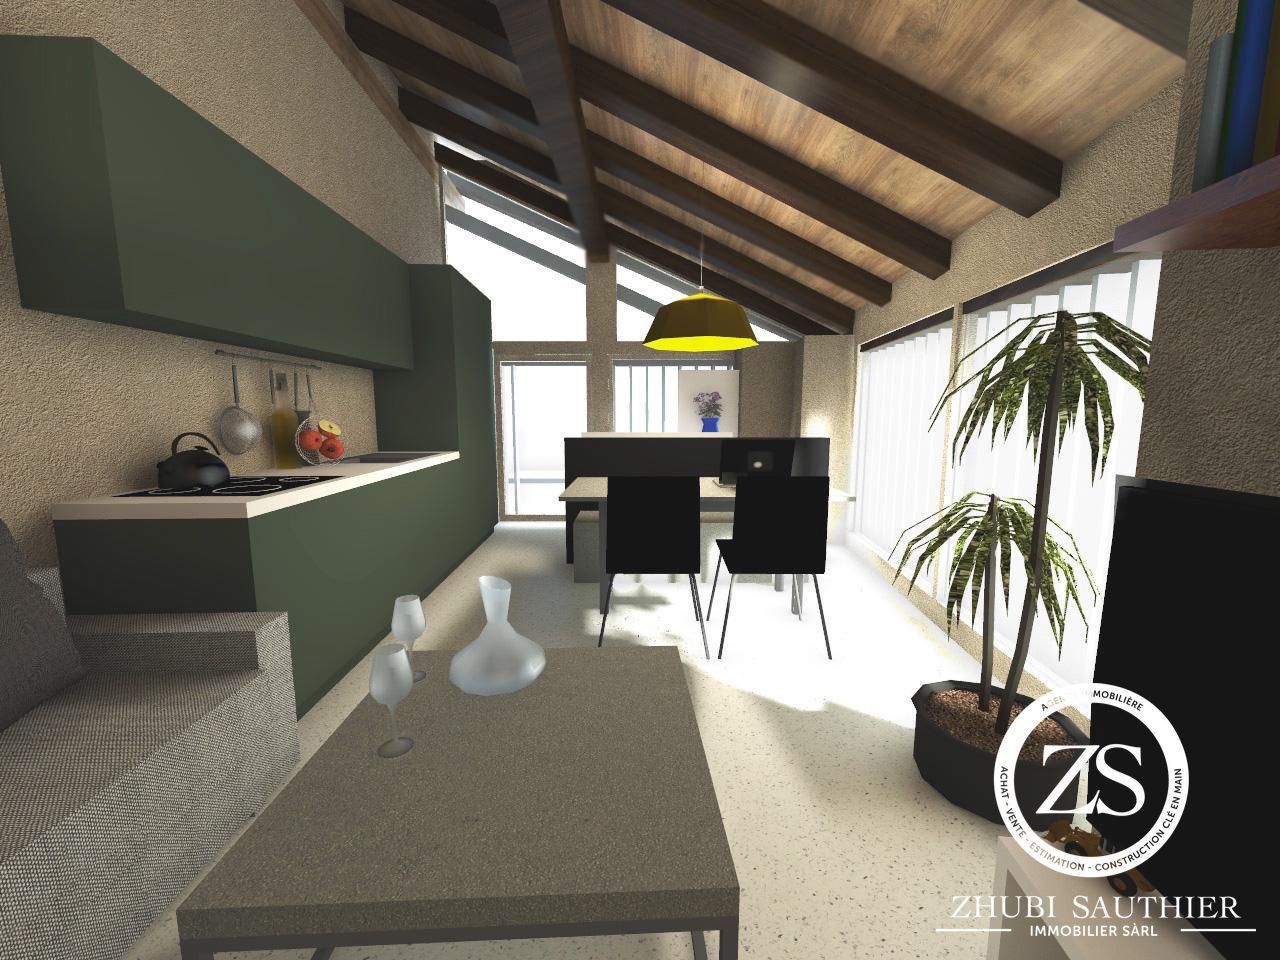
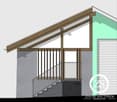
En ExclusivitéSituée à Chermignon-d'en-Haut, sur la commune de Crans-Montana, cette grange mitoyenne bénéficie d'un environnement calme et pittoresque, au coeur d'un cadre naturel préservé.Ce bien est vendu avec un projet de rénovation inclus dans le prix, offrant une belle opportunité de transformation en un logement lumineux et fonctionnel.Répartie sur deux niveaux, la bâtisse permet de créer un espace de vie chaleureux et unique, alliant charme authentique et confort moderne.Le projet prévoit l'aménagement suivant : • Rez supérieur : séjour avec cuisine ouverte • Rez inférieur : deux chambres, salle d'eau, local technique et terrasse intérieure Cette grange offre une opportunité exceptionnelle pour les amateurs de rénovation et de design.Aucune autorisation de construire n'a été faite à ce jour. Projet qui ne devrait pas dépasser les CHF 500'000.-Dossier complet du projet de rénovation sur demandeExklusivDas Anwesen befindet sich in Chermignon-d'en-Haut in der Gemeinde Crans-Montana und geniesst eine ruhige und malerische Umgebung inmitten einer unberührten Natur.Das Anwesen wird mit einem im Preis enthaltenen Renovierungsprojekt verkauft und bietet eine hervorragende Gelegenheit, ein helles und funktionales Zuhause zu schaffen.Das Gebäude ist auf zwei Ebenen angelegt und bietet die Möglichkeit, einen einzigartigen und gemütlichen Wohnraum zu schaffen, der Authentizität und modernen Komfort vereint.Das Projekt sieht folgende Raumaufteilung vor: • Obergeschoss: Wohnzimmer mit offener Küche • Untergeschoss: Zwei Schlafzimmer, Badezimmer, Technikraum und Innenhof Dieses Anwesen bietet eine hervorragende Gelegenheit für Liebhaber von Renovierung und Design.Vollständiges Renovierungsprojekt auf anfordernExclusiveLocated in Chermignon-d'en-Haut, in the municipality of Crans-Montana, this semi-detached barn benefits from a quiet and picturesque environment, in the heart of a preserved natural setting.This property is sold with a renovation project included in the price, offering a great opportunity to transform it into a bright and functional dwelling.Spread over two levels, the building allows for the creation of a warm and unique living space, combining authentic charm and modern comfort.The project includes the following layout: • Upper floor: living room with open kitchen • Lower floor: two bedrooms, bathroom, technical room and interior terrace This barn offers an exceptional opportunity for renovation and design enthusiasts.Complete renovation project file on requestIn EsclusivaSituata a Chermignon-d'en-Haut, nel comune di Crans-Montana, questa cascina in linea gode di un ambiente tranquillo e pittoresco, nel cuore di un contesto naturale preservato.L'immobile è venduto con un progetto di ristrutturazione incluso nel prezzo, offrendo un'ottima opportunità di trasformazione in un'abitazione luminosa e funzionale.La costruzione, distribuita su due livelli, permette di creare uno spazio abitativo caldo e unico, che unisce fascino autentico e comfort moderno.Il progetto prevede la seguente suddivisione: • Piano superiore: soggiorno con cucina aperta • Piano inferiore: due camere, bagno, locale tecnico e terrazza interna Questa cascina offre un'opportunità eccezionale per gli amanti della ristrutturazione e del design.Scheda completa del progetto di ristrutturazione su richiesta

  • View
  • Child-friendly
Cindy Bonvin

Cindy Bonvin

1 / 5
Cindy Bonvin

Cindy Bonvin

  • Garage
  • Elevator
CHF 2,826,000.–
4.5 rooms126m² living space
3963 Crans-Montana

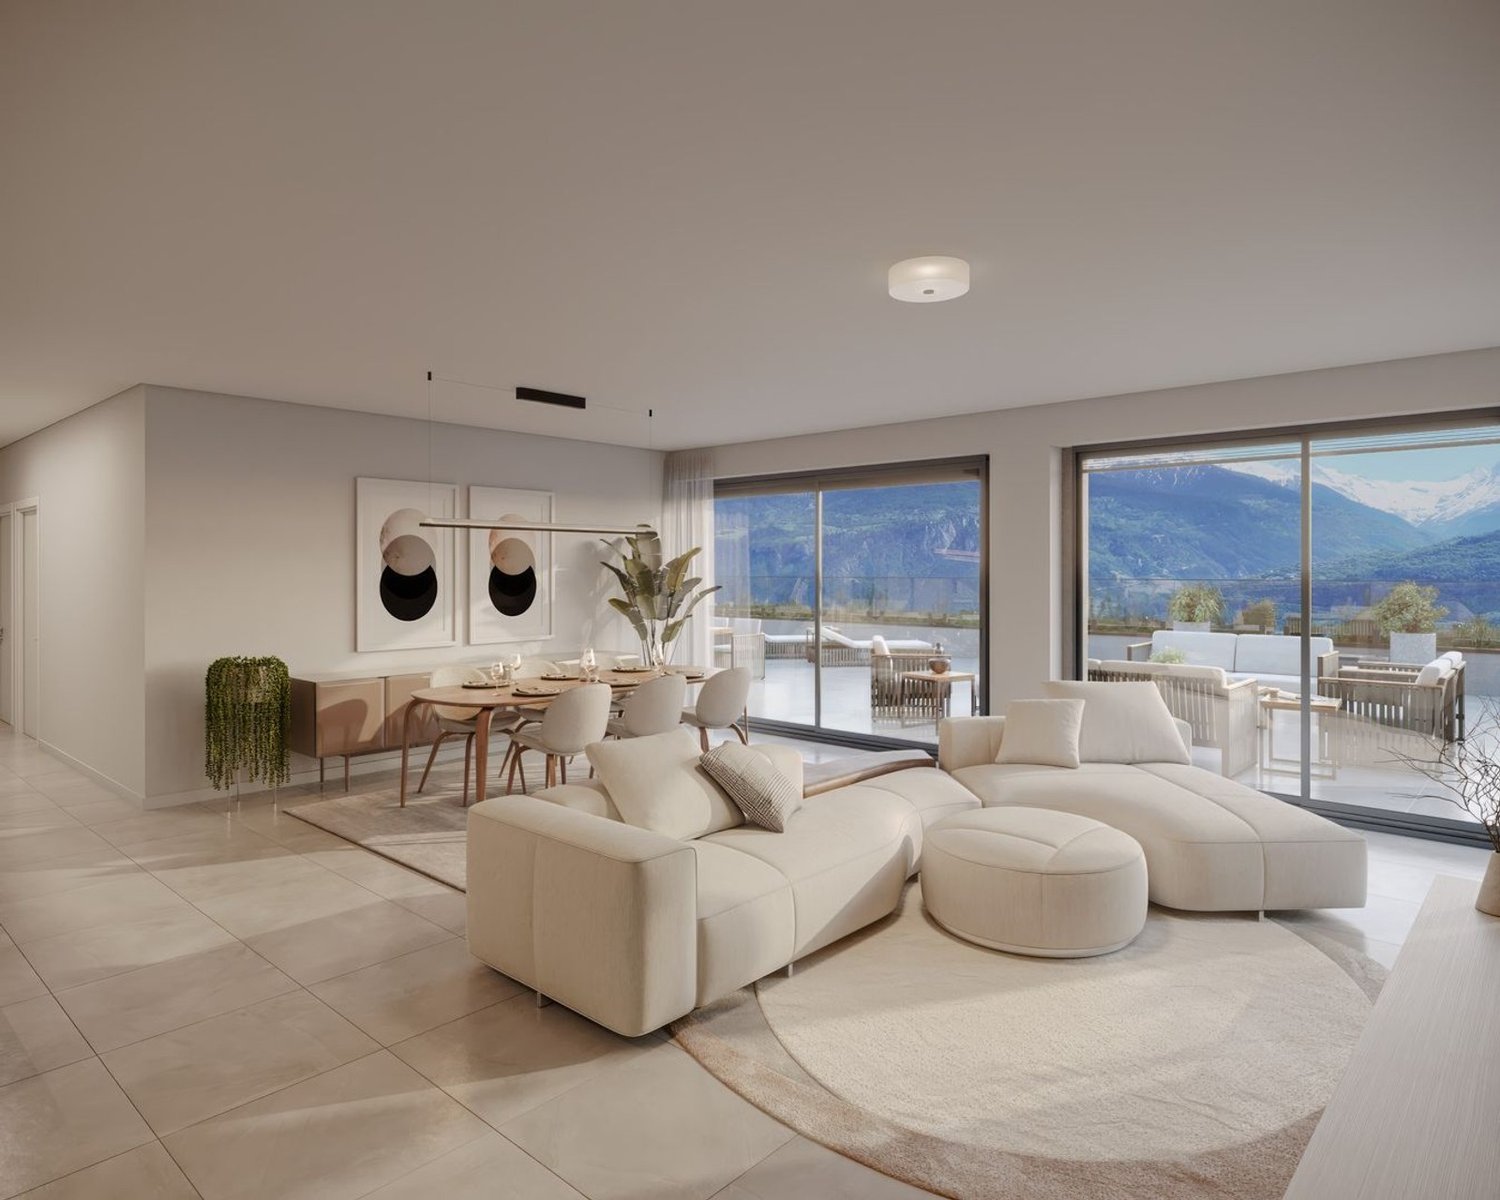
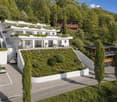
Luxurious 4.5-room apartment under construction in Crans-Montana

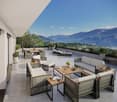
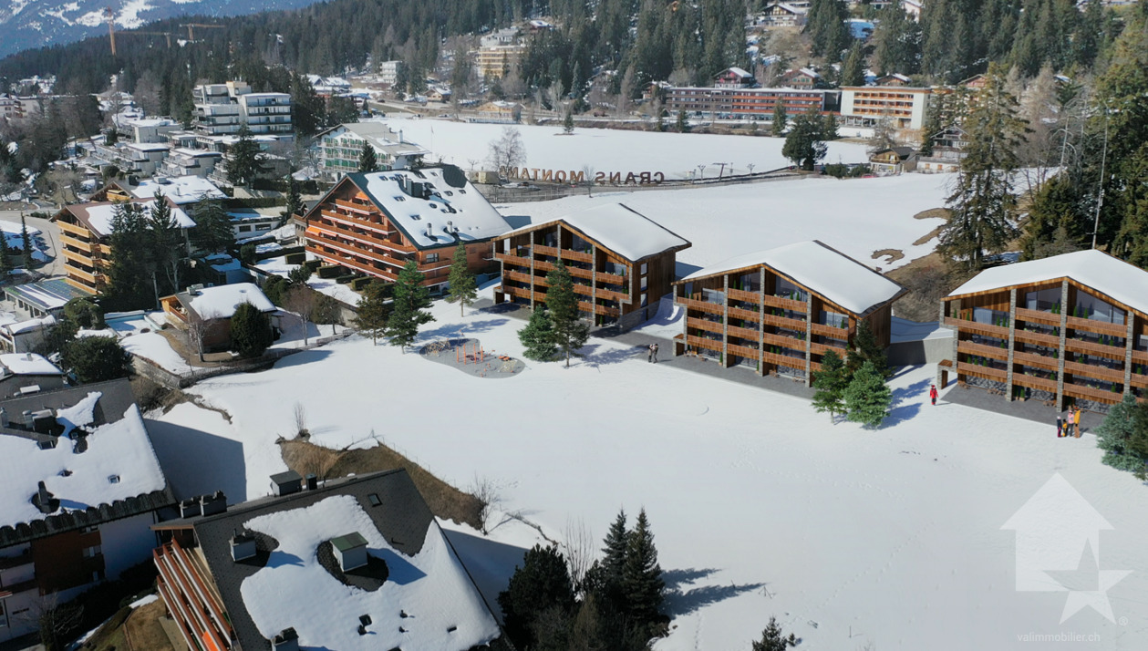
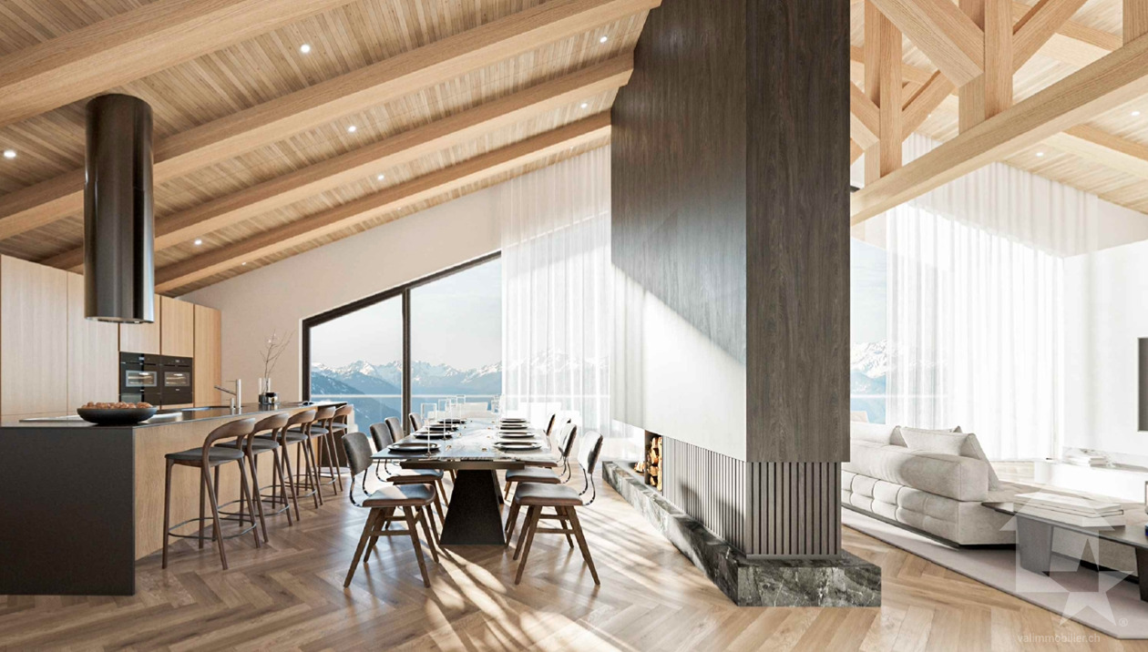
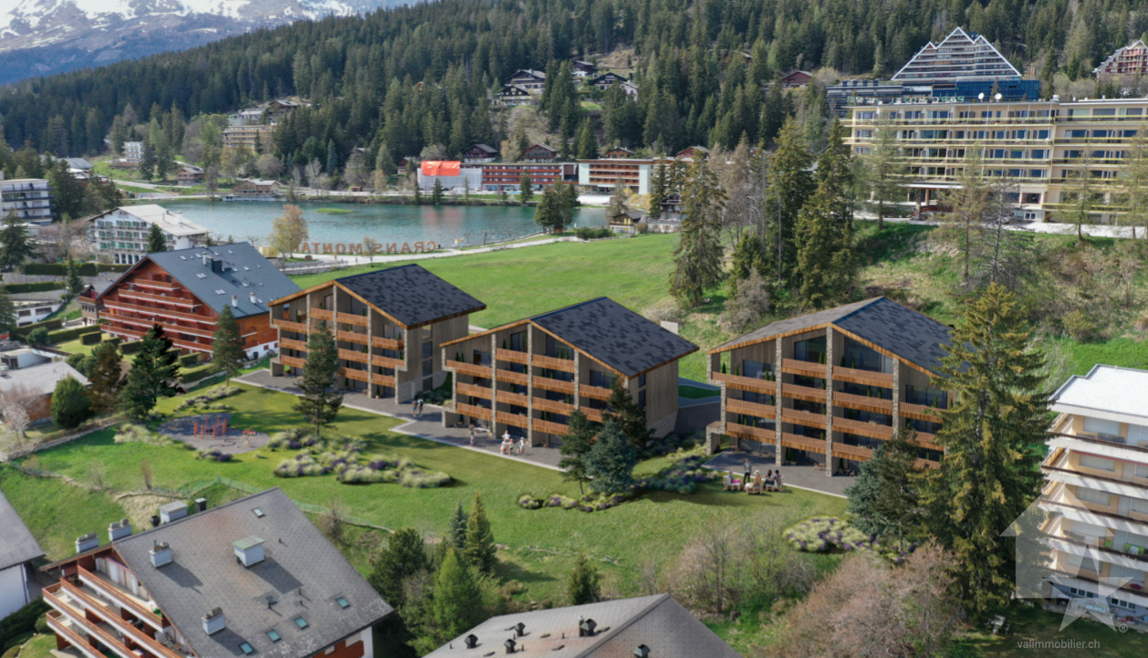
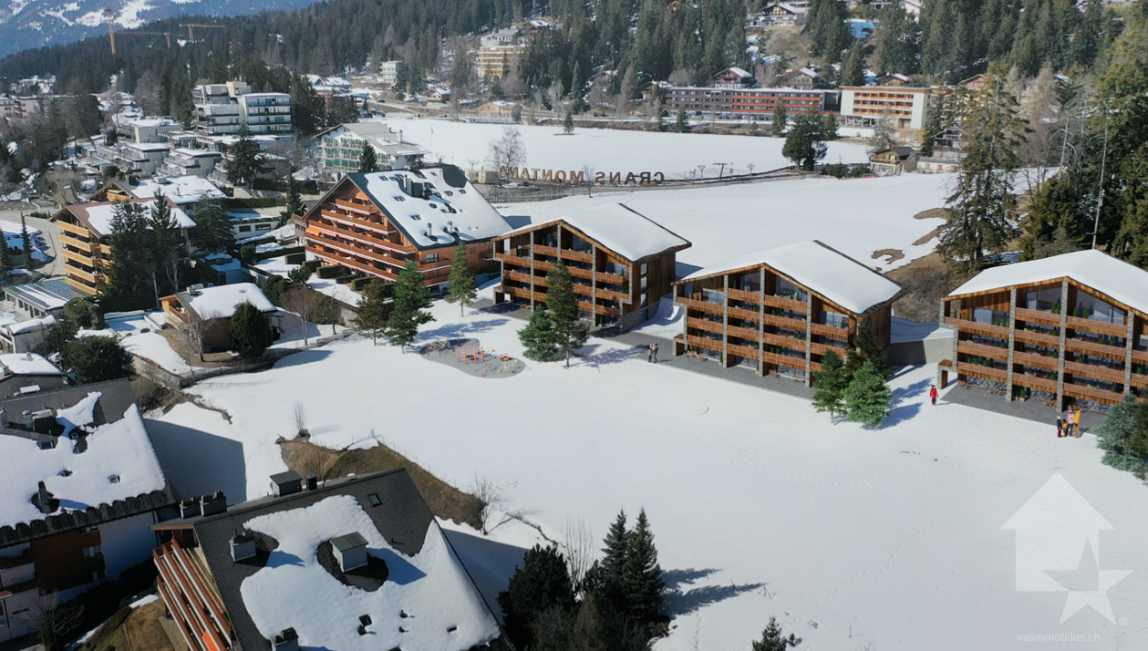
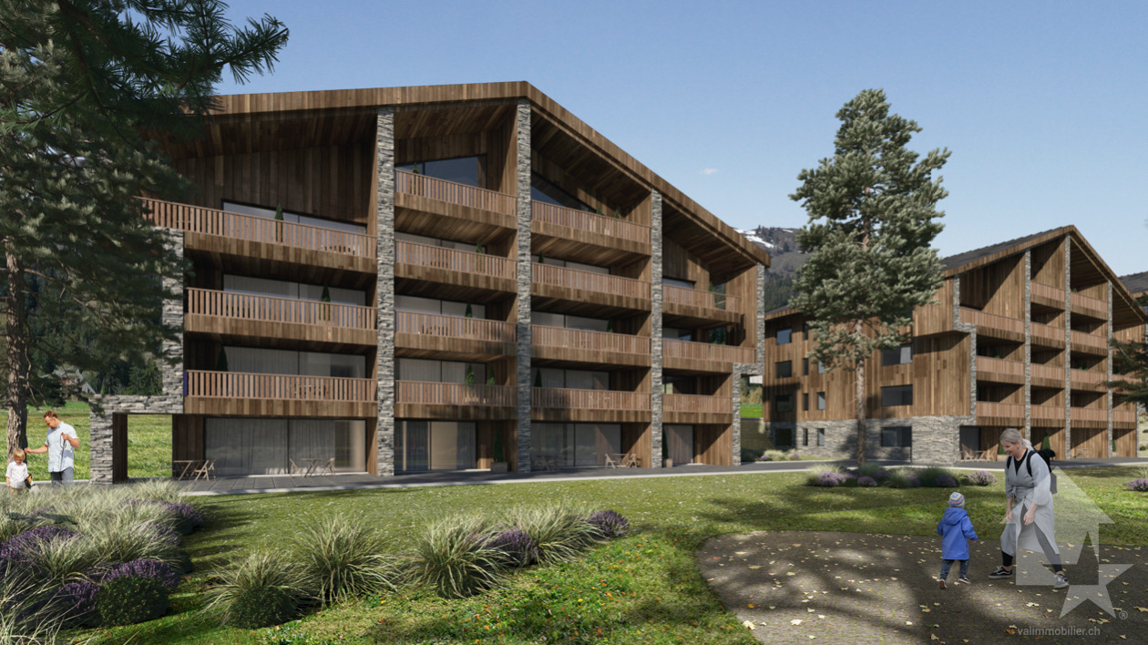
UNIQUELY FOR PRIMARY RESIDENCEIn a new residence ideally located in Crans-Montana, 4.5-room apartments with a terrace.Modern design and built with materials meeting current standards, this development allows for low energy consumption.All choices are left to the tenant and the budgets for the various items are detailed in the construction description.These buildings are ideally located near various amenities, close to the center, ...For more details, visit our website: www.valimmobilier.chThis 4.5-room apartment is distributed as follows: • Entrance hall with closet • Bathroom with bathtub, WC, sink • Open kitchen to the living room • Living room with access to the terrace • Parental suite with private bathroom, WC, shower and sink • 2 beautiful bedrooms, including 1 with shower and sink • Terrace The plans of the brochure are authoritative and it is possible that some units are not entirely distributed as indicated above.The property also includes: • Basement In addition to the sale price: • 2 indoor parking spaces: CHF 50'000.- per unit PS54 and PS55 (included) Complete sales folder with detailed plans, availability, etc. upon requestDelivery April 2028Do not hesitate to ask for further information to also see the other apartments available for sale in the same development in Crans-Montana.

  • Garage
  • Elevator
Cindy Bonvin

Cindy Bonvin

1 / 5
Cindy Bonvin

Cindy Bonvin

  • Garage
  • Elevator
CHF 2,806,000.–
4.5 rooms126m² living space
3963 Crans-Montana

Luxurious 4.5-room apartment under construction in Crans-Montana

UNIQUELY FOR MAIN RESIDENCEIn a new residence ideally located in Crans-Montana, 4.5-room apartments with a terrace.Modern design and made with materials that meet current standards, this development will allow for low energy consumption.All choices are at the discretion of the tenant and the budgets allocated to the different items are detailed in the construction description.These buildings are ideally located near various amenities, close to the center, ...For more details, visit our website: www.valimmobilier.chThis 4.5-room apartment is distributed as follows: • Entrance hall with closet • Bathroom with bathtub, WC, sink • Open kitchen to the living room • Living room with access to the terrace • Parental suite with private bathroom, WC, shower and sink • 2 beautiful bedrooms, including 1 with shower and sink • Terrace The plans of the brochure are binding and it may be that some units are not entirely distributed as indicated above.This property also includes: • Basement In addition to the sale price: • 2 indoor parking spaces: CHF 50'000.- per unit PS33 and PS34 (included) Complete sales dossier with detailed plans, availability, etc. upon requestDelivery April 2028Do not hesitate to request additional information to also see the other apartments available for sale in the same development in Crans-Montana.

  • Garage
  • Elevator
Cindy Bonvin

Cindy Bonvin

1 / 5
Cindy Bonvin

Cindy Bonvin

  • Garage
  • Elevator
CHF 2,630,000.–
3.5 rooms126m² living space
3963 Crans-Montana

3.5 rooms of standing in Crans-Montana

EXCLUSIVELY FOR MAIN RESIDENCEIn a new residence ideally located in Crans-Montana, 3.5 room apartments with terrace.Modern design and built with materials meeting current standards, this development allows for low energy consumption.All choices are left to the tenant and the budgets allocated to the different items are detailed in the construction description.These buildings are ideally located near various amenities, close to the center,...For more details, visit our website: www.valimmobilier.chThis 3.5 room apartment is distributed as follows: • Entrance hall with closet • Bathroom with bathtub, WC, sink • Guest WC • Open kitchen to living room • Living room with access to the terrace • Parental suite with private bathroom, shower and sink • Nice bedroom • Laundry room / storage room • Additional room / available • Terrace • Lawn The plans of the brochure are authoritative and it is possible that some units are not entirely distributed as indicated above.Complete this property: • Basement • 2 indoor parking spaces: CHF 50'000.- PS3 and PS4 (included) Complete sales file with detailed plans, availability, etc... on requestDelivery April 2028Do not hesitate to ask for further information to also see the other apartments available for sale in the same development in Crans-Montana.

  • Garage
  • Elevator
Emmanuel Bovier

Emmanuel Bovier

1 / 5
Emmanuel Bovier

Emmanuel Bovier

  • Balcony / Terrace
  • View
CHF 1,050,000.–
4.5 rooms170m² living space
1993 Veysonnaz

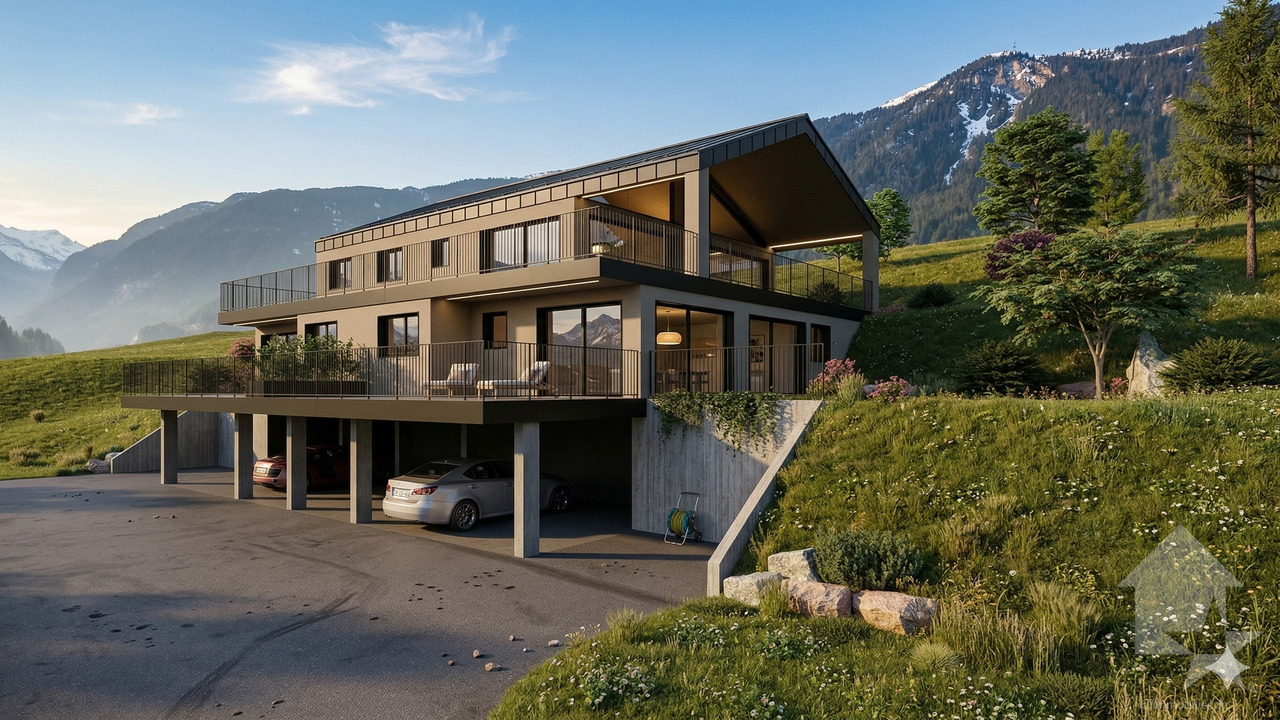
Attic apartment with 4.5 rooms in Veysonnaz with large panoramic terrace

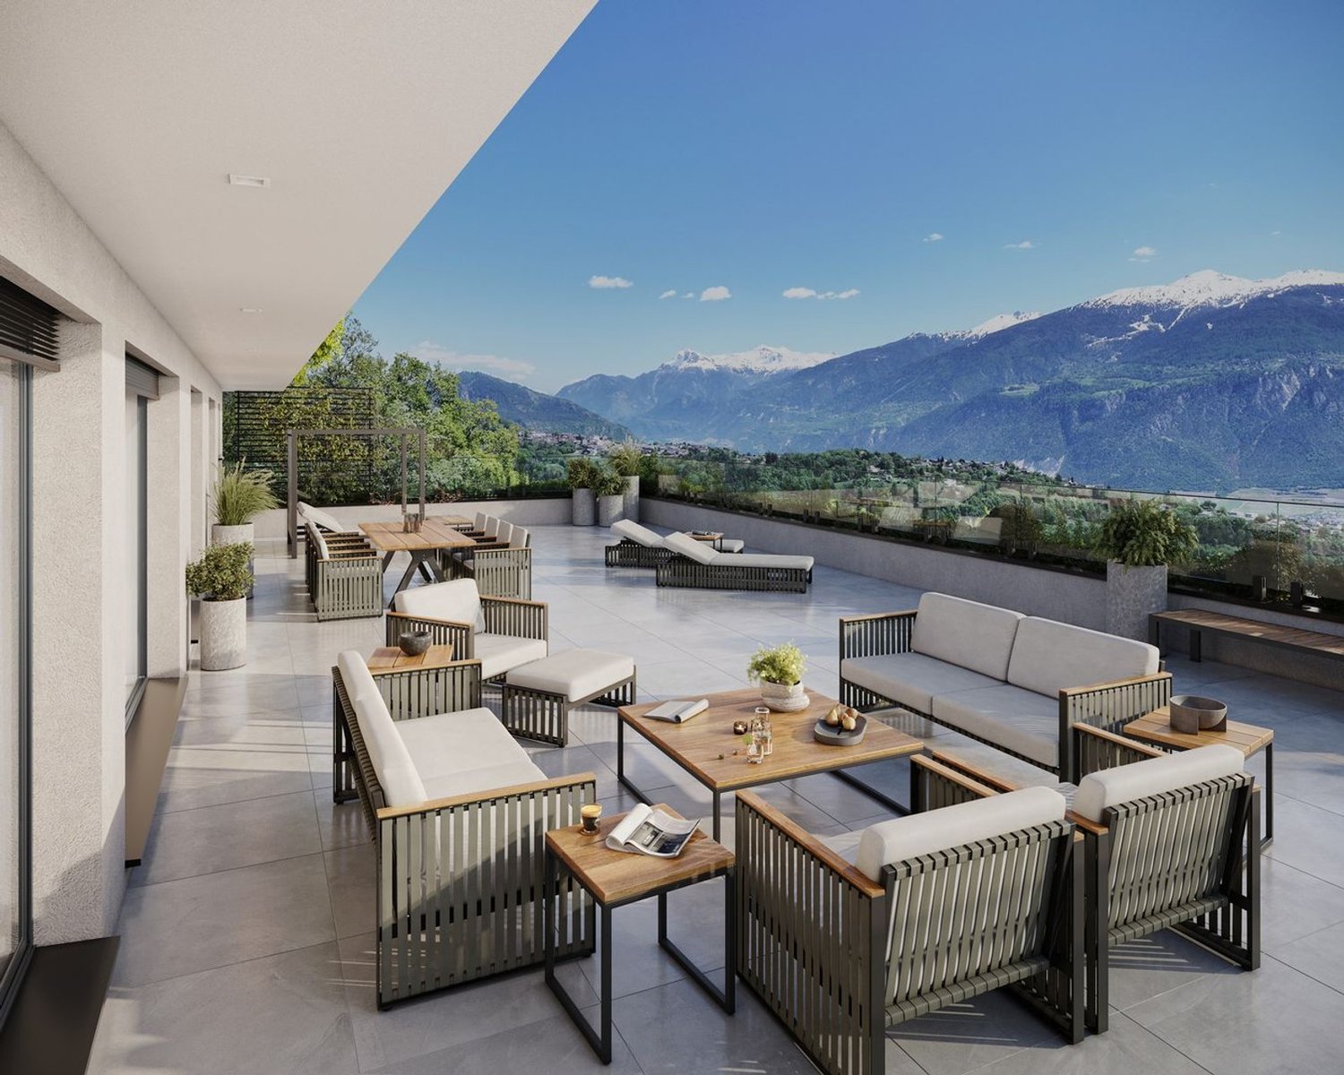
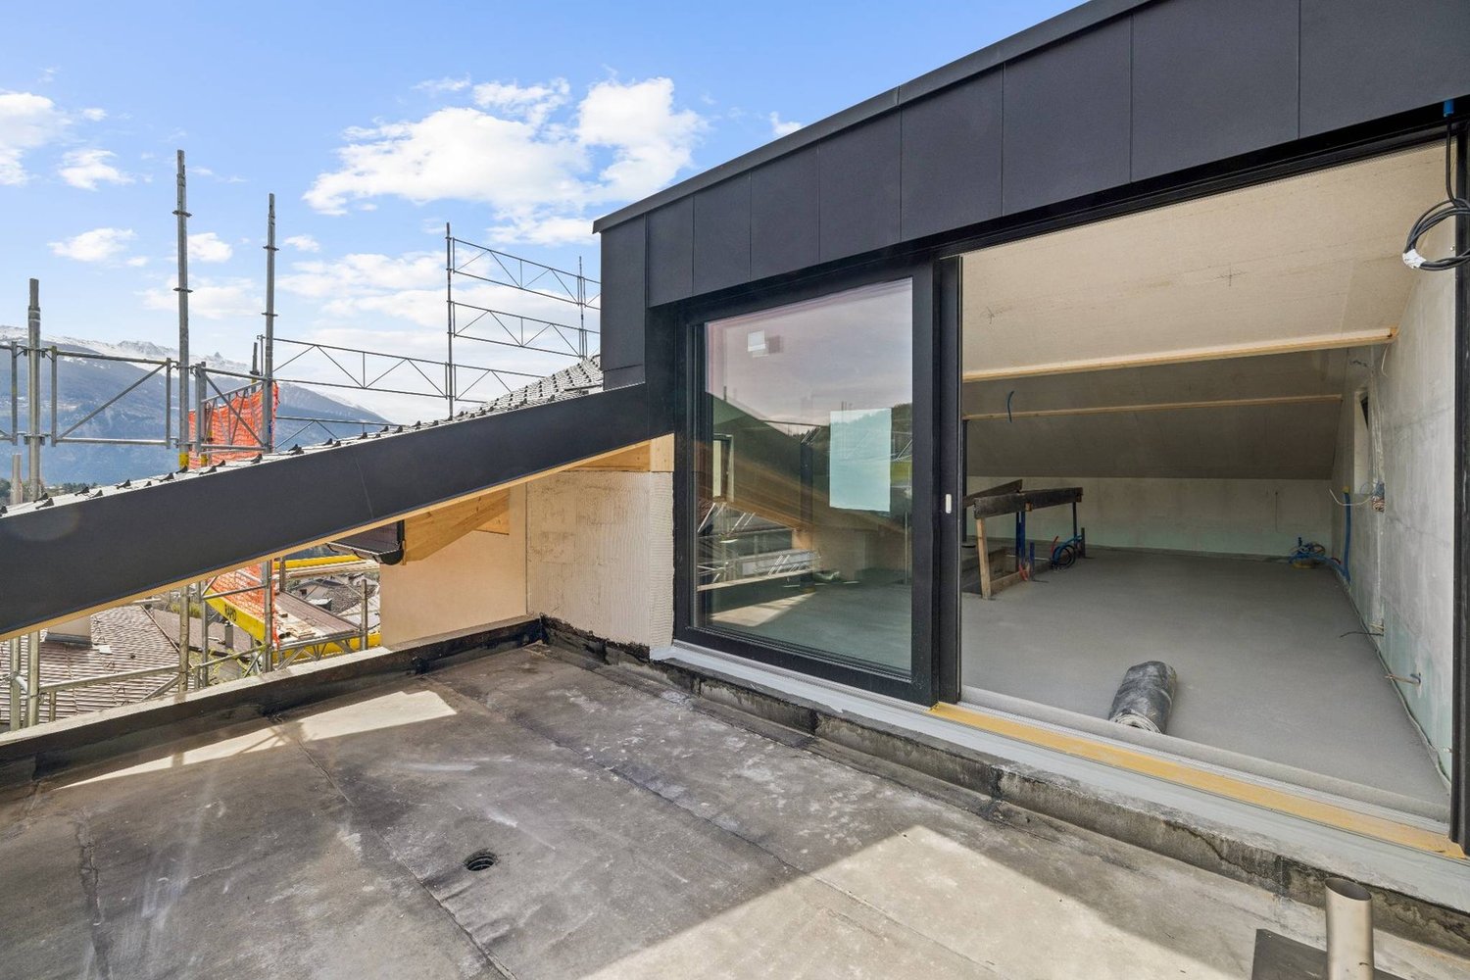
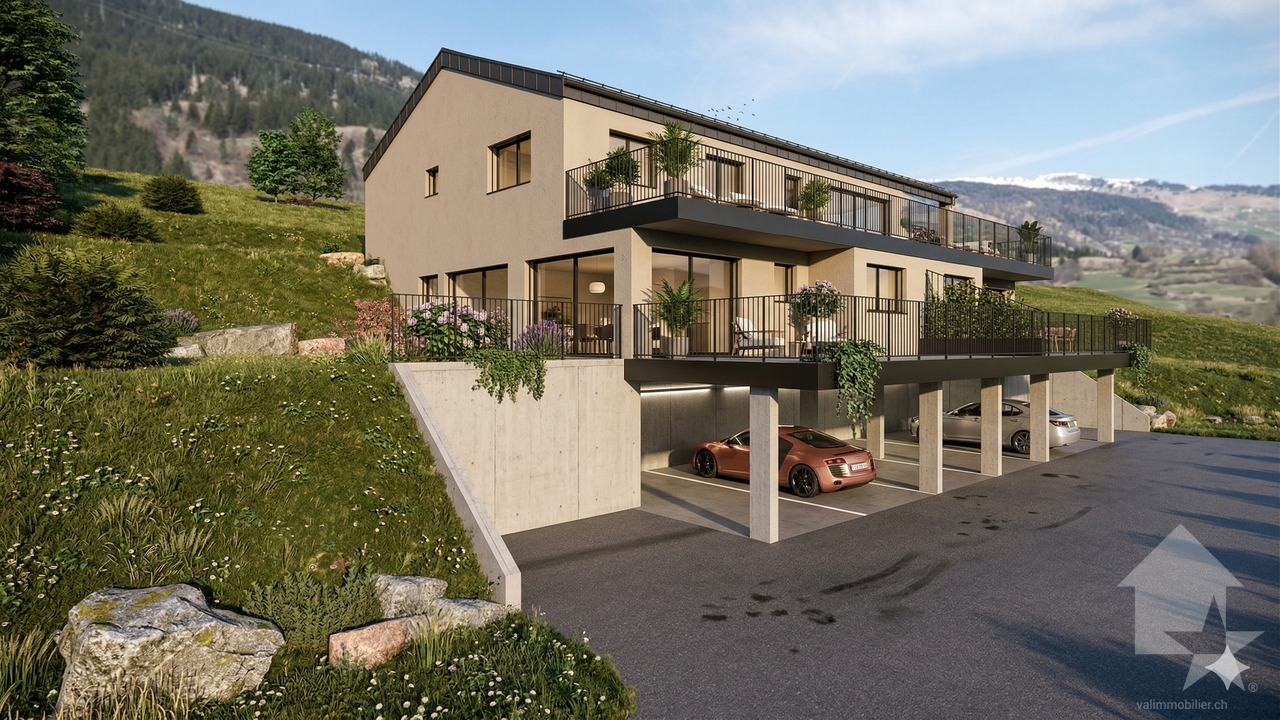
In Veysonnaz, in the "Le Pranu" area with an unobstructed view of the Rhone Valley, a new promotion of 3 apartments, respecting the natural environment and the terrain configuration.Ideally located, below the village of Veysonnaz, just a few minutes from the plain.The inhabitants will be able to live between the necessary daily amenities and the proximity of the mountains for relaxation and sports activities.The design and construction are ensured by an architecture firm with several years of experience.Construction in masonry and with quality materials, respecting the local spirit and neighboring constructions, while meeting the expectations and current standards of comfort and energy consumption.This 4.5-room apartment of 170 m2 is distributed as follows: • Entrance hall • Living room with open kitchen, giving access to the terrace, 52 m2 • Parental bedroom, 12 m2 • Second bedroom, 12 m2 • Third bedroom, 12 m2 • Two bathrooms with shower • Separate toilet • 100 m2 terrace and private garden access directly from the apartment. In the basement, 2 covered parking spaces and a cellar complete this apartment.The building also has a bicycle or stroller room.Technical description: • Motorized blinds on the day side • Intercom • Photovoltaic panels on the roof • Hot water and heating by air-water heat pump • Power supply for washing machines Budget for sanitary facilities:Budget exhibition priceCHF 4'200.- incl. VAT for bathroomsCHF 5'200.- incl. VAT for shower roomsCHF 2'000.- incl. VAT for guest toiletsBudget for kitchen equipment:CHF 25'000.- incl. VATBudget for floor coverings:CHF 50.-/m2 incl. VAT tiles according to customer's choice, laying up to 40 x 40 cm format for the floors of the entrance hall, living room, kitchen, dining area and bathroom/WCCHF 60.-/m2 incl. VAT parquet according to customer's choice for the bedroomsBudget for wall coverings:CHF 50.-/m2 incl. VAT tilesPlaster with 1.0 mm thickness for entrance hall, living room, kitchen and bedroomsA complete construction description is available.The interiors can still be modified (subject to technical feasibility and direct billing),the finishes are to be chosen by the buyers, with the supplier and according to the pre-selection of the builder.The project has obtained all the necessary authorizations.Expected delivery end of 2026

  • Balcony / Terrace
  • View
Emmanuel Bovier

Emmanuel Bovier

1 / 5
Emmanuel Bovier

Emmanuel Bovier

  • Balcony / Terrace
  • View
CHF 610,000.–
3.5 rooms101m² living space
1993 Veysonnaz

3.5-room apartment in Veysonnaz with terrace and lawn

In Veysonnaz, in the "Le Pranu" area with an unforgettable view of the Rhone valley, new promotion of 3 apartments, respecting the natural environment and the terrain configuration.Ideally located, below the village of Veysonnaz, just a few minutes from the plain.The inhabitants will be able to live between the necessary daily amenities and the proximity of the mountains for relaxation and sports activities.The design and construction are ensured by an architecture firm with several years of experience.Construction in masonry and with quality materials, respecting the local spirit and the neighboring constructions, while meeting the expectations and current standards for comfort and energy consumption.This 3.5-room apartment of 101 m2 is distributed as follows: • Entrance hall • Living room with open kitchen, giving access to the terrace • Parental bedroom of 11 m2 • Bedroom 2 of 10.5 m2 • Bathroom with bathtub • Bathroom with shower • A terrace of 31 m2 and a private garden area, directly accessible from the apartment. In the basement, 2 covered parking spaces and a cellar complete this apartment.The building also has a storage room for bicycles or strollers.Technical description: • Motorized blinds on the day side • Intercom • Photovoltaic panels on the roof • Water heating and heating by air-water heat pump • Connection for a washing machine Budget for sanitary facilities:Budget price for exhibition piecesCHF 4'200.- incl. VAT for bathroomsCHF 5'200.- incl. VAT for showersCHF 2'000.- incl. VAT for guest toiletsBudget for kitchen equipment:CHF 15'000.- incl. VATBudget for floor coverings:CHF 50.-/m2 incl. VAT for tiles, according to the customer's choice, laying up to the format 40 x 40 cm for the floors of the entrance hall, living room, kitchen, dining area and bathroom/WCCHF 60.-/m2 incl. VAT for parquet, according to the customer's choice, for the bedroomsBudget for wall coverings:CHF 50.-/m2 incl. VAT for tilesFinishing with 1.0 mm thick plaster for entrance hall, living room, kitchen and bedroomsA complete construction description is available.The interiors can still be modified (subject to technical feasibility and direct billing),the finishes are chosen by the buyers, with the supplier or suppliers and according to the pre-choice of the project manager.The project has obtained all the necessary permits.Expected delivery end of 2026

  • Balcony / Terrace
  • View

Suggested properties for you based on search results