2230 results - Property for buy in Region Central Valais (Mittelwallis)

1 / 12
CHF 2,680,000.–
6 rooms138m² living space
Rte des cinque 4000 43, 3961 Zinal

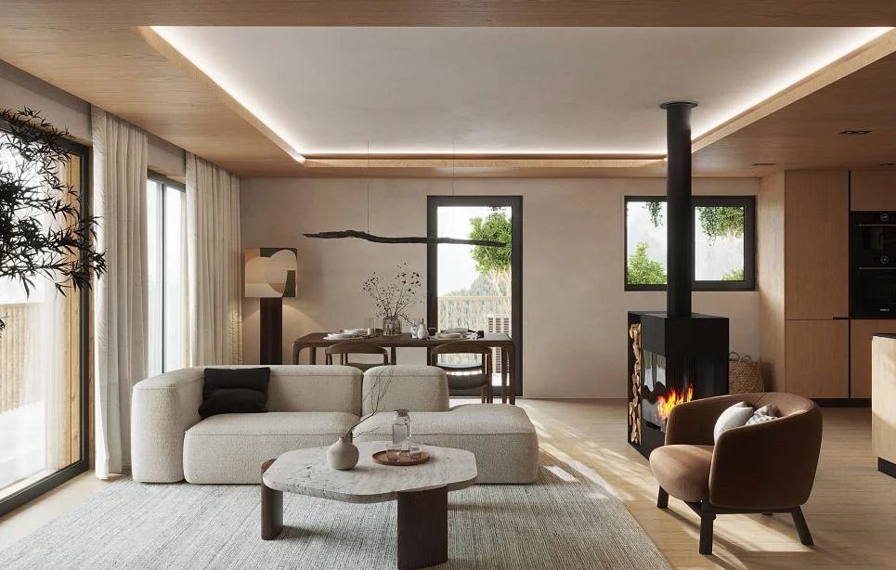
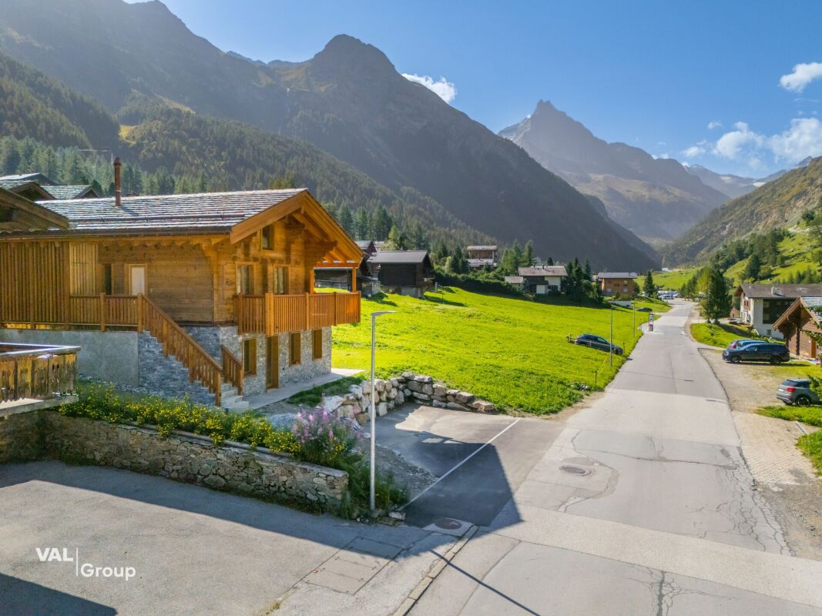
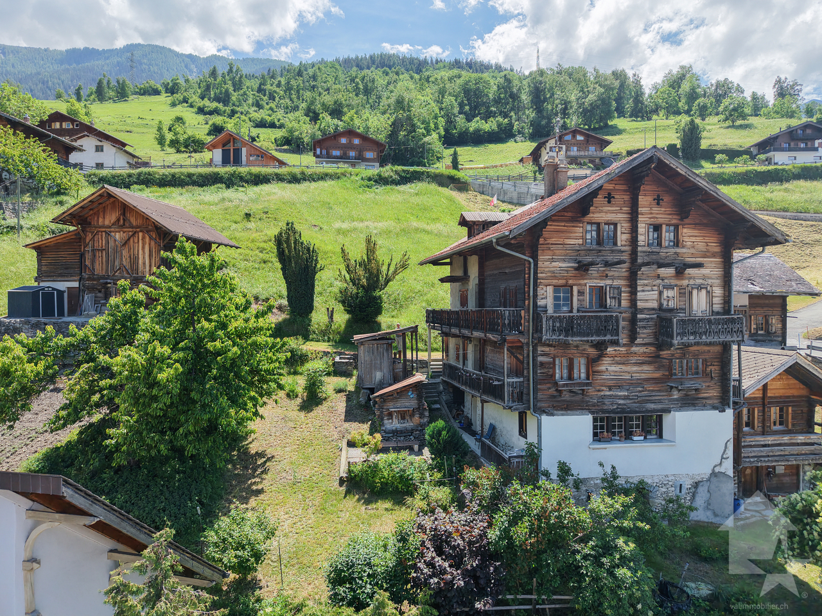
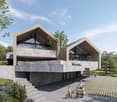
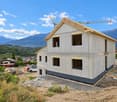
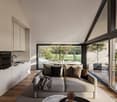
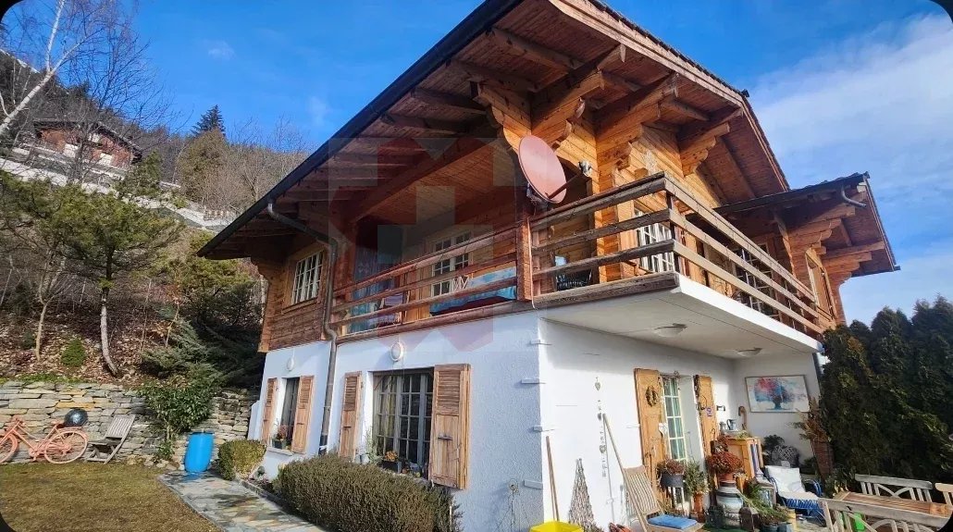
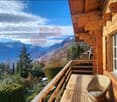
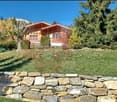
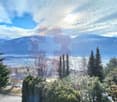
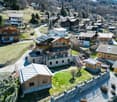
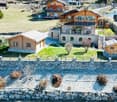
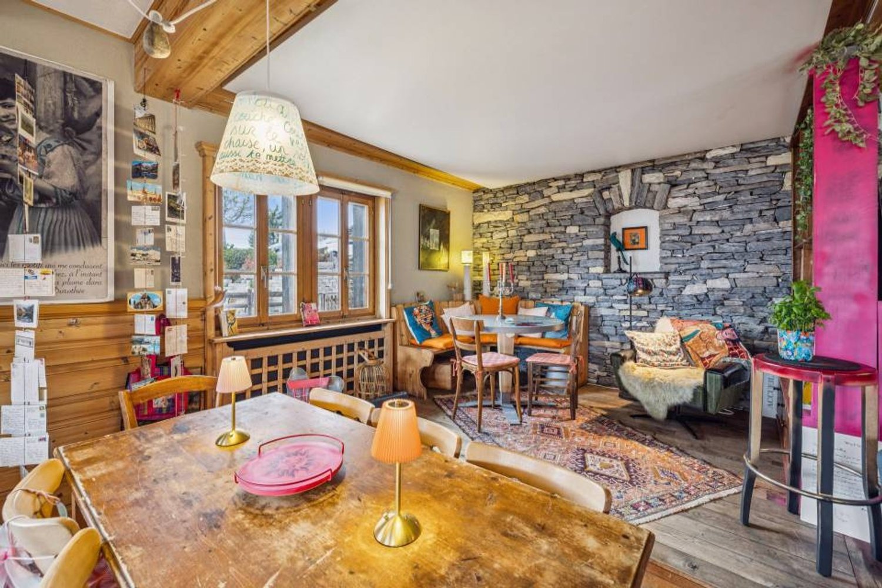
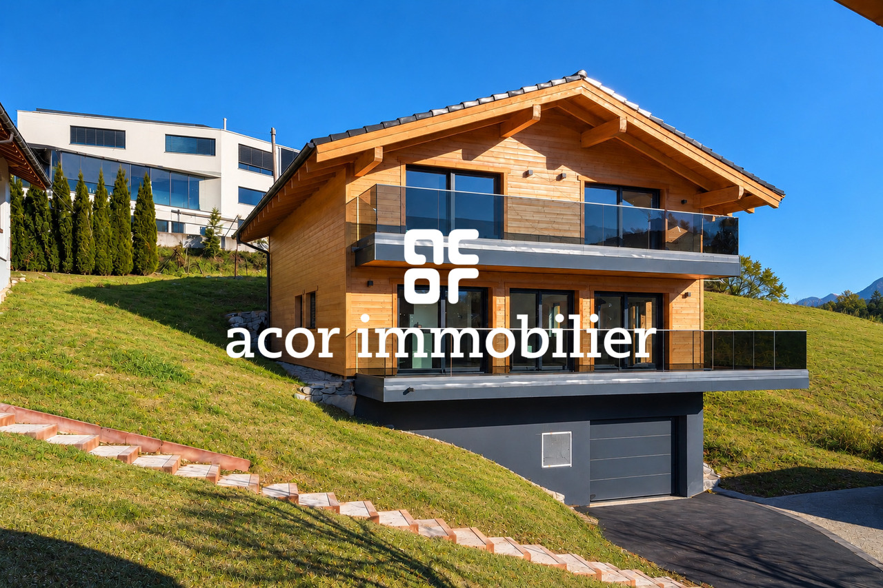
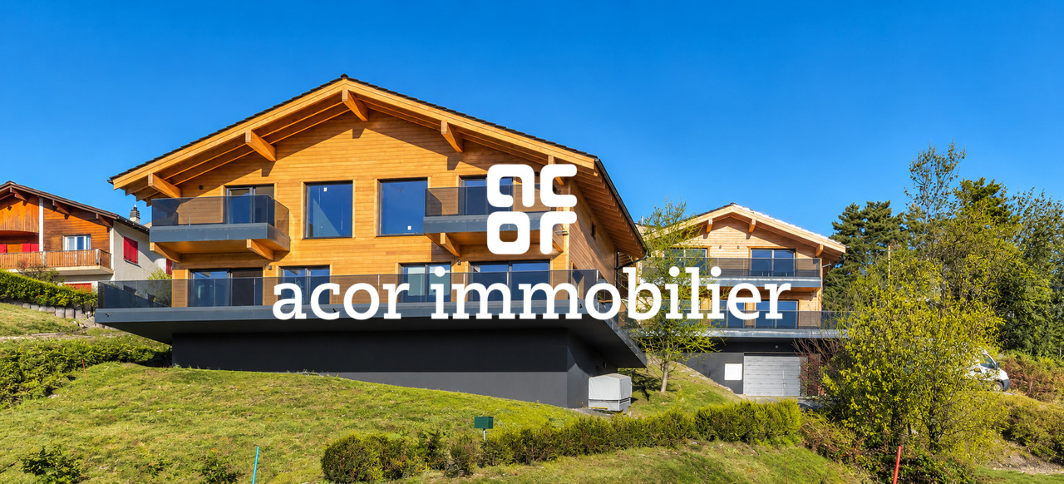
Charming Alpine chalet with elegant amenities in a breathtaking setting

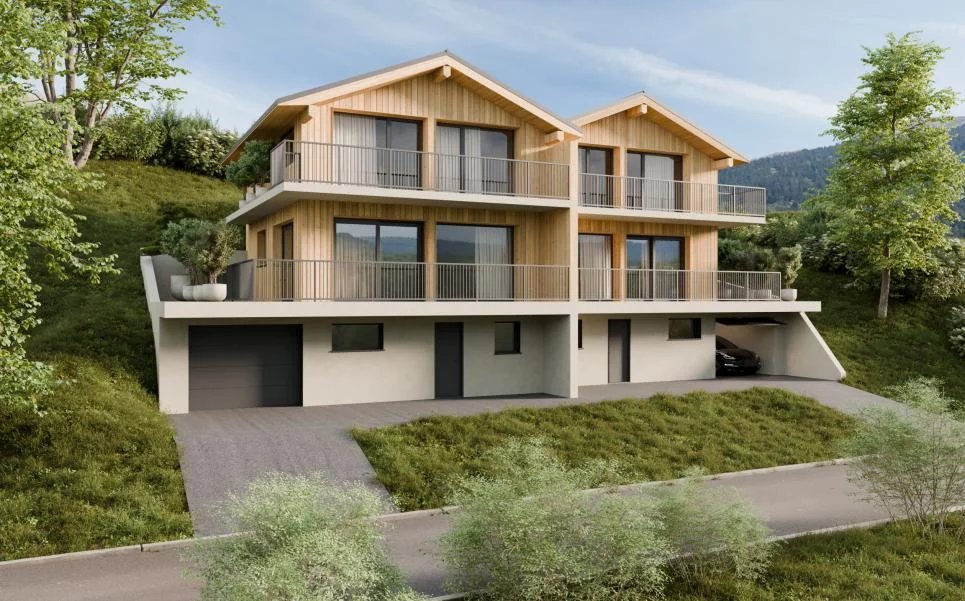
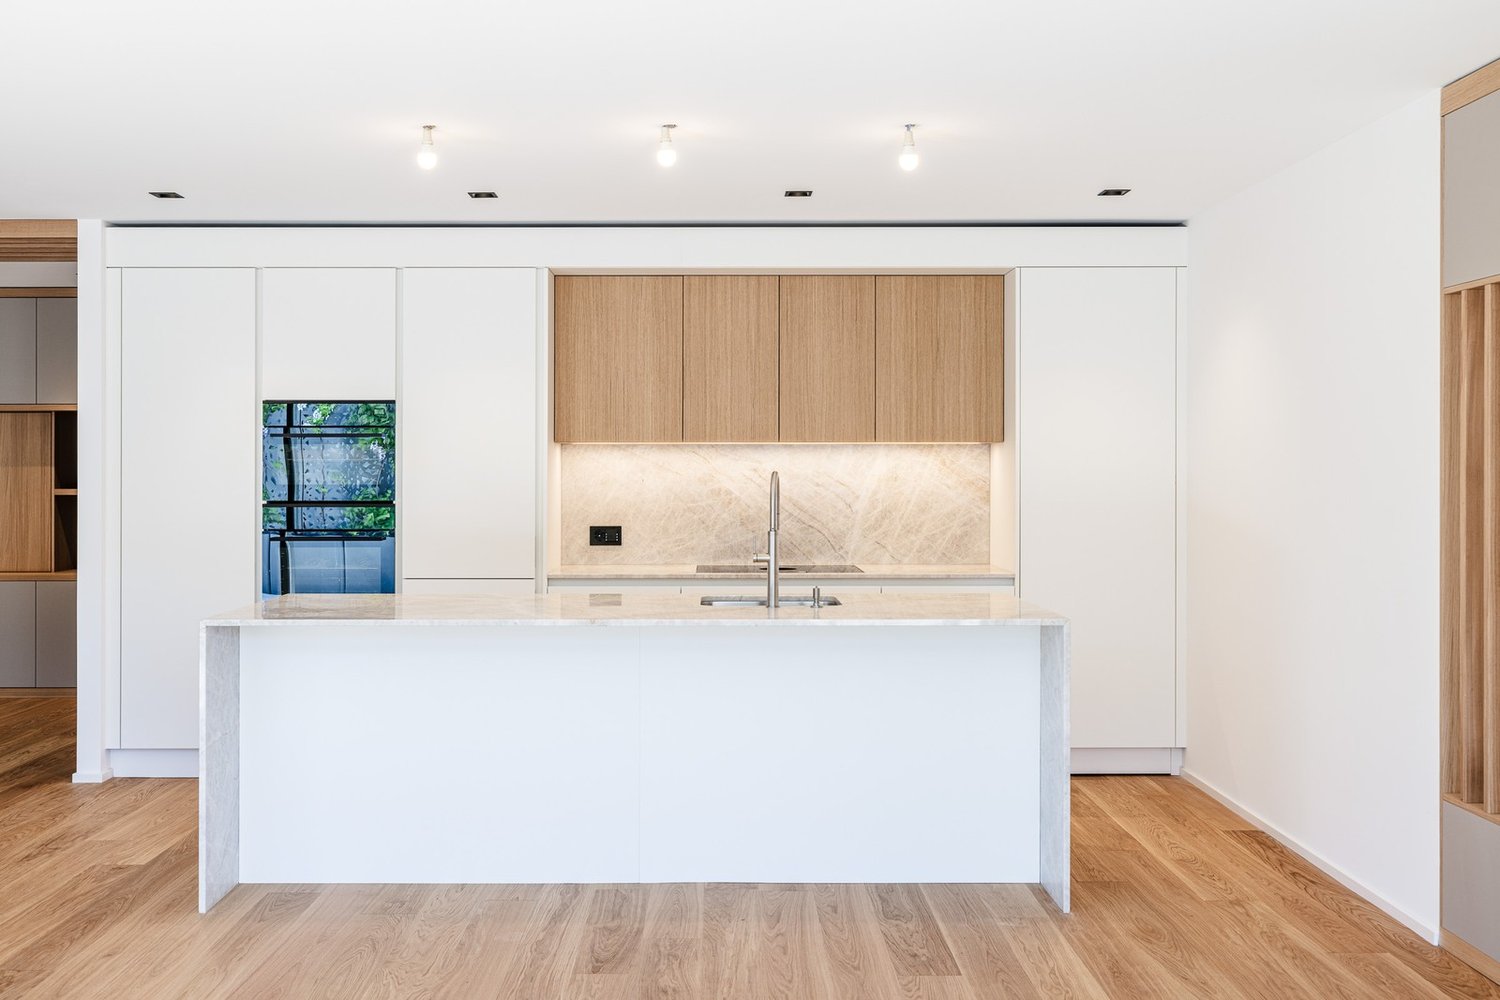
Charming Alpine chalet with elegant amenities in a breathtaking setting Located at the end of the Val d'Anniviers, the village of Zinal seduces with its authentic atmosphere and spectacular natural surroundings. Nestled at the foot of the majestic peaks of the Imperial Crown, this Alpine village is one of the most charming in the region. Additionally, it offers privileged access to the Grimentz-Zinal ski area, which features over 120 km of slopes reaching nearly 2,900 meters in altitude.Zinal is a popular destination in every season, charming both sports enthusiasts and those seeking calm and rejuvenation. Skiing, hiking, mountaineering, or mountain biking: the possibilities for activities are numerous, in a preserved and inspiring environment.In the heart of the old village, this new chalet combines Alpine elegance and modern comfort, benefiting from a particularly sought-after location. Shops, restaurants, public transportation, and the Sorebois cable car are just a few minutes' walk away. Whether as a primary or secondary residence, the property offers a privileged living environment, both in summer and winter.Built on a plot of approximately 720 m², the chalet develops a sales area of approximately 215 m², spread over two levels, complemented by a gallery. The spacious volumes and numerous openings provide remarkable natural light and create a warm atmosphere.Distribution of spaces:Ground floor- Three cozy bedrooms- Two modern bathrooms- A large terrace of approximately 40 m²- A private outdoor area (approximately 500 m²)- Technical roomFirst floor- Master bedroom with private bathroom- Fully equipped open kitchen- Bright living room with balcony- Guest toiletGallery/Mezzanine- Space of approximately 22 m² that can accommodate an office, playroom, bedroom, or create a cozy relaxation area.Outdoor areas, parking, and advantages- Terraces and balconies with a stunning panorama of the valley, which changes with the seasons.- Three parking spaces located along the road.- Direct access to Alpine activities: skiing, hiking, mountain biking, or mountaineering, in a remarkable natural environment.Sale is also authorized to foreign buyers.This chalet represents a rare opportunity for clients seeking an exceptional property that combines a privileged location, Alpine charm, and high-quality amenities, in the heart of one of the most beautiful Swiss Alpine landscapes.Have we sparked your interest? If so, do not hesitate to request our sales brochure or contact us for more information and to arrange a visit.

Travel time
-
Romaine Christen-Studer

Romaine Christen-Studer

1 / 6
Romaine Christen-Studer

Romaine Christen-Studer

  • Balcony / Terrace
CHF 659,000.–
4.5 rooms172m² living space
Village de Roumaz, 1965 Savièse

Charming house in the heart of Savièse!

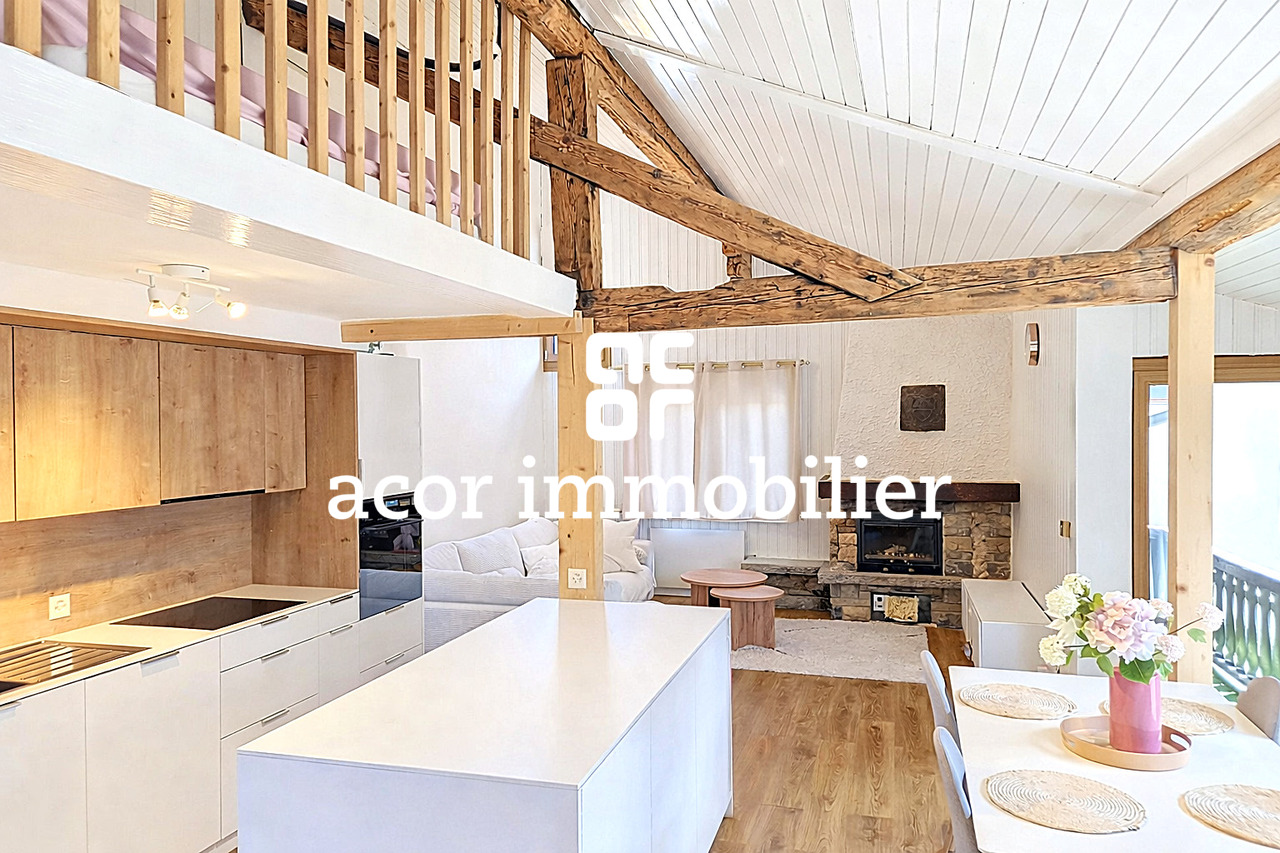
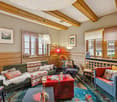
Located in the heart of the village of Roumaz in the Savièse commune, this charming house built in 1836 is sure to please! Ideally located, it is in the immediate vicinity of shops, amenities and public transport.Renovated with great taste between 2023 and 2026, it has retained its authentic character while combining the charm of the old with modern comfort.With its exposed beams, its magnificent living room, its contemporary kitchen with central island and its mezzanine, this house offers a unique living environment, ideal for lovers of charming properties.Spread over 3 levels, it offers a warm atmosphere and generous living spaces. The layout is as follows:[b]Ground floor[/b]- Entrance hall with cloakroom– Carnotzet with kitchen area and storage– Guest WC– Wine cellar– Storage room– Laundry room / utility room[b]1st floor[/b]- Large bedroom of 16 m² with wardrobes– 2nd bedroom with wardrobes– Spacious bathroom with shower and bathtub– Storage room[b]Top floor[/b]– Modern open-plan kitchen with central island– Dining area– Living room– 3rd bedroom– Guest WC– Mezzanine with storage– Covered balconyThis property represents a rare opportunity for those looking for an authentic, tastefully modernized house in a quiet and convenient environment.Don’t wait and contact us for a viewing!

  • Balcony / Terrace
Travel time
-
Jonathan Perruchoud

Jonathan Perruchoud

1 / 8
Jonathan Perruchoud

Jonathan Perruchoud

  • Parking space
  • Balcony / Terrace
  • View
  • +4
CHF 845,000.–
5.5 rooms160m² living space
Daillet, 3979 Grône

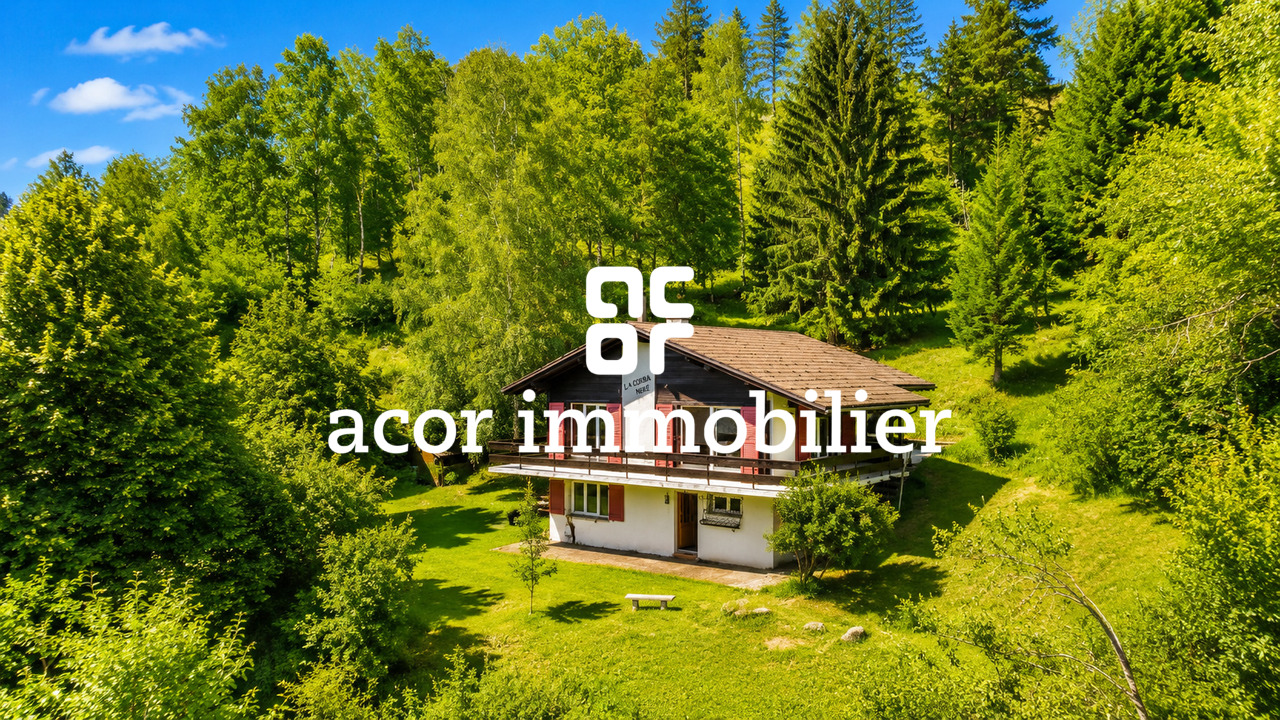
Charming chalet in a green setting – Quiet, privacy and serenity

Nestled in the heart of a pristine natural setting, this charming chalet offers a rare living environment where tranquility, privacy, and authenticity blend harmoniously. Built in 1971, it sits on two lots totaling 7,472 m² (5,998 m² and 1,474 m²), offering exceptional space in the heart of nature. The chalet features approximately 160 m² of living space, spread across several levels.The first floor has been completely renovated, offering a modern, bright, and cozy living space while retaining the authentic charm of a mountain chalet.Ground floor:- Two comfortable bedrooms, offering ample space and great potential, which could use a refresh to suit the future owners’ tastes.- A cozy carnotzet, ideal for sharing pleasant moments or which could also be converted into a fourth bedroom or a recreation room.- A bathroom with a shower, toilet, sink, and laundry area equipped with a washing machine, which also needs some updating to bring it up to modern standards.- A utility room.First floor:- A beautiful, light-filled living area featuring an open-concept kitchen that flows into the living room and dining room.- A magnificent wood-burning stove, the true heart of the home, creating a warm and inviting atmosphere.- A bedroom with a walk-in closet.- A modern bathroom with a shower, sink, and toilet.Attic:- An attic offering ample storage space as well as great potential for conversion to suit your needs.The outdoor areas serve as a natural extension of the living space. A pleasant south-facing terrace, nestled in the heart of nature, invites you to relax and enjoy al fresco dining in a peaceful setting. A large balcony terrace facing north, east, and west allows you to fully enjoy the surrounding landscape at any time of day.The property also features a barbecue area, perfect for sharing enjoyable moments with family or friends, as well as a garden shed providing convenient storage for tools and maintenance equipment.The two plots, totaling 7,472 m², offer a true haven of peace, guaranteeing remarkable privacy and numerous development possibilities within a preserved natural environment.Highlights:- 7,472 m² lot.- Approximately 160 m² of living space.- Fully renovated first floor.- Three bedrooms with the potential to create a fourth.- Two bathrooms.- Kitchen opening onto a spacious, bright living room.- Magnificent wood-burning stove.- Versatile “carnotzet” (wine cellar).- Terrace surrounded by nature.- Large balcony terrace facing north, east, and west.- Barbecue area.- Garden shed.- Quiet, green, and unspoiled surroundings.- Ideal as a primary residence or second home.This chalet will appeal to nature lovers seeking a property with character, offering spacious rooms, a warm atmosphere, and a privileged living environment. Its spacious lot, well-maintained outdoor areas, and renovated second floor make it a rare opportunity for those who wish to enjoy a true haven of peace while remaining close to amenities

  • Parking space
  • Balcony / Terrace
  • View
  • +4
Travel time
-
Emmanuel Bovier

Emmanuel Bovier

1 / 4
Emmanuel Bovier

Emmanuel Bovier

  • Balcony / Terrace
CHF 600,000.–
200m² living space
1982 Euseigne

Maison familiale à rénover entièrement

Intéressé par la rénovation d'une maison villageoise ?Cette maison de plusieurs étages jouit d'un énorme potentiel de par son emplacement et son volume.La maison se situe au centre du village d'Euseigne et profite d'une vue imprenable sur le Val d'Hérens. Euseigne est à quelques minutes de la plaine et des remontées mécaniques du domaine des 4 Vallées.Caractéristiques : • L'enveloppe extérieure est en très bon état. • L'intérieur de la maison ainsi que la toiture doivent être entièrement refaits. • Potentiel de 4 jolis appartements. Remarques :Vous souhaitez obtenir plus d'informations, le dossier complet ?Contactez-moi par téléphone ou par E-mail et je vous renseignerai très volontiers.Je me tiens également à votre disposition pour une visite sur place.Situation :Euseigne est un village de la commune d'Hérémence, connu pour Les Pyramides d'Euseigne.Il se trouve au centre du Val d'Hérens et à quelques minutes de la ville de Sion.Sind Sie an der Renovierung eines Dorfhauses interessiert?Dieses mehrstöckige Haus verfügt aufgrund seiner Lage und seiner Größe über ein enormes Potenzial.Das Haus liegt im Zentrum des Dorfes Euseigne und bietet einen atemberaubenden Blick auf das Val d'Hérens. Euseigne ist nur wenige Minuten von der Ebene und den Skiliften des Skigebiets ,,Les 4 Vallées" entfernt.Zustand:Die Außenhülle ist in sehr gutem Zustand. Der Innenbereich des Hauses sowie das Dach müssen komplett erneuert werden.Potenzial für 4 schöne Wohnungen.Anmerkungen:Möchten Sie weitere Informationen oder die vollständigen Unterlagen erhalten?Kontaktieren Sie mich telefonisch oder per E-Mail, ich berate Sie gerne.Gerne stehe ich Ihnen auch für eine Besichtigung vor Ort zur Verfügung.Lage:Euseigne ist ein Dorf in der Gemeinde Hérémence, bekannt für die Pyramiden von Euseigne.Es liegt im Zentrum des Val d'Hérens und nur wenige Minuten von der Stadt Sion entfernt.Interested in renovating a village house?This multi-story house offers tremendous potential thanks to its location and spacious layout.The house is located in the center of the village of Euseigne and offers breathtaking views of the Val d'Hérens. Euseigne is just a few minutes from the valley floor and the ski lifts of the 4 Vallées ski area.Features: • The exterior is in very good condition. • The interior of the house and the roof need to be completely redone. • Potential for 4 attractive apartments. Notes:Would you like more information or the complete listing?Contact me by phone or email, and I'll be happy to provide you with more details.I am also available to arrange an on-site visit.Location:Euseigne is a village in the municipality of Hérémence, known for the Pyramids of Euseigne.It is located in the center of the Val d'Hérens and just a few minutes from the city of Sion.Ti interessa ristrutturare una casa di paese?Questa casa a più piani offre un enorme potenziale grazie alla sua posizione e alle sue dimensioni.La casa si trova nel centro del villaggio di Euseigne e gode di una vista mozzafiato sulla Val d'Hérens. Euseigne dista pochi minuti dalla pianura e dagli impianti di risalita del comprensorio delle 4 Vallées.Caratteristiche: • L'involucro esterno è in ottime condizioni. • L'interno della casa e il tetto devono essere completamente rifatti. • Potenziale per 4...

  • Balcony / Terrace
Emmanuel Bovier

Emmanuel Bovier

1 / 4
Emmanuel Bovier

Emmanuel Bovier

CHF 170,000.–
1982 Euseigne

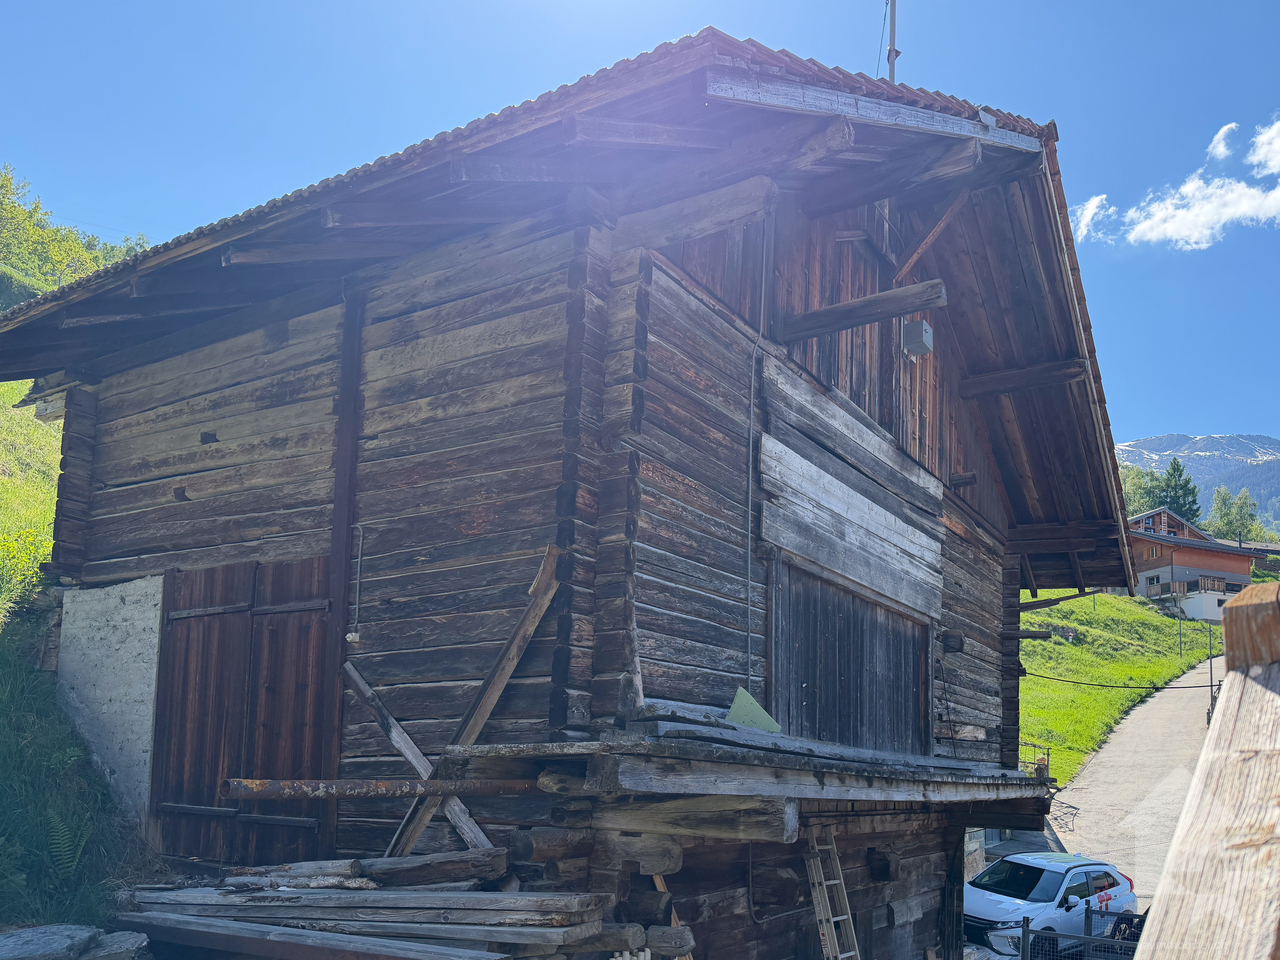
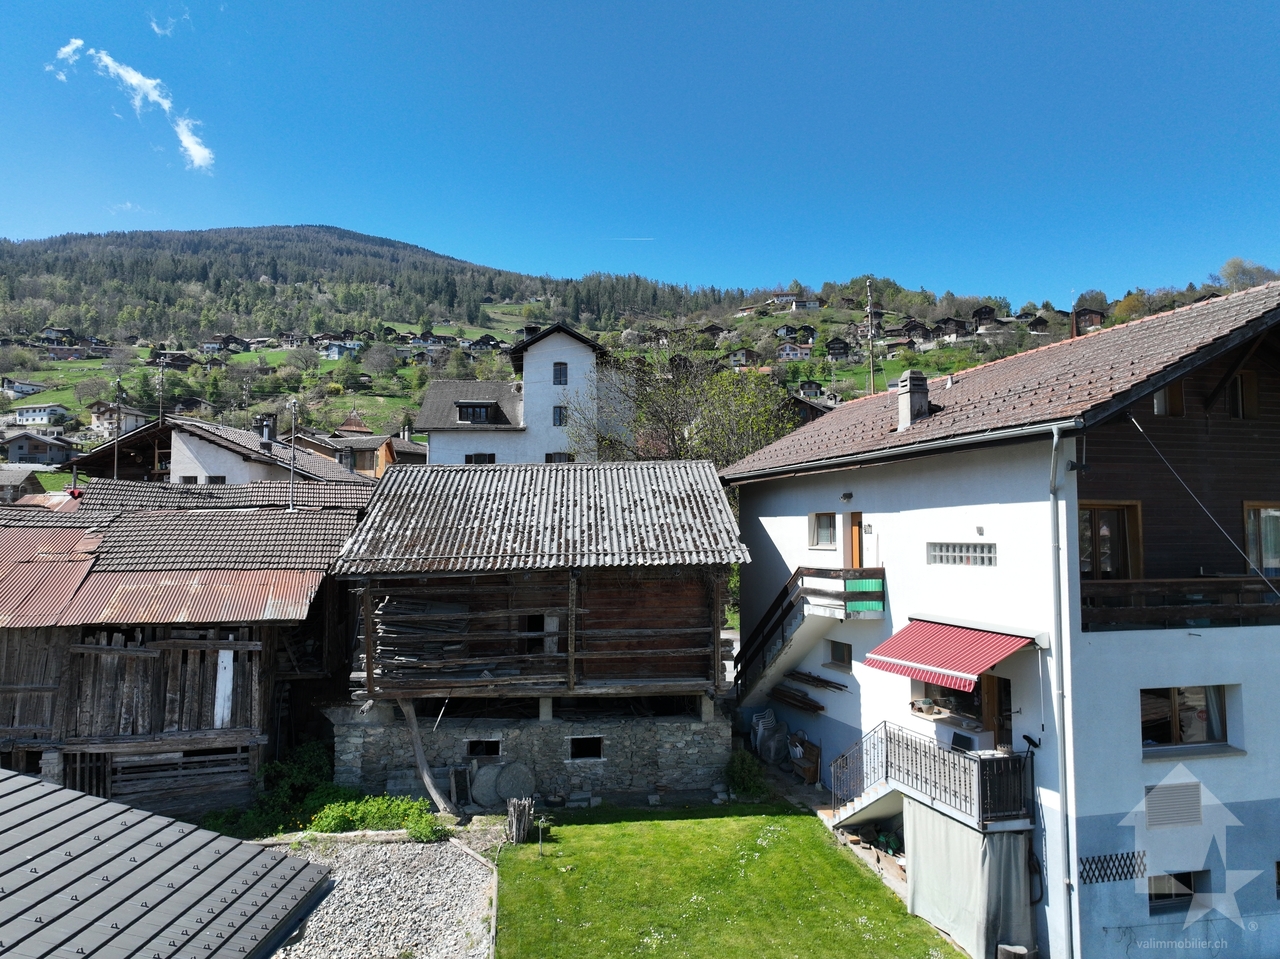
Magnifique raccard au centre du village d'Euseigne

Idéale pour les amateurs de rénovation et d'architecture de caractère, cette bâtisse offre un volume généreux permettant la création d'une maison individuelle.Si vous rêvez d'une maison familiale de caractère, elle est le canevas parfait pour votre futur projet architectural.Elle n'est pas classée, et par conséquent, vous pouvez réaliser votre projet avec moins de contraintes. Particularités : • Commune d'Hérémence • Zone centre village • Emplacement privilégié : quartier calme et authentique, proche de toutes les commodités (écoles, commerces, transports publics). • Potentiel de transformation : changement d'affectation possible pour créer une habitation moderne tout en conservant le cachet de l'ancien. • Volume exploitable : un volume d'environ 360 m3 (50 m2 au sol avec une hauteur d'environ 8,5 mètres) permet un aménagement sur mesure. • Eau, raccordement aux eaux usées et à l'électricité à proximité Remarques :Vous souhaitez obtenir plus d'informations, le dossier complet ?Contactez-moi par téléphone ou par E-mail et je vous renseignerai très volontiers.Je me tiens également à votre disposition pour une visite sur place.Situation :Euseigne est un village de la commune d'Hérémence, connu pour Les Pyramides d'Euseigne.Il se trouve au centre du Val d'Hérens et à quelques minutes de la ville de Sion.Dieses Gebäude ist ideal für Liebhaber von Renovierungsprojekten und Architektur mit Charakter und bietet großzügige Räumlichkeiten, die die Gestaltung eines Einfamilienhauses ermöglichen.Wenn Sie von einem Familienhaus mit Charakter träumen, ist es die perfekte Grundlage für Ihr zukünftiges Architekturprojekt.Es steht nicht unter Denkmalschutz, sodass Sie Ihr Projekt mit weniger Einschränkungen umsetzen können. Besonderheiten: • Gemeinde Hérémence • Lage im Dorfzentrum • Bevorzugte Lage: Ruhiges und authentisches Viertel, in der Nähe aller Annehmlichkeiten (Schulen, Geschäfte, öffentliche Verkehrsmittel). • Umgestaltungspotenzial: Eine Nutzungsänderung ist möglich, um ein modernes Wohnhaus zu schaffen und dabei den Charme des Alten zu bewahren. • Nutzbares Volumen: Ein Volumen von ca. 360 m (50 m² Grundfläche bei einer Höhe von ca. 8,5 Metern) ermöglicht eine maßgeschneiderte Gestaltung. • Wasser-, Abwasser- und Stromanschluss in der Nähe Anmerkungen:Möchten Sie weitere Informationen oder die vollständigen Unterlagen erhalten?Kontaktieren Sie mich telefonisch oder per E-Mail, ich berate Sie gerne.Gerne stehe ich Ihnen auch für eine Besichtigung vor Ort zur Verfügung.Lage:Euseigne ist ein Dorf in der Gemeinde Hérémence, bekannt für die Pyramiden von Euseigne.Es liegt im Zentrum des Val d'Hérens und nur wenige Minuten von der Stadt Sion entfernt.Ideal for enthusiasts of renovation and architecture with character, this building offers generous space, making it perfect for creating a single-family home.If you dream of a family home with character, this is the perfect canvas for your future architectural project.It is not a listed building, so you can carry out your project with fewer restrictions.Special features: • Town of Hérémence • Village center area • Prime location: Quiet and authentic neighborhood, close to all amenities (schools, shops, public transportation). • Renovation potential: A change of use is possible to create a modern home while preserving the building's historic character. • Usable floor area: Approximately 360 m3 (50 m2 of floor area with a height of approximately 8.5 meters) allows for a custom layout. • Water, sewer, and electricity connections...

1 / 12
  • View
CHF 840,000.–
7 rooms150m² living space
1976 Aven

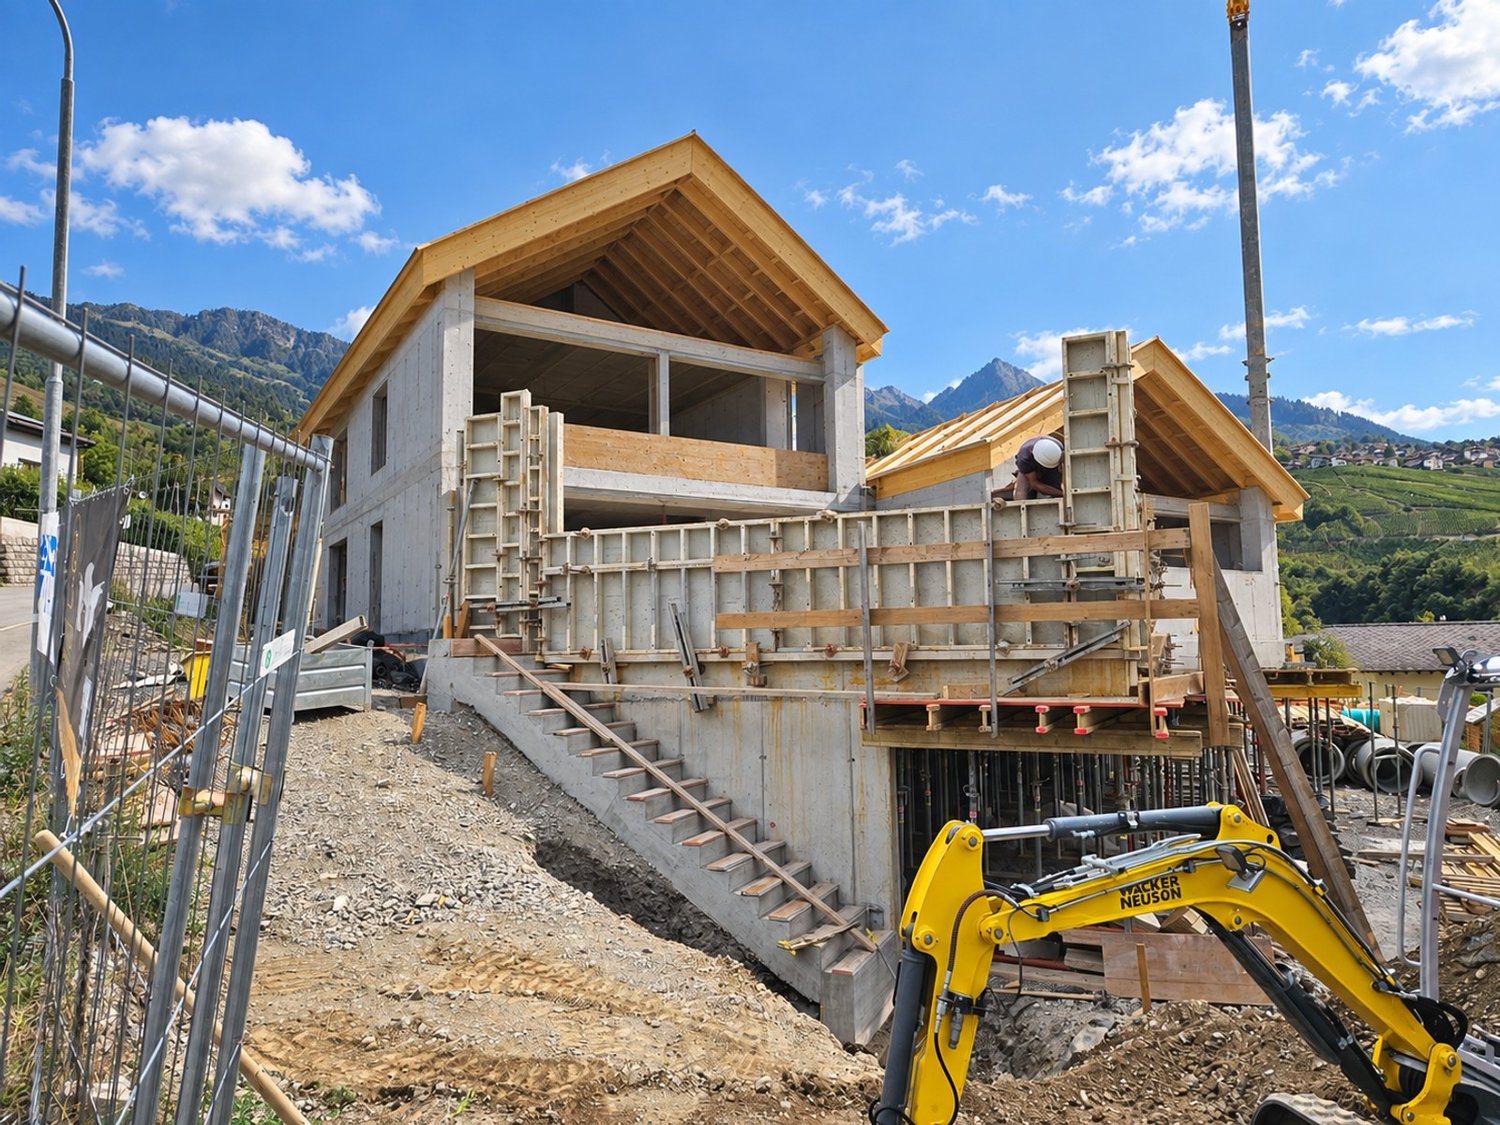
Beautiful Secondary Residence: Magnificent Log Cabin with Panoramic View of Valais

For sale, a superb log cabin benefiting from an exceptional and unobstructed view of the Rhone Valley and the Valais Alps. Located on the heights of Aven (Conthey municipality), in a calm, green, and particularly sunny environment, this property offers a privileged living space just 15 minutes from Sion and 10 minutes from the highway. The chalet currently consists of two 3.5-room apartments that can be used independently or combined to form a single spacious residence. This configuration offers numerous possibilities: family residence, intergenerational housing, B&B activity, or rental investment generating additional income. Built in 1974, the chalet has been regularly maintained over the years and has recently benefited from a complete sandblasting, highlighting the authentic charm of the wood. The assets of the property: Exceptional panoramic view of the Rhone Valley and the Valais Alps Calm and very sunny location Two 3.5-room apartments with the possibility of combining them Large closed garage Outdoor parking spaces for two vehicles Large south-facing terrace Balcony on the upper floor Lawn and terrace on the west side, ideal for children and animals Dry stone walls and numerous shrubs ensuring excellent privacy Suitable as a main residence, secondary residence, or rental investment At an altitude comparable to that of the Mayens d'Arbaz or the heights of Savièse, this chalet benefits from a particularly pleasant climate throughout the year. A rare opportunity offering charm, tranquility, and quality of life at an attractive price. Visits are possible at any time by appointment.

  • View
1 / 12
CHF 415,000.–
4.5 rooms87m² living space
Route de Nendaz 153, 1991 Arvillard (Salins)

Charming apartment, 5 minutes from the capital

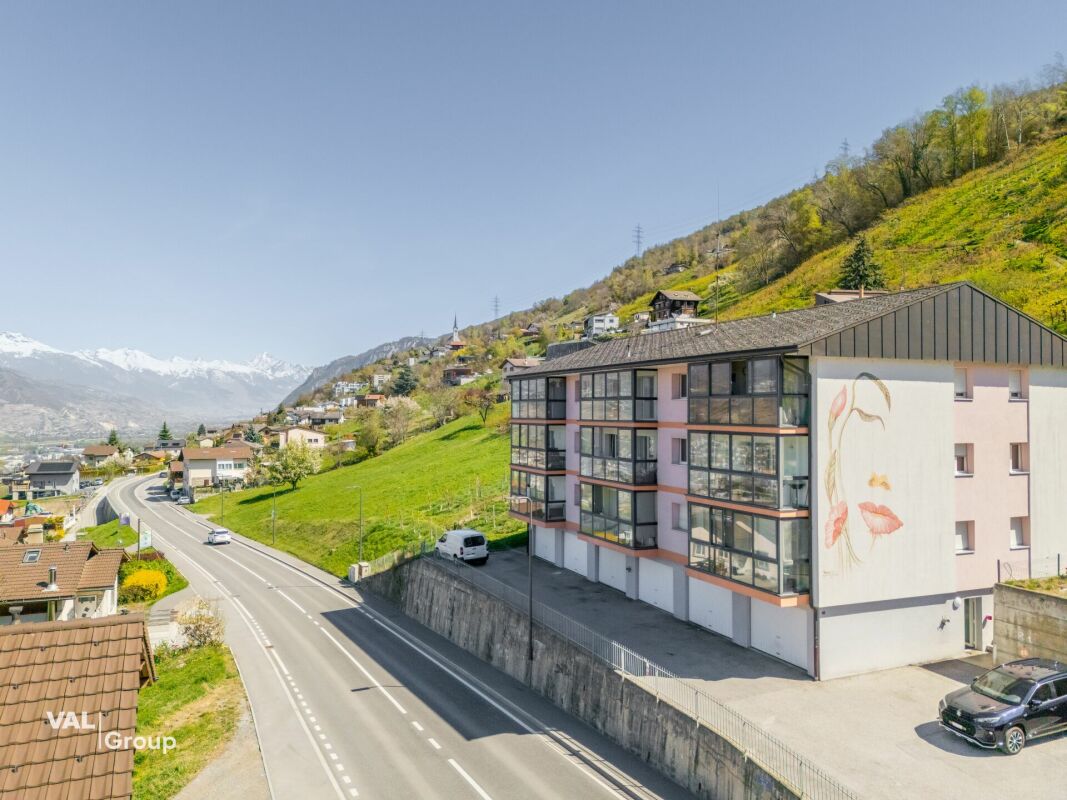
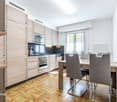
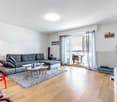
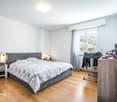
Charming apartment, 5 minutes from the capital Located in the commune of Sion in the hamlet of Arvillard, this 4.5-room apartment offers a privileged living environment, just a few minutes from the city center. It benefits from good sunlight and seduces with its exceptional panoramic view of Sion and the Rhone plain.With a gross living area of approximately 100 m², this partially renovated property offers a modern and warm interior, ideal for a couple or a family. It consists of a fully equipped kitchen, a spacious living room bathed in light with access to a 6 m² loggia, three bright rooms including one of a good size, as well as a bathroom with a bathtub and a separate toilet.The apartment benefits from a practical location, in immediate proximity to public transportation, allowing quick access to the center of Sion and all its amenities.In addition, this property has a cellar of approximately 5 m² as well as a private space in the attic (galetas) of approximately 8 m², offering appreciable storage solutions.A garage completes this property, in addition to the sale price, for CHF 30,000.-.Currently rented, this apartment also represents an interesting opportunity for an investor, with an immediate return (current rent: CHF 1,400.- including charges).Have we sparked your interest? Do not hesitate to contact us for more information or to arrange a visit on site.

Travel time
-
Nicolas Dionne

Nicolas Dionne

1 / 5
Nicolas Dionne

Nicolas Dionne

  • Parking space
  • Balcony / Terrace
  • View
  • +1
CHF 950,000.–
454m² living space
1964 Conthey

Immeuble de 5 appartements à rénové avec permis de construire en force

Immeuble de 5 appartements à rénover avec permis de construire en forceImmeuble situé dans un quartier résidentiel, au calme, près des services et des écolesExcellent emplacement pour ce projet de rénovation avec 11 places de parc extérieuresCet immeuble de 496 m2 au total se compose comme suit :Rez - 238 m2 • Studio - 34 m2 • Appartement 2.5 pièces - 54m2 • Appartement 3.5 pièces en duplex - 108 m2 • Cave - local technique - 7 m2 • Distribution - 35 m2 Etage 1 - 258 m2 • Appartement de 3.5 pièces en duplex - 108 m2 • Appartement de 4.5 pièces en duplex - 150 m2 Extérieure - 107 m2 • Espace jardin - 107 m2 • 11 places de parcs Remarques : • 11 places de parc extérieures • Permis de construire en force N'hésitez pas à me contacter pour une visite.Renovierungsbedürftiges Gebäude mit 5 Wohnungen und rechtskräftiger BaugenehmigungGebäude in einem Wohngebiet, ruhig gelegen, in der Nähe von Dienstleistungen und SchulenExzellente Lage für dieses Renovierungsprojekt mit 11 AußenparkplätzenDieses Gebäude mit insgesamt 496 m2 ist wie folgt aufgeteilt:Erdgeschoss - 238 m2 • Studio - 34 m2 • Appartement 2.5-Zimmer-Wohnung - 54m2 • 3-Zimmer-Wohnung.5-Zimmer-Maisonette-Wohnung - 108 m2 • Keller - Technikraum - 7 m2 • Verteilung - 35 m2 Etage 1 - 258 m2 • 3.5-Zimmer-Maisonette-Wohnung - 108 m2 • 4.5-Zimmer-Maisonette-Wohnung - 150 m2 Außenbereich - 107 m2 • Gartenbereich - 107 m2 • 11 Parkplätze Bemerkungen: • 11 Außenparkplätze • Baugenehmigung liegt vor Zögern Sie nicht, mich für eine Besichtigung zu kontaktieren.5-apartment building to be renovated with building permit in forceBuilding located in a residential area, quiet, close to services and schoolsExcellent location for this renovation project with 11 outdoor parking spacesThis building of 496 m2 in total is composed as follows:Rez - 238 m2 • Studio - 34 m2 • Apartment 2.5 rooms - 54m2 • Apartment 3.5-room duplex - 108 m2 • Cellar - technical room - 7 m2 • Distribution - 35 m2 Floor 1 - 258 m2 • 3.5-room duplex apartment - 108 m2 • 4.5-room duplex apartment - 150 m2 Exterior - 107 m2 • Garden area - 107 m2 • 11 park spaces Notes: • 11 outdoor parking spaces • Building permit in force Do not hesitate to contact me for a visit.Edificio di 5 appartamenti da ristrutturare con permesso di costruire in vigoreEdificio situato in zona residenziale, tranquilla, vicino a servizi e scuoleOttima posizione per questo progetto di ristrutturazione con 11 posti auto esterniQuesto edificio di 496 m2 in totale è composto come segue:Rez - 238 m2 • Studio - 34 m2 • Appartamento 2.5 camere - 54 m2 • Appartamento 3.5 locali duplex - 108 m2 • Cantina - locale tecnico - 7 m2 • Distribuzione - 35 m2 Piano 1 - 258 m2...

  • Parking space
  • Balcony / Terrace
  • View
  • +1
1 / 6
  • Parking space
  • Balcony / Terrace
  • Garage
  • +2
CHF 1,750,000.–
5.5 rooms159m² living space
Route des Agettes, 1992 Les Agettes

Spacious Chalet of 5.5 Rooms, Les Agettes (4 Vallées)

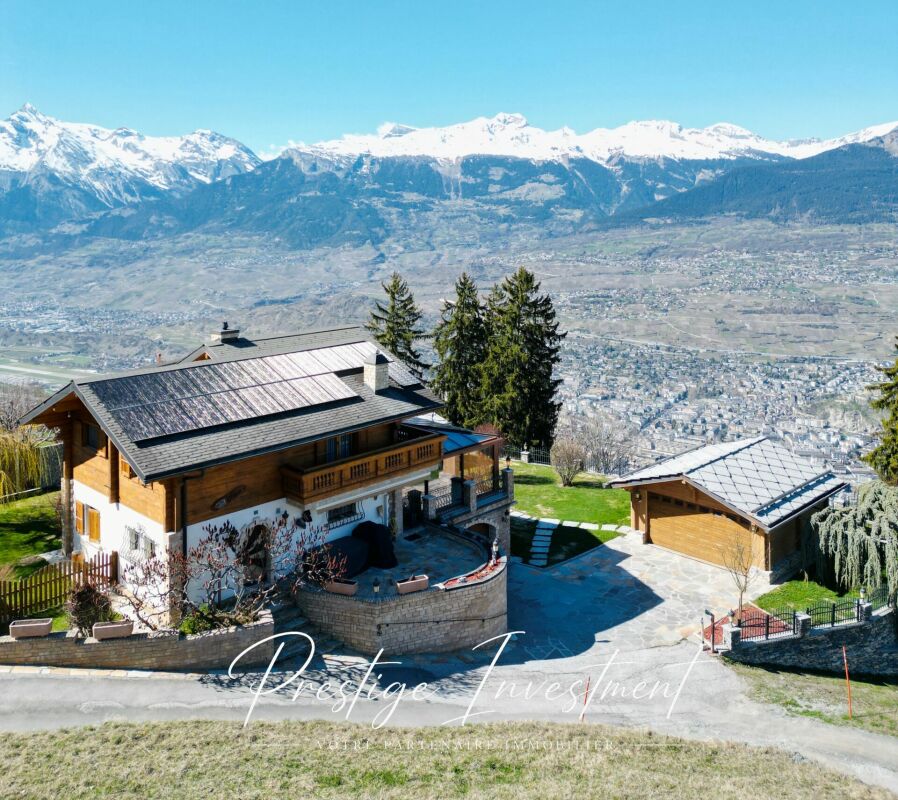
Chalet in a secondary residence, in the heart of the 4 Vallées! We offer for sale this charming chalet of 5.5 rooms, located in an idyllic setting with a breathtaking view of the plain and the Bernese Alps.Do not hesitate to contact us to admire the aerial view of this villa as well as its virtual 3D tour.The village of Les Agettes offers a privileged location, at 1100 meters above sea level. Perched on a hillside, this 175 m² chalet benefits from a magnificent situation with a privileged sun exposure throughout the year!The chalet is located just fifteen minutes from the city of Sion and the main highways.Moreover, the ski resorts of Thyon, Nendaz, and Veysonnaz, as well as the vast domain of the 4 Vallées, are less than 5 minutes away by car.Located on an exceptional plot of 1079 m² on two levels, this very well-maintained and renovated property has many assets: it benefits from magnificent outdoor arrangements allowing owners to enjoy a calm and peaceful environment.Built in 1987, the layout of this 3-level chalet with an atypical style is divided as follows:Ground floor: • Independent entrance hall • Reduced space/storage space • Bathroom with shower/WC/sink • Bedroom 1, 10 m² • High-end kitchen fully equipped with many storage spaces. • Bright living room, 60 m², with open fireplace and access to the kitchen • Glazed veranda, 40 m², with jacuzzi and large windows Upper floor: • Bedroom 2, 15 m², with built-in wardrobes and access to the balcony • Bedroom 3, 12 m², with built-in wardrobes • Bedroom 4/office, 35 m², with built-in wardrobes + storage room • Bathroom with Italian shower/WC/bathtub/double sink Lower floor/basement: • Garage with electric door and workshop, 40 m² • Technical room with boiler and heat pump HOVAL • 3 oil tanks (each 1500 liters) • Bomb shelter, 12 m², with built-in wardrobes + freezer • Private and independent Carnotzet, fully equipped, with natural cave in the rock • Wine cellar This chalet is more than just a home: it represents the story of a life. Between 1987 and 2007, its owners put all their heart and know-how into building every stone, every piece, themselves. This titanic work, the fruit of 20 years of love and perseverance, gives this property a unique soul, where every detail testifies to their passion and attachment to the place.Other advantages of this property: • Modern and sustainable equipment • High-quality materials • Floor heating with oil fuel • 12 solar panels • 37 photovoltaic panels • 3 autonomy storage batteries • Thermal panels • Second double garage with electric door • Tiled roof • Double glazing/Triple glazing in the veranda • Quiet and peaceful environment with a breathtaking view • Treed plot • Wrought iron gates • Natural stone walls This property, shaped with love and passion over a whole life, represents more than just a residence: it is a true living space where every stone tells a story and every detail inspires admiration.For more information, do not hesitate to contact us to organize a potential visit!Audric AguillonSales Manager078.201.96.98audric@prestigeinvestment.ch

  • Parking space
  • Balcony / Terrace
  • Garage
  • +2
Travel time
-
Michael Imoberdorf

Michael Imoberdorf

1 / 12
Michael Imoberdorf

Michael Imoberdorf

Price on request
3.5 rooms167m² living space
Centre du village de Mase, 1968 Mase

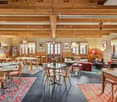
Secondary residence or coworking space, a versatile project

AN EXCLUSIVITY SWITZERLAND SOTHEBY'S INTERNATIONAL REALTY!In the heart of the charming village of Mase, just 20 minutes from Sion, this exceptional PPE apartment embodies much more than just a simple living space. The former renowned restaurant has retained its soul and unique character, offering today a remarkable potential for various projects: main or secondary residence, coworking space or true alpine refuge.With its generous volumes and numerous possibilities for layout, this rare property can be rethought into a spacious 5.5-room apartment with up to 4 bedrooms. Bathed in light and opening onto a vast terrace, it will seduce lovers of atypical places seeking authenticity and flexibility. A unique opportunity to create a living space in your image in a preserved alpine setting.Today offered as a PPE apartment, this property benefits from a favorable opinion from the commune for its change of use, thus offering the possibility of creating a true home while preserving the charm and character of its past.- Net living area of approximately 167 m² with exceptional volumes- Magnificent 217 m² terrace oriented village side- Strong potential for layout (up to 4 bedrooms / 5.5 rooms)- Modifiable use (favorable opinion from the commune)- Location in the heart of the village, close to amenities and bus stop

Emmanuel Bovier

Emmanuel Bovier

1 / 3
Emmanuel Bovier

Emmanuel Bovier

  • Balcony / Terrace
  • Child-friendly
CHF 160,000.–
100m² living space
1981 Vex

Raccard à rénover à Vex

Magnifique raccard au centre du village de Vex.Idéale pour les amateurs de rénovation et d'architecture de caractère, cette bâtisse offre un volume généreux permettant la création d'une maison individuelle.Si vous rêvez d'une maison familiale de caractère, elle est le canevas parfait pour votre futur projet architectural.Particularités : • Commune de Vex • Zone centre village • Emplacement privilégié : Quartier calme et authentique, proche de toutes les commodités (écoles, commerces, transports publics). • Potentiel de transformation : Changement d'affectation possible pour créer une habitation moderne tout en conservant le cachet de l'ancien. • Volume exploitable : Un volume d'environ 400 m3 (54 m2 au sol avec une hauteur d'environ 6 mètres) permet un aménagement sur mesure • Eau, raccordement aux eaux usées et électricité à proximité Dans les liens de l'annonce, vous trouverez les conditions pour une rénovation dans les articles de 31 à 35 du RCCZ ainsi que les annexes. Remarques :Vous souhaitez obtenir plus d'informations, le dossier complet ?Contactez-moi par téléphone ou par E-mail et je vous renseignerai très volontiers.Je me tiens également à votre disposition pour une visite sur place.Situation :Le village de Vex est situé au départ du Val d'Hérens et vous offre toutes les commodités (magasins, banque, école, pharmacie, médecin, etc...). En quelques minutes, vous pouvez profiter des pistes du domaine skiable des 4 Vallées.Wunderschönes Raccard im Zentrum des Dorfes Vex.Dieses Gebäude ist ideal für Liebhaber von Renovierungsprojekten und charaktervoller Architektur und bietet großzügige Räumlichkeiten, die sich hervorragend für den Umbau zu einem Einfamilienhaus eignen.Wenn Sie von einem charaktervollen Einfamilienhaus träumen, ist dieses Gebäude die perfekte Grundlage für Ihr zukünftiges Architekturprojekt.Besonderheiten: • Gemeinde Vex • Zone Dorfzentrum • Prädestinierter Standort: Ruhige und authentische Wohngegend, nahe an allen Annehmlichkeiten (Schulen, Geschäfte, öffentliche Verkehrsmittel). • Transformationspotenzial: Umnutzung möglich, um ein modernes Wohnhaus zu schaffen und dabei den Charme des Alten zu bewahren. • Nutzvolumen: Ein Volumen von ca. 400 m3 (54 m2 Bodenfläche bei ca. 6 m Höhe) ermöglicht eine individuelle Gestaltung • Wasser, Abwasseranschluss und Strom in der Nähe In den Verlinkungen der Anzeige finden Sie die Bedingungen für eine Renovation in den Artikeln 31 bis 35 des RCCZ sowie in den Anhängen. Anmerkungen: Sie wünschen mehr Informationen, den vollständigen Exposé? Kontaktieren Sie mich telefonisch oder per E-Mail und ich informiere Sie gerne. Ich stehe Ihnen auch für eine Besichtigung vor Ort zur Verfügung.Lage:Das Dorf Vex liegt am Eingang des Val d'Hérens und bietet Ihnen alle Annehmlichkeiten (Geschäfte, Bank, Schule, Apotheke, Arzt usw.). In wenigen Minuten erreichen Sie die Pisten des Skigebiets 4 Vallées.Beautiful farmhouse in the center of the village of Vex.Ideal for renovation enthusiasts and fans of character architecture, it offers a generous volume allowing the creation of a single-family home.If you dream of a family home with character, this building is the perfect canvas for your future architectural project.Special features: • Vex municipality • Zone village center • Prime location: Quiet and authentic neighborhood, close to all amenities (schools, shops, public transport). • Transformation potential: Possible change of use to create a modern dwelling while retaining the charm of the old. • Exploitable volume: A volume of about 400...

  • Balcony / Terrace
  • Child-friendly
Romaine Christen-Studer

Romaine Christen-Studer

1 / 8
Romaine Christen-Studer

Romaine Christen-Studer

  • Balcony / Terrace
  • View
  • Elevator
  • +2
CHF 890,000.–
4.5 rooms125m² living space
Centre du village, 1963 Vétroz

Beautiful 4.5 room new apartment with terrace and garden in Vétroz!

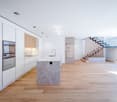
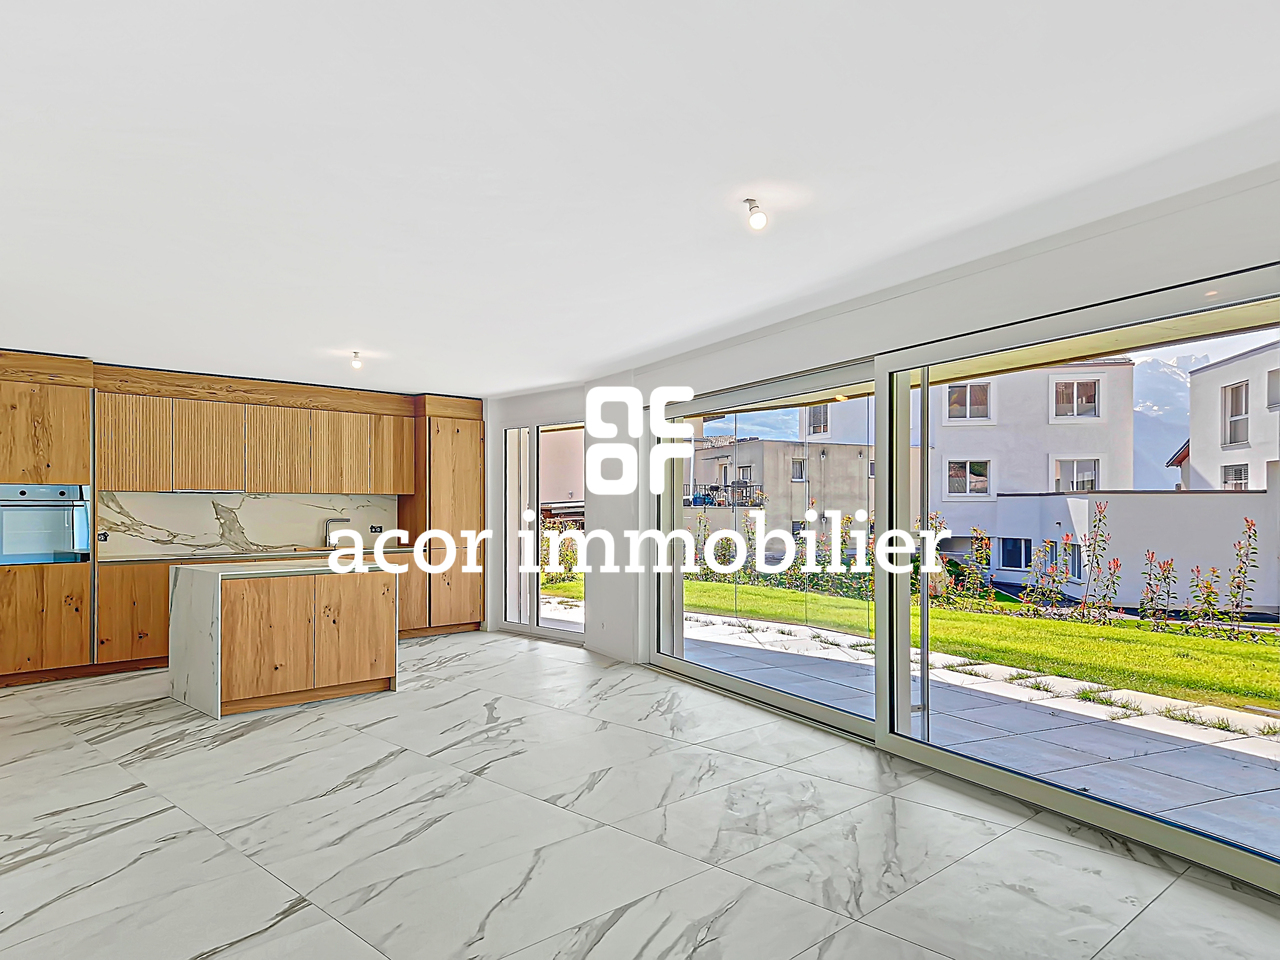
Discover this beautiful 4.5-room apartment located in a new building with only six units, ideally located in Vétroz. You will enjoy a privileged living environment, in the immediate vicinity of shops and all amenities, while benefiting from the peace and charm of a village setting.Designed according to high energy standards, the construction is equipped with a reversible heat pump associated with a photovoltaic installation, guaranteeing excellent energy efficiency, as well as controlled ventilation, in accordance with Minergie standards. The materials have been carefully selected, combining quality and elegance, and give the finishes a modern and refined standing.Its functional layout is as follows:– Entrance with built-in cupboards– Living room with open kitchen and island, giving access to the terrace– 63 m2 terrace facing west with private garden of 44 m2– Master bedroom with custom-made cupboards, private bathroom with bathtub and access to the terrace– 2 additional bedrooms with custom-made cupboards– Bathroom with shower and connection for a washing columnYou will also have:– Private cellar– Possibility to acquire underground parking spaces at the following price: 1 space CHF 45,000, 2 spaces CHF 70,000, 3 spaces CHF 90,000A rare opportunity to acquire a new property, combining modern comfort, quality amenities and a prime location in Vétroz.Don’t miss this opportunity to invest in a quality new property in Vétroz! Contact us today!

  • Balcony / Terrace
  • View
  • Elevator
  • +2
Travel time
-

Suggested properties for you based on search results