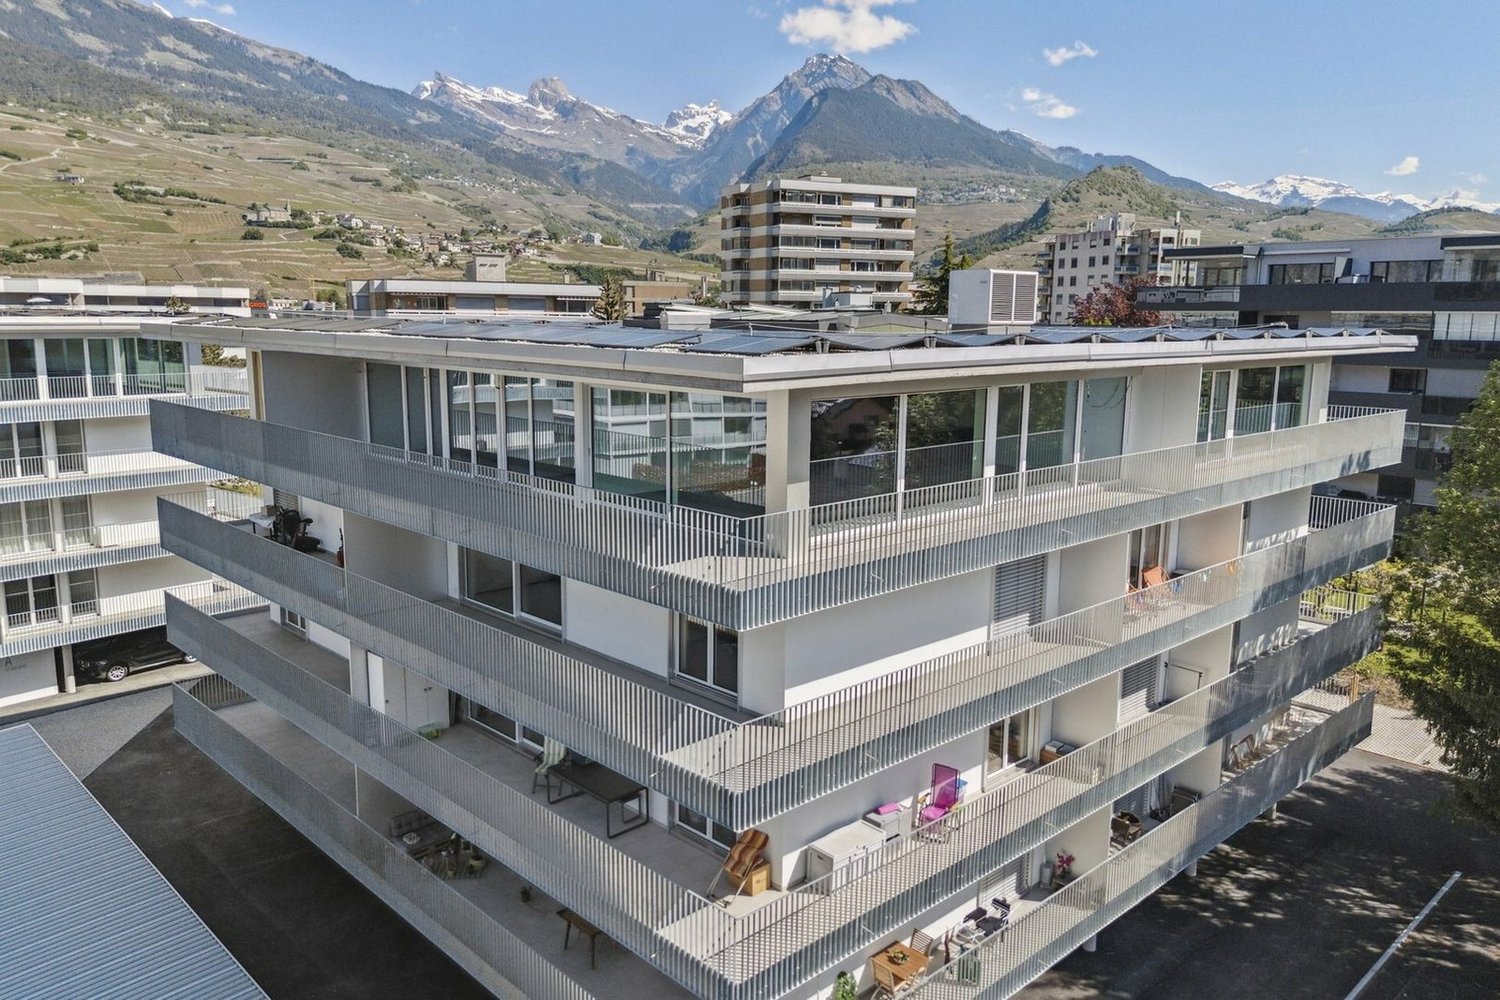
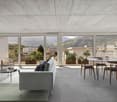
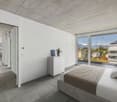
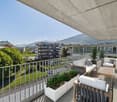
548 results - Property for buy in District Conthey
1 / 13
CHF 1,350,000.–
180m² living space
Route des Argeys, 1997 Haute-Nendaz

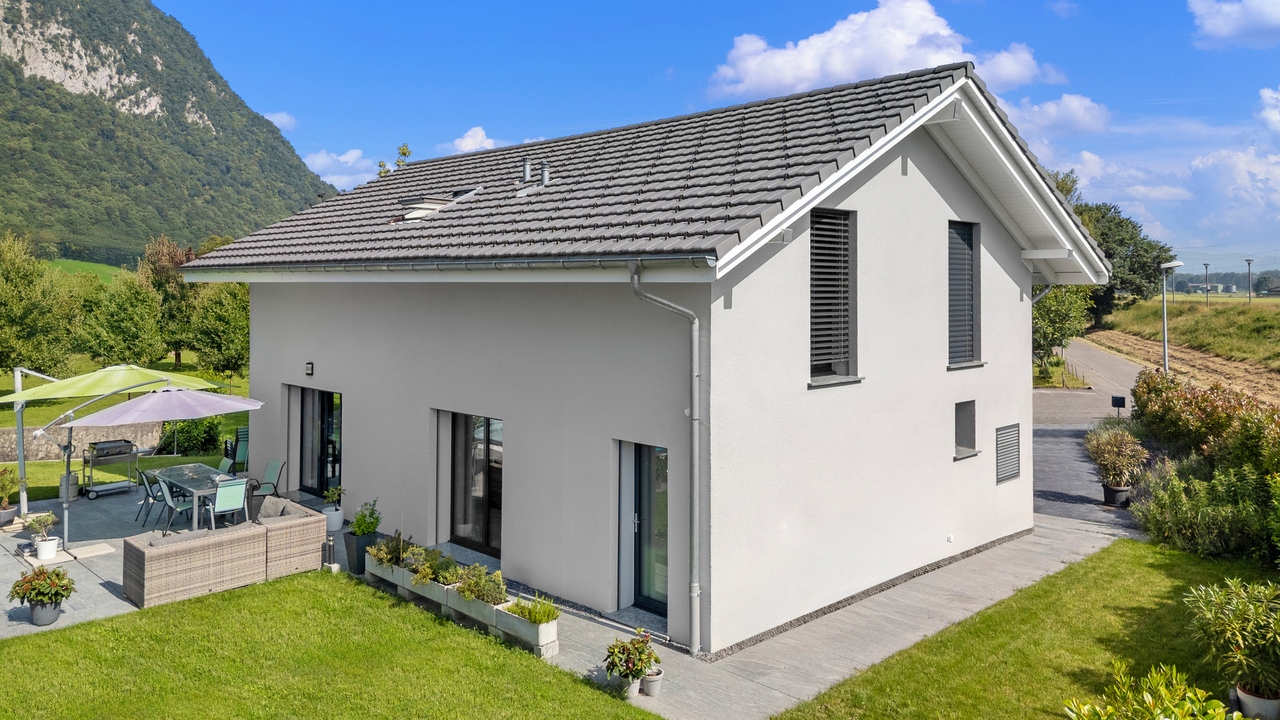
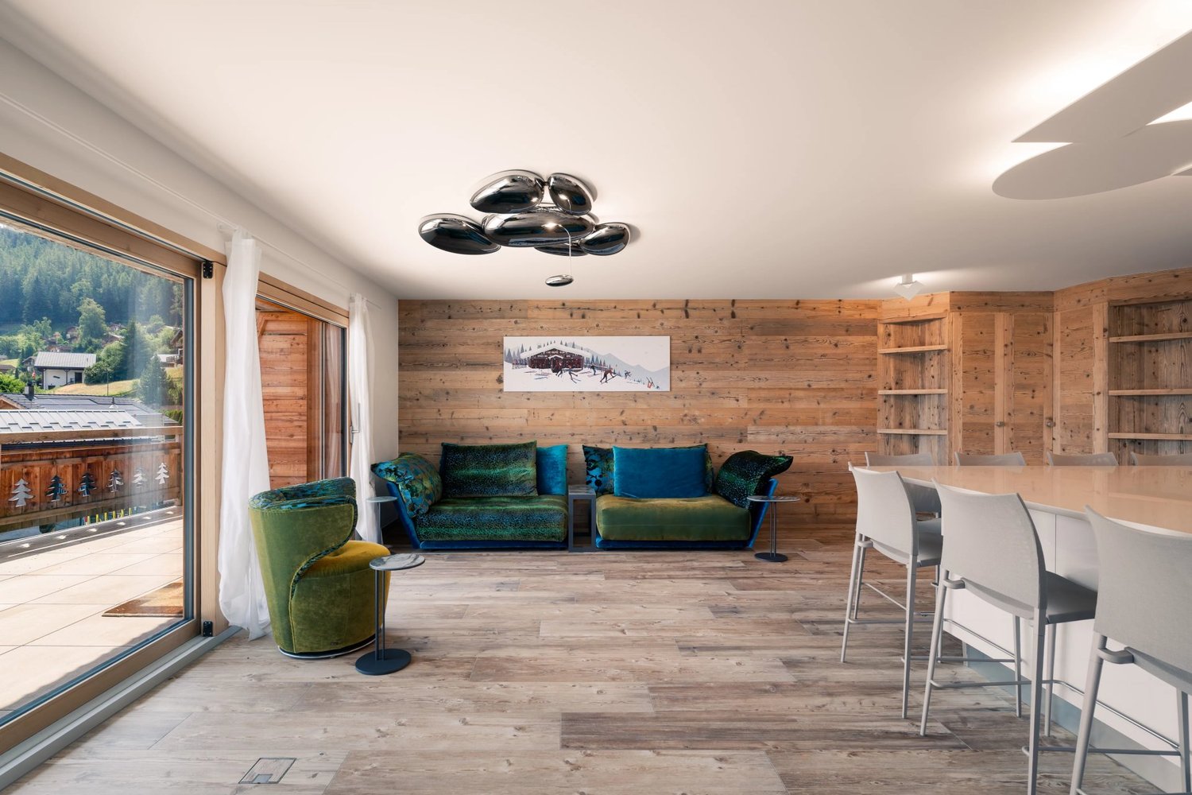
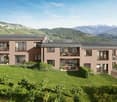
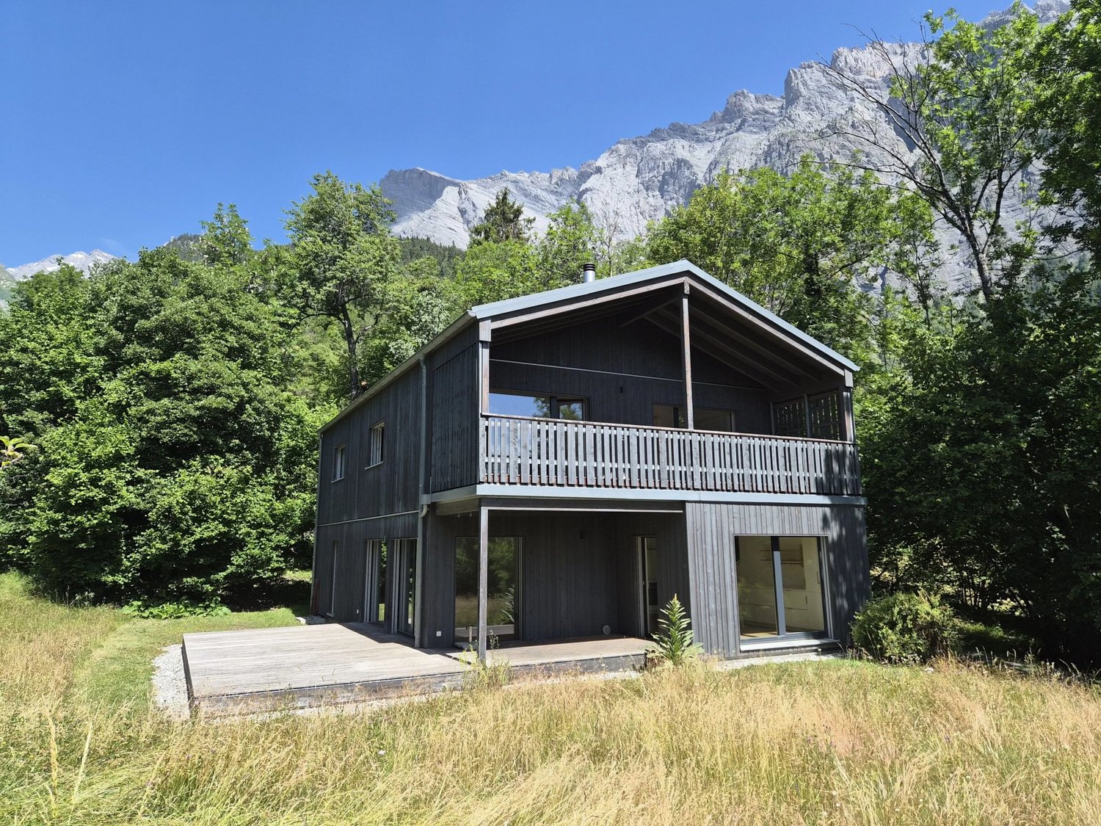
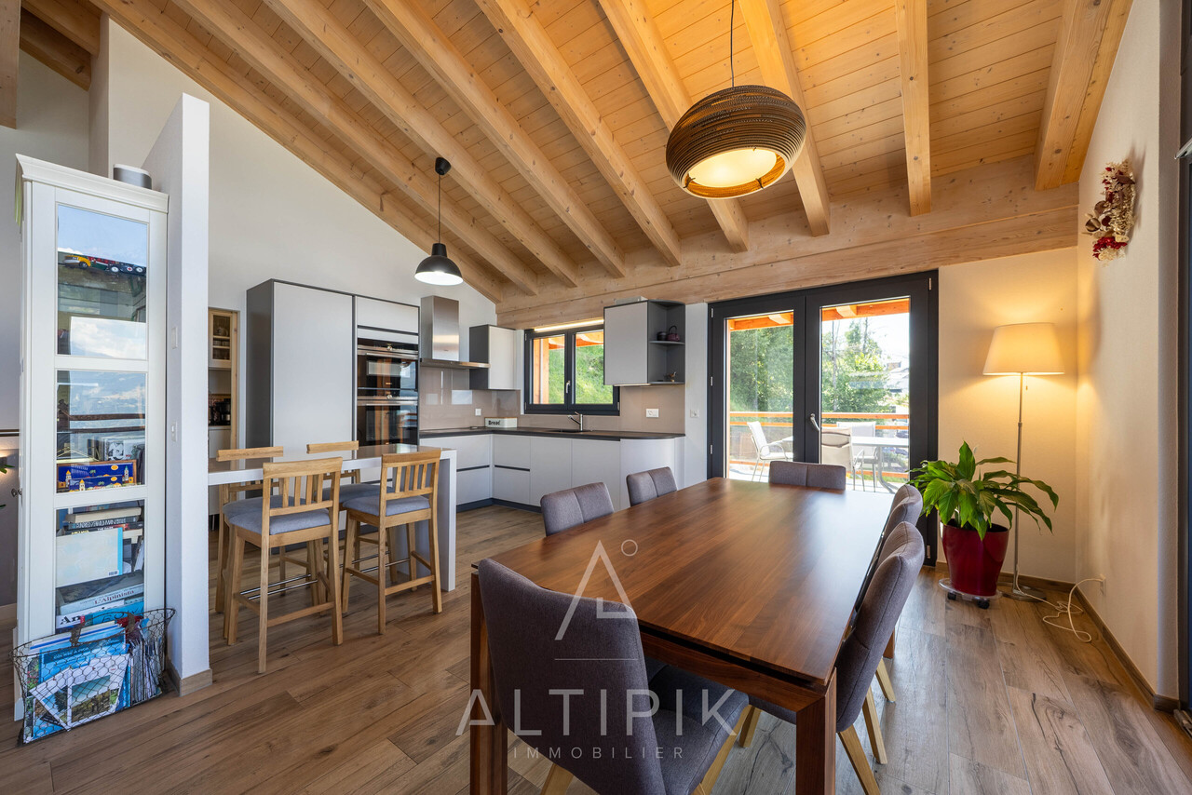
Un chalet récent (2021) avec les Alpes en toile de fond

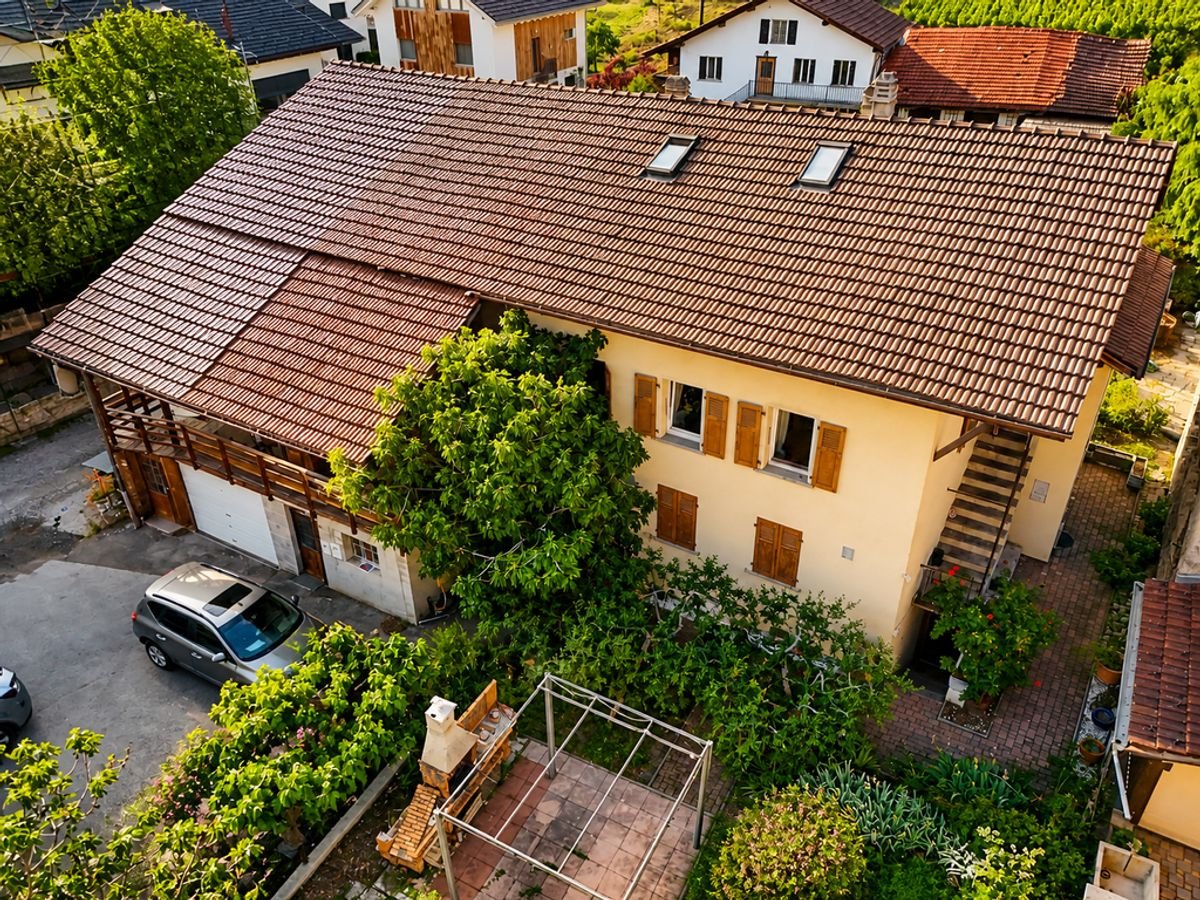
À seulement quelques minutes à pied du centre de la station, tout en bénéficiant d'un environnement paisible, découvrez ce magnifique chalet construit en 2021. Alliant architecture contemporaine, matériaux de qualité et confort moderne, il séduira les personnes à la recherche d'une résidence principale offrant une qualité de vie exceptionnelle au coeur des Alpes.Le chalet bénéficie d'un cadre naturel privilégié, avec le bisse qui longe la propriété à l'arrière, invitant à de belles promenades dans un environnement calme et verdoyant.Le niveau de vie principal accueille une élégante cuisine ouverte entièrement équipée, prolongée par un séjour lumineux et convivial. Un vaste cellier, situé à l'arrière de la cuisine, offre un espace de rangement particulièrement appréciable. Cet étage dispose également d'une salle d'eau avec douche et WC. Trois grandes terrasses bénéficiant d'une toiture généreuse viennent compléter l'ensemble. A l'étage inférieur se trouve l'espace nuit. Il comprend trois belles chambres, dont une suite parentale avec sa salle de bains privative équipée d'une douche et d'un WC. Une seconde salle d'eau avec douche et WC complète cet étage.Sur ce même niveau se trouve également un vaste atelier, actuellement aménagé en chambre supplémentaire avec un espace bureau. Cette pièce polyvalente offre de nombreuses possibilités d'aménagement : salle de jeux, espace de télétravail, salle de sport, atelier ou chambre d'appoint. La buanderie ainsi que le local technique y sont également intégrés.Construit selon les standards énergétiques actuels, le chalet est équipé d'une pompe à chaleur, garantissant une excellente performance énergétique et un confort optimal en toute saison.Un garage individuel ainsi qu'une place de parc extérieure complètent ce bien. • Construction récente (2021) • Disponible uniquement en résidence principale • À quelques minutes à pied du centre de Haute-Nendaz • Le bisse longe la propriété • Pompe à chaleur • Trois salles d'eau avec douche et WC • Grand atelier aménagé en chambre et bureau, facilement modulable • Grand cellier attenant à la cuisine • Terrasses et balcon tout autour du chalet • Garage individuel • Place de parc extérieure Entdecken Sie dieses wunderschöne, im Jahr 2021 erbaute Chalet, das nur wenige Gehminuten vom Zentrum des Ferienortes entfernt liegt und dennoch eine ruhige Lage bietet. Mit seiner Kombination aus zeitgenössischer Architektur, hochwertigen Materialien und modernem Komfort wird es alle begeistern, die auf der Suche nach einem Hauptwohnsitz sind, der eine außergewöhnliche Lebensqualität im Herzen der Alpen bietet.Das Chalet profitiert von einer privilegierten natürlichen Lage: Die Suone, die hinter dem Grundstück entlangführt, lädt zu schönen Spaziergängen in einer ruhigen und grünen Umgebung ein.Im Hauptwohnbereich befindet sich eine elegante, voll ausgestattete offene Küche, an die sich ein helles und gemütliches Wohnzimmer anschließt. Ein geräumiger Vorratsraum hinter der Küche bietet besonders willkommenen Stauraum. Auf dieser Etage befindet sich außerdem ein Badezimmer mit Dusche und WC. Drei große Terrassen mit großzügiger Überdachung runden das Gesamtbild ab. Im Untergeschoss befindet sich der Schlafbereich. Er umfasst drei schöne Schlafzimmer, darunter eine Elternsuite mit eigenem Badezimmer, das mit einer Dusche und einem WC ausgestattet ist. Ein zweites Badezimmer mit Dusche und WC vervollständigt diese Etage.Auf derselben Ebene befindet sich außerdem ein großzügiges Atelier, das derzeit als zusätzliches Schlafzimmer mit Bürobereich eingerichtet ist. Dieser vielseitige Raum bietet zahlreiche Gestaltungsmöglichkeiten: als Spielzimmer, Homeoffice, Fitnessraum, Werkstatt oder zusätzliches Schlafzimmer. Der Hauswirtschaftsraum sowie der Technikraum sind ebenfalls darin integriert.Das nach aktuellen...

Guillaume Stäuble

Guillaume Stäuble

1 / 9
Guillaume Stäuble

Guillaume Stäuble

  • Parking space
  • Child-friendly
CHF 790,000.–
4.5 rooms170m² living space
1957 Ardon

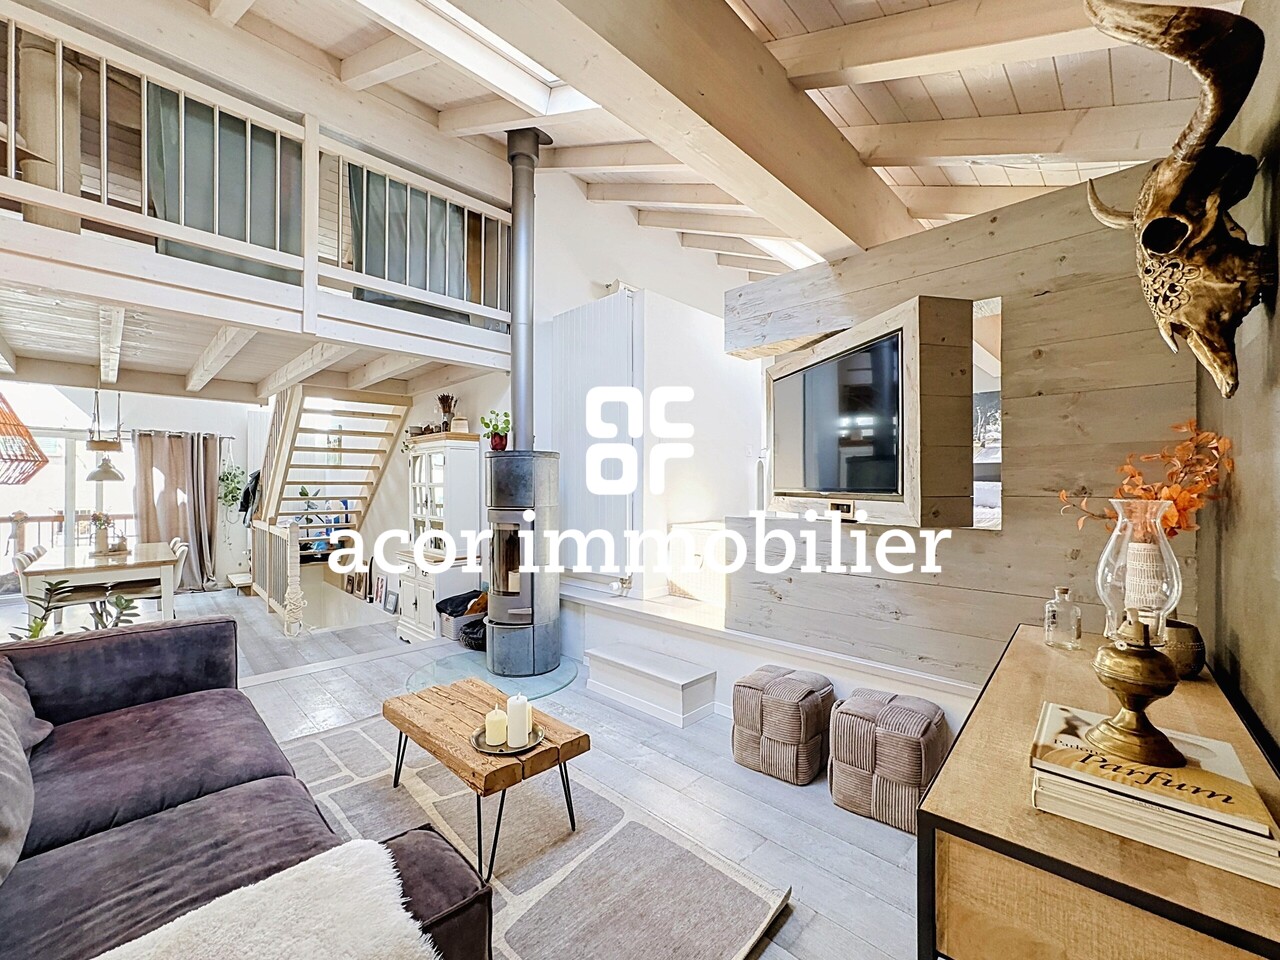
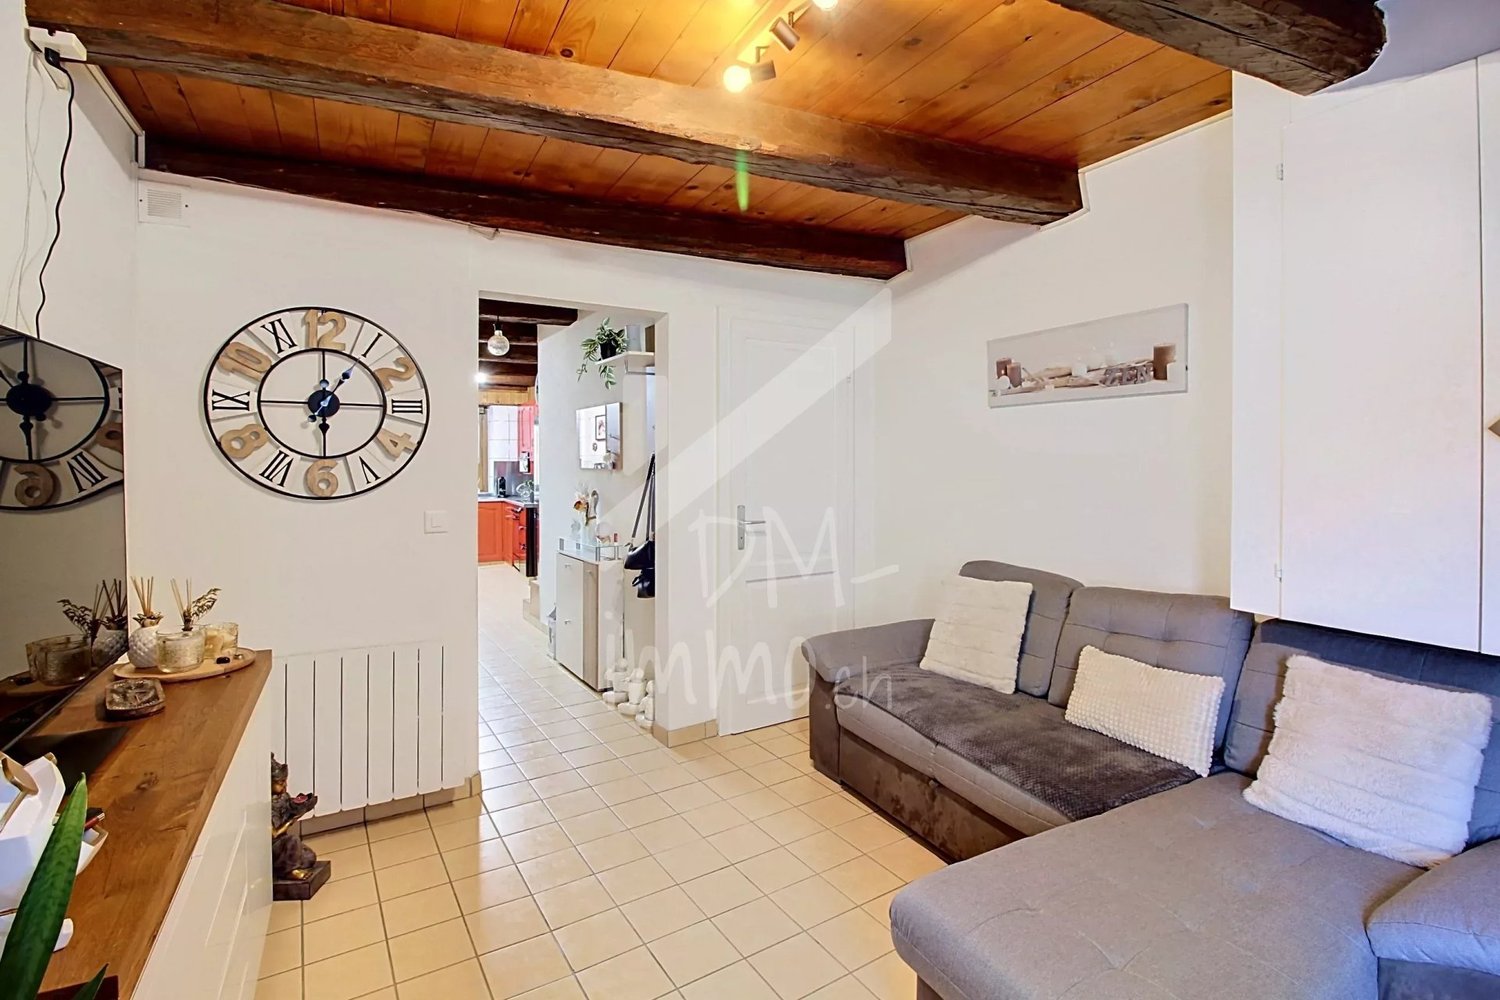
Ardon - Atypical house in the heart of the old village

acor immobilier proposes to you exclusively in Ardon, this charming village house entirely renovated, located in the heart of the old village.Atypical and full of character, this property has benefited from a complete renovation carried out in two stages. The upper part, arranged as a duplex, was renovated in 2012, while the lower part is currently undergoing a comprehensive renovation, which is expected to be completed in 2026.(since the construction site in the ground floor is in progress, there is a possibility to take over the work or modify the currently planned space)The work undertaken does not limit itself to the aesthetic aspect: the house has undergone a real upgrade of its envelope and equipment, including the renovation of the roof, the improvement of insulation, and the replacement of windows with triple glazing. The whole allows to combine the charm and authenticity of a village house with a resolutely current comfort.A house that must be discovered absolutely!Located in the heart of the old village of Ardon, the property benefits from an authentic and pleasant environment, while remaining close to amenities and the main axes of the Rhône plain.An ideal situation to enjoy the charm of a village without giving up the practicality of daily life.Description:- spacious living room with lounge and dining areas- an open bedroom in loft style with private Italian shower- a bedroom on the ground floor- a bedroom in the mezzanine- a combined dressing room and laundry room- a bathroom with shower and toilet- a visitor toiletOutbuildings:- a balcony- a private garden- two outdoor parking spaces

  • Parking space
  • Child-friendly
1 / 13
CHF 1,126,000.–
5.5 rooms165m² living space
1963 Vétroz

Your future villa in Vétroz from CHF 1'475.- per month*

What if you became the owner of your individual villa in Vétroz?Discover a great opportunity to build your future home in a pleasant and privileged environment, just 10 minutes from Sion.Located on the edge of a building zone, this flat plot of about 565 m² benefits from beautiful sunshine and an unobstructed view of the surrounding vineyard. Its configuration will also allow you to enjoy a pleasant outdoor space, to be arranged according to your desires.Located on the right bank of the Rhône, Vétroz offers an ideal living environment for those seeking calm and quality of life while remaining close to amenities. The village has all the necessary facilities for daily life: childcare structures, primary schools, shops, and public transport.A privileged setting to build your future home.Contact us today to organize a visit to our model homes in Aproz or Oron-la-Ville!Main features: 5.5-room villa with bright rooms. Complete basement offering a real potential for additional arrangements according to your desires. Garage or carport possible Outdoor parking spacesOur villas offer bright rooms thanks to large windows, a comfortable living area, and an open kitchen opening onto the dining room. The living area varies and the villa can be enlarged and arranged according to your needs. Heating by heat pump is an ecological and economical solution, complemented by the contribution of renewable energies thanks to photovoltaic solar panels. This equipment is part of our ECO-lomique label, which combines respect for the environment and cost control.Each construction is different: our clients have the freedom to personalize their project. Our clients meet our architect to realize the plans of their house according to their desires. Because a visit is more eloquent than plans or images, we invite you to visit our model homes in Aproz (VS) or Oron-la-Ville (VD). You will be able to discover the quality of our achievements, exchange with our specialists, and imagine your future home.Specialized in the construction of turnkey villas since 1997, we rely on superior quality materials and techniques. At Prologis, everything is closely controlled to respect regulations and guarantee high-quality housing, respectful of the environment, and able to withstand the test of time.Our team accompanies you at every stage of your project.Design your future villa with our architects, choose the finishes, and we will take care of the rest.Contact us today to organize a visit to our model homes.*Calculation based on a SARON rate negotiated for Prologis at 0.80% and 1% amortization, constituting a forced savings.

1 / 6
CHF 640,000.–
4.5 rooms109m² living space
Rue du Pré-Fleuri 41, 1963 Vétroz

Apartment 4.5 rooms - "Castor" Residence

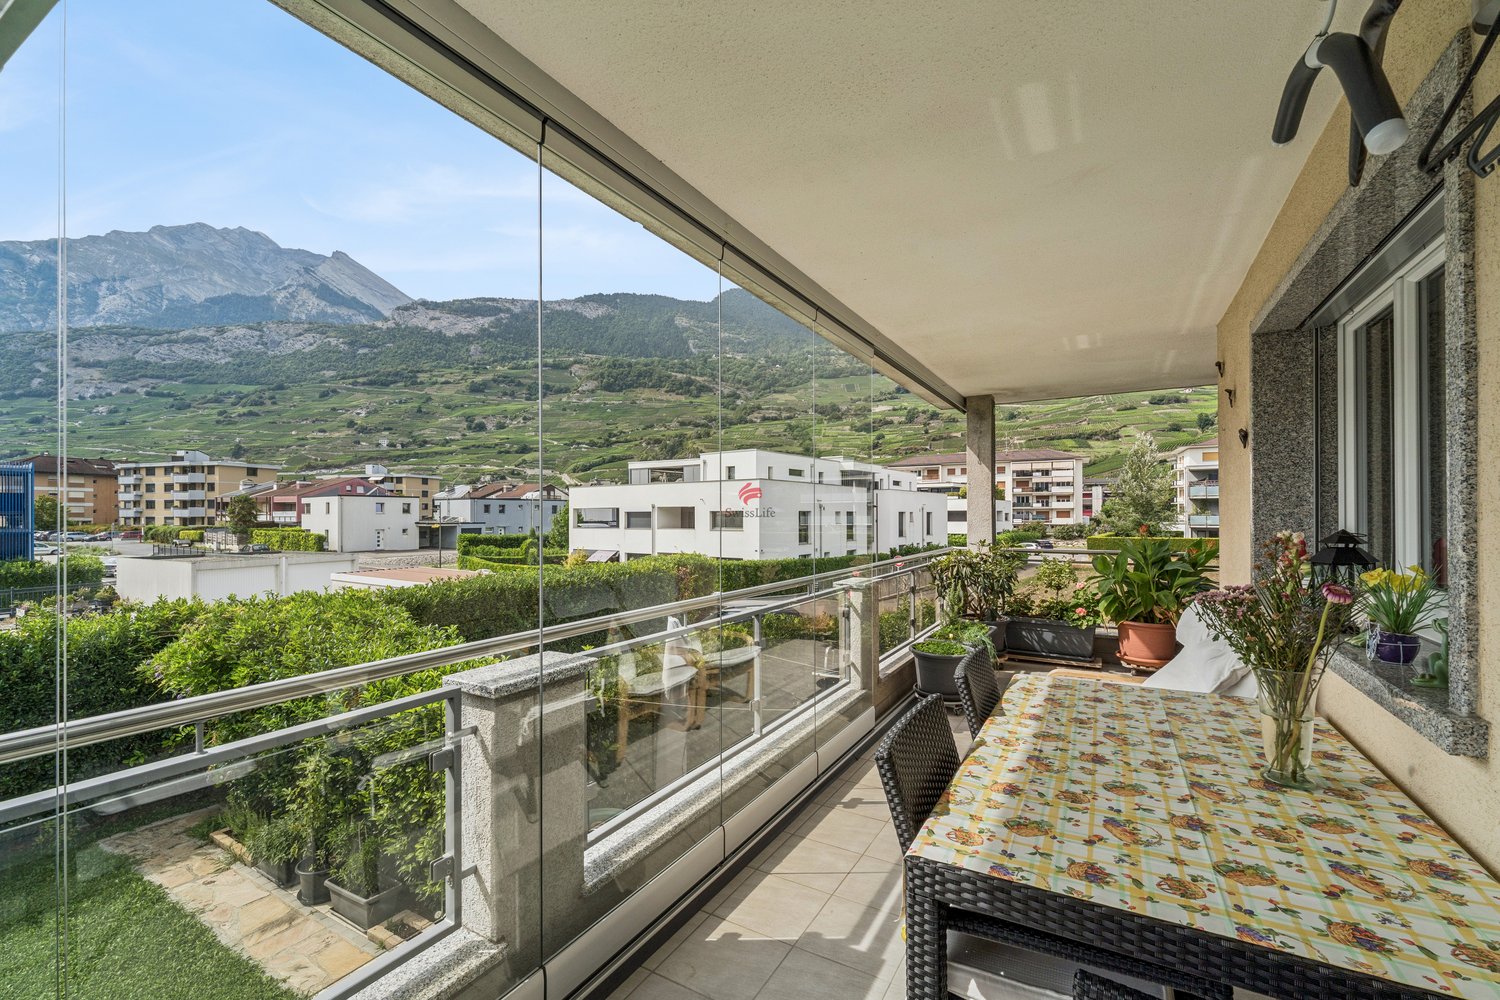
At 41 Rue du Pré-Fleuri in Vétroz, the Castor Residence houses this 109 m² apartment built in 2013, located on the 1st floor of a small building with three floors and only six apartments. A size that guarantees calm and tranquility, away from the promiscuity of large condominiums.The apartment consists of three bedrooms dressed in cork parquet, pleasant underfoot and naturally insulating, while the rest of the living areas are tiled. Two bathrooms complete the space: one with a shower, the other with a bathtub and integrated washing column, practical for a family.The open kitchen is fully equipped with Bosch appliances (hood, cooking plate, dishwasher, oven, and refrigerator-freezer), organized around a central granite island, which echoes the worktops made in the same material. Granite is also found on the window sills and frames, for a careful and homogeneous finish.The living room gives access to a balcony of about 20 m², closed by a mobile glass wall on rails. This can be opened or closed according to the wind and sunlight, allowing the balcony to be enjoyed for a good part of the year. The southwest orientation bathes the interior in light throughout the day, reinforced by double glazing and electric blinds present on the living room, kitchen, and dining room side.Thermal comfort is ensured by remote heating (CAD) distributed through the floor, complemented by a central boiler for hot water production. An elevator serves the different floors.The apartment also has a spacious private cellar of about 12 m², as well as a shared laundry room and a bicycle room. In terms of parking, a private space in the collective garage with an automatic door is included in the sale, as well as a second outdoor parking space.The annual charges amount to CHF 6'653.-.

Travel time
-
1 / 10
  • Balcony / Terrace
  • View
  • Child-friendly
CHF 410,000.–
5.5 rooms88m² living space
1996 Beuson (Nendaz)

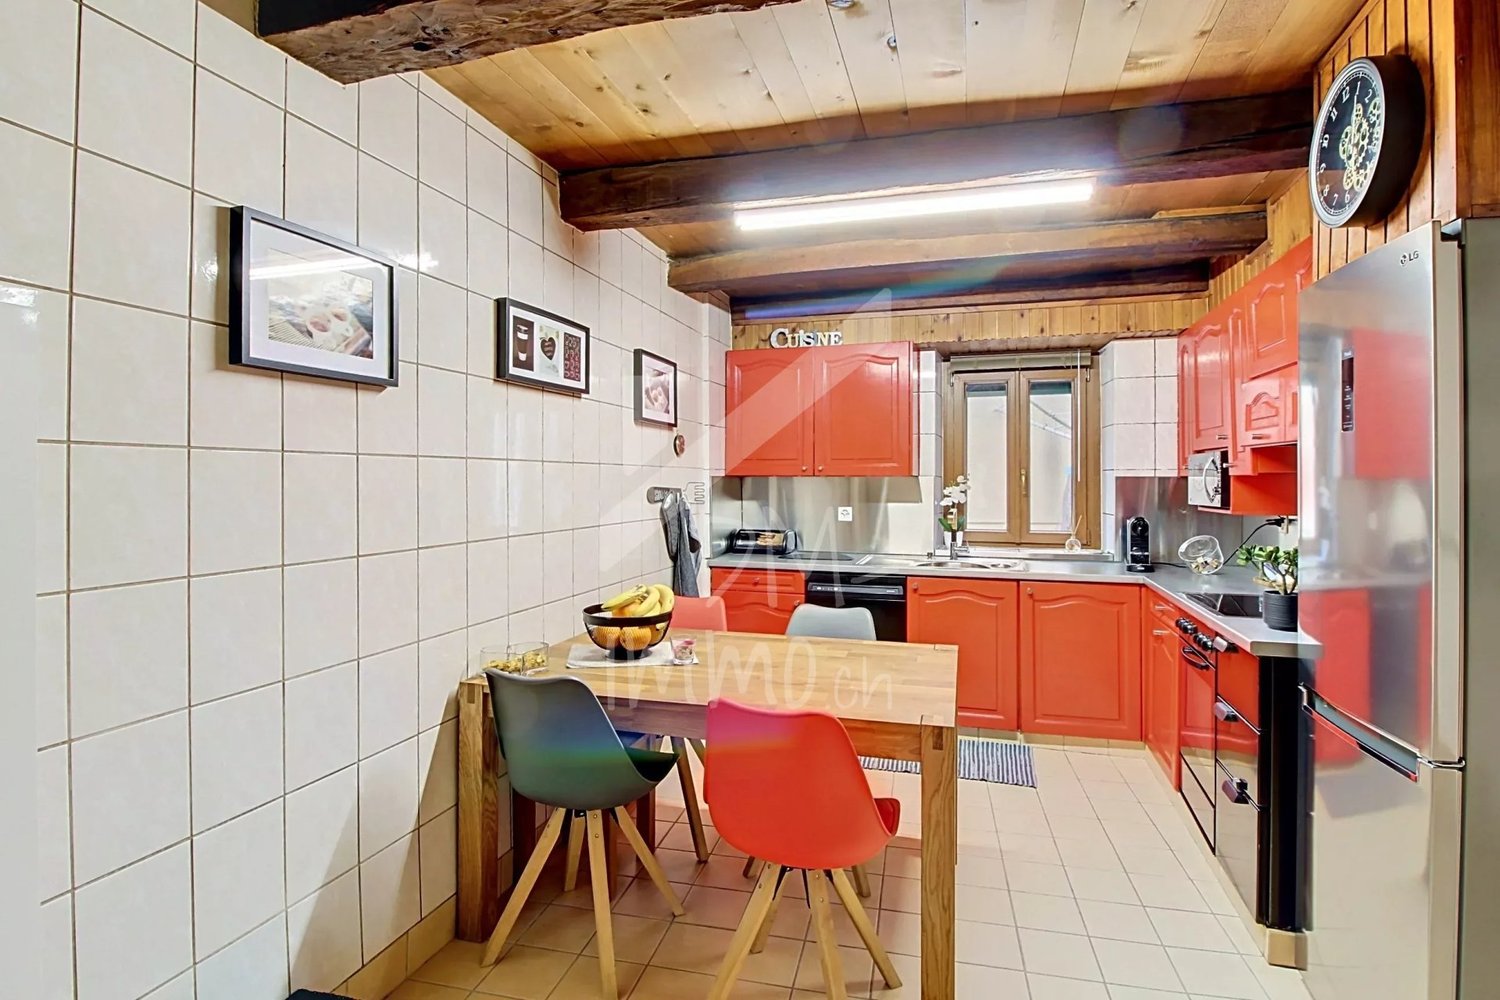
Une demi-maison villageoise 5,5 pces avec beaucoup de charme à Nendaz

Vous rêvez de venir habiter au milieu du village de Beuson dans une maison villageoise avec beaucoup de charme, vous êtes les bienvenus.Venez découvrir ce chaleureux chalet(5,5 pces) à la montagne (900 mètres d'altitude). Une rampe vous amènera à l'entrée supérieure du chalet. Un petit hall d'entrée, la cuisine ouverte, un salon spacieux et petit coin bureau, une chambre et une salle de bain (baignoire) se trouvent à l'étage. Sous le toit, vous découvrirez trois chambres et 1 salle de bain avec douche.Un sous-sol, une grande cave et la buanderie font partie du lot.De plus, la parcelle bénéficie d'un petit coin de repos extérieur très bien aménagé avec des cabanons, le coin barbecue, un espace de repos.Venez rapidement visiter ce bel objet.Le toit ainsi que l'isolation du toit seront entièrement refait au printemps 2027.Sie träumen davon, in der Mitte des Dorfes Beuson in einem Dorfhaus mit viel Charme zu wohnen, dann sind Sie herzlich willkommen.Entdecken Sie dieses gemütliche Chalet (5,5 Zimmer) in den Bergen (900 Meter über dem Meeresspiegel). Eine Rampe führt Sie zum oberen Eingang des Chalets. Eine kleine Eingangshalle, die offene Küche, ein geräumiges Wohnzimmer und eine kleine Büroecke, ein Schlafzimmer und ein Badezimmer (Badewanne) befinden sich im Obergeschoss. Unter dem Dach entdecken Sie drei Schlafzimmer und 1 Badezimmer mit Dusche.Ein Keller, ein großer Keller und die Waschküche gehören ebenfalls zum Grundstück.Darüber hinaus profitiert das Grundstück von einem kleinen, sehr schön angelegten Außenbereich mit Schuppen, der Grillecke und einem Ruhebereich.Besuchen Sie schnell dieses schöne Objekt.Das Dach sowie die Dachisolierung werden im Frühjahr 2027 komplett erneuertIf you're dreaming of living in the middle of the village of Beuson in a charming village house, you're welcome.Come and discover this cosy chalet (5.5 rooms) in the mountains (900 m altitude). A ramp leads to the upper entrance of the chalet. A small entrance hall, an open kitchen, a spacious living room with a small office area, a bedroom and a bathroom (bathtub) are located upstairs. Under the roof, you'll find three bedrooms and 1 bathroom with shower.A basement, large cellar and laundry room are also included.What's more, the plot boasts a well-appointed outdoor seating area with sheds, barbecue area and rest area.Come and visit this beautiful property.The roof and insulation will be completely redone in spring 2027Se sognate di vivere nel cuore del villaggio di Beuson in un'affascinante casa di paese, siete i benvenuti.Venite a scoprire questo accogliente chalet (5,5 camere) in montagna (900 metri di altitudine). Una rampa vi condurrà all'ingresso superiore dello chalet. Al primo piano si trovano un piccolo ingresso, una cucina a pianta aperta, un ampio soggiorno con una piccola zona studio, una camera da letto e un bagno (vasca). Sotto il tetto si trovano tre camere da letto e 1 bagno con doccia.Sono inclusi anche un seminterrato, un'ampia cantina e una lavanderia.Inoltre, il terreno vanta una piccola area esterna ben arredata con capannoni, area barbecue e zona relax.Venite a visitare questa bella proprietà al più presto.Il tetto e l'isolamento saranno completamente rifatti nella primavera del 2027

  • Balcony / Terrace
  • View
  • Child-friendly
1 / 13
CHF 1,390,000.–
4.5 rooms116m² living space
1997 Haute-Nendaz

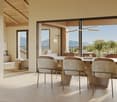
Elegant High-End 4.5-Room Apartment with Terrace, Private Garden and Panoramic Alpine Views

Nestled in a peaceful and privileged setting within an exclusive boutique residence, this outstanding 4.5-room apartment combines generous living spaces, premium finishes, and exceptional outdoor areas, offering a refined alpine lifestyle. Designed to meet the highest standards of comfort, the apartment enjoys abundant natural light thanks to its large floor-to-ceiling windows. The spacious living area opens seamlessly onto a private terrace, landscaped garden, and balcony, all offering beautiful open views of the surrounding mountains and valley. The bespoke Italian kitchen, crafted to the highest specifications, is the true centerpiece of the home. Featuring a large central island that comfortably seats up to ten guests, it is perfectly suited for both family meals and entertaining. Premium materials, including numerous custom-made reclaimed wood fittings, create a warm, elegant, and authentic atmosphere throughout the property. The sleeping area comprises three bedrooms, including a superb master suite with its own private bathroom featuring a walk-in shower, wall-mounted Geberit toilet, and an advanced ventilation system. The two additional bedrooms offer excellent comfort thanks to enhanced insulation and enjoy direct access to the terrace and private garden. A second spacious bathroom completes the accommodation. Ideally located close to local amenities, ski lifts, ski slopes, and an extensive network of hiking trails, this apartment offers the perfect balance between tranquillity and immediate access to year-round mountain activities. The property is sold fully furnished, with all furniture included in the sale price, allowing its future owners to move in immediately without any additional work or furnishing required. A private cellar, a secure double garage in the underground parking, and an additional outdoor parking space complete this exceptional property. Whether as a primary residence or a prestigious holiday home, this apartment represents a rare opportunity to enjoy an exceptional lifestyle in the heart of the Swiss Alps.

1 / 5
  • Parking space
  • Balcony / Terrace
  • Pets allowed
  • +3
CHF 715,000.–
4.5 rooms
Rue des Vignerons, 1963 Vétroz

Résidence "L'Ecrin du Soleil"

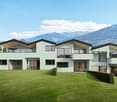
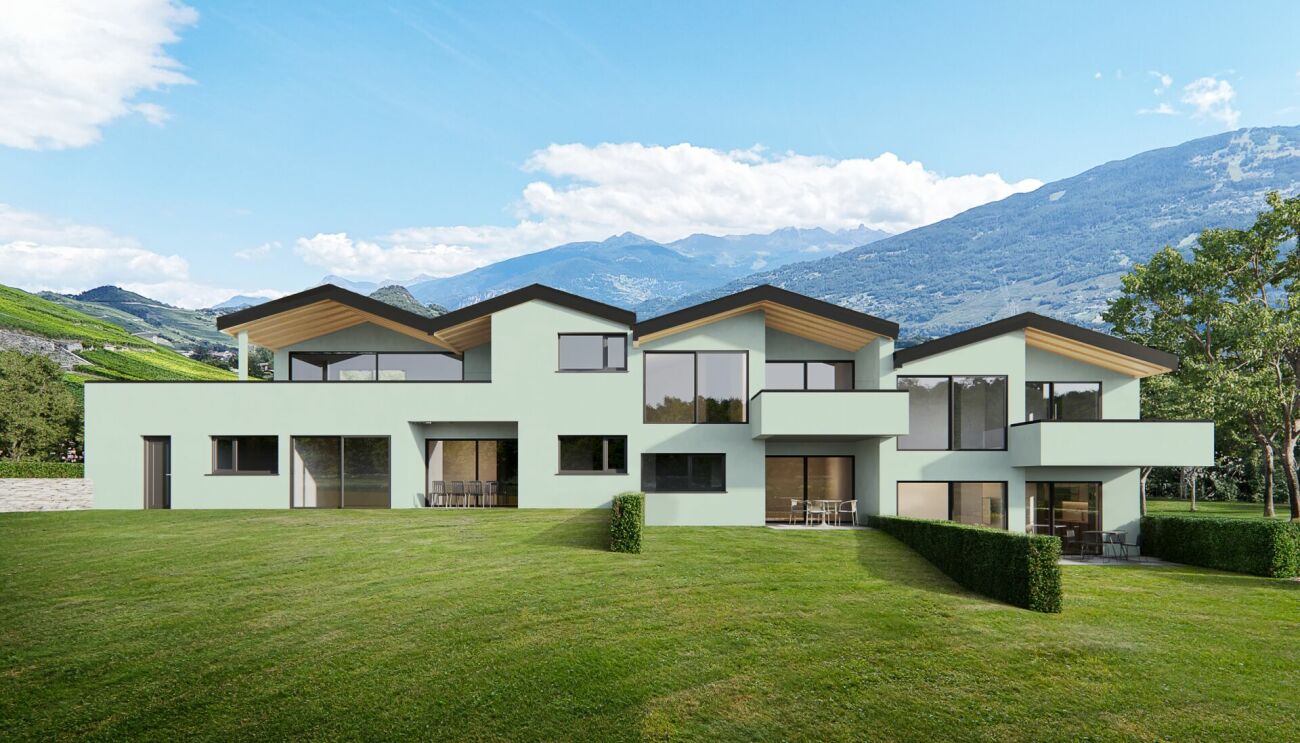
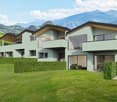
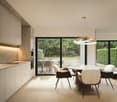
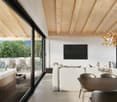
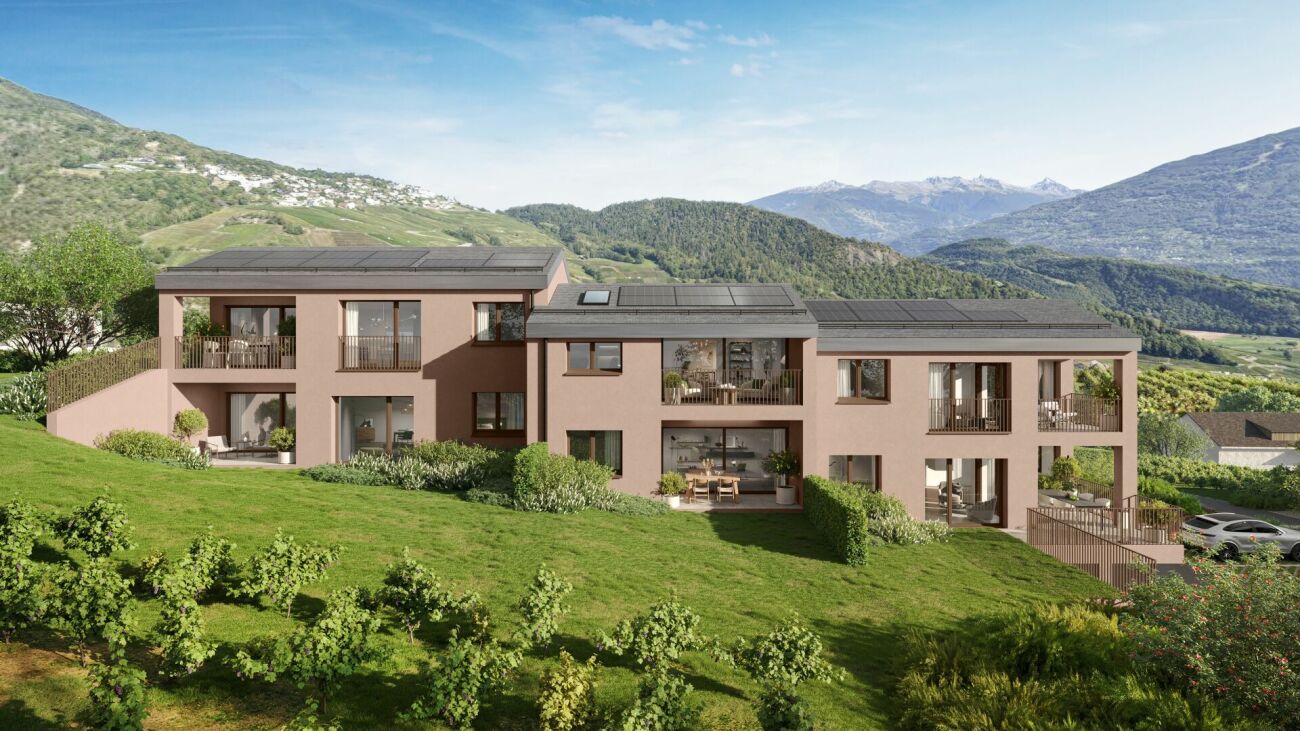
Apartment with 4.5 rooms from CHF 715'000.- *** Directly from the constructor ***We offer you exclusively, beautiful apartments with 4.5 rooms on the ground floor with lawn or in the attic in an intimate building with 6 apartments, in a living environment of rare quality in Vétroz.These beautiful apartments are distributed as follows: • An entrance hall with wardrobe • Bright living room/kitchen of about 36 m2 • A large terrace semi-covered • A parental suite of about 20 m2, with a bathroom including a bathtub • 2 other bedrooms of more than 10 m2 • A second bathroom with shower and space for a washing machine • Private garden of about 130 m2 for the ground floor and high ceiling height for the attics with exposed beams • A complete basement completes this property. The quality finishes will be carried out according to your tastes, with a comfortable budget allocated to allow you to create the interior of your dreams.The building benefits from a privileged location, sunny and quiet, and you have all the necessary amenities nearby: • Shops and village center of Vétroz, 7 minutes on foot • Access to the highway in 5 minutes • Bus stop, 3 minutes on foot • Primary school, 4 minutes by car • Secondary school, 5 minutes by car Outdoor parking space for the price of CHF 12'500.- extra.Don't miss this unique opportunity!Do not hesitate to contact us for a site visit or for more information!

  • Parking space
  • Balcony / Terrace
  • Pets allowed
  • +3
Travel time
-
1 / 5
  • Parking space
  • Balcony / Terrace
  • Pets allowed
  • +3
CHF 580,000.–
3.5 rooms100m² living space
Rue des Vignerons, 1963 Vétroz

The "L'Ecrin du Soleil" Residence

Apartment with 3.5 rooms from CHF 580,000.- *** Directly from the constructor ***We are offering you exclusively beautiful apartments with 3.5 rooms, with a surface area of around 100 m2, on the ground floor with lawn or in the attic in an intimate building with 6 apartments, in a rare quality of life in Vétroz.These magnificent apartments are distributed as follows: • An entrance hall with closet/wardrobe • Bright living room/kitchen with around 35 m2 • A large semi-covered terrace • A parental suite of over 20 m2, with a bathroom including a bathtub • A second bedroom of over 10 m2 • A second bathroom with shower and space for a washing machine • Private lawns of around 50 m2 for the ground floor apartments and high ceiling height for the attic with exposed beams • A complete basement completes this property. High-quality finishes will be carried out according to your tastes, with a comfortable budget allocated to allow you to create the interior of your dreams.The building benefits from a privileged location, sunny and quiet, and you have all the necessary amenities nearby: • Shops and village center of Vétroz, 7 minutes on foot • Access to the highway in 5 minutes • Bus stop, 3 minutes on foot • Primary school, 4 minutes by car • Orientational school, 5 minutes by car Outdoor parking space for the price of CHF 12,500.- extra.Don't miss this unique opportunity!Do not hesitate to contact us to arrange a site visit or for more information!

  • Parking space
  • Balcony / Terrace
  • Pets allowed
  • +3
Travel time
-
1 / 4
  • Parking space
  • Balcony / Terrace
  • Pets allowed
  • +3
CHF 565,000.–
3.5 rooms98m² living space
Rue des Ousses, 1975 Conthey
The "Les Nuits d'Ousses" residence - Sensine

3.5-room apartment from CHF 565,000.- *** Directly from the constructor ***We are offering you, in exclusivity, beautiful 3.5-room apartments, with a surface area of around 100 m2, on the ground floor or in the attic in an intimate building of 6 apartments, in a rare quality of life in Sensine, on the heights of Conthey.These magnificent apartments are distributed as follows: • An entrance hall with wardrobe/dressing room • Open kitchen on a bright living room of over 33 m2 • Terrace or balcony of nearly 11 m2 covered • Private garden for the ground floor apartment of about 79 m2 and private garden for the attic of over 113 m2 • Parental suite of about 17 m2 including a bathroom with a walk-in shower or bathtub • Second bedroom • Second bathroom with a walk-in shower and space for a washing machine • A complete basement completes this property A variant of the internal layout of the apartment can be realized.The quality finishes will be carried out according to your tastes, with a comfortable budget allocated to allow you to create the desired interior.The building benefits from a privileged location, sunny and quiet, close to all amenities: • Shops and village center of Conthey in 5 minutes by car • Bus stop in 2 minutes on foot • Highway access in 10 minutes • Primary school in 4 minutes by car • Secondary school in 7 minutes by car The parking spaces are extra and you have the choice between outdoor or covered double parking spaces.Don't miss this unique opportunity!Do not hesitate to contact us for a site visit or for more information!
  • Parking space
  • Balcony / Terrace
  • Pets allowed
  • +3
Travel time
-
1 / 4
  • Parking space
  • Balcony / Terrace
  • Pets allowed
  • +3
CHF 499,000.–
3 rooms84m² living space
Rue des Ousses, 1975 Conthey

The "Les Nuits d'Ousses" residence - Sensine

3.5-room apartments from CHF 499,000.- *** Directly from the constructor ***We are offering you, in exclusivity, beautiful 3.5-room apartments, with surfaces around 84 m², on the ground floor or in the attic in an intimate building of 6 apartments, in a rare quality of life setting in Sensine, on the heights of Conthey.This magnificent apartment is distributed as follows: • An entrance hall with closet/dressing room • Open kitchen on a bright living room of about 32 m2 • Terrace or balcony of about 19 m2 covered • Private garden for the ground floor apartment of about 42 m² • A large bedroom • A second bedroom • Bathroom with shower on same level and space for washing machine • A complete basement completes this property The high-quality finishes will be carried out according to your tastes, with a comfortable budget allocated to allow you to create the desired interior.The building benefits from a privileged location, sunny and quiet, close to all amenities: • Shops and village center of Conthey in 5 minutes by car • Bus stop in 2 minutes on foot • Highway access in 10 minutes • Primary school in 4 minutes by car • Middle school in 7 minutes by car The parking spaces are extra and you have the choice between outdoor spaces or covered double spaces.Don't miss this unique opportunity!Do not hesitate to contact us for a site visit or for more information!

  • Parking space
  • Balcony / Terrace
  • Pets allowed
  • +3
Travel time
-
New building
1 / 5
  • Parking space
  • View
CHF 930,000.–
4.5 rooms180m² living space
A Vétroz, 1963 Vétroz

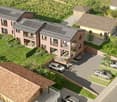
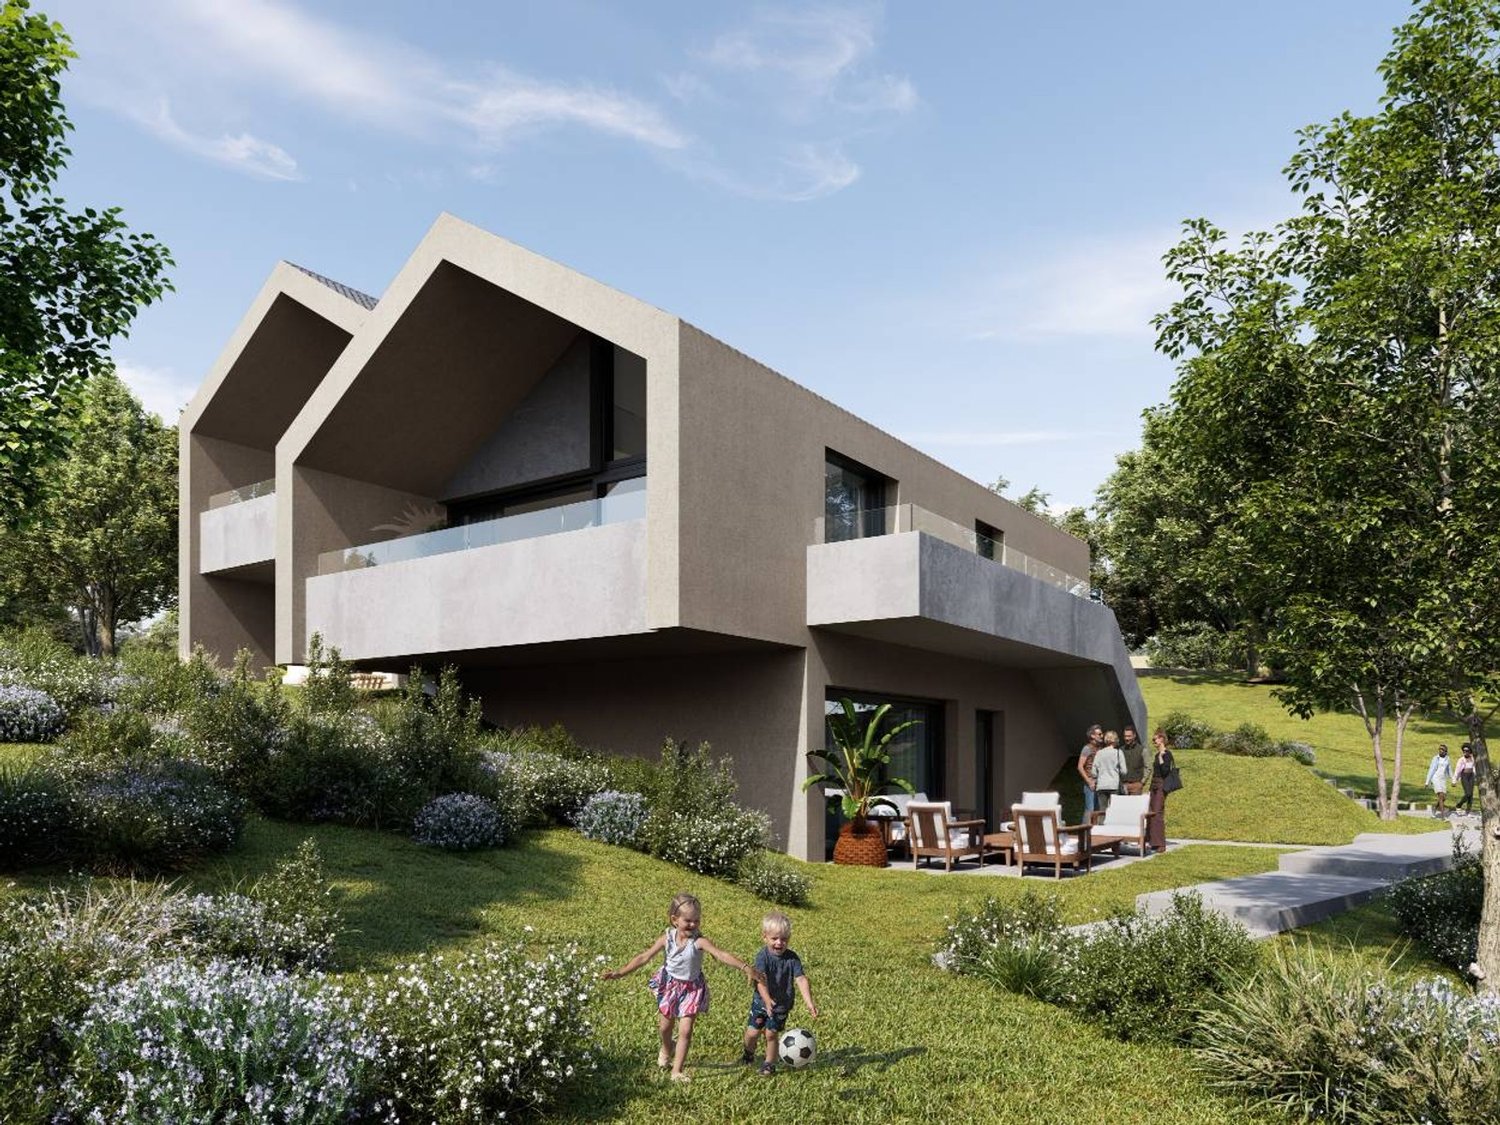
Promotion of 4 semi-detached villas

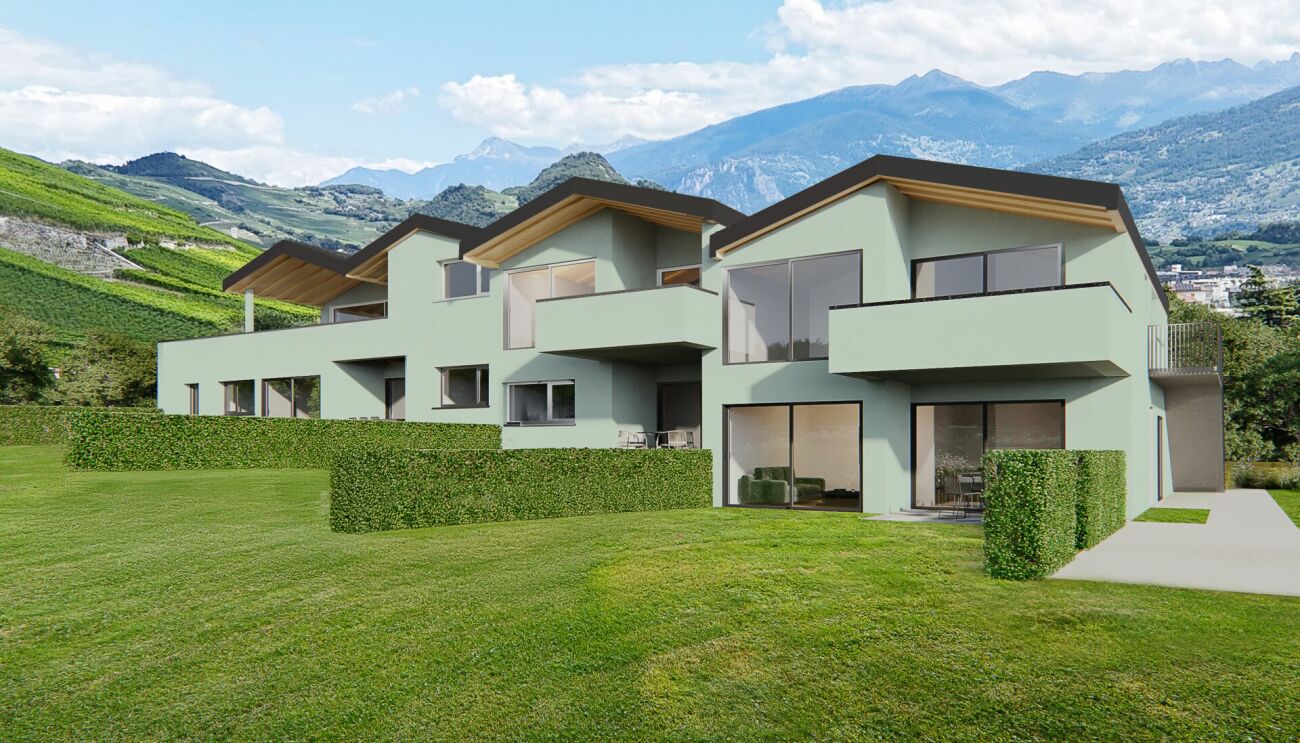
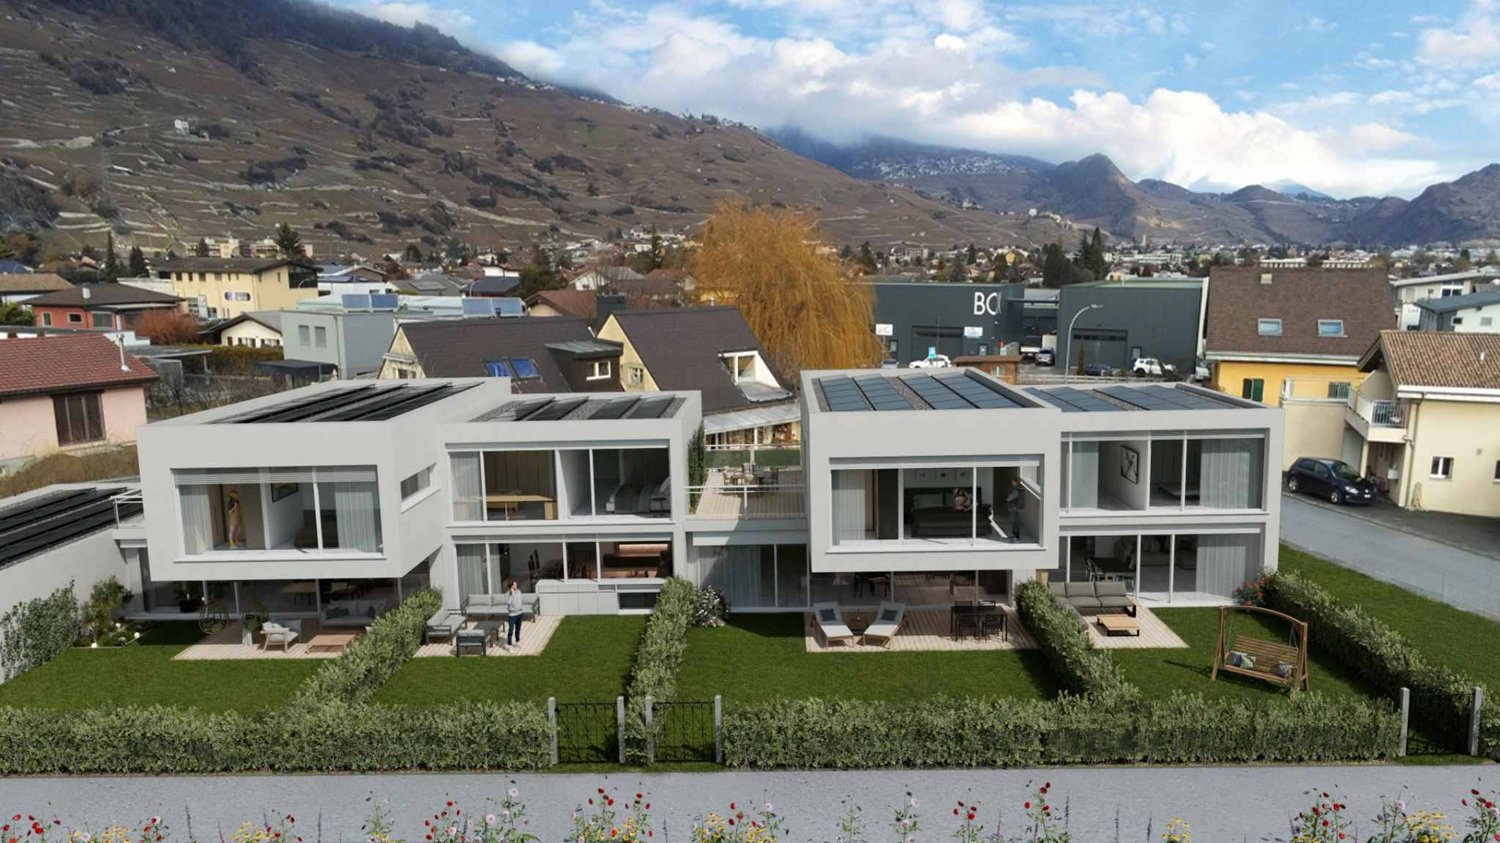
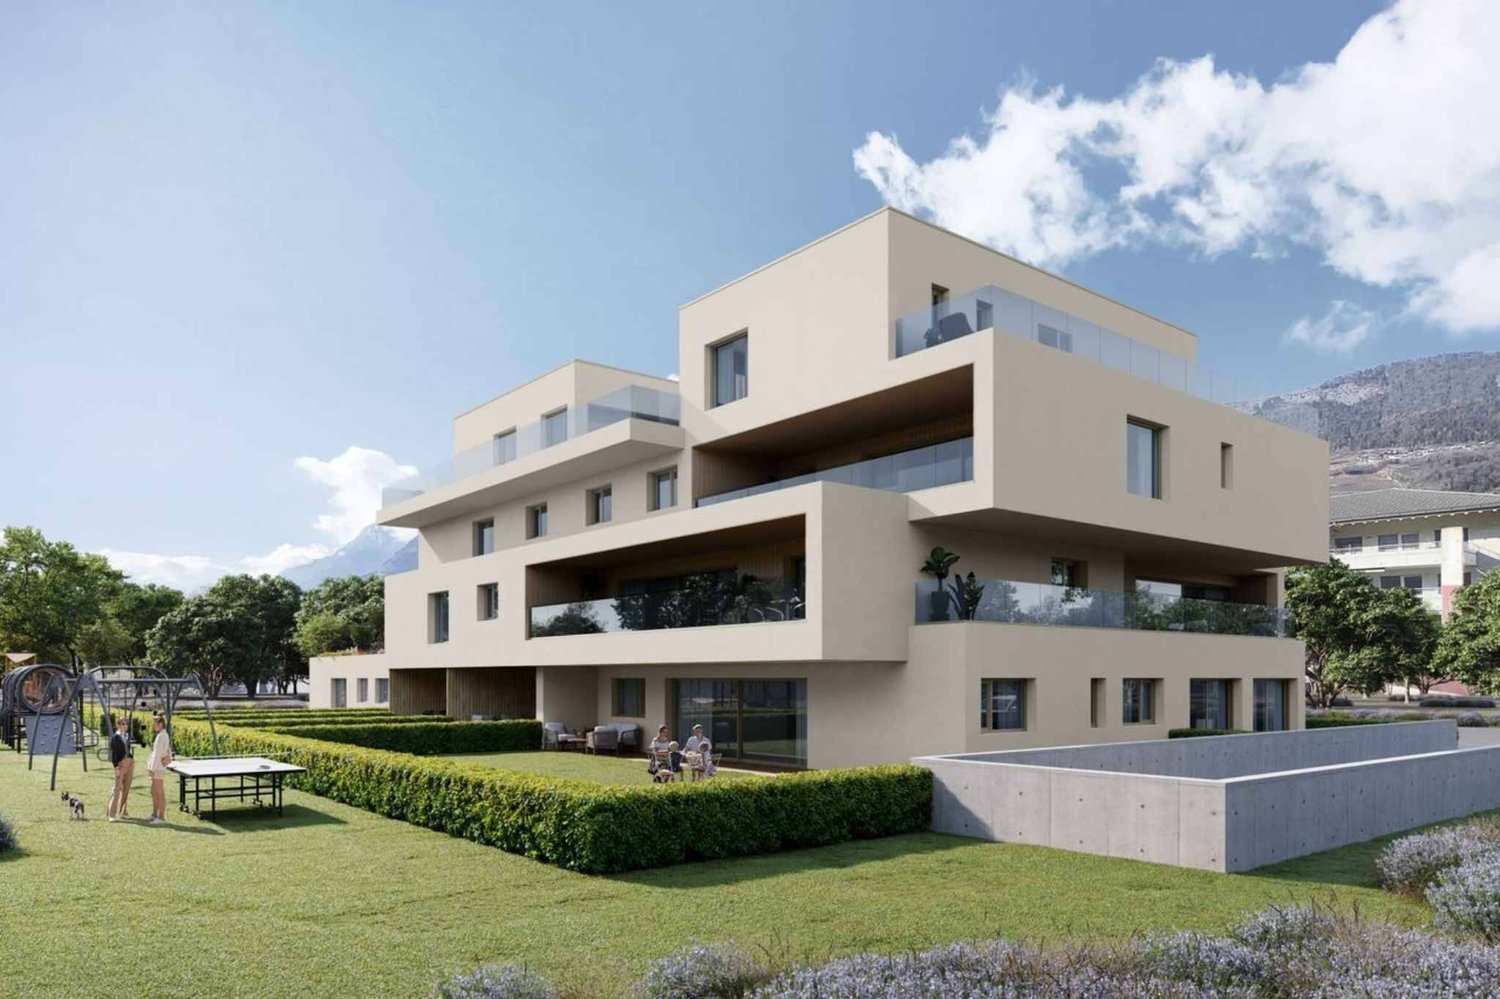
Cobalt: the perfect balance between comfort and conveniencePromotion composed of 4 contemporary semi-detached villas, ideally located in a quiet residential area, within the sought-after commune of Vétroz.Just a few minutes' walk from schools, shops, services, and transportation, these villas offer a practical, comfortable, and adapted living space for daily needs.Each villa has 3.5 or 4.5 rooms, spread over a generous living area of 155 and 214m2, with a basement and an interior design thought out to maximize space and functionality.Thanks to optimal exposure and large openings, the rooms benefit from beautiful natural light, creating a warm and convivial atmosphere. The private outdoor spaces complement each property harmoniously.Cobalt is the ideal address for those looking for a serene quality of life while remaining close to all amenities Lawn 106 m2Balcony terrace 24 m22 covered and 2 uncovered parking spaces PARTICULARITIES: Customizable finishes: choose the materials and details that match your style.Contemporary architecture: a modern and sleek design that integrates perfectly into its environment.Modular interiors: manage your spaces according to your needs and desires.South-facing orientation: enjoy optimal light and maximum sunshine.Heating by heat pump (PAC): guaranteed thermal comfort and energy savings.Large terraces and lawns: generous outdoor space to relax or receive.Residential area: located in a peaceful and family-friendly setting.Highway proximity: only 4 km from the highway for easy travel.Electric shuttersFiber optic connectionSpots included + LED lighting (in the living room)Parking equipped with charging points for electric vehicles.

  • Parking space
  • View
New building
1 / 4
  • Parking space
  • Balcony / Terrace
  • View
  • +1
CHF 790,000.–
4.5 rooms123m² living space
A Vétroz, 1963 Vétroz

The art of living in the heart of Vétroz!

LE MIAMI, a contemporary residence of exception located in the charming commune of Vétroz, on the edge of the building zone. Nestled in a peaceful environment, it is only a 10-minute walk from shops, schools, the post office, and the bank, offering a practical and pleasant living environment.The LE MIAMI promotion stands out for the irreproachable quality of its construction, combining high-end materials and careful finishes. With its 15 elegant apartments, every detail has been thought out to offer unparalleled comfort. Whether you're looking for a spacious 4.5-room apartment or an intermediate configuration of 2.5 or 3.5 rooms, you'll find a home that meets your expectations here. An exclusive penthouse is also available for those seeking a unique living experience.Each apartment, bathed in natural light, is designed to enhance your daily life with a modern and refined design.Located in the beautiful commune of Vétroz, LE MIAMI is the place where luxury and serenity meet to create a unique and prestigious living space. Don't miss the opportunity to live in such an exceptional setting.PARTICULARITIES Customizable finishes according to your style. Contemporary architecture in a residential neighborhood. A modern and pure design that integrates perfectly into its environment. Modular interiors. South-facing orientation. Optimal brightness and maximum sunlight. Heating by heat pump (PAC)Guaranteed thermal comfort and energy savings. Large terraces and lawns. Just 4 km from the highway for easy travel. Miele washing machine included. Electric shutters and centralized vacuum system. LED spots for lighting all apartments. Parking equipped with charging stations for electric vehicles2 additional indoor parking spaces at a price of CHF 35,000.- per unitAnother 4.5-room apartment also available on the ground floor Expected delivery: end of 2027 - beginning of 2028

  • Parking space
  • Balcony / Terrace
  • View
  • +1
1 / 13
CHF 1,575,000.–
6.5 rooms
1955 Les Vérines

Ecological villa of exception 6.5 rooms ? absolute calm in the heart of nature in Les Vérines

Beautiful recent villa with 6.5 rooms and garage, in an exceptional and perfectly preserved environment. This villa made of superior quality wood (Baufritz construction), set back in a clearing and totally sheltered from view, offers a particularly serene living space as well as rare intimacy. Built on a plot of over 1900 m², it has a double garage, a basement and numerous amenities that make it a complete property. It consists of: Ground floor: Welcoming entrance hall Guest toilet with shower and sink Fully equipped kitchen Convivial dining area Spacious and bright living room with stove One bedroom Access to the terraces First floor: Landing 4 bedrooms, one with dressing room and access to the balconies Dressing area Bathroom with bathtub, shower, toilet and sink Balconies Basement: Usable hallway Large laundry room Wine cellar Technical room Outdoor areas: Double garage Annex to the garage Meadow Terraces Parking spaces Particularities: 9 photovoltaic panels (with resale of surplus to the network) 3 thermal panels for hot water production Ecological wood construction Triple glazing Electric shutters Very low energy consumption housing Extremely quiet location, without nuisance and set back from the road Fully wooded plot Nestled in an exceptional natural setting, this villa offers a privileged lifestyle, combining absolute calm, intimacy and modern comfort for its future owners. It benefits from a high-end Baufritz construction in natural wood, realized according to demanding ecological standards. This method guarantees healthy living, excellent energy performance and optimal living comfort throughout the year. The industrial manufacturing quality ensures precision, durability and low maintenance, while contributing to a sustainable appreciation of the property. Drone video here: https://youtu.be/tCFHW0iPQ4I

1 / 13
CHF 820,000.–
8 rooms230m² living space
1964 Conthey
Village house with two apartments and barn with great potential

This village house located in the heart of Conthey has strong assets such as being spacious, generous, rooted in its neighborhood, it offers what few properties can claim: two autonomous dwellings, an adjacent barn with impressive proportions, and a basement designed to receive and enjoy. Whether you are an investor, a family looking for space, or a carrier of an ambitious renovation project, this property has something to offer.On the ground floor, the 3.5-room apartment (91 m²) immediately seduces with its very large living and dining room, ideal for living and receiving on a daily basis, its independent kitchen, and its two beautiful rooms, with the possibility of arranging a third according to your needs. Two complete bathrooms perfect this apartment, currently vacant, whose last rent practiced was CHF 1'400 per month. A solid basis for an immediate re-rental at market conditions.Upstairs, the 4.5-room duplex reveals a carefully thought-out way of life. On the first level, a generous kitchen where four people can sit without being cramped, a bright living and dining room, a room, and a bathroom. Then you go up and the duplex offers its best: two large rooms, a beautiful bathroom, and a mezzanine corner that naturally lends itself to an office, a reading space, or a creative workshop. A dwelling designed for a family that refuses to choose between comfort and character.The basement reveals the deeply convivial soul of the house. A 30 m² carnotzet for evenings that last, a kitchen to receive in large numbers, a game room, a storage room, and two vaulted cellars, one of which has been converted into a garage for one or two cars. An additional living space that is no longer found in current constructions.The property also includes an adjacent barn in its raw state, offering 91 m² of floor space and 6.5 meters of ceiling height. Its generous volumes open up many possibilities for arrangement for project enthusiasts, additional apartment, loft, workshop, professional space. Subject to new necessary authorizations and according to the desire of the one who will seize its potential.Outside, several parking spaces in front of the house complete the whole, on a 486 m² plot in the heart of the village of Conthey.So don't wait any longer, a visit will allow you to grasp its singularity!Ask for the complete file and contact Mr. Stéphane Séchaud at 076 576 73 15 for more information on this exceptional property.
Suggested properties for you based on search results