521 results - Property for buy in District Conthey

1 / 7
CHF 675,000.–
6.5 rooms214m² living space
1955 Chamoson

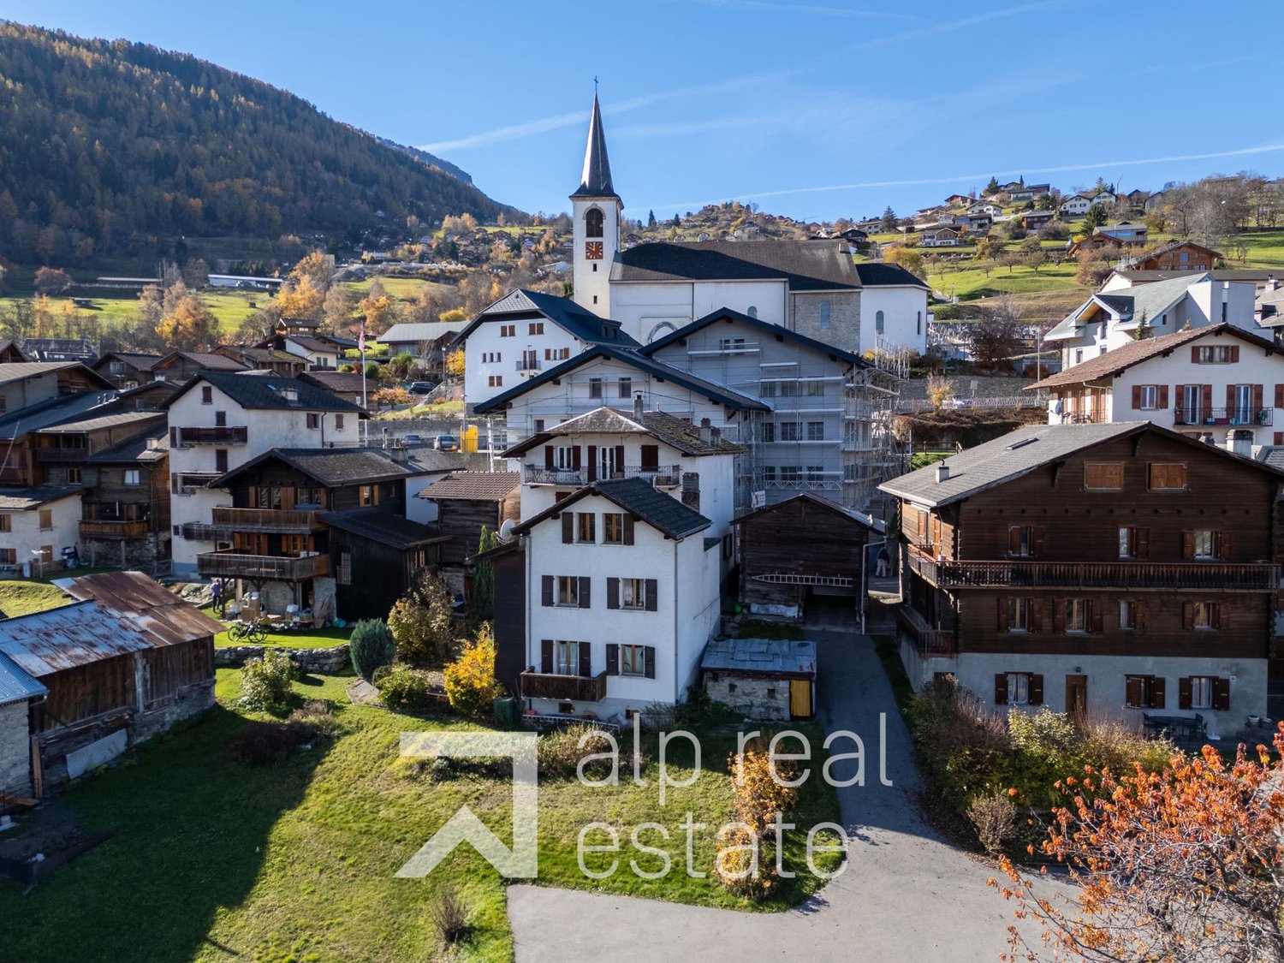
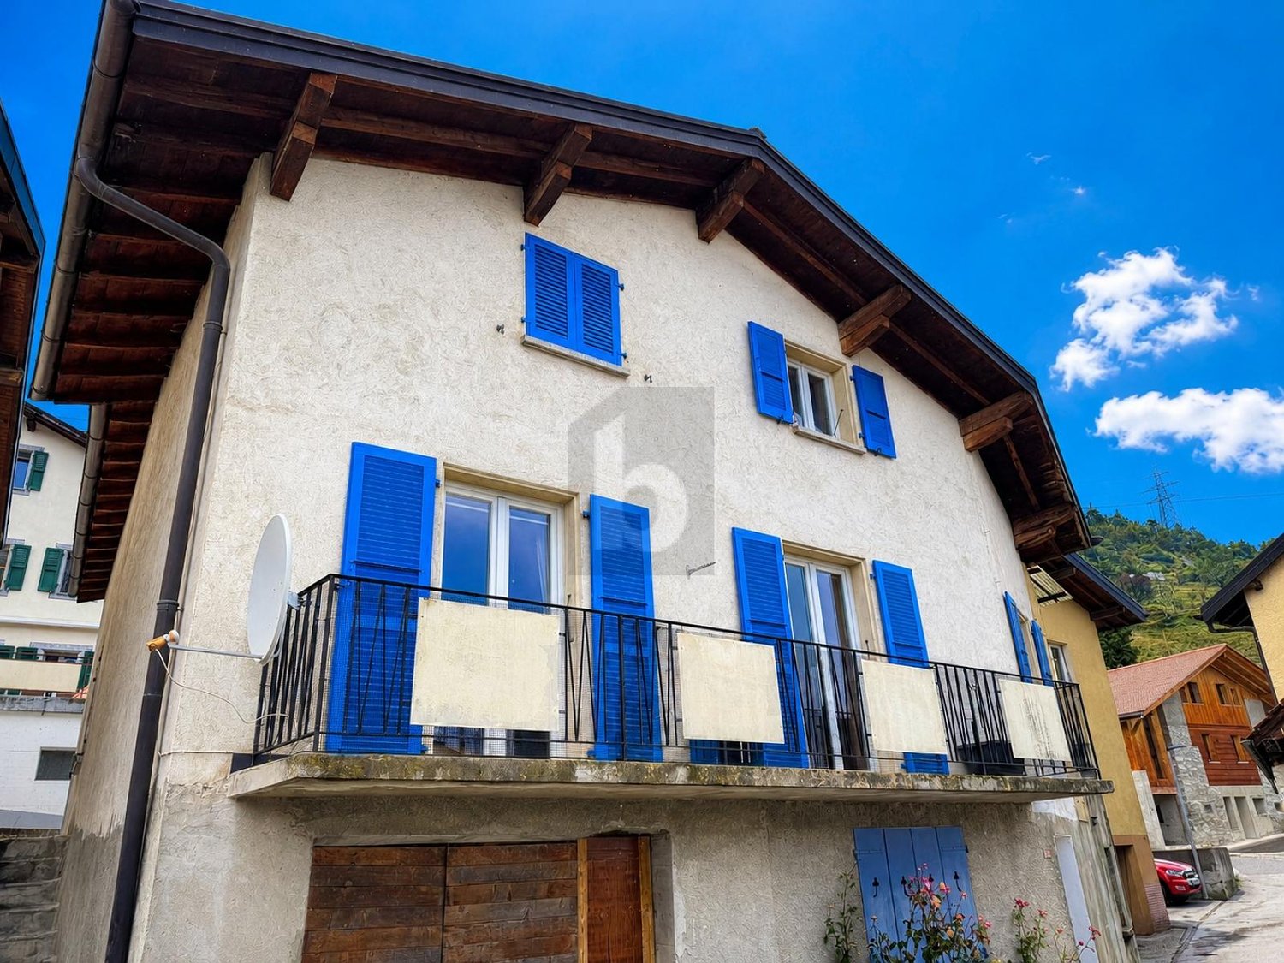
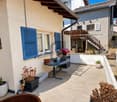
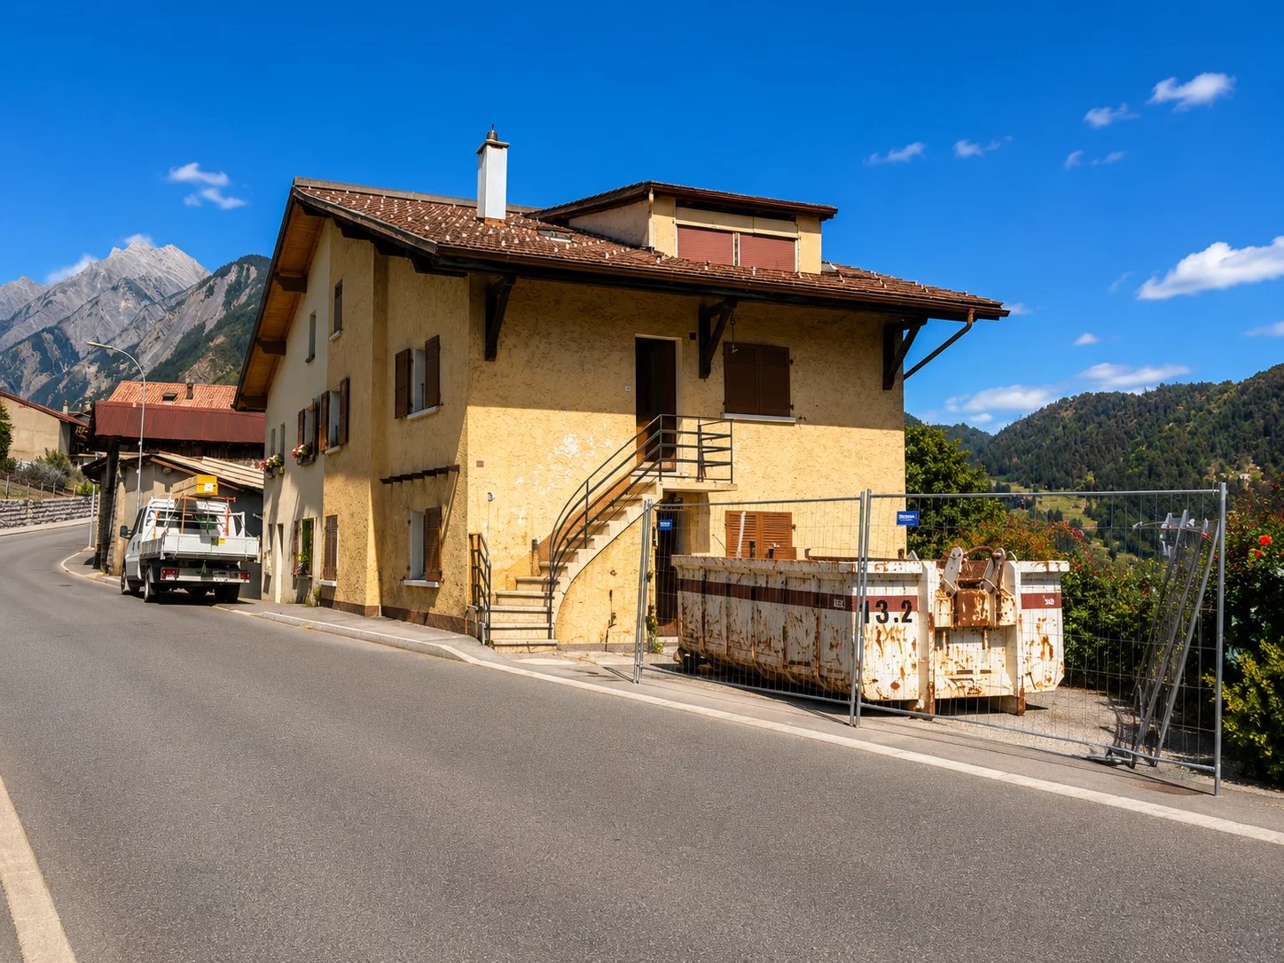
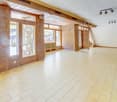
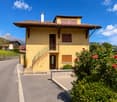
Village house with potential in the heart of Chamoson

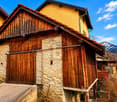
Discover this charming village house, ideally located in the heart of Chamoson, close to amenities. It has preserved all the authenticity and charm of the era, while offering a remarkable potential for layout, to create a unique property on the market.This property has 2 plots in front of the house, which can be arranged as parking spaces or a private terrace, according to needs and desires.Spread over 3 levels, its layout is as follows: Ground floor: - Entrance hall- Technical room / laundry room- Spacious room with independent entrance, ideal for creating a studio, an office for an ancillary activity, a carnotzet or for any other need.1st floor:- Main bedroom- Spacious bathroom with corner bath and shower- Separate toilet- Living room with dining area benefiting from the charm of the era and a wood stove- Closed kitchen with dining areaAttic:- Open room that can serve as a living room or office- 3 bedrooms, including one with a wood stove- Possibility of arranging an additional bathroom- AtticIn addition, it is possible to acquire a 40 m² barn with two levels, located less than a minute's walk away, as well as vineyard plots totaling 262 m².Do not miss this unique opportunity to acquire a house full of character, offering a rare potential and a privileged location in the heart of the village.Contact us for more information and to organize a visit.

Romaine Christen-Studer

Romaine Christen-Studer

Courtière en Immobilier

1 / 8
  • Balcony / Terrace
  • View
  • Elevator
  • +1
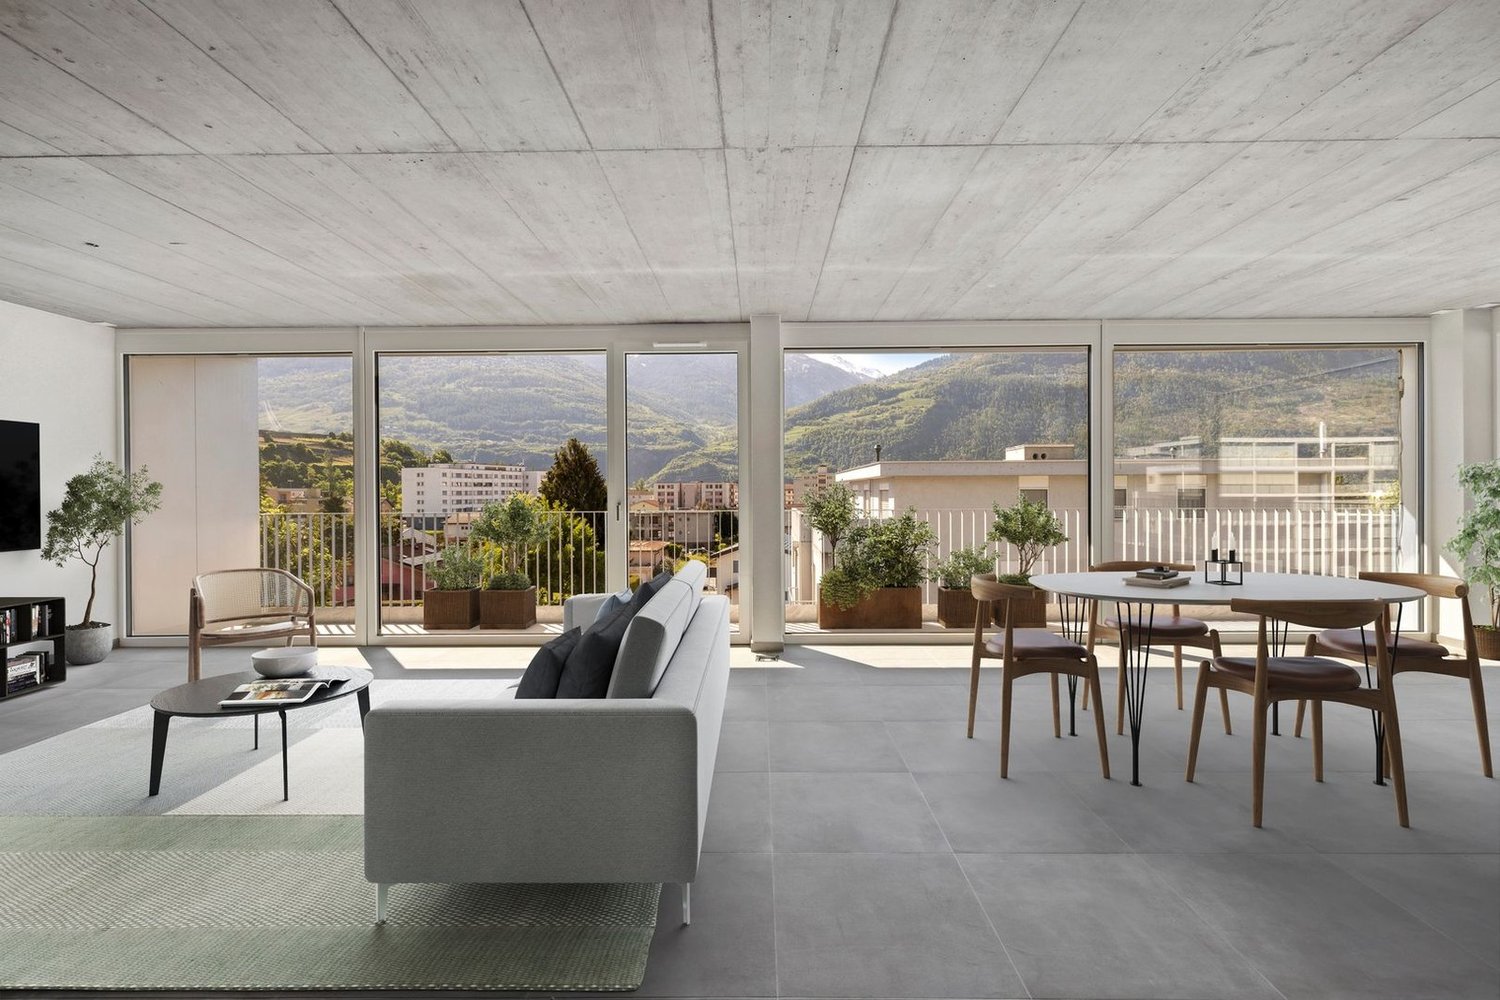
CHF 890,000.–
4.5 rooms125m² living space
1963 Vétroz

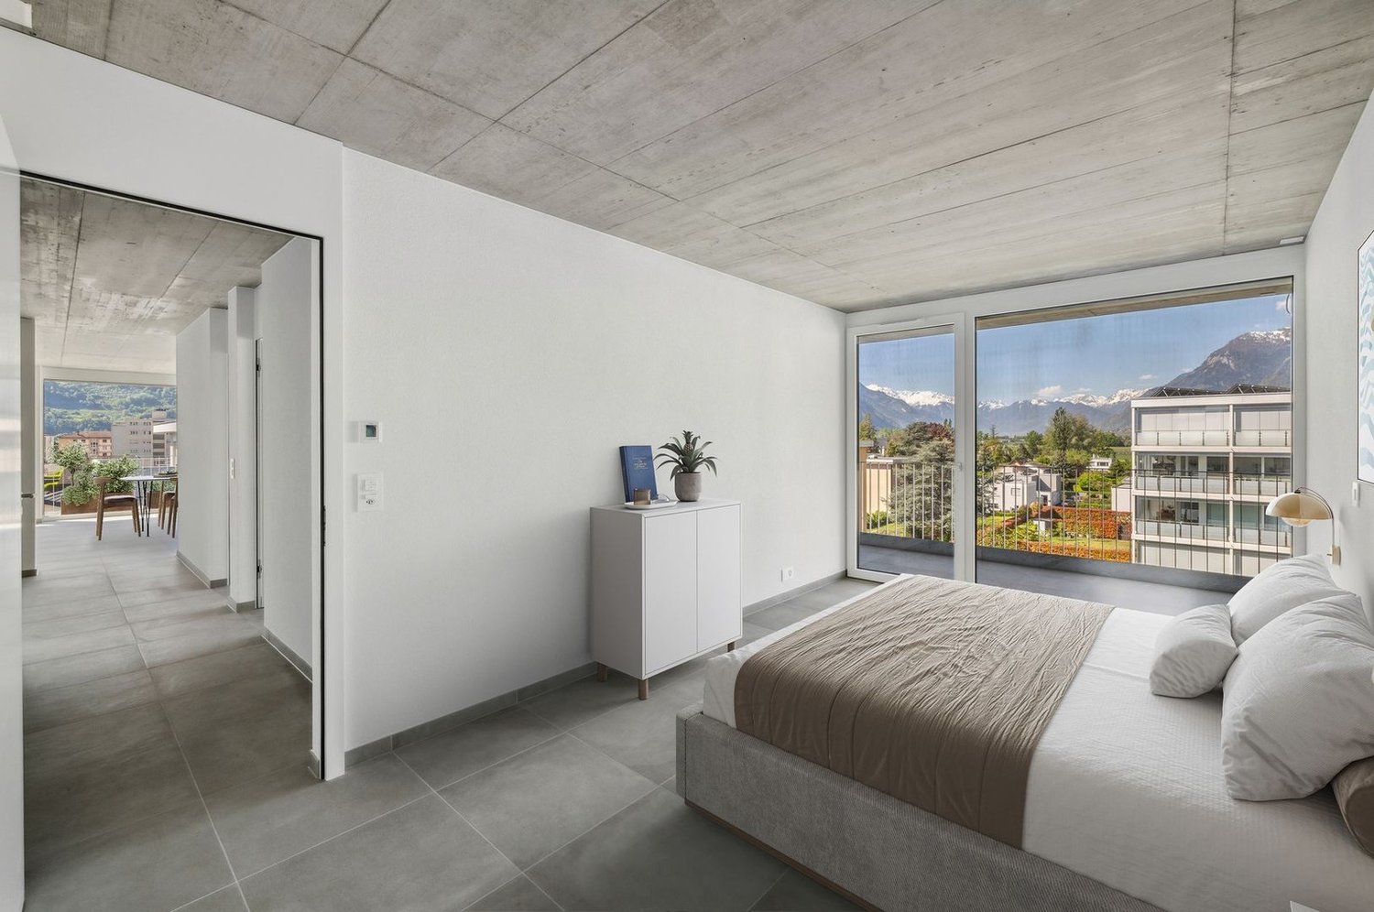
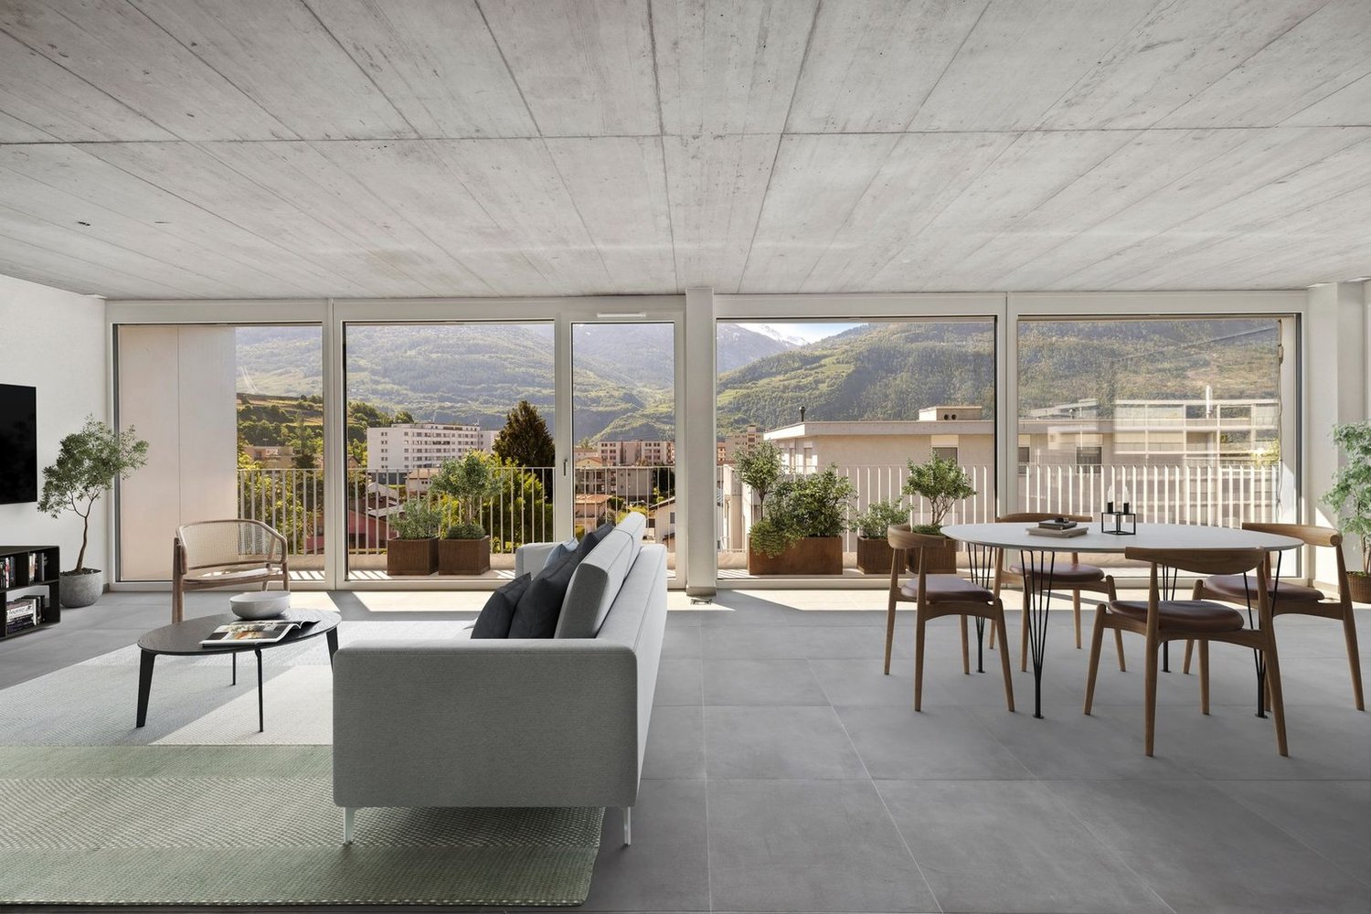
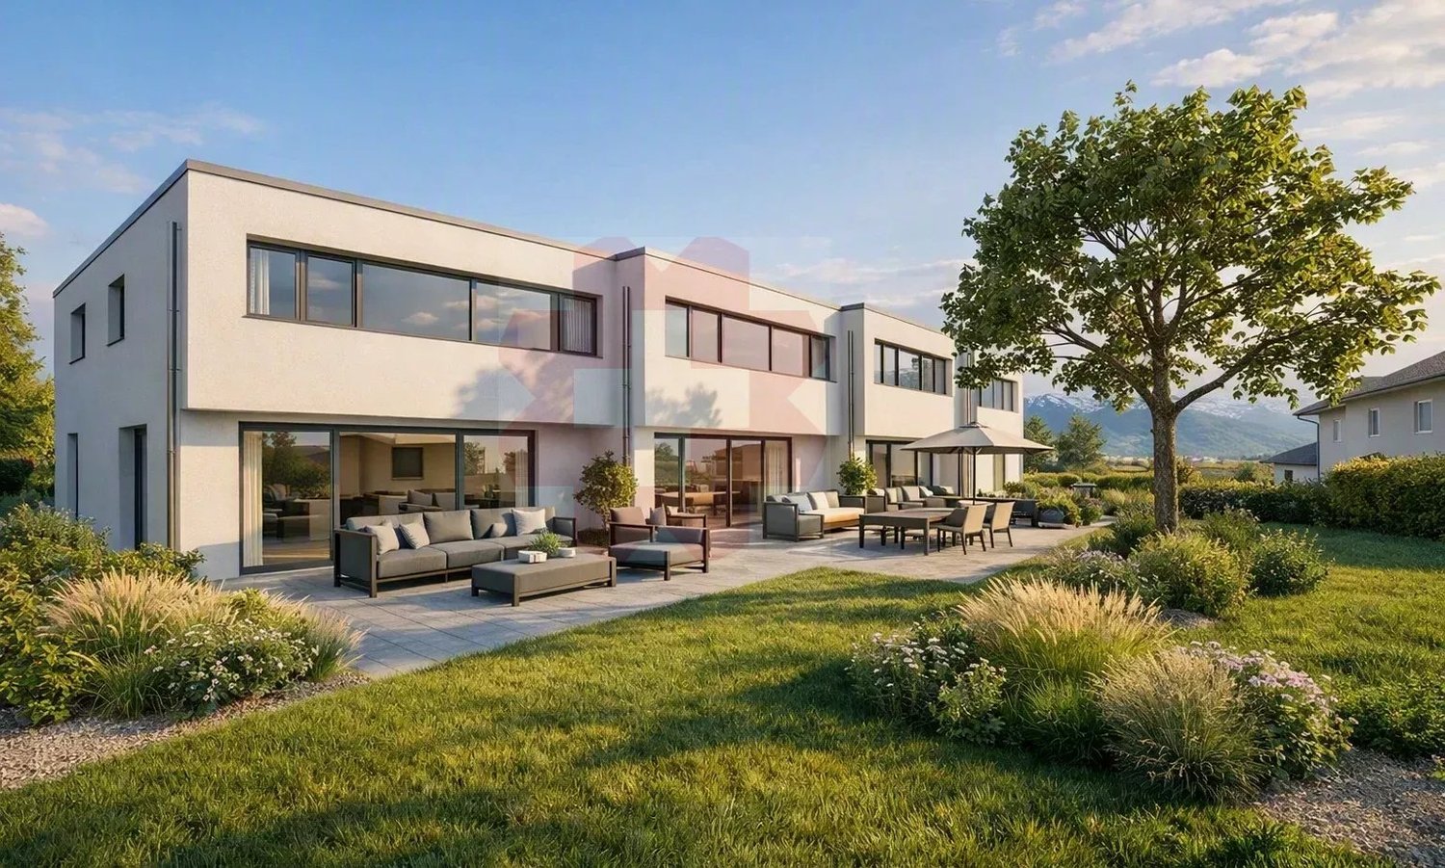
Magnificent 4.5 rooms new with terrace and garden in Vétroz!

Discover this magnificent 4.5-room apartment located in a new building with only six apartments, ideally situated in Vétroz. You will enjoy a privileged living environment, in immediate proximity to shops and all amenities, while benefiting from the calm and charm of a village setting.Designed according to high energy standards, the construction is equipped with a reversible heat pump associated with a photovoltaic installation, guaranteeing excellent energy efficiency, as well as controlled ventilation, conforming to Minergie standards. The materials have been carefully selected, combining quality and elegance, and give the entire finishes a modern and refined character.Its functional layout is as follows:- Entrance with built-in wardrobes- Living room with open kitchen and island, giving access to the terrace- Terrace of 63 m2 oriented West with private garden of 44 m2- Parental suite with custom-made wardrobes, private bathroom with bathtub and access to the terrace- 2 additional bedrooms with custom-made wardrobes- Bathroom with shower and connection for a washing columnYou will also have:- Private cellar- Possibility of acquiring parking spaces in the underground car park at the following prices: 1 space CHF 45,000, 2 spaces CHF 70,000, 3 spaces CHF 90,000A rare opportunity to acquire a new property, combining modern comfort, quality services, and a prime location in Vétroz.Do not miss this opportunity to invest in a new, high-quality apartment in Vétroz! Contact us today!

  • Balcony / Terrace
  • View
  • Elevator
  • +1
Romaine Christen-Studer

Romaine Christen-Studer

Courtière en Immobilier

1 / 8
  • Garage
  • View
  • Child-friendly
CHF 699,000.–
4.5 rooms122m² living space
1994 Aproz (Sion)

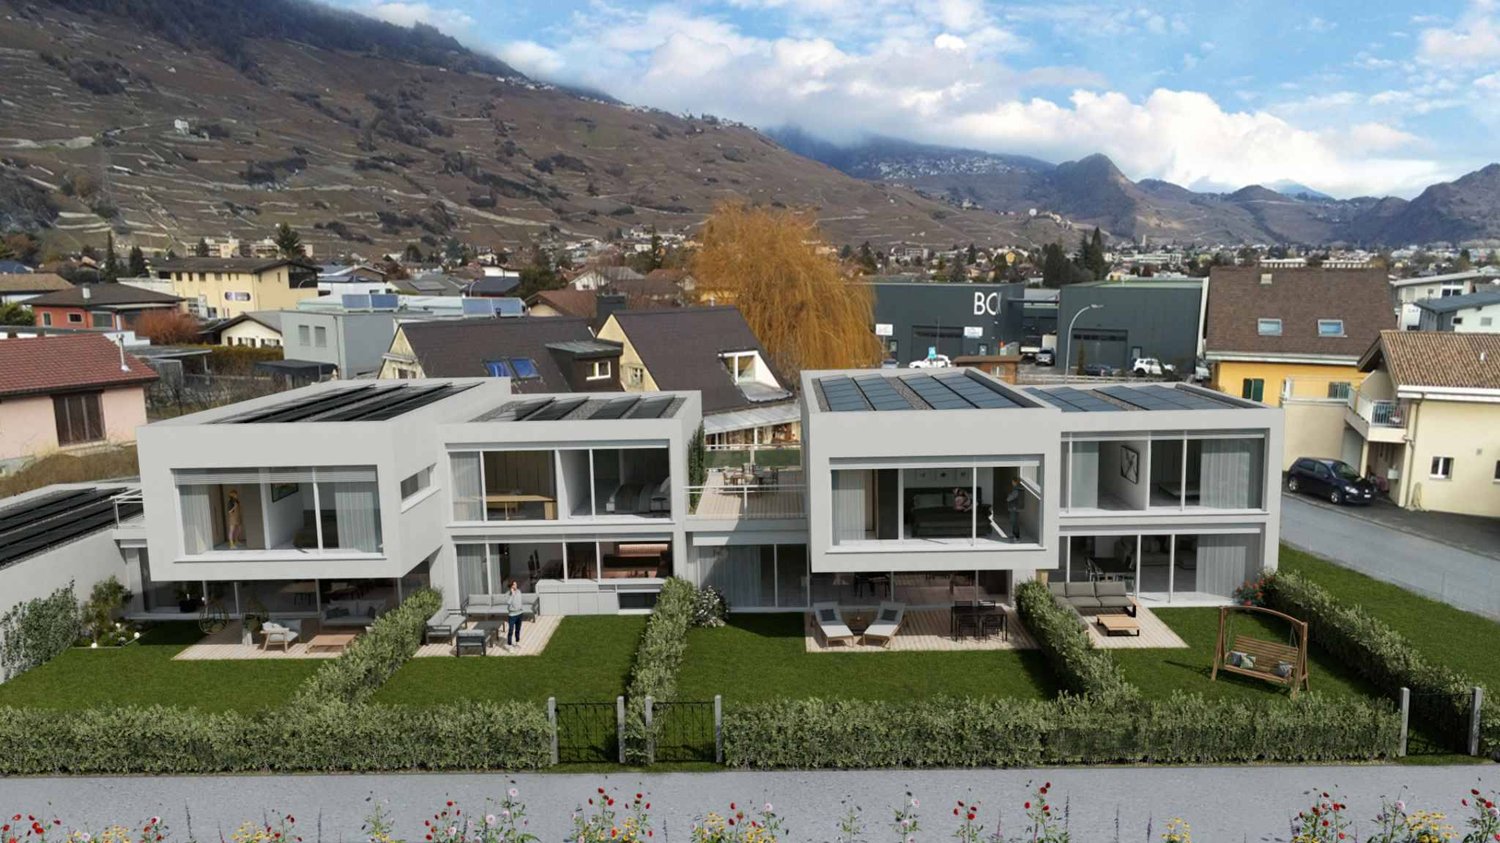
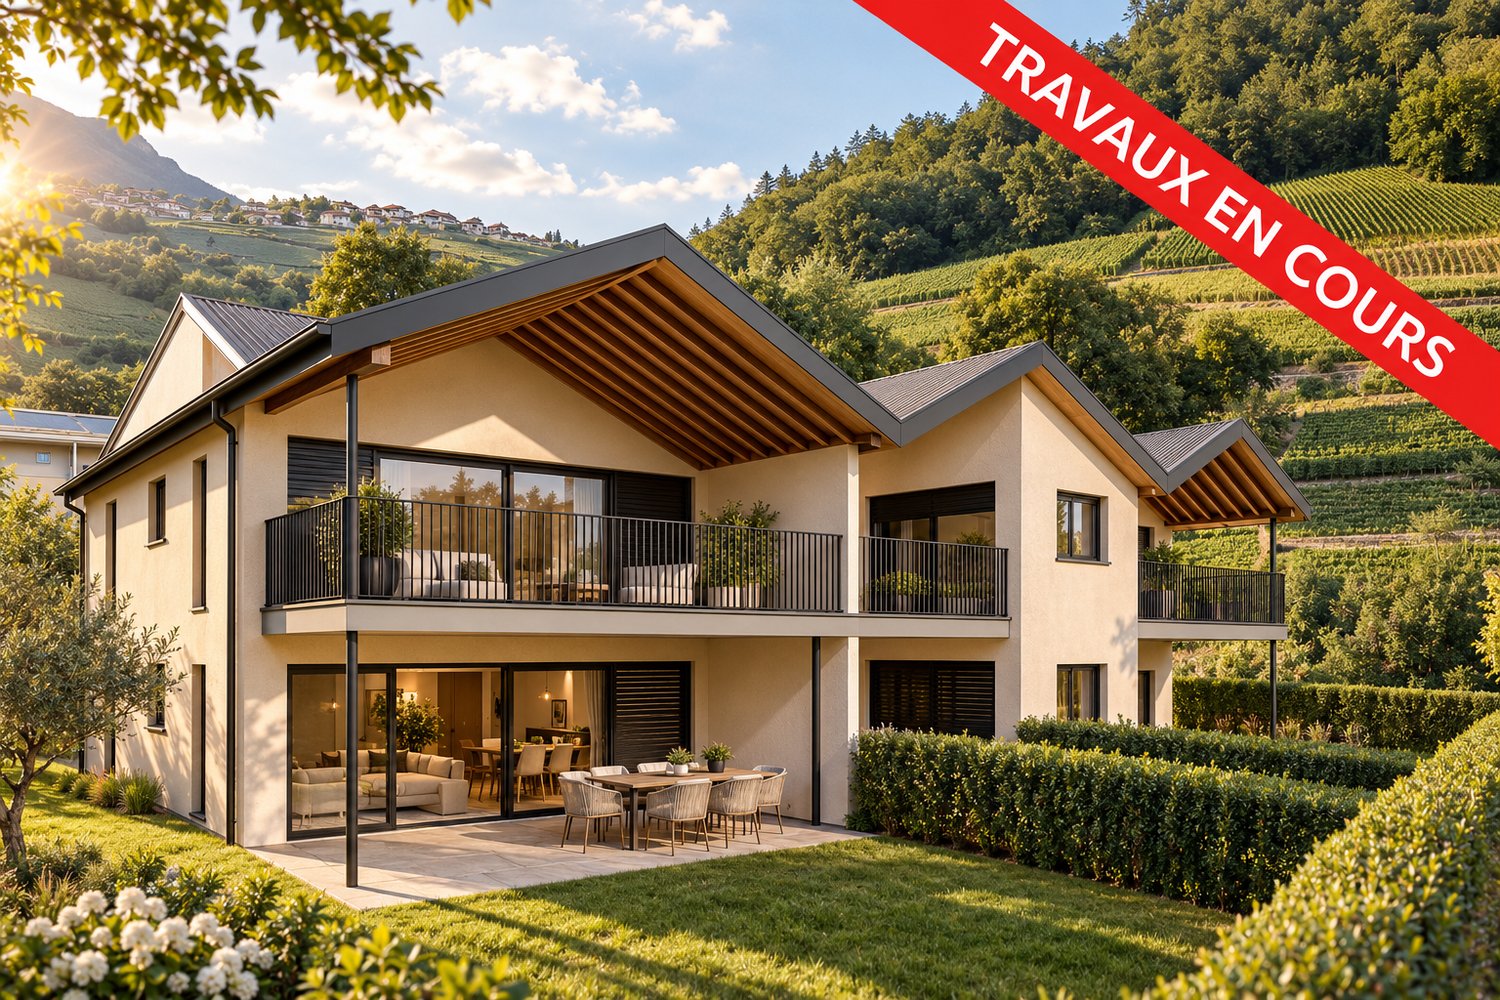
Attic Apartment 4.5 rooms

Promotion - Delivery 2026Discover this spacious attic apartment 4.5 rooms of 137 m² habitable area with large balcony of 28 m², ideally located on the 3rd and last floor of a new contemporary residence of 15 apartments, at the entrance of the charming village of Aproz (commune of Sion).Combining modernity, comfort and energy efficiency, this promotion benefits from a high-performance heating system (PAC + photovoltaic solar panels) ensuring low consumption and excellent thermal comfort.The apartment consists of: • Entrance hall with integrated cupboard • Bathroom with shower or bathtub, WC and laundry area • Parental suite with private bathroom (shower/WC) • Two spacious bedrooms • Open kitchen to a bright living room • Balcony of 28 m² facing west offering a magnificent unobstructed view of the Alps In addition: • Covered parking space (garage): CHF 15'000.- • Box: CHF 40'000.-(Connections for electric vehicle charging stations provided in front of each parking space) The advantages: • Heating by heat pump and photovoltaic solar panels • Individual thermostat in each room • Unobstructed view and beautiful sunshine all year round • Close to all amenities: schools, nursery, shops, public transport (3 minutes on foot) • Secondary residence possible • Delivery from summer 2026 A peaceful and green setting, just 5 minutes from Sion, the hospital and the motorway.

  • Garage
  • View
  • Child-friendly
1 / 7
  • View
  • Elevator
  • Wheelchair access
CHF 520,000.–
4.5 rooms112m² living space
1964 Conthey
Excellent investment opportunity: 4.5 rooms well located

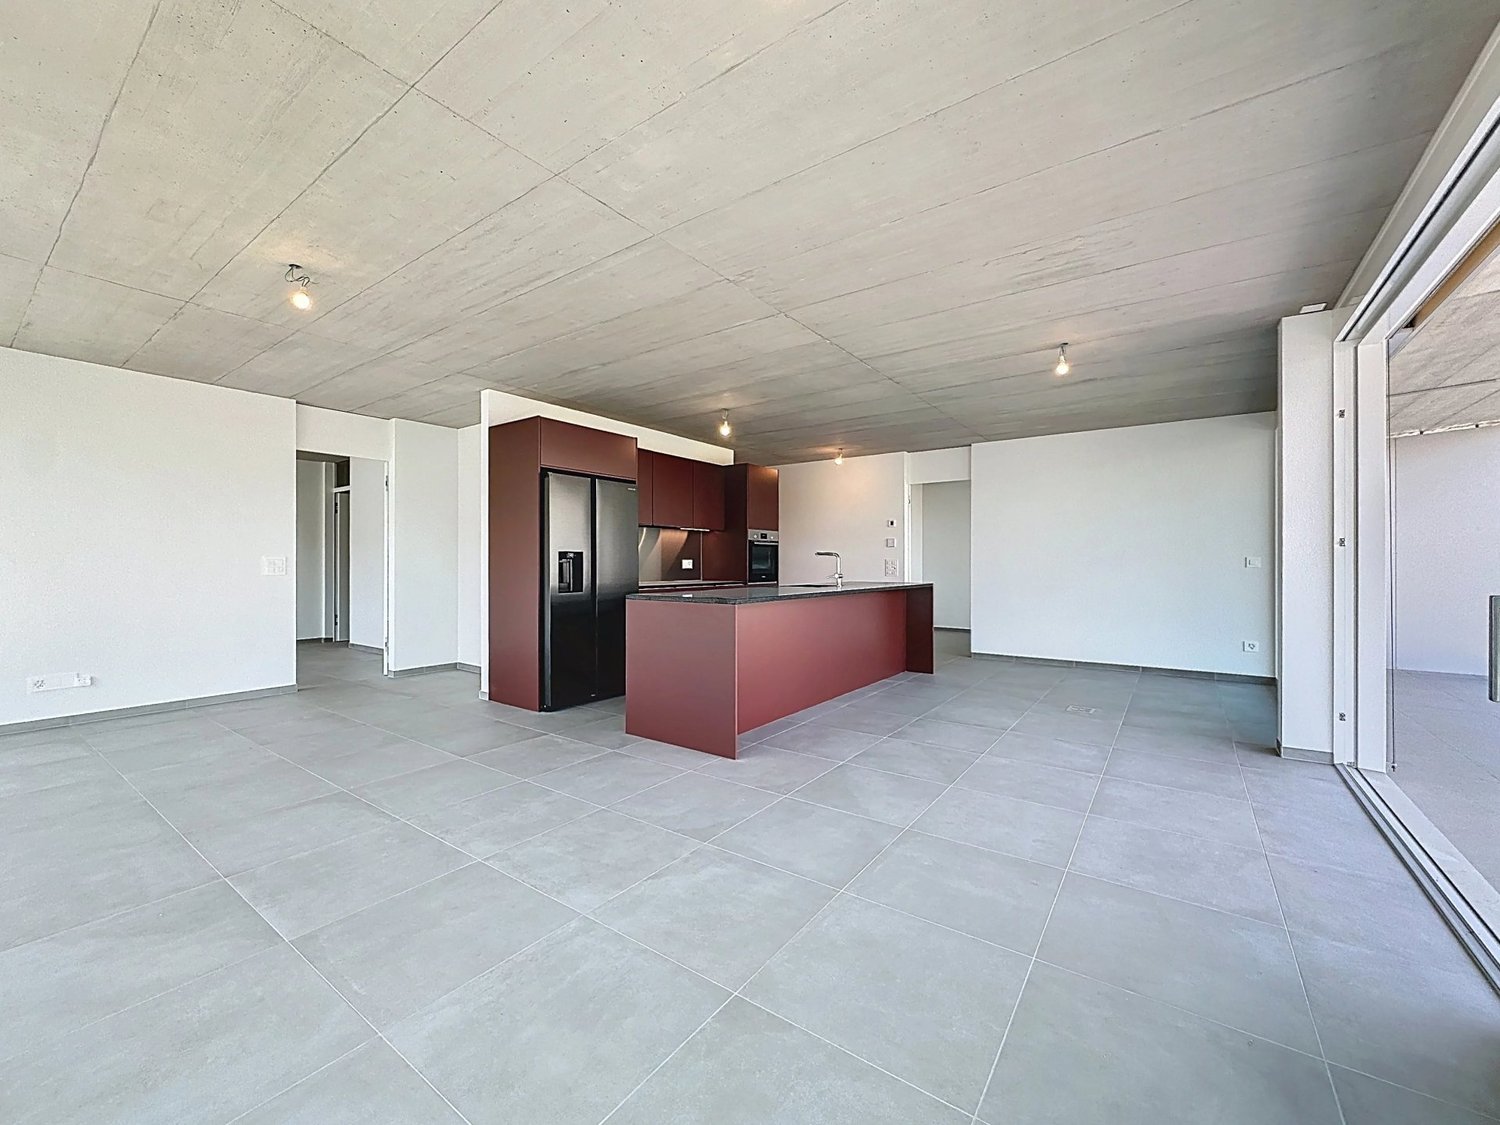
Located on the 3rd floor of a well-maintained residence, in a quiet and residential area, this beautiful 4.5-room apartment constitutes an ideal opportunity for an investor looking for a already rented property generating immediate income. Currently rented for CHF 1'900 per month, it offers a stable return in a sought-after environment, close to amenities and transportation axes. Characteristics of the property Living area: 109 m² + balcony of 6 m² Through apartment North-South, offering excellent natural light 3rd floor without opposite, with unobstructed view of the Rhône plain South-West orientation, optimal sunlight Functional and pleasant distribution Environment and situation * Residential quiet and green area * Large plot with communal tree-lined garden, very appreciated by tenants * Immediate proximity to the CFF train station, public transport and highway * Well-maintained building Investment data Current rent: CHF 1'900.–/month (CHF 22'800.–/year) PPE charges: CHF 8'000.–/year (including allocation to the renovation fund) Renovation fund as of 31.12.2024: CHF 441'600.– (good financial health of the PPE) Technical aspects New remote heating (future valorization of the property and energy improvement) Annexes Outdoor parking space: CHF 12'000.– extra --- The strong points for an investor: ? Already rented property – immediate income ? Attractive and sustainable location ? Last floor with view – high demand for rental apartments ? Healthy PPE with significant renovation fund ? Planned energy improvement (potential for valorization) --- A rare property combining rental security, quality of life and potential for valorization. Complete dossier and visit on request.

  • View
  • Elevator
  • Wheelchair access
1 / 5
  • Parking space
  • Balcony / Terrace
  • View
  • +1
CHF 1,099,000.–
5.5 rooms202m² living space
1964 Conthey
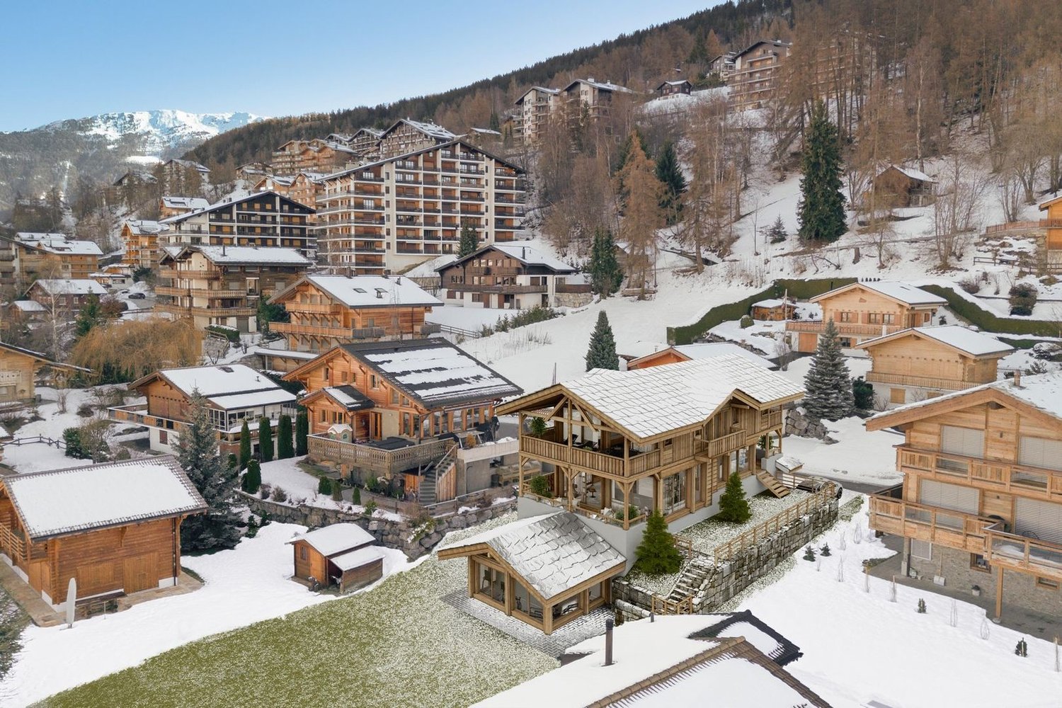
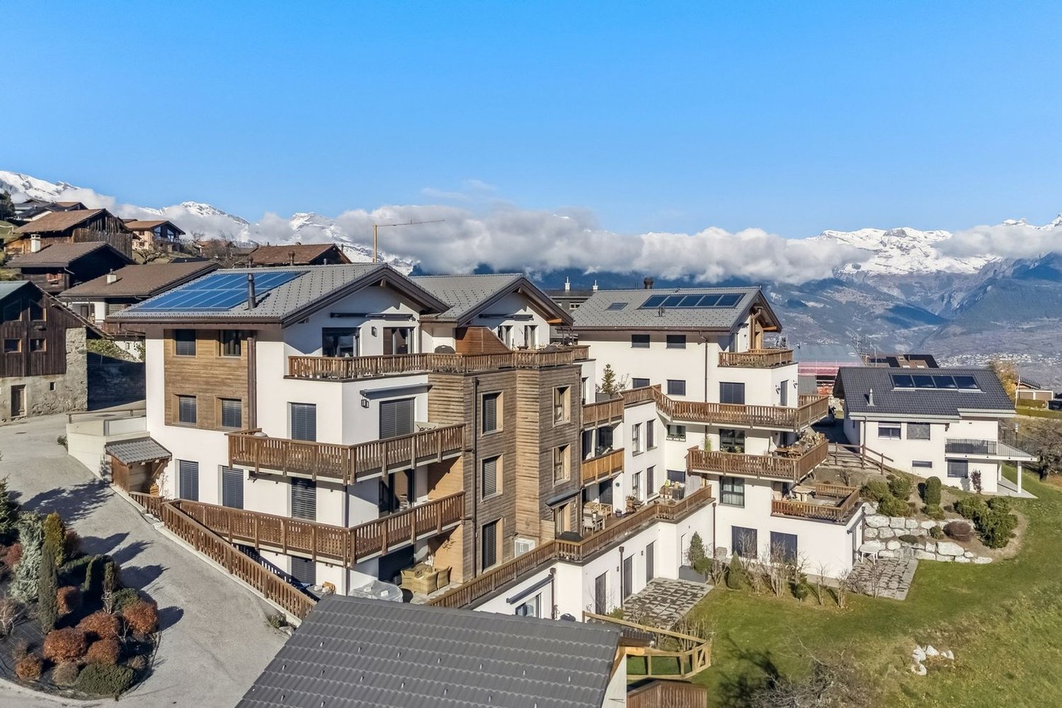
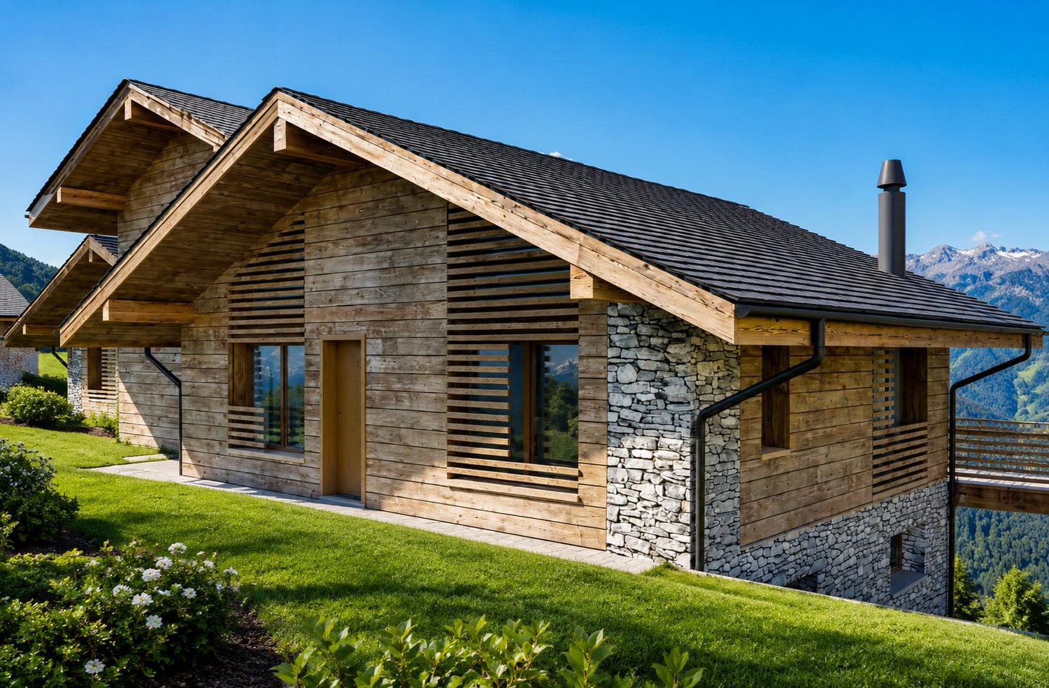
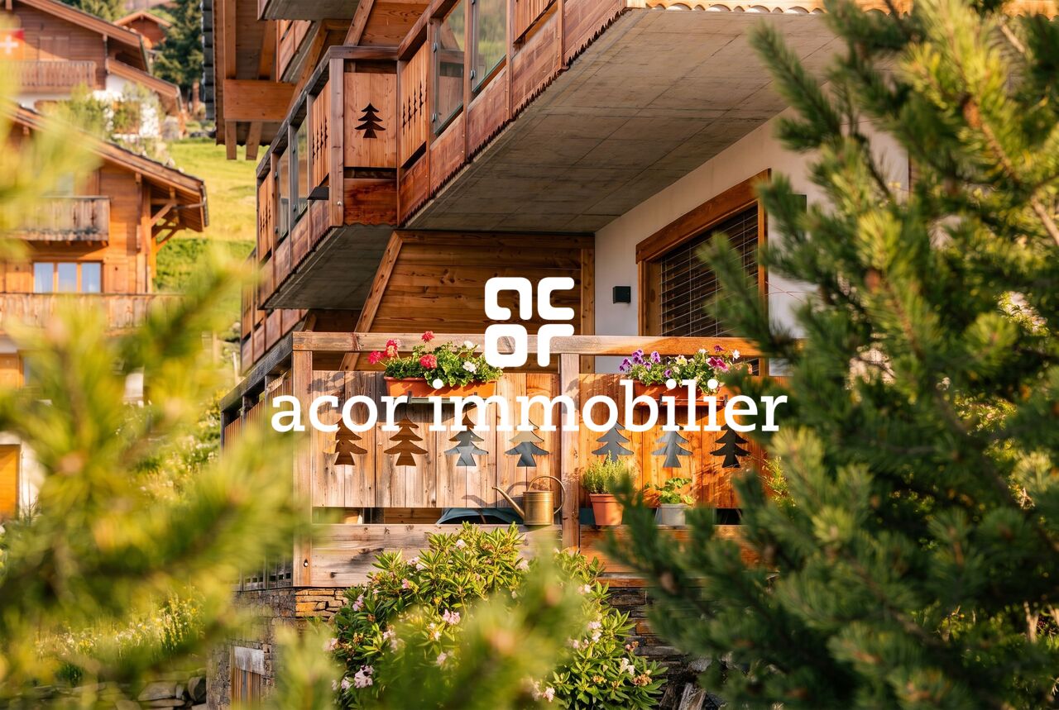
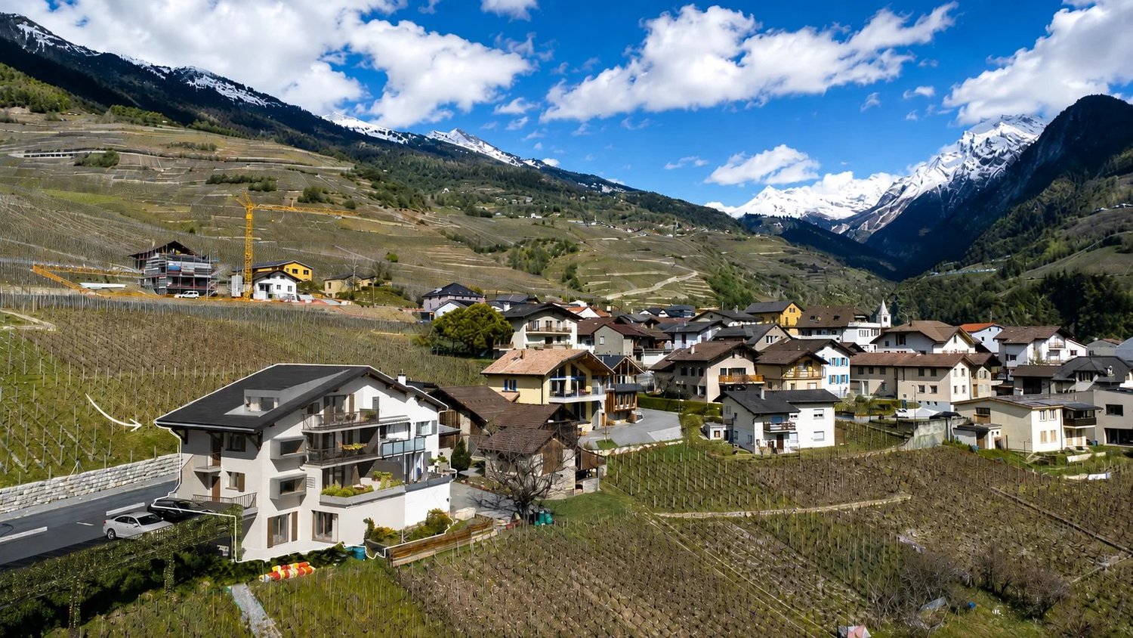
New individual villa on the heights of Conthey
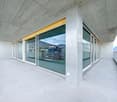
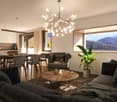
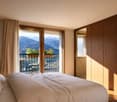
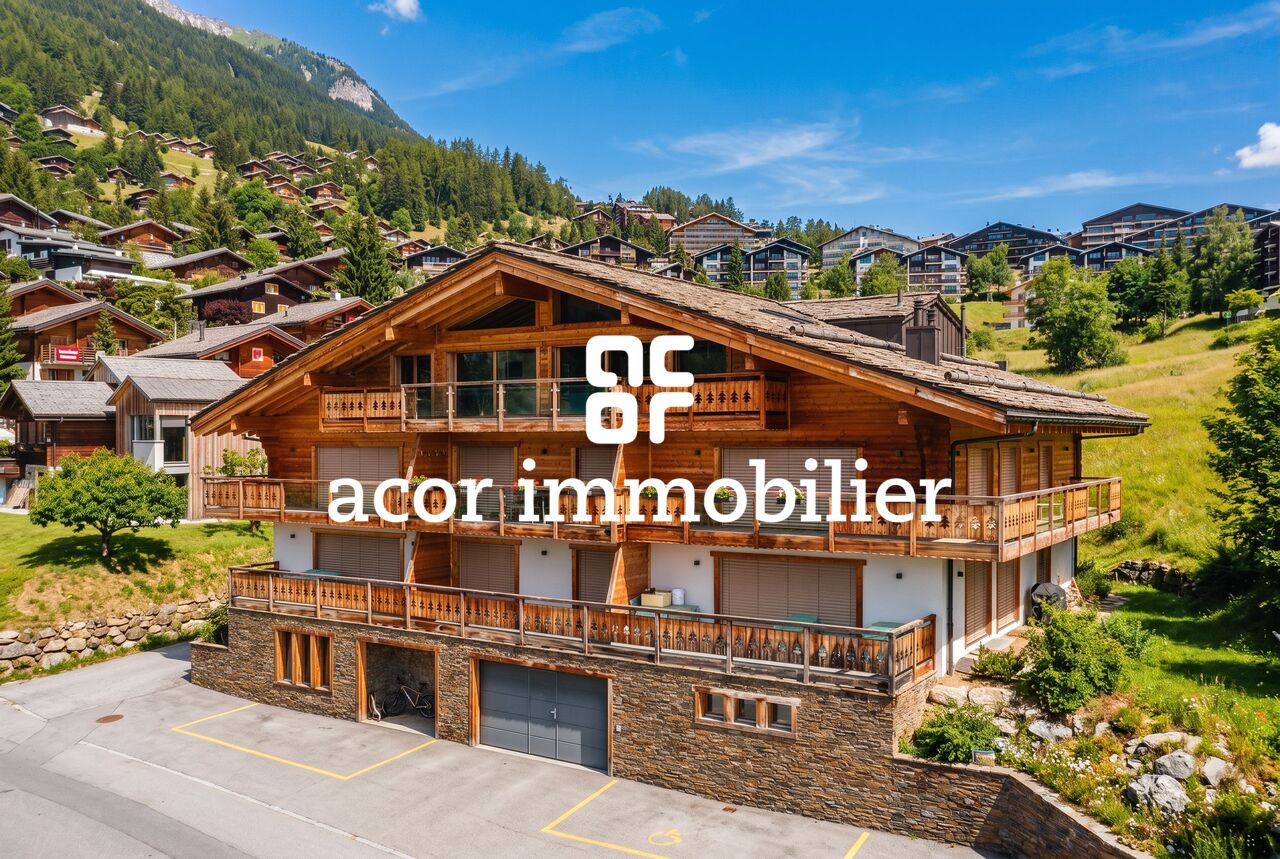
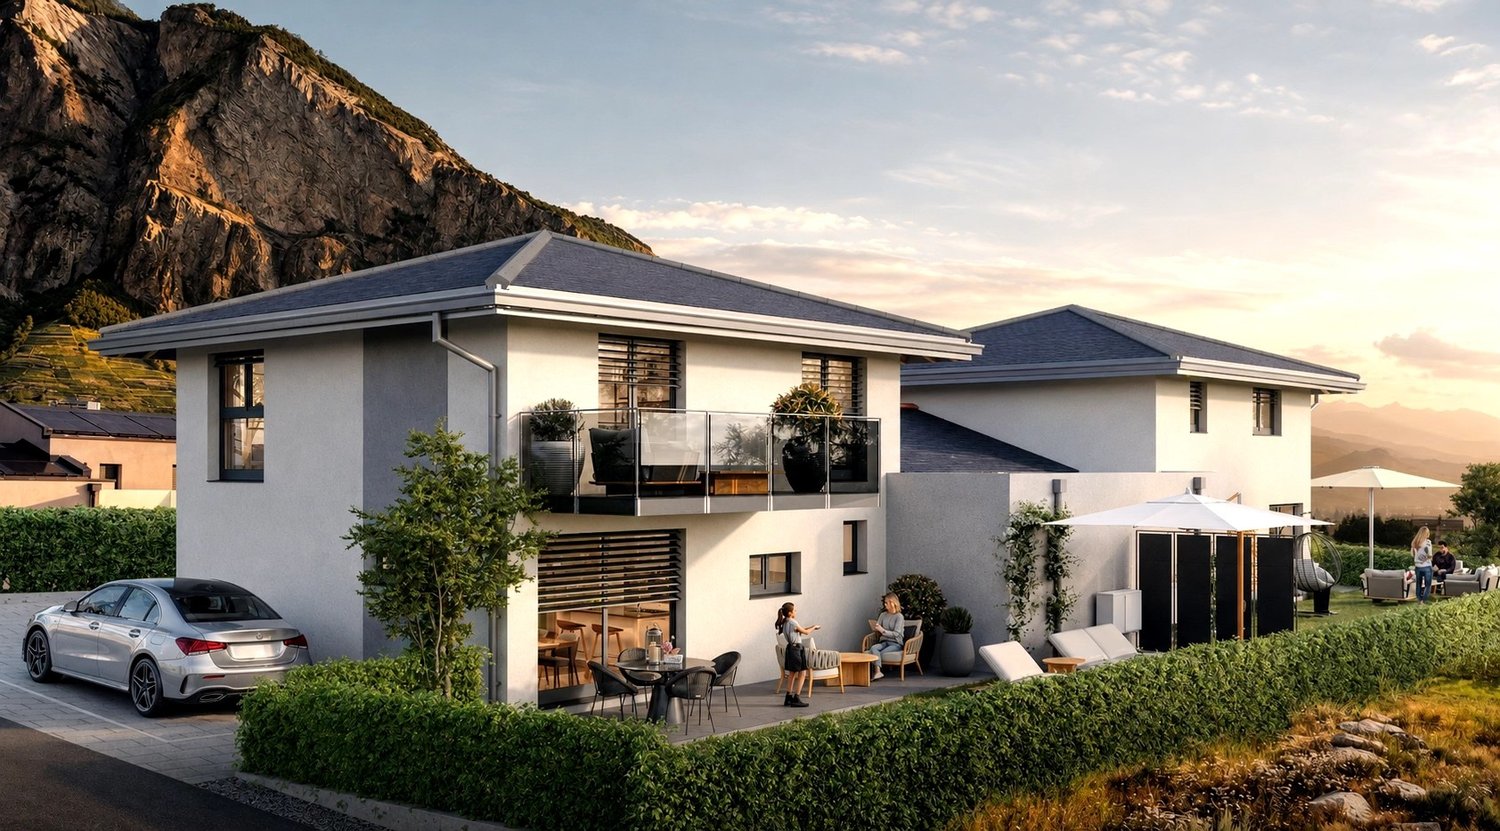
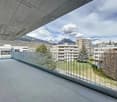
Good'view | Promotion of two individual villas on the heights of ContheyVILLA SOUTHAcor immobilier offers you in Erde, on the heights of the Conthey commune, this magnificent individual villa on plan. With a total area of 202 m2, the project aims to be modular, with a personalization of spaces and possibilities for layout for a villa of 4.5 or 5.5 rooms. The roof can also accommodate a 37 m2 rooftop terrace and the interior finishes are entirely at the choice of the buyers.Southwest-facing, on the right bank of the Rhone, the villa benefits from optimal sunlight all year round as well as an unobstructed and changing view according to the season. The outdoor spaces with the two terraces and the garden of over 180 m2 offer a true outdoor living space.In terms of energy, the project is in line with the times and benefits from the modernity of the latest installations. The heating is provided by a heat pump, associated with photovoltaic panels, and the underfloor heating becomes reversible in summer with the free-cooling system.A project with careful architecture in the heart of central Valais, to discover absolutely!Option 4.5 rooms - CHF 1'055'000.-Outdoor parking for 3 carsLarge storage room / cellarOption 5.5 rooms - CHF 1'099'000.-Outdoor parking for 3 carsAn additional room
  • Parking space
  • Balcony / Terrace
  • View
  • +1
Guillaume Stäuble

Guillaume Stäuble

Courtier en Immobilier Directeur adjoint

1 / 3
  • Balcony / Terrace
  • Garage
  • View
  • +1
Price on request
5.5 rooms293m² living space
chemin fousquiene, 1997 Haute-Nendaz

Un chalet exceptionnel un quartier chic Cleves proche des pistes ski

Chalet de prestige à construire - Vue panoramique sur la vallée du Rhône & les Alpes valaisannesEt si votre futur chez-vous devenait une destination de rêve ?Niché dans un cadre naturel à couper le souffle, ce projet de chalet de luxe de 293 m², à construire en résidence principale, offre l'équilibre parfait entre authenticité alpine, confort moderne et proximité immédiate des pistes de ski.Sur les hauteurs d'un village prisé du Valais, à quelques minutes des remontées mécaniques, dans un environnement paisible en lisière de forêt, ce bien unique profite d'un emplacement exceptionnel avec une vue imprenable sur toute la vallée du Rhône et les majestueuses Alpes valaisannes.Un projet déjà autorisé - À vous d'imaginer l'intérieur, nous vous épaulerons tout au long de ce projet.Grâce à une autorisation de construire déjà obtenue, vous avez l'assurance de pouvoir concrétiser rapidement votre projet de vie en résidence principale, dans le respect des réglementations cantonales.Conçu pour répondre aux standards les plus exigeants, le futur chalet proposera :Une grande pièce de vie lumineuse, avec cuisine ouverte et salle à manger, s'ouvrant sur des panoramas exceptionnelsUne mezzanine surplombant le séjour, idéale comme coin lecture, bureau ou espace détente.. Une chambre standard confortable. Une suite parentale avec salle de bain attenante. Une suite master avec son propre dressing privé- une suite master avec salle de bain sous les combles. Une salle de bain avec baignoire pour des instants de relaxation après une journée en montagne. Des toilettes séparées pour plus de praticité. Un garage double, parfait pour accueillir vos véhicules ou équipements sportifsUn cadre de vie rare et convoité :Ici, tout est pensé pour offrir un art de vivre en montagne :. Environnement calme et verdoyant. Exposition optimale pour profiter du soleil toute l'année. Proximité directe des pistes, idéale pour les skieurs et les amateurs de randonnées. Accès rapide aux stations et aux commodités. Un bien rare à personnaliser selon vos enviesCe projet n'est pas seulement une opportunité immobilière -- c'est l'opportunité de créer un lieu de vie à votre image, dans un décor naturel grandiose.Prenez rendez-vous dès maintenantCe type de bien, avec autorisation de construire déjà validée pour une résidence principale, est extrêmement rare en Valais.Ne laissez pas passer cette occasion. Contactez-nous dès aujourd'hui pour découvrir le terrain, étudier les plans, ou imaginer ensemble les finitions de votre futur chalet.Prestigeträchtiges Chalet zum Bauen - Panoramablick auf das Rhonetal & die Walliser Alpen.Was wäre, wenn Ihr zukünftiges Zuhause zu einem Traumziel werden würde?Eingebettet in eine atemberaubende Naturkulisse bietet dieses Projekt eines 293 m² großen Luxus-Chalets, das als Hauptwohnsitz gebaut werden soll, die perfekte Balance zwischen alpiner Authentizität, modernem Komfort und unmittelbarer Nähe zu den Skipisten.Auf den Höhen eines beliebten Walliser Dorfes, nur wenige Minuten von den Skiliften entfernt, in einer friedlichen Umgebung am Waldrand, profitiert dieses einzigartige Objekt von einer außergewöhnlichen Lage mit einem atemberaubenden Blick auf das gesamte Rhonetal und die majestätischen Walliser Alpen.Ein bereits genehmigtes Projekt - Es liegt an Ihnen, sich das Innere vorzustellen, wir werden Sie während des gesamten Projekts unterstützen.Dank einer bereits erhaltenen Baugenehmigung haben Sie die Gewissheit, dass Sie Ihr Lebensprojekt als Hauptwohnsitz unter Einhaltung der kantonalen Vorschriften schnell verwirklichen können.Das zukünftige Chalet wurde so konzipiert, dass es den anspruchsvollsten Standards entspricht:Einen großen, hellen Wohnraum mit offener Küche und Esszimmer, der sich zu außergewöhnlichen Panoramen hin öffnet.Eine Mezzanine über dem Wohnzimmer, ideal als Leseecke, Büro oder Entspannungsbereich.. Ein komfortables Standardschlafzimmer. Eine Elternsuite mit...

  • Balcony / Terrace
  • Garage
  • View
  • +1
Travel time
-
1 / 13
CHF 2,350,000.–
6.5 rooms343m² living space
1963 Vétroz

Prestigious individual villa with 6.5 rooms, pool and elevator

If you are looking for an exceptional property that combines comfort, modernity, and high-end amenities, you will be conquered by this superb contemporary villa. Built in 2015, it offers generous and bright volumes, complemented by a saltwater pool and carefully designed outdoor amenities in a calm and privileged environment. With approximately 343m2 of living space, spread over 2 levels served by an elevator, this exceptional villa offers remarkable living spaces within a fully fenced plot of over 900m2. This villa consists of: Ground floor - Main entrance with cloakroom - Guest toilet - Equipped kitchen with adjacent pantry - Spacious living room opening onto the outdoor spaces, benefiting from a remarkable ceiling height - Bedroom with private bathroom - Elevator First floor - Large mezzanine offering multiple possibilities for layout - Master bedroom with dressing room and private bathroom (bathtub and shower) - 2 bright bedrooms - Shared bathroom between these two bedrooms - Elevator Outbuildings (on the ground floor) - Basement - Laundry room - Technical room - Double garage Outdoor areas Built on a fully fenced plot of over 900m2, this villa offers an idyllic living space in a quiet and residential area. The carefully designed outdoor amenities include a magnificent saltwater pool of 10mx4m, allowing you to fully enjoy the beautiful days in an intimate and secure setting. A double garage and 5 outdoor parking spaces complete this property harmoniously, offering optimal comfort to its occupants. This villa stands out from others due to the choice and quality of its materials and finishes, but also thanks to the care taken by its current owners. PARTICULARITIES - Privileged location close to the village center, protected from noise pollution - Contemporary villa of massive construction, in perfect condition, with generous volumes and exceptional brightness - Elevator serving the two levels - Carefully designed outdoor amenities and heated saltwater pool of 10m x 4m - Numerous parking spaces (indoor and outdoor) VÉTROZ Wine-growing commune on the right bank of the Rhone, 6km from Sion. Famous for its Amigne, an emblematic grape variety, Vétroz is a village that combines modern amenities and a sweet life. You will find all the necessary infrastructure for every age and the social and cultural life is rich in local associations. !!! MORE DETAILS AND SIMILAR PROPERTIES DIRECTLY ON TWIXY.CH

1 / 13
CHF 395,000.–
6.5 rooms
1996 Fey (Nendaz)
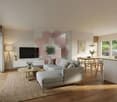
House and Barn - Fey (Nendaz) - EXCLUSIVITY - PRICE REDUCTION
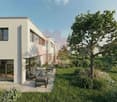
Exclusivity Primary or secondary residence Needs renovation work, possibility of arranging a second apartment Barn, large workshop, small garage and three outdoor parking spaces Authentic village house located in Fey, a small village part of the Nendaz municipality. This place benefits from an exceptional panorama over the Rhône Valley and is surrounded by apricot fields. Sion and Haute-Nendaz are reachable in about 15 minutes. This house is located in the heart of the village, just a few steps from the public transportation stop. The environment is green and peaceful. It benefits from generous sunshine and offers a beautiful view of the plain and the Alpine peaks. Distributed over three levels, this house needs renovations. The attic offers the possibility of either being connected to the main level or arranging an additional apartment. A barn, a large workshop, a small garage, and three parking spaces are part of the sale. Distribution of the propertyLower level: Large workshop Laundry room Cellar Garage Main level: Entrance hall / corridor Kitchen with table space Three rooms that can be arranged according to desires Bathroom / shower / window Balcony / terrace Attic: Large corridor Two bedrooms with balcony Small room Bathroom Balcony (South-West)AmenitiesAdjacent barn Tree-covered plot surrounding the house Garden shed Garage Three outdoor parking spaces ParticularitiesFlooring made of tiles and parquet Oil heating, radiators Availability: immediately Remarks Complete PDF document and location plan available upon request Visit only in the presence and with the prior agreement of Swiss-Immobilier.ch No document may be transmitted to third parties without authorization www.swiss-immobilier.ch - Ref. 10263594 Copyright 2026. All rights reserved.

1 / 13
CHF 980,000.–
6.5 rooms130m² living space
1997 Haute-Nendaz

A Jewel in the Heart of Nature

This beautiful chalet is located in a peaceful and green environment in Haute-Nendaz. This character property, built in the 1960s, has benefited from a complete interior renovation with taste and extreme care in 2019.The charm of the old has been sublimated by modern amenities and high-quality materials, offering today a warm, elegant, and authentic atmosphere.The chalet is sold fully furnished with carefully selected high-end furniture.Main Features • Chalet spread over 3 levels • Ground floor area of approximately 70 m² • Net living area: approximately 130 m² • Land of approximately 500 m² • 6.5 rooms • 4 bedrooms • 3 double bedrooms • 1 bedroom with 3 single beds, ideal for children or guests • Several sunny terraces surrounding the chalet • Large, bright living room with stone • Kitchen with induction hob • Enclosed space like a conservatory/workshop/office, very bright • Three separate entrances • Possibility of creating two separate apartments • Excellent potential for rental or tourist use A Chalet for Several ProjectsThanks to its particularly interesting configuration, the chalet offers many possibilities: • main residence for families • second, high-end residence • rental investment • seasonal rental • creation of an independent apartment The lower level includes: • cellar • technical room • bedroom • bathroom Technical Features • Complete interior renovation: 2019 • Electrical inspection: 2019 • Water and gas pipes renewed: 2018 • New gas boiler: 2023 • Boiler replaced: 2019 • Gas heating with radiators • Wooden windows with double glazing • External video surveillance • Existing pierrolaire (to be prepared for use) A quote for the installation of solar panels has already been prepared (approximately CHF 25,000.-).Access and ParkingThe chalet benefits from: • access via a servitude from the road • second servitude at the back of the chalet In the immediate vicinity: • large communal parking with many long-term parking spaces • possibility of renting a parking box for CHF 100.-/month • bus stop near the chalet Possibility of creating a vehicle access above the chalet (to be confirmed according to authorizations).The chalet enjoys a calm, intimate, and very pleasant environment, ideal for relaxing in any season.The outdoor areas offer: • peace • green spaces • sunshine • intimacy • authentic mountain atmosphere A true alpine refuge, ready to be inhabited immediately.Important Information • The chalet is sold fully furnished • Visits only in the presence of the broker • No free visits on the private property • Property under external video surveillance A Rare Property on the MarketThis chalet brings together all the elements sought after today: • authenticity • high-end renovation • character • rental potential • privileged environment • interesting volumes • exceptional charm A Rare Opportunity in Basse-Nendaz. Reactivity is essential for this dream property.FIND...

1 / 13
CHF 1,750,000.–
7.5 rooms209m² living space
1963 Vétroz

Detached house with breathtaking view of the Haut de Cry

This detached house with 7,5 rooms is a rare property on the market, combining comfort, intimacy and quality of life. Thanks to its ideal exposure, it benefits from optimal sunlight throughout the day, both in its interior spaces and in its beautiful outdoor facilities. Without vis-à-vis, it offers a privileged, peaceful and protected living environment, sublimated by the breathtaking view of the Haut de Cry. Its proximity to all amenities completes this ensemble. The current presence of a 2.5-room apartment is also a major asset, offering the possibility of generating rental income or hosting family, friends or guests in complete independence.This 158.77 m2 house consists of:Ground floor: • An entrance hall with built-in cupboards • A fitted kitchen with direct access to the two terraces • A spacious living room with access to the two terraces • A storage room with sink • A parental bedroom with dressing room and private bathroom • A dressing room in the parental bedroom • A private bathroom with toilet, sink, window and shower • A guest toilet with toilet, sink and window • Two large terraces First floor: • Three large bedrooms with built-in cupboards • A bathroom with shower, bathtub, toilet, double sink, window and laundry hatch Basement: • A technical room with washing machine, sink and window • A large cellar • Direct access to the 2.5-room apartment The 2.5-room apartment with 50.29 m2 consists of: • A living room • A fitted kitchen • A bathroom with shower, toilet and sink • A spacious bedroom This detached house constitutes a golden opportunity for a large family looking for a real life project in a privileged environment that combines space, comfort and quality of life. Its generous layout, its carefully designed outdoor facilities and its peaceful environment make it an ideal property to settle in for the long term. The additional asset of the independent 2.5-room apartment also offers a beautiful possibility of generating rental income, while maintaining great flexibility in use. We are at your disposal for any additional information and to organize a visit.FIND ALL OUR PROPERTIES ON: www.progestimmo.ch

1 / 13
CHF 645,000.–
6 rooms92m² living space
1955 Mayens-de-Chamoson

Mayens-de-Chamoson, Chalet Authentique

Avec une magnifique ouverture sur la vallée, ce chalet de 92 m2 refait à neuf en 2020 se compose de deux appartements.RDC- Salon - Salon à manger - Cuisine - Poele- Chambre- Salle de douche - WC - Machine à laver- Dressing- TerrasseEtage- Veranda- Cuisine- Salon avec cheminé - Salle à manger- Salle de douche - WC- Chambre- Dressing- Cave . Cave à vin- Couvert pour voiture- Place de parking- Terrain de pétanque- BarbecueParcele de 1'374 m2Prix de vente : CHF 645'000Mit einer herrlichen Öffnung zum Tal besteht dieses 92 m2 große Chalet, das 2020 neu renoviert wurde, aus zwei Wohnungen.ERDGESCHOSS- Wohnzimmer - Esszimmer - Küche - Ofen- Schlafzimmer- Duschraum - WC - Waschmaschine- Ankleidezimmer- TerrasseEtage- Veranda- Küche- Wohnzimmer mit Kamin - Esszimmer- Badezimmer - WC- Schlafzimmer- Ankleidezimmer- Keller . Weinkeller- Überdachung für Auto- Parkplatz- Spielfeld für Petanque- GrillGrundstück von 1'374 m2Verkehrswert: CHF.645'000With a magnificent view over the valley, this 92 m2 chalet, refurbished in 2020, comprises two apartments.GROUND FLOOR- Living room - Dining room - Kitchen - Stove- Bedroom- Shower room - WC - Washing machine- Dressing room- TerraceFloor- Veranda- Kitchen- Living room with fireplace - Dining room- Bathroom - WC- Bedroom- Dressing room- Cellar . Wine cellar- Carport- Parking space- Petanque court- Barbecue area1'374 m2 plotPrice: CHF.645'000

1 / 5
  • Parking space
  • Balcony / Terrace
  • Garage
  • +5
CHF 270,000.–
1.5 rooms41m² living space
1957 Ardon

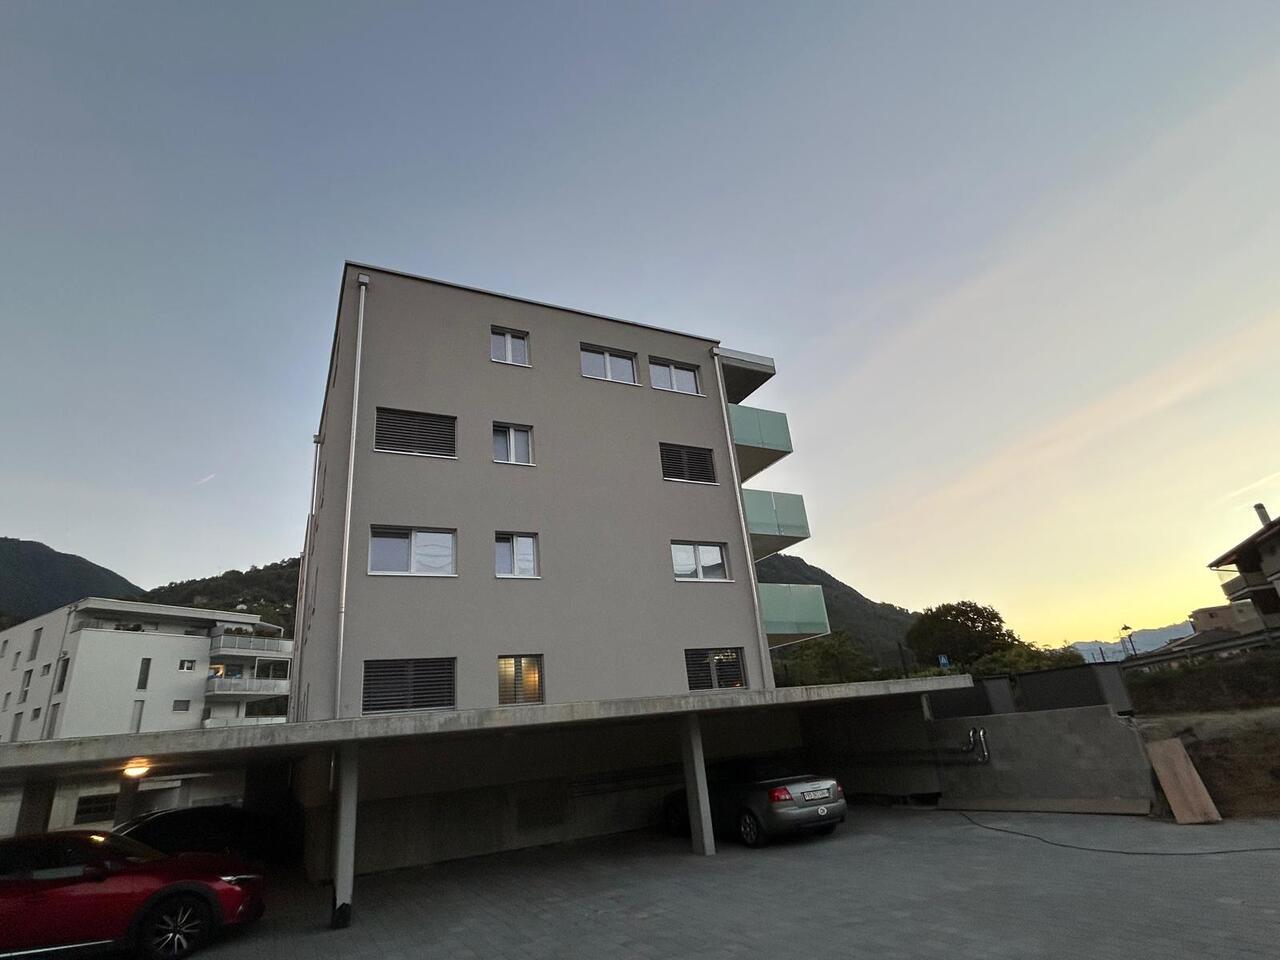
Immeuble "Le Terminus" - Ardon

Studio with large terrace *** Directly from the constructor ***Exclusively, we offer you for sale this beautiful studio of over 41.40 m2 located on the 2nd floor of a future residential building. This high-end residence is situated in a residential area of Ardon, close to amenities and benefiting from a beautiful view. This attic is distributed as follows: • Entrance hall with cupboards/dressing room • Bright living area • Covered terrace of nearly 14 m2 • A bathroom with shower or bathtub and space for a washing machine • A large cellar completes this property The high-end finishes will be carried out according to your tastes, with a comfortable budget allocated to allow you to create the interior of your dreams.The interior of the apartment is modulable according to your wishes, as far as possible. The building benefits from a privileged, sunny location and you have all the necessary amenities nearby: • Center of Ardon village (Völg, pharmacy, etc.) 3 minutes by car and 15 minutes on foot • Migros 3 minutes by car and 15 minutes on foot • Ardon train station 2 minutes on foot • Access to the highway in 4 minutes by car • School center 14 minutes on foot or 3 minutes by car The indoor and outdoor parking spaces are extra. Don't miss this unique opportunity!Do not hesitate to contact us for a site visit or for more information!

  • Parking space
  • Balcony / Terrace
  • Garage
  • +5
1 / 5
  • Parking space
  • Balcony / Terrace
  • Garage
  • +6
CHF 580,000.–
3.5 rooms140m² living space
1957 Ardon

Building "Le Terminus" - Ardon

3.5 rooms from CHF 580,000.- *** Directly from the constructor ***Exclusively, we offer for sale, beautiful through 3.5-room apartments on the ground floor, on the upper floors, or in the attic, offering generous surfaces of 101 m2 to over 140 m2!This high-end residence is located in a residential area in Ardon, close to amenities and benefiting from a beautiful view.These beautiful through apartments are distributed as follows: • Spacious entrance hall with closets/dressing room • Bright living/dining room through of about 34 m2 • Covered terrace of about 17 m2 (some apartments have 2 large terraces) • A parental suite of about 22 m2 with access to the terrace, and including a bathroom with bathtub or shower and double sink • A second bedroom of about 12 m2 • A second bathroom with shower or bathtub and space for a washing machine • A private lawn of over 224 m2 is included with the ground floor apartment • A cellar completes this property The high-end finishes will be carried out according to your tastes, with a comfortable budget allocated to allow you to create the interior of your dreams.The interior of the apartment is modulable according to your wishes, as far as possible.The building benefits from a sunny, privileged location and has all the necessary amenities nearby: • Ardon village center (Völg, pharmacy, etc.) 3 minutes by car and 15 minutes on foot • Migros 3 minutes by car and 15 minutes on foot • Ardon train station 2 minutes on foot • Highway access in 4 minutes by car • School center 14 minutes on foot or 3 minutes by car The indoor and outdoor parking spaces are extra.Don't miss this unique opportunity!Do not hesitate to contact us for a site visit or for more information!

  • Parking space
  • Balcony / Terrace
  • Garage
  • +6

Suggested properties for you based on search results