521 results - Property for buy in District Conthey

1 / 5
  • Parking space
  • Balcony / Terrace
  • Garage
  • +6
CHF 615,000.–
4.5 rooms140m² living space
1957 Ardon

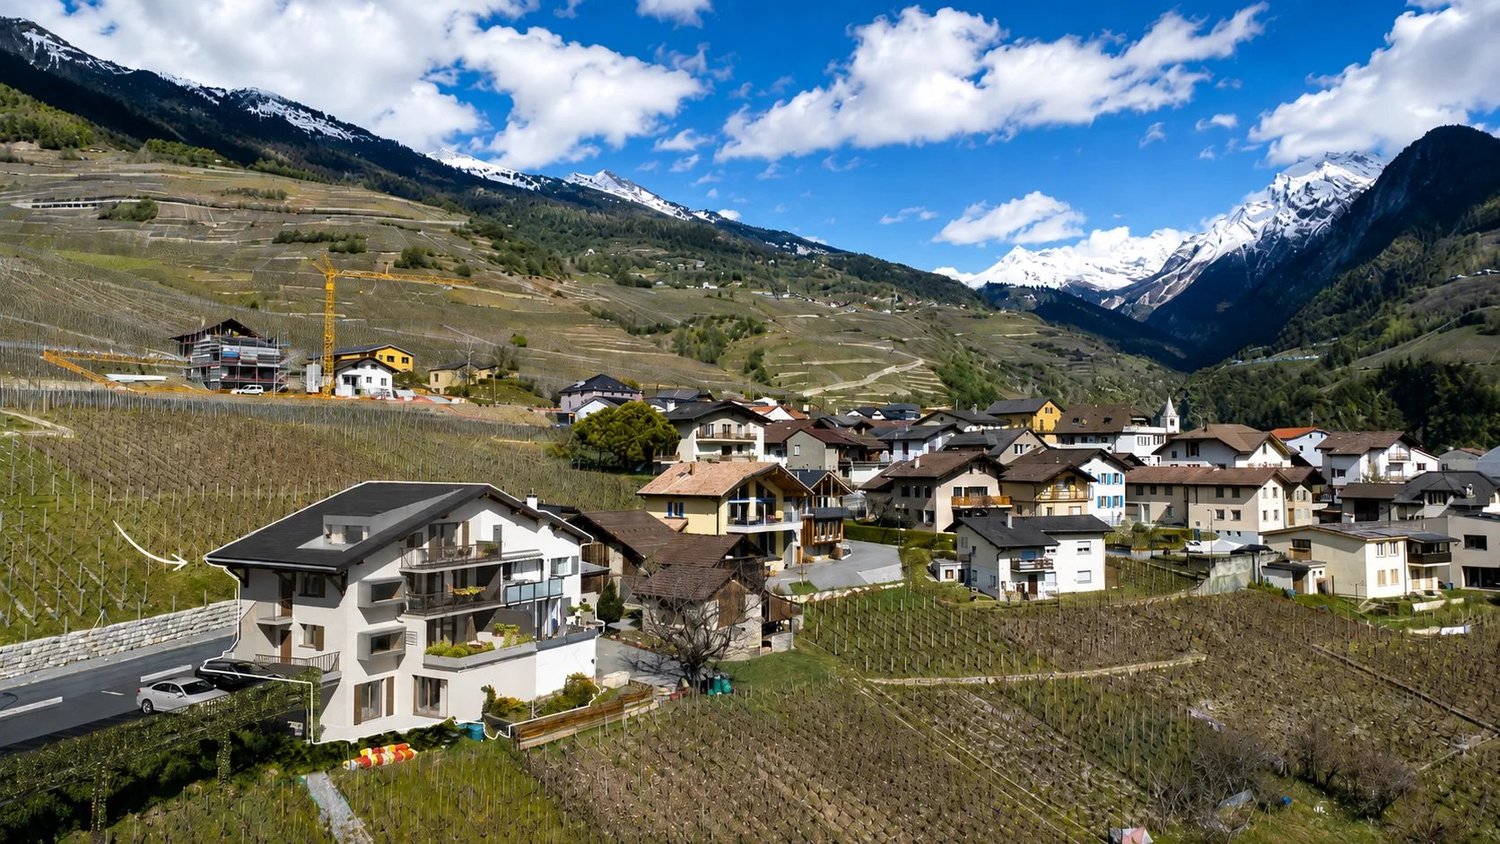
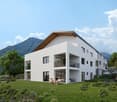
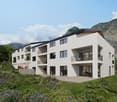
Building "Le Terminus" - Ardon

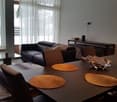
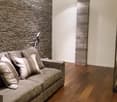
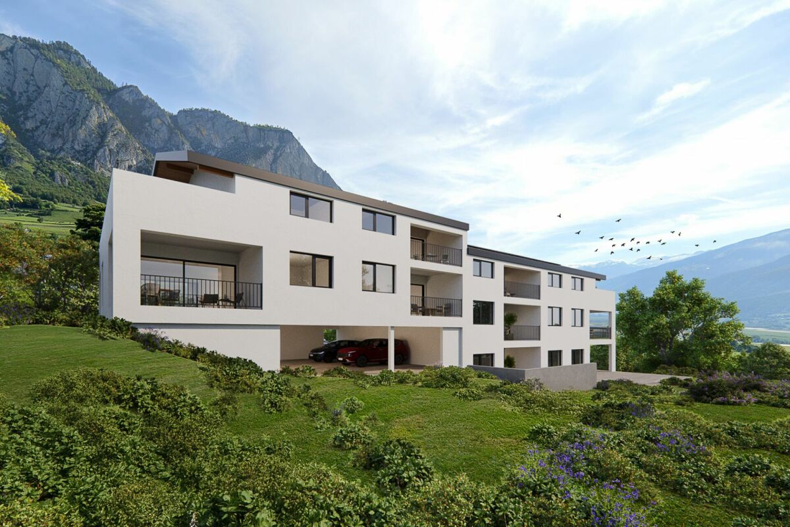
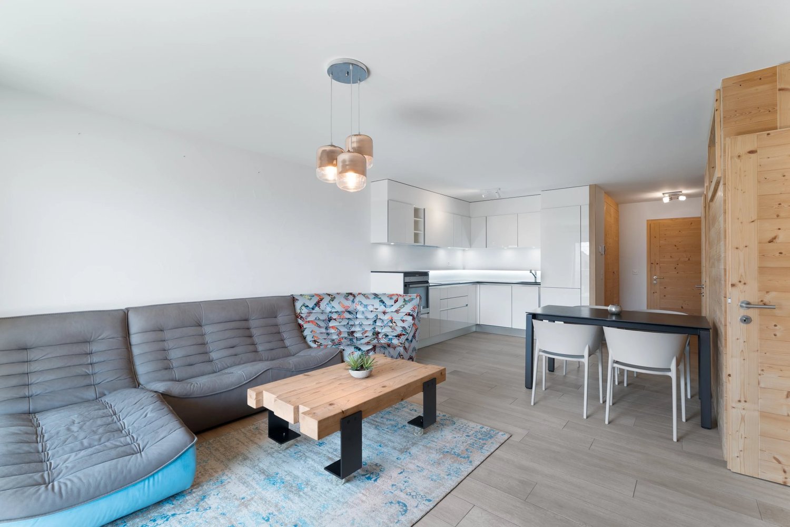
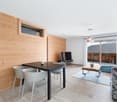
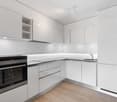
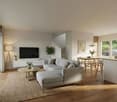
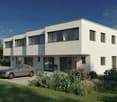
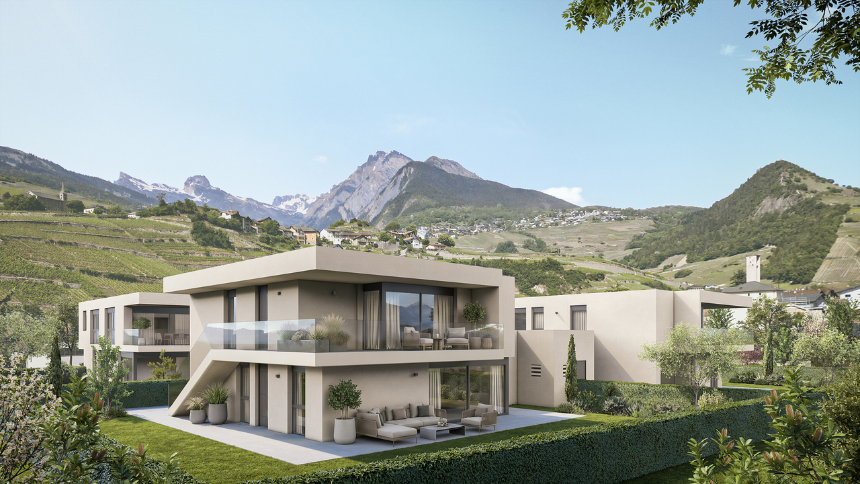
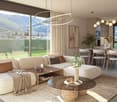
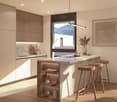
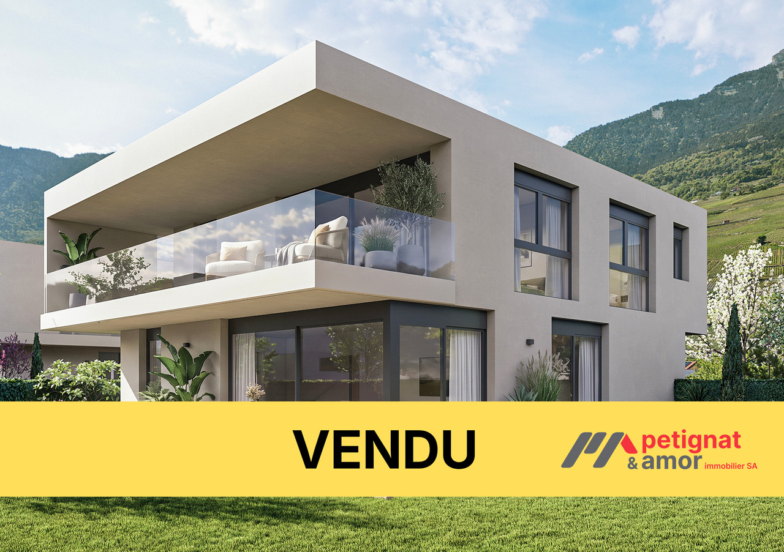
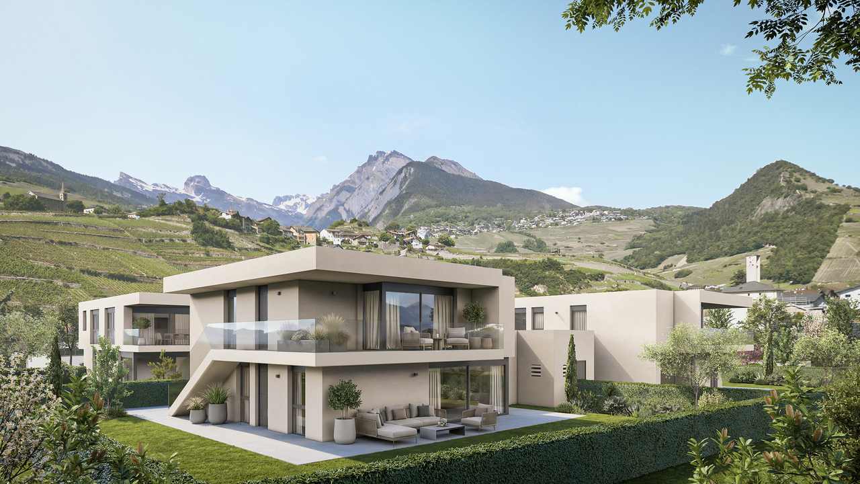
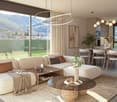
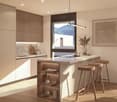
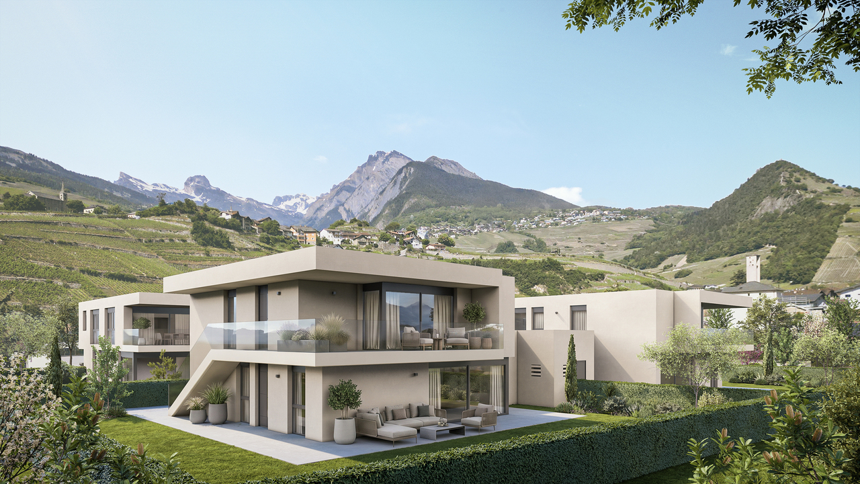
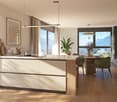
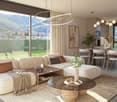
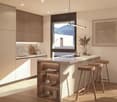
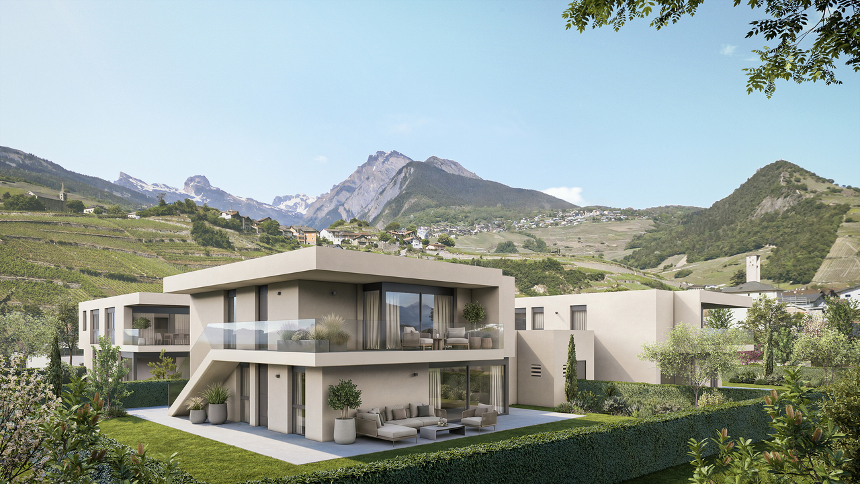
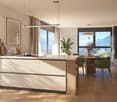
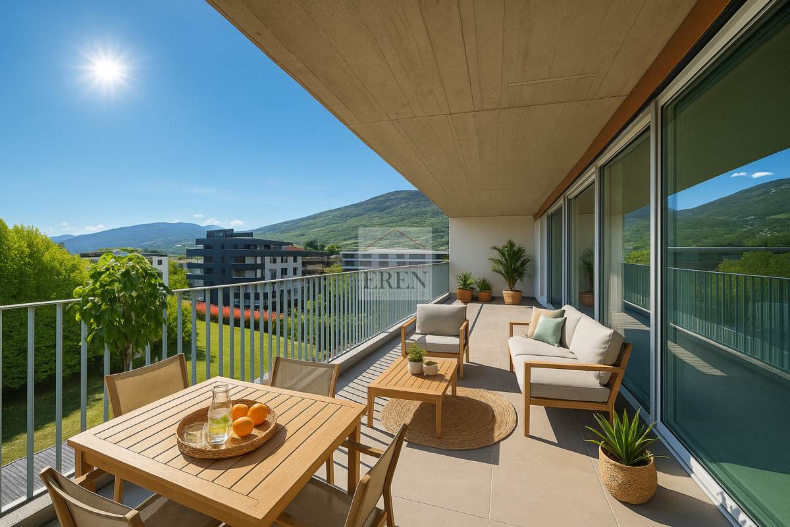
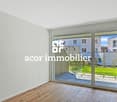
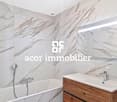
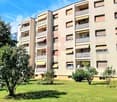
4.5 rooms from CHF 615,000.- *** Directly from the constructor ***Exclusively, we offer for sale, superb through 4.5-room apartments on the ground floor or in the attic proposing generous surfaces of 107 m2, 140 m2, 155 m2, and 170 m2.This high-standard residence is located in a residential area of Ardon, close to amenities, benefiting from a beautiful view.These superb through apartments are distributed as follows: • Spacious entrance hall with cupboards/dressing room • Bright living room/kitchen through of about 36 m2 • Covered terrace of about 18 m2 (the attics have 2 immense terraces between 40 m2 and 77 m2) • A parental suite of about 22 m2 with access to the terrace and including a bathroom with a bathtub or shower (and a double sink for an attic) • 2 other large bedrooms • A second bathroom with a shower or bathtub and space for a washing machine • Private lawns of 36 m2 and 173 m2 are included with the ground-floor apartments • A cellar completes this property The high-end finishes will be carried out according to your tastes, with a comfortable budget allocated to allow you to create the interior of your dreams.The interior of the apartment is modulable according to your wishes, as far as possible.The building benefits from a sunny, privileged location and has all the necessary amenities nearby: • Ardon village center (Völg, pharmacy, etc.) 3 minutes by car and 15 minutes on foot • Migros 3 minutes by car and 15 minutes on foot • Ardon train station 2 minutes on foot • Highway access in 4 minutes by car • School center 14 minutes on foot or 3 minutes by car Indoor and outdoor parking spaces are extra.Don't miss this unique opportunity!Do not hesitate to contact us for a site visit or for more information!

  • Parking space
  • Balcony / Terrace
  • Garage
  • +6
1 / 5
  • Parking space
  • Balcony / Terrace
  • Garage
  • +6
CHF 995,000.–
4.5 rooms170m² living space
1957 Ardon

Immeuble "Le Terminus" - Ardon

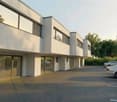
Superb 4.5-room attic *** Directly from the constructor ***Exclusively, we offer for sale this magnificent 4.5-room attic of over 170 m2 located on the top floor of a future residential building.This high-end residence is situated in a residential area of Ardon, close to amenities and benefiting from a beautiful view.This attic is distributed as follows: • Spacious entrance hall with closets/wardrobe • Direct and private access by elevator directly into the apartment • Guest toilet • Bright living room/kitchen of approximately 51 m2 • Economat integrated behind the kitchen • Laundry room with space for a washing column and integrated behind the kitchen with access to the terrace • Covered terrace of approximately 41 m2 • Parental suite of over 25 m2 with access to the terrace, and including a bathroom with bathtub or shower and double sink • 2 other large bedrooms of over 12 m2 • Second bathroom with shower or bathtub • A large cellar completes this property The high-end finishes will be carried out according to your tastes, with a comfortable budget allocated to allow you to create the interior of your dreams.The interior of the apartment is modulable according to your wishes, as far as possible.The building benefits from a sunny, privileged location and you have all the necessary amenities nearby: • Ardon village center (Völg, pharmacy, etc.) 3 minutes by car and 15 minutes on foot • Migros 3 minutes by car and 15 minutes on foot • Ardon train station 2 minutes on foot • Access to the highway in 4 minutes by car • School center 14 minutes on foot or 3 minutes by car The indoor and outdoor parking spaces are extra.Don't miss this unique opportunity!Do not hesitate to contact us for a site visit or for more information!

  • Parking space
  • Balcony / Terrace
  • Garage
  • +6
1 / 5
  • Parking space
  • Balcony / Terrace
  • Garage
  • +6
CHF 495,000.–
3.5 rooms91m² living space
1957 Ardon

Building "Le Terminus" - Ardon

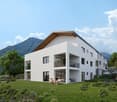
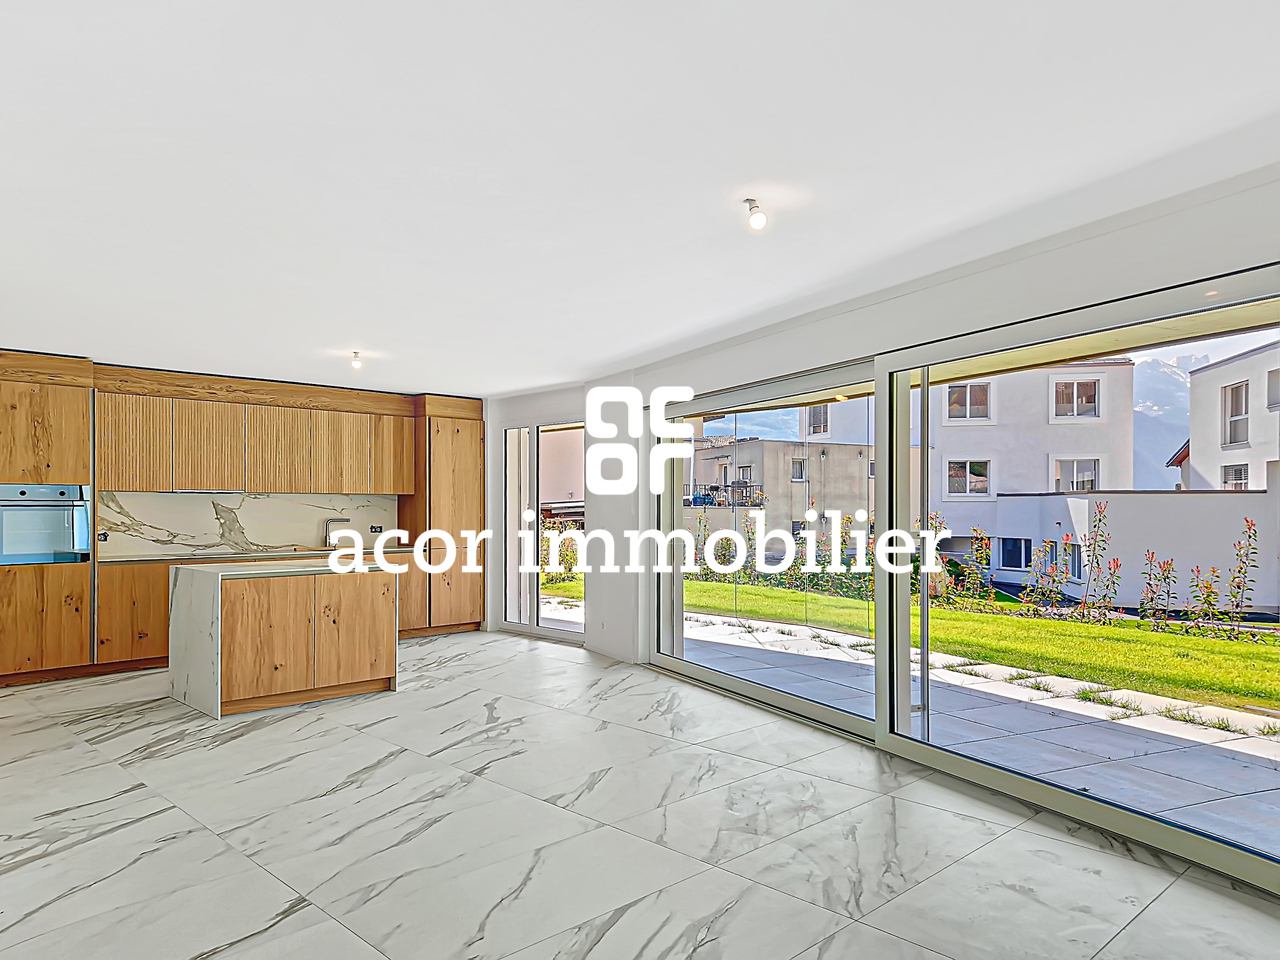
3.5 rooms from CHF 495,000.- *** Directly from the constructor ***Exclusively, we offer for sale, beautiful through 3.5-room apartments on the ground floor or on the 2nd floor, offering surfaces of around 90 m2. This high-standard residence is located in a residential area of Ardon, close to amenities, with a beautiful view. These beautiful through apartments are distributed as follows: • Entrance hall with cupboards/dressing room • Bright living room/kitchen of over 32 m2 • Covered terrace of about 14 m2 • A large bedroom of 14 m2 • A second bedroom of 12 m2 • A bathroom with shower or bathtub and space for a washing machine • A complete basement completes this property The high-end finishes will be carried out according to your tastes, with a comfortable budget allocated to allow you to create the interior of your dreams.The interior of the apartment is modulable according to your wishes, as far as possible. The building benefits from a privileged sunny location and you have all the necessary amenities nearby: • Ardon village center (Völg, pharmacy, etc.) 3 minutes by car and 15 minutes on foot • Migros 3 minutes by car and 15 minutes on foot • Ardon train station 2 minutes on foot • Access to the highway in 4 minutes by car • School center 14 minutes on foot or 3 minutes by car Indoor and outdoor parking spaces are extra. Don't miss this unique opportunity!Do not hesitate to contact us for a site visit or for more information!

  • Parking space
  • Balcony / Terrace
  • Garage
  • +6
1 / 10
CHF 935,000.–
4.5 rooms148m² living space
1994 Aproz (Nendaz)

Magnificent recent villa with spacious garden in Aproz

SN IMMO presents to you exclusively this magnificent family villa located in Aproz. Built in 2023, this property offers a pleasant living environment just a few minutes from Sion and amenities. It is adjacent only by the covered parking spaces, benefiting from excellent intimacy. Completed by a magnificent garden of 260m2 as well as a 24m2 terrace.With a living area of 148 m², the villa consists on the ground floor of an entrance hall with built-in closets, a bathroom with an Italian shower, a utility room, and a vast living space combining a living room and open kitchen with a central island. The large windows provide beautiful brightness and give direct access to the terrace and garden.Upstairs, you will discover three spacious bedrooms, a bathroom with a bathtub, and a generous hall currently used as an office. The mansard roofs with exposed beams add a lot of character and reinforce the feeling of space and height. A 12 m² balcony completes this level.Exterior: • Garden of 260m2 • Terrace of 24 m² • Balcony of 12 m² • Basement of 6m2 • Two covered parking spaces • One outdoor parking space Equipment: • Heat pump • Underfloor heating • High-performance peripheral insulation • Seismic construction according to SIA standards In summary: • Recent villa (2023) • 148 m² living space • 3 bedrooms + office space • 460 m² plot • Quiet and family-friendly neighborhood • A few minutes from Sion and Nendaz An ideal property for a family looking for a modern, bright, and ready-to-move-in home.
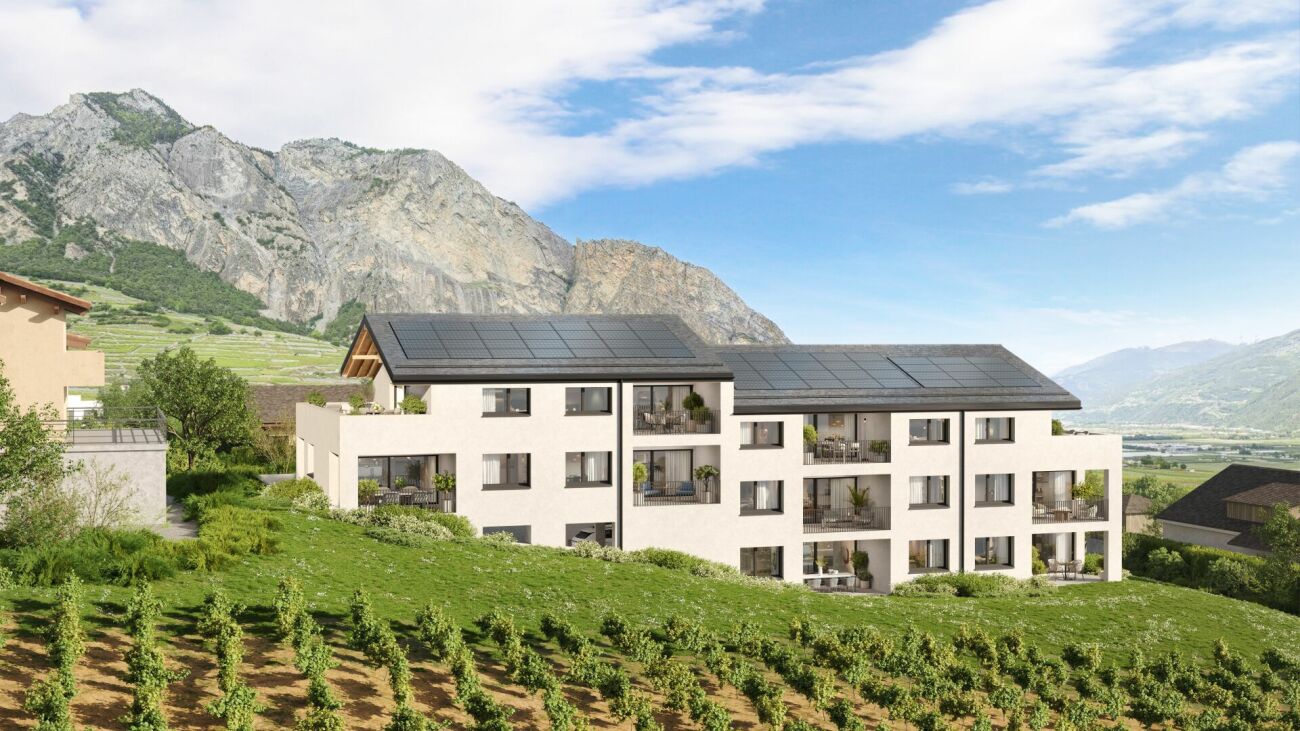
1 / 9
CHF 695,000.–
4.5 rooms120m² living space
1957 Ardon

Attic apartment with 4.5 rooms and loggia

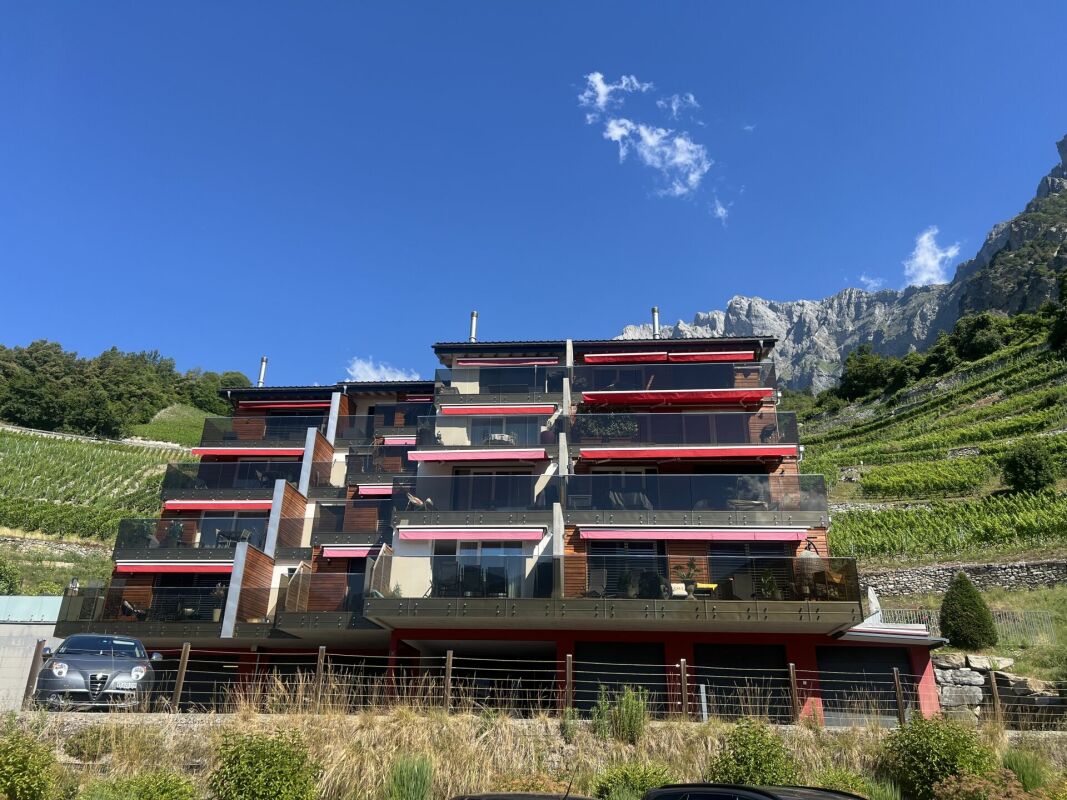
The Immo Maret-Bonvin agency offers you exclusively:A magnificent 4.5-room attic apartment, ideally located just a few steps from the train station and in close proximity to all amenities.This property seduces with its privileged location in a calm and pleasant environment, its beautiful volumes, generous natural light, and particularly functional layout.The living space consists of a modern open kitchen leading to a vast living room bathed in natural light, offering direct access to a spacious loggia. This is a true extension of the interior space, constituting an ideal place to enjoy the beautiful days in complete tranquility.The sleeping area includes three comfortable bedrooms, perfectly adapted to a family or anyone wishing to have an additional room or office space.The apartment also features two bathrooms:- A first bathroom equipped with a toilet, sink, and bathtub.- A second bathroom with a toilet, sink, shower, and a space for the washing column.Completing this property are:- A garage box with the possibility of parking an additional vehicle in front of it, at an additional cost of CHF 35,000.-- An outdoor parking space, at an additional cost of CHF 10,000.-Combining comfort, functionality, and quality of life, this apartment represents a rare opportunity on the market. Its sought-after location, peaceful living environment, and high-quality amenities make it a particularly attractive property.www.lagenceimmo.ch

1 / 13
CHF 1,280,000.–
6.5 rooms160m² living space
1955 Les Vérines (Chamoson)

Les Vérines, Chamoson, single-family house 6.5 rooms

Are you looking for a villa that offers space, comfort, intimacy, and a breathtaking view in a privileged environment?ADM Immobilier offers you this beautiful individual property in Les Vérines, on the heights of Chamoson. Located on a generous plot of 1'339 m², this 6.5-room villa benefits from a calm environment, excellent sunlight, and an exceptional panorama of the surrounding mountains and the Rhone valley. Perfectly maintained and regularly renovated, this house is ready to welcome its future owners without major work to be done.Les Vérines are one of the most appreciated residential areas of the Chamoson commune. You enjoy a preserved natural setting while remaining just a few minutes from the shops, schools, restaurants, and services of the village. Access to the A9 motorway allows you to quickly reach Sion or Martigny, while public transport facilitates daily travel.The villa benefits from a particularly favorable exposure, guaranteeing excellent sunlight throughout the year. Built in 1985, it has undergone numerous technical improvements to optimize its comfort and energy performance. The heat pump installed in 2015 powers underfloor heating throughout the house, while the photovoltaic panels installed in 2020 contribute to reducing energy costs. The roof was renovated in 2006 and the windows replaced in 2015, testifying to the constant care given to the property.As soon as you enter the house, you are impressed by the generous volumes and brightness. The ground floor is arranged around a beautiful open living space that includes a contemporary kitchen replaced in 2022, a large dining room, and a cozy living room with a fireplace. The large windows allow you to fully enjoy the view and create a natural continuity between the indoor and outdoor spaces. On this level, the parental bedroom offers a particularly sought-after comfort on one level. A renovated shower room and a study-dressing room are adjacent to the bedroom. A guest toilet completes this floor.Upstairs, three beautiful bedrooms benefit from the charm of the exposed wooden ceilings and a warm atmosphere. A shower room with toilet serves this sleeping area. The open mezzanine adds charm and offers additional potential for layout according to individual needs, while access to the attic under the roof allows you to benefit from appreciable storage spaces.The basement also holds nice surprises, with a large laundry room equipped with a shower and having direct access to the outside, two spacious cellars, and a room currently arranged as an office-wine cellar, ideal for teleworking, leisure, or receiving guests.Outside, the property reveals its full potential. The large covered terrace is a real additional living space. Its beautiful wooden roof, pizza oven, and careful arrangements invite you to fully enjoy the beautiful days. The perfectly maintained garden integrates harmoniously into its environment and offers several relaxation areas, while benefiting from an exceptional view of the surrounding reliefs.The property is completed by a garage, two outdoor parking spaces, and a charging station for electric vehicles.Rare on the market, this villa will seduce buyers looking for a family property that combines modern comfort, energy efficiency, large spaces, and quality of life. The sale as a secondary residence as well as to foreigners is authorized.Contact us at 027/306.52.25 or by email at vente@admimmobilier.ch for more information or to schedule an appointment.

1 / 10
CHF 820,000.–
4.5 rooms114m² living space
1964 Conthey

Lot A2 - 4.5 room new attic

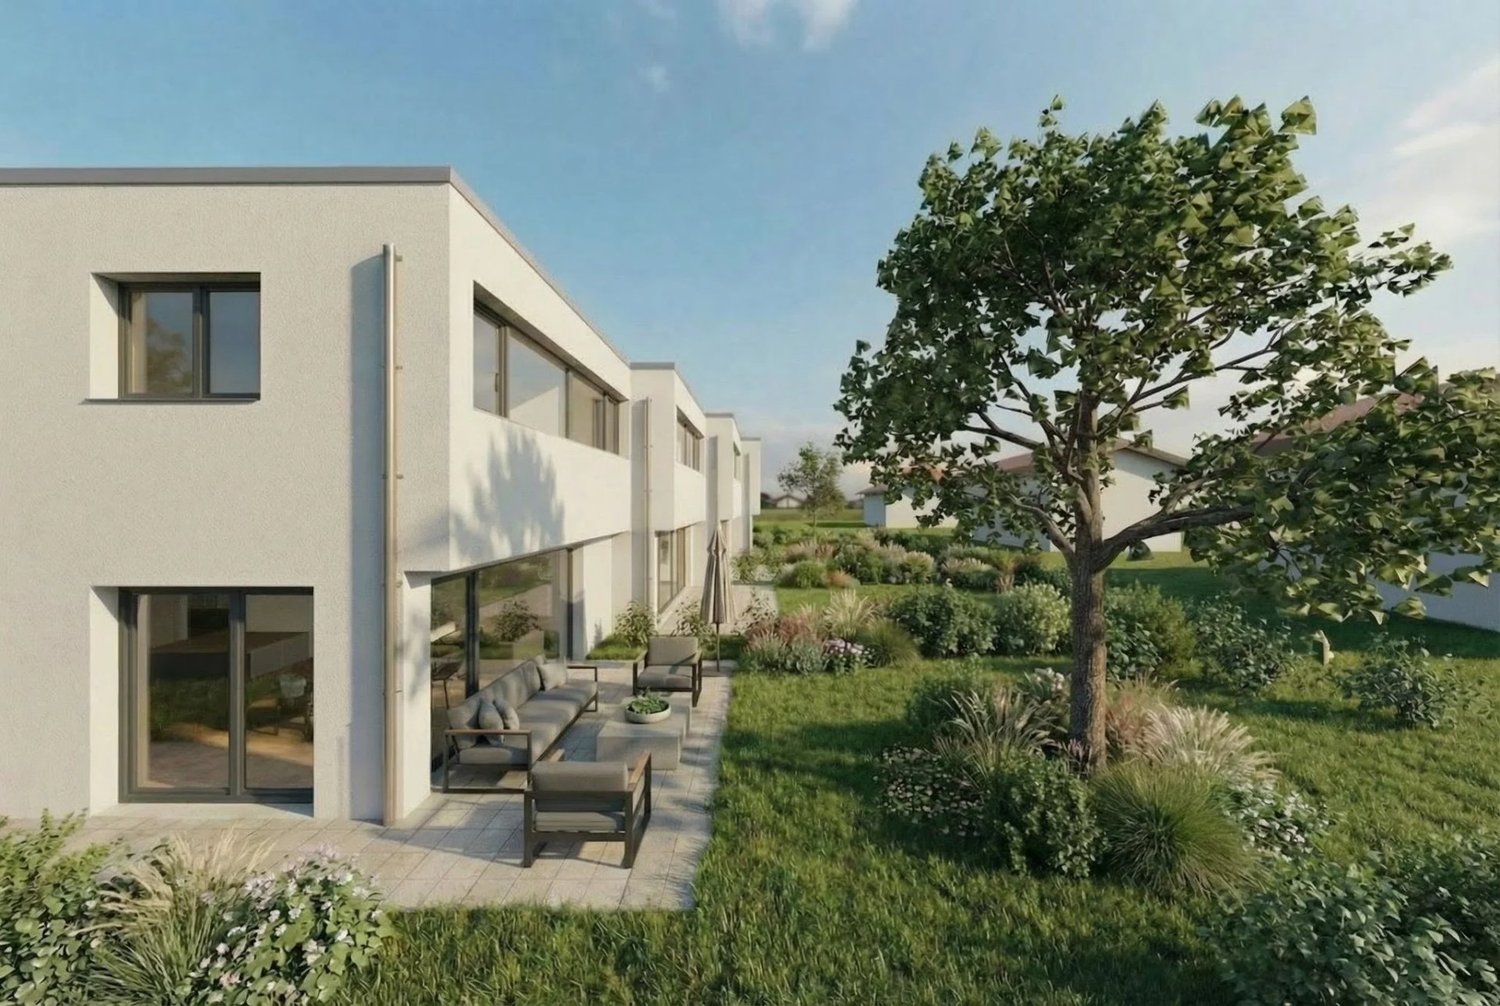
The projectL'Écrin d'Erbignon is a new development of four contemporary villas, each with two apartments, located in a quiet residential area of Conthey.This beautiful attic of 4½ rooms stands out for the generosity of its outdoor spaces, including a large covered balcony.The careful architecture and high-quality finishes give the ensemble a modern character.The residence has high-performance equipment, including a reversible air-water heat pump that ensures optimal comfort all year round, complemented by photovoltaic panels and motorized shutters. Kitchens, sanitary and flooring are offered with particularly comfortable budgets and a wide choice of materials, providing true freedom of personalization and high-quality finishes.Budgets per apartment:Custom-made kitchen (local craftsmen) : CHF 28'000.- * Sanitary: CHF 1'750.- per device * Tiles (supply) : CHF 70.-/m² * Parquet (supply) : CHF 110.-/m²The locationIdeally located in Conthey, the development benefits from a peaceful environment while remaining in close proximity to schools, shops, public transport, and amenities. The connection to the central Valais infrastructure is quick and easy, ensuring a practical and pleasant daily life.Apartment layout: • Entrance hall with storage • Bright living room with direct access to the balcony • Open kitchen • Two beautiful bedrooms • Parental bedroom with private shower/WC • Bathroom/WC with space for a washing machine • Large covered balcony of 39 m2 Annexes:- a cellar - two parking spaces, one of which is covered4.5-room apartment: CHF 820'000.002 additional outdoor parking spaces: CHF 12'500.00 per unitTotal price: CHF 845'000.00Other properties available in this development: www.ecrin-erbignon.ch

1 / 10
CHF 860,000.–
4.5 rooms119m² living space
1964 Conthey

Lot D2 - New 4.5 room attic

The projectL'Écrin d'Erbignon is a new development of four contemporary villas, each consisting of two apartments, located in a quiet residential area in Conthey.This beautiful attic of 4½ rooms stands out for the generosity of its outdoor spaces, including a covered balcony and a large terrace with a lawn area.The careful architecture and quality finishes give the entire complex a modern character.The residence benefits from high-performance equipment, including a reversible air-water heat pump that ensures optimal comfort all year round, complemented by photovoltaic panels and motorized shutters.Kitchens, bathrooms, and flooring are offered with particularly comfortable budgets and a wide choice of materials, providing true freedom of personalization and high-quality finishes.Budgets per apartment:Custom-made kitchen (local craftsmen) : CHF 28'000.- * Bathrooms: CHF 1'750.- per appliance * Tiles (supply) : CHF 70.-/m² * Parquet (supply) : CHF 110.-/m²The situationIdeally located in Conthey, the development benefits from a peaceful environment while remaining in close proximity to schools, shops, public transport, and amenities. The connection to the central Valais infrastructure is quick and easy, ensuring a practical and pleasant daily life.Apartment layout: • Entrance hall with storage • Bright living room with direct access to the balcony and terrace/garden • Open kitchen • Two beautiful bedrooms • Parental bedroom with private shower room/WC • Bathroom/WC with space for a washing machine • Large covered balcony of 27 m2 • Terrace with an area of 46 m2. Annexes:- a cellar - two parking spaces, one of which is covered4.5-room apartment: CHF 860'000.001 outdoor parking space: CHF 12'500.001 covered parking space: CHF 20'000.00Total price: CHF 892'500.00Other properties available in this development: www.ecrin-erbignon.ch

1 / 9
CHF 820,000.–
4.5 rooms114m² living space
1964 Conthey

Lot A2 - 4.5 room new attic

The projectL'Écrin d'Erbignon is a new promotion of four contemporary villas, each composed of two apartments, located in a quiet residential area of Conthey.This beautiful attic of 4½ rooms stands out for the generosity of its outdoor spaces, including a large covered balcony.The careful architecture and quality services give the whole a modern standing.The residence benefits from high-performance equipment, with a reversible air-water heat pump ensuring optimal comfort all year round, complemented by photovoltaic panels and motorized shutters. Kitchens, bathrooms, and flooring are offered with particularly comfortable budgets and a wide choice of materials, offering real freedom of personalization and quality finishes.Budgets allocated per apartment:Custom-made kitchen (local craftsman) : CHF 28'000.- * Bathrooms: CHF 1'750.- per appliance * Tiling (supply) : CHF 70.-/m² * Parquet (supply) : CHF 110.-/m²The situationIdeally located in Conthey, the promotion benefits from a peaceful environment while remaining in close proximity to schools, shops, public transport, and amenities. The connection to the central Valais infrastructure is quick and easy, guaranteeing a practical and pleasant daily life.Apartment layout: • Entrance hall with storage • Bright living room with direct access to the balcony • Open kitchen • Two beautiful bedrooms • Parental bedroom with private shower room/WC • Bathroom/WC with space for a washing machine • Large covered balcony of 39 m2 Annexes:- a cellar - two parking spaces, one of which is covered4.5-room apartment: CHF 820'000.002 additional outdoor parking spaces: CHF 12'500.00 per unitTotal price: CHF 845'000.00Other properties available in this promotion: www.ecrin-erbignon.ch

1 / 9
CHF 755,000.–
3.5 rooms98m² living space
1964 Conthey

LOT A1 - 3.5 rooms new building on the ground floor

The projectL'Écrin d'Erbignon is a new promotion of four contemporary villas, each composed of two apartments, located in a quiet residential area of Conthey.This beautiful ground floor apartment with 3½ rooms stands out for the generosity of its outdoor spaces, including a covered balcony, a terrace, and a small private garden.The careful architecture and quality finishes give the whole a modern standing.The residence benefits from high-performance equipment, with a reversible air/water heat pump ensuring optimal comfort all year round, complemented by photovoltaic panels and motorized shutters. Kitchens, bathrooms, and flooring are offered with particularly comfortable budgets and a wide choice of materials, offering true freedom of personalization and quality finishes.Budgets allocated per apartment:Custom-made kitchen (local craftsman) : CHF 28'000.- * Bathrooms: CHF 1'750.- per appliance * Tiling (supply) : CHF 70.-/m² * Parquet (supply) : CHF 110.-/m²The situationIdeally located in Conthey, the promotion benefits from a peaceful environment while remaining in close proximity to schools, shops, public transport, and amenities. The connection to the central Valais infrastructure is quick and easy, guaranteeing a practical and pleasant daily life.Apartment layout: • Entrance hall with storage • Bright living room with direct access to the balcony and terrace/garden • Open kitchen • A beautiful bedroom • Parental bedroom with private shower/WC • Bathroom/WC with space for a washing machine • Terrace and garden for a total area of 141 m2. Annexes:- a cellar - two parking spaces, one of which is covered3.5-room apartment: CHF 755'000.002 additional outdoor parking spaces: CHF 12'500.00 per spaceOther properties available in this promotion: www.ecrin-erbignon.ch

1 / 10
CHF 950,000.–
4.5 rooms123m² living space
1964 Conthey

Lot D1 4.5 rooms new with garden

L'Écrin d'Erbignon is a new promotion of four contemporary villas, each consisting of two apartments.This 4.5-room apartment on the ground floor with a garden stands out for the generosity of its outdoor spaces, including a large terrace and a beautiful garden area, which offers a real extension of the living space for the beautiful days. This project is also characterized by a careful architecture with quality services. The future apartments will be equipped with an air/water heat pump ensuring optimal comfort all year round, complemented by photovoltaic panels and motorized shutters. Kitchens, sanitary and flooring are offered with particularly comfortable budgets and a wide choice of materials, offering a real freedom of personalization and quality finishes.Budgets per apartment:Custom-made kitchen (local craftsmen) : CHF 28'000.- * Sanitary: CHF 1'750.- per appliance * Tiles (supply) : CHF 70.-/m² * Parquet (supply) : CHF 110.-/m²Ideally located in Conthey, the promotion benefits from a peaceful environment while being in close proximity to schools, shops, public transport, and amenities. The connection to the central Valais infrastructure is quick and easy, ensuring a practical and pleasant daily life.Apartment distribution: • Entrance hall with storage • Bright living room with direct access to the terrace/garden • Open kitchen with island • Two beautiful bedrooms • Parental bedroom with private shower/WC • Bathroom/WC with space for washing machine • Terrace and garden Annexes:- a cellar - two parking spaces, one of which is covered4.5-room apartment: CHF 950'000.001 outdoor parking space: CHF 12'500.001 covered parking space: CHF 20'000.00View other offers in this promotion: www.ecrin-erbignon.ch

1 / 9
CHF 755,000.–
3.5 rooms98m² living space
1964 Conthey

LOT A1 - 3.5 rooms new build on the ground floor

The projectL'Écrin d'Erbignon is a new development of four contemporary villas, each comprising two apartments, located in a quiet residential area of Conthey.This beautiful ground floor apartment with 3½ rooms stands out for the generosity of its outdoor spaces, including a covered balcony, a terrace, and a small private garden.The carefully designed architecture and high-quality finishes give the complex a modern standard.The residence benefits from high-performance equipment, including a reversible air/water heat pump that ensures optimal comfort all year round, complemented by photovoltaic panels and motorized shutters.Kitchens, bathrooms, and flooring are offered with particularly comfortable budgets and a wide choice of materials, providing true freedom of personalization and high-quality finishes.Budgets per apartment:Custom-made kitchen (local craftsmen) : CHF 28'000.- * Bathrooms: CHF 1'750.- per appliance * Tiles (supply) : CHF 70.-/m² * Parquet (supply) : CHF 110.-/m²The locationIdeally located in Conthey, the development benefits from a peaceful environment while remaining in close proximity to schools, shops, public transport, and amenities. The connection to the central Valais infrastructure is quick and easy, ensuring a practical and pleasant daily life.Apartment layout: • Entrance hall with storage space • Bright living room with direct access to the balcony and terrace/garden • Open kitchen • A beautiful bedroom • Parental bedroom with private shower/WC • Bathroom/WC with space for a washing machine • Terrace and garden for a total area of 142 m2. Adjacent rooms:- a cellar - two parking spaces, one of which is covered3.5-room apartment: CHF 755'000.002 additional outdoor parking spaces: CHF 12'500.00 per spaceOther properties available in this development: www.ecrin-erbignon.ch

1 / 13
CHF 980,000.–
5 rooms160m² living space
1957 Ardon

Beautiful semi-detached villa with 5 rooms in Ardon

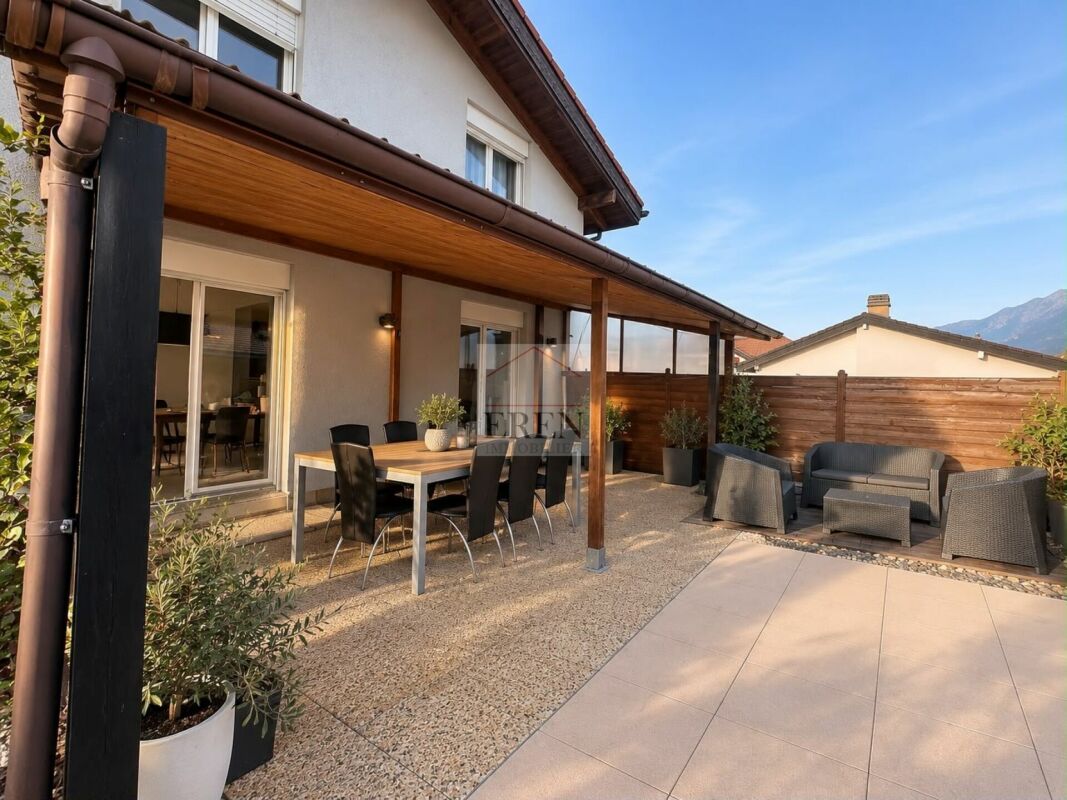
Located in a quiet and sunny residential area in Ardon, this semi-detached villa with 5 rooms offers a pleasant, modern and perfectly adapted living environment for family life. With approximately 160 m² of living space and a total area of over 200 m², this massive construction combines solidity, comfort and functionality, while also benefiting from excellent orientation. This accommodation consists of: GROUND FLOOR - Entrance hall with built-in cupboards - Open, fully equipped kitchen - Spacious and bright living room with direct access to the pergola - Bedroom or office - Shower room - Storage room - Technical room and laundry room - Heated pergola, equipped with electric shutters and LED ambient lighting FIRST FLOOR - Master bedroom - 2 Spacious bedrooms - Bathroom with whirlpool bathtub PARKING SPACES - Garage with storage space - Covered parking for 2 vehicles - 3 Outdoor parking spaces PARTICULARITIES - Perfectly maintained, no renovation work required - Massive construction - Landscaped outdoor areas - South-facing, excellent sunlight - Fully equipped pergola with air conditioning - Peaceful and easily accessible environment - Close to schools and all amenities - Heat pump heating - Generous volumes and excellent lighting VIRTUAL VISIT AVAILABLE Contact us to discover this property from the comfort of your own home, at your own pace. AN OPPORTUNITY TO SEIZE A comfortable, well-thought-out and ready-to-move-in villa, waiting to welcome its future owners in a calm environment, close to amenities. ARDON Charming village in the plain, in the heart of the vineyard on the right bank of the Rhone, Ardon, with nearly 4000 inhabitants, has all the amenities. Schooling is possible on site for primary levels and childcare structures exist for children. Ardon is located 10 km from the city of Sion !!! MORE DETAILS AND SIMILAR PROPERTIES DIRECTLY ON TWIXY.CH

1 / 13
CHF 545,000.–
5 rooms166m² living space
1964 Conthey

Village house in Sensine with rental apartment!

Discover this beautiful village house and rental apartment. If you're looking for an authentic, bright property with an unobstructed view of the village of Sensine, you'll be seduced by this property. The house is spread over two levels and consists of: Ground floor - Entrance hall - Equipped kitchen - Bright living room with access to the terrace - Bathroom First floor - 1 Bedroom with private bathroom - 2 Bedrooms - 2 Offices - Toilet The independent 3-room apartment consists of: - Entrance hall - Kitchen/dining room - 2 Bedrooms - Shower room - Terrace The major advantage? The already rented rental apartment that allows you to generate rental income while enjoying your main residence. A valuable advantage to lighten your charges or finance part of your purchase. PARTICULARITIES - Beautiful cellar and carnotzet - Spacious garage - Unobstructed view of the Rhone plain - A few minutes from the Conthey commercial area SENSINE Located in the municipality of Conthey, in the heart of Valais, the village of Sensine offers a peaceful and authentic living environment, typical of the charming Swiss Alpine villages. Nestled in the mountainside, it benefits from a preserved natural environment and an unobstructed view of the Rhone valley. Its serene atmosphere, between tradition and nature, seduces those who seek calm and quality of life, while remaining close to the amenities of Conthey, which offers all the necessary infrastructure: shops, schools, restaurants, and quick access to the main road axes. Ideal for hiking enthusiasts, nature, and Alpine landscape lovers, Sensine is a place where it's good to live, combining tranquility and proximity to the major stations and urban centers of Valais. !!! MORE DETAILS AND SIMILAR PROPERTIES DIRECTLY ON TWIXY.CH

1 / 9
CHF 1,575,000.–
7 rooms210m² living space
1964 Conthey

L'Écrin d'Erbignon - Contemporary Villa in Conthey

A villa today, two homes tomorrow Offer yourself a vast, evolving family villa designed to adapt to your lifestyle: single dwelling or two independent homes, today or in the future.The project L'Écrin d'Erbignon is an exclusive development of 4 contemporary villas with two homes, located in a quiet and pleasant residential area in Conthey. The project stands out for its flexibility, generous volumes, and sustainable design.Kitchens, bathrooms, and flooring are offered with particularly comfortable budgets and a wide choice of materials, providing true freedom of personalization and high-quality finishes.Budgets per dwelling unit :Custom-made kitchen (local craftsmen) : CHF 28'000.- * Bathrooms: CHF 1'750.- per unit * Tiling (supply) : CHF 70.-/m² * Parquet (supply) : CHF 110.-/m²Location In the immediate vicinity of amenities, schools, shops, and communication axes, the residence benefits from an excellent connection to the central Valais infrastructure, while offering a peaceful living environment.Architecture & layout Each villa is organized on two levels and can be realized as follows: • either as a single-family home (approx. 210 to 240 m² living area, up to 6 or 7 rooms), • or as a multi-family home with two independent homes (ground floor + upper floor), each with its own private outdoor spaces. Large windows provide beautiful light and a natural connection between indoors and outdoors (terraces, gardens, balconies).Services • Air/water reversible heat pump • Photovoltaic panels with storage option • Motorized shutters • Optimized interior distribution • Comfortable budgets for customizable finishes according to the tenant's wishes Annexes • 2 parking spaces per plot (outside and/or covered) • 1 cellar per plot Villa description Villa A & B - 211 m² living area • Ground floor: 3½ rooms - 97 m², terrace 62 m², garden 75 m² • Upper floor: 4½ rooms - 114 m², balcony 39 m² Villa C - 224 m² living area • Ground floor: 4½ rooms - 114 m², terrace 66 m², garden 88 m² • Upper floor: 4½ rooms - 110 m², balcony 24 m², terrace 20 m², garden 25 m² Villa D - 242 m² living area • Ground floor: 4½ rooms - 123 m², terrace 72 m², garden 91 m² • Upper floor: 4½ rooms - 119 m², balcony 25 m², terrace 20 m², garden 25 m² Price Budget for a complete dwelling unit: from CHF 1'575'000.- (sales area 259 m2)(depending on the villa, configuration, and finish selection)Contact for more information: Norbert Dupertuis 079 907 16 16www.ecrin-erbignon.ch

1 / 10
CHF 1,060,000.–
5.5 rooms155m² living space
1975 St-Séverin

Individual villa 5 minutes from the center of Conthey

C'est à St-Séverin, sur the sunny hill of Conthey, that your future home awaits. Become an owner from CHF 1'320.- per month*We will build 8 beautiful individual villas and 2 semi-detached villas on plots ranging from 380 to 670 m2. The land is ideally located, you have the advantage of being quiet, while being only a few minutes from the amenities that the center of Conthey offers, as well as only 10 minutes from Sion. The ideal living space for your family. Don't miss this unique opportunity to live in a villa that combines modern comfort and exceptional natural surroundings. Contact us today to organize a visit to our model homes in Oron-la-Ville and/or Aproz! Main features: • Villa with 5.5 rooms offering bright, pleasant and functional spaces, • Full basement offering a real potential for additional development according to your desires • Garage or carport possible, practical and secure with outdoor parking spaces. Our villas offer you bright rooms thanks to large windows, a beautiful living area and an open kitchen leading to the dining room. The living area varies and the villa can be extended and laid out according to your needs. Heating by heat pump is an ecological and economic solution. It is complemented by the use of renewable energies through photovoltaic solar panels. This equipment is part of our ECO-lomique label, which combines environmental respect and cost control. Each building is unique: our buyers have the freedom to personalize their construction project within the technical constraints and building regulations. All our customers meet our architect to create the plans of their house according to their desires. Because a visit is more eloquent than plans or images, we have built model homes in real size. These are located in Aproz in the canton of Valais and Oron-la-Ville in the canton of Vaud. We are open from Monday to Saturday and look forward to welcoming you to present our construction possibilities. As specialists in the construction of turnkey villas since 1997, we use high-quality materials and techniques. At Prologis, the entire construction chain of our villas is closely controlled to respect regulations and guarantee high-quality housing that is respectful of the environment and able to withstand the test of time. Our team accompanies you at every step of your project: feasibility study and financing negotiations, personalization of your plans with our architect, choice of finishes, administrative follow-up (bank, notary, providence), construction and after-sales service. A budget for the payment of ancillary costs related to your construction project is part of our offer. We have included the following items: connection fees, PC tax, survey and architecture costs, geometer, outdoor facilities and interim interest. Notary fees are to be expected in addition. They vary depending on individual circumstances and we are at your disposal to estimate them together and include them in your project. Trust us with your construction project! Draw your future villa with our architects, choose the finishes and we will take care of the rest. We will hand over the keys to your future villa 6 months after the start of construction. *(Calculated on 16.07.2026 - Rent corresponding to the interest on the mortgage loan, calculated on the basis of a SARON rate negotiated for Prologis at 0.80% and 1% amortization, constituting a forced savings).

1 / 10
CHF 1,112,500.–
5.5 rooms155m² living space
1996 Baar (Nendaz)

Your villa with panoramic views in Baar

In the beautiful residential area of Baar, in the municipality of Nendaz, your future home awaits you.We will build an individual villa on a large plot of over 840 m2.The land is slightly sloping with a panoramic view of 180 degrees over the entire Rhone plain. With the accesses and parking spaces located in the north, you can maximize your outdoor amenities. It's a rare opportunity, a great chance. You have the advantage of being in a quiet, preserved residential area, protected from all noise pollution, and at the same time only 6 minutes from Sion. If you have children, they can walk to the nearby school.Become a homeowner in Baar for CHF 1443.- per month!*Main features: • Villa with 5.5 rooms offering bright, pleasant and functional spaces, • Full basement offering a real potential for additional development according to your wishes • Possible to build a garage or carport, practical and secure with outdoor parking spaces. Our villas offer you bright rooms thanks to large windows, a beautiful living area and an open kitchen leading to the dining room. The living area varies and the villa can be extended and equipped according to your needs.Heating by heat pumps is an ecological and economic solution. It is complemented by the use of renewable energies through photovoltaic solar panels. This equipment is part of our ECO-lomique label, which combines environmental respect and cost control.Each building is different: our buyers have the freedom to personalize their construction project within the technical constraints and building regulations. All our customers meet our architect to create the plans for their house according to their wishes.Because a visit is much more expressive than plans or pictures, we have built life-size villa models. These are located in Aproz in the Valais and in Oron-la-Ville in the canton of Vaud. We are open from Monday to Saturday and look forward to welcoming you to present our construction possibilities.As specialists in the construction of villas since 1997, we use high-quality materials and techniques. At Prologis, the entire construction chain of our villas is closely controlled to respect regulations and guarantee high-quality housing that is respectful of the environment and able to withstand the test of time.Our team accompanies you at every step of your project: feasibility study and financing negotiations, personalization of your plans with our architect, selection of finishes, administrative follow-up (bank, notary, pension), construction and after-sales service.A budget for the payment of ancillary costs related to your construction project is part of our offer. We have included the following items: connection fees, PC tax, investigation and architecture fees, surveyor, outdoor amenities and interim interest. Notary fees are to be expected in addition. They vary depending on individual circumstances and we are at your disposal to estimate them together and include them in your project.Trust us with your construction project! Draw your future villa with our architects, choose the finishes and we will take care of the rest. We will hand over the keys to your future villa 6 months after the start of construction.*(Calculated on 16.07.2026 - Rent corresponding to the interest on the mortgage loan, calculated on the basis of a SARON rate negotiated for Prologis at 0.80% and 1% amortization, constituting a forced savings).

1 / 10
CHF 983,000.–
5.5 rooms155m² living space
1975 St-Séverin

Your future villa in St-Séverin (Conthey)

It is in St-Séverin, on the sunny hillside of the Conthey municipality , that your future home awaits you. Become an owner from CHF 1000.- per month* We will build 8 magnificent individual villas and 2 semi-detached villas on plots ranging from 380 to 670 m2. The land is ideally located, you have the advantage of being quiet, while being only a few minutes from the amenities. The ideal living environment for your family. The center of Conthey is less than 5 minutes away and you are only 10 minutes from the city of Sion. Do not miss this unique opportunity to live in a villa that combines modern comfort and exceptional natural surroundings. Contact us today to organize a meeting in our exhibition villas in Oron-la-Ville and/or Aproz! Main characteristics: • 5.5-room villa offering bright, pleasant and functional spaces, • complete basement offering a real potential for additional development according to your wishes • possible garage or carport, practical and secure with outdoor parking spaces. Our villas offer you bright rooms thanks to large windows, a beautiful living space and an open kitchen opening onto the dining room. The living area varies and the villa can be extended and arranged according to your needs. Heating by heat pump is an ecological and economic solution. It is complemented by the use of renewable energies thanks to photovoltaic panels. This equipment is part of our ECO-lomique label, which combines respect for the environment and cost control. Each construction is different: our buyers have the freedom to personalize their construction project within the technical constraints and building regulations. All our clients meet our architect to realize the plans of their house according to their desires. Because a visit is more eloquent than plans or images, we have built life-size exhibition villas. These are located in Aproz in Valais or in Oron-la-Ville in the canton of Vaud. We are open from Monday to Saturday and look forward to welcoming you to present our construction possibilities. Specialized in the construction of turnkey villas since 1997, we rely on superior quality materials and techniques. At Prologis, the entire construction chain of our villas is closely controlled to respect regulations and guarantee quality, environmentally friendly and durable housing. Our team accompanies you at every stage of your project: feasibility study and financing negotiation, personalization of your plans with our architect, choice of finishes, administrative follow-up (bank, notary, providence), construction and after-sales service. A budget for the payment of ancillary costs related to your construction is part of our offer. We have included the following items: connection fees, PC tax, investigation and architecture costs, surveyor, outdoor facilities and interim interest. Notary fees are to be expected in addition. They vary depending on individual circumstances and we are at your disposal to estimate them together and include them in your project. Trust us for your construction! Draw your future villa with our architects, choose the finishes and we will take care of the rest. We will hand over the keys to your future villa 6 months after the start of construction. *(Rent corresponding to the interest on the mortgage loan calculated on the basis of a SARON rate negotiated for Prologis at 0.80% and 1% amortization, constituting a forced saving).

Suggested properties for you based on search results