549 results - Property for buy in District Conthey
1 / 10
CHF 935,000.–
4.5 rooms148m² living space
1994 Aproz (Nendaz)

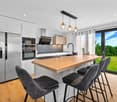
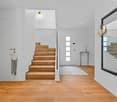
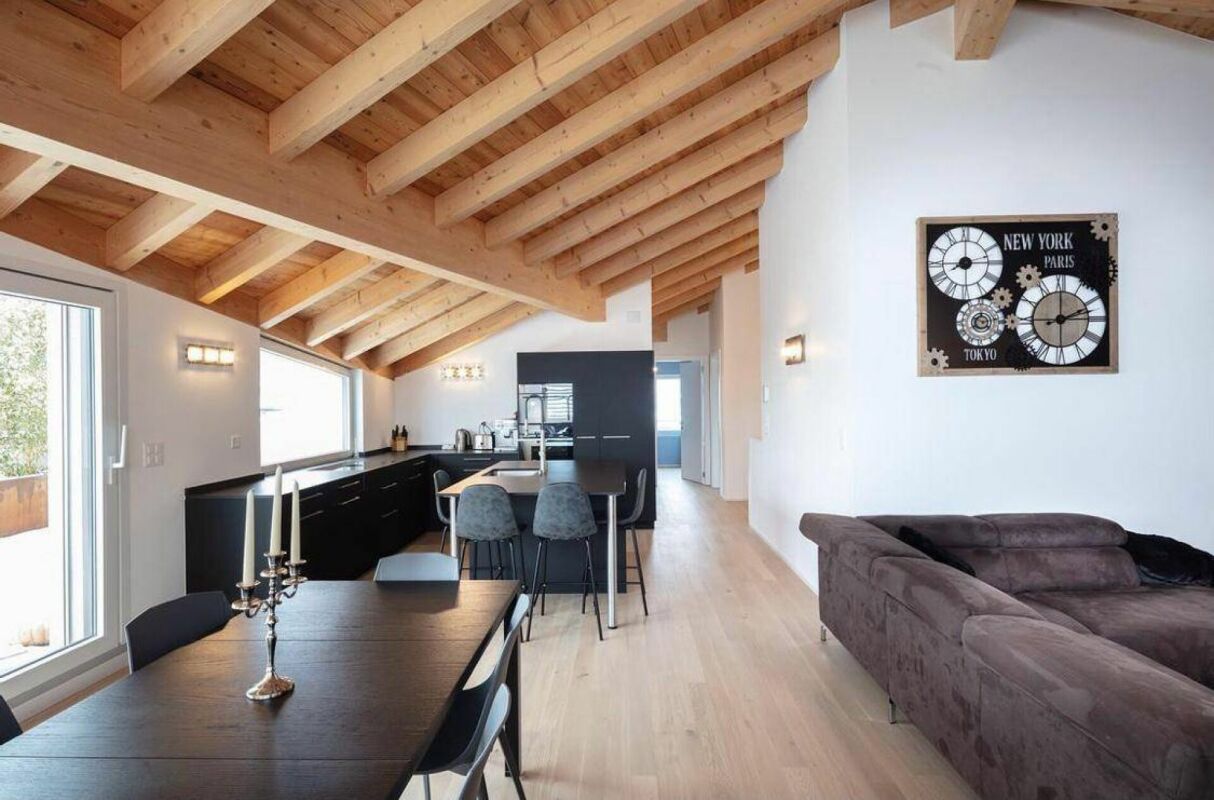
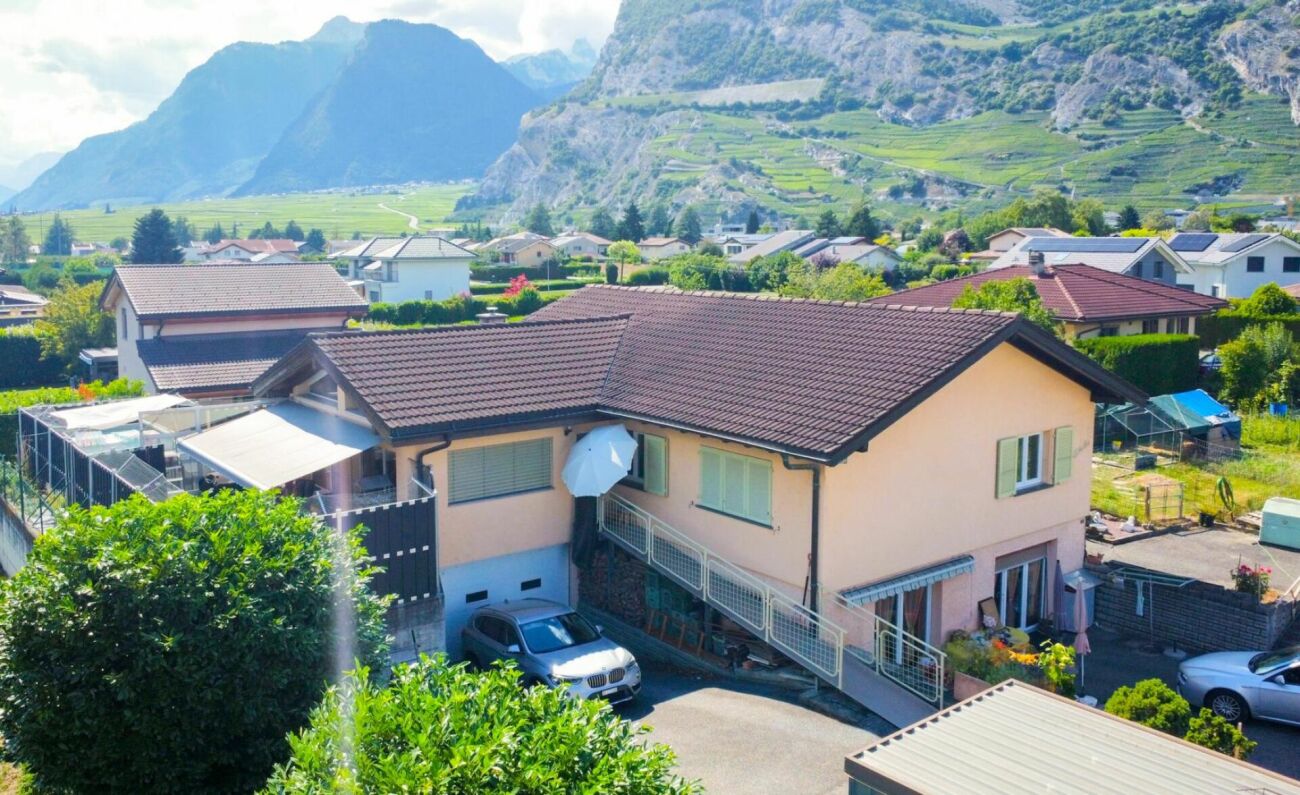
Magnificent recent villa with spacious garden in Aproz

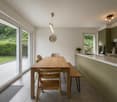
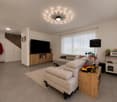
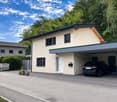
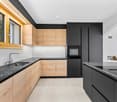
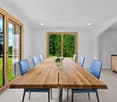
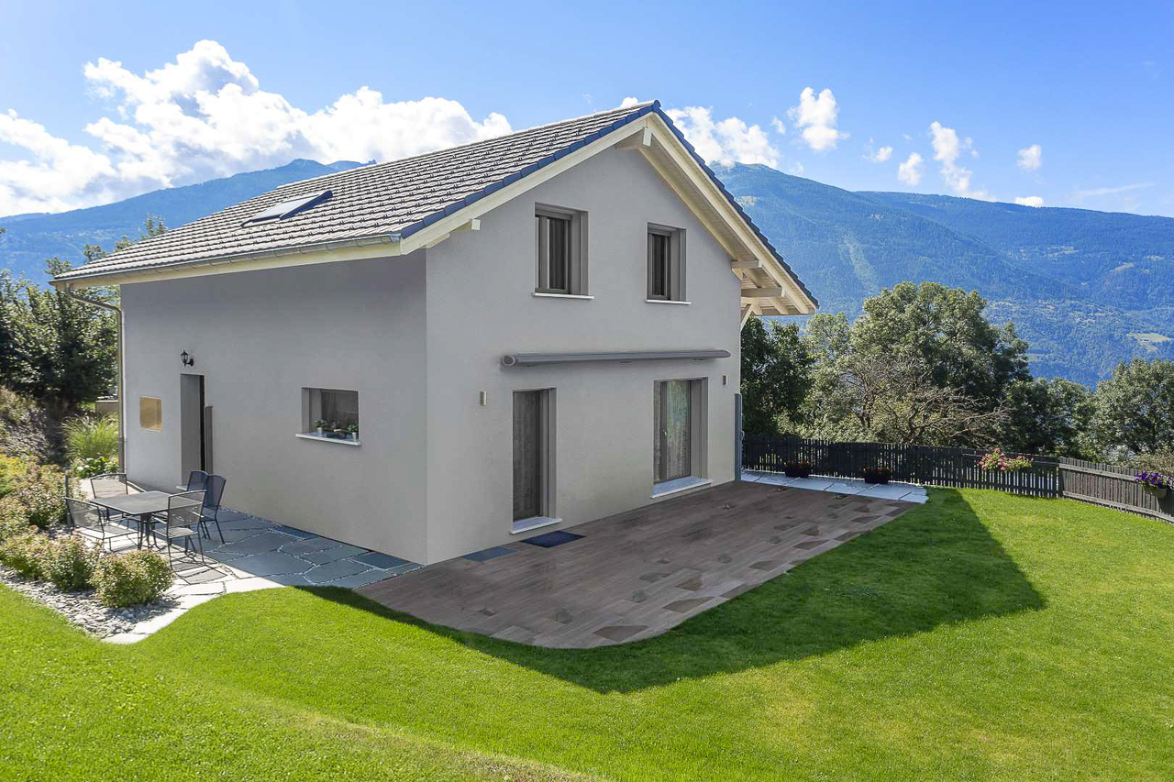
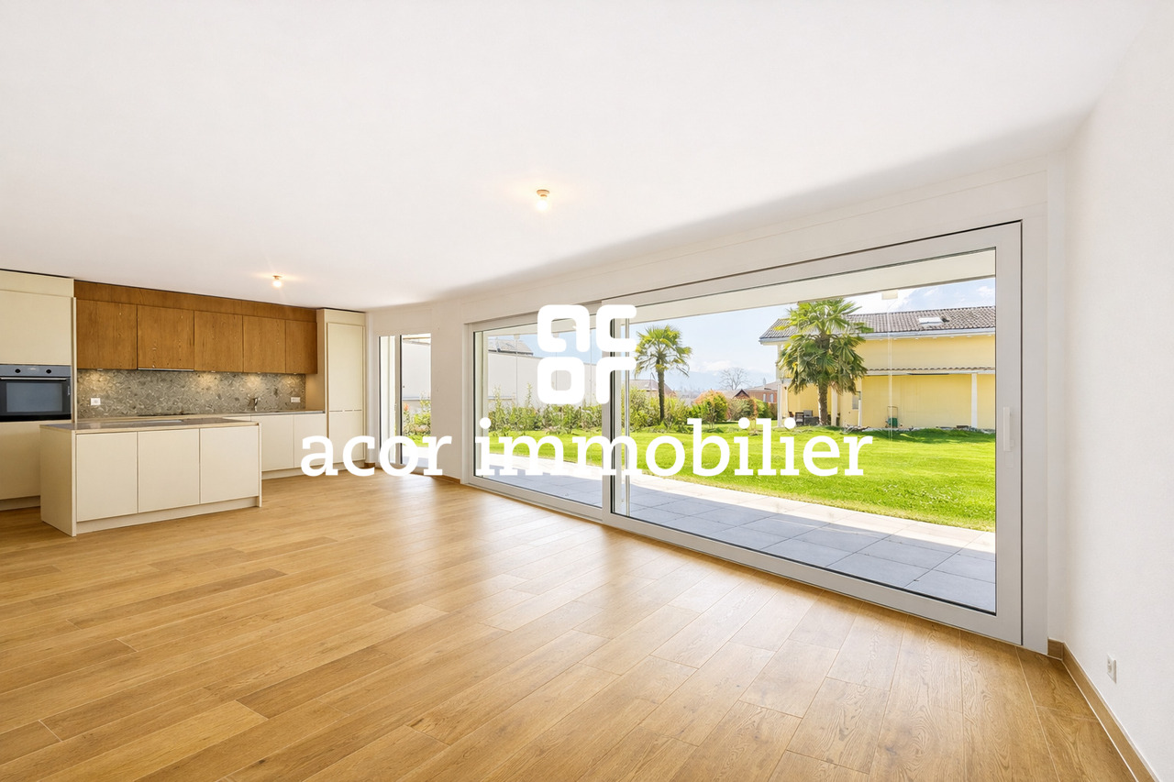
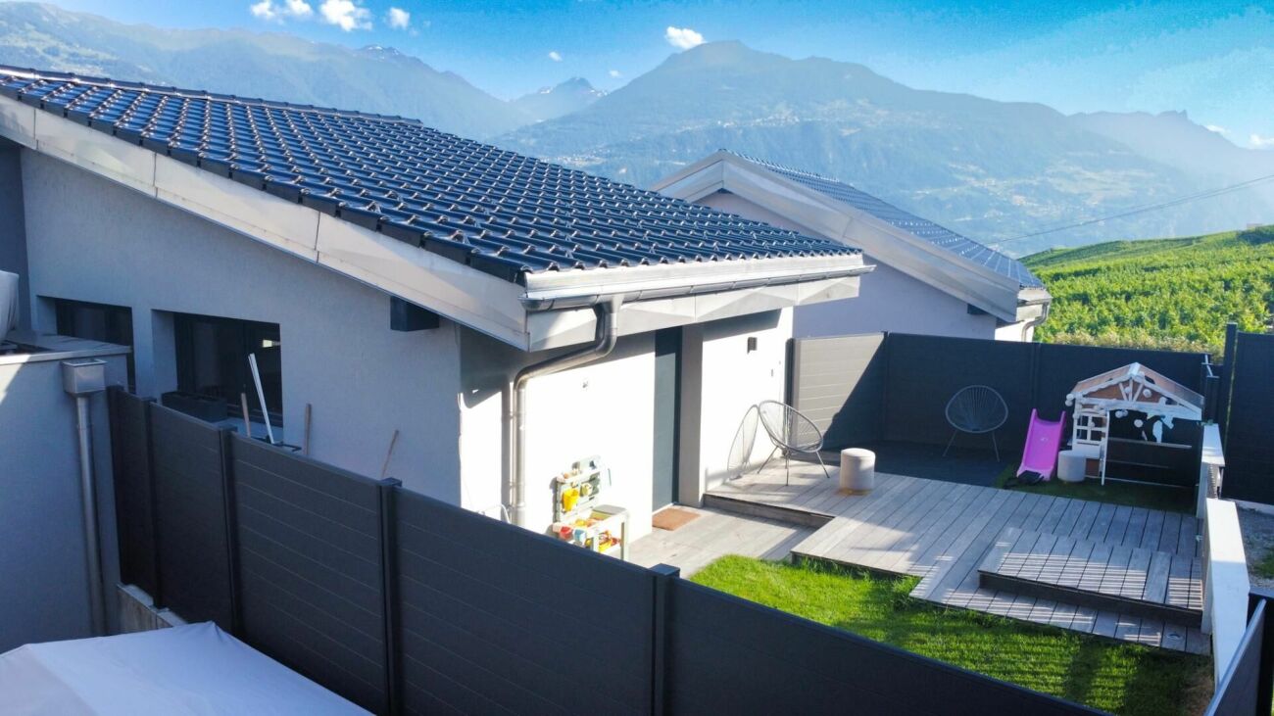
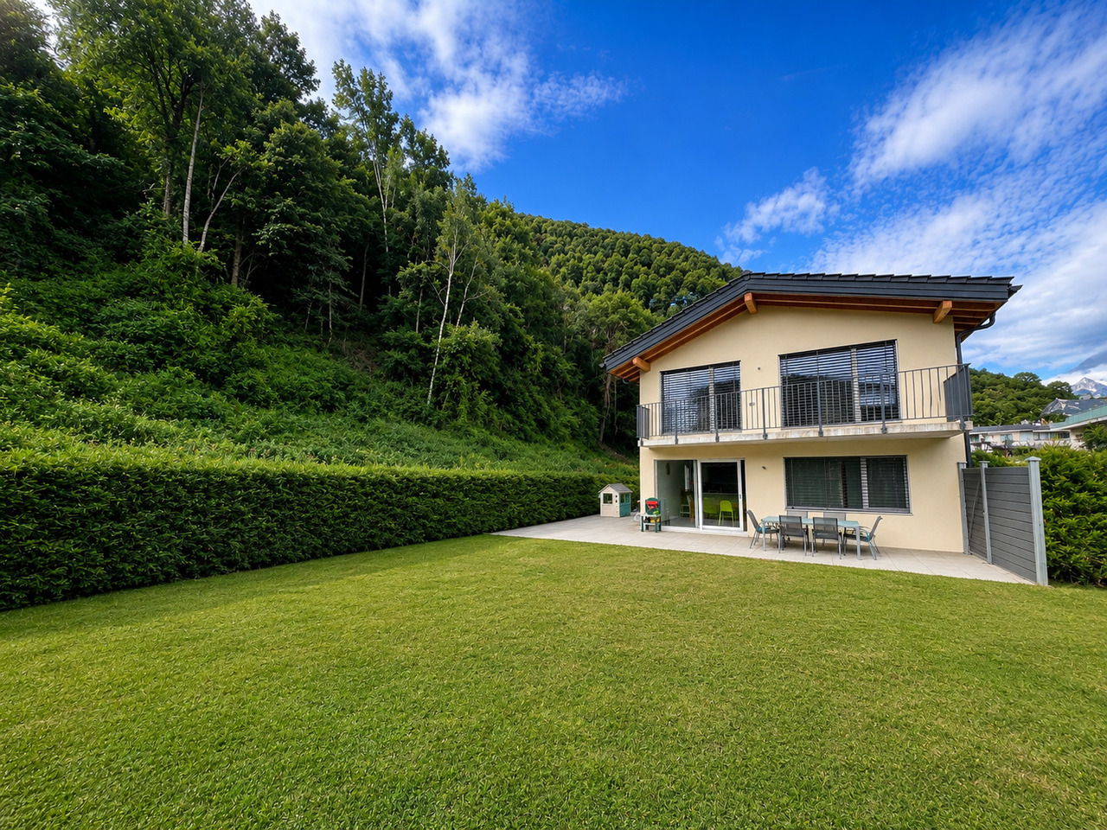
SN IMMO presents to you exclusively this magnificent family villa located in Aproz. Built in 2023, this property offers a pleasant living environment just a few minutes from Sion and amenities. Adjoining only by the covered parking spaces, it benefits from excellent intimacy. Completed by a magnificent garden of 260m2 as well as a 24m2 terrace.With a living area of 148 m², the villa consists on the ground floor of an entrance hall with built-in wardrobes, a bathroom with an Italian shower, a storage room, as well as a vast living space combining a living room and open kitchen with a central island. The large windows provide beautiful brightness and give direct access to the terrace and garden.Upstairs, you will discover three spacious bedrooms, a bathroom with a bathtub, and a generous hallway currently arranged as an office. The mansard roofs with exposed beams bring a lot of character and reinforce the feeling of space and height. A 12 m² balcony completes this level.Exterior: • Garden of 260m2 • Terrace of 24 m² • Balcony of 12 m² • Cellar of 6m2 • Two covered parking spaces • One outdoor parking space Equipment: • Heat pump • Underfloor heating • High-performance peripheral insulation • Seismic-resistant construction according to SIA standards In summary: • Recent villa (2023) • 148 m² habitable • 3 bedrooms + office space • Plot of 460 m² • Quiet and family-friendly neighborhood • A few minutes from Sion and Nendaz An ideal property for a family looking for a modern, bright, and ready-to-move-in house.

1 / 10
CHF 820,000.–
4.5 rooms114m² living space
1964 Conthey
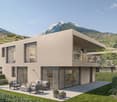
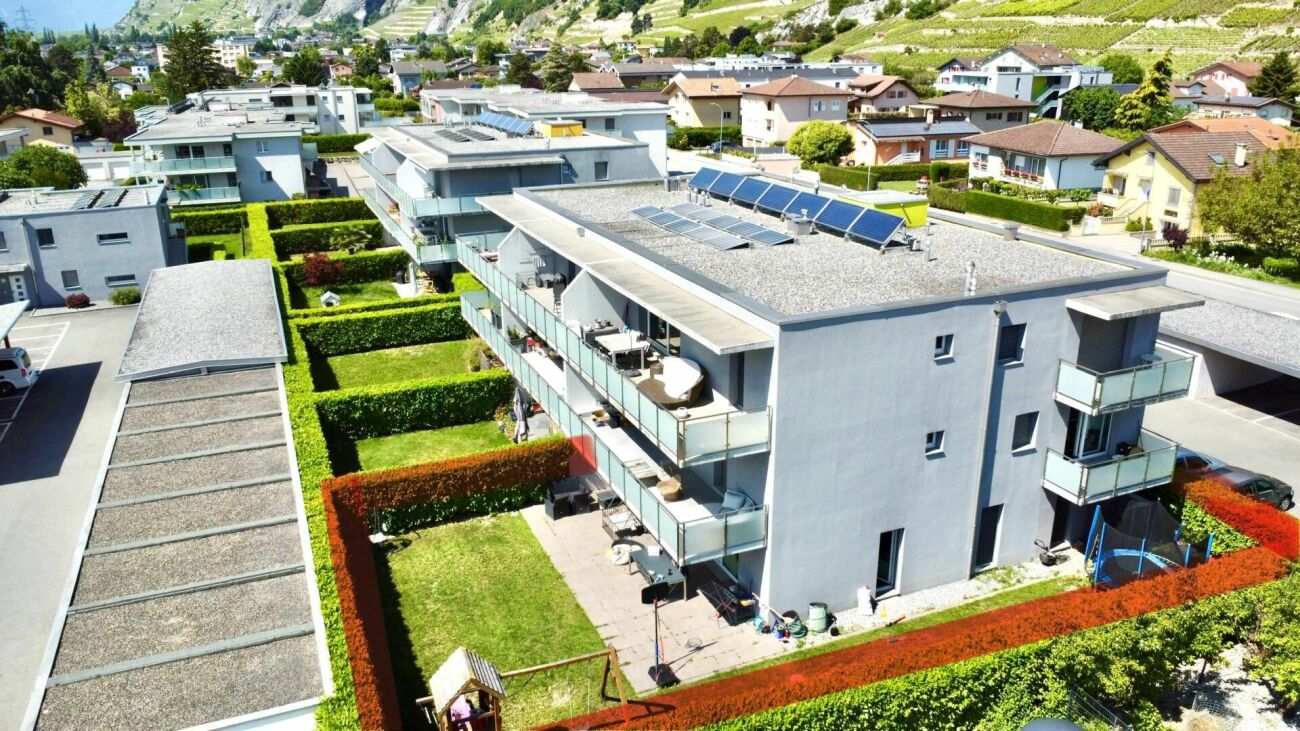
Lot B2 - Attic of 4.5 rooms new

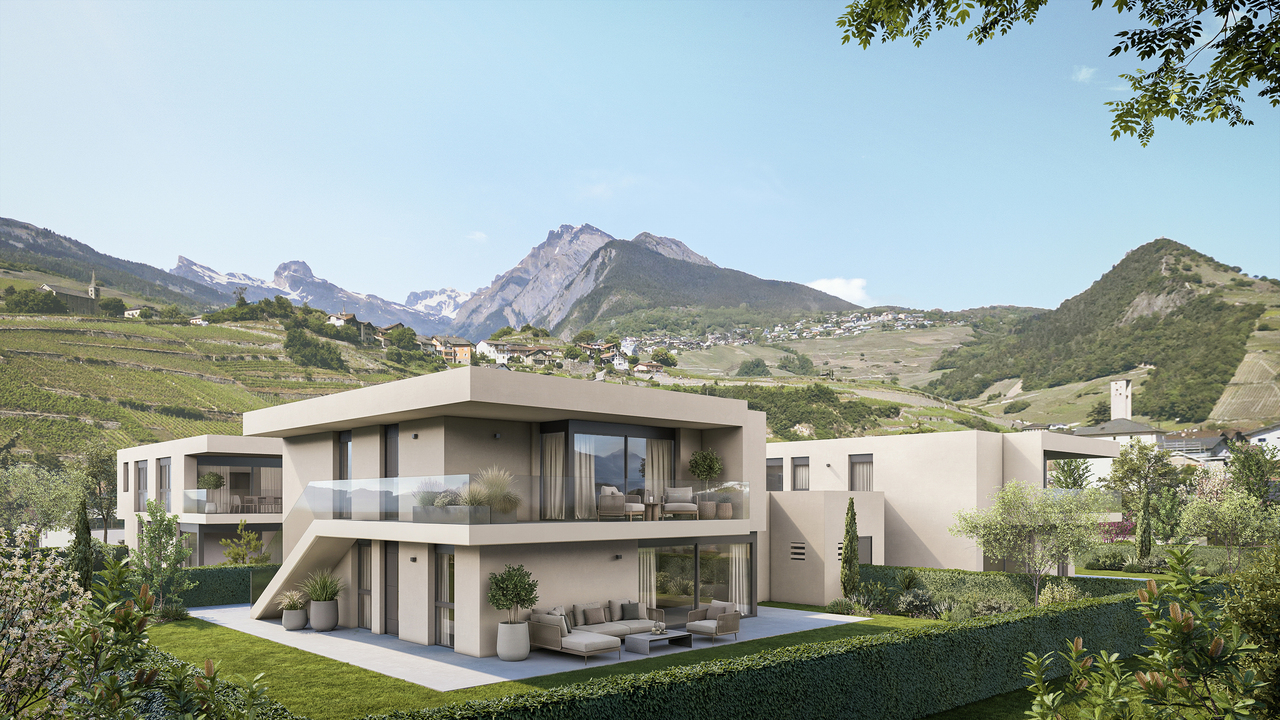
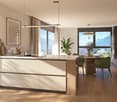
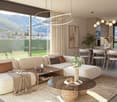
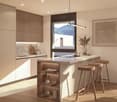
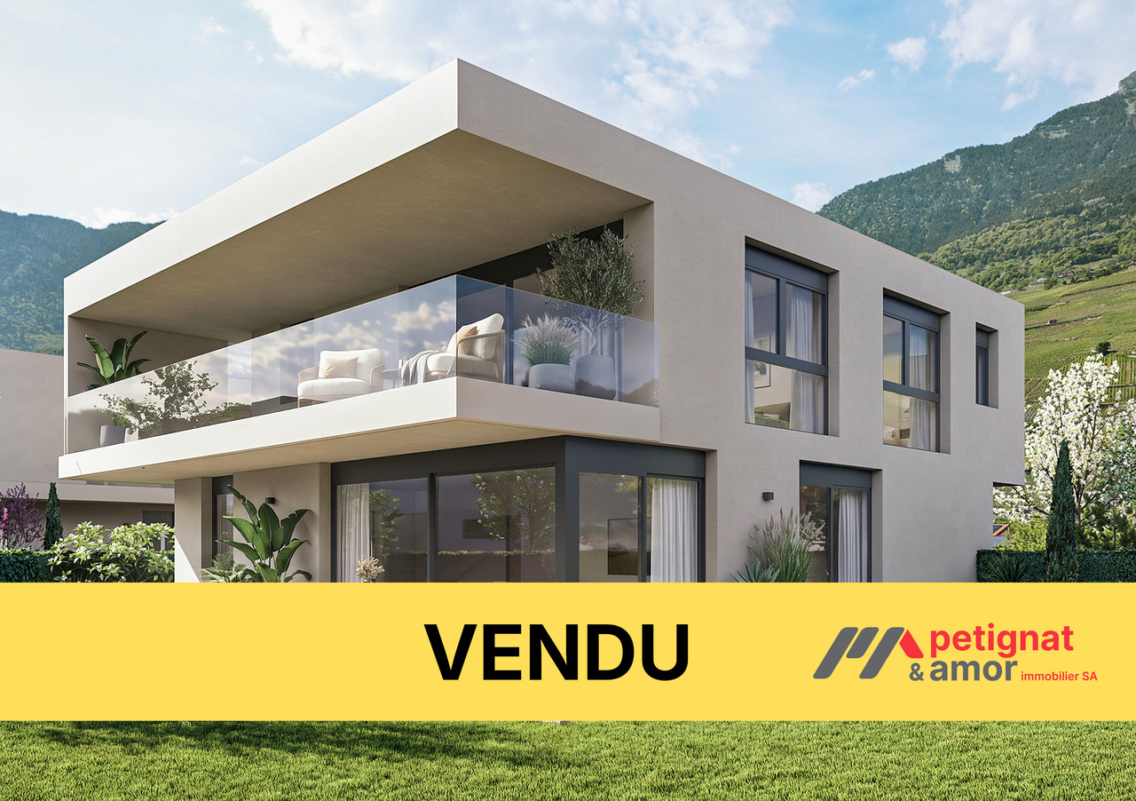
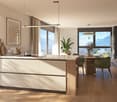
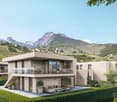
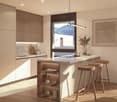
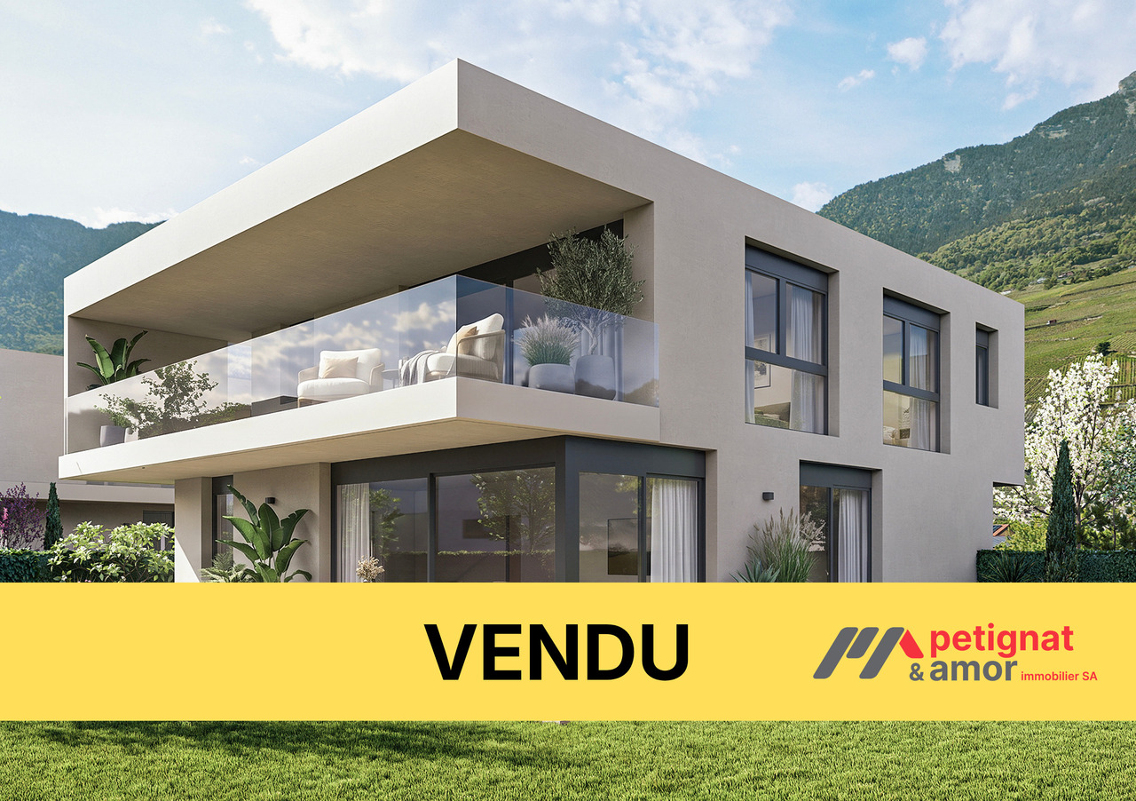
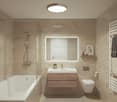
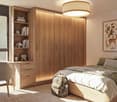
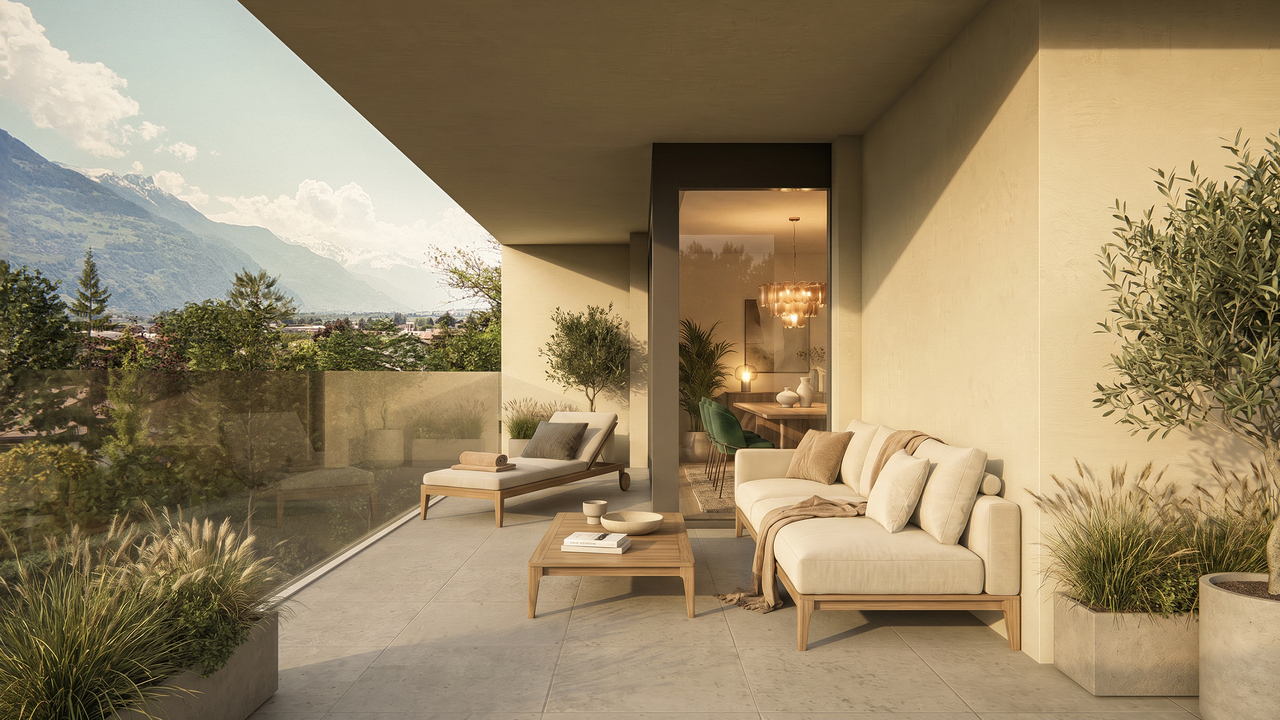
The projectL'Écrin d'Erbignon is a new development of four contemporary villas, each consisting of two apartments, located in a quiet residential area of Conthey.This beautiful attic of 4½ rooms stands out for the generosity of its outdoor spaces, including a large covered balcony.The careful architecture and high-quality finishes give the ensemble a modern standard.The residence benefits from high-performance equipment, including a reversible air-water heat pump that ensures optimal comfort all year round, complemented by photovoltaic panels and motorized shutters.Kitchens, sanitary and flooring are offered with particularly comfortable budgets and a wide choice of materials, providing a true freedom of personalization and high-quality finishes.Budgets per apartment:Custom-made kitchen (local craftsmen) : CHF 28'000.- * Sanitary: CHF 1'750.- per appliance * Tiling (supply) : CHF 70.-/m² * Parquet (supply) : CHF 110.-/m²The situationIdeally located in Conthey, the development benefits from a peaceful environment while remaining in close proximity to schools, shops, public transport, and amenities. The connection to the central Valais infrastructure is quick and easy, ensuring a practical and pleasant daily life.Apartment layout: • Entrance hall with storage • Bright living room with direct access to the balcony • Open kitchen • Two beautiful bedrooms • Parental bedroom with private shower room/WC • Bathroom/WC with space for a washing machine • Large covered balcony of 39 m2 Annexes:- a cellar - two parking spaces, one of which is covered4.5-room apartment: CHF 820'000.002 additional outdoor parking spaces: CHF 12'500.00 per unitTotal price: CHF 845'000.00Other properties available in this development: www.ecrin-erbignon.ch

1 / 10
CHF 820,000.–
4.5 rooms114m² living space
1964 Conthey
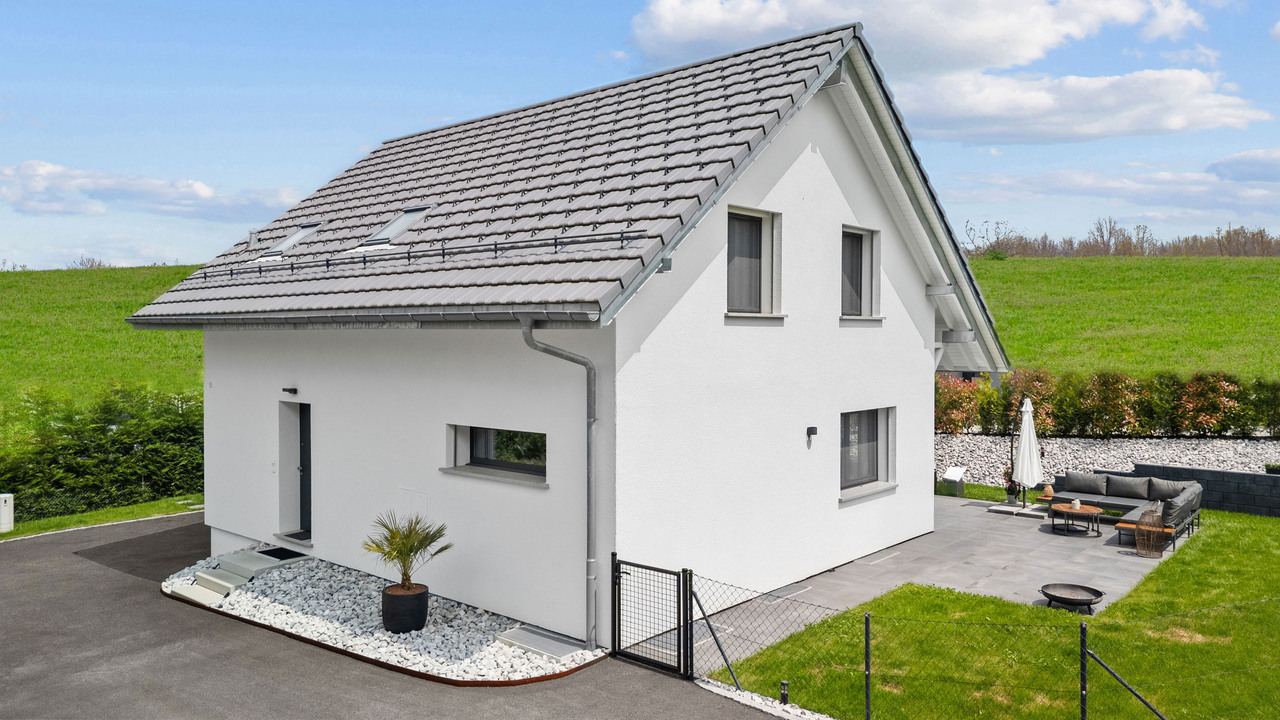
Lot A2 - Attic of 4.5 rooms new

The projectL'Écrin d'Erbignon is a new promotion of four contemporary villas, each composed of two apartments, located in a quiet residential area of Conthey.This beautiful attic of 4½ rooms stands out for the generosity of its outdoor spaces, including a large covered balcony.The carefully designed architecture and quality finishes give the ensemble a modern standard.The residence benefits from high-performance equipment, with a reversible air-water heat pump ensuring optimal comfort all year round, complemented by photovoltaic panels and motorized shutters. Kitchens, bathrooms, and flooring are offered with particularly comfortable budgets and a wide choice of materials, providing a true freedom of personalization and quality finishes.Budgets allocated per apartment:Custom-made kitchen (local craftsmanship) : CHF 28'000.- * Bathrooms: CHF 1'750.- per appliance * Tiling (supply) : CHF 70.-/m² * Parquet (supply) : CHF 110.-/m²The situationIdeally located in Conthey, the promotion benefits from a peaceful environment while being in close proximity to schools, shops, public transport, and amenities. The connection to the central Valais infrastructure is quick and easy, ensuring a practical and pleasant daily life.Apartment layout: • Entrance hall with storage • Bright living room with direct access to the balcony • Open kitchen • Two beautiful bedrooms • Parental bedroom with private shower/WC • Bathroom/WC with space for a washing machine • Large covered balcony of 39 m2 Annexes:- a cellar - two parking spaces, one of which is covered4.5-room apartment: CHF 820'000.002 additional outdoor parking spaces: CHF 12'500.00 per unitTotal price: CHF 845'000.00Other properties available in this promotion: www.ecrin-erbignon.ch

1 / 10
CHF 755,000.–
3.5 rooms98m² living space
1964 Conthey
LOT A1 - 3.5 rooms new building on the ground floor

The projectL'Écrin d'Erbignon is a new promotion of four contemporary villas, each composed of two apartments, located in a quiet residential area of Conthey.This beautiful ground floor apartment with 3½ rooms stands out for the generosity of its outdoor spaces, including a covered balcony, a terrace, and a small private garden.The careful architecture and the high-quality finishes give the whole a modern standing.The residence benefits from high-performance equipment, with a reversible air-water heat pump ensuring optimal comfort all year round, complemented by photovoltaic panels and motorized shutters.Kitchens, bathrooms, and flooring are offered with particularly comfortable budgets and a wide choice of materials, offering a real freedom of personalization and high-quality finishes.Budgets allocated per apartment:Custom-made kitchen (local craftsman) : CHF 28'000.- * Sanitary facilities : CHF 1'750.- per appliance * Tiling (supply) : CHF 70.-/m² * Parquet (supply) : CHF 110.-/m²The situationIdeally located in Conthey, the promotion benefits from a peaceful environment while remaining in immediate proximity to schools, shops, public transport, and amenities. The connection to the central Valais infrastructure is quick and easy, guaranteeing a practical and pleasant daily life.Apartment distribution: • Entrance hall with storage • Bright living room with direct access to the balcony and terrace/garden • Open kitchen • A beautiful bedroom • Parental bedroom with private shower/WC • Bathroom/WC with space for a washing machine • Terrace and garden for a total area of 212 m2. Annexes:- a cellar - two parking spaces, one of which is covered3.5-room apartment: CHF 755'000.002 outdoor parking spaces extra: CHF 12'500.00 per spaceOther properties available in this promotion: www.ecrin-erbignon.ch

1 / 9
CHF 1,575,000.–
7 rooms212m² living space
1964 Conthey
The Jewel of Erbignon - Contemporary Villa in Conthey
A villa today, two homes tomorrow Offer yourself a vast, evolving family villa designed to adapt to your lifestyle: a single dwelling or two independent homes, today or in the future.The Project The Jewel of Erbignon is an exclusive development of 4 contemporary villas with two homes, located in a quiet and pleasant residential area in Conthey. The project stands out for its flexibility, generous volumes, and sustainable design.Kitchens, bathrooms, and flooring are offered with particularly comfortable budgets and a wide choice of materials, providing true freedom of personalization and high-quality finishes.Budgets per dwelling unit :Custom-made kitchen (local craftsmanship) : CHF 28'000.- * Bathrooms : CHF 1'750.- per appliance * Tiling (supply) : CHF 70.-/m² * Parquet (supply) : CHF 110.-/m²Location In the immediate vicinity of amenities, schools, shops, and communication axes, the residence benefits from an excellent connection to the central Valais infrastructure, while offering a peaceful living environment.Architecture & Distribution Each villa is organized on two levels and can be realized as follows: • either as a single family home (approx. 212 to 240 m² living area, up to 6 or 7 rooms), • or as a multi-family home with two independent dwellings (ground floor + upper floor), each with its own private outdoor spaces. Large windows ensure beautiful brightness and a natural connection between inside and outside (terraces, gardens, balconies).Services • Air/water reversible heat pump • Photovoltaic panels with storage option • Motorized shutters • Optimized interior distribution • Comfortable budgets for customizable finishes according to the tenant's wishes Annexes • 2 parking spaces per plot (outside and/or covered) • 1 cellar per plot Villa Description Villa A & B - 212 m² living area • Ground floor: 3½ rooms - 98 m², terrace 79 m², garden 133 m² • Upper floor: 4½ rooms - 114 m², balcony 39 m² Villa C - 224 m² living area / SOLD • Ground floor: 4½ rooms - 114 m², terrace 66 m², garden 88 m² • Upper floor: 4½ rooms - 110 m², balcony 24 m², terrace 20 m², garden 25 m² Villa D - 242 m² living area RESERVED • Ground floor: 4½ rooms - 123 m², terrace 72 m², garden 91 m² • Upper floor: 4½ rooms - 119 m², balcony 25 m², terrace 20 m², garden 25 m² Price Budget for a complete dwelling unit: from CHF 1'575'000.- (sales area 271 m²)(depending on the villa, configuration, and finish selection)Contact for more information: Norbert Dupertuis 079 907 16 16www.ecrin-erbignon.ch

1 / 10
CHF 1,060,000.–
5.5 rooms155m² living space
1975 St-Séverin

Individual villa 5 minutes from the center of Conthey
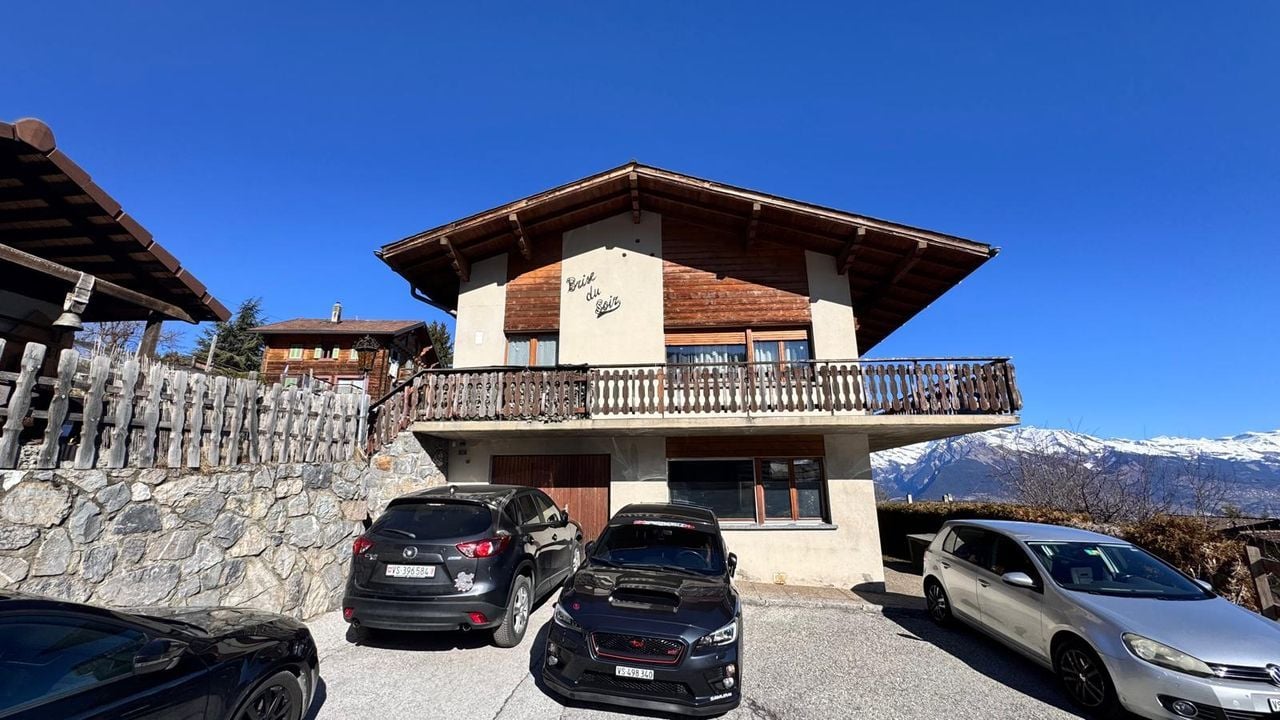
C'est à St-Séverin, sur the sunny hill of Conthey, that your future home awaits. Become a owner from CHF 1'320.- per month*We will build 8 beautiful individual villas and 2 semi-detached villas on plots ranging from 380 to 670 m2. The land is ideally located, you have the advantage of being quiet, while being only a few minutes from the amenities offered by the center of Conthey, as well as only 10 minutes from Sion. The ideal living space for your family. Don't miss this unique opportunity to live in a villa that combines modern comfort and exceptional natural surroundings. Contact us today to organize a meeting in our model homes in Oron-la-Ville and/or Aproz! Main features: • Villa with 5.5 rooms offering bright, pleasant and functional spaces, • Full basement offering a real potential for additional development according to your desires • Possible garage or carport, practical and secure with outdoor parking spaces. Our villas offer you bright rooms thanks to large windows, a beautiful living area and an open kitchen leading to the dining room. The living area varies and the villa can be extended and fitted out according to your needs. Heating by heat pump is an ecological and economic solution. It is complemented by the use of renewable energies through photovoltaic solar panels. This equipment is part of our ECO-lomique label, which combines environmental respect and cost control. Each building is different: our buyers have the freedom to personalize their construction project within the technical constraints and building regulations. All our customers meet our architect to create the plans of their house according to their desires. Because a visit is more telling than plans or pictures, we have built model homes in real size. These are located in Aproz in the canton of Valais and Oron-la-Ville in the canton of Vaud. We are open from Monday to Saturday and look forward to welcoming you to present our construction possibilities. Specialized in the construction of key-in-hand villas since 1997, we use high-quality materials and techniques. At Prologis, the entire construction chain of our villas is closely controlled to respect regulations and guarantee high-quality, environmentally friendly and durable housing. Our team accompanies you at every step of your project: feasibility study and financing negotiation, personalization of your plans with our architect, choice of finishes, administrative follow-up (bank, notary, providence), construction and after-sales service. A budget for the payment of ancillary costs related to your construction project is part of our offer. We have included the following items: connection fees, PC tax, investigation and architecture fees, geometer, outdoor facilities and interim interest. Notary fees are to be added. They vary depending on the individual situation and we are at your disposal to estimate them together and include them in your project. Trust us for your construction! Draw your future villa with our architects, choose the finishes and we will take care of the rest. We will hand over the keys to your future villa 6 months after the start of construction. *(Calculated on 16.07.2026 - Rent corresponding to the interest on the mortgage loan, calculated on the basis of a SARON rate negotiated for Prologis at 0.80% and 1% amortization, constituting a forced savings).
1 / 10
CHF 1,112,500.–
5.5 rooms155m² living space
1996 Baar (Nendaz)

Your villa with panoramic views in Baar

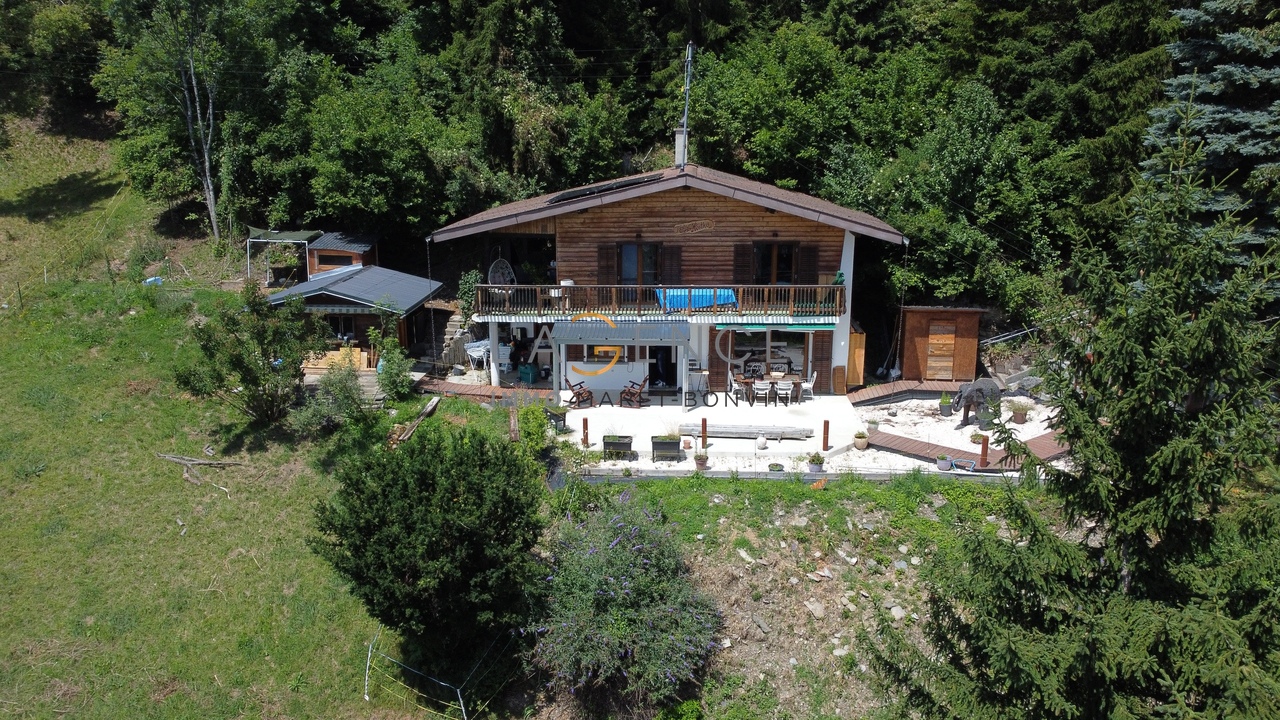
In the beautiful residential area of Baar, in the municipality of Nendaz, your future home awaits.We will build an individual villa on a large plot of over 840 m2.The land is slightly sloping with a panoramic view of 180 degrees over the entire Rhône plain. The accesses and parking spaces are located in the north, allowing you to maximize your outdoor arrangements. It's a rare opportunity, a great chance. You have the advantage of being in a quiet neighborhood, protected from all nuisances, and at the same time only 6 minutes from Sion. If you have children, they can walk to the nearby school.Become a homeowner in Baar for CHF 1443.- per month!*Main features: • Villa with 5.5 rooms offering bright, pleasant and functional spaces, • Full basement offering a real potential for additional development according to your wishes • Possible garage or carport, practical and secure with outdoor parking spaces. Our villas offer bright rooms thanks to large windows, a beautiful living area and an open kitchen leading to the dining room. The living area varies and the villa can be extended and equipped according to your needs.The heating by heat pump is an ecological and economic solution. It is complemented by the use of renewable energies thanks to photovoltaic panels. This equipment is part of our ECO-lomique label, which combines environmental respect and cost control.Each building is unique: our buyers have the freedom to personalize their construction project within the technical constraints and building regulations. All our customers meet our architect to create the plans for their house according to their wishes.Because a visit is more informative than plans or pictures, we have built life-size villas. These are located in Aproz in the Valais and in Oron-la-Ville in the canton of Vaud. We are open from Monday to Saturday and look forward to welcoming you to present our construction possibilities.As a specialist in the construction of turnkey villas since 1997, we use high-quality materials and techniques. At Prologis, the entire construction chain of our villas is closely controlled to respect regulations and guarantee high-quality, environmentally friendly and durable housing.Our team accompanies you at every step of your project: feasibility study and financing negotiations, personalization of your plans with our architect, selection of finishes, administrative support (bank, notary, insurance), construction and after-sales service.A budget for the payment of ancillary costs related to your construction project is part of our offer. We have included the following items: connection fees, PC tax, investigation and architecture fees, surveyor, outdoor arrangements and interim interest. Notary fees are to be added. They vary depending on individual circumstances and we are at your disposal to estimate them together and include them in your project.Trust us with your construction project! Draw your future villa with our architects, choose the finishes and we will take care of the rest. We will hand over the keys to your future villa 6 months after the start of construction.*(Calculated on 16.07.2026 - Rent corresponding to the interest on the mortgage loan, calculated on the basis of a SARON rate negotiated for Prologis at 0.80% and 1% amortization, constituting a forced savings).

1 / 10
CHF 983,000.–
5.5 rooms155m² living space
1975 St-Séverin

Your future villa in St-Séverin (Conthey)

It is located in St-Séverin, on the sunny hill of the Conthey municipality , where your future home awaits. Become a owner from CHF 1000.- per month * We will build 8 magnificent individual villas and 2 semi-detached villas on plots ranging from 380 to 670 m2. The land is ideally located, you have the advantage of being calm, while being only a few minutes from the amenities. The ideal living environment for your family. The center of Conthey is less than 5 minutes away and you are only 10 minutes from the city of Sion. Do not miss this unique opportunity to live in a villa that combines modern comfort and exceptional natural surroundings. Contact us today to organize a visit to our model homes in Oron-la-Ville and / or Aproz! Main features: • Villa with 5.5 rooms offering bright, pleasant and functional spaces, • Full basement offering a real potential for additional development according to your wishes • Garage or carport possible, practical and secure with outdoor parking spaces. Our villas offer you bright rooms thanks to large windows, a beautiful living area and an open kitchen leading to the dining room. The living area varies and the villa can be extended and arranged according to your needs. The heating by heat pump is an ecological and economic solution. It is complemented by the use of renewable energies through photovoltaic solar panels. This equipment is part of our ECO-lomique label, which combines environmental respect and cost control. Each building is different: our buyers have the freedom to personalize their construction project within the technical constraints and building regulations. All our customers meet our architect to create the plans of their house according to their desires. Because a visit is more eloquent than plans or images, we have built model homes in real size. These are located in Aproz in Valais or in Oron-la-Ville in the canton of Vaud. We are open from Monday to Saturday and look forward to welcoming you to present our construction possibilities. As specialists in the construction of turnkey villas since 1997, we rely on high-quality materials and techniques. At Prologis, the entire construction chain of our villas is closely controlled to respect regulations and guarantee high-quality housing, respectful of the environment and able to withstand the wear and tear of time. Our team accompanies you at every step of your project: feasibility study and financing negotiations, personalization of your plans with our architect, selection of finishes, administrative follow-up (bank, notary, providence), construction and after-sales service. A budget for the payment of ancillary costs related to your construction project is part of our offer. We have included the following items: connection fees, PC taxes, investigation and architecture costs, surveyor, outdoor facilities and interim interest. Notary fees are to be expected in addition. They vary depending on the situation and we are at your disposal to estimate them together and include them in your project. Trust us with your construction project! Draw your future villa with our architects, choose the finishes and we will take care of the rest. We will hand over the keys to your future villa 6 months after the start of construction. * (Rent corresponding to the interest on the mortgage loan calculated on the basis of a SARON rate negotiated for Prologis at 0.80% and 1% amortization, constituting a forced savings). (Texts, images and calculations...)

1 / 7
CHF 320,000.–
1.5 rooms40m² living space
Route de Nendaz 911, 1997 Haute-Nendaz

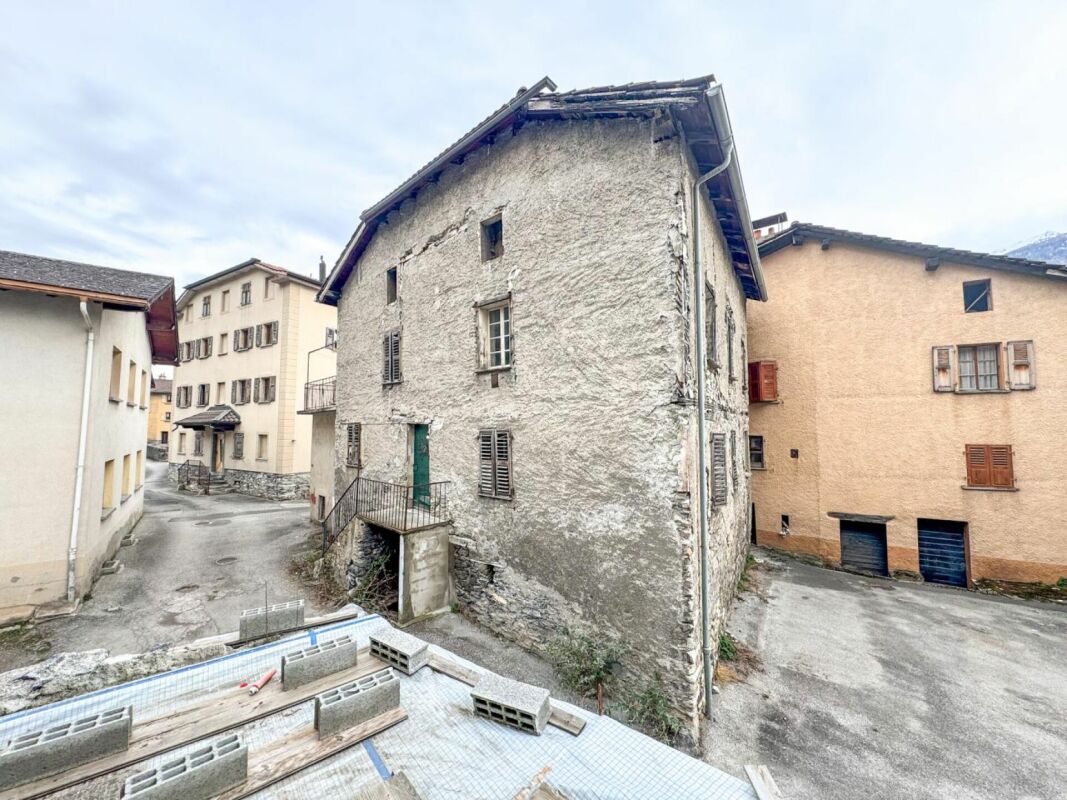
Local transformable en appartement - Résidence principale

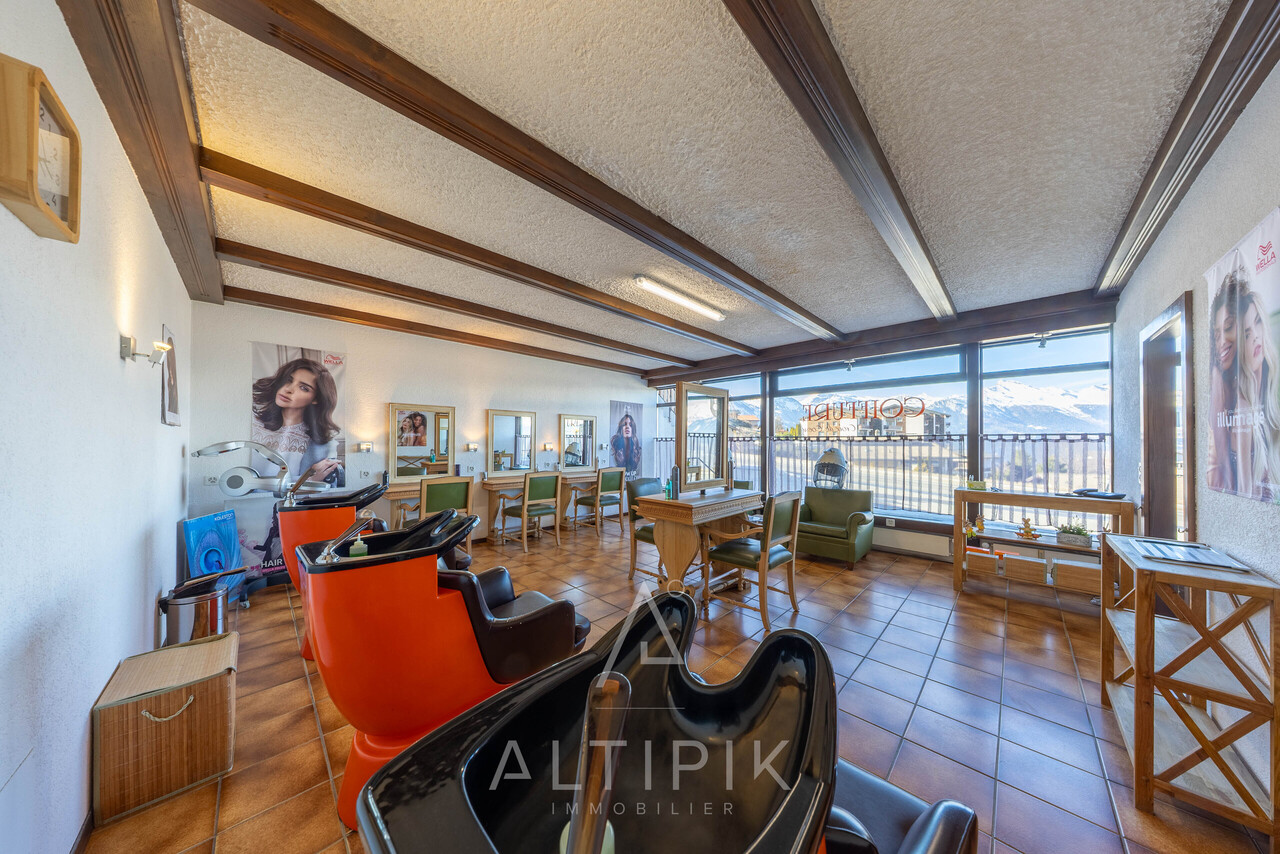
Local transformable en appartement - Résidence principaleSitué à l'entrée de la station de Haute-Nendaz, ce bien bénéficie d'un emplacement privilégié sur la route principale, offrant une excellente accessibilité toute l'année ainsi qu'un environnement dynamique.À seulement 20 minutes de Sion et de l'autoroute, Nendaz séduit par son cadre de vie alpin, son accès direct au domaine skiable des 4 Vallées et ses nombreuses commodités. Ce bien représente une belle opportunité de création d'un logement principal au coeur d'une station prisée.Actuellement aménagé en surface commerciale, ce local offre un fort potentiel de transformation en appartement, sous réserve des autorisations nécessaires.Sa configuration et sa luminosité permettent d'envisager un espace de vie confortable et fonctionnel.Distribution actuelle • Entrée indépendante • Grande pièce principale avec baie vitrée, offrant une belle luminosité • Coin kitchenette • WC Extérieurs • 3 places de parc extérieures privées, directement devant le bien (atout rare pour un logement en station) Informations complémentaires • Transformation en logement autorisée uniquement en résidence principale (soumise à validation des autorités) • Chauffage au mazout avec distribution par radiateurs • Charges PPE : env. CHF 3'000.- / an • Buanderie commune dans l'immeuble • Disponibilité à convenir Lokal kann in Wohnung umgewandelt werden - HauptwohnsitzAm Eingang der Station Haute-Nendaz gelegen, profitiert diese Immobilie von einer privilegierten Lage an der Hauptstraße, die eine hervorragende ganzjährige Zugänglichkeit sowie eine dynamische Umgebung bietet.Nendaz, nur 20 Minuten von Sion und der Autobahn entfernt, besticht durch seinen alpinen Lebensrahmen, seinen direkten Zugang zum Skigebiet 4 Vallées und seine zahlreichen Annehmlichkeiten. Dieses Objekt stellt eine gute Gelegenheit dar, eine Hauptwohnung im Herzen eines beliebten Ferienortes zu schaffen.Dieses derzeit als Gewerbefläche genutzte Lokal bietet ein großes Potenzial für die Umwandlung in eine Wohnung, vorbehaltlich der erforderlichen Genehmigungen.Die Konfiguration und die Helligkeit ermöglichen es, einen komfortablen und funktionalen Wohnraum in Betracht zu ziehen.Aktuelle Aufteilung • Separater Eingang • Großes Hauptwohnzimmer mit Erker, das eine schöne Helligkeit bietet • Kochnische • WC Außenbereich • 3 private Außenparkplätze, direkt vor dem Objekt (seltener Vorteil für eine Wohnung im Ort) Zusätzliche Informationen • Umbau in eine Wohnung nur als Hauptwohnsitz erlaubt (unterliegt der behördlichen Genehmigung) • Ölheizung mit Verteilung über Heizkörper • EPP-Gebühren : ca. CHF 3'000.- / Jahr • Gemeinschaftswaschküche im Gebäude • Verfügbarkeit nach Vereinbarung Local convertible into apartment - Main residenceLocated at the entrance to the Haute-Nendaz resort, this property enjoys a privileged location on the main road, offering excellent year-round accessibility as well as a dynamic environment.Just 20 minutes from Sion and the freeway, Nendaz seduces with its alpine lifestyle, direct access to the 4 Valleys ski area and numerous amenities. This property represents a great opportunity to create a main dwelling in the heart of a sought-after resort.Currently converted into commercial space, this premises offers strong potential for conversion into an apartment, subject to the necessary authorizations.its configuration and brightness make it possible to envisage a comfortable and functional living space.Current distribution • Independent entrance • Large main room with bay window, offering beautiful light • Kitchenette area • WC Exterior • 3 private outdoor parking spaces, directly in front of the property (a rare asset for an...

Travel time
-
Romaine Christen-Studer

Romaine Christen-Studer

1 / 5
Romaine Christen-Studer

Romaine Christen-Studer

  • Balcony / Terrace
  • View
  • Elevator
  • +1
CHF 890,000.–
4.5 rooms125m² living space
1963 Vétroz

Magnificent 4.5 rooms new with terrace and garden in Vétroz!

Discover this magnificent 4.5-room apartment located in a new building with only six apartments, ideally situated in Vétroz. You will enjoy a privileged living environment, in immediate proximity to shops and all amenities, while benefiting from the calm and charm of a village setting.Designed according to high energy standards, the construction is equipped with a reversible heat pump associated with a photovoltaic installation, guaranteeing excellent energy efficiency, as well as controlled ventilation, compliant with Minergie standards. The materials have been carefully selected, combining quality and elegance, and confer a modern and refined finish to the whole.Its functional layout is as follows:- Entrance with built-in wardrobes- Living room with open kitchen and island, giving access to the terrace- 33 m2 terrace with west orientation and private garden of 41 m2- Master suite with custom-made wardrobes, private bathroom with bathtub and access to the terrace- 2 additional bedrooms with custom-made wardrobes- Bathroom with shower and connection for a washing columnYou will also have:- Private cellar- Possibility of acquiring parking spaces in the underground car park at the following prices: 1 space CHF 45,000, 2 spaces CHF 70,000, 3 spaces CHF 90,000A rare opportunity to acquire a new property, combining modern comfort, quality services, and a prime location in Vétroz.Do not miss this opportunity to invest in a new, high-quality apartment in Vétroz! Contact us today!

  • Balcony / Terrace
  • View
  • Elevator
  • +1
1 / 34
CHF 770,000.–
4 rooms99m² living space
1964 Conthey

Ground-floor apartment in the center of Conthey

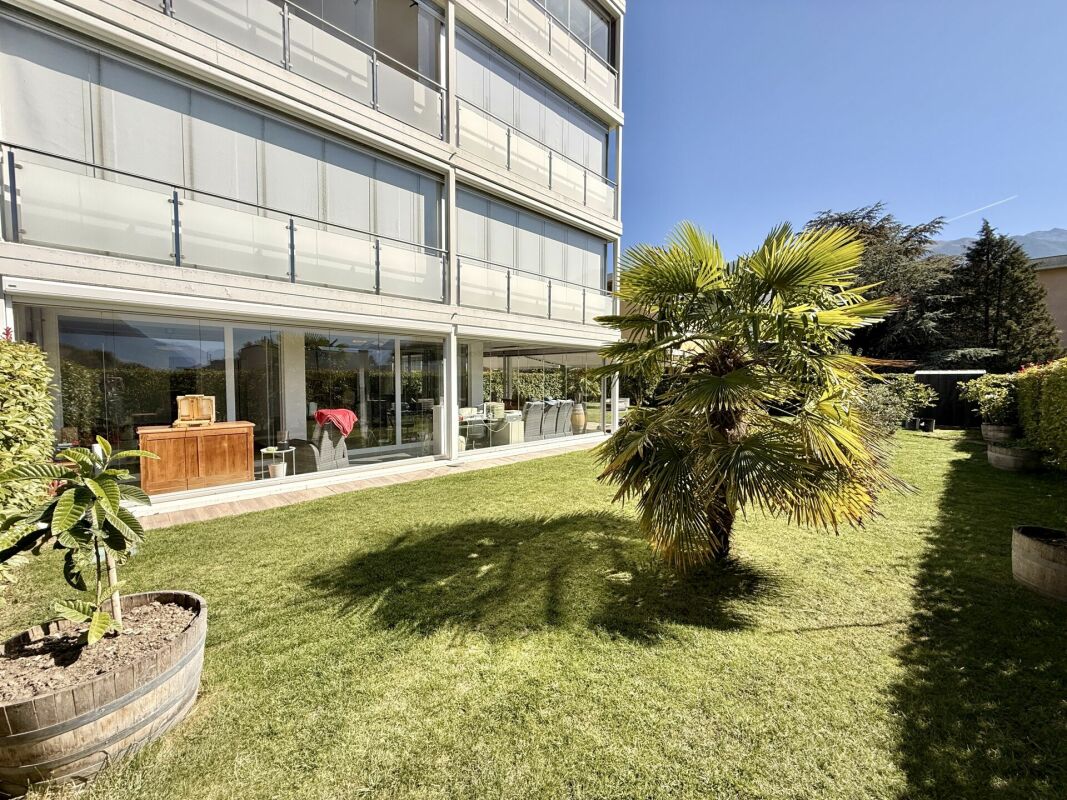
Ground-floor in the center of Conthey Great opportunity, exceptional property in the center of Conthey Very large veranda of 43 m2 Private lawn (440 m2), terrace (36 m2) 1 x garage box and 2 x indoor parking spaces in addition to the price (value CHF 110'000.-) Apartment on the ground floor in Conthey. In the heart of Valais, on the right bank of the Rhone, thispopular commune is welcoming with its many amenities and the dynamism of its local companies.The geographical location of this apartment is ideal:1 minute walk to the Conthey shopping area2 minutes walk to the nursery, primary school and orientation center2 minutes by car to the highway entrance5 minutes by car to Sion20 minutes by car to the Veysonnaz station Located in a quiet residential area, this property is just a few minutes' walk from the center of Contheyand amenities such as shops, school, transportation and public services.Particularly bright, it is located on the ground floor of a modern and recently built building. Meticulouslymaintained, it is sold in excellent condition. The terrace offers a very large relaxation area with unobstructedviews and an unparalleled view of the mountains and the Rhone plain. The sun exposure is generous throughoutthe year. Distribution:Independent entranceEntrance hall / wardrobe / corridorOpen kitchenDining areaBeautiful living room with veranda and terraceBright parental bedroom with large bathroom / private bathroom, with veranda and terraceLarge bedroom with veranda and terraceBathroom / Italian shower / washing machine and dryerVery large, furnished veranda of 43 m2 with stores, lighting, floor covering and windscreen Amenities:Private cellarTwo private indoor parking spaces in addition (CHF 60'000.-)Private garage box in addition (CHF 50'000.-)Large private lawn (440 m2)Direct access to the large, communal lawn of the building Particularities:High-end finishes with high-quality and durable materialsFloor covering with tiles and parquetLarge veranda that distributes the two bedrooms and the living roomGas heating, floor heatingMonthly PPE fees: CHF 367.-/monthGarden shedAdjacent, designed and planted lawn of 440 m2Ground floor Availability: to be agreed Bellis Immo SAwww.bellis-immo.ch

1 / 31
CHF 1,690,000.–
10.5 rooms654m² living space
1955 Chamoson

Large house with a lot of potential in Chamoson

Large building of 852 m2 useful space in Chamoson House of 186m2 + 660 m2 exploitable in ChamosonBeautiful investment opportunity in ChamosonLocated between Sion and Martigny, Chamoson enjoys a mild climate, beautiful sunshine, and remarkable natural landscapes. The village offers a quiet living environment while remaining close to services and roads.The municipality attracts both families seeking stability and buyers looking for a safe investment.This property fits perfectly into this dynamic and presents a rare investment opportunity on the local market.A vast ground floor of over 660m2, of which 468m2 are habitable, allows for the creation of several spaces and maximizes the rental potential.Everything is possible to optimize the use of this space:A workshop or commercial space, two office spaces, and two apartments.Two large workshops or commercial spaces, a shop, and three office spaces.A workshop or commercial space and three apartmentsYou can consider living in an apartment that you have renovated and renting the house.On the upper floor, a spacious semi-covered terrace opens onto an exceptional panorama.The house, 186m2 on two levels, offers a generous living room with large windows. A charming mezzanine overlooks the living area, bringing even more volume and light.It has numerous balconies, all offering a fantastic view.The layout of the house is as follows:Ground floor:- Equipped kitchen open to the dining room and living roomBedroomBathroom1st floor:2 bedroomsBathroomMezzanineCompleting this property:4 garages and 7 parking spacesTechnical room, cold roomCellar/wine cellarAmenities and features:Over 660m2 exploitable! House of 186m2 habitableTotal useful area: 852m2Construction: 1980Renovation: 1993Plot area: 1090m2Living area: 654m2 Good exposure4 garages and 7 parking spacesOil heatingHouse with large terrace and balconiesFlooring: tiles, parquet, linoleum, carpetAvailability: to be agreed Responsible broker for the property:Musliu Sevdaimsevdaim.m@bellis-immo.ch+4179 232 23 21Bellis Immo SAwww.bellis-immo.ch

1 / 21
CHF 1,100,000.–
7 rooms220m² living space
1957 Ardon

Detached house 7 rooms in Ardon

Beautiful family villa with independent apartmentPlot of 1139m2Located in a peaceful, residential area of Ardon, this spacious 7-room villa offers an ideal living environment, close to all amenities. The CFF train station, schools, shops, and sports and cultural facilities are all just a few minutes' walk away, offering exceptional daily comfort.The commune of Ardon, nestled between Sion and Martigny, enjoys optimal sunshine throughout the year. Its attractive features include its preserved natural environment, nestled between vineyards, mountains, and trails, while being perfectly connected to the main Valais roads.The house is composed on the upper floor of a living room extended by a huge dining area. The whole benefits from a very high ceiling, creating a warm and airy atmosphere.The dining area provides direct access to a beautiful, carefully landscaped garden and an above-ground swimming pool, separated by an elegant veranda that allows you to enjoy it sheltered from the wind. The fully equipped kitchen is separate and opens onto a welcoming terrace, perfect for outdoor dining. This level also features a beautiful bathroom with a bathtub, two comfortable children's bedrooms and a large master bedroom.On the lower ground floor is a 2.5-room apartment with a completely separate entrance. It can easily be rented out, providing a good rental income, or can be used to accommodate a loved one independently.Situated on a vast plot of 1,139 m², the property offers numerous outdoor spaces. There are ten outdoor parking spaces as well as four closed garages. The flat, wooded, and fenced plot is ideal for a large family or for entertaining in complete serenity.Distribution :Upper ground floorEntrance hall / central hallwayBeautiful separate, fully equipped kitchenLiving room2 children's bedrooms1 master bedroom1 bathroom with bathtubDining areaTerrace / garden / swimming poolLower ground floorGarageTechnical room/laundry roomCellar / wine cellarApartment access / clearanceA bathroom with showerA roomA living roomA semi-open kitchenTerrace + parkingSpecial features:Oil heating radiatorsChimneyDouble glazed windowsElectric & manual blindsFloor covering tiles and parquet2 bathroomsCompletely renovated in 2006Plot of 1139m2Up to 10 outdoor parking spaces4 garage boxesAvailability: January 2026Real estate broker responsible for this object:Sevdaim Musliu+41 79 232 23 21sevdaim.m@bellis-immo.chBellis Immo SAwww.bellis-Immo.ch

1 / 15
CHF 775,000.–
5.5 rooms110m² living space
1963 Vétroz

Apartment 5.5 rooms in Vétroz

Ground floor apartment in the center of Vétroz ExclusivityTerrace (50 m2) - Private lawn (200 m2)1 carport and 1 private parking space included in the priceIdeally located, close to the center of Vétroz, all amenities and public transportApartment on the ground floor in Vétroz. In the heart of Valais, on the right bank of the Rhone, this popular commune is welcoming with its many amenities and the dynamism of its local companies.Located in a quiet residential area, this property is just a few steps from the village center and amenities such as shops, school, transport and public services. Particularly bright, it is located on the ground floor of a small recently built building.Meticulously maintained, it is sold in excellent condition. The terrace and large garden offer a beautiful relaxation area with an unobstructed view of the Alps and the Rhone plain. The sun exposure is generous throughout the year.Distribution:EntranceEntrance hall / wardrobe / corridorOpen kitchenDining areaBeautiful living room with access to the terraceBright parental bedroom3 large bedroomsBathroom / Italian showerBathroom / visitor toiletLaundry room in the apartmentCovered terrace 50 m2, private lawn 200 m2Amenities:Private, ground-floor cellarCovered terrace 50 m2Large private lawn 200 m2Private carport included in the priceOne private outdoor parking space includedParticularities:Flooring with tilesLarge windows in the living roomGas heating, underfloor heatingMonthly PPE fees: CHF 320.-/monthSolar panels owned by the PPE8 visitor parking spacesThe apartment will be delivered completely repaintedAvailability: to be agreedDo not hesitate to request the complete dossierBellis Immo SAwww.bellis-immo.ch

1 / 16
CHF 730,000.–
5 rooms139m² living space
1964 Conthey

5-room apartment in Conthey

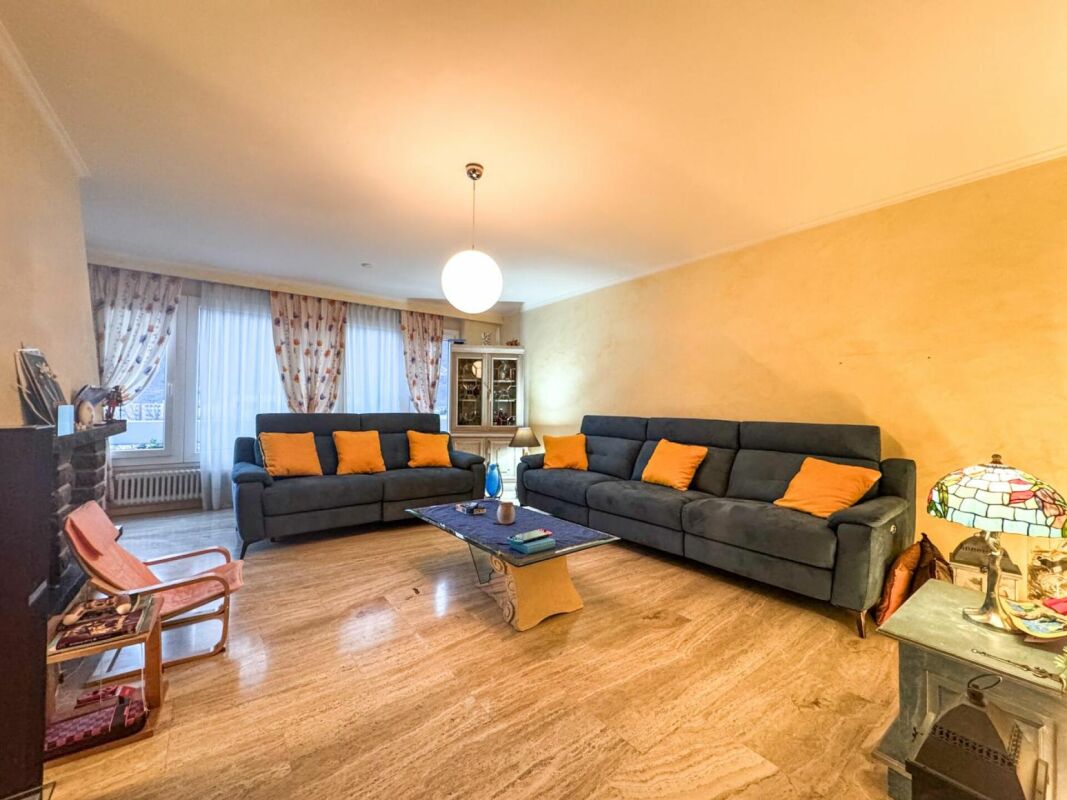
5 rooms in the center of Conthey EXCLUSIVITYSpacious apartment with through balcony ideally locatedMagnificent unobstructed view and perfect sunshine all year roundOutdoor and underground parking included in the priceSpacious 5-room apartment in the center of Conthey, on the right bank of the Rhone. Located in a quiet residential area, just a few steps from the CFF station and schools as well as all amenities such as shopping centers, post office, restaurants, etc. The sunshine is perfect all year round.This apartment is pleasant to live in and the room layout is ideal. With its many windows and two balconies, the living room and all rooms are very bright. The sleeping area offers a large parental bedroom as well as two children's bedrooms, an office completes this well-made property.General layout:Entrance hallKitchenDining room1 living room with fireplace3 bedrooms with balcony accessOffice with balcony access1 bathroom with bathtub + shower cabin1 WC with space for washing machine2 balconies1 outdoor parking space1 underground parking space4 visitor spacesLiving area of 139 m2 Particularities:5th floor with elevatorFloor made of natural stone "travertine", tiles and parquetPVC windows with double glazingGas heating (transition to CAD)Apartment completely renovated in 2007 and continuously maintained until todayMonthly PPE fees CHF 550.- (approx.)Amenities:ElevatorPrivate cellar2 private outdoor and underground parking spacesCollective laundry roomBicycle roomCOMPLETE PDF FILE AND LOCATION PLAN ON REQUESTAvailability: to be agreed Responsible real estate agent for this property:Sevdaim MusliuTel: +41 79 232 23 21sevdaim.m@bellis-immo.ch Bellis Immo SAwww.bellis-Immo.ch

1 / 21
CHF 750,000.–
4 rooms150m² living space
1975 St-Séverin

Adjoining 4-room villa in St-Séverin

Villa with a lot of character in Triplex in Sensine Beautiful semi-detached house in SensineUnique volumes and contemporary character Located in Sensine, in the sunny municipality of Conthey on the right bank of the Rhone, this semi-detached house will seduce you with its unique style, its impressive volumes, and its exceptional living environment. Just a few minutes from Sion and Conthey, in a peaceful neighborhood, you will enjoy a rare tranquility while being close to all amenities.Surrounded by charming homes, this house benefits from numerous open views of the Valais Alps and the green vineyards of Sensine, offering a breathtaking natural panorama, to be enjoyed all year round, thanks to optimal sunshine.As soon as you enter, you are greeted by a large, modern kitchen, fully equipped, with a large dining area, ideal for receptions. On this floor, there are also guest toilets. The kitchen opens onto a majestic living room with a ceiling height of over 6 meters, accessible by a few steps and protected by a contemporary glass railing, which further accentuates the elegance of the whole.On the upper floor, you will discover a large bathroom, with a double sink, double Italian shower, and a spacious bathtub. This room communicates directly with the parental bedroom, which is very generous, equipped with a dream dressing room, comparable to those of the most beautiful boutiques.On the lower floor, there is a second, comfortable bedroom with a small annex that can serve as a dressing room.Thanks to the impressive volumes, it is quite possible to create a 3rd bedroom in the mezzanine, ideal for a child, an office or additional relaxation space.Built in 2020, the house has been regularly improved, including the design of a large terrace and a private garden, perfect for enjoying the beautiful days.A rare property, perfect for a couple or a small family. This house combines contemporary design, functionality, and quality of life in a quiet and central environment. Distribution:Ground floor:Individual entranceOpen kitchenDining areaGuest toiletLiving room Intermediate floor:Large bathroomParental bedroomDressing roomSmall, separate room with washing machine Lower floor:BedroomDressing room Additional information:Two outdoor parking spaces includedHeat pump, underfloor heatingElectric shuttersTriple glazingVaried lighting / LED in all roomsCreated with sustainable materialsYear of construction 2020Maximum sunshineQuiet, residential area in 30 km/h zone Do not hesitate to request the complete dossier for more photos, plans, etc. Responsible:Sevdaim Musliusevdaim.m@bellis-immo.ch079 232 23 21Bellis Immo SAwww.bellis-immo.ch

Suggested properties for you based on search results