304 results - Property for buy in District Delémont
1 / 4
CHF 790,000.–
4.5 rooms130m² living space
Rue de l'Etang 1, 2800 Delémont

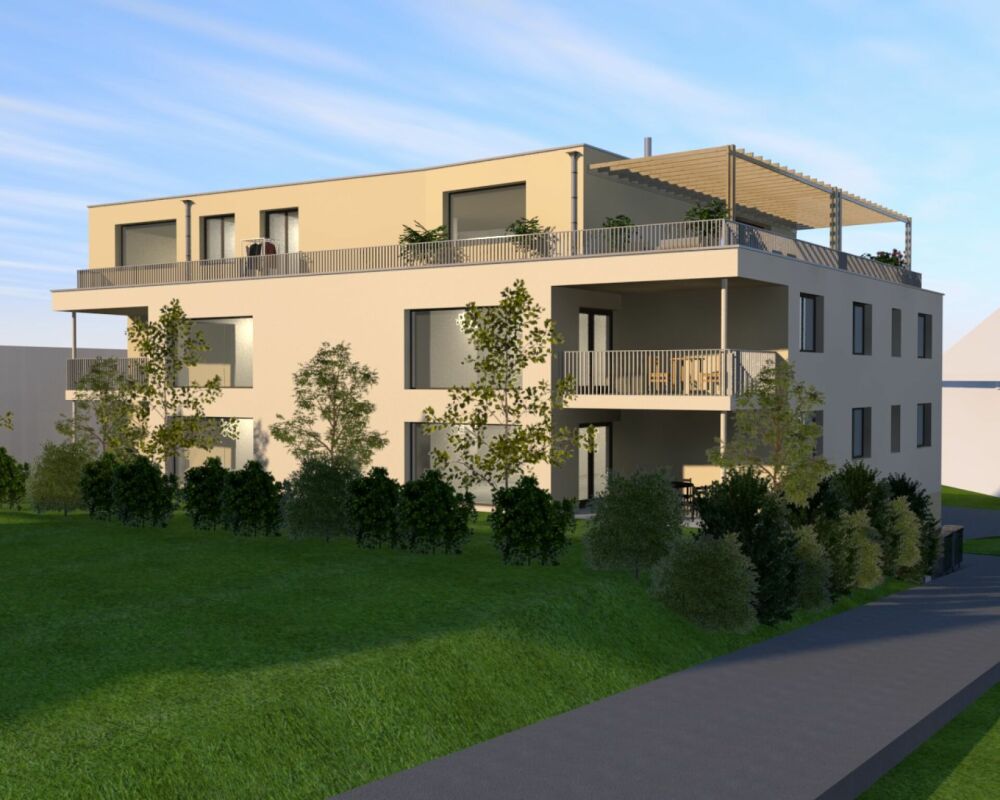
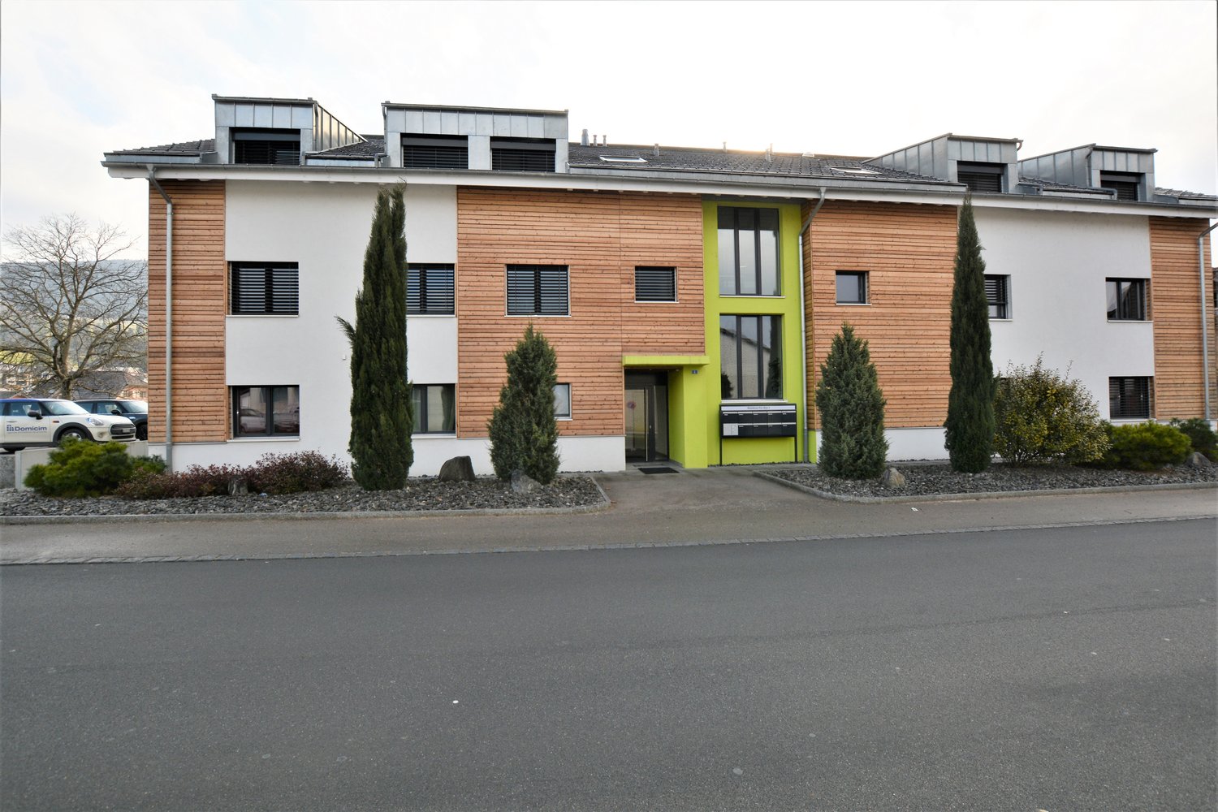
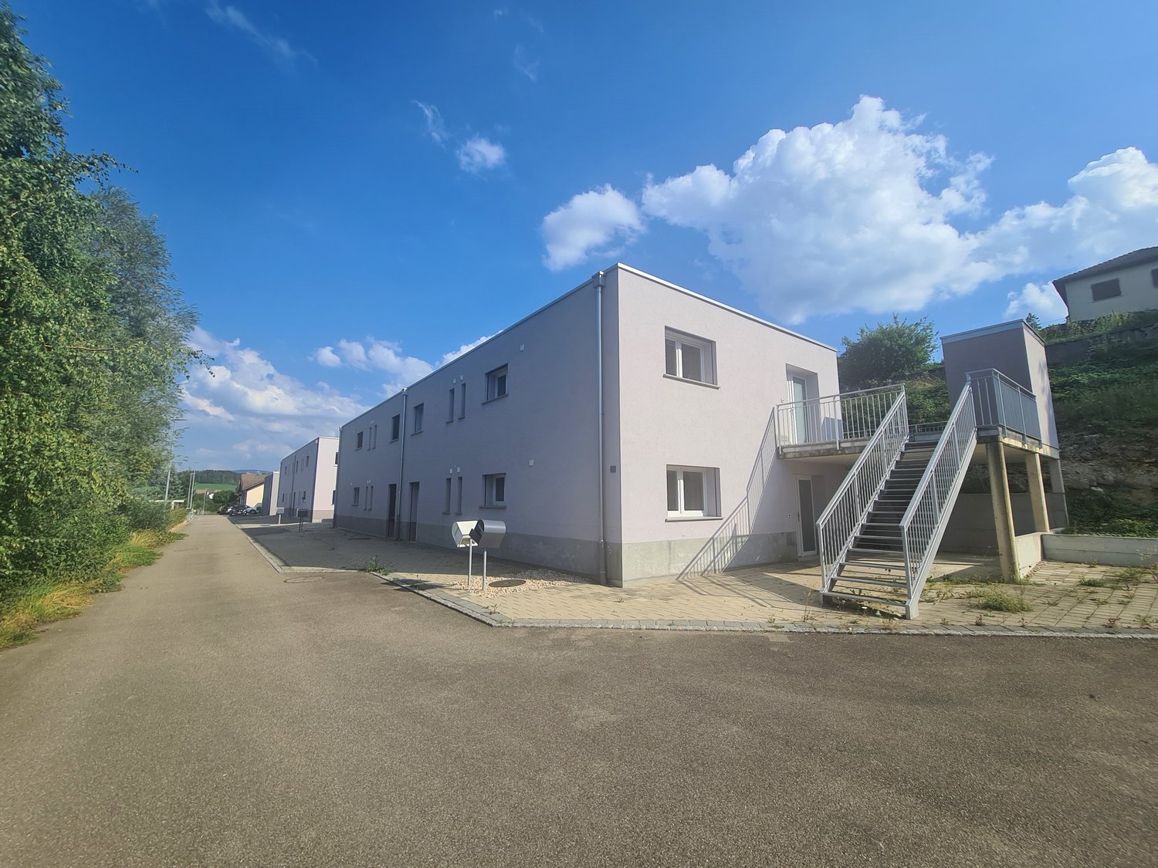
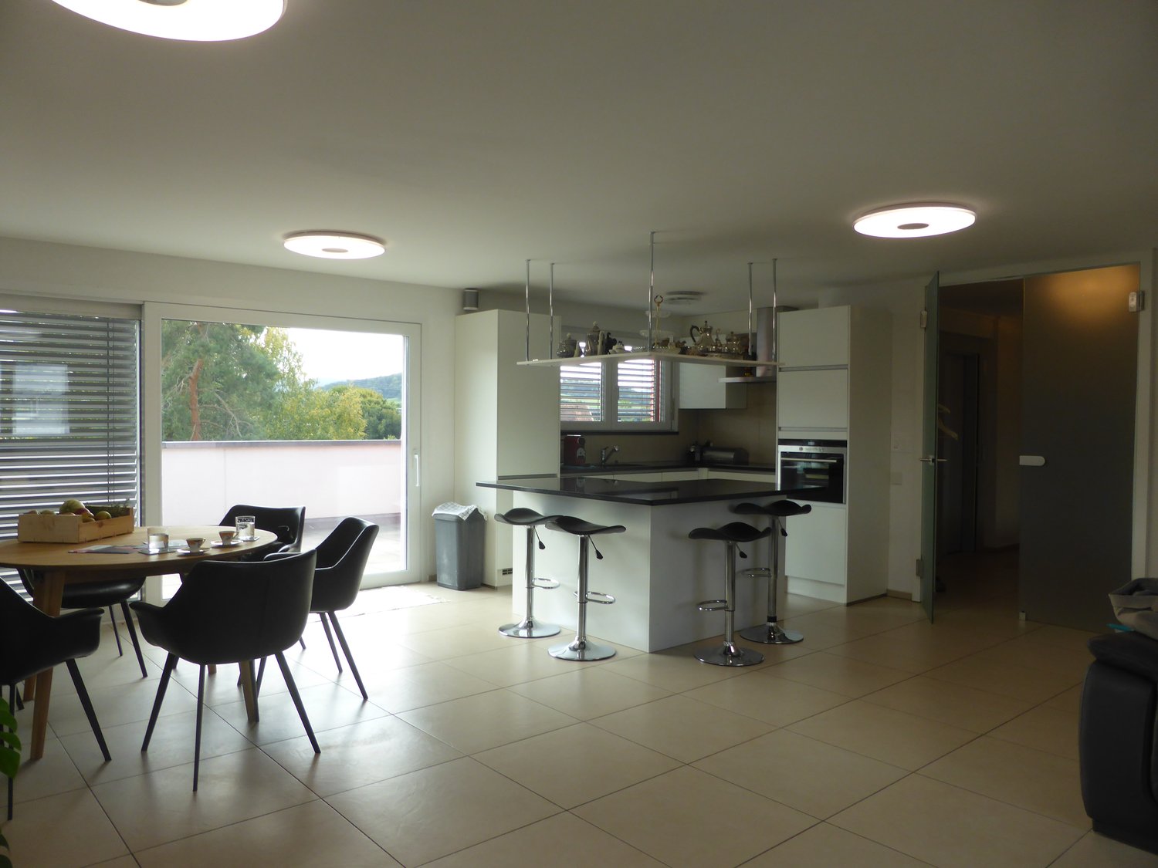
ARI-255 - 4.5-room apartments WEST - Ground floor and 1st floor - living area of 129.80 m2

High-end building Building specially designed to welcome you in a warm atmosphere, where every space has been designed to make you feel good from the first moment. A home focused on your well-being, an invitation to relax and enjoy the present moment. A true haven of peace in the heart of Delémont, where comfort and harmony are the guiding principles of this new construction composed of 4 apartments with 4.5 rooms and an exceptional attic with 6 rooms. Apartments in the West The apartments located in the West, on the ground floor and on the first floor, share an identical layout. They offer a particularly pleasant flow and a clear organization, optimizing the space into three separate areas: • "Night" area for rest; • "Life" area for sharing; • "Technical" area for functionality. 4.5-room apartment of 130 m2 on the ground floor West • Entrance hall with vestibule of 3.20 m2; • Bathroom with WC-shower of 4 m2; • Living room with open kitchen of 65.20 m2; • Storage room of 3.50 m2; • Laundry/Technical room of 6.90 m2; • Bathroom with WC-shower and bathtub of 7.20 m2; • Bedroom 1 of 13 m2; • Bedroom 2 of 13 m2, modifiable with bedroom 3; • Bedroom 3 of 13 m2, modifiable with bedroom 2; Outdoor areas: • Loggia 1 of 14 m2; • Loggia 2 of 5 m2. Apartment prices • Ground floor West at a price of CHF 790'000.00. • 1st floor West at a price of CHF 820'000.00.

Travel time
-
1 / 4
CHF 800,000.–
4.5 rooms132m² living space
Rue de l'Etang 1, 2800 Delémont

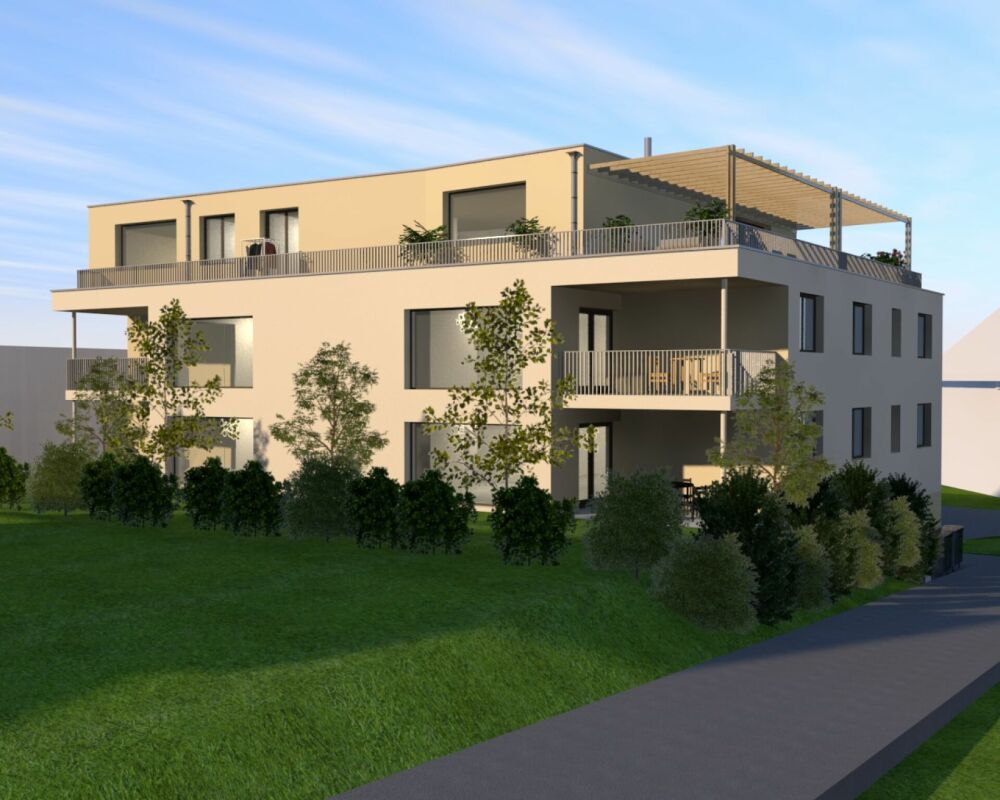
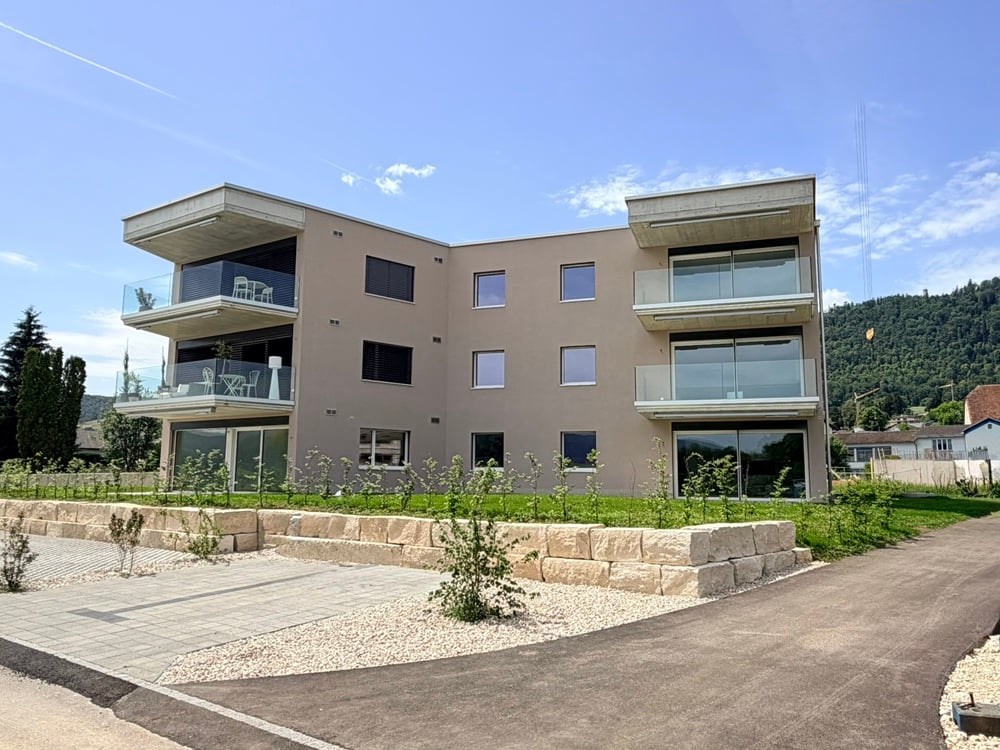
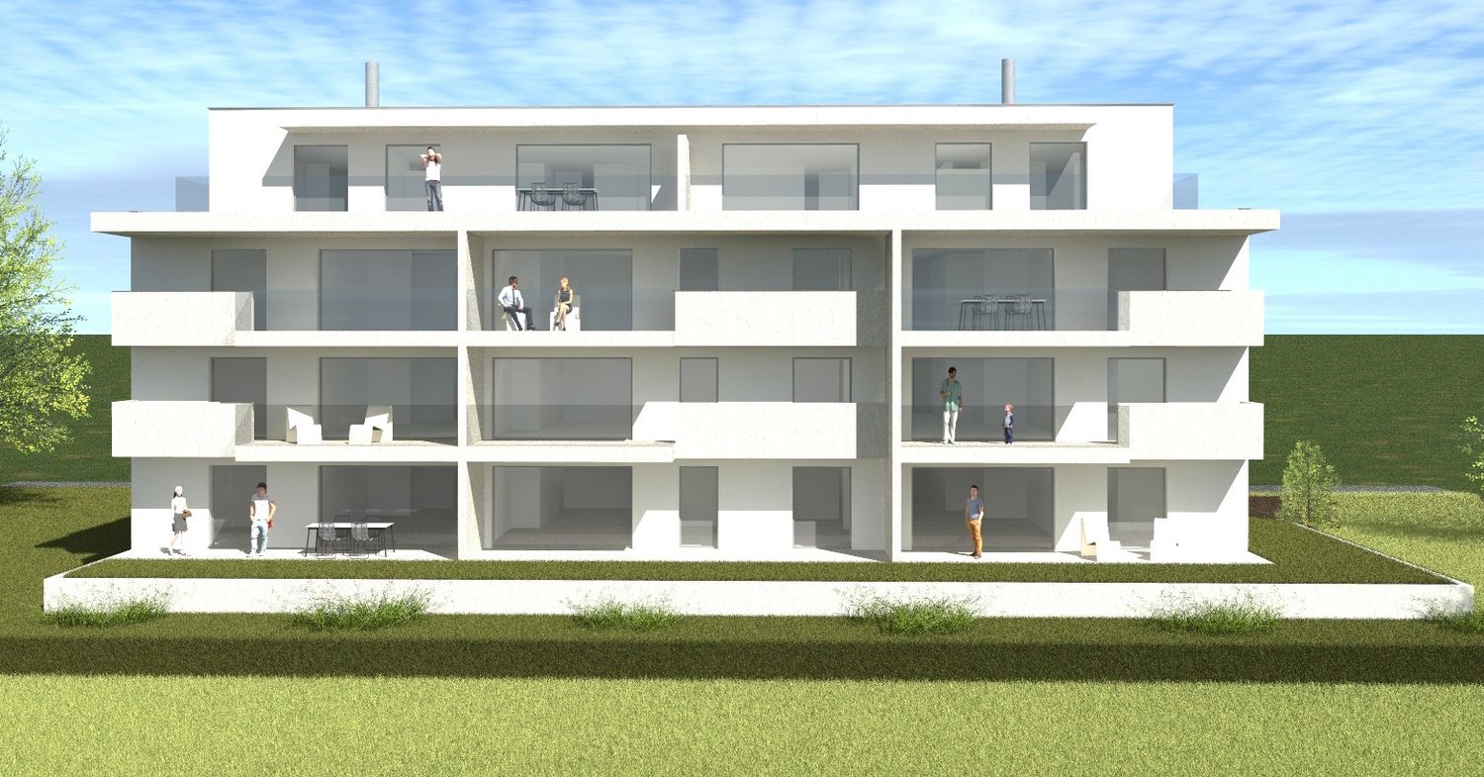
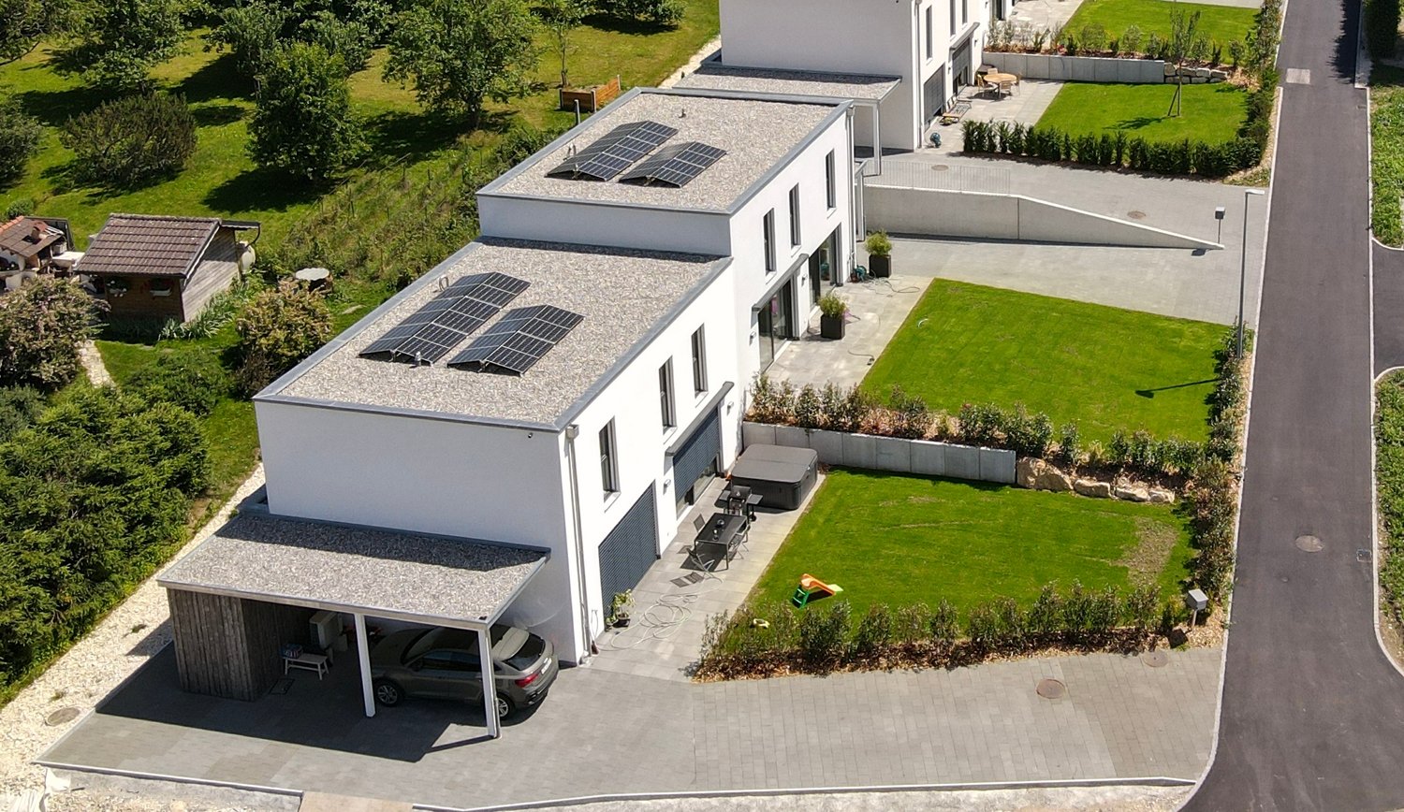
ARI-255 - 4.5-room apartments EAST - ground floor and 1st floor - living area of 132.40 m2

High-standard building Building specially designed to welcome you in a warm atmosphere, where each space has been designed to make you feel good from the first moment. A home designed for your well-being, an invitation to relax and enjoy the present moment. A true haven of peace in the heart of Delémont, where comfort and harmony are the keywords of this new construction composed of 4 apartments with 4.5 rooms and an exceptional attic with 6 rooms. Apartments in the East The apartments located in the East, on the ground floor and on the first floor, benefit from a mirror design, ensuring the same quality of life, whether on the ground floor or on the first floor. You will find here the same principle of bright spaces and fluid movements; structured by the same intelligent grid: a clear separation between areas and a guarantee of a serene and organized daily life. • "Night" area for rest; • "Life" area for sharing; • "Technical" area for functionality. 4.5-room apartment of 132.40 m2 on the ground floor East • Entrance hall with vestibule of 4.90 m2; • Bathroom with WC-shower of 4.20 m2; • Living room with open kitchen of 66.30 m2; • Storage room of 3 m2; • Laundry/Technical room of 7 m2; • Bathroom with WC-shower and bathtub of 7.20 m2; • Bedroom 1 of 13 m2; • Bedroom 2 of 16 m2, modifiable with bedroom 3; • Bedroom 3 of 10 m2, modifiable with bedroom 2; Outdoor areas: • Loggia 1 of 13.5 m2; • Loggia 2 of 5 m2. Apartment prices • Ground floor East at a price of CHF 800'000.00. • 1st floor East at a price of CHF 840'000.00.

Travel time
-
1 / 12
CHF 792,000.–
270m² living space
2800 Delémont

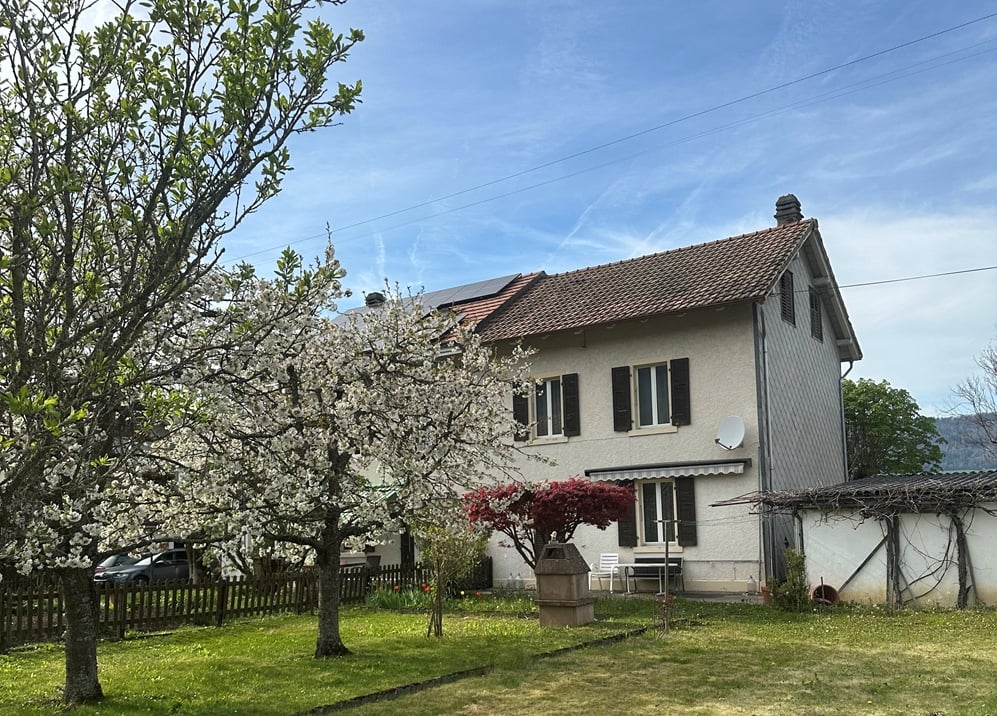
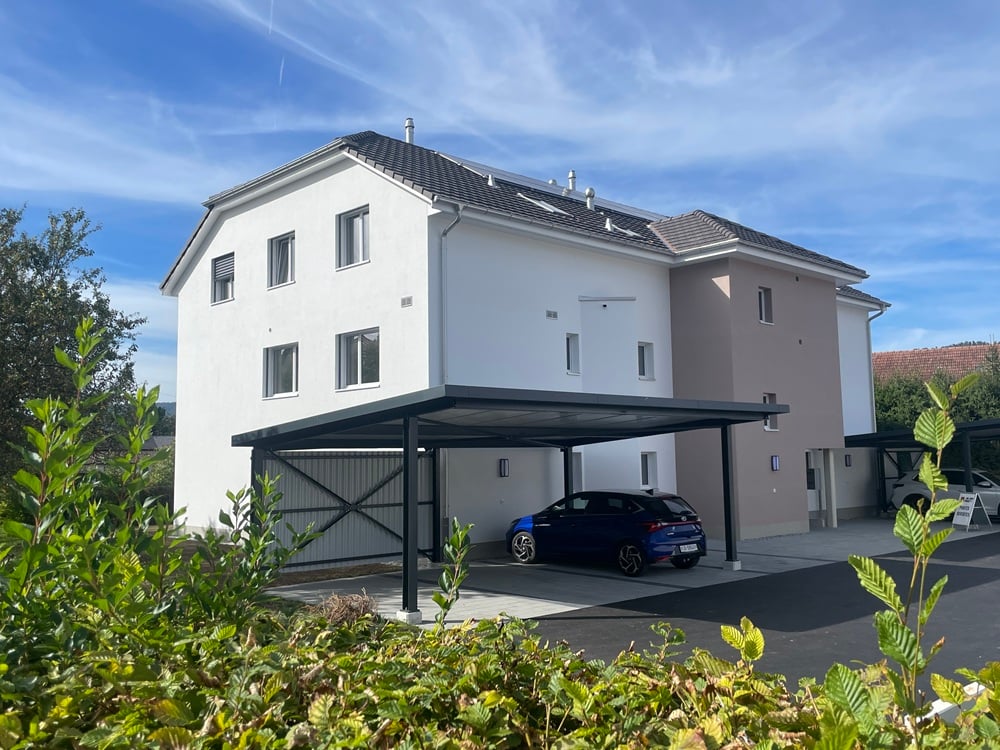
ARI-253 - Building with 3 apartments, 3 garages and 2 parking spaces near CFF train station

Apartment with 3.5 rooms, 1st floor • Entrance hall with distribution of 10.50 m2; • Living room of 33 m2 with a large west-facing balcony of 5 m2; • Equipped kitchen with dining area of 10.50 m2, oriented northeast; • Bathroom with Italian-style shower and toilet of 5 m2; • Bedroom 1 of 12.50 m2 oriented southeast; • Bedroom 2 of 18 m2 oriented west. Apartment with 4 rooms, 2nd floor • Entrance hall with distribution of 11.20 m2; • Living room (central room) of 17.20 m2 oriented west; • Equipped kitchen with dining area of 11 m2 oriented northeast; • Bathroom with bathtub and toilet of 6 m2; • Bedroom 1 of 12.50 m2 oriented southeast; • Bedroom 2 of 16 m2 oriented southwest; • Bedroom 3 of 16 m2 oriented west. Apartment with 2.5 rooms under the roof, 3rd floor • Entrance to a bright living room of 17.50 m2 oriented west with a covered balcony of 7.50 m2; • Equipped and habitable kitchen of 14 m2 oriented north; • Bathroom of 6 m2 with Italian-style shower and toilet and small bathtub; • Bedroom of 15.50 m2 oriented south. Common areas - ground floor / basement Basement (access via a hatch) • Basement of 15 m2 assigned to the apartment on the 1st floor and containing 2 tanks of 1,200 lt; • Basement of 8 m2 assigned to the apartment on the 2nd floor. Ground floor • Entrance hall of 18 m2 with staircase for access to the apartments; • Office of 16 m2 (former garage); • 1 garage for 1 car with access to the entrance hall; • 2 garages for 1 car without access to the entrance hall; • Heating room of 5 m2; • Laundry room with washing machine and dryer of 7 m2. Rental income • Rent for the 3 apartments of CHF 2,760.00 per month; • Rent for the 3 garages of CHF 300.00 per month; • Rent for 2 outdoor parking spaces of CHF 100.00 per month. • Total rent per month of CHF 3,160.00 - annual CHF 37,920.00. Renovation work of the last years • Year 2019 for CHF 19,000.00 (kitchen, bathroom, parquet) • Year 2020 for CHF 17,000.00 (painting, parquet) • Year 2021 for CHF 36,000.00 (kitchen, bathroom, parquet, painting) • Year 2022 for CHF 21,000.00 (tiling, parquet, terrace) • Year 2023 - no renovations • Year 2024 for CHF 13,000.00 (kitchen, bathroom) Total cost of renovation work of the last 6 years of over CHF 106,000.00.

1 / 3
CHF 1,750,000.–
800m² living space
Rue des Moulins 10, 2800 Delémont

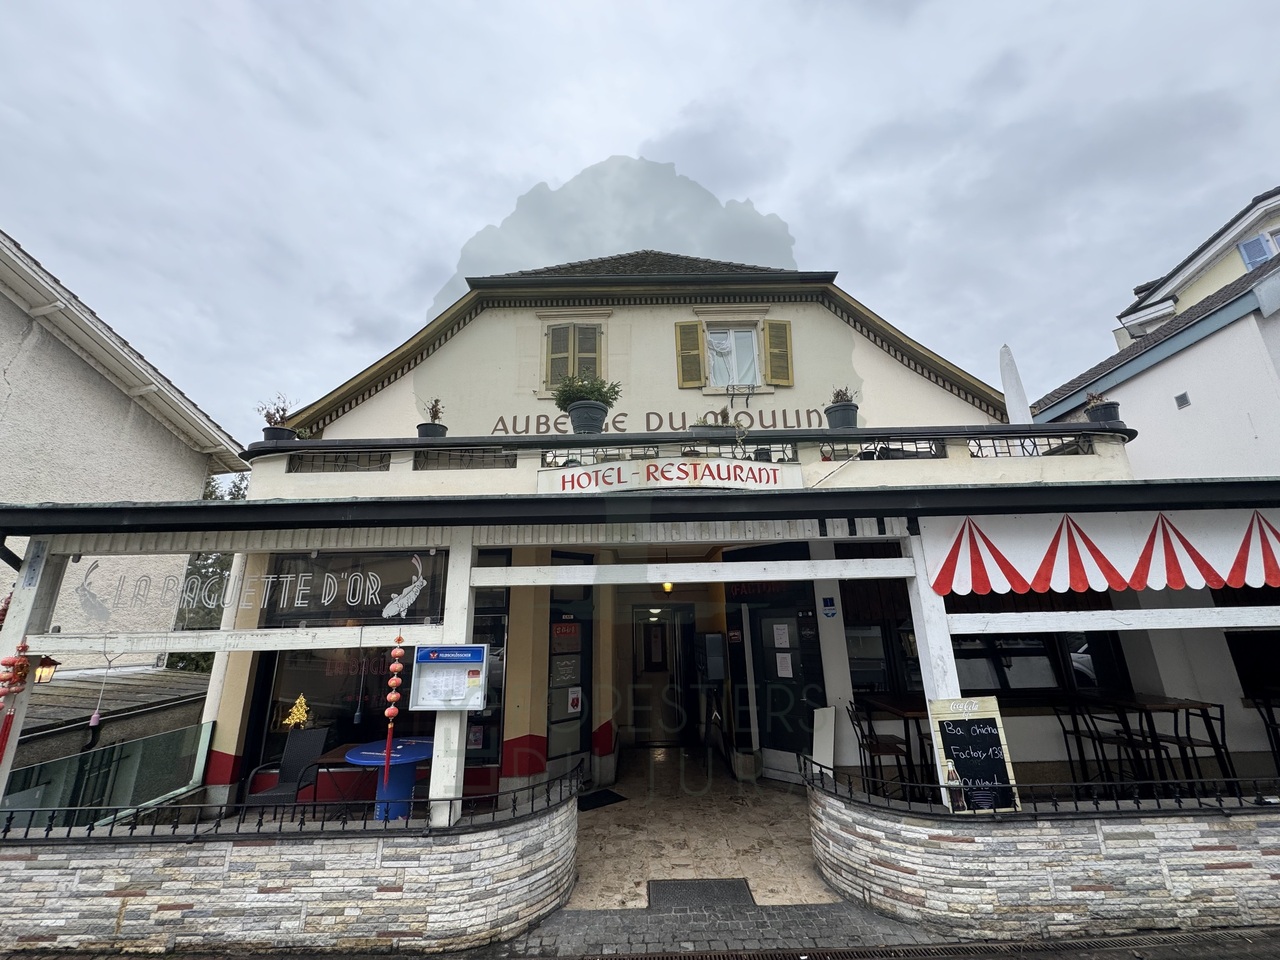
For Sale - Renovated Rental Property in the Heart of Delémont

For Sale - Renovated Rental Property in the Heart of the Old Town - 2 Commercial Units & 7 Apartments Location - Historic Center of Delémont (JU) Complete Renovation: 2013 Plot Area: 407 m²City Gas Heating - RadiatorsThe building is located in the heart of the old town, in a lively and sought-after neighborhood, benefiting from a constant flow of visitors, customers, and residents. This strategic location makes it a safe and sustainable investment, both for residential and commercial use.In the heart of Delémont, the capital of the Jura canton, this rental property offers a rare opportunity in a dynamic city, appreciated for its heritage, quality of life, and strategic location.The building was completely renovated in 2013 and is in excellent condition, requiring no renovation work. It includes 2 commercial units, 7 apartments, as well as a functional basement with cells and laundry room.Composition of the Building:Basement: • 10 individual cells • 1 shared laundry room with equipment (washing machine and dryer) Lower Ground Floor: • 1 apartment with 1.5 rooms - 71 m² • 1 apartment with 1 room - 50 m² Ground Floor: • Commercial Unit 1: Asian restaurant La Baguette d'Or , area of 230 m² with dining room and terrace • Commercial Unit 2: bar of 46 m², fully equipped, also with terrace 1st Floor: • 1 apartment with 4.5 rooms - 137 m² • 1 apartment with 2.5 rooms - 33 m² • 1 apartment with 2.5 rooms - 28 m² 2nd Floor: • 1 apartment with 4.5 rooms - 101 m² • 1 apartment with 3.5 rooms - 104 m² Highlights: • Building completely renovated (2013) - no renovation costs expected • Stable Rental Income with already rented units (commercial and residential) • Quality features and very good space distribution • City Gas Heating, distribution through radiators Delémont, the capital of the Jura canton, is a dynamic and growing Swiss city, located at the crossroads of roads between Basel, Biel, and Porrentruy. It offers a peaceful living environment, a rich historical heritage, and excellent accessibility by road and rail.Main Advantages of Delémont: • Canton Capital: administrations, institutions, and cantonal services are centralized here • High-Performance Transportation System: train station within 5 minutes' walk, direct connections to Basel (30 minutes), Biel, Lausanne, and Zurich • Charming Historic Center: pedestrian zone, medieval buildings, local shops • Proximity to Nature: forests, Jura hills, hiking trails, and bike paths • Stable and Diversified Economy: active industrial zones, local and international companies • Cultural and Educational Center: museums, theater, primary and secondary schools, vocational training center

1 / 13
Price on request
5.5 rooms
2842 Rossemaison

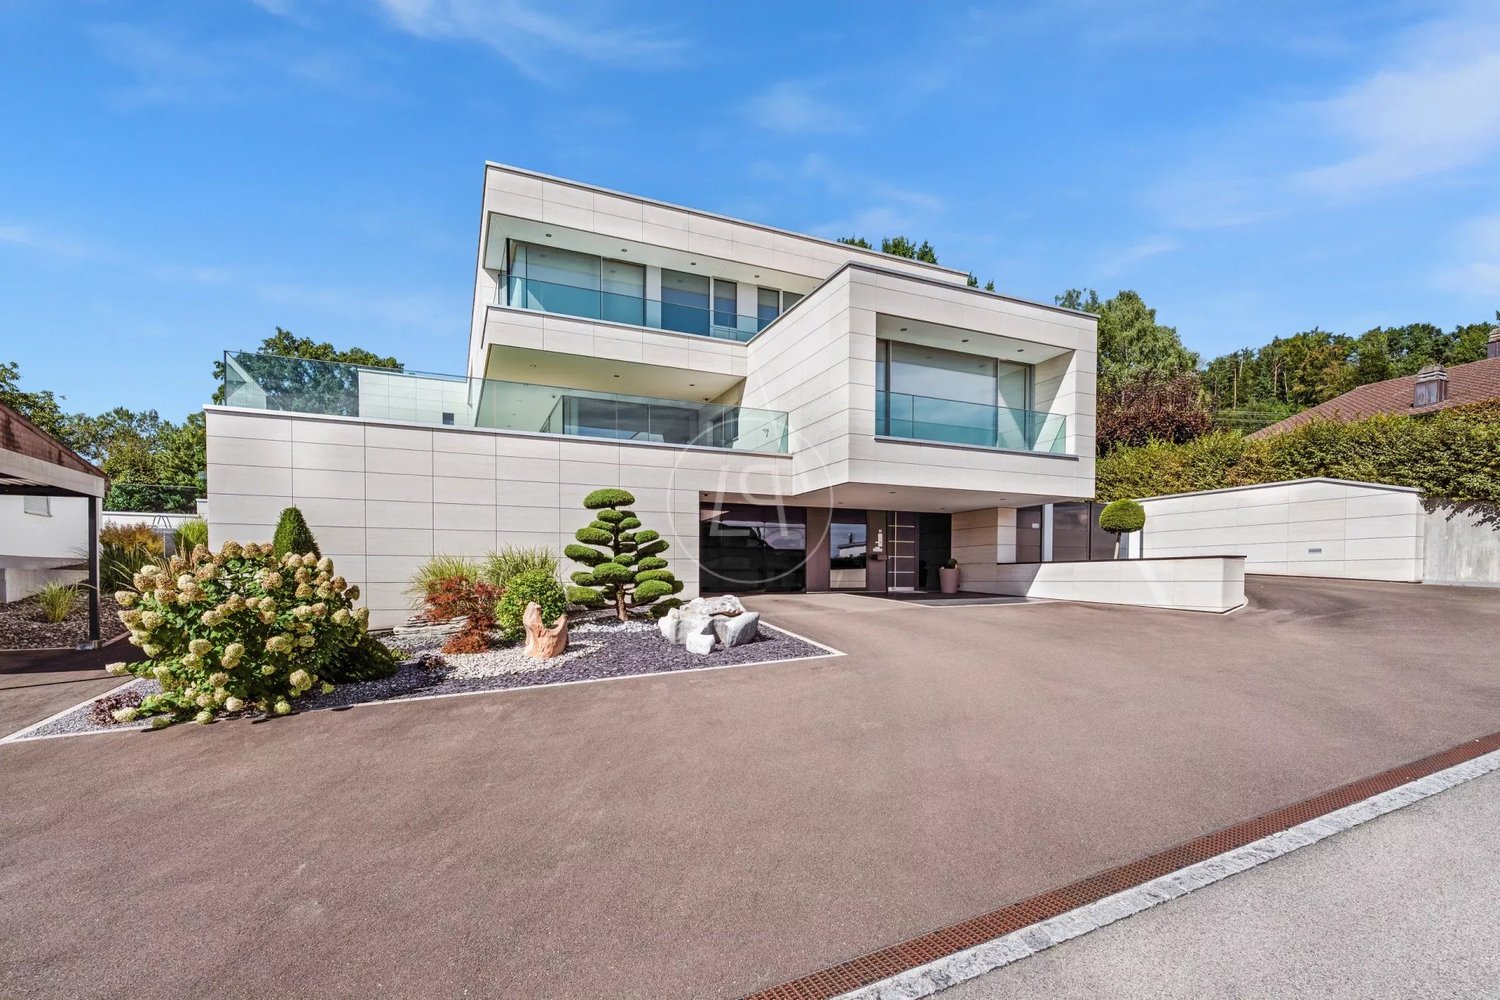
Villa, Rossemaison -

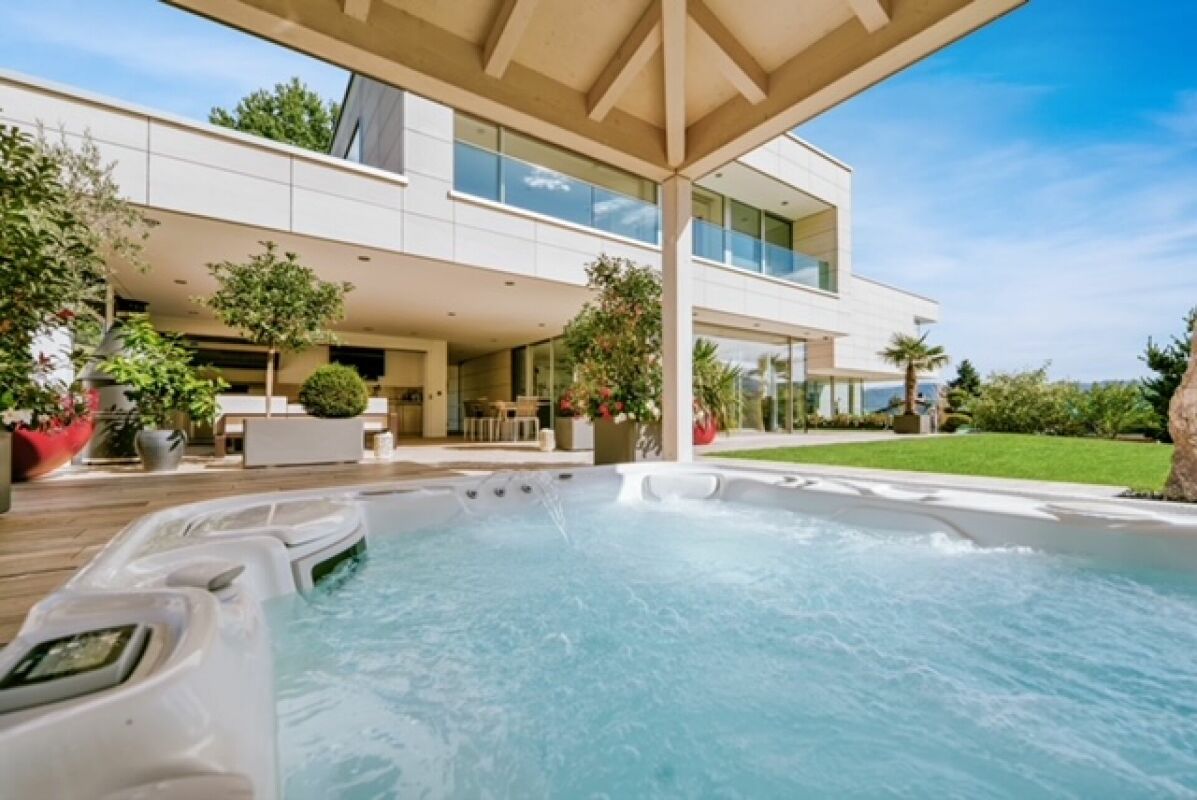
DescriptionMagnificent architect's villa. Main composition according to use of 5½ or 6½ rooms and in addition a 2½ room apartment. This apartment can be operated in configuration with the main apartment or independently, access is possible through the main entrance or through the east side window. Construction: 1981Transformations and renovation: 2013The main apartment is structured around a central chimney and has a living space composed of an impressive volume and sleek lines for a modern architecture. The technical realization also benefits from all the options available on the construction market, such as a heat pump with geothermal energy, photovoltaic panels, battery storage, thermal panels, air conditioning, water softener, security system with alarm, laundry chute between floors, all rooms are connected by a controlled ventilation system with an independent heat pump (VMC). For pleasure, a bathroom equipped with a sauna and hammam. FOR MORE PHOTOS: www. avendre. ch- Authentic photos -. SituationThe plot has an area of 846 m2 and is located on the heights of the village. 300 meters from the bus stop. 3000 meters from the A16 highway junction. 40 minutes from Biel and 55 minutes from Basel. The particular architecture, composed of half-floors, is described as follows:GROUND FLOOR1 entrance hall with wall cabinets. This entrance hall serves as a connection to:An independent access to the 2.5-room apartment, designed for use by people with reduced mobility. An access via a staircase with 4 steps to a corridor with wall cabinets. A bedroom and at the end of the corridor a double garage with a technical room for the geothermal heat pump and the battery for the electrical energy received from the photovoltaic panels. Apartment with 2.5 roomsA corridor leads to a large bedroom, a bathroom with Italian shower, WCA large living room with ethanol fireplace and open kitchen. The window fronts with access to a terrace. The east side window allows independent access. BASEMENTThe staircase, coming from the garage, leads to a laundry room, 1 shelter, a second cellar and its floor made of gravel for perfect hydrometry for wine storage. An open workshop area with a door that leads to a 28 m2 room with parquet floor. This room serves as a leisure and fitness room. The entire basement is equipped with skylights. MAIN APARTMENT - UPPER GROUND FLOORFrom the entrance area, a staircase and the entrance lead to a large, open kitchen with dining area, which opens onto a living room with a central fireplace. Large window fronts with access to a covered, tiled terrace, equipped with an awning to create a true outdoor living area, discreetly surrounded by vegetation. A few steps and a landing on the side of the fireplace with access to a magnificent bathroom with sauna, hammam, bathtub, Italian shower, double sink. A sliding door provides access to the parental bedroom suite. From the landing, access to a WC-sink, the parental bedroom suite and its dressing room, another bedroom. UPPER GROUND FLOOR - 1ST FLOOR The staircase leads behind the fireplace and opens onto a gallery, which offers a breathtaking view of the living room. This gallery can be converted into a home cinema. A bedroom and on the side a few steps leading to a corridor with wall cabinets and the main VMC. An additional bedroom as well as an attic. Outdoor area1 double garage with 2 new automatic doors. More details on our website.

1 / 12
Price on request
6 rooms140m² living space
2853 Courfaivre

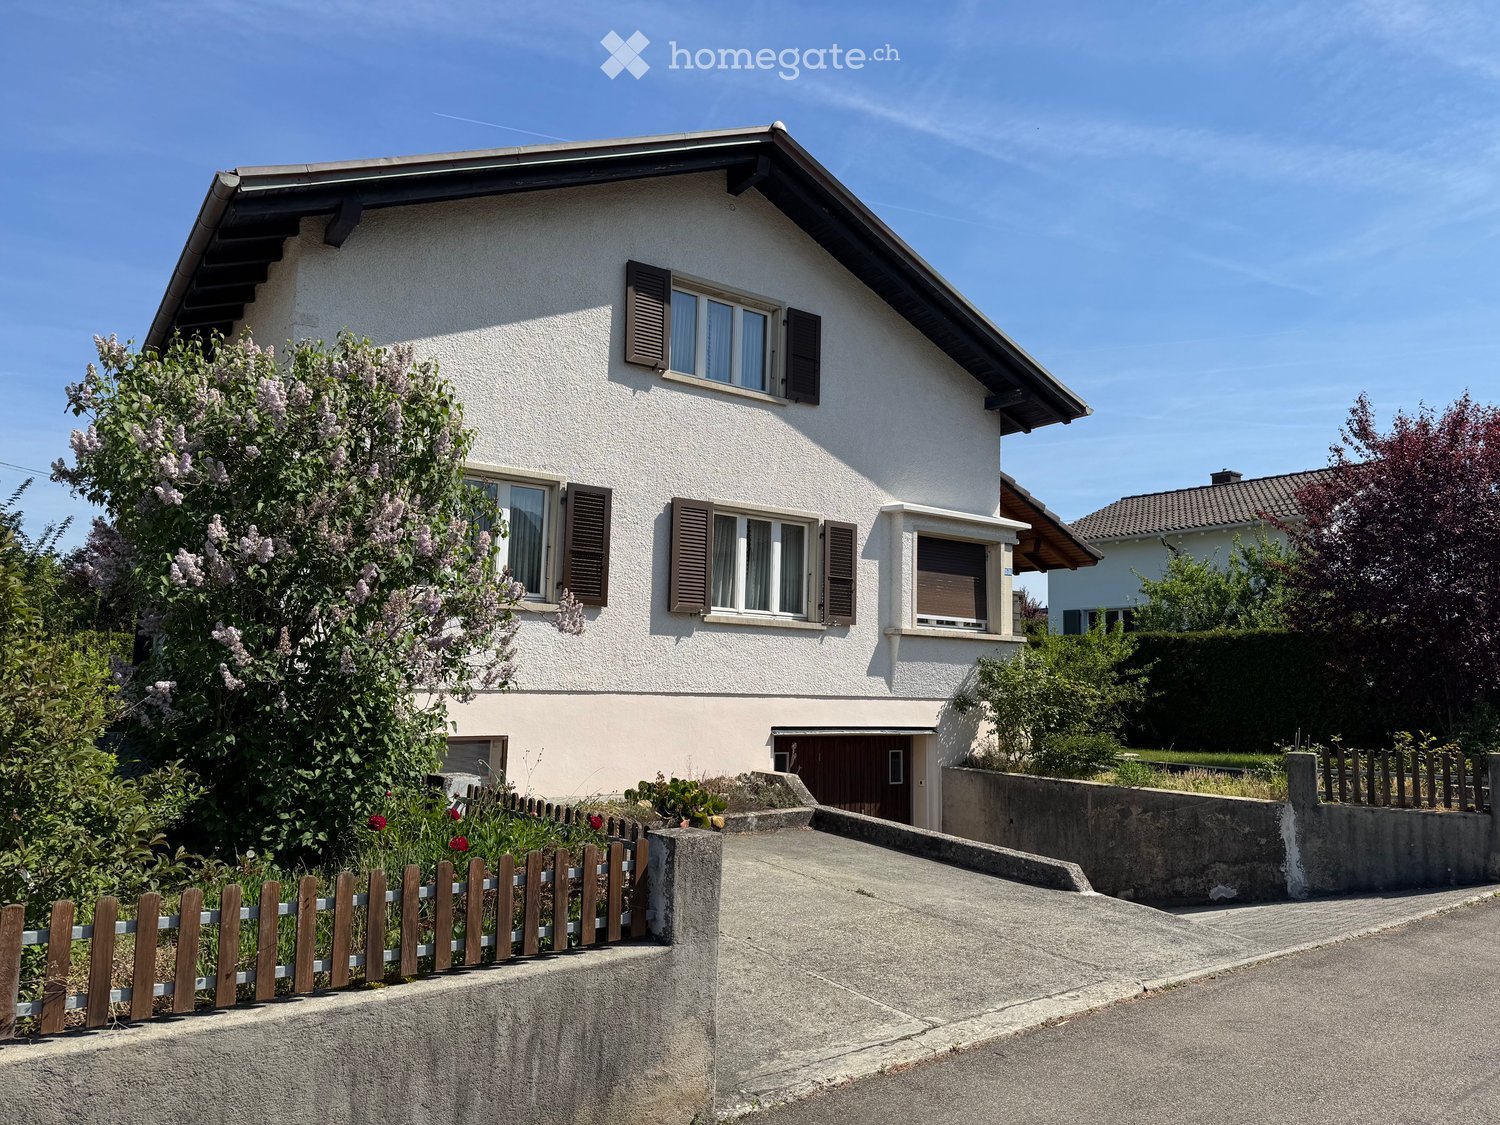
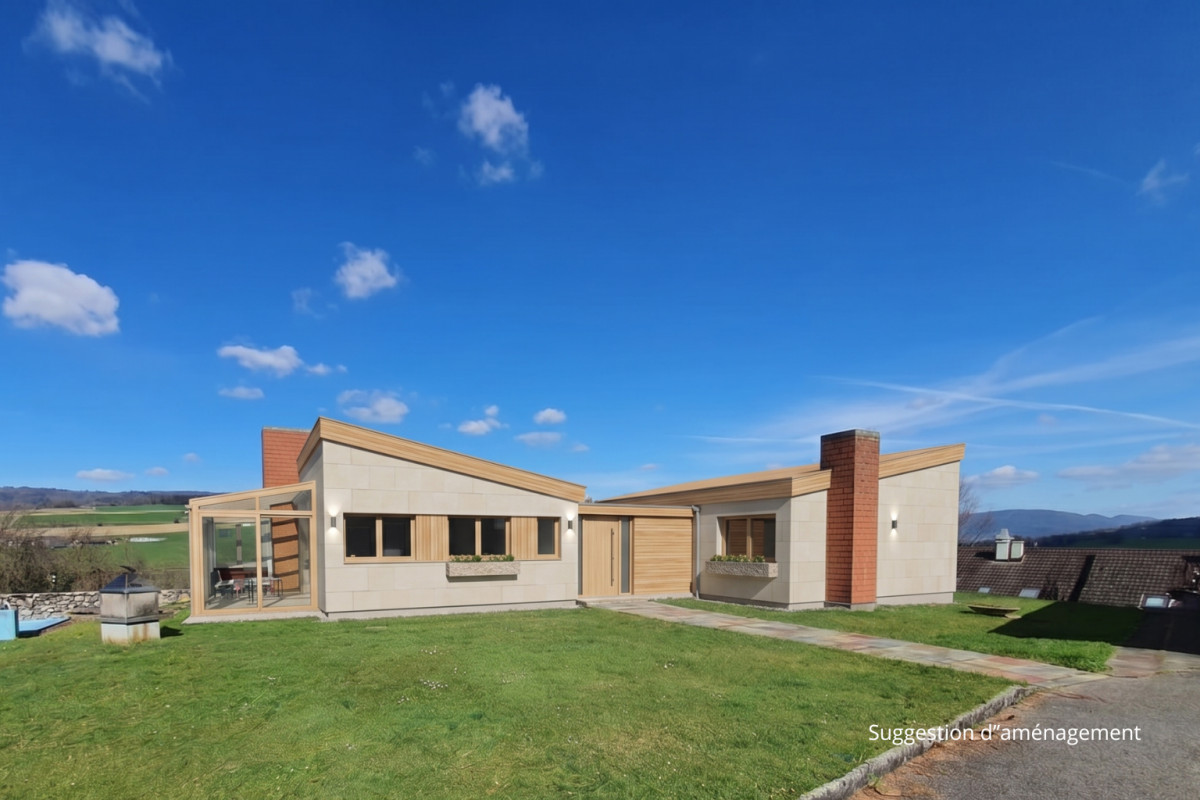
GREAT POTENTIAL & PEACEFUL LIVING IN COURFAIVRE!

GREAT POTENTIAL & PEACEFUL LIVING IN COURFAIVRE! 10 minutes from Delémont!!Notice to all space, nature, and custom project enthusiasts! If you're looking for an ideal, quiet location to design the house of your dreams, this dominant villa is the opportunity of the year. Courfaivre (Haute-Sorne) A gigantic plot of 2'226 m² The setting: imagine yourself on the heights of the village, enjoying a breathtaking panorama and perfect sunshine throughout the day. A calm and green environment, just a few minutes from amenities. A house with generous volumes (~140 m² habitable + outbuildings) :-A large, cozy living room with a fireplace, extended by a bright, heated veranda of 13.5 m²-4 comfortable bedrooms (including one in the basement)-2 bathrooms and WC-A complete and excavated basement with an authentic, insulated wine cellar and a huge workshop/hobby room of 40 m²-Many outbuildings: a large double garage, a outbuilding housing a traditional wood shed, and several parking spaces A blank page to express your style! The house has a healthy structure and has been regularly maintained. Today, it awaits you to give it a second youth. It's the ideal opportunity to invest a global budget for renovation work to remodel it entirely to your taste: -A kitchen to reinvent from A to Z (following a disaster)-A heating system to modernize-General refreshments to create the interior that resembles you-An old outdoor pool to rehabilitate or remove according to your desires The ultimate potential: The plot is so generous that it allows you to consider expanding the house or even dividing the land into building plots to resell a plot! Selling price: to be discussed Don't miss this opportunity to shape your own domain. The big projects start here! Contact me to get more information or organize a visit on site.Agence Roccabella Immo SASamantha PhanPlace Numa-Droz 22000 Neuchâtel077.482.85.24samantha@roccabellaimmo.ch

Suggested properties for you based on search results