304 results - Property for buy in District Delémont
1 / 13
CHF 448,000.–
4.5 rooms90m² living space
Rue du Vieux-Moulin 20, 2854 Bassecourt

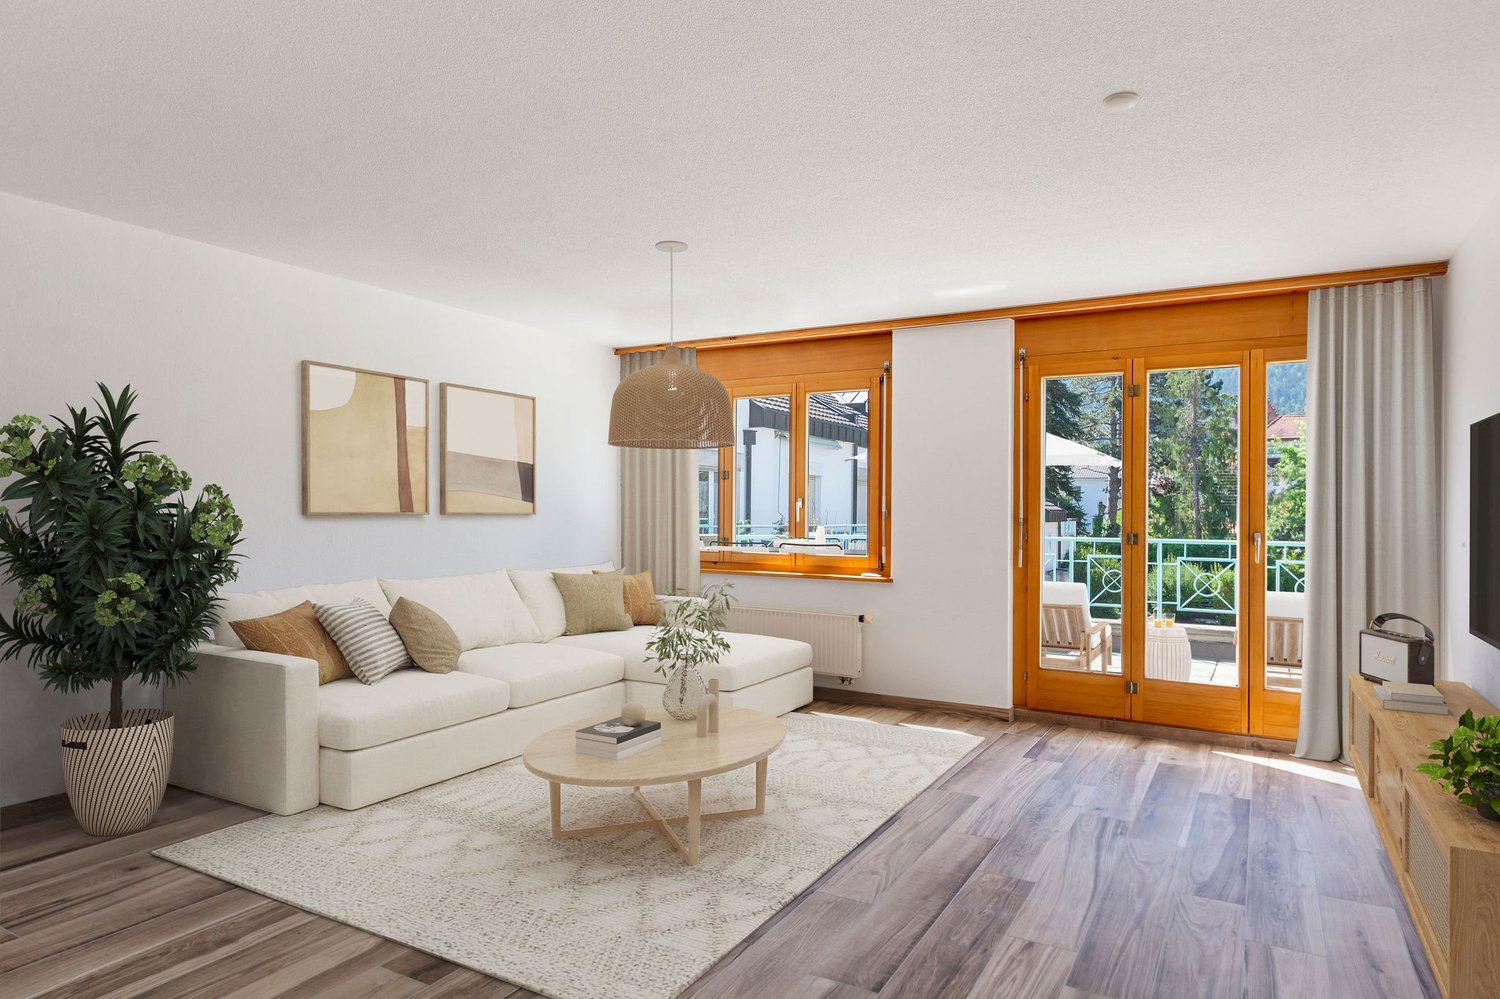
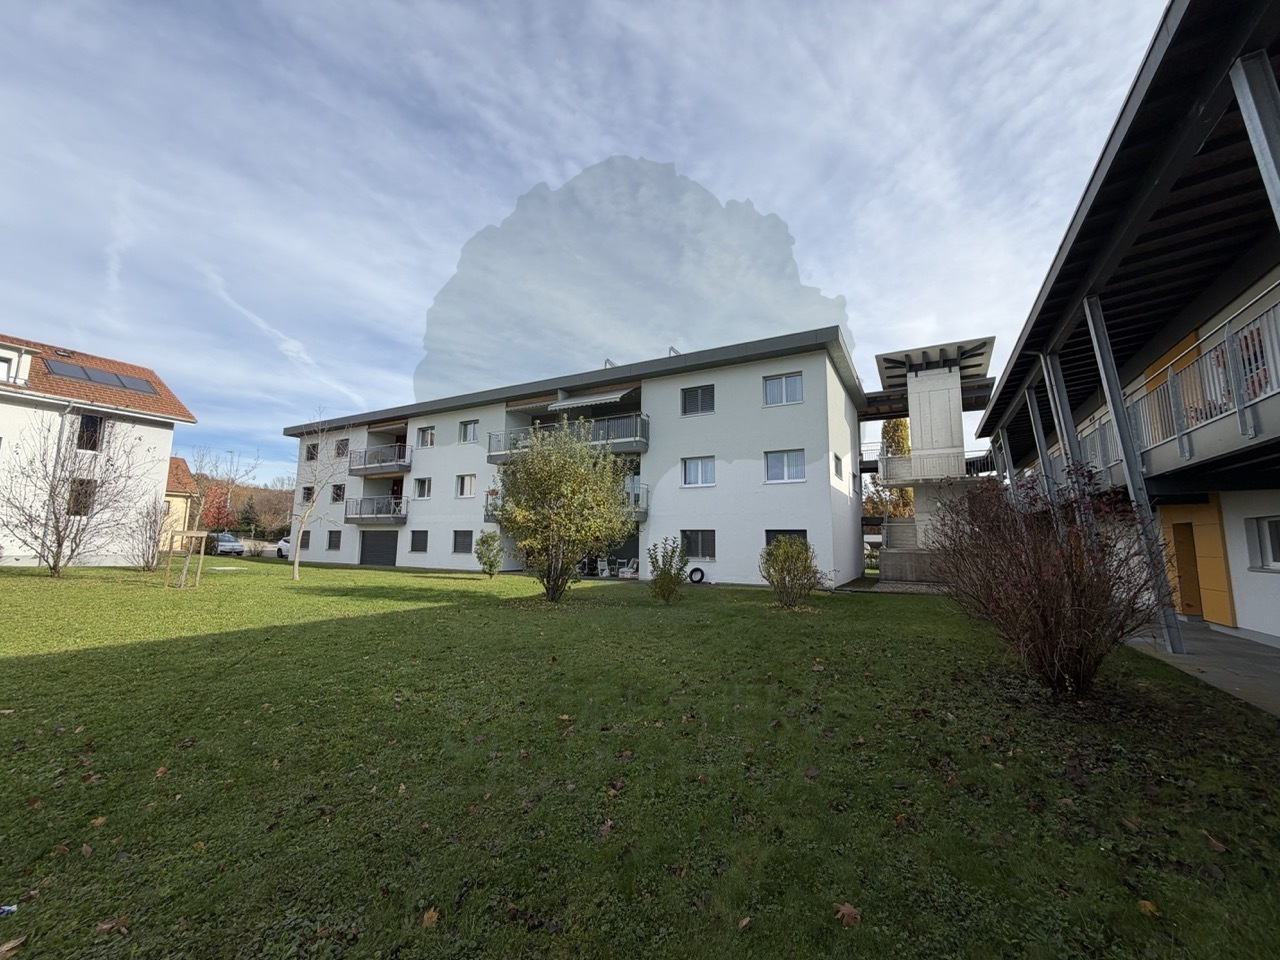
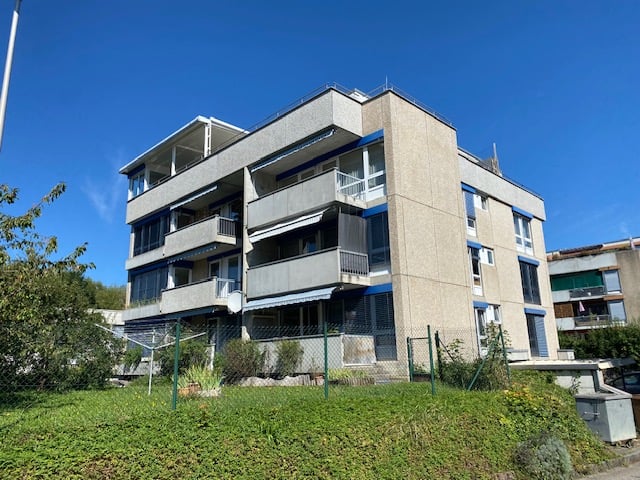
Comfortable 4.5-room apartment in Bassecourt

Bright 4.5-room apartment on the 1st floor, with elevator, in a PPE of 16 units.Located in the center of Bassecourt, close to all amenities and the train station, this apartment of approximately 90.09 m2 includes: • 1 entrance hall of approximately 4.99 m2 with vestibule • 1 living room of approximately 26.71 m2 with access to a large balcony with sunshade and benefiting from an unobstructed view • 1 kitchen of approximately 6.75 m2 open to the dining area • 1 dining area of approximately 12.25 m2 • 1 parental bedroom of approximately 15.69 m2 • 1 bedroom of approximately 9.07 m2 • 1 bedroom of approximately 8.81 m2 • 1 separate toilet of approximately 1.44 m2 with sink • 1 bathroom of approximately 4.40 m2 with shower and sink • 1 cellar of approximately 8.88 m2 Completed by the following amenities: • common laundry room • common bicycle room • parking space in the underground garage • common green space Municipality of Bassecourt (www.haute-sorne.ch)Ideally located in the center of the canton of Jura, the village of Bassecourt is part of the municipality of Haute-Sorne, composed of 4 other villages. Its approximately 3,500 inhabitants benefit from all the amenities offered by an expanding municipality for daily comfort.The nearby highway entrance will allow you to easily reach Delémont, the cantonal capital, as well as Porrentruy. Additionally, the easily accessible train station will allow you to easily reach the cities of Basel, Biel, or Bern.Bassecourt offers a rich and active association life due to its large number of local companies. For nature lovers, the Doubs regional nature park, stretching from the banks of St-Ursanne to the vast spaces of the Franches-Montagnes, is about 20 minutes from the village.

Travel time
-
1 / 18
CHF 550,000.–
3.5 rooms95m² living space
Route de Courtételle 1, 2843 Châtillon

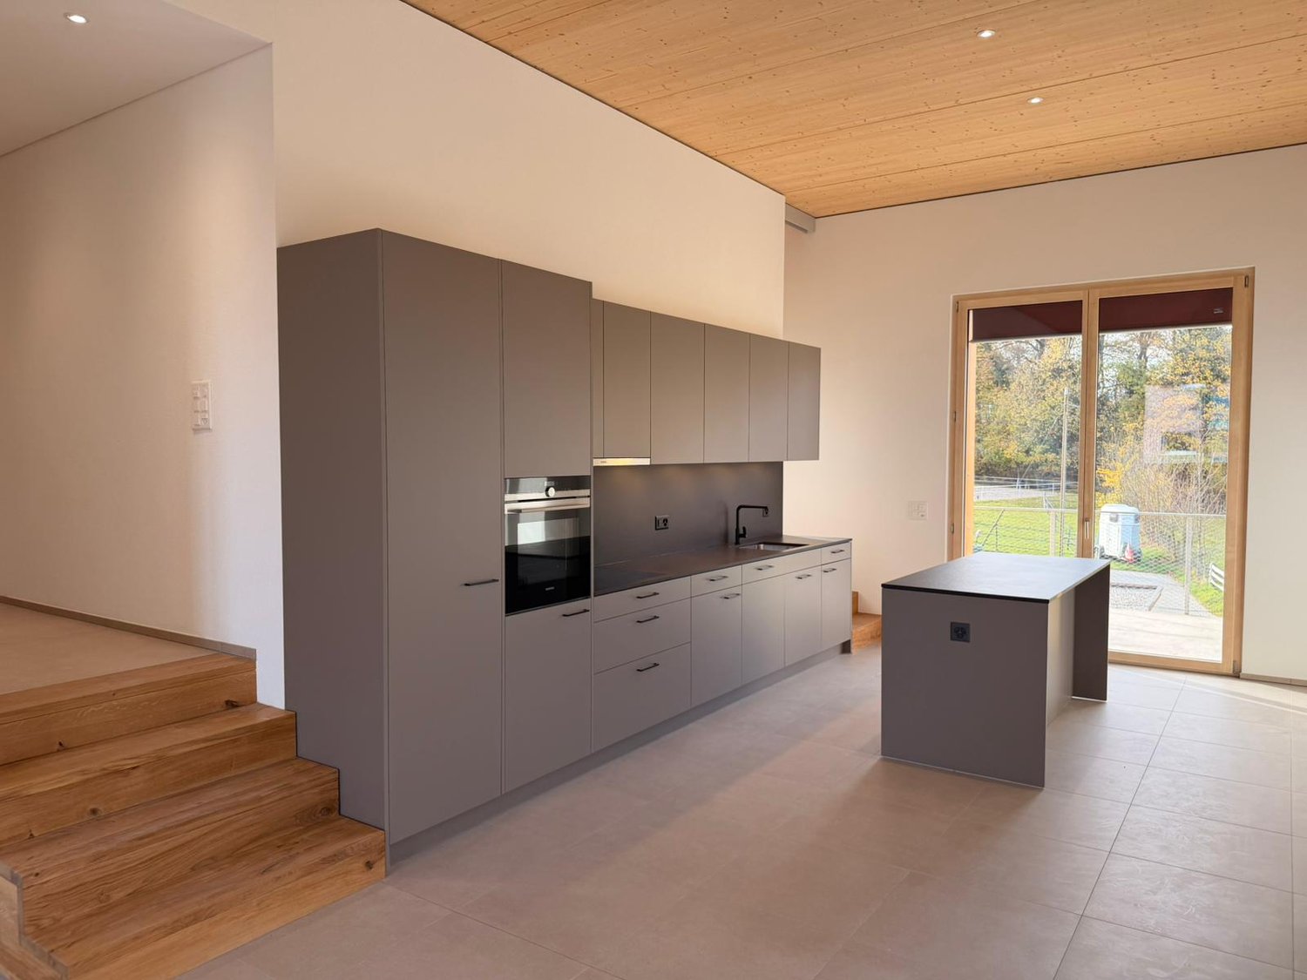
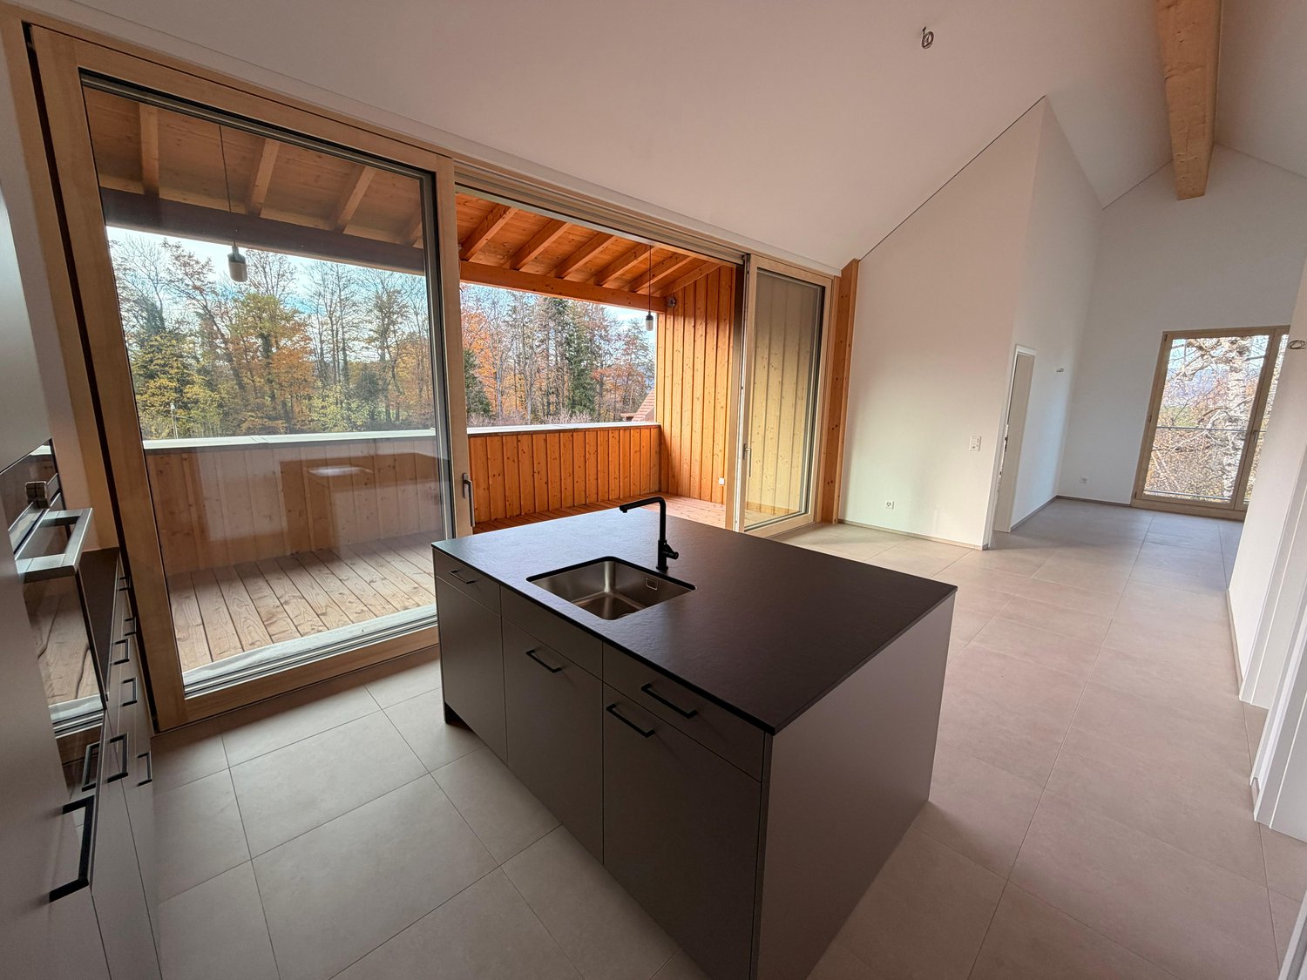
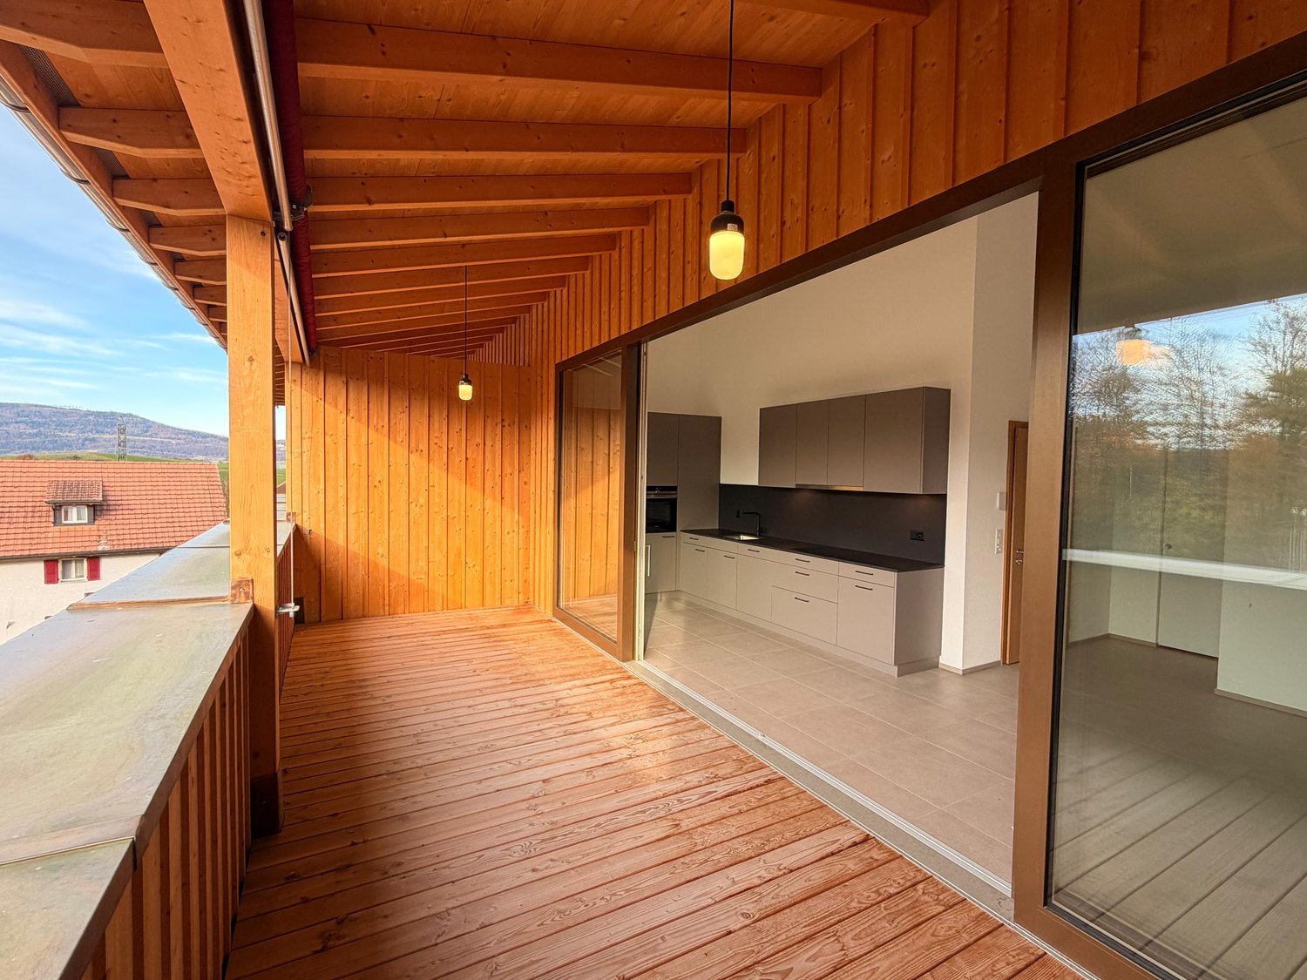
Beautiful 3.5-room new apartment in Châtillon

Only 3 apartments out of 6 available Discover a new apartment located in a modern and well-maintained residential area, in the heart of the charming village of Châtillon. Lot F is an elegant 3.5-room apartment under the roof, offering a net interior area of 95 m², complemented by a loggia of 14.5 m². Through and benefiting from an east, west, and north orientation, it enjoys beautiful brightness and a pleasant living environment throughout the day. The apartment consists of two bedrooms, a bathroom, a guest toilet, a storage room, and a spacious living room with open kitchen. The interior distribution ensures optimal consistency between the spaces and highlights the attic volumes. The entrance leads directly to the dining room and kitchen. A large glass front of 3 meters in height opens onto the loggia and offers an unobstructed view to the west, towards the surrounding fields. The living room extends the kitchen-dining area and creates a generous living space with exceptional volume, sublimated by the apparent timber frame and contemporary architecture. The property is sold with an outdoor parking space, a covered parking space, and a cellar. A shared bicycle storage room completes the services. An ideal apartment for a couple or a small family looking for a new, bright, and comfortable home in a quiet and high-quality environment. Sales brochure on request Contact and visit at 076 574 40 99

Travel time
-
1 / 17
CHF 615,000.–
4 rooms110m² living space
Route de Courtételle 1, 2843 Châtillon

Magnificent 4-room new apartment in Châtillon

For sale – Lot E, La Tuilière in ChâtillonOnly 3 apartments left out of 6Discover an exceptional new apartment located in a modern and carefully maintained residential area, in the heart of the charming village of Châtillon.Lot E is a spacious 4-room apartment under the roof, offering a net interior surface area of 110 m², complemented by a 17 m² loggia. Through and ideally oriented east, west, and south, it benefits from optimal sunlight throughout the day.The apartment consists of two bedrooms, an open office, a bathroom, a guest toilet, two storage rooms, and a large living room with an open kitchen. The central area distributes the spaces harmoniously, ensuring a fluid circulation and a beautiful internal coherence.The living room opens onto a large 3-meter high glass front, providing access to the loggia and offering an unobstructed view to the west, towards the surrounding fields. The south-facing living room is enhanced by a stove, reinforcing the warm atmosphere of the apartment. The existing roof structure is highlighted and perfectly integrated into a contemporary architecture, creating an exceptional and bright volume.The property is sold with an outdoor parking space, a covered parking space, and an attic. A shared bicycle storage room completes the amenities.An ideal apartment for those looking for a new, bright, and spacious property in a peaceful and high-quality environment.Sales brochure on requestContact and visit at 076 574 40 99

Travel time
-
1 / 30
CHF 669,000.–
5.5 rooms119m² living space
Sous Maichereux 10, 2800 Delémont

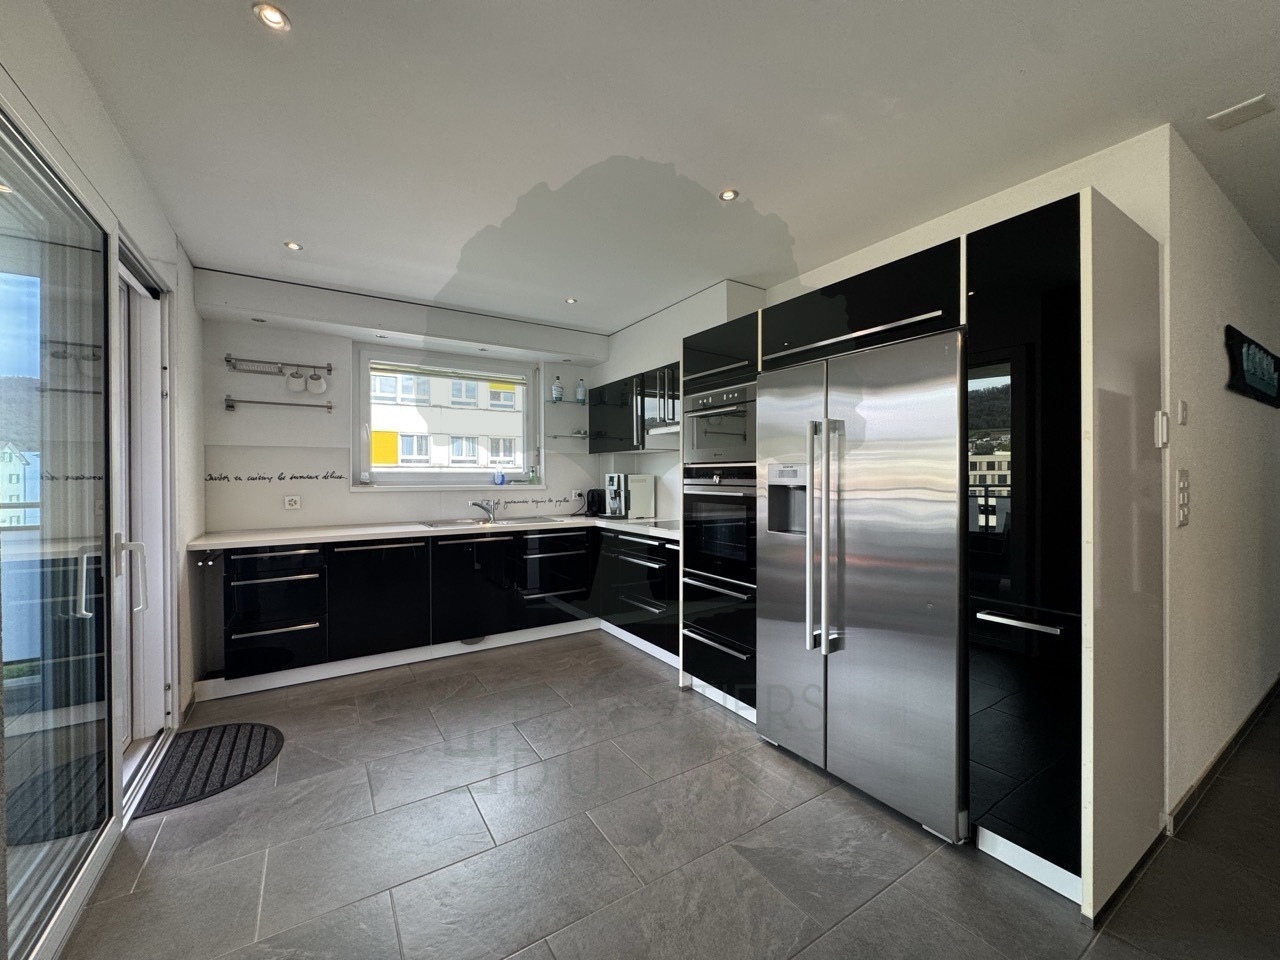
ARI-262 - Magnificent ground floor with 5.5 rooms in a two-unit house

A warm and bright living space As you enter, you will be seduced by the volumes and the vast, over 40 m2 living room with an elegant fireplace, opening onto a modern and convivial kitchen. The sleep and wellness area The apartment has 3 beautiful, bright bedrooms. For your comfort, you will enjoy two high-end private bathrooms: one equipped with a relaxing whirlpool bathtub and the other with a massage jet shower. Exceptional outdoor areas You will enjoy a beautiful, 17 m2 terrace, covered by an electric sunshade, giving access to a large, 517 m2 lawn and tree surround, surrounding the property. A true haven of peace with an unobstructed view of the surrounding mountains. Interior Ground floor (119 m2 living area) • Entrance hall with vestibule of 3.40 m2; • Living room with fireplace and dining room of 40.30 m2; • Kitchen of 10.60 m2; • Bedroom distribution of 5.10 m2; • Bedroom 1 of 13.40 m2; • Bedroom 2/Office of 10.90 m2; • Bedroom 3 of 11.20 m2; • Winter garden of 9.90 m2; • Glazed area with access to the winter garden of 6 m2; • Bathroom with WC and whirlpool bathtub of 4.40 m2; • Bathroom with WC and massage jet shower of 3.80 m2; Basement (16.20 m2) • Laundry room of 8.30 m2; • Basement of 7.90 m2. Exterior • Terrace of 17 m2 with electric sunshade; • Lawn and tree surround around the property of 517 m2. Annexes • Garage of 19.40 m2 with automatic door; • 1 outdoor parking space in front of the garage; • 2 outdoor parking spaces for visitors. Annual charges Annual charges 2025 Common charges (PPE) • Electricity of CHF 362.00; • Maintenance subscription for the burner of the heating system of CHF 445.00; • Cleaning of the heating system of CHF 210.00; Annual share for an apartment of CHF 508.50.Ground floor apartment • Water of CHF 422.00; • Electricity of CHF 845.00; • Gas of CHF 1'300.00. Total annual charges for 2025 of CHF 3'075.50, i.e. CHF 256.30 per month for the ground floor apartment.

Travel time
-
1 / 30
CHF 669,000.–
5.5 rooms119m² living space
Sous Maichereux 10, 2800 Delémont

ARI-262 - Magnificent ground floor with 5.5 rooms in a two-apartment house

A warm and bright living space From the entrance, you will be seduced by the volumes and the large, over 40 m2 living room with an elegant fireplace, opening onto a modern and convivial kitchen. The sleep and wellness area The apartment has 3 beautiful, bright bedrooms. For your comfort, you will enjoy two private bathrooms with high standards: one with a relaxing whirlpool bathtub and the other with a shower with massage jets. Exceptional outdoor areas You will enjoy a beautiful, 17 m2 large terrace, covered by an electric sunshade, giving access to a large, 517 m2 lawn and tree garden surrounding the property. A true haven of peace with an unobstructed view of the surrounding mountains. Interior Ground floor (119 m2 living area) • Entrance hall with vestibule of 3.40 m2; • Living room with fireplace and dining room of 40.30 m2; • Kitchen of 10.60 m2; • Bedroom distribution of 5.10 m2; • Bedroom 1 of 13.40 m2; • Bedroom 2/Office of 10.90 m2; • Bedroom 3 of 11.20 m2; • Winter garden of 9.90 m2; • Glazed area with access to the winter garden of 6 m2; • Bathroom with WC and whirlpool bathtub of 4.40 m2; • Bathroom with WC and shower with massage jets of 3.80 m2; Basement (16.20 m2) • Laundry room of 8.30 m2; • Basement of 7.90 m2. Exterior • Terrace of 17 m2 with electric sunshade; • Lawn and tree garden around the property of 517 m2. Annexes • Garage of 19.40 m2 with automatic door; • 1 outdoor parking space in front of the garage; • 2 outdoor parking spaces for visitors. Annual charges Annual charges 2025 Common charges (PPE) • Electricity of CHF 362.00; • Maintenance subscription for the heating boiler of CHF 445.00; • Cleaning of the heating boiler of CHF 210.00; Annual share for an apartment of CHF 508.50.Ground floor apartment • Water of CHF 422.00; • Electricity of CHF 845.00; • Gas of CHF 1'300.00. Total annual charges 2025 of CHF 3'075.50, i.e. CHF 256.30 per month for the ground floor apartment.

Travel time
-
1 / 22
CHF 1,150,000.–
8.5 rooms
Rue Clos-Girard 115, 2854 Bassecourt

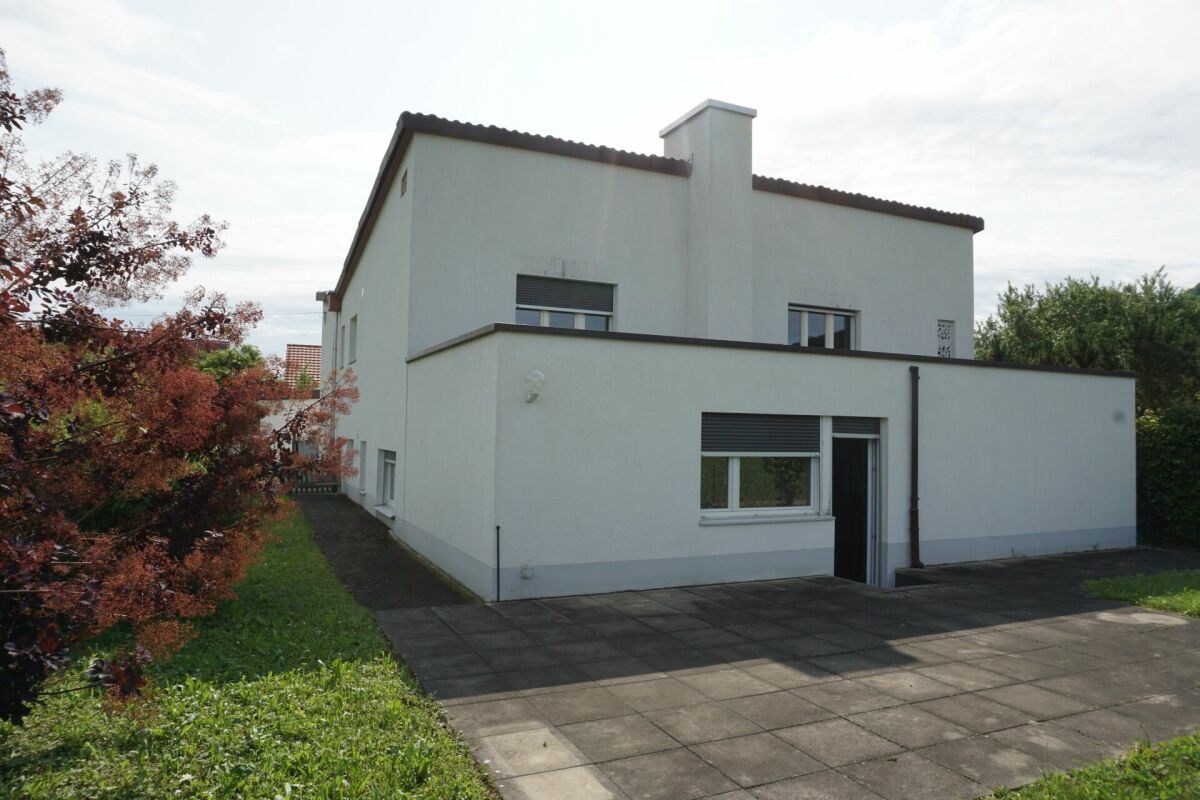
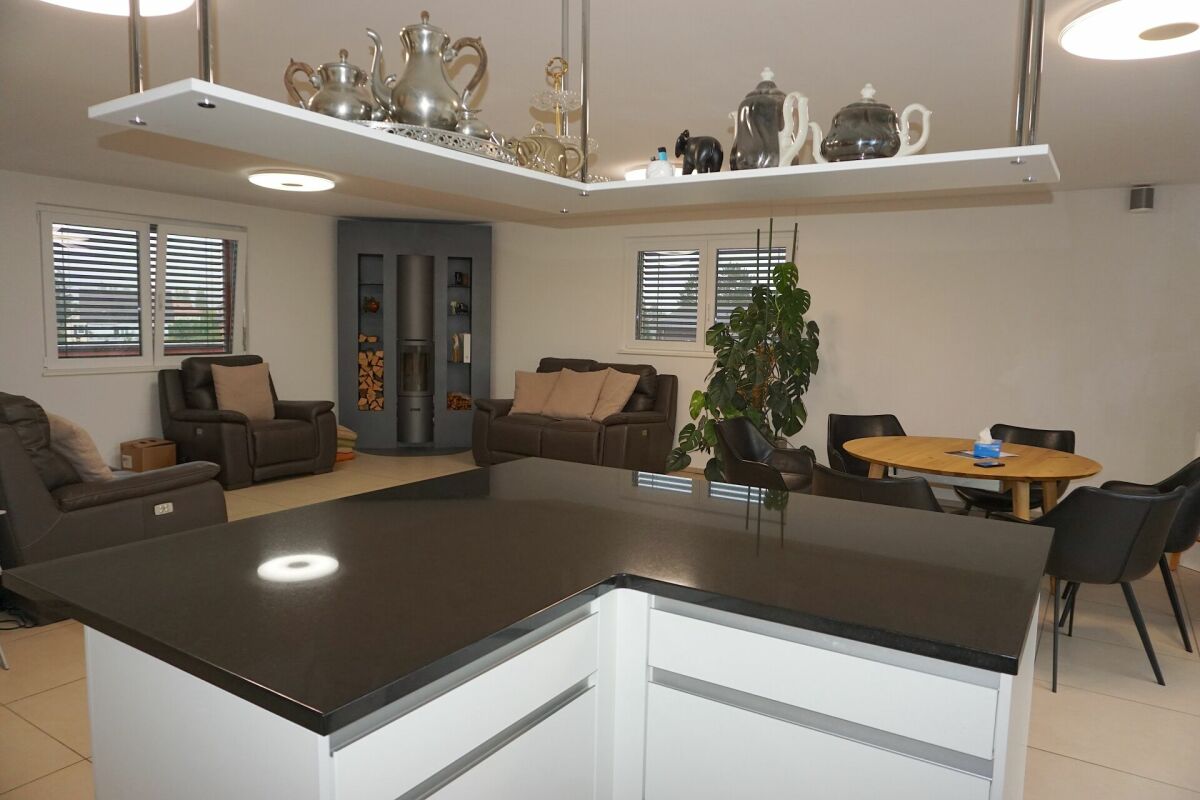
ARI-140 - Mixed-use building with a large 8.5-room house and offices and workshops

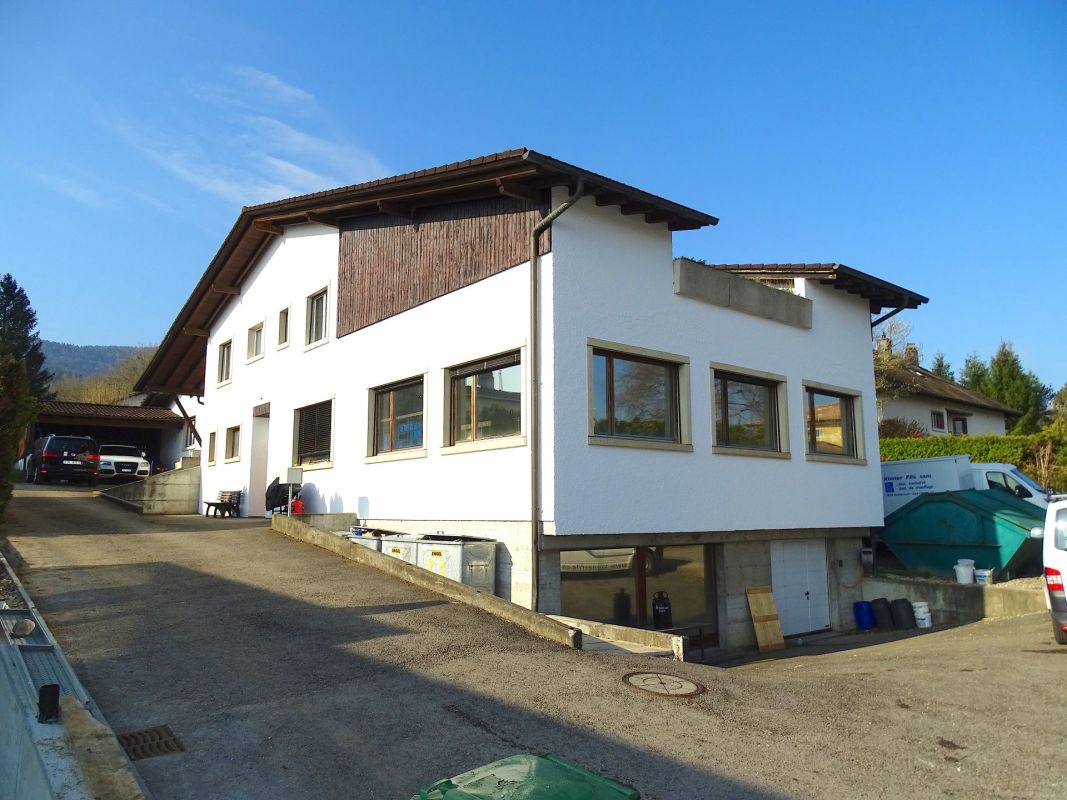
Large house with 8.5 rooms and office and workshop space On a plot of 1'551 m2, this large, individual 8.5-room house, built in 1979 and renovated in 2018, will charm you.With its garden and southwest-facing terrace, you enjoy optimal sunlight all day.A few minutes' walk from green spaces and forests, the center and its shops, as well as the CFF train station. Mixed residential and commercial use - 8.5-room apartment and commercial space Your apartment with modern, open-plan kitchen and central island, opening onto the living room with large French fireplace and dining room; the exposed beams add style and warmth to this 8.5-room living space with over 300 m2. The commercial area is no less impressive, with a space offering over 280 m2 for offices and workshops, as well as a garage.The apartment is currently rented for CHF 2'500.00 per month, including charges.The offices and workshops are also rented for CHF 1'500.00 per month, including charges. Apartment ApartmentGround floor • Entrance hall-vestibule of 18.70 m2, • Large room 1 of 19.90 m2, • Open-plan kitchen to living room of 18 m2, • Living room of 46.80 m2, • Separate WC of 2.10 m2 (vestibule), • Open, south-facing terrace of 31.80 m2. Mezzanine • Distribution to the 4 rooms of 12 m2, • Room 2 of 14.20 m2, • Room 3 of 17.20 m2 and dressing room of 3.70 m2, • Room 4 of 12.20 m2 and dressing room of 3.70 m2, • Room 5 of 8.90 m2, • Bathroom with bathtub of 5.60 m2,Bathroom with shower of 2.90 m2, • North-facing terrace under the roof of 14.40 m2. On the upper floor • Gallery-mezzanine of 15.50 m2, • Room 1 on the upper floor of 34.50 m2 and storage room of 3.90 m2, • Room 2 on the upper floor of 21.90 m2, • WC-shower of 7.80 m2. For a living area of approximately 300 m2Basement • Shelter of 10.60 m2, • Laundry room with machine column of 24 m2, • Room 1 of 9.50 m2, • Room 2 of 11.70 m2 (heating room), • Room 3 of 15.50 m2, • Distribution 20 m2. Commercial area Offices - workshops - storage • Workshop 1 of 56.70 m2, • Workshop 2 of 32.10 m2, • Storage 1 of 35 m2, • Storage 2 of 25.80 m2, • Offices of 16.90 m2, • Break room of 16.80 m2, • Changing room and double WC of 10.40 m2. For a living area of approximately 285 m2Total living area of 585 m2

Travel time
-
1 / 13
CHF 860,000.–
1 room270m² living space
Rue du 23-Juin 17, 2800 Delémont

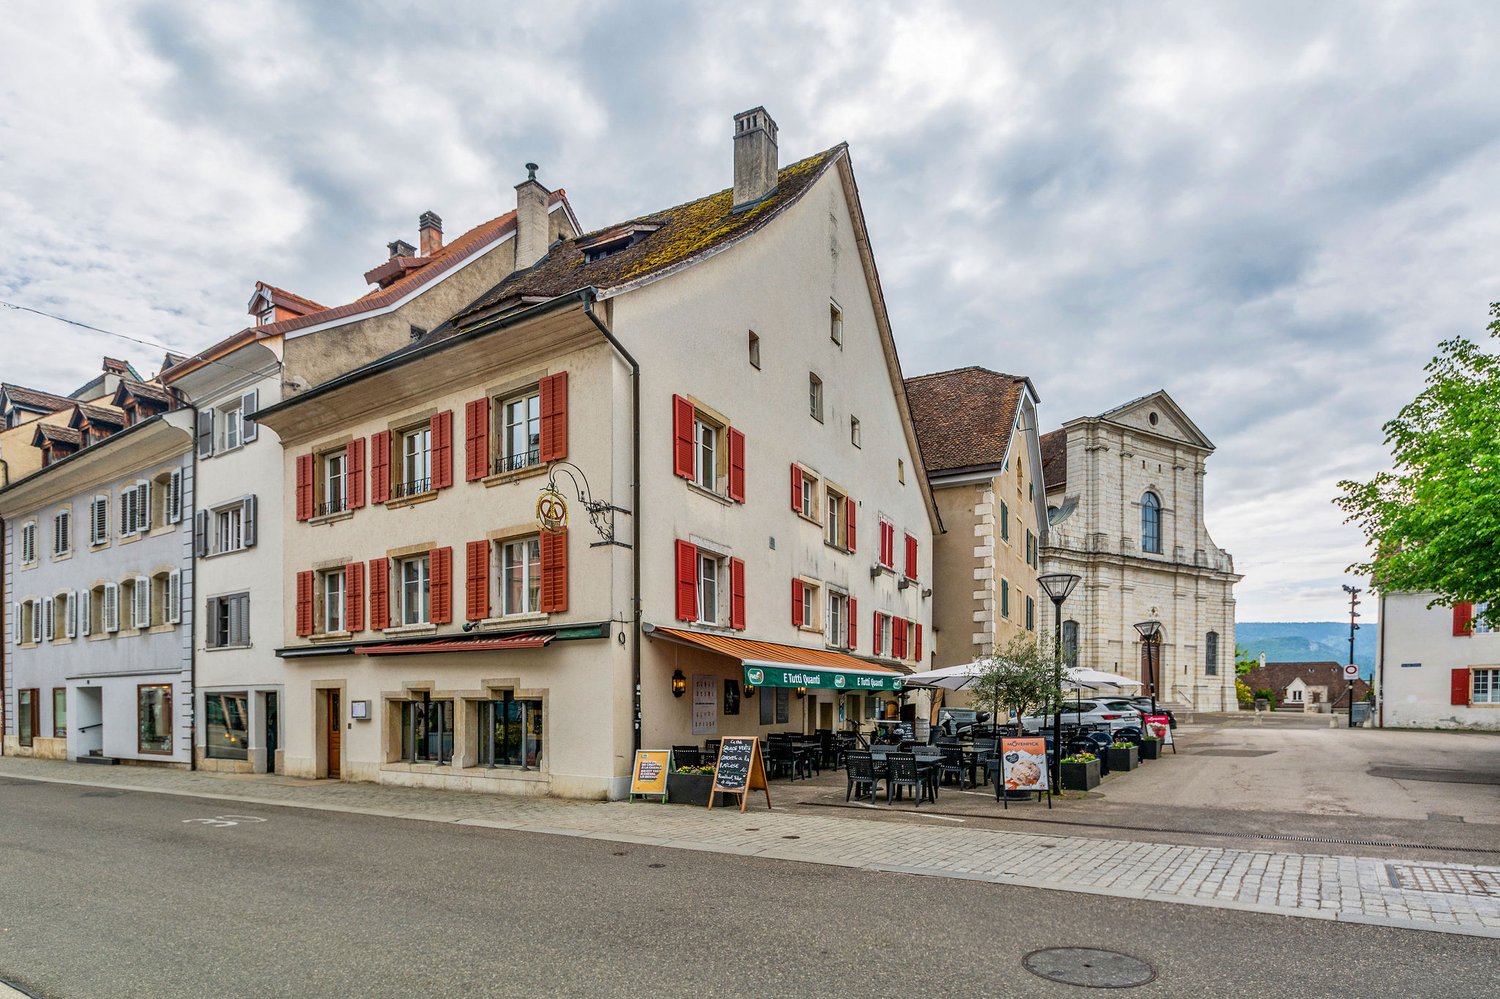
Mixed building in the city center of Delémont

Mixed building with apartments and commercial spaces on a plot of 159 m2.Located in Delémont, in the heart of the old town and close to all amenities, this rental building of approximately 270.83 m2 on 4 floors consists of:On the ground floor, a restaurant of approximately 123.16 m2, including: • 1 café-restaurant of approximately 58.86 m2 with bar • 1 professional kitchen of approximately 19.53 m2 • 1 cellar of approximately 11.52 m2 On the 1st floor, a commercial space of approximately 72.14 m2, which can be converted into an apartment, including: • 1 staircase of approximately 13.44 m2 • 1 sanitary room of approximately 6.49 m2 with double WC and sink • 1 office of approximately 32.39 m2 with fireplace (to be renovated) • 1 office of approximately 19.88 m2 • 1 storage room of approximately 8.25 m2 • 1 storage room of approximately 5.13 m2 • 1 technical room of approximately 4.32 m2 On the 2nd floor, a 4.5-room apartment of approximately 108.79 m2, including: • 1 distribution hall of approximately 4.83 m2 • 1 distribution hall of approximately 3.52 m2 • 1 kitchen of approximately 9.50 m2 • 1 living room of approximately 31.10 m2 with fireplace (to be renovated) • 1 dining room of approximately 12.90 m2 • 1 parental bedroom of approximately 14.70 m2 • 1 bathroom of approximately 4.53 m2 with bathtub, WC and double sink • 1 bedroom of approximately 13.77 m2 • 1 shower and laundry room of approximately 5.30 m2 with shower, WC and sink • 1 storage room and cellar of approximately 8.64 m2 In the attic of approximately 249.61 m2, which can be converted, there are: • 1 staircase of approximately 10.75 m2 • 1 attic of approximately 133.27 m2 • 1 attic of approximately 69.72 m2 • 1 attic of approximately 46.62 m2 Municipality of Delémont (www.delemont.ch)The Jura capital with almost 13,000 inhabitants, the city of Delémont, is the largest agglomeration in the canton of Jura.The people of Delémont have all the necessary amenities for everyday life and all stages of life. A large number of cafes, restaurants and bars also allow residents to meet and spend good times in a convivial atmosphere.The prosperity of the city is ensured by economic and industrial development. The proximity to Basel allows Delémont to benefit from numerous synergies in various fields of activity.Delémont has a rich association life with numerous cultural and sports associations. The city's leisure offer is also a highlight: disco, bowling, cinema and recently the brand new Théâtre du Jura, to name just a few.Lovers of history and architecture will also find their happiness in discovering the charm of Delémont's old town.

Travel time
-
1 / 13
CHF 630,000.–
4.5 rooms137m² living space
Rue du Temple 89, 2800 Delémont

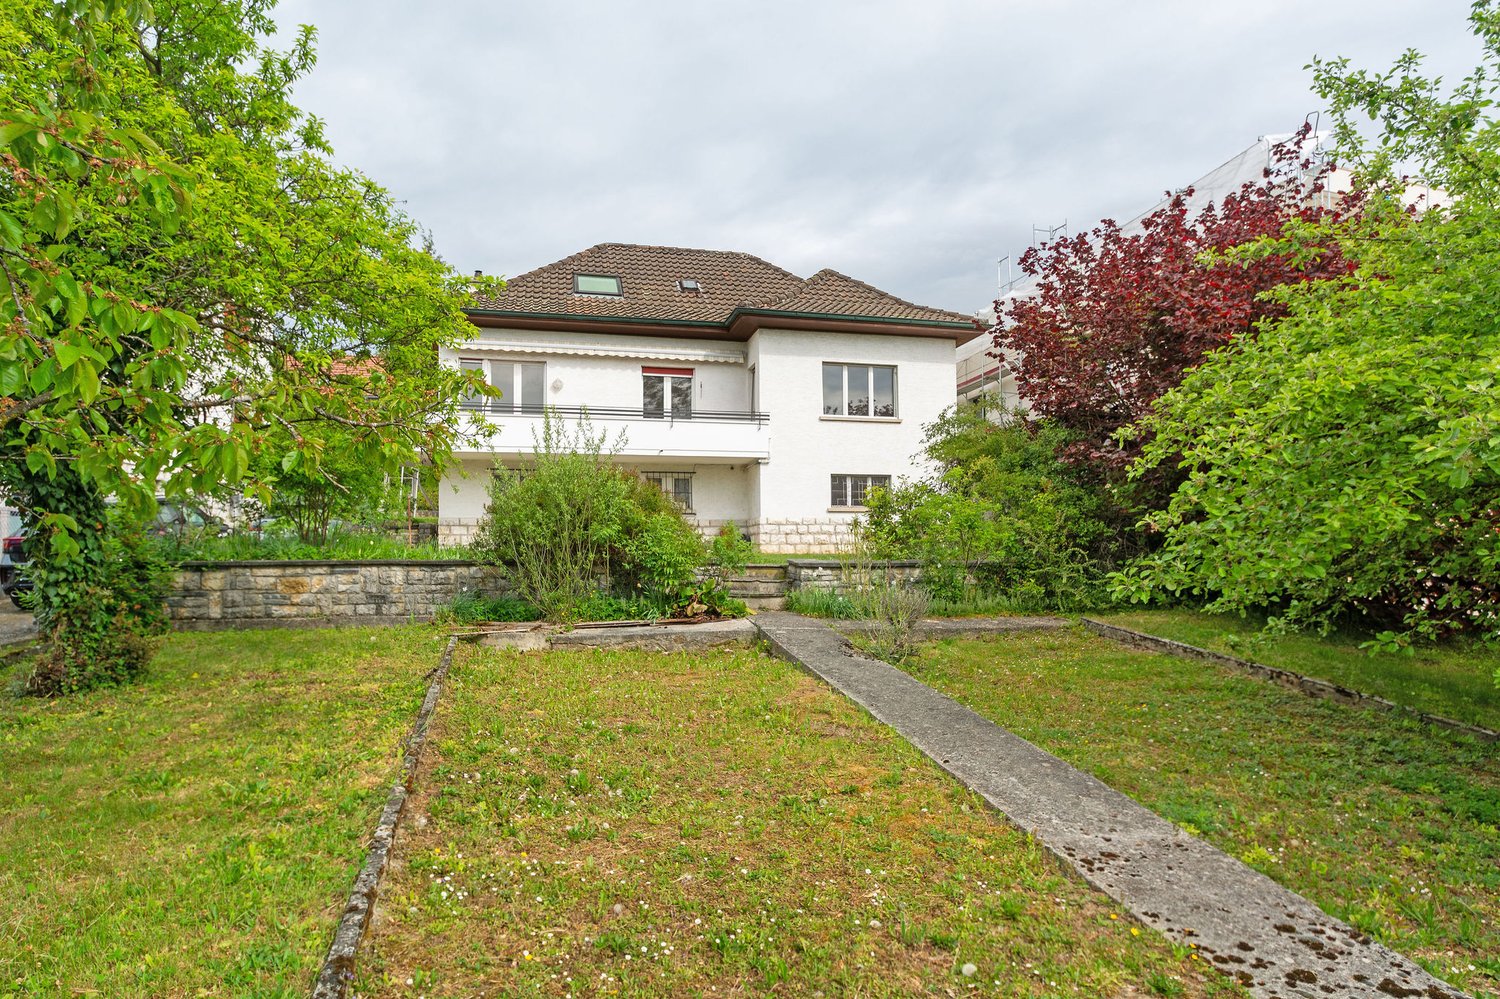
Charming 4.5-room family house in Delémont

Beautiful 4.5-room family house on a lovely plot of 701 m2.Located in a quiet residential area in Delémont, close to the city center and all amenities, this house of approximately 137.34 m2 on 3 floors includes:On the upper floor • 1 covered entrance of approximately 1.88 m2 • 1 distribution corridor of approximately 10.12 m2 • 1 kitchen of approximately 11.57 m2 • 1 living-dining room of approximately 23.97 m2 with fireplace and access to a balcony of approximately 14.71 m2 with a beautiful open view • 1 parental bedroom of approximately 19.53 m2 with access to a balcony of approximately 14.71 m2 • 1 bedroom of approximately 11.78 m2 • 1 bathroom of approximately 3.40 m2 with bathtub, WC and sink On the lower floor • 1 entrance hall and distribution corridor of approximately 15.91 m2 • 1 bedroom of approximately 18.45 m2 • 1 laundry room and heating room of approximately 11.70 m2 with shower • 1 cellar of approximately 10.92 m2 • 1 garage of approximately 14.72 m2 In the attic • 1 attic of approximately 81.40 m2, which can be converted and currently contains a non-heated room Completed by the following amenities: • garden gazebo • access to the garage offering parking spaces • lawn and trees on the plot • various ornamental plants Municipality of Delémont (www.delemont.ch)The Jura capital with nearly 13,000 inhabitants, the city of Delémont is the largest agglomeration in the Jura canton.The inhabitants of Delémont have all the necessary amenities for daily needs and all stages of life. A large number of cafes, restaurants, and bars allow residents to meet and spend good times in a convivial atmosphere.The city's prosperity is ensured by a growing economic and industrial development. The proximity to Basel allows Delémont to benefit from numerous synergies in various fields of activity.Delémont has a rich associative life with many cultural and sports associations. The city's leisure offer is also a strong point: disco, bowling, cinema, and recently the brand new Jura Theater, to name a few.History and architecture enthusiasts will also find their happiness by discovering the charm of Delémont's old town.

Travel time
-
1 / 31
CHF 290,000.–
11 rooms227m² living space
Les Obermattes 12, 2828 Montsevelier

Large building to renovate, comprising 2 apartments with 5.5 rooms

Les Obermattes 12, 14 and 15a in MontsevelierThis large building, which in reality consists of 2 separate houses, has the chance to exploit an excellent potential.Les Obermattes 12 – 5.5 rooms - Living area 106 m² Ground floor: Entrance hall of 6.6 m², fitted and habitable kitchen of 16.6 m², living/dining room of 20.4 m², bathroom of 10 m² with bathtub, sink and toilet equipped with a washing machine.1st floor: 2 communicating bedrooms of 17.2 m² and 10.8 m², distribution hall of 2 m², 2 other communicating bedrooms of 11.4 m² and 10.3 m².2nd floor: Attic with a usable area of 60 m².Les Obermattes 14 – 5.5 rooms - Living area 121 m² Ground floor: Entrance hall of 6.2 m², open room that can be converted into an office or storage room of 7.3 m², fitted and habitable kitchen of 11.9 m², distribution hall of 3 m², living/dining room of 21 m², reduction of 1.5 m², laundry/technical room of 14.7 m² with outdoor access, room of 4 m² with oil tank with a capacity of 1'500 liters.1st floor: Parental bedroom of 14.7 m², bathroom with bathtub, sink and toilet of 3.9 m², distribution hall of 8.5 m², 3 bedrooms of 14.3 m² each.2nd floor: Attic with a usable area of 60 m².Outdoor arrangement2 covered parking spaces for cars of 28 m², bicycle and storage room of 13.8 m², garden shed of 15 m² located in an orchard, nice green area with trees.With its south-facing orientation, it also benefits from guaranteed sunshine throughout the day.

Travel time
-
1 / 20
CHF 950,000.–
184m² living space
Chemin des Romains 4, 2824 Vicques

ARI-236 - House with 2 apartments (4.5 and 3.5 rooms) - Land of 1'134 m2

Apartment with 4.5 rooms (101 m2 living area) - upper ground floor • Entrance and distribution of 14.90 m2; • Living kitchen of 12.60 m2; • Living room of 27.90 m2; • Bedroom 1 of 16.50 m2; • Bedroom 2 of 12.20 m2; • Bedroom 3 of 11 m2 • Bathroom with WC, bathtub and shower of 6.80 m2; • Balcony of 9.60 m2 overlooking the living room; • Terrace of 20 m2 with south orientation. Apartment with 3.5 rooms (83 m2) - lower ground floor • Entrance with built-in wardrobes of 11.30 m2; • Distribution of 5.60 m2; • Living kitchen of 15.40 m2; • Living room on half-floor of 17 m2; • Bedroom 1 of 16 m2; • Bedroom 2 of 14.40 m2; • Bathroom with WC and shower of 3 m2; • Terrace of 30 m2 with west orientation and overlooking the living room. Lower ground floor • Common distribution/stairwell area of 10.60 m2; • Cellar 1 of 6 m2; • Cellar 2 of 8.90 m2; • Technical room-heating of 5 m2; • Laundry room of 5.10 m2; • Garage of 20 m2. Surfaces • The total usable area of the house is 244 m2; • The usable area of the apartments is 184 m2, of which • Apartment with 4.5 rooms of 101 m2; • Apartment with 3.5 rooms of 83 m2. Outdoor area • 2nd garage (separate with storage room) of 22.20 m2; • Parking for 3 to 4 vehicles. Renovations/Improvements • 1986: Extension of the building on the west side; • 2014: Renovation of the roof; • 2015: Complete renovation of the house (kitchens; bathrooms; floor; walls; windows; electricity ...(except heating system)); • 2020: New outdoor facilities, plantings; • 2022: Installation of a heat pump (air/water); • 2022: Sanitation of the underground oil tank. Rental income • The apartment with 3.5 rooms on the lower ground floor is rented for CHF 1'400.00 per month, i.e. CHF 16'800.00 per year. This offers a very interesting return and allows for a significant reduction in the costs of the property in the event of a purchase. • A rental of the apartment with 4.5 rooms on the upper ground floor is also possible, at a price of CHF 1'730.00 per month, i.e. CHF 20'760.00 per year. In the event of renting both apartments, the monthly rental income is CHF 3'130.00, i.e. CHF 37'560.00 per year.

Travel time
-

Suggested properties for you based on search results