199 results - Property for buy in District Emmental
1 / 8
CHF 343,500.–
3.5 rooms70m² living space
Waldeckstrasse 15, 3315 Bätterkinden

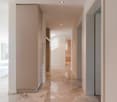
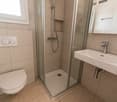
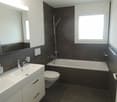
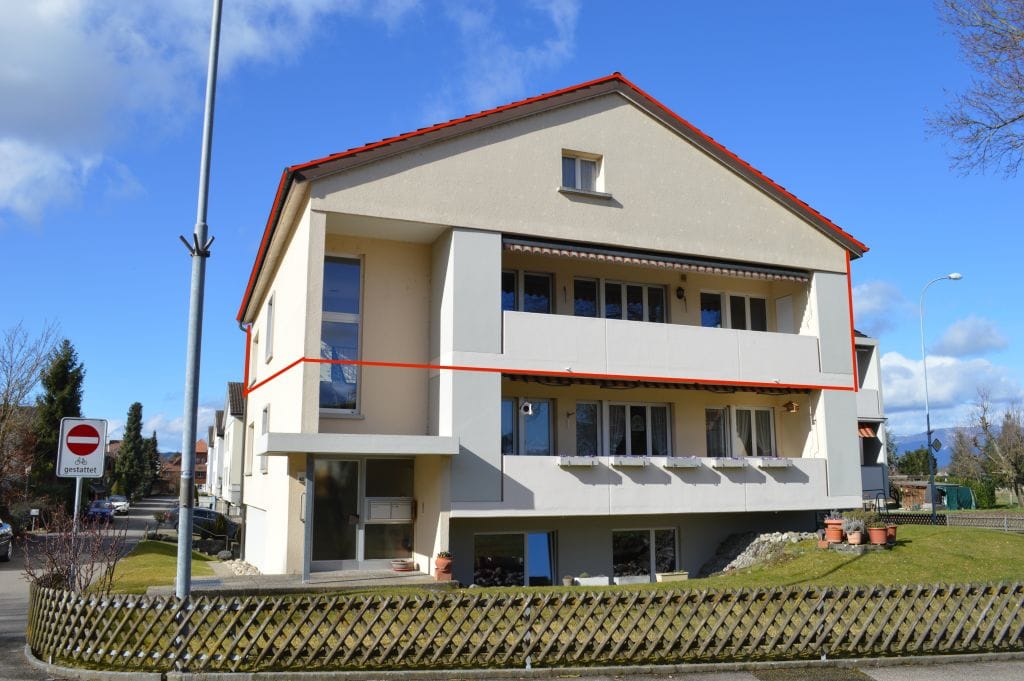
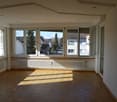
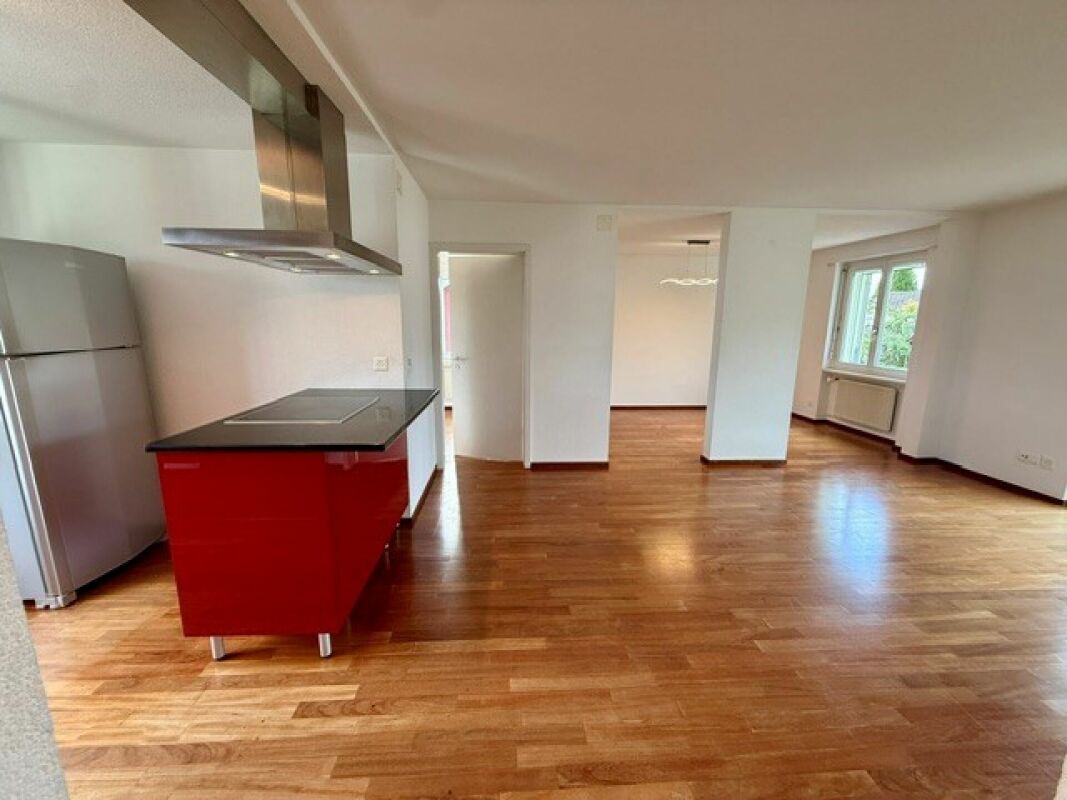
Bright 3.5-room apartment

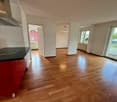
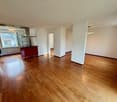
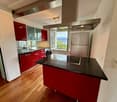
3.5-room apartment on Waldeckstrasse in Bätterkinden Located at Waldeckstrasse 15 in Bätterkinden, this well-maintained 3.5-room apartment is situated on the 1st floor of a residential building from 1953. The property was renovated in 2017 and presents itself in a correspondingly well-maintained condition. With its clear room structure and practical location, the apartment is suitable for different living needs in everyday life.Apartment and ExpansionThe apartment has 3.5 rooms and a bathroom. The floor plan offers a manageable and well-utilizable living space that can be functionally furnished. The renovation in 2017 contributes to the fact that the rooms present themselves in a modern, well-maintained framework. Living on the 1st floor creates a pleasant distance from the street and is easy to handle in daily use.Heating is provided by gas. This type of heating ensures an established and proven heat supply to the apartment.LocationThe address at Waldeckstrasse 15 in 3315 Bätterkinden offers a location with short distances to important everyday amenities. Bätterkinden train station is approximately 323 meters away and provides a practical connection to public transportation. For daily shopping, the Coop Supermarket Bätterkinden is located at a distance of about 615 meters. The Kita Chrötli is also easily accessible at a distance of around 482 meters.Thus, central facilities for daily needs are available in a pleasant proximity, which noticeably simplifies everyday life. The combination of living location, accessibility, and existing infrastructure makes the apartment a functional option for people who value well-organized paths.Facts at a Glance • 3.5-room apartment • 1st floor • 1 bathroom • Year of construction 1953 • Renovation 2017 • Gas heating • Train station at 323 m distance • Coop at 615 m distance A well-maintained apartment with a clear structure, renovated appearance, and easily accessible surroundings at an established address in Bätterkinden.

Travel time
-
1 / 6
CHF 855,000.–
5.5 rooms172m² living space
Zürich-Bernstrasse 19, 3429 Höchstetten

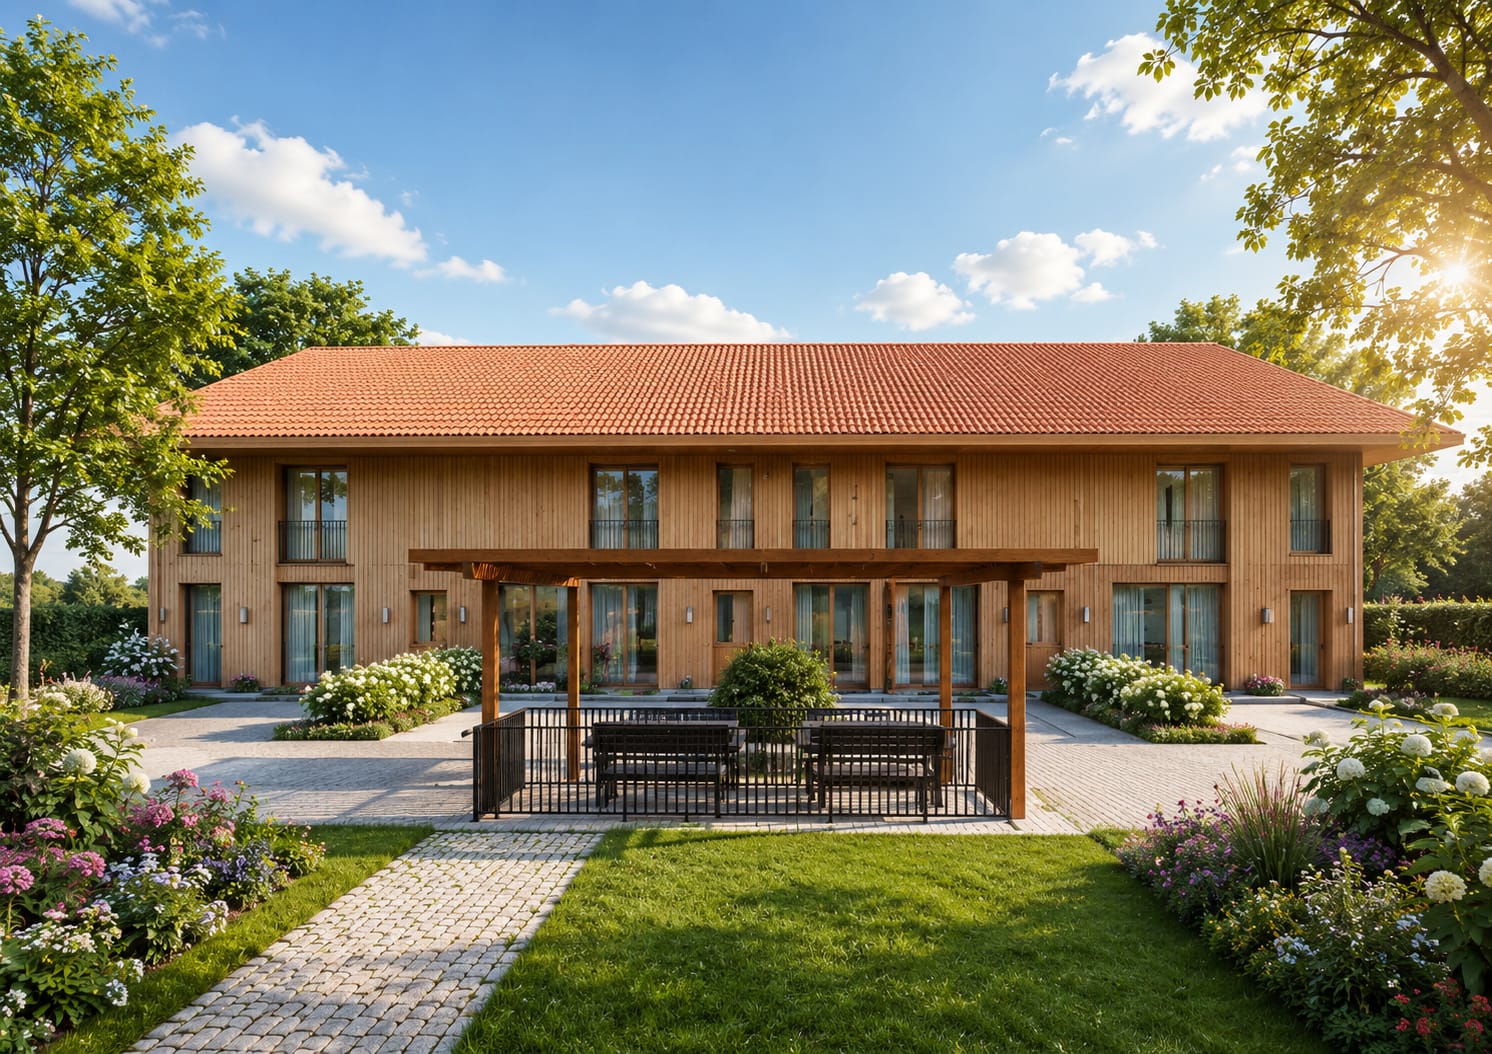
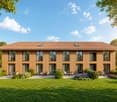
5.5-room row house with garden & terrace, Höchstetten

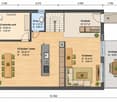
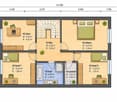
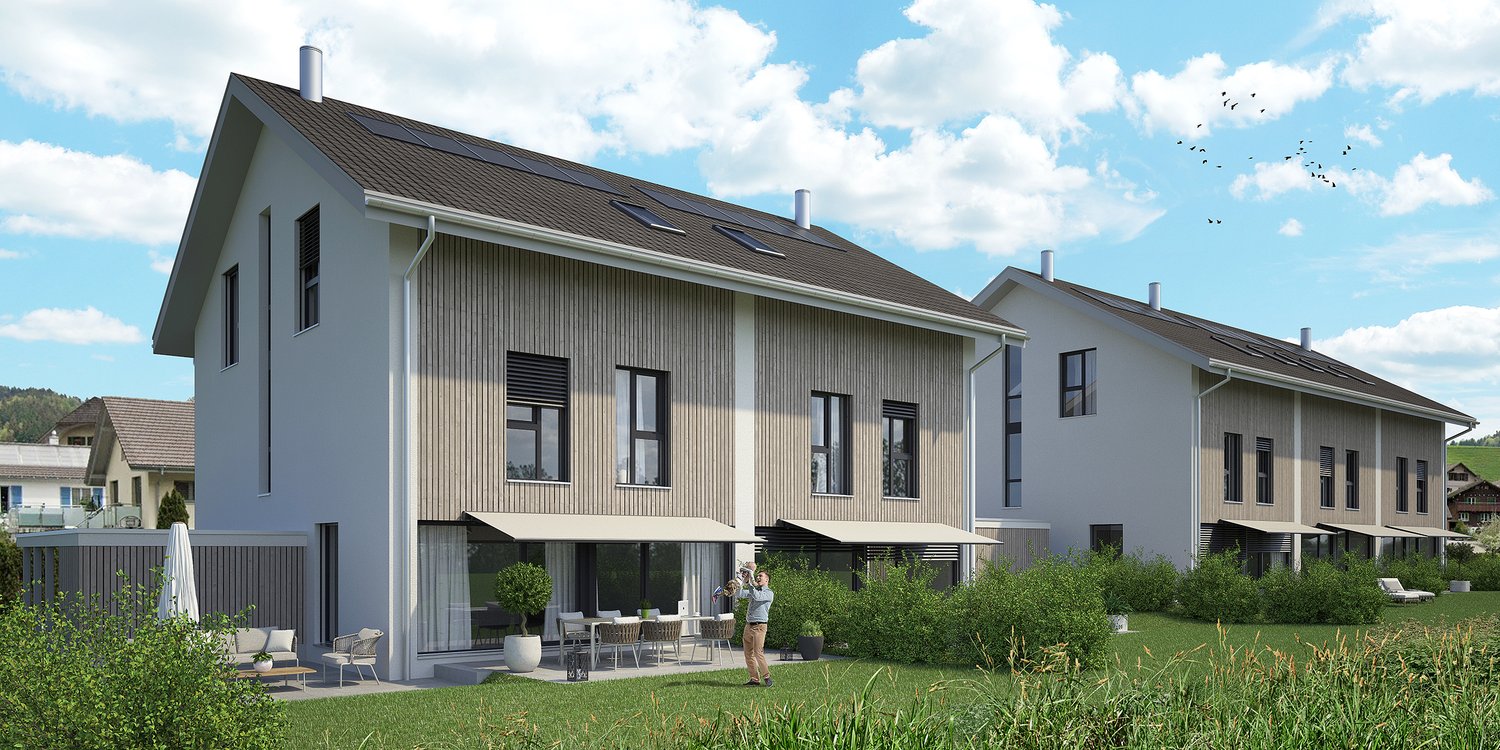
New construction 2027 in Höchstetten BE: This sunny 5.5-room row house combines modern wooden construction with clear architecture and plenty of daylight. Approximately 172 m² of living space, a south-facing terrace (around 20 m²) and a private garden (around 100 m²) create space for relaxed living - with low operating costs thanks to modern house technology.Highlights at a glance • Architecture & Location: Year of construction 2027, wooden facade with tile roof, 2 floors, south-facing, quiet green surroundings • Ground floor plan: Entrance with cloakroom, guest toilet, open kitchen/dining area approximately 28 m² with kitchen island, separate living area approximately 18 m², utility/storage room, direct access to the seating area • Upper floor plan: 3 bedrooms (approximately 14/14/12 m²), additional office/studio approximately 8 m², bathroom with bathtub and shower, separate toilet • Outdoor area: South-facing terrace/seating area approximately 20 m², private garden approximately 100 m², plot approximately 180 m² • Parking: 2 parking spaces for CHF 30,000 extra • Heating & Energy: Air-water heat pump, underfloor heating in all rooms, solar system approximately 20 m² • Key figures: Net living area approximately 172 m², building volume approximately 889 m³ (SIA 416) • Availability & Price: Ready for occupancy from 2027; purchase price CHF 855,000 plus 2 parking spaces Location advantagesAddress: Zürich-Bernstrasse 19, 3429 Höchstetten. Public transport connection via Utzenstorf (S-Bahn towards Bern/Solothurn), quick A1 connection (Kirchberg/Kriegstetten), shopping in Koppigen/Utzenstorf, Emme-Auen and Schloss Landshut for local recreation.Ideal for families and couples who appreciate modern, energy-efficient living with plenty of green space.

Travel time
-
1 / 6
CHF 525,000.–
4.5 rooms110m² living space
Koppigenstrasse 42, 3427 Utzenstorf

Bright 4.5-room apartment with large balcony in Utzenstorf for sale

Utzenstorf BE - bright 4.5-room ownership apartment with large balcony and garageOn the 2nd upper floor (top floor) on Koppigenstrasse 42, you live quietly, sunny and yet centrally: train station, shopping and schools are within walking distance. The clear floor plan offers a bright living/dining room, a separate kitchen, three rooms and two modernized bathrooms (2019). The covered balcony with approximately 20 m² offers a wide view into the green - perfect for enjoying.Highlights • Net living area approximately 80 m² + approximately 30 m² attic (expandable, subject to approval) • 2019: renewed floor coverings; two bathrooms modernized • Gas heating with radiators • Separate garage included in the purchase price • Basement/storage room approximately 8 m² • House built in 1971 with 9 residential units • 20 m² balcony, partially covered and wind-protected • Train station approximately 737 m; A1 connection via Rüdtligen-Alchenflüh approximately 5.2 km Location & Everyday LifeQuiet residential area near fields and village center: Coop/Denner, bus and school in short distance; Emme river and Landshut castle for leisure and relaxation. Good regional and supra-regional connection towards Burgdorf, Solothurn and Bern.SuitabilityIdeal for couples, small families or as a solid capital investment in the Bern-Mittelland.Purchase PriceCHF 525,000 including garage. Available for occupancy by agreement.

Travel time
-
1 / 9
CHF 1,290,000.–
6.5 rooms166m² living space
Dorfstrasse, 3412 Heimiswil

Modern single-family home in Heimiswil with large plot and terrace

Finally home - Welcome to Heimiswil!This unique project offers many advantages: • The existing permit creates a significant advantage during the project phase: You make the selections of the facilities, and then the project can be implemented immediately and construction started. • Detached single-family house including generously sized building land and connection costs • Happy Family house idea individualized • New building in solid construction with fixed price guarantee • Above-average plot size - plenty of space for your ideas • Partial basement • Reduit • Spots in the entrance and kitchen area • Electric shutters throughout the house • Kitchen and laundry room equipped with high-quality V-ZUG appliances • Floor heating and modern air-water heat pump • Kindergarten, primary school, and secondary school are easily accessible. • Idyllic surroundings in the middle of nature and near the Emme • Heimiswil is a beautifully rural recreation area in the Emmental. • Burgdorf can be reached in 5 minutes by car or 10 minutes by bus and offers excellent infrastructure. • With the nearby center of Burgdorf, this residential area offers a connection to the city and at the same time a rural and quiet recreational space directly in front of the door, ideal for families and nature lovers. • We support you from planning to key handover - you have a contact person. • Benefit from over 30 years of construction experience and around 3000 completed single-family homes. Plot area 898 m², floor area 166 m² (of which 153 m² heated), 6.5 rooms, CHF 1'290'000.- Our competent sales team will be happy to advise you and can be reached at 041 545 80 00. We look forward to your contact!

1 / 13
CHF 650,000.–
6.5 rooms135m² living space
3457 Wasen im Emmental
6½ room house with living extension in the village center

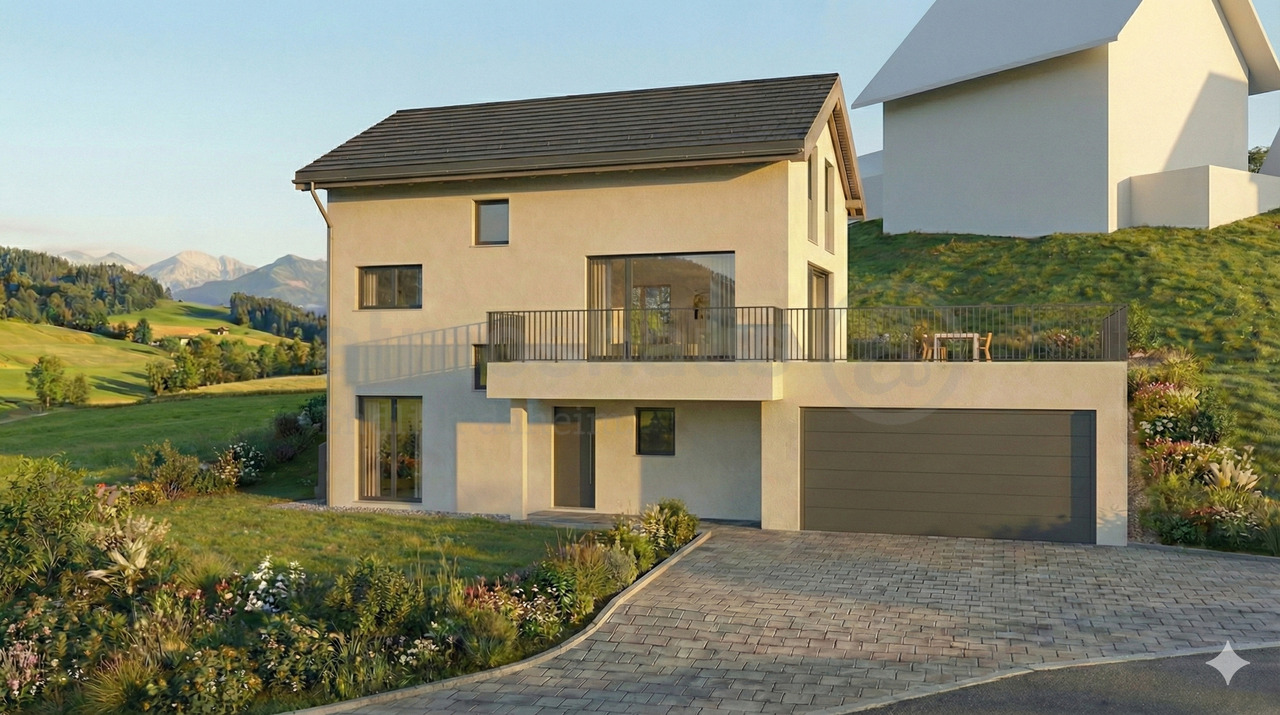
Solid wood construction with two identical floor apartments This 6½ room single-family house at Bahnhofstrasse 10 and 10a in 3457 Wasen im Emmental offers a variety of possibilities for individual living ideas. Whether as a spacious single-family house, as a two-family house, or for all those who are looking for an object with expansion and renovation potential. The freestanding property with the saddle roof was originally built in 1920, technically renewed in 1950, and since 2010, various renovation work has been carried out. On a plot of 453 m² in the central zone, around 135 m² of net living space and a volume of 1037 m are available. Both floors have an identical, cream-colored kitchen with a glass ceramic stove, oven, refrigerator, and wood covering. Both levels also have a bright bathroom with a bathtub and windows. The bathrooms were renovated in 2005. The living rooms convey the authentic, grown character of this house with white panel ceilings and visible wooden structures. On the upper floor, the sloping ceilings create a cozy atmosphere, while the versatile, expanded attic has plenty of daylight. The property is fully basement and has natural and concrete floors, which underline the practical and charming character of the house. The property has been comfortably heated since 2011 via district heating with radiators. The lovingly designed seating area invites you to spend cozy hours outdoors from spring to autumn and enjoy the quiet surroundings. A special highlight is the exceptional garden house, which gives the outdoor area a special atmosphere. This offer is rounded off by four outdoor parking spaces directly in front of the house, which provide additional comfort in everyday life. A house over 100 years old, full of possibilities: whether as a multi-generation house, creative project, or simply as a new home - here in the heart of Wasen, you can arrive directly and shape your life according to your own wishes. Warm welcome to Wasen im Emmental Wasen im Emmental Live close to nature, live family-friendly, and be well-connected. Embedded in the harmonious hill landscape of the upper Emmental, Wasen im Emmental is a charming municipality of the Sumiswald community. Surrounded by green meadows, forests, and wide views, Wasen combines quiet, natural living with good accessibility in the direction of Burgdorf, Bern, Langnau, and Lucerne. Particularly attractive is the close connection to Sumiswald, which, as a regional center, offers a diverse range of services for everyday life: shopping opportunities, gastronomy, health services, sports and leisure facilities, as well as an active club life are located in the immediate vicinity. Families also benefit from a comprehensive educational offer with kindergarten, primary and secondary schools directly in Wasen, as well as further school locations in Sumiswald and Schonegg. Village life in Wasen is characterized by a strong community, lived tradition, and high quality of life. Numerous hiking and cycling trails, the proximity to the Lüderenalp, and the natural surroundings create ideal conditions for relaxation and leisure directly in front of the door. Typical Emmental farmhouses and the cordial atmosphere give Wasen its unmistakable character - a place where people of all ages can feel at home.

1 / 11
CHF 830,000.–
5.5 rooms
Obere Wegmattestrasse 2, 3555 Trubschachen

Modern 5.5-room maisonette apartment - like a semi-detached house in a quiet, natural location!

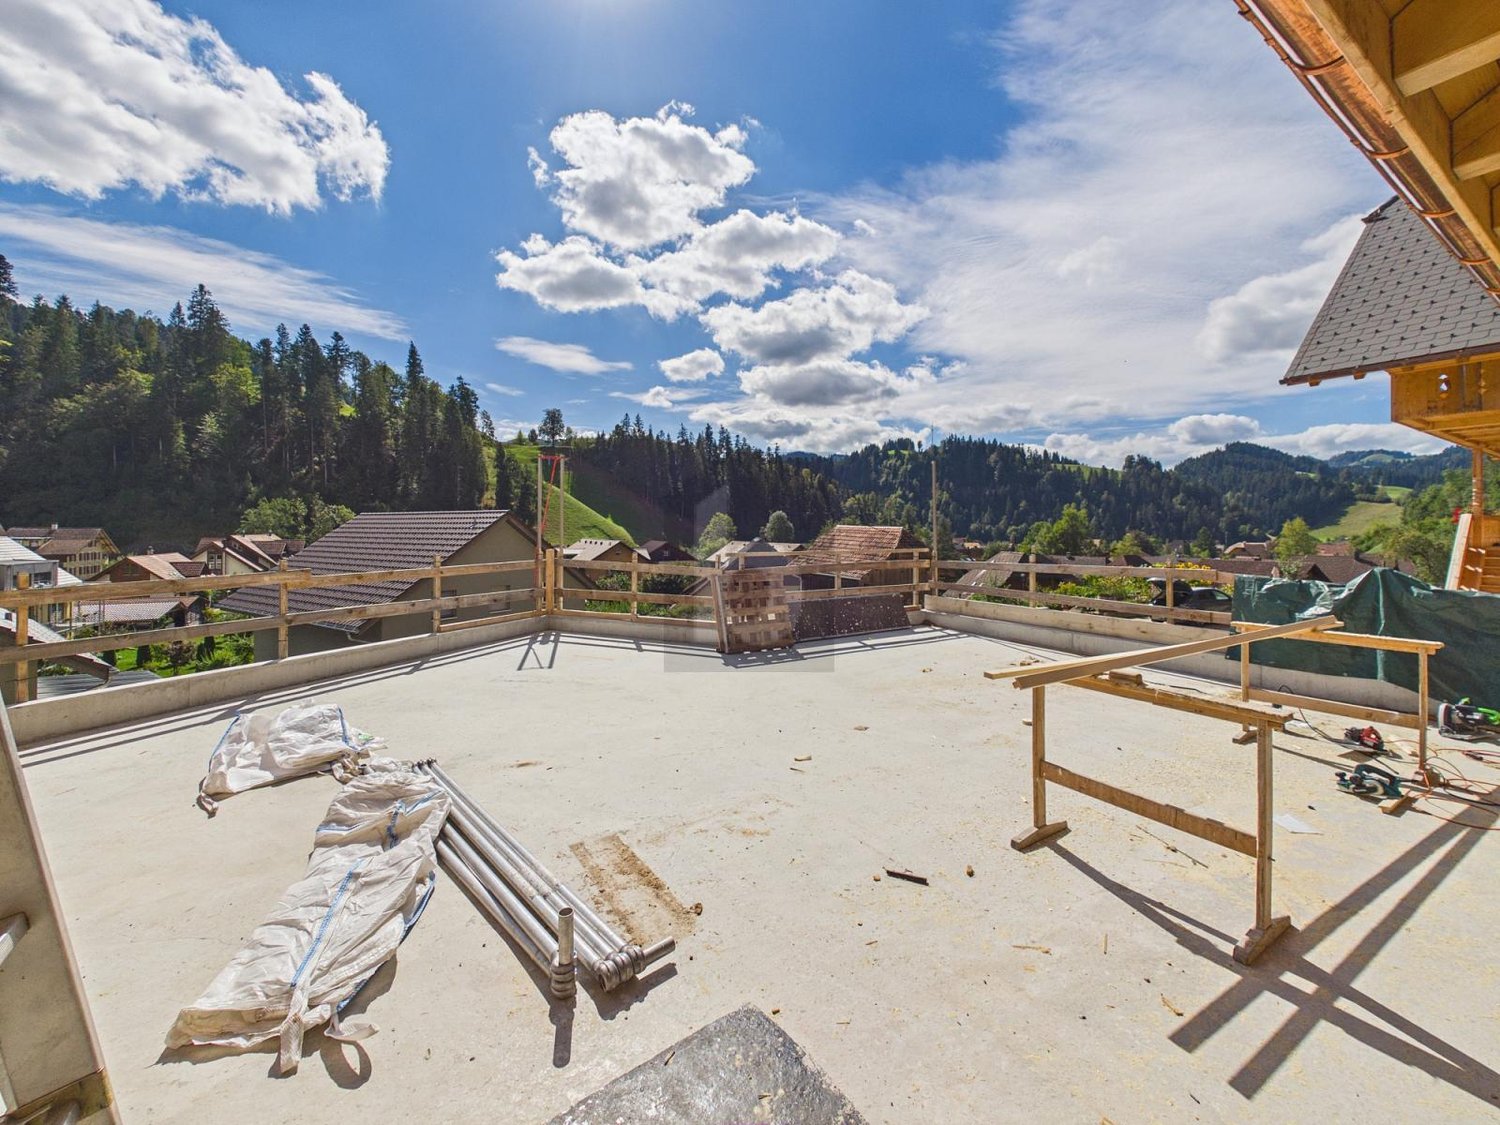
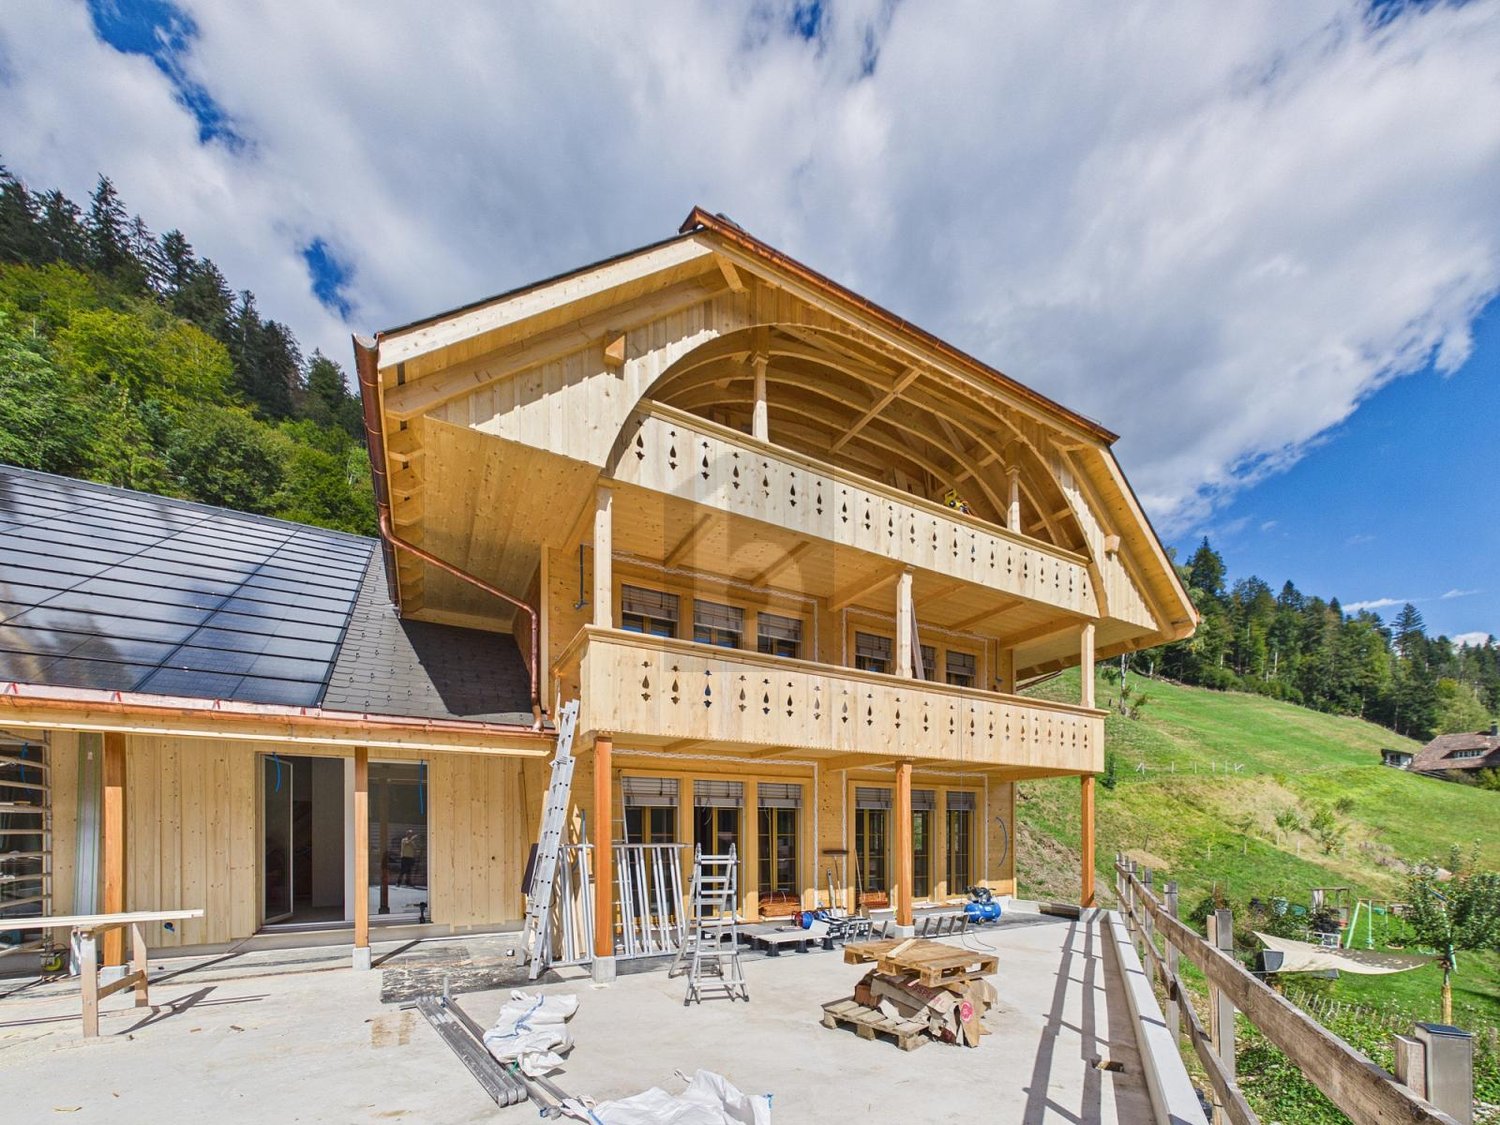
FOR SALE NEW BUILDING Trubschachen - apartments in a quiet, natural location! 5.5-room maisonette apartment on the ground floor and 1st upper floor - like a semi-detached house (apartment 2) Gross floor area: 142 m² Sales price: CHF 830,000.- Your advantages • Living like in a semi-detached house • Maisonette apartment over two floors • Entrance on the ground floor with direct access to the outdoor area • Second entrance on the 1st upper floor, accessible via the common elevator or staircase of the house • Ground floor: large 23 m² terrace with generous lawn for private use and outdoor storage room • 1st upper floor: large balcony with 23 m² and large outdoor storage room • Design wishes can be considered depending on the possibility • Carport parking spaces can be purchased separately • Railway station can be reached in 8 minutes on foot • Direct connections with the RegioExpress (fast train) to Bern and Lucerne • Shopping opportunities (Volg, bakery, station shop) are 8 minutes' walk away • Recreational areas of the Trub and Ilfis rivers are in the immediate vicinity • Schoolhouse can be reached in 7 minutes on foot In this property, another apartment is for sale - the key data are listed below. 3rd upper floor • Exclusive and spacious attic 4.5-room apartment, GFA 143 m², CHF 990,000.- (apartment 5)

Travel time
-
1 / 7
CHF 445,000.–
2.5 rooms56m² living space
Schulstrasse 4, 3414 Oberburg

Living with style

Welcome to Oberburg - where urban comfort and rural tranquility blend harmoniously.On the sunny Schulstrasse, a modern new construction project is emerging with 16 stylishly designed condominiums and 18 parking spaces. Whether for couples, families, or those seeking peace - every stage of life finds the right space here.Timeless architecture and sustainable constructionClear lines, high-quality materials, and a conscious use of resources characterize the architectural concept. The building meets modern construction standards and is equipped with a photovoltaic system and a heat pump.Living with quality and comfortAll apartments impress with well-thought-out floor plans, spacious balconies or garden seats, elegant parquet or tile floors, and modern kitchens with natural stone countertops. An elevator leads directly to the basement, where individual cellar compartments and the parking garage are located.Experience community - enjoy natureA special highlight is the communally usable garden with a playground - ideal for children, barbecue evenings, or relaxed hours in a deck chair. The offer is complemented by covered bicycle parking with charging stations and the proximity to shopping facilities, school, public transport, and the Emme - the local insider tip for sports and recreation.Choose a home that not only delights today - but is also built for tomorrow.Here you can see an overview of the available apartments:2.5-room apartments: 1 available3.5-room apartments: 3 available4.5-room apartments: 5 available5.5-room apartments: 1 available

Travel time
-
  • A two-story commercial building with a yellow exterior, a tiled roof, and several windows. The building has a grocery store called 'Swissco' on the ground floor. There is a crosswalk in front of the building and the surrounding area appears to be a reside
  • 2-story commercial building with a grocery store on the ground floor, parking lot in front, and residential units on the upper floor
  • Two-story commercial building with a grocery store and other shops, parking spaces in front, residential buildings in the background, cloudy sky
  • 2-story building with a balcony, beige exterior, red tile roof, commercial space on the ground floor, and residential units above
  • Large open commercial space with tiled flooring, white walls, and suspended ceiling with fluorescent lighting. The space appears to be a warehouse or storage facility, with some equipment and materials visible.
  • Empty hallway with brick floor, white walls, fire extinguisher, windows, sink, radiator, doors, couch
  • The image shows a basement or storage area with a concrete floor, exposed brick walls, and various items and boxes scattered around. The space appears to be unfinished and in need of renovation or cleaning.
  • Spacious living room with hardwood floors, white walls, large windows, floral curtains, a disco ball, a wooden table with pink stools, a cabinet with decorative items, and a fireplace. The room also has a bar area with liquor bottles and a wine rack.
  • The image shows a bathroom with a glass shower cabin, a toilet, a vanity unit with a sink, and various bathroom accessories and decorations such as plants and figurines. The walls are decorated with dolphin-themed artwork.
  • Bedroom with white walls, hardwood floor, dresser, TV, and purple curtains. There is a balcony or terrace visible and a private washing machine in the room.
  • Wooden beams, wooden flooring, staircase, wall mounted lamp, empty room, small window
  • Attic living room with exposed wooden beams, purple curtains, TV stand, coffee table, and a fireplace
1 / 12
CHF 1,190,000.–
4.5 rooms215m² living space
Landshutstrasse 12, 3315 Bätterkinden

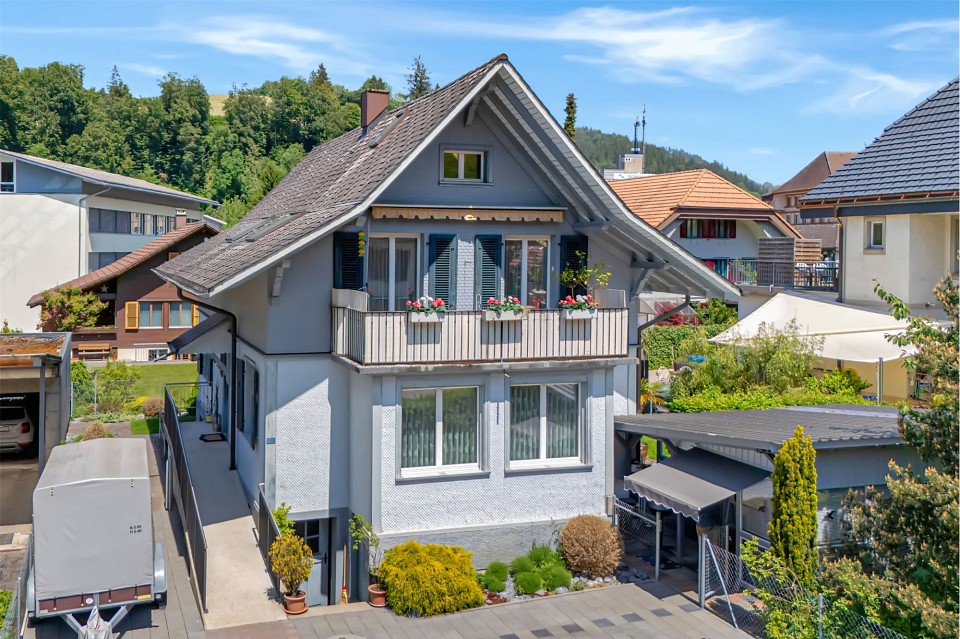
Residential and commercial building in a good location

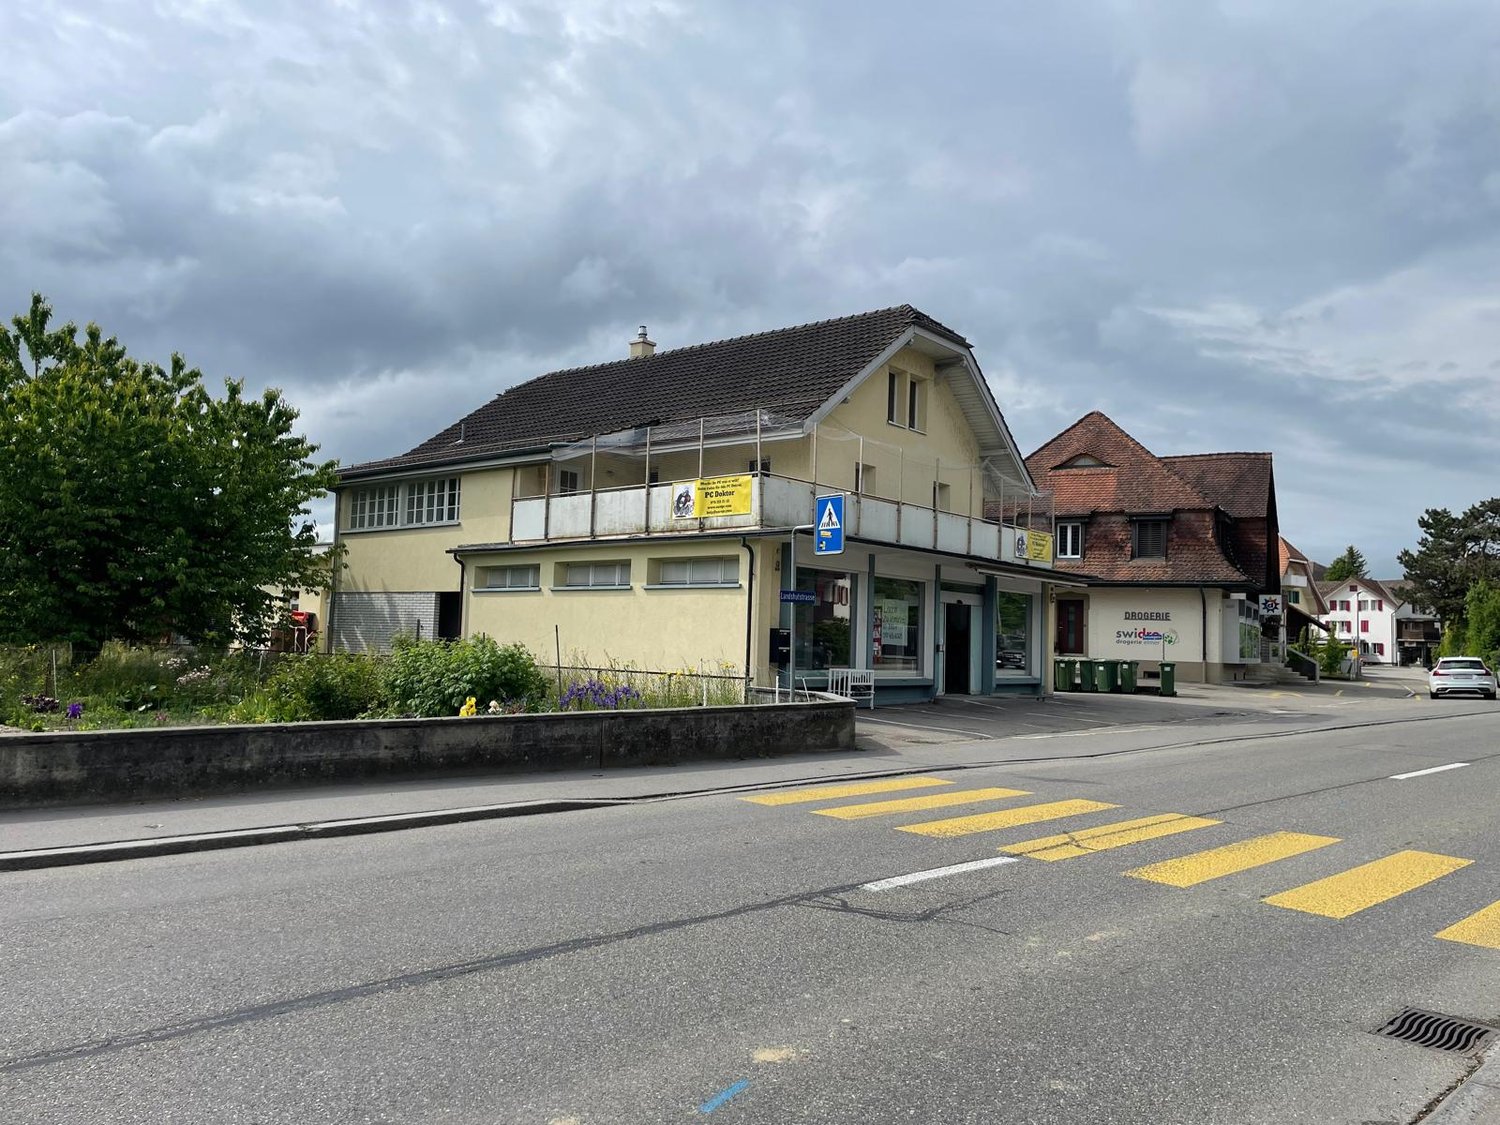
Discover this attractive residential and commercial building in the heart of Bätterkinden. The 2007 renovated building offers you the chance to combine living and working, perfect for investors or families looking for a unique property.Ample parking and excellent visibility.Highlights of the property: • Spacious 4.5-room apartment with 215 m² living space like in a single-family home • Two modern bathrooms • Inviting balcony, approx. 40 m2, for relaxed moments outdoors • Practical built-in kitchen with dishwasher • Cozy fireplace for cozy winter evenings • Ample parking in front of the house • Commercial space on the ground floor, ideal for a business or office • 586 m² plot area with 555 m² total usable area Location and surroundings:The property is located in a quiet and sunny area. In the immediate vicinity you will find: • Swidro Drogerie Elmer directly next door • Coop supermarket within 5 minutes' walk • Bus stop "Kreuz" just 2 minutes' walk away • Bätterkinden train station within 9 minutes' walk • School on Zähringerstrasse within 10 minutes' walk • A nearby river invites you to take walks This property offers a rare opportunity to combine living and working under one roof. With its central location, spacious rooms, and potential for additional income through the commercial space, it is an excellent choice for forward-thinking buyers. Arrange a viewing today and be convinced by the diverse possibilities of this unique property!
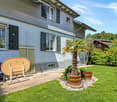
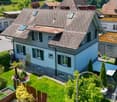
Travel time
-
New building
  • Two-story modern house with gray siding, large windows, and a balcony. The house is surrounded by a grassy yard and has a paved parking area.
  • Two-story modern house with gray siding, large windows, and a balcony. The house has a patio area with outdoor furniture and is surrounded by a grassy lawn. Solar panels are visible on the roof.
  • 3-story apartment building with a modern, minimalist design. The building has a mix of white and gray exterior with vertical siding. It features large windows, a slanted roof, and a covered parking area in the front. The surrounding area includes trees an
  • Spacious open-plan living and dining area with large windows offering a scenic view of the surrounding forest. The room features a modern fireplace, a gray sofa, a coffee table, and a dining table with chairs. The decor has a neutral color palette with po
  • The image shows an open concept living space with a kitchen, dining area, and living room. The space features a modern, minimalist design with white walls, hardwood floors, and a metal staircase. The kitchen has white cabinets and a black countertop, and
  • Spacious open-concept living room with high ceilings, large windows, wooden beams, and a modern chandelier. The room features a comfortable leather sofa and chair, a round patterned rug, and a wooden coffee table. There is also a balcony or terrace visibl
  • Modern bathroom with white vanity, bathtub, toilet, and gray tile walls. Decorative artwork on the walls and a green bath mat on the floor.
1 / 7
CHF 950,000.–
7.5 rooms
Sonnmattweg, 3457 Wasen im Emmental

Modern semi-detached house in Wasen in the Emmental

Discover this exclusive semi-detached house in the idyllic Wasen in the Emmental. This new building, completed in 2026, combines modern architecture with the charm of rural life.Highlights of the property: • 7.5 spacious rooms spread over 3 floors • 252 m² living space for comfortable living • 2 modern bathrooms • Sunny terrace and balcony for relaxed moments outdoors • Energie-efficient construction with solar panels on the roof • Integrated garage and additional parking spaces • 352 m² plot of land with well-maintained lawn and trees The house impresses with its modern grey wooden facade and large windows, which provide bright rooms. The ceiling height of 2.4 m gives the rooms a spacious feel. A fully equipped kitchen with dishwasher awaits you.The location in Wasen in the Emmental offers a quiet environment, ideal for families. Enjoy high sunshine in summer and pleasant light even in winter months. The surroundings are extremely quiet, far from disturbing road or rail traffic.This semi-detached house is perfect for all those who appreciate modern living in a natural environment. With a planned availability from May 2026, you have the unique opportunity to become part of this exclusive residential community.Experience the highest level of living comfort in one of the most beautiful regions of Switzerland. Arrange a viewing today and let yourself be impressed by this exceptional property!

Travel time
-
1 / 6
  • Parking space
CHF 320,000.–
1.5 rooms56m² living space
3400 Burgdorf

Cozy Living between Emme & City

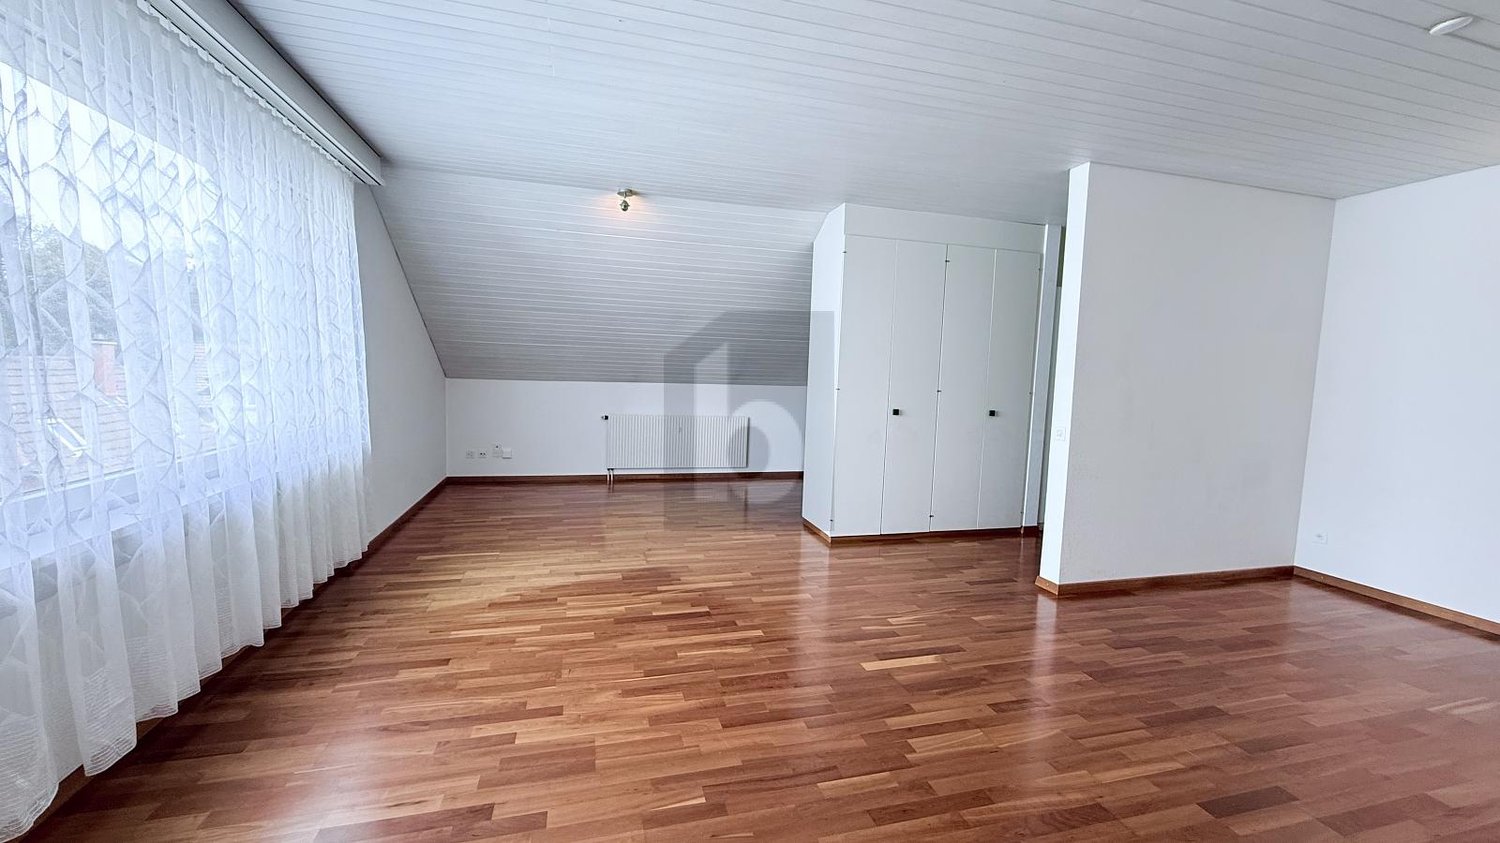
This charming 1.5-room attic apartment at Mittelweg 7 in Burgdorf offers a lot of living comfort on 56 m². A cozy cherry wood parquet in the entire apartment and practical built-in closets in the entrance area provide comfort. Thanks to the PV system with storage batteries and sustainable heat pump, you benefit from low ancillary costs. Additionally, the renovation fund is very well stocked. A parking space in front of the house is already included in the price, and the train station is within a 5-minute walk. Ideal for singles or couples who want to live quietly, sustainably, and uncomplicatedly. A private vegetable garden can be used free of charge upon request.This BETTERHOMES offer is characterized by the following advantages:- cozy cherry wood parquet in the entire apartment- practical built-in closets in the entrance- PV system with storage batteries for low ancillary costs- sustainable heat pump- well-stocked renovation fund- parking space already included in the price- vegetable garden can be used free of charge- and, and, and ...Interested? Contact us for a non-binding viewing!Didn't find anything suitable? Over 2,000 more offers at: www.betterhomes.ch - the real estate fair mediatorWant to market your own property?Benefit from our know-how: https://www.betterhomes.ch/de/profitierenDo you want to have a property valued?Find out its value now through our free valuation, immediately and non-binding!https://www.betterhomes.ch/de/knowledge/estimationMore detailsLocation: excellently located between the Emme nature reserve and the city centerCondition: the apartment has always been well maintained and the house is in very good conditionBathrooms / wet cells: 1 (1x bathtub / sink / toilet)Heating system: heat pumpPublic transport: train station, 300 mSchools: kindergarten, 550 m / primary school, 550 mShops: Coop, 300 m / Migros, 500 m

  • Parking space
1 / 6
  • Balcony / Terrace
  • Elevator
CHF 730,000.–
3.5 rooms113m² living space
3555 Trubschachen

MODERN, SUSTAINABLE, CLOSE TO NATURE, WITH GALLERY

This exceptional 3.5-room maisonette in Trubschachen combines modern living with a natural quality of life. On 113 m² of living space, bright rooms are spread over two floors with a spacious gallery. The apartment is sold in its raw state and offers you the unique opportunity to design the interior according to your personal ideas. A sunny 30 m² large terrace, the ecological construction method, and the idyllic surroundings create a special living feeling. An elevator from the underground garage to the ground floor provides additional comfort. A community garden or own garden part are possible after consultation.This BETTERHOMES offer is characterized by the following advantages:- 113 m² of living space on two floors with gallery- Sale in raw state - individual interior design according to your wishes- Ecological and natural construction method- Sunny terrace with 30 m²- Elevator from the underground garage to the ground floor- Community garden or own garden part possible- Small pet keeping possible after consultation- Underground parking space optionally available- and, and, and ...Interested? Contact us for a non-binding viewing - online viewing also possible!Didn't find anything suitable? Over 2,000 more offers at: www.betterhomes.ch - the real estate fair mediatorDo you want to market a property yourself?Benefit from our know-how: https://www.betterhomes.ch/de/profitierenDo you want to have a property valued?Find out its value now through our free valuation, immediately and without obligation!https://www.betterhomes.ch/de/knowledge/estimationMore detailsLocation: rural, quietCondition: newBathrooms / wet cells: 2 (1x bathtub / WC / sink, 1x shower / WC / sink)Heating system: air/water heat pump, photovoltaicsPublic transport: bus, 150 m / train, 700 mSchools: kindergarten, 500 m / primary school, 1 kmShops: Landi, 600 m / Volg, 700 m / dairy, 900 m

  • Balcony / Terrace
  • Elevator
1 / 6
  • Balcony / Terrace
  • Elevator
  • Wheelchair access
CHF 605,000.–
2.5 rooms85m² living space
3555 Trubschachen

High-Value, Sustainable, with a View

This 2.5-room attic apartment in Trubschachen (85 m²) combines modern new construction with ecological and sustainable building methods. Sold in raw construction, you can design the interior according to your wishes. The elevator takes you directly to the apartment, everything is barrier-free. The highlight is the spacious balcony with a wide view over Trubschachen. Ideal for couples, singles, or people who appreciate peace and nature: community garden or own garden part after agreement, alpacas on the property in summer. Underground parking space optional.This BETTERHOMES offer is characterized by the following advantages:- modern new construction oriented towards ecological and sustainable building methods- the apartment is sold in raw construction, the buyer equips it according to his wishes- direct access with elevator to the apartment- completely barrier-free living- spacious balcony with view over Trubschachen- participation in the community garden possible or own garden part after agreement- alpacas on the property in summer, small animal keeping after agreement- underground parking space optional available- and, and, and ...Interested? Contact us for a non-binding viewing, also online viewing possible!Didn't find anything suitable? Over 2,000 more offers at: www.betterhomes.ch - the real estate fair mediatorWant to market your own property?Take advantage of our know-how: https://www.betterhomes.ch/de/profitierenDo you want to have a property valued?Find out its value now through our free valuation, immediately and non-binding!https://www.betterhomes.ch/de/knowledge/estimationMore detailsLocation: rural, quietCondition: newBathrooms / wet cells: 1 (1x bathtub / shower / toilet / sink)Heating system: air/water heat pump, photovoltaicsPublic transport: bus, 150 m / train, 700 mSchools: kindergarten, 500 m / primary school, 1 kmShops: Landi, 600 m / Volg, 700 m / dairy, 900 m

  • Balcony / Terrace
  • Elevator
  • Wheelchair access
Adrian Kälin

Adrian Kälin

1 / 5
Adrian Kälin

Adrian Kälin

  • Balcony / Terrace
  • Garage
  • Elevator
Price on request
740m² living space
Bäraustrasse 79, 3552 Bärau

Approved MFH with 12 units for sale in Bärau

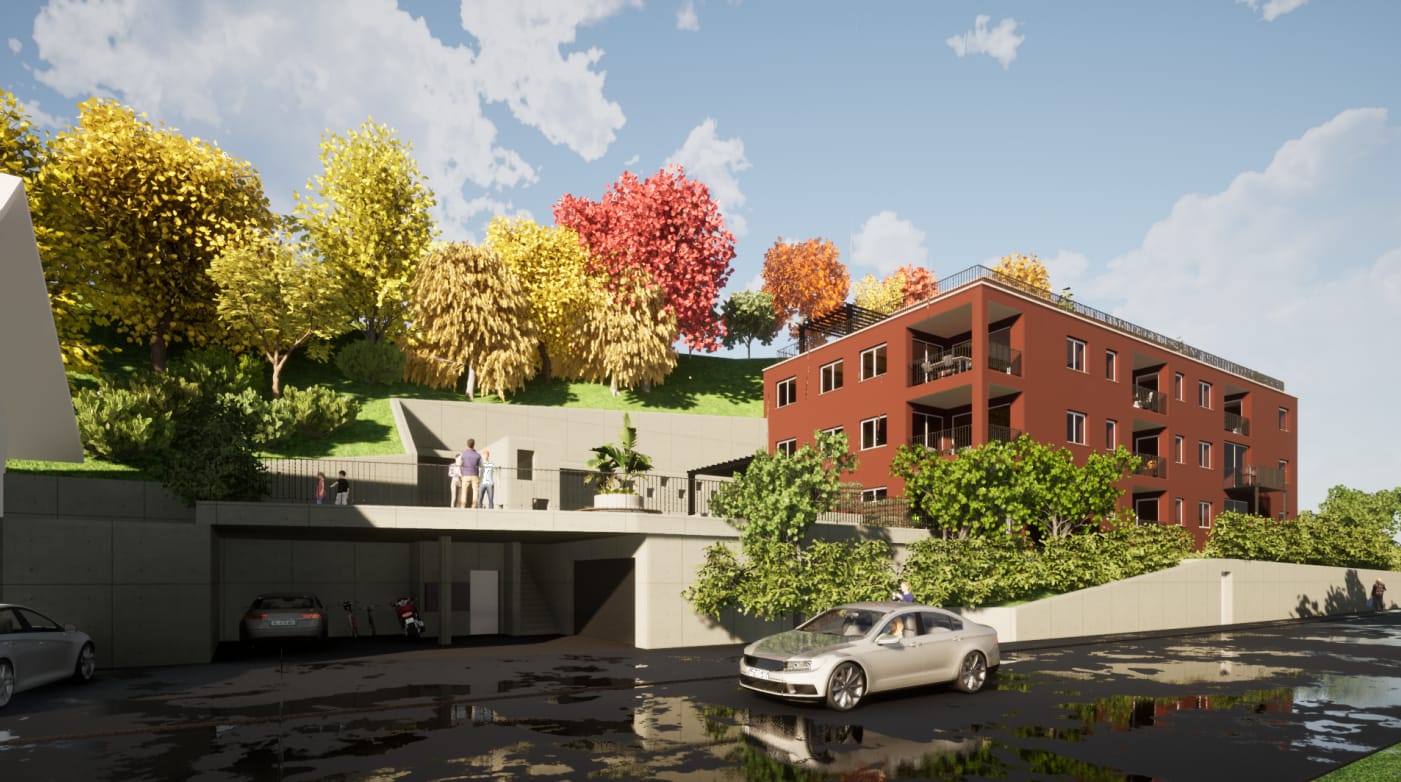
Approved multi-family house project in BärauFor sale is the plot of land at Bäraustrasse 79 in 3552 Bärau, including approved project and execution planning for the multi-family house "Haus A". The planned new building project includes 12 apartments, a lift, and a parking garage. The realization is planned for the construction year 2027.The key figures provide a solid basis for investors and developers: The total net living area is approximately 739.9 m², the building volume is around 6,391 m³ according to SIA 416. The plot of land covers approximately 1,764 m² and offers space for the planned development as well as outdoor and green areas. For mobility, a total of 15 parking spaces are planned; the exact division between the parking garage and additional parking areas has not yet been specified.The visualizations show a contemporary architectural language with set-back balconies and loggias. The building is embedded in an attractive slope location. Additionally, a photovoltaic system with approximately 25 kWp is planned on the attic roof. Thus, the project combines a clear architectural orientation with a future-oriented energy component.Project advantages at a glance: • Plot of land including building permit and execution planning • 12 planned apartments in the multi-family house "Haus A" • 739.9 m² net living area and approximately 6,391 m³ building volume • Lift in the house and 15 planned parking spaces • Parking garage and photovoltaic system on the attic roof planned Bärau belongs to the municipality of Langnau in the Emmental and combines a natural location with good accessibility. Bus stops in Bärau connect to Langnau train station; from there, train connections exist towards Bern and Lucerne. Shopping facilities, schools, and leisure activities are located in the surrounding area. The approved project thus offers a reliable basis for the realization of a modern multi-family house in the Emmental.

  • Balcony / Terrace
  • Garage
  • Elevator
Travel time
-
1 / 6
  • Parking space
  • Balcony / Terrace
CHF 530,000.–
4.5 rooms119m² living space
3432 Lützelflüh-Goldbach

OPEN LIVING AND DINING AREA (14)

This two-story apartment on the 3rd floor of a renovated central building is truly a special gem. The spacious living and dining area with a modern kitchen makes you feel at home and relax. The high-quality solid wood parquet in all rooms, the modern kitchen, and the well-maintained bathrooms exude harmony. A nice balcony with the bright, modern kitchen is ideal for a refreshing morning coffee or for relaxed evening hours. This BETTERHOMES offer is characterized by the following advantages:- Recreational area right outside the door- high-quality solid wood parquet- 2 storage rooms in the basement- charming balcony with afternoon and evening sun- modern kitchen and bathrooms- outdoor parking spaces for an additional CHF 15,000.-- and, and, and ...Interested? Contact us for a non-binding viewing, also online viewing possible!Didn't find what you're looking for? Over 2,000 more offers at: www.betterhomes.ch - the real estate fair mediatorWant to market your own property?Benefit from our know-how: https://www.betterhomes.ch/de/profitierenDo you want to have a property valued?Find out its value now through our free valuation, immediately and non-binding!https://www.betterhomes.ch/de/knowledge/estimationMore detailsLocation: central, sunnyCondition: renovated, very well-maintainedBathrooms / wet cells: 2 (1x bathtub / sink / toilet, 1x shower / sink / toilet)Heating system: underfloor heating / oil heatingPublic transport: train, 350 mSchools: kindergarten, 1 km / primary school, 1.3 km, secondary school, 5 kmShops: Coop, 550 m

  • Parking space
  • Balcony / Terrace
1 / 6
  • Parking space
  • Balcony / Terrace
CHF 510,000.–
4.5 rooms107m² living space
3432 Lützelflüh-Goldbach

Sunny and spacious with style (11)

In this bright apartment, you'll feel right at home! A very large living-dining area with a new kitchen greets you as soon as you enter. On the charming sun balcony, you can enjoy the afternoon and evening sun. The apartment is located on the 3rd floor of a recently renovated building in the town center. The solid wood parquet in the living rooms, the bright kitchen, and the modern bathroom create a pleasant ambiance. An assigned parking space (CHF 15,000 extra) in front of the house and two storage rooms in the basement complete the offer for this modern apartment.This BETTERHOMES offer is characterized by the following advantages:- Recreation area right outside the door- High-quality solid wood parquet in all living rooms- 2 storage rooms in the basement- Charming balcony with afternoon and evening sun- Modern kitchen and bathroom- Outdoor parking space for an extra CHF 15,000.-- and, and, and ...Interested? Contact us for a non-binding viewing!Didn't find what you're looking for? Over 2,000 more offers at: www.betterhomes.ch - the real estate fair mediatorWant to market your own property?Benefit from our know-how: https://www.betterhomes.ch/de/profitierenDo you want to have a property valued?Find out its value now with our free valuation, immediately and without obligation!https://www.betterhomes.ch/de/knowledge/estimationMore detailsLocation: central, sunnyCondition: renovated, very well-maintainedBathrooms / wet cells: 1 (1 x shower / sink / toilet)Heating system: underfloor heating / oil heatingPublic transport: train, 350 mSchools: kindergarten, 1 km / primary school, 1.3 km / secondary school, 5 kmShops: Coop, 550 m

  • Parking space
  • Balcony / Terrace
Rinor Dakaj

Rinor Dakaj

1 / 7
Rinor Dakaj

Rinor Dakaj

  • Parking space
  • Garage
CHF 1,035,000.–
2 rooms230m² living space
3555 Trubschachen

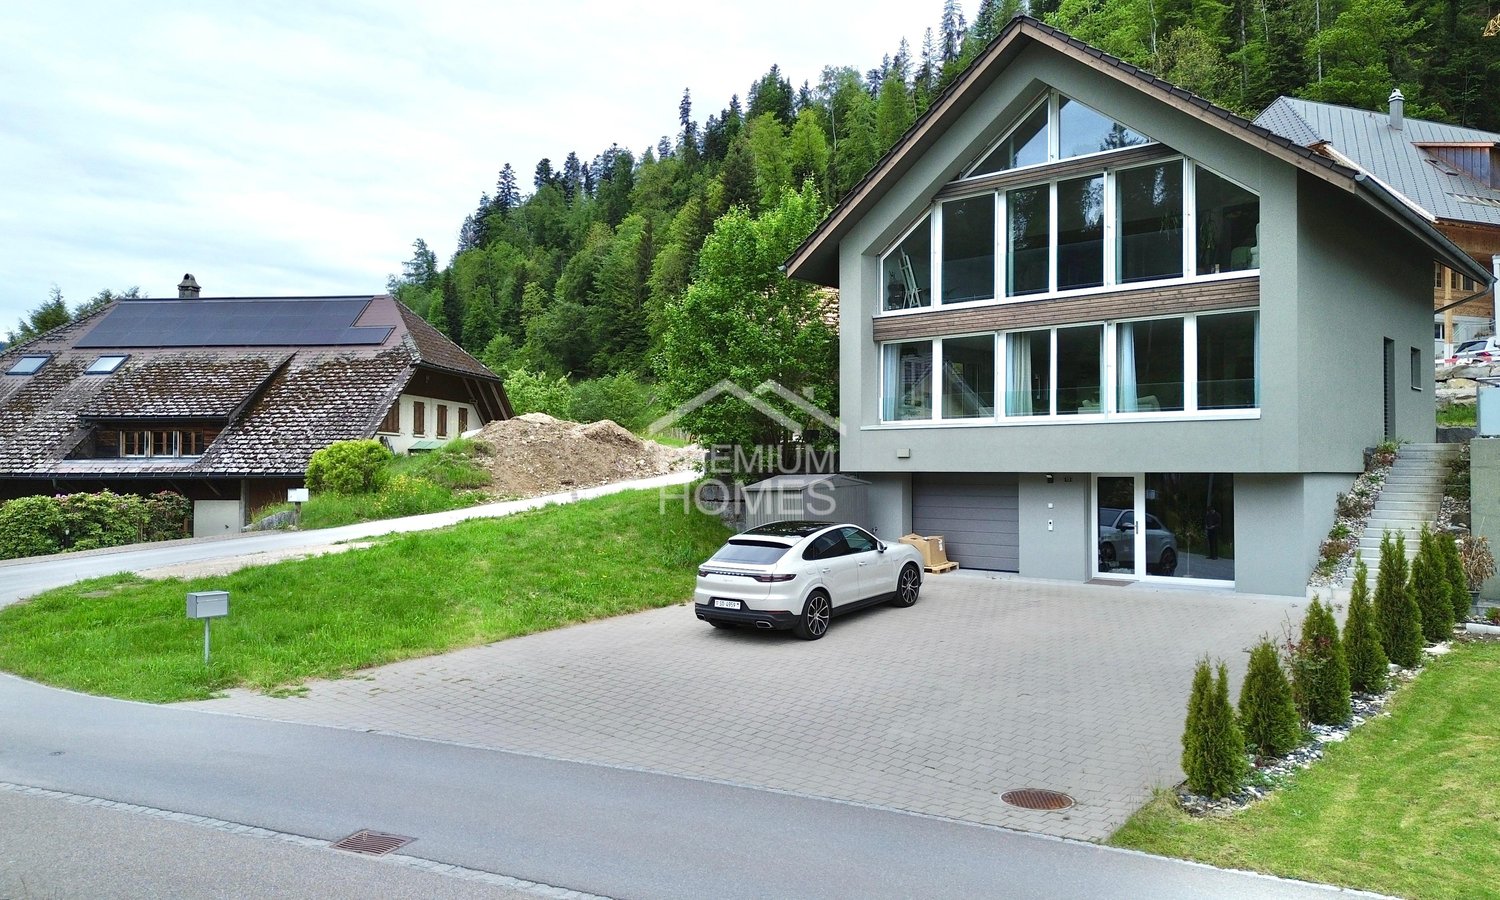
Live your dream home!

In the idyllic Trubschachen, this loft house presents itself on a gentle south slope and in a very quiet location. The property is oriented towards the sun and enjoys above-average daylight through the large window fronts.In the basement, you can realize your long-awaited wish for your own workshop, your own fitness room, etc. on approximately 90m2. On the ground floor, the light-flooded living room with a large, open, and modern kitchen awaits you. The heart of the loft house is located on the top floor. The open bathroom with a freestanding bathtub, rain shower, and dressing room was integrated into the bedroom and thus forms the en-suite bathroom. So, no wishes are left unfulfilled. Take advantage and convince yourself! This PREMIUM HOMES offer includes: • Unique architecture (loft) • Possibility to redesign on 6.5 rooms • Light-flooded living area • Large, open, and modern kitchen • En-suite bathroom on approx. 70m2 • Freestanding bathtub + rain shower • Two additional wet cells • Large terrace + garden • Enough parking spaces • and, and, and... Interested? We would be happy to take you through a non-binding viewing! Do you want to sell your house or apartment worry-free? We will tell you the current market value of your property, discreetly and non-bindingly! Are you interested in a first non-binding exchange of ideas? Don't hesitate and contact us. We look forward to you.

  • Parking space
  • Garage

Suggested properties for you based on search results