179 results - Property for buy in District Emmental
1 / 7
CHF 950,000.–
7.5 rooms
Sonnmattweg, 3457 Wasen im Emmental
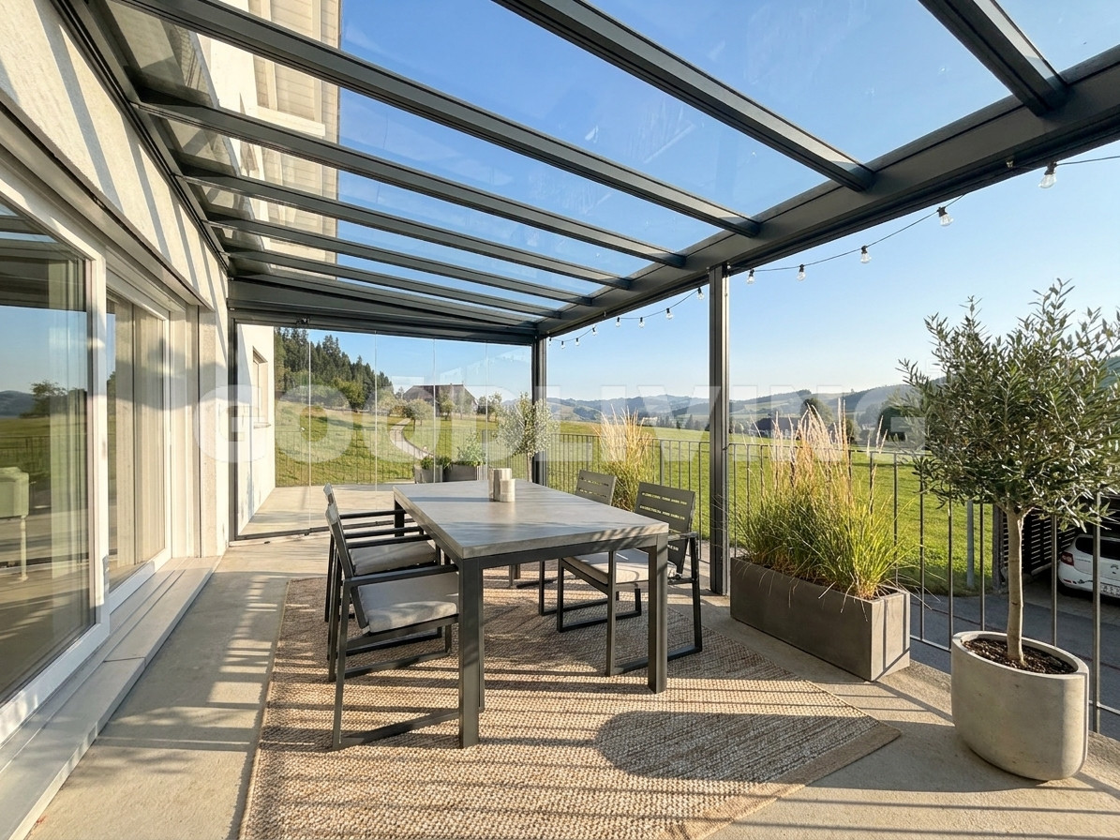
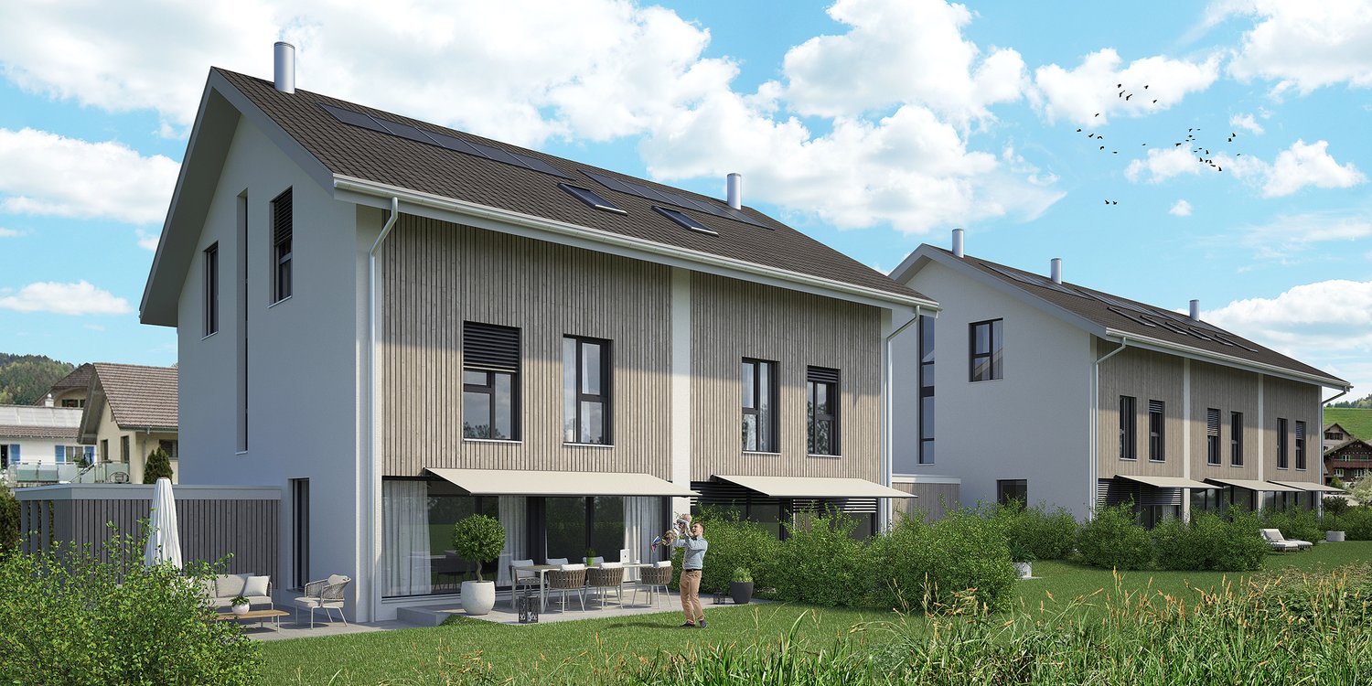
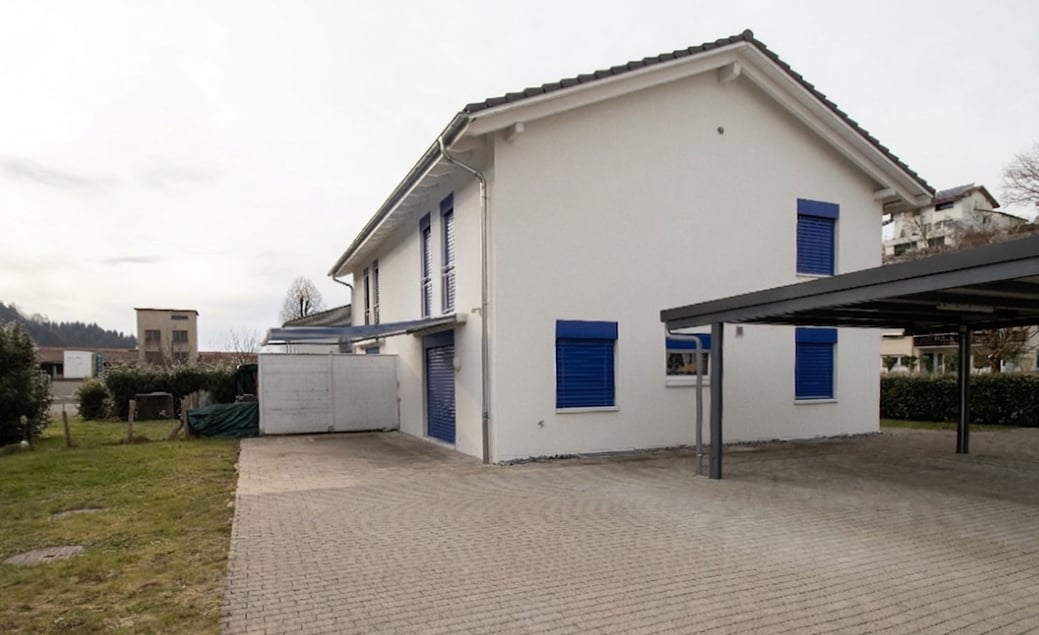
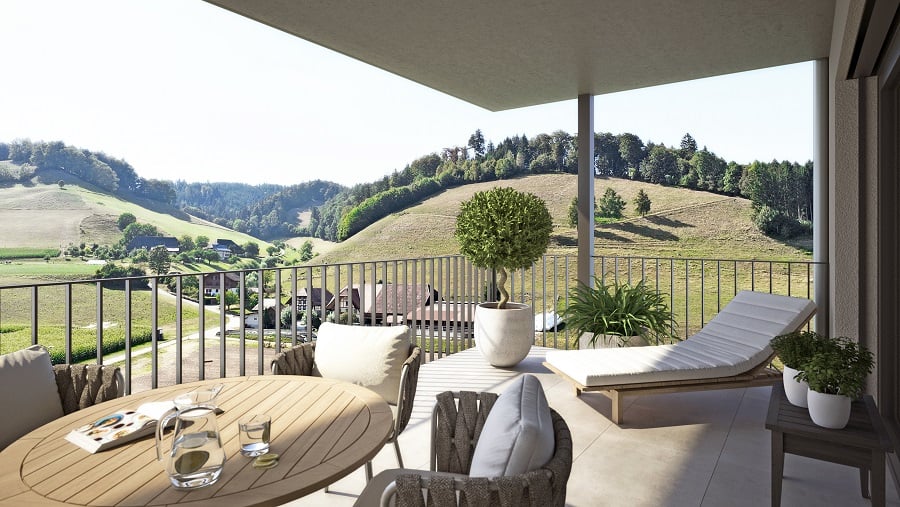
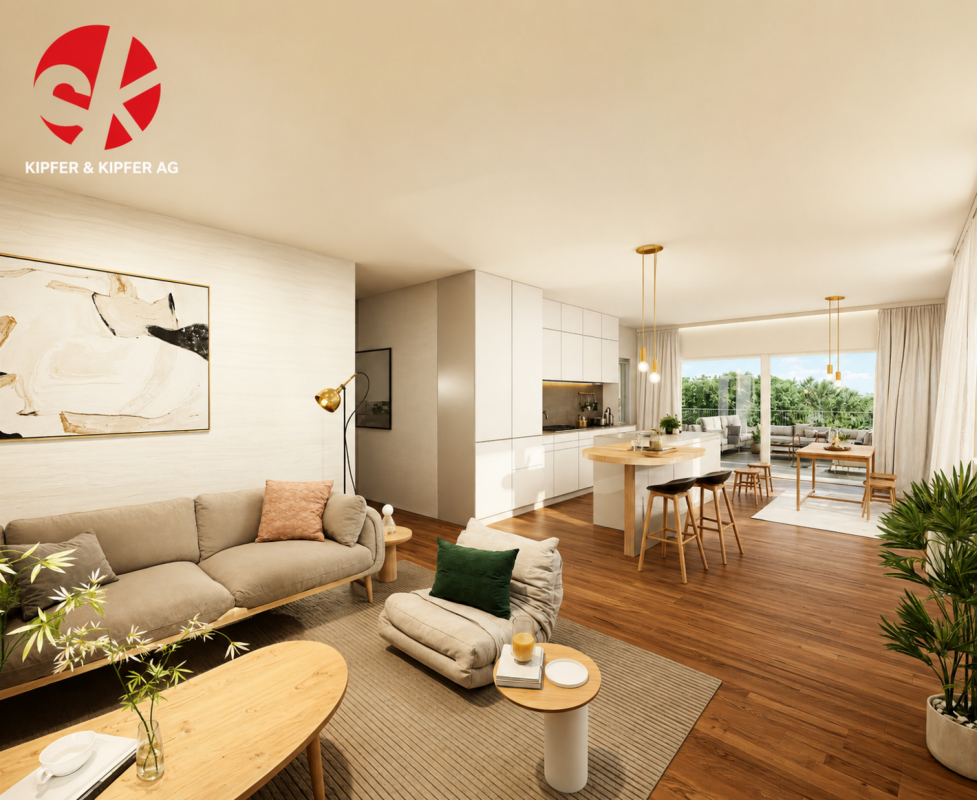
Modern semi-detached house in Wasen im Emmental

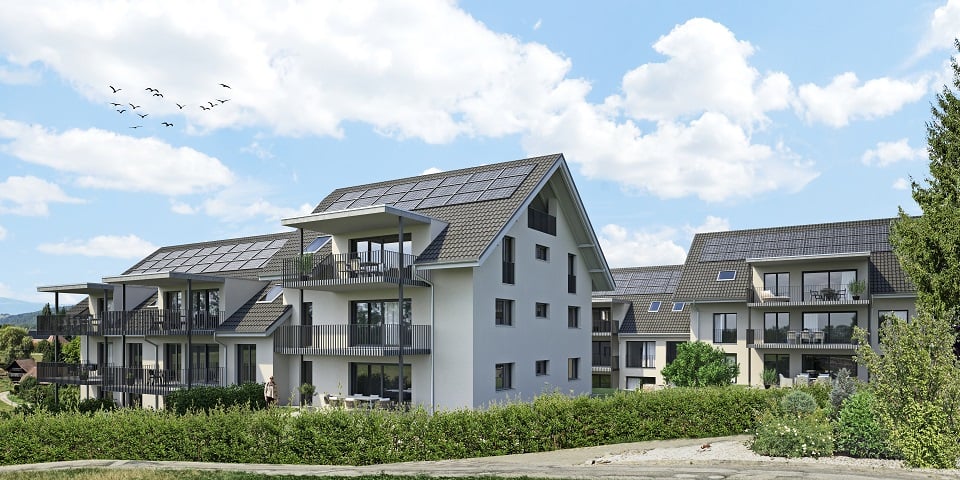
Discover this exclusive semi-detached house in the idyllic Wasen im Emmental. This new building, completed in 2026, combines modern architecture with the charm of rural life.Highlights of the property: • 7.5 spacious rooms spread over 3 floors • 252 m² of living space for comfortable living • 2 modern bathrooms • Sunny terrace and balcony for relaxed moments outdoors • Energy-efficient construction with solar panels on the roof • Integrated garage and additional parking spaces • 352 m² of land with well-maintained lawn and trees The house impresses with its modern gray wood facade and large windows, which provide bright rooms. The ceiling height of 2.4 m gives the rooms a spacious feel. A fully equipped kitchen with a dishwasher awaits you.The location in Wasen im Emmental offers a quiet environment, ideal for families. Enjoy high sunshine in the summer and pleasant light even in the winter months. The surroundings are extremely quiet, away from disturbing road or rail noise.This semi-detached house is perfect for all those who appreciate modern living in a natural environment. With a planned availability from May 2026, you have the unique opportunity to become part of this exclusive residential community.Experience the highest living comfort in one of the most beautiful regions of Switzerland. Arrange a viewing today and be impressed by this exceptional property!

Travel time
-
New building
1 / 14
CHF 900,000.–
5.5 rooms
Mühlematte, 3535 Schüpbach

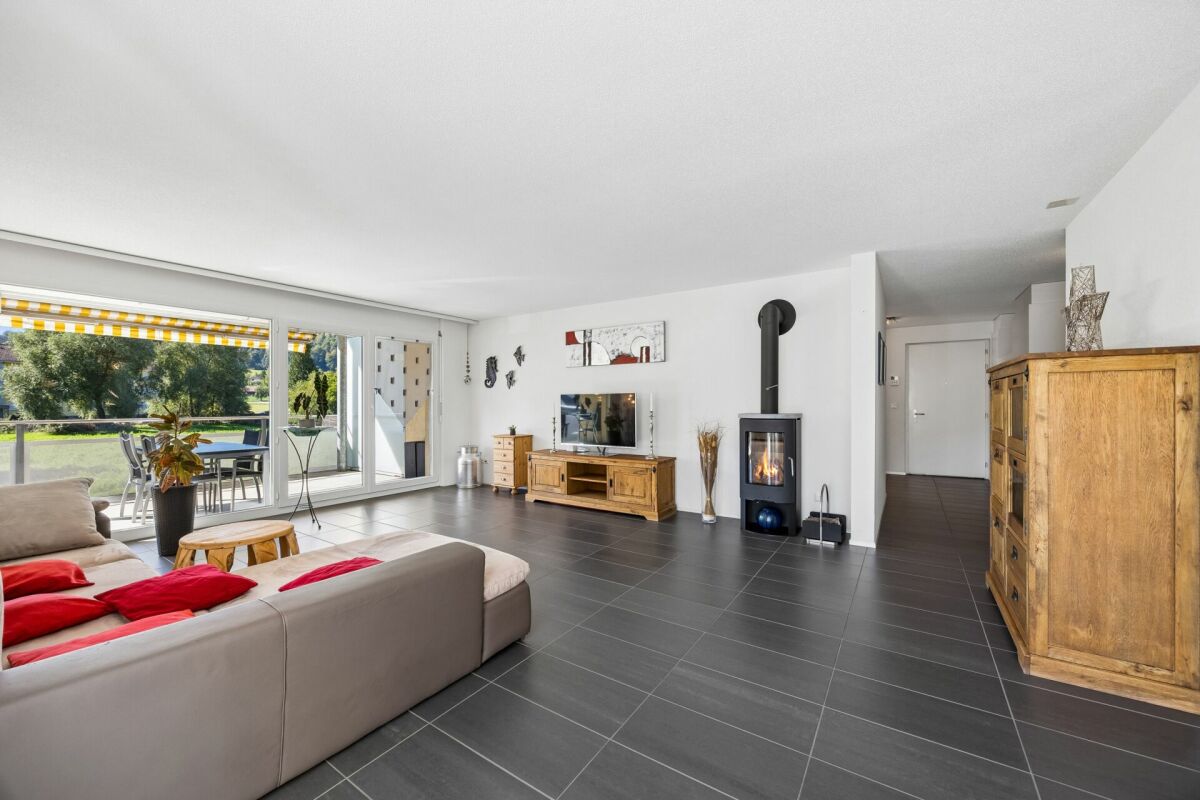
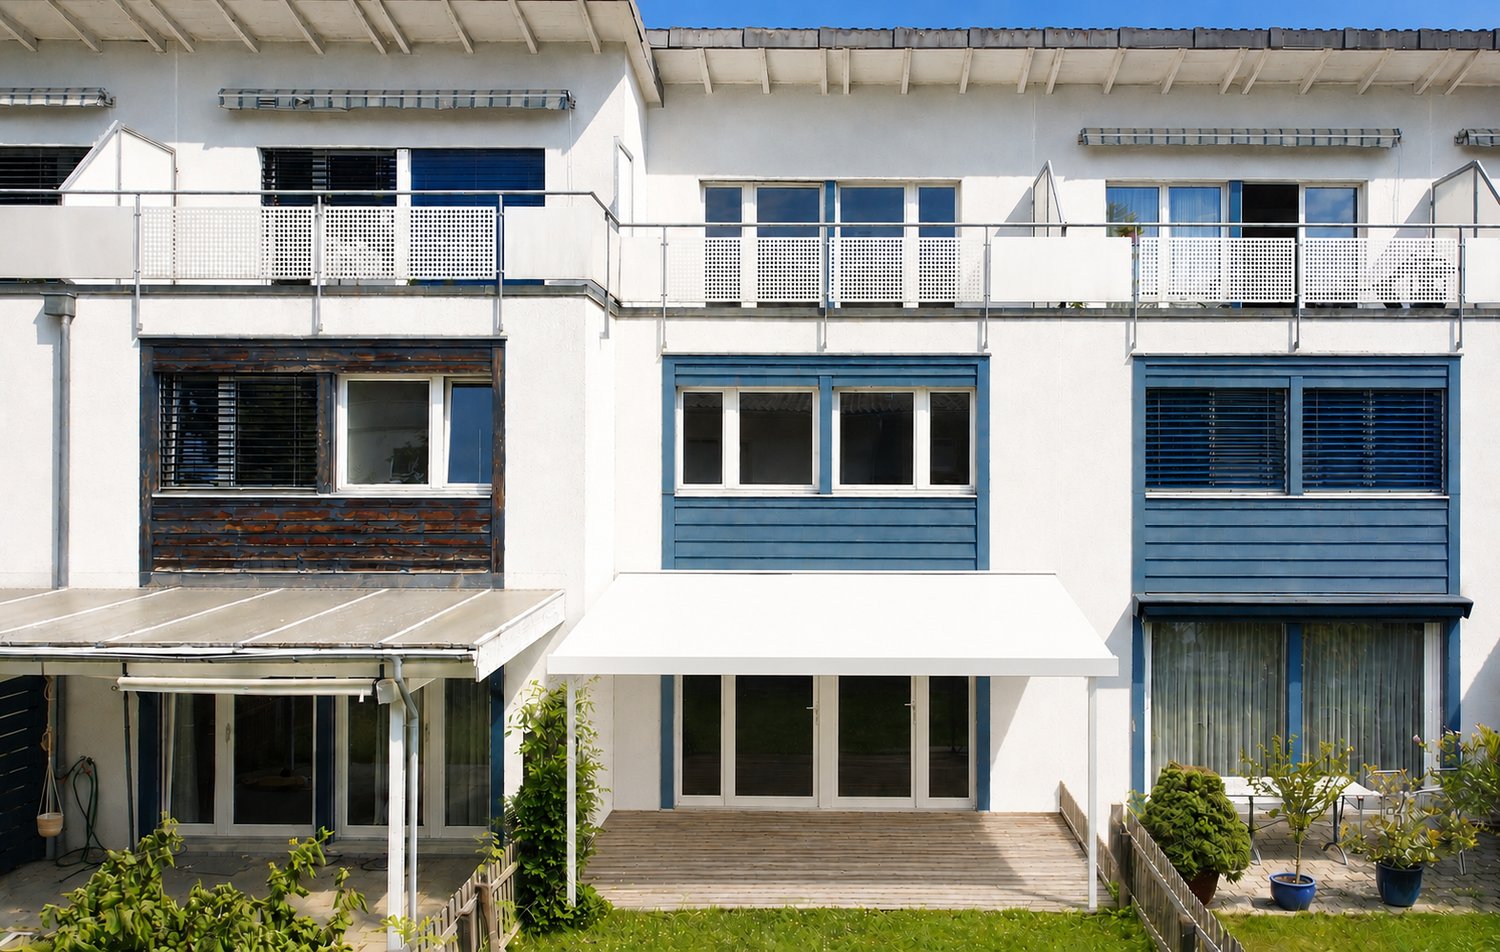
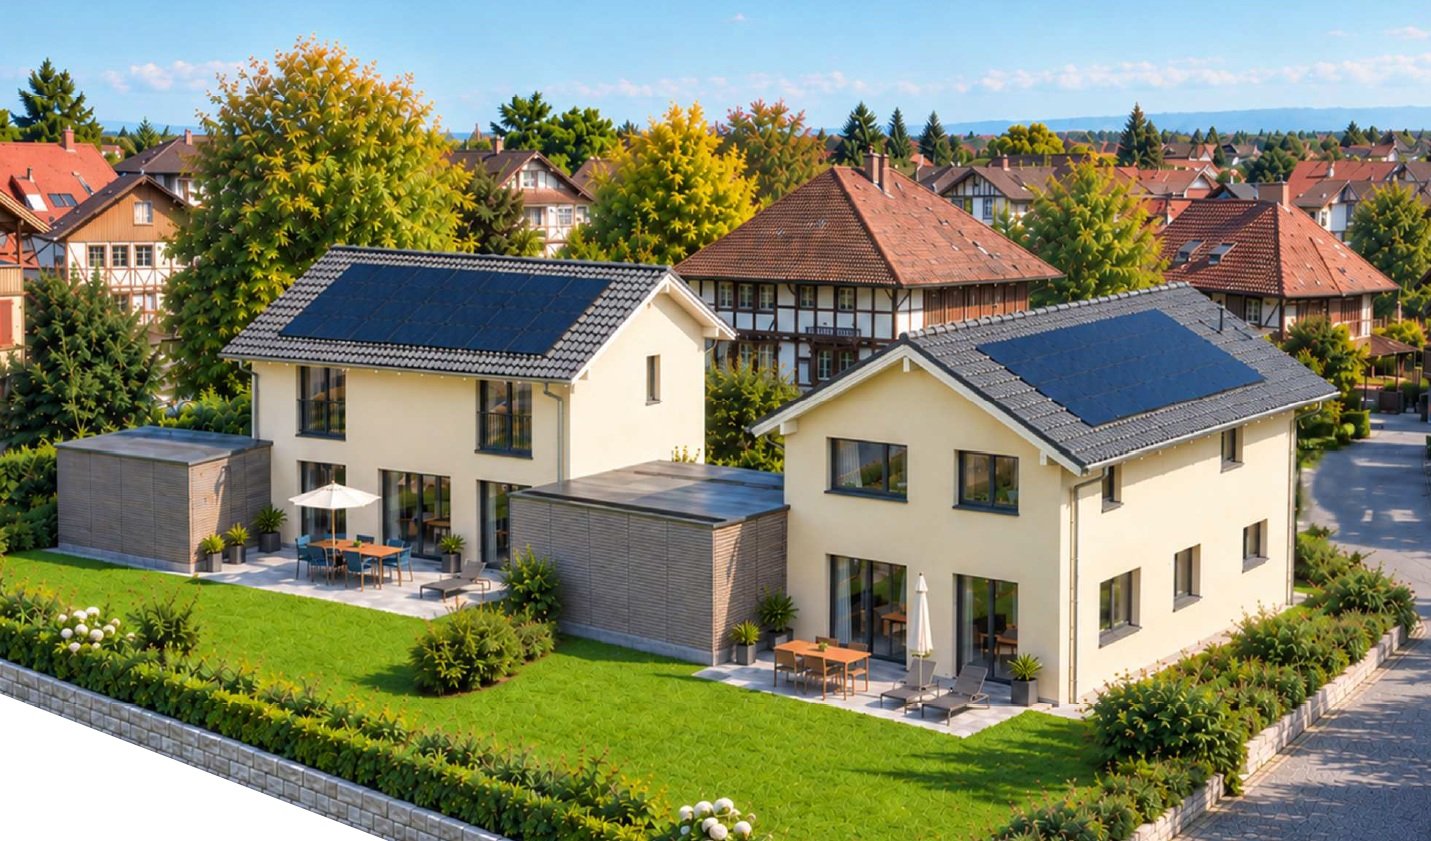
New REFH in the family-friendly Mühlematte development

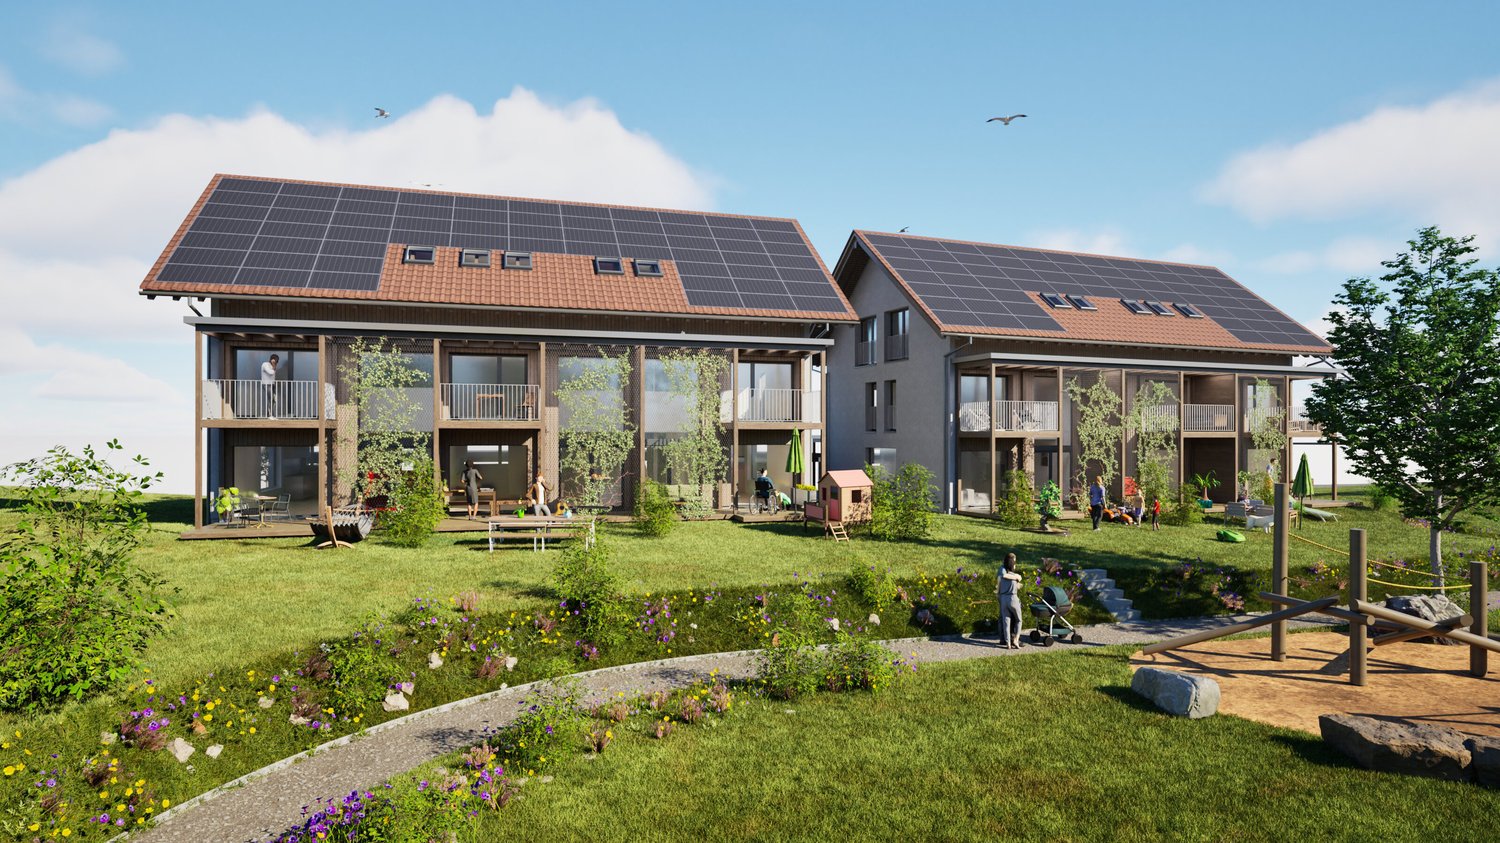
The village of Schüpbach is located in the Emmental region of the canton of Bern. The Signau train station can be reached on foot or by bus. The Emme river is nearby, offering many beautiful walking and hiking trails, as well as bike routes. The recreation area is thus directly in front of the doorstep.In the Mühlematte development, two semi-detached houses with three residential units each are being built in the third construction phase. The residential units can be purchased turnkey. Construction has started and the construction period is approximately 14 months.Each residential unit has a spacious private garden, as well as a terrace and a balcony on the upper floor. The living area is divided over three floors. Additionally, the house offers ample storage space with a large basement and attic. Each residential unit has a private laundry room with washing machine and dryer in the basement.The shared technical room houses the central boiler and the groundwater heat pump for both semi-detached houses. The meters for each residential unit ensure a clean billing and cost-effective installation by sharing the common technology. The photovoltaic system on the entire roof allows for the production of own electricity.The large communal and natural outdoor area is a highlight of the development and invites the entire Mühlematte neighborhood to linger and play. The playground fits perfectly into the surroundings, bringing not only joy to the children but also blending optically into the overall design of the Mühlematte.Sales pricesResidential unit B1: CHF 900,000.-Residential unit B2: RESERVEDResidential unit B3: CHF 920,000.-A parking space can be purchased for each residential unit for CHF 30,000.-. An additional parking space can be rented.Contact us for more information!

Travel time
-
1 / 13
Price on request
4.5 rooms177m² living space
Dorfstrasse 107, 3473 Alchenstorf

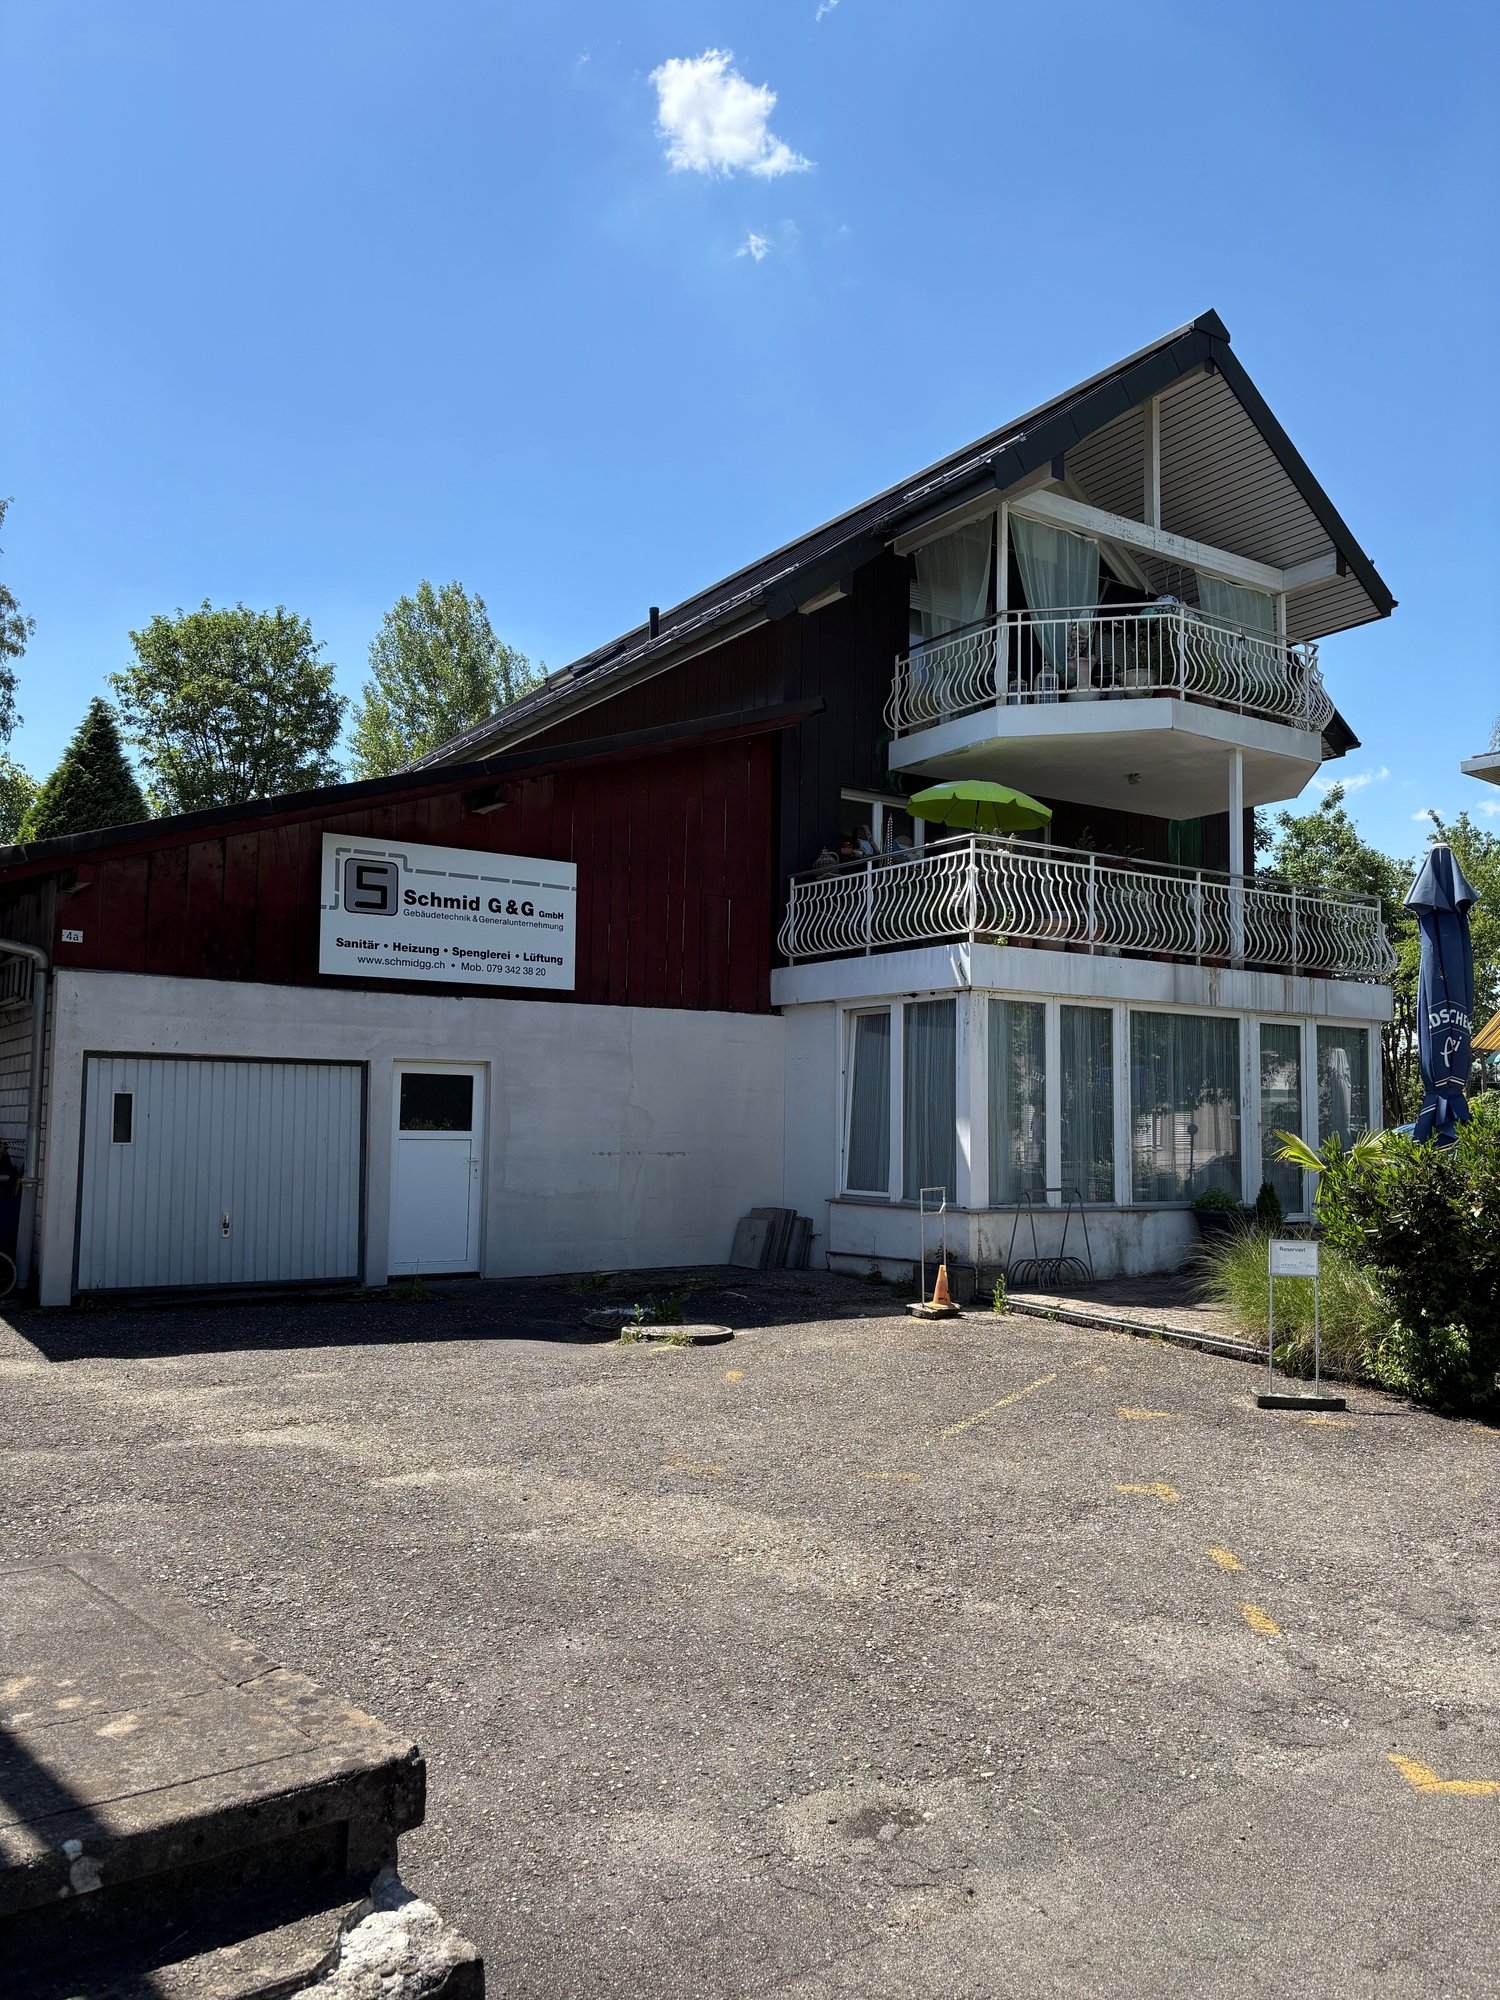
Your new home - top-modern residential oasis!

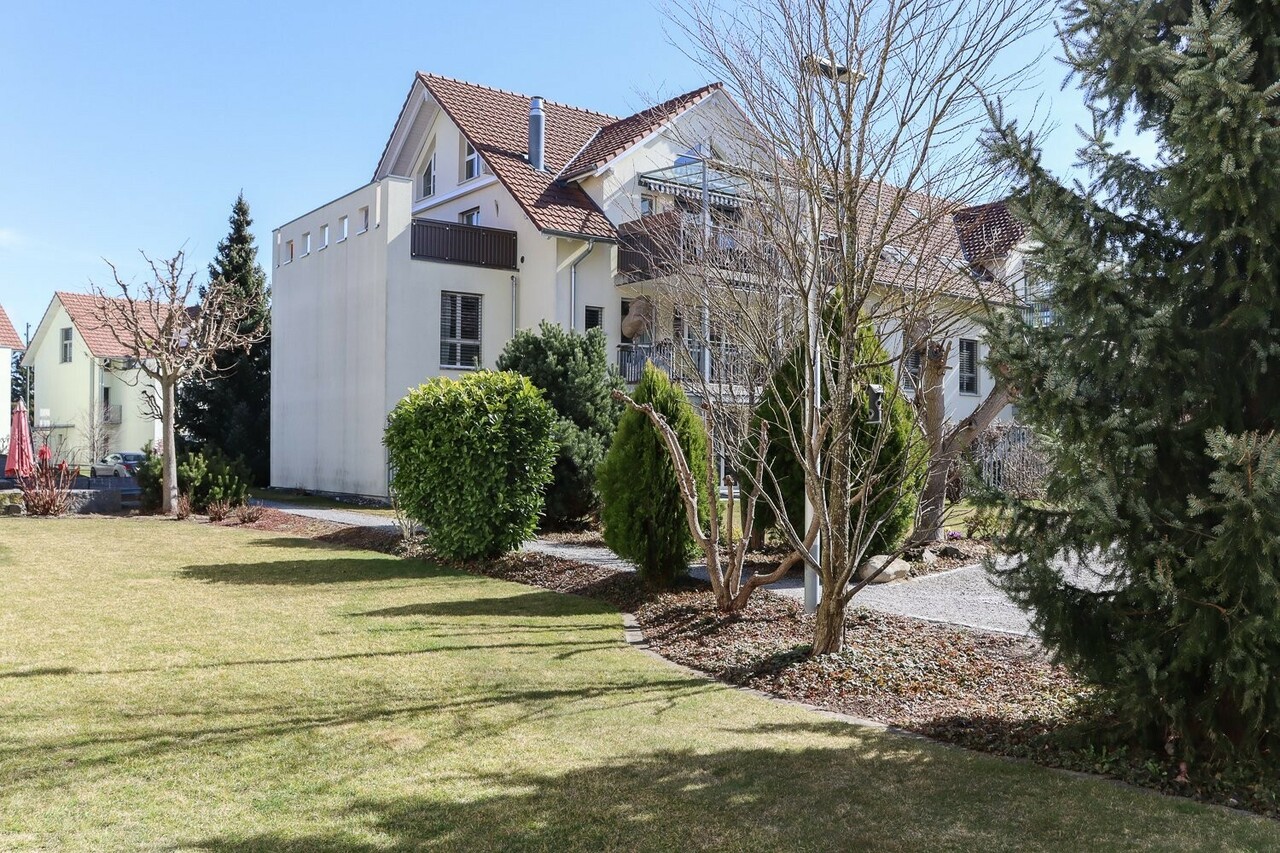
Detached single-family house in the heart of the EmmentalLocated on Dorfstrasse 107 in Alchenstorf, this single-family house presents itself as an ideal combination of rural tranquility and excellent accessibility. The property (plot no. 150) covers 755 m² and offers a comfortable home for couples and families with around 177 m² of living space. A spacious, well-maintained garden area of approximately 565 m² invites you to relax and enjoy. The 4½-room house has one bathroom, an additional toilet, attic, and hobby room/basement. Both on the ground floor and on the upper floor, terraces are available for sunny hours.For vehicles, a carport with space for two cars and a separate bicycle room offer comfortable storage options. Additionally, there are extra visitor parking spaces available. The house is part of the traditional village development and is located in a friendly, green residential area.A special plus is the solar system, which can supply up to 55 kWh when fully utilized - ideal for sustainable living and low energy costs.Those who appreciate natural living and at the same time are looking for a good connection to urban job and leisure opportunities will find an attractive opportunity here - both for personal use and as a long-term investment.Sales type The property is offered as a direct sale.In the event of high demand, the owner reserves the right to choose the highest bid.Contact person for viewings:Mr. Hugo StreunDipl. ImmobilientreuhänderTel.: 031 340 55 55 info@niederer.comKey data • Year of construction: 2012 • Total living area: 177 m² • Building volume (GV): 1'044 m • Plot area: 755 m² Location and surroundingsDorfstrasse 107 is located in Alchenstorf, a municipality with good school facilities: kindergarten, primary school, and secondary school level 1 are on site. Higher schools, such as a gymnasium, are available in Burgdorf.For daily needs, Alchenstorf has its own shops and boutiques. A LANDI branch in Wynigen expands the offer in the surrounding area. Supermarkets and shopping malls can also be found in nearby towns.Copyright and disclaimer These documents were created by Niederer AG mobil in immobilien and are protected by copyright. Any changes, reproduction - whether partial or complete - as well as passing on to third parties is prohibited without the explicit, written consent of Niederer AG mobil in immobilien. The contained information serves solely for general orientation and is provided without warranty. This document has no legal effect in the context of a purchase contract or when registering in the land registry office. In the event of a sale through private brokerage, neither the seller nor Niederer AG mobil in immobilien will assume brokerage fees or other costs.If you have any further questions, we are happy to help!

Travel time
-
1 / 8
CHF 990,000.–
4.5 rooms180m² living space
Mülibüüne 8, 3422 Kirchberg BE

Wohnoase in Kirchberg: 180m2 Wohntraum mit allen Schikanen!

Wohnen mit Weite und CharakterNach Vereinbarung verkaufen wir diese aussergewöhnliche 4.5-Zimmer-Dachwohnung im ruhigen und gepflegten Mülibüüne-Quartier in Kirchberg.Die Wohnung erstreckt sich über das Dachgeschoss und eine offene Galerieebene. Rund 180 m² Nettowohnfläche,eindrucksvolle Raumhöhen und viel Tageslicht schaffen ein Wohngefühl, das deutlich über das Übliche hinausgeht.Charaktervolles Nussbaumparkett und ein Cheminée verleihen dem offenen Wohn- und Essbereich eine warme, hochwertige Atmosphäre.Die grosszügige Küche mit Kochinsel, Bartheke, Steamer, viel Stauraum und umfangreicher Geräteausstattung bildet den kommunikativen Mittelpunkt der Wohnung.Drei gut nutzbare Zimmer, ein geräumiges Badezimmer sowie eine zusätzliche separate Nasszelle ergänzen das Raumangebot.Die offene Galerie bietet zusätzlichen Platz für ein Homeoffice, eine Bibliothek, ein Atelier oder einen persönlichen Rückzugsbereich.Eine grosse Terrasse und ein grosszügiger, teilweise gedeckter Balkon erweitern den Wohnraum ins Freie und bieten viel Platz für einen Esstisch, eine Lounge und entspannte Stunden.Weitere Vorzüge: • Lift bis ins Dachgeschoss • Grosszügiger Wohn- und Essbereich mit Cheminée • Hochwertiges Nussbaumparkett • Offene Galerie mit vielseitigen Nutzungsmöglichkeiten • Grosse Terrasse und teilweise gedeckter Balkon • Zwei Kellerräume, davon einer mit eigenem Waschturm • Zwei gedeckte Autoabstellplätze für je CHF 25'000.- • Ruhige Wohnlage mit Einkaufsmöglichkeiten und ÖV-Anschluss in kurzer Gehdistanz • Gute Erreichbarkeit von Bern und Solothurn Der Verkaufspreis der Wohnung beträgt CHF 990'000.-. Der Bezug erfolgt nach Vereinbarung.Gerne zeigen wir Ihnen dieses besondere Zuhause persönlich. Kontaktieren Sie uns für einen Besichtigungstermin.Des logements spacieux et de caractèreSur rendez-vous, nous vendons cet exceptionnel appartement mansardé de 4,5 pièces situé dans le quartier calme et soigné de Mülibüüne, à Kirchberg.L'appartement s'étend sur les combles et une mezzanine ouverte. Avec environ 180 m² de surface habitable nette,des hauteurs sous plafond impressionnantes et une abondance de lumière naturelle, cet appartement offre un cadre de vie qui dépasse largement l'ordinaire.Un parquet en noyer plein de caractère et une cheminée confèrent au salon-salle à manger ouvert une atmosphère chaleureuse et raffinée.La cuisine spacieuse, dotée d'un îlot central, d'un comptoir de bar, d'un four à vapeur, de nombreux rangements et d'un équipement électroménager complet, constitue le coeur convivial de l'appartement.Trois pièces fonctionnelles, une salle de bains spacieuse ainsi qu'une salle d'eau séparée complètent l'espace disponible.La mezzanine ouverte offre un espace supplémentaire pouvant accueillir un bureau à domicile, une bibliothèque, un atelier ou un coin de détente personnel.Une grande terrasse et un balcon spacieux, partiellement couvert, prolongent l'espace de vie vers l'extérieur et offrent suffisamment de place pour une table à manger, un coin salon et des moments de détente.Autres atouts : • Ascenseur jusqu'aux combles • Grand salon et salle à manger avec cheminée • Parquet en noyer haut de gamme • Galerie ouverte offrant de multiples possibilités d'utilisation • Grande terrasse et balcon partiellement couvert • Deux caves, dont une avec sa propre tour de lavage • Deux places de parking couvertes pour 25 000 CHF chacune.- • Quartier résidentiel calme avec commerces et transports en commun accessibles à pied • Bonne desserte depuis Berne et Soleure Le prix de vente de l'appartement s'élève à 990 000 CHF. La remise des clés se fera à convenir.Nous serions ravis de vous faire découvrir personnellement ce logement d'exception. Contactez-nous pour...

Travel time
-
1 / 8
Price on request
6.5 rooms140m² living space
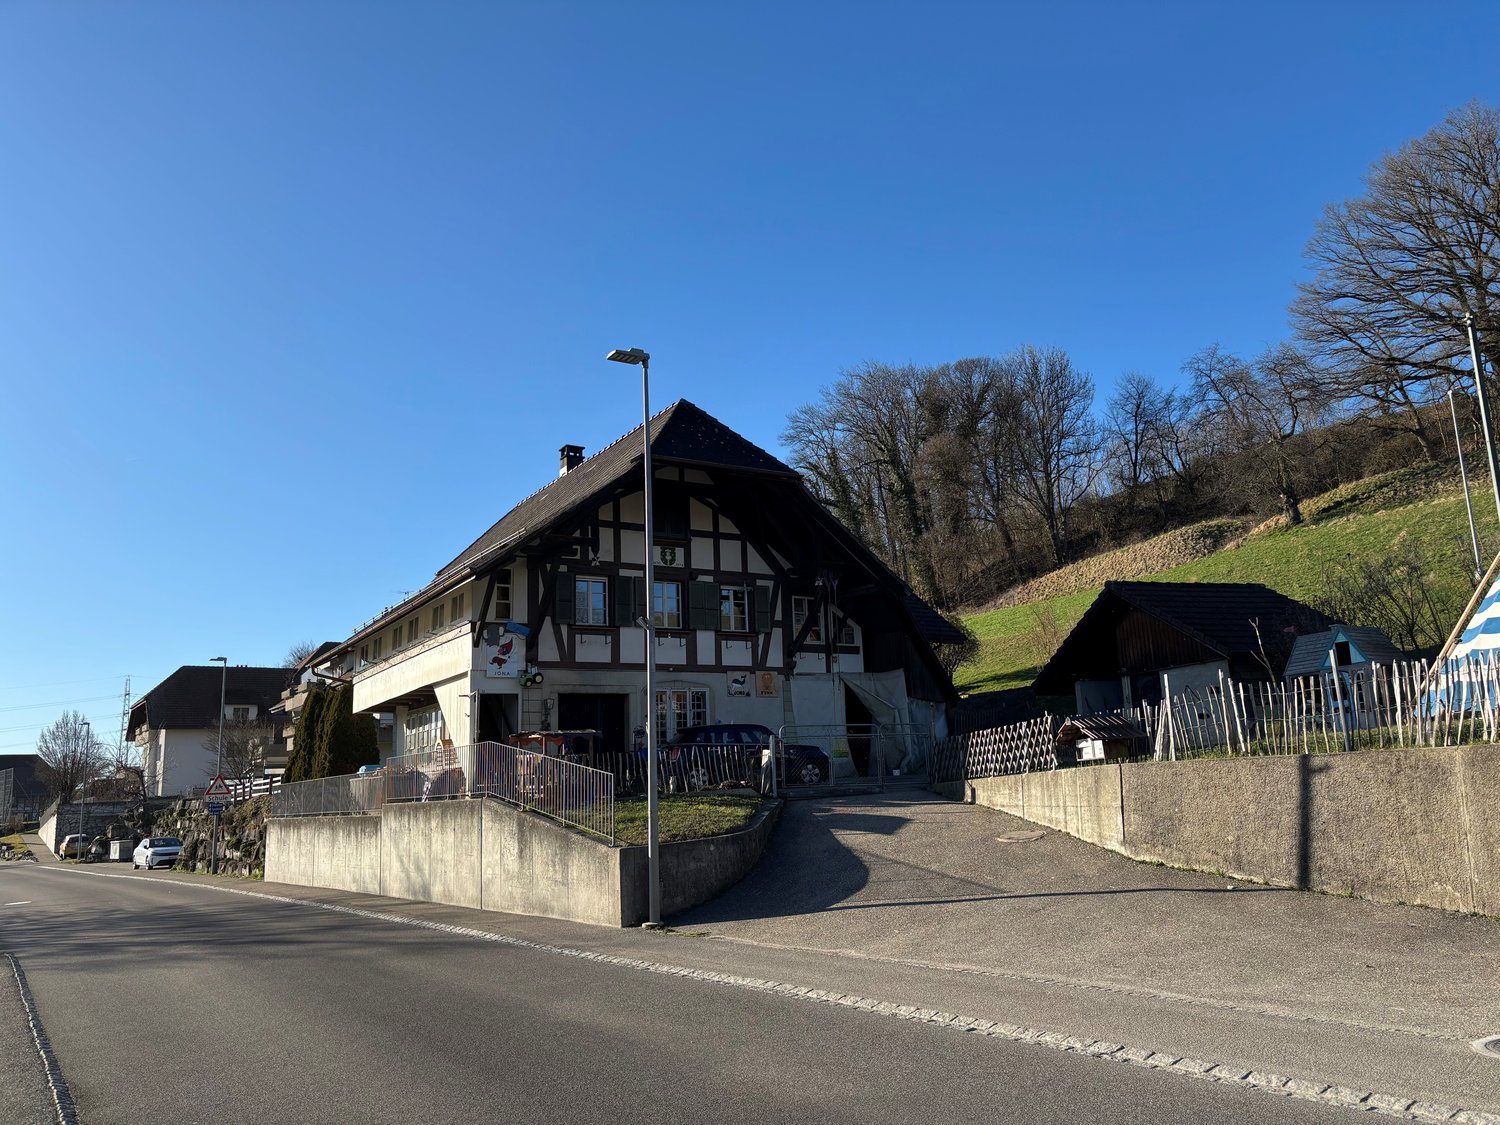
3534 Signau

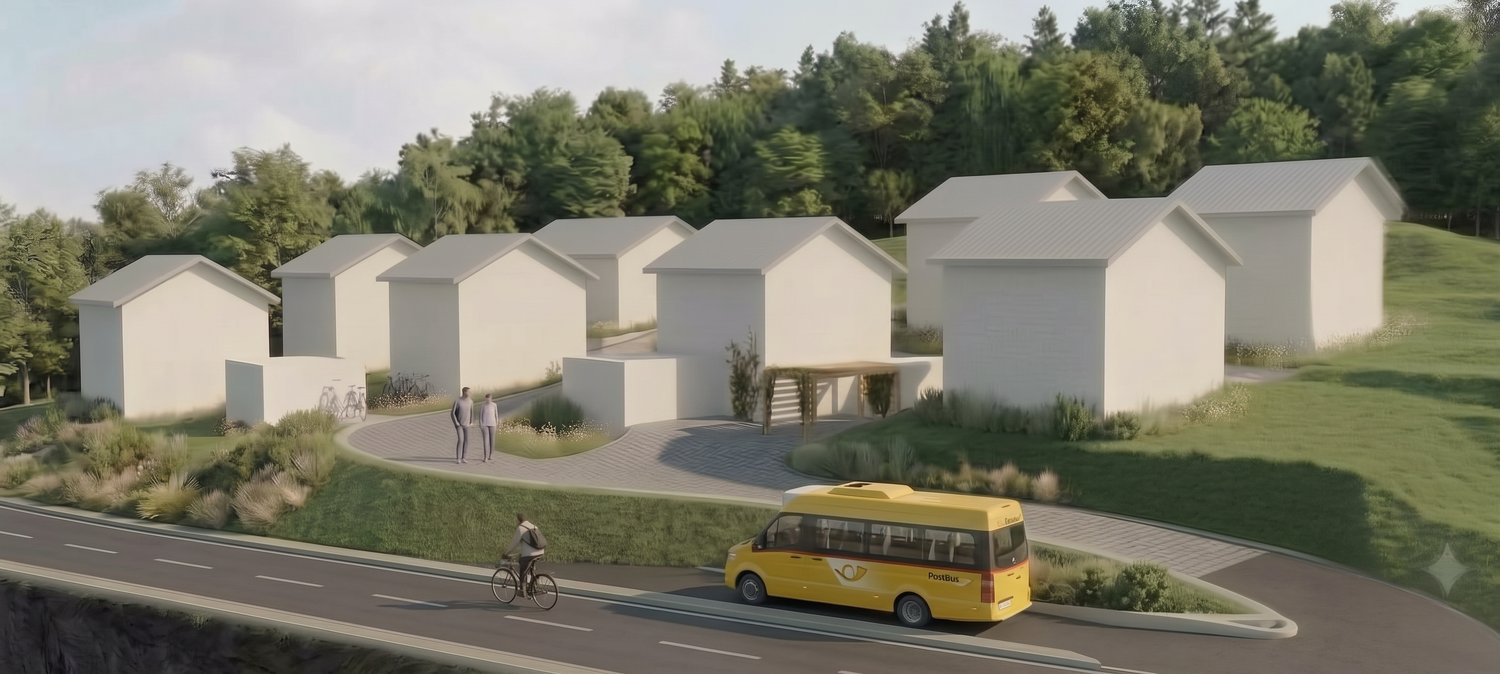
Your new home with a far-reaching view and a natural living feeling

In Signau, this detached single-family house awaits you in a quiet location directly adjacent to the agricultural zone. The open landscape, the beautiful far-reaching view, and the direct connection to nature give the property a particularly pleasant and private living feeling.The house, built in 2018, offers a spacious and family-friendly room layout on approximately 140 m² of living space. The high-quality parquet floor creates a warm, timeless atmosphere, while the fireplace adds additional coziness to the living area.The living and dining area forms the center of the house and provides a pleasant framework for family life. On the ground floor, a separate office is also available, which is ideal for a home office or flexible use.On the upper floor, there are four bedrooms, providing sufficient private retreat possibilities for the whole family. The clear division of living and sleeping areas ensures a high level of living comfort and a pleasant privacy.The building technology is also state-of-the-art and designed for efficient operation. An air-water heat pump and underfloor heating provide a pleasant room climate. The use of solar energy for hot water preparation and electricity production complements the energy concept.The spacious double garage with a separate workshop offers space for two vehicles and additional room for hobbies, handicrafts, or storage. This makes the property also suitable for people who value practical secondary spaces in addition to living space.The combination of detached living, modern construction, high-quality interior design, and the location directly adjacent to the agricultural zone makes this house a special home for people who appreciate peace, width, and natural living.The pictures were furnished with AI.The Sängeliweg is located in a quiet residential area of Signau, directly adjacent to the agricultural zone. The open surroundings and the beautiful far-reaching view convey a sense of width and create a pleasant retreat away from dense development.The landscape around Signau offers numerous opportunities for walks, hikes, and relaxation. The Emmental combines natural living with an authentic rural environment.The property is particularly suitable for families and people who are looking for a detached home with privacy, modern building technology, and a direct connection to nature.Room program: Ground floor:Office, secondary rooms, and access to the double garage, workshopUpper floor:Entrance, living and dining room, open kitchen with bar, fireplace, shower with toiletAttic:Main bedroom, three additional bedrooms, bathroomHighlights at a glance:+ Detached single-family house+ Quiet location directly adjacent to the agricultural zone+ Beautiful far-reaching view+ Approx. 140 m² living space+ Year of construction 2018+ Four bedrooms on the upper floor+ Separate office on the ground floor+ High-quality parquet floor+ Fireplace+ Air-water heat pump+ Underfloor heating+ Solar energy for hot water and electricity production+ Double garage with separate workshop+ Versatile usable secondary spaces+ Family-friendly living concept+ Natural and quiet environmentJulia CarlosGerman / English / French

Suggested properties for you based on search results