199 results - Property for buy in District Emmental
1 / 13
Price on request
6.5 rooms631m² living space
Pestalozzistrasse 6A, 3400 Burgdorf

Exclusive double-family house with private wellness area - a space wonder

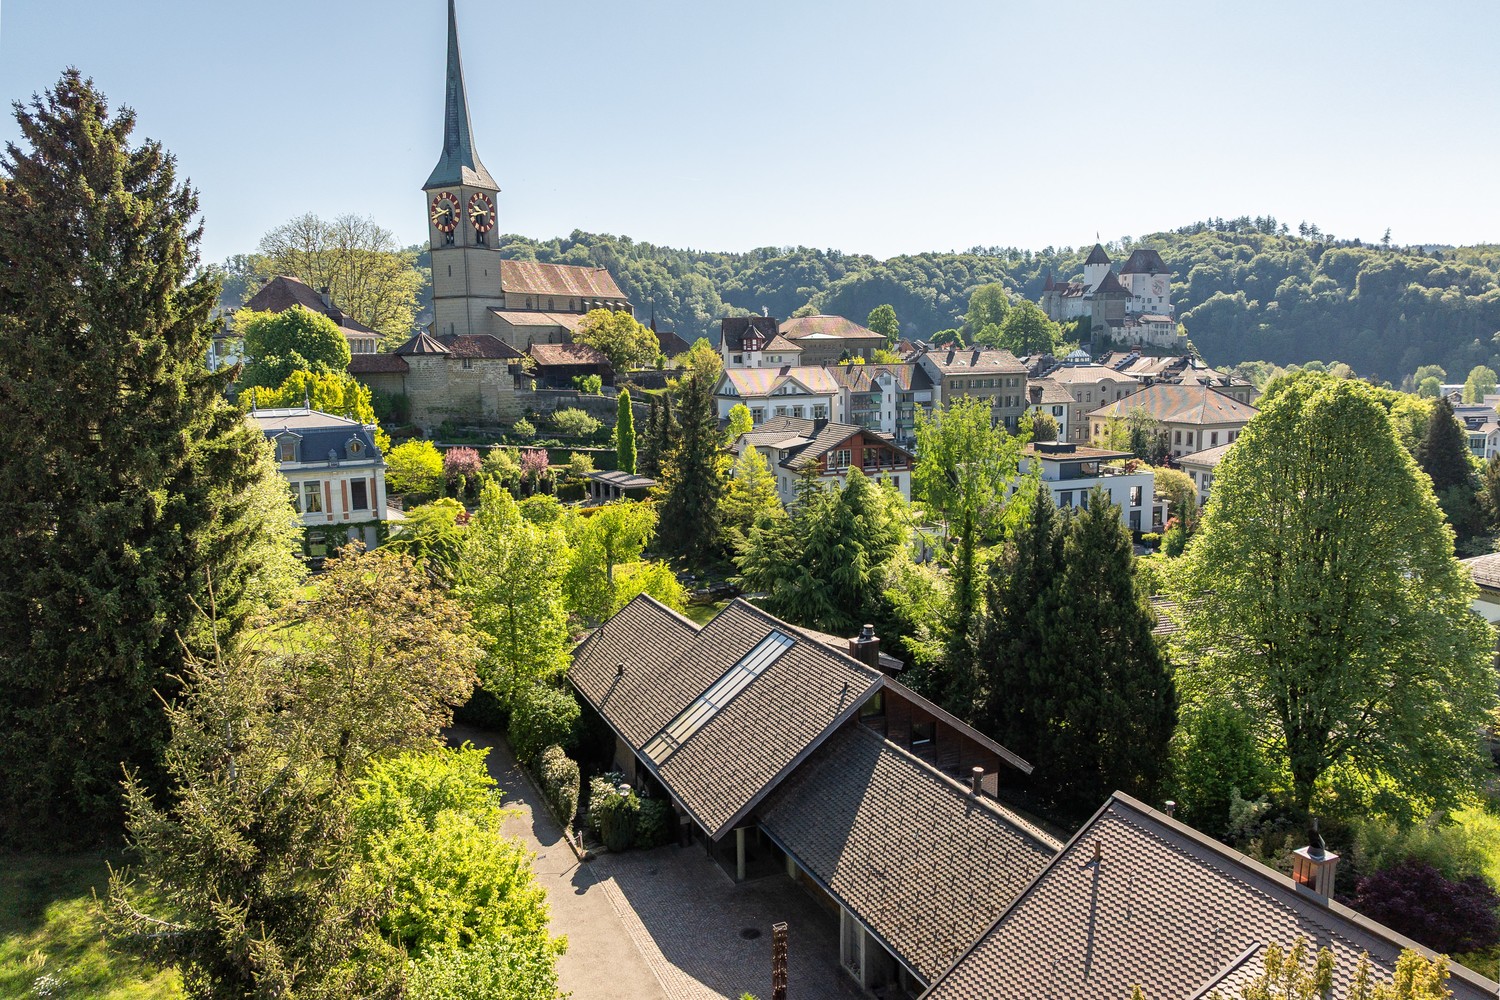
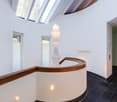
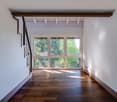
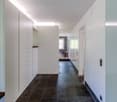
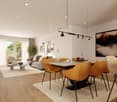
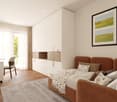
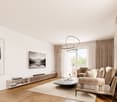
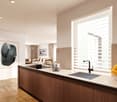
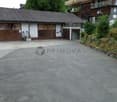
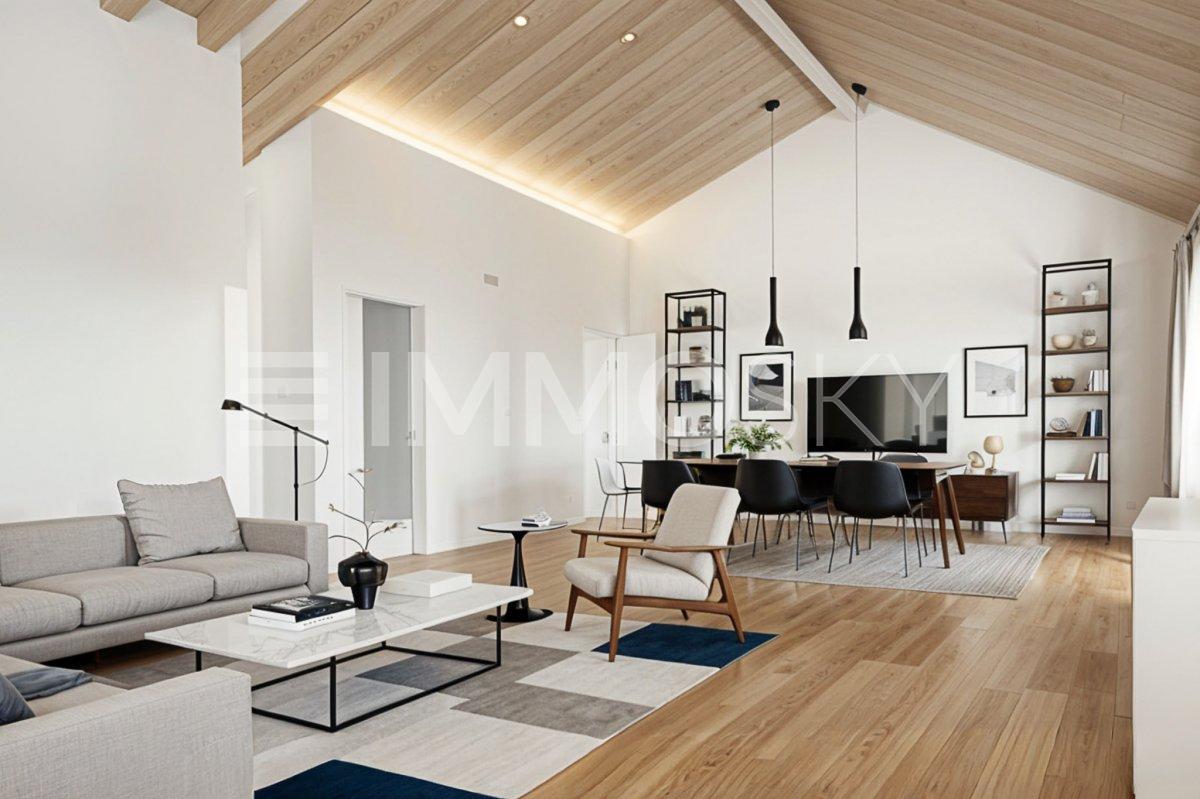
Live First Class in the Gsteig quarter in BurgdorfPestalozzistrasse 6a, BurgdorfSales price: CHF 3'250'000. A home of exceptional quality.In a privileged location in Burgdorf, this exceptional double-family house presents itself as a harmonious combination of generosity, elegance, and discreet luxury. The property is aimed at buyers with the highest demands on space, privacy, and equipment. With a living area of around 631m², this house offers a variety of possibilities for living, relaxing, and representing. The carefully selected materials and the well-thought-out floor plan create an atmosphere of timeless value. Architecture & Construction Quality • Year of construction 1989, comprehensive renovation 2001 • Masonry construction • Cubature: approx. 2'150 m • Plot area: 797 m² • Form of ownership: Full ownership The property is located in a local conservation area (O I) within the residential zone 2 and fits harmoniously into the grown environment. Space concept & Areas • Living area including secondary areas: 631 m² • Double garage: 37.5 m² The generous room layout allows for both representative living and private retreats. Large window areas provide a pleasant light influx and an open living feeling. Equipment & Highlights • Noble floor coverings made of wenge parquet, slate plates, and mosaic • Private wellness area with sauna and bath • Exclusive wine cellar • Own sports room • Gas heating with modern heating boiler (built in 2014) • Double garage with direct access This equipment makes the house a luxurious oasis of well-being, offering the highest living comfort. Location & EnvironmentPestalozzistrasse is one of the sought-after residential areas in Burgdorf. The excellent infrastructure, combined with short distances to education, shopping, and transport, guarantees a high quality of life.Distances (approx.): • Bus stop: 300 m • Restaurant: 400 m • Raiffeisen Bank: 450 m • Doctor: 600 m • Lidl: 650 m • School: 750 m • Burgdorf train station: 750 m • Motorway access: 5.5 km SummaryThis exclusive double-family house is more than a property - it's a statement for stylish living. Generous areas, luxurious equipment, and a first-class location make this object a rare opportunity on the market.A home for people who are looking for something special. Are you interested in this unique opportunity? Please feel free to contact us, we will be happy to present this exceptional property to you in the context of a personal viewing.

Travel time
-
1 / 13
CHF 1,300,000.–
Gotthelfstrasse 25, 3427 Utzenstorf

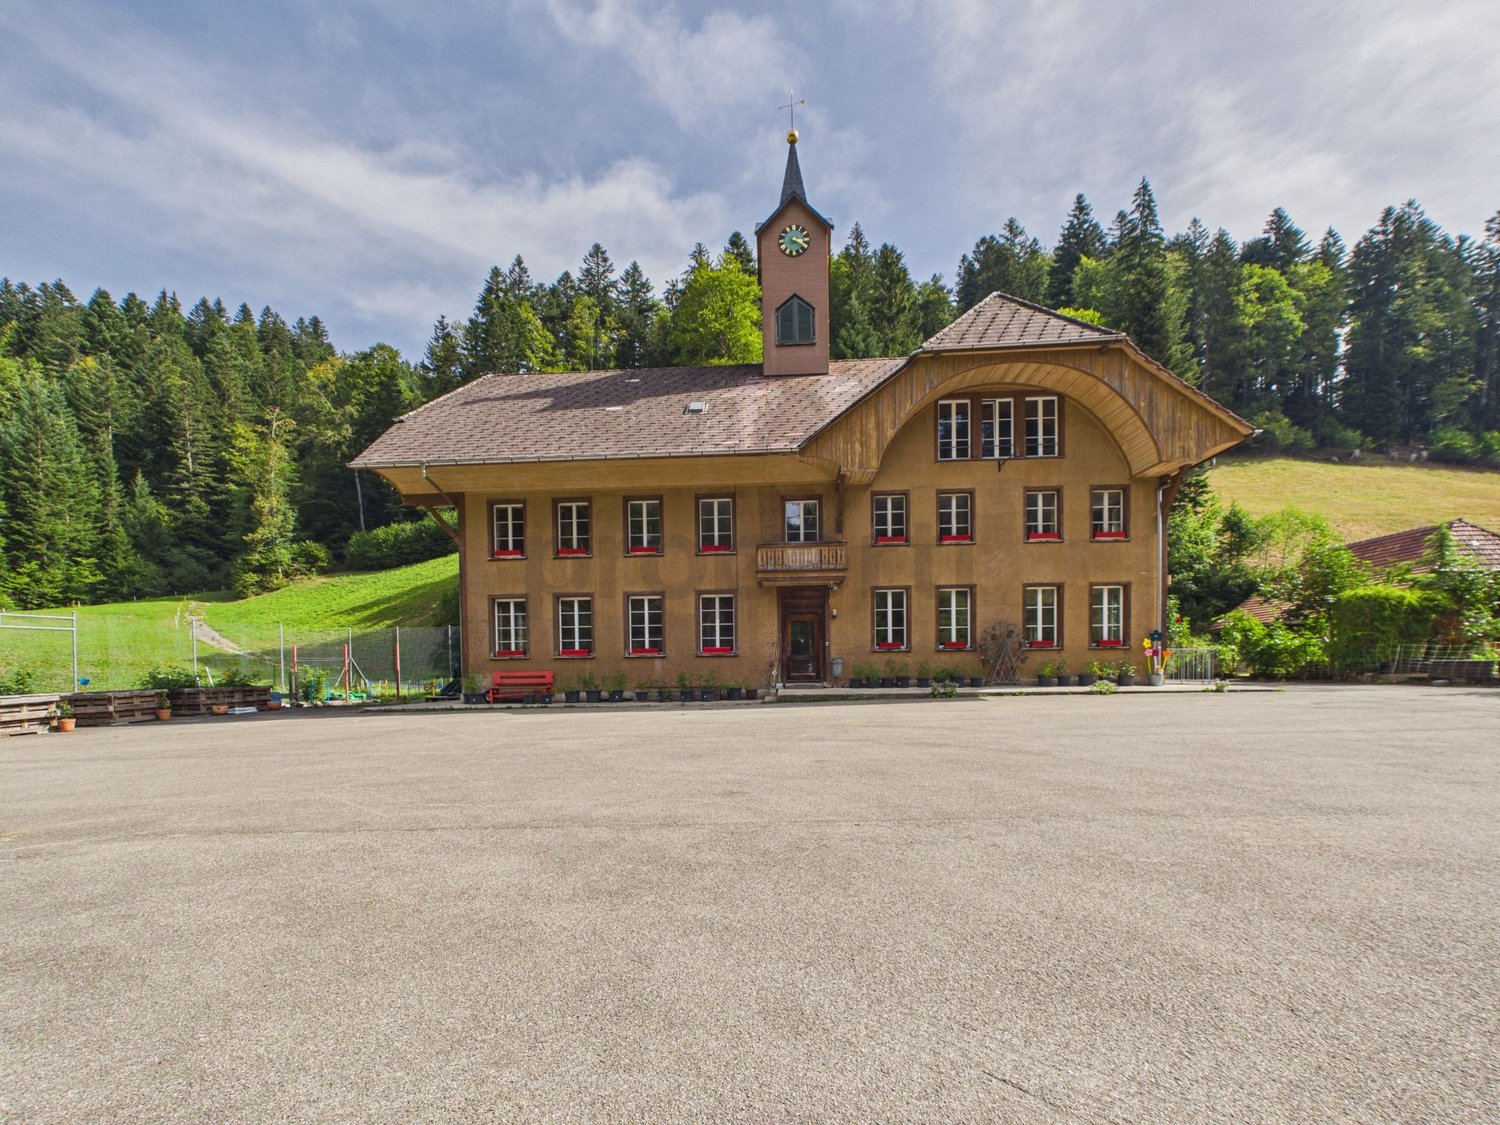
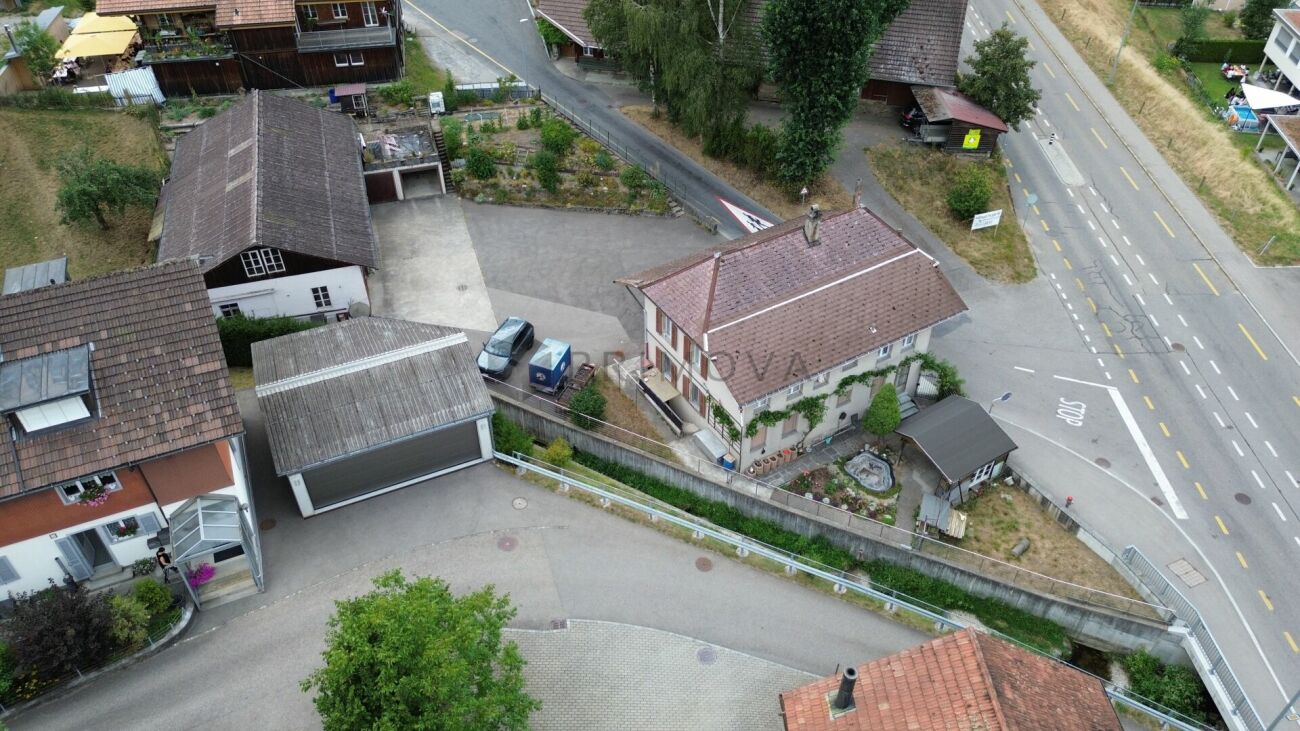
Former farmhouse with building land reserve

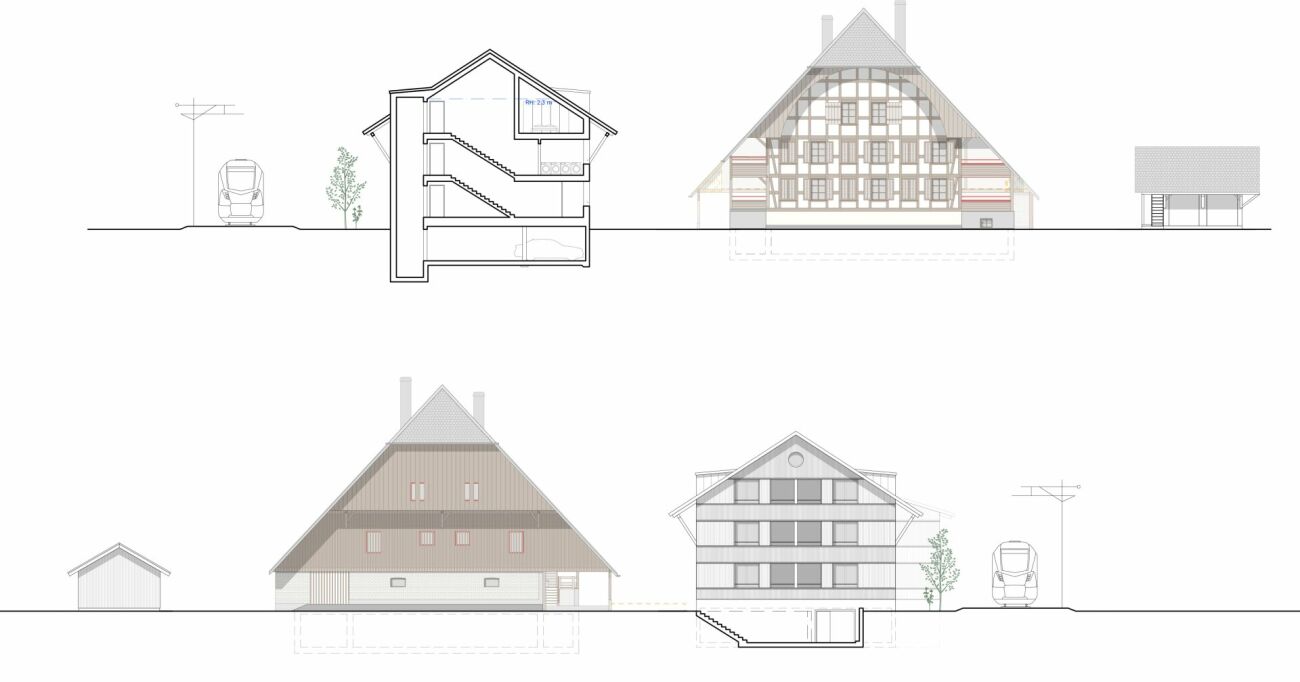
Our offer includes the preserved farmhouse, with outbuildings and a building land reserve. Due to the great development potential, a feasible project was worked out in cooperation with the responsible authorities. The sale is therefore made with an architectural commitment. The renovation of the farmhouse and the new construction of an additional building create a harmonious mixture of traditional charm and modern living comfort. In total, 11 different residential units will be realized to meet the diverse needs of future residents. Parking is organized through a garage and carports. These solutions blend harmoniously into the overall picture. Particularly noteworthy is the farmhouse garden, which is not only preserved as a nostalgic element but also actively integrated into the concept. The loft of the old farmhouse will also continue to be used. Green spaces and recreational areas provide room for relaxation and social exchange. We would be happy to explain the details of the generous potential of this project to you. Location The property is located in a central location in Utzenstorf. Schools and the train station are in the immediate vicinity, and the village center can be reached in a short time. The street scene is characterized by beautiful gardens and private green spaces. Municipality: Utzenstorf, the rural residential area and granary of the canton of Bern, is located about 30 kilometers northeast of the city of Bern. The village has a good connection to the capital and is attractive for both commuters and nature lovers. With a population of around 4,500 inhabitants, Utzenstorf is a rather small but well-connected municipality. Municipal tax rate: 1.72% Kindergarten and schools: Daycare centers, kindergartens, primary and secondary schools are represented in Utzenstorf and can be reached on foot or by bike in a very short time. The high school is located in the nearby Burgdorf. Shopping: Shopping opportunities like Coop or Migros are located in the village. There are also many retail stores. Restaurants are also available and are very popular. Otherwise, the cities of Burgdorf and Solothurn, as well as Bern with their wide range of offerings, are not far away. Public and private transport: The municipality is very well connected by public transport, with regular bus and train connections, which enable a quick connection to the surrounding places and cities. The motorway access points Kirchberg (towards Bern) and Kriegstetten (towards Zurich) can be reached in 5 to 10 minutes by car. Leisure: Utzenstorf is a quiet and family-friendly municipality. There are numerous clubs and community facilities that enrich the cultural life in the region. The proximity to nature invites you to spend time outdoors. For example, the recreational area of the Emme or Schloss Landshut, a water castle with a beautiful park, are attractive. Overall, Utzenstorf offers a high quality of life, especially for people who want to combine the tranquility of rural life with the proximity to a big city like Bern.

Travel time
-
New building
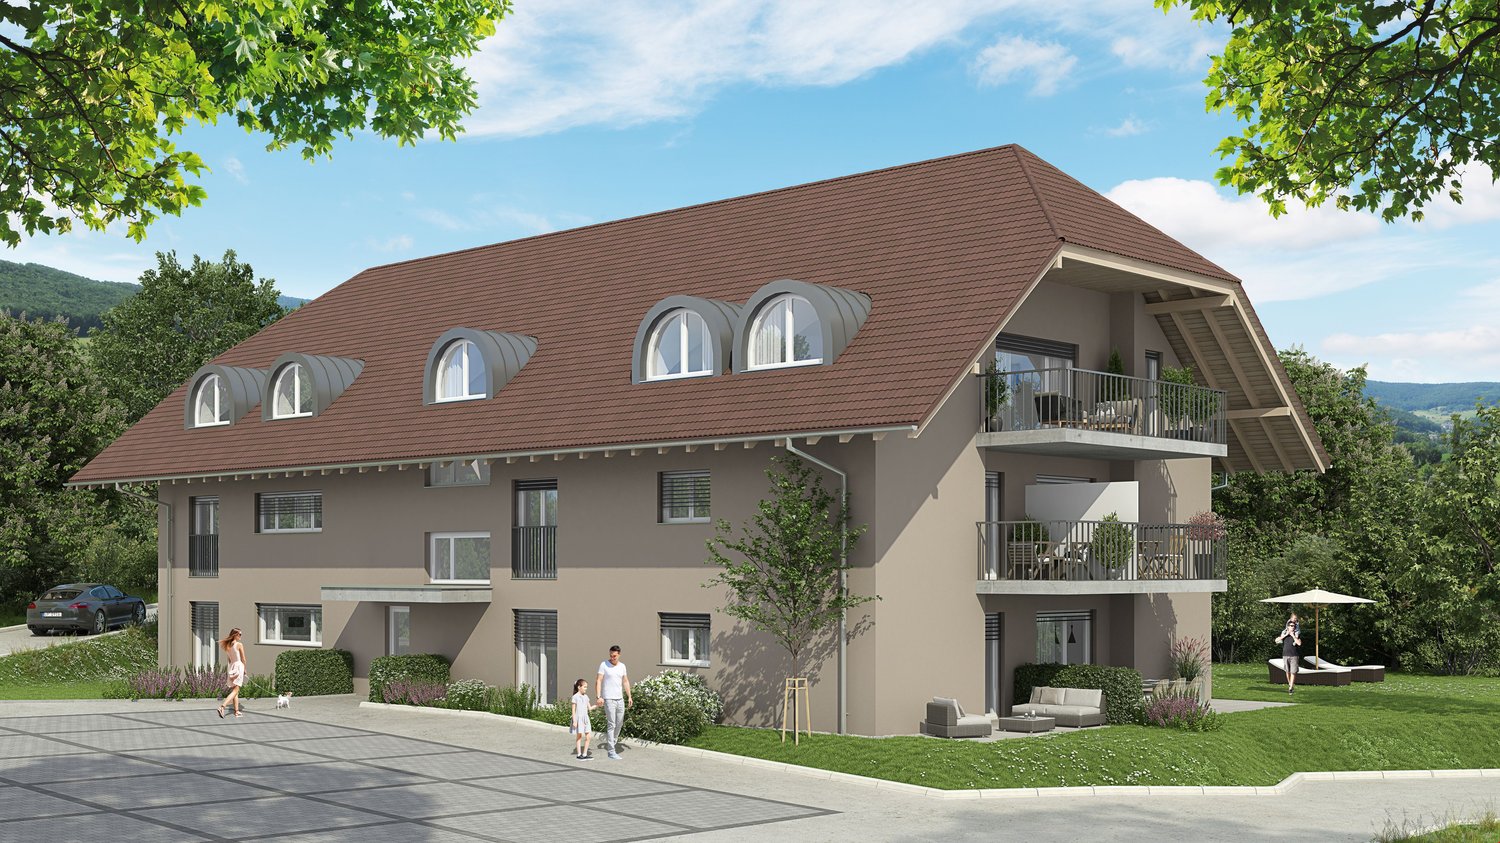
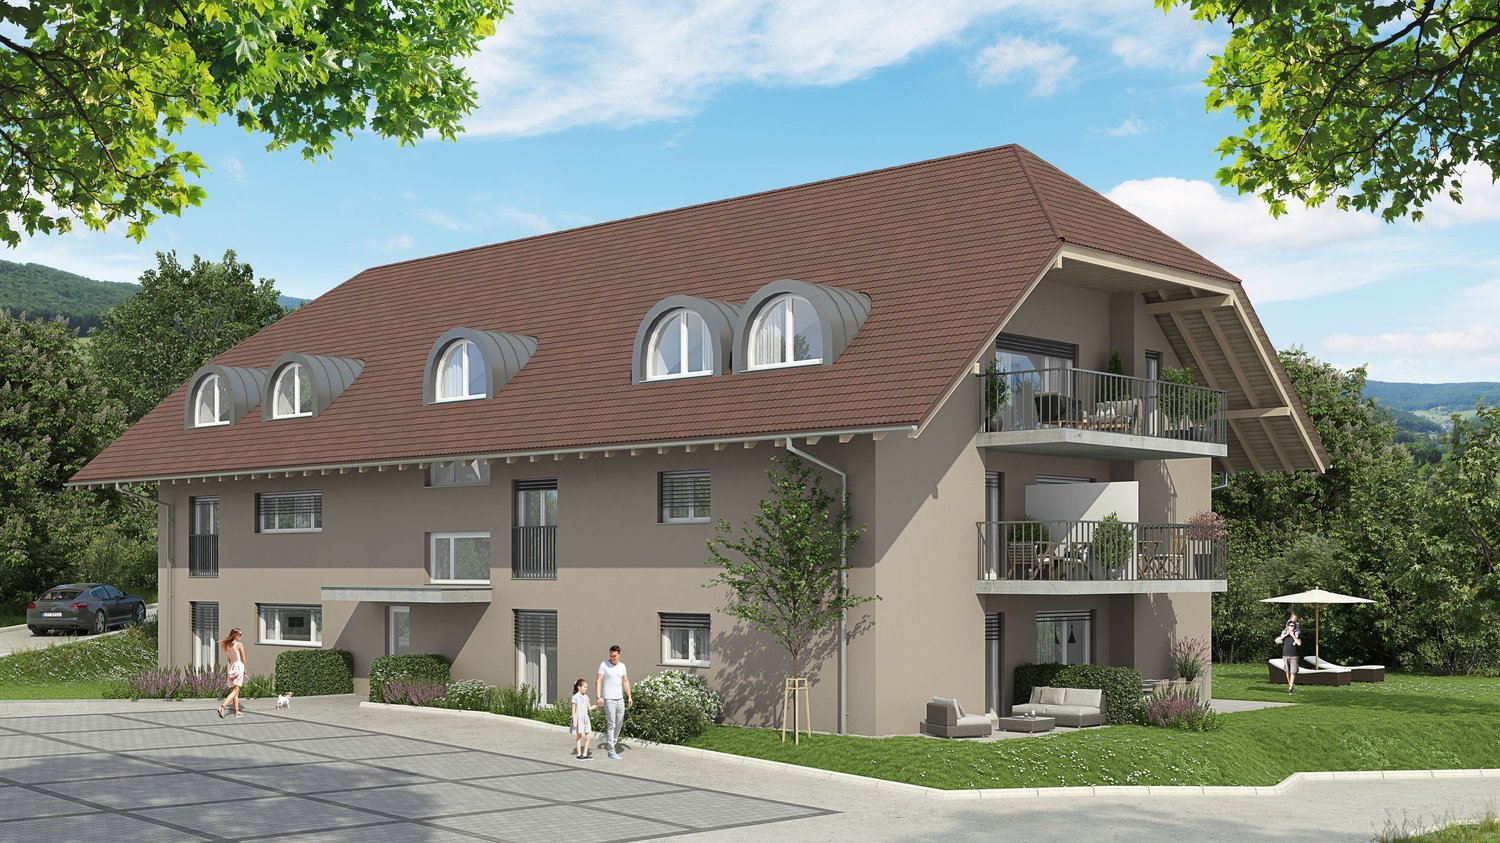
  • 2 story house, brown roof, beige walls, multiple windows, balconies, parking area, garden, trees
  • Houses in a rural area, surrounded by trees and grass, with a cloudy sky
1 / 2
Houses in a rural area, surrounded by trees and grass, with a cloudy sky
CHF 630,000.–
4.5 rooms115m² living space
Mühle 1, 3412 Heimiswil

Apartment building Mühle / six apartments still available

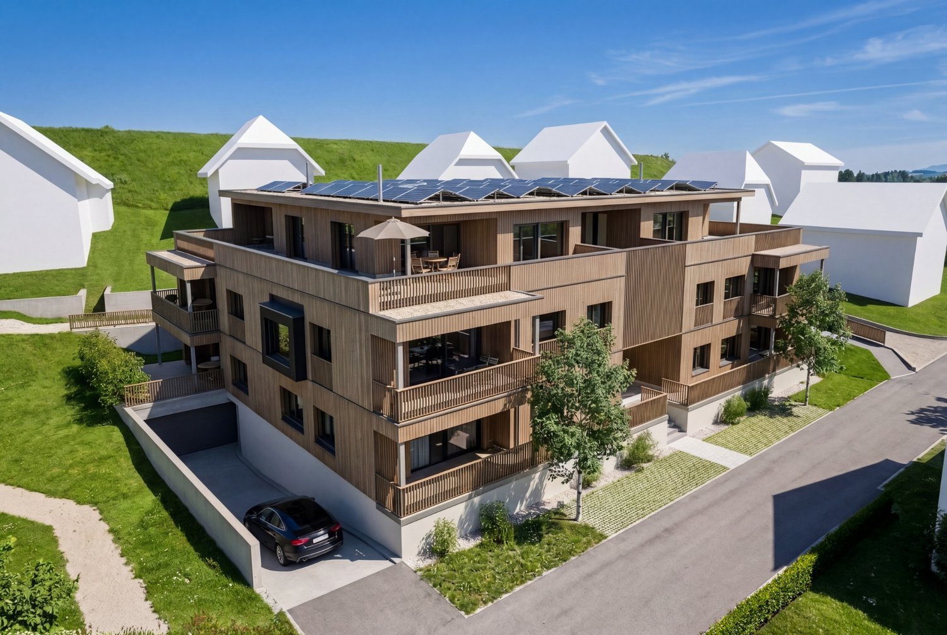
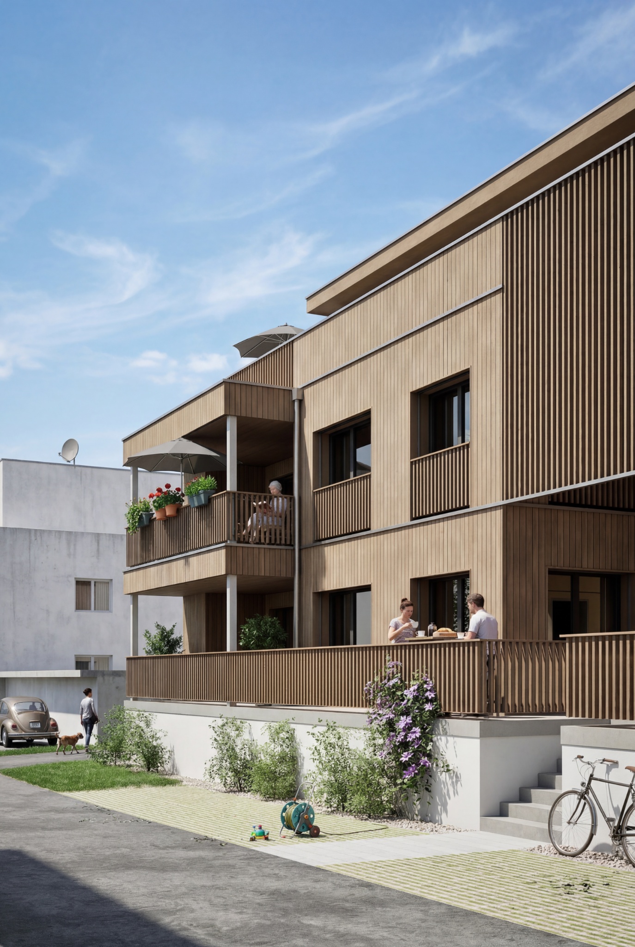
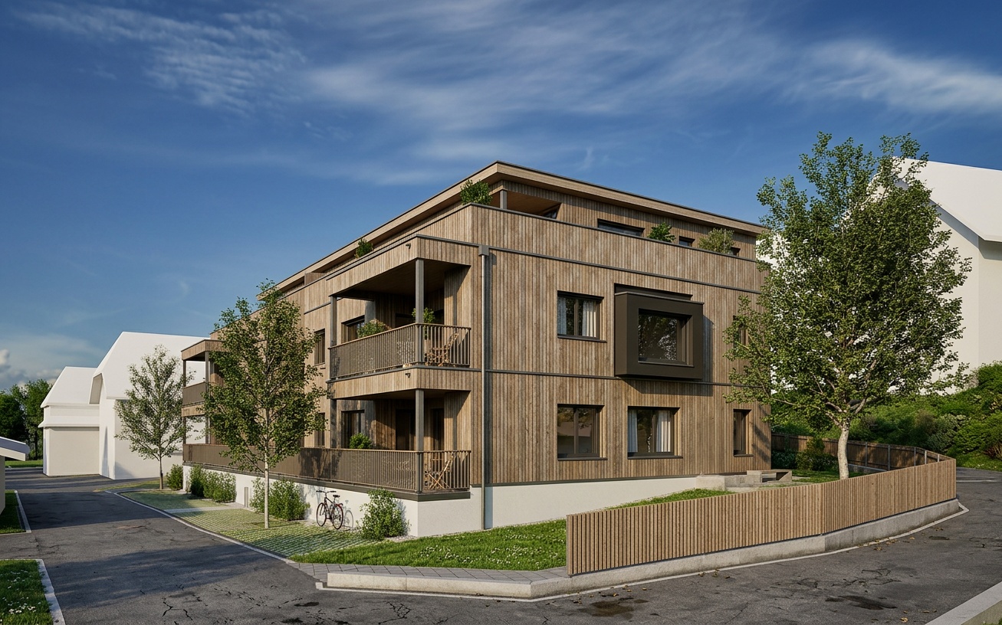
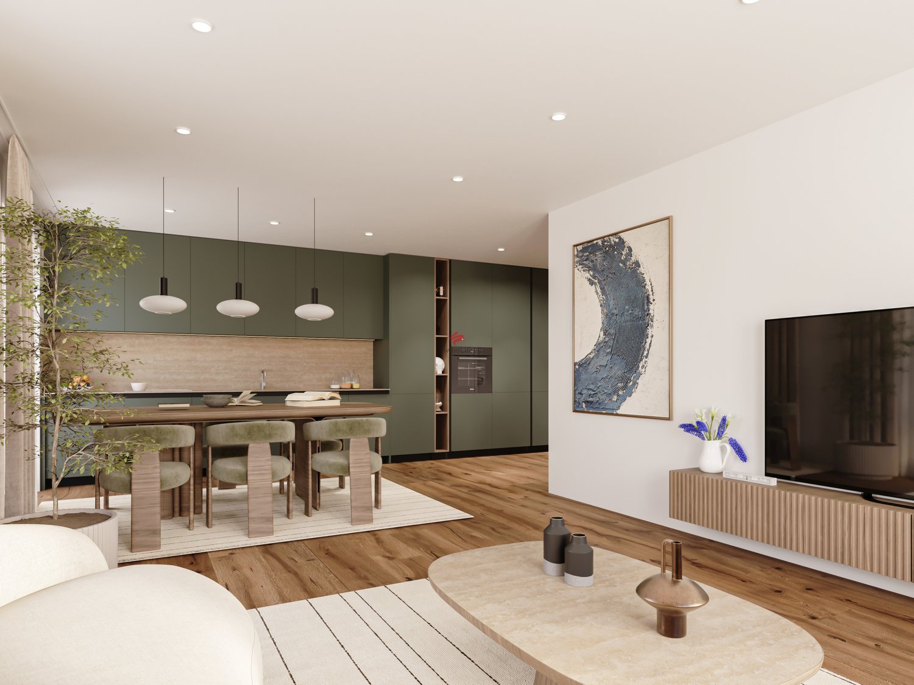
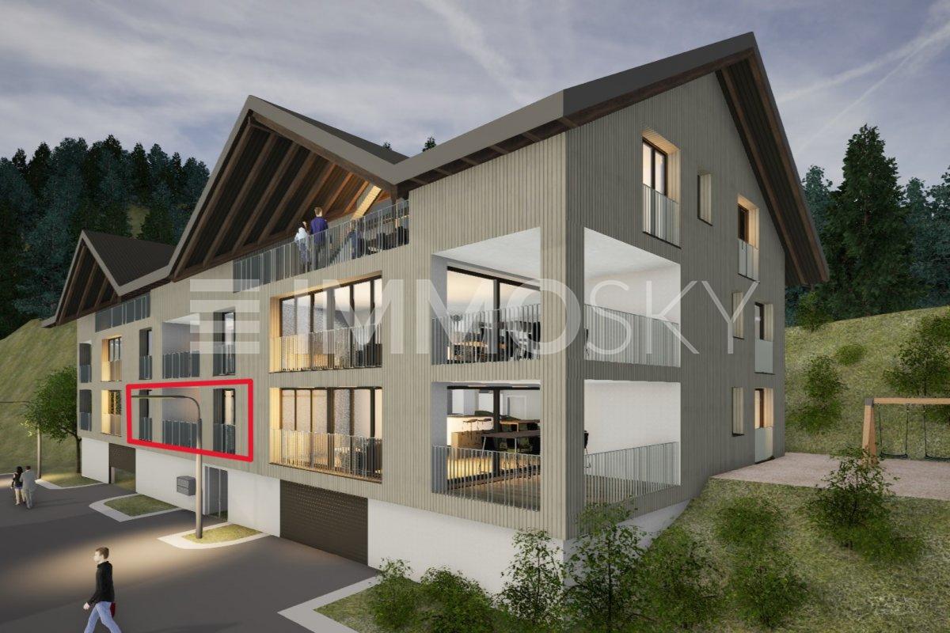
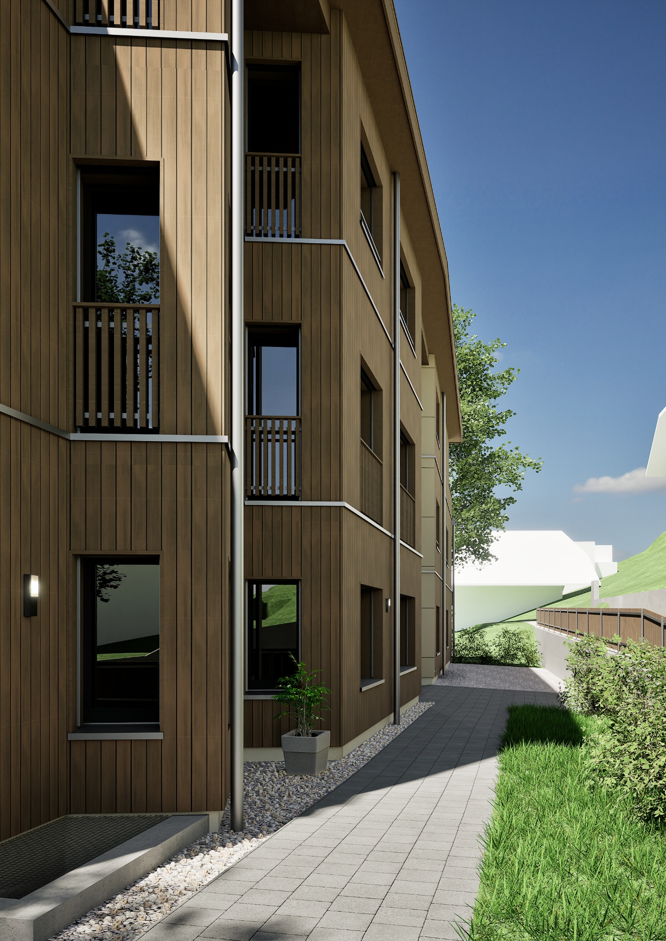
In the Mühle area of the Heimiswil municipality, we have further developed this attractive apartment building with a total of 8 apartments:W1: 4½ room garden apartment on the ground floor NWF of 112.20m², including 347.40m² of seating and lawn area for CHF 765,000.-W2: 3½ room garden apartment on the ground floor NWF of 68.10m², including 127.10m² of seating and lawn area for CHF 495,000.-W3: 2½ room garden apartment on the ground floor NWF of 48.80m², including 42.80m² of seating and lawn area for CHF 365,000.-W4: 4½ room apartment on the 1st floor NWF of 112.20m², including 14.70m² of balcony area for CHF 630,000.-W5: 3½ room apartment on the 1st floor NWF of 68.10m², including 8.70m² of balcony area RESERVEDW6: 2½ room apartment on the 1st floor NWF of 48.80m², including 6.40m² of balcony area RESERVEDW7: 4½ room apartment on the top floor NWF of 113.70m², including 14.70m² of balcony area for CHF 660,000.-W8: 4½ room apartment on the top floor NWF of 116.00m², including 15.20m² of balcony area for CHF 720,000.-Parking in the garage:Additionally, 14 parking spaces are available in the underground garage, which can be purchased for CHF 40,000.- eachWe would be happy to explain the exciting floor plans with various construction options to you in a personal conversation.Call us. We look forward to hearing from you.WE BUILD YOUR SINGLE-FAMILY HOME. AS IF IT WERE OUR OWN.

Travel time
-
1 / 10
CHF 699,000.–
4.5 rooms99m² living space
Schulstrasse 4, 3414 Oberburg

Home with a Future

Welcome to Oberburg - where urban comfort and rural tranquility blend harmoniously.On the sunny Schulstrasse, a modern new building project is emerging with 16 stylishly designed condominiums and 18 parking spaces. Whether for couples, families, or those seeking peace - every stage of life finds the right space here.Timeless architecture and sustainable constructionClear lines, high-quality materials, and a conscious use of resources characterize the architectural concept. The building meets modern construction standards and is equipped with a photovoltaic system and a heat pump.Living with quality and comfortAll apartments convince with well-thought-out floor plans, spacious balconies or garden seats, noble parquet or tile floors, and modern kitchens with natural stone cladding. An elevator leads directly to the basement, where individual cellar compartments and the parking garage are located.Experience community - enjoy natureA special highlight is the communally usable garden with a playground - ideal for children, barbecues, or relaxed hours in a deck chair. The offer is complemented by covered bicycle parking with charging stations and the proximity to shopping facilities, school, public transport, and the Emme - the local insider tip for sports and recreation.Choose a home that not only delights today - but is also built for tomorrow.Here you can see an overview of the available apartments:2.5-room apartments: 1 available3.5-room apartments: 3 available4.5-room apartments: 5 available5.5-room apartments: 1 available

Travel time
-
1 / 10
CHF 590,000.–
3.5 rooms85m² living space
Schmiedengasse 5, 3400 Burgdorf

3.5 Room Apartment in the Oberstadt in Burgdorf

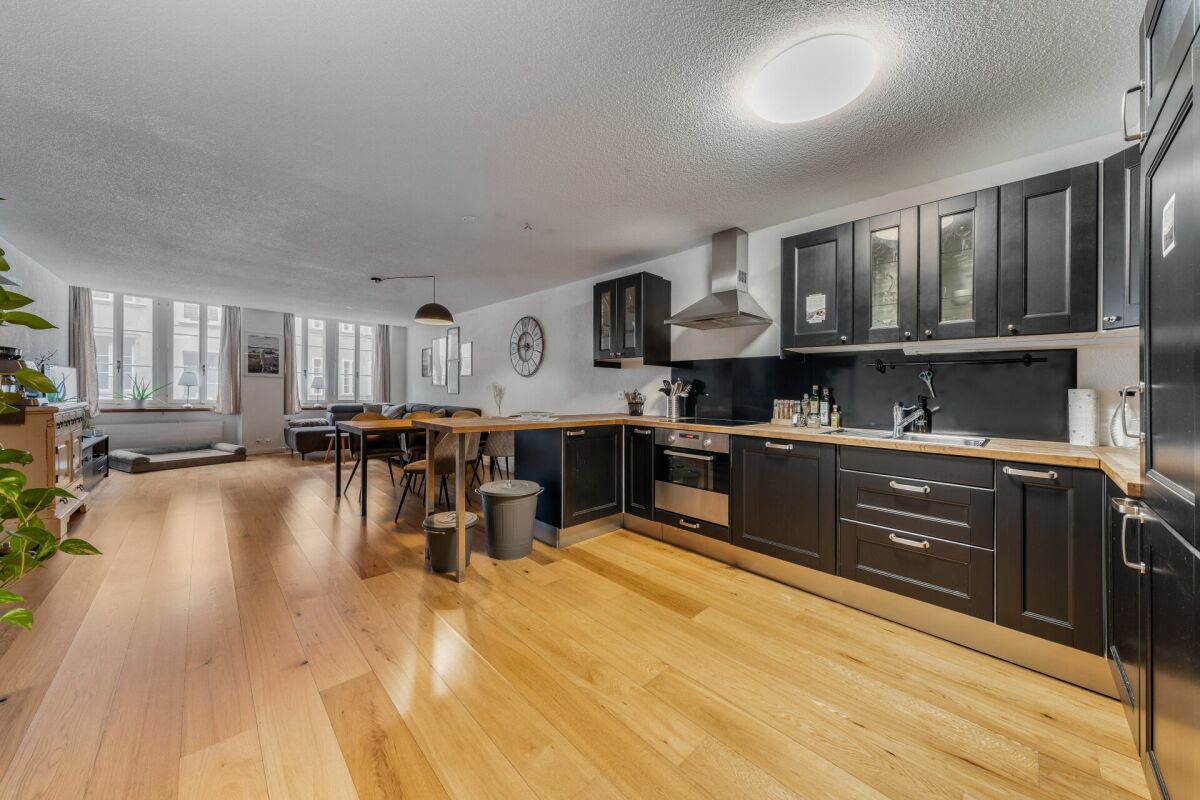
Living in the Oberstadt Charming living in the Burgdorf Oberstadt - Modernized jewel with castle viewWelcome to your new home or your next safe investment at the historic Schmiedengasse 5/7 in 3400 Burgdorf. This well-maintained 3.5-room apartment on the 1st floor combines the historic charm of a building from 1950 with modern living comfort after a comprehensive renovation in 2019. Attractive usage options The apartment is currently rented out. It is therefore ideal as a high-yielding investment object for investors or - after agreement - for later own use for residents who appreciate urban life in the Oberstadt. High-quality living On a net living area of approximately 85 m², you can expect an open, bright living and dining area that impresses with high-quality floor coverings and a modern atmosphere. The stylish, dark built-in kitchen is optimally integrated into the living room and offers modern appliances for culinary demands. A special highlight is the approximately 15 m² large balcony. It offers you a private retreat with a dreamy view of Burgdorf Castle and the surrounding mountain landscape. A well-maintained bathroom with shower and a private washing machine in the apartment provide modern comfort. First-class location & infrastructure The location in the Oberstadt leaves nothing to be desired. The bus stop "Kronenplatz" is practically located in front of the door with only 70 meters distance. Various shopping facilities such as Coop or Lidl as well as different schools and kindergartens are easily accessible within a few minutes' walk. Parking space: 1 x outdoor parking space for 10,000.- Note: Out of consideration for the tenants, interior viewings are only possible by prior appointment and in the presence of a representative of Easy Property GmbH.

Travel time
-
New building
  • Multi-storey house, brown roof, large windows, balconies, garage, car parked, trees, lawn, seating area
  • residential houses, sloping hills, lush vegetation, parked car, wooden fences, grey skies
1 / 2
residential houses, sloping hills, lush vegetation, parked car, wooden fences, grey skies
CHF 630,000.–
4.5 rooms115m² living space
Mühle 1, 3412 Heimiswil

Apartment building Mühle / six apartments still available

In the Mühle area of the Heimiswil municipality, we have further developed this attractive apartment building with a total of 8 apartments:W1: 4½ room garden apartment on the ground floor NWF of 112.20m², including 347.40m² of seating and lawn area for CHF 765,000.-W2: 3½ room garden apartment on the ground floor NWF of 68.10m², including 127.10m² of seating and lawn area for CHF 495,000.-W3: 2½ room garden apartment on the ground floor NWF of 48.80m², including 42.80m² of seating and lawn area for CHF 365,000.-W4: 4½ room apartment on the 1st floor NWF of 112.20m², including 14.70m² of balcony area for CHF 630,000.-W5: 3½ room apartment on the 1st floor NWF of 68.10m², including 8.70m² of balcony area RESERVEDW6: 2½ room apartment on the 1st floor NWF of 48.80m², including 6.40m² of balcony area RESERVEDW7: 4½ room apartment on the top floor NWF of 113.70m², including 14.70m² of balcony area for CHF 660,000.-W8: 4½ room apartment on the top floor NWF of 116.00m², including 15.20m² of balcony area for CHF 720,000.-Parking in the underground garage:Additionally, 14 parking spaces are available in the underground garage, which can be purchased for CHF 40,000.- eachWe would be happy to explain the exciting floor plans with various construction options to you in a personal conversation.Call us. We look forward to hearing from you.WE BUILD YOUR SINGLE-FAMILY HOME. AS IF IT WERE OUR OWN.

Travel time
-
1 / 9
CHF 727,000.–
4.5 rooms106m² living space
Schulstrasse 4, 3414 Oberburg

Arrive. Breathe. Be at home.

Welcome to Oberburg - where urban comfort and rural tranquility blend harmoniously.On the sunny Schulstrasse, a modern new building project is being created with 16 stylishly designed condominiums and 18 parking spaces. Whether for couples, families, or those seeking peace - every stage of life finds the right space here.Timeless architecture and sustainable constructionClear lines, high-quality materials, and a conscious use of resources characterize the architectural concept. The building meets modern construction standards and is equipped with a photovoltaic system and a heat pump.Living with quality and comfortAll apartments convince with well-thought-out floor plans, spacious balconies or garden seats, elegant parquet or tile floors, and modern kitchens with natural stone countertops. An elevator leads directly to the basement, where individual cellar compartments and the parking garage are located.Experience community - enjoy natureA special highlight is the communally usable garden with a playground - ideal for children, barbecues, or relaxed hours in a deck chair. The offer is complemented by covered bicycle parking with charging stations and the proximity to shopping facilities, school, public transport, and the Emme - the local insider tip for sports and recreation.Choose a home that not only delights today - but is also built for tomorrow.Here you can see an overview of the available apartments:2.5-room apartments: 1 available3.5-room apartments: 3 available4.5-room apartments: 5 available5.5-room apartments: 1 available

Travel time
-
1 / 9
CHF 617,500.–
3.5 rooms93m² living space
Schulstrasse 4, 3414 Oberburg

Living with a wide view

Welcome to Oberburg - where urban comfort and rural tranquility blend harmoniously.On the sunny Schulstrasse, a modern new building project is emerging with 16 stylishly designed condominiums and 18 parking spaces. Whether for couples, families, or those seeking peace - every stage of life finds the right space here.Timeless architecture and sustainable constructionClear lines, high-quality materials, and a conscious use of resources characterize the architectural concept. The building meets modern construction standards and is equipped with a photovoltaic system and a heat pump.Living with quality and comfortAll apartments convince with well-thought-out floor plans, spacious balconies or garden seats, noble parquet or tile floors, and modern kitchens with natural stone coverings. An elevator leads directly to the basement, where individual cellar compartments and the parking garage are located.Experience community - enjoy natureA special highlight is the communally usable garden with a playground - ideal for children, barbecues, or relaxed hours in a deck chair. The offer is complemented by covered bicycle parking spaces with charging stations, as well as the proximity to shopping facilities, schools, public transport, and the Emme - the local insider tip for sports and recreation.Decide on a home that not only delights today - but is also built for tomorrow.Here you can see an overview of the available apartments:2.5-room apartments: 1 available3.5-room apartments: 3 available4.5-room apartments: 5 available5.5-room apartments: 1 available

Travel time
-
1 / 9
CHF 984,000.–
5.5 rooms147m² living space
Schulstrasse 4, 3414 Oberburg

Space for Your Plans

Welcome to Oberburg - where urban comfort and rural tranquility blend harmoniously.On the sunny Schulstrasse, a modern new construction project is emerging with 16 stylishly designed condominiums and 18 parking spaces. Whether for couples, families, or those seeking peace - every stage of life finds the right space here.Timeless architecture and sustainable constructionClear lines, high-quality materials, and a conscious use of resources characterize the architectural concept. The building meets modern construction standards and is equipped with a photovoltaic system and a heat pump.Living with quality and comfortAll apartments convince with well-thought-out floor plans, spacious balconies or garden seats, elegant parquet or tile floors, and modern kitchens with natural stone coverings. An elevator leads directly to the basement, where individual cellar compartments and the parking garage are located.Experiencing community - enjoying natureA special highlight is the communally usable garden with a playground - ideal for children, barbecues, or relaxed hours in a deck chair. The offer is complemented by covered bicycle parking with charging stations and the proximity to shopping facilities, school, public transport, and the Emme - the local insider tip for sports and recreation.Choose a home that not only delights today - but is also built for tomorrow.Here you can see an overview of the available apartments:2.5-room apartments: 1 available3.5-room apartments: 3 available4.5-room apartments: 5 available5.5-room apartments: 1 available

Travel time
-
1 / 13
CHF 990,000.–
13.5 rooms443m² living space
3457 Sumiswald

Unique estate in Emmental - privacy guaranteed, 443 m² living space and room for generations
Welcome to an exceptional property with impressive space and numerous usage possibilities in Ried bei Wasen in Emmental. This characterful 13.5-room house convinces with around 443 m² of living space on a spacious plot of 2,232 m². Thanks to the quiet, rural, and natural location, you can enjoy a high level of privacy and relaxation here - ideal for families with high space requirements, multi-generational living, or as a multi-family house.The generous room layout extends over flexible living areas and includes a total of two kitchens and three bathrooms. This makes it easy to create separate living units. Part of the property has already been renovated and modernized for around CHF 200,000, while other areas offer individual renovation and design potential. While the protected exterior shell preserves the traditional charm, you can further develop the interior according to your wishes. A spacious basement with enormous storage space and four garage parking spaces directly at the property round off this versatile offer perfectly.In addition, there is the possibility of acquiring a further 12,453 m² of agricultural land separately. The extensive area includes a stable for animal husbandry, woodland, and offers versatile usage possibilities. An attractive addition for buyers who appreciate a lot of land, nature, and space for animals.This property offer is characterized by: • Impressive 13.5-room house with around 443 m² of living space • Spacious plot with 2,232 m² of space and plenty of free space • Ideal for use as a multi-generational house or multi-family house • Flexible room concept with 2 kitchens and 3 bathrooms • Already completed renovation volume of around CHF 200,000 • Protected building shell combined with development potential in the interior • Extensive basement and secondary areas for maximum storage space • 4 garage parking spaces directly at the property included • Quiet, natural location in Wasen in Emmental with high privacy • Additionally, a further 12,453 m² of agricultural land can be acquired separately Interested? Contact us for a non-binding viewing!
Franziska Zimmermann

Franziska Zimmermann

1 / 9
Franziska Zimmermann

Franziska Zimmermann

  • Parking space
  • Garage
CHF 990,000.–
8.5 rooms180m² living space
3550 Langnau im Emmental
Project ILFIS - Potential for New Developments
A property with space for new ideas This property offers an interesting starting point for investors, project developers, and visionary buyers who recognize and want to further develop the existing potential. On a generous plot of land of 1,184m², a variety of possibilities open up to renew, convert, expand or re-design the existing property.The existing residential building is in a state requiring renovation and conversion, providing the ideal basis for realizing modern living concepts. Currently, the building comprises a 1.5-room, a 2.5-room, and a 4.5-room apartment. The different apartment sizes already create an interesting mix of uses today and offer room for future re-design.The location in the mixed zone 2 is particularly attractive, offering a wide range of development opportunities depending on the applicable building regulations. Possible scenarios include a comprehensive renovation and upgrading of the existing residential building, a restructuring of the floor plans, an expansion of the existing building volume, or the development of a new usage concept. A combination of residential and other uses could also be interesting. The generous plot of land provides the necessary scope for individual project developments, and this property is aimed at buyers who want to actively shape the future potential of their investment.The following highlights are offered by this property: • Generous plot of land of 1,184m² • Attractive location in the mixed zone 2 • Interesting development and expansion potential • Need for renovation and conversion as an opportunity for individual concepts • Existing residential building with 3 apartments • Opportunities for renovation, conversion, and expansion • Various usage possibilities due to mixed zoning • Potential for sustainable value appreciation • Attractive starting point for a long-term investment strategy An exciting opportunity for investors who want to develop something new from an existing substance and create sustainable added value.Are you convinced? Then feel free to contact us, and we will show you this property with pleasure.
  • Parking space
  • Garage

Suggested properties for you based on search results