77 results - Property for buy in District Frutigen-Niedersimmental
1 / 14
Price on request
11 rooms
Steinenberg 4, 3723 Kiental
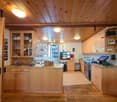
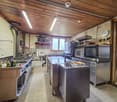
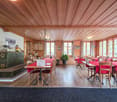
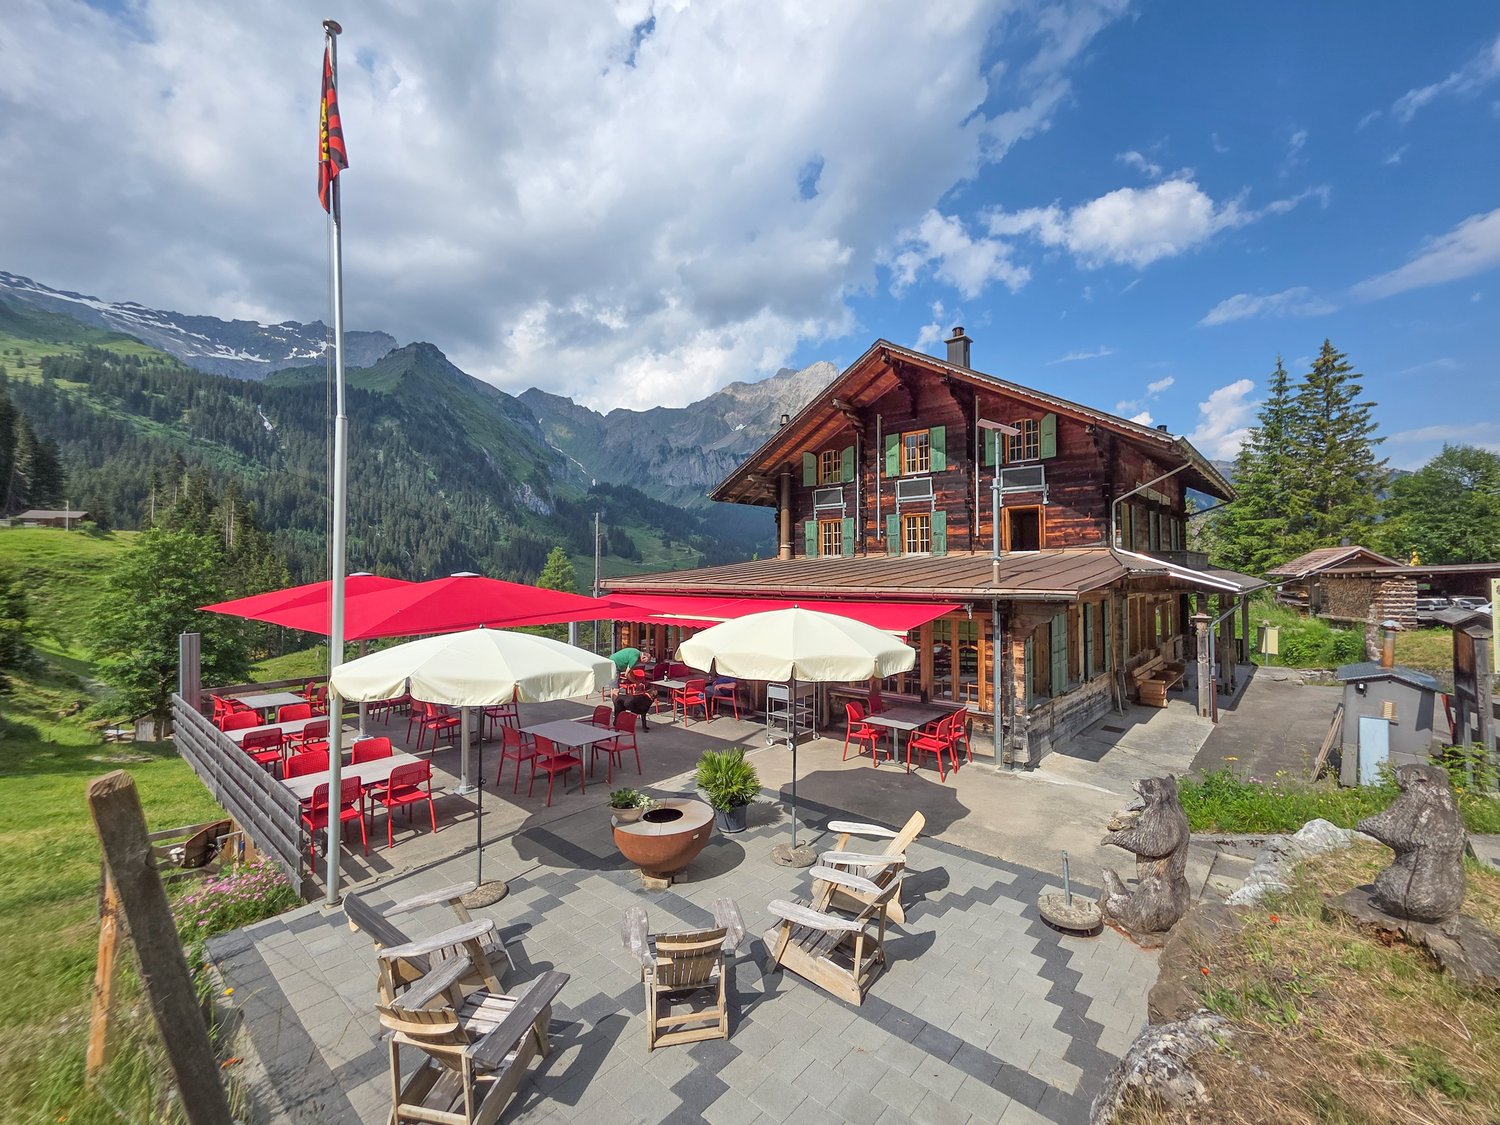
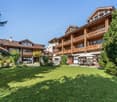
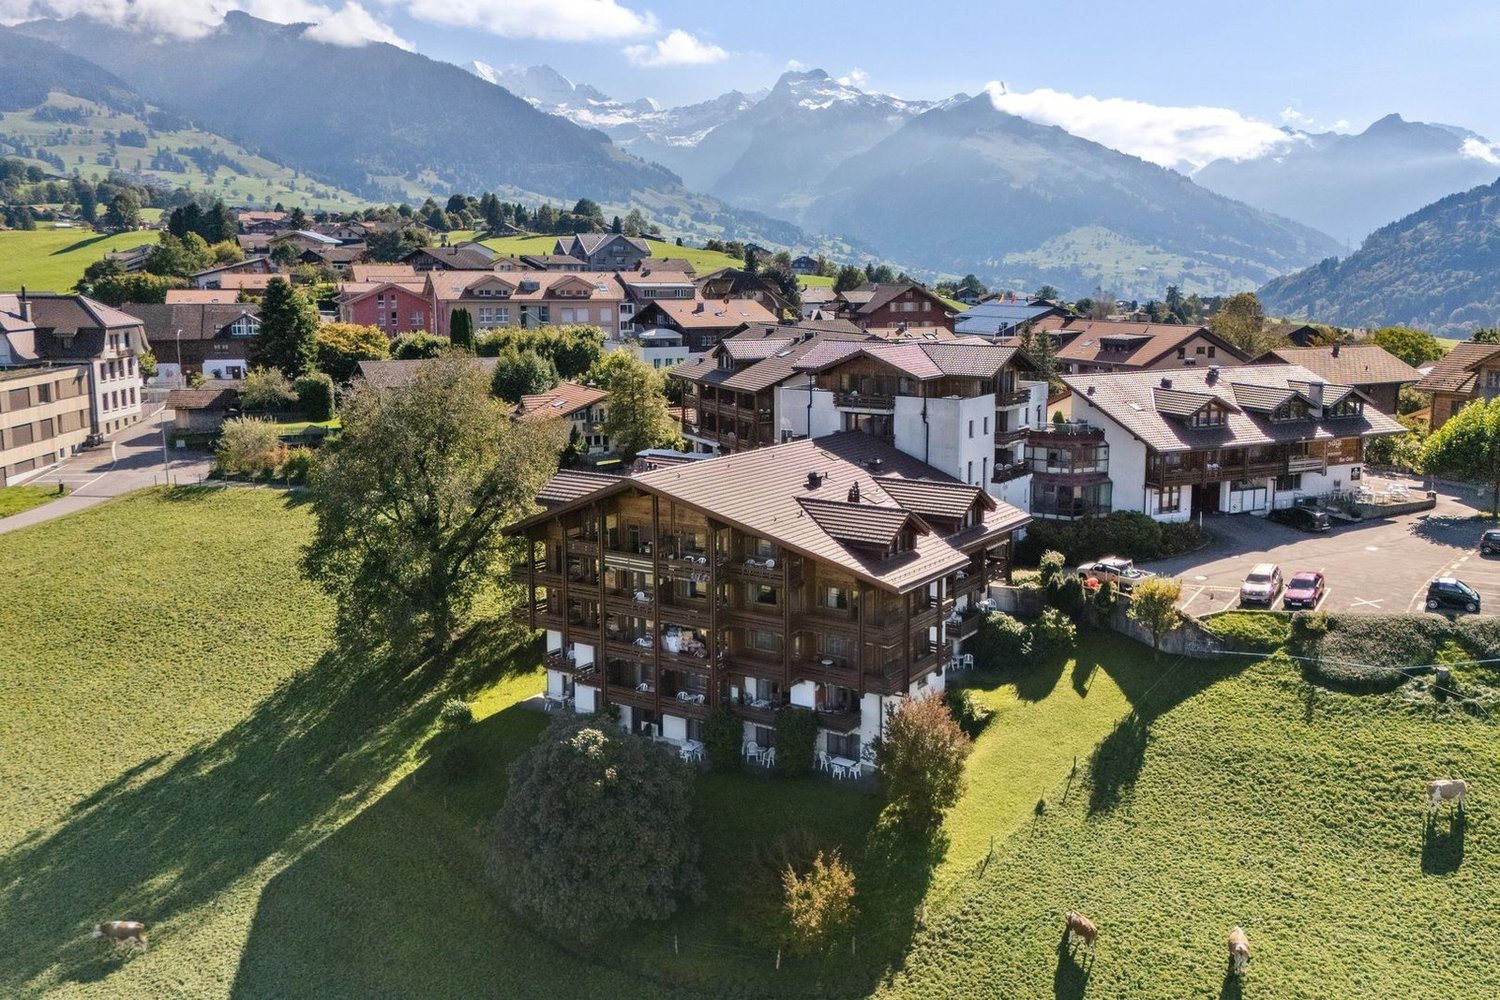
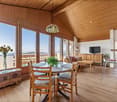
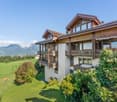
Mountain Guesthouse Golderli

Unique opportunity – Traditional mountain guesthouse with complete business infrastructure for takeover For sale is a successfully run gastronomy and accommodation business in a unique location in the Bernese Oberland – Kiental - Griesalp. The Mountain Guesthouse Golderli enjoys an excellent reputation among hikers, holiday guests, groups, and a loyal regular customer base, offering an ideal basis for a committed successor to continue successfully. The takeover includes not only the ongoing operation but also the complete business infrastructure. This allows the business to be continued seamlessly without having to rebuild it. Included in the sale • Complete gastronomy business with restaurant and accommodation offer • Entire inventory and furniture, including kitchen and gastronomy equipment • Existing vehicle fleet and business-necessary vehicles and machines • Professionally built and established website with existing online presence • Customer base with long-standing regular customers and recurring guests • Company name and existing market presence • All business-relevant facilities and equipment • Ongoing reservations and established business processes (by agreement) Your advantages The business has an excellent reputation and a strong position in regional tourism. The combination of gastronomy, accommodation, and attractive location offers diverse development opportunities – both for family businesses and for gastronomes or investors with a tourist orientation. Thanks to the existing infrastructure, loyal customer base, and established digital presence, business operations can be continued immediately after the takeover. Extensive investments in brand building or customer acquisition are not required. Future with potential The mountain guesthouse offers great development potential in the areas of event gastronomy, group offers, seminars, nature tourism, and seasonal special offers. The solid basis of the existing business provides the new ownership with numerous opportunities to bring in their own ideas and successfully develop the company further. Viewings For private reasons, it is advisable not to combine a self-guided visit with a viewing of the property for sale. During the current high season, no viewings will take place so that the business can continue uninterrupted and the privacy of the guests is maintained. Viewings are possible from the second half of September and exclusively by prior appointment through Alpstyle Immobilien AG. We thank you for your understanding and ask you to refrain from unannounced visits. Further business information For reasons of confidentiality, detailed business documents are not publicly disclosed. We would be happy to provide you with further information about the business after a personal conversation and in the event of a serious purchase interest. This includes, among other things, business management key figures, additional business documents, and other sales-relevant documents. A rare opportunity to take over an established gastronomy business with complete infrastructure, long-standing customer base, and excellent reputation. We are happy to answer your questions and look forward to your contact!
Travel time
-
1 / 65
Price on request
12 rooms267m² living space
Baumgartenstrasse 1, 3714 Frutigen

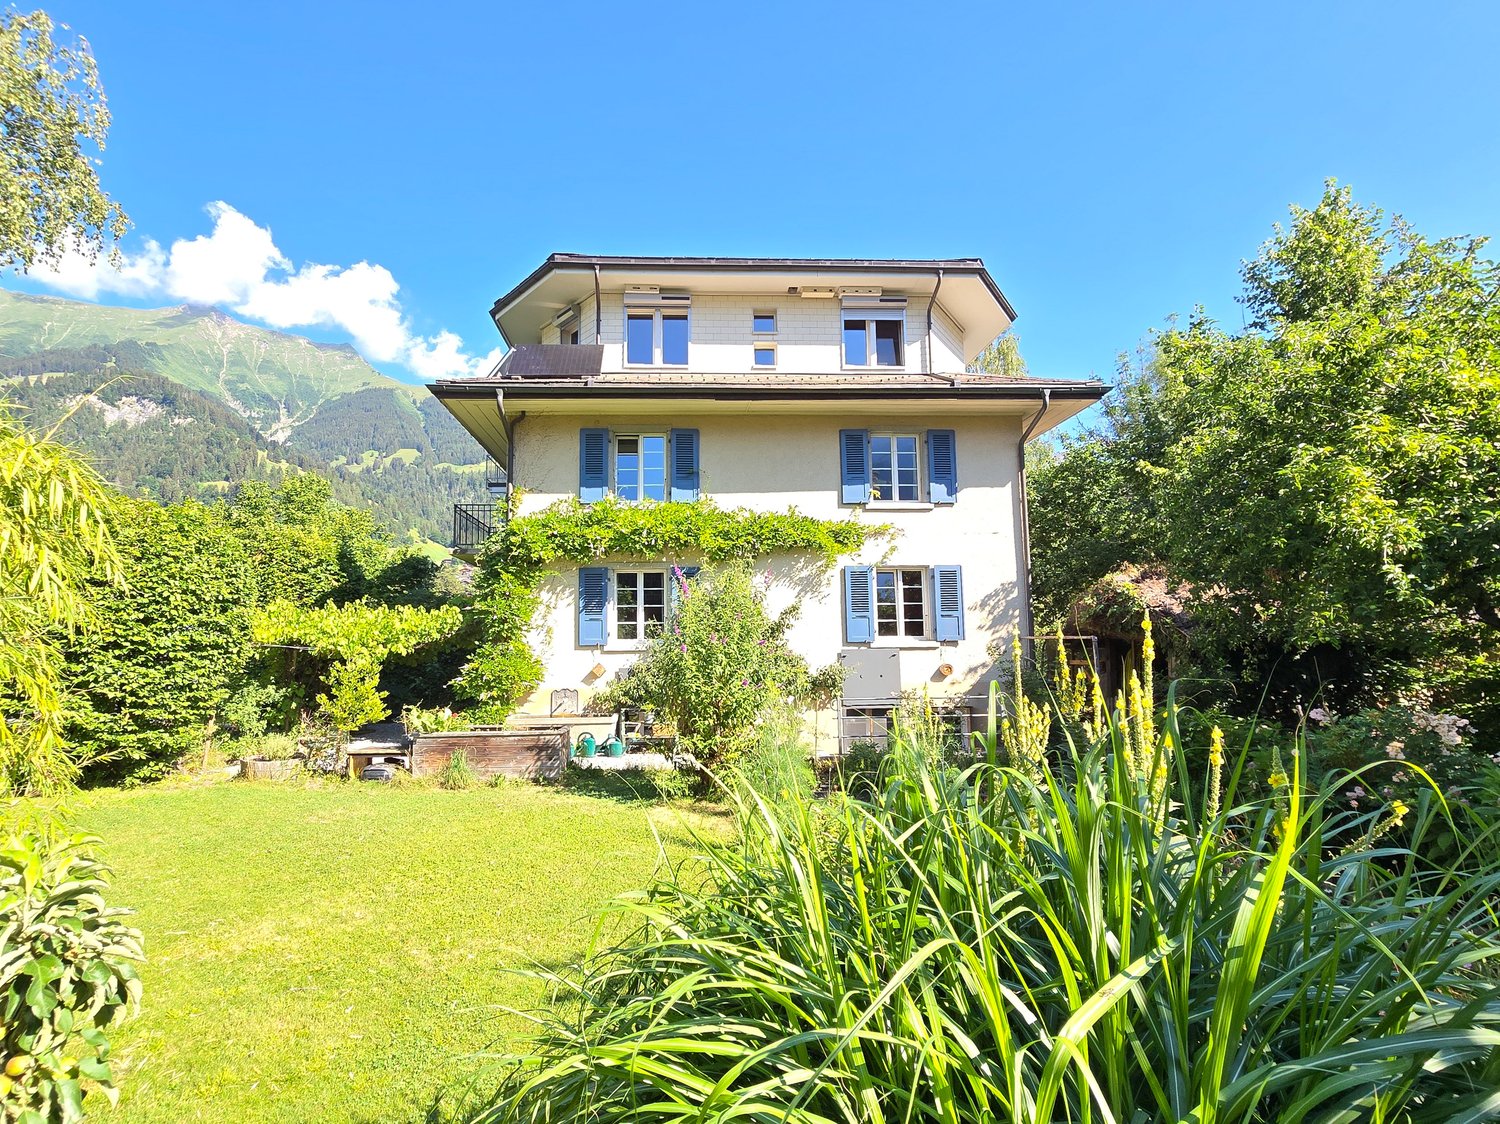
12 Room Residential House

An estate with history and future – A house with two apartments, a dreamy garden and versatile usage potentialSome houses tell stories. This impressive and former doctor's house from 1930 belongs to them. Nestled in a lovingly designed garden with beautiful tree population, surrounded by high hedges and fences, you can enjoy a high level of privacy here – in the middle of a quiet residential area and with a magnificent view of the surrounding mountain world of the Kandertal.On approximately 267 m² of living space, an exceptional property with two separate apartments and numerous usage possibilities is spread out. Whether as a multi-generation house, for living and working under one roof, as a combination of own use and rental or as a long-term investment – this house offers space for individual life designs.The 3.5-room apartment on the ground floor convinces with its practical room layout and the direct connection to the garden. On the upper and attic floor, there is a spacious 9-room apartment that offers a lot of space for a large family. Two bedrooms have galleries – a very special highlight and a true children's dream.The over 1,246 m² large property is a green oasis. The garden is the actual heart of this property. Two natural biotopes, a garden sauna, cozy seating areas, as well as lush plants and shrubs create a private wellness oasis. Here you can enjoy relaxed hours, watch dragonflies and birds, or let the day fade away after a sauna session with a view of the greenery. The existing well water right underlines the special character of this property and enables sustainable garden irrigation.A balcony and a dreamy roof terrace offer wonderful views of the surrounding mountains and invite you to enjoy the sun hours to the fullest.Technically, the house is also in a well-maintained condition. The solid construction with double-shell masonry ensures a pleasant living climate. The oil burner was renewed in 2025, and a new garage was built in 2024. The offer is complemented by four outdoor parking spaces and a fully basement area with a lot of storage space.A special plus is the possibility of acquiring the property with a limited ten-year right of residence (3.5-room apartment on the ground floor). This gives buyers an attractive purchase price reduction and an interesting perspective for long-term oriented investors or future owners. We would be happy to explain more about this in a personal conversation.Highlights • Year of construction 1930 • Approximately 267 m² of living space • Property 1246 m² • Two apartments (3.5 rooms and 9 rooms) • Two bedrooms with gallery – ideal as children's rooms • Sunny balcony and spacious roof terrace • Dreamy, grown-in garden with a lot of privacy • Well water right • Solid double-shell masonry • Fully basement • New garage (2024) • Four outdoor parking spaces • New oil burner (2025) • Quiet residential street • Various usage possibilities • Complete renovation of the ground floor apartment in 2026 • Option to purchase with limited right of residence and corresponding purchase price reduction A home for generationsThis property combines generosity, history, and quality of life in an impressive way. Houses with this aura, such a spacious property, and such versatile usage potential are a rarity in Frutigen. Here, families can find their new home, as well as people who want to combine living and working or invest in a value-stable property in the long term.Let yourself be convinced by the special atmosphere of this unique house during a personal visit.

Travel time
-
1 / 13
CHF 730,000.–
4 rooms91m² living space
Rossistrasse 21, 3723 Kiental

4.5-room apartment (2022) with wrap-around balcony and mountain view in Kiental

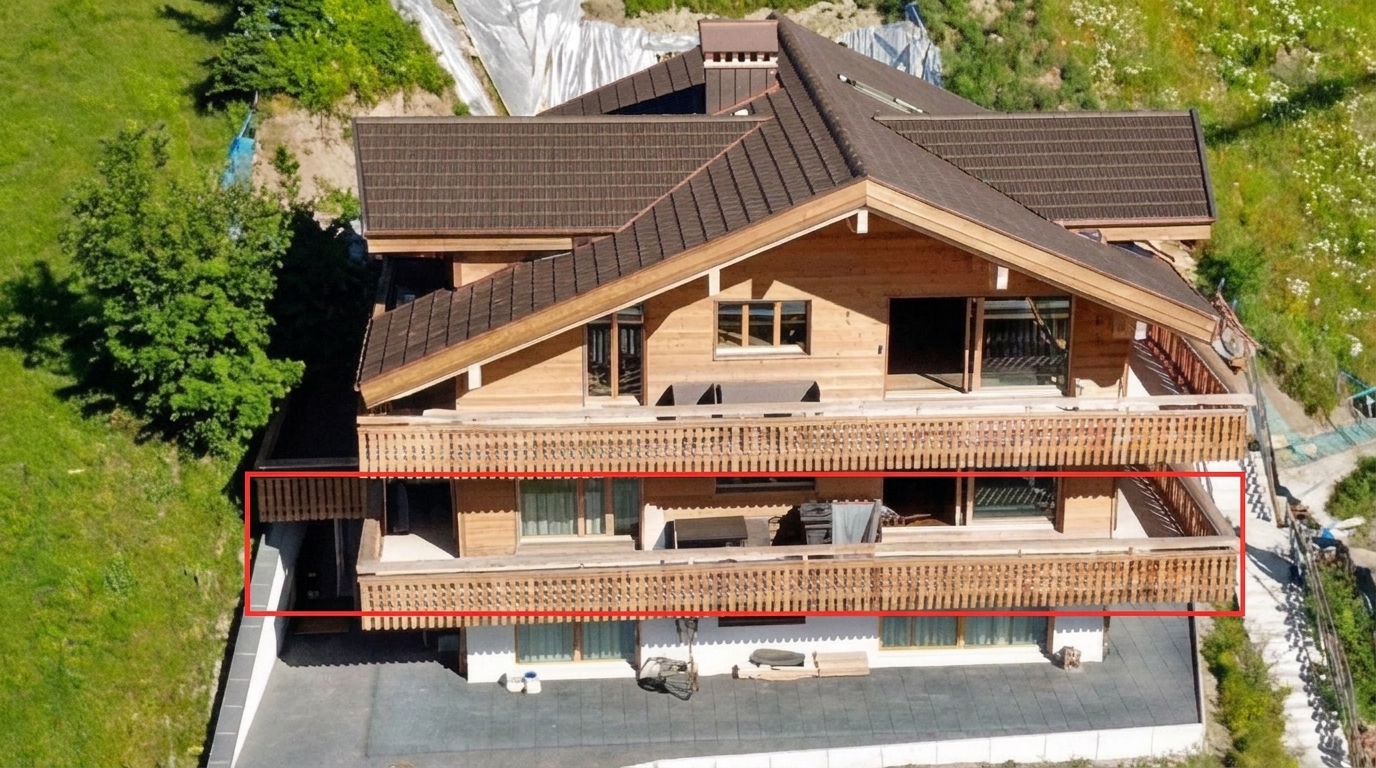
Located on a sunny, quiet slope in Kiental, this 2022-built three-family house stands out. For sale is the modern 4.5-room apartment on the 1st floor with approximately 91 m² of living space. The special feature: The balcony runs all around the entire apartment and measures around 47 m². You can sit here practically all day in the sun, with an unobstructed view of the valley and the mountains.The open living and dining area is bright, the window fronts go almost to the floor. The kitchen offers plenty of storage space and is equipped with a kitchen island with an induction cooktop, plus two bathrooms, parquet flooring in the living areas, and a private laundry tower. The apartment is heated with an air-water heat pump via underfloor heating. A basement compartment on the same floor of around 10 m² belongs to it, and there is a stairlift in the house.The apartment has a secondary residence status and is therefore suitable as a holiday apartment, but can also be used as a primary residence. If desired, it can be taken over furnished for a surcharge. A garage (CHF 40,000) or a carport (CHF 20,000) can be purchased separately, and an outdoor parking space is available.Hiking, biking, and in winter, ski touring or cross-country skiing start directly in front of the house door. The post bus stop is about 200 m away, the Kiental station about 600 m, and the Spiez motorway access can be reached in about 25 minutes.Sales price: Apartment: CHF 730,000 plus garage or carport if desired. Sales fee: In addition to the purchase price, the buyer pays a sales fee of 3% of the sales price.The complete sales documentation with all pictures, floor plans, and detailed information can be found on the project website: https://propys.avendo.ch/immo/13723RO202

Travel time
-
1 / 25
Price on request
3.5 rooms
3718 Kandersteg

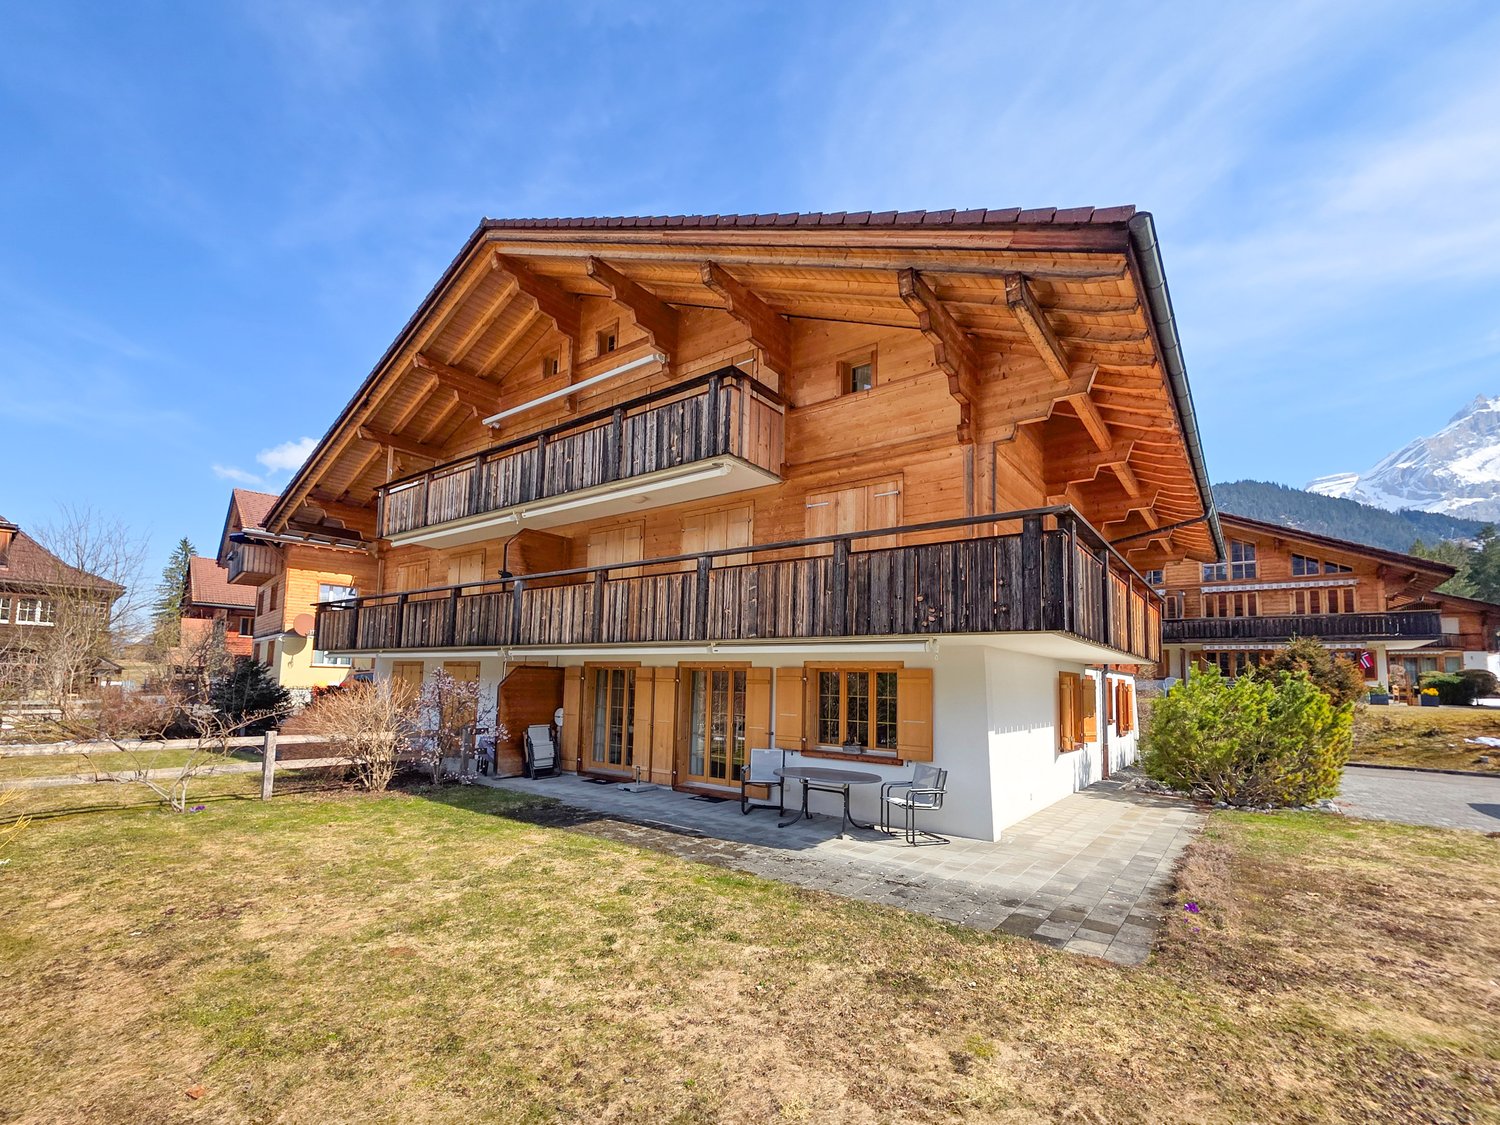
3.5 room apartment on the ground floor

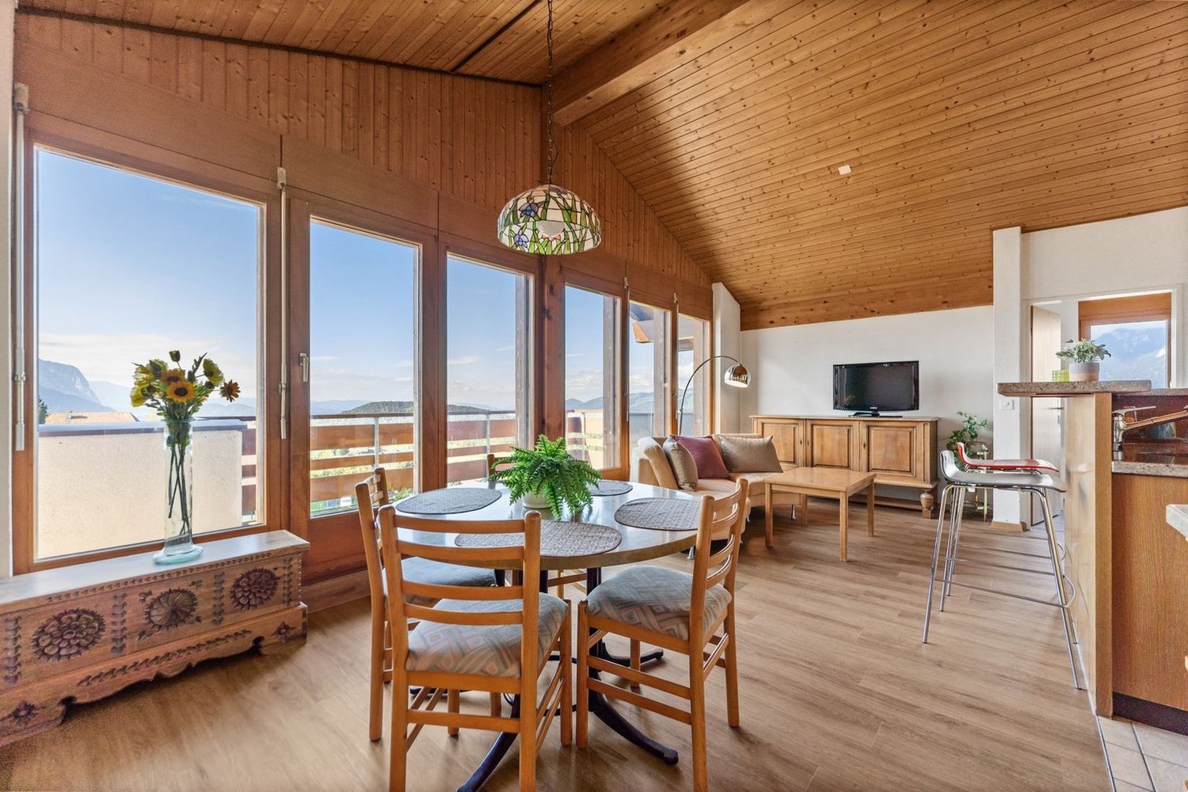
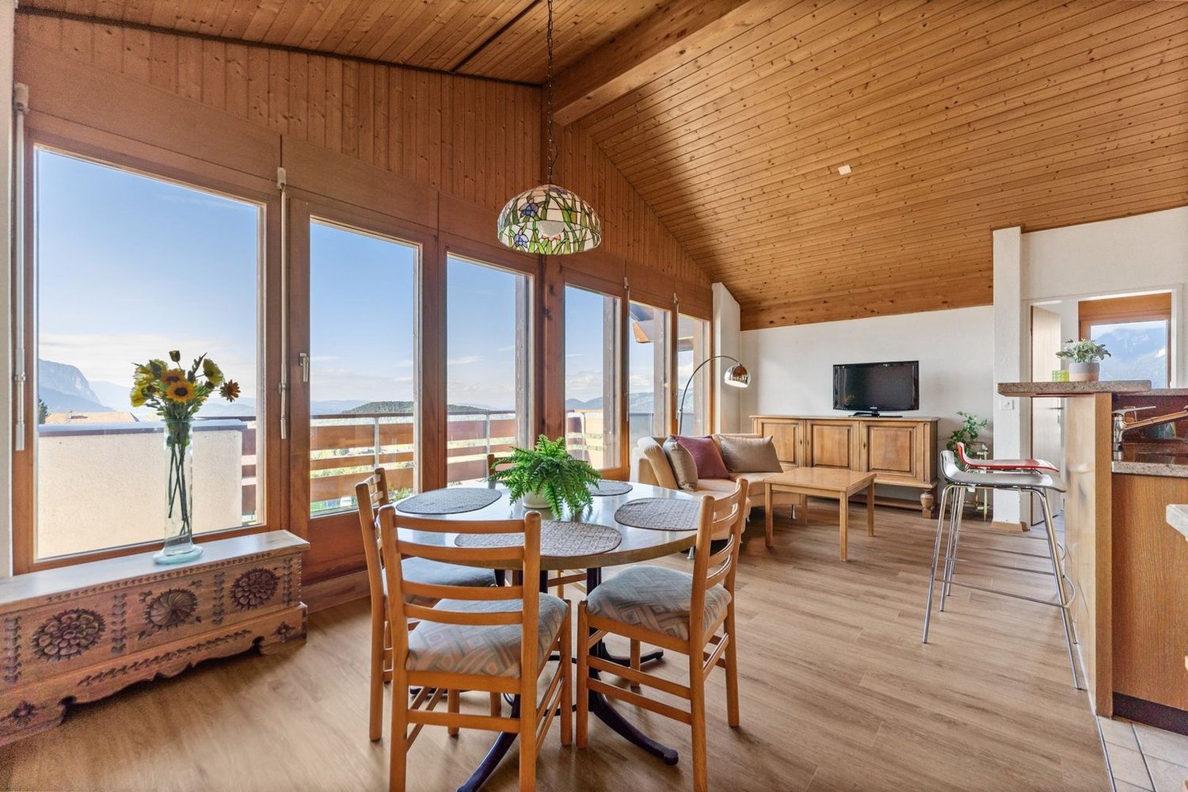
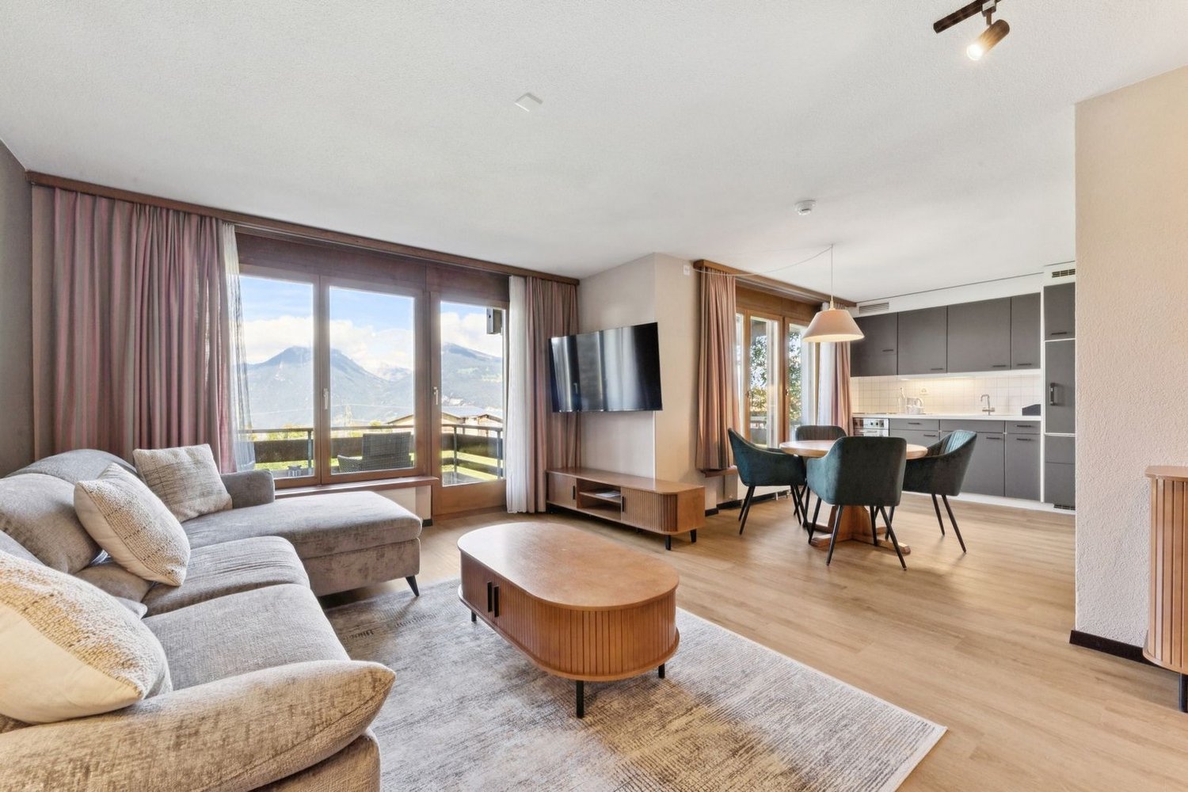
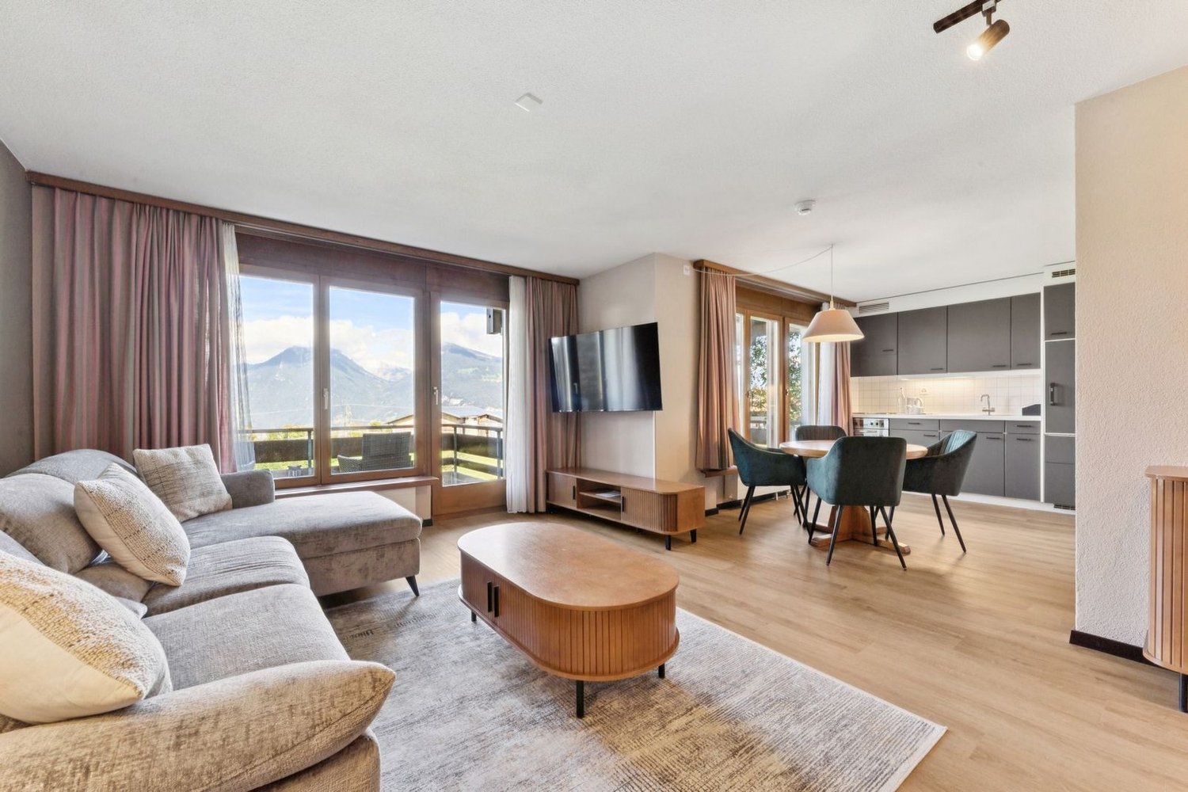
Located on the popular Feldweg in Kandersteg, this well-maintained multi-family house presents itself with six differently sized residential units – a place where you can feel at home from the very first moment. The excellent location is convincing: the proximity to the Öschinenseebahn and the short distance to the village center make this address particularly attractive. In just five to ten minutes' walk, you can reach village shops, a bakery, restaurants, a hair salon, and the train station. Kandersteg delights all year round – with blooming spring landscapes, a lively mountain summer, colorful autumn, and a magical winter backdrop. Here, you can enjoy nature, peace, and numerous leisure activities right on your doorstep. The apartment is comfortably accessible via the entrance hall and the internal staircase. Bright rooms, modern and timeless furnishings, and a well-thought-out floor plan create a harmonious living atmosphere. The heart of the apartment is the open kitchen with a small bar, which flows seamlessly into the dining and living area. This inviting room offers the ideal setting for social evenings or relaxed hours after an eventful day in the mountains. The Swedish stove provides cozy warmth and a comfortable atmosphere, especially during the transition period. From the living area, you can access the terrace with a private lawn – a wonderful retreat to enjoy the fresh mountain air and peace. Two additional rooms offer a variety of uses, whether as bedrooms, offices, or guest rooms. A stylish bathroom and a separate day toilet complement the well-thought-out floor plan. The apartment includes a basement compartment and two parking spaces in the entrance hall. In the basement, there is also a communal laundry room with a washing machine, dryer, and hanging device, as well as storage space for bicycles – ideal for an active life in the mountains. The property is heated by a modern heat pump, and the heat distribution is via a comfortable underfloor heating system. The apartment is currently used as a holiday home and is suitable as a main or secondary residence, as well as for buyers without Swiss citizenship. Taking over the furniture and inventory is possible by agreement. Let yourself be enchanted by this charming ground-floor apartment and experience the special feeling of living on site. We would be happy to invite you to a personal viewing, answer your questions, and look forward to your contact.

1 / 27
Price on request
3.5 rooms85m² living space
3718 Kandersteg

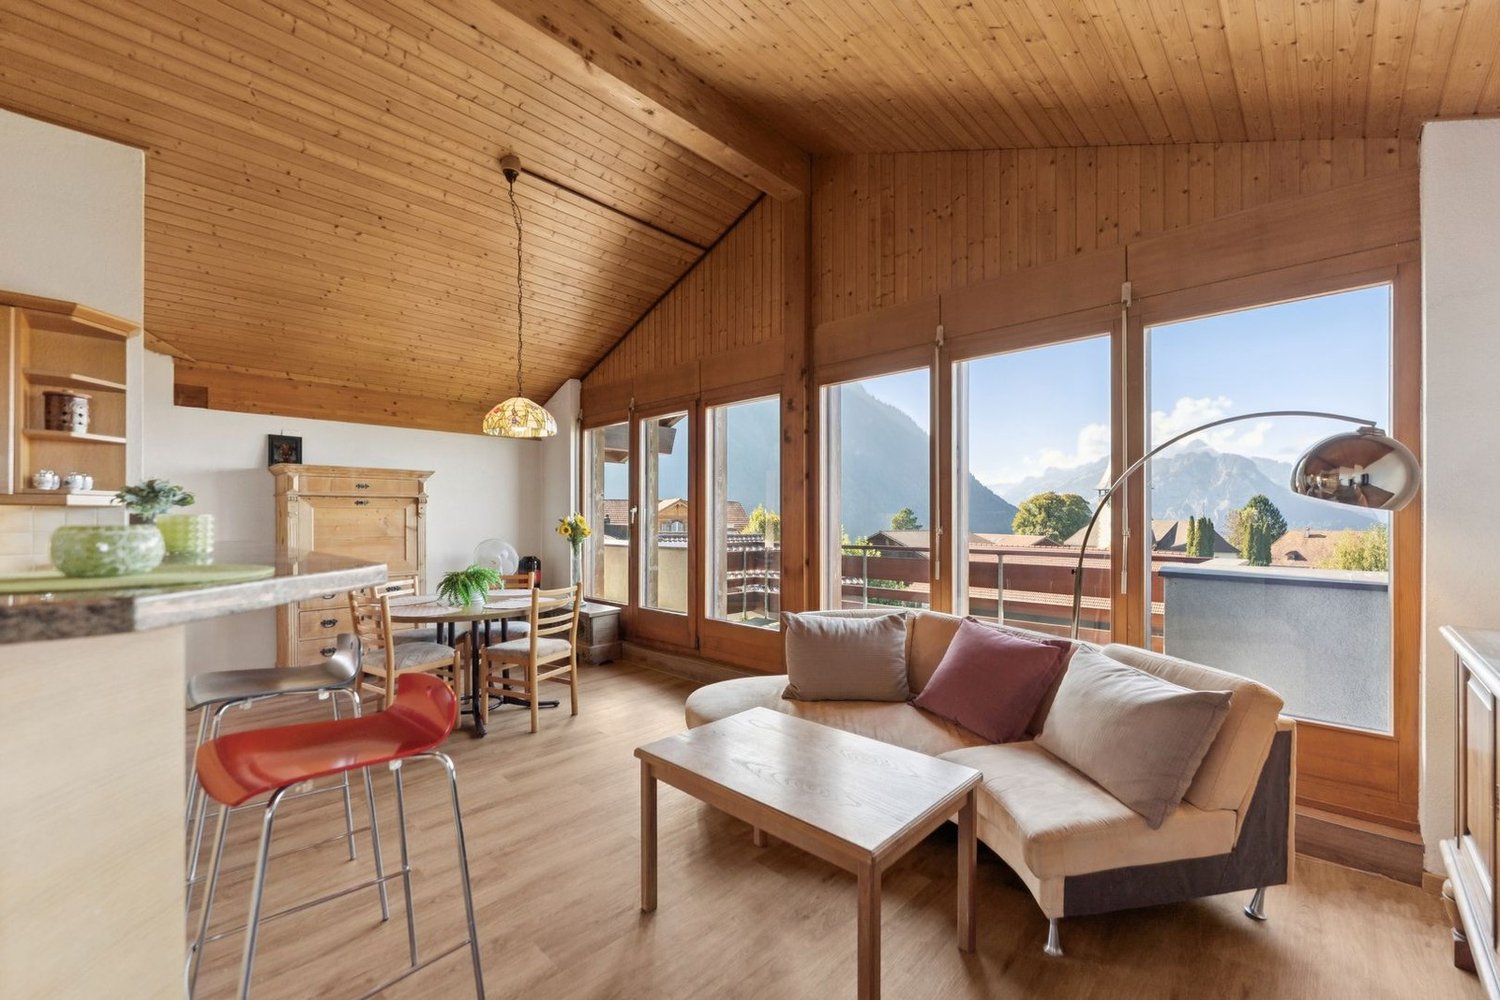
3.5 Room Apartment on the Top Floor

In the heart of Kandersteg, on the quiet Blümlisalpstrasse, lies this well-maintained multi-family house with six parties of different sizes – a place where arriving feels like home immediately. The proximity to the Öschinenseebahn and the short distance to the village center make this location particularly attractive. In just five minutes on foot, you can reach the village shops, a bakery, restaurants, the hairdresser's salon, and the train station. Kandersteg delights in every season: blooming spring, lively mountain summer, colorful autumn, or snowy winter – here you can enjoy nature, peace, sunny location, and diverse leisure activities right in front of your doorstep. The apartment is conveniently accessible directly from the entrance hall via the internal staircase or the elevator. Bright rooms, modern and high-quality equipment, and a harmonious room layout create a pleasant living feeling from the first moment on. The heart of the apartment is the open kitchen and the adjacent dining and living area. Here, you can enjoy social evenings as well as quiet hours after an active day in the mountains. The Swedish stove provides a cozy atmosphere and warm comfort in the transitional period. From the living area, you can access the spacious, sunny balcony – a wonderful place to enjoy the fresh mountain air and peace. Two more rooms offer versatile usage possibilities. The main bedroom has two double-door built-in closets and an additional reduction. The second room can be used as a guest room, children's room, or office. The bathroom with shower, hand basin, towel radiator, and toilet completes this offer. The apartment includes a large cellar room and a parking space in the entrance hall. In the basement, there is also a jointly usable laundry room with its own washing machine + tumble dryer and hanging device – ideal for active life in the mountains. The multi-family house is heated with an air heat pump, and the heat output is via the underfloor heating. The apartment is currently used as a holiday home and is suitable as a primary residence and is also available for buyers without Swiss citizenship.

Nadia Balmer

Nadia Balmer

1 / 12
Nadia Balmer

Nadia Balmer

  • Balcony / Terrace
CHF 1,410,000.–
4.5 rooms139m² living space
Wachthubel Süd 13, 3703 Aeschi bei Spiez

ImmoWyss - A beautiful home to arrive, feel good and enjoy

On the real estate portals, we deliberately only publish a selection of our offers. You can find a complete overview of all current objects at any time on www.immowyss.ch. Detailed information about this property with additional pictures, floor plans, and complete sales documentation can be found at https://www.immowyss.ch/immobilien/?objekt-id=GG243 On the ground floor, a bright and cozy living area with a kitchen awaits you - a beautiful centerpiece for shared hours with family and friends. On cooler days, the Swedish stove spreads a particularly pleasant warmth and creates a cozy atmosphere. For short breaks from everyday life, a private sauna is available. A shower with WC and a separate room that can be wonderfully used as a bedroom, guest room, or study, round off the room offer on this floor. In the basement, there are two more rooms that can be used according to personal needs. The bathroom with a bathtub, shower, and WC offers comfortable comfort. The room offer is complemented by a cellar, a technical room, and an additional, heated winter garden - a protected spot where nature can be enjoyed even on cooler days. The vehicles are also well taken care of: two parking spaces are located directly in front of the house entrance on their own property. Additionally, two parking spaces in the directly opposite parking hall are available. The most important advantages speak for themselves: - Detached single-family house in Wachthubel Süd - Spacious, bright rooms - Unobstructed view of the Niesen and Lake Thun - 2 parking spaces in front of the house on their own plot - 2 parking spaces in the parking hall opposite can be purchased additionally - Large outdoor area, terrace, and green space - Heated winter garden Have we piqued your interest? Arrange a viewing appointment today and take a look at the interesting Immobilien Wyss offer on site. *** SALES DOCUMENTATION *** Download the sales documentation including address, floor plans, and many pictures at www.immowyss.ch. Simply fill out the contact form and you will receive the documents immediately and around the clock by email.*** FREE MARKET VALUE APPRAISAL & FIRST CONSULTATION *** Real estate instant valuation at www.immowyss.ch/online-immobilienbewertung/ Our consultation is non-binding and free for owners, Tel. 033 221 77 33 *** REAL ESTATE WANTED - SALE WITH GUARANTEE *** For our pre-registered customers, we are constantly looking for houses, apartments, rental properties, and building plots. We sell your property with a guarantee. Call us for a non-binding conversation today or fill out the form. www.immowyss.ch/kontakt/ ALL REAL ESTATE OFFERS www.immowyss.ch/immobilien-thun/

  • Balcony / Terrace
Travel time
-
1 / 8
CHF 865,000.–
4.5 rooms108m² living space
Buchholz 18, 3713 Reichenbach im Kandertal

New Build - 4.5-Room Apartment on the Top Floor

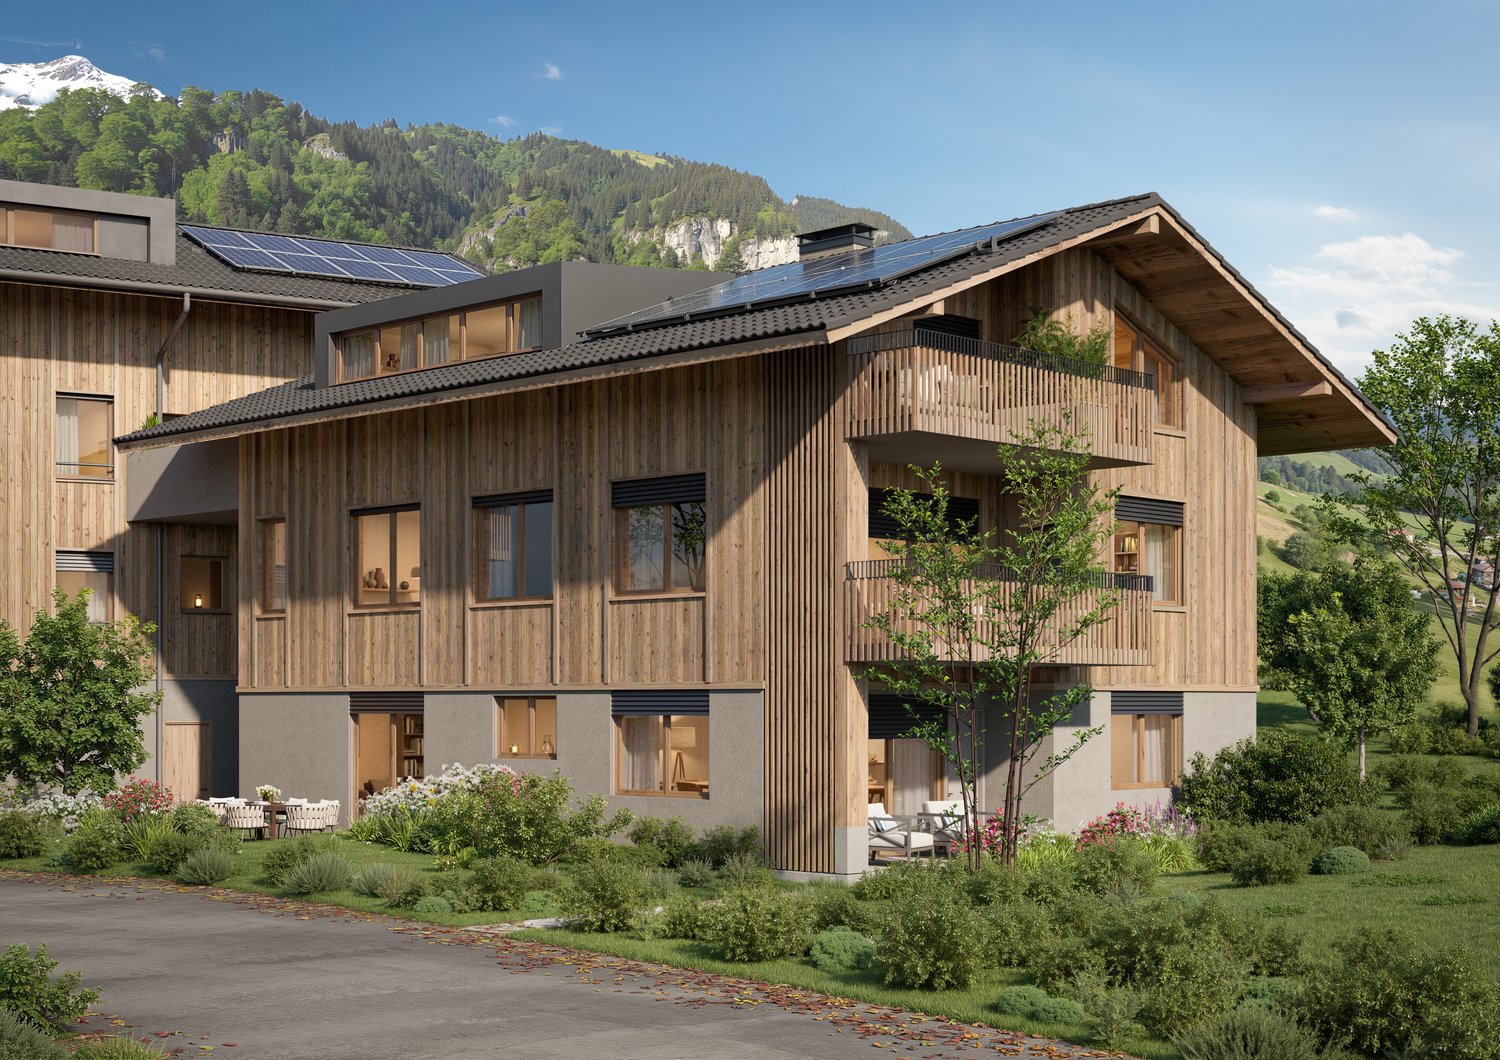
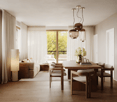
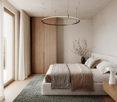
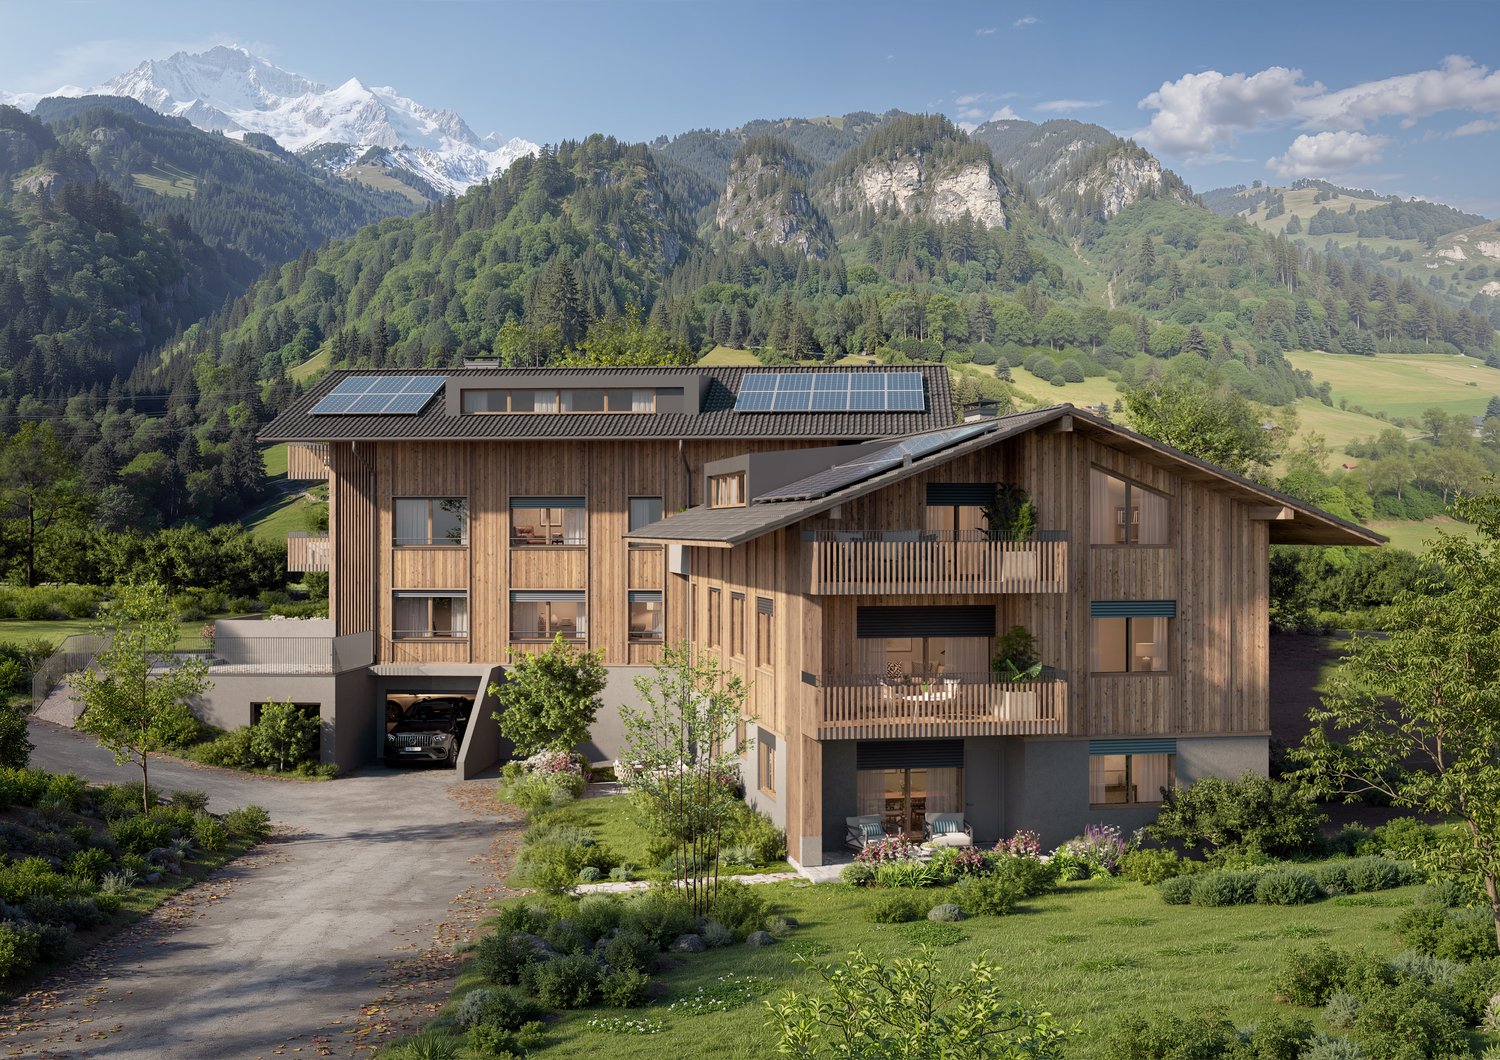
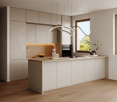
The new building project "BUCHHOLZ DUO" comprises two modern multi-family houses that combine contemporary living comfort with sustainable construction and energy-efficient solutions. Located in the small hamlet of Buchholz in the municipality of Reichenbach in the Kandertal, the project offers a balanced combination of good accessibility and natural living. Shopping facilities, schools, public transport, and various leisure activities are within easy reach and ensure a comfortable daily life for future residents. The two multi-family houses convince with clear lines and a character-strong architecture that blends harmoniously into the existing environment. Particular emphasis is placed on high-quality materials, durable constructions, and a comfortable and pleasant living climate in planning and execution. The thoughtfully designed apartments offer contemporary floor plans and are supplemented by practical secondary rooms with sufficient storage space. Attractively designed outdoor areas open up the view of the surrounding mountain world and invite you to linger. The environment is planned with regionally coordinated planting, creating space for relaxation, encounter, and pleasant togetherness. Through the successful combination of modern architecture, sustainable energy concept, and well-thought-out infrastructure, "BUCHHOLZ DUO" becomes an attractive place to live for families, working people, best agers, and seniors. The two multi-family houses offer versatile living space for different life phases and combine modern living with high quality of life in a natural environment.

Travel time
-
1 / 8
CHF 795,000.–
4.5 rooms108m² living space
Buchholz 18, 3713 Reichenbach im Kandertal

Newly built 4.5-room apartment on the 1st floor

The new building project "BUCHHOLZ DUO" comprises two modern multi-family houses that combine contemporary living comfort with sustainable construction and energy-efficient solutions. Located in the small hamlet of Buchholz in the municipality of Reichenbach in the Kandertal, the project offers a balanced combination of good accessibility and natural living. Shopping facilities, schools, public transport, and various leisure activities are within easy reach and ensure a comfortable daily life for future residents. The two multi-family houses impress with clear lines and a character-strong architecture that blends harmoniously into the existing environment. Particular emphasis is placed on high-quality materials, durable constructions, and a comfortable and pleasant living climate in the planning and execution. The thoughtfully designed apartments offer contemporary floor plans and are supplemented by practical secondary rooms with sufficient storage space. Attractively designed outdoor areas open up the view to the surrounding mountain world and invite you to linger. The environment is planned with regionally coordinated planting, creating space for relaxation, encounter, and a pleasant togetherness. Through the successful combination of modern architecture, sustainable energy concept, and well-thought-out infrastructure, "BUCHHOLZ DUO" becomes an attractive place to live for families, working professionals, best agers, and seniors. The two multi-family houses offer versatile living space for different life phases and combine modern living with high quality of life in a natural environment.

Travel time
-

Suggested properties for you based on search results