77 results - Property for buy in District Frutigen-Niedersimmental
1 / 8
CHF 945,000.–
4.5 rooms109m² living space
Buchholz 18, 3713 Reichenbach im Kandertal

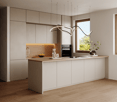
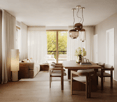
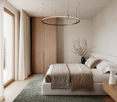
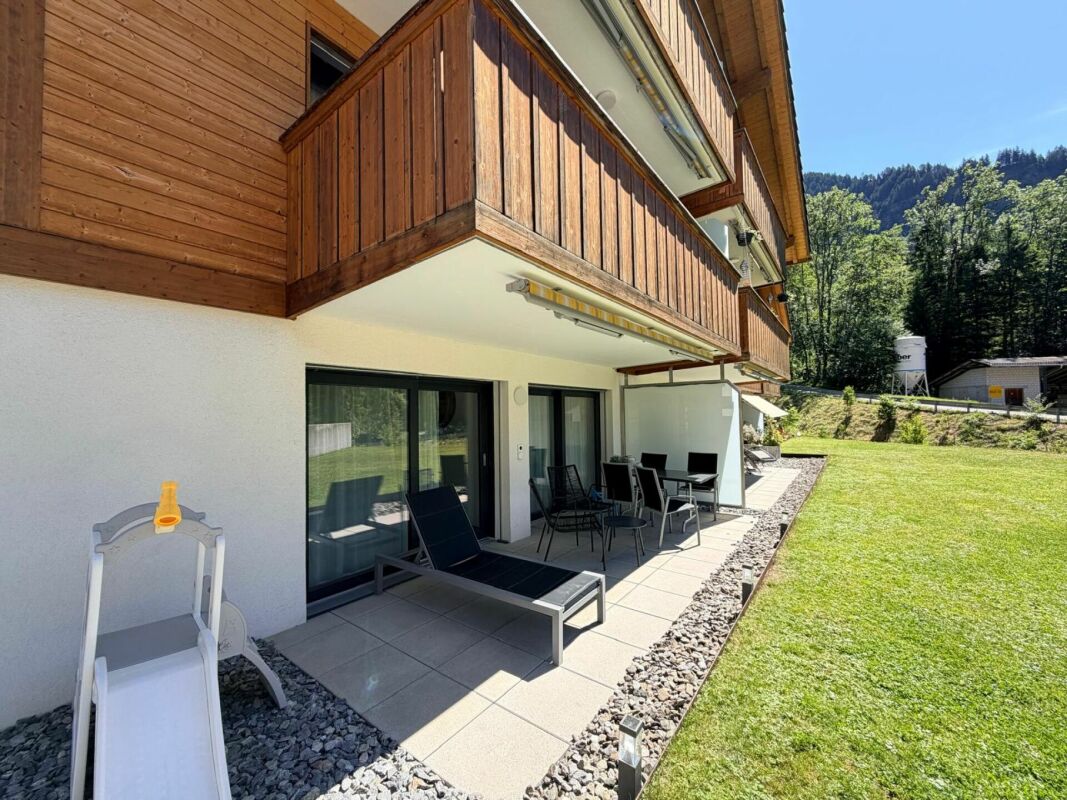
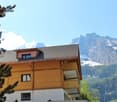
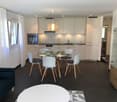
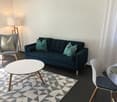
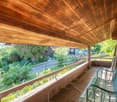
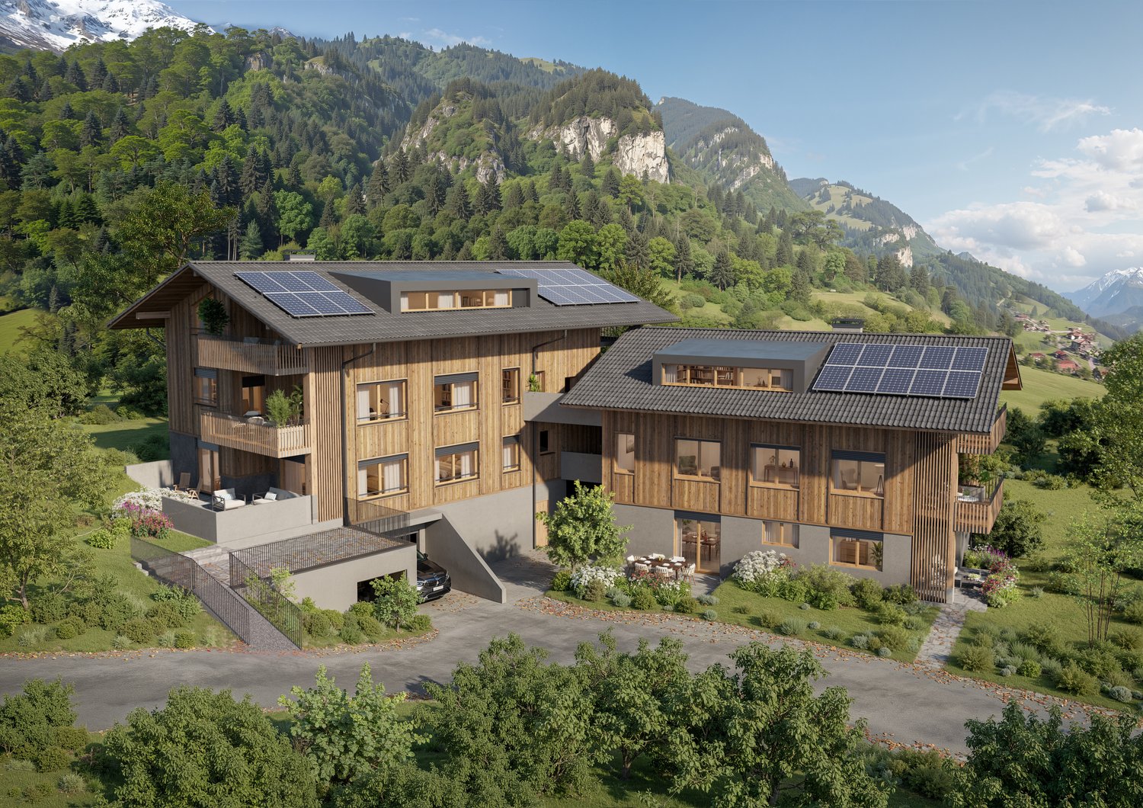
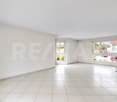
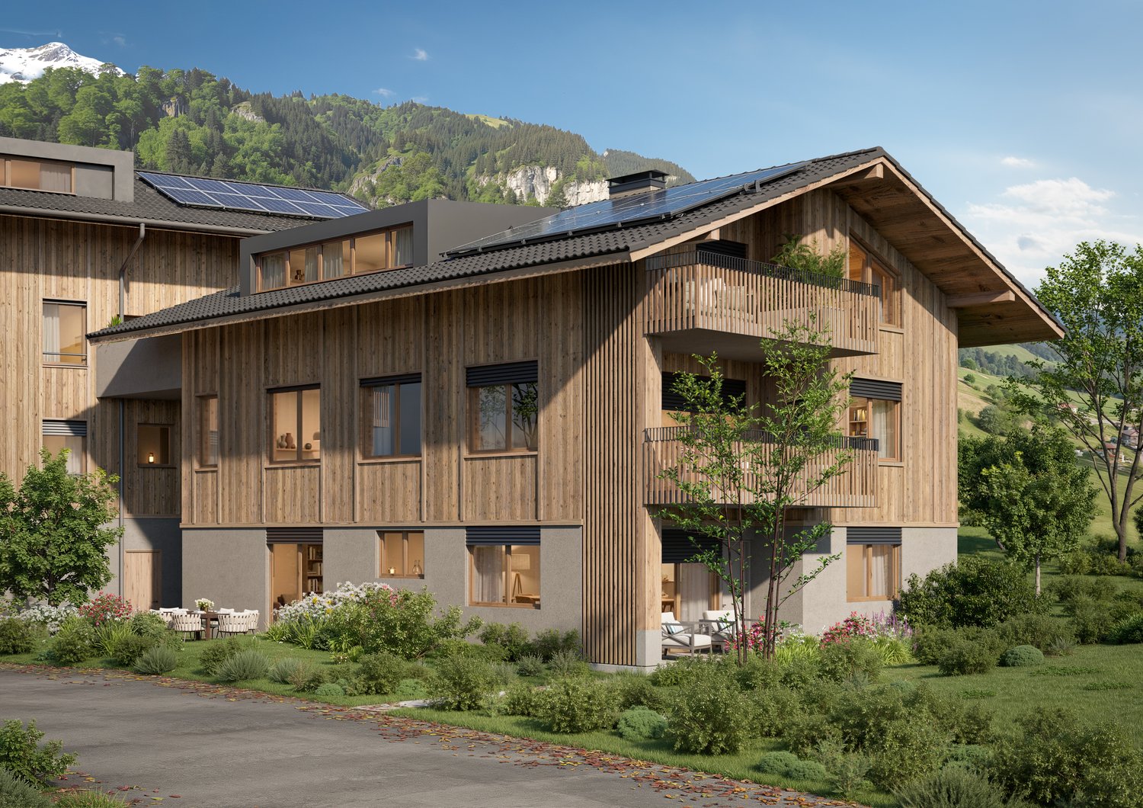
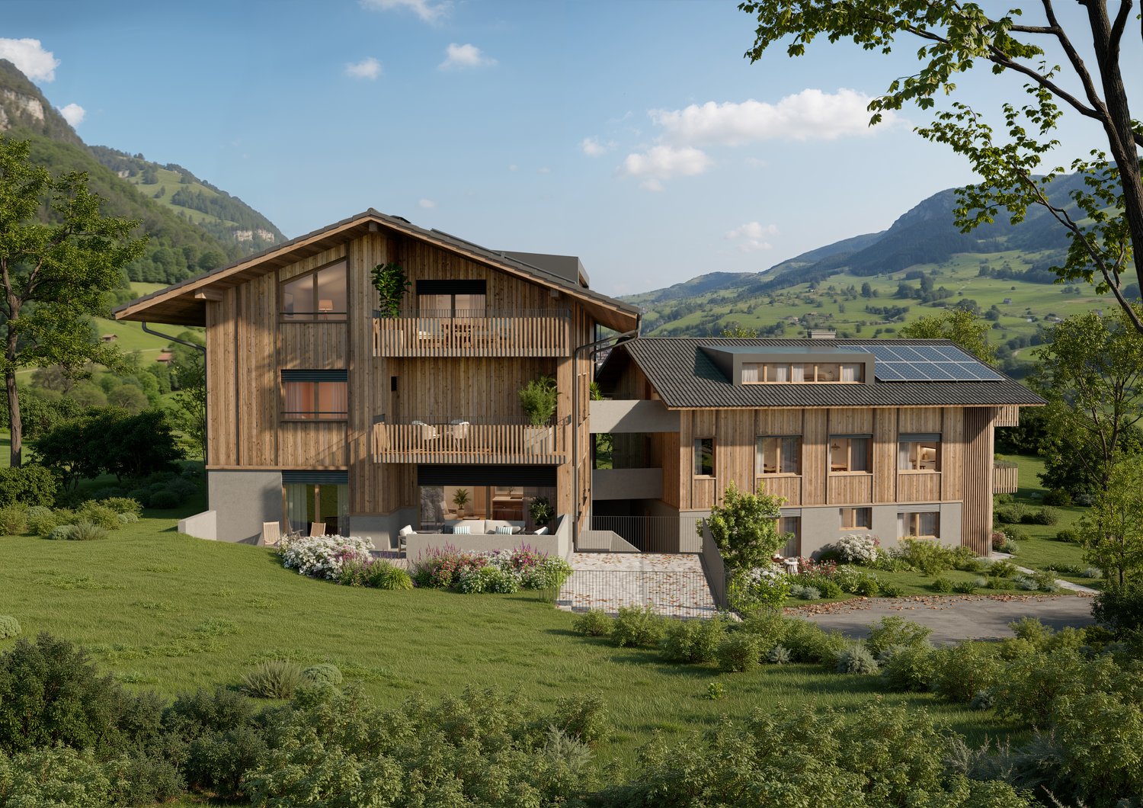
New Build - 4.5-Room Apartment Ground Floor

The new building project "BUCHHOLZ DUO" comprises two modern multi-family houses that combine contemporary living comfort with sustainable construction and energy-efficient solutions. Located in the small hamlet of Buchholz in the municipality of Reichenbach in the Kandertal, the project offers a balanced combination of good accessibility and natural living. Shopping facilities, schools, public transport, and various leisure activities are within easy reach and ensure a comfortable daily life for future residents. The two multi-family houses convince with clear lines and a character-strong architecture that blends harmoniously into the existing environment. Particular emphasis is placed on high-quality materials, durable constructions, and a comfortable and pleasant living climate in planning and execution. The thoughtfully designed apartments offer contemporary floor plans and are supplemented by practical auxiliary rooms with sufficient storage space. Attractively designed outdoor areas open up the view to the surrounding mountain world and invite you to linger. The environment is planned with regionally coordinated planting, creating space for relaxation, encounter, and pleasant togetherness. Through the successful combination of modern architecture, sustainable energy concept, and well-thought-out infrastructure, "BUCHHOLZ DUO" becomes an attractive place to live for families, working people, best agers, and seniors. The two multi-family houses offer versatile living space for different life phases and combine modern living with high quality of life in a natural environment.

Travel time
-
Nadia Balmer

Nadia Balmer

1 / 9
Nadia Balmer

Nadia Balmer

  • Balcony / Terrace
CHF 1,600,000.–
9.5 rooms191m² living space
Rüttistrasse 24, 3702 Hondrich

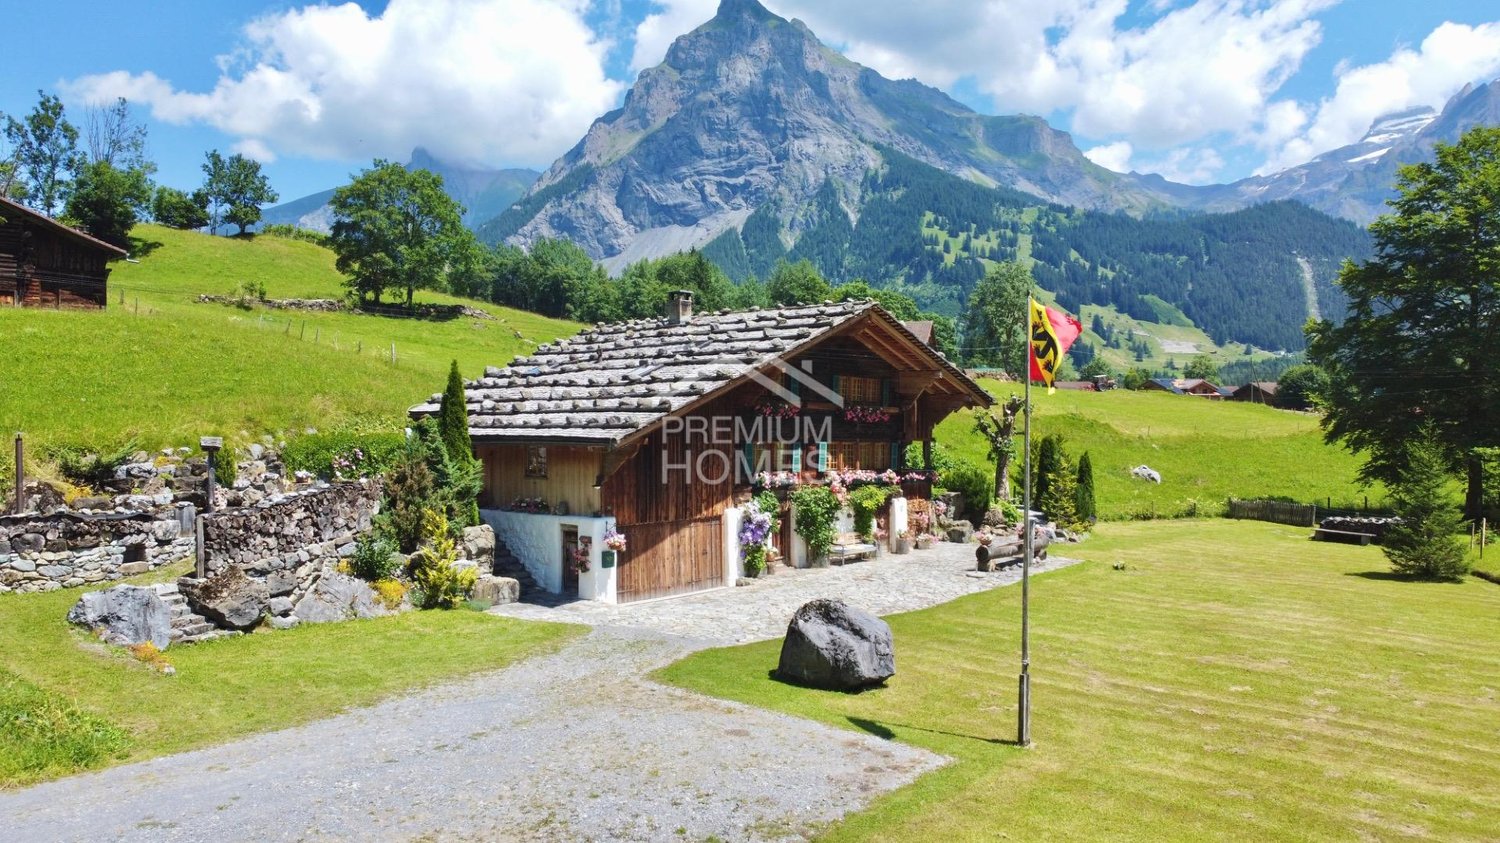
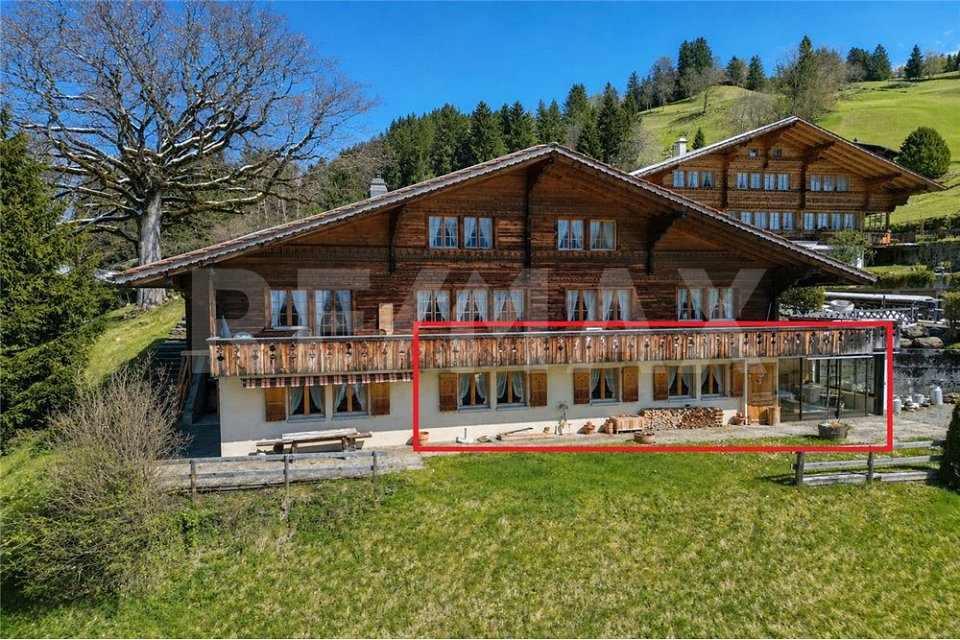

ImmoWyss - Charming Chalet with large building land reserve and Niesen view

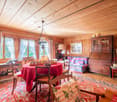
We deliberately only publish a selection of our offers on real estate portals. You can find all current properties at any time on our website www.immowyss.ch Detailed information about this property with additional pictures, floor plans, and complete sales documentation can be found at http://www.immowyss.ch/immobilien/?objekt-id=WN963 A wooden chalet from 1578 - a house that breathes history and provides a sense of security. The access via the warm, shimmering wooden stairs already leads to an entrance area that preserves the charm of bygone times. Here, you enter a world where life was a little quieter, the rooms were filled with naturalness, and the wood was permeated with decades of stories. The kitchen, simple and cozy, invites you to linger and reminds you of carefree hours. The rooms, as was customary in the past, are wonderfully connected - partly through doors that lead to the next room, partly via the corridor that gives the house its structure. This passage principle gives the chalet a special openness that fosters closeness and community. On two sides of the house, you can reach the upper floor - an architectural detail that reflects the charm of this time. There, another retreat opens up, equipped with a daytime toilet. Thought with foresight: by installing a shower and an additional kitchen, the upper floor could become a separate apartment - a place where generations can live under one roof or guests can enjoy alpine coziness. The most important advantages speak for themselves: - Chalet with a lot of space to move around - Generous building land reserve in the W2 residential zone - Many options for realization - Beautiful, rural location with a view of the Niesen This chalet is more than just a house. It is a place of nostalgia and possibilities, a bridge between past and future. In its wooden beams, stairs, and rooms, you can feel the warmth and stability of a home that not only provides space but also touches hearts. Have we piqued your interest? Arrange a viewing appointment today and take a look at the interesting Immo Wyss offer on site. *** SALES DOCUMENTATION *** Download the sales documentation, including address, floor plans, and many pictures, at www.immowyss.ch. Simply fill out the contact form and you will receive the documents immediately and around the clock by email.Hondrich is located in the beautiful Bernese Oberland on the southern shore of Lake Thun and belongs to the municipality of Spiez. With a diverse cultural offer, the location can be described as very popular. In addition to a large outdoor pool with a beach in Spiez, tennis courts, gymnasiums, fitness studios, sports clubs, and soccer fields, the municipality offers many sports options. Furthermore, the village has a complete infrastructure that can be reached from the future place of residence within a few minutes by car. Thus, in Spiez, you can find, in addition to the two large retailers Coop and Migros, bakeries, a butcher's shop, drugstores, pharmacies, various shops, post offices, banks, hairdressers, pet zoos, flower shops, etc. The children attend kindergarten and primary school in Hondrich. The secondary school is located in Spiez, which can be reached by bus or bike. The high school is located ten to fifteen minutes away by train in Thun or Interlaken.

  • Balcony / Terrace
Travel time
-
Leonardo Mongelli

Leonardo Mongelli

1 / 13
Leonardo Mongelli

Leonardo Mongelli

  • Balcony / Terrace
  • Garage
CHF 960,000.–
5.5 rooms136m² living space
3713 Reichenbach im Kandertal

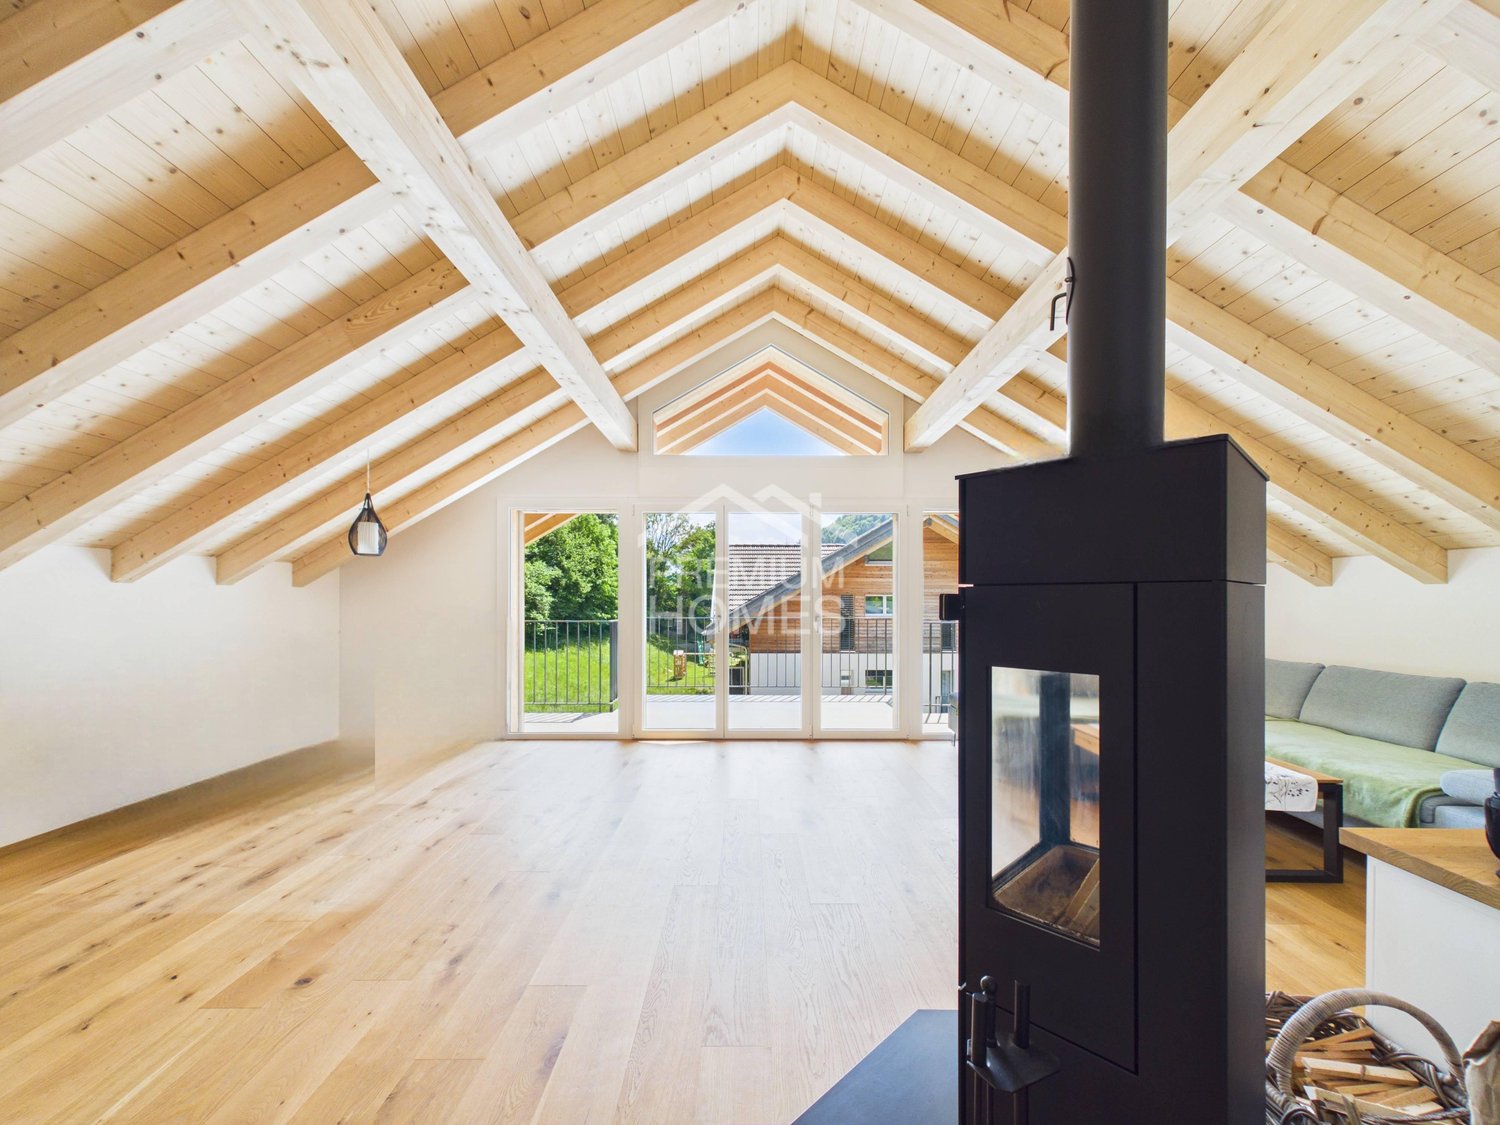
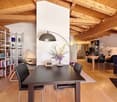
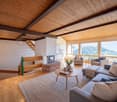
A home with a view of Niesen - spacious 5.5-room maisonette!

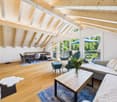
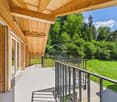
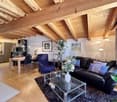
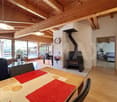
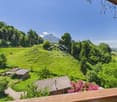
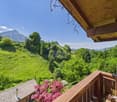
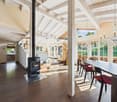
This spacious 5.5-room maisonette apartment combines modern living, plenty of space, and an impressive view of Niesen. Located on the edge of the forest without through traffic, it offers peace, privacy, and a cozy, family-friendly living environment.136 m² of living space on two levels provide ideal conditions for families, couples, and home offices. The heart of the apartment is the bright living and dining area with an open kitchen, bar, and Swedish stove. The open roof architecture creates a special room feeling, while three balconies with a total of around 34 m² offer plenty of sunshine and a view of the mountain world. Two daylight bathrooms provide additional comfort.The apartment, built in 2021, is in very good condition. In addition to being used as a permanent home, it is also possible to use it as a second or vacation home, according to official confirmation. So, no wishes are left unfulfilled. Take advantage and convince yourself! This PREMIUM HOMES offer includes: • Extremely quiet cul-de-sac location directly on the edge of the forest • No through traffic • Family-friendly residential area • High privacy • Two living levels • 136 m² of net living space • Year of construction 2021 and very well-maintained, ready-to-move-in condition • High-quality and modern construction standard • Bright living and dining area with open kitchen and bar • Great room feeling thanks to open roof architecture • Three balconies with a total of around 34 m² • View from all three balconies • Southwest orientation with plenty of sunlight • Swedish stove in the living and dining area • Two bathrooms with daylight • Two floor-level showers with integrated bench • An additional separate bathtub in one of the bathrooms • Three spacious built-in closets in the entrance area • Separate housekeeping and laundry room with window • Electrically lowering clothes rack with drying system in the housekeeping room • Possible use as a second or vacation home (as of July 2026) • Two parking spaces for CHF 35,000 each Interested? We would be happy to take you on a non-binding tour! Do you want to sell your house or apartment worry-free? We will tell you the current market value of your property, discreetly and non-bindingly! Are you interested in a first non-binding exchange of ideas? Don't hesitate and contact us. We look forward to hearing from you.

  • Balcony / Terrace
  • Garage
Leonardo Mongelli

Leonardo Mongelli

1 / 13
Leonardo Mongelli

Leonardo Mongelli

  • Parking space
  • Balcony / Terrace
  • Garage
CHF 1,595,000.–
7.5 rooms195m² living space
3718 Kandersteg

Unmatched in location & Unforgettable in feeling

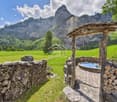
Whoever enters this place immediately notices: This chalet is more than a home in the mountains. It is a retreat with a soul - created for peace, space, and real quality of life.Embedded in an open, impressive landscape and far from narrowness and hectic pace, this property has been further developed over the years with extraordinary care. The historic substance has been preserved, the living comfort has been carefully and consistently raised to a contemporary level.Inside, a generous, harmonious sense of space unfolds. The living area with a tile stove forms the stylish heart of the house, supported by different ceiling heights and flowing transitions into the spacious kitchen and dining area - a place for long evenings, inspiring conversations, and moments that remain in memory.Five bedrooms with a view of nature, two of them with a gallery, offer space for family, guests, and private retreats. The master suite sets a clear sign for discreet luxury with an en-suite bathroom, a free-standing bathtub in the bedroom, and a walk-in closet.Outside, you can expect a sunny south terrace, a protected arbor, and a private whirlpool. The view opens up over unobstructed landscape to the waterfall of the Allmenalp - a panorama that delights anew every day.A chalet dream for people who do not just want to live, but want to arrive and are looking for a place that combines peace, stability, and exceptional living quality.We would be happy to present this special property to you in the context of a personal viewing. Here, no wishes are left unfulfilled. Take advantage and convince yourself! This PREMIUM HOMES offer includes: • Maximum privacy and discretion • Absolute peace • Surrounded by the agricultural zone and yet close to the center • South-facing location • High-quality basic renovation • Cool in summer, thermally insulated in winter • Unobstructed panoramic view • Very good condition • Noble materials (old wood, natural slate, etc.) • Spacious living room with tile stove • Guest room with separate entrance • Dining area for up to 18 people • Open kitchen with English range cooker, plenty of workspaces, bar, and gas stove • 6 bedrooms (2 with gallery) • 3 en-suite bathrooms, 2 additional shared bathrooms • Floor-to-ceiling showers • Master suite with bathroom, free-standing bathtub in the room, and dressing room • TV room/lounge on the top floor • Approx. 60 m² south-facing terrace • Garden arbor with access to the garden • Hot tub (whirlpool) • Plenty of storage space for ski equipment, garden tools, etc. • Up to 10 parking spaces (2 in the garage) • Electric garage door Interested? We would be happy to take you through a non-binding viewing! Do you want to sell your house or apartment worry-free? We will tell you the current market value of your property, discreetly and non-bindingly! Are you interested in a first non-binding exchange of ideas? Don't hesitate and contact us. We look forward to you.

  • Parking space
  • Balcony / Terrace
  • Garage
1 / 13
CHF 590,000.–
3.5 rooms70m² living space
3713 Reichenbach im Kandertal

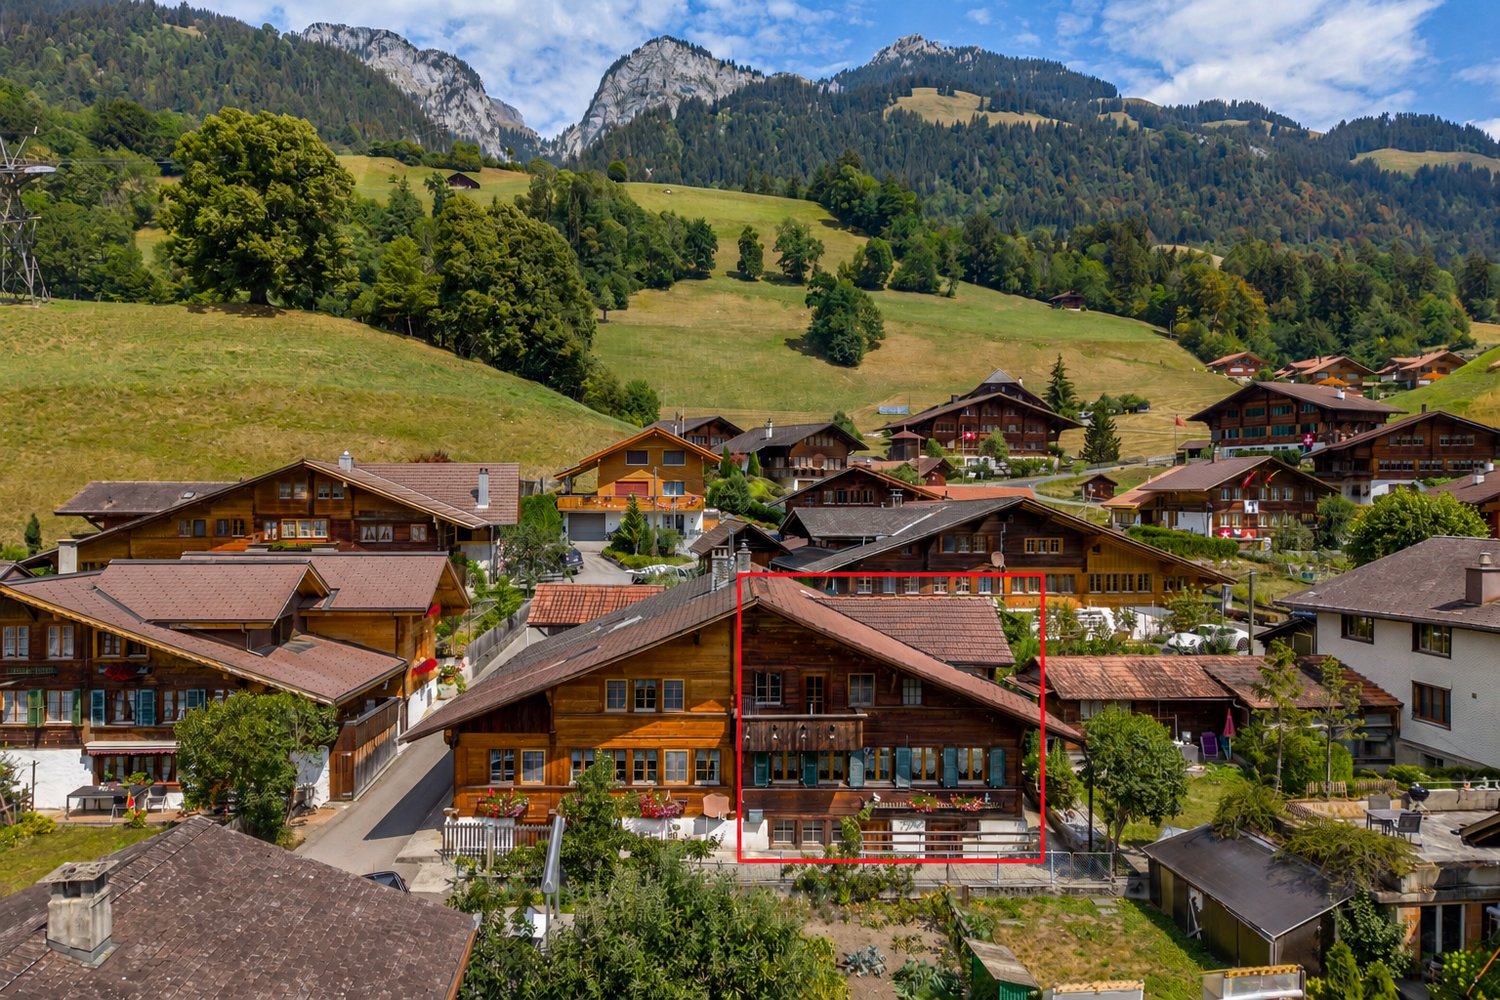
Right at the top. A lot of views. A lot of terrace.

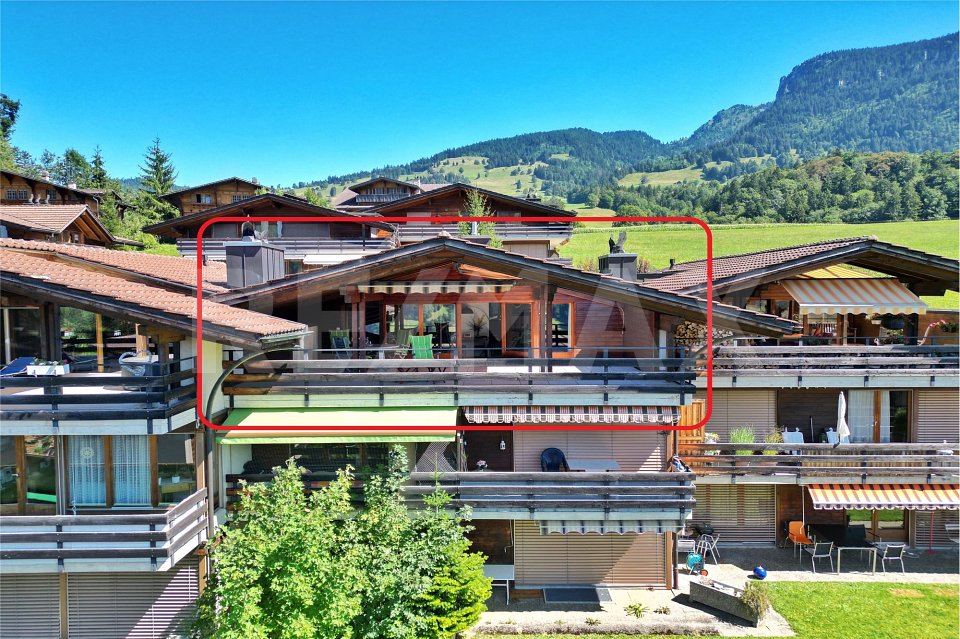
Location The well-maintained residential building is located above Reichenbach in a sunny and scenic location in the Kandertal. Reichenbach is conveniently located between Spiez and Frutigen and is an ideal starting point for the Bernese Oberland. Well-known holiday resorts like Kandersteg and Adelboden are also easily accessible. Surroundings and infrastructure The region offers a high quality of leisure and recreation all year round. In summer, the mountain world and numerous hiking trails invite you to be active, and in winter, various winter sports areas are easily accessible. Shopping facilities, restaurants, and daily necessities are located in Reichenbach and its surroundings. The Skilift Faltschen is also just a short distance from the property. Living with a view The penthouse apartment impresses with its spacious floor plan, bright rooms, and an open living and dining area with integrated kitchen. A highlight is the approximately 40 m² large, partially covered roof terrace with a roof cut-out and a beautiful view of the Kandertal and the mountain world. An additional balcony on the east side complements the outdoor area. The chimney stove creates a cozy atmosphere. The apartment is suitable as a permanent residence as well as a holiday apartment, ideal for all those who appreciate peace, nature, and proximity to the mountains. Kitchen and bathroom The open kitchen is functionally equipped, was partially renovated in 2010, and has a ceramic cooktop. The refrigerator was replaced in 2024. The wet cell has a bathtub, toilet, and sink. Construction and condition The multi-family houses were built in 1983 in solid massive construction and present themselves in the regionally typical building style. The lovingly designed expansion standard combines warm wood elements with white masonry and gives the rooms a bright and cozy character. The roof terrace was renovated in 2013, floor slabs were laid, which do not become hot in the heat. The kitchen was partially renewed, and the walls were freshly painted. The apartment presents itself as well-maintained and inviting. The apartment includes a private basement compartment and a closet compartment. A parking space in the garage can be purchased additionally for CHF 30,000. An attractive penthouse apartment for all those who want to combine spacious living, plenty of outdoor space, and the special landscape of the Kandertal.

Déborah Simon

Déborah Simon

1 / 13
Déborah Simon

Déborah Simon

  • Parking space
  • Balcony / Terrace
  • Garage
CHF 1,210,000.–
6 rooms135m² living space
3704 Krattigen

Panorama, Peace & Quality of Life

High above Lake Thun, a property awaits you that will captivate you with its unobstructable view and quiet location. The bright living rooms offer an impressive view of the lake and the Bernese Alps, creating a unique living atmosphere.Thanks to the generous room layout, the house is suitable for families as well as for couples or individuals who want to combine living and working under one roof. The expanded attic and the versatile rooms offer additional space for individual needs.A special highlight is the separate guest house in the charming blockhouse style with its own wet cell. The sunny terrace with Jacuzzi invites you to enjoy the view to the fullest and spend relaxed hours. A property with a lot of charm, potential, and a location that you can best experience during a visit. So, no wishes are left unfulfilled. Take advantage and convince yourself! This PREMIUM HOMES offer includes: • Elevated slope location with unobstructable lake view • Quiet neighborhood street without through traffic • Panoramic view of Lake Thun and the Alps • Spacious and bright living rooms • Plenty of space for individual design • Flexible room layout with 3 bedrooms • Ideal for combining living and working • Solid basis with development potential • Expanded attic usable • Sunny terrace with Jacuzzi • Guest house with its own wet cell • Net living area approx. 113 m² • Gross living area approx. 135 m² • 2 external parking spaces excl. at CHF 15,000.- Interested? We would be happy to take you through a non-binding viewing! Do you want to sell your house or apartment worry-free? We will tell you the current market value of your property, discreetly and non-bindingly! Are you interested in a first non-binding exchange of ideas? Don't hesitate and contact us. We look forward to you.

  • Parking space
  • Balcony / Terrace
  • Garage
1 / 5
CHF 530,000.–
2.5 rooms65m² living space
Buchholz 18, 3713 Reichenbach im Kandertal

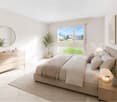
New building - 2.5 room apartment OG west

The new building project "BUCHHOLZ DUO" comprises two modern multi-family houses that combine contemporary living comfort with sustainable construction and energy-efficient solutions. Located in the small hamlet of Buchholz in the municipality of Reichenbach in the Kandertal, the project offers a balanced combination of good accessibility and natural living. Shopping facilities, schools, public transport, and various leisure activities are within easy reach and ensure a comfortable daily life for future residents. The two multi-family houses convince with clear lines and a character-strong architecture that blends harmoniously into the existing environment. Particular emphasis is placed on high-quality materials, durable constructions, and a comfortable and pleasant living climate in planning and execution. The thoughtfully designed apartments offer contemporary floor plans and are supplemented by practical auxiliary rooms with sufficient storage space. Attractively designed outdoor areas open up the view to the surrounding mountain world and invite you to linger. The environment is planned with regionally coordinated planting, creating space for relaxation, encounter, and pleasant togetherness. Through the successful combination of modern architecture, sustainable energy concept, and well-thought-out infrastructure, "BUCHHOLZ DUO" becomes an attractive place to live for families, working people, best agers, and seniors. The two multi-family houses offer versatile living space for different life phases and combine modern living with high quality of life in a natural environment.

Travel time
-
1 / 5
CHF 525,000.–
2.5 rooms62m² living space
Buchholz 18, 3713 Reichenbach im Kandertal

New Build - 2.5-Room Apartment OG East

The new building project "BUCHHOLZ DUO" comprises two modern multi-family houses that combine contemporary living comfort with sustainable construction and energy-efficient solutions. Located in the small hamlet of Buchholz in the municipality of Reichenbach in the Kandertal, the project offers a balanced combination of good accessibility and natural living. Shopping facilities, schools, public transport, and various leisure activities are within easy reach, ensuring a comfortable daily life for future residents. The two multi-family houses impress with clear lines and a character-strong architecture that blends harmoniously into the existing environment. Particular emphasis is placed on high-quality materials, durable constructions, and a comfortable and pleasant living climate in the planning and execution. The thoughtfully designed apartments offer contemporary floor plans and are supplemented by practical ancillary rooms with sufficient storage space. Attractively designed outdoor areas open up the view to the surrounding mountain world and invite you to linger. The surroundings are planned with regionally coordinated planting, creating space for relaxation, encounter, and a pleasant togetherness. Through the successful combination of modern architecture, sustainable energy concept, and well-thought-out infrastructure, "BUCHHOLZ DUO" becomes an attractive place to live for families, working professionals, best agers, and seniors. The two multi-family houses offer versatile living space for different life phases and combine modern living with high quality of life in a natural environment.

Travel time
-
1 / 13
CHF 198,000.–
1.5 rooms30m² living space
3755 Horboden

Small, fine, and with a view - renovated studio in a quiet location

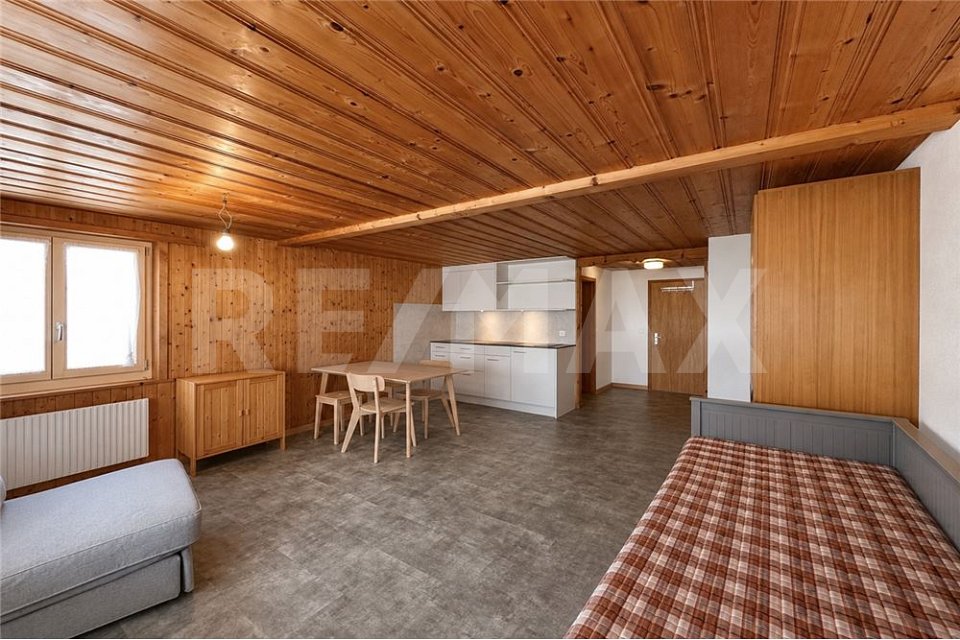
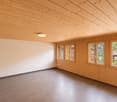
Location quality The chalet with five units is located in Horboden (Rothbad) in the Diemtigtal, nestled in a quiet, natural environment with beautiful mountain views and plenty of relaxation potential. The restaurant "Rothbad" is nearby, ideal for cozy breaks. Shopping, schools, and other amenities are located in the valley. Due to the rural location, a car is usually required for daily life. At the same time, the location offers an attractive combination of peace, nature, and quality of life. Living quality The cozy studio is accessed through a side entrance. You first enter a foyer that also serves as access to the building services and basement rooms. From there, you enter the actual studio. The open living, dining, and sleeping area can be furnished well and is pleasantly bright thanks to sufficient windows. A small seating area is available on the side and in front of the apartment. From here, you can enjoy a beautiful, unobstructed view of the surrounding mountain and valley landscape.Kitchen and bathroom The small, open kitchen is in a newer condition and functionally equipped. The bathroom with shower, toilet, and sink is bright, modern, and also in a newer condition.Building quality / standard The 5-family house was built in 1984 in the chalet style and presents itself in a well-maintained condition. The apartment itself is in a very good condition and has been largely renovated. All windows were replaced in 2023. The walls are partly in wood paneling, partly in white abrasion. The ceiling is equipped with a beautiful wooden cladding, the floor is modern in gray. The oil heating system was replaced in 2015, and the heat distribution is via radiators. A basement compartment and an outdoor parking space round out the offer.Interested? We would be happy to show you this exciting studio in person.

1 / 13
CHF 315,000.–
2.5 rooms50m² living space
3755 Horboden

Charming and versatile 2.5-room apartment as a primary or secondary residence

Location quality The chalet with five units is located in Horboden (Rothbad) in the Diemtigtal, nestled in a quiet, natural environment with a beautiful mountain view and plenty of relaxation potential. The "Rothbad" restaurant is nearby, ideal for cozy breaks. Shopping, schools, and other amenities are located in the valley. Due to the rural location, a car is usually required for daily life. At the same time, the location offers an attractive combination of peace, nature, and quality of life. Living quality The cozy 2.5-room apartment is accessed through the winter garden, which serves as a bright entrance area. From here, you can enter the apartment directly. The living and dining area is well-proportioned and bright thanks to sufficient windows. A chimney stove in the living area provides additional living quality. The net living area of approximately 50 m² excludes the winter garden. In front of the apartment, there is also a terrace with a beautiful view of the surrounding mountain and valley landscape. The bedroom is well-sized and has practical built-in closets.Kitchen and bathroom The open kitchen is functionally equipped and has an oven at a comfortable working height. The bathroom with bathtub, toilet, and sink is well-maintained.Construction quality / standard The 5-family house was built in 1984 in the chalet style and is in a well-maintained condition. The apartment is furnished and well-maintained. The windows were replaced in 2000. The walls are partially made of wood paneling and partially white abrasion. The ceiling is equipped with a wood cladding. The floor coverings consist of laminate and ceramic floor tiles. The oil heating system was renewed in 2015, and the heat distribution is via radiators. A basement room and an outdoor parking space complete the offer.Interested? We would be happy to show you this interesting 2.5-room apartment in person.

1 / 9
CHF 915,000.–
4.5 rooms96m² living space
Schoneggstrasse 7, 3700 Spiez

Breathtaking and unobstructed view of Lake Thun, the mountains, and the bay!

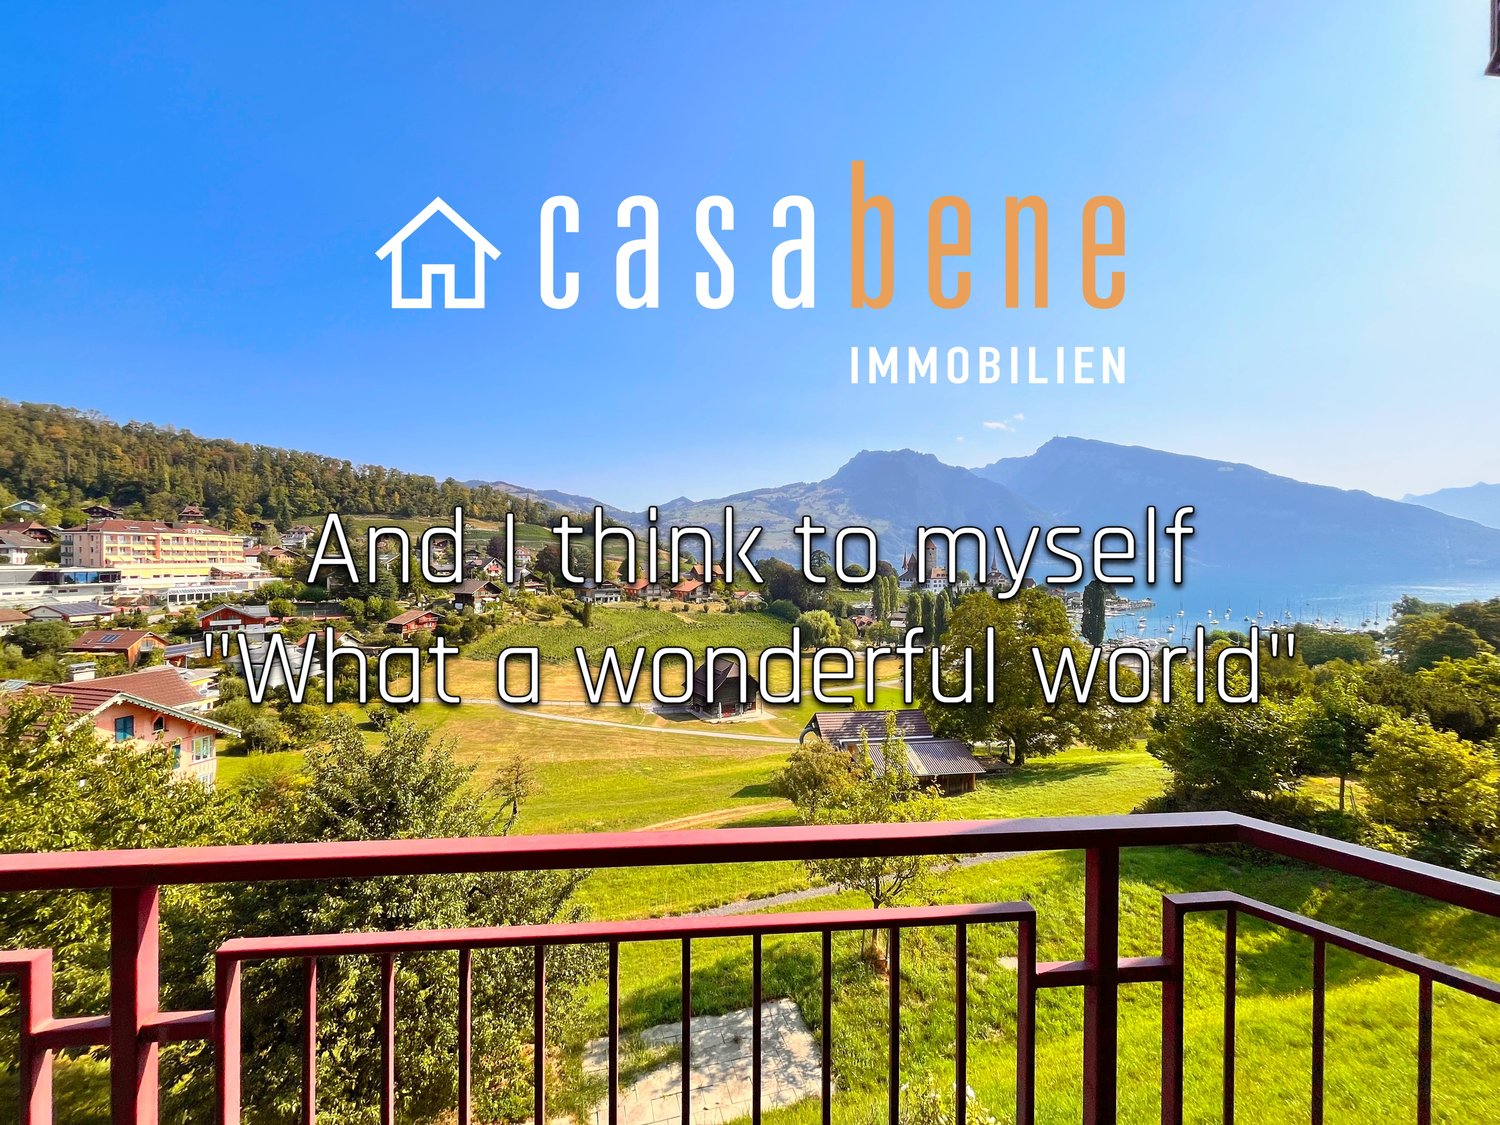
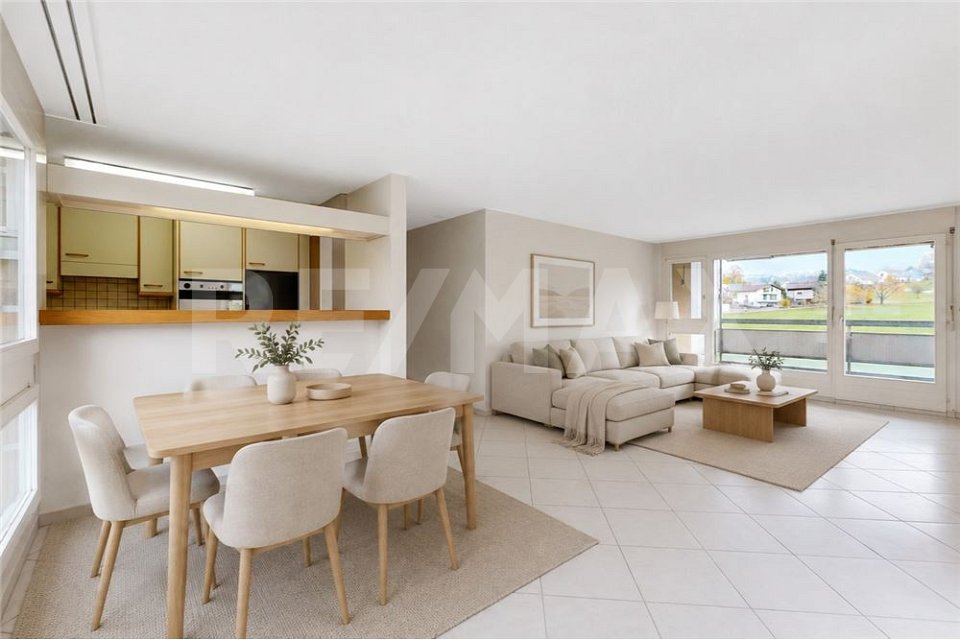
• Authorized as a secondary residence • Purchase by persons abroad is not possible. The purchase of a holiday apartment by persons without a residence in Switzerland is excluded under the Lex Koller. However, foreign buyers with a Swiss residence are not affected. Welcome to Schoneggstrasse 7, on the southern slope of Spiez. Here, you'll stop and gaze as you enter. Before you lies the entire bay: the castle with its church, the yacht harbor, the vast Lake Thun, and behind it, the chain of mountains from Beatenberg to Niederhorn. In the foreground, you'll find meadows, vineyards, and the old Rogglischeune. Not a single building stands between them, and that's no coincidence.Since 1978, the Bucht Spiez association has been working to preserve this piece of shoreline. By 1993, it had managed to secure the bay through zoning regulations and keep it car-free – an effort that was awarded the Swiss Heritage Protection Prize. What you see from here is what future generations will see as well.The approximately 86 m² apartment on the upper floor is cleverly laid out.The spacious living room opens onto the terrace, where you can sit from morning till evening. The kitchen is connected openly, with ash wood fronts and natural stone. Bright panels run through the living area, kitchen, and entrance hall.There are also three quiet rooms, two with their own balcony access, a bathroom with a bathtub and shower partition, and a spacious entrance hall that's more than just a corridor.The floors, kitchen, and bathroom date back to the year of construction. You can move in immediately – or make it your own. The visualizations on the previous pages show how much potential these rooms have.In the basement, a 20 m² hobby and laundry room belongs to the apartment – above ground, with a high window and daylight. Today, it's a hobby and laundry room; tomorrow, it could be converted into living space as a studio or guest room. There's also a separate cellar compartment and a covered parking space.The 1993 house has been continuously renovated: the facade was renovated in 2018/19, and since 2023, it has had a heat pump, underfloor heating, and an elevator that goes down to the basement.The train station, shopping, schools, beach, and harbor are just a few minutes' walk away. The use as a secondary residence has been confirmed in writing by the municipality. Whether as a home or a weekend retreat, this view is unique in Spiez.Important: The renovations and possible furnishings of the staged rooms serve solely as visualization aids and are not part of the property for sale.*************************************On casabene.ch, you'll find valuable information, tips, and tricks.The Casa-Blog: Over 180 real estate tips from us as professionals.Free online valuation: Get a rough market price in 60 seconds.**************************************REAL ESTATE WANTED: We're constantly looking for houses/apartments, rental properties, and building land for our clients.**************************************

Travel time
-
1 / 13
Price on request
4.5 rooms135m² living space
3700 Spiez

Modern converted 4.5-room apartment with 135 m² living space

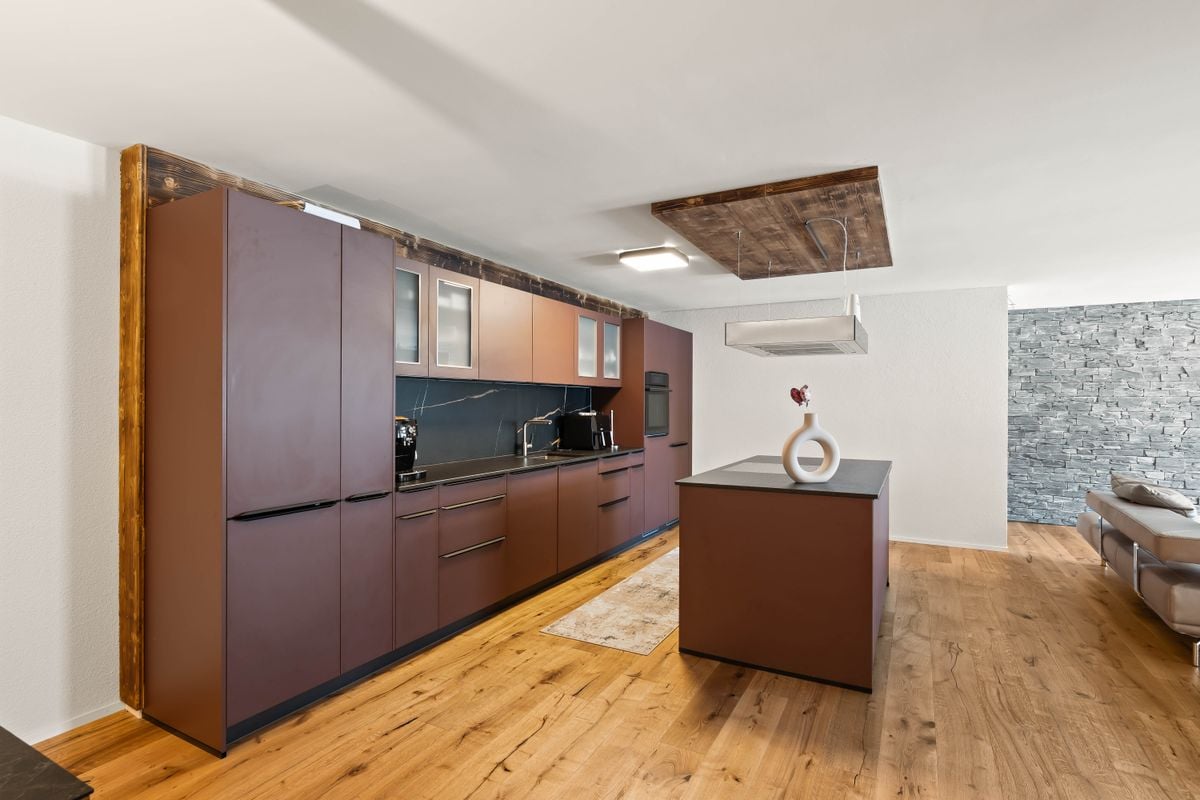
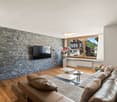
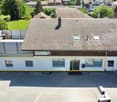
Only 5 minutes by car from Spiez, an exceptional 4.5-room apartment with approximately 135 m² living space awaits you at Hauptstrasse 36 in Wimmis. Spacious areas, a modern interior design, and a special room feeling make this property a home with character, style, and high everyday practicality.The rooms were originally used as a business premises and were completely converted into a modern apartment in 2025. This has created an open, spacious living concept that is rarely found. The apartment combines the spaciousness of a former commercial space with the comfort and coziness of a contemporary home.As soon as you enter, you can feel the special effect of this apartment. The spacious floor plan creates a airy living feeling and offers plenty of space for individual furnishing ideas. Here you live with width, clear lines, and a modern room effect.The heart of the apartment is the impressive living, dining, and kitchen area. The open design combines cooking, eating, and living into a spacious center of life. This area offers plenty of space for everyday life and at the same time a representative atmosphere for joint evenings with family and guests.A real highlight is the modern kitchen with a cooking island. The combination of warm fronts, dark worktops, and striking wood elements gives the room an elegant and cozy appearance. Spacious work surfaces, plenty of storage space, and the practical arrangement make the kitchen extremely functional in everyday life. The cooking island forms the natural center of the living room.The living area also convinces with a strong effect. The decorative stone wall sets a striking accent and gives the room character. Together with the high-quality parquet floor, a stylish, modern, and comfortable living atmosphere is created. The spacious areas enable an attractive furnishing and offer a lot of scope for personal living ideas.The other rooms are versatile and ideal as bedrooms, children's rooms, guest rooms, or home offices. Particularly attractive is the room division with three bedrooms and an additional dressing room/storage room of approximately 9 m². This room is already equipped with a built-in wardrobe and offers a practical solution for wardrobe, clothing, and additional storage space.Another plus point is the two large bathrooms. Both wet cells present themselves modern, stylish, and high-quality. One bathroom has a floor-level shower, toilet, washbasin, and integrated wash tower. The second bathroom is equipped with a whirlpool bathtub, toilet, and washbasin. The dark plates, the elegant design, and the spacious dimensions give the bathrooms a modern, almost hotel-like effect.The apartment also convinces technically: the property is connected to district heating. This ensures a comfortable and modern heat supply and underlines the forward-looking character of the living offer.Due to the complete renovation in 2025, the apartment presents itself in a very attractive, modern condition and is ready for occupancy without major effort. It is ideal for people who are looking for more than a ordinary 4.5-room apartment: a lot of space, an impressive room feeling, a modern kitchen, two large bathrooms, and an exceptionally practical room division.The most important things in brief • 135 m² net living space • Ground floor apartment with an exceptionally spacious room offer • Former business premises, completely converted into an apartment in 2025 • High-quality parquet floor in the living and sleeping areas • Flexible room division with versatile usage possibilities • 3 bedrooms • 1 dressing room/storage room, approximately 9 m² • 2 large, modern bathrooms with whirlpool bathtub, shower, and wash tower • Very attractive room offer for families, couples, or people with space requirements • 1 outdoor parking space available Sales price CHF 750,000.-. In the event of multiple purchase interests, the seller reserves the right to award the object to the best possible offer.Arrange a viewing appointment and experience on site what makes this modern and spacious apartment special. Viewings are exclusively to be arranged through the commissioned broker, NoSta Real Estate AG.

Danilo Noschese

Danilo Noschese

1 / 7
CHF 550,000.–
2.5 rooms66m² living space
Zur Obern 156A, 3764 Weissenburg

Elevated location with unobstructable far-reaching views

This charming house is the ideal choice for couples, singles, or anyone looking for a cozy retreat in a natural setting. Whether as a comfortable home or as a holiday apartment for relaxing breaks - here you can expect high-quality living with a special charm.The property was completely renovated in 2021. The kitchen, bathroom, and surfaces were modernized, and all pipes were renewed. This combines the character of the house with modern living comfort in an ideal way.Through the entrance hall, you enter the ground floor. Here you will find a modern kitchen with space for a small dining table, a spacious living room, and a contemporary bathroom with a shower. Elegant dark stone and vinyl tiles give the rooms a stylish and low-maintenance atmosphere.The staircase leads to the upper floor. Exposed wooden beams and a dark wooden floor create a particularly cozy ambiance here. The small gallery offers versatile uses, while a practical niche with a sink and its own washing machine provides additional comfort. A terrace door is already available, which allows the new owner to realize a balcony and enjoy the wonderful view even better in the future.A special plus is the two plots. On the second plot, which is located right next door, is currently the garage, which can also be used ideally as a workshop. The property also offers enough space to create an idyllic seating area.A cozy nest to feel good - perfect for all those who are looking for a break from everyday life or are happy with little space. I would be happy to present this interesting property to you in person during a viewing.

Travel time
-
1 / 13
CHF 1,395,000.–
7.5 rooms176m² living space
3763 Därstetten

Lots of space, many possibilities - spacious single-family home with outbuilding

LOCATION The property is located in an idyllic environment with a beautiful view of the surrounding countryside. Despite its natural and rural location, you benefit from short distances in everyday life. The train station, shopping facilities, and schools are within comfortable walking distance and are easily accessible. The centers of Spiez (approx. 17 km), Zweisimmen, Thun, and Interlaken are also within a short drive. LIVING QUALITY / EXPANSION STANDARD This exciting and spacious 7½-room single-family home combines modern living with plenty of space and diverse usage possibilities. Thanks to the large window areas and ideal south orientation, the rooms appear friendly, open, and flooded with light. The cozy living room with a Swedish stove forms the heart of the house and creates a pleasant living atmosphere. In total, six additional rooms are available alongside the living area, offering plenty of space for families, home offices, guests, or individual hobbies. The room offer is complemented by a spacious double garage with an adjacent workshop or secondary room, as well as three additional outdoor parking spaces. The lovingly designed surroundings also convince on all counts. Two spacious terraces, a cozy garden seating area under trees, and the beautiful view of the surrounding countryside create a high quality of life and living. The property presents itself in a very well-maintained and continuously maintained condition. OUTBUILDING The separate outbuilding with diverse usage possibilities is particularly practical - ideal, for example, as a studio, hobby room, small animal stall, or creative area. HOUSE TECHNOLOGY / INFRASTRUCTURE The house is heated by a modern air-water heat pump with underfloor heating in the entire living area. Triple-glazed windows, electric shutters in the living and dining area, and internet connections in all rooms ensure modern living comfort. The facades of the south and west sides were renewed in 2025. For sustainable garden irrigation, a ground-level rainwater tank with a capacity of around 2000 liters is also available. A home with plenty of space and possibilities - ideal for people who are not just looking for a place to live, but want to.

1 / 6
CHF 890,000.–
5.5 rooms126m² living space
Bruchweg 12, 3752 Wimmis

Modernized Chalet to Fall in Love With

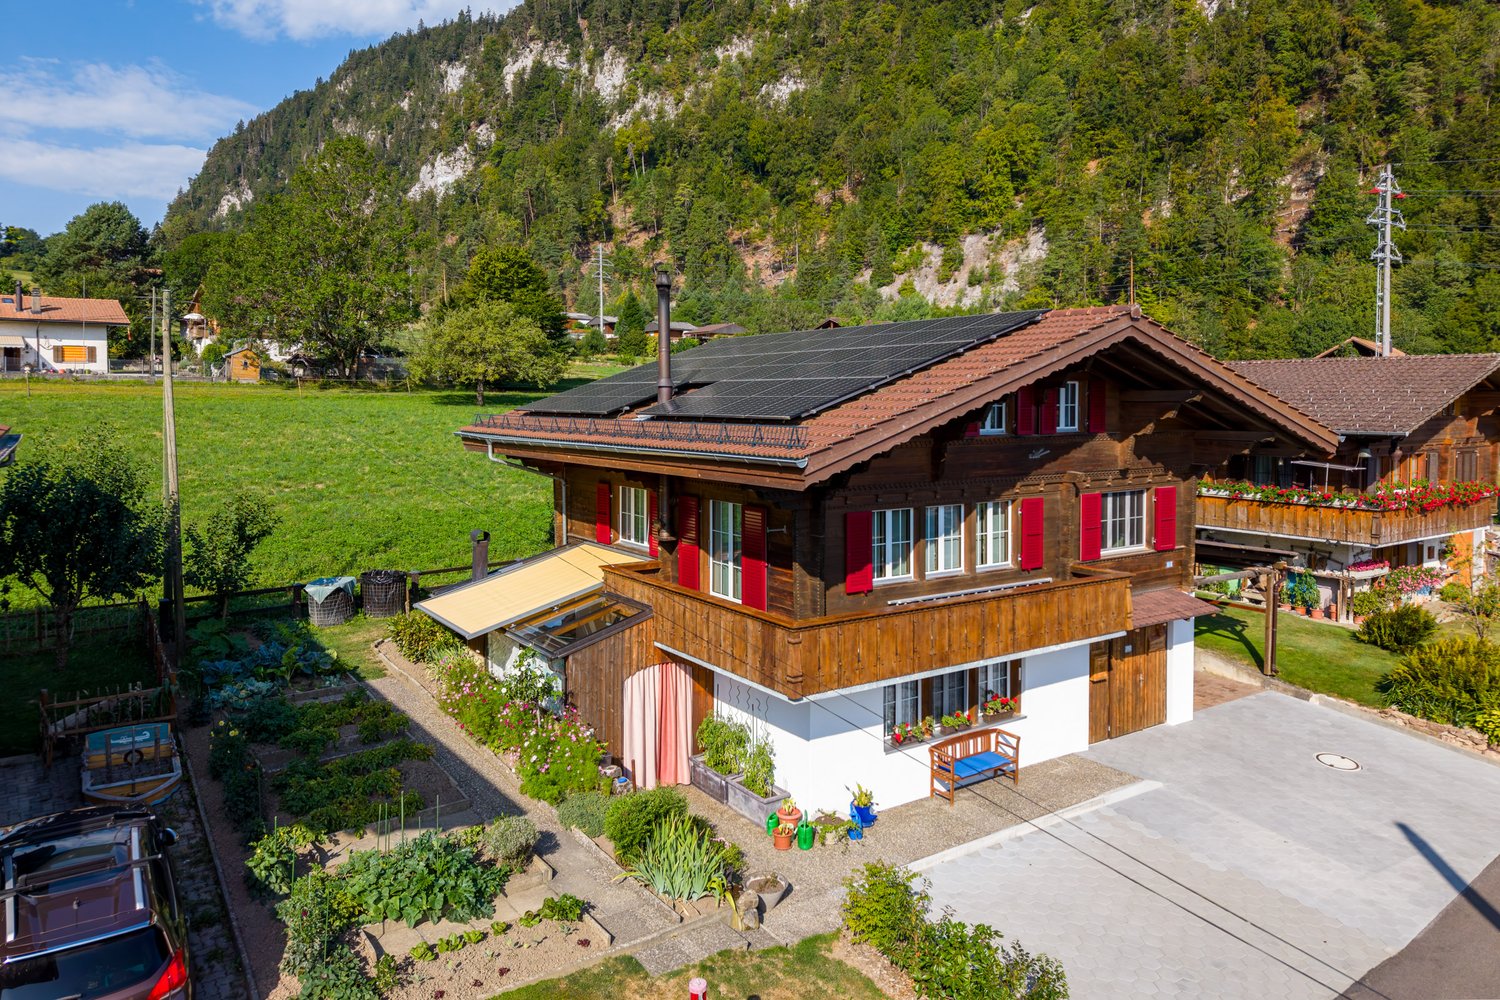
This stylish 5.5-room single-family house in a charming chalet look delights with a dreamy view of the mountain world and presents itself in an excellent condition thanks to ongoing modernizations. In recent years, a lot of care and high expenses have been continuously invested in the property, so it meets the highest standards of living comfort. The floor plan offers plenty of space for families, couples, or anyone who wants to combine living and working under one roof. Bright living rooms create a pleasant atmosphere and enable a magnificent view. Directly next to the house, a well-maintained vegetable garden invites you to garden, while the green area behind the house offers additional space to relax and enjoy. A special highlight is the immediate location on the agricultural zone. Only a fence separates the property from the open nature and conveys a unique feeling of peace, width, and privacy - a place where relaxation and connection to nature perfectly combine. Technically, the property also convinces on all levels. The modern heat pump provides sustainable and energy-efficient heat supply. An own electric charging station is already available and underlines the forward-looking character of the house. Electricity can be obtained from the photovoltaic system. The offer is complemented by a garage integrated into the house and a spacious forecourt with several parking possibilities. Have you become curious? Make a contact inquiry today to receive the exposé and arrange a viewing appointment.

Travel time
-
1 / 7
CHF 390,000.–
5.5 rooms127m² living space
Kleindorf 348, 3762 Erlenbach im Simmental

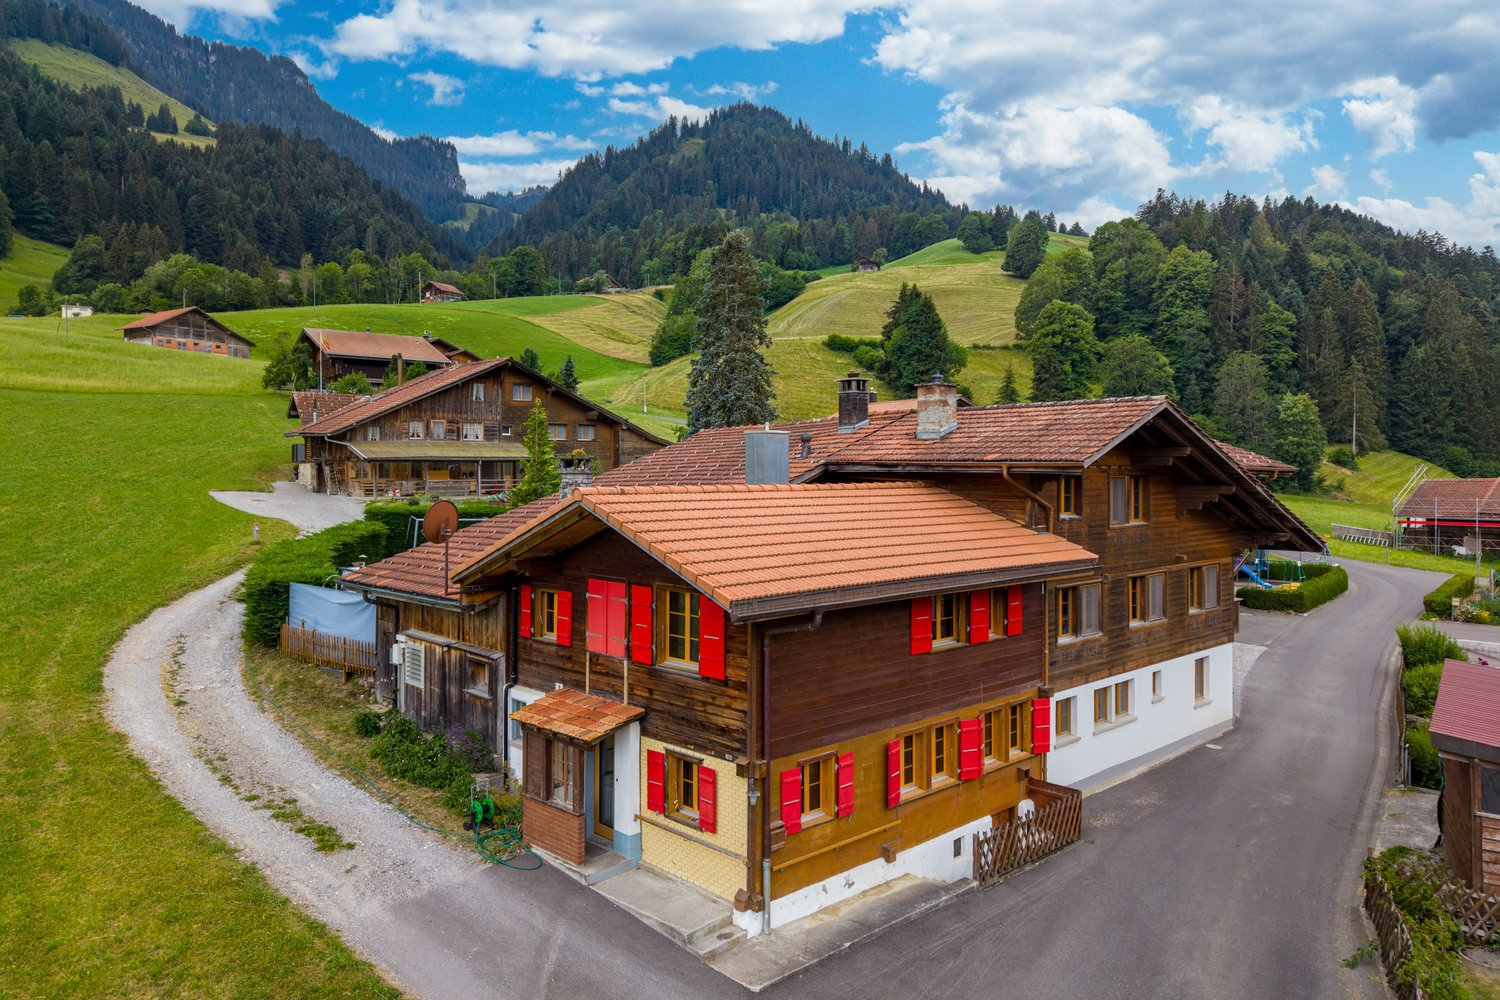
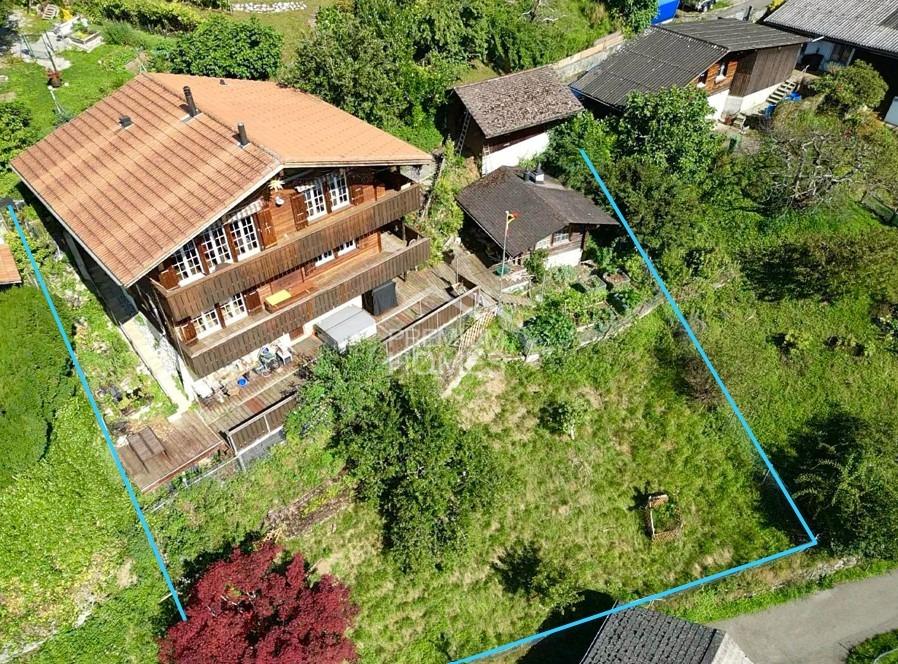
Rustic Simmental Chalet Semi-Detached House

Erlenbach in the Simmental region is situated amidst the impressive mountain world of the Bernese Oberland and combines natural living with high quality of life. Shopping facilities, schools, and good connections to the region ensure a pleasant everyday life. This charming semi-detached house in traditional chalet style convinces with its authentic character, a wonderful view of the surrounding mountains, and a particularly cozy atmosphere. The chalet, completely built of wood, radiates warmth and alpine charm and is ideal for all those who appreciate living in an idyllic mountain landscape.The property has 5.5 rooms and offers plenty of space for families, couples, or individuals who want to combine living and working under one roof. The well-thought-out room layout opens up versatile usage possibilities with great potential to modernize and individually design the house according to one's own ideas.The cozy garden invites you to linger and relax - whether it's having breakfast with a mountain view, enjoying social grill evenings, or gardening in the green.The chalet is currently heated with a wood heating system. The future ownership can continue to use this or switch to a modern, renewable heating solution as part of a modernization.This wonderful wooden chalet combines originality, a comfortable living atmosphere, and versatile potential. Whether as a cozy home or as a retreat in the mountains - here awaits a property with flair and development opportunities.Let yourself be convinced by the special charm of this house during a personal viewing. We look forward to presenting this attractive property to you in person.
Travel time
-
1 / 13
CHF 675,000.–
4.5 rooms87m² living space
3700 Spiez

Comfort at the top - 4.5-room attic apartment with lift

Location quality The multi-family house is located in a central and sunny location in Spiez. The train station, highway access, and the main road to Thun or Interlaken are quickly accessible. Thanks to this excellent transport connection, Spiez is an ideal starting point for excursions to the Bernese Oberland and to the numerous well-known attractions in the region. Environment / Infrastructure Within a short walking distance are a bus stop, restaurants, a bakery, banks, and the Beocenter with various shopping opportunities. At the same time, nature is practically at your doorstep and invites you to take walks, hikes, or bike tours. Living quality This apartment is located at the top of the house, correspondingly quiet, bright, and with a great view. The spacious balcony offers plenty of space and invites you to enjoy the view and the sun. The apartment presents itself as well-maintained and appears friendly and timeless through the consistently laid light ceramic tiles. All windows have already been replaced, which provides additional living comfort. Thanks to the elevated location and good light incidence, a pleasant living atmosphere is created. The apartment is easily accessible by lift; from the house entrance to the apartment and further to the basement and garage, there are no stairs to overcome. This makes the property also very suitable as a retirement home and can be adapted to be wheelchair accessible with little effort if needed. The apartment includes a basement compartment. A garage can be purchased additionally for CHF 25,000. Sanitary facilities / Kitchen The kitchen and the two wet cells no longer meet the latest standards but are in a well-maintained condition and are functionally equipped. The guest toilet also has an integrated laundry tower. This offers the opportunity to occupy the apartment immediately or to modernize it later according to your own ideas if needed. Construction quality / Standard The multi-family house was built in 1988 in solid massive construction and is in a good overall condition. The attic apartment is ideal for people who are looking for a bright apartment in a central location with a beautiful view, with potential to adapt it to their own ideas if needed.

1 / 8
  • Parking space
  • Garage
  • Lake view
  • +1
CHF 1,245,000.–
4.5 rooms153m² living space
3700 Spiez

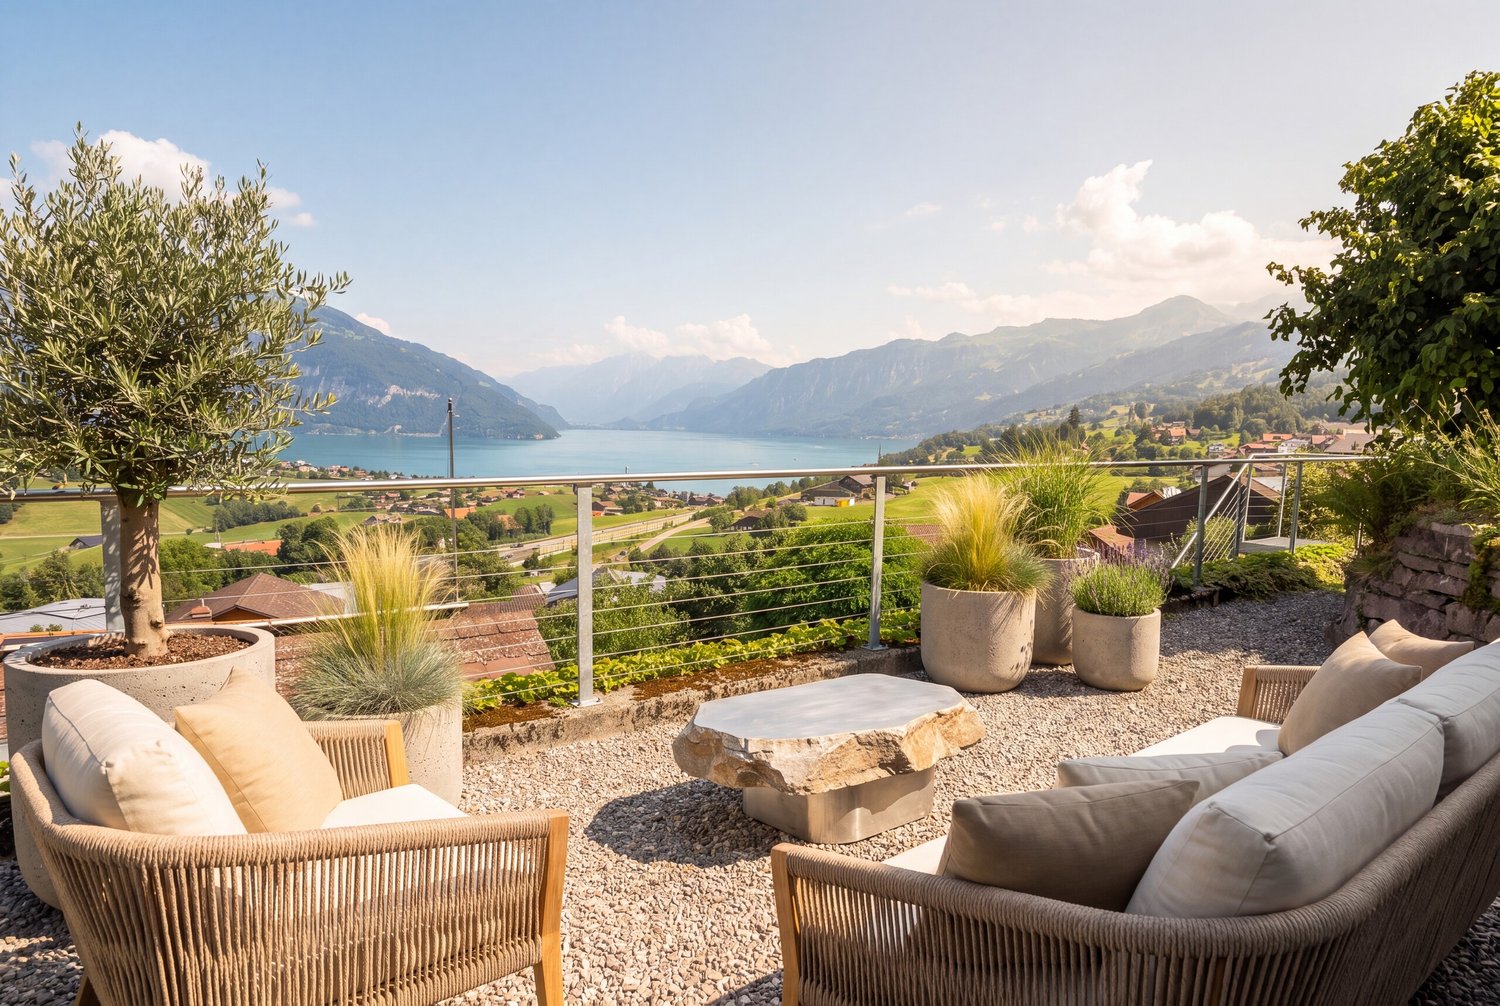
LIVE WHERE OTHERS GO ON VACATION — LAKEFRONT VIEW & GARDEN OASIS IN SPIEZ

This charming 4.5-room corner townhouse in Spiez will captivate you with its stunning lake views, generous 153 m² of living space, and a lovingly landscaped garden. Bright living spaces, a sunny terrace, continuously modernized amenities, and the attractive location make this home something special.The inviting living area with indoor and outdoor fireplaces ensures cozy evenings, while you can enjoy the terrace and the spacious garden seating area you can enjoy a breathtaking view of the lake and the surrounding mountains. The idyllic location in Spiez allows you to experience nature right at your doorstep and also offers excellent connection to the public transit network as well as a variety of recreational opportunities. Let yourself be enchanted by this charming home and enjoy life in one of the most beautiful regions of Switzerland.This charming 4.5-room corner townhouse in Spiez will captivate you with its stunning lake views, generous 153 m² of living space, and a lovingly landscaped garden. Bright living spaces, a sunny terrace, continuously modernized amenities, and the attractive location make this home something special.The inviting living area with indoor and outdoor fireplaces ensures cozy evenings, while you can enjoy the terrace and the spacious garden seating area you can enjoy a breathtaking view of the lake and the surrounding mountains. The idyllic location in Spiez allows you to experience nature right at your doorstep and also offers excellent connection to the public transit network as well as a variety of recreational opportunities. Let yourself be enchanted by this charming home and enjoy life in one of the most beautiful regions of Switzerland.Interested? For more information, photos, a virtual tour, and viewing options, visit: propertyowner.ch/de/real-estate/26-00271 As a member of the Swiss Landowners Association, you’ll benefit from a free real estate appraisal and gain access to exclusive listings on propertyowner.ch before they’re made public.

  • Parking space
  • Garage
  • Lake view
  • +1

Suggested properties for you based on search results