78 results - Property for buy in District Frutigen-Niedersimmental
1 / 7
CHF 550,000.–
2.5 rooms66m² living space
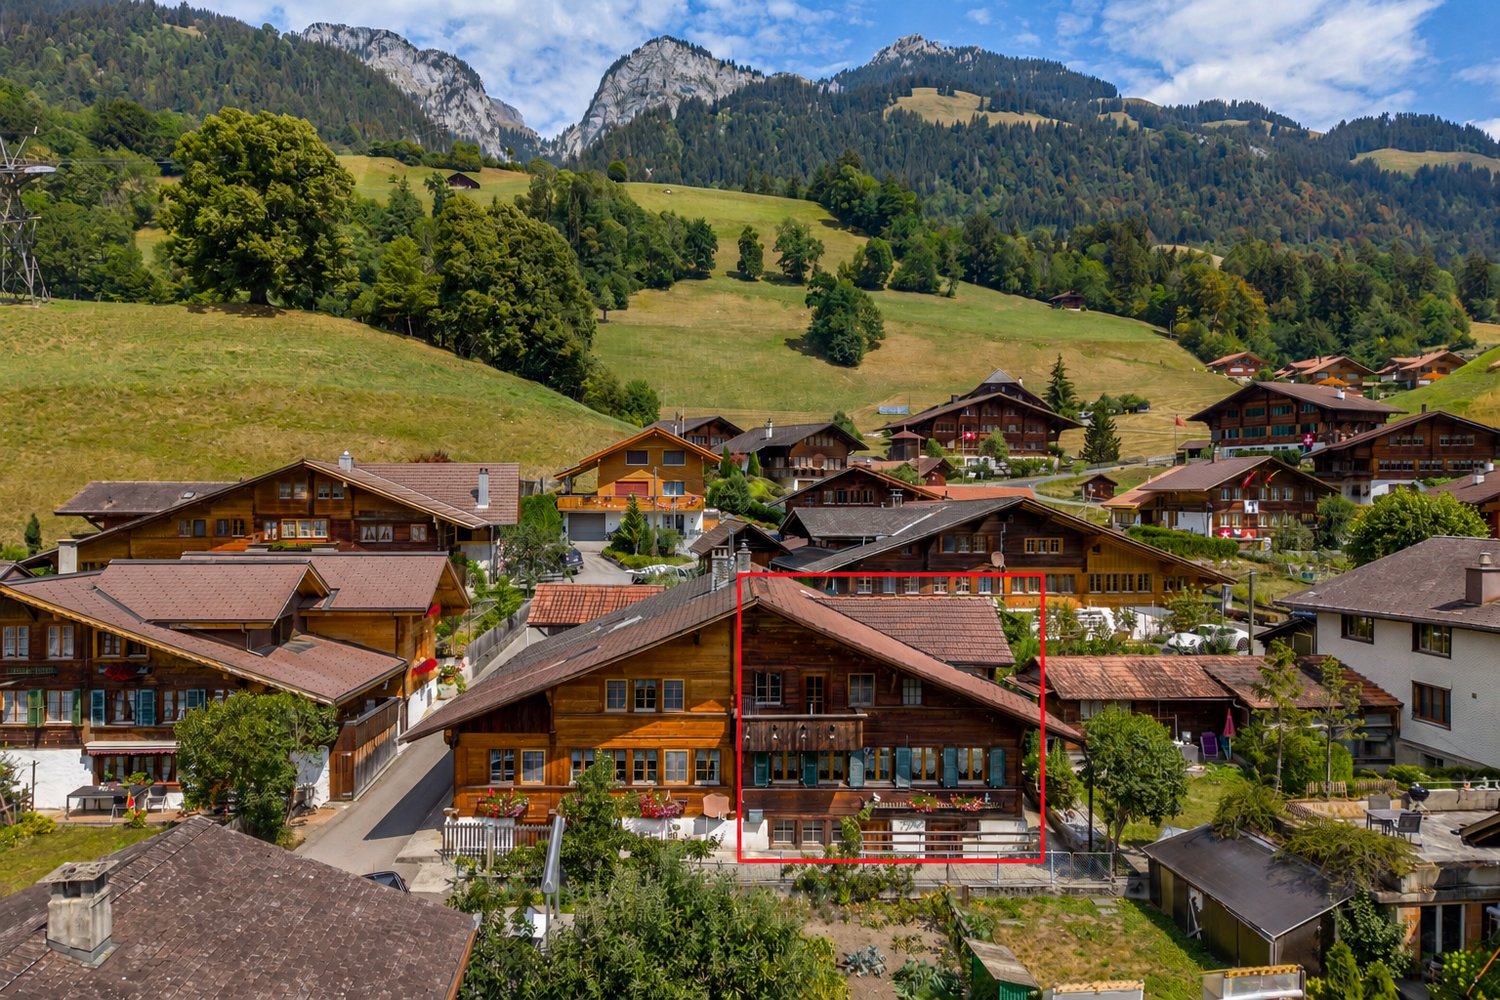
Zur Obern 156A, 3764 Weissenburg

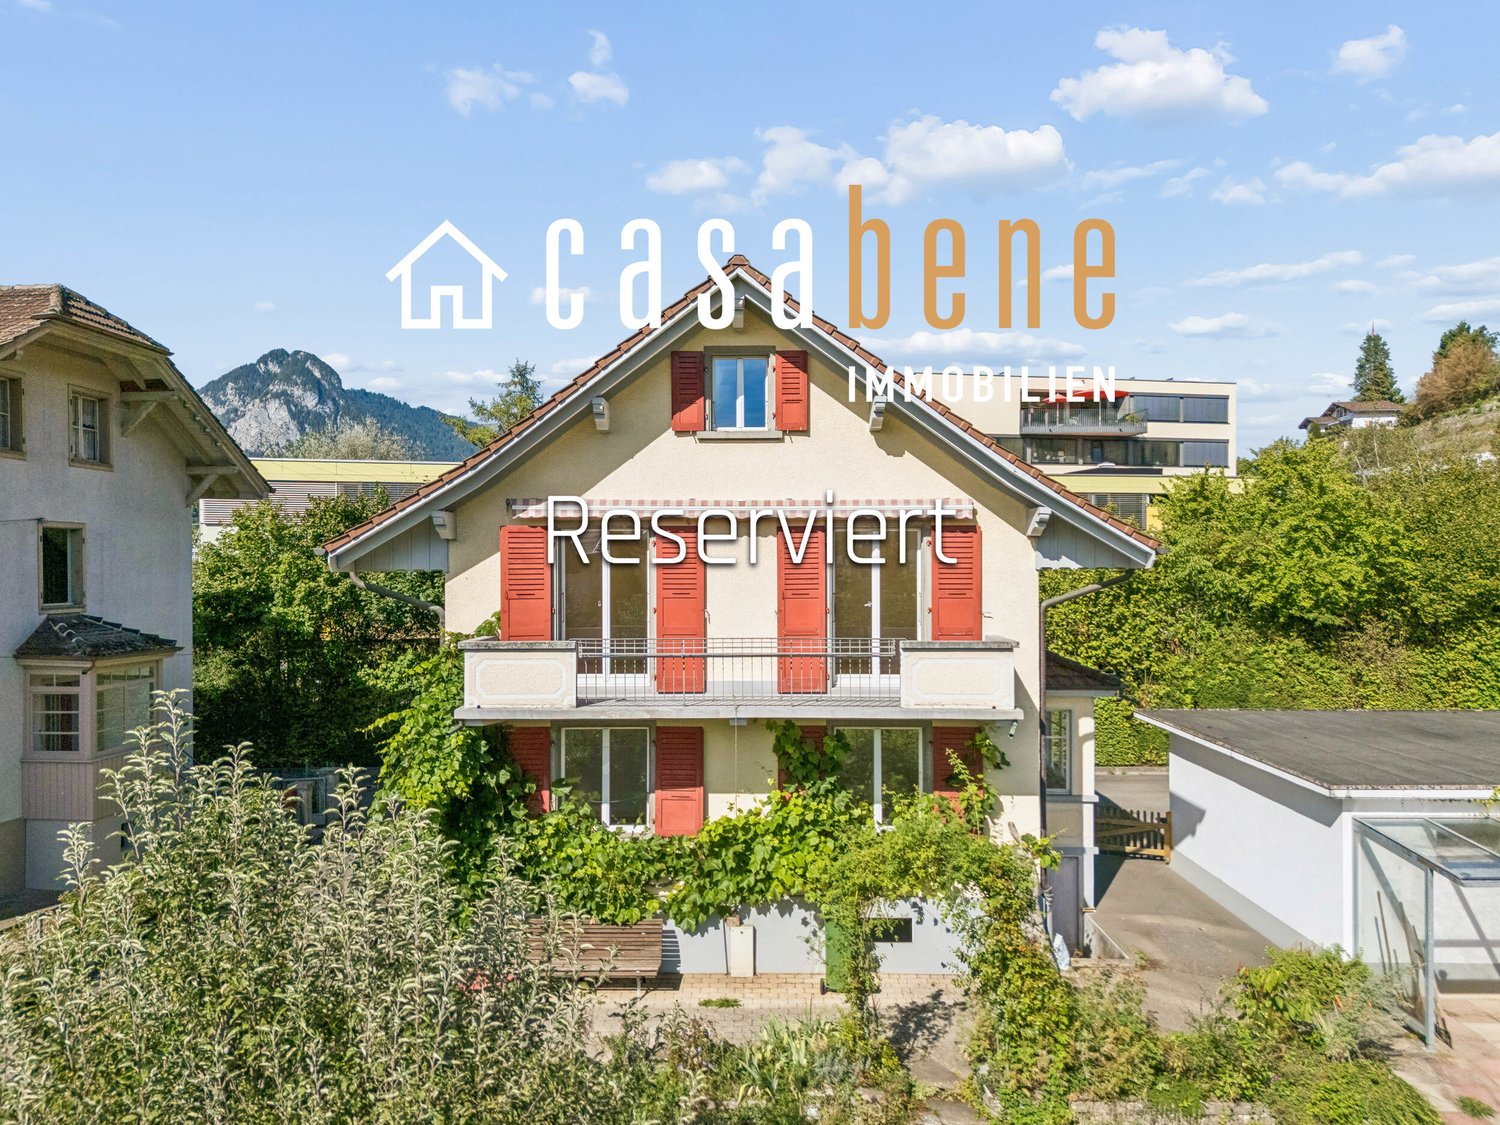
Elevated location with unobstructable far-reaching views

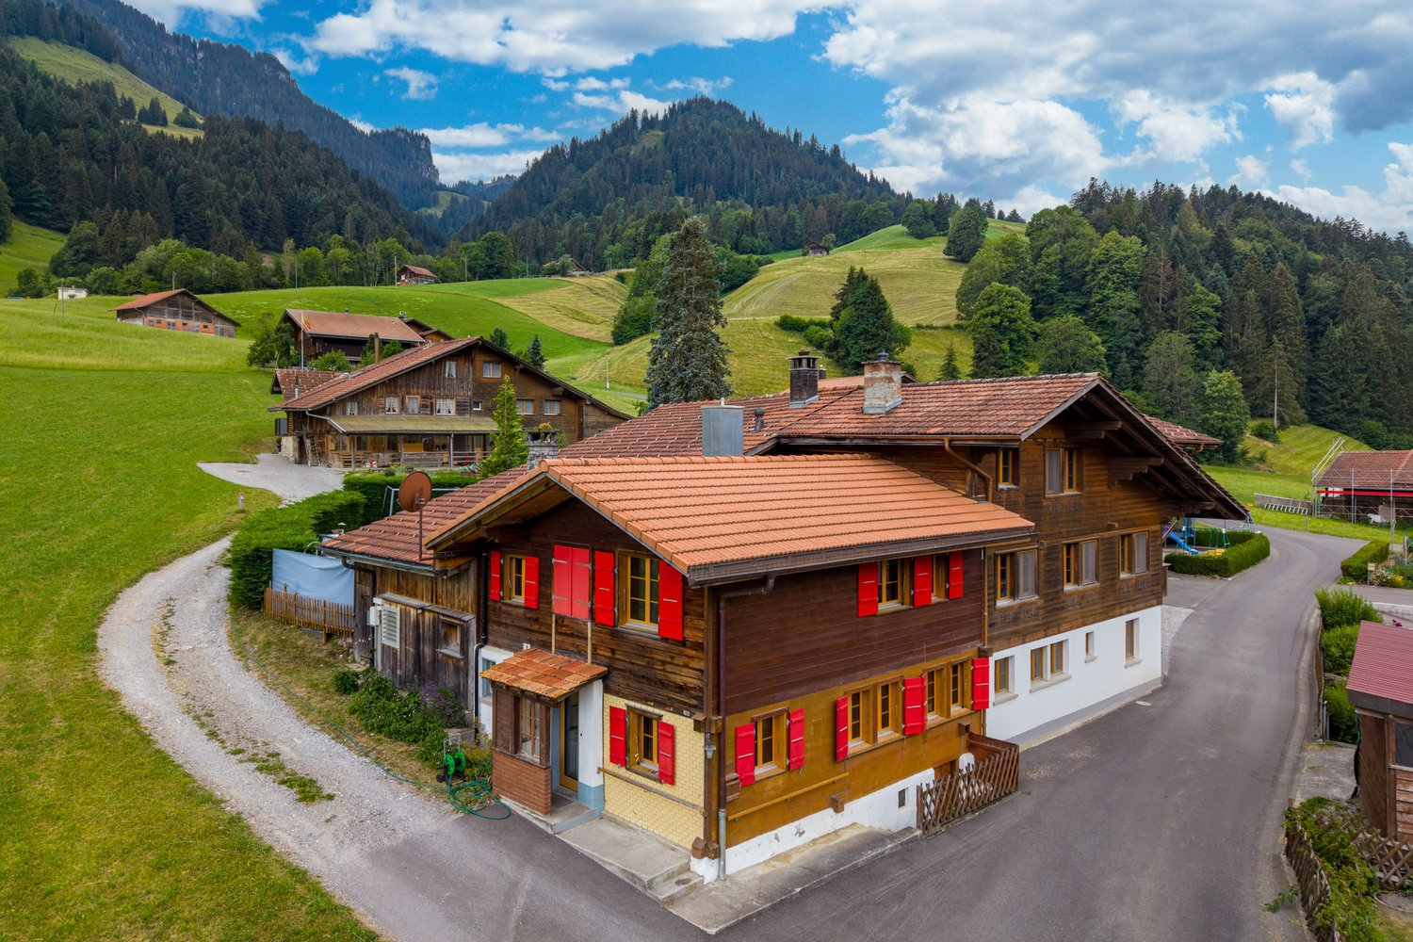
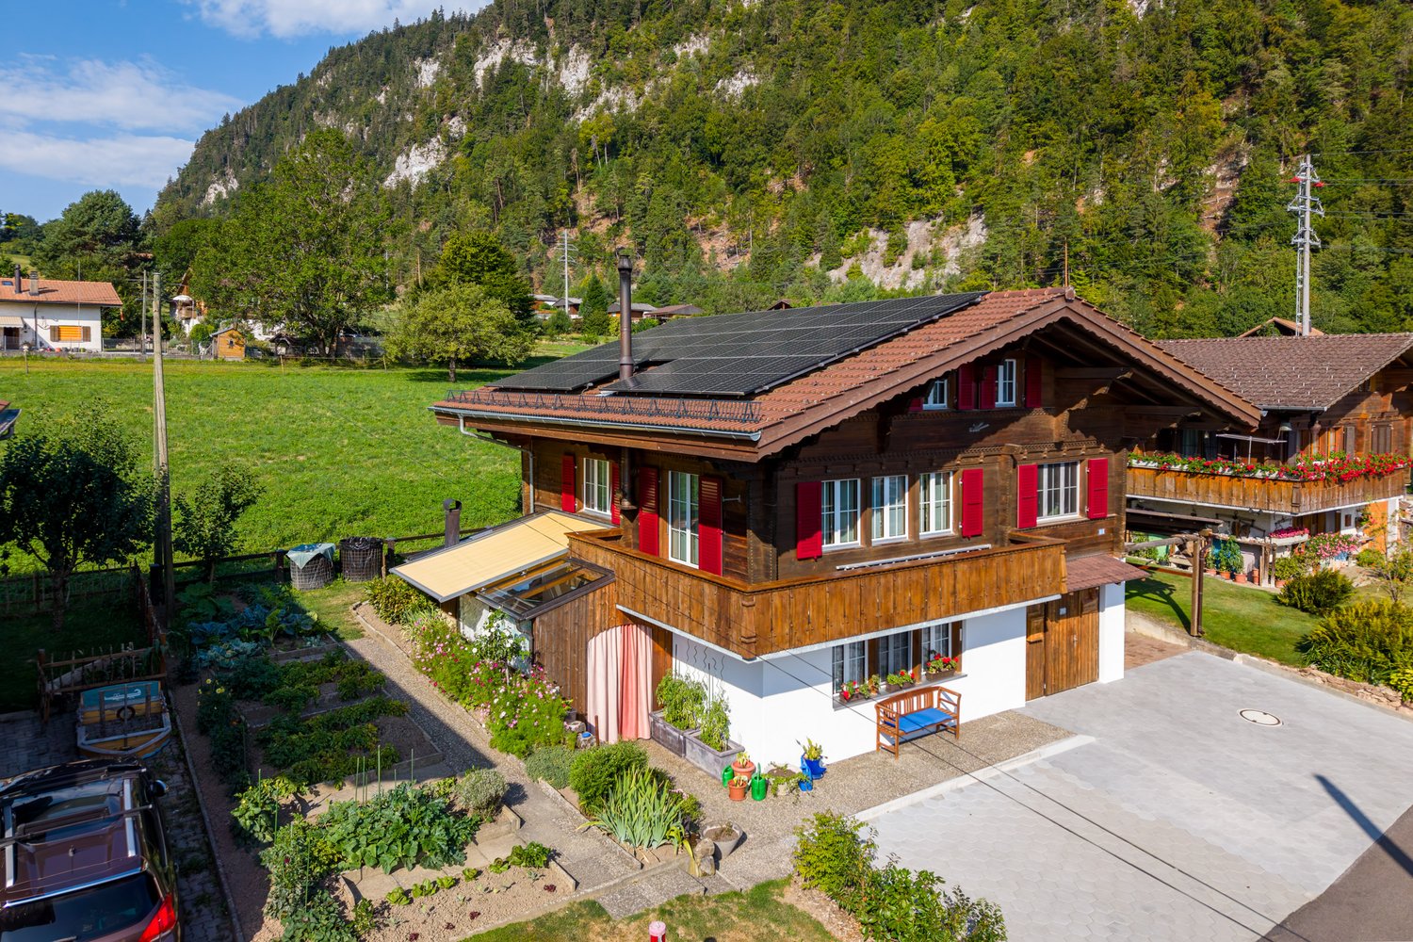
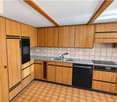
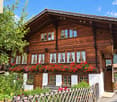
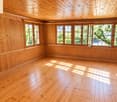
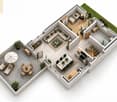
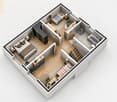
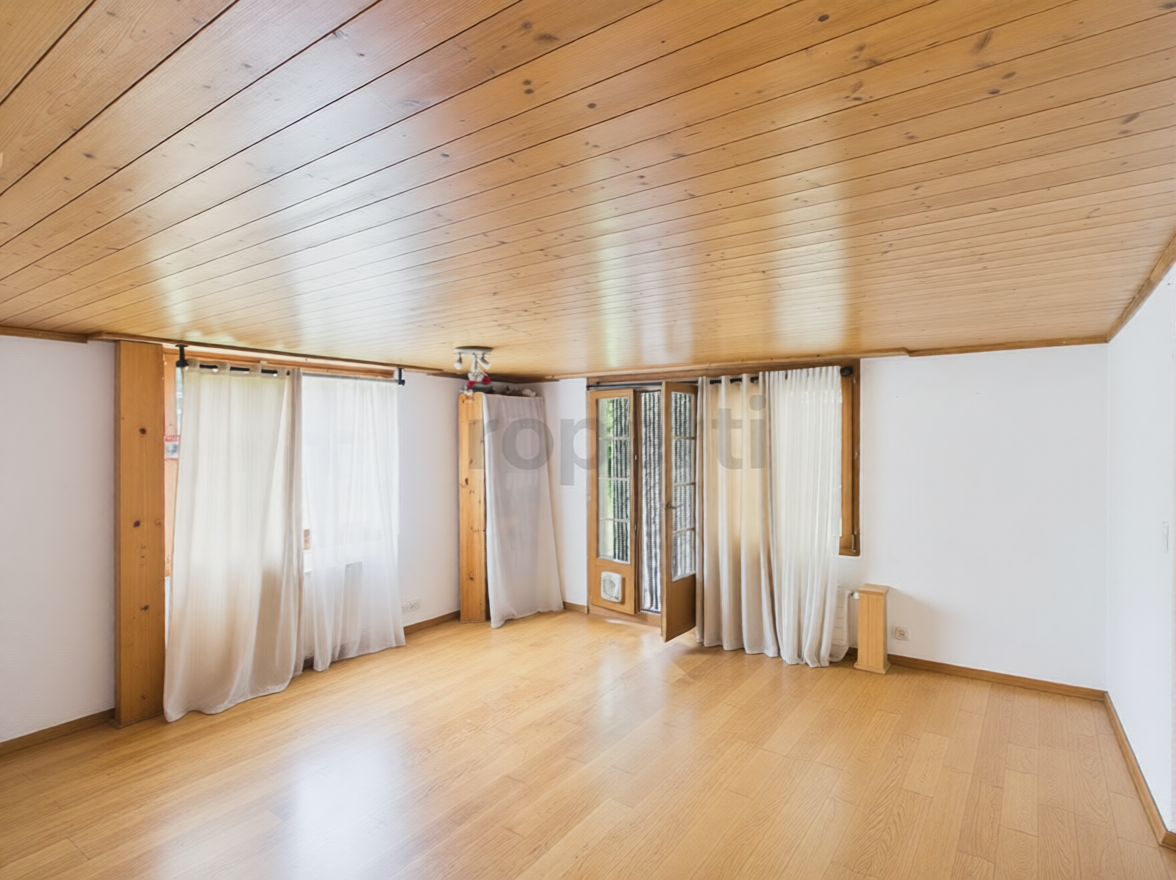
This charming house is the ideal choice for couples, singles, or anyone looking for a cozy retreat in a natural setting. Whether as a comfortable home or as a holiday apartment for relaxing breaks - here you can expect high-quality living with special charm.The property was extensively renovated in 2021. The kitchen, bathroom, and surfaces were modernized, and all pipes were renewed. This combines the character of the house with modern living comfort in an ideal way.Through the entrance hall, you enter the ground floor. Here you will find a modern kitchen with space for a small dining table, a spacious living room, and a contemporary bathroom with a shower. Elegant dark stone and vinyl tiles give the rooms a stylish and low-maintenance atmosphere.The upper floor is reached via the staircase. Exposed wooden beams and a dark wooden floor create a particularly cozy ambiance here. The small gallery offers versatile uses, while a practical niche with a sink and its own washing machine provides additional comfort. A terrace door is already available, which allows the new owner to realize a balcony and enjoy the wonderful view even better in the future.A special plus is the two plots. On the second plot, which is located right next door, is currently the garage, which can also be used ideally as a workshop. The property also offers enough space to create an idyllic seating area.A cozy nest to feel good - perfect for all those who are looking for a break from everyday life or are happy with little space.I would be happy to present this interesting property to you in person during a viewing.

Travel time
-
1 / 13
CHF 675,000.–
4.5 rooms87m² living space
3700 Spiez

Comfort at the top - 4.5-room attic apartment with lift

Location quality The multi-family house is located in a central and sunny location in Spiez. The train station, highway access, and the main road to Thun or Interlaken are quickly accessible. Thanks to this excellent transport connection, Spiez is an ideal starting point for excursions to the Bernese Oberland and to the numerous well-known attractions in the region. Environment / Infrastructure Within a short walking distance are a bus stop, restaurants, a bakery, banks, and the Beocenter with various shopping opportunities. At the same time, nature is practically at your doorstep and invites you to take walks, hikes, or bike tours. Living quality This apartment is located at the top of the house, correspondingly quiet, bright, and with a great view. The spacious balcony offers plenty of space and invites you to enjoy the view and the sun. The apartment presents itself as well-maintained and appears friendly and timeless through the consistently laid light ceramic tiles. All windows have already been replaced, which provides additional living comfort. Thanks to the elevated location and good light incidence, a pleasant living atmosphere is created. The apartment is easily accessible by lift; from the house entrance to the apartment and further to the basement and garage, there are no stairs to overcome. This makes the property also very suitable as a retirement home and can be adapted to be wheelchair accessible with little effort if needed. The apartment includes a basement compartment. A garage can be purchased additionally for CHF 25,000. Sanitary facilities / Kitchen The kitchen and the two wet cells no longer meet the latest standards but are in a well-maintained condition and are functionally equipped. The guest toilet also has an integrated laundry tower. This offers the opportunity to occupy the apartment immediately or to modernize it later according to your own ideas if needed. Construction quality / Standard The multi-family house was built in 1988 in solid massive construction and is in a good overall condition. The attic apartment is ideal for people who are looking for a bright apartment in a central location with a beautiful view, with potential to adapt it to their own ideas if needed.

1 / 8
  • Parking space
  • Garage
  • Lake view
  • +1
CHF 1,245,000.–
4.5 rooms153m² living space
3700 Spiez

LIVE WHERE OTHERS GO ON VACATION — LAKEFRONT VIEW & GARDEN OASIS IN SPIEZ

This charming 4.5-room corner townhouse in Spiez will captivate you with its stunning lake views, generous 153 m² of living space, and a lovingly landscaped garden. Bright living spaces, a sunny terrace, continuously modernized amenities, and the attractive location make this home something special.The inviting living area with indoor and outdoor fireplaces ensures cozy evenings, while you can enjoy the terrace and the spacious garden seating area you can enjoy a breathtaking view of the lake and the surrounding mountains. The idyllic location in Spiez allows you to experience nature right at your doorstep and also offers excellent connection to the public transit network as well as a variety of recreational opportunities. Let yourself be enchanted by this charming home and enjoy life in one of the most beautiful regions of Switzerland.This charming 4.5-room corner townhouse in Spiez will captivate you with its stunning lake views, generous 153 m² of living space, and a lovingly landscaped garden. Bright living spaces, a sunny terrace, continuously modernized amenities, and the attractive location make this home something special.The inviting living area with indoor and outdoor fireplaces ensures cozy evenings, while you can enjoy the terrace and the spacious garden seating area you can enjoy a breathtaking view of the lake and the surrounding mountains. The idyllic location in Spiez allows you to experience nature right at your doorstep and also offers excellent connection to the public transit network as well as a variety of recreational opportunities. Let yourself be enchanted by this charming home and enjoy life in one of the most beautiful regions of Switzerland.Interested? For more information, photos, a virtual tour, and viewing options, visit: propertyowner.ch/de/real-estate/26-00271 As a member of the Swiss Landowners Association, you’ll benefit from a free real estate appraisal and gain access to exclusive listings on propertyowner.ch before they’re made public.

  • Parking space
  • Garage
  • Lake view
  • +1
1 / 9
CHF 2,400,000.–
7.5 rooms217m² living space
3705 Faulensee

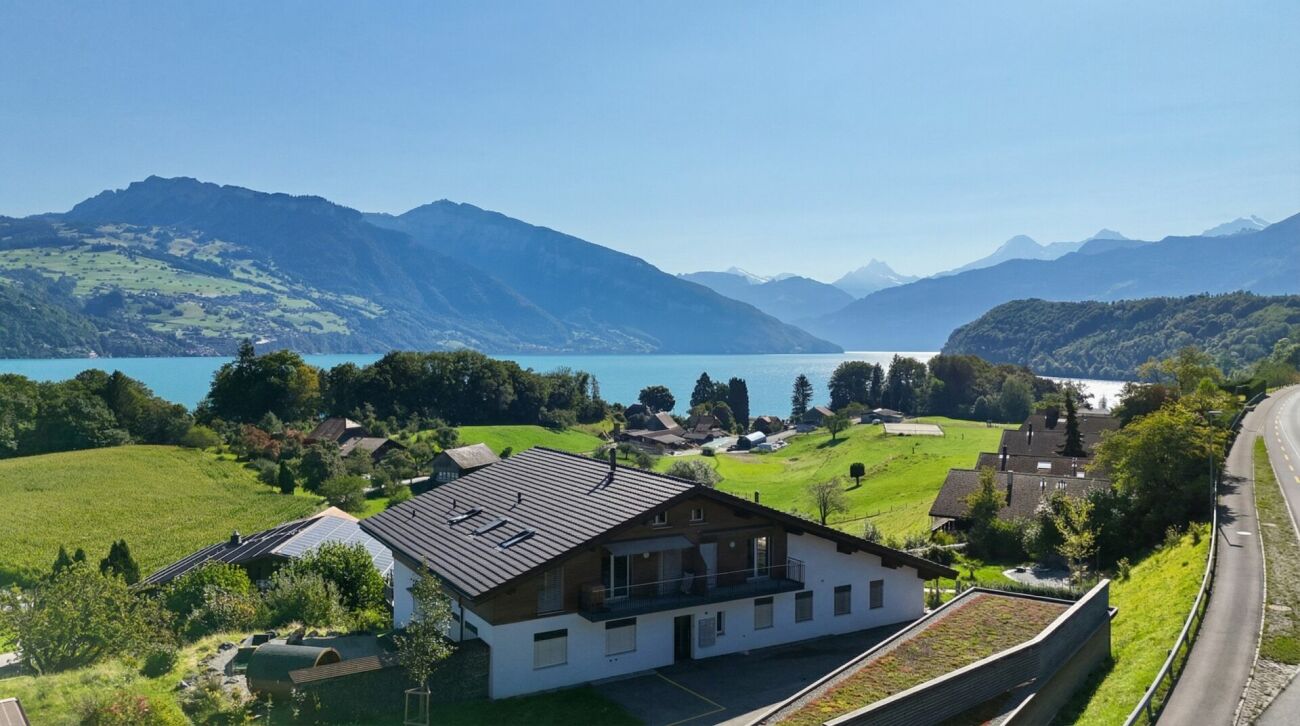
Exclusive single-family house above Lake Thun: Light. Space. View.

This detached 7.5-room single-family house is located in Faulensee near Spiez and combines elegant living quality with a lake and mountain panorama. On 217 m² of living space and a 872 m² large plot of land, you can enjoy a lot of privacy, sun, and tranquility - ideal as a representative main residence or stylish second home.The most important things at a glance • Living area: 217 m² on 4 levels (including basement) • Plot: 872 m² with 677 m² garden • Outdoor: approx. 52 m² sun terraces - outdoor living with a far-reaching view • Rooms/bathrooms: 7.5 rooms, 2 high-quality bathrooms • Year of construction/renovation: 2002, stylishly renewed 2022-2025 • Ambience: fireplace, noble herringbone parquet, floor-to-ceiling panoramic windows • Energy: Minergie standard, efficient heat pump; pleasant room climate and low operating costs • Heating distribution: radiators • Parking: double garage plus additional outdoor parking spaces • Location: sunny, quiet hillside location - child-friendly and with impressive lake and mountain views Location & Connection • Public transport: bus at frequent intervals to Spiez train station; from there fast IC/RE connections to Thun, Bern, and Interlaken • Car: quick access to the highway - short distances to the centers of the region A domicile for discerning individuals who appreciate generosity, design, and energy efficiency - with the lightness of living by the water.The seller attaches great importance to discretion. For this reason, the publication of interior photos is deliberately avoided. We will provide the complete sales documentation, including visual insights, to interested parties upon request.Viewings are exclusively arranged through NoSta Real Estate AG and are scheduled individually after presentation of proof of capital or a financing confirmation from a Swiss financial institution, which meets the purchase price.
Luca Stani

Luca Stani

1 / 7
Price on request
2.5 rooms52m² living space
3711 Mülenen

RESERVED

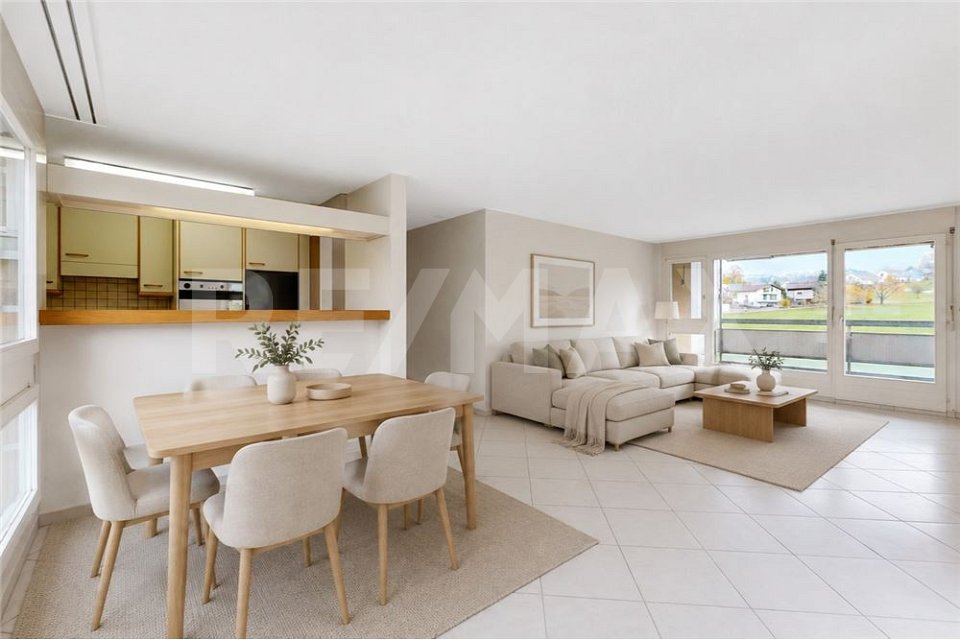
This cozy 2.5-room apartment impresses with a clear floor plan, stylish design, and a high-quality standard. Ideal for singles, couples, as a holiday home, or as a valuable investment for further rental.The bright living and dining area with open kitchen leads directly to the sunny balcony, from which you can enjoy the view of the greenery. The bathroom with shower is functional and modernly designed.The house, built in 2021, is in immaculate condition. You can move in without any adjustments and feel at home immediately. The location at the end of a quiet cul-de-sac, near the forest edge, offers a lot of privacy and nature, and despite this, shopping facilities, train station, and highway are only a few minutes away.Whether as a practical home, weekend retreat, or attractive investment: This apartment offers a well-thought-out solution for modern living. Arrange a viewing appointment and let yourself be convinced on site. Here, no wishes are left unfulfilled. Take advantage and convince yourself! This PREMIUM HOMES offer includes: • Purchase as a holiday home/second home possible (as of Nov. 2025) • Top condition (built in 2021) • High-quality construction standard • Top location in Mülenen • Absolute tranquility • A stone's throw from shopping facilities, highway, and public transport • No through traffic/cul-de-sac at the forest edge • South-facing balcony with a view • Open kitchen • Barrier-free shower • Spacious living and dining area with balcony access • Plenty of sunlight thanks to southwest orientation • Three built-in closets in the entrance area • Only two co-owners in the house • Ideal for further rental/as an investment • 1 parking space in the garage (exclusive CHF 35,000.-) Interested? We would be happy to take you on a non-binding tour! Do you want to sell your house or apartment worry-free? We will tell you the current market value of your property, discreetly and non-bindingly! Are you interested in a first non-binding exchange of ideas? Don't hesitate and contact us. We look forward to hearing from you.
1 / 7
CHF 815,000.–
4.5 rooms
Bonderlenstrasse, 3715 Adelboden

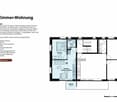
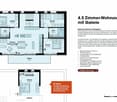
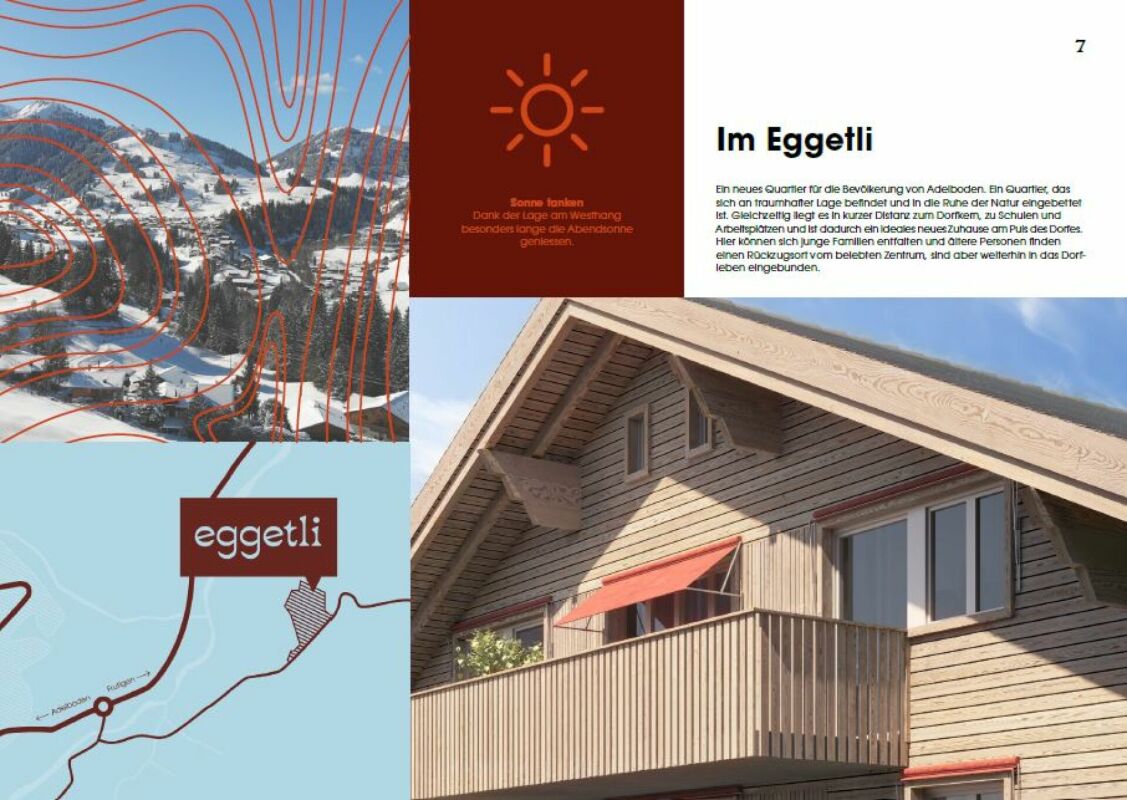
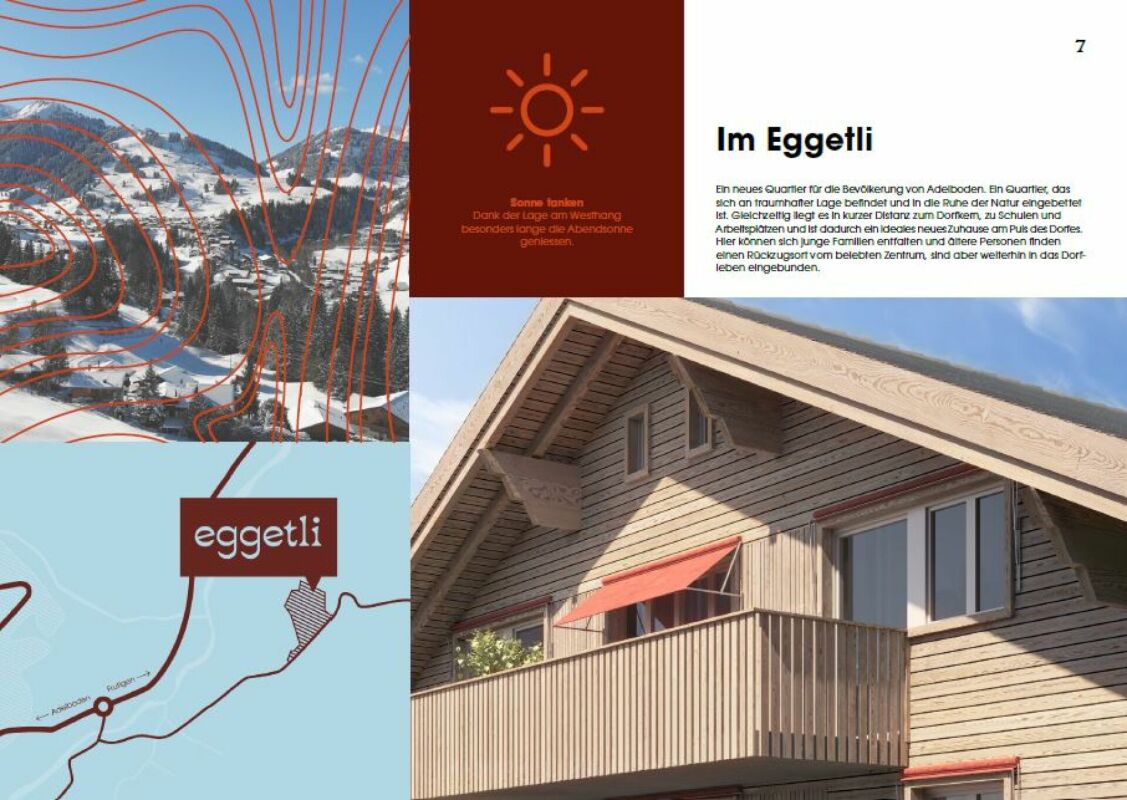
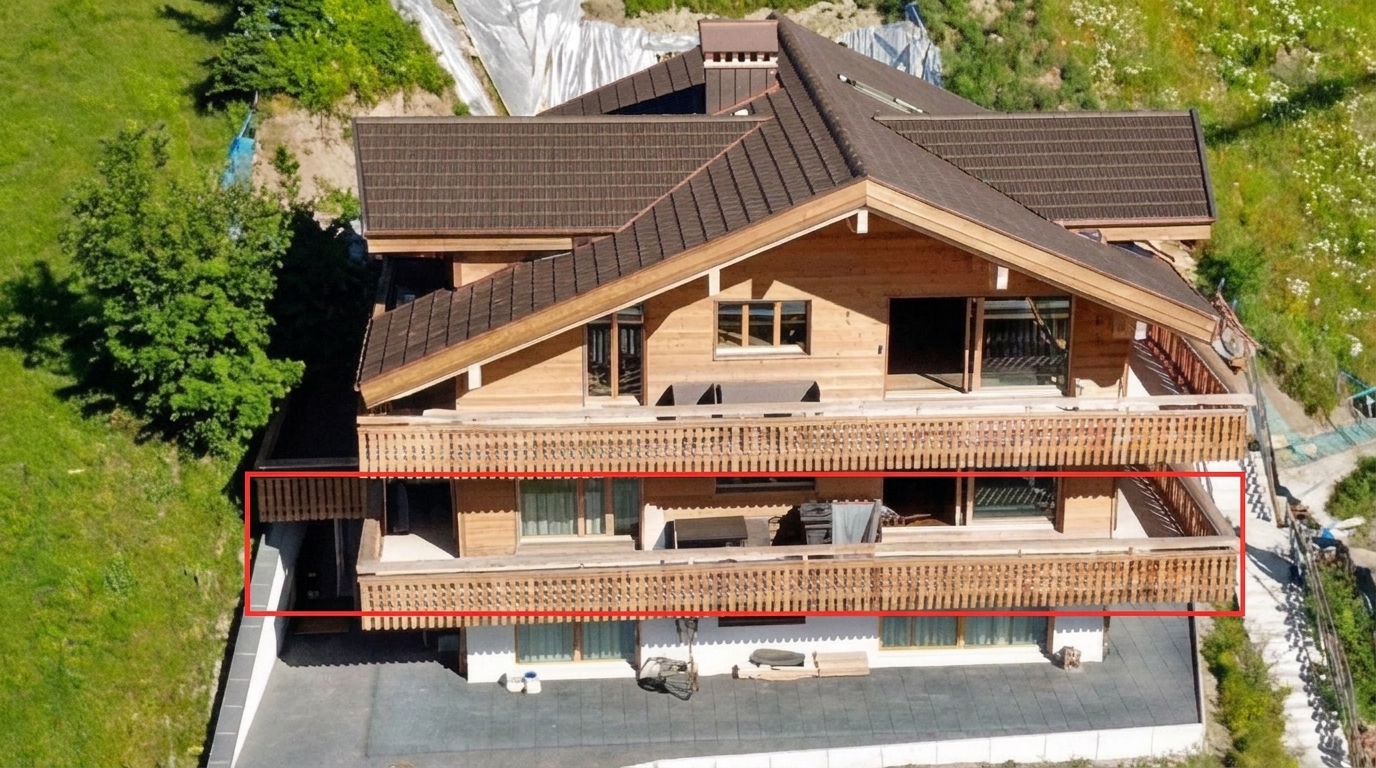
Eggetli-Adelboden - 4½ Room Ground/Floor Apartments

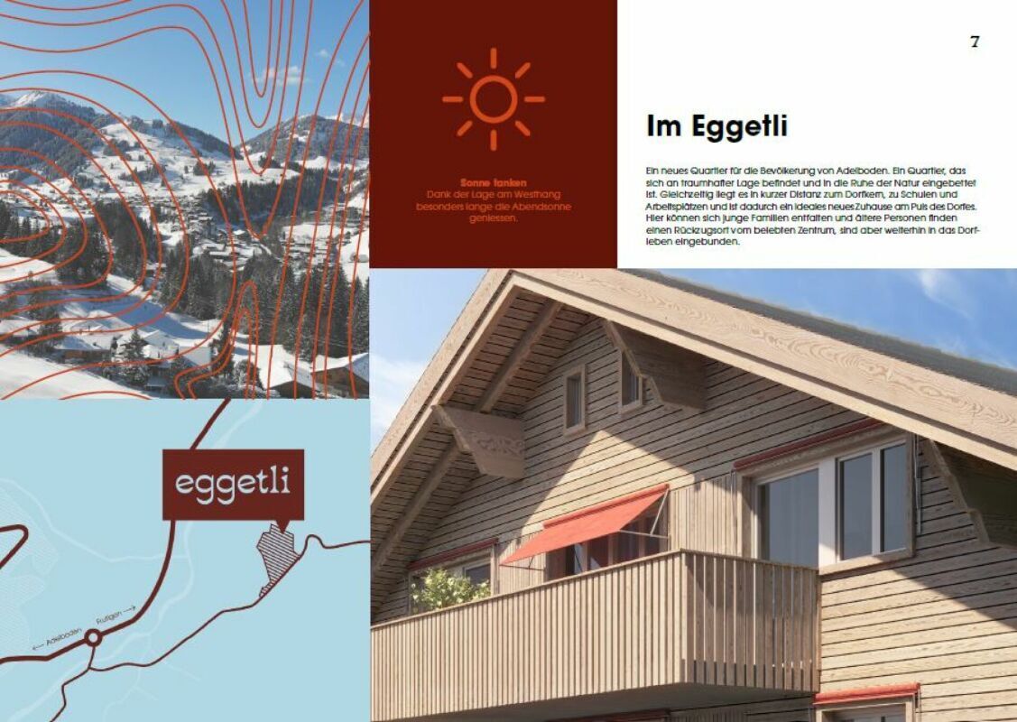
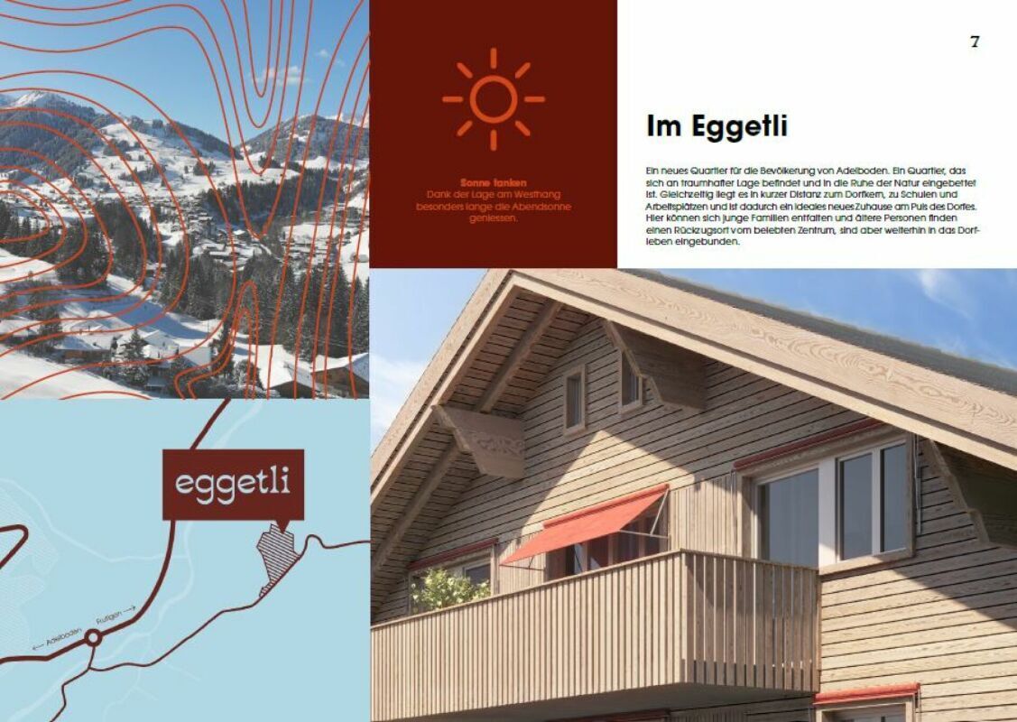
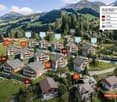
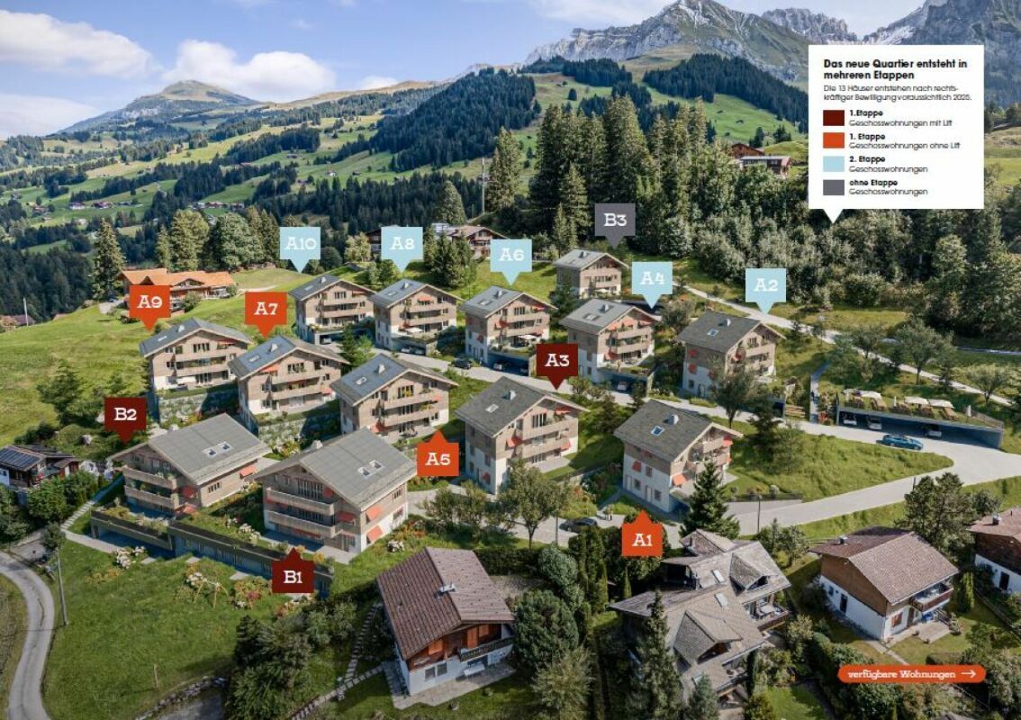
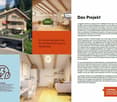
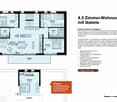
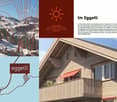
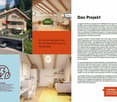
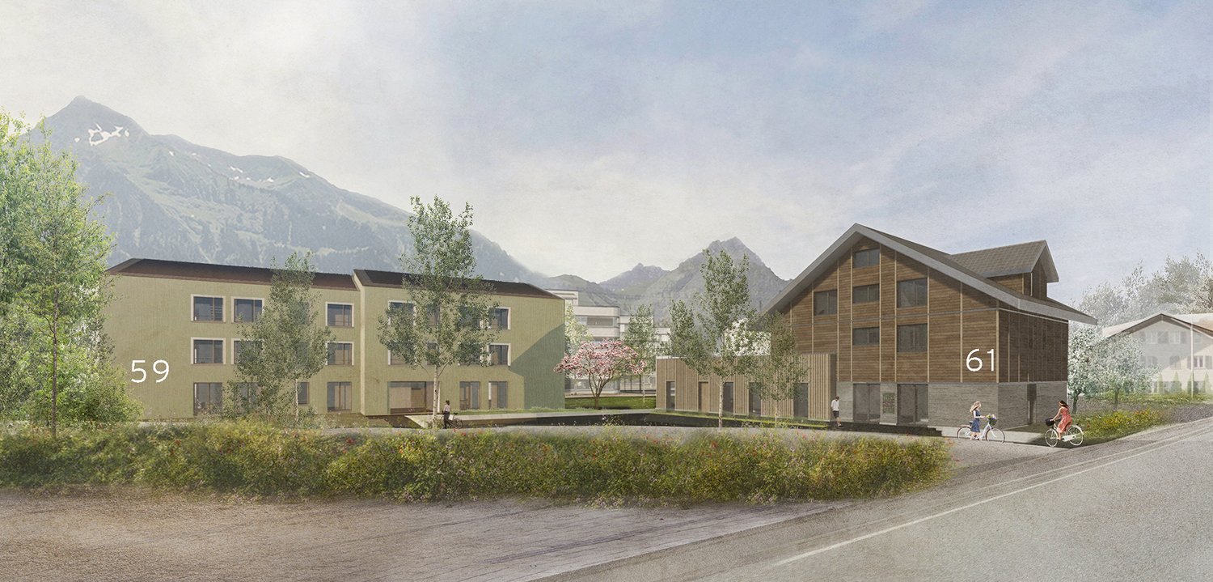
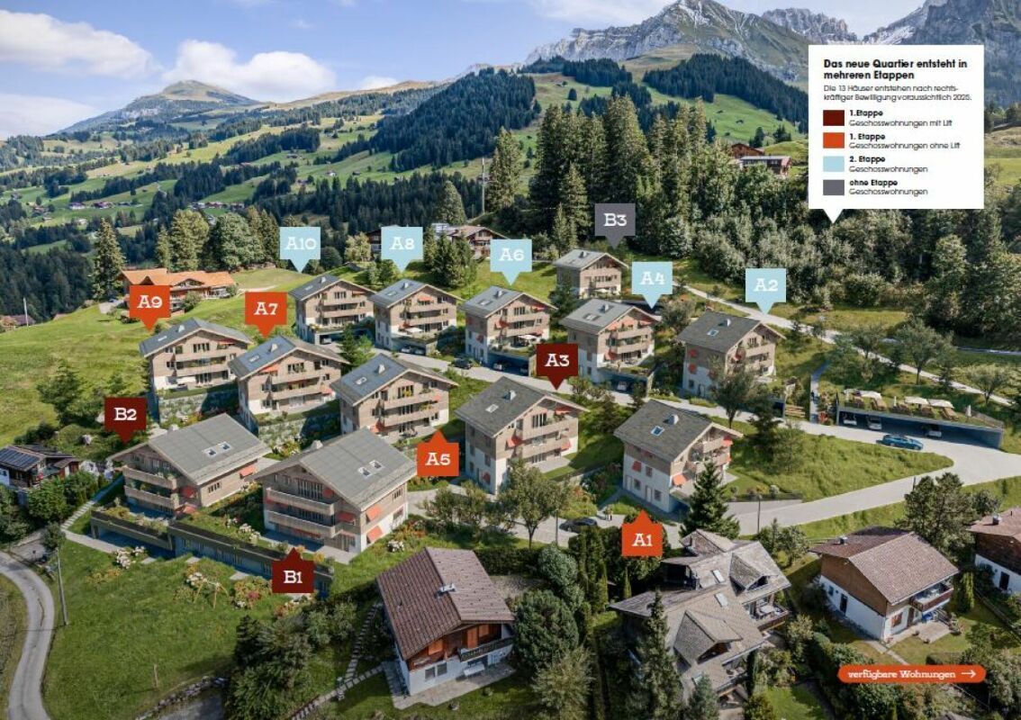
Sales description of the apartmentsThe residential building "Eggetli-Adelboden" combines alpine coziness with modern comfort. Here, sustainable construction meets wooden facades, large balconies, and plenty of green space.Important: In the Eggetli residential building, the apartments must be occupied by owners or tenants who have their tax residence in Adelboden (no holiday homes possible). Modern settlement consisting of 13 houses in chalet style, combined with modern architecture and sustainable, ecological, ice storage heating. Meeting zones with playgrounds, green meadows, and plenty of space for childrenAutomated parking hall or covered parking spaces for each apartment. Spacious cellars as well as ski and bike rooms. Here, tradition and modernity, nature and community come together - a home that is being built for the future.2.5 room apartments Net floor area 35 m2 - from CHF 320,000.- (Example 1st floor House A5)3.5 room apartments Net floor area 55 m2 - from CHF 485,000.- (Example 1st floor House A5)4.5 room apartments Net floor area 93 m2 - from CHF 815,000.- (Example ground floor House A5)4.5 room attic apartments with gallery Net floor area 118 m2 - from CHF 970,000.- (Example top floor House A5)Parking spaces CHF 43,500.-Do you have any further questions, interest in a non-binding consultation?We look forward to your contact!More information and apartmentswww.eggetli-adelboden.ch

1 / 7
CHF 970,000.–
4.5 rooms
Bonderlenstrasse, 3715 Adelboden

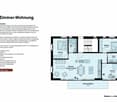
Eggetli-Adelboden - 4.5 Room Attic Apartments+Gallery

Sales description of the apartmentsThe residential building "Eggetli" combines alpine coziness with modern comfort. Here, sustainable construction meets wooden facades, large balconies, and plenty of green space.Important: In the Eggetli residential building, the apartments must be occupied by owners or tenants who have their tax residence in Adelboden, (no holiday apartments possible). Modern settlement consisting of 13 houses in chalet style, combined with modern architecture and sustainable, ecological, ice storage heating. Meeting zones with playgrounds, green meadows, and plenty of space for childrenAutomated parking garage or covered parking spaces for each apartment. Spacious cellars as well as ski and bike rooms. Here, tradition and modernity, nature and community come together - a home that is being built for the future.2.5 room apartments Net floor area 35 m2 - from CHF 320,000.- (Example 1st floor House A5)3.5 room apartments Net floor area 55 m2 - from CHF 485,000.- (Example 1st floor House A5)4.5 room apartments Net floor area 93 m2 - from CHF 815,000.- (Example ground floor House A5)4.5 room attic apartments with gallery Net floor area 118 m2 - from CHF 970,000.- (Example top floor House A5)Parking spaces CHF 43,500.-Do you have any further questions, interest in a non-binding consultation?We look forward to your contact!More information and apartmentswww.eggetli-adelboden.ch

New building
1 / 7
CHF 970,000.–
4.5 rooms119m² living space
Bonderlenstrasse, 3715 Adelboden

Eggetli-Adelboden - 4.5 Room Attic Apartments+Gallery

The residential building "Eggetli" combines alpine coziness with modern comfort. Here, sustainable construction meets wooden facades, large balconies, and plenty of green space. Important: In the Eggetli residential building, the apartments must be occupied by owners or tenants who have their tax residence in Adelboden (no holiday apartments possible). Modern settlement consisting of 13 houses in chalet style, combined with modern architecture and sustainable, ecological, ice storage heating. Meeting zones with playgrounds, green meadows, and plenty of space for childrenAutomated parking garage or covered parking spaces for each apartment. Spacious cellars as well as ski and bike rooms. Here, tradition and modernity, nature and community come together - a home that is being built for the future. 2.5 room apartments Net floor area 35 m2 -> from CHF 320,000.- (Example 1st floor House A5) 3.5 room apartments Net floor area 55 m2 -> from CHF 485,000.- (Example 1st floor House A5) 4.5 room apartments Net floor area 93 m2 -> from CHF 815,000.- (Example ground floor House A5) 4.5 room attic apartments with gallery Net floor area 118 m2 -> from CHF 970,000.- (Example top floor House A5) Parking garage spaces CHF 43,500.- Do you have any further questions, interest in a non-binding consultation?We look forward to your contact! More information and apartments www.eggetli-adelboden.ch

Travel time
-
New building
1 / 7
CHF 815,000.–
4.5 rooms93m² living space
Bonderlenstrasse, 3715 Adelboden

Eggetli-Adelboden - 4½ Room Ground/Floor Apartments

The residential building "Eggetli-Adelboden" combines alpine charm with modern comfort. Here, sustainable construction meets wooden facades, large balconies, and plenty of green space.Important: In the Eggetli residential building, the apartments must be occupied by owners or tenants who have their tax residence in Adelboden (no holiday homes possible). Modern settlement consisting of 13 chalet-style houses, combined with modern architecture and sustainable, ecological, ice storage heating. Meeting zones with playgrounds, green meadows, and plenty of space for childrenAutomated parking garage or covered parking spaces for each apartment. Spacious cellars as well as ski and bike rooms. Here, tradition and modernity, nature and community come together - a home built for the future.2.5 Room apartments Net floor area 35 m2 -> from CHF 320,000.- (Example 1st floor House A5)3.5 Room apartments Net floor area 55 m2 -> from CHF 485,000.- (Example 1st floor House A5)4.5 Room apartments Net floor area 93 m2 -> from CHF 815,000.- (Example Ground floor House A5)4.5 Room Attic Apartments with gallery Net floor area 118 m2 -> from CHF 970,000.- (Example Top floor House A5)Parking garage spaces CHF 43,500.-Do you have any further questions, interest in a non-binding consultation?We look forward to your contact!More information and apartmentswww.eggetli-adelboden.ch

Travel time
-
1 / 5
CHF 890,000.–
5.5 rooms75m² living space
3714 Frutigen

Dream home with character and versatile design potential

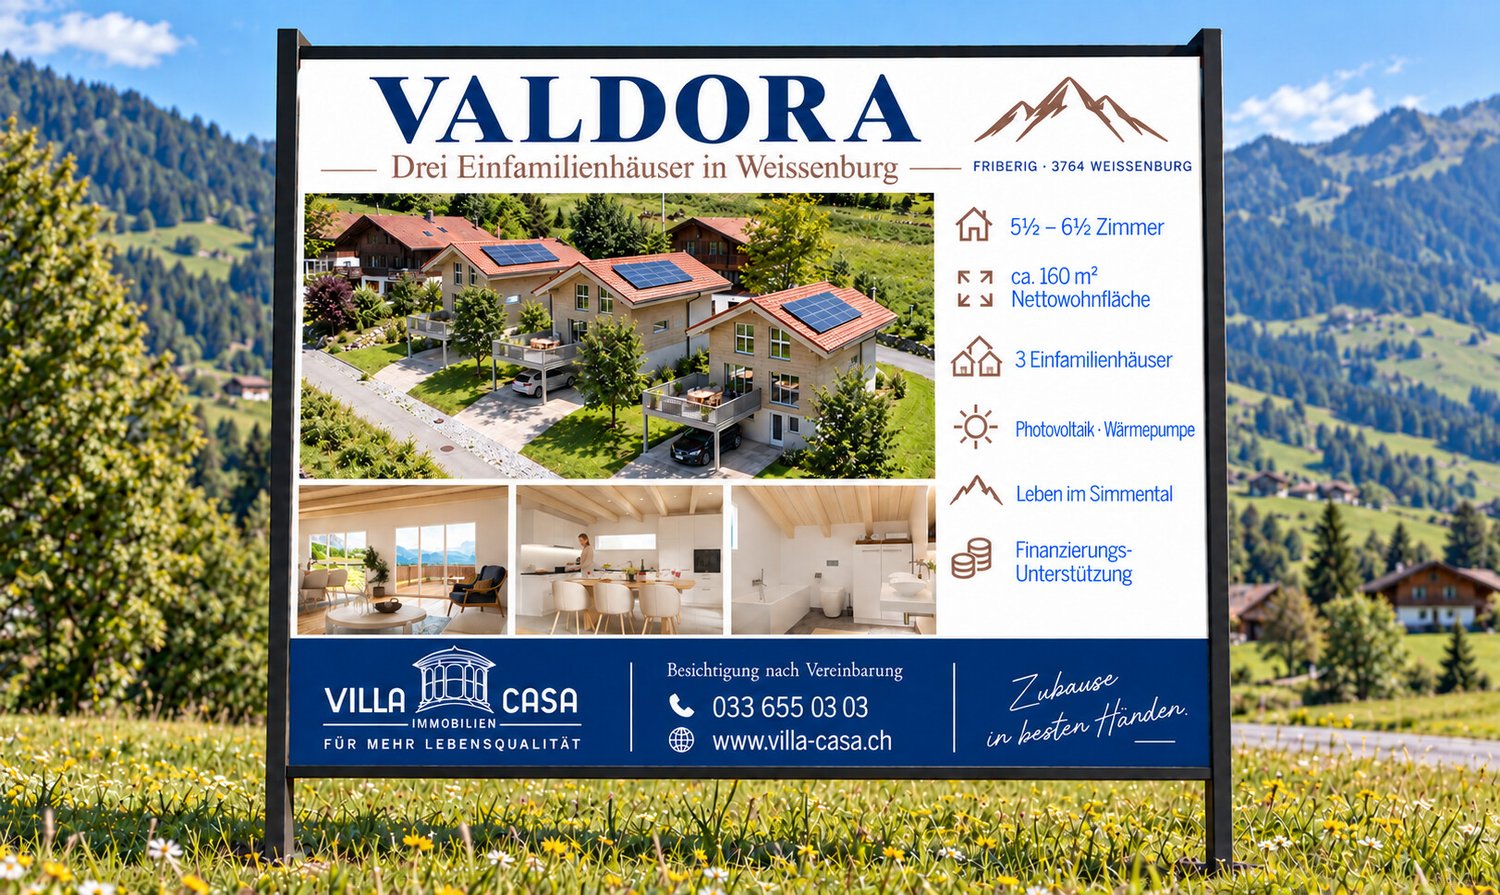
In the heart of the picturesque Frutigen, in the canton of Bern, awaits this charming 5.5-room house - a place where peace and grown substance flow seamlessly into each other. Embedded in a peaceful environment, this home offers a unique opportunity to enjoy the beauty of Swiss nature and create a retreat with character.The house impresses with its clear room layout, includes two bedrooms and two bathrooms, as well as a parking possibility on site, which provides comfort and convenience.The original building substance dates back to the first half of the 20th century - in 1999, the house was extensively renovated and expanded, resulting in the current living units. This combination of historically grown substance and later expansion provides room for your own signature: The heat distribution is via radiators, and you have the potential to invest in modernization and sustainability in the long term. Let your creativity run free and create your personal oasis - your very own life project.The property is complemented by a generous, hillside wooded plot of 37,236 m² - not easily accessible, but a considerable added value for all those who appreciate naturally preserved land ownership of this size. To the right of the plot, there is also a 1996-built outbuilding with approximately 68 m² of floor space, which is suitable for garden equipment, workshop, or additional storage space.This property offer is characterized by: • 5.5 rooms with clear room layout • Two bedrooms and two bathrooms • Practical basement for additional storage space • Year of construction 1999 - grown substance, later modernized • Additional wooded plot of 37,236 m² (hillside location, naturally preserved) • Outbuilding of approximately 68 m² (built in 1996), usable as storage and workshop space • Parking possibility on site • Heat distribution via radiators • Convenient and quiet location in Frutigen • Modernization potential for your own ideas Interested? Contact us for a non-binding consultation!

Suggested properties for you based on search results