83 results - Property for buy in District Gösgen

1 / 15
CHF 1,040,000.–
5.5 rooms123m² living space
Saalhofstrasse 15d, 5015 Erlinsbach

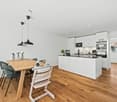
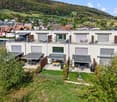
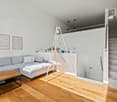

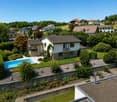
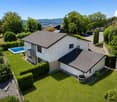
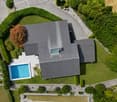
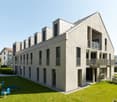

Modern semi-detached house convinces with idyllic and central living - optimal for families

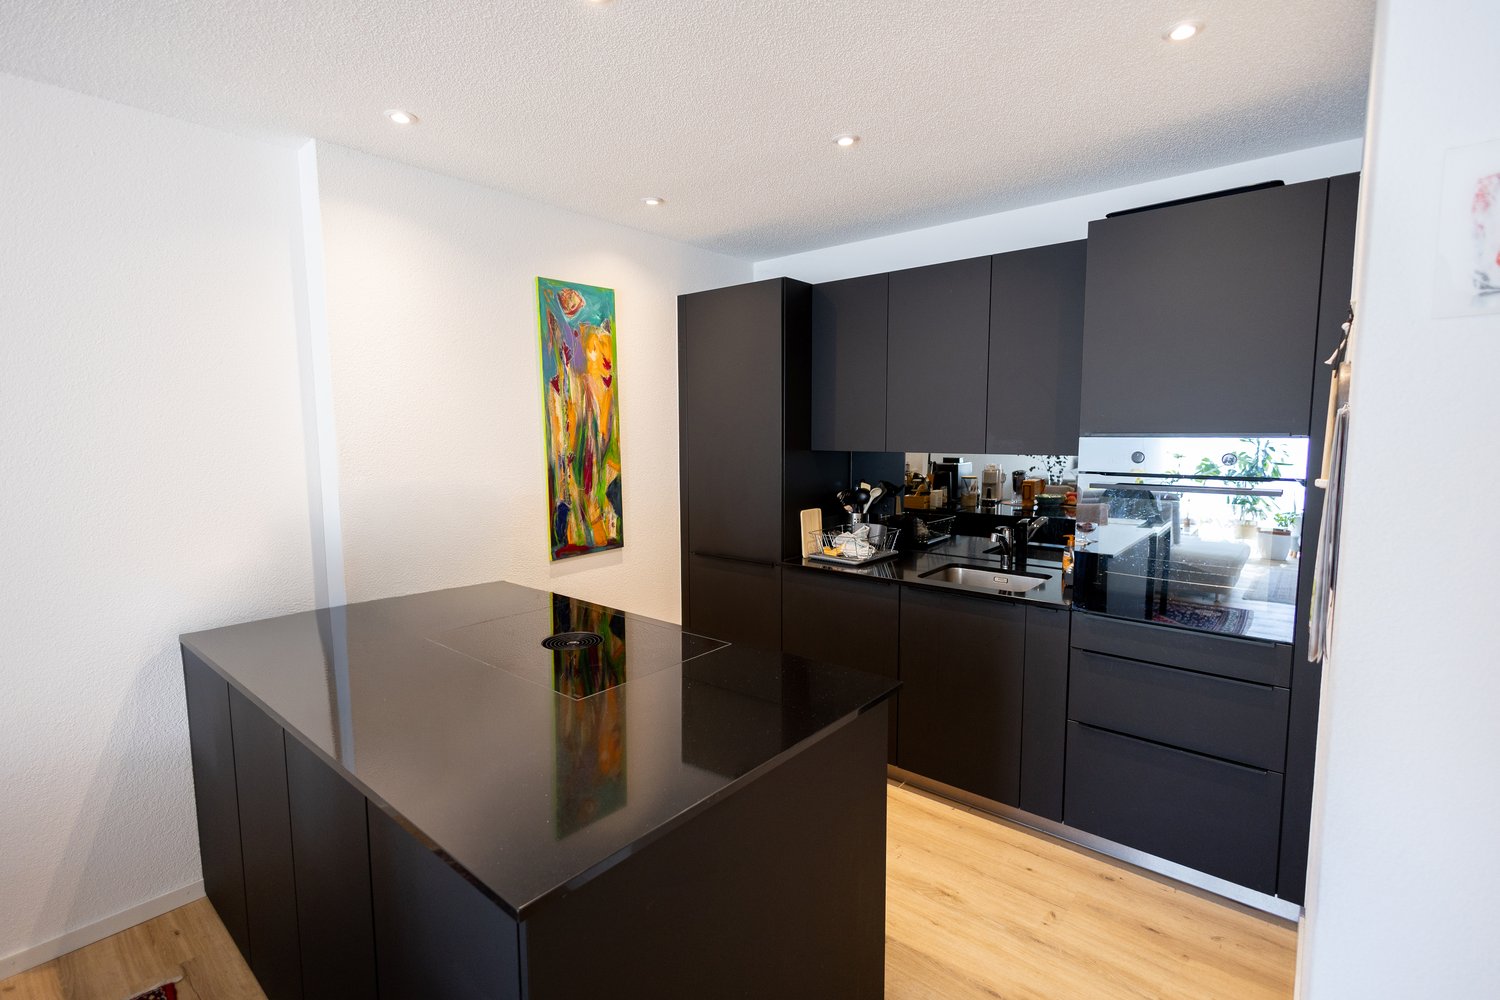
Modern 5.5-room semi-detached house with a view of the greenery This modern and family-friendly 5.5-room semi-detached house convinces with its sunny, idyllic location directly on the agricultural zone and a generous, well-thought-out room layout.The bright, one-and-a-half-story living area with a large window front creates a harmonious connection to the garden. From the garden seat and the adjacent lawn, a beautiful, unobstructed view of the greenery opens up.The modern kitchen with cooking island and the spacious dining area form the heart of the upper floor. This floor is complemented by a room, a toilet with shower, and a practical retreat.In the attic floor, there are two more spacious rooms, a bathroom with shower and bathtub, as well as a retreat with toilet, tumble dryer, and heat pump boiler. The roof terrace with a view of the greenery invites you to relax and linger.For vehicles, two covered parking spaces in the carport with each having a wall box can be purchased.The communal environment offers additional value: The property borders directly on the Erzbach and the agricultural zone. The communal area includes a newly built bridge, six visitor parking spaces, a bicycle room, and the technical room.An attractive home for all those who want to combine modern living, privacy, and nature-related quality of life. Do you have a property to market? We convince through fair and transparent conditions!Call us and let us professionally evaluate and optimally place your property on the market.

Travel time
-
Karin Fabian

Karin Fabian

1 / 13
Karin Fabian

Karin Fabian

  • Balcony / Terrace
  • Garage
  • View
CHF 365,000.–
3.5 rooms73m² living space
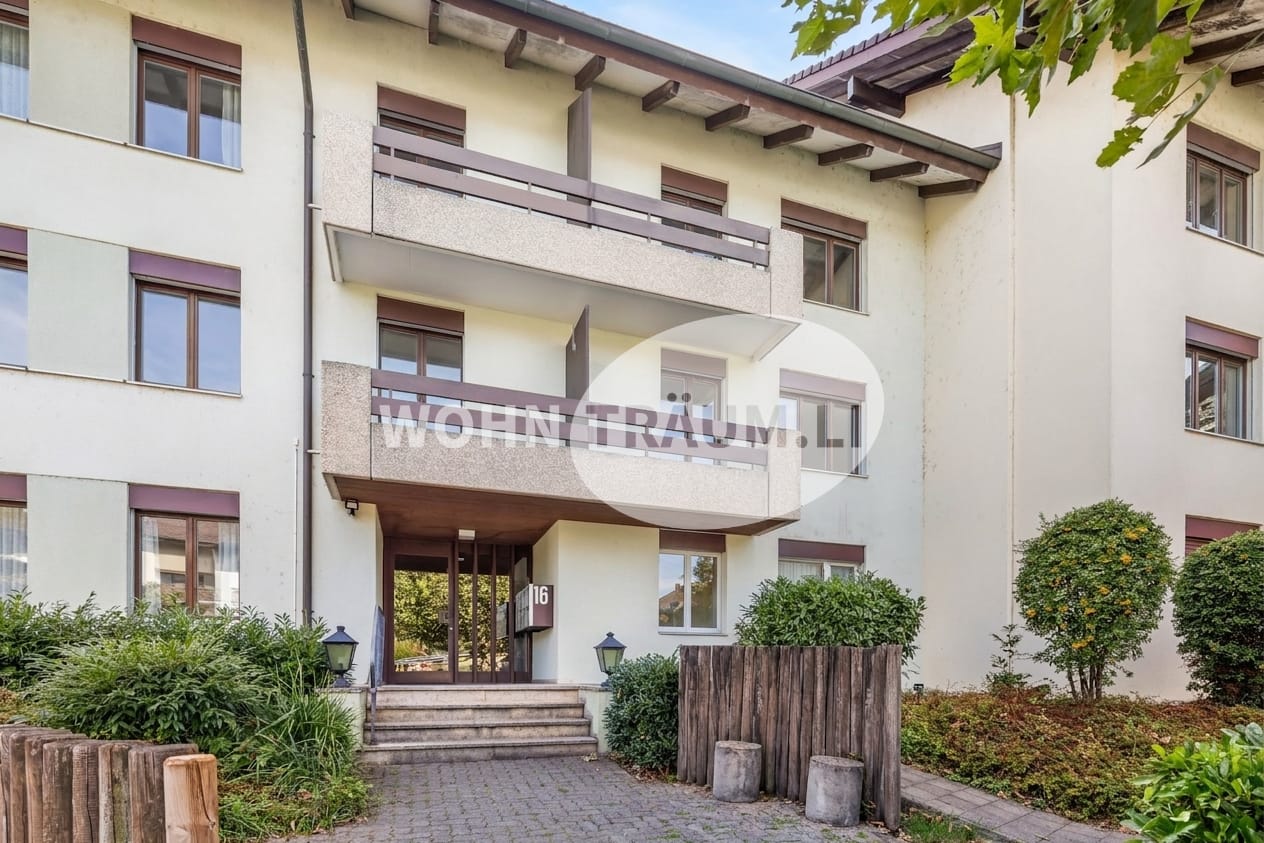
Kleinfeldstrasse 16, 4652 Winznau

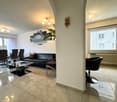
Bright 3.5-room apartment with 2 balconies

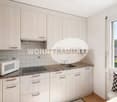
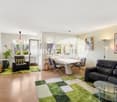
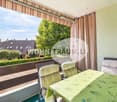
This well-maintained 3.5-room apartment is located on the 1st floor of a multi-family house in Winznau. On approximately 73 m² of living space, you can expect a well-thought-out floor plan with comfortable living comfort and versatile rooms.The bright living/dining area offers space for everyday life and guests and has access to one of the two balconies. The kitchen is connected to the living area via an arch and is equipped with practical high cabinets and an oven at working height. Two more rooms can be used flexibly as bedrooms, offices, or guest rooms. A bathroom/WC complements the room offer.The two balconies are particularly attractive, creating additional outdoor space. A floor heating system, powered by an air-water heat pump, provides cozy warmth. The multi-family house was built in 1982 and renovated in 2011. The property includes seven apartments on four floors and has no elevator.The apartment includes a basement compartment and a private garage box. A communal laundry room is available for shared use. The ancillary costs, including the contribution to the renovation fund, amount to a total of CHF 485.25 per month according to the information; the balance of the renovation fund as of December 31, 2025, was CHF 11'132.50. The apartment is available for occupancy by agreement.Winznau is located at the foot of the Jura Mountains between Olten and Aarau. The municipality offers short distances to local recreation areas along the Aare and Jura heights, as well as a good connection to Olten: With bus line 507, you can reach the train station in about 8 minutes. Shopping facilities, a post office, and the primary school are located in the village; further offers and the secondary school are available in Olten. • Purchase price: CHF 365'000 • Living space: approx. 73 m² • Outdoor areas: 2 balconies • Parking: 1 garage box • Heating: Air-water heat pump with floor heating

  • Balcony / Terrace
  • Garage
  • View
Travel time
-
1 / 13
CHF 765,000.–
5.5 rooms141m² living space
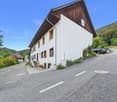
Anwielerstrasse 56, 4468 Kienberg

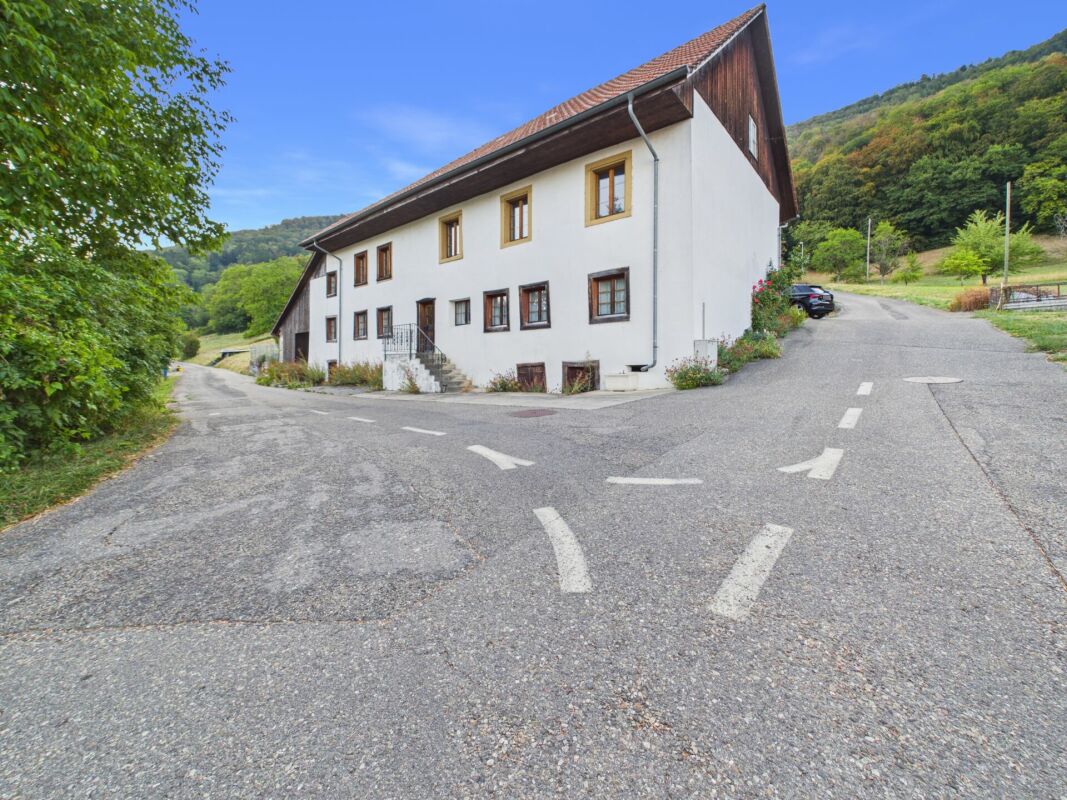
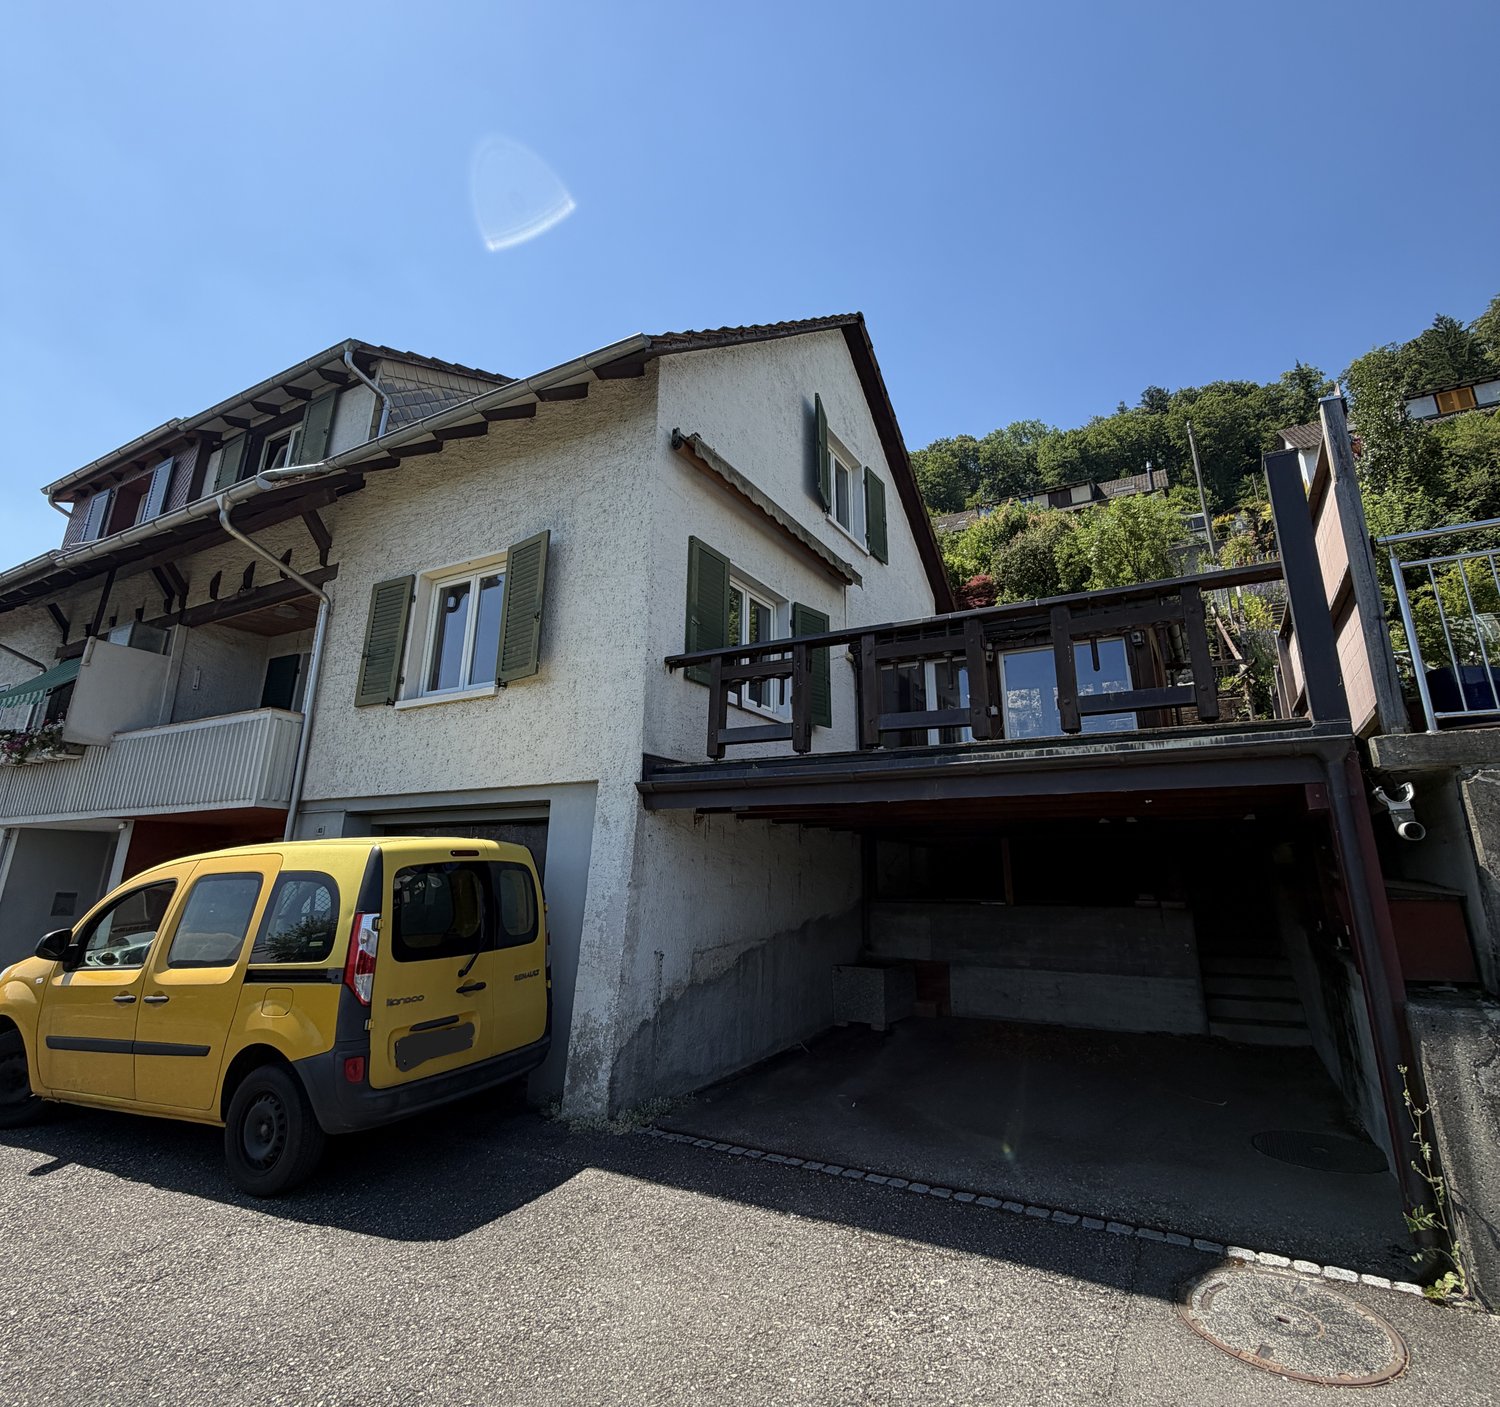
Living where others dream - 5.5-room apartment with horse stable and pasture

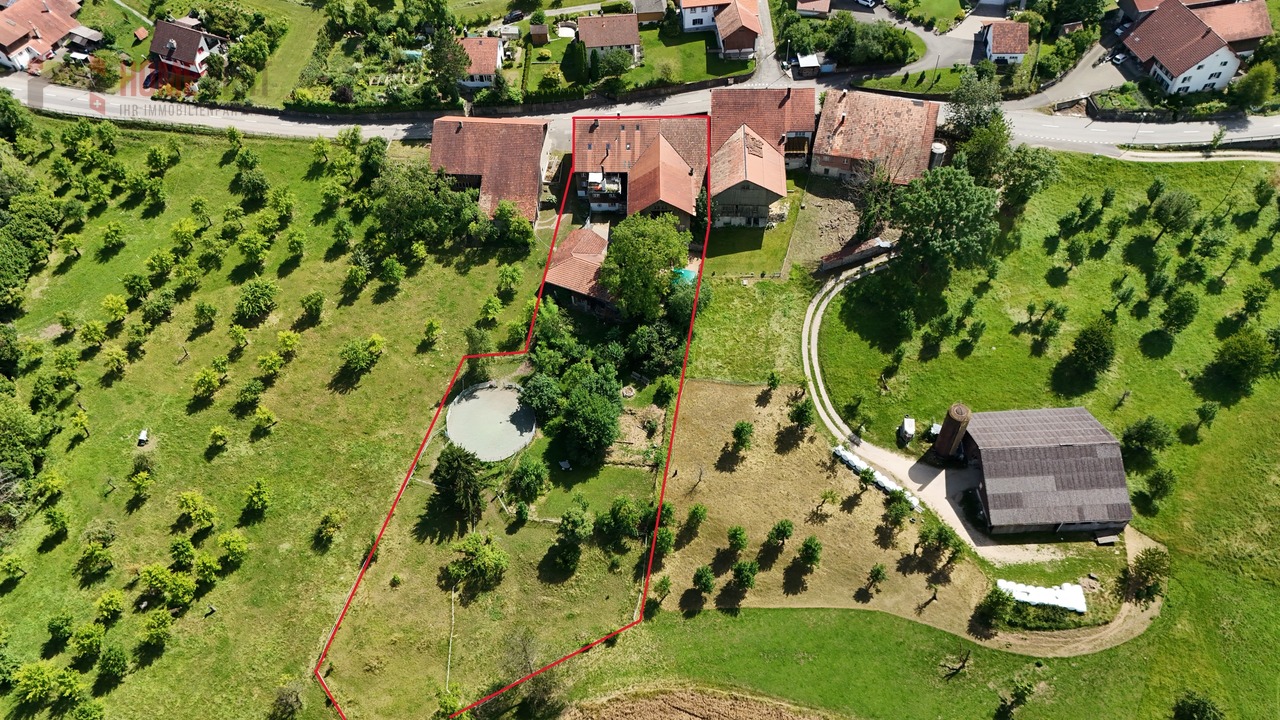
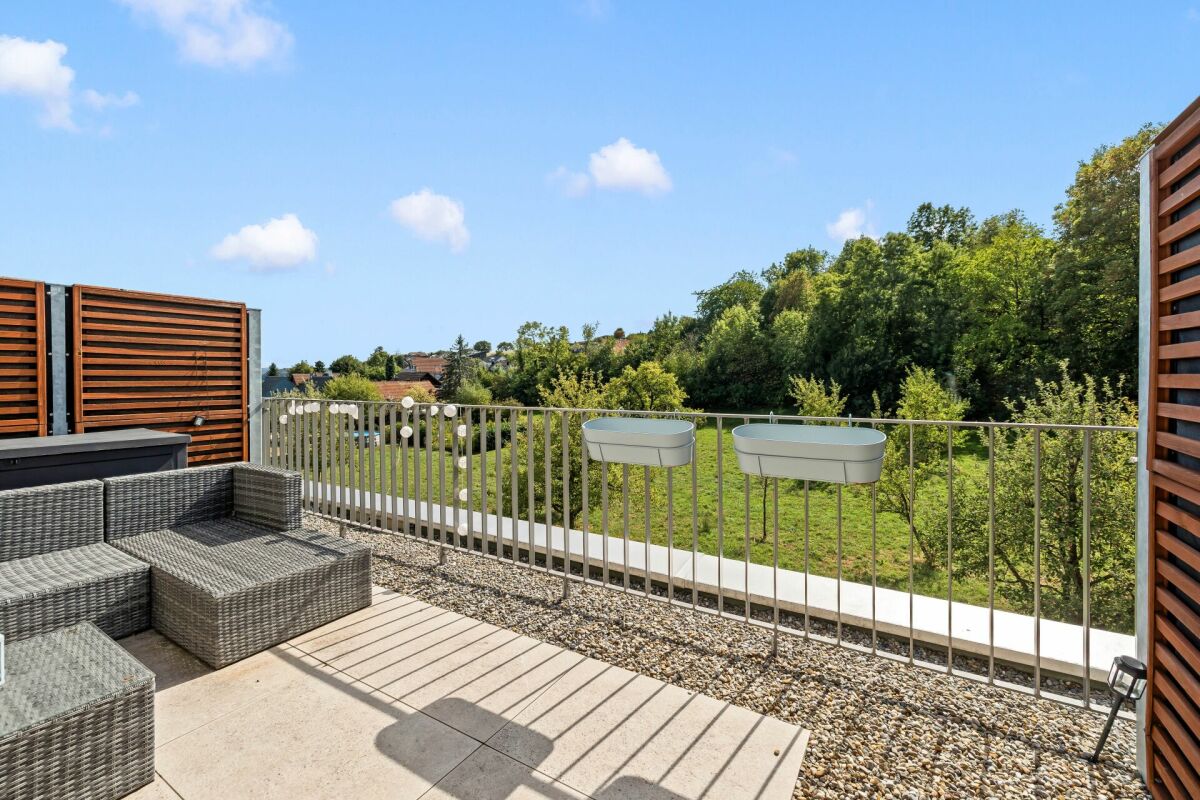
Living where others dream - 5.5-room apartment with horse stable, pasture, and garden paradise in Kienberg SOLiving with soul, space, and possibilities - ideal for families, animal lovers, self-sufficient people, and free spiritsAt Anwilerstrasse 56 in Kienberg (SO), a true residential gem awaits people with vision - and a heart for nature, animals, and genuine quality of life.This charming 5.5-room apartment on the ground floor of a historic farmhouse combines timeless character with modern living comfort on approximately 141m² of living space.In addition, there are impressive ca. 600m² of versatile usable secondary spaces, including a spacious barn with hayloft, workshop, craft room, shed, basement and nature/wine cellar - an Eldorado for craftsmen, creatives, and people with big plans.The comprehensive infrastructure for animal husbandry, the , the leased pasture with round pen, and the wide view into the green make this property an absolute exception object that can only be found in this form very rarely.Here, rural idyll, manual character, and modern living culture meet - ideal for families, self-employed people, those seeking peace, or creative minds with a desire for space and freedom.Highlights at a glance: • Horse stable with space for 2 horses or 2-3 ponies • 2200m² leased pasture area with all-weather round pen (sand pit) • Barn with workshop, hayloft, shelters and machine space • Idyllic garden with fruit trees, arbor, and natural view • Top-maintained and lovingly renovated: 2009-2023 • 15 minutes to Aarau, Frick, or Gelterkinden, public transport connection via bus • Condominium ownership - regulated shared use of stable and outdoor areas • Ideal conditions for animal husbandry, home office, hobby, and nature enjoyment Living with character and comfortThis apartment combines rustic authenticity with well-thought-out living quality: • Bright living room with tile stove and parquet flooring • Modern kitchen (2020) with BORA induction field • Dining area with corner bench and exposed stone wall • 3-4 bedrooms, flexibly usable as office, guest, or children's room • Bathroom with underfloor heating, bathtub, and walk-in shower • Wood and Swedish stoves (one water-heated), natural cellar, laundry room • Private seat in the inner courtyard with access to stable and garden • Heating: wood stoves, electric underfloor heating in the bathroom • Additional costs: wood approximately CHF 1700/year, electricity approximately CHF 1800/year, water approximately CHF 380/year Animal husbandry and self-sufficiency - unique potentialHere you can live what many only dream of: • Open stable with drinking trough, hay disposal, saddle and feed chamber, chicken coop • Round pen (added in 2023) directly at the pasture - with shaded areas • Workshop, hayloft, machine space - ideal for hobby or business • Fruit trees, vegetable garden, and self-sufficiency options • Regulation of all shared uses via condominium ownership Interest aroused?...
Travel time
-
1 / 13
CHF 645,000.–
5.5 rooms146m² living space
Weiermattstrasse 15, 4653 Obergösgen

More space for family happiness - 5.5-room dream home in Obergösgen

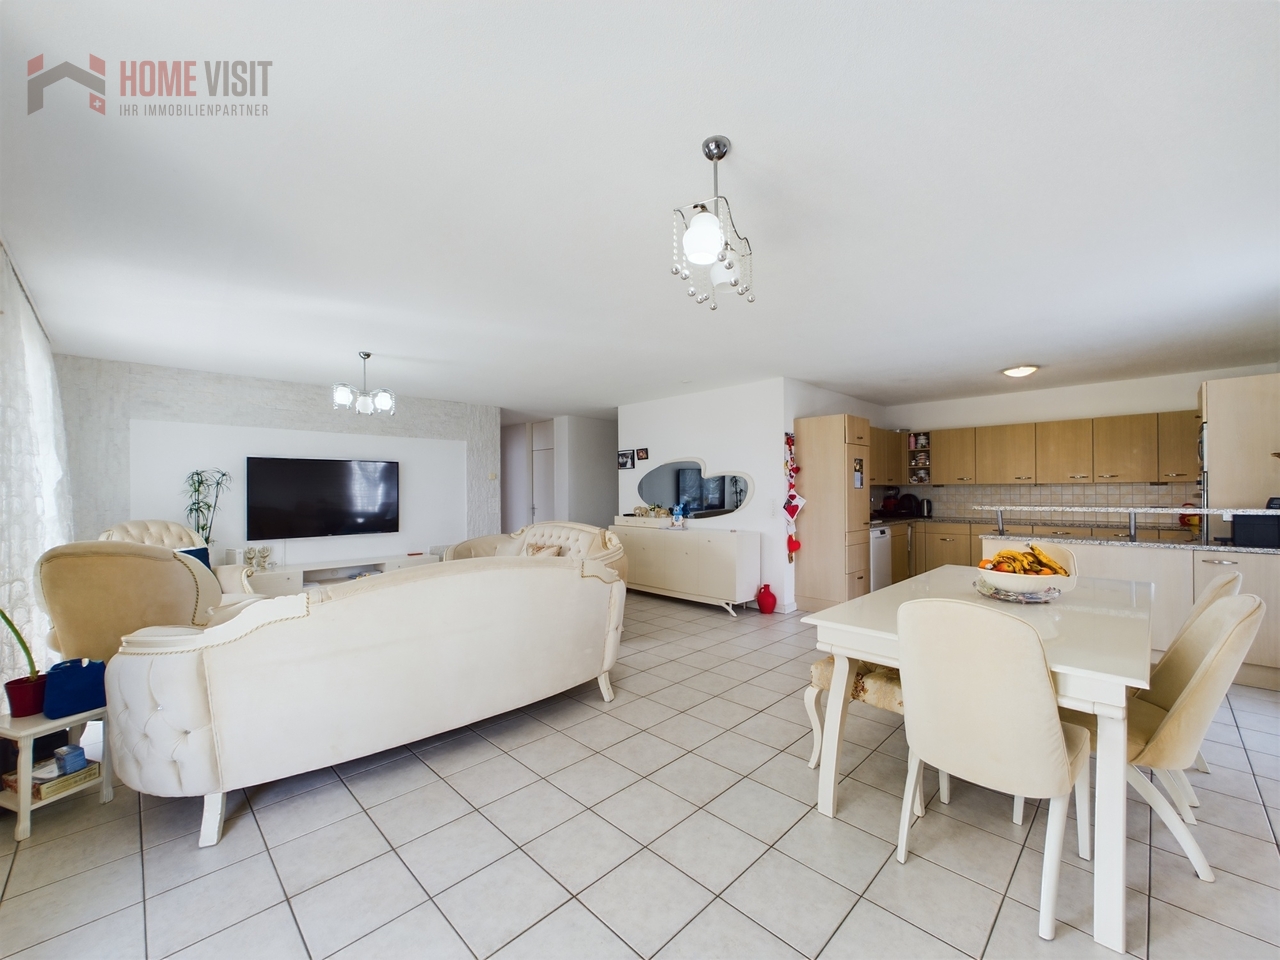
146 m² living area - ideal for families who love space and comfortWelcome to your new home! This bright 5.5-room apartment in a quiet residential area of Obergösgen offers everything a family could wish for: plenty of space, a well-thought-out room layout, two bathrooms, four bedrooms, a spacious balcony, and two cellar rooms.???Made for families - spacious, bright & cleverly plannedAs soon as you enter, you can feel it: this apartment offers more than standard. The large entrance area with space for a wardrobe leads to the spacious living and dining area with open kitchen - the heart of the home. Ideal for shared dinners, play afternoons, and social hours with friends.Four separate bedrooms guarantee privacy for parents, children, guests, or home office. Two modern bathrooms - one with a shower, one with a comfortable corner bathtub - provide relaxation in everyday life.The large balcony (19 m²) invites you to warm summer evenings - with a view of the greenery and enough space for a lounge, plants, or playtime outdoors.Practical extras that make the difference • Own laundry and storage room in the apartment • Reduit for supplies or cleaning utensils • Two separate cellars - one with electricity and water connection • Underground parking space directly in the house (additional CHF 35,000.-) Location to feel good - quiet & close to nature • Obergösgen offers everything families need: • Schools & kindergarten nearby • Nature & Aare within walking distance - perfect for walks & excursions • Good public transport connection to Olten, Aarau & surrounding area • Local suppliers, post office, and doctor's practice easily accessible Short & clear - your advantages at a glance • 5.5 rooms on 146 m² living space • Bright thanks to floor-to-ceiling windows in all rooms • Open kitchen & huge living/dining area • Two bathrooms (shower & corner bathtub) • Separate laundry and storage room & reduit • Large balcony (approx. 19 m²) • Two spacious cellar compartments • 1 x underground parking space must be purchased for CHF 35,000.-- • Well-maintained condition • and, and, and... This apartment offers more space for life - and is a real insider tip for families.Interested? Contact us for a non-binding viewing!Virtual tour:https://angebot.home-visit.ch/de/objects/detail/6087015More information and additional pictures can be found under the following link:https://angebot.home-visit.ch/de/objects/detail/6167637Do you want to sell your house or apartment worry-free, but don't know what price you can sell it for?We will tell you the current market value of your property, discreetly and non-binding! Are you interested in a first free and non-binding information conversation?Don't hesitate and contact us.

Travel time
-
Sandro Porr

Sandro Porr

1 / 13
Sandro Porr

Sandro Porr

  • Parking space
  • Balcony / Terrace
CHF 1,170,000.–
7.5 rooms161m² living space
Mahrenstrasse 142, 4654 Lostorf

In the idyllically situated residential area of Mahren-Lostorf, this spacious 7½-room single-family house is located.

The interior design with low-maintenance laminate and panel floors, wooden doors, and the slight slope of the roof in the upper floor creates a cozy atmosphere. The house's central sustainability is supported by the photovoltaic system (18.3 kWp) installed in 2017 and the possibility of connecting a wall box (electric car charging station). The air-water heat pump also contributes to this - so you are energy-efficient and forward-looking. The PV system reliably supplies all electrical consumers, including the heat pump and boiler, with electricity; this contributes to low operating costs. Would you like a tour? In the hallway, there is a guest toilet and a practical laundry room to the right. The heart of the ground floor is the spacious living/dining area with an adjacent kitchen. From the kitchen, you can access a room of approximately 10 m², which you can use as an office, hobby room, or playroom. From the living area, you can also reach the covered terrace and the garden. In the open kitchen with a wooden front, we have implemented a creative detail: the optics of the two photos were briefly refreshed in pistachio tone. The costs for this amount to around CHF 5,000.00 (a call is enough!). The upper floor is accessed via a massive, sweeping wooden staircase. The three rooms and the bathroom appear bright and cozy thanks to white-lacquered paneling. The parent's room has direct access to the bathroom, which is practically equipped with a walk-in shower. Storage space has also been created in the garden: next to the carport, you will find a shed/workshop. To the right of it is a small equipment shed, and at the back of the garden, there is an additional large garden house, which is currently used as a workshop. Let yourself be inspired by this versatile, charming house and discover in Mahren the perfect place for a harmonious and nature-loving life. Convince yourself.

  • Parking space
  • Balcony / Terrace
Travel time
-
1 / 25
CHF 1,560,000.–
7.5 rooms220m² living space
5013 Niedergösgen

Living in a location that cannot be achieved

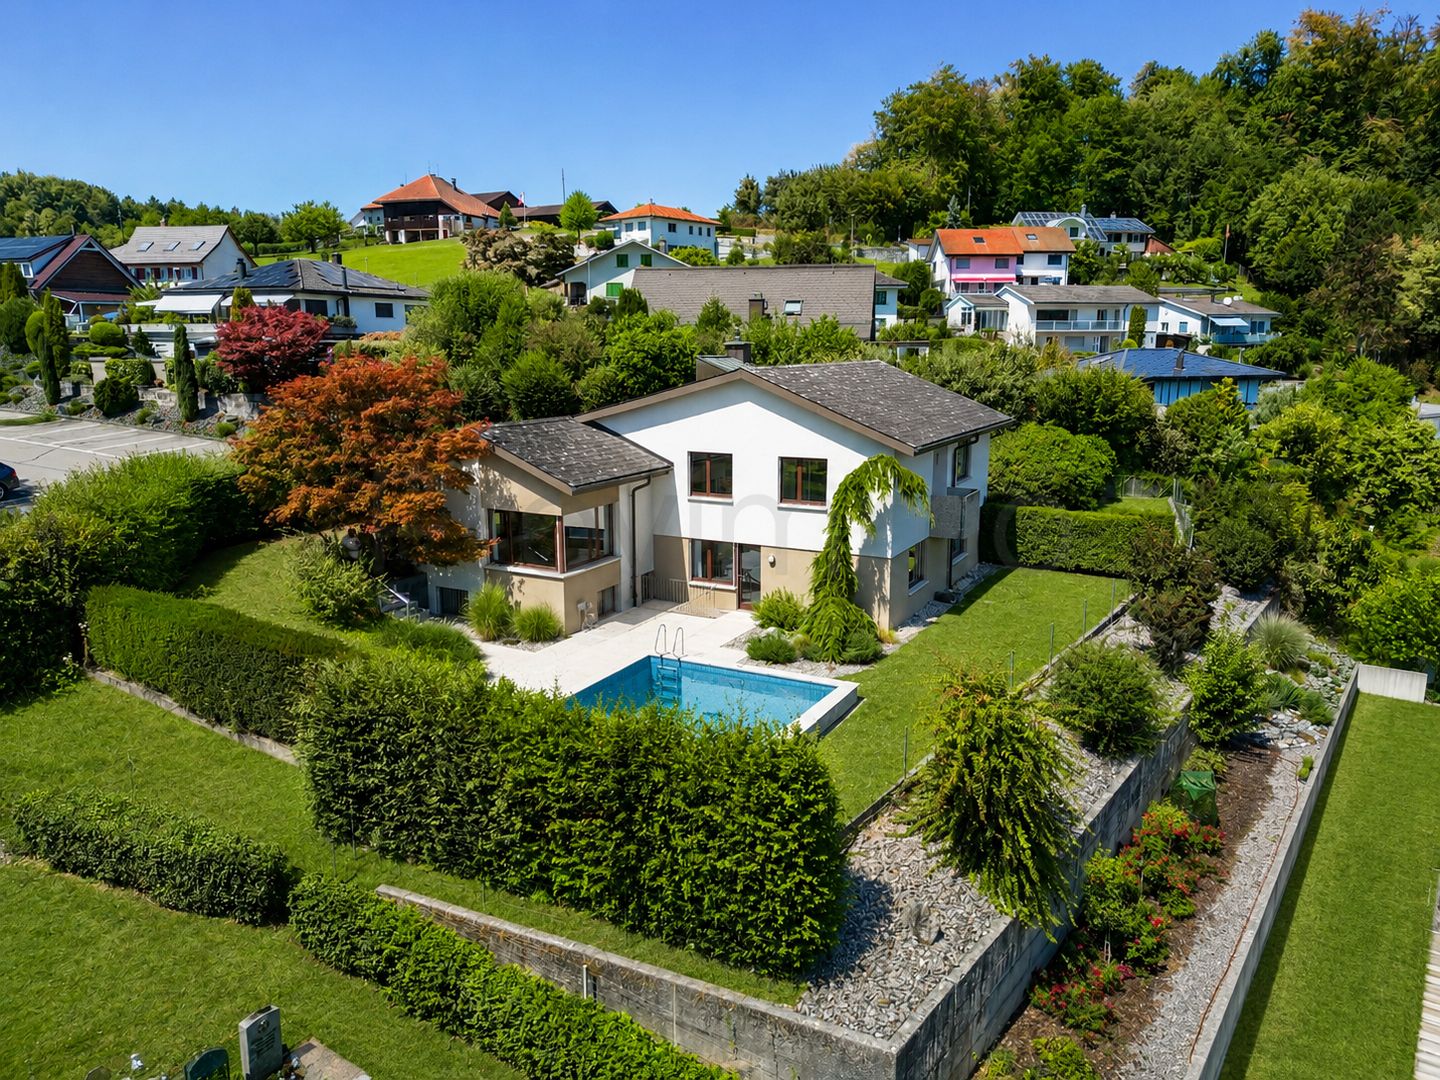
5.5-room single-family house in Niedergösgen AGThere are properties whose special value goes far beyond living space, number of rooms, and equipment. This detached 7.5-room single-family house at Friedhofweg 6 in Niedergösgen belongs to them. In a privileged, elevated residential area, it combines exceptional peace and quiet with a lot of privacy and an impressive view. The view opens up over Niedergösgen to the direction of Aarau – a perspective that gives living here a very special quality.The house, built in 1978, stands on a spacious plot of 990 m² and offers around 220 m² of living space as well as a building volume of 1,295 m³. The architecture follows the natural terrain: the various living areas are distributed over several levels, offset by half a floor, and create an exciting, yet cozy room structure. The well-thought-out layout provides plenty of space for different living needs. Several levels have direct access to the outside – so the house and garden blend nicely into each other.Generous window areas bring a lot of daylight into the house and make the special location palpable indoors. Living and recreational areas offer plenty of space for communal life, while the other rooms can be flexibly used as bedrooms, children's rooms, guest rooms, or home offices. It is precisely this generosity that makes the property interesting for families as well as for people who want to combine living and working under one roof or consciously desire more personal freedom.A significant part of the quality of life takes place outdoors. The largely protected garden offers a lot of privacy and space to relax and enjoy. The existing swimming pool attractively complements the outdoor area, but is in need of renovation. This gives the new owners the opportunity to renew and design the pool area according to their own ideas.Particularly noteworthy is the exceptional peace and quiet of this residential area. The elevated position offers a lot of privacy and an impressive distant view over Niedergösgen to Aarau. At the same time, the village and regional centers remain easily accessible. This rare combination of peace, view, and privileged location gives the property a special quality of life.The house has been maintained and cared for over the years, but in some areas, it no longer meets today's standards. At the same time, the property offers attractive potential for gentle modernization and individual further development – and thus the opportunity to combine modern living ideas with an exceptional location.A double garage complements the spacious room offer. But above all, it is the combination that characterizes this property: 990 m² of land, plenty of living space, a protected garden with a pool, exceptional peace and quiet, and an unobstructed view towards Aarau.We look forward to your contact.You want to sell your house or apartment and need a real estate valuation.As a certified member of the Swiss Real Estate Association SMK and as a tested member of the Swiss Real Estate Appraisers' Association SIV, we guarantee you a market-oriented and expert assessment of your property.Provimmo | Your trust, our responsibility.

Miro Calvo

Miro Calvo

Fabio Landolfi

Fabio Landolfi

1 / 16
Fabio Landolfi

Fabio Landolfi

  • Parking space
  • Balcony / Terrace
  • Garage
  • +4
CHF 799,000.–
4.5 rooms156m² living space
Hauptstrasse 81, 5013 Niedergösgen

Luxurious Attic Apartment with Gallery

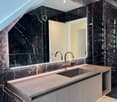
This apartment wears its luxury on the inside: with classic understatement, the house hides from the outside the extravagance that reveals itself under its roof. Because as soon as you step out of the elevator on the top floor, you feel like you're in the penthouse suite of a luxury hotel: large-format floor tiles softly reflect the daylight, a glance at the two bathrooms arouses anticipation of a pampering moment amidst noble surfaces in marble optics and gold-plated fixtures. The effect is by no means cool, rather the sloping ceilings, dormer windows, and the characteristic architecture of the apartment create a cozy atmosphere.The three simply designed rooms with warm wooden floors have their luxury in functionality, as their purpose can be flexibly determined, whether for sleeping (the largest with an en-suite bathroom), working, or for a hobby, whether for family or guests. The realization that we have loved to unite around the fire since the Stone Age has been consistently implemented by the architects: at the heart of the apartment is the open kitchen with an elegant, spacious cooking island. It becomes the natural meeting point for you, your family, and your friends – whether during joint cooking, aperitif, or the first coffee in the morning. On the partially covered balcony accessible from the living kitchen, you can enjoy sociability in the fresh air or simply the moment when the day slowly comes to rest.And then there's the gallery with its over 40 square meters. Like a castle with its drawbridge, the access to the gallery also wants to be conquered: a steep staircase ensures that this oasis of peace fulfills its purpose as a retreat. Here, you can design your very personal favorite place above the roofs, where you can fully live out your creativity without compromising on 08/15 solutions. • Cooking island with wine fridge and integrated coffee machine• Gallery as a unique living area• Luxury bathrooms in marble optics, master bedroom with en-suite bathroom• Spacious balcony invites you to linger• Combines the charm of bygone times with luxurious, modern living comfortWe look forward to your contact.

  • Parking space
  • Balcony / Terrace
  • Garage
  • +4
Travel time
-
1 / 22
CHF 799,000.–
4.5 rooms142m² living space
5013 Niedergösgen

4.5-room attic apartment in Niedergösgen SO

Space for life dreams – spacious 4.5-room attic apartment 4.5-room attic apartment in Niedergösgen SO This exceptional 4.5-room attic apartment combines spacious living, modern architecture, and a high level of privacy in an impressive way. The property with a total of only eight residential units guarantees a quiet, stylish living environment with a pleasant, manageable neighborhood. On approximately 142 m² of living space, a well-thought-out room concept unfolds, which meets the highest demands for comfort, functionality, and quality of life. The openly designed living and dining area forms the heart of the apartment and creates a bright, inviting living atmosphere through its generosity and large window fronts. The direct access to the sunny terrace with approx. 18 m² expands the living space outward and invites you to relaxed hours, sociable evenings, or quiet moments with a view of the greenery. The apartment has three comfortable bedrooms. The spacious master bedroom also impresses with a private bathroom en suite, which guarantees retreat, peace, and maximum living comfort. Another stylishly equipped bathroom is available for the other rooms and guests, and ideally complements the room offer. The building was constructed in 2020 and presents itself as both structurally and technically in an absolutely new and modern condition. The high-quality construction, timeless architecture, and tasteful interior design underline the exclusive character of the apartment and ensure long-term value retention.The apartment is ideal for couples, families, or discerning individuals who appreciate spacious living, clear room division, and a quiet living environment. The high-quality execution, the privileged roof location, and the attractive outdoor area give it a special character. The apartment includes a spacious basement compartment, which offers valuable additional storage space. Two parking spaces in the underground garage are also available, which complement the living comfort. These are not included in the purchase price and must be purchased separately for CHF 35,000 each. This attic apartment offers a rare combination of spaciousness, modern building quality, high living peace, and attractive outdoor space. The privileged location within the property, the well-thought-out room concept, and the high-quality equipment standard create a living feeling that is both functional and emotionally convincing. Here, privacy, light, space, and comfort come together to create a home that meets the highest demands. The location within the municipality also significantly contributes to the special attractiveness of this property. The municipality itself convinces with its pleasant manageability, good infrastructure, active club life, and diverse offers for leisure, sports, and everyday life. Shopping opportunities, services, and regional centers are quickly accessible and round off the attractive living environment ideally.Don't miss this opportunity - arrange a viewing appointment today!We look forward to your contact.You want to sell your house or apartment and need a real estate valuation.As a certified member of the Swiss Real Estate Association SMK and as a tested member of the Swiss Real Estate Appraisers' Association SIV, we guarantee you a market-based and expert assessment of your property.Provimmo | Your trust, our responsibility.

Miro Calvo

Miro Calvo

1 / 16
CHF 615,000.–
3.5 rooms96m² living space
Rennweg 1A, 4654 Lostorf

Charming 3.5-room apartment with balcony and stunning views in Lostorf

Welcome to this well-maintained and modern 3.5-room apartmentThe floor plan of the condominium is extremely thoughtfully designed and will delight you. The rooms are generously proportioned and flooded with plenty of daylight, creating a bright and inviting atmosphere. Here you can feel completely at home and design your own four walls exactly as you imagine.The 3.5-room apartment is located on the 1st floor and has a balcony with over 35m², offering you a private retreat outdoors. The balcony was oriented so that you can enjoy the sun all day long. The apartment also includes a lockable, private basement room, of course.The apartment offers: • Bright living and dining room: Modern living and dining area well-lit by natural light. The property has an efficient underfloor heating system, which provides pleasant warmth and high living comfort. • Modern kitchen: Stylish kitchen with white cabinets, black countertops, and a central cooking island. The kitchen is equipped with a refrigerator, a freezer, a ceramic glass cooktop, a dishwasher, and an oven, meeting all the requirements of modern cooking. • Two modern bathrooms: One bathroom with bathtub, sink, and mirror, and another with an elegant glass shower. • Balcony with a view: Spacious balcony with awning and a view of the surrounding green area. • Bright entrance area: Modern hallway with tile floor, white walls, and stylish built-in lighting. • Basement room: Additionally, a spacious basement room with an area of approximately 10 m² belongs to the apartment, which can also be used as a laundry and storage room. For CHF 35,000.00, you also have the opportunity to purchase an underground parking space together with the apartment.Arrange a viewing appointment today and convince yourself of this attractive offer – your new home in Lostorf is waiting for you!

Travel time
-
1 / 32
CHF 1,550,000.–
15 rooms300m² living space
Aarestrasse 4, 5013 Niedergösgen

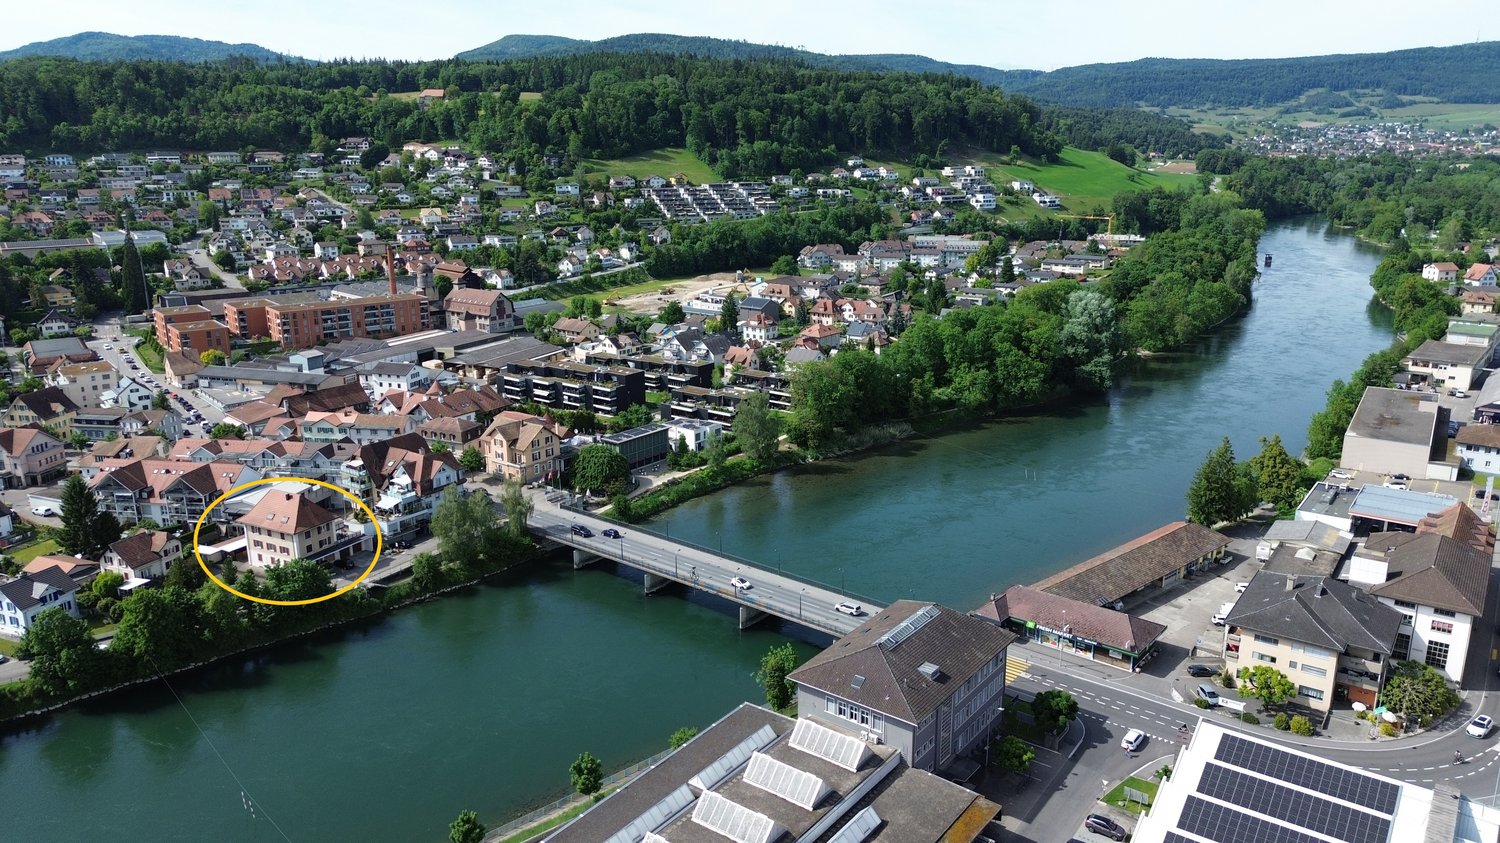
Apartment building with 4 apartments in a beautiful location directly on the Aare.

Information about film and photos:Click on "VIDEO" below the pictures to watch a film of the location!The property is located in an attractive area, close to the Aare. The village center can be reached on foot in a short time.Niedergösgen is located in the canton of Solothurn between Aarau and Olten and is a popular location for living and working due to its central and natural location.Sale as an investment object (capital return of around 3.3%)!Apartment buildingGround floor apartmentThe 4.5-room apartment with a small balcony has a living area of 89 m2. The apartment includes a garage parking space with direct access to the apartment and a cellar compartment.Apartment on the 1st floorThe 4.5-room apartment with a large terrace has a living area of 89 m2. The apartment includes a garage parking space, a cellar compartment, and an additional hobby and work room.Apartment on the 2nd floorThe 4.5-room apartment with a balcony has a living area of 89 m2. The apartment includes a garage and a cellar compartment.Attic apartmentLarge, charming 1.5-room apartment.Via a wooden ladder, you can access a small room that can be used as an additional bedroom or storage room. The apartment includes a parking space and a small attic. In the bathroom, there is a water connection for a washing machine. From the skylight, you have a wonderful view of the Aare.The house is heated with a central oil heating system.All apartments have a beautiful view of the Aare.All apartments are currently rented.The property is ideal as a capital investment.We look forward to your inquiry by email, preferably with a few personal sentences from you.________________________________________________________Do you have a house or apartment that you want to sell?As an institution also active in social services, we accompany you in the sale of your property with high social competence, empathetically, carefully, and transparently. We take our time and find creative, optimal solutions even in complex situations.Subscribe to the newsletterSubscribe to our monthly newsletter with information on new properties and exciting information about social services in Switzerland for free:www.sozialtipp.ch/abonnieren

Travel time
-
1 / 15
CHF 1,010,000.–
6.5 rooms200m² living space
Milackerweg 15 Stüsslingen, 4655 Stüsslingen

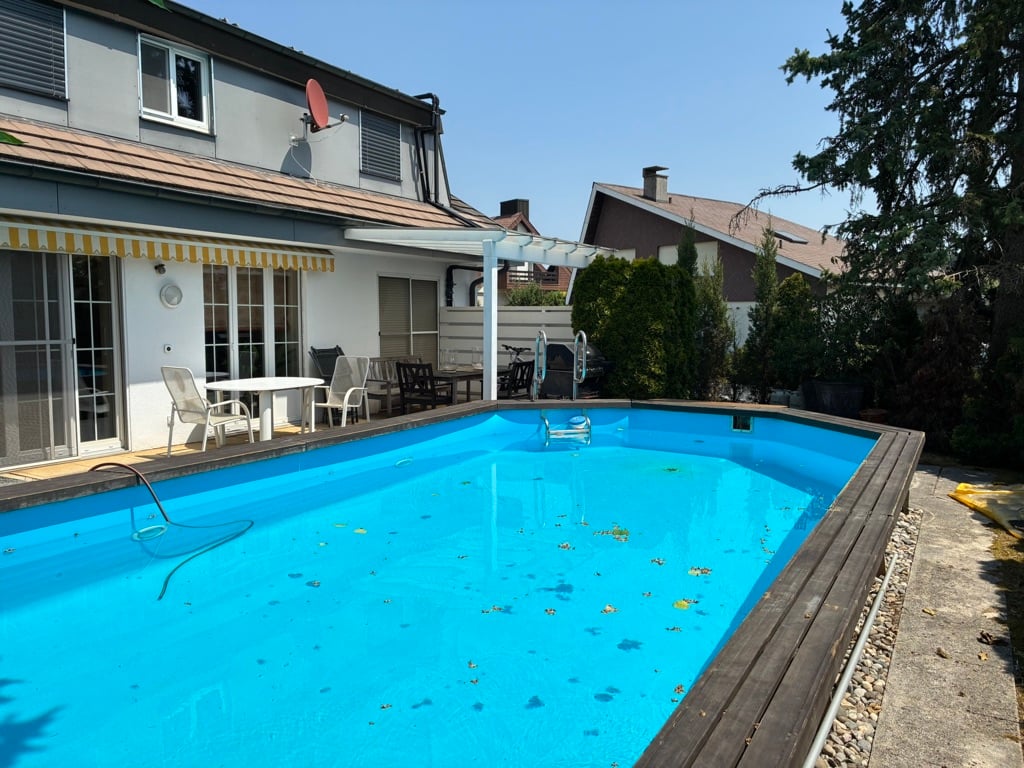
Spacious 6 1/2-room single-family house with pool in quiet location Price CHF 1,010,000.-

Welcome to this well-maintained and spacious single-family house in the idyllic Stüsslingen (ZIP 4655). The 1981-built and 2015-renovated house convinces with a living area of 200 m² on 3 floors and offers space and comfort for the whole family.The house offers the following highlights: • 6.5 spacious rooms: Plenty of space for family and guests on a total of 3 floors. • Suitable for home office, with separate access in the basement. • 3 bathrooms: Comfortably equipped for daily needs. • Swimming pool: Perfect for hot summer days and leisure activities in your own garden. • Fireplace: Cozy warmth and atmosphere in the cooler months in the living room. • Open kitchen to the living room. With a breakfast bar. • Terrace with beautiful views: Enjoy the quiet surroundings and the beautiful views. • Garage and 2 carports: Ample space for your vehicles. • Spacious plot of land: With a plot area of 664 m², the house offers a lot of outdoor space. • Cable TV and dishwasher: Modern amenities for everyday life. Location and surroundings: The house is located in a quiet residential area – both during the day and at night, there is pleasant silence. In summer, you benefit from plenty of sunshine, which makes the house and garden with pool particularly attractive. The bus stop Mühle is just a 9-minute walk away and provides a good connection to public transport. The child-friendly surroundings make this house an ideal choice for families.This versatile single-family house combines comfort, spaciousness, and a quiet location – a rare opportunity on the real estate market. Secure your new home in Stüsslingen!

Travel time
-
1 / 13
CHF 900,000.–
5.5 rooms196m² living space
Schmiedenstrasse 16, 5013 Niedergösgen

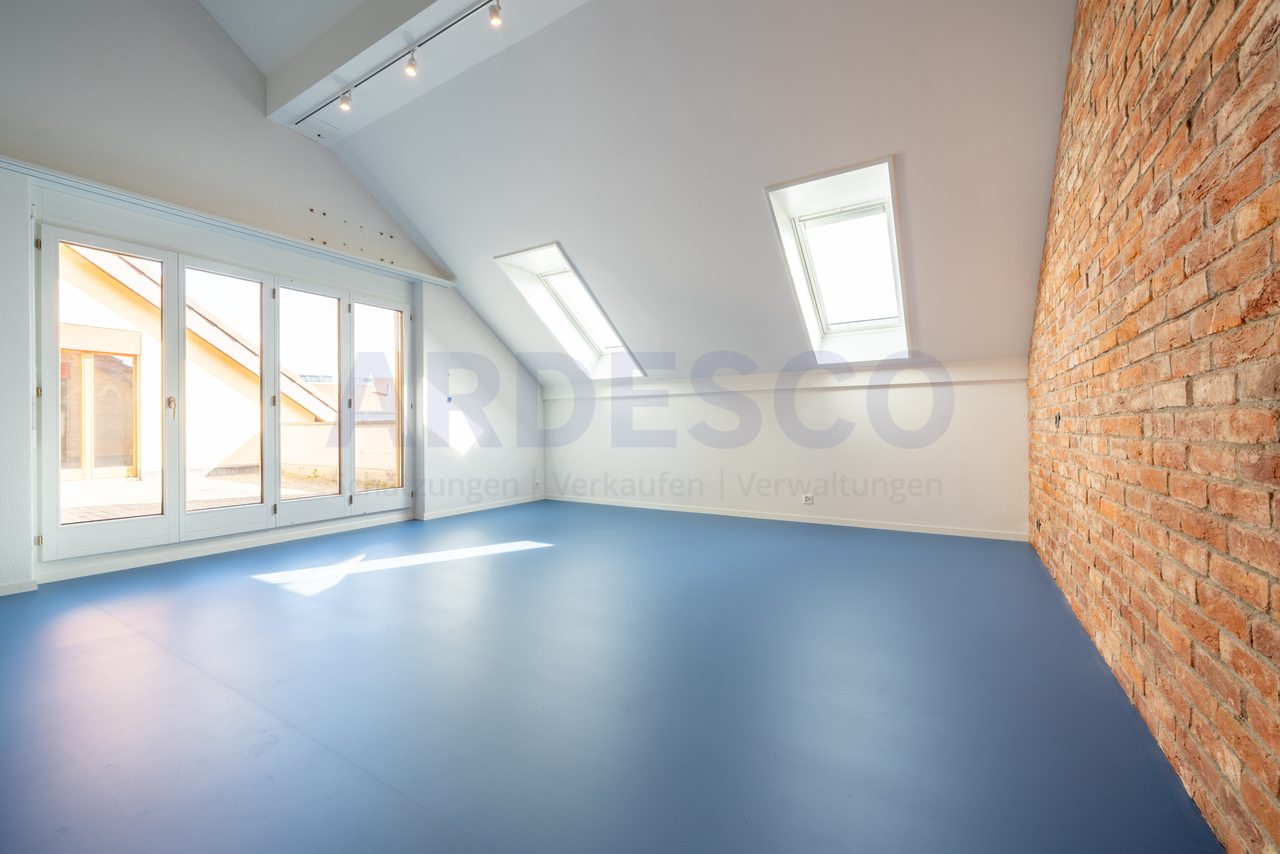
Harmonious Residential Paradise

Here, an impressive level of quality merges with exquisite materials and creativity to form a harmonious overall picture. The well-thought-out basic design and the light-flooded rooms will also catch your eye and undoubtedly arouse your enthusiasm. The generous window fronts provide a comfortable and inviting atmosphere in every room. You have plenty of scope for your creative furnishing ideas. As if that weren't enough, the comprehensive roof terrace offers various possibilities for lingering and relaxing, both for you and your guests. This is a true residential paradise that has always been lovingly maintained and cared for. It should also be mentioned that the entire apartment was completely renovated in 2018. Furthermore, you have two additional rooms in the neighboring apartment available, which can also be purchased.Now enjoy the highlights of this attractive offer:- High-quality and noble construction- bright, light-flooded rooms- semi-open, fully equipped kitchen- 2x wet cells: 1x shower/WC and 1x bathtub/WC & urinal- 2x parking spaces for CHF 35,000 each- Disposable 1 with 11.60m2 for CHF 15,000- Disposable 2 with 20.00m2 for CHF 20,000- Storage room and basement room- and much more...Location: Niedergösgen, the beautiful village in the Niederamt. Idyllically located, between the Aare river and the forest recreation area, Niedergösgen offers you all the amenities of a modern and open community. In addition to various shopping facilities, from the delicious "Dorf-Beck" to Migros, Niedergösgen offers a variety of other shops and amenities. So, craftsmen, hairdressers, fitness studios, and schools are all within a few minutes' reach in the community.As your competent contact person for any questions about this property, we are of course always available for you.If you would like to view more objects, please visit us at www.ardesco.ch.

Travel time
-
1 / 16
Price on request
4.5 rooms122m² living space
Hauptstrasse 22F, 4654 Lostorf

Newly valued 4.5-room apartment in Lostorf – Modern, Sunny & Comfortable

This modern 4.5-room apartment on the 1st floor in the popular "Lostorf-Mitte" development impresses with its spacious, open floor plan, absolutely central location, and good construction standard.The apartment offers the following highlights: • Spacious living area: 122.3 m² of living space offer plenty of room for the whole family. • 2 bathrooms: Comfortably and modernly equipped for a high standard of living. • Balcony: Ideal for relaxing – in summer with plenty of sunshine. The balcony is also glazed and thus wind-protected. • Garage & Lift: Practical garage parking spaces and an elevator for barrier-free living. • Wheelchair accessible: The apartment is fully wheelchair accessible. • Child-friendly: Perfect for families with children. • Kitchen: High-quality V-Zug appliances and a large cooking island delight all who enjoy cooking. • Great location: Close to shopping, bus, school - in the heart of Lostorf! • Large storage room/basement with washing machine and dryer. • Parking space can be purchased for Fr. 35,000.- This apartment is available immediately and is aimed at discerning buyers who appreciate modern living comfort, barrier-free access, and a practical location in the quiet community of Lostorf. Take advantage of this rare opportunity and secure your new home!

Travel time
-
1 / 13
CHF 1,770,000.–
8.5 rooms240m² living space
Erlinsbacherstrasse 18, 4655 Stüsslingen

8.5-room single-family house with pool and panoramic view in Stüsslingen

Like-new single-family house with pool, plenty of privacy, and flexible useIn a preferred, quiet residential area of Stüsslingen SO, this single-family house built in 2016 and partially renovated in 2025 presents itself with 8.5 rooms and approximately 240 m² of living space. The house spans two floors and offers ideal conditions for families, home offices, multi-generational living, or a separate living unit thanks to the second kitchen and versatile rooms.The spacious living and dining area impresses with plenty of daylight, large windows, and a cozy fireplace. The high-quality country-style kitchen features a granite countertop, a spacious work island, a glass ceramic cooktop, and a high-built oven. From the living rooms, you can directly access the terrace or balcony. An office and another room complement the ground floor.On the garden floor, several rooms, a practical second kitchen, and a spacious wellness bathroom with a walk-in shower and whirlpool bathtub are available. In total, four bathrooms provide high comfort. The well-maintained garden on the 740 m² large plot offers lawn areas, a pool, a sunny seating area, and plenty of space to play and relax. The quiet location with a view of the greenery creates a pleasant feeling of privacy.The property also impresses technically: The air/water heat pump and underfloor heating enable modern, efficient operation. The house is built to the Minergie standard and features a high-quality building envelope and modern windows. A double garage and four outdoor parking spaces round out the offer. Pets are allowed.Further key data: • Year of construction 2016, partial renovation 2025 • 2 floors and 2 living units • 4 bathrooms, washing machine, and dryer • Swimming pool, terrace, balcony, and garden • Building volume: 1,212 m • Sales price: CHF 1,770,000 Stüsslingen combines natural living with good accessibility. The nearest train stations are located in Schönenwerd and Aarau; Aarau and Olten are easily accessible by public transport and car. Shopping facilities, kindergarten, and primary school are located in the surrounding area. Availability is by arrangement.

Travel time
-

Suggested properties for you based on search results