354 results - Property for buy in District la Gruyère

Jonas Murith

Jonas Murith

1 / 7
Jonas Murith

Jonas Murith

CHF 945,000.–
4.5 rooms126m² living space
1652 Botterens

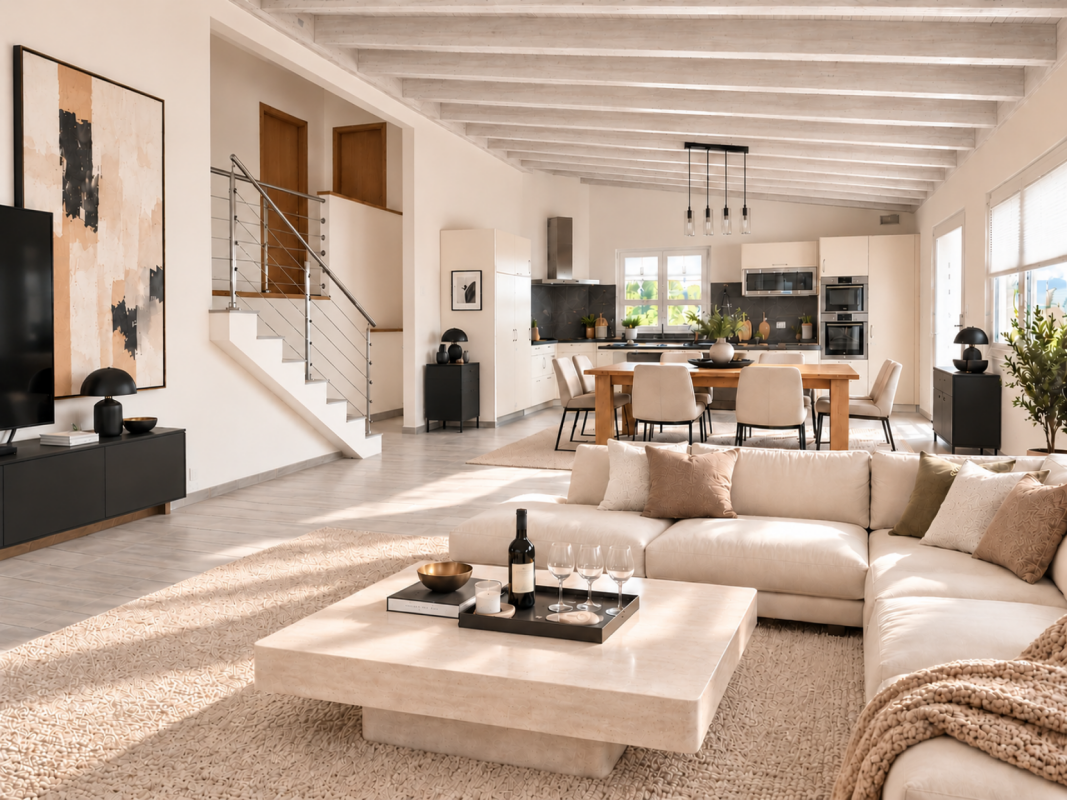
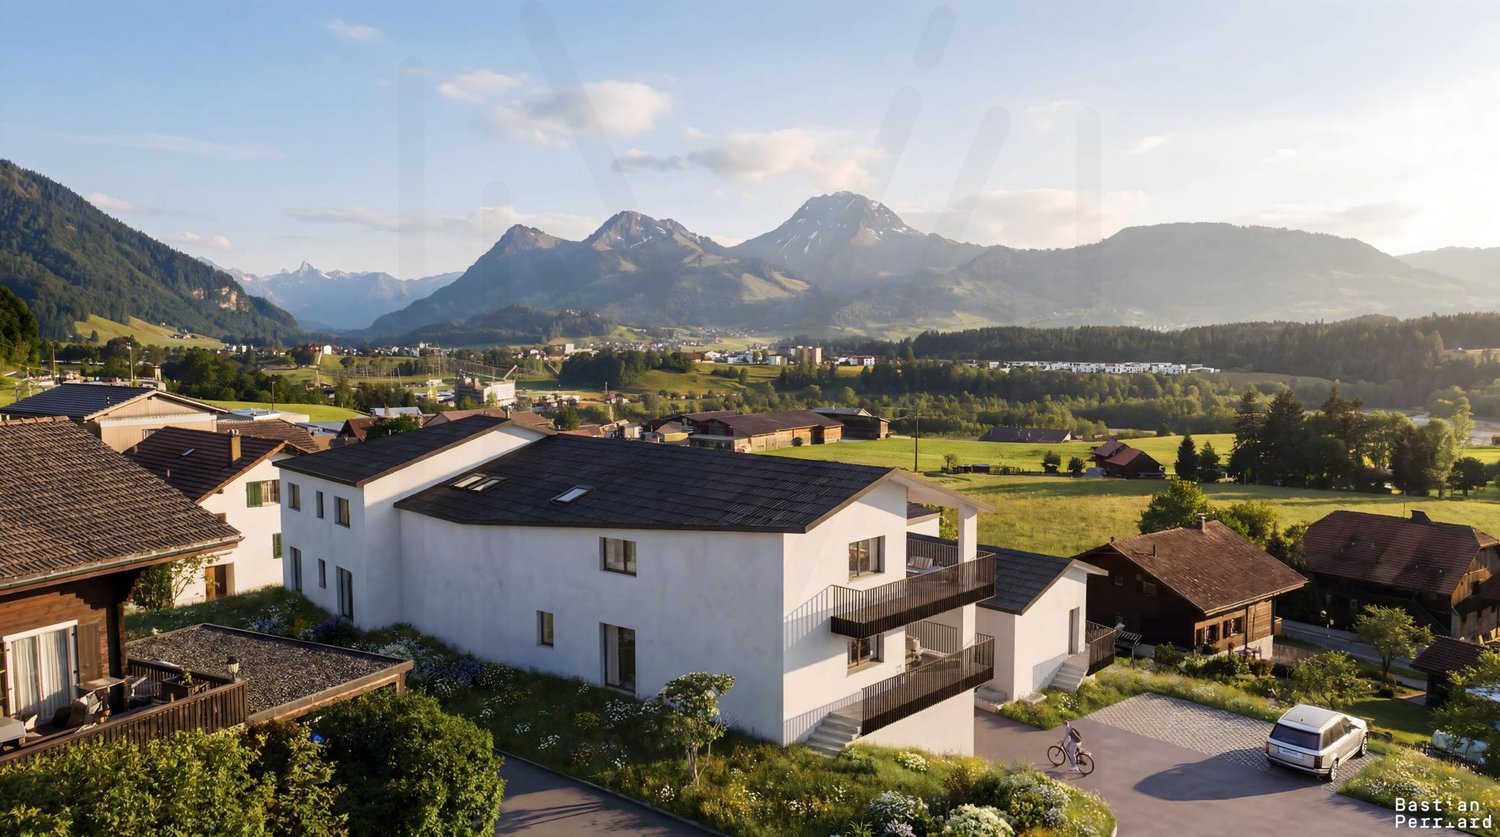
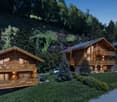
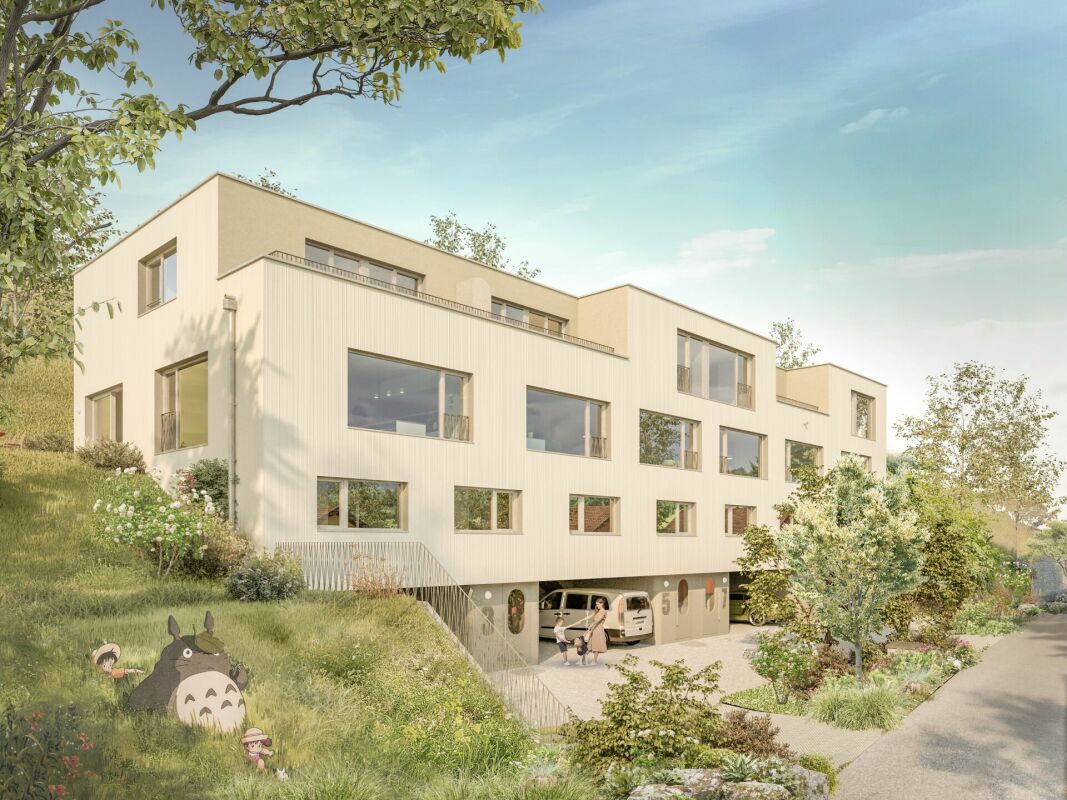
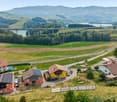
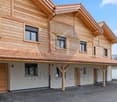
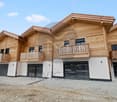
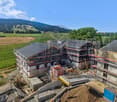
New promotion of 4 apartments in a small apartment building in PPE - exceptional view and situation

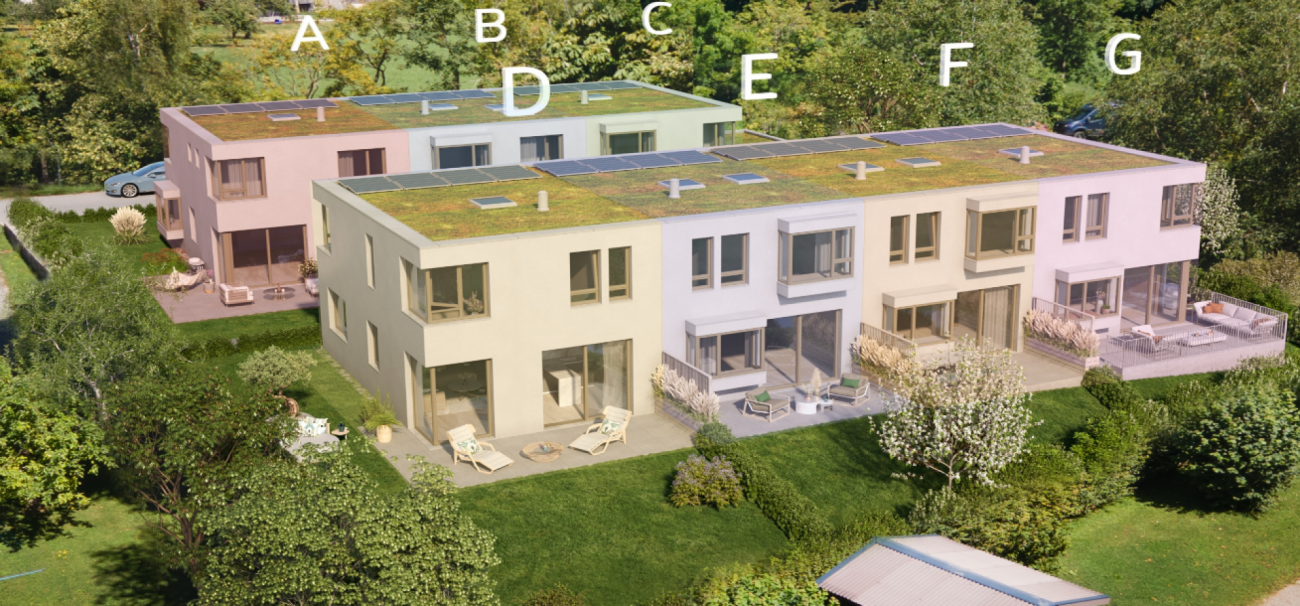
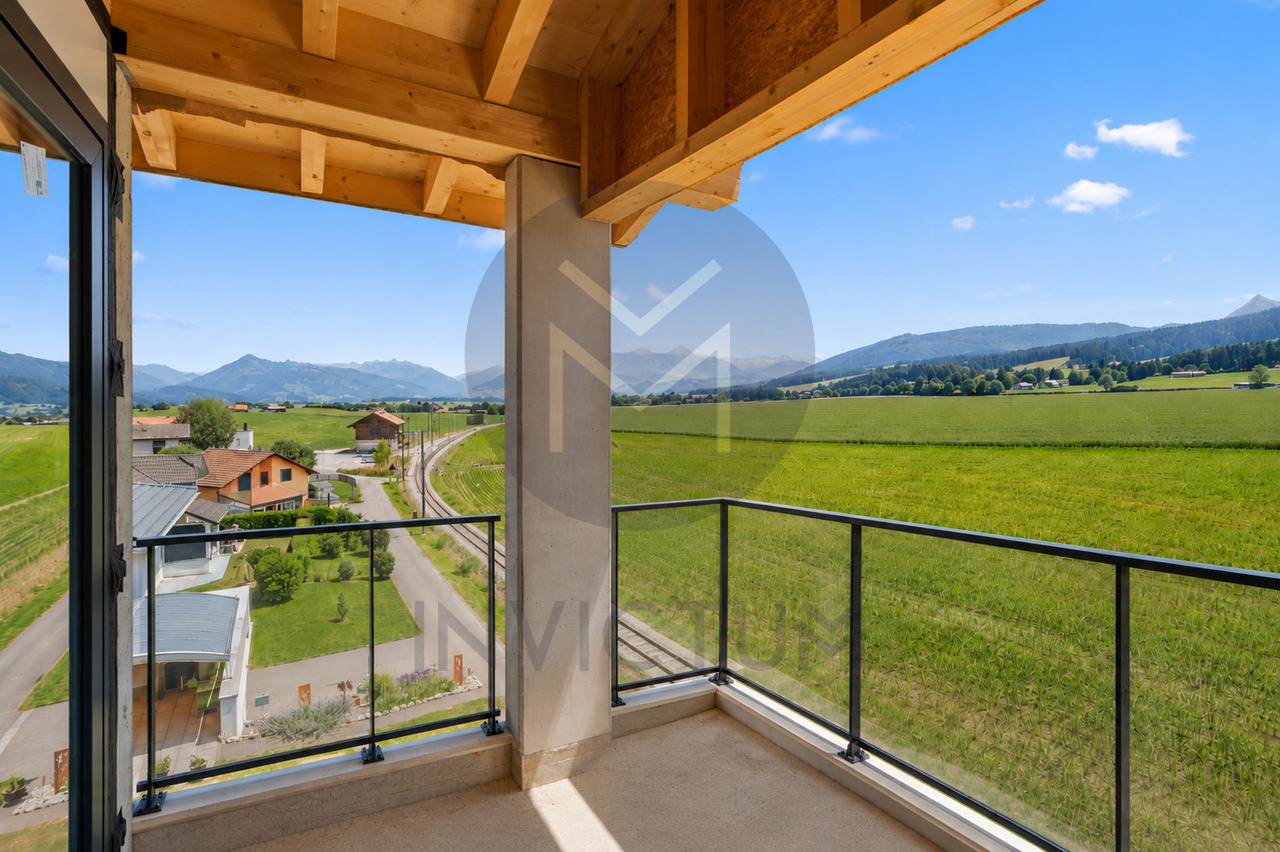
Located in a quiet and privileged residential area of the commune of Botterens, this new promotion of four apartments in PPE benefits from an exceptional environment.Situated in a dominant position, the project offers a rare living environment, combining tranquility, optimal sunlight, and an unobstructed view of the surrounding landscape.The immediate proximity to Broc and the main communication axes guarantees an ideal balance between nature and accessibility.This contemporary project has been designed to meet current expectations in terms of comfort, functionality, and energy performance.The sober and elegant architecture integrates harmoniously into its environment, while the typology of the apartments has been designed to offer bright, well-proportioned, and pleasant living spaces.The building permit is expected to arrive in the coming weeks, the start of work is planned for October 2026, and delivery is estimated for summer 2027.Presentation of the apartmentsEach apartment benefits from an optimized organization, generous outdoor spaces, and high-quality finishes.Apartment D - Lot 01- 4.5 rooms- 1st floor- Living area: 119.50 m²- Terrace: 21.87 m²- Garden in exclusive use: m² to be determined- Basement: 9.05 m²- 2 covered parking spaces (CHF 50'000.- extra, obligatory purchase)- Sales price: CHF 945'000.-Apartment D - Lot 02- 4.5 rooms- 2nd floor- Living area: 119.50 m²- Terrace: 21.87 m²- Basement: 9.15 m²- 2 covered parking spaces (CHF 50'000.- extra, obligatory purchase)- Sales price: CHF 995'000.-Apartment E - Lot 01- 4.5 rooms- 1st floor- Living area: 120.75 m²- Terrace: 24.66 m²- Basement: 9.20 m²- 2 covered parking spaces (CHF 50'000.- extra, obligatory purchase)- Sales price: CHF 945'000.-Apartment E - Lot 02- 4.5 rooms- 2nd floor- Living area: 120.75 m²- Terrace: 24.66 m²- Basement: 9.15 m²- 2 covered parking spaces (CHF 50'000.- extra, obligatory purchase)- Sales price: CHF 995'000.-Standards and quality of constructionThe construction is carried out according to the SIA standards in force, in particular the SIA 181 standard relating to noise protection.The materials, colors, and exterior finishes are defined by the client in coordination with the commune of Botterens.The interior finishes can be personalized by the buyers within the defined budgets.Technical descriptionStructural work- Complete earthworks and excavations- Foundations in general concrete slab or according to engineer- Walls in reinforced concrete, brick, or terracotta- Intermediate floors in reinforced concrete- Sound insulation measures according to the acoustic engineer's instructions- Perimeter drainage and waterproofing of the underground parts- Stairs in reinforced concrete, ready for claddingRoofing and framing- Traditional wooden framing, treated- High-performance thermal insulation- Unditched and ventilated roofing- Multi-pitched roof in terracotta tilesBuilding envelope- PVC/Alu windows with triple glazing and thermal insulation- Motorized blinds (according to plan)- High-performance perimeter insulation- Facades with 2 mm finish coat- Roofing finish to be defined by the FHSA contractorTechnical installationsHeating- Air/water heat pump- Underfloor heating in the living areas- Room regulation in the living room and bedroomsElectricity- Complete installation according to the list of electrical equipment- Recessed lights according to budget- Electric blinds, generalized- Preparation for electric vehicle charging station- Photovoltaic installation (approx. 16 panels, 6.4 kW)Sanitary- Distribution according to SANIPEX or equivalent- 2 bathrooms per apartment- Mechanical ventilation of the rooms without opening- Washing machine/dryer units (MIELE)- Frost-proof outdoor fittingsKitchen- Equipped kitchen according to budget- Furniture, appliances, and extractor hood includedInterior finishing- Walls 1 mm and ceilings, ready for painting (standard white)- Interior plaster on the living walls- Tiling in the bathrooms, entrance, kitchen, and living room- Parquet in the bedrooms- Window sills in MDF, paintedExterior finishing- Lawns and plantings according to the landscape plan- Terraces in ceramic- Accesses and pathways in slabs or adapted coatings- Covered parking spaces in asphalt- Perimeter drainageFinishing budgets- Sanitary, Villa D: CHF 13'500.- incl. VAT (delivery)- Sanitary, Villa E: CHF 16'000.- incl. VAT (delivery)- Kitchen: CHF 30'000.- incl. VAT (delivery and installation)- Tiling: CHF 60.-/m² incl. VAT (delivery)- Parquet: CHF 80.-/m² incl. VAT (delivery)- Skirting boards: CHF 16.-/ml incl. VAT (delivery and installation)- Entrance cupboard: CHF 2'500.- to 4'000.- incl. VAT (delivery and installation)Provisional schedule- Building permit September 2026- Start of work October 2026- Delivery summer 2028, to be confirmedGeneral notesAny modification requested after validation of the plans will be the subject of a complementary quote including the architecture and construction management fees.The contractor reserves the right to technically adapt the project during its execution without altering its quality.Micro-cracks, joints, and elements subject to the natural movements of the building are part of the regular maintenance.PromoterCreated in 1992, FORMUL'HABITAT quickly knew success.With its experience, it excels in the realization of villas, apartment buildings, renovations, and transformations. A partner of choice that has known how to surround itself with quality clients and regional partners.Location and quality of lifeBotterens offers a privileged living environment between nature and immediate proximity to amenities.Just a few minutes from Broc, the inhabitants benefit from shops, schools, sports facilities, and efficient public transport.The quick access to the H189 and the A12 motorway guarantees excellent regional mobility.This promotion of 4 apartments in PPE represents a rare opportunity to acquire a new home in an exceptional natural environment.Construction quality, modern comfort, energy performance, and customization of finishes make this real estate project sustainable and attractive.Interested? We invite you to contact us to obtain the complete dossier and discover these exceptional apartments in detail.

Jonas Murith

Jonas Murith

1 / 8
Jonas Murith

Jonas Murith

  • Balcony / Terrace
  • View
  • Elevator
CHF 483,000.–
2.5 rooms73m² living space
1636 Broc

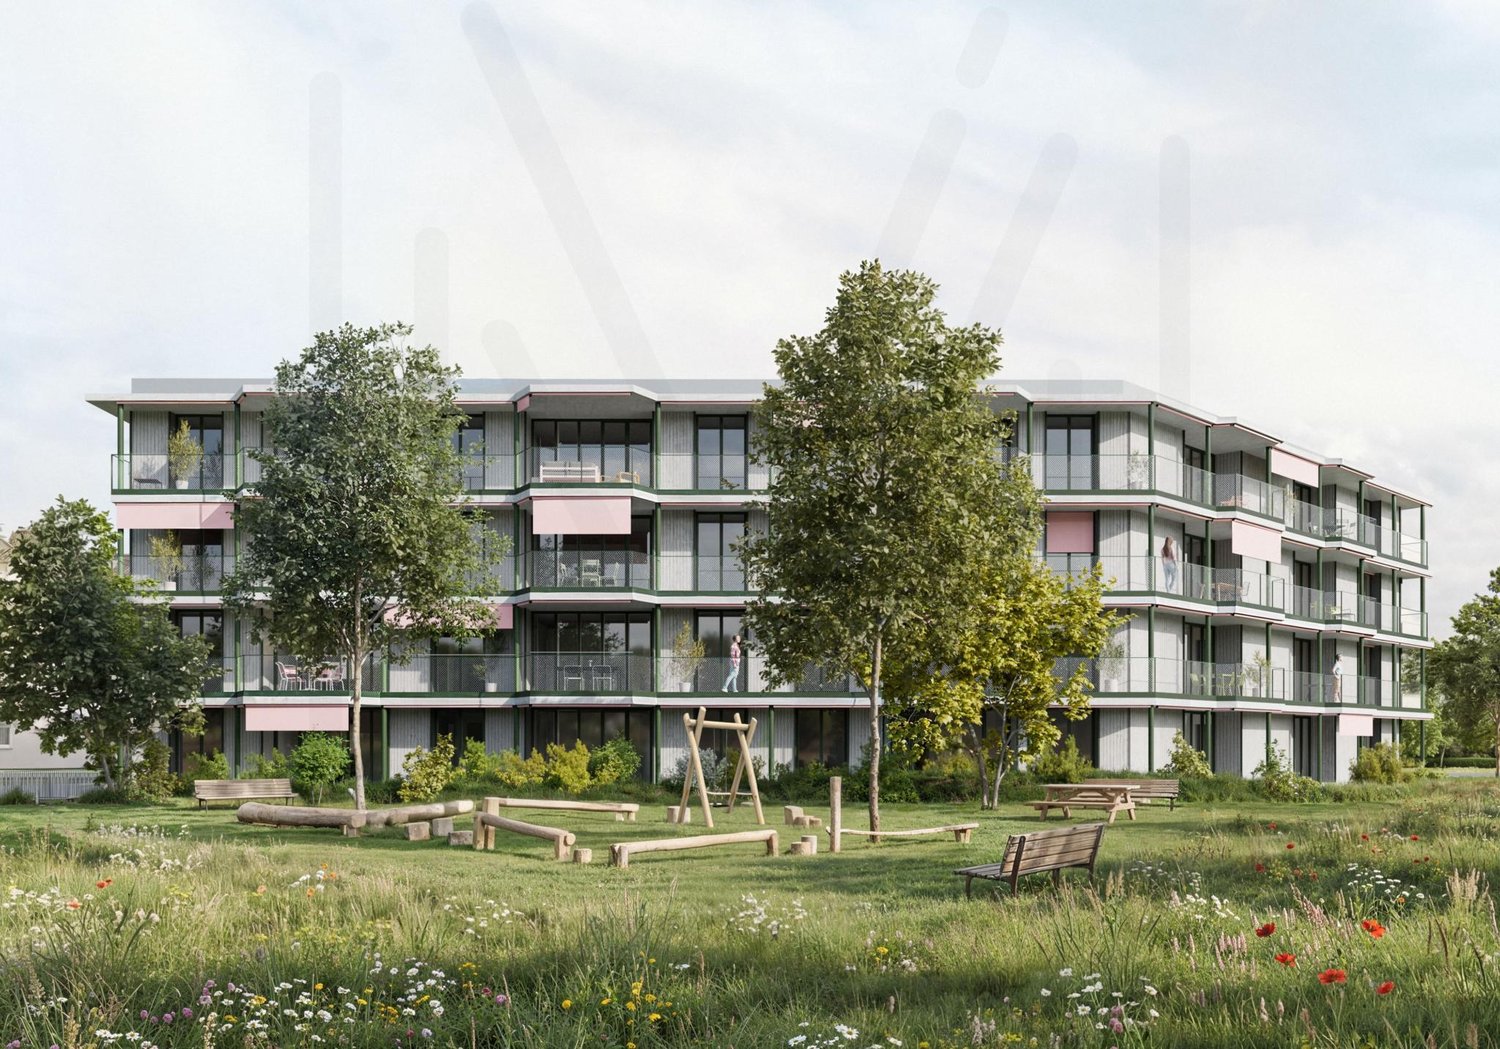
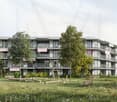
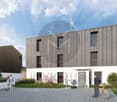
New promotion of 20 apartments in the heart of the village! Apartments with 2.5 rooms, 3.5 rooms or 4.5 rooms!

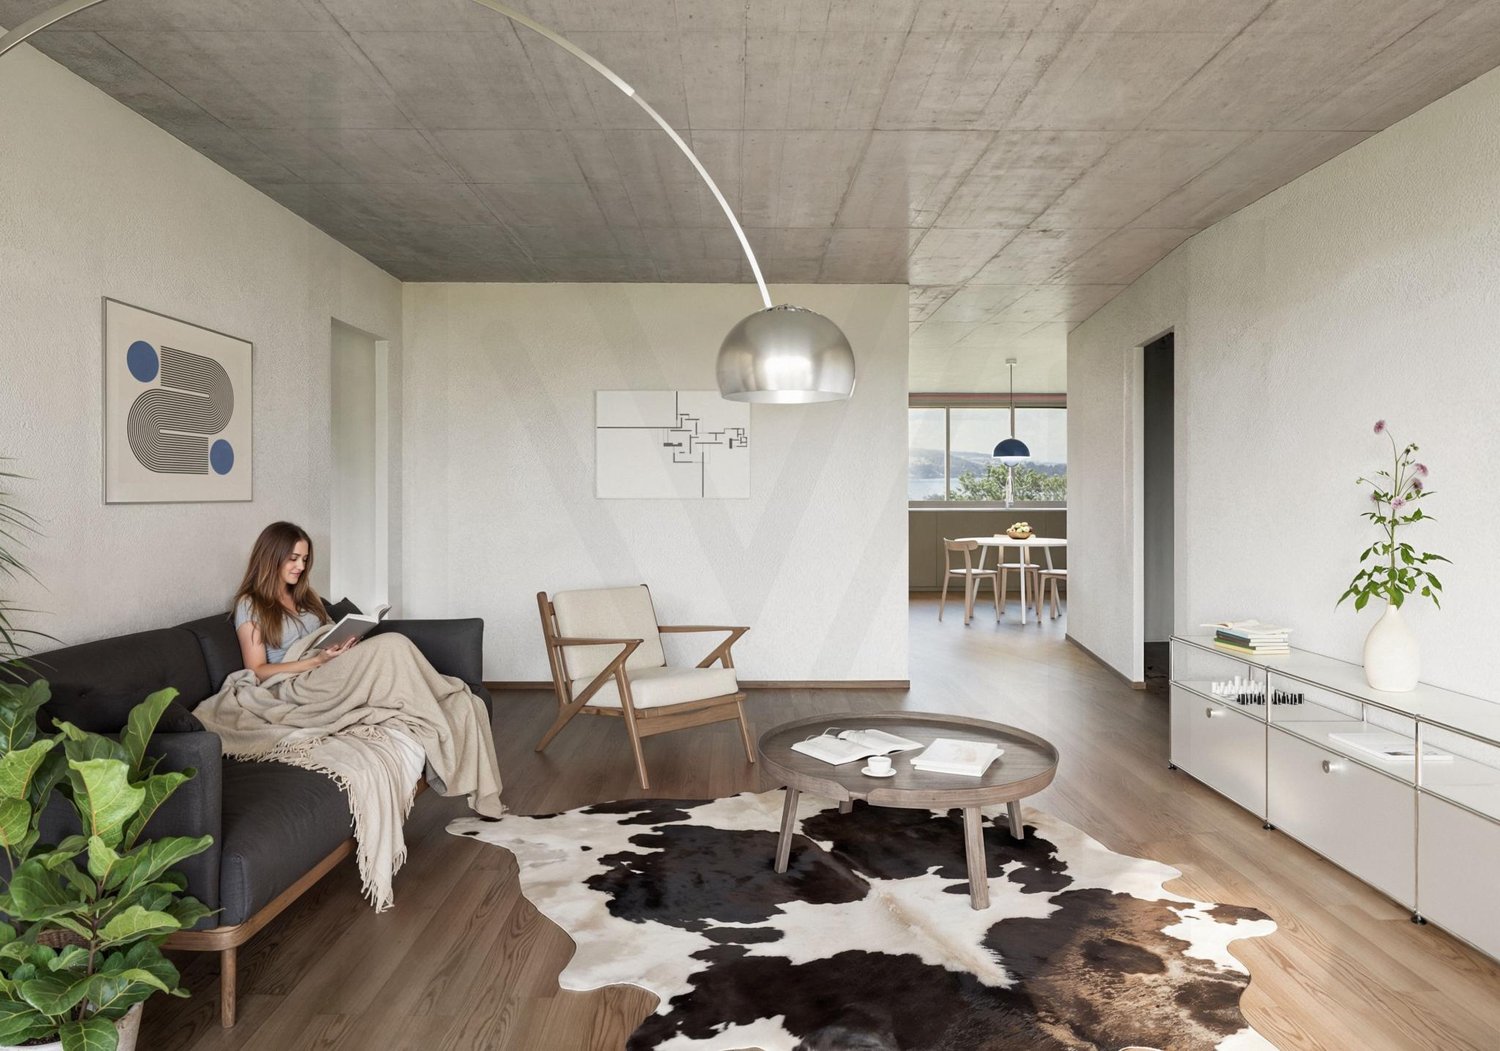
New promotion in the heart of Broc - PPE Les Deux Horizons!A lifestyle between modernity, nature and sustainable investmentIdeally located in the center of the charming village of Broc, this new residential promotion perfectly embodies the balance between modern comfort, construction quality and privileged living environment. The promotion consists of 20 apartments distributed over two buildings with elegant and harmonious architecture, and seduces with its modern concept, its careful lines and its respectful integration into the village environment.To meet current expectations, this promotion offers a variety of typologies:- 8 apartments with 2.5 rooms- 4 apartments with 3.5 rooms- 8 apartments with 4.5 roomsEach apartment benefits from an optimized design, offering generous living spaces, abundant natural light and pleasant outdoor areas (balconies or terraces), which are a seamless extension of the interior comfort.Broc? A commune in full expansion in the heart of GruyèreLiving in Broc means choosing an exceptional quality of life in a dynamic and constantly evolving region. Nestled between lake and mountains, this village seduces with its authenticity, while benefiting from modern infrastructure and sustained development.Just a few minutes from Bulle, Broc benefits from remarkable accessibility: a station with direct connection to Bern, immediate proximity to the H189 and quick access to the A12 motorway. Daily commutes are facilitated, while maintaining a calm and green environment.The commune also offers all the necessary amenities: schools, shops, restaurants, sports facilities, swimming pool, as well as a rich and vibrant associative fabric. In addition, there is an exceptional natural setting, between the Gruyère lake, the Pre-Alps, the hiking trails and the many outdoor activities.Apartments with 2.5 rooms? List of lots and prices- Lot 02? Ground floor: CHF 460'000.? (Reserved)- Lot 04? Ground floor: CHF 571'000.?- Lot 12? 1st floor: CHF 455'000.? (Reserved)- Lot 14? 1st floor: CHF 579'000.?- Lot 22? 2nd floor: CHF 460'000.? (Reserved)- Lot 24? 2nd floor: CHF 587'000.?- Lot 32? Attic: CHF 483'000.? (Reserved)- Lot 34? Attic: CHF 629'000.? (Reserved)ParkingAn underground parking lot is planned for the two buildings, with 22 secure parking spaces.Indoor parking spaces: CHF 35'000.? per unit (in addition to the sale price, obligatory purchase)Apartments designed for well-beingEach apartment has been carefully thought out to offer comfort, functionality and aesthetics. The open living areas, modern kitchens and generous volumes create a warm and contemporary atmosphere.The apartments with 2.5 rooms offer, among other things:- Entrance hall with integrated wall cabinets- Spacious living room with open kitchen of approximately 36 m²- Large, comfortable bedroom- Modern bathroom with space for a washing machine- Covered balcony, ideal for any seasonThe finishes can be personalized thanks to generous budgets, allowing each buyer to create an interior in their image.A modern and sustainable constructionThe project was realized according to high standards and combines reinforced concrete with wood construction, guaranteeing robustness, energy performance and optimal living comfort. The effective insulation, triple glazing and motorized sun protection devices ensure excellent thermal efficiency.Heating is provided by a heat pump with geothermal probes, distributed by underfloor heating with individual regulation. A photovoltaic installation complements the energy system, contributing to responsible and sustainable use.The apartments benefit from quality services with defined budgets:- Kitchens: approximately CHF 22'000.? to CHF 25'000.?- Parquet: approximately CHF 85.?/m²- Tiling: approximately CHF 65.?/m²An elevator, functional common areas and parking spaces prepared for electric charging stations complete this modern project.A safe and long-term investmentThe work has begun, and delivery is planned for summer 2028. This promotion offers an excellent investment and development opportunity in a particularly attractive sector.Several lots are already reserved, which underlines the increased interest in this project and confirms its strategic positioning on the market.An opportunity not to be missed!This promotion embodies everything that today's buyers are looking for: an ideal location, a high-quality construction, an exceptional living environment and a sustainable investment.We invite you to contact us without delay to discover this project in detail and receive the complete documentation.Do not miss this beautiful opportunity to become an owner in a privileged living environment.A gem, that's Murith!For further information or to arrange a meeting, please contact:Jonas Murithinfo@murith-immobilier.chwww.murith-immobilier.ch026 912 98 70

  • Balcony / Terrace
  • View
  • Elevator
New building
Jonas Murith

Jonas Murith

1 / 7
Jonas Murith

Jonas Murith

  • Parking space
  • View
  • Elevator
  • +1
CHF 796,000.–
3.5 rooms111m² living space
1636 Broc

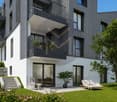
New promotion in the heart of the village ? 20 new apartments, a rare opportunity in 3.5 rooms!

A lifestyle between modernity, nature, and sustainable investment - PPE Les Deux HorizonsIdeally located in the center of the charming village of Broc, this new real estate promotion perfectly embodies the balance between contemporary comfort, construction quality, and privileged living environment. Composed of 20 apartments distributed over two buildings with elegant and harmonious architecture, this achievement seduces with its modern concept, its refined lines, and its respectful integration into the village environment.Designed to meet current expectations, this promotion offers a diversity of typologies:4 apartments with 3.5 rooms8 apartments with 2.5 rooms8 apartments with 4.5 roomsEach apartment benefits from an optimized design, offering generous living spaces, abundant natural light, and pleasant outdoor areas (balconies or terraces), which are a true extension of the interior comfort.Broc ? A commune in full bloom in the heart of GruyèreLiving in Broc means choosing an exceptional quality of life in a dynamic and constantly evolving region. Nestled between lake and mountains, this village seduces with its authenticity, while benefiting from modern infrastructures and sustained development.Just a few minutes from Bulle, Broc enjoys remarkable accessibility: a station with a direct link to Bern, immediate proximity to the H189, and quick access to the A12 motorway. Daily commutes are facilitated, while maintaining a calm and green environment.The commune also offers all the necessary amenities: schools, shops, restaurants, sports facilities, swimming pool, as well as a rich and vibrant associative fabric. Added to this is an exceptional natural setting, between the Gruyère lake, the Pre-Alps, the hiking trails, and the numerous outdoor activities.3.5 room apartments ? List of lots and pricesLot 03 ? Ground floor: CHF 786'000.Lot 13 ? 1st floor: CHF 796'000.Lot 23 ? 2nd floor: CHF 805'000.? (Reserved)Lot 33 ? Attic: CHF 825'000.ParkingAn underground parking lot is planned for the two buildings, with 22 secure parking spaces.Interior parking spaces: CHF 35'000.? per unit (in addition to the sale price, obligatory purchase)Apartments designed for well-beingEach apartment has been thought out in every detail to offer comfort, functionality, and aesthetics. The open living areas, modern kitchens, and generous volumes create a warm and contemporary atmosphere.The 3.5 room apartments offer, among other things:- Entrance hall with integrated wall cabinets- A bathroom with WC/shower- Spacious living room with open kitchen of 48.5 m²- Large, comfortable bedroom with private bathroom (bathtub, WC, and sink, as well as a space for a washing machine)- Covered balcony, ideal for any season, with more than 17 m²The finishes can be personalized thanks to comfortable budgets, allowing each buyer to create an interior in their image.A modern and sustainable constructionRealized according to high standards, the project combines reinforced concrete and wood construction, guaranteeing robustness, energy performance, and optimal living comfort. The effective insulation, triple-glazed windows, and motorized sun protection ensure excellent thermal efficiency.Heating is provided by a heat pump with geothermal probes, distributed by underfloor heating with individual regulation. A photovoltaic installation complements the energy system, contributing to responsible and sustainable management.The apartments benefit from quality services with defined budgets:- Kitchens: approx. CHF 22'000.? to CHF 25'000.?- Parquet: approx. CHF 85.?/m²- Tiling: approx. CHF 65.?/m²An elevator and functional common areas harmoniously complete the project.A safe and long-term investmentThe work has begun, and delivery is planned for summer 2028. This promotion constitutes an excellent investment and development opportunity in a particularly attractive sector.Several lots are already reserved, which testifies to the marked interest in this project, confirming its strategic positioning on the market.An opportunity not to be missedThis promotion embodies everything that buyers are looking for today: an ideal location, a quality construction, an exceptional living environment, and a sustainable investment.We invite you to contact us without delay to discover this project in detail and receive the complete dossier.Do not miss this beautiful opportunity to become an owner in a privileged living environment.A gem, that's Murith!For any information or to schedule an appointment, contact:Jonas Murithinfo@murith-immobilier.chwww.murith-immobilier.chTel. 026 912 98 70

  • Parking space
  • View
  • Elevator
  • +1
New building
Jonas Murith

Jonas Murith

1 / 7
Jonas Murith

Jonas Murith

  • Parking space
  • Pets allowed
  • View
  • +2
CHF 869,000.–
4.5 rooms127m² living space
1636 Broc

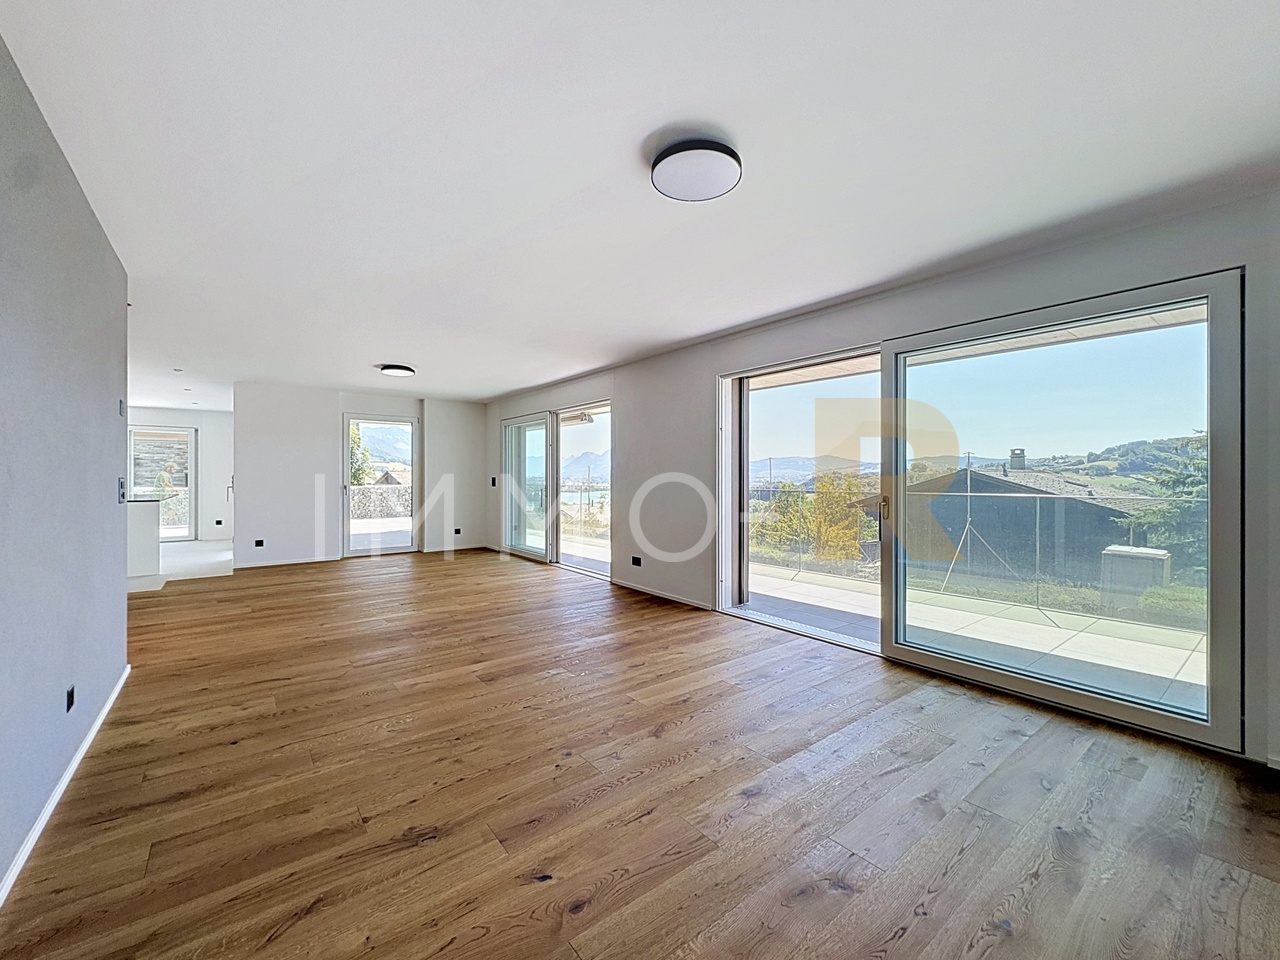
New promotion in the heart of Broc, magnificent 4.5-room new building

A lifestyle between modernity, nature, and sustainable investment - PPE Les Deux HorizonsIdeally located in the heart of the charming village of Broc, this new real estate promotion perfectly embodies the balance between contemporary comfort, construction quality, and privileged living environment.The promotion consists of 20 apartments, distributed over two buildings with elegant and harmonious architecture. This realization seduces with its modern concept, its carefully designed lines, and its respectful integration into the village environment.To meet current expectations, this promotion offers a variety of typologies:- 8 apartments with 2.5 rooms- 4 apartments with 3.5 rooms- 8 apartments with 4.5 roomsEach apartment benefits from an optimized design, offering generous living spaces, abundant natural light, and pleasant outdoor areas (balconies or terraces), which are a continuation of the interior comfort.Broc? A commune in full bloom in the heart of GruyèreLiving in Broc means choosing an exceptional quality of life in a dynamic and constantly evolving region. Nestled between lake and mountains, this village seduces with its authenticity, while also benefiting from modern infrastructure and sustained development.Just a few minutes from Bulle, Broc benefits from remarkable accessibility: a station with a direct link to Bern, immediate proximity to the H189, and quick access to the A12 motorway. Daily commutes are facilitated, while maintaining a calm and green environment.The commune also offers all the necessary amenities: schools, shops, restaurants, sports facilities, swimming pool, as well as a rich and vibrant associative fabric. In addition, there is an exceptional natural setting, between the Gruyère lake, the Pre-Alps, the hiking trails, and the many outdoor activities.4.5-room apartments? List of lots and pricesLot 01? Ground floor with garden: CHF 1'010'000.Lot 11? 1st floor: CHF 996'000.Lot 21? 2nd floor: CHF 996'000.? (Reserved)Lot 31? Attic: CHF 1'033'000.? (Reserved)Lot 05? Ground floor with garden: CHF 869'000.Lot 15? 1st floor: CHF 879'000.Lot 25? 2nd floor: CHF 890'000.Lot 35? Attic: CHF 923'000.ParkingAn underground parking lot is planned for the two buildings, with 22 secure parking spaces.Indoor parking spaces: CHF 35'000.? per unit (in addition to the sale price, obligatory purchase)Apartments designed for well-beingEach apartment has been carefully thought out to offer comfort, functionality, and aesthetics. The open living areas, modern kitchens, and generous volumes create a warm and contemporary atmosphere.The 4.5-room apartments offer, among other things:- Entrance hall with integrated wardrobes- Spacious living room with open kitchen of approximately 51 m²- 1 parental bedroom of 18.5 m² with dressing room and private bathroom (bathtub, sink, toilet, space for washing machine)- 2 comfortable bedrooms of 12.8 m² and 12 m²- Shower room/WC- Covered balcony of 20.3 m², ideal for all seasonsThe finishes can be personalized thanks to generous budgets, allowing each buyer to create an interior in their image.A modern and sustainable constructionRealized according to high standards, the project combines reinforced concrete and wood construction, ensuring robustness, energy performance, and optimal living comfort. The efficient insulation, triple glazing, and motorized sun protection devices ensure excellent thermal efficiency.Heating is provided by a heat pump with geothermal probes, distributed by underfloor heating with individual regulation. A photovoltaic installation complements the energy system, contributing to responsible and sustainable management.The apartments benefit from quality services with defined budgets:Kitchens: approximately CHF 22'000.? to CHF 25'000.?Parquet: approximately CHF 85.?/m²Tiling: approximately CHF 65.?/m²An elevator and functional common areas harmoniously complete the project.A safe and long-term investmentThe work has begun, and delivery is planned for summer 2028. This promotion offers an excellent investment and development opportunity in a particularly attractive sector.Several reserved lots already testify to the strong interest in this project and confirm its strategic positioning on the market.An opportunity not to be missedThis promotion embodies everything that today's buyers are looking for: an ideal location, a high-quality construction, an exceptional living environment, and a sustainable investment.We invite you to contact us without delay to discover this project in detail and receive the complete dossier.Do not miss this beautiful opportunity to become an owner in a privileged living environment.A gem, that's Murith!For further information or to arrange an appointment, please contact:Jonas Murithinfo@murith-immobilier.chwww.murith-immobilier.chTel. 026 912 98 70

  • Parking space
  • Pets allowed
  • View
  • +2
1 / 4
  • Parking space
  • Balcony / Terrace
  • Garage
  • +3
CHF 1,280,000.–
5.5 rooms133m² living space
1669 Les Sciernes-d'Albeuve

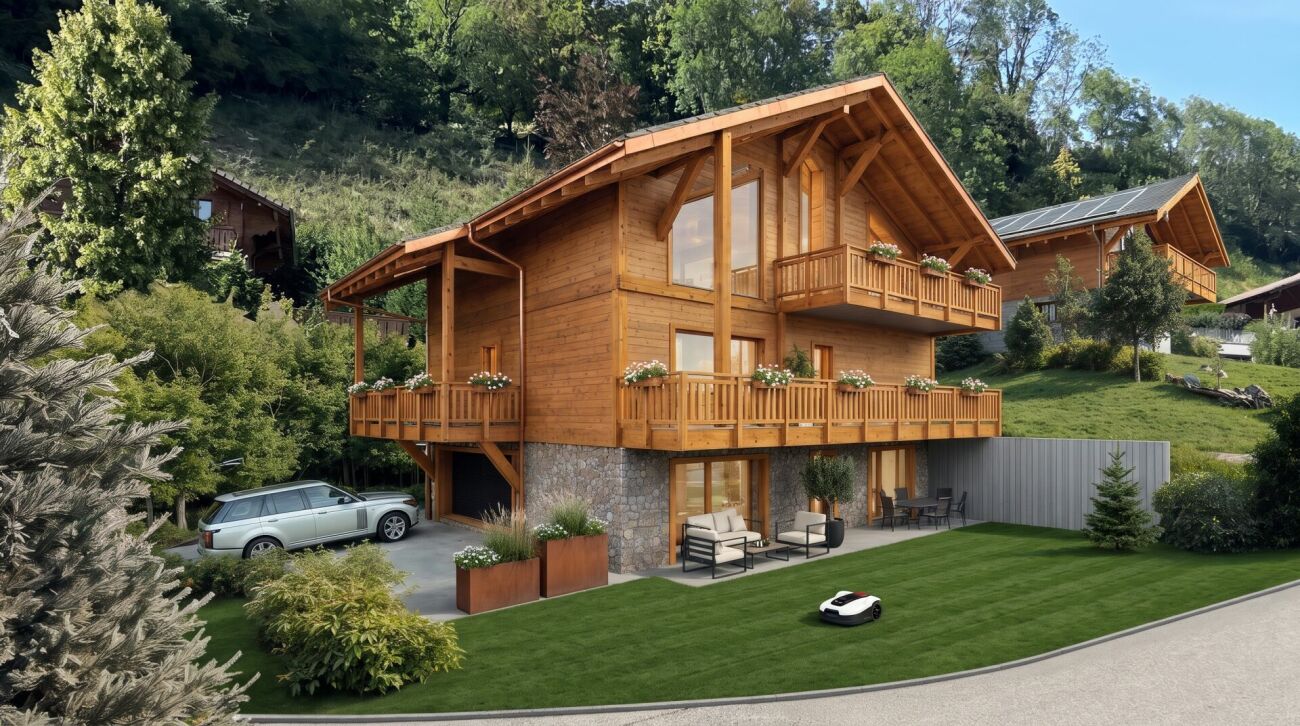
New Chalet in Gruyère - Authenticity and Comfort in the Heart of the Pre-Alps

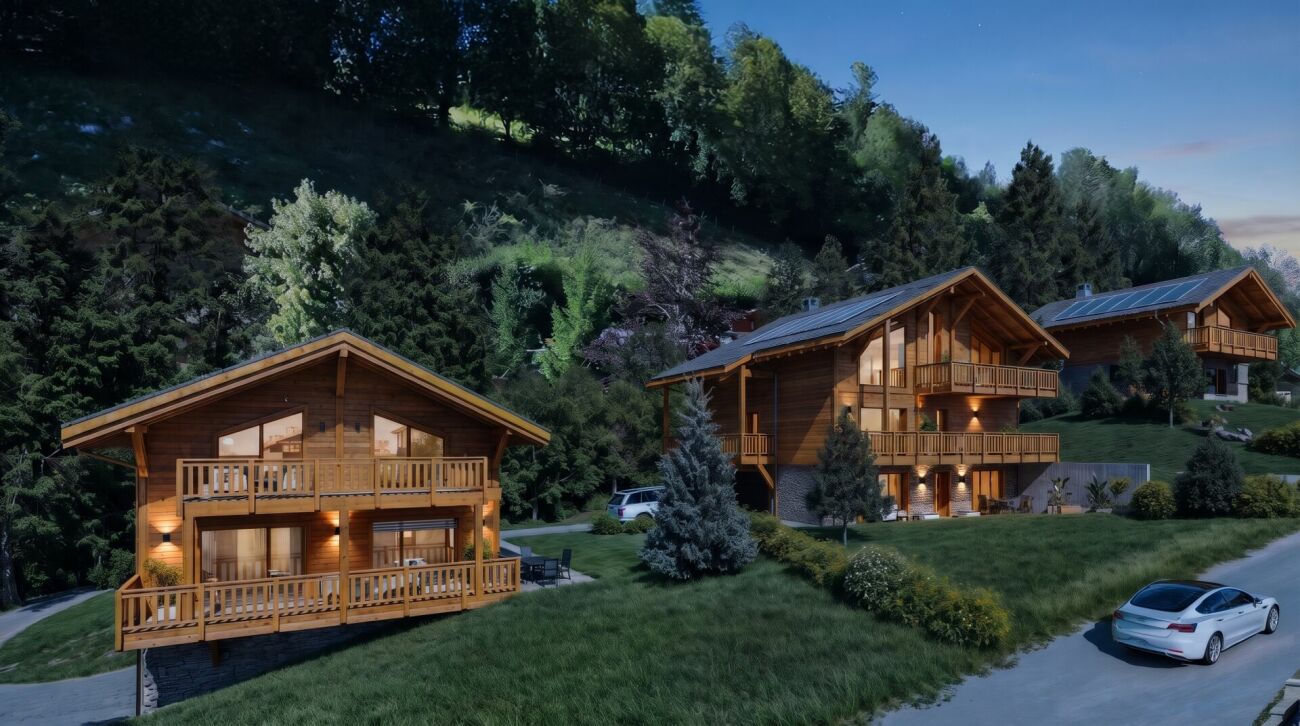
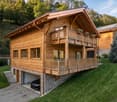
Your new chalet facing the Vanils In the heart of Gruyère, in the peaceful village of Sciernes-d'Albeuve, this new 5.5-room chalet offers a breathtaking view of the Vanils mountain range. Located on a 585 m² plot, it combines the authentic charm of a mountain chalet with the comfort of a contemporary construction.A living space bathed in lightOn the upper floor, the kitchen and living room form a large living space of almost 50 m² under a magnificent exposed beam ceiling. The large windows open onto a 36 m² terrace and a 15 m² balcony, perfect for enjoying the sun and the panorama. An entrance with closet and a guest toilet complete this level.Cozy attic spacesThe floor accommodates three beautiful rooms of 12 to 17 m² under the wooden beam ceiling, a bathroom, a shower room, and a 14 m² balcony in larch wood.Practical spacesThe lower floor offers a bedroom/office, a laundry room, a cellar, a technical room, and a 29 m² garage with a motorized sectional door.Comfort and energyAir/water heat pump and low-temperature underfloor heating4.5 kW photovoltaic solar panels integrated into the roof structureTriple glazing and motorized slat blindsChimney connection with a budget for a stove of CHF 7'000.- includedFacades in spruce, base in cladding stones, copper roofingAn interior to your tasteThe finishes are chosen according to your wishes: budget for kitchen of CHF 30'000.-, budget for sanitary facilities of CHF 20'000.-, and floor coverings of your choice (tiles, parquet, or carpet).A privileged locationThe chalet is located just a few minutes from the train station (TPF Bulle-Montbovon line, one train per hour). Lausanne is 68 km, Bern is 75 km, and Geneva is 132 km away.

  • Parking space
  • Balcony / Terrace
  • Garage
  • +3
1 / 4
  • Parking space
  • Balcony / Terrace
  • Garage
  • +3
CHF 1,520,000.–
7 rooms235m² living space
1669 Les Sciernes-d'Albeuve

Beautiful new chalet with 2.5 room apartment

Your new chalet facing the Vanils In the heart of the Gruyère, in the peaceful village of Sciernes-d'Albeuve, this new chalet of approximately 235 m² of living space offers a breathtaking view of the Vanils range. Located on a plot of 678 m², it combines the authentic charm of a mountain chalet with the comfort of a contemporary construction.A bright living spaceOn the upper floor, a living room of 33 m² and a kitchen of 12 m² open under a beautiful exposed beam ceiling. The large windows give onto a terrace of 24 m² and two balconies of 20 m² and 11 m², perfect for enjoying the panorama. This level also includes two bedrooms of 14 and 15 m², a bathroom, a cellar and an entrance with closet.Exceptional atticUnder the wooden beam structure, the upper floor opens onto a mezzanine of 35 m². A master suite with bedroom of 17 m², dressing room of 11 m² and private bathroom completes this level, as well as a balcony of 13 m² in larch.An independent apartmentThe lower floor accommodates an apartment with its own entrance. It includes a living room with kitchen of 25 m², a bedroom of 12 m², a WC/shower and a terrace of 21 m².Practical spacesGarage of 29 m² with motorized sectional door, technical room/laundry room, cellar and two storage rooms.Comfort and energyAir/water heat pump and low-temperature underfloor heatingPhotovoltaic panels of 4.5 kW integrated into the roof structureTriple glazing and motorized blindsChimney connection with budget for stove of CHF 7'000.- includedFacades in spruce, base in facing stones, copper claddingAn interior to your tasteThe finishes are chosen according to your wishes: budget for the kitchen of CHF 30'000.- for the chalet and of CHF 16'000.- for the apartment, budget for sanitary facilities of CHF 26'000.- and floor coverings of your choice (tiles, parquet or carpet).A privileged locationThe chalet is located just a few minutes from the train station (TPF Bulle-Montbovon line, one train per hour). Lausanne is 68 km, Bern is 75 km and Geneva is 132 km away.

  • Parking space
  • Balcony / Terrace
  • Garage
  • +3
Fred Varenne

Fred Varenne

1 / 5
Fred Varenne

Fred Varenne

CHF 455,000.–
3.5 rooms80m² living space
1632 Riaz

3.5-room apartment on the top floor

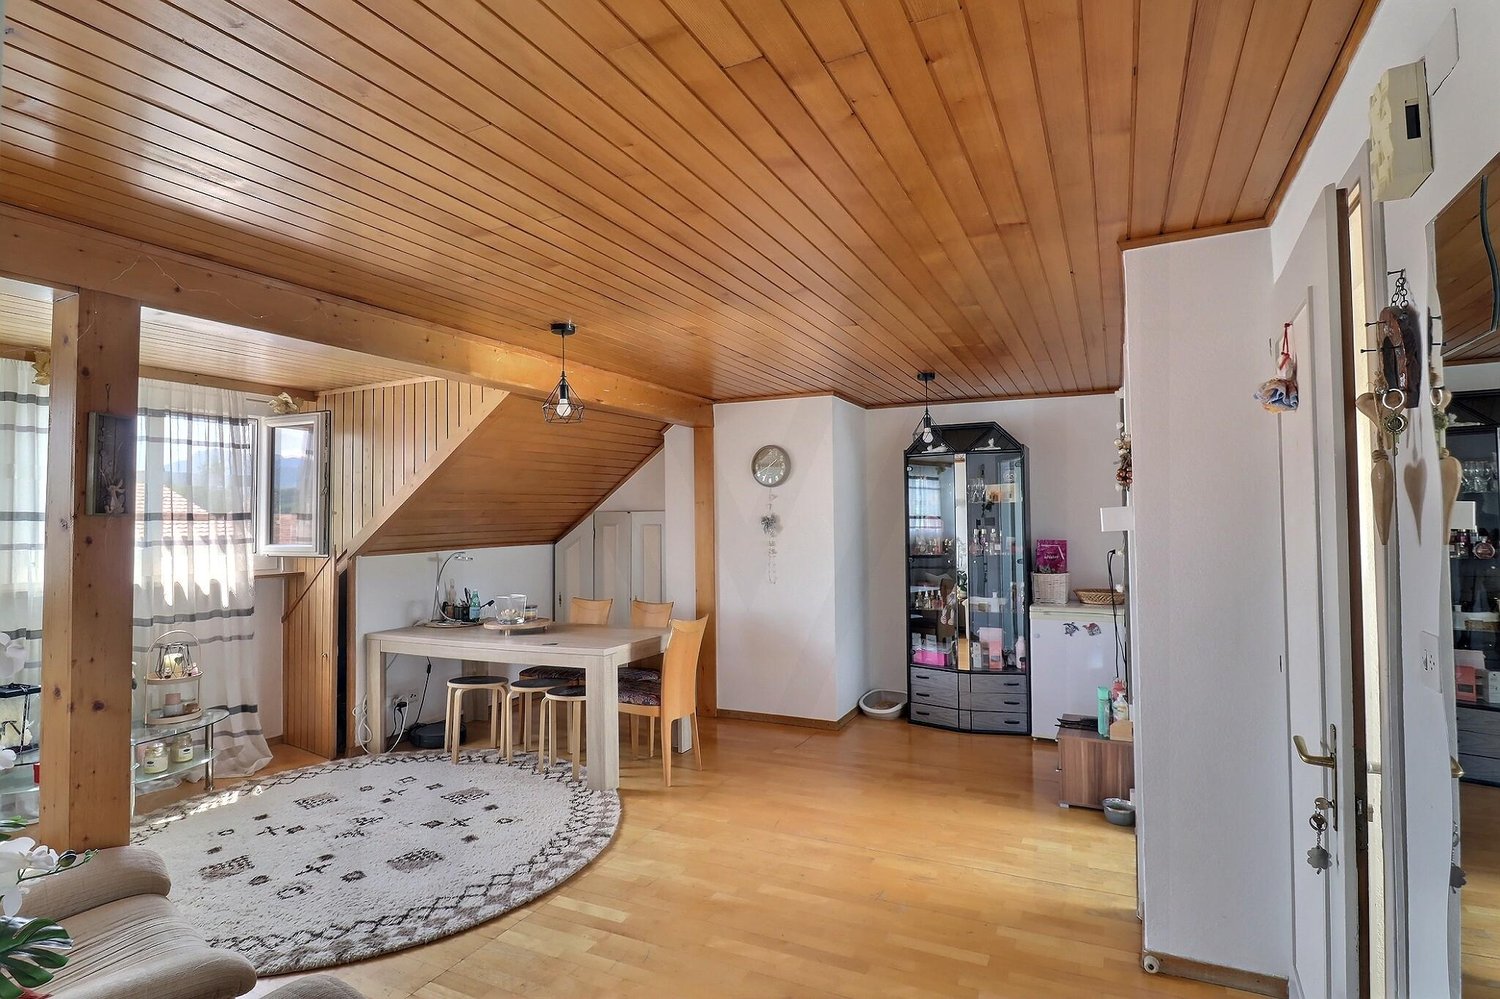
Located in the center of Riaz, this 3.5-room apartment on the 2nd and top floor offers a harmonious living environment, combining comfort, brightness, and functionality.The apartment is rented until the end of 2026, but can also be purchased for personal use or as a rental income (prognosticated rent 1'550/month including charges).Ideally situated near Bulle, it benefits from a strategic location, directly next to the Mobul bus stop and access to the A12 highway, making daily commutes easier.The building was constructed in 1936 and renovated in 2014, 2019, and 2026 in very good general condition, with double glazing, remote heating... In 2026, it was divided into 6 PPE lots.Riaz is a dynamic and vibrant village, appreciated for its high quality of life. You will find local shops, restaurants, schools, and an active association network, including local societies and a football club. An ideal environment, where it is good to live, between conviviality and tranquility.The 3.5-room apartment is through and located on the 2nd and top floor (without elevator)The living area is 78.6 m2, the PPE area is 80 m2, representing 162/000- Entrance hall with wardrobe- Kitchen- Large living/dining room- Bedroom 1- Bedroom 2- Bathroom/WCTop floor under the roof without balcony or terraceBasementCommon room, laundry roomThe price of the apartment, lot 6, is Fr. 455'000.-A closed garage box can be purchased optionally for CHF 33'000 (without obligation)An outdoor parking space can be rentedComfort and functionalityThe PPE fees are reduced because there is no elevator, no external concierge, and no heating center (remote heating CAD)Do you want to invest or find a practical place to live for your travels?This property will meet your expectations.Do not hesitate to contact us to receive the complete dossier and organize an interview.Fred Varennefred@murith-immobilier.ch

Fred Varenne

Fred Varenne

1 / 4
Fred Varenne

Fred Varenne

CHF 355,000.–
2.5 rooms57m² living space
1632 Riaz

2.5-room attic apartment

Located in the center of Riaz, this 2.5-room apartment is ideal for a first purchaseThe apartment is currently rented, a good opportunity for a rental investment or to live in, respecting the notice period (please contact us for more information on this)Ideally located near Bulle, it benefits from a strategic location, in close proximity to the Mobul bus stop and access to the A12 highway, making daily commutes easier.The building, constructed in 1936 and renovated in 2014, 2019, and 2026, is in very good general condition, with double glazing, remote heating...Small PPE of 6 units.Riaz is a dynamic and vibrant village, appreciated for its quality of life. You will find local shops, restaurants, schools, and an active community with local societies and a football club. An ideal environment, where it is good to live, between conviviality and tranquility.The 2.5-room apartment on the 2nd floor under the roof (without elevator) has a through connectionHabitable surface of 55 m2, PPE 57 m2, representing 114/1000- Entrance hall- Living room/dining room/kitchen- Bedroom 1- Shower/toilet- Small office/storageApartment on the top floor under the roof, without balcony or terraceCellarCommon laundry roomPossible to buy a closed garage box: in addition to the sale price CHF 33,000 (optional, no obligation)Possible to rent an outdoor parking spaceComfort and functionalityLow PPE costs due to the lack of an elevator, no external concierge, and no heating costs (remote heating CAD)Do you want to invest or find a practical place to live for your travels?This property will meet your expectations.Do not hesitate to contact us to receive the complete dossier and organize an interview.Fred Varennefred@murith-immobilier.ch

1 / 20
CHF 1,790,000.–
9 rooms241m² living space
Route de la Brèteneire 52, 1634 La Roche FR

Superb villa with pool, exceptional location and panorama

Located above a quiet residential area, at the end of a cul-de-sac, this magnificent detached villa with heated swimming pool is a real eye-catcher from the very first moment.Its privileged location offers an exceptional panorama of the Fribourg Pre-Alps and Lake Gruyère, which is bathed in light throughout the day thanks to its ideal orientation. In addition, this house comprises two perfectly separate dwellings of 6.5p and 2.5p respectively, to accommodate two households or to run a home-based business. Built in 1997 and carefully maintained over the years, the property has undergone regular renovations, which have given it an impeccable state. The materials, finishes and layout have been thought out with taste and quality, offering a rare comfort of living.The villa is spread over three levels and offers a very generous surface area. The heart of the house beats in a bright living space of almost 80 m². The fireplace harmoniously separates the living area from the contemporary kitchen and dining area, and the floor is extended by a pleasant terrace with a pergola and pizza oven. The staircase, a real central architectural feature, harmoniously connects the different floors and adds an aesthetic signature to the dwelling. Five bedrooms, two bathrooms, an outdoor swimming pool with a terrace and pergola for relaxation, a fenced garden and many other spaces are waiting to be discovered.An independent 2.5-room apartment, plus mezzanine, terrace and garden, adds a nice flexibility of use.The whole is complemented by a large garage, cellars, a laundry room and several parking spaces.The house enjoys a quiet environment and a breathtaking view, just a stone's throw from shops, schools and public transport. La Roche offers a real quality of life: a beautiful natural setting, daily useful infrastructure and a friendly atmosphere, the proximity of the lake and the Berra ski area. A place where it is good to live.A rare and exceptional property, to discover without delay!

Travel time
-
1 / 20
CHF 760,000.–
5.5 rooms110m² living space
Unter-Holenweg 3, 1656 Jaun

Mein Zuhause in den Bergen - 5.5 Zimmer zum Wohnen und Geniessen

Ich stehe am Unter-Holenweg 3 in Jaun, umgeben von einer eindrucksvollen Berglandschaft, die zu jeder Jahreszeit ihren ganz eigenen Charme entfaltet. Hier, wo die Natur zum Alltag gehört und die Berge zum Greifen nah scheinen, biete ich einen besonderen Ort zum Ankommen, Wohlfühlen und Geniessen.Als 5.5-Zimmer-Doppelhaushälfte, erbaut im Jahr 2013, verbinde ich den gemütlichen Charakter eines Chalets mit zeitgemässem Wohnkomfort. Meine sichtbaren Holzbalken, die warmen Holztöne und die liebevoll gestalteten Räume verleihen mir eine einladende Atmosphäre.Im Erdgeschoss empfange ich Sie mit einem offenen Wohn- und Essbereich, in dem das gemeinsame Leben seinen Platz findet. Die angrenzende Küche fügt sich harmonisch in den Raum ein. Grosse Fenster lassen viel Tageslicht herein und eröffnen schöne Ausblicke auf die umliegende Bergwelt. Auf meinem Balkon können Sie die frische Bergluft geniessen und den Blick über die Landschaft schweifen lassen. Ein weiteres Zimmer sowie ein Badezimmer mit Dusche ergänzen diese Etage.Im Obergeschoss halte ich drei Schlafzimmer für Sie bereit. Ob als Rückzugsort für die Familie, Gästezimmer oder persönlicher Arbeitsbereich, hier finden unterschiedliche Bedürfnisse ihren Platz. Ein grosszügiger Vorplatz bietet zudem die Möglichkeit, einen gemütlichen Bürobereich einzurichten. Das Badezimmer mit Badewanne und Doppellavabo sorgt für zusätzlichen Komfort.Ein besonderes Detail erwartet Sie unter meinem Dach: Eine offene Galerie, die sich beispielsweise als Spielecke oder gemütlicher Rückzugsort nutzen lässt. Ein Estrich bietet zusätzlichen Stauraum.Auch praktisch habe ich einiges zu bieten. Im Untergeschoss befinden sich meine Kellerräume, eine eigene Waschküche und eine Garage. Ein zusätzlicher Aussenparkplatz rundet das Angebot ab. Beheizt werde ich über eine Wärmepumpe mit Erdsonde und angenehmer Bodenheizung.Was mich besonders macht? Ich kann sowohl als Erst- als auch als Zweitwohnsitz genutzt werden. Vielleicht suchen Sie ein Zuhause für Ihre Familie, einen Ort für einen neuen Lebensabschnitt zu zweit oder ein gemütliches Chalet, in dem Sie Ihre Ferien und Wochenenden verbringen möchten. Ich biete Ihnen die Freiheit, Ihr Leben in den Bergen ganz nach Ihren Vorstellungen zu gestalten.Ich freue mich darauf, Ihnen bei einer persönlichen Besichtigung zu zeigen, was mich so besonders macht.Für detaillierte Informationen, Fragen oder eine Besichtigung steht Ihnen Roy der Makler gerne zur Verfügung.Weitere Immobilien finden Sie auf www.follow.immo.Erfahren Sie mehr über Roy der Makler unter www.roydermakler.ch.Bemerkung: Die angebotene Doppelhaushälfte wird im Rahmen einer noch vorzunehmenden Stockwerkeigentumsbegründung als eigenständige Einheit ausgeschieden. Die Begründung erfolgt vor der Eigentumsübertragung. Je me trouve à l'Unter-Holenweg 3, à Jaun (Bellegarde), au coeur d'un magnifique paysage montagneux qui dévoile ses charmes au fil des saisons. Ici, où la nature fait partie du quotidien et où les montagnes semblent à portée de main, je vous offre un lieu privilégié pour vous ressourcer, vous sentir chez vous et savourer chaque instant.Construite en 2013, je suis une maison jumelée de 5,5 pièces qui allie le charme chaleureux d'un chalet au confort d'une habitation moderne. Mes poutres apparentes, mes boiseries aux teintes naturelles et mes espaces accueillants créent une atmosphère authentique et conviviale.Au rez-de-chaussée, je vous accueille dans un bel espace de vie ouvert réunissant le séjour et la salle à manger, idéal pour partager de précieux moments en famille ou entre amis. Ma cuisine ouverte s'intègre harmonieusement à cet ensemble. De grandes fenêtres laissent entrer généreusement la lumière naturelle et offrent de belles échappées sur les montagnes environnantes. Depuis mon balcon, vous pourrez respirer l'air pur et admirer le paysage. Une chambre supplémentaire ainsi qu'une salle de bains avec douche complètent ce niveau.À l'étage, je dispose de trois chambres offrant de nombreuses possibilités d'aménagement, que ce soit pour accueillir votre famille, vos invités ou créer un espace de travail personnel. Un hall spacieux permet également d'aménager un agréable coin bureau. Une salle de bains équipée d'une baignoire et d'une double vasque apporte un confort supplémentaire.Sous ma toiture se cache un espace plein de charme : une galerie ouverte pouvant accueillir un coin jeux ou un petit espace de détente. Un galetas offre également un espace de rangement supplémentaire.Côté pratique, je ne manque pas d'atouts. Mon sous-sol comprend des caves, une buanderie privative ainsi qu'un garage. Une place de parc extérieure complète l'ensemble. Je bénéficie également d'un chauffage au sol alimenté par une pompe à chaleur avec sonde géothermique, garantissant un agréable confort thermique.Et ce qui me rend particulièrement intéressante ? Je peux être utilisée aussi bien comme résidence principale que comme résidence secondaire. Que vous recherchiez un foyer pour votre famille, un nouveau départ à deux ou un chalet accueillant pour vos vacances et vos week-ends, je vous offre la liberté de profiter de la vie à la montagne selon vos envies.Je me réjouis de vous accueillir lors d'une visite et de vous faire découvrir tout ce qui fait mon charme.Pour une documentation détaillée, pour des questions ou pour une visite, Follow Immobilier se tient à votre disposition. Vous trouvez plus de choix de biens immobiliers sous www.follow.immoRemarque: La maison jumelée proposée à la vente fera l'objet d'une constitution en propriété par étages (PPE) afin de créer une unité de propriété distincte. Cette constitution sera réalisée avant le transfert de propriété.

Travel time
-
1 / 13
CHF 1,350,000.–
4.5 rooms117m² living space
Chemin de Montcalia 33, 1630 Bulle

Dream panorama, well-located and calm

Bulle - a town where quality of life and tradition harmonize wonderfully. Thanks to its dynamic development, excellent infrastructure, and privileged location, Bulle is one of the most sought-after places to live and work in the canton of Fribourg.Located in a quiet and sought-after residential area, at Chemin de Montcalia 33 in Bulle, this charming single-family villa with 4.5 rooms offers an ideal living space for those who appreciate quality of life, spacious rooms, and a pleasant environment, all in total privacy. The villa seduces with its Mediterranean charm and has been regularly maintained and carefully renovated over the years. It presents itself today in an excellent condition and offers a warm and welcoming atmosphere.The property convinces with its harmonious room layout and its bright rooms. The open kitchen with adjacent dining area is undoubtedly one of the highlights of the house. Its exceptional ceiling height gives it even more character and volume. The living room with fireplace creates a particularly warm and convivial atmosphere. Two bathrooms, a practical storage space, and a connection to the fiber optic network complete the daily comfort.The basement also offers numerous possibilities with a furnished room and a spacious workshop, ideal for different uses. With a building volume of 964 m, the property offers generously space and adapts to different life projects. Two garden sheds complete the offer and provide additional storage space.Nestled in a pleasant villa quarter with a friendly neighborhood, this house combines charm, functionality, and quality of life. A beautiful opportunity for those who are looking for a charming, perfectly maintained property with a lot of privacy in Bulle.

Travel time
-
1 / 15
CHF 1,030,000.–
4.5 rooms133m² living space
La Cote 3, 1645 Le Bry

Exclusive living with breathtaking lake views

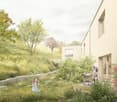
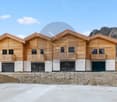
Welcome to Le Bry! In a privileged location, four modern townhouses are being built, which convince with their high-quality architecture, spacious outdoor areas, and impressive views of the lake. The thoughtfully designed living areas offer direct access to the outside and create a harmonious connection between living and nature. Embedded in the natural topography of the property, this residential project combines tranquility, privacy, and high quality of life in a unique environment. Sales object - Lot 1 The four lots are identical from the ground floor to the second floor, only the third floor is differently constructed from lot to lot.This modern townhouse convinces with a well-thought-out room layout on four floors. On the ground floor, there are two covered parking spaces directly at the entrance, as well as an inviting entrance area.On the 1st floor, you will find two bright bedrooms, a spacious bathroom, and a utility room with integrated laundry room and storage space. The 2nd floor forms the heart of the house with an open living and dining area, a high-quality kitchen, a guest toilet, and direct access to the approximately 175 m² large garden. A cozy terrace with a view of the lake rounds off this floor. On the 3rd floor, there are two more spacious bedrooms, a bathroom with a bathtub, and a sunny terrace with a magnificent lake view.Key data: Sales price: CHF 1'250'000Rooms: 5.5Net living area: 164.1 m²Terraces: 10 m² + 16 m²Basement: 16 m²Garden: approximately 175 m²Status: Available Sales object - Lot 2 This modern townhouse convinces with a well-thought-out room layout on four floors. On the ground floor, there are two covered parking spaces directly at the entrance, as well as an inviting entrance area.On the 1st floor, you will find two bright bedrooms, a spacious bathroom, and a utility room with integrated laundry room and storage space. The 2nd floor forms the heart of the house with an open living and dining area, a high-quality kitchen, a guest toilet, and direct access to the approximately 90 m² large garden. A cozy terrace with a view of the lake rounds off this floor. On the 3rd floor, there is another spacious bedroom, a bathroom with a bathtub, and a sunny terrace with a magnificent lake view.Key data: Sales price: CHF 1'050'000Rooms: 4.5Net living area: 140 m²Terrace: 8 m² + 12 m²Basement: 16 m²Garden: approximately 90 m²Status: Available Sales object - Lot 3 This modern townhouse convinces with a well-thought-out room layout on four floors. On the ground floor, there are two covered parking spaces directly at the entrance, as well as an inviting entrance area.On the 1st floor, you will find two bright bedrooms, a spacious bathroom, and a utility room with integrated laundry room and storage space. The 2nd floor forms the heart of the house with an open living and dining area, a high-quality kitchen, a guest toilet, and direct access to the approximately 80 m² large garden. A cozy terrace with a view of the lake rounds off this floor. On the 3rd floor, there is another spacious bedroom, a bathroom with a bathtub, and a sunny terrace with a magnificent lake view.Key data: Sales price: CHF 1'030'000Rooms: 4.5Net living area: 133.2 m²Terraces: 8 m² + 12 m²Basement: 16 m²Garden: approximately 80 m²Status: Available Sales object - Lot 4 This modern townhouse convinces with a well-thought-out room layout on four floors. On the ground floor, there are two covered parking spaces directly at the entrance, as well as an inviting entrance area.On the 1st floor, you will find two bright bedrooms, a spacious bathroom, and a utility room with integrated laundry room and storage space. The 2nd floor forms the heart of the house with an open living and dining area, a high-quality kitchen, a guest toilet, and direct access to the approximately 360 m² large garden. A cozy terrace with a view of the lake rounds off this floor. On the 3rd floor, there are two more spacious bedrooms, a bathroom with a bathtub, and a sunny terrace with a magnificent lake view.Key data: Sales price: CHF 1'210'000Rooms: 5.5Net living area: 154.6 m²Terrace: 12.6 m² Basement: 16 m²Outdoor area: 12 m²Garden: approximately 360 m²Status: Available Outdoor area The spacious outdoor area of this exclusive property convinces with extensive lawns and a private terrace for each lot. The harmoniously designed outdoor spaces invite you to relax, linger, and enjoy the outdoors. Embedded in a quiet and natural environment, the property combines privacy, quality of life, and a magnificent view of the surrounding landscape and the lake. Parking possibilities Two covered parking spaces are available for each lot, which can be purchased for CHF 20'000 per space. These parking spaces are located directly at the entrance area and offer the highest comfort in everyday life.Outdoor parking spaces for bicycles are available to residents. Technical data Construction: Solid constructionWindows: Triple glazing, wood/metalHeating: Air-water heat pump, distribution via underfloor heatingFiber opticThe property has a modern photovoltaic system with a capacity of 3.5 kW. The generated solar power can be used for self-consumption or fed into the public grid for a profit.Interior design: The architect has made a pre-selection for the interior design and given his recommendation. If no selection is made, the architect decides.Further execution variants can be examined on request. Any additional costs arising from this will be shown in a separate buyer's offer. Changes will only be made after receipt of the corresponding payment.Changes to load-bearing components, technical installations, and shafts, common components, facades, and outdoor facilities are not possible. General information The project includes four houses, which are established as condominiums. The value quotas of the individual units are:House / Lot 1: 275?House / Lot 2: 240?House / Lot 3: 230?House / Lot 4: 255?Each unit has a clearly defined value quota, offering transparent ownership conditions within the development.


Travel time
-
1 / 11
CHF 940,000.–
5 rooms110m² living space
Route du Lac 35, 1636 Broc

For sale, New house, 1636 Broc, Ref 498-3

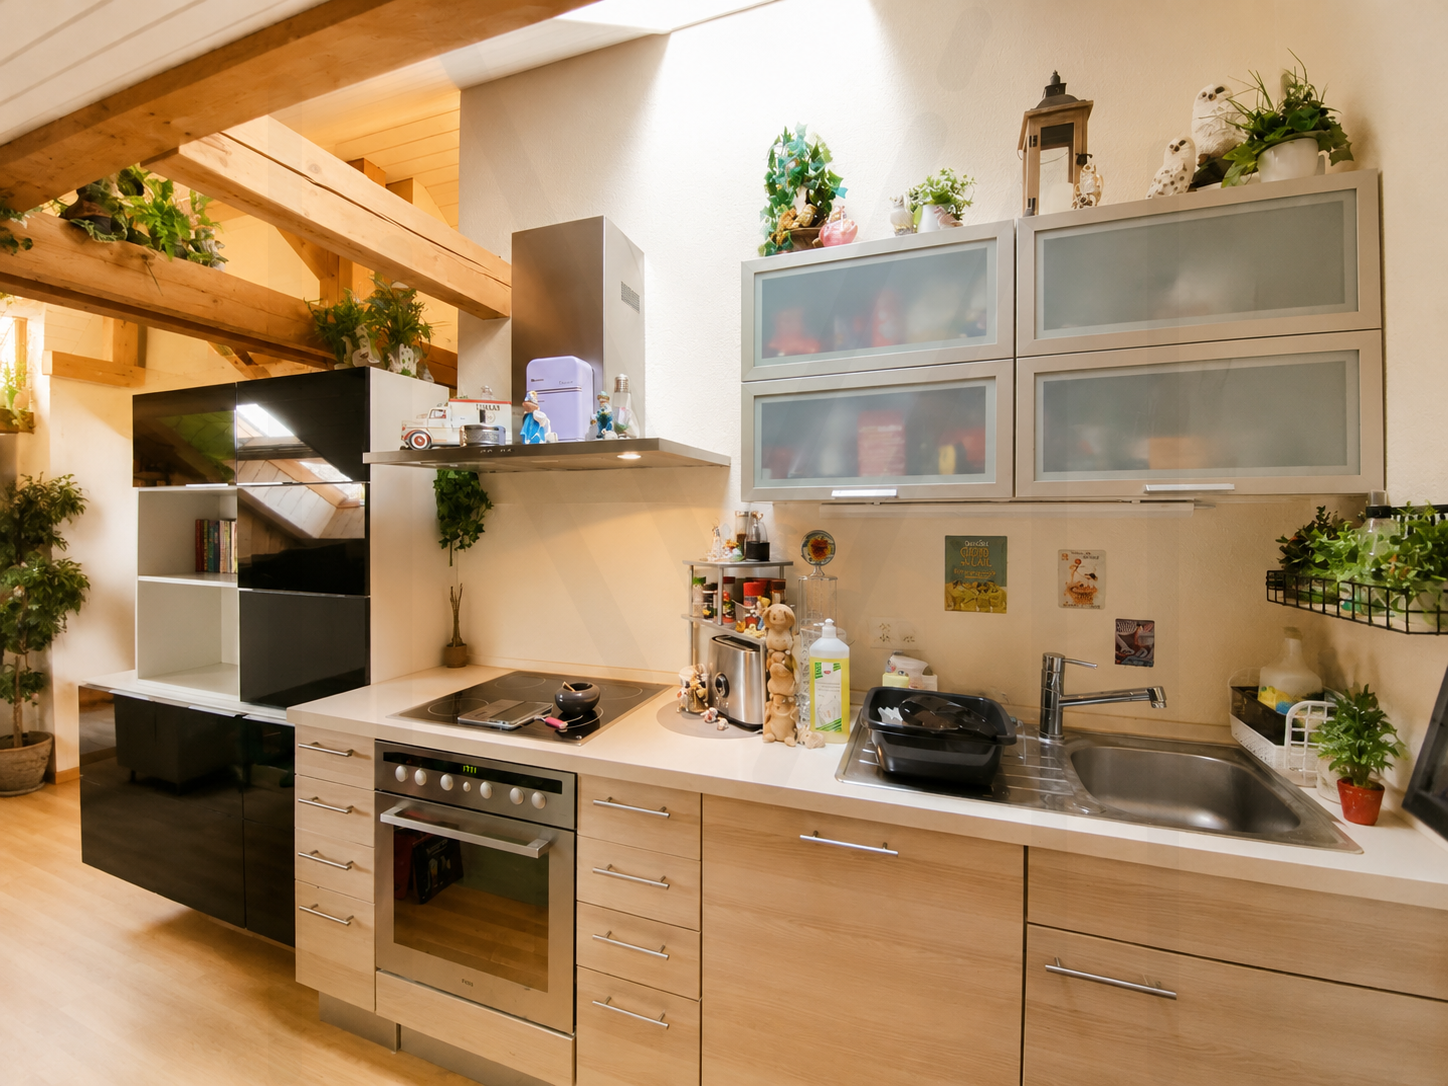
THE JEWEL OF THE LAKE - BROCYour new home, between lake and mountains, in the heart of GruyèreDiscover a unique place to live where the charm of wood, modern comfort and the beauty of nature come together.Located in the charming village of Broc, in immediate proximity to the famous Parc Cailler, this magnificent 5-room villa is part of the exclusive promotion The Jewel of the Lake, marketed in partnership with FX Real Estate SA.In a privileged environment, in the heart of a region in full expansion, this accommodation seduces with its warm architecture, its careful finishes and its welcoming atmosphere. The harmonious marriage of wood and contemporary lines gives it an authentic character, perfectly integrated into the Gruyère landscape.An exceptional living environmentImagine being able to reach the lake in a few minutes on foot, enjoy the enchanting landscapes of Gruyère or escape spontaneously into the Fribourg mountains.Just a few minutes from Charmey, with its ski slopes and famous thermal baths, this villa also benefits from the proximity to Bulle, a true economic and commercial hub in full expansion.The village of Broc offers all the essential amenities for a pleasant daily life: shops, restaurants, banking institutions, hotels and transport infrastructure. An ideal balance between tranquility, nature and regional dynamism.A villa designed for your well-beingThis beautiful 5-room villa offers bright and warm living spaces, designed to provide comfort and conviviality on a daily basis.Outside, you can enjoy two particularly appreciable private spaces: • A generous terrace of 24 m², ideal for sharing beautiful moments with family or friends. • A private garden of 55 m², perfect for enjoying sunny days and fully appreciating your surroundings. Two covered parking spaces complete this accommodation and are offered in addition to the sale price.A rare opportunity: your future home is almost ready!The construction is at an advanced stage and only the last finishing choices remain to be made. A beautiful opportunity to bring your personal touch to this villa and become the owner soon, without having to wait for the long delays of a traditional construction project.The promotion The Jewel of the Lake includes only 8 villas, realized in two stages.The interest in this project is already very real: 2 villas are sold and a third is reserved.And if your new life were to start here?Whether you are looking for a peaceful life for your family, a warm home close to nature or a property in an attractive region, this villa will seduce you.Do not miss this beautiful opportunity to become an owner in the heart of Gruyère!We are at your disposal to present this magnificent accommodation to you, to show you its spaces and to accompany you in the realization of your real estate project.Contact us today to organize a visit and let yourself be charmed by The Jewel of the Lake.
Travel time
-
1 / 11
CHF 969,000.–
5.5 rooms169m² living space
Impasse Bas du Steckel 1, 1634 La Roche FR

VILLA INDIVIDUELLE-NEUVE-DISPONIBLE DE SUITE-DERNIERE CHANCE

Une chance d'acquérir une villa individuelle neuve à moins de CHF 1'000'000.-"Elle était vendue. Aujourd'hui, une nouvelle famille a une seconde chance de devenir propriétaire de la dernière villa individuelle de notre promotion."Certaines opportunités ne se présentent qu'une seule fois.Cette villa individuelle était la première à trouver son propriétaire lors de notre promotion. Aujourd'hui, à la suite d'un changement de situation personnelle, elle revient exceptionnellement sur le marché. Une nouvelle famille a désormais l'opportunité d'écrire la suite de son histoire.Située dans un environnement résidentiel calme et verdoyant, à seulement 15 minutes de Fribourg et de Bulle, cette propriété offre un équilibre rare entre nature, confort moderne et proximité des centres urbains. Ici, le calme remplace le bruit, les paysages remplacent le béton et chaque journée commence dans un cadre privilégié.Dès l'entrée, la maison séduit par ses volumes généreux, sa luminosité naturelle et son atmosphère chaleureuse. Le vaste séjour s'ouvre sur une belle terrasse et un jardin privatif, invitant à partager des moments en famille ou entre amis. La cuisine contemporaine, entièrement équipée, devient naturellement le coeur de la maison.L'étage accueille quatre chambres confortables, dont une magnifique suite parentale, offrant à chacun son espace de vie. Les trois salles d'eau, les nombreux rangements ainsi que les équipements modernes ont été pensés pour répondre aux attentes des familles d'aujourd'hui.Construite selon les dernières normes énergétiques, équipée d'une pompe à chaleur, de panneaux photovoltaïques et bénéficiant d'un excellent CECB, cette villa vous garantit un confort optimal, une consommation énergétique maîtrisée et une valeur durable dans le temps.Mais ce qui rend cette propriété véritablement exceptionnelle ne se mesure pas uniquement en mètres carrés.Aujourd'hui, il devient presque impossible de trouver une villa individuelle récente, immédiatement disponible, offrant quatre chambres, un jardin privatif et des prestations actuelles... à un prix inférieur à CHF 1'000'000.-Cette maison n'est pas seulement un bien immobilier.C'est un lieu de vie où les enfants grandiront, où les repas se prolongeront sur la terrasse durant les soirées d'été et où chaque retour à la maison aura le goût du bonheur.Les occasions comme celle-ci sont devenues extrêmement rares. Une visite vous permettra de comprendre pourquoi cette villa avait déjà séduit son premier propriétaire...Et pourquoi elle pourrait devenir votre prochain chez-vous? • La dernière villa individuelle disponible de la promotion • Déjà livrée, disponible immédiatement • 169 m² habitables parfaitement optimisés • 4 véritables chambres, dont une superbe suite parentale • Grand séjour baigné de lumière • Cuisine contemporaine ouverte sur les espaces de vie • Terrasse et jardin privatifs • Pompe à chaleur et panneaux photovoltaïques • Deux places de garage • Quartier résidentiel calme et sécurisé • À seulement 15 minutes de Fribourg et de Bulle Une villa individuelle récente à moins de CHF 1'000'000.-, une opportunité devenue presque introuvable.Venez la visiter en vous vous en rendrez compte immédiatement.*****************************************************A Rare Second ChanceOriginally the first villa sold within the development, this exceptional detached home is now back on the market due to a change in the owner's circumstances.Located just 15 minutes from Fribourg and Bulle, it offers modern comfort, four bedrooms, a bright living area, a private garden and...

Travel time
-
1 / 12
CHF 1,400,000.–
3.5 rooms120m² living space
Grenier d'Avau 5, 1649 Pont-la-Ville

Appartement 3,5 de standing

Luxueuse promotion "Les terrasses du Lac" au bord du lac de la Gruyère - Pont-la-VilleIdéalement située sur les rives du lac de la Gruyère, dans le charmant village de Pont-la-Ville, cette nouvelle promotion exclusive se compose de deux spacieux appartements alliant élégance, confort et modernité.Chaque appartement offre une vue panoramique exceptionnelle sur le lac et bénéficie d'équipements de haute qualité :pompe à chaleur air/eau,refroidissement, panneaux solaires, stores à lamelles et stores toile motorisés, chauffage au sol et interphone.L'appartement au 1er étage est distribué comme suit : • Entrée avec armoires murales • Vaste séjour et salle à manger avec accès direct à la terrasse et au jardin • Cuisine moderne avec îlot central et accès aux parties extérieures avec loggia • Économat attenant à la cuisine, avec la colonne de lavage • WC visiteurs • Chambre avec salle de bains privative • Réduit • Suite parentale comprenant salle de douche privative et espace dressing À l'extérieur, deux places de parc couvertes ainsi qu'un grand espace de rangement sous couvert complètent ce bien d'exception.Possibilité d'accès depuis l'escalier extérieure ou accès depuis l'ascenseur.Un cadre idyllique, une architecture soignée et des prestations de qualité font de cette promotion une opportunité rare au bord du lac.Nous sommes à votre disposition pour tout complément d'information.ENTIEREMENT TERMINE - PRET A L'EMMENAGEMENTVente en résidence secondaire possibleVent aux étrangers possibleNeue Promotion ,,Les Terrasses du Lac" am Ufer des Greyerzersees - Pont-la-VilleIdeal gelegen am Ufer des Greyerzersees, im charmanten Dorf Pont-la-Ville, besteht diese exklusive neue Promotion aus zwei großzügigen Wohnungen, die Eleganz, Komfort und Modernität vereinen.Jede Wohnung bietet eine außergewöhnliche Panoramasicht auf den See und verfügt über hochwertige Ausstattungen:Luft/Wasser-Wärmepumpe, Solarpanels, Lamellenstoren und motorisierte Stoffstoren, Fußbodenheizung sowie Gegensprechanlage.Die Wohnung im 1. Obergeschoss ist wie folgt aufgeteilt:Eingangsbereich mit EinbauschränkenGroßzügiger Wohn- und Essbereich mit direktem Zugang zum Balkon und GartenModerne Küche mit Kochinsel und Zugang zu den Außenbereichen mit LoggiaAn die Küche angrenzende Speisekammer mit Platz für WaschsäuleGäste-WCSchlafzimmer mit privatem BadezimmerReduitElternsuite mit privater Dusche und AnkleideIm Außenbereich ergänzen zwei gedeckte Parkplätze sowie ein großer gedeckter Abstellraum diese außergewöhnliche Immobilie.Zugang entweder über die Außentreppe oder über den Aufzug möglich.Ein idyllisches Umfeld, eine durchdachte Architektur und hochwertige Ausstattungen machen diese Promotion zu einer seltenen Gelegenheit direkt am See.Wir stehen Ihnen für weitere Informationen gerne zur Verfügung.Schlüsselübergabe vorgesehen im Sommer 2026Verkauf als Zweitwohnsitz möglichVerkauf an Ausländer möglich

Travel time
-

Suggested properties for you based on search results