346 results - Property for buy in District la Gruyère

Jonas Murith

Jonas Murith

1 / 13
Jonas Murith

Jonas Murith

  • Balcony / Terrace
  • Garage
  • Pets allowed
  • +2
CHF 1,895,000.–
6.5 rooms208m² living space
1630 Bulle

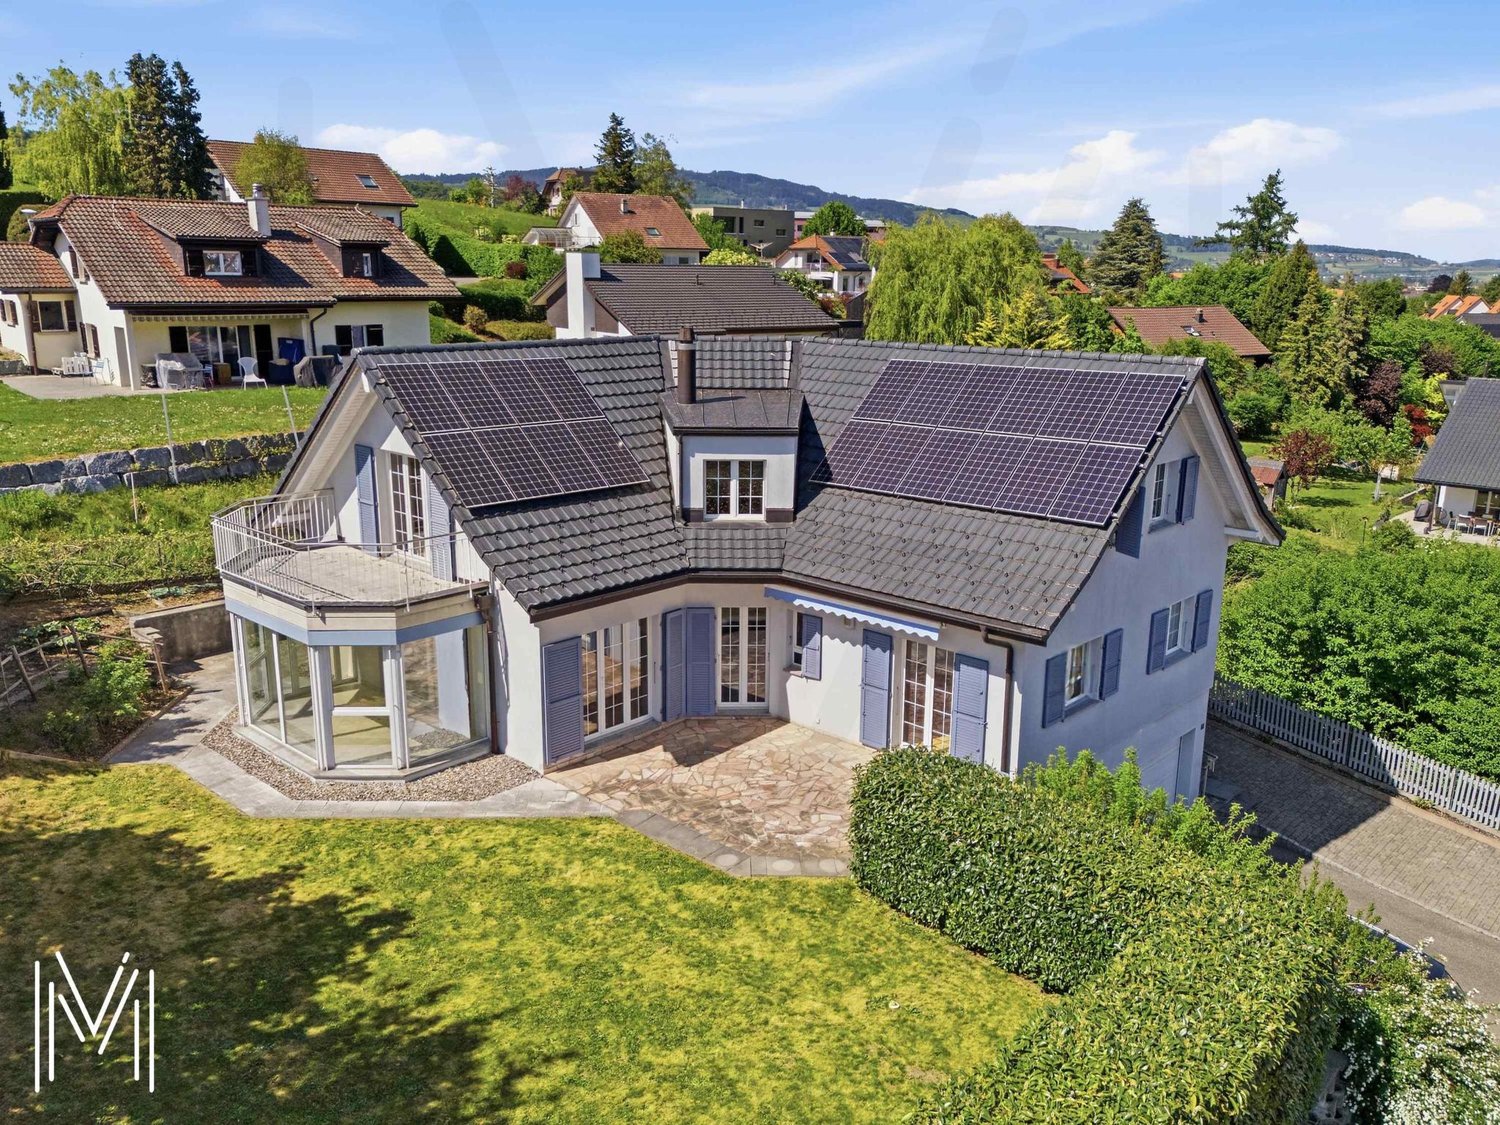
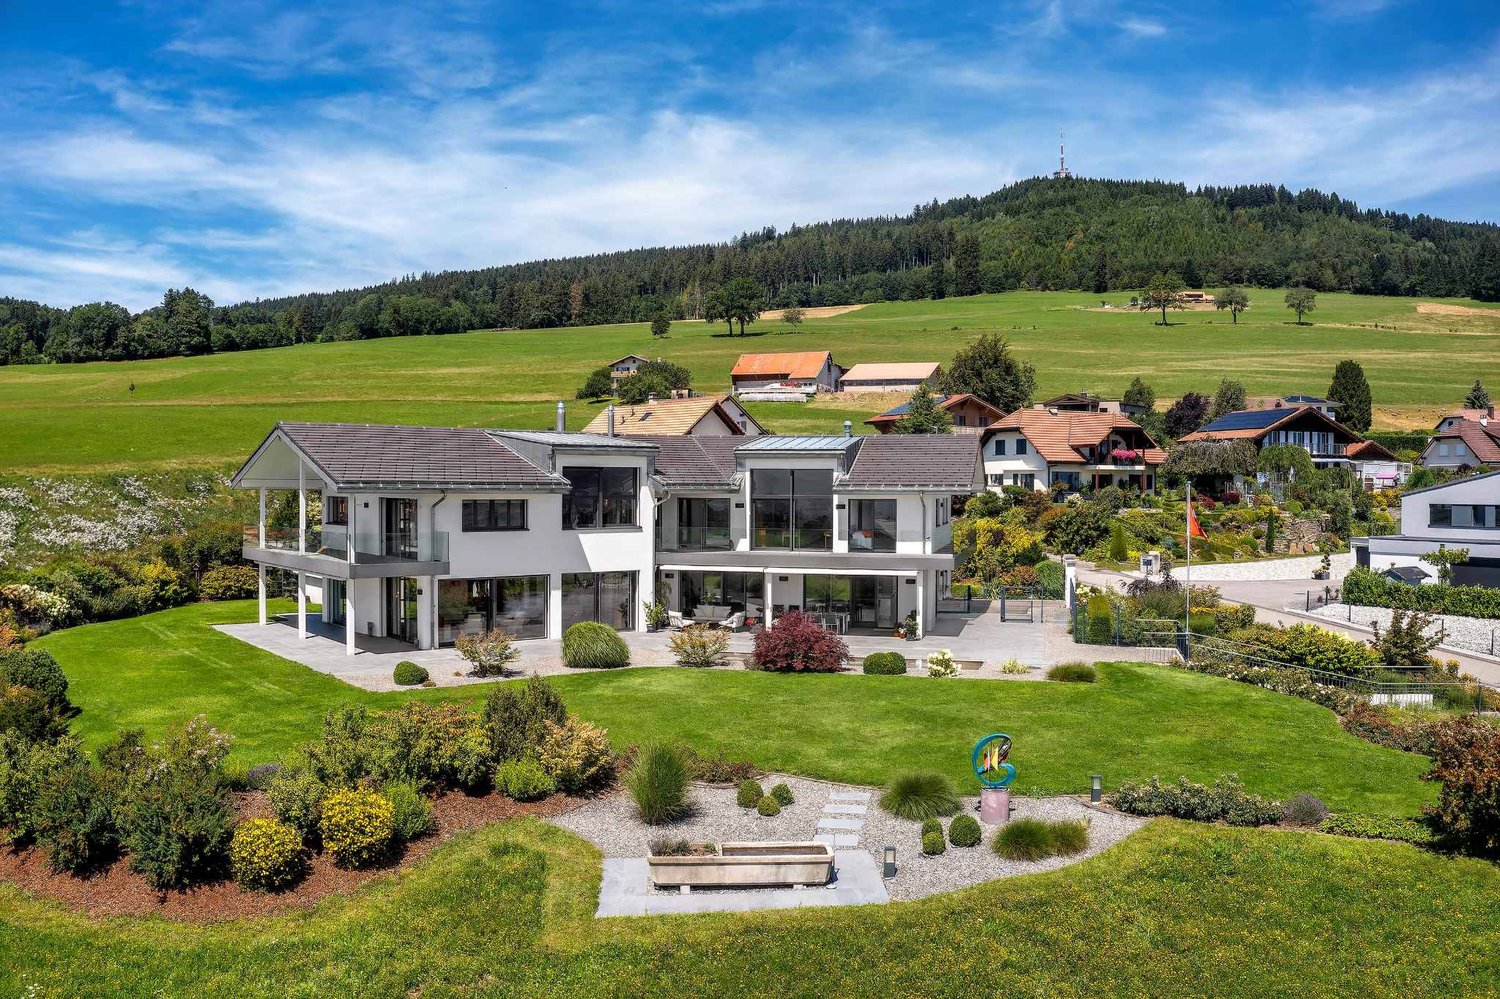
Exceptional 6.5-room villa in a quiet residential area with an exceptional view!

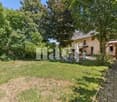
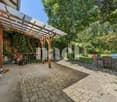
A rare art of living between nature, elegance, and modernityIn the heart of Gruyère, in the highly sought-after town of Bulle, this individual villa embodies a harmonious art of living where contemporary comfort, serenity, and nature meet with evidence.Built in 2007 on a generous plot of 850 m², this property benefits from a privileged location in a quiet and homogeneous residential area, composed exclusively of individual villas. Here, the tranquility is absolute, while being in close proximity to the city center, schools of all levels, shops, and public transportation.Less than 500 meters from the essential amenities and perfectly connected to the highway axes (Lausanne-Bern, 3 km), the villa offers an ideal balance between accessibility and intimacy. From its living spaces and exteriors, the view opens majestically onto the Pre-Alps, the Moléson, and the Dent de Broc, offering a natural setting of rare intensity.A sought-after environment and a privileged lifestyleThe neighborhood is distinguished by its quietness, security, and green surroundings. The low building density guarantees an exclusive residential atmosphere, reinforced by a sustained demand for real estate and a particularly dynamic market.The proximity to schools (up to maturity), administrative and commercial facilities makes this address an ideal place to live for a demanding family wishing to combine comfort, practicality, and quality of life.Exteriors designed as a true living spaceThe plot has been carefully designed to offer varied, functional, and pleasant spaces for daily living.One discovers a landscaped garden of about 160 m², a vegetable garden of 30 m², as well as beautiful fruit trees that reinforce the natural charm of the place. The different terraces, including a main terrace in natural stone of 30 m², harmoniously extend the interior spaces to the outside.A non-heated winter garden of 11.4 m² extends the seasons and creates a unique transition space, bathed in light. A balcony-terrace on the upper floor of 11.5 m² offers a spectacular and unobstructed view of the surrounding mountains.The access is careful and functional with a paved driveway, a bituminous surface leading to a double motorized garage, as well as a large outdoor shed offering beautiful storage possibilities!A solid construction and modern equipmentThe villa was built according to high-quality standards and rests on a massive structure of reinforced concrete and traditional masonry, guaranteeing robustness and durability.The materials used testify to a particular care taken in the finishes: plastered facade, tile roof, copper cladding, PVC windows with double glazing, and aluminum thermolacquered shutters.The thermal comfort is ensured by a water-to-water heat pump with deep probes, complemented by underfloor heating and a fireplace with a closed hearth in the living room, providing a warm and convivial atmosphere.The energy performance is reinforced by a photovoltaic panel installation (33 m²), contributing to an optimized and responsible energy consumption. The villa is also equipped with a fiber-optic connection (connection to be finalized), ensuring modern connectivity.A generous and perfectly thought-out interior distributionWith approximately 208 m² of living space, the villa stands out for its generous volumes, fluid circulation, and omnipresent brightness, thanks to an ideal southeast/northwest orientation.Lower floorA large double motorized garage, a workshop, a naturally regulated wine cellar, a technical room, as well as several storage spaces offer remarkable and rare functionality.Ground floorFrom the entrance hall, the volumes impress. A welcoming foyer with custom-made wardrobe opens onto a perfectly equipped kitchen with careful finishes, extended by a large living room of about 46 m² with a fireplace and direct access to the outside.The parental suite constitutes a true private space with dressing room and complete bathroom with shower, corner bathtub, and double sink.A functional laundry room as well as a guest toilet complete this floor.Upper floorA beautiful open gallery creates a versatile space, ideal for an office, reading corner, or relaxation.Three bright rooms offer comfortable surfaces and excellent habitability.A modern shower room as well as a storage space in the attic complete this perfectly optimized floor.Comfort, serenity, and potentialThis villa seduces with its impeccable state of maintenance, its high-quality technical equipment, and its warm atmosphere. No structural work is required, only some minor aesthetic refreshments can be considered according to taste.The residential environment, the absence of noise pollution, and the natural security of the neighborhood reinforce the appeal of this rare property on the market.A rare property on the Bulle marketBetween panoramic views, modern technical equipment, generous volumes, and privileged location, this villa represents a unique opportunity for a family seeking an exceptional living environment in the Romandy region.A place where each space has been designed to combine functionality, comfort, and emotion. A property where one does not just live, but lives fully.ContactFor any additional information or to organize a private visit, we invite you to contact us without hesitation!info@murith-immobilier.chwww.murith-immobilier.chTel. 026 912 98 70This rare property deserves to be discovered without hesitation... A pearl that can be found at Murith!

  • Balcony / Terrace
  • Garage
  • Pets allowed
  • +2
Fanny Murith

Fanny Murith

1 / 13
Fanny Murith

Fanny Murith

  • Parking space
  • View
CHF 895,000.–
4.5 rooms105m² living space
1663 Moléson-sur-Gruyères

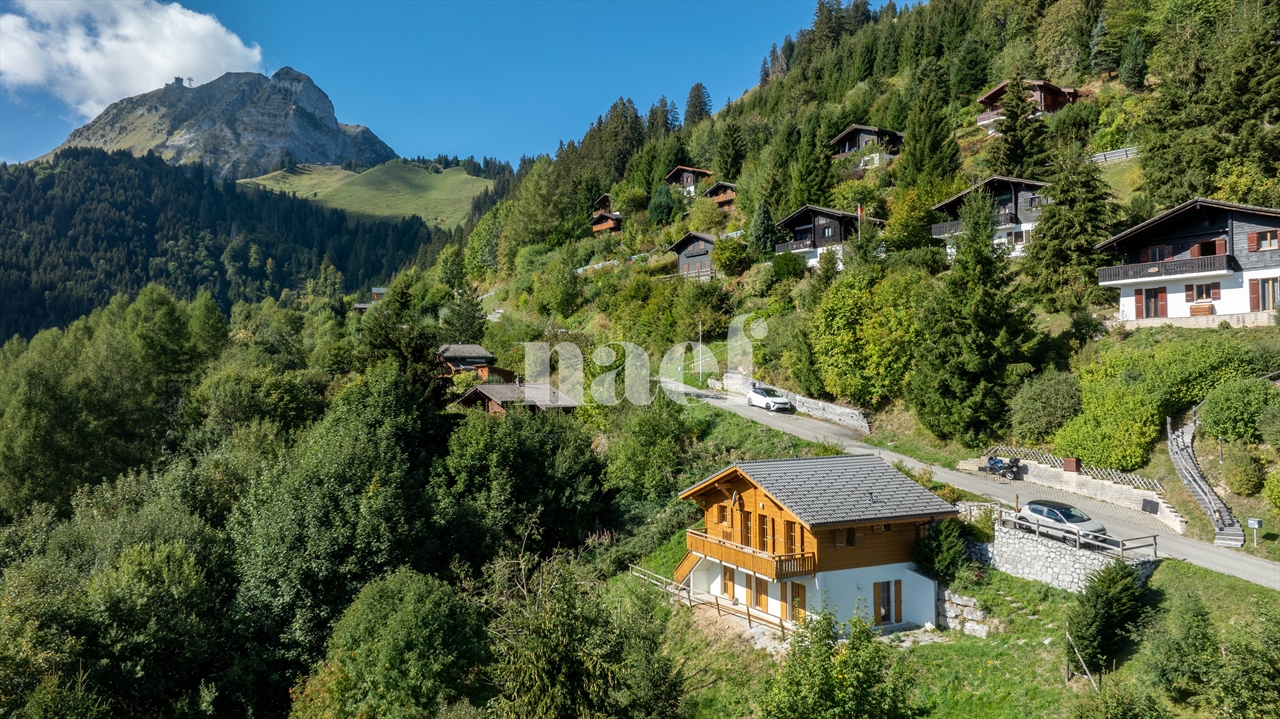
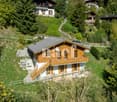
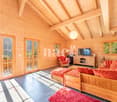
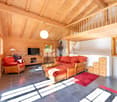
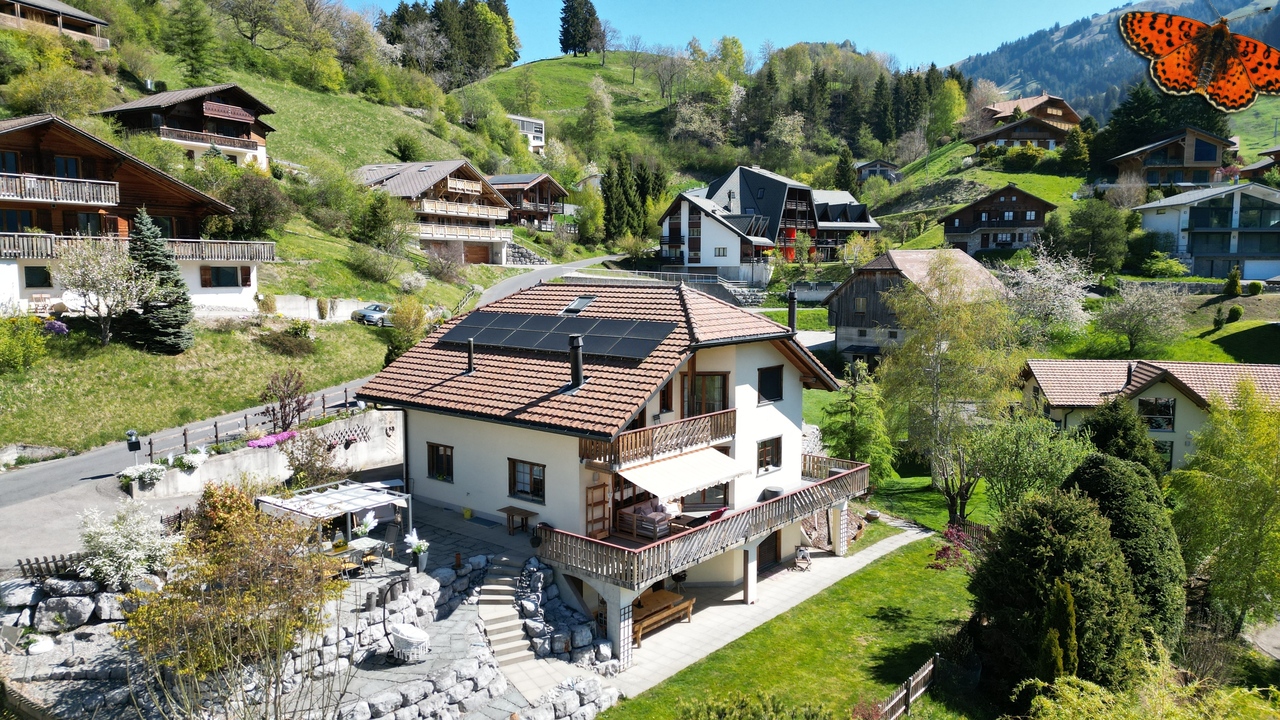
Panorama, Serenity and Comfort ? Exceptional Chalet !

An exceptional living environment between nature and amenitiesNestled in the heart of Gruyère, the Moléson-sur-Gruyères station offers a unique way of life, between breathtaking Alpine panoramas and modern infrastructure.Located at 1,100 meters above sea level, the station benefits from a preserved environment and remarkable accessibility: just 15 minutes from Bulle, 35 minutes from Fribourg, and 55 minutes from Lausanne, with practical access to public transportation and local amenities.Moléson-sur-Gruyères is not only a renowned tourist destination: it is a dynamic and welcoming village, offering an idyllic living environment for the whole year, weekends, or unforgettable holidays with family or friends. Residents and visitors can enjoy various sports activities, hiking trails, ski slopes, and a high-quality cultural and gastronomic offer, with four renowned restaurants within the station.The chalet ? charm and comfort on every floorThis beautiful 4.5-room chalet combines authenticity and modernity thanks to its recent renovation in 2020. With a living area of approximately 105 m², it spreads over a plot of 521 m², offering intimacy and generous outdoor spaces.Ground floor:- Functional entrance hall (7 m²)- Cozy living room with fireplace and access to the rear terrace- Fully equipped open kitchen, opening onto the dining room with stove- Balcony-terrace of 12 m², fully covered, to enjoy the panorama in all seasons- Practical and discreet guest toiletSleeping area:- Parental suite: 16 m², with private bathroom and access to the Jacuzzi- Room 2: 13 m² with outdoor access- Room 3: 10 m²- Additional bathroom with large shower- Storage space under the stairs for storageBasement and annexes:- Externally accessible basement- Rear terrace with Jacuzzi- Garden shed- Two outdoor parking spacesThe chalet is heated by electric radiators, complemented by the fireplace in the living room and the stove in the dining room, guaranteeing warmth and comfort in all seasons.A place to live or enjoyWhether as a second home or main residence or as a holiday home, this chalet represents a rare opportunity on the market. Its location in Moléson, the unobstructed view of the mountains, the intimate garden, and the Jacuzzi make it a true haven of peace. Here, life is lived between sports leisure activities, convivial moments, and absolute serenity.The chalet can be purchased furnished (price on request), offering a turnkey solution to immediately enjoy this unique place.Accessibility and amenities- 15 minutes from Bulle- 10 minutes from the Gruyères train station- 33 minutes from the Bulle train station- 6 minutes from the bus stop- 7 minutes from the funicularThis location allows combining mountain life and quick connection to urban centers.A rare opportunity not to be missed!Beautiful chalet, exceptional living environment, lively and dynamic station, Alpine panoramas – everything is combined here to make this property a unique place.Interested?Do not wait to contact us and receive the complete dossier.

  • Parking space
  • View
1 / 8
  • Parking space
  • Balcony / Terrace
  • View
  • +1
CHF 590,000.–
3.5 rooms86m² living space
Rue des Agges 49, 1635 La Tour-de-Trême

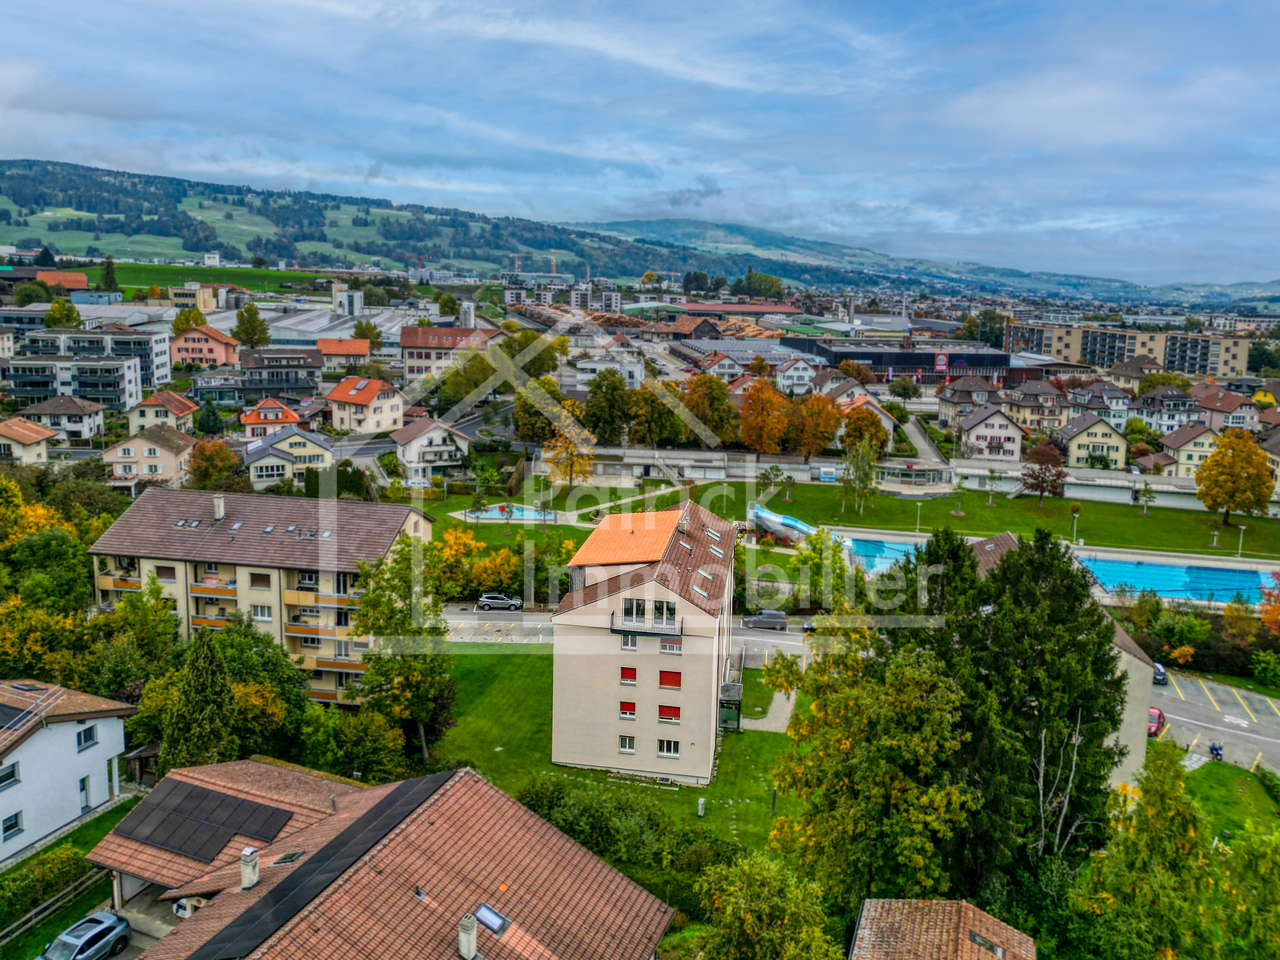
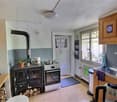
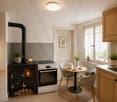
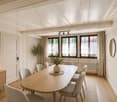
Appartement 3.5 pcs rénové à poximité de la piscine et du centre-ville

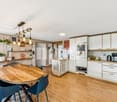
À seulement quelques minutes à pied du centre-ville de Bulle, ce charmant appartement se trouve au coeur d'une région dynamique du canton de Fribourg. Alliant modernité, confort et localisation de choix, il propose un cadre de vie agréable et pratique.Les écoles à proximité directe facilitent le quotidien des familles, permettant aux enfants de se rendre en classe en toute autonomie et en toute sécurité. Les commerces situés à deux pas simplifient les courses de tous les jours, laissant davantage de temps pour profiter des moments en famille. Le centre-ville, accessible en un clin d'oeil, offre un large éventail de commodités, de loisirs et d'animations locales. La piscine municipale, toute proche, ravira les amateurs de sport ou de détente, été comme hiver.Entièrement rénové en 2022, ce 3.5 pièces se situe dans une petite copropriété bien entretenue (PPE) et se distingue par sa disposition intelligente, sa belle luminosité naturelle et sa situation privilégiée.Dès l'entrée, vous serez séduit par un espace de vie chaleureux et baigné de lumière, parfait pour se retrouver en famille ou entre amis. La cuisine ouverte, équipée avec soin, permet de cuisiner tout en restant au coeur des échanges.L'appartement dispose de deux chambres confortables, propices au repos et à la sérénité. Côté extérieur, un agréable balcon ensoleillé complète ce bien, offrant un espace supplémentaire pour savourer les belles soirées d'été ou tout simplement se détendre au soleil.Une cave privative et une place de parc (en supplément à CHF 15'000.-) viennent encore valoriser ce logement.Nur wenige Gehminuten vom Stadtzentrum von Bulle entfernt befindet sich diese charmante Wohnung im Herzen einer lebendigen Region des Kantons Freiburg. Sie vereint modernen Komfort, eine durchdachte Ausstattung und eine erstklassige Lage und bietet so einen angenehmen und praktischen Lebensraum.Die unmittelbare Nähe zu Schulen erleichtert den Alltag von Familien - Kinder können sicher und selbstständig zur Schule gehen. Einkaufsmöglichkeiten in der Nähe ermöglichen es, den täglichen Bedarf schnell zu decken, wodurch mehr Zeit für die Familie bleibt. Das Stadtzentrum, das in wenigen Minuten erreichbar ist, bietet eine Vielzahl an Dienstleistungen, Freizeitaktivitäten und kulturellen Angeboten. Für Sport- und Wellnessliebhaber ist das nahegelegene Hallenbad ein echtes Plus - ideal für jede Jahreszeit.Die 2022 komplett renovierte 3.5-Zimmer-Wohnung befindet sich in einer gepflegten kleinen Eigentümergemeinschaft (STWEG) und überzeugt durch ihren durchdachten Grundriss, die helle Wohnatmosphäre und ihre ausgezeichnete Lage.Bereits beim Betreten empfängt Sie ein einladender und lichtdurchfluteter Wohnbereich - ideal für entspannte Momente mit Familie und Freunden. Die offen gestaltete, moderne Küche ist bestens ausgestattet und ermöglicht es, beim Kochen Teil des Familienlebens zu bleiben.Die Wohnung verfügt über zwei gemütliche Schlafzimmer, die Ruhe und Erholung bieten. Abgerundet wird das Angebot durch einen sonnigen Balkon - der perfekte Ort, um warme Sommerabende zu genießen oder einfach an der frischen Luft zu entspannen.Ein privates Kellerabteil sowie ein Parkplatz (zzgl. CHF 15'000.-) ergänzen dieses attraktive Angebot.Just a few minutes' walk from the centre of Bulle, this charming apartment is located in the heart of a vibrant region of the canton of Fribourg. Combining modern comfort, smart design, and a prime location, it offers a pleasant and practical living environment.The immediate proximity to schools makes daily life easier for families, with children able to walk to school safely and independently. Nearby shops simplify everyday errands, allowing more quality time with loved ones. The town centre, easily accessible, offers a wide range of services, leisure options, and local activities. The nearby public swimming pool is a real asset for sports and relaxation enthusiasts, whether in summer or...

  • Parking space
  • Balcony / Terrace
  • View
  • +1
Travel time
-
1 / 13
CHF 870,000.–
4.5 rooms103m² living space
Route de l'Ancien Comté 89, 1635 La Tour-de-Trême

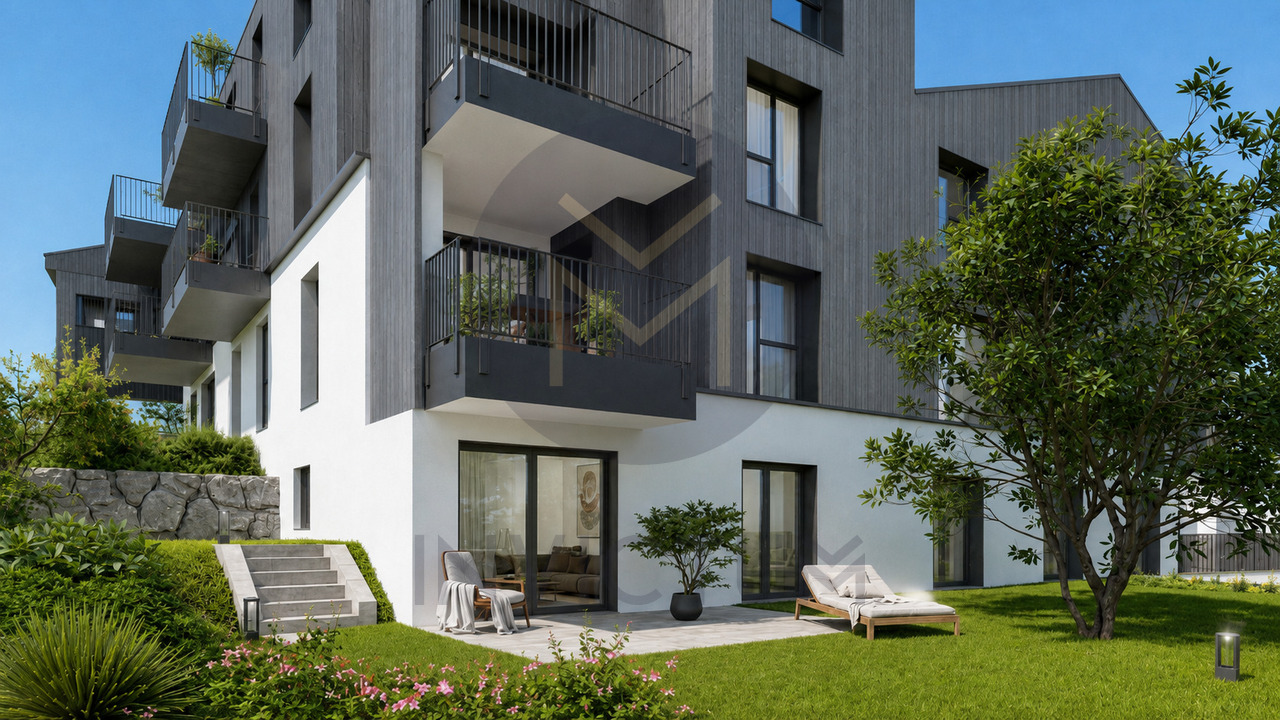
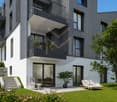
Appartement de 4,5 pièces au rez-de-chaussée - avec terrasse et jardin

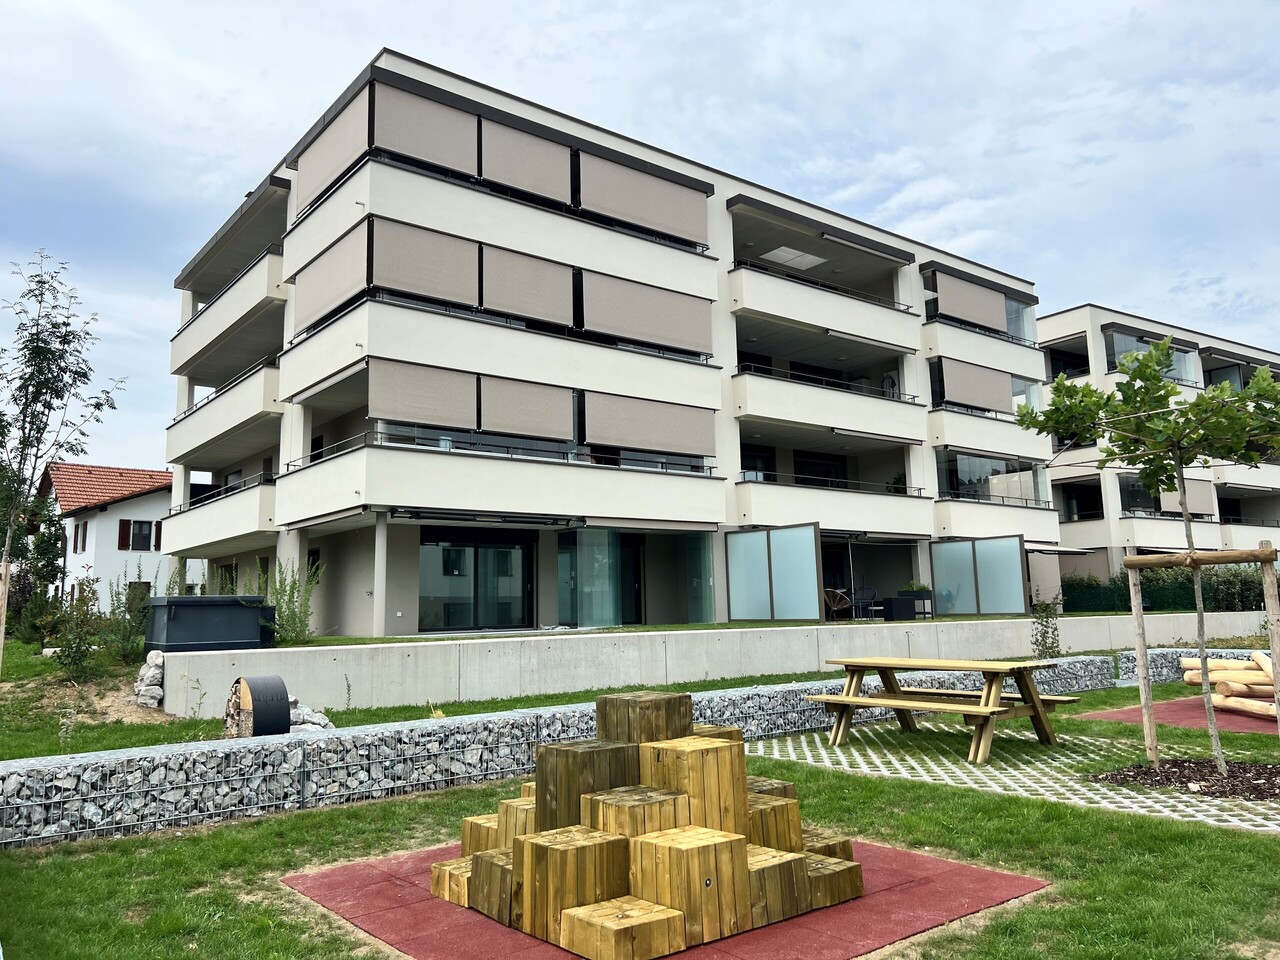
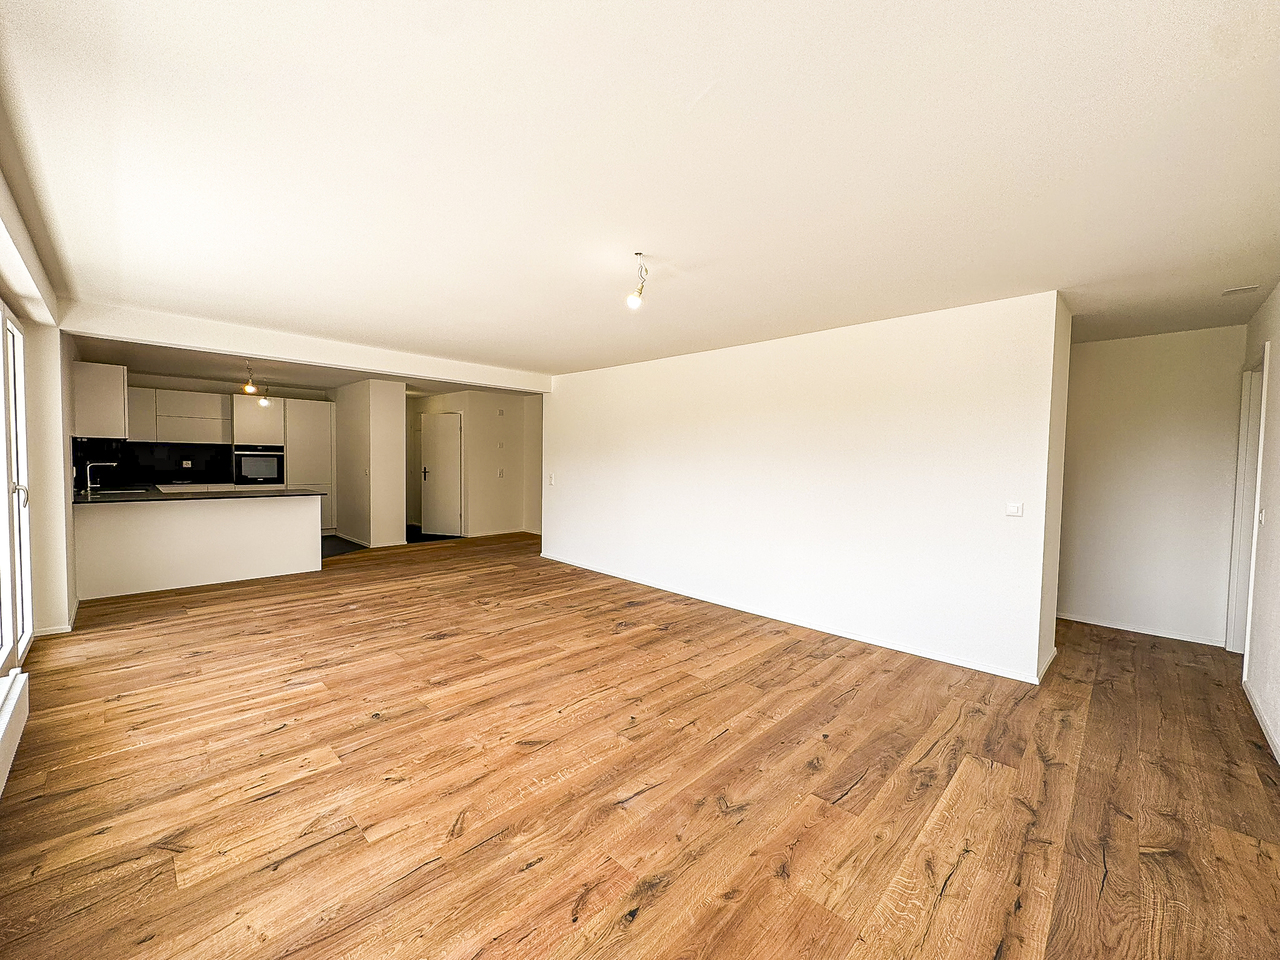
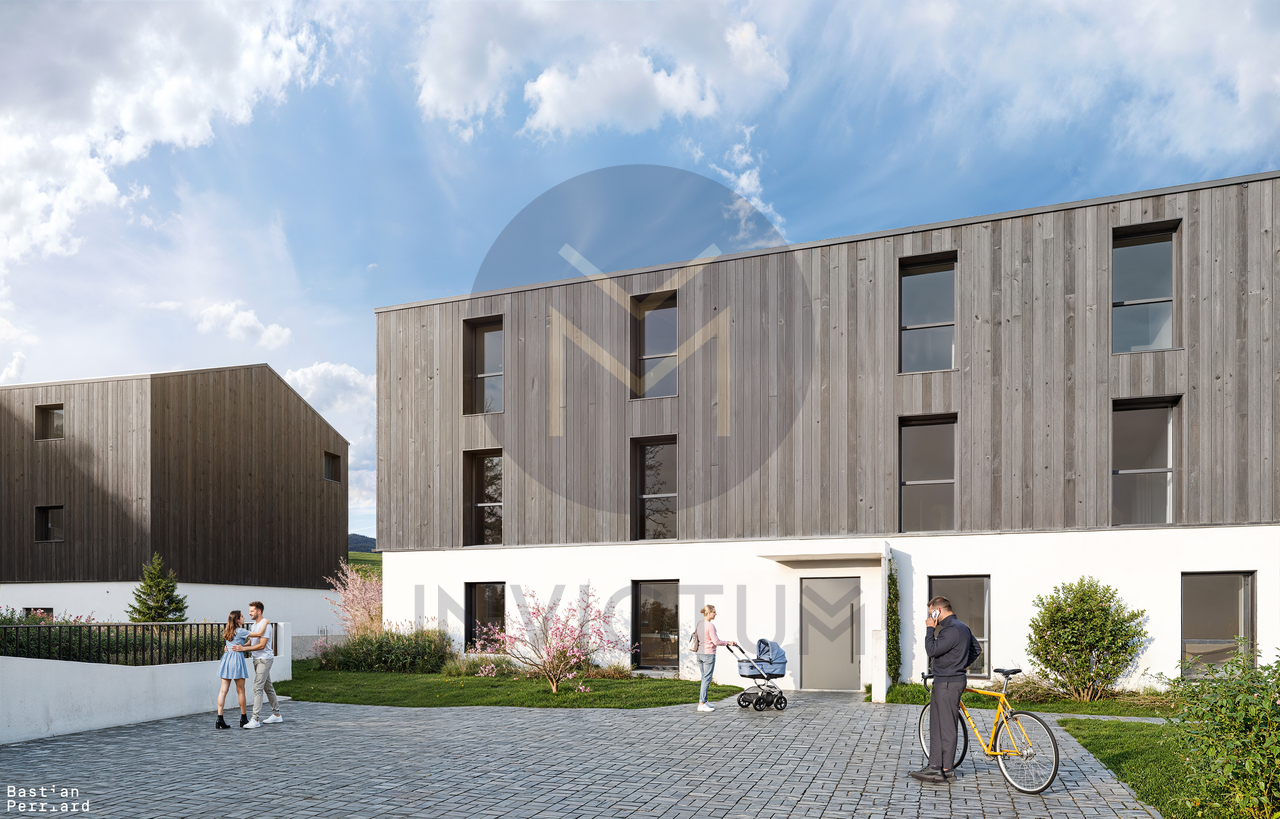
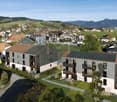
Bienvenue dans notre promotion Les Tilleuls 1635 à la Tour-de-Trême, où harmonie et raffinement se rencontrent pour former un cadre de vie idyllique au coeur du district de la Gruyère. Vous êtes sur le point de découvrir 36 appartements d'exception et 1 surface administrative, en vente en propriété par étage (PPE), répartis dans trois immeubles élégants à l'architecture harmonieuse. Chaque bâtiment abrite une sélection de logements de 2 ½ à 5 ½ pièces, dotés d'une terrasse ou d'un balcon plein sud. Un garage collectif souterrain de 40 places, vient compléter cet ensemble.Des prestations haut de gammeChaque appartement jouit d'une luminosité optimale grâce aux grandes baies vitrées à triple vitrage, assurant également une excellente isolation thermique et acoustique. Les 3 ½ et 4 ½ pièces disposent d'espaces généreux et bénéficient d'un accès direct à une loggia ouverte ou à une véranda fermée, offrant un charme supplémentaire.Les cuisines, modernes et fonctionnelles, sont réalisées par un artisan local, avec plan de travail en granit, îlot central et électroménager de qualité. Choix des revêtements de finitions de qualité supérieure, réalisées par des entreprises locales. Chaque logement est doté d'armoires-penderies intégrées, de deux salles d'eau aménagées et d'une colonne de lavage. Les extérieurs sont particulièrement soignés : grands balcons, terrasses dallées et jardins privatifs pour les rez-de-chaussée.L'ensemble est alimenté par un chauffage écologique par pompe à chaleur, complété par des panneaux photovoltaïques en toiture.Appartement 4 ½ pièces - Rez-de-chaussée avec jardinSitué au rez-de-chaussée de la promotion, ce magnifique appartement neuf offre un confort exceptionnel et un espace extérieur unique :- Surface pelouse privative : 88,30 m², orientée sud-ouest, avec vue dégagée et excellent ensoleillement- Loggia : 33,65 m² partiellement fermée- Véranda fermée : 9,90 m²- Terrasse : 11,25 m² attenante au jardinAgencement intérieur- Hall d'entrée/dégagement avec deux espaces d'armoires intégrées- Pièce à vivre de 39,20 m² avec cuisine ouverte, îlot central et deux grandes baies vitrées coulissantes donnant accès à la loggia et à la véranda- Une chambre parentale et deux chambres enfants- Salle de bains avec baignoire, WC, lavabo et colonne de lavage (lave-linge et sèche-linge inclus)- Salle de douche avec WC et lavaboDépendances et stationnement- Cave privative de 4,45 m²- Place de parc au parking souterrain : CHF 38'000.- (borne de recharge possible)Les + qui font la différence- Fenêtres triple vitrage- Spacieuse véranda et loggia avec vitrages coulissants- Jardin privatif avec possibilité de petit potager- Place de jeux commune pour les enfants- Chauffage écologique et production d'électricité par panneaux photovoltaïques- Finitions haut de gamme réalisées par des entreprises localesN'hésitez pas à nous contacter pour de plus amples informations ou pour organiser une visite.Pour obtenir des informations complémentaires (plans, conditions de vente, etc.), cliquez simplement sur Fichier PDF et inscrivez-vous gratuitement.Willkommen in unserer Wohnüberbauung Les Tilleuls 1635 in der Tour-de-Trême, wo Harmonie und Eleganz aufeinandertreffen und ein idyllisches Wohnen im Herzen des Gruyère-Distrikts entstehen. Sie stehen kurz davor, 36 exklusive Wohnungen und 1 Bürofläche in Stockwerkeigentum (STE) zu erwerben, die sich auf drei elegante Gebäude mit harmonischer Architektur verteilen. Jedes Gebäude beherbergt eine Auswahl an Wohnungen mit 2 ½ bis 5 ½ Zimmern, die über eine Terrasse oder einen Balkon mit Südlage verfügen. Ein unterirdisches Parkhaus mit 40 Parkplätzen rundet das Angebot ab.Hochwertige AusstattungJede Wohnung verfügt dank der grossen Dreifachverglasungsfenster über eine optimale Lichtdurchflutung und bietet gleichzeitig eine hervorragende Wärme- und Schalldämmung. Die 3 ½- und 4 ½-Zimmerwohnungen verfügen über grosszügige Räume und...

Travel time
-
Laurence Mauron

Laurence Mauron

1 / 12
Laurence Mauron

Laurence Mauron

  • Pets allowed
  • View
CHF 1,295,000.–
8.5 rooms338m² living space
1633 Marsens

Spacious Gruyère-style residence combining authenticity and modernity

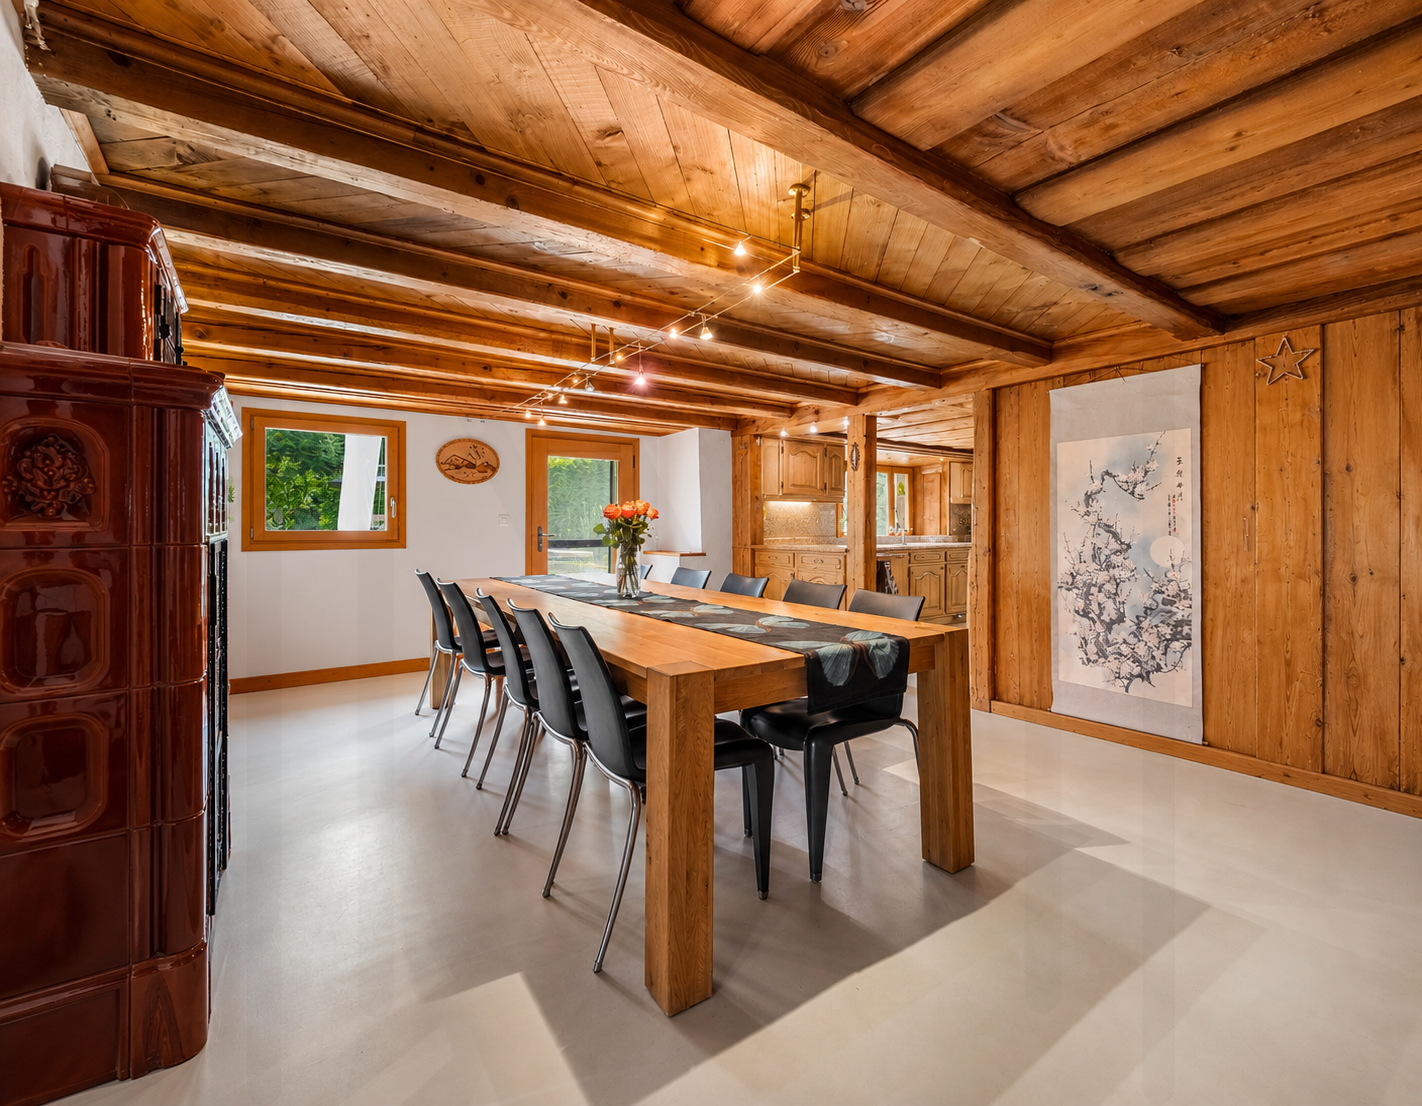
A rare lifestyle, between heritage, intimacy, and contemporary comfortOn the green heights of Marsens, where the gaze gets lost between meadows and wooded horizons, a unique property reveals itself, imbued with history and serenity.In an intimate residential area, this fully renovated large farm consists of four exceptional apartments in PPE. Among them, this remarkable triplex reveals the authentic soul of the place while offering a rare comfort and functionality in daily life. A remarkable fact for a property of this character is that the space has been entirely designed for optimal usability.This property offers a true impression of independence – individual access, very limited visibility – while allowing for optimal management of the outdoor areas. You thus benefit from a considerable freedom of mind: a caretaker takes care of the majestic trees and the surroundings of the property, and is also at your disposal to accompany you in your own gardening projects, if you wish.Occupying the entirety of the old residential part of an authentic Fribourg farm dating back to 1789, this sumptuous triplex develops 8.5 rooms for a living area of over 338 m², spread over three levels.The building has benefited from a first careful renovation in 1980, then a complete restoration between 2014 and 2015, carried out with the utmost respect for its original character.From the entrance, the tone is set: generous volumes, a warm atmosphere, and noble materials dialogue with elegance. Period woodwork, exposed beams, traditional stove – each detail tells a story and confers a unique soul on the place, sublimated by contemporary quality services.Distribution of spaces:On the ground floor:- Large, fully equipped open kitchen with adjacent pantry (integrated cabinets, steam cooker)- Dining room of about 26 m²- Bright living room of 43 m²- Guest toilet- Laundry room- Entrance hall with cloakroom and wall cabinets- Beautiful, equipped terrace, extended by a private gardenOn the first floor (parental floor):- Parental suite of over 43 m², with adjacent bathroom (bathtub, shower, beautiful luminosity)- Living/TV area – former farm smoking room- Two rooms with built-in closets, including one with access to a boudoir (bedroom, office)- OfficeOn the second floor:- Three large bedrooms- Shower room- Separate toilet- Large hall with closetsIn the basement:A magnificent vaulted cellar will delight gourmets and collectors of great wines, offering ideal conditions for conservation. Direct access from the accommodation as well as from the outside.The outdoor areas:The private garden of 493 m², carefully planted and fully fenced, gently extends the living areas. A true green jewel, it invites relaxation, in the shade of a tree or on the terrace, facing the surrounding countryside.A caretaker takes care of the trees, hedges, and surroundings of the property.Parking and annexes:- Two covered parking spaces (CHF 20,000.– per space, in addition – obligatory purchase)- Visitor parking spaces on the edge of the plot- Private electric charging station- Storage room or workshop of 11 m²- Common bicycle room- Old traditional bread oven used as a carnotzetComfort and performance:- Geothermal heat pump heating- Double glazing with mosquito nets- High-performance thermal insulation- Completely redone roof (2014–2015)- Floors in the kitchen and dining room in polished concrete, a successful combination of modernity and authenticityMarsens: between sweet lifestyle and regional dynamismThe municipality of Marsens is appreciated for its quality of life and offers a primary school, shops, restaurants, a pharmacy, and many walking paths starting from the village. The Lake of Gruyère, accessible on foot, is a major asset for outdoor leisure activities.Just 10 minutes from Bulle, you benefit from all urban amenities: train station, access to the A12 motorway, shops, school and cultural facilities.An exceptional residence for a privileged lifestyle. Rare on the market, this property is aimed at lovers of places charged with history, seeking a unique residence that combines authenticity, generous volumes, and contemporary services, in a preserved natural environment.A place where it is good to live daily, both outside of time and perfectly connected to the centers of activity.We are at your disposal to provide you with further information and organize a visit to this exceptional property.Laurence Mauronlaurence@murith-immobilier.ch078 811 42 00

  • Pets allowed
  • View
New building
Laurence Mauron

Laurence Mauron

1 / 11
Laurence Mauron

Laurence Mauron

  • Balcony / Terrace
  • View
  • Elevator
CHF 545,000.–
3.5 rooms75m² living space
1669 Albeuve

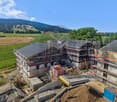
LAST CHANCE - BRAND NEW 3.5-ROOM APARTMENT - in the heart of Intyamon

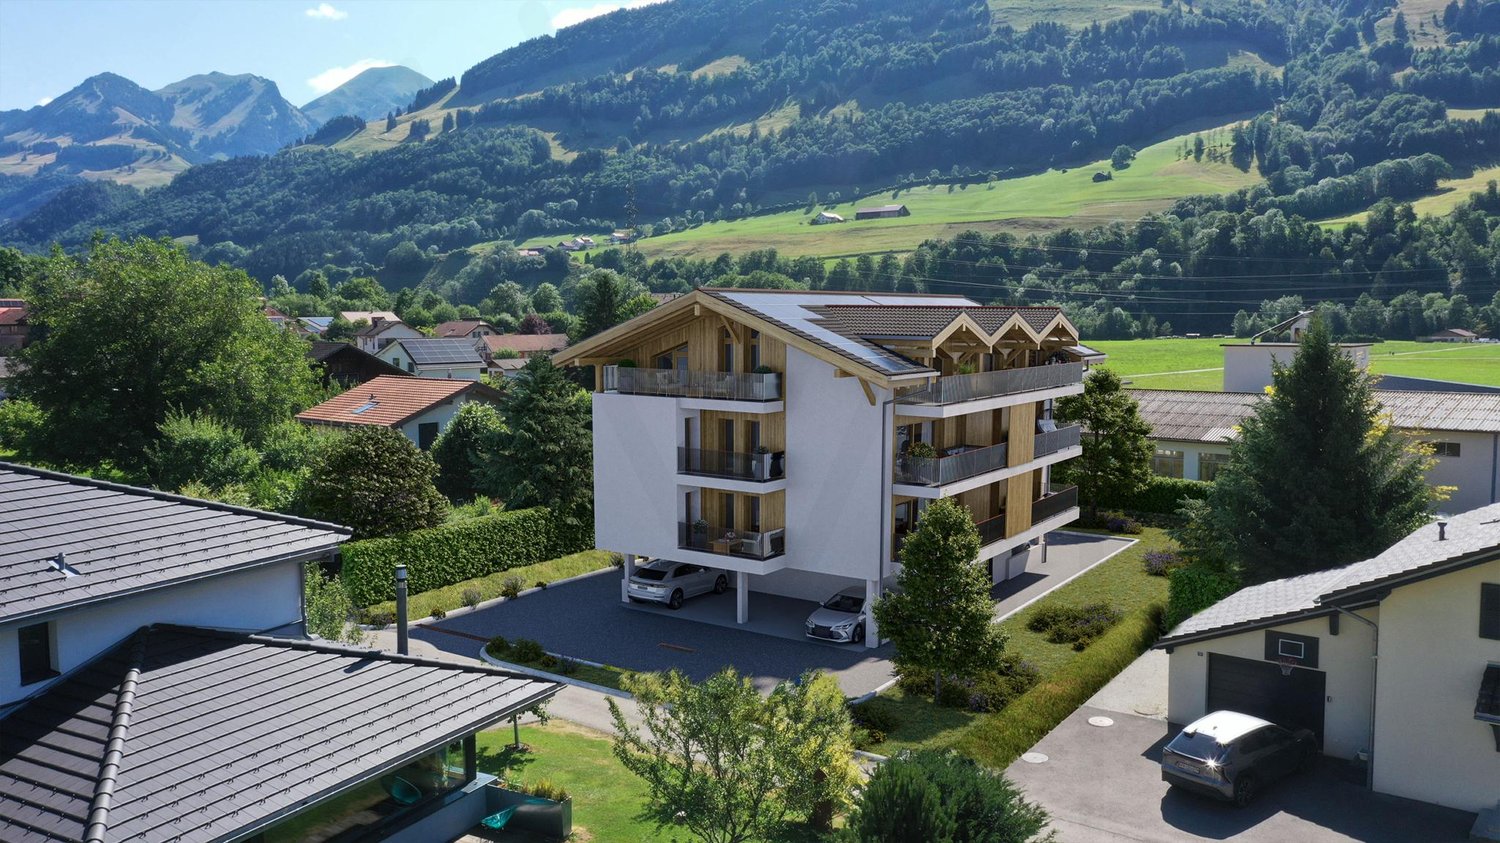
Under construction - possibility to visit and choose your interior - In the heart of the charming village of Albeuve, in the picturesque Val de l'Intyamon, discover this future residence.A privileged living environment in the Gruyère regionLocated in a preserved natural environment, this future residence combines authenticity, modern comfort, and serenity. It represents a rare opportunity on the Gruyère real estate market. The residence consists of:4 apartments with 3.5 rooms, located on the 1st and 2nd floors, and a unique attic apartment with 4.5 rooms on the top floor.Each apartment benefits from generous volumes and beautiful brightness thanks to large windows ideally oriented.Realized by a local renowned company, the project guarantees a sustainable construction, careful finishing, and high-quality services. Apartments designed for your comfort. Each space has been designed to offer functionality, brightness, and well-being on a daily basis.The typical layout includes:- An entrance hall with built-in cupboards- A spacious and bright living room, extended by a balcony with an unobstructed view of the mountains- An open, convivial, and functional kitchen- A large bedroom with private bathroom- A modular room (child, office, or guest)- A bathroom with bathtub- A cellar and a covered parking space (in addition)Technical equipment and sustainability- Triple glazing and excellent thermal and acoustic insulation- Heat pump and photovoltaic panels- Personalization of finishes according to your tastesIndicative budgets:- Kitchen: CHF 27,000.- Sanitary: CHF 19,000.Prices and conditions- Covered parking: CHF 25,000.- (in addition, obligatory)Distribution of apartments:A1 - 3.5 rooms - soldA2 - 3.5 rooms - CHF 545,000.- / LAST 3.5-ROOM APARTMENTA3 - 3.5 rooms - soldA4 - 3.5 rooms - soldA5 4.5 rooms - CHF 985,000.-Surfaces: approximately 76 m2 and 145 m2 for the 4.5-room attic apartmentBuilding permit in force- Start of work: the construction site has started- Expected delivery: autumn 2027An opportunity to personalize your interior and benefit from the latest energy standards.Albeuve: between nature and accessibility.The village of Albeuve seduces with its authenticity and quality of life, while remaining close to Bulle, the economic center of the region.- Transport: train station connecting Bulle, Château-d'Oex, and Montreux (MOB)- Amenities: shops, schools, and services nearby- Leisure: hiking, mountain biking, skiing, and outdoor activities- Environment: exceptional panorama and preserved environmentAn opportunity not to be missed. These apartments represent an ideal chance to acquire a new, comfortable, and sustainable property in a sought-after region.We are at your disposal to provide you with detailed information. Do not hesitate to contact us.

  • Balcony / Terrace
  • View
  • Elevator
Laurence Mauron

Laurence Mauron

1 / 12
Laurence Mauron

Laurence Mauron

  • View
CHF 795,000.–
9 rooms180m² living space
1637 Charmey

Gruyère house with mountain view

In the heart of the village of Cerniat, on its central square, this Gruyère house dating from 1876 seduces with its authenticity and the preserved charm of traditional dwellings in the region.Located in a peaceful and green environment, it benefits from an unobstructed view of the mountains and a privileged living environment, just a few minutes from Charmey, its amenities, thermal baths, restaurants, and outdoor activities.The house consists of two independent apartments of 4.5 rooms, offering different possibilities of use: family residence, intergenerational housing, or living space with an independent part.The building has preserved its original identity: wooden facade, traditional shutters, welcoming volumes, and a warm atmosphere. The interior spaces, bright and pleasant to live in, also offer a beautiful potential for personalization.Distribution of apartments:Upper ground floor: 4.5-room apartment (~100 m²)? Closed kitchen? Living room? Three bedrooms? Bathroom with WC? Separate WCFirst floor: 4.5-room apartment (~80 m²)? Separate kitchen? Living room? Three bedrooms? Bathroom? Separate WCAnnexes and exteriors:? Garden and terrace? Individual garage? Woodshed? Cellar? Laundry room? Outdoor parking spacesPartially renovated in 1991 and carefully maintained over the years, this character house represents a beautiful opportunity for lovers of authentic places looking for a calm and natural environment in the heart of Gruyère.We are at your disposal to introduce you to this property and transmit any additional information.Contact:laurence@murith-immobilier.chLaurence Mauron078 811 42 00

  • View
1 / 10
CHF 1,640,000.–
4.5 rooms158m² living space
Grenier d'Avau 5, 1649 Pont-la-Ville

Appartement 4,5 de standing

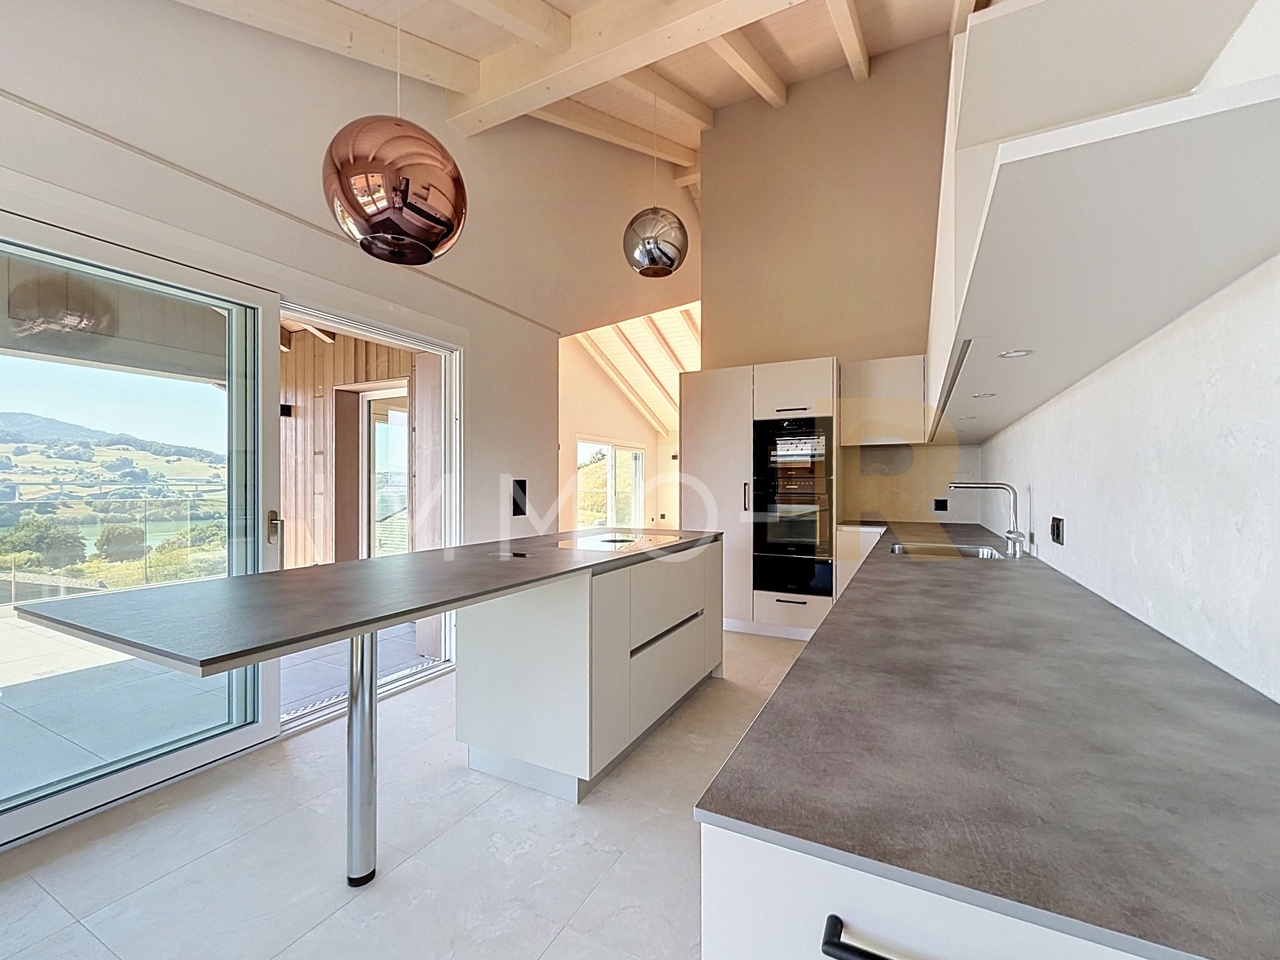
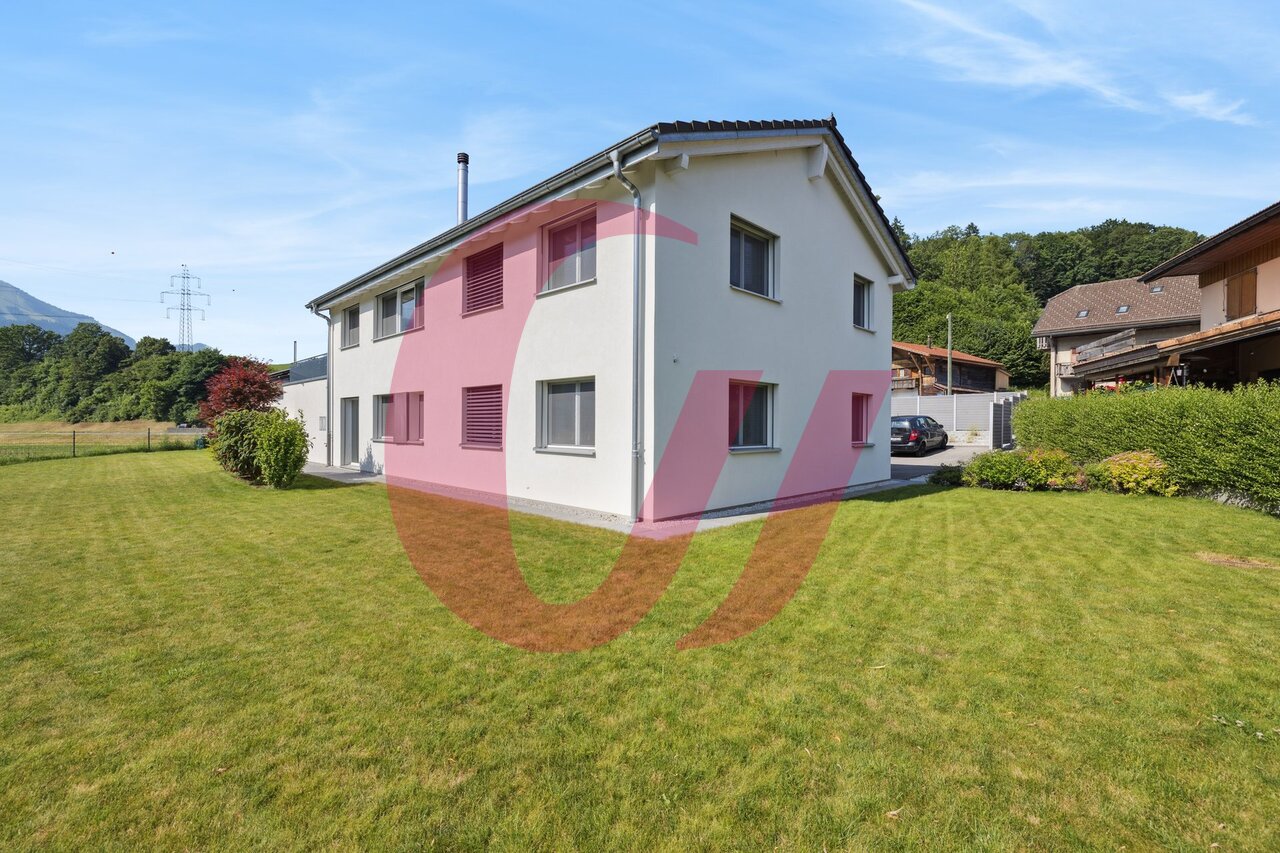
Luxueuse promotion "Les terrasses du Lac" au bord du lac de la Gruyère - Pont-la-VilleIdéalement située sur les rives du lac de la Gruyère, dans le charmant village de Pont-la-Ville, cette nouvelle promotion exclusive se compose de deux spacieux appartements alliant élégance, confort et modernité.Chaque appartement offre une vue panoramique exceptionnelle sur le lac et bénéficie d'équipements de haute qualité : pompe à chaleur air/eau, refroidissement, panneaux solaires, stores à lamelles et stores toile motorisés, chauffage au sol et interphone.L'appartement au 2ème étage est distribué comme suit : • Entrée directement par l'ascenseur dans l'appartement ou par des escaliers • Vaste séjour et salle à manger avec accès direct au balcon loggia • Cuisine moderne avec îlot central • Économat attenant à la cuisine, avec la colonne de lavage • WC visiteurs • Chambre avec salle de bains privative • Suite parentale comprenant salle de douche privative et un espace dressing • Accès au jardin et terrasse supplémentaires à l'est du bâtiment À l'extérieur, deux places de parc couvertes ainsi qu'un grand espace de rangement sous couvert complètent ce bien d'exception.Accès depuis l'ascenseur directement dans l'appartement.Un cadre idyllique, une architecture soignée et des prestations de qualité font de cette promotion une opportunité rare au bord du lac.Nous sommes à votre disposition pour tout complément d'information.ENTIEREMENT TERMINE - PRET A L'EMMENAGEMENTVente en résidence secondaire possibleVente aux étrangers possibleNeue Promotion "Les Terrasses du Lac" am Ufer des Greyerzersees - Pont-la-VilleIdeal gelegen am Ufer des Greyerzersees, im charmanten Dorf Pont-la-Ville, besteht diese exklusive neue Promotion aus zwei großzügigen Wohnungen, die Eleganz, Komfort und Modernität vereinen.Jede Wohnung bietet eine außergewöhnliche Panoramasicht auf den See und verfügt über hochwertige Ausstattungen:Luft/Wasser-Wärmepumpe, Solarpanels, Lamellenstoren und motorisierte Stoffstoren, Fußbodenheizung sowie Gegensprechanlage.Die Wohnung im 2. Obergeschoss ist wie folgt aufgeteilt:Direkter Zugang in die Wohnung mit dem Lift oder über das TreppenhausGroßzügiger Wohn- und Essbereich mit direktem Zugang zur Balkon-LoggiaModerne Küche mit KochinselAn die Küche angrenzende Speisekammer mit Platz für eine WaschsäuleGäste-WCSchlafzimmer mit privatem BadezimmerElternsuite mit privater Dusche und AnkleidebereichZugang zum Garten und zur zweiten TerrasseIm Außenbereich ergänzen zwei gedeckte Parkplätze sowie ein großer gedeckter Abstellraum diese außergewöhnliche Immobilie.Direkter Zugang vom Lift in die Wohnung.Ein idyllisches Umfeld, eine durchdachte Architektur und hochwertige Ausstattungen machen diese Promotion zu einer seltenen Gelegenheit direkt am See.Gerne stehen wir Ihnen für weitere Informationen zur Verfügung.Schlüsselübergabe vorgesehen im Sommer 2026Verkauf als Zweitwohnsitz möglichVerkauf an Ausländer möglich
Travel time
-
1 / 13
CHF 1,797,000.–
7.5 rooms232m² living space
La Petite-Fin 50, 1637 Charmey (Gruyère)

Individual villa in Charmey

This individual villa offers more than 230 m² of living space on a plot of 1'176 m², with an unobstructed view of the Freiburg Pre-Alps and the Jogne valley. The spacious rooms and the garden floor with its multiple possibilities allow for different uses.The upper floor accommodates a large living area combining a living room, dining room, and kitchen. The fireplace provides a cozy atmosphere, while the large windows ensure beautiful brightness and direct access to the terrace.An office, a vestibule, and a bathroom complete this floor.On the upper floor, the sleeping area includes three bedrooms, one of which is a suite with a dressing room. One room has a mezzanine. A hallway that can be designed as a relaxation, reading, or play area, as well as a balcony, complete this floor.The garden floor offers a large room of more than 30 m² with access to a covered terrace, as well as a room of more than 13 m² that leads directly outside. The configuration of this floor also allows for the creation of an independent 2-room apartment of approximately 52 m². This realization is subject to the necessary communal and cantonal authorizations.A laundry room, a cellar, and a technical room complete this floor.The property benefits from a double garage as well as an additional closed garage with a charging station for electric vehicles and a mezzanine. Several outdoor parking spaces are also available.Surfaces and characteristicsPlot: 1'176 m²Living area: more than 230 m²Room on the garden floor: more than 30 m²Room on the garden floor: more than 13 m²Potential for independent apartment: 2 rooms, approx. 52 m²TerraceCovered terraceBalconyDouble garageAdditional closed garage with charging stationSeveral outdoor parking spacesHighlightsunobstructed view of the Freiburg Pre-Alps and the Jogne valleygenerous plotfireplacesuite with dressing roomroom with mezzanineversatile garden floorphotovoltaic panelscharging station for electric vehiclesnumerous storage spacesPractical informationThe potential for converting the garden floor into an independent apartment requires the necessary authorizations.Located in Charmey, the property benefits from access to outdoor activities, sports infrastructure, and the Bains de la Gruyère.Contact us to obtain more information or organize a visit to the property.

Travel time
-

Suggested properties for you based on search results