346 results - Property for buy in District la Gruyère

1 / 9
  • Balcony / Terrace
Price on request
10 rooms190m² living space
Chemin de l'Aurore 50, 1630 Bulle

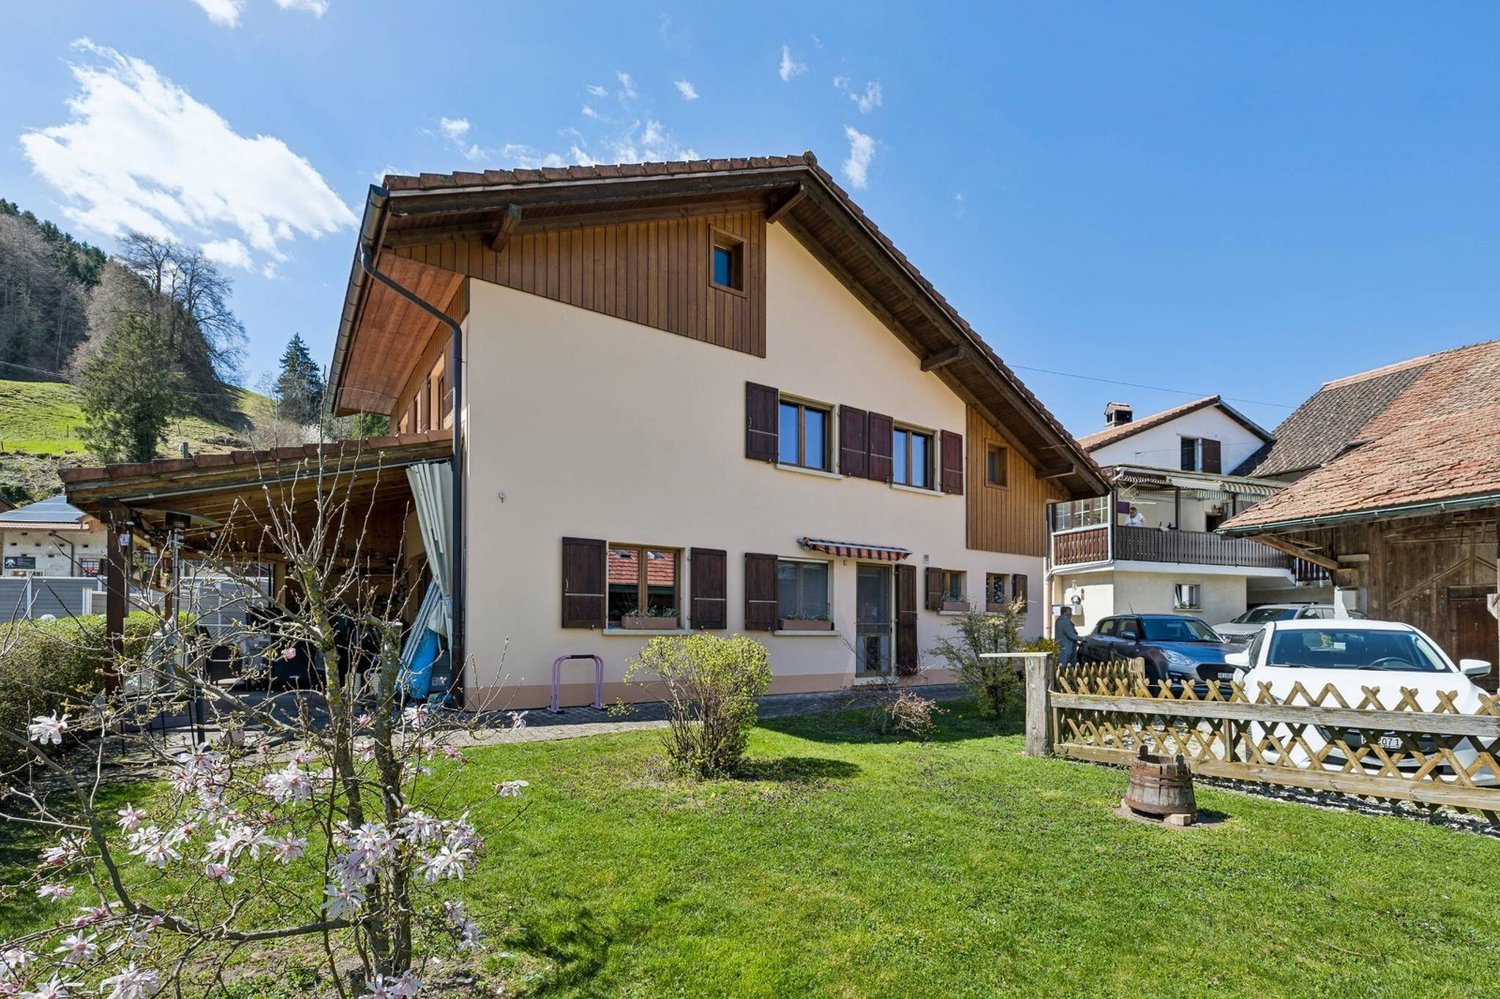
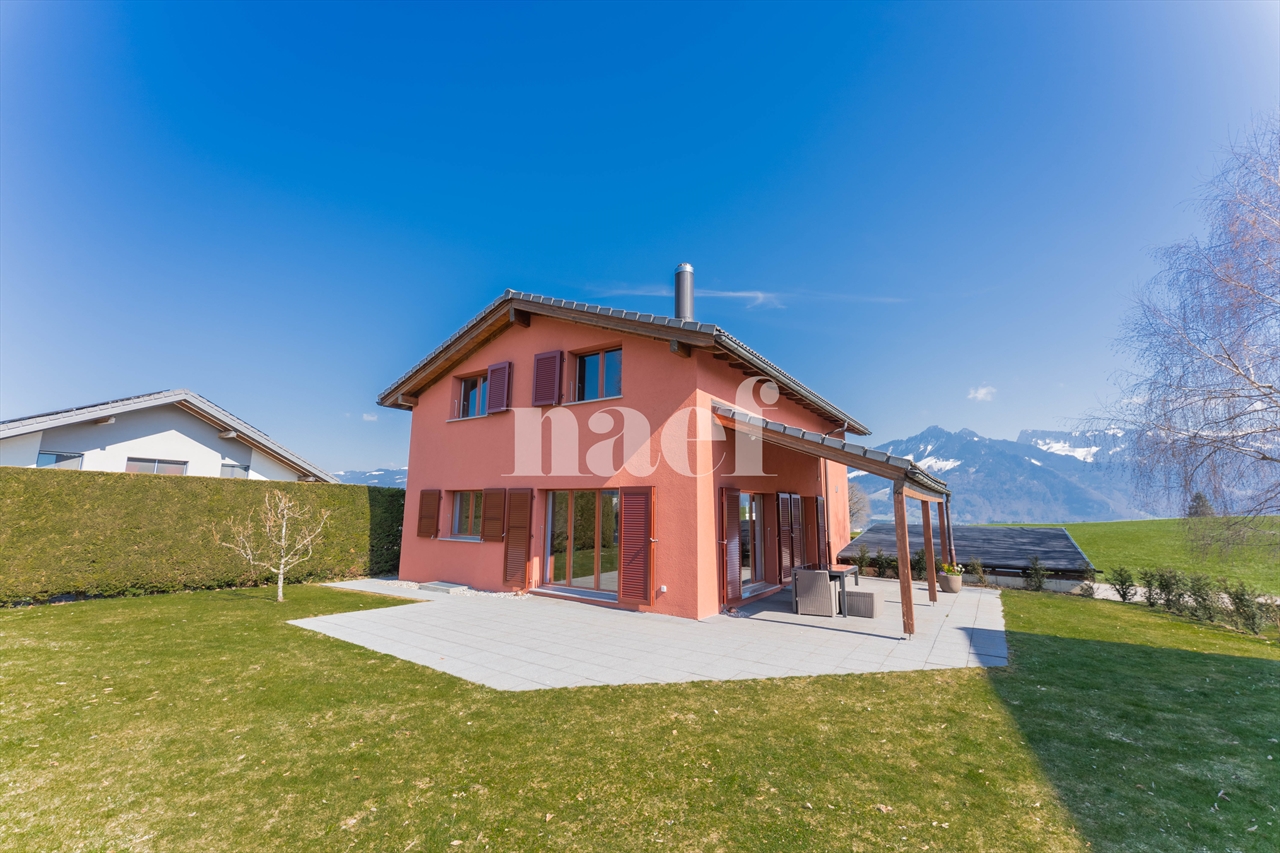
Detached house with spacious rooms and independent apartment in Bulle

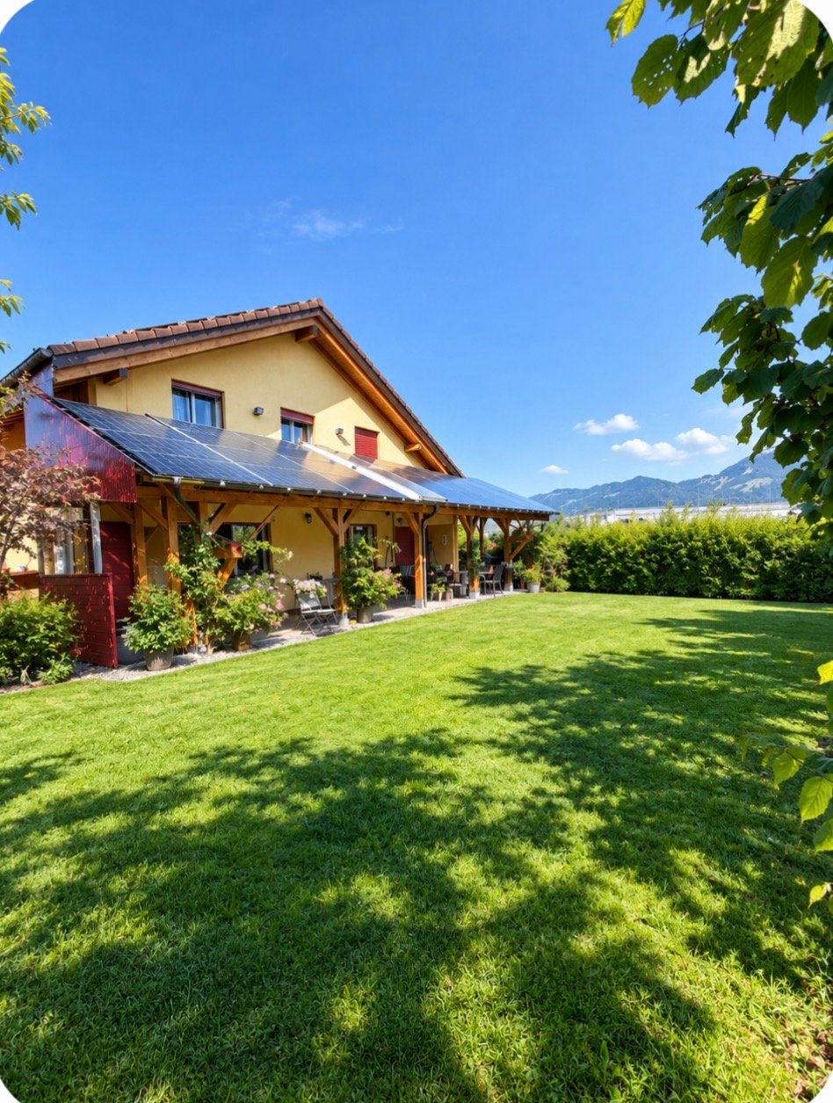
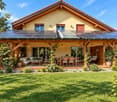
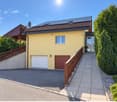
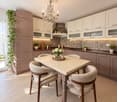
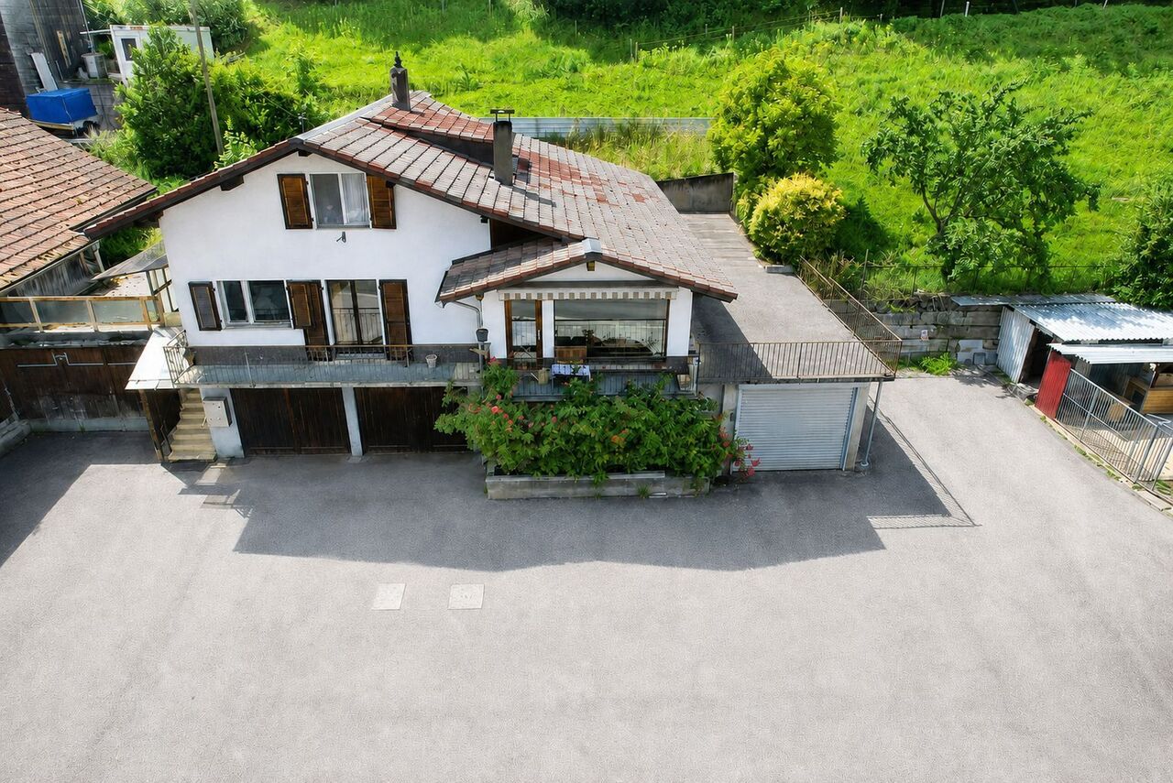
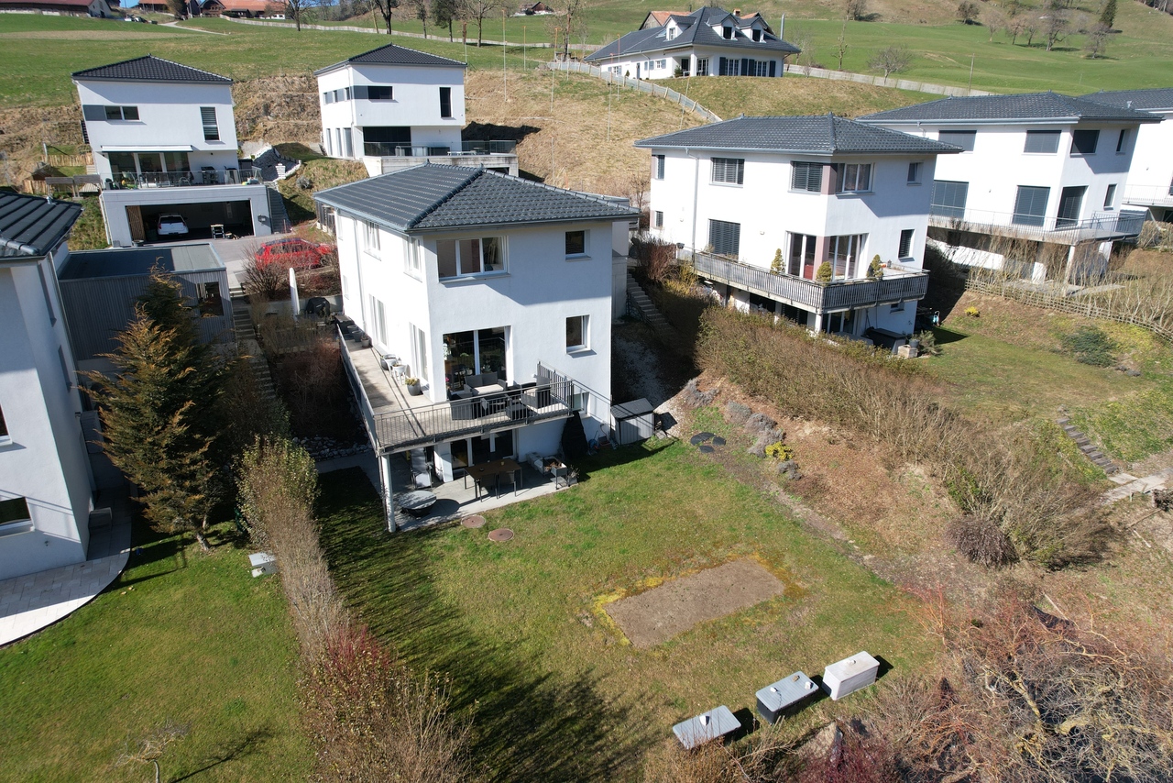
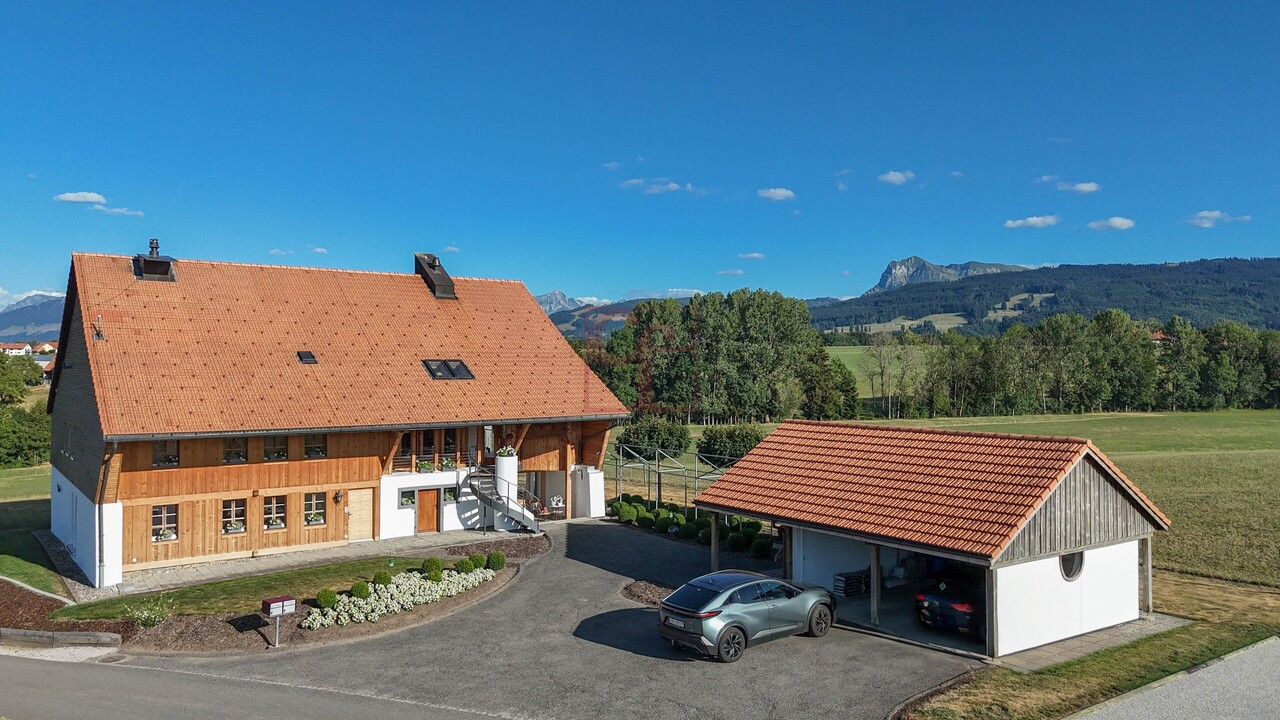
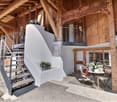
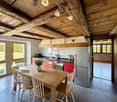
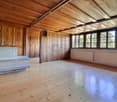
MAV Immobilier offers you exclusively this detached house built in 2011, very well maintained and located on a beautiful plot of 719 m², with a tree-lined garden, no vis-à-vis and a beautiful view of the Moléson.With its impressive volume of 1'466 m³ ECAB, this property stands out for its spacious rooms and particularly interesting and versatile configuration.It currently consists of two independent dwellings: a main residence with 6.5 rooms and an independent apartment with 3.5 rooms, currently rented.Depending on the needs of the future owners, the two dwellings can also be combined to create a very large family home.Main residence with 6.5 roomsThe ground floor includes a covered entrance hall, a spacious living room with dining room giving direct access to the covered terrace and garden, as well as a new kitchen installed in 2025.This level also has a room that can be used as an office and a bathroom with shower.The upper floor offers the sleeping areas and provides beautiful rooms with:– A parental suite with large dressing room– Two beautiful rooms with mezzanine, benefiting from the height under the ceiling and the charm of the exposed beams– A large bathroom with showerThe basement completes the property with several practical spaces:– Technical room– Laundry room– Garage allowing two vehicles to be parked in a row– A large room available, offering different possibilities of layout according to needsIndependent apartment with 3.5 roomsThe property also includes an independent apartment with 3.5 rooms, currently rented.This apartment is a real asset as it allows you to benefit from additional rental income while maintaining perfect independence between the two dwellings.It can also be suitable for accommodating a close relative, planning an intergenerational home or, according to the project of the future owners, being reunited with the main residence.ExteriorThe property benefits from a pleasant and preserved environment:– Beautiful plot of 719 m²– Covered terrace– Tree-lined garden – No vis-à-vis – Beautiful view of the Moléson– Several outdoor storage spaces– Several parking spacesEquipment– New kitchen installed in 2025– 3 electric vehicle charging stations– Photovoltaic panels– Solar thermal panels– Remote heating– Large garage for 2 vehiclesA property that adapts to your life projectLarge family home, two generations under the same roof, independent apartment for a close relative or maintaining the rented apartment to benefit from additional rental income: this property offers particularly sought-after flexibility.Its spacious rooms, good maintenance, garden without vis-à-vis, energy-efficient equipment and the presence of two independent dwellings make this property an object with numerous possibilities.Complete sales dossier and visits on request.

  • Balcony / Terrace
Travel time
-
1 / 13
CHF 1,195,000.–
4.5 rooms178m² living space
Impasse des Terreaux 10, 1632 Riaz

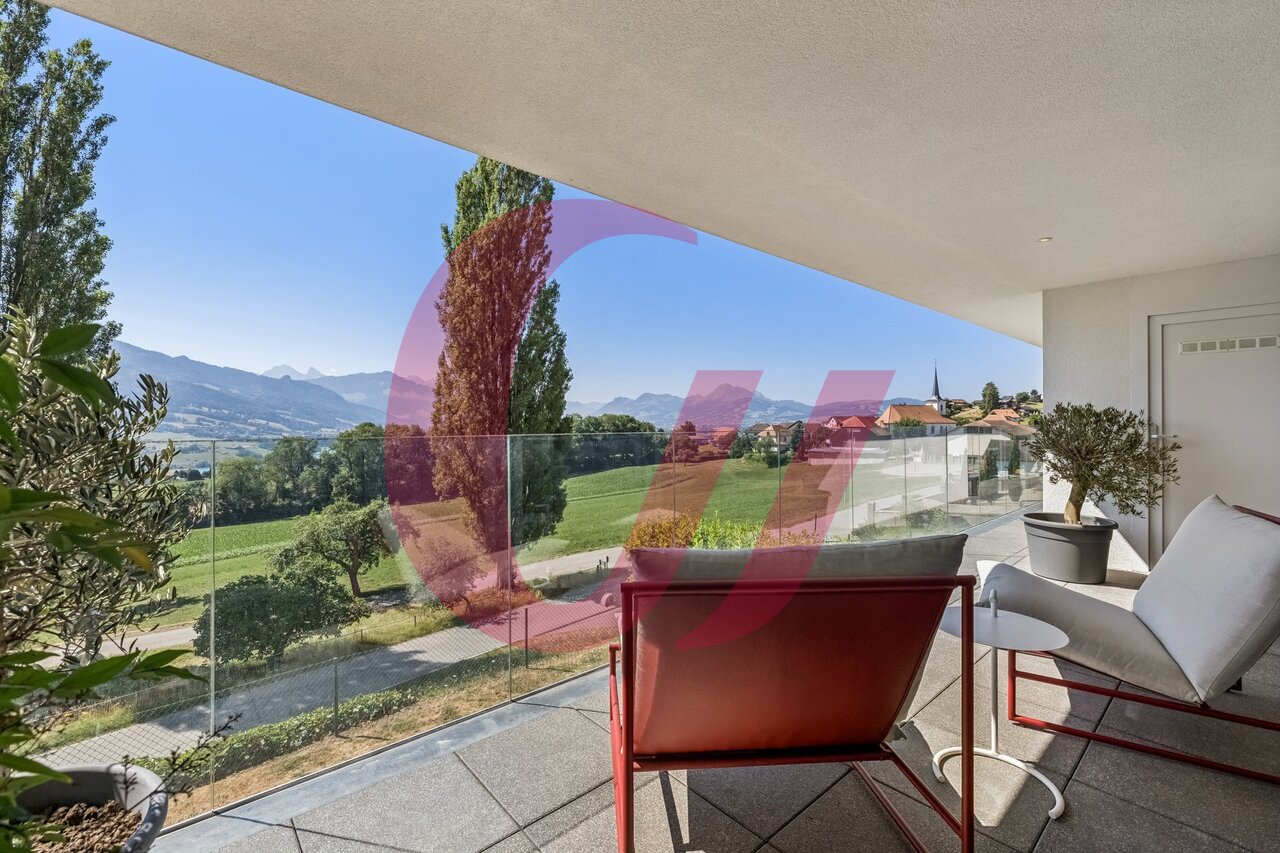
Rare for sale: attic duplex with large terrace

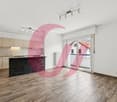
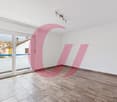
It is located in the sought-after municipality of Riaz, where you can discover this beautiful attic apartment in a duplex style with 4½ rooms, contemporary architecture bathed in light. This property seduces with its perfect balance between elegance, modern comfort, and functionality, offering a living space that is both pleasant and practical. Its location close to the communication routes, as well as the Bulle city center, minimizes travel times, offering the quality of country life. Moreover, the numerous custom-made amenities - wall cabinets, integrated bookshelves, pergola - provide a particularly appreciable level of comfort. The night area consists of three bedrooms, including an elegant and spacious parental suite with a private shower and dressing room. Upstairs, you will discover a vast living space with remarkable volumes, sublimated by a wood stove, ideal for creating a warm atmosphere on winter evenings. The large openings offer a clear and privileged view of the Dent de Broc and the Vanil chain, a true natural picture that changes with the seasons. The modern kitchen is perfectly arranged and extended by an open economat, combining aesthetics and optimal functionality. Furthermore, a spacious, furnished terrace harmoniously extends the living spaces. A true relaxation area, it accommodates a jacuzzi and pergola, with a clear view of the surrounding fields and the Pre-Alps - an ideal setting to enjoy moments of quiet or share convivial moments in complete intimacy, without any vis-à-vis! The building's energy efficiency and the heating system - common to the two PPE lots - are reflected in low PPE charges for serene financial planning. Finally, an individual covered parking space, an outdoor parking space, and a cellar wonderfully complete this rare object on the market. Do not wait any longer for a visit, we are at your disposal! Discover more: www.bussard.ch

Travel time
-
1 / 19
CHF 1,999,000.–
6.5 rooms205m² living space
En Crausa 11, 1633 Marsens

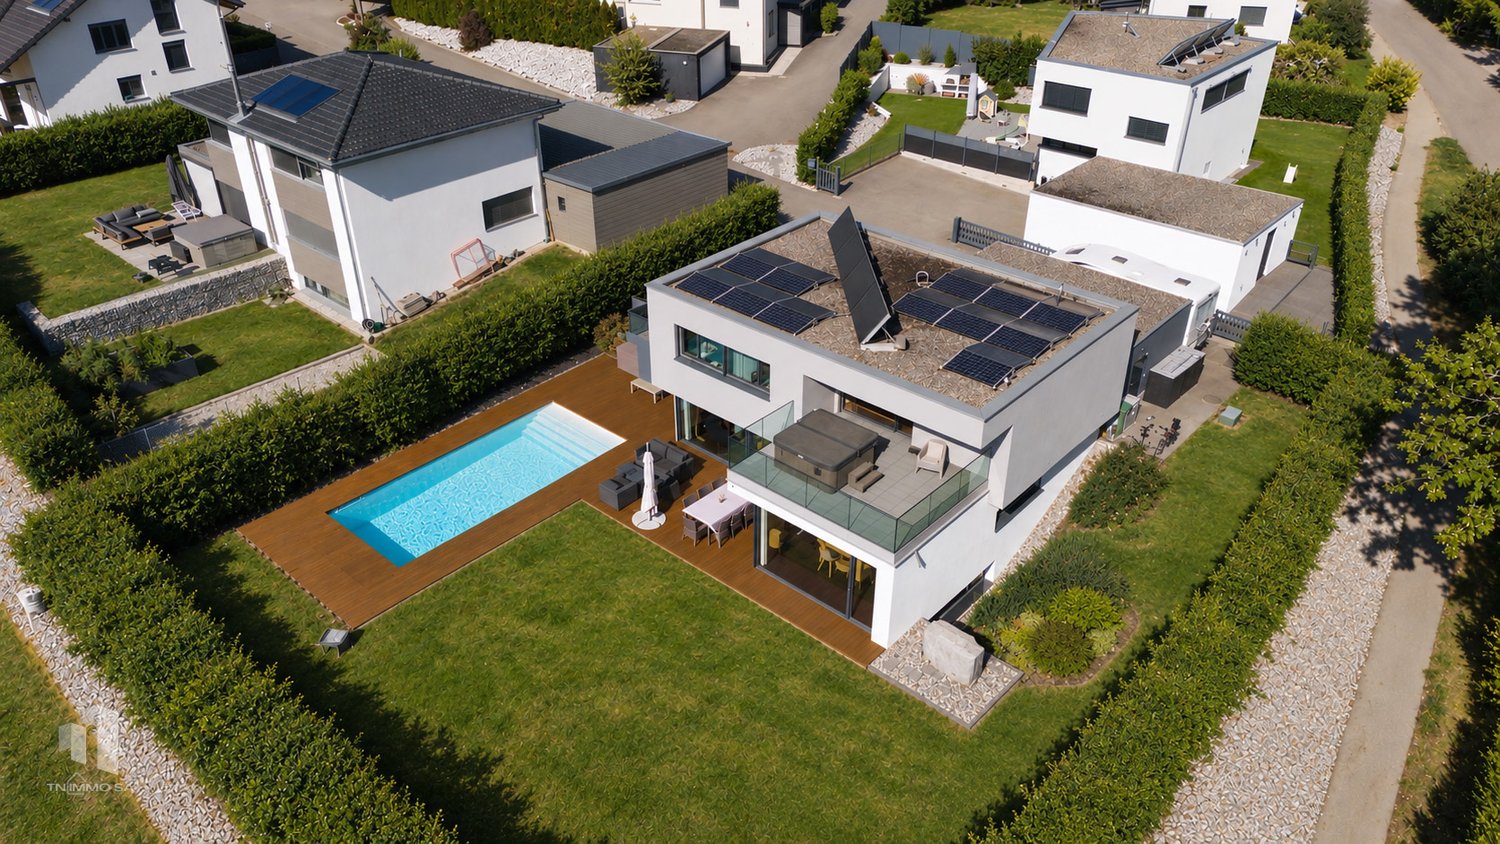
Architect's house with pool, spa and panoramic view of Lake Gruyère

Discover a rare, contemporary property that combines architecture, comfort, technology, and well-being in a privileged environment with a view of Lake Gruyère. Built on a plot of over 1,000 m², this 6.5-room architect's house develops approximately 205 m² of living space. Perfectly maintained, it presents itself in a remarkable state, close to new.The highlights • Contemporary architect's house with 6.5 rooms • Approximately 205 m² of living space • Plot of over 1,000 m² • View of Lake Gruyère • 4 bathrooms • 4 bedrooms • Concrete pool 11 x 4 m, heated with counter-current system • Parental suite with private balcony and spa • Fitness room with sauna • High-end, fully equipped kitchen • Domotics • Minergie label • CECB class A energy certificate • Geothermal heat pump • Thermal and photovoltaic solar panels • Electric vehicle charging station • Double garage + 4 outdoor parking spaces • Central vacuum cleaner and laundry chute Elegant and bright living areasAs soon as you enter the house, you are impressed by the generous volumes, the brightness, and the quality of the materials.The living areas have been designed to combine elegance and conviviality, both for daily life and for receiving family and friends.The high-end kitchen is one of the central elements of the house. It benefits from a particularly complete equipment, including oven, steamer, warming drawer, and low-temperature drawer, perfectly integrated into a contemporary ensemble.Parental suite facing the lakeThe parental suite offers a true private area.Its private balcony with spa allows you to enjoy moments of relaxation with a view of Lake Gruyère and the surrounding landscapes.A particularly pleasant setting, both in the morning and in the evening.A true wellness area at homeThe property has been designed for sports and wellness enthusiasts.Outside, the heated concrete pool of 11 x 4 meters, equipped with a counter-current system, allows for relaxation and sports training. Inside, a fitness room with a private sauna completes this area. Pool, spa, fitness, and sauna thus form a true private wellness universe, usable all year round.(The spa and sauna are available at an additional cost of 25,000.- Fr. to the object price)A particularly high-performance houseThe property also stands out for its energy-efficient design.Certified Minergie and CECB class A, it benefits from a geothermal heat pump, a VMC, as well as thermal and photovoltaic solar panels.Domotics allows for intelligent control of various household equipment, while an electric vehicle charging station completes this forward-looking design.Parking and outdoor areasThe 1,003 m² plot offers beautiful outdoor areas around the house and the pool.A double garage can accommodate two vehicles, and 4 outdoor parking spaces complete the ensemble.A rare property in GruyèreThis house is aimed at those who are looking for more than just a place to live: modern architecture, excellent energy efficiency, high-end amenities, and a true wellness area.A property that combines rarely offered amenities in a single object.More than just a house, a true life experience to be discovered during a private visit.

Travel time
-
1 / 13
Price on request
9 rooms319m² living space
1625 Sâles (Gruyère)

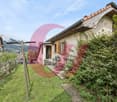
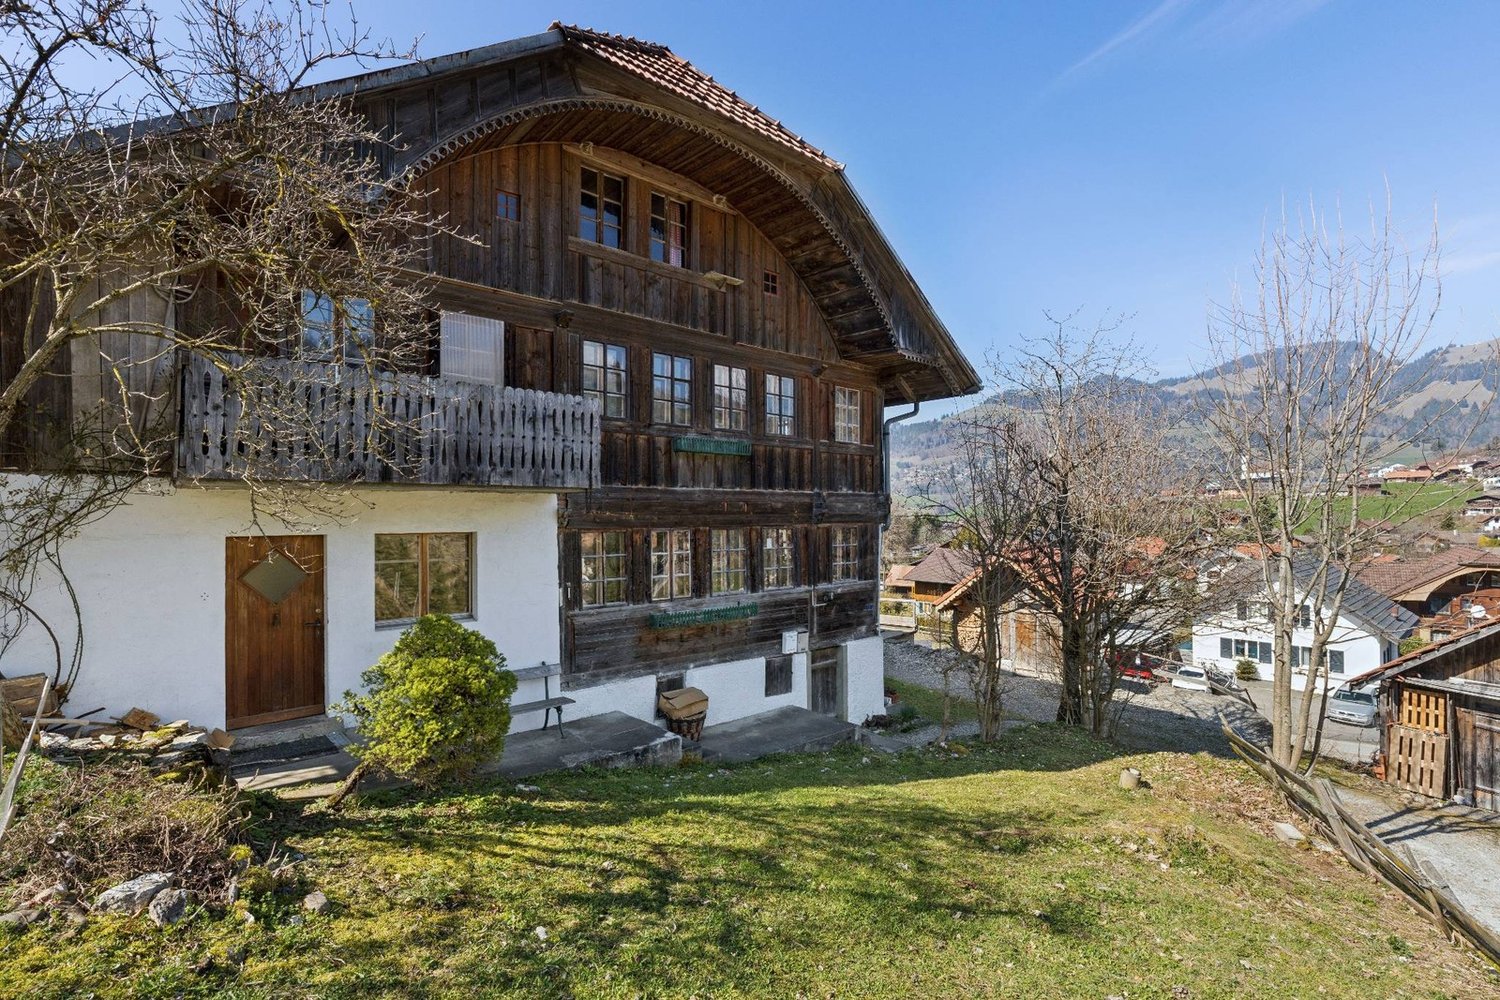
Magnifique ferme rénovée à 20min de la Riviera et 15 min de Bulle

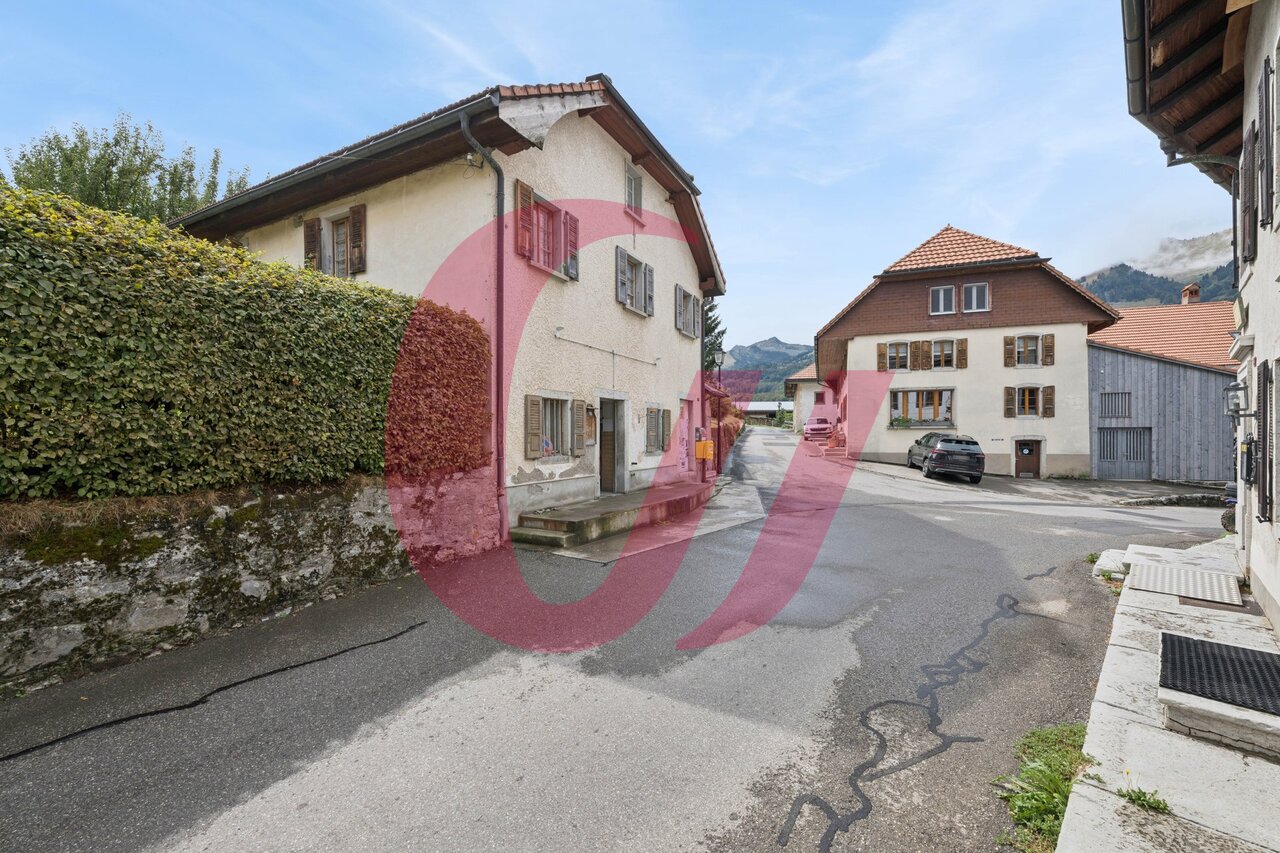
À 20 minutes de la Riviera et à 15 minutes de Bulle, aux abords d'un charmant village gruérien Une ferme rénovée sans voisin direct ?Cette ancienne ferme fribourgeoise, construite en 1827, a été entièrement transformée avec un soin particulier en 2008, tout en préservant son charme et son authenticité.La propriété se compose d'un splendide et confortable appartement de deux niveaux de 5,5 pièces, ainsi que d'un magnifique appartement de 3.5 pcs au rez-de-chaussée. Implantée sur une parcelle de 1'831 m², elle bénéficie d'une situation exceptionnelle et rare, avec une excellente exposition, un ensoleillement optimal et une vue dégagée sur les vastes champs environnants. Sans voisin direct, elle permet également d'apercevoir le Moléson et une partie des Préalpes.La propriété séduit par ses beaux volumes, ses éléments de caractère, ses nombreuses dépendances et son potentiel d'évolution. Les extérieurs constituent un véritable atout, avec plusieurs terrasses, un grand jardin, un potager et des aménagements paysagers soignés. On y découvre notamment une magnifique rangée de buis et d'érables, une ancienne glycine, ainsi qu'un bassin en pierre datant de 1873, alimenté par une source naturelle.Un bâtiment indépendant comprenant deux couverts à voitures, ainsi que plusieurs places de stationnement extérieures, complète cette propriété rare. Une charmante fontaine, également alimentée par l'une des sources privées, apporte une touche supplémentaire d'authenticité.Un bien d'exception alliant patrimoine, confort, nature et potentiel, dans un environnement privilégié aux portes de la Gruyère et à proximité de l'Arc lémanique.Alors, plus d'hésitation : contactez-nous pour recevoir un dossier complet et convenir d'un rendez-vous ! 20 Minuten von der Riviera und 15 Minuten von Bulle entfernt, am Rande eines charmanten Dorfes in der Region Gruyère Ein renoviertes Bauernhaus ohne direkte Nachbarn?Dieses ehemalige Freiburger Bauernhaus aus dem Jahr 1827 wurde 2008 mit besonderer Sorgfalt komplett umgebaut, wobei sein Charme und seine Authentizität erhalten blieben.Das Anwesen besteht aus einer herrlichen und komfortablen 5,5-Zimmer-Wohnung auf zwei Ebenen sowie einer wunderschönen 3,5-Zimmer-Wohnung im Erdgeschoss. Auf einem 1'831 m² großen Grundstück gelegen, besticht es durch eine außergewöhnliche und seltene Lage mit hervorragender Ausrichtung, optimaler Sonneneinstrahlung und freiem Blick auf die weitläufigen Felder der Umgebung.Da es keine direkten Nachbarn gibt, kann man von hier aus auch den Moléson und einen Teil der Voralpen sehen.Das Anwesen besticht durch seine großzügigen Räumlichkeiten, seine charakteristischen Elemente, seine zahlreichen Nebengebäude und sein Entwicklungspotenzial. Die Außenanlagen sind ein echter Pluspunkt: mehrere Terrassen, ein großer Garten, ein Gemüsegarten und gepflegte Landschaftsgestaltung. Besonders hervorzuheben sind eine herrliche Reihe aus Buchsbaum und Ahornbäumen, eine alte Glyzinie sowie ein Steinbecken aus dem Jahr 1873, das von einer natürlichen Quelle gespeist wird.Ein separates Gebäude mit zwei Garagen sowie mehreren Außenparkplätzen rundet dieses seltene Anwesen ab. Ein charmanter Brunnen, der ebenfalls von einer der privaten Quellen gespeist wird, verleiht dem Ganzen einen zusätzlichen Hauch von Authentizität.Eine außergewöhnliche Immobilie, die Kulturerbe, Komfort, Natur und Potenzial vereint - in einer privilegierten Lage vor den Toren der Gruyère und in der Nähe des Genfer Seebeckens.Zögern Sie also nicht länger: Kontaktieren Sie uns, um eine vollständige Unterlagenmappe zu erhalten und einen Termin zu vereinbaren! Just 20 minutes from the Riviera and 15 minutes from Bulle, on the outskirts of a charming Gruyère village A renovated farmhouse with no immediate neighbors?This historic Fribourg farmhouse, built in 1827, was completely renovated with great care in 2008, while preserving its charm and authenticity.The...

Jonas Murith

Jonas Murith

1 / 12
Jonas Murith

Jonas Murith

CHF 1,195,000.–
5.5 rooms158m² living space
1652 Botterens

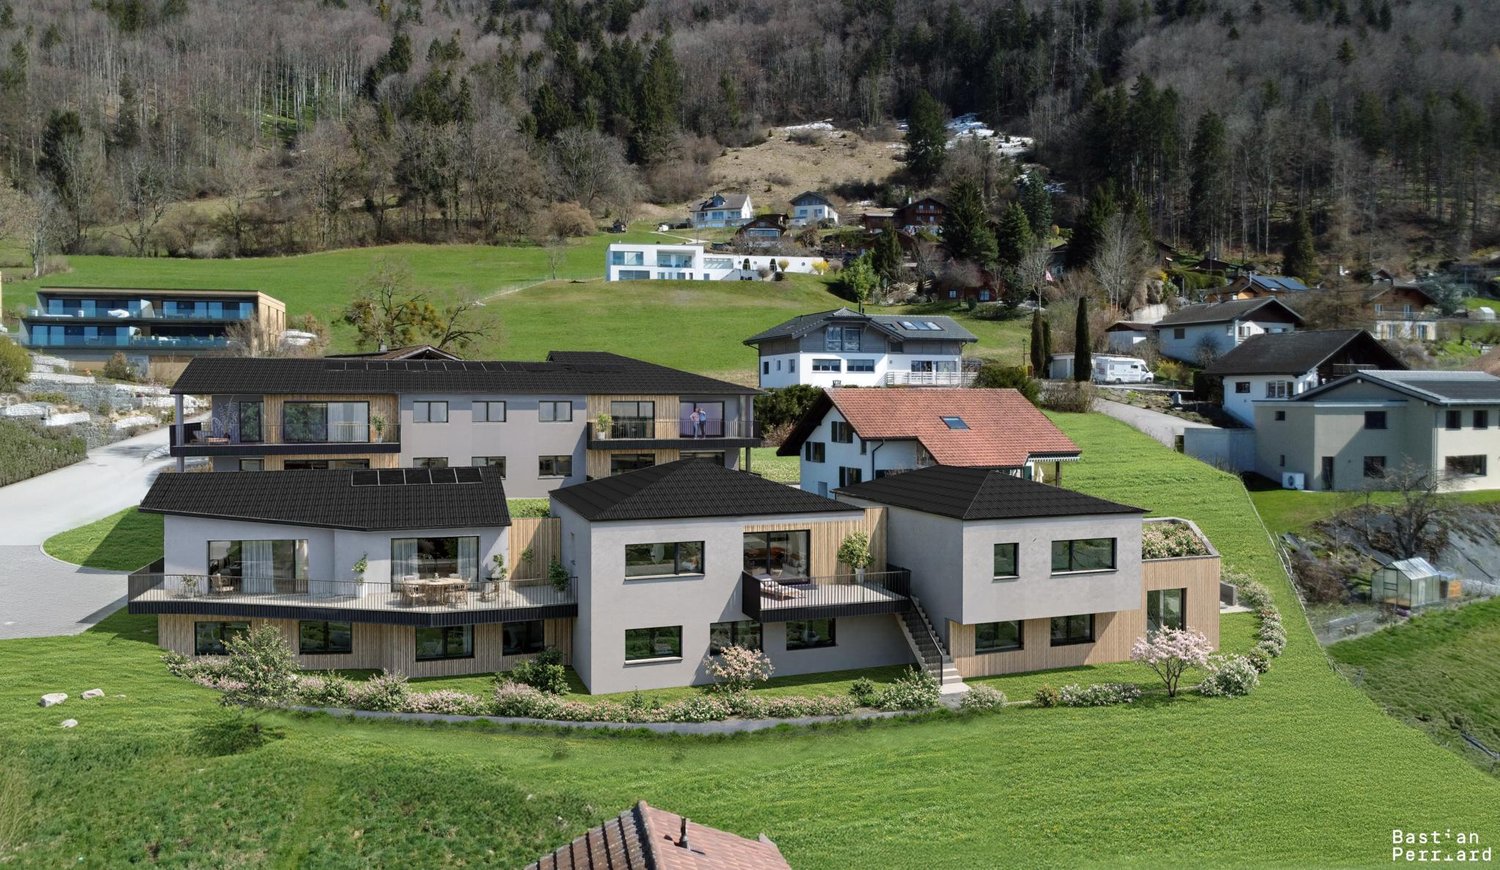
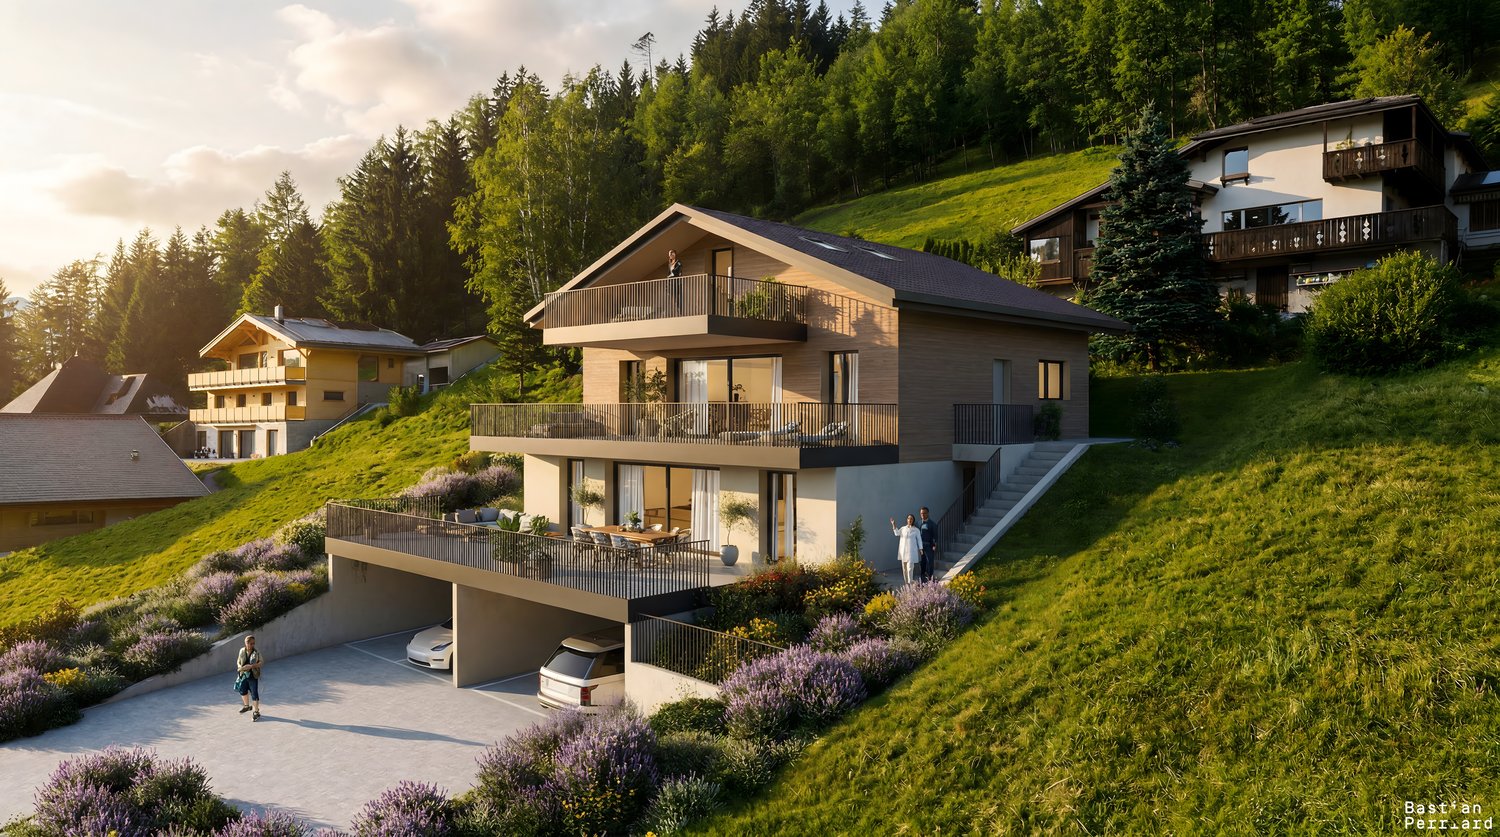
Promotion of 3 contiguous villas ? Between lake and mountains, an exceptional living environment

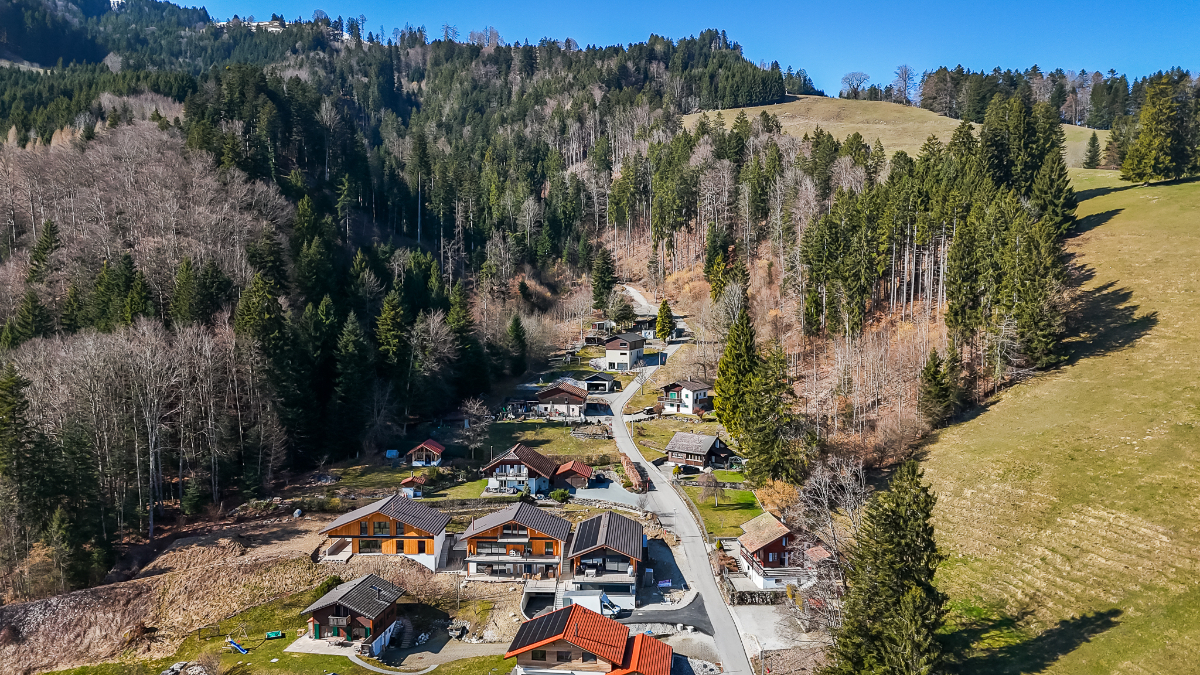
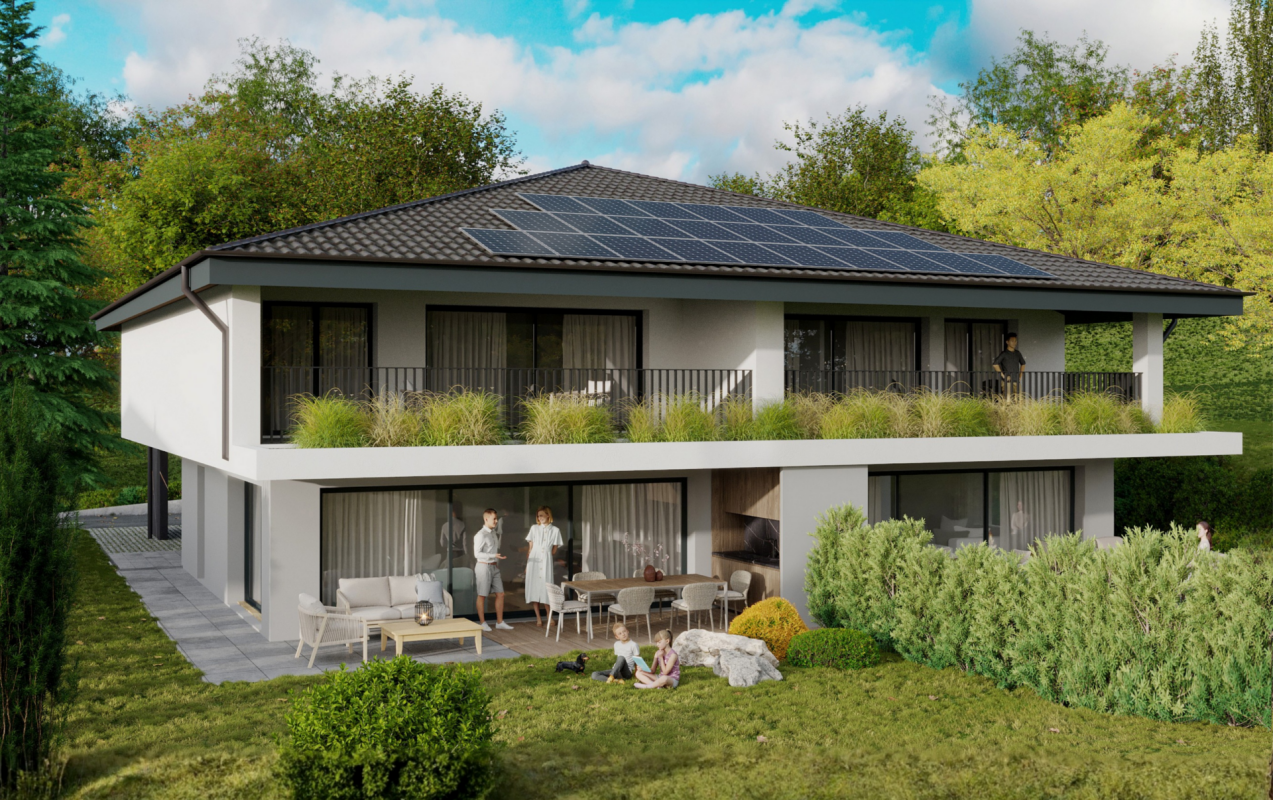
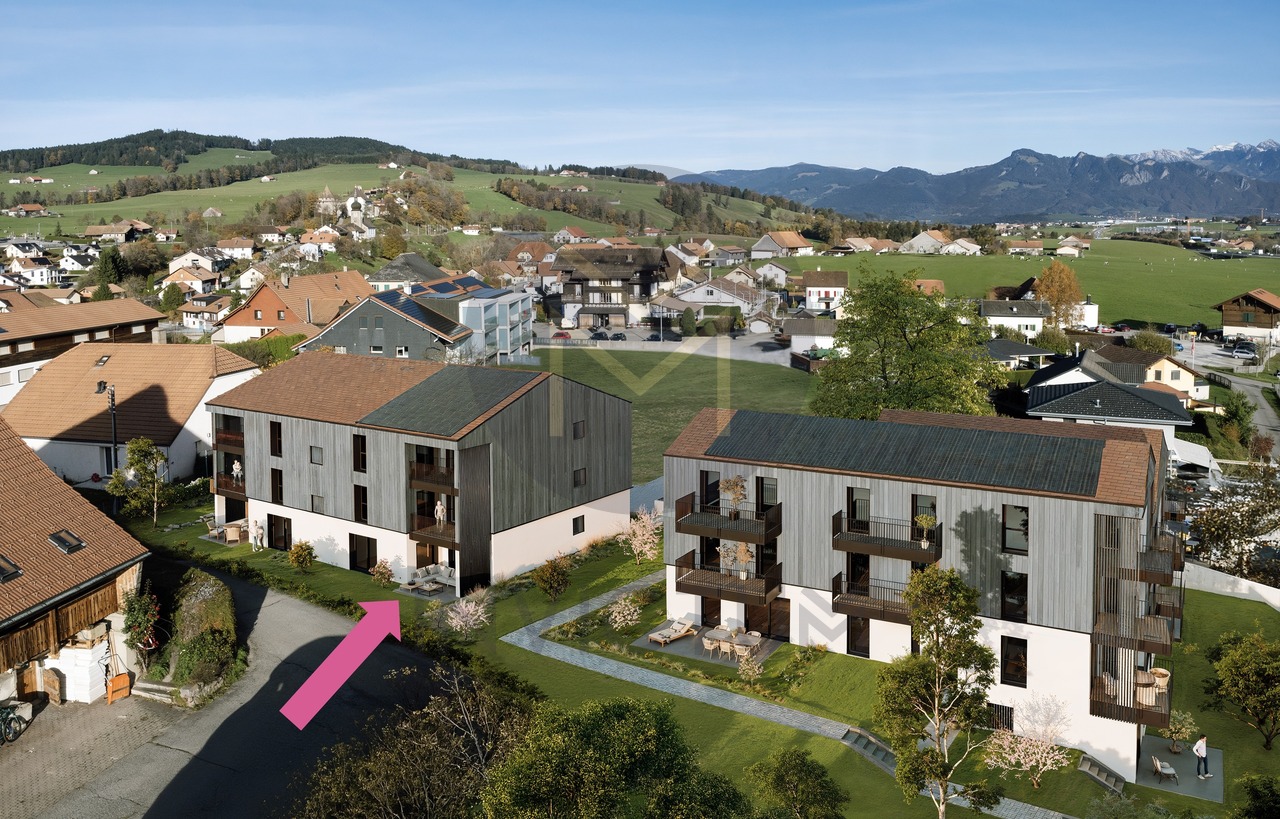
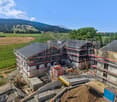
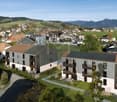
Located in a residential area of the commune of Botterens, this new promotion of three contiguous villas benefits from an exceptional environment.Positioned in a dominant location, they offer a panoramic view of Lake Gruyère and the surrounding mountains.Designed to meet current expectations, this project combines contemporary architecture, modern comfort, and quality of life.The building permit is expected to arrive in the coming weeks, with the start of work planned for October 2026, and estimated delivery in summer 2027.Each villa has generous private outdoor spaces, carefully designed to fully enjoy the surrounding natural setting.A modern and customizable conceptThe villas, with 5.5 rooms, have been carefully designed to offer bright, functional, and perfectly balanced living spaces.Each house has its own internal configuration, guaranteeing a unique identity for each villa. The detailed plans are available in the technical dossier.The constructions integrate modern and high-performance technologies, ensuring comfort, energy efficiency, and durability. The interior finishes are fully customizable, according to the wishes of the buyers, within the defined budgets, to create a tailored interior.Presentation of the villasVilla A- 5.5 rooms- Living area: 148.80 m²- Plot area: 446 m²- Storage room: 9.90 m²- 2 covered parking spaces- Price: CHF 1'295'000.Villa B- 5.5 rooms- Living area: 158.45 m²- Plot area: 281 m²- Storage room: 10.15 m²- 2 covered parking spaces- Price: CHF 1'195'000.Villa C- 5.5 rooms- Living area: 155.70 m²- Plot area: 328 m²- Storage room: 7 m²- 2 covered parking spaces- Price: CHF 1'265'000.Standards and construction qualityThe construction is carried out according to the SIA standards in force, in particular the SIA 181 standard for noise protection.The materials, colors, and exterior finishes are defined by the contractor in coordination with the communal authorities. The interior finishes can be personalized by the buyers within the planned budgets.Rough construction- Complete excavation and earthwork- Foundations in general concrete slab or according to engineer's study- Walls in reinforced concrete, brick, or terracotta- Shared walls with acoustic insulation according to the acoustic engineer's indications- Concrete slabs between levels- Stairs in reinforced concrete, ready to receive tiling- Complete perimeter drainage with waterproofing of underground wallsRoofing and framework- Traditional wooden framework, treated- High-performance insulation in mineral wool and rigid panels- Waterproof and ventilated under-roofing- Roof with two or four slopes, with terracotta tilesBuilding envelope- PVC/aluminum windows with triple glazing insulation- Electric blinds according to plans- High-performance perimeter insulation- Facades with 2 mm finish plaster- Flashing in the finish chosen by the promoter FH- Thresholds in natural stoneTechnical installationsHeating- Air/water heat pump- Underfloor heating in living areas- Individual regulation per room (bedrooms and living room)Electricity- Complete installation according to list- General electric blinds- Recessed spotlights according to budget- Preparation for electric vehicle charging station- Photovoltaic installation (approx. 5 panels)Sanitary- Distribution type SANIPEX or equivalent- 3 bathrooms (guest toilet, shower, bathtub)- Mechanical ventilation in rooms without opening- Two frost-proof outdoor faucetsKitchen- Equipped kitchen according to defined budget- Furniture, appliances, and active carbon hood includedInterior finishes- Walls and ceilings ready for painting (standard white finish)- Interior plaster 1 mm on living walls- Tiling in bathrooms, entrance, living room, and kitchen- Parquet in bedrooms and office- Window sills in MDF, painted- Attic ceiling in white paneling or according to customer's choiceExterior finishes- Lawn and plantings according to landscape plan- Terrace in ceramic tiles- Access and pathways in slabs or adapted coverings- Covered parking spaces with bitumen coating- Perimeter finishes with draining materialsFinishing budgets- Sanitary: CHF 17'500.- incl. VAT (delivery)- Kitchen: CHF 30'000.- incl. VAT (delivery and installation)- Tiling: CHF 60.-/m² incl. VAT (delivery)- Parquet: CHF 80.-/m² incl. VAT (delivery)- Skirting boards: CHF 16.-/ml incl. VAT (delivery and installation)- Entrance cupboard: CHF 4'000.- incl. VAT (delivery and installation)Any modification requested by the buyers after validation of the plans will be the subject of a complementary quote, including architecture and construction management fees.The adaptations or deliveries made by the buyers may incur additional administrative and technical costs.The builder reserves the right to make technical adjustments during the construction site, without altering the overall quality of the project.The elements subject to the natural movements of the building (hairline cracks, joints, exterior finishes, etc.) are part of the regular maintenance.Provisional schedule- Building permit September 2026- Start of work October 2026- Delivery summer 2028, to be confirmedPromoterCreated in 1992, FORMUL'HABITAT quickly knew success.With its experience, it excels in the realization of villas, buildings, renovations, and transformations. A partner of choice who has known how to surround itself with quality and regional contractors.Location and quality of lifeBotterens offers a sought-after living environment, between nature and immediate proximity to amenities. Just 5 minutes from Broc, residents benefit from quick access to shops, schools, and the train station.The commune has various facilities: communal swimming pool, sports fields, pump track, dynamic local associations, and leisure spaces.The quick access to the H189 and the A12 highway (about 10 minutes) ensures excellent mobility towards the urban centers of the region.Rare opportunityThis promotion constitutes a unique opportunity to acquire a contemporary villa in an exceptional natural setting. It combines construction quality, customization, and privileged location, offering a sustainable and harmonious real estate project.Interested?We invite you to contact us to obtain the complete dossier and discover these exceptional villas in detail.

1 / 13
CHF 1,220,000.–
5.5 rooms
Route des Roches 2, 1653 Crésuz

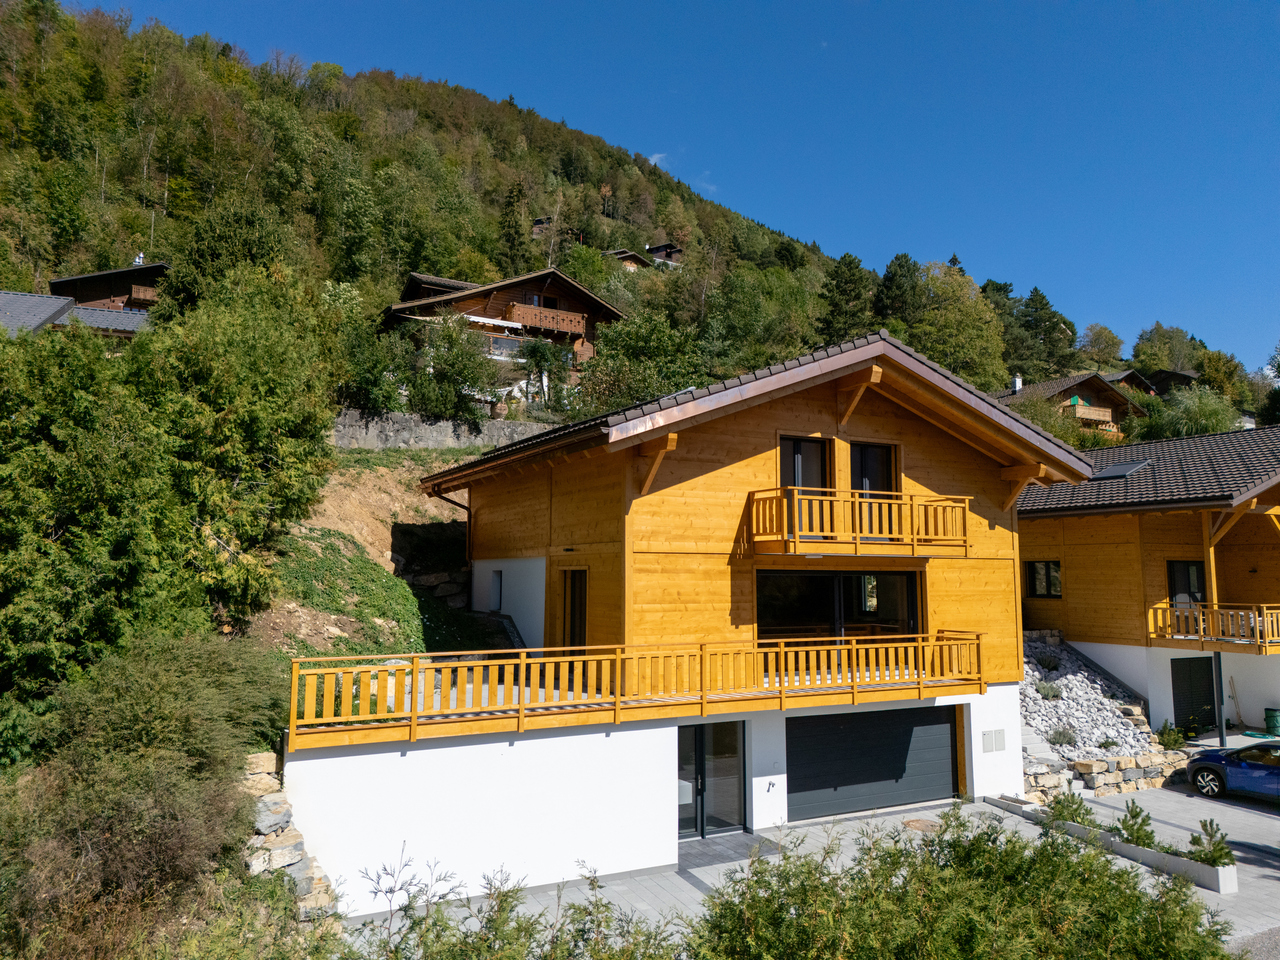
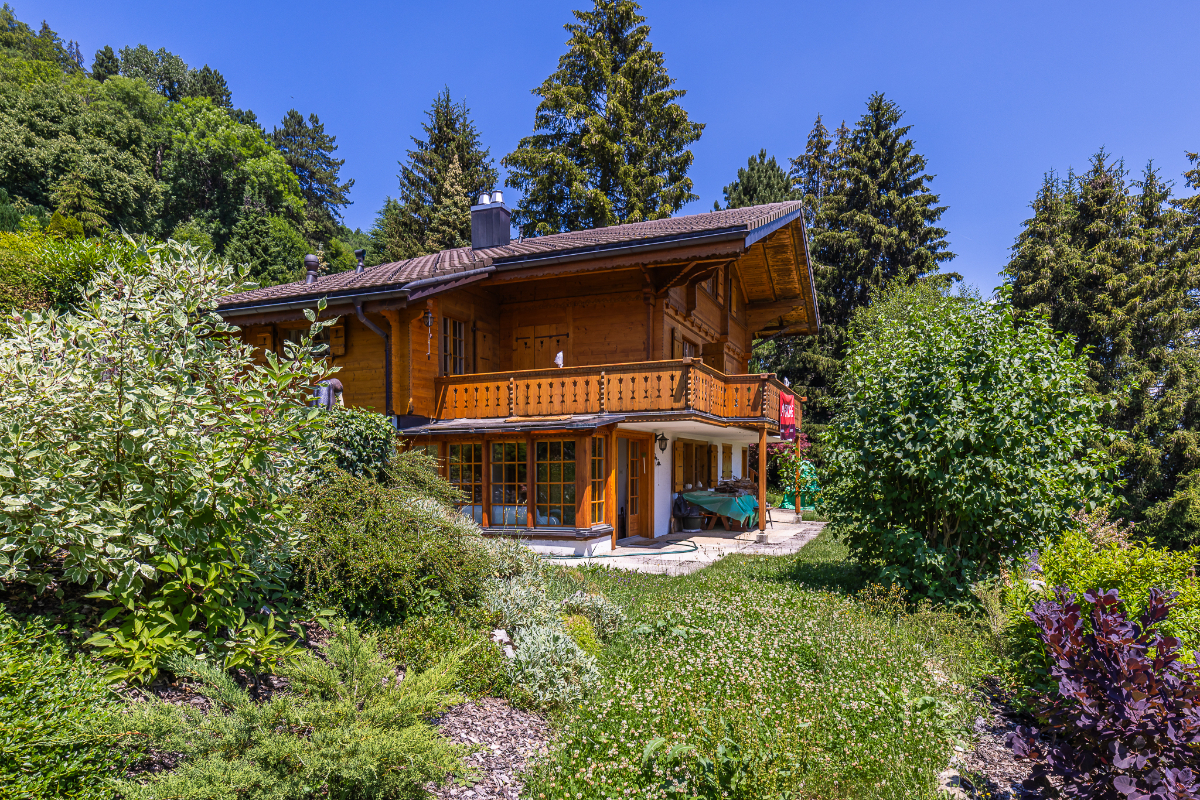
Charming chalet in the heart of a grandiose pre-Alpine landscape

Dominating the charming village of Crésuz, this superb chalet offers a true haven of peace in the heart of a preserved natural environment. Nestled in a verdant setting, it benefits from a privileged situation, an ideal south-east exposure, and remarkable sunshine throughout the day. At every moment, the large openings reveal an exceptional panorama of the Motélon valley, the Dent de Broc, and the majestic Gastlosen, a spectacle that never tires! Built on three levels according to the tradition of log chalets by the renowned company "Chalet Schuwey SA", this property immediately seduces with its authenticity, the nobility of its materials, and the impeccable quality of its maintenance. Its warm architecture, imbued with Swiss artisanal know-how, confers on the property an atmosphere that is both elegant, welcoming, and timeless. Outside, the vast balcony and generous amenities invite you to fully enjoy the panorama and the surrounding calm. A garage and a pleasant wellness area (with sauna) complete this set, creating a true cocoon dedicated to relaxation and the sweetness of life. Rare on the market, this property constitutes an exceptional opportunity, both as a main residence and as a secondary residence, for nature, mountain, and authenticity lovers. Let yourself be seduced by its charm, and contact us now to organize a visit.Discover more: www.bussard.ch

Travel time
-

Suggested properties for you based on search results