309 results - Property for buy in District Hérens
1 / 5
CHF 990,000.–
4.5 rooms173m² living space
Rue du Lageret 18, 1966 Fortunau (Ayent)

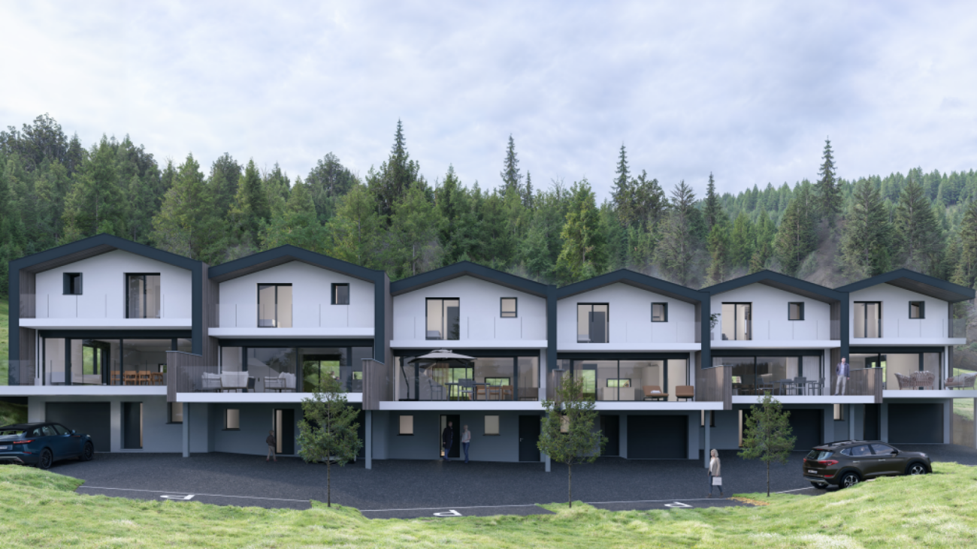
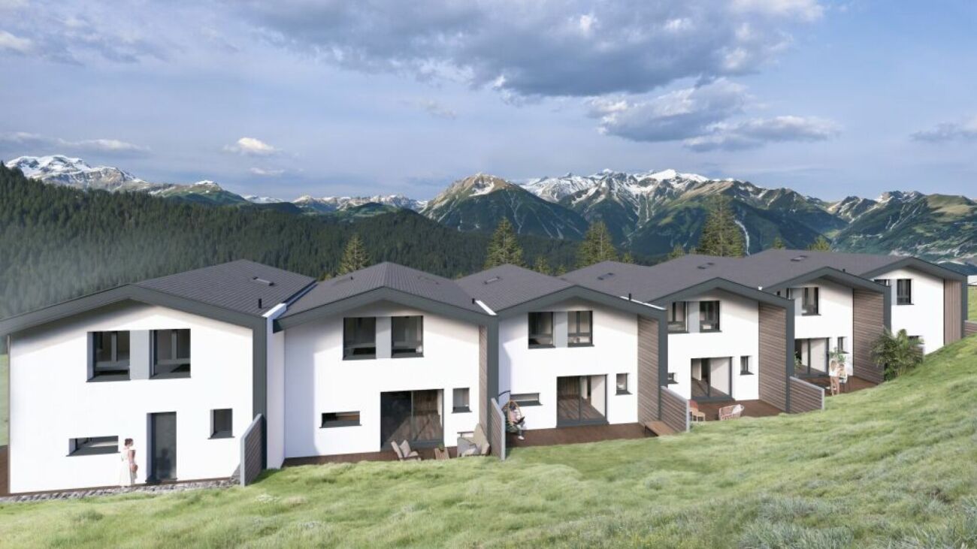
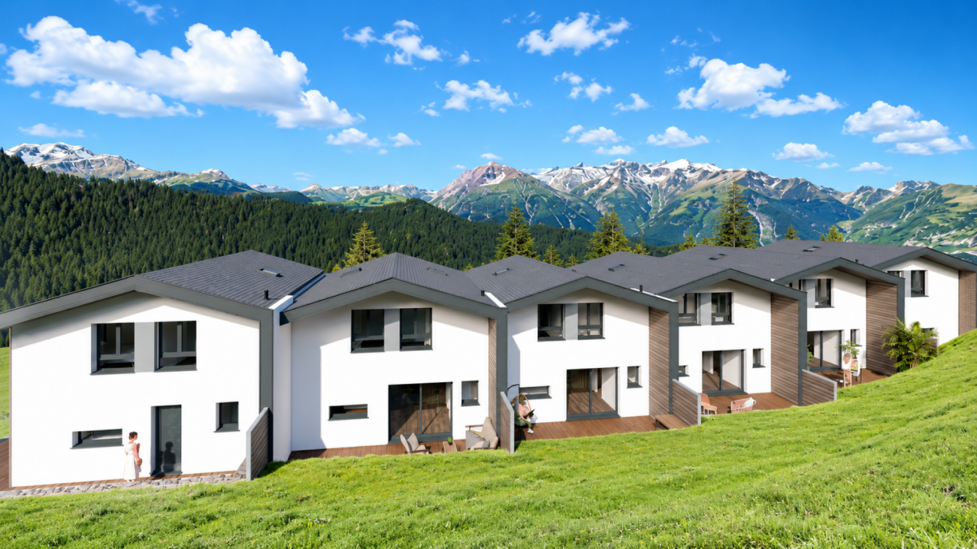
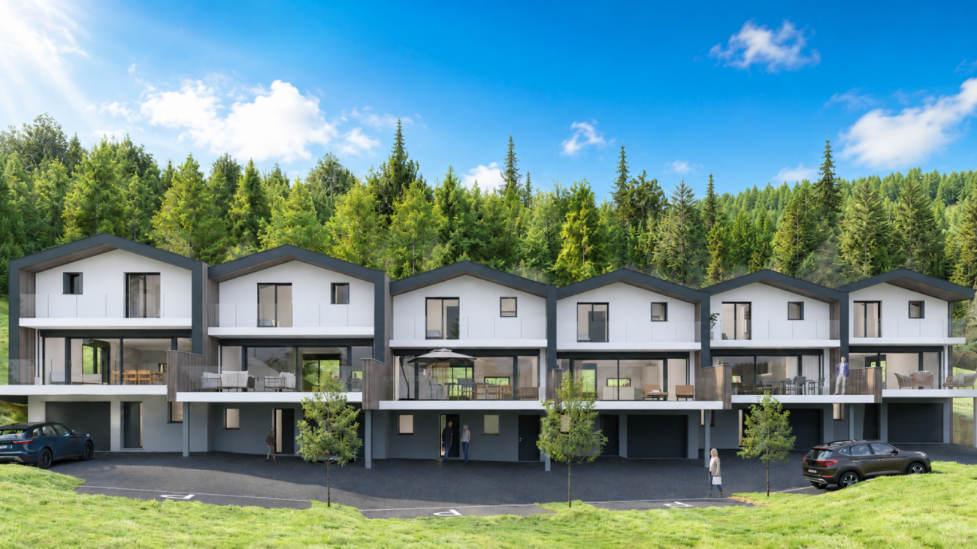
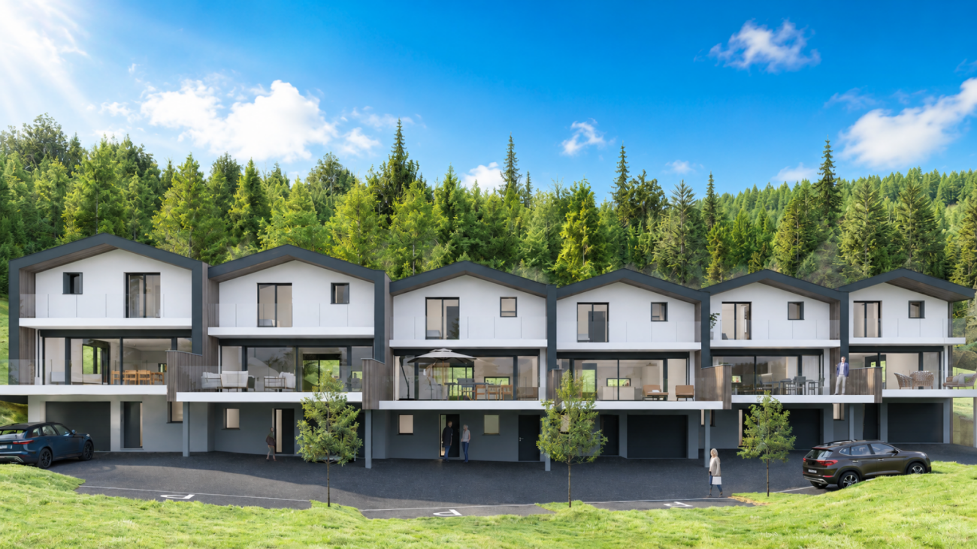
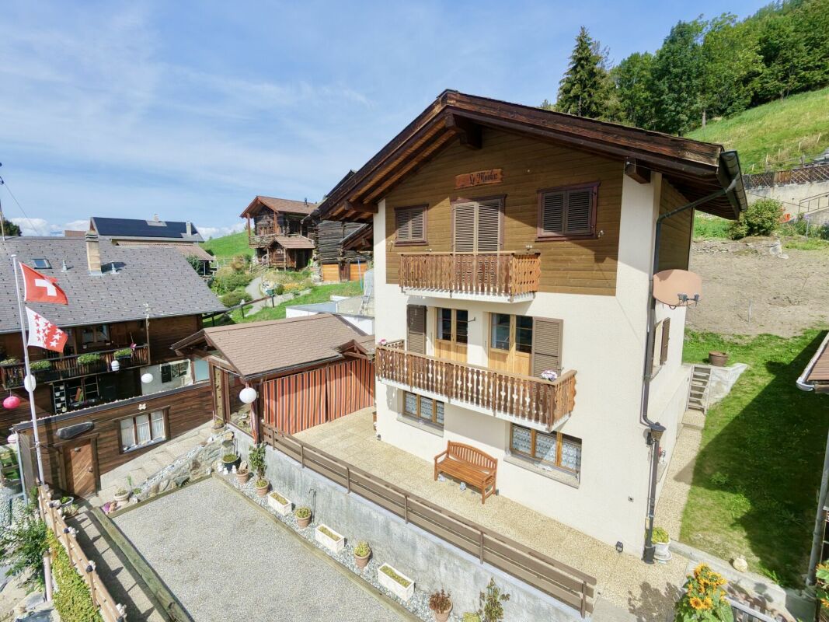
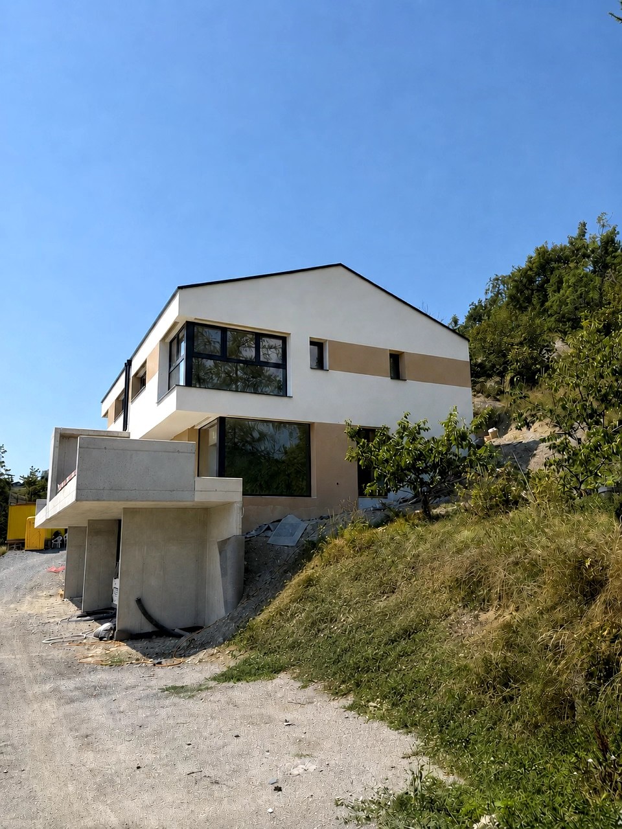
Beautiful Villa in Ayent

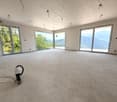
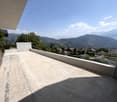
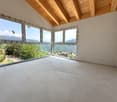
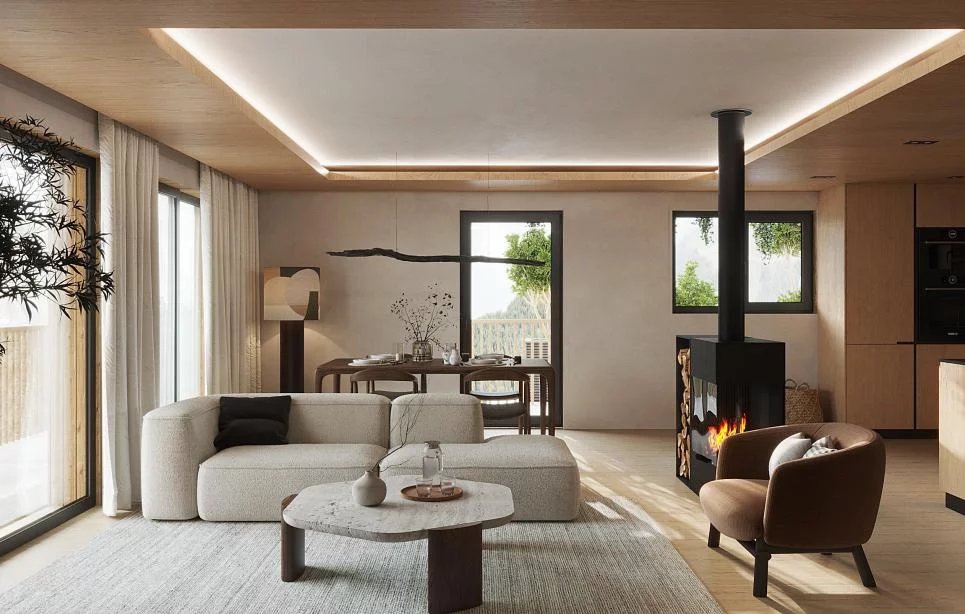
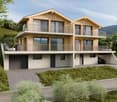
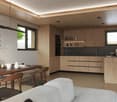
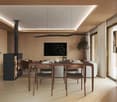
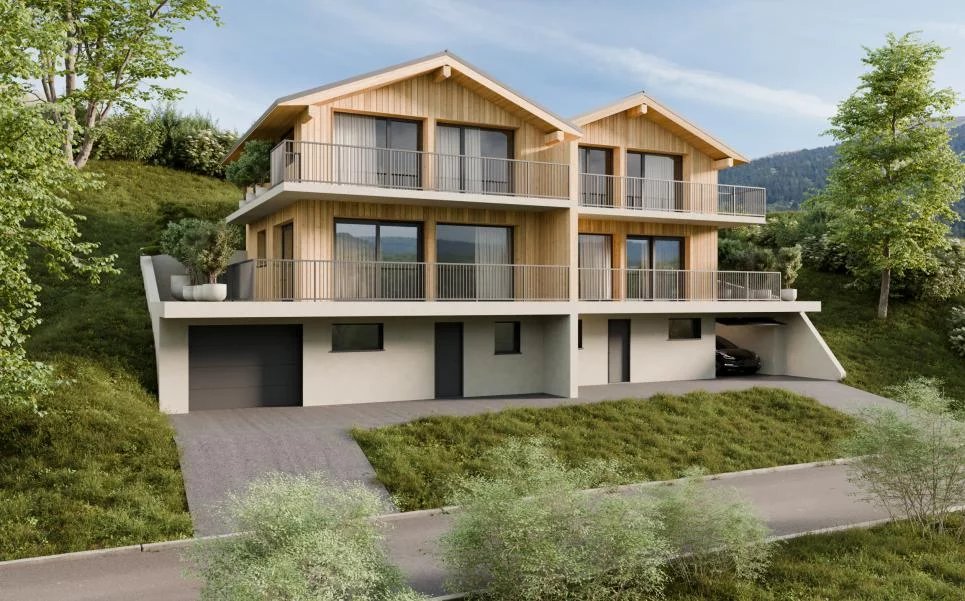
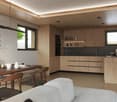
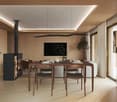
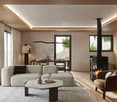
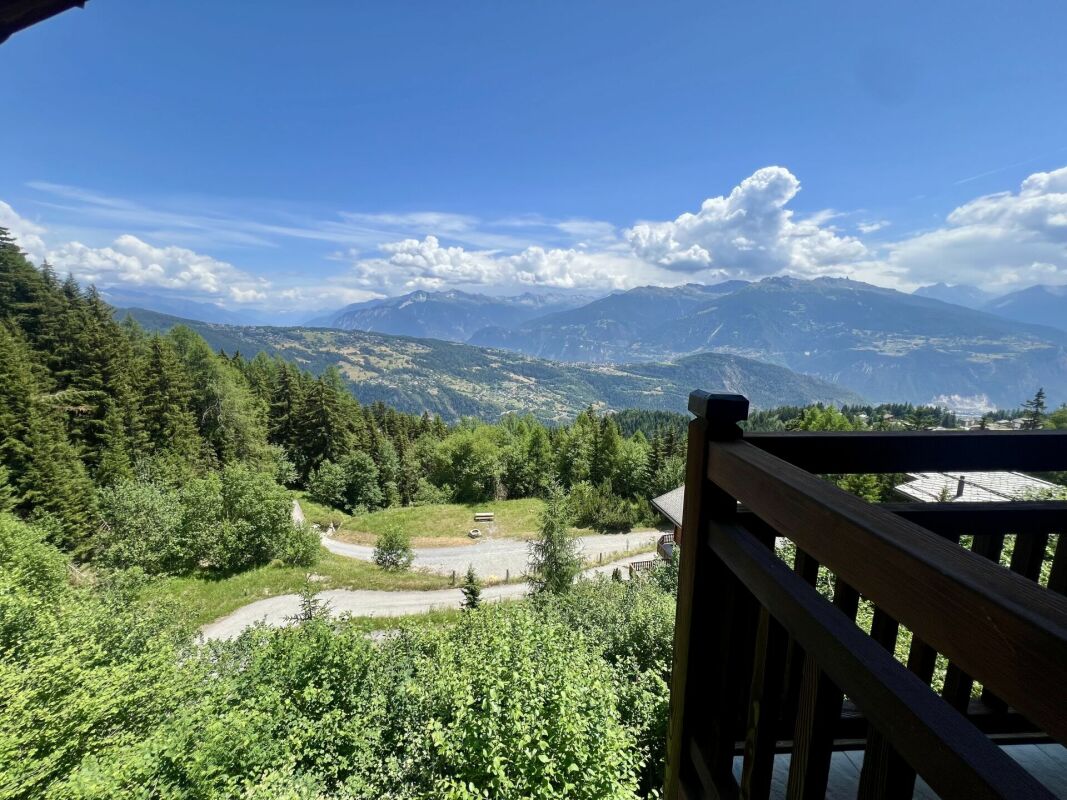
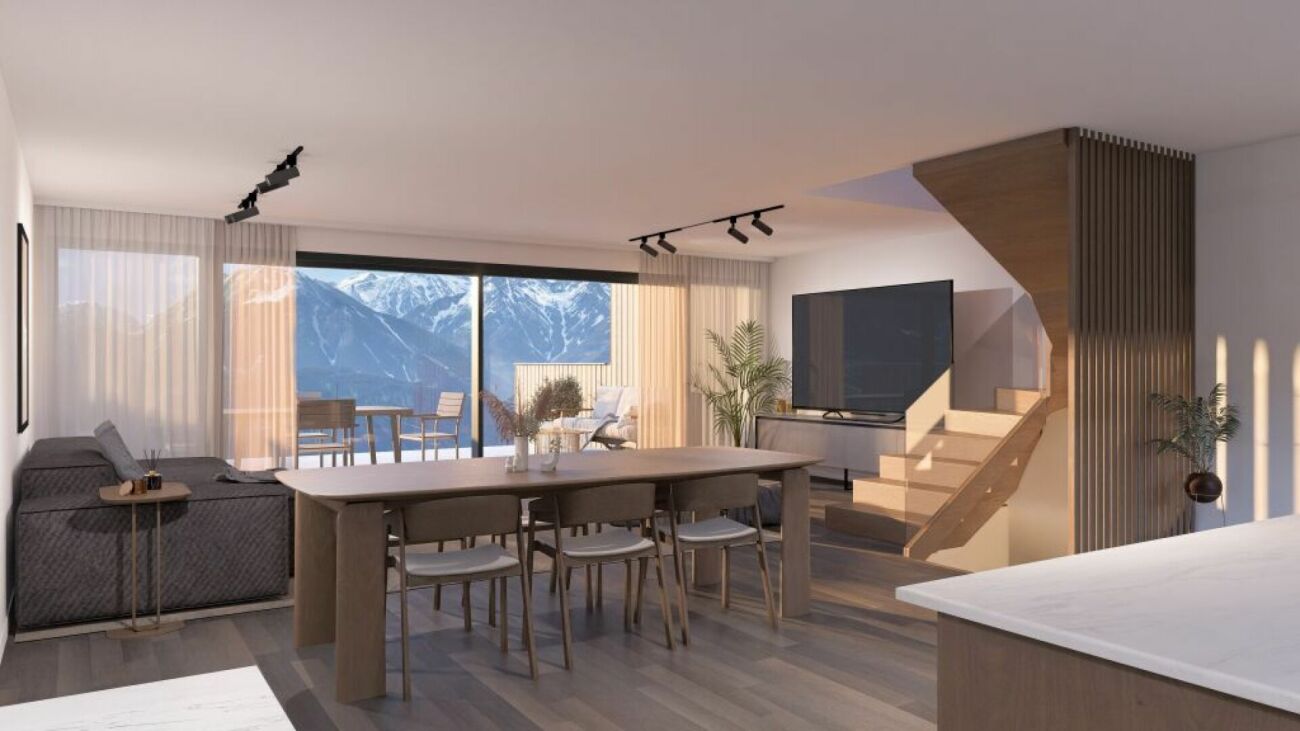
New villa in Ayent - Unobstructed view and customizable finishesWe are offering for sale a beautiful new villa in Ayent, benefiting from an unobstructed view, a pleasant environment, and an ideal location close to amenities.Spacious, bright, and perfectly designed for family life, this villa offers generous volumes, beautiful outdoor spaces, and the possibility for future buyers to personalize the finishes according to their tastes.Distribution:Lower floor:- Entrance hall;- Laundry room with space for a washing machine; - Technical room; - Cellar; - Storage space under the stairs.Upper floor - living area:- Guest toilet; - Storage room/pantry adjacent to the kitchen; - Beautiful living, dining, and open kitchen area of approximately 46 m2, bathed in light; - Direct access to the terrace through a large sliding door; - Beautiful terrace of 42 m2, without vis-à-vis, ideal for fully enjoying the beautiful days and the view.On the upper floor:- Master suite with dressing room and private bathroom, with shower or bathtub of choice; - Shower room; - Two spacious bedrooms of 12 m2 and 13 m2; - Access to a second, north-facing terrace of approximately 17 m2.A large double garage completes this property and is included in the price.Comfort and equipmentThe villa benefits from modern and carefully designed features: - Finishes chosen by the buyer: kitchen, floors, sanitary facilities, etc.; - Heating by heat pump; - Heat distribution through the floor; - Electric shutters; - Spacious and bright living areas; - Beautiful unobstructed view; - Location close to amenities.An ideal commune for familiesThe commune of Ayent offers a particularly pleasant living environment, combining proximity to services, nature, and quality of life. It has, among other things, schools, childcare facilities, local shops, medical services, and public transport.Many sports, cultural, and leisure facilities complement the commune's offer, with privileged access to the mountains and outdoor activities.A modern and family-friendly villa, offering beautiful spaces, large terraces, and customizable finishes in a privileged environment in the heart of Valais.

Travel time
-
1 / 8
CHF 3,100,000.–
5.5 rooms288m² living space
Route des Indivis, 1987 Hérémence

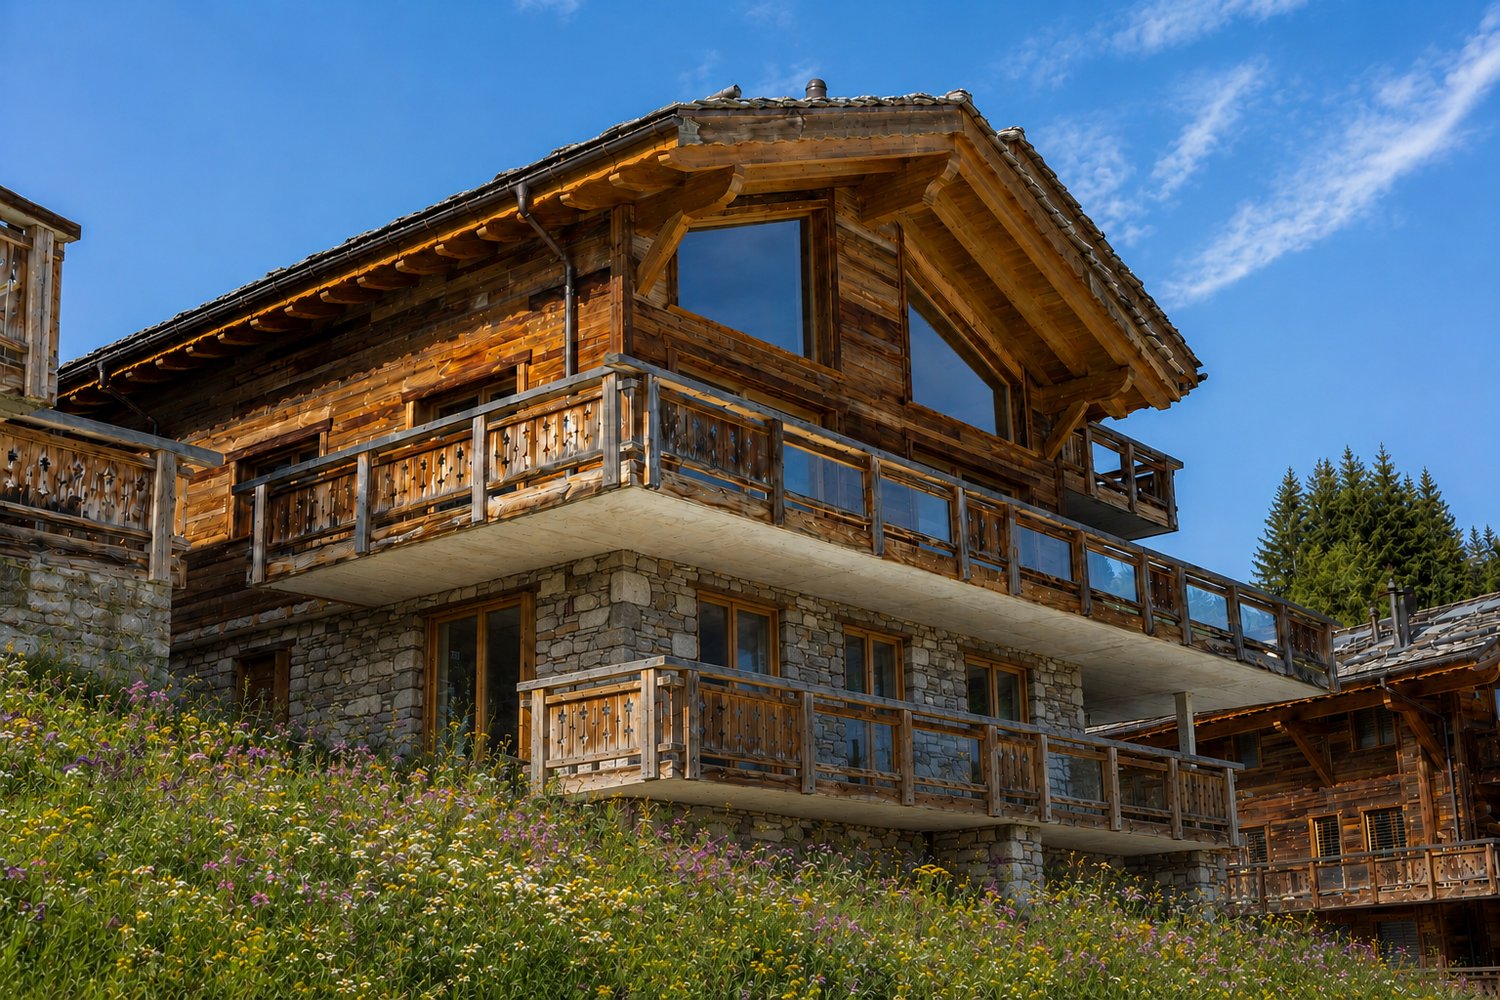
New attic in a high-standard chalet, ski in/out ? Dixence Resort

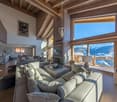
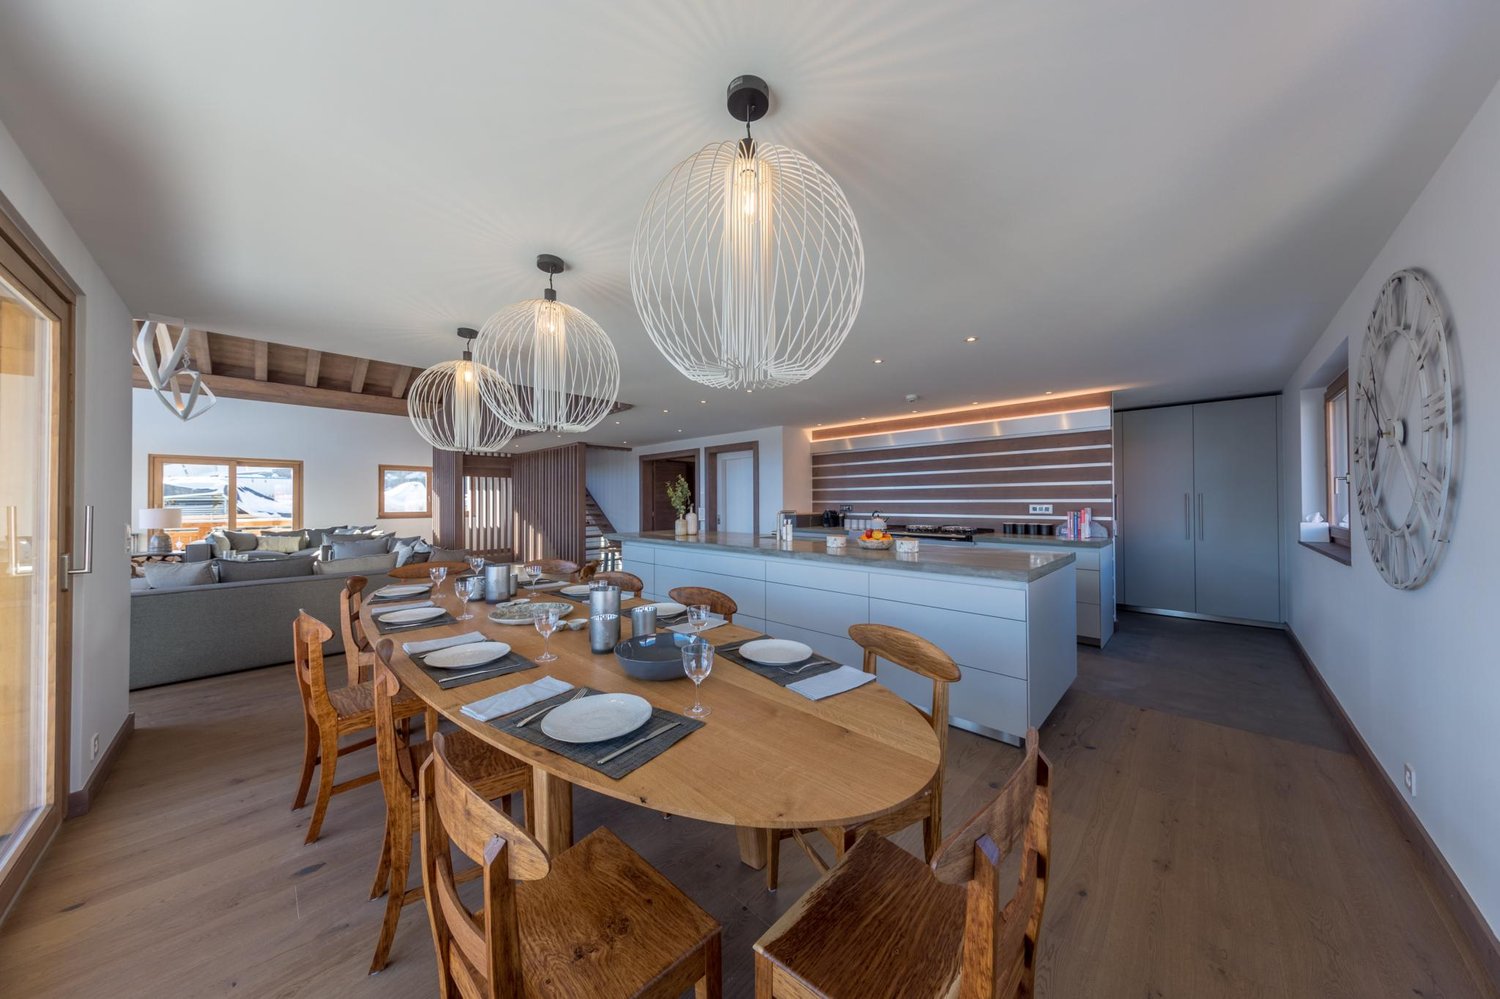
Magnificent duplex, located in an exclusive chalet with only two apartments, this new accommodation is situated in the heart of the prestigious Dixence Resort, a 4*-superior complex with thermal baths, restaurants, and bars.Its privileged location allows direct access to the resort's facilities, notably the Grand Bains d'Hérémence, with indoor and outdoor pools as well as a vast wellness center.At 1,750 meters above sea level, the apartment benefits from direct access to the slopes of the 4 Vallées ski area, the largest in Switzerland. From the terrace and large windows, you enjoy an exceptional panorama of the Dent Blanche and the Matterhorn.The residence combines the charm of traditional alpine architecture with contemporary elegance, clad in old wood, natural stone, and generous window openings. Every detail has been carefully thought out to offer comfort, authenticity, and standing.Apartment layout:1st floor:- Spacious entrance hall with built-in closets- Open kitchen with central island and dining area- Exceptional living room with double-height ceiling and fireplace, sublimated by large windows that flood the space with light and highlight its majestic volumes.- Guest toilet- 1 bedroom with shower and dressing room en suite- Large ski room accessible from inside and outside2nd floor:- Large master bedroom of approximately 30 m2 with dressing room and bathroom en suite, access to a private balcony- Elegant bedroom with bathtub- 1 additional bedroom- Independent bathroom- Office space in the mezzanine level, open to the living room, benefiting from the majestic volumes and brightness of the living area, while a wide landing creates a pleasant transition between the bedrooms.Exterior and annexes- Large corner balcony surrounding the 1st floor- Small private balcony for the master bedroom on the 2nd floor- 3 parking spaces in the underground garage (40,000.- per space)- Private elevator connecting the garage directly to the apartmentMore than just an apartment, this is a unique living experience: nestled in an exceptional alpine resort, offering privileged access to the slopes as well as all wellness and gastronomy facilities.This property is available as a secondary or primary residence for our Swiss and international clients with a B or C permit.

1 / 8
CHF 1,900,000.–
4.5 rooms189m² living space
Route des Indivis, 1987 Hérémence

Magnificent ground-floor apartment in a high-standard chalet, ski in/out ? Dixence Resort

Located on the ground floor of an exclusive chalet with only two apartments, this new accommodation is part of the prestigious Dixence Resort complex, a 4* superior hotel, thermal baths, restaurants, and bars.Its privileged location allows for direct access to the resort's facilities, including the Grands Bains d'Hérémence, with an indoor and outdoor pool and a vast wellness center.At an altitude of 1,750 meters, the apartment benefits from direct access to the slopes of the 4 Vallées ski area, the largest in Switzerland. From the terrace and large windows, you can enjoy an exceptional panorama of the Dent Blanche and the Cervin.Clad in old wood, natural stone, and generous glass openings, the residence combines the traditional charm of Alpine architecture with contemporary elegance. Every detail has been designed to offer comfort, authenticity, and luxury.Apartment layout:- Welcoming entrance hall- Open kitchen with central island and dining area- Bright living room with stove- Guest toilet- 2 bedrooms with en-suite bathrooms- 1 additional bedroom- Large ski room accessible from the inside and outside- Technical room / cellarExterior and annexes- Terrace of approx. 30 m² with a 180-degree view of the magnificent Val d'Herens- 2 parking spaces in the underground garage (40,000.- per space)- Private elevator connecting the garage directly to the apartmentMore than just an apartment, it's a unique living experience: nestled in an exceptional Alpine resort, offering privileged access to the slopes as well as all the wellness and gastronomy facilities.This property is available as a secondary or primary residence to our Swiss and international clients with a B or C permit.

1 / 14
CHF 325,000.–
3.5 rooms80m² living space
1968 Mase

An exceptional property in the heart of the Mayens de Mase alpine pastures
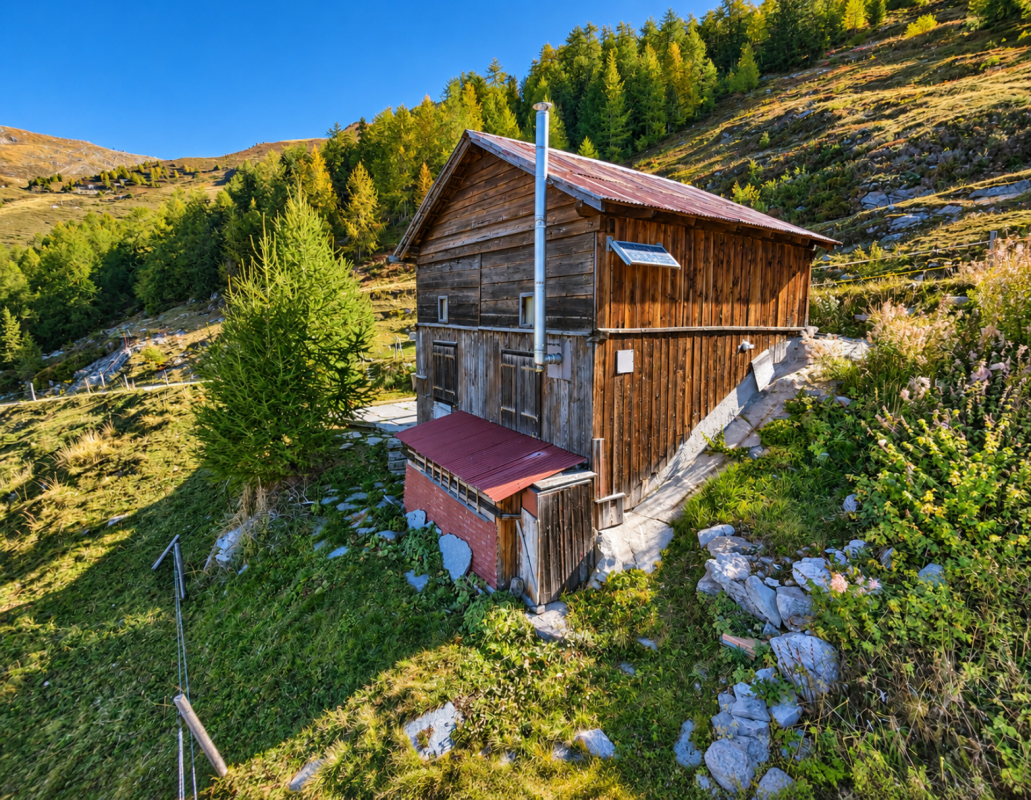
Chalet in the alpine pastures of Mase at 2000m altitude An exceptional property in the heart of the Mayens de Mase alpine pasturesPerched at around 2,000 meters above sea level, in the heart of the Mayens de Mase alpine pastures, this charming summer chalet benefits from an absolutely exceptional environment. Surrounded by nature, pastures, and mountains, it offers a spectacular panoramic view and a rare calm.Here, there is no traffic or agitation: only the fresh air, the silence of the Alps, and an authentic setting to fully enjoy the beautiful season.The chalet is located just a few minutes from the La Louère inn and alpine pasture, an emblematic place in the region where you can find restaurants, accommodations, and alpine products. La Louère is also an excellent starting point for numerous hikes.A simple, warm, and functional interiorThe chalet is spread over two levels and consists of:On the ground floor: a pleasant living area with a lounge and kitchen, as well as a bathroom.On the upper floor: two spacious bedrooms offering a genuine rest area, as well as a practical storage room.The chalet is isolated and has a wood-fired stove, ideal for providing warmth and ambiance on cooler evenings at high altitude.Electricity is generated by a solar panel, while the chalet has a direct connection to the water supply. A simple and perfectly adapted functioning for a mountain refuge.A paradise for mountain loversThe Mayens de Mase region offers an exceptional setting for hiking, walking in the great outdoors, and discovering the preserved landscapes of the Val d'Hérens.From the La Louère sector, numerous routes allow you to reach the surrounding alpine pastures and high plateaus, notably in the direction of Lake Louché, the Vallon de Réchy, or the Cabane des Becs de Bosson, located at almost 3,000 meters above sea level.A rare property to disconnectThis chalet is aimed primarily at those seeking an authentic location, far from the daily routine, to spend the beautiful days in the heart of the Valaisan Alps.It is essential to specify that it is a summer chalet: given its high-altitude location and access, the property is not accessible during the winter season.A small corner of paradise for mountain lovers, tranquility, and wide open spaces, in a setting that changes with the hours and lights. Particularities:Year of construction/renovation: 1985-9080m2 living area Wood heating Electricity generated by solar panels Connected to the drinking water supply Septic tank for wastewater Numerous parking spaces 2000m altitude Plot of 3600m2 with several houses Availability: to be agreed Responsible broker for the property:Sevdaim MusliuTel. +41 79 232 23 21 Email sevdaim.m@bellis-immo.ch Bellis Immo SAwww.bellis-immo.ch


1 / 2
CHF 795,000.–
4.5 rooms150m² living space
Auf Anfrage 1, 1966 Ayent

Clarity and modernity await you (Lot B)

Located in a peaceful and residential area, in the heart of the charming village of Fortunau, this exceptional house will seduce you with its privileged location and high-end finishes.Situated on a beautiful plot of approximately 400 m², this stunning turnkey residence will offer you absolute comfort, in close proximity to all amenities. You will have the opportunity to personalize the finishes according to your preferences, creating a space that resembles you.The daytime area welcomes you with a spacious and bright living room. It includes a living room and a dining area, connected to a spacious and elegant kitchen, equipped with quality appliances and high-end materials. A guest toilet completes this convivial space.Upstairs, you will find two bedrooms of approximately 12 m² each, offering all the necessary comfort for your well-being. An elegant bathroom is also present on this level. To crown it all, a parental suite of 16 m² with dressing room and private bathroom guarantees unparalleled intimacy.The exteriors are carefully designed: a terrace of over 20 m² and a private garden of 100 m² will allow you to enjoy pleasant moments in the open air. Two parking spaces, at CHF 20'000.- each (in addition to the sale price), complete this exceptional property, with direct access by elevator from the garages.If you are looking for a dwelling with a purified style, combining quality and well-being, look no further! Contact me now to discover this exceptional property Vivian Mottet - 079 587 66 22

Victoria Castro

Victoria Castro

1 / 4
Victoria Castro

Victoria Castro

  • Parking space
  • Balcony / Terrace
  • Mountain view
  • +2
CHF 920,000.–
4.5 rooms164m² living space
1981 Vex

Magnificent semi-detached villas in Vex - LOT2

New promotion of 6 semi-detached villas with 4.5 rooms in Vex (VS) C-Service presents an exclusive new promotion of 6 semi-detached villas with 4.5 rooms, ideally located in the municipality of Vex, in the immediate vicinity of Sion and the 4 Vallées ski area.Nestled in a calm, green and perfectly sunny environment, this project offers a privileged living space between nature and modern comfort. Surrounded by mountains, forests and large open spaces, these villas are perfectly suited for families as well as for people seeking tranquility and quality of life while remaining close to amenities.Modern and bright living spaceSpread over several levels, the villas benefit from a contemporary architecture and spacious areas designed for optimal daily comfort.Distribution of the villa "Lot 2"Lower floor • Entrance hall with built-in closets • Technical room • Laundry/basement • Access to the main floor Main floor - living area • Open kitchen with central island, customizable to the tenant's wishes • Dining area with direct access to the terrace • Spacious and bright living room opening onto the outside • Guest toilet with sink • Terrace and balcony offering a magnificent unobstructed view of the plain and the mountains Upper floor - sleeping area • Parental suite with balcony and private bathroom • Two comfortable bedrooms • Bathroom with bathtub, WC and sink Exterior and equipmentThis villa has several parking spaces and a private garden of approximately 80 m². An individual vegetable garden of approximately 150 m², located on an adjacent plot, complements the outdoor spaces nicely.To ensure excellent thermal comfort and high energy performance, this villa will be equipped with: • A centralized heat pump • Photovoltaic panels • Underfloor heating • Private charging stations for electric vehicles These modern facilities guarantee optimized energy consumption and sustainable living comfort.Personalization and budgetsThe finishes are entirely according to the tenant's wishes.Planned budgets:Kitchen: CHF 25,000.-Sanitary: CHF 20,000.-Tiling: CHF 45.- / m²Parquet: CHF 60.- / m²Additional information • Building permit in force • School transport ensured by the municipality • Parking space for two cars included in the price Construction start is planned for mid-September 2026Handover expected in 2028Don't wait any longer to discover this magnificent promotion.To obtain the complete dossier, additional information or to organize a visit on site, do not hesitate to contact C-Service. Villa 1 : 170m2 gross living area, terrace 45m2, balcony 8m2, garden 110m2 - 960,000 CHF Villa 2 : 164m2 gross living area, terrace 32m2, balcony 8m2, garden 80m2 - 920,000 CHF Villa 3 : 164m2 gross living area, terrace 32m2, balcony 8m2, garden 89m2 - 920,000 CHF Villa 4 : 164m2 gross living area, terrace 32m2, balcony 8m2, garden 80m2 - 885,000 CHF Villa 5 : 164m2 gross living area, terrace 32m2, balcony 8m2, garden 54m2 - 920,000 CHF Villa 6 : 168m2 gross living area, terrace 53m2, balcony 8m2, garden 115m2 - 950,000 CHF

  • Parking space
  • Balcony / Terrace
  • Mountain view
  • +2
Victoria Castro

Victoria Castro

1 / 4
Victoria Castro

Victoria Castro

  • Parking space
  • Balcony / Terrace
  • Mountain view
  • +2
CHF 885,000.–
4.5 rooms164m² living space
1981 Vex

Magnificent semi-detached villas in Vex - LOT4

New development of 6 semi-detached villas with 4.5 rooms in Vex (VS) C-Service presents an exclusive new development of 6 semi-detached villas with 4.5 rooms, ideally located in the municipality of Vex, in close proximity to Sion and the 4 Vallées ski area.Located in a calm, green and perfectly sunny environment, this project offers a privileged living space between nature and modern comfort. Surrounded by mountains, forests and large open spaces, these villas are perfectly suited for families as well as for people seeking tranquility and quality of life while remaining close to amenities.Modern and bright living spaceSpread over several levels, the villas benefit from a contemporary architecture as well as spacious areas designed for optimal comfort in everyday life.Distribution of the villa "Lot 4"Lower floor • Entrance hall with built-in wardrobes • Technical room • Laundry/basement • Access to the main floor Main floor - living area • Open kitchen with central island, customizable to the tenant's wishes • Dining area with direct access to the terrace • Spacious and bright living room with outdoor views • Guest toilet with sink • Terrace and balcony offering a magnificent unobstructed view of the plain and the mountains Upper floor - sleeping area • Master bedroom with balcony and private bathroom • Two comfortable bedrooms • Bathroom with bathtub, WC and sink Exterior and equipmentThis villa has several parking spaces as well as a private garden of approximately 80 m². An individual vegetable garden of approximately 150 m², located on an adjacent plot, complements the outdoor spaces nicely.To ensure excellent thermal comfort and high energy performance, this villa will have: • A centralized heat pump • Photovoltaic panels • Underfloor heating • Private charging stations for electric vehicles These modern facilities guarantee optimized energy consumption and sustainable living comfort.Personalization and budgetsThe finishes are entirely according to the tenant's wishes.Planned budgets:Kitchen: CHF 25,000.-Sanitary: CHF 20,000.-Tiling: CHF 45.- / m²Parquet: CHF 60.- / m²Additional information • Building permit in force • School transportation ensured by the municipality • Covered parking for two cars included in the price Construction start mid-September 2026Expected completion 2028Don't wait any longer to discover this magnificent development.To obtain the complete dossier, additional information or to organize a visit on site, do not hesitate to contact C-Service. Villa 1: 170m2 gross living area, terrace 45m2, balcony 8m2, garden 110m2 - 960,000 CHF Villa 2: 164m2 gross living area, terrace 32m2, balcony 8m2, garden 80m2 - 920,000 CHF Villa 3: 164m2 gross living area, terrace 32m2, balcony 8m2, garden 89m2 - 920,000 CHF Villa 4: 164m2 gross living area, terrace 32m2, balcony 8m2, garden 80m2 - 885,000 CHF Villa 5: 164m2 gross living area, terrace 32m2, balcony 8m2, garden 54m2 - 920,000 CHF Villa 6: 168m2 gross living area, terrace 53m2, balcony 8m2, garden 115m2 - 950,000 CHF

  • Parking space
  • Balcony / Terrace
  • Mountain view
  • +2
Victoria Castro

Victoria Castro

1 / 4
Victoria Castro

Victoria Castro

  • Parking space
  • Balcony / Terrace
  • Mountain view
  • +2
CHF 920,000.–
4.5 rooms164m² living space
1981 Vex

Magnificent semi-detached villas in Vex - LOT3

New development of 6 semi-detached villas with 4.5 rooms in Vex (VS) C-Service presents an exclusive new development of 6 semi-detached villas with 4.5 rooms, ideally located in the popular municipality of Vex, in close proximity to Sion and the 4 Vallées ski area.Nestled in a calm, green and perfectly sunny environment, this project offers a privileged living space between nature and modern comfort. Surrounded by mountains, forests and large open spaces, these villas are perfectly suited for families as well as for individuals seeking tranquility and quality of life while remaining close to amenities.Modern and bright villasSpread over several levels, the villas benefit from a contemporary architecture as well as spacious areas designed for optimal comfort in daily life.Distribution of the villa "Lot 3"Lower floor • Entrance hall with built-in closets • Technical room • Laundry room / cellar • Access to the main floor Main floor - living area • Open kitchen with central island, customizable to the buyer's taste • Dining area with direct access to the terrace • Spacious and bright living room opening onto the outside • Guest toilet with sink • Terrace and balcony offering a magnificent unobstructed view of the plain and the mountains Upper floor - sleeping area • Master bedroom with balcony and private bathroom • Two comfortable bedrooms • Bathroom with bathtub, WC and sink Exterior and equipmentThis villa has several parking spaces as well as a private garden of approximately 89 m². An individual garden of approximately 150 m², located on an adjacent plot, complements the outdoor spaces nicely.To ensure excellent thermal comfort and high energy performance, this villa will be equipped with: • A centralized heat pump • Photovoltaic panels • Underfloor heating • Private charging stations for electric vehicles These modern installations guarantee optimized energy consumption and sustainable living comfort.Personalization and budgetsThe finishes are entirely at the buyer's discretion.Planned budgets:Kitchen: CHF 25,000.-Sanitary: CHF 20,000.-Tiling: CHF 45.- / m²Parquet: CHF 60.- / m²Additional information • Building permit in force • School transportation ensured by the municipality • Parking space for two cars included in the price Construction start mid-September 2026Planned completion 2028Don't wait any longer to discover this magnificent development.For the complete brochure, additional information or to schedule a visit, do not hesitate to contact C-Service. Villa 1: 170m2 gross living area, terrace 45m2, balcony 8m2, garden 110m2 - 960,000 CHF Villa 2: 164m2 gross living area, terrace 32m2, balcony 8m2, garden 80m2 - 920,000 CHF Villa 3: 164m2 gross living area, terrace 32m2, balcony 8m2, garden 89m2 - 920,000 CHF Villa 4: 164m2 gross living area, terrace 32m2, balcony 8m2, garden 80m2 - 885,000 CHF Villa 5: 164m2 gross living area, terrace 32m2, balcony 8m2, garden 54m2 - 920,000 CHF Villa 6: 168m2 gross living area, terrace 53m2, balcony 8m2, garden 115m2 - 950,000 CHF

  • Parking space
  • Balcony / Terrace
  • Mountain view
  • +2
Victoria Castro

Victoria Castro

1 / 4
Victoria Castro

Victoria Castro

  • Parking space
  • Balcony / Terrace
  • Mountain view
  • +2
CHF 960,000.–
4.5 rooms170m² living space
1981 Vex

Beautiful semi-detached villas in Vex - LOT1

New promotion of 6 semi-detached villas with 4.5 rooms in Vex (VS) C-Service presents an exclusive new promotion of 6 semi-detached villas with 4.5 rooms, ideally located in the municipality of Vex, in close proximity to Sion and the 4 Vallées ski area.Nestled in a calm, green, and perfectly sunny environment, this project offers a privileged living environment between nature and modern comfort. Surrounded by mountains, forests, and large open spaces, these villas are perfectly suited for families and individuals seeking tranquility and quality of life while remaining close to amenities.Modern and bright villasSpread over several levels, the villas benefit from contemporary architecture and spacious areas designed for optimal comfort in everyday life.Distribution of Villa "Lot 1"Lower floor • Entrance hall with built-in closets • Technical room • Laundry room / basement • Access to the main floor Upper floor - living area • Open kitchen with central island, customizable to the tenant's taste • Dining area with direct access to the terrace • Spacious and bright living room with outdoor views • Guest toilet with sink • Terrace and balcony offering a magnificent unobstructed view of the plain and the mountains Upper floor - sleeping area • Master bedroom with balcony and private bathroom • Two comfortable bedrooms • Bathroom with bathtub, WC, and sink Exterior and equipmentThis villa has several parking spaces and a private garden of approximately 110 m². An individual garden of approximately 150 m², located on an adjacent plot, complements the outdoor spaces nicely.To ensure excellent thermal comfort and high energy performance, this villa will feature: • A centralized heat pump • Photovoltaic panels • Underfloor heating • Private charging stations for electric vehicles These modern installations guarantee optimized energy consumption and sustainable living comfort.Personalization and budgetsThe finishes are entirely up to the tenant's discretion.Planned budgets:Kitchen: CHF 25,000.-Sanitary: CHF 20,000.-Tiling: CHF 45.- / m²Parquet: CHF 60.- / m²Additional information • Building permit in force • School transportation ensured by the municipality • Parking space for two cars included in the price Construction start mid-September 2026Expected completion 2028Don't wait any longer to discover this beautiful promotion.For the complete brochure, additional information, or to organize a visit on site, do not hesitate to contact C-Service. Villa 1: 170m2 habitable gross floor area, terrace 45m2, balcony 8m2, garden 110m2 - 960,000 CHF Villa 2: 164m2 habitable gross floor area, terrace 32m2, balcony 8m2, garden 80m2 - 920,000 CHF Villa 3: 164m2 habitable gross floor area, terrace 32m2, balcony 8m2, garden 89m2 - 920,000 CHF Villa 4: 164m2 habitable gross floor area, terrace 32m2, balcony 8m2, garden 80m2 - 885,000 CHF Villa 5: 164m2 habitable gross floor area, terrace 32m2, balcony 8m2, garden 54m2 - 920,000 CHF Villa 6: 168m2 habitable gross floor area, terrace 53m2, balcony 8m2, garden 115m2 - 950,000 CHF

  • Parking space
  • Balcony / Terrace
  • Mountain view
  • +2
Victoria Castro

Victoria Castro

1 / 4
Victoria Castro

Victoria Castro

  • Parking space
  • Balcony / Terrace
  • Mountain view
  • +2
CHF 920,000.–
4.5 rooms164m² living space
1981 Vex

Magnificent semi-detached villas in Vex - LOT5

New promotion of 6 semi-detached villas with 4.5 rooms in Vex (VS) C-Service presents an exclusive new promotion of 6 semi-detached villas with 4.5 rooms, ideally located in the municipality of Vex, in the immediate vicinity of Sion and the 4 Vallées ski area.Nestled in a calm, green and perfectly sunny environment, this project offers a privileged living space between nature and modern comfort. Surrounded by mountains, forests and large open spaces, these villas are perfectly suited for families and people seeking tranquility and quality of life while remaining close to amenities.Modern and bright living spaceSpread over several levels, the villas benefit from a contemporary architecture and spacious areas designed for optimal comfort in everyday life.Distribution of the villa "Lot 5"Lower floor • Entrance hall with built-in cupboards • Technical room • Laundry room / cellar • Access to the main floor Main floor - living area • Open kitchen with central island, customizable to the tenant's wishes • Dining area with direct access to the terrace • Spacious and bright living room opening onto the outside • Guest toilet with sink • Terrace and balcony offering a magnificent unobstructed view of the plain and the mountains Upper floor - sleeping area • Parental suite with balcony and private bathroom • Two comfortable bedrooms • Bathroom with bathtub, WC and sink Exterior and equipmentThis villa has several parking spaces and a private garden of approximately 54 m². An individual garden of approximately 150 m², located on an adjacent plot, complements the outdoor spaces nicely.To ensure excellent thermal comfort and high energy performance, this villa will be equipped with: • A centralized heat pump • Photovoltaic panels • Underfloor heating • Private charging stations for electric vehicles These modern installations guarantee optimized energy consumption and sustainable living comfort.Personalization and budgetsThe finishes are entirely at the discretion of the tenant.Planned budgets:Kitchen: CHF 25,000.-Sanitary: CHF 20,000.-Tiling: CHF 45.- / m²Parquet: CHF 60.- / m²Additional information • Building permit in force • School transportation ensured by the municipality • Covered parking for two cars included in the price Start of construction mid-September 2026Expected delivery in 2028Don't wait any longer to discover this magnificent promotion.To obtain the complete dossier, additional information or to organize a visit on site, do not hesitate to contact C-Service. Villa 1 : 170m2 habitable gross floor area, terrace of 45m2, balcony of 8m2, garden of 110m2 - 960,000 CHF Villa 2 : 164m2 habitable gross floor area, terrace of 32m2, balcony of 8m2, garden of 80m2 - 920,000 CHF Villa 3 : 164m2 habitable gross floor area, terrace of 32m2, balcony of 8m2, garden of 89m2 - 920,000 CHF Villa 4 : 164m2 habitable gross floor area, terrace of 32m2, balcony of 8m2, garden of 80m2 - 885,000 CHF Villa 5 : 164m2 habitable gross floor area, terrace of 32m2, balcony of 8m2, garden of 54m2 - 920,000 CHF Villa 6 : 168m2 habitable gross floor area, terrace of 53m2, balcony of 8m2, garden of 115m2 - 950,000 CHF

  • Parking space
  • Balcony / Terrace
  • Mountain view
  • +2
Victoria Castro

Victoria Castro

1 / 4
Victoria Castro

Victoria Castro

  • Parking space
  • Balcony / Terrace
  • Mountain view
  • +2
CHF 950,000.–
4.5 rooms168m² living space
1981 Vex

Beautiful semi-detached villas in Vex - LOT6

New promotion of 6 semi-detached villas with 4.5 rooms in Vex (VS) C-Service presents an exclusive new promotion of 6 semi-detached villas with 4.5 rooms, ideally located in the popular municipality of Vex, in close proximity to Sion and the 4 Vallées ski area.Located in a calm, green and perfectly sunny environment, this project offers a privileged living space between nature and modern comfort. Surrounded by mountains, forests and large open spaces, these villas are perfectly suited for families as well as for people seeking tranquility and quality of life while remaining close to amenities.Modern and bright villasSpread over several levels, the villas benefit from a contemporary architecture as well as spacious areas designed for optimal comfort in everyday life.Distribution of the villa "Lot 6"Lower floor • Entrance hall with built-in closets • Technical room • Laundry room / cellar • Access to the main floor Main floor - living area • Open kitchen with central island, customizable to the tenant's liking • Dining area with direct access to the terrace • Spacious and bright living room opening onto the outside • Guest toilet with sink • Terrace and balcony offering a magnificent unobstructed view of the plain and the mountains Upper floor - sleeping area • Master bedroom with balcony and private bathroom • Two comfortable bedrooms • Bathroom with bathtub, WC and sink Exterior and equipmentThis villa has several parking spaces as well as a private garden of approximately 115 m². An individual garden of approximately 150 m², located on an adjacent plot, complements the outdoor spaces nicely.To ensure excellent thermal comfort and high energy performance, this villa will have: • A centralized heat pump • Photovoltaic panels • Underfloor heating • Private charging stations for electric vehicles These modern facilities guarantee optimized energy consumption and sustainable living comfort.Personalization and budgetsThe finishes are entirely at the tenant's discretion.Planned budgets:Kitchen: CHF 25,000.-Sanitary: CHF 20,000.-Tiling: CHF 45.- / m²Parquet: CHF 60.- / m²Additional information • Building permit in force • School transportation ensured by the municipality • Parking for two cars included in the price Construction start mid-September 2026Expected completion 2028Don't wait any longer to discover this beautiful promotion.To obtain the complete dossier, additional information or to organize a visit on site, do not hesitate to contact C-Service. Villa 1 : 170m2 gross living area, terrace 45m2, balcony 8m2, garden 110m2 - 960,000 CHF Villa 2 : 164m2 gross living area, terrace 32m2, balcony 8m2, garden 80m2 - 920,000 CHF Villa 3 : 164m2 gross living area, terrace 32m2, balcony 8m2, garden 89m2 - 920,000 CHF Villa 4 : 164m2 gross living area, terrace 32m2, balcony 8m2, garden 80m2 - 885,000 CHF Villa 5 : 164m2 gross living area, terrace 32m2, balcony 8m2, garden 54m2 - 920,000 CHF Villa 6 : 168m2 gross living area, terrace 53m2, balcony 8m2, garden 115m2 - 950,000 CHF

  • Parking space
  • Balcony / Terrace
  • Mountain view
  • +2
1 / 36
CHF 720,000.–
5.5 rooms243m² living space
1969 St-Martin VS

House with 5.5 rooms on 3 levels with large terrace in St-Martin

House with 5.5 rooms on 3 levels with large terrace in St-Martin House with 5.5 rooms on 3 levels with large terrace in St-MartinA spacious and full of potential house in the heart of the Val d'Hérens.Located in the center of St-Martin, this 5.5-room house offers a pleasant living space in a quiet and authentic environment of the Val d'Hérens. Spread over three levels, it offers approximately 243 m² of living space and 293.72 m² of usable space. Built in 1991 and renovated in 2018, it has an ideal configuration for a family or for use as a primary or secondary residence. Its main asset: a large terrace of approximately 103 m², offering a beautiful outdoor space for sunny days and creating a pleasant outdoor living space. Distribution:Ground floor:Entrance hallLiving roomKitchenDining roomGuest toiletCellarLaundry room1st floor:Parental bedroom with balconyOffice with balconyBathroom2nd floor:Large bedroom with balconyBedroom with balconyBathroom Outdoor areas and outbuildings:The house has several balconies as well as a large terrace of 103 m².The property also includes:Shed of approximately 9 m²Woodshed of approximately 21 m²Cellar and laundry room of approximately 20.72 m²Main informationType of property: HouseRooms: 5.5Living area: approx. 243 m²Usable area: 293.72 m²Land: 320 m²Terrace: approx. 103 m²Year of construction: 1991Last renovation: 2018Bathrooms: 2Separate toilet: 1Heating: wood with electric supplementZone: town center (1)Residence: primary or secondaryParking: no parking spaces or garage A property to discover:With its three levels, numerous outdoor areas, and spacious surfaces, this property offers an interesting configuration in a village appreciated for its character and mountain environment.A house that will suit both a family looking for a year-round home and those wishing to have a second home in the Val d'HérensDo not hesitate to request the complete dossier Availability: to be agreed Bellis Immo SAwww.bellis-Immo.ch

Florian Bureau

Florian Bureau

1 / 5
Florian Bureau

Florian Bureau

  • Balcony / Terrace
  • View
CHF 620,000.–
3.5 rooms90m² living space
1983 Evolène

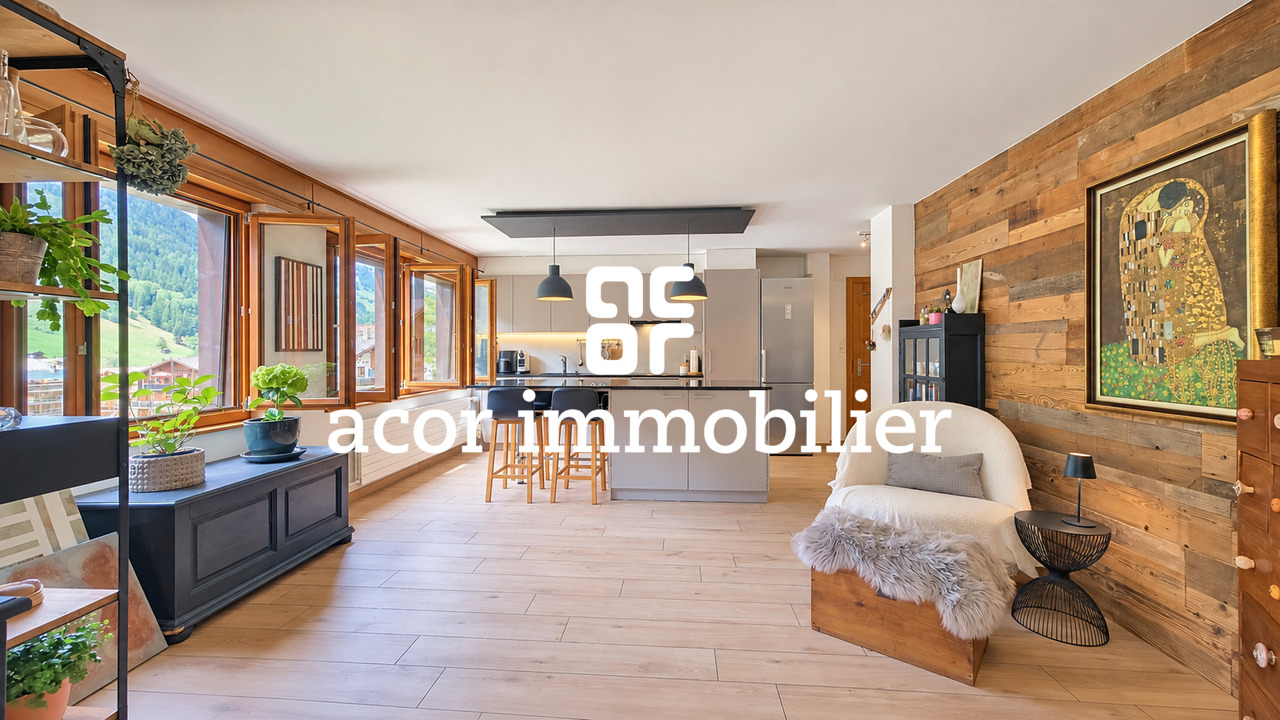
Charming 3.5 room apartment in the heart of Evolène

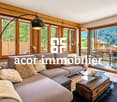
Sale as a secondary residence and to foreigners allowed!ACOR Immobilier exclusivity Discover this beautiful 3.5 room apartment on the ground floor of a well-maintained building. Completely renovated in 2020, it offers a carefully designed and cozy interior, combining modern comfort and alpine spirit.The living area is the true heart of the apartment. Generous and bright, it harmoniously combines the living room and a modern, convivial kitchen with a central island. The numerous openings offer beautiful perspectives on the outside, while the wooden touches reinforce the warm character of the whole.The living room gives access to a large, covered balcony oriented south, allowing to fully enjoy the sunshine and the alpine setting in every season, with beautiful views of the surrounding mountains.DistributionEntrance hallLarge, bright living roomEquipped kitchen with central islandCovered balcony with south orientationTwo bedroomsOne bathroom with shower and WCAnnexesPrivate cellarCommon laundry roomSki roomThis property represents a beautiful opportunity for those looking for a turnkey foot in the mountains, whether as a main or secondary residence, in a region appreciated for its authenticity and the beauty of its landscapes.It also constitutes an interesting opportunity for seasonal rental, Evolène being a popular destination for nature and mountain sports enthusiasts.Do not hesitate to contact us for more information or a visit!

  • Balcony / Terrace
  • View

Suggested properties for you based on search results