309 results - Property for buy in District Hérens

1 / 12
CHF 575,000.–
3.5 rooms85m² living space
Route de Villa 65, 1966 Ayent

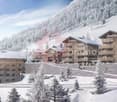
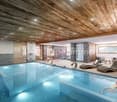
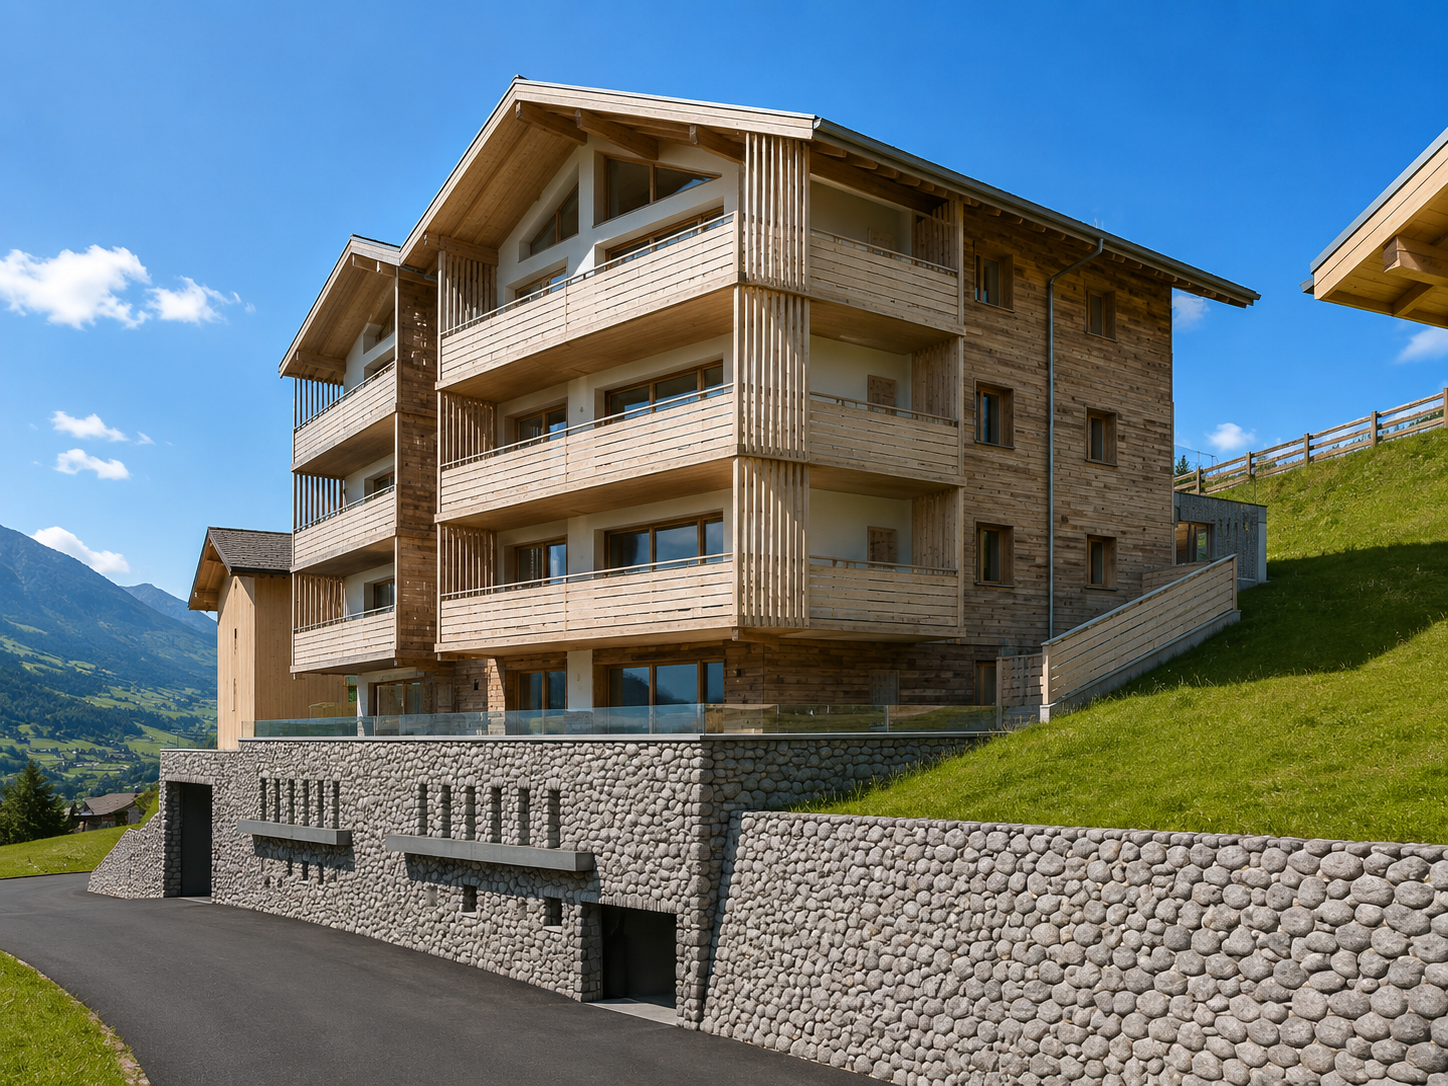
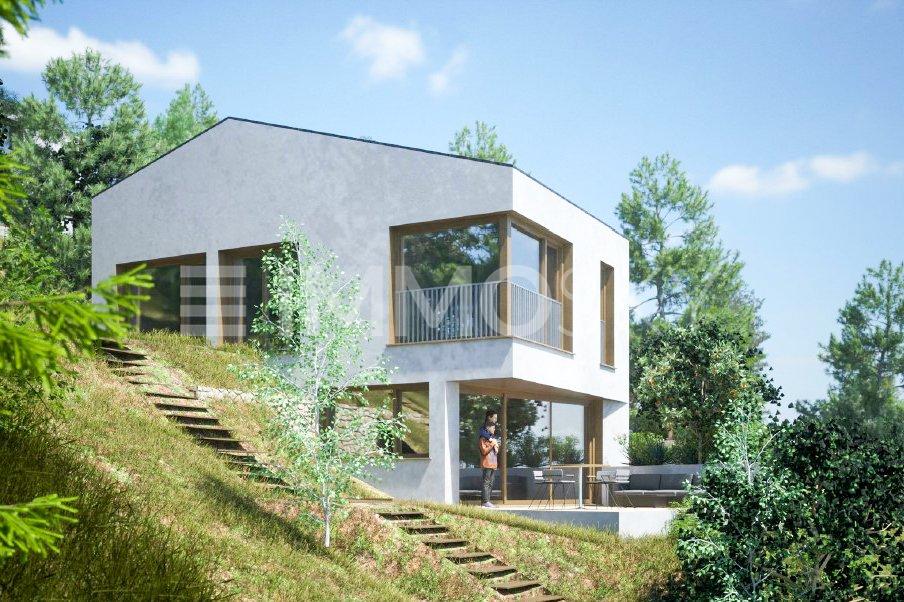
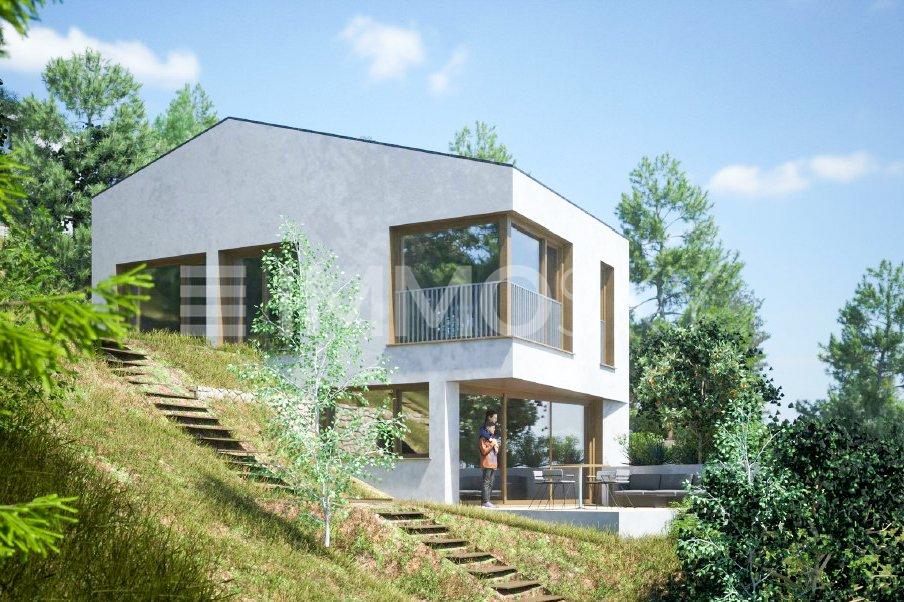
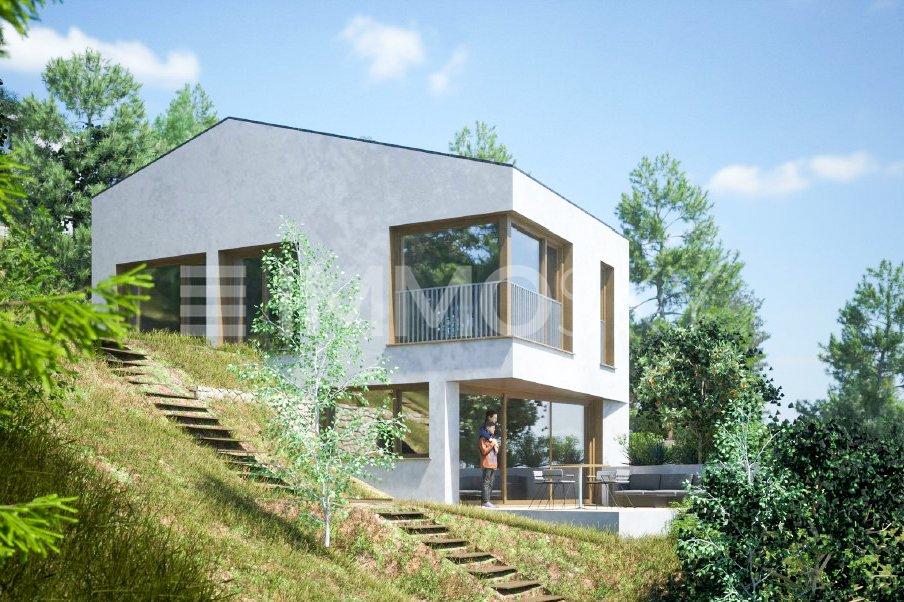
New 85 m2 attic apartment in Ayent

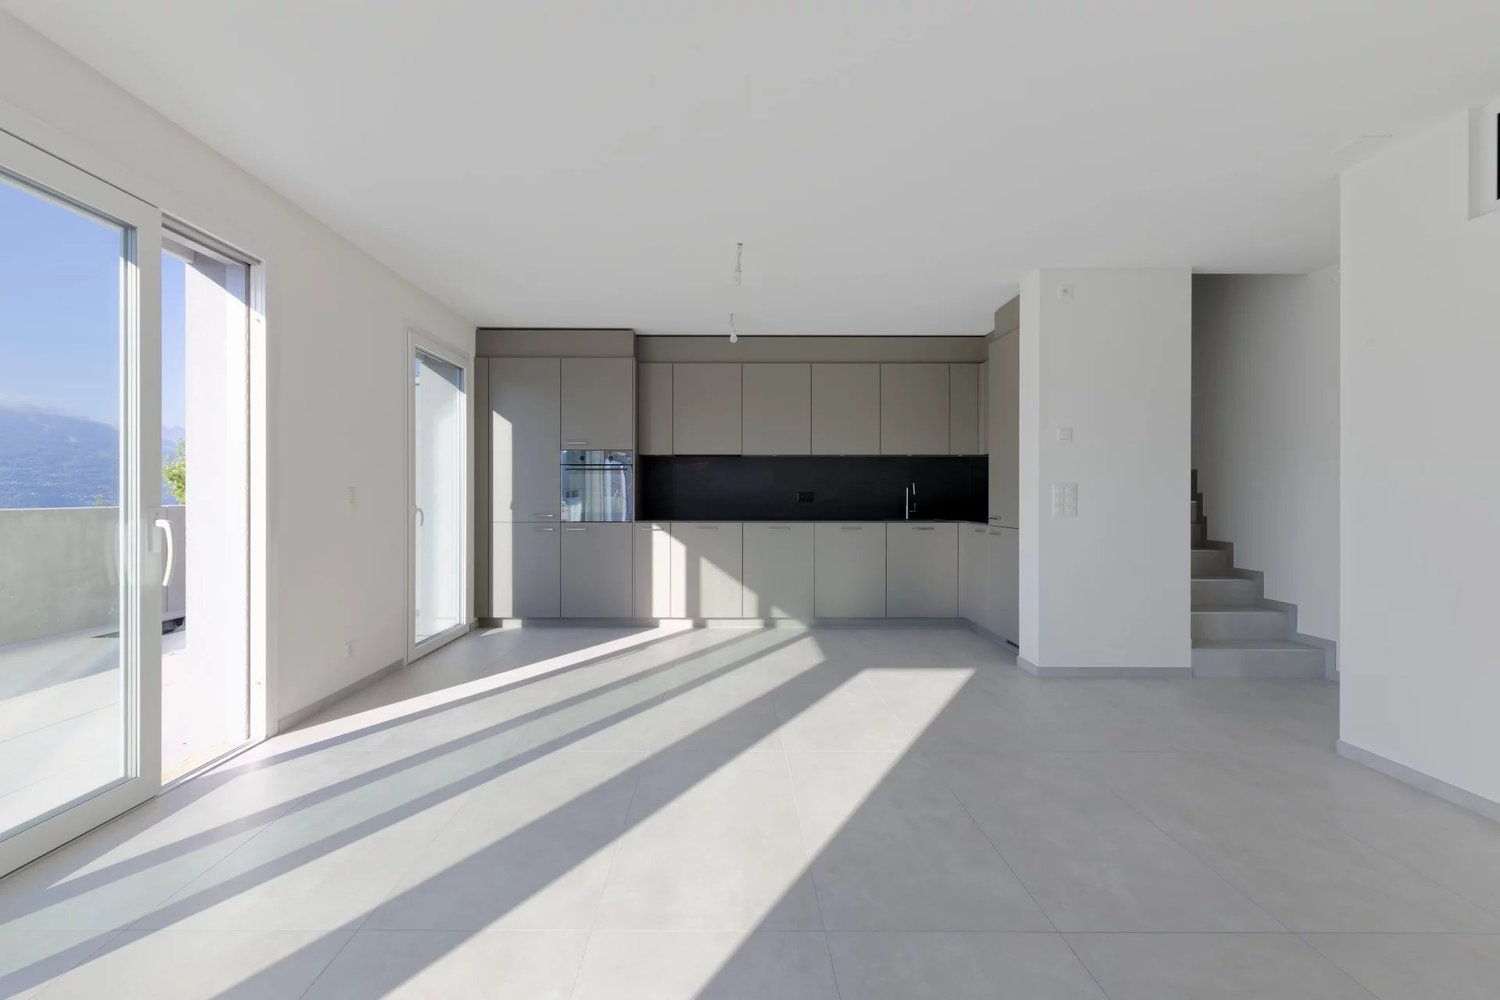
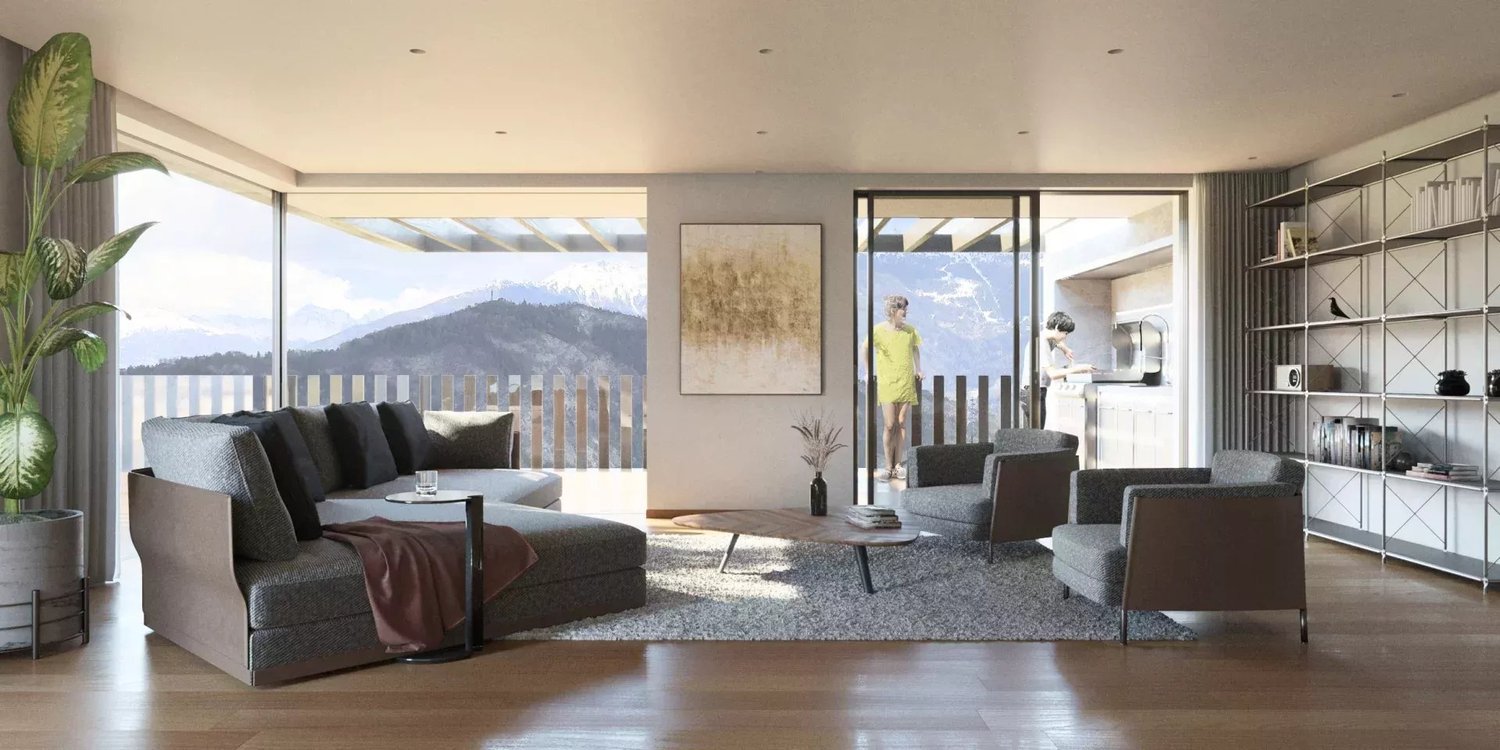
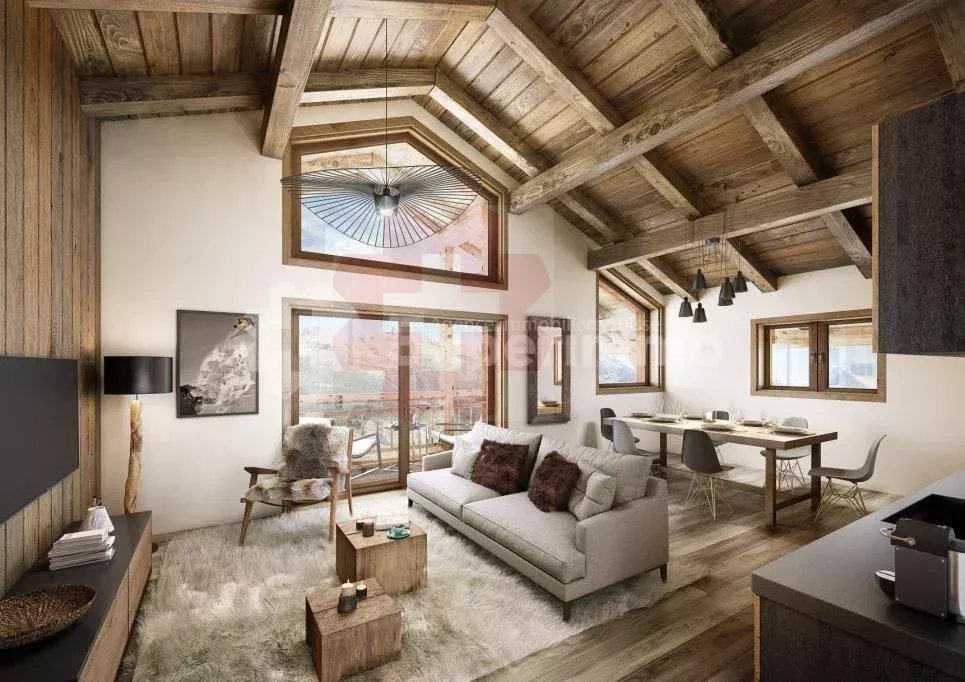
TO SEIZE - New exceptional attic in AyentExpected delivery: December 2026Currently waterproof / airproof / finishes to be chosenNestled in the peaceful and bright setting of Ayent, the Vibration Residence embodies a way of life where modernity, comfort, and nature harmonize with precision.Within a small, multi-story property consisting of only two apartments, this magnificent new 3.5-room attic seduces with its contemporary architecture, its bright volumes, and its privileged environment.Subtly integrated into the surrounding landscape and the spirit of the village, the residence benefits from a modern and respectful design.Designed to offer remarkable quality of life, the apartment proposes generous and light-filled spaces, with a functional and carefully studied distribution.The living room opens onto a 20 m2 balcony, a true extension of the living space, ideal for enjoying the calm, sunshine, and surrounding environment.Main features:* Apartment: 3.5-room attic* Habitable surface area: approximately 95 m2* Balcony: approximately 20 m2* Selling price: CHF 575,000.-* 2 outdoor parking spaces in tandem included in the price* Expected delivery: November 2026* Apartment currently waterproof / airproofServices and equipment:* Floor heating for optimal comfort in all seasons* Heat pump* High-performance thermal and sound insulation* PVC windows and doors* Personalizable materials and finishes according to the progress of the construction site* Modern energy designSolar energy:The residence does not have any thermal solar panels.Photovoltaic panels are installed on the roof of Villa A. In accordance with the PPE, the photovoltaic panels concerned are exclusively assigned to lot A2 - Attic.Each villa has its own photovoltaic installation.Heating and cost distribution:Villa A is equipped with a heat pump serving the two apartments in the PPE.The costs related to the heat pump will be distributed between the ground-floor apartment and the attic, with a separate meter for each dwelling, allowing for an individualized distribution of consumption costs.Budgets included in the selling price:The selling price of CHF 575,000.- includes the budgets planned in the construction description, in particular:* Kitchen: CHF 13,000.-* Bathroom: CHF 5,000.-These amounts are already included in the selling price and allow future owners to select the equipment and finishes according to their tastes, within the planned budgets.Ideal situation:The Vibration Residence benefits from a privileged location, offering a beautiful balance between tranquility, nature, and proximity to amenities.Schools and shops accessible in a few minutesPublic transport nearbySki stations in less than 15 minutesSion in about 20 minutesAn ideal location to enjoy a peaceful life while being perfectly connected to the main centers and infrastructures of the region.This attic apartment represents a great opportunity for people looking for a new, bright, and modern home in a calm and exclusive environment.Contact and information:Claire Real EstateClaire VIZIT+41 79 260 00 04[www.claire-real-estate.ch](http://www.claire-real-estate.ch)

Travel time
-
1 / 18
CHF 399,000.–
5.5 rooms218m² living space
Chemin des Lilas, 1969 Saint-Martin

Charming apartment with terrace, panoramic view and garage in St-Martin, Val d'Hérens

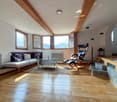
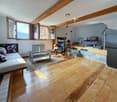
PRIMARY OR SECONDARY RESIDENCELocated on the upper floors of a charming, typical village house, in the heart of the old village of St-Martin (Val d’Hérens), just 20 minutes from Sion, this beautiful apartment benefits from a privileged location. Ideal for a family, it offers a peaceful living environment with a superb unobstructed view of the valley and mountains from its terrace and sunny balconies.The property is located in close proximity to schools, nursery, crèche/UAPE, as well as all the village amenities: shops, bakery/tea room, restaurants, physiotherapy and public transport.The municipality of St-Martin, labeled « Mountain municipality, youth, our future », is actively committed to families and young people. It offers, among other things, free health insurance for children up to 18 years old, free garbage bags at the birth of a child, and supports cultural and sports activities for young people.HOUSING AIDThe municipality of St-Martin receives support from the canton of Valais for the renovation of housing in the primary residence. A housing allowance can be requested for this property, corresponding to 10% of the investment amount, with a maximum of 50,000 CHF.DESCRIPTIONThis spacious duplex apartment results from the union of two apartments, completed by an attic. It also offers a good investment potential: the two units could be redivided to create two separate apartments.The attic could be converted into additional living space.GROUND FLOOR: Apartment No. 11 (75 m2) • Entrance hall • Kitchen with access to a balcony • Storage room adjacent to the kitchen with access to the upper floor (apartment No. 12) via an internal staircase • Bathroom with shower • Living room with built-in wardrobes. Access to 2 balconies • Bedroom with dressing room with access to a balcony Heating: Electric heating and wood stove in the kitchenUPPER FLOOR: Apartment No. 12 (75 m2) • Hall with built-in wardrobes • Large living area with built-in wardrobes and access to 2 balconies • Small bedroom with access to a balcony • Small bedroom • Room (former kitchen) that can be converted into a bedroom or other with access to a balcony. • Bathroom with shower Heating: Electric heating. Possibility of installing a wood stove.ATTIC: Attic (68 m2/122 m3) • Large storage room This space could be converted and connected to apartment No. 12ANNEXES • Laundry room/basement (16 m2) • If additional storage space is needed, a basement under a raccard can be purchased. EXTERIOR • Large terrace with outdoor chimney • Balconies on 3 facades of the house PARKING • Garage at 200 m (included in the price) • Public parking spaces in the street

Travel time
-
1 / 8
CHF 1,980,000.–
250m² living space
1972 Anzère

Havre de paix au coeur d'Anzère | Chalet en résidence secondaire

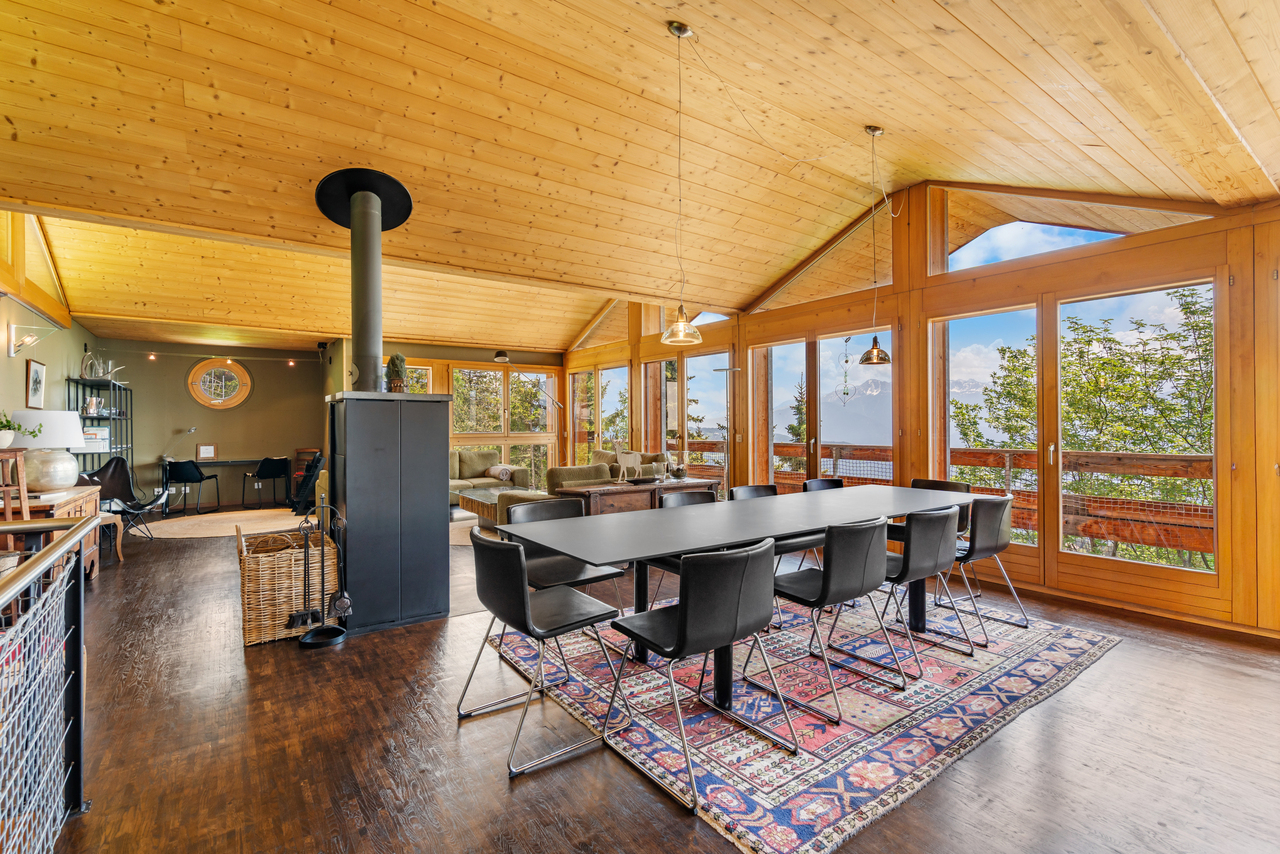
Steiger & Cie | Sotheby's International Realty vous propose un chalet atypique idéalement situé au coeur de la station d'Anzère.À seulement quelques pas de la place du village, ce bien bénéficie d'un emplacement privilégié, offrant un équilibre parfait entre proximité immédiate des pistes de ski, sentiers de randonnée et commodités de la station.Construit en 2002 avec des matériaux de qualité, le chalet a été soigneusement entretenu par les propriétaires actuels. Développé sur 3 niveaux, c'est un chalet cosy et familial, aussi adapté à une résidence principale qu'à une résidence secondaire.Les généreux volumes, les espaces de vie lumineux et les ouvertures sur l'extérieur créent une immersion et une combinaison parfaite pour vos séjours en montagne en toute saison.Distribution du chaletNiveau entrée1 Hall d'entrée spacieux1 Grand salon avec poêle à bois et accès aux balcons exposés plein sud1 Cuisine ouverte entièrement équipée avec économat1 Espace bureau / lecture1 Local à skis et espaces de rangement1 WC visiteursNiveau chambres1 Grande suite parentale avec dressing et salle de douche / WC2 chambres doubles1 salle de bain / WCNiveau jardin - Étage -21 chambre double1 chambre enfant1 Espace de jeux / salon TV1 Salle de douche1 Local technique et 1 buanderieCe niveau s'ouvre directement sur un vaste jardin privatif avec jacuzzi, espace détente et potager.Pensé pour la vie de famille à la montagne, ce chalet séduit par son ambiance conviviale, son calme et sa connexion directe avec la nature environnante.Anzère, une station en pleine évolutionAnzère connaît aujourd'hui un important développement avec plusieurs investissements majeurs destinés à renforcer l'attractivité de la station :Modernisation des remontées mécaniquesAmélioration de l'offre hôtelière et gastronomiqueRéaménagement complet de la place du villageValorisation des infrastructures touristiques et familialesUne dynamique positive qui renforce le potentiel patrimonial et la qualité de vie de la station sur le long terme.Informations complémentairesRésidence secondaire autoriséeVente accessible aux acquéreurs étrangers (R2)Steiger & Cie | Sotheby's International Realty bietet Ihnen ein aussergewöhnliches Chalet in idealer Lage mitten im Dorf Anzère an.Nur wenige Schritte vom Dorfplatz entfernt, geniesst dieses Objekt eine privilegierte Lage, die eine perfekte Balance zwischen Nähe zu den Skipisten, Wanderwegen und den Annehmlichkeiten des Dorfes bietet.Das 2002 aus hochwertigen Materialien erbaute Chalet wurde von den aktuellen Eigentümern sorgfältig gepflegt. Auf drei Ebenen verteilt, ist es ein gemütliches, familienfreundliches Chalet, das sowohl als Haupt- als auch als Zweitwohnsitz geeignet ist.Die grosszügigen Räumlichkeiten, die hellen Wohnbereiche und die Ausblicke nach draussen schaffen eine Atmosphäre und eine Kombination, die für Aufenthalte in den Bergen zu jeder Jahreszeit perfekt sind.Aufteilung des ChaletsEingangsgeschoss1 Grosser Eingangsbereich mit viel Platz1 Grosser Salon mit Holzofen und Zugang zu den Südbalkonen1 Voll ausgestattete offene Küche mit Vorratsraum1 Büro-/Lesebereich1 Skiraum und Stauraum1 Gäste-WCStockwerk mit Schlafzimmern1 Grosse Eltern-Suite mit Ankleide und Dusch-/WC-Bereich2 Doppelschlafzimmer1 Badezimmer/WCStockwerk mit Garten - Etage -21 Doppelschlafzimmer1 Kinderzimmer1 Spiel-/TV-Bereich1 Duschraum1 Technikraum und 1 WaschkücheDieses Stockwerk öffnet sich direkt auf einen grosszügigen, privaten Garten mit Whirlpool, Ruhebereich und Gemüsegarten.Dieses Chalet, das für das Familienleben in den Bergen konzipiert wurde, besticht durch seine freundliche Atmosphäre, die Ruhe und die direkte Verbindung zur umliegenden Natur.Anzère, ein Dorf im WandelAnzère erlebt derzeit eine wichtige Entwicklung mit mehreren grossen Investitionen, die die Attraktivität des Dorfes steigern sollen:Modernisierung der Liftanlagen...

1 / 13
CHF 1,095,000.–
5.5 rooms144m² living space
1966 Ayent

House with 5.5 rooms and panoramic view - Ayent

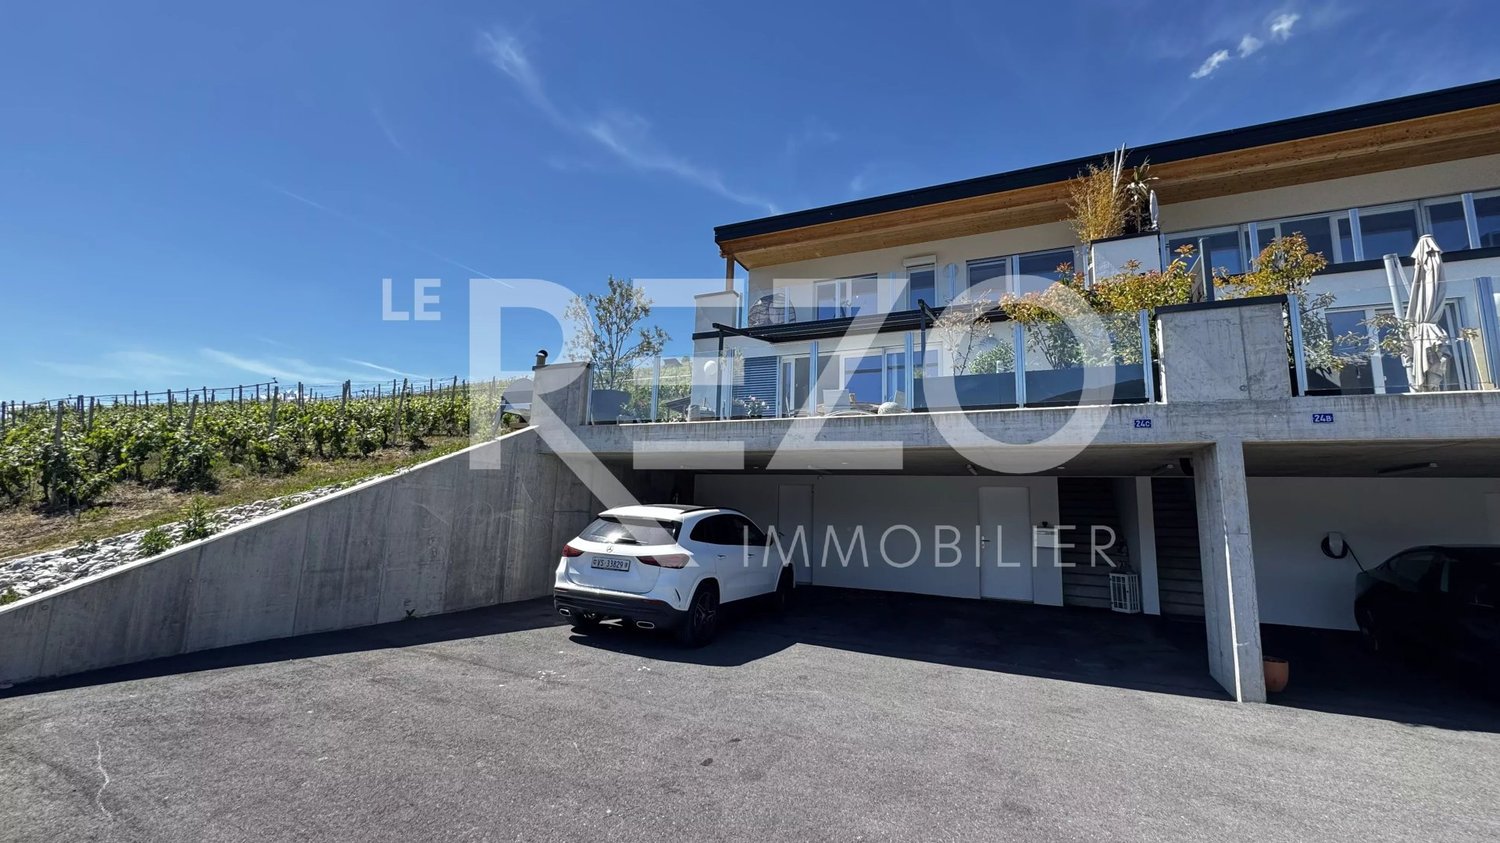
If you're looking for the perfect compromise between an idyllic living environment in the heart of the vineyard and high-end amenities, this contemporary villa is made for you. Exclusively, Le Rezo presents this magnificent adjacent villa of 5.5 rooms, located in the particularly quiet neighborhood of Signèse. It offers all the modern comfort, high-end finishes, and generous volumes necessary to warmly welcome your family. The real asset of this property lies in its outdoor amenities. You will enjoy a beautiful garden corner and 2 beautiful sun-kissed terraces thanks to an ideal southwest exposure. The large living/dining room opens directly onto these spaces, perfect for relaxing in complete privacy or receiving your loved ones with a unique panorama of the surrounding vineyards. Inside, the house is distinguished by its exceptional natural brightness. The open kitchen is fully equipped for gastronomy enthusiasts, with a Bora induction cooktop, two ovens (including a steamer), a warming drawer, and an integrated wine cellar. Upstairs, the sleeping area offers an exclusive master suite. This true haven of peace is equipped with its own dressing room, access to the balcony, and above all, a beautiful private bathroom with a jacuzzi bathtub. Three other bedrooms and a second bathroom with an Italian shower and laundry column complete this floor. For the practical side, the basement houses a large cellar of 15 m², ideal for storage, as well as 3 covered parking spaces and sufficient outdoor parking spaces to welcome your guests. Would you like to know more or immerse yourself in the places during a visit to be arranged? Contact Alexandre Zara at 079 101 37 24 or by email at alexandre@oplo.ch today to plan a visit.

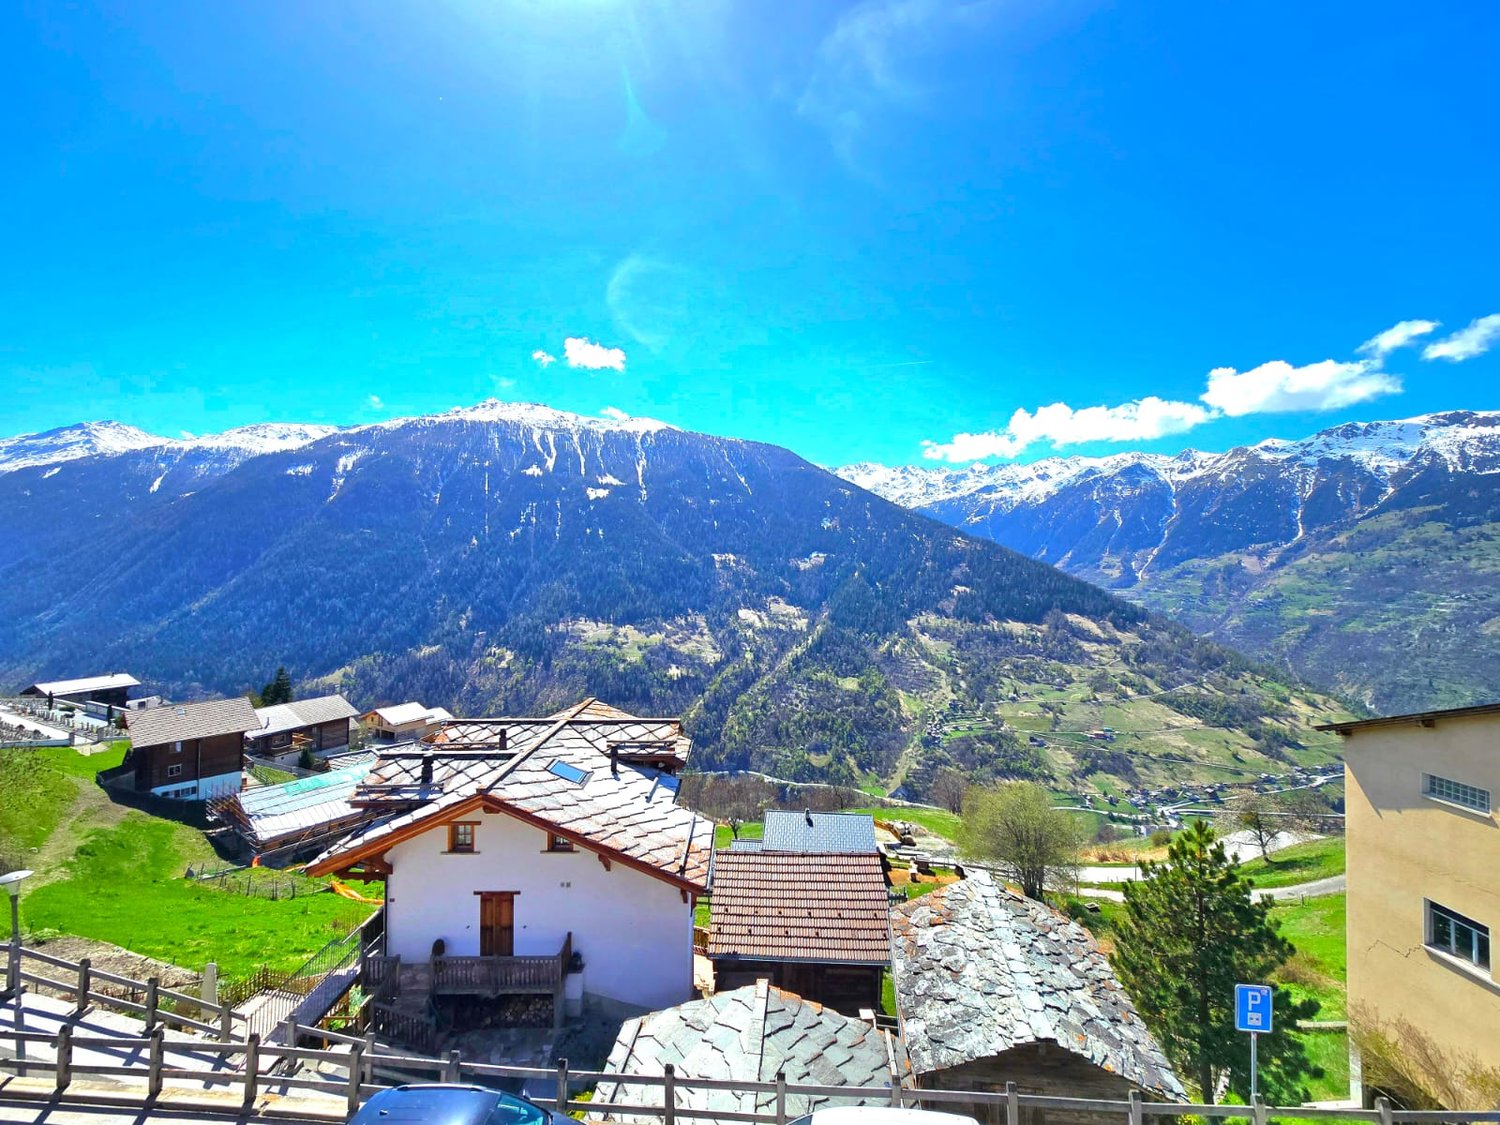
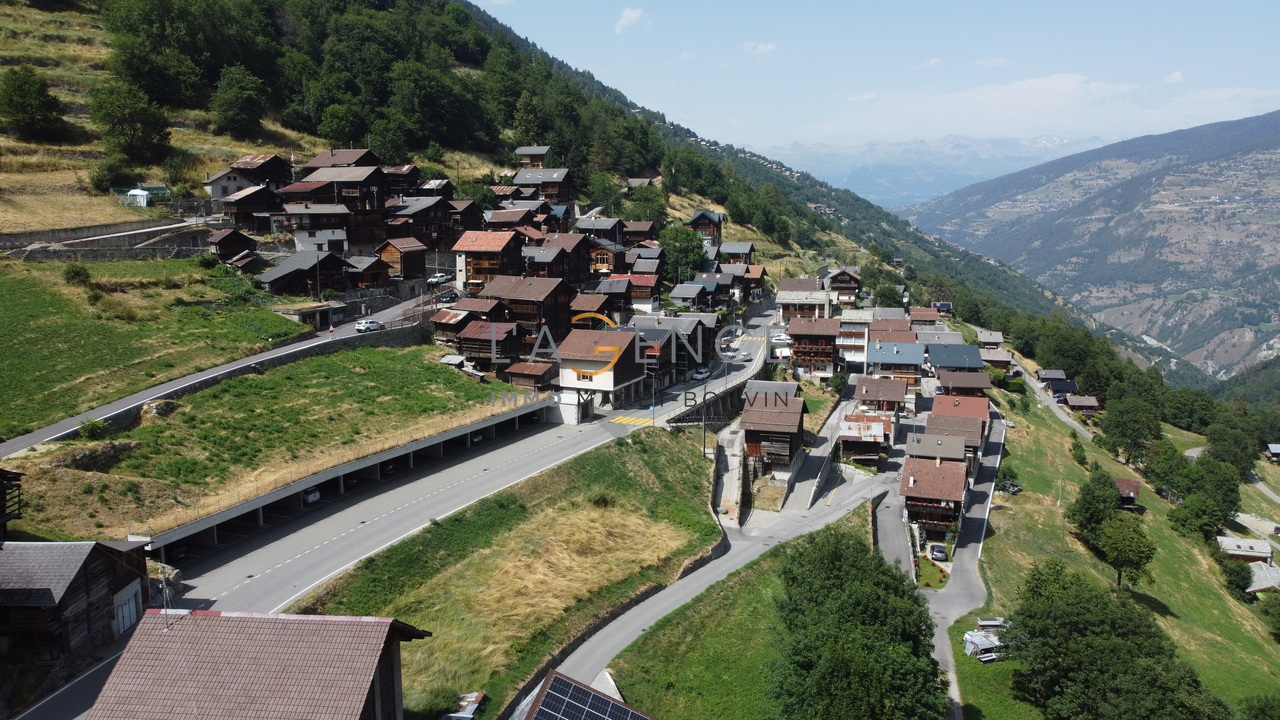
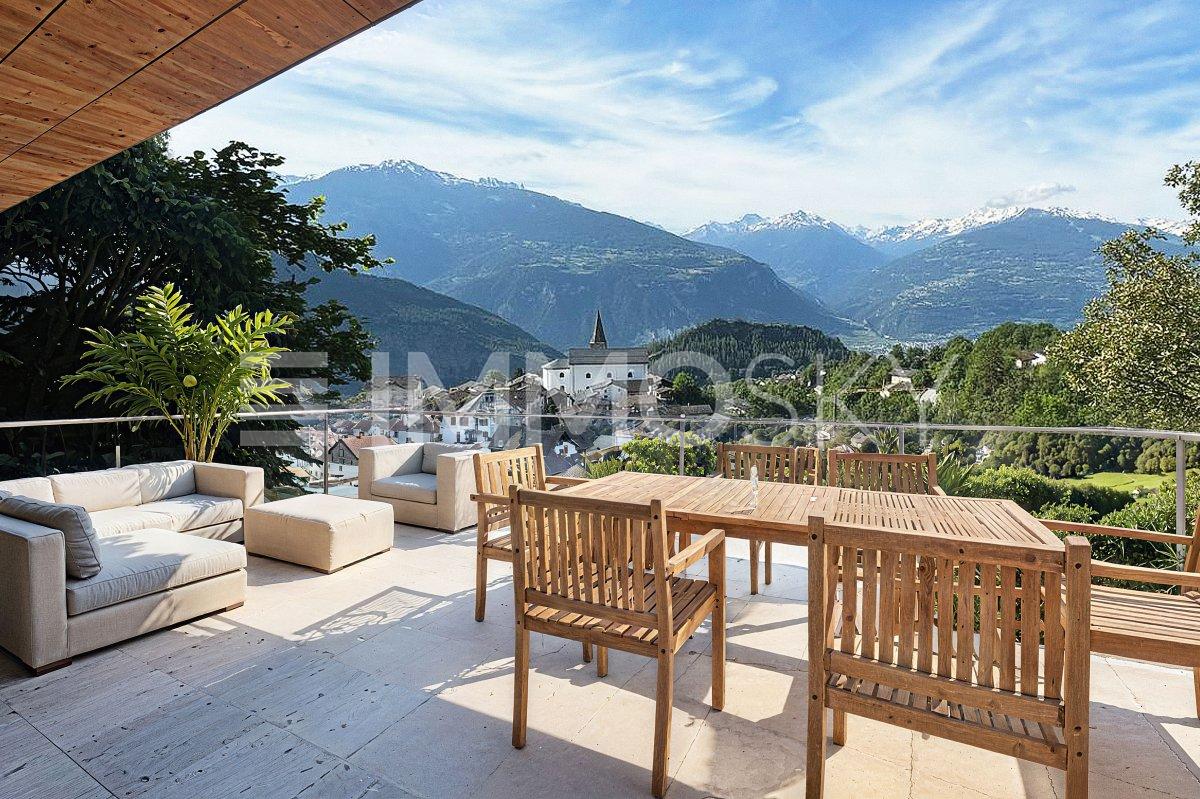
  • Mountain village with several houses, snow-capped mountains, green fields, clear blue sky
  • wooden house, balcony, solar panels, stone wall, outdoor fireplace
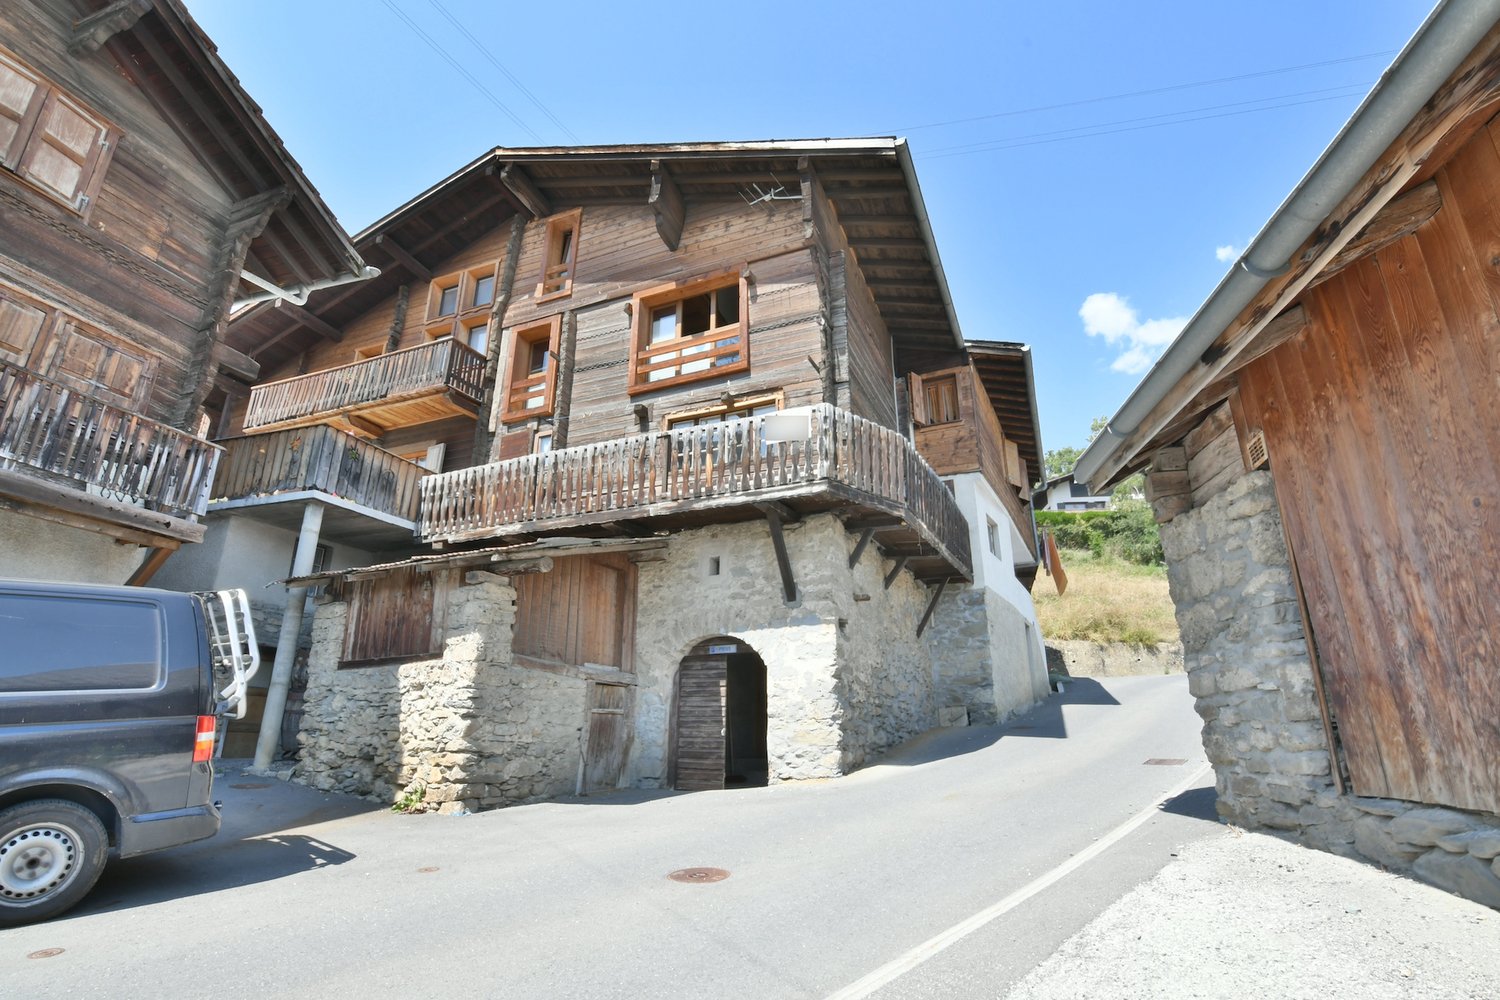
  • 3 story wooden house, red shutters, balconies, antenna on the roof
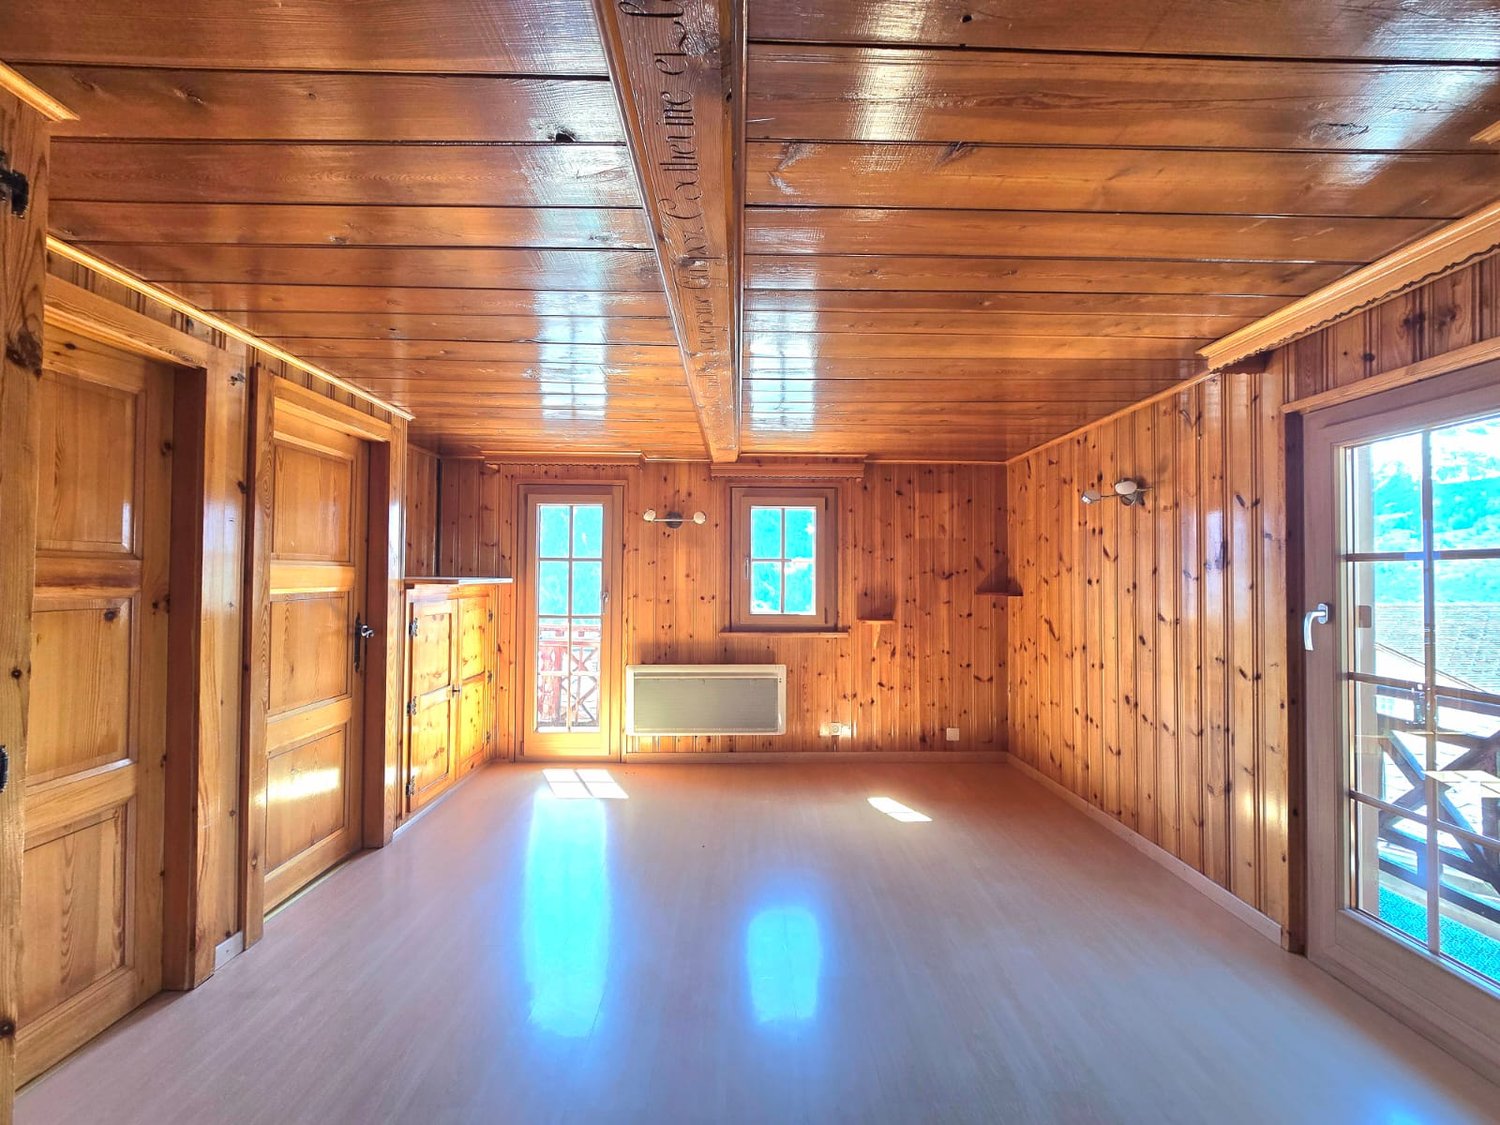
  • wooden walls, wooden floor, two windows, sliding glass door, wooden doors, heater
  • modern kitchen with wooden cabinets, tiled floor, sink, oven, dishwasher, window with balcony
  • kitchen with wooden cabinets, tiled floor, gas stove, oven, fire extinguisher, wooden staircase
  • wooden walls, wooden floor, two doors, two windows, balcony
  • empty room, wooden walls, wooden floor, glass door, window, radiator
  • Bathroom with sink, mirror, toilet, cabinets, and a window with curtains
  • white tiles, wooden door, white sink, white toilet, glass shower enclosure, wooden cabinet, power outlet, soap dispenser, toilet paper holder
  • wooden walls, wooden floor, wooden staircase, wooden doors, window
  • wooden walls, wooden floor, window with view
  • wooden walls, wooden floor, glass door, balcony
  • Bathroom with white tiles, blue tiles on the floor, white bathtub, white sink, wooden ceiling, window with white curtains
  • Bathroom with white toilet, blue tiles, white sink, white cabinet, white water heater, wooden ceiling
  • House with tiled roof, steeple, mountains in the background
  • 2 story house, wooden exterior, red shutters, wooden balcony, stairs, mountain view
  • House with mountain view, 3 cars parked in front, 2 houses in the background, mountains in the distance
1 / 18
CHF 399,000.–
5.5 rooms218m² living space
Chemin des Lilas, 1969 Saint-Martin

Charming apartment with terrace, panoramic view and garage in St-Martin, Val d'Hérens

PRIMARY OR SECONDARY RESIDENCELocated on the upper floors of a charming, typical village house, in the heart of the old village of St-Martin (Val d’Hérens), just 20 minutes from Sion, this beautiful apartment benefits from a privileged location. Ideal for a family, it offers a peaceful living environment with a superb unobstructed view of the valley and mountains from its terrace and sunny balconies.The property is located in the immediate vicinity of schools, nursery, kindergarten/UAPE, as well as all the amenities of the village: shops, bakery/tea room, restaurants, physiotherapy and public transport.The municipality of St-Martin, labeled « Mountain municipality, youth, our future », is actively committed to families and young people. It offers, among other things, free health insurance for children up to 18 years old, free garbage bags at the birth of a child, as well as support for cultural and sports activities for young people.HOUSING ASSISTANCEThe municipality of St-Martin benefits from the support of the Canton of Valais for the renovation of housing in the primary residence. Housing assistance can be requested for this property, corresponding to 10% of the investment amount, with a ceiling of 50,000 CHF.DESCRIPTIONThis spacious duplex apartment results from the union of two apartments, completed by an attic. It also offers a good investment potential: the two units could be redivided to create two separate apartments.The attic could be converted into additional living space.GROUND FLOOR: Apartment No. 11 (75 m2) • Entrance hall • Kitchen with access to a balcony • Storage room adjacent to the kitchen with access to the upper floor (apartment No. 12) by an internal staircase • Bathroom with shower • Living room with built-in wardrobes. Access to 2 balconies • Bedroom with dressing room and access to a balcony Heating: Electric heating and wood stove in the kitchenUPPER FLOOR: Apartment No. 12 (75 m2) • Hall with built-in wardrobes • Large living area with built-in wardrobes and access to 2 balconies • Small bedroom with access to a balcony • Small bedroom • Room (former kitchen) that can be converted into a bedroom or other use, with access to a balcony. • Bathroom with shower Heating: Electric heating. Possibility of installing a stove.ATTIC: Attic (68 m2/122 m3) • Large storage room This area could be converted and connected to apartment No. 12ANNEXES • Laundry room/basement (16 m2) • If additional storage space is needed, a basement under a raccard can be purchased separately. EXTERIOR • Large terrace with outdoor chimney • Balconies on 3 facades of the house PARKING • Garage at 200 m (included in the price) • Public parking spaces in the street

Travel time
-
1 / 13
CHF 990,000.–
4.5 rooms192m² living space
1966 Ayent

Beautiful semi-detached villa in a residential area

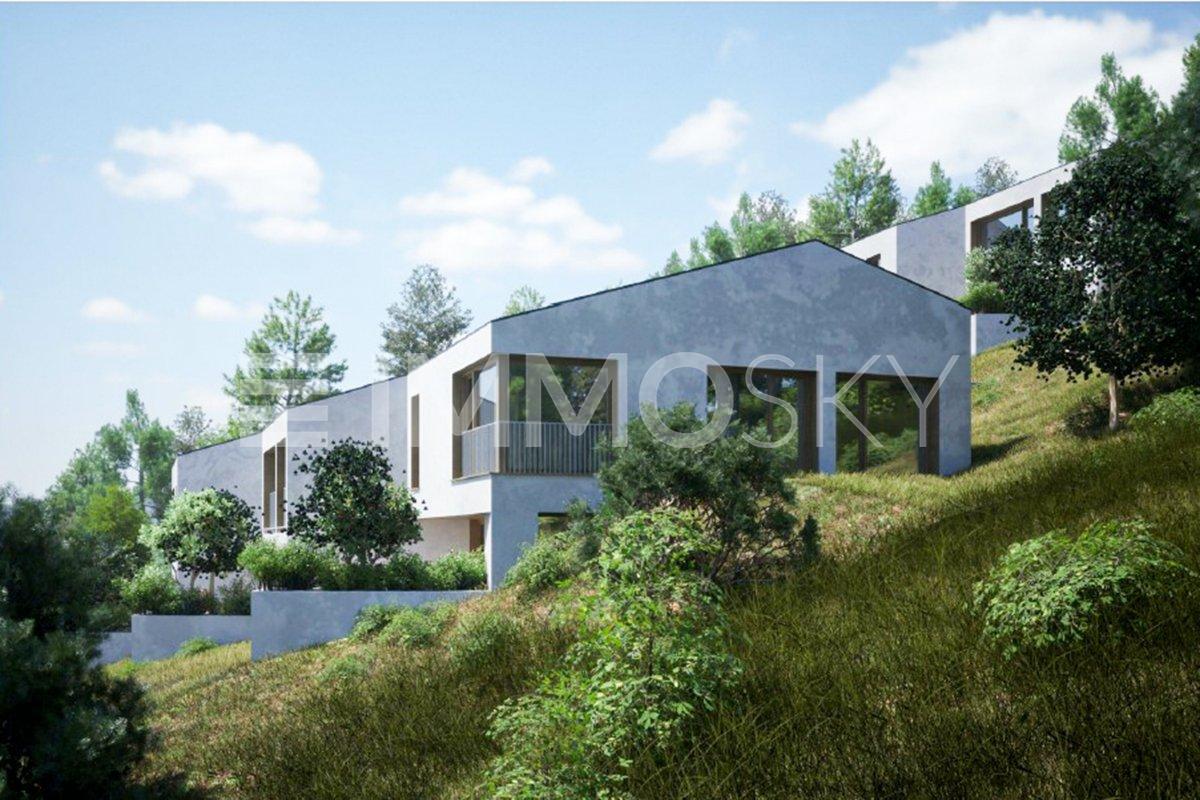
Come and discover this sublime project of semi-detached villas to be built, benefiting from an idyllic environment, calm and close to all amenities. With an area of approximately 192m2, this home will be laid out as follows: Lower floor: - Large covered parking for 2 vehicles - Technical room - Cellar - Laundry room - Main entrance - Access to the floors Main floor: - Entrance hall to the living area - Open kitchen with central island and adjacent pantry - Comfortable dining and living room - Independent WC - Terrace of approximately 42m2 Upper floor:(2 types of layouts to choose from) - Entrance hall to the night area - Parental bedroom with dressing room and private bathroom - 2 Bedrooms - Bathroom The plans of the apartments will allow you to enjoy each space judiciously studied and the finishes will be defined according to your preferences. This construction has been designed to offer its occupants a pleasant living comfort in energy-efficient homes, bathed in natural light and whose modern architecture will respect ecology while preserving the intimacy of each one despite the semi-detached construction. PARTICULARITIES The essential points - Calm and green environment offering a breathtaking view without vis-à-vis - Seductive volumes, generous lighting and numerous storage spaces - Comfortable budget for the selection of fittings - The internal layout can be adjusted according to your expectations - Construction description and plans available

New building
1 / 5
CHF 945,000.–
4.5 rooms155m² living space
Auf Anfrage 1, 1966 Ayent

Panoramic view of the Alps (Lot F)

Located in a quiet and residential area, in the heart of the village of Fortunau in a very promising region of the Valais canton, this property will seduce you with its ideal location and quality finishes.Built for you, on a beautiful plot of approximately 400 m2, this magnificent turnkey house will offer you absolute comfort, close to all amenities, in an exclusive living environment. The choice of finishes is up to the buyers, and you will be able to create your future home in your image.In the daytime area, you will discover a spacious and bright living room. It will have a living room and a dining area communicating with a beautiful and large kitchen. The latter will be fully equipped with quality appliances and high-end materials. A guest toilet will complete this space nicely. Upon discovering the upper part, the night area will consist of two bedrooms, each approximately 12 m2, benefiting from all the necessary comfort for well-being. A bathroom will be designed on this same level, to enhance these beautiful bedrooms. To finalize this night area in beauty, a parental suite of approximately 16 m2, with a dressing room and a private bathroom, will guarantee you unparalleled intimacy.Special care will be taken with the exterior arrangements, with a terrace of over 20 m2 and a private garden of approximately 100 m2: a significant advantage for this exceptional property that will allow you to extend your evenings with friends. Additionally, two parking spaces at CHF 20'000.- each, in addition to the sale price, will nicely complete this exceptional property. Note that access from the garages is via an elevator.You will have understood, if you are tempted by a habitat with a pure and unique style, combining quality and well-being, there is no more hesitation! Contact me at 079 587 66 22 Vivian Mottet

1 / 11
CHF 1,150,000.–
4.5 rooms108m² living space
1987 Hérémence

Raccard - projet de rénovation !

L'agenceImmo Maret-BonvinAu coeur du charmant village de Mâche, dans un environnement paisible et authentique, découvrez ce raccard en madriers entièrement rénové, situé à seulement quelques minutes d'Hérémence et du domaine skiable de Thyon - 4 Vallées.Bénéficiant d'une situation centrale au sein de ce village typique du Val d'Hérens, dont l'ensemble bâti est classé au patrimoine national, ce bien rare séduit par son caractère, son emplacement et la qualité de sa rénovation.Grâce à son orientation, il profite d'une belle luminosité ainsi que d'une vue dégagée sur les montagnes environnantes, visible depuis les différentes pièces de l'habitation.Le séjour sera baigné de lumière naturelle grâce à de généreuses ouvertures en toiture ainsi qu'à de grandes baies vitrées pouvant s'ouvrir entièrement sur un vaste balcon, prolongeant agréablement l'espace de vie vers l'extérieur durant les beaux jours.Une fois rénové, ce logement de 4.5 pièces réparti sur 3 niveaux offrira des espaces lumineux, spacieux et soigneusement pensés. L'architecture intérieure associera des volumes épurés à l'élégance des matériaux bruts afin de créer une atmosphère chaleureuse et contemporaine, tout en préservant le caractère authentique du bâtiment.Voici la distribution du bien :Rez inférieur : deux chambres, une salle de bain, un local à skis/cave, un sauna, un local technique et un réduit. Rez supérieur : entrée, séjour, salon, cuisine, WC et balcon. Etage : chambre parentale avec réduit.La rénovation répondra à des standards de confort élevés et comprendra notamment un chauffage au sol alimenté par une pompe à chaleur géothermique, une installation photovoltaïque, un sauna, ainsi que de nombreux espaces de rangement et meubles intégrés.Les finitions intérieures peuvent être personnalisées selon le choix de l'acquéreur.Ce bien bénéficie par ailleurs d'une situation réglementaire particulièrement avantageuse : il peut être utilisé aussi bien comme résidence principale que comme résidence secondaire, sans restriction d'utilisation.La vente aux étrangers est également autorisée, un atout particulièrement recherché pour ce type de bien.Le permis de construire est en force et la livraison du bâtiment est prévue pour l'été 2028.Une opportunité rare à Mâche, idéale pour les amateurs d'authenticité à la recherche d'un bien de caractère, rénové avec des prestations contemporaines, dans un environnement alpin privilégié.Une belle affaire !www.lagenceimmo.chImmo Maret-Bonvin Real Estate AgencyIn the heart of the charming village of Mâche, in a peaceful and authentic setting, discover this fully renovated log cabin, located just a few minutes from Hérémence and the Thyon-4 Vallées ski area.Boasting a central location within this typical village of the Val d'Hérens--whose historic district is designated as a national heritage site--this rare property captivates with its character, location, and the quality of its renovation.Thanks to its orientation, it enjoys plenty of natural light as well as unobstructed views of the surrounding mountains, visible from every room in the home.The living room will be bathed in natural light thanks to generous skylights and large floor-to-ceiling windows that open fully onto a spacious balcony, pleasantly extending the living space outdoors on sunny days.Once renovated, this 4.5-room home spread over three levels will offer bright, spacious, and thoughtfully designed spaces. The interior design will combine clean lines with the elegance of raw materials to create a warm and contemporary atmosphere, while preserving the building's authentic character.Here is the layout of the property:Lower level: two bedrooms, a bathroom, a ski storage room/cellar, a sauna, a utility room, and a small storage area. Upper level: entryway, living room, family room, kitchen, half-bath, and balcony. Top floor: master bedroom with a small storage area.The renovation will meet high standards of comfort and...
1 / 4
CHF 945,000.–
4.5 rooms150m² living space
Auf Anfrage 1, 1966 Ayent

Mountain Dream (Lot D)

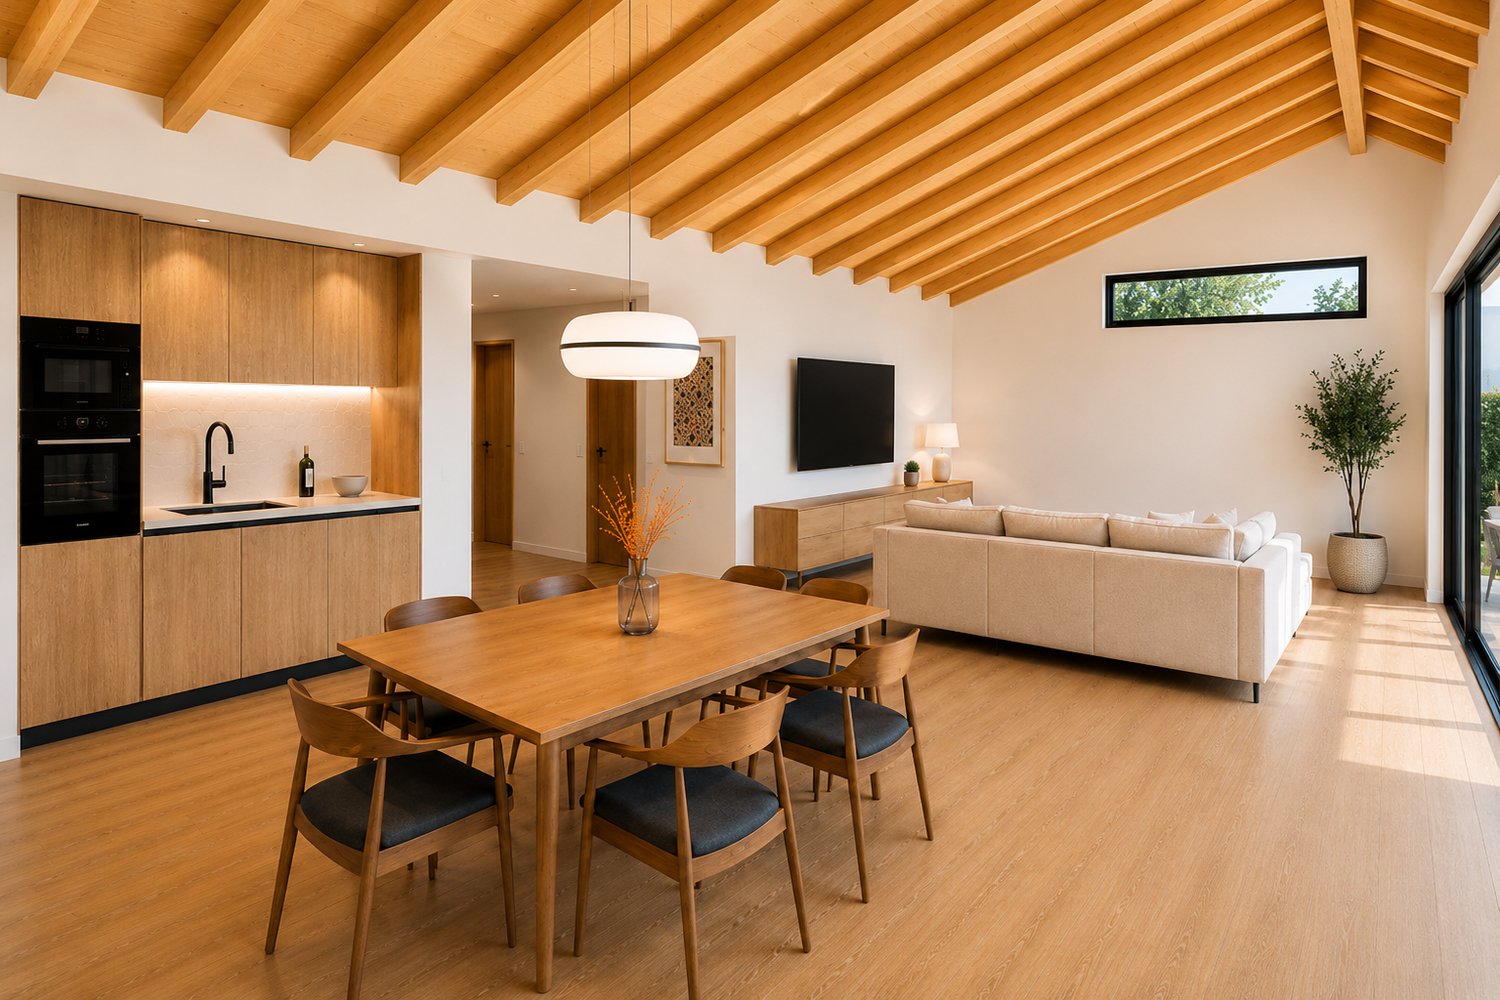
Nestled in a peaceful and residential neighborhood, in the heart of the charming village of Fortunau, this property will seduce you with its privileged location and high-end finishes.Built on a beautiful plot of approximately 400 square meters, this superb turnkey house offers you absolute comfort, close to all amenities, in an exclusive living environment. The finishes can be personalized according to your preferences, allowing you to create your tailor-made haven.On the main floor, a spacious and bright living area welcomes you, consisting of a living room and a convivial dining area communicating with a large fully equipped kitchen. A guest toilet completes this space with elegance.On the upper floor, the sleeping area consists of two rooms of approximately 12 square meters each, offering all the necessary comfort for your well-being. A bathroom is provided at this level to enhance these beautiful rooms. A parental suite of approximately 16 square meters, with dressing room and private bathroom, ensures unparalleled intimacy.The outdoor layout is carefully thought out, with a terrace of over 20 square meters and a private garden of approximately 100 square meters, ideal for extending evenings with friends. Two parking spaces are available in addition to the sale price, each at a price of CHF 20,000.-, with access from the garages via the elevator.If you are looking for a home with a purified and unique design, combining quality and well-being, do not hesitate to contact us at 079 587 66 22 for more information. Vivian Mottet will be pleased to answer all your questions and plan a visit.
1 / 5
CHF 865,000.–
4.5 rooms138m² living space
Auf Anfrage 1, 1966 Ayent

Well-being in everyday life (lot A)

Located in a quiet and residential area, in the heart of the village of Fortunau in a very promising region of the Valais canton, this property will seduce you with its ideal location and quality finishes.Built for you, on a beautiful plot of approximately 400 m2, this magnificent turnkey house will offer you absolute comfort, close to all amenities, in an exclusive living environment. The choice of finishes is up to the buyers, and you will be able to create your future home in your image.In the daytime area, you will discover a spacious and bright living room. It will be equipped with a living room and a dining area communicating with a beautiful and large kitchen. The latter will be fully equipped with quality appliances and high-end materials. A guest toilet will complete this space nicely. Upon discovering the upper part, the night area will consist of two bedrooms, each approximately 12 m2, benefiting from all the necessary comfort for well-being. A bathroom will be designed on this same level, to enhance these beautiful bedrooms. To finalize this night area in beauty, a parental suite of approximately 16 m2, with a dressing room and a private bathroom, will guarantee you an unparalleled intimacy.Special care will be taken with the exterior arrangements, with a terrace of over 20 m2 and a private garden of approximately 100 m2: a major asset for this exceptional property that will allow you to extend your evenings with friends. Additionally, two parking spaces at CHF 20'000.- each, in addition to the sale price, will complement this exceptional property nicely. Note that access from the garages is via an elevator.You will have understood, if you are tempted by a habitat with a pure and unique style, combining quality and well-being, there is no more hesitation! Contact me at 079 587 66 22 Vivian Mottet

New building
1 / 4
CHF 875,000.–
4.5 rooms166m² living space
Auf Anfrage 1, 1966 Ayent

A large bowl of fresh air (Lot E)

Located in a quiet and residential area, in the heart of the village of Fortunau in a very promising region of the Valais canton, this property will seduce you with its ideal location and quality finishes.Built for you, on a beautiful plot of approximately 400 m2, this magnificent house delivered turnkey will offer you absolute comfort, close to all amenities, in an exclusive living environment. The choice of finishes is up to the buyers, and you will be able to create your future home in your image.In the daytime area, you will discover a spacious and bright living room. It will be equipped with a living room and a dining area communicating with a beautiful and large kitchen. The latter will be fully equipped with quality appliances and high-end materials. A visitor toilet will complete this space nicely. Upon discovering the upper part, the night area will consist of two bedrooms, each approximately 12 m2, benefiting from all the necessary comfort for well-being. A bathroom will be designed on this same level, to enhance these beautiful bedrooms. To finalize this night area in beauty, a parental suite of approximately 16 m2, equipped with a dressing room and a private bathroom, will guarantee you an unparalleled intimacy.Special care will be taken with the exterior arrangements, with a terrace of over 20 m2 and a private garden of approximately 100 m2: a major asset for this exceptional property that will allow you to extend your evenings with friends. Additionally, two parking spaces at CHF 20,000.- each, in addition to the sale price, will complete this exceptional property nicely. Note that access from the garages is via an elevator.You will have understood, if you are tempted by a habitat with a pure and unique style, combining quality and well-being, there is no more hesitation! Contact me at 079 587 66 22 Vivian Mottet

New building
1 / 5
CHF 865,000.–
4.5 rooms137m² living space
Auf Anfrage 1, 1966 Ayent

Priority on tranquility (Lot C)

Located in a quiet and residential area, in the heart of the village of Fortunau in a very productive region of the canton of Valais, this property will seduce you with its ideal location and high-quality finishes.Built for you, on a beautiful plot of about 400 m2, this magnificent turnkey house will offer you absolute comfort, close to all amenities, in an exclusive living environment. The choice of finishes is up to the buyers, and you will be able to create your future home in your image.In the daytime area, you will discover a spacious and bright living room. It will be equipped with a living room and a dining area communicating with a beautiful and large kitchen. The latter will be fully equipped with high-quality appliances and materials. A guest toilet will pleasantly complete this space. When exploring the upper area, the sleeping area will consist of two bedrooms, each about 12 m2 in size, offering all the necessary comforts for well-being. A bathroom will be designed on this same level to enhance these beautiful bedrooms. To finalize this sleeping area in beauty, a parental suite of about 16 m2, with a dressing room and a private bathroom, will guarantee an intimacy like no other.Particular care will be taken in the design of the outdoor facilities, with a terrace of over 20 m2 and a private garden of about 100 m2: a major asset for this exceptional property, which will allow you to extend your evenings with friends. Additionally, two parking spaces at CHF 20'000.- each, in addition to the sale price, will pleasantly complete this exceptional property. Note that access from the garages is via an elevator.You will have understood, if you are tempted by a habitat with a pure and unique style, combining quality and well-being, there is no more need to hesitate! Contact me at 079 587 66 22 Vivian Mottet

Suggested properties for you based on search results