309 results - Property for buy in District Hérens
1 / 18
CHF 880,000.–
4.5 rooms176m² living space
1982 Hérémence

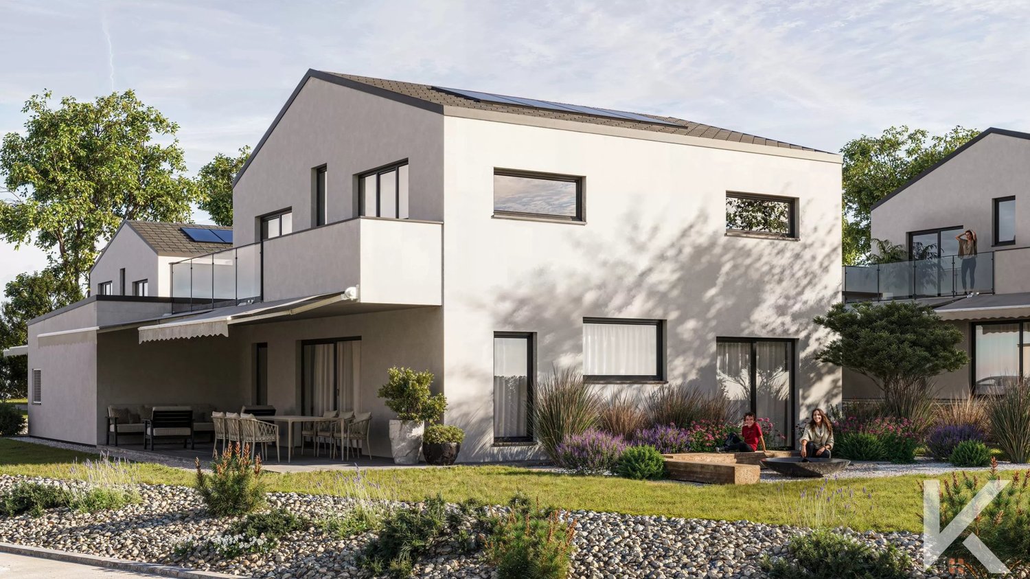
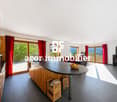
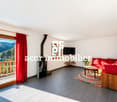
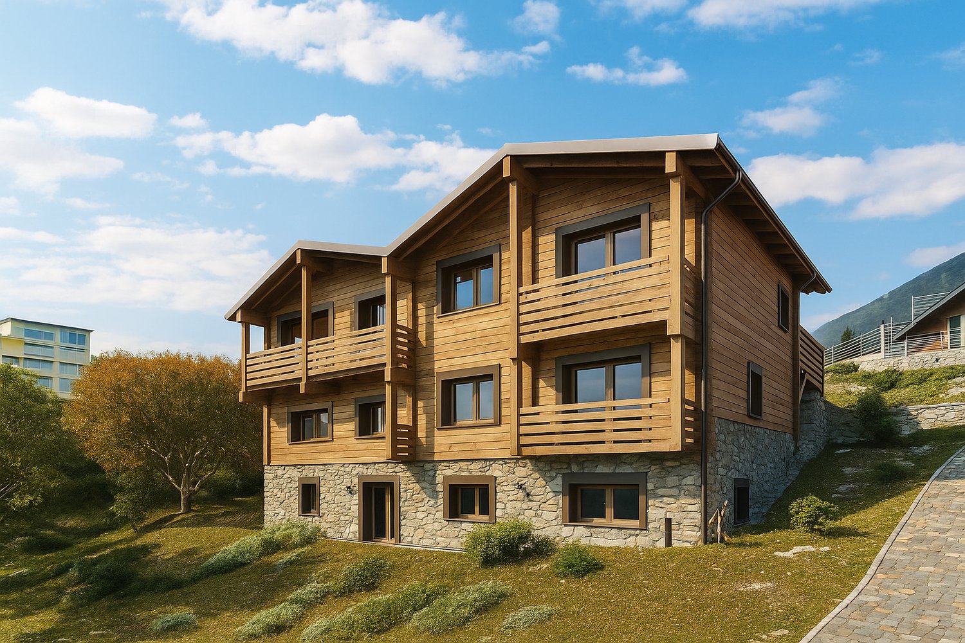
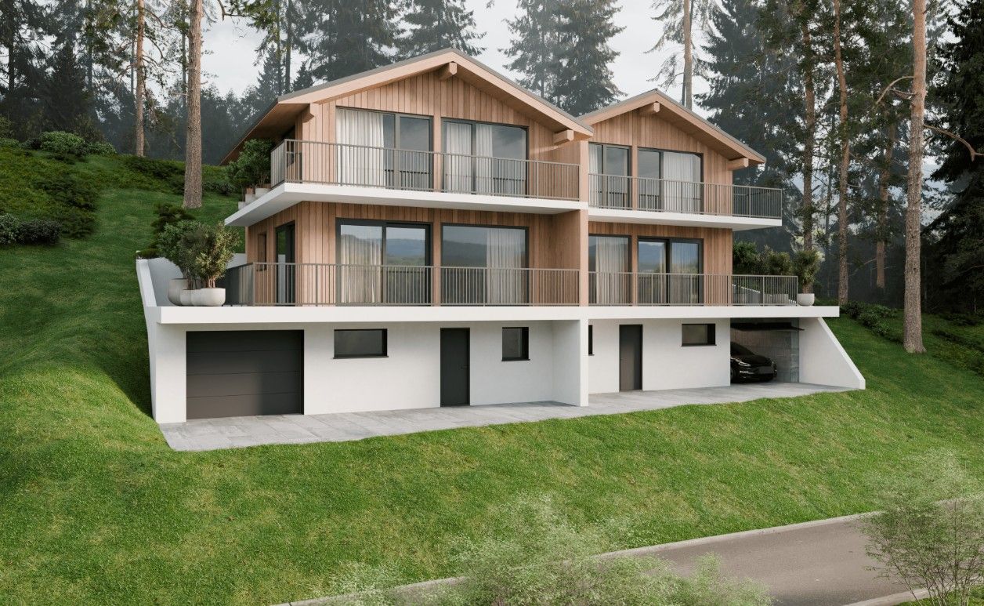
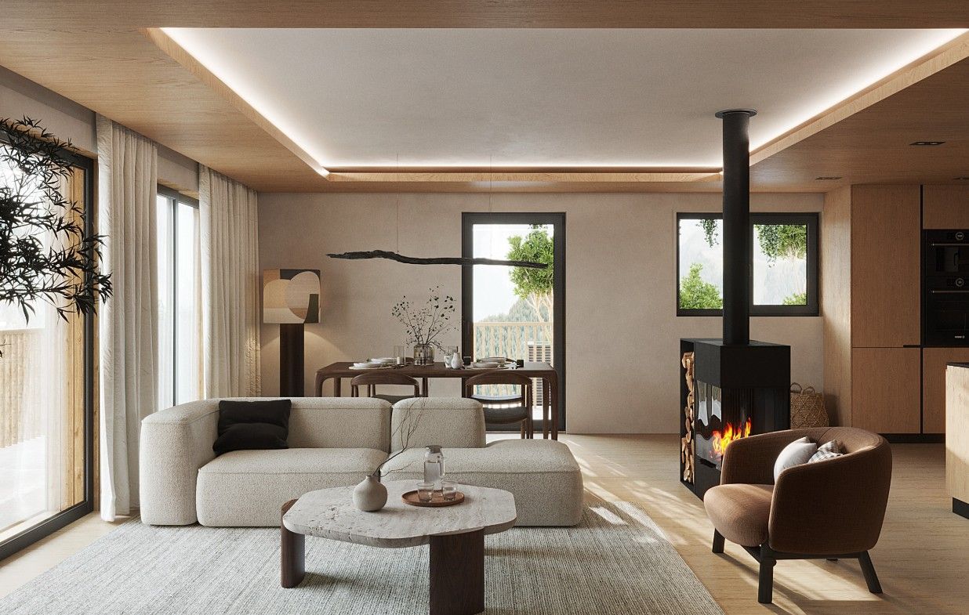
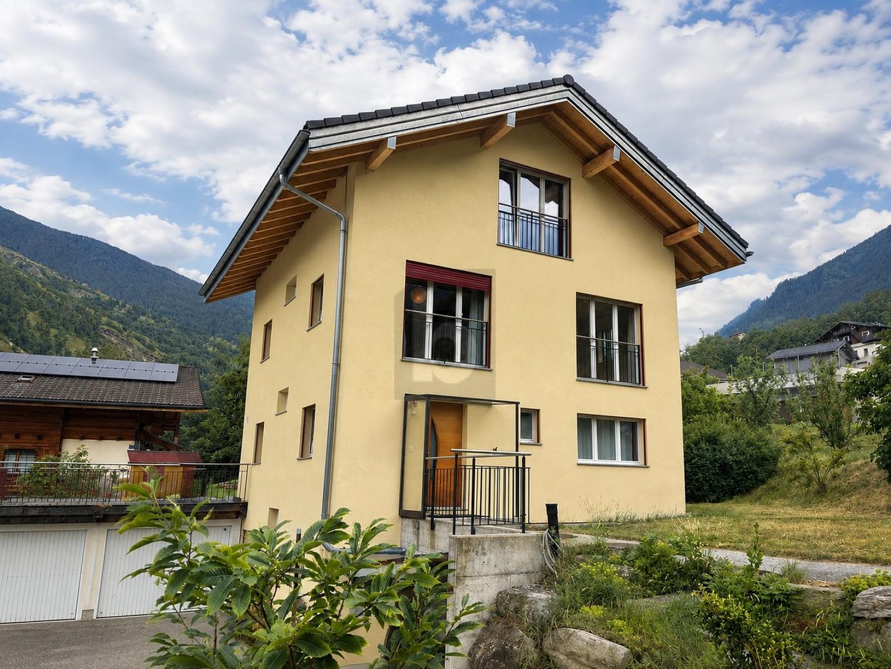
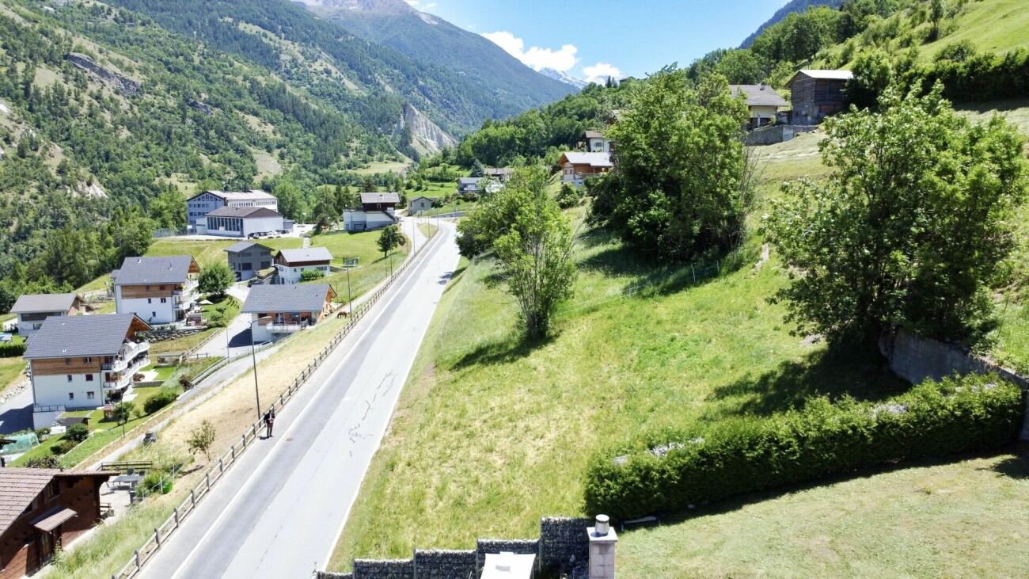
Exclusive promotion of 4 new villas in Euseigne - Hérémence

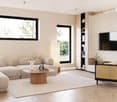
Exclusive promotion of 4 new villas in Euseigne - Hérémence Exclusive promotion of 4 new villas in Euseigne - HérémenceA privileged setting in the heart of the Val d'HérensIn Euseigne, in the municipality of Hérémence, discover this new promotion composed of 4 contemporary villas of high standing, benefiting from a calm and privileged environment, in the heart of the Valais mountains.Located at Rue Principale 34, 1982 Euseigne, these properties offer excellent construction quality, generous living spaces, and refined services, designed to guarantee comfort, elegance, and durability.The villas:Each villa has a living area of approximately 188 m², as well as a covered parking space and a private cellar.The sale prices are as follows: • - Villa A 188 m²: CHF 895'000.- + CHF 50'000.- for two covered parking spaces • - Villa B 174 m²: CHF 880'000.- + CHF 50'000.- for two covered parking spaces • - Villa C 173 m²: CHF 880'000.- + CHF 50'000.- for two covered parking spaces • - Villa D 181 m²: CHF 895'000.- + CHF 50'000.- for two covered parking spaces High-end servicesThe construction and finishes have been designed with a focus on quality and comfort:- Approximately 173 m² to 188 m² of usable space- Covered parking- Private cellar of 2 m² to 4 m²- Solar panels- High-quality parquet flooring, planned at approximately CHF 100.-/m² incl. VAT- High-end finishes according to the Book of Magenta- Choice of materials and equipment in accordance with the services provided for in the project- Contemporary architecture and harmonious integration into the environment The project is carried out under the direction and mandate of the architect 3D Architectes SA, guaranteeing professional follow-up and careful design.A particularly interesting investmentThe municipality of Hérémence offers new owners financial support with a subsidy that can reach up to CHF 50'000.-, subject to the communal conditions in force.Owners also benefit from a significant advantage on electricity costs thanks to the energy produced by the dam, allowing them to benefit from a preferential rate.A privileged locationEuseigne offers an exceptional living environment for people seeking tranquility, nature, and authenticity of the Valais, while remaining close to amenities and the region's main axes.These villas constitute a rare opportunity to acquire a new and high-standing property in a privileged mountain environment.For more information about the project, the plans, the services, or to organize a presentation, we are at your entire disposal. Bellis Immo SAwww.bellis-immo.ch

1 / 13
CHF 1,100,000.–
4.5 rooms125m² living space
1968 Mont-Noble

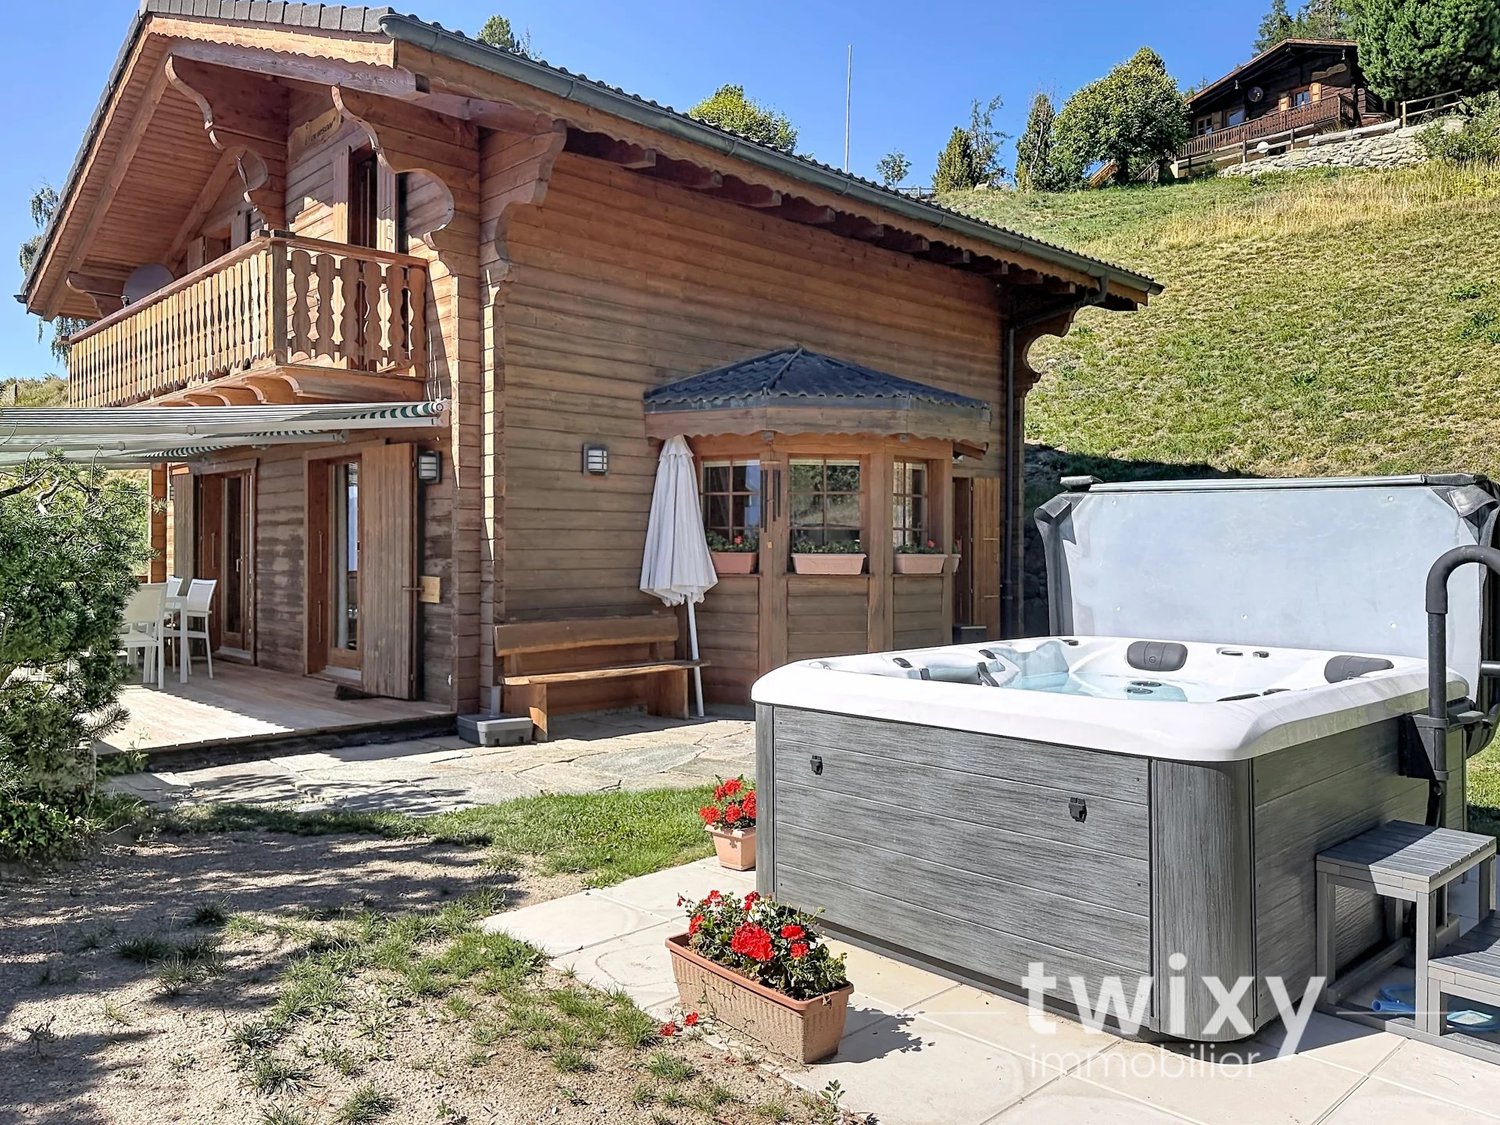
Charming chalet with 4.5 rooms and spa

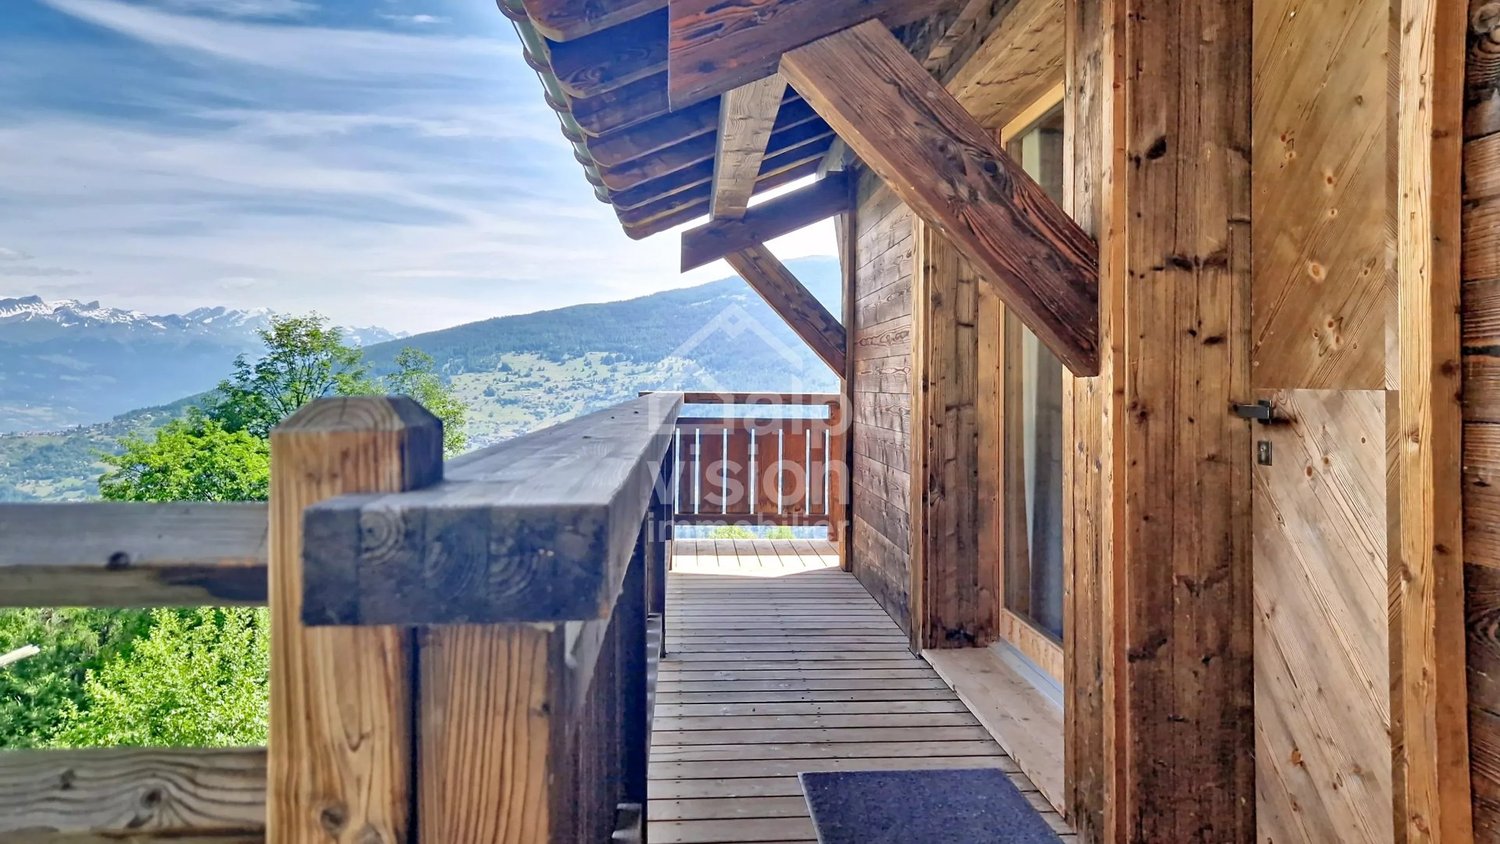
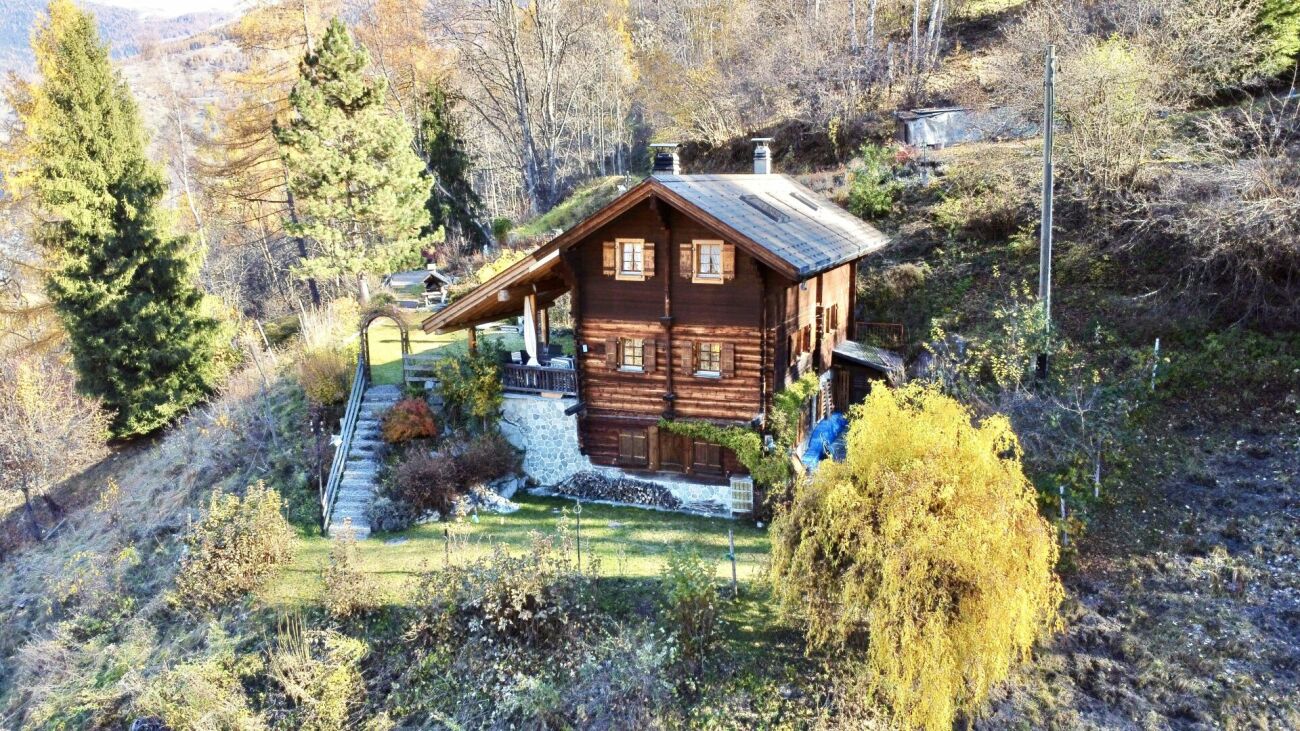
If you're looking for a little piece of paradise, you'll be won over by this magnificent chalet. Built in 2002, it offers pleasant volumes with a jacuzzi and a sauna, in a calm environment and with a breathtaking view of the Valais Alps. With approximately 125m2 of living space spread over 3 levels, this property offers comfortable living spaces within a plot of 980m2. Located at an altitude of 1600m, it is accessible all year round, and Sion is 20 minutes and 10 minutes from the Nax ski area. This beautiful chalet consists of: GROUND FLOOR - Entrance hall with storage - Sauna - Shower with toilet - Technical room/Wine cellar - Garage with automatic door 1ST FLOOR - Large living area with fully equipped kitchen, a convivial dining area, and a pleasant living room with a recently changed stove. - Guest toilet/Laundry room - South-facing terrace of 21m2 2ND FLOOR - Master bedroom with built-in storage and access to a 10m2 balcony - Child's room - Shower with toilet - Large mezzanine with office and a cozy living area, offering multiple possibilities for layout EXTERIOR Built on a 980m2 plot, this chalet offers an idyllic living space in a privileged environment with a panoramic view of the Valais Alps. The carefully designed exterior spaces accommodate a jacuzzi, which can be enjoyed all year round. A garage and 4 outdoor parking spaces complete this property harmoniously, offering its occupants optimal comfort. PARTICULARITIES - Exceptional location and panoramic view - Optimal sunshine all year round - Main or secondary residence - Sale to foreigners is authorized - Many outdoor parking spaces VIRTUAL VISIT AVAILABLE Contact us to discover this property now! MASE Perched at 1,345 meters above sea level in the heart of the Val d'Hérens, Mase is a village that has preserved its deeply Valaisan identity. The former commune, now part of Mont-Noble, is distinguished by its traditional architecture, its old wooden houses, its barns, and its authentic atmosphere. Installed on a generously exposed slope, the village benefits from a remarkable natural environment and a beautiful opening onto the Alpine landscapes. Its preserved character, its streets, and its old buildings give it a particular charm, far from the hustle and bustle of large centers. Many hiking trails start from the outskirts of the village, making Mase a privileged starting point for discovering the landscapes of the Val d'Hérens on foot. !!! MORE DETAILS AND SIMILAR PROPERTIES DIRECTLY ON TWIXY.CH
1 / 13
CHF 750,000.–
5.5 rooms100m² living space
1973 Nax

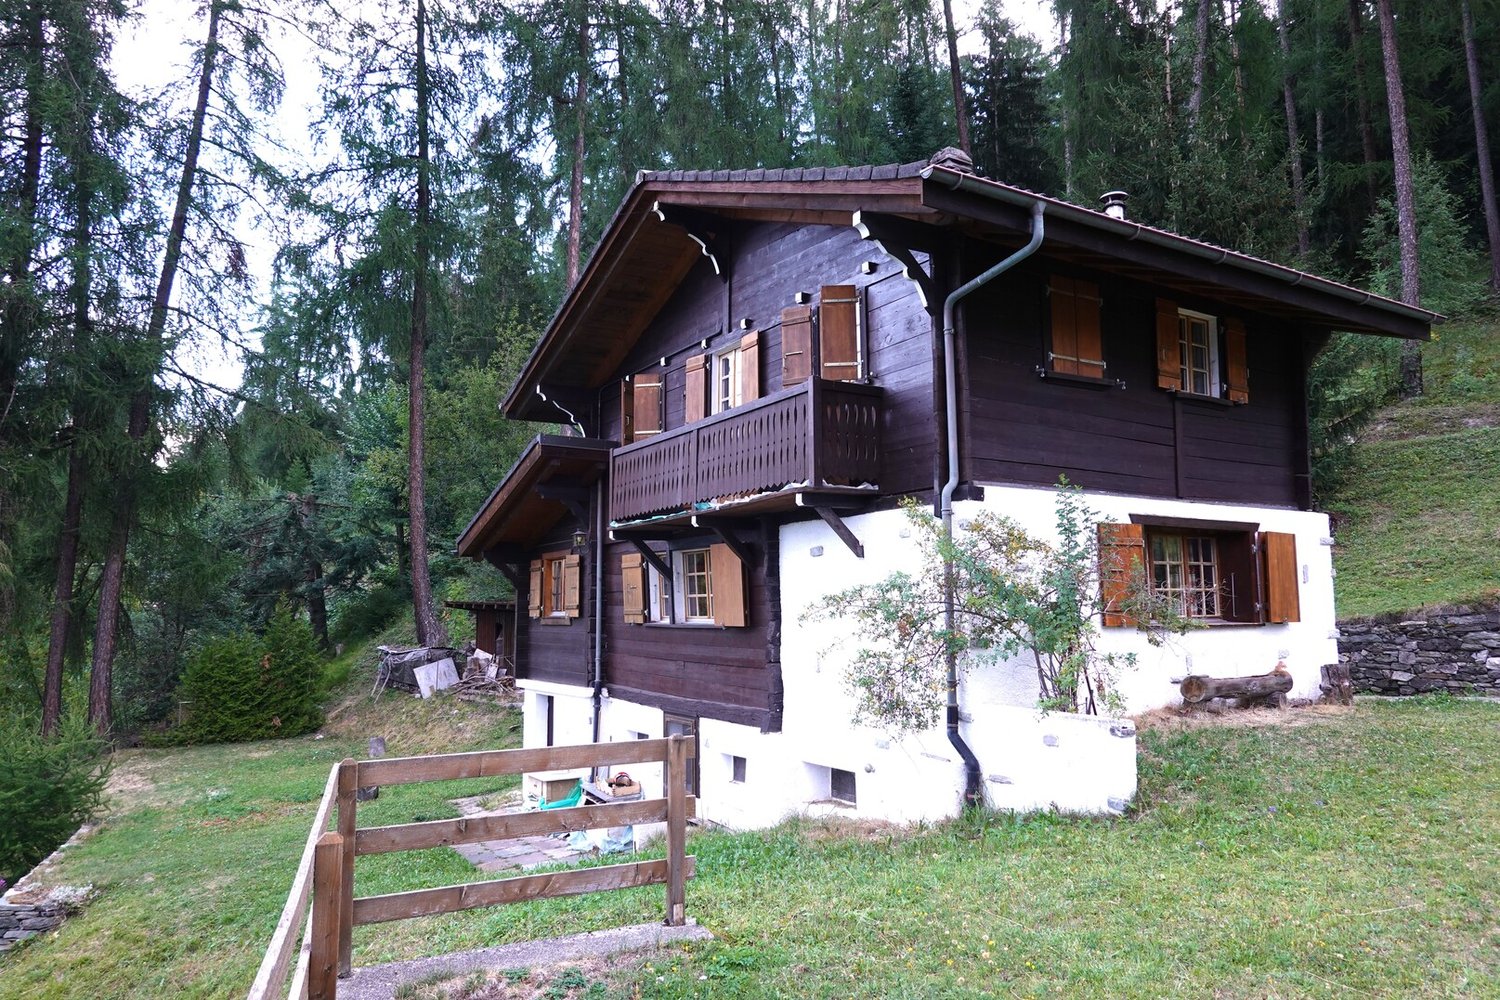
Chalet / 5.5 rooms / NAX / Ref. 10267761 / EXCLUSIVITY

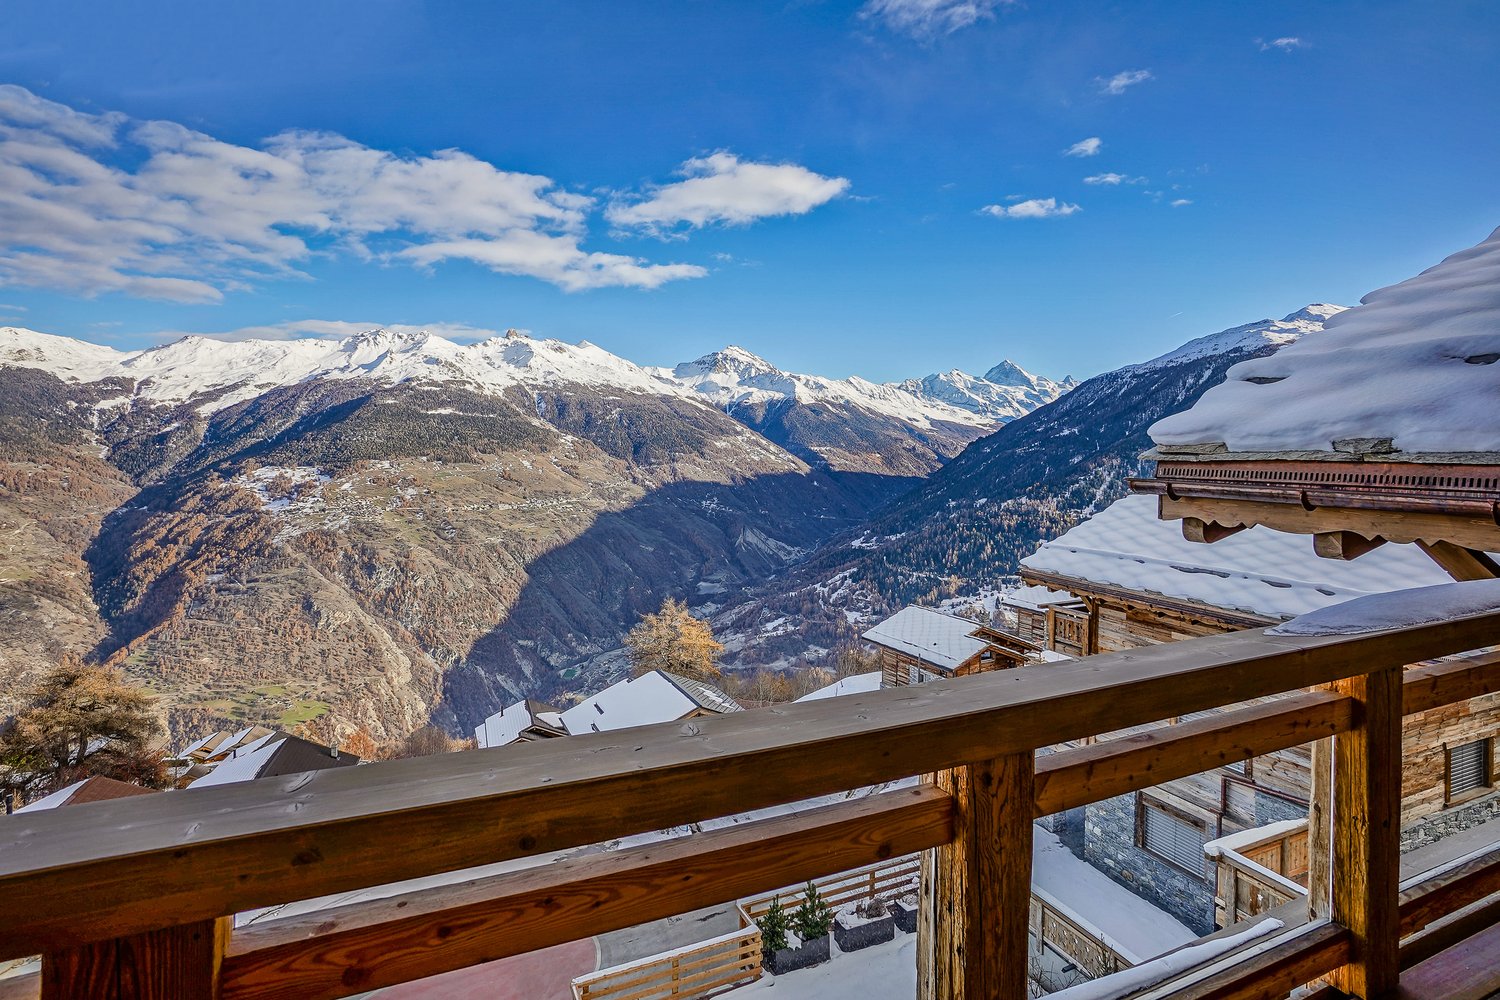
Exclusivity Idyllic and peaceful location, preserved environment, 1,370 meters above sea level Dominant position, panoramic view of the village, the Rhone plain and the Bernese Alps Four bedrooms, flat grounds for relaxation and conviviality, perfect for a family Regular maintenance Sufficient parking spaces Chalet in Nax, the "Balcony of Heaven" in Valais. This authentic village has developed on a real balcony at the foot of the spruces and arolls, from which one can discover a panorama of unforgettable beauty and grandeur. This charming locality is located at 1,300 meters above sea level and 20 minutes from Sion. At exactly 1,370 meters above sea level, this chalet is located in an idyllic and preserved environment, away from all noise pollution. With its dominant position, it offers a magnificent panoramic view of the village, the Rhone plain and the Bernese Alps. The atmosphere of this chalet is cozy and very warm. With its four bedrooms, it is perfect for a family. Outside, it offers beautiful flat grounds inviting to relaxation, games and beautiful moments of conviviality. A large flat ground also allows to park several vehicles. Carefully maintained, the entire chalet is sold in good condition. Distribution of the propertyLower level: Two cellars, one of which is spacious, with independent entrances and gravel floor Main level: Entrance / hallway Open kitchen Beautiful dining area Cozy living room with wood stove Bedroom / day room Upper level: Hallway Three bedrooms, one of which has a balcony Bathroom / shower / window Wooden balcony Attic / storage rooms AmenitiesTerrace with natural stone flooring, dining area / conviviality (east and south side, flat ground) Relaxation area (east and north side, flat ground) Wooden shed / storage / woodshed Large relaxation area / playground etc. (west side, flat ground) Sufficient parking spaces (flat ground, access secured by wooden gate) ParticularitiesFlooring made of parquet and tiles Electric heating, wood stove in the living room, oil heating Figures: 54 m2 floor area of the chalet 100 m2 chalet area 10 m2 floor area of the garden shed 4,300 m2 land area (reserved area) Availability: immediately Remarks Complete PDF file and location plan on request Visit only in the presence and with the prior agreement of Swiss-Immobilier.ch No document may be transmitted to third parties without authorization www.swiss-immobilier.ch - Ref. 10267761 Copyright 2026. All rights reserved.

1 / 13
CHF 1,100,000.–
3.5 rooms98m² living space
1988 Les Masses

CHALET 3.5 ROOMS PANORAMIC VIEW AND NATURE IN THE HEART OF THE 4 VALLEYS

Discover this charming chalet nestled in a peaceful and privileged environment in Les Masses, in the heart of the prestigious 4 Valleys area. A true alpine cocoon, this property seduces with its warm atmosphere, its breathtaking view of the mountains, and its ideal location to fully enjoy nature in the summer and winter. With a surface area of 125 m², the chalet offers a bright and convivial living space with a wood stove, a fully equipped open kitchen, and direct access to the outdoors. Two beautiful double bedrooms, a pleasant mezzanine area, as well as a terrace and a balcony allow you to fully enjoy the sweetness of living in the mountains. Located just a few minutes from the ski lifts in Les Masses and the vast ski area of the 4 Valleys, this chalet benefits from an exceptional natural setting with a panoramic view of the Val d'Hérens and the Dent Blanche. A true paradise for ski enthusiasts, hikers, and lovers of alpine authenticity. This property has 2 private parking spaces directly at the chalet and 2 additional parking spaces on the main road. An ideal opportunity, both as a secondary residence and as an investment in the heart of the Valais Alps. A privileged status for an exceptional investment: classified as a qualified tourist accommodation, this chalet offers you more than just a vacation home. You can use it freely according to your wishes, while generating attractive rental income on the weeks when you do not occupy it - without ever worrying about management, which is entirely entrusted to an experienced professional (bookings, reception, routine maintenance). Thanks to its network and visibility, this optimizes the profitability of your property. Located in the heart of a Valaisan destination that is popular both in summer and winter, the sector benefits from a high tourist demand, which promises good rental potential. A living, maintained, and valued property all year round? The perfect alliance between personal pleasure, peace of mind, and financial profitability. Sold furnished (value of 50,000 CHF included in the sale price)
Jonathan Perruchoud

Jonathan Perruchoud

1 / 5
Jonathan Perruchoud

Jonathan Perruchoud

  • Parking space
  • Balcony / Terrace
  • Child-friendly
CHF 1,099,000.–
5.5 rooms231m² living space
1983 Evolène

Chalet lumineux à Evolène avec vue dégagée sur les montagnes

Lumière, panorama et art de vivre alpin.Evolène, au coeur du Val d'Hérens, ce chalet contemporain construit en 2019 vous plonge dans un environnement exceptionnel où authenticité, confort et nature se rencontrent harmonieusement. Situé dans l'un des villages les plus prisés et dynamiques de la région, il bénéficie d'une exposition plein sud et ouest offrant un ensoleillement optimal tout au long de la journée ainsi qu'une vue imprenable sur les montagnes environnantes.Pensé pour offrir une qualité de vie rare, ce bien séduit immédiatement par ses volumes généreux, sa luminosité naturelle et son atmosphère chaleureuse mêlant modernité et esprit alpin.Rez inférieur :- Couvert à voiture de 34 m²- Hall d'entrée avec espaces de rangement- Local technique avec accès direct- Grand espace polyvalent offrant de nombreuses possibilités d'aménagementRez supérieur :- Entrée avec vestiaire- Cuisine ouverte sur un vaste séjour et coin repas- Accès direct à la terrasse et au balcon- Fourneau à bois pour des soirées conviviales en toute saison- WC visiteurs avec colonne de lavageÉtage :- Suite parentale avec dressing et salle de bain privative- Deux chambres confortables- Salle d'eau moderne avec douche- Caractéristiques clés- Surface brute totale : 231 m²- Terrasse de 45 m²- Volume : 834 m- Chauffage par pompe à chaleur géothermique- Fibre optique (Internet & TV)- Aspirateur central- Un fort potentiel supplémentaireLe rez inférieur permet la création d'un studio indépendant avec toute la technique déjà en place. Une solution idéale pour accueillir famille et amis, développer une activité professionnelle ou générer un revenu locatif complémentaire.Un bien rare dans un cadre alpin privilégié, alliant confort moderne, potentiel et qualité de vie.Laissez-vous séduire par ce chalet unique où confort moderne, authenticité alpine et qualité de vie se rencontrent dans un cadre naturel exceptionnel.Nous nous tenons avec plaisir à votre disposition pour toute information complémentaire et pour organiser une visite privée de ce bien rare à Evolène.Licht, Panorama und alpine Lebensart.In Evolène, im Herzen des Val d'Hérens, versetzt Sie dieses 2019 erbaute, moderne Chalet in eine außergewöhnliche Umgebung, in der Authentizität, Komfort und Natur harmonisch miteinander verschmelzen. Es liegt in einem der beliebtesten und dynamischsten Dörfer der Region und profitiert von einer Süd- und Westausrichtung, die den ganzen Tag über optimale Sonneneinstrahlung sowie einen atemberaubenden Blick auf die umliegenden Berge bietet.Diese Immobilie wurde konzipiert, um eine seltene Lebensqualität zu bieten, und besticht sofort durch ihre großzügigen Räumlichkeiten, ihre natürliche Helligkeit und ihre gemütliche Atmosphäre, die Modernität und alpinen Charme vereint.Untergeschoss:- Carport mit 34 m²- Eingangshalle mit Stauraum- Technikraum mit direktem Zugang- Großer Mehrzweckraum mit zahlreichen GestaltungsmöglichkeitenObergeschoss:- Eingangsbereich mit Garderobe- Offene Küche mit großzügigem Wohn- und Essbereich- Direkter Zugang zur Terrasse und zum Balkon- Holzofen für gesellige Abende zu jeder Jahreszeit- Gäste-WC mit WaschbeckenObergeschoss:- Elternschlafzimmer mit Ankleidezimmer und eigenem Bad- Zwei komfortable Schlafzimmer- Modernes Duschbad- Wichtigste Merkmale- Bruttogeschossfläche: 231 m²- 45 m² große Terrasse- Raumvolumen: 834 m- Heizung über geothermische Wärmepumpe- Glasfaseranschluss (Internet & TV)- Zentralstaubsauger- Großes zusätzliches PotenzialIm Untergeschoss lässt sich ein eigenständiges Studio einrichten, wobei die gesamte technische Ausstattung bereits vorhanden ist. Eine ideale Lösung, um Familie und Freunde zu beherbergen, eine berufliche Tätigkeit aufzubauen oder zusätzliche Mieteinnahmen zu generieren.Eine seltene Immobilie in einer privilegierten Alpenlandschaft, die modernen Komfort, Potenzial und Lebensqualität vereint.Lassen Sie sich von diesem...

  • Parking space
  • Balcony / Terrace
  • Child-friendly
1 / 3
CHF 858,000.–
4.5 rooms121m² living space
Route de la place, 1966 La Place (Ayent)

4,5 pièces en duplex dans une villa contiguë

Steiger & Cie | Sotheby's International Realty vous présente :Situé dans un environnement calme et ensoleillé de la commune d'Ayent, ce projet neuf de villa contiguë en duplex offre un cadre de vie idéal pour une famille. Le bien se distingue par des volumes spacieux, lumineux et une construction de qualité, avec des bonnes finitions.Le bien développe 121 m² habitables répartis sur deux niveaux.Étage jardin1 Spacieux séjour avec grandes ouvertures1 Accès direct à la terrasse de 27 m²1 Cuisine ouverte entièrement agencéeÉtage 11 Suite parentale avec dressing2 salles d'eau1 chambre double1 chambre d'enfantConfort & techniqueChauffage par pompe à chaleur air-eauPanneaux photovoltaïques en toitureConstruction neuve aux standards énergétiques actuelsExcellente luminosité grâce à une orientation optimaleExtérieurs & annexesTerrasse de 27 m²2 places de parc en sus (extérieure + couverte) CHF 40'000.-Quartier résidentiel paisible d'Ayent, à quelques minutes de Sion et 12 minutes de la station d'Anzère, offrant un équilibre entre nature, calme et accessibilité.Steiger & Cie | Sotheby's International Realty presents :Located in a quiet, sunny environment in the commune of Ayent, this new contiguous duplex villa project offers an ideal living environment for a family. The property boasts spacious, light-filled rooms and a quality construction with good finishes.The property offers 121 m² of living space on two levels.Garden floor1 Spacious living room with large windows1 Direct access to 27 m² terrace1 Fully equipped open kitchenFloor 11 Master suite with dressing room2 bathrooms1 double bedroom1 children's bedroomComfort & technologyHeating with air-to-water heat pumpPhotovoltaic roof panelsNew-build to current energy standardsExcellent light thanks to optimal orientationExterior & annexes27 m² terrace2 additional parking spaces (outdoor covered) CHF 40'000.-Peaceful residential neighborhood in Ayent, a few minutes from Sion and 12 minutes from the Anzère ski resort, offering a balance of nature, calm and accessibility

1 / 4
CHF 758,000.–
4.5 rooms97m² living space
Route de la place, 1966 La Place (Ayent)

Appartement neuf de 4,5 pièces en rez-de-jardin

Steiger & Cie | Sotheby's International Realty vous présente :Situé dans un environnement calme et ensoleillé de la commune d'Ayent, ce 4,5 pièces neuf dans une petite maison de 3 logements, offrant un cadre de vie intimiste et résidentiel.L'appartement développe 97,47 m² habitables, avec des espaces bien agencés et des finitions contemporaines.Distribution1 Suite parentale avec dressing2 chambres supplémentaires1 Cuisine aménagée ouverte2 salles d'eauÉconomatCaveExtérieursTerrasse de 25 m²Balcon de 10 m²Confort & techniqueChauffage par pompe à chaleur air-eauPanneaux photovoltaïques en toitureConstruction neuve aux standards énergétiques actuelsAnnexes2 places de parc en sus (extérieure + couverte) CHF 40'000.-LocalisationQuartier résidentiel paisible d'Ayent, à proximité des commodités et à quelques minutes de Sion et de la station d'Anzère, offrant un équilibre entre nature, calme et accessibilité.Steiger & Cie | Sotheby's International Realty presents :In a quiet, sunny location in the commune of Ayent, this new 4.5-room apartment in a small 3-unit house offers an intimate, residential setting.The apartment boasts 97.47 m² of living space, with well-appointed spaces and contemporary finishes.Distribution1 Master suite with dressing room2 additional bedrooms1 Open kitchen2 bathroomsÉconomatCaveExteriorTerrace 25 m²Balcony 10 m²Comfort & technologyHeating with air-water heat pumpPhotovoltaic roof panelsNew build to current energy standardsAppendices2 additional parking spaces (outdoor covered) CHF 40'000.-LocationPeaceful residential neighborhood in Ayent, close to amenities and just minutes from Sion and the Anzère ski resort, offering a balance of nature, calm and accessibility

1 / 8
CHF 740,000.–
4.5 rooms142m² living space
La Traverchire 1, 1982 Hérémence, 1982 Hérémence

Chalet A in Euseigne ? 4.5 rooms in a main residence

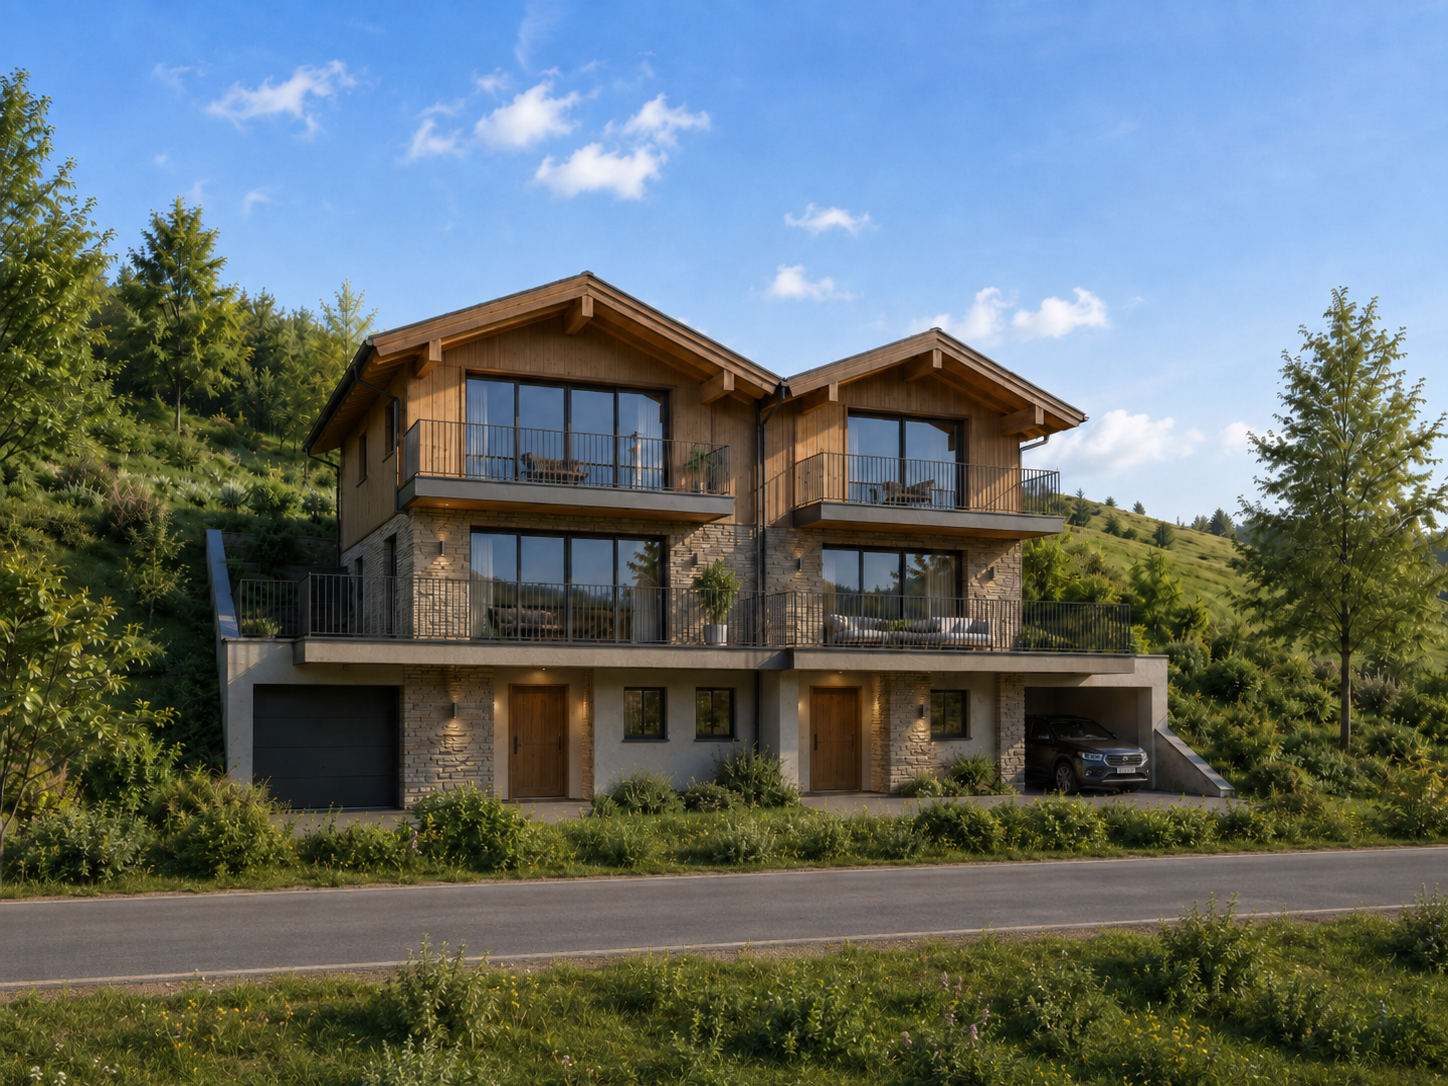
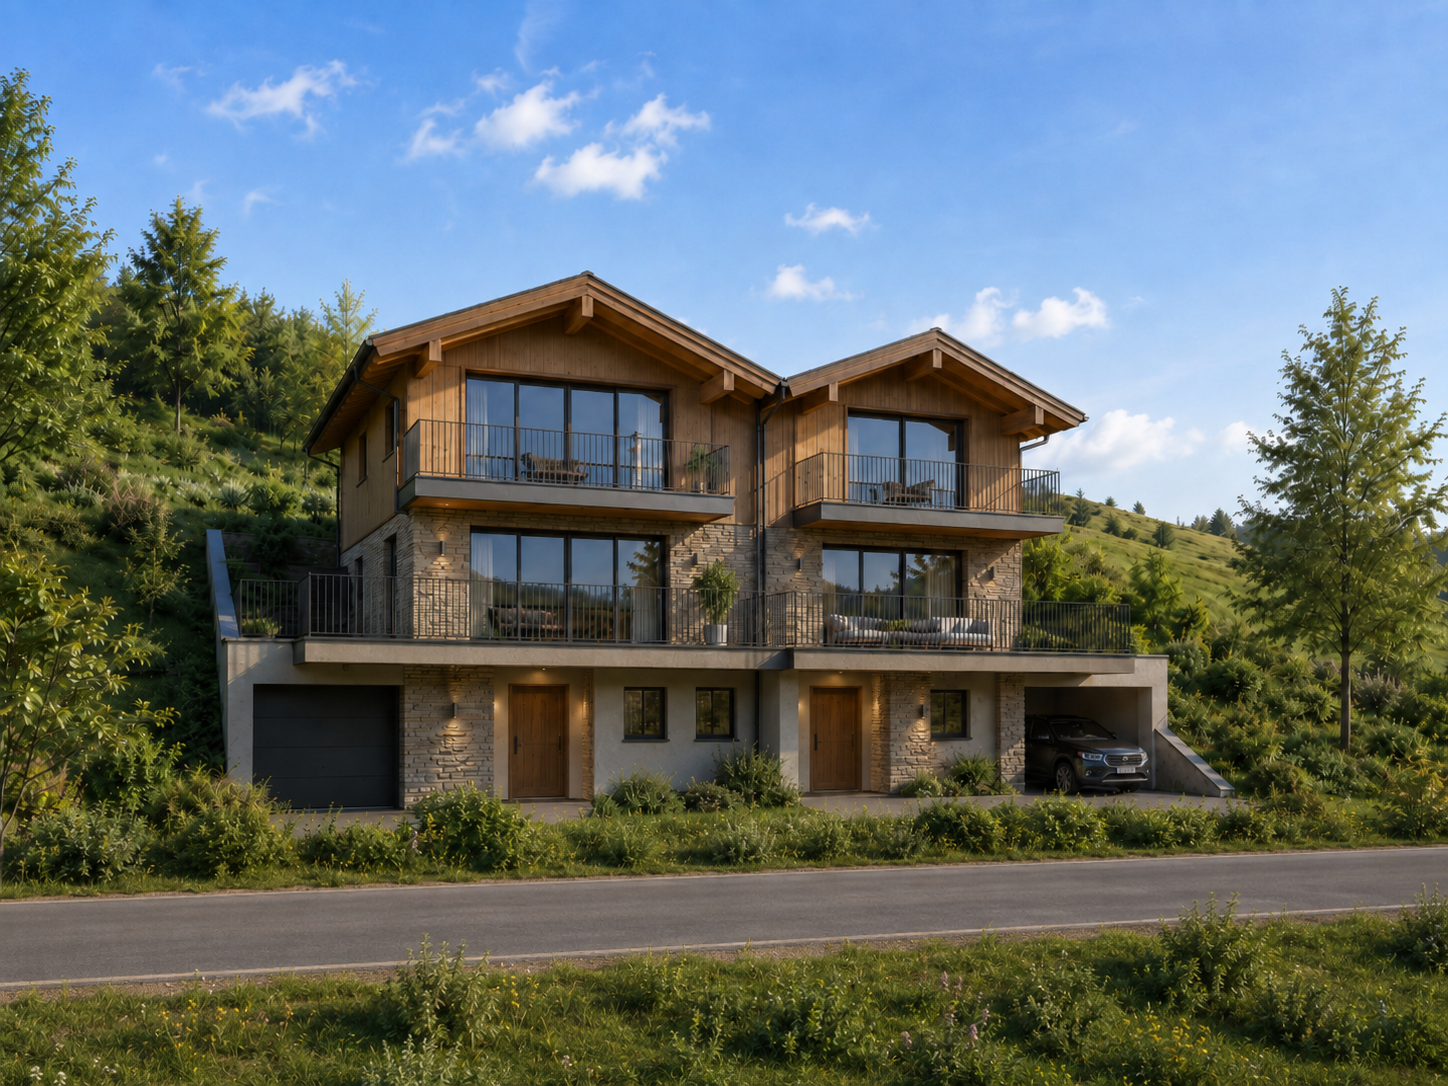
Chalet A ? The Twins promotion in EuseigneMain residence onlyIn the heart of the charming village of Euseigne, in the municipality of Hérémence, discover Chalet A of the promotion The Twins, a contemporary semi-detached chalet with 4.5 rooms, benefiting from a beautiful southwest orientation, a pleasant environment, and an immediate proximity to local amenities.Located on plot n1060, this property offers a gross living area of 142 m², as well as generous outdoor spaces.Address of the plot:Traverchire 141982 EuseigneLocation:https://maps.app.goo.gl/7MCUeJsv53XAs5JVAThe chalet includes:142 m² of gross living area4.5 rooms spread over several levels, including 1 independent studio10 m² balcony33 m² terrace1 cellarair/water heat pumpphotovoltaic panelsgarage with 1 indoor and 1 outdoor parking space, proposed as an option for CHF 50,000.-The buyer retains the freedom to organize and adapt the interior spaces according to their needs and preferences.Planned budgetsKitchen: CHF 20,000.-Sanitary: CHF 6,500.-WC room: CHF 1,500.-Parquet delivery: CHF 80.-/m²Tile delivery: CHF 60.-/m²Financial support up to CHF 50,000.-This promotion can benefit from the financial support measures of the Hérémence municipality and the Valais canton, which can represent up to CHF 50,000.- in total, depending on the project.This support is subject to compliance with the eligibility conditions and the approval of the dossier by the competent authorities. In the context of a construction project, the steps must be undertaken, in particular, within the prescribed deadlines and before the start of work.Construction mandateThe sale of the land is free of any construction mandate.Plans approved by the municipalityThe MAE plans were established in the context of the project and approved by the municipality.Building permitThe building permit will be issued after signing a servitude of passage with the neighbors. It will then be valid for two years.The advantages of the projectThis property represents a good opportunity for a main residence in an authentic Alpine environment, with contemporary architecture, modern equipment, and a modular configuration.The independent studio is a real advantage and can be used, in particular, as a guest room, office, additional room, or independent space according to needs.For further information, to receive the complete dossier, or to organize a visit on site:Claire VIZITCLAIRE IMMOBILIER+41 79 260 00 04

1 / 8
CHF 760,000.–
4.5 rooms147m² living space
La Traverchire 1 Hérémence, 1982 Euseigne

Chalet B in Euseigne ? 147 m², independent studio and terrace

Chalet B ? Promotion Les Twins in EuseigneMain residence onlyIn the heart of the charming village of Euseigne, in the municipality of Hérémence, discover Chalet B of the promotion Les Twins , a contemporary semi-detached chalet with 4.5 rooms benefiting from a beautiful southeast orientation, a pleasant environment, and an immediate proximity to local amenities.Located on plot n1060, this property offers a gross living area of 147 m², as well as generous outdoor spaces.Address of the plot:Traverchire 141982 EuseigneLocation:https://maps.app.goo.gl/7MCUeJsv53XAs5JVAThe chalet includes:- 147 m² of gross living area- 4.5 rooms spread over several levels, including 1 independent studio on the ground floor- 11 m² balcony- 34 m² terrace- 1 cellar- air/water heat pump- photovoltaic panels- garage with 2 indoor spaces, proposed as an option for CHF 60'000.?The buyer retains the freedom to organize the interior spaces as they wish.Planned budgets- Kitchen: CHF 20'000.?- Sanitary: CHF 6'500.?- WC room: CHF 1'500.?- Parquet: CHF 80.?/m²- Tiling: CHF 60.?/m²Financial assistance up to CHF 50'000.?This promotion can benefit from the financial assistance measures of the Hérémence municipality and the Valais canton, which can represent up to CHF 50'000.?, depending on the project.This assistance is subject to compliance with the eligibility conditions and acceptance of the file by the competent authorities. In the context of a construction project, the steps must notably be undertaken within the prescribed deadlines and before the start of work.Construction mandateThe sale of the land is free of any construction mandate.Plans approved by the municipalityThe MAE plans were established in the context of the project and approved by the municipality.Building permitThe building permit will be issued after signing a servitude of passage with the neighbors. It will then be valid for two years.The advantages of the projectThis property represents a good opportunity for a main residence in an authentic alpine environment, with contemporary architecture, modern equipment, and a modular configuration.The independent studio on the ground floor is a real advantage and can be used, for example, as a space for guests, an office, an additional bedroom, or an independent space according to needs.For more information, to receive the complete file, or to organize a visit on site:Claire VIZITCLAIRE IMMOBILIER+41 79 260 00 04

1 / 25
CHF 890,000.–
4.5 rooms159m² living space
1982 Hérémence

Chalet with 4.5 rooms and 5245m2 of land

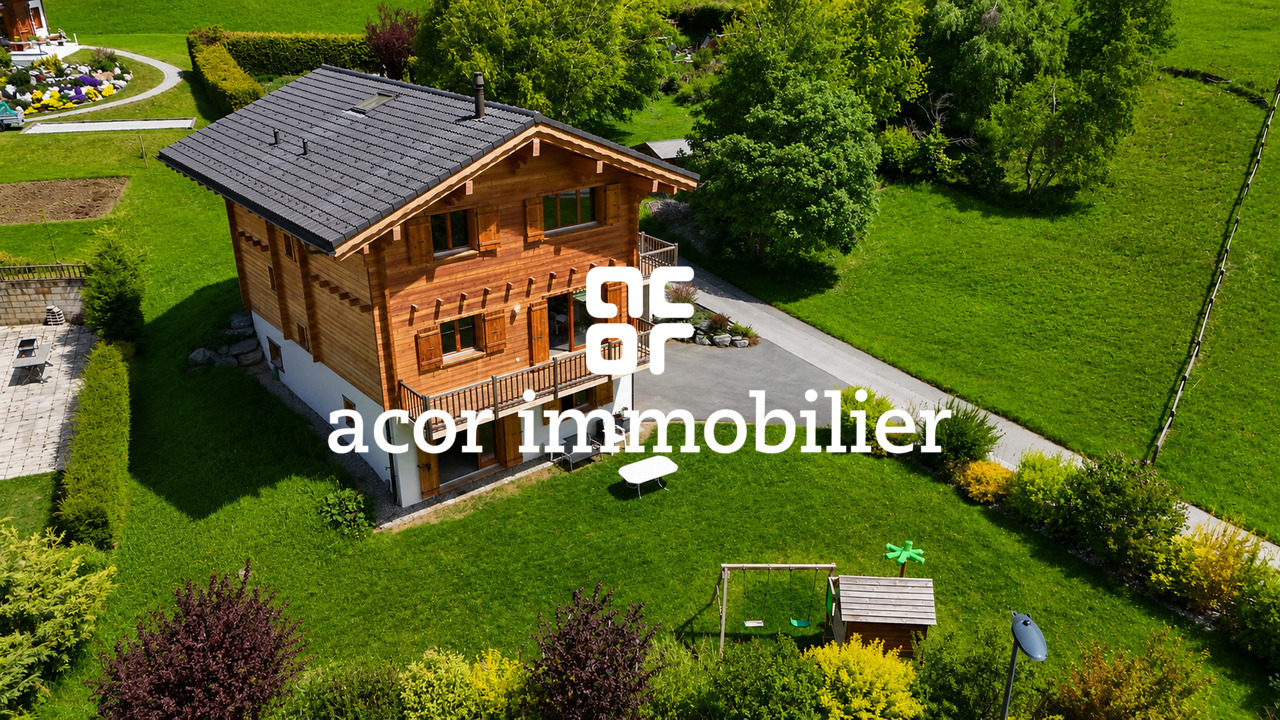
Chalet with 4.5 rooms, 169m2 living space and 5245m2 of land Beautifully renovated chalet - absolute calm and panoramic viewsChalet with 4.5 rooms, 169m2 living spaceChalet's plot: 1077m2Forest and pasture surrounding the 4178m2 plotThis beautiful chalet, built in 1990 and completely renovated in 2014, enjoys a privileged location at 1,200 meters above sea level, in the heart of a peaceful and green environment.It is situated on a large plot of 5,245m2 and offers a large private outdoor space and an exceptional panoramic view of the mountains.This property, which combines the charm of a traditional chalet with modern comfort, is accessible all year round via a paved road. It is perfectly suited as a main or secondary residence.It will appeal to nature, calm and authenticity lovers, looking for a harmonious living space in the heart of the mountains.Property description:Lower floor:Large, independent studio, accessible from inside and outsideShower roomTechnical roomGround floor:Entrance hall with storage spaceBright living room with dining area and wood stoveFully equipped kitchenShower room with WCCovered terrace of about 30 m², overlooking the garden and the mountainsUpper floor:Two bedroomsLiving roomAmenities and special features:Quiet, green surroundings, without direct neighborsChalet's plot: 1077 m2Forest and pasture: 4168 m2Large, tree-lined plot and panoramic viewCovered terrace of about 30 m², facing southEasy access all year round via paved roadElectric heating with remotely controlled radiatorsWood stove and fireplace (wood heating with electric supplement)High-quality construction, in excellent conditionIndependent studio with potential for rental or guest areaAvailability: to be agreedResponsible broker:Musliu Sevdaimsevdaim.m@bellis-immo.ch+4179 232 23 21Bellis Immo SAwww.bellis-immo.ch

1 / 3
  • Parking space
  • Balcony / Terrace
  • View
  • +3
CHF 664,000.–
2.5 rooms61m² living space
1987 Hérémence

Dent Blanche Resort - Become the owner of a luxury residence in the Swiss Alps

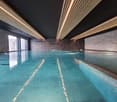
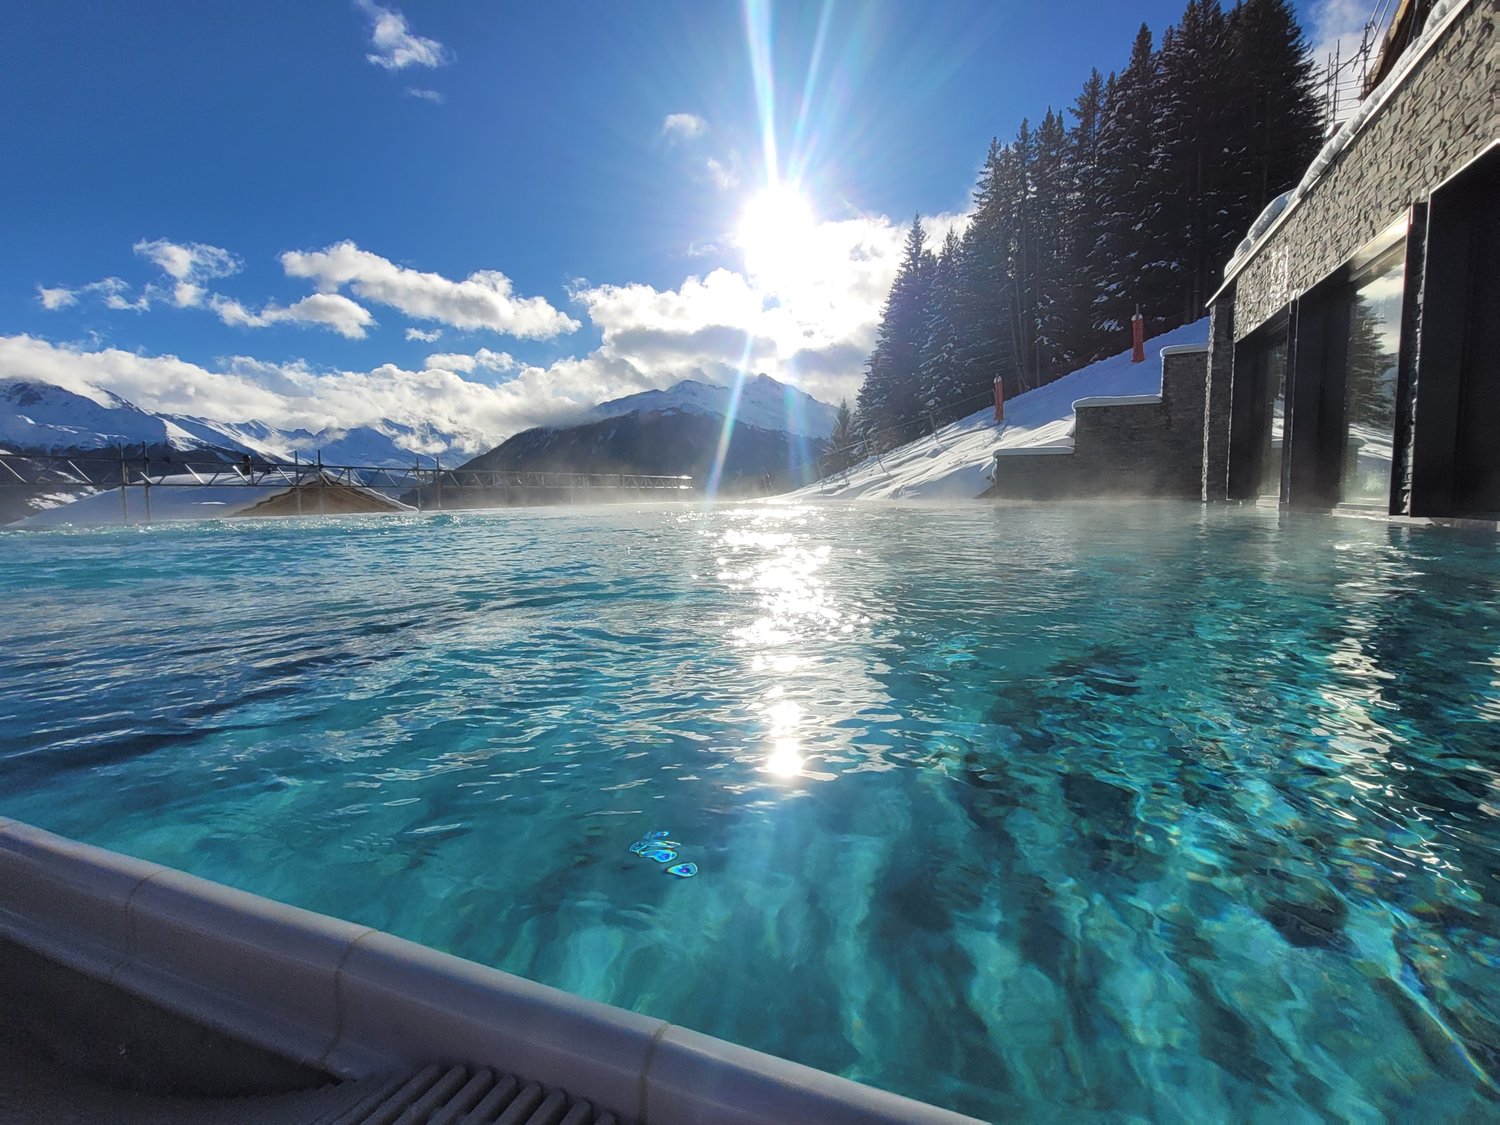
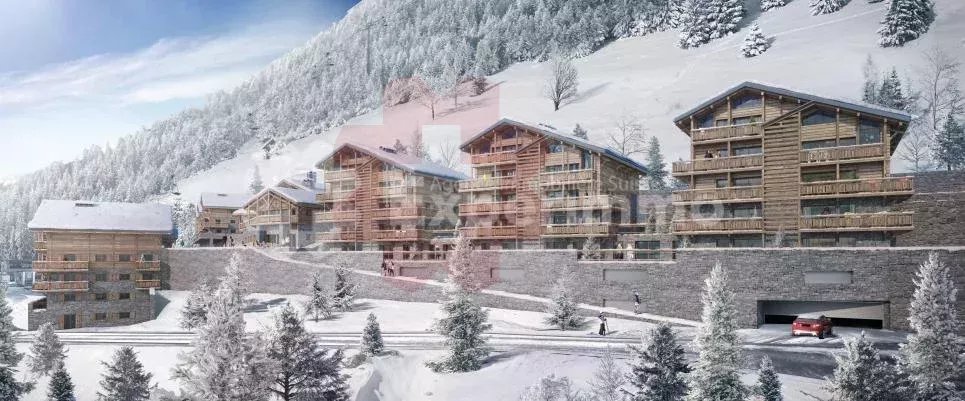
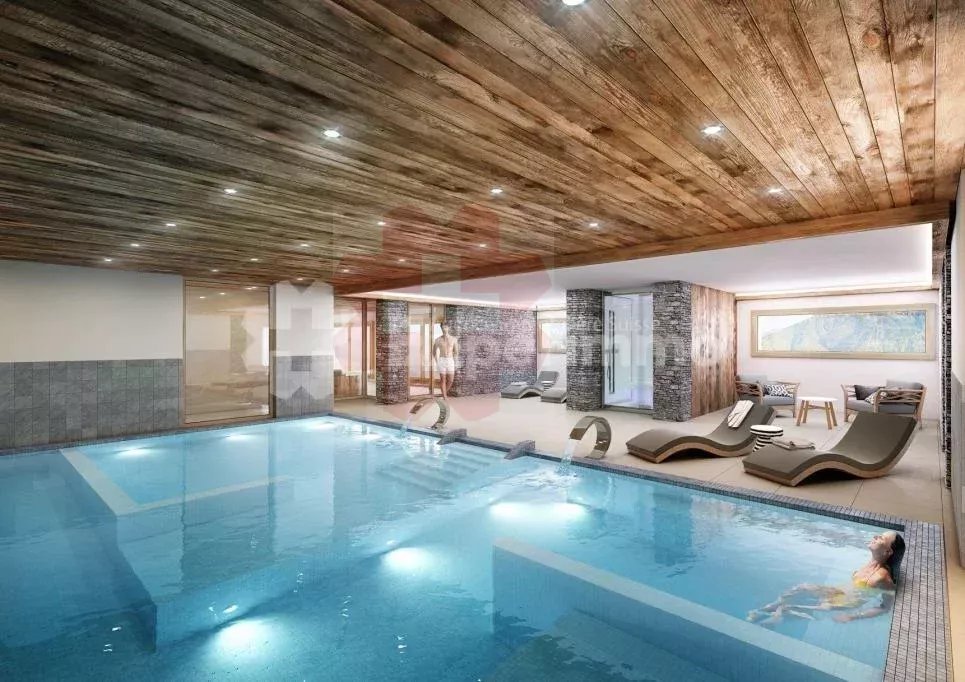
A SWISS INVESTMENT An apartment in the Dent Blanche residence allows you to combine the pleasure of living with a thoughtful choice of heritage. The growing success of the Alpine destination in winter and summer has led the Swiss to ban the construction of second homes in Valais. The value of your property will increase, as it has great development potential compared to neighboring resorts like Verbier and Haute Nendaz, all centered in the 4 Vallées ski area. The ski-in, ski-out facility is highly sought after, and you have the last true resort offering this advantage. The hotel-residence formula of the Dent Blanche Resort does not restrict access to the property for foreign buyers, who can purchase without restrictions, increasing the intrinsic value of your property, as it is accessible to amateur investors from all over the world. 3% in Valais: The costs of owning a home are among the lowest. This includes all taxes, stamp duties, and notary fees. Even for Swiss standards, very low! Composition: 87 apartments 41 apartments with 4.5 rooms with an area of 98m2 19 3.5-room apartments with an area of 70m2 to 84m2 of living space 27 2.5-room apartments with a living area of 47m2 Number of parking spaces: 168 indoor and 24 outdoor Restaurant area, kitchen, bar, and cigar bar Wellness area consisting of sauna, hammam, swimming pool, and whirlpool Room for administration and reception Children's playroom Service rooms for apartments and shops Common areas (distribution corridors, stairways, elevators, etc.) and wheelchair-accessible apartments

  • Parking space
  • Balcony / Terrace
  • View
  • +3
1 / 3
  • Balcony / Terrace
  • View
  • Elevator
  • +2
CHF 999,500.–
4.5 rooms99m² living space
1987 Hérémence

Dent Blanche Resort - Become the owner of a luxury residence in the Swiss Alps

A SWISS INVESTMENT An apartment in the Dent Blanche residence allows you to combine the pleasure of living with a thoughtful choice of heritage. The growing success of the Alpine destination in winter and summer has led the Swiss to ban the construction of second homes in Valais. The value of your property will increase, as it has great development potential compared to neighboring towns Verbier and Haute Nendaz, all centered in the 4 Vallées ski area. The ski-in, ski-out facility is highly sought after, you have the last true resort that offers this advantage. The hotel-residence formula of the Dent Blanche Resort does not restrict access to the property to Swiss foreigners, who can buy without restrictions, which increases the intrinsic value of your property, as it is accessible to amateur investors from all over the world. 3% in Valais: The costs of owning a home are among the lowest. This includes all taxes, stamp duties, and notary fees. Even for Swiss standards, very little! Composition: 87 apartments 41 apartments with 4.5 rooms with an area of 98m2 19 3.5-room apartments with an area of 70m2 to 84m2 of living space 27 2.5-room apartments with a living area of 47m2 Number of parking spaces: 168 inside and 24 outside Restaurant area, kitchen, bar, and cigar bar Wellness area consisting of sauna, hammam, swimming pool, and whirlpool Room for administration and reception Children's playroom Service rooms for apartments and shops Common areas (distribution corridors, stairways, elevators, etc.) and wheelchair-accessible apartments

  • Balcony / Terrace
  • View
  • Elevator
  • +2
1 / 8
Price on request
373m² living space
La Vaye-Plane 8, 1973 Nax

New project with building permit ? 3 Apartments 3.5 rooms

Located on the heights of the charming village of Nax, this new construction project offers three apartments of 3.5 rooms spread over three levels, each with its own private exterior. The entire complex benefits from a peaceful setting, good sunlight, and an unobstructed view of the Valais Alps.The project has already obtained its building permit. The structure of the building is designed to integrate harmoniously into the village environment while offering generous volumes, good natural light, and modern comfort.The apartments are divided as follows: Ground floor: ? Spacious living room of 40 m² ? Two bedrooms ? Bathroom ? Shower ? Terrace of 10 m² ? Private cellar Intermediate floor: ? Similar distribution, with a balcony of 21 m² ? Additional technical roomAttic: ? Generous volumes ? Two bedrooms ? Bright living room ? Balcony of 21.1 m² with an unobstructed viewHigh points of the project: ? Building permit issued ? Small co-ownership of only 3 units ? Each apartment has an outdoor space (terrace or balcony) ? Private cellars included ? Parking with each apartment ? Traditional architecture integrated into the village's aesthetic with visible wood and stone ? Quiet, sunny, and close to amenities: ? Bus stop 50 meters away ? School and shops within a 10-minute walk ? Sion accessible in 20 minutesThis project represents a rare opportunity to acquire a new apartment in a preserved mountain environment, with potential for appreciation.

Travel time
-
1 / 6
  • Parking space
  • Balcony / Terrace
  • Garage
Price on request
8.5 rooms185m² living space
1982 Euseigne

SPACIOUS, BRIGHT AND PANORAMIC VIEW

This single-family house with 8.5 rooms offers 185 m² of living space and 250 m² of usable space, spread over four levels, in a quiet environment with a panoramic view of the Val d'Hérens. It has several bedrooms, different living areas, a fully equipped kitchen, several bathrooms, and many annexes. The wood heating, photovoltaic and solar thermal panels, as well as the private sauna, ensure comfort and energy efficiency. A terrace, two balconies, a double garage, two outdoor parking spaces, and a plot of 1050 m² complete this property. The creation of a secondary residence is authorized.This offer from BETTERHOMES is characterized by the following advantages: - authorized secondary residence- panoramic view of the Val d'Hérens- large plot offering generous outdoor spaces- wood heating and solar installations- private sauna- double garage and two outdoor parking spaces- terrace and two balconies to fully enjoy the panorama- many bedrooms and multipurpose rooms- distribution over four levels offering great flexibility of use- quiet environment near Sion- etc., etc., etc. ...Interested? Contact us for a non-binding visit - online visit also possible!Nothing that matches your expectations? You will find over 2,000 other objects on: www.betterhomes.ch - The Swiss specialist in real estate transactions.Do you have a property to sell?Take advantage of our expertise: https://www.betterhomes.ch/en/benefitDo you want to know the value of your property?Discover its value now with our free, non-binding, and immediate estimate!https://www.betterhomes.ch/en/knowledge/estimationMore details

  • Parking space
  • Balcony / Terrace
  • Garage
1 / 12
CHF 1,030,000.–
5.5 rooms110m² living space
1986 Arolla

Chalet / 5.5 rooms / Arolla / Rare and highly sought after / ref. 10267765

Rare on the real estate market of Arolla, a mountain resort par excellence Main or secondary residence Ideal for a family, 9 beds Isolated and peaceful location, surrounded by nature reserves and agricultural areas, dominant position Large enclosed terrace (South), garage and 4 parking spaces Chalet located in Arolla, in the municipality of Evolène, at 1'998 meters above sea level. This peaceful village is located at the end of the Val d'Hérens, at the foot of the Mont Collon, the Pigne and the Aiguille de la Tsa. Mountain resort par excellence, Arolla offers a wide range of activities. Hiking and climbing in summer, skiing, cross-country skiing, snowshoeing, ice climbing, ski touring, everyone will find their happiness here. Two patrols have also made Arolla's reputation: an important stage of the Patrouille des Glaciers, which connects Zermatt to Verbier (also the starting point of the small patrol) and the Patrouille des Aiguilles Rouges, which connects Arolla to Evolène. This chalet is located at the entrance of Arolla, in an isolated environment, surrounded by nature reserves and agricultural areas. It occupies a dominant position and offers a clear view of the valley and the surrounding mountains. The public transport stop is just a few steps away (connection Sion / villages in the Val d'Hérens / Arolla). With its many rooms ideally distributed and its nine beds, this property is perfect for a family. The day area (kitchen, living room) benefits from a high ceiling and opens onto a large terrace with a south exposure. The rooms are equipped with numerous storage spaces and shelves. Carefully maintained, it is sold in good condition. Distribution of the propertyLower ground floor: Garage Cellar / storage / technical room Main floor: Entrance hall / central corridor / wardrobe / storage space, with access to the terrace Open kitchen with access to the terrace Dining area with access to the terrace Living room with Scandinavian stove, with access to the terrace Two bedrooms, one with built-in wardrobes Bathroom / shower Upper floor: Mezzanine with beds and numerous built-in shelves Two bedrooms Bathroom / shower AmenitiesLarge enclosed terrace with natural stone flooring Garage Four outdoor parking spaces ParticularitiesSold furnished, if desired and agreed upon Flooring made of tiles and parquet High ceiling in the day area (living room, kitchen) Large glass front with sliding door (access to the terrace) Chalet connected to the utility network, no septic tank Electric heating (underfloor heating and direct heating) Scandinavian stove in the living room Access via private path, possibility to have the snow cleared in winter 2021 New roofing with Eternit on the south side of the roof Availability: to be agreed upon RemarksComplete PDF file and location plan on request Visit only in the presence and with the prior agreement of Swiss-Immobilier.ch No document may be transmitted to third parties without authorization www.swiss-immobilier.ch - Ref. 10267765 Copyright 2026. All rights reserved.
Suggested properties for you based on search results