306 results - Property for buy in District Hérens
1 / 13
CHF 1,100,000.–
4.5 rooms125m² living space
Route des Mayens 65, 1968 Mase
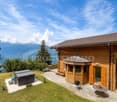
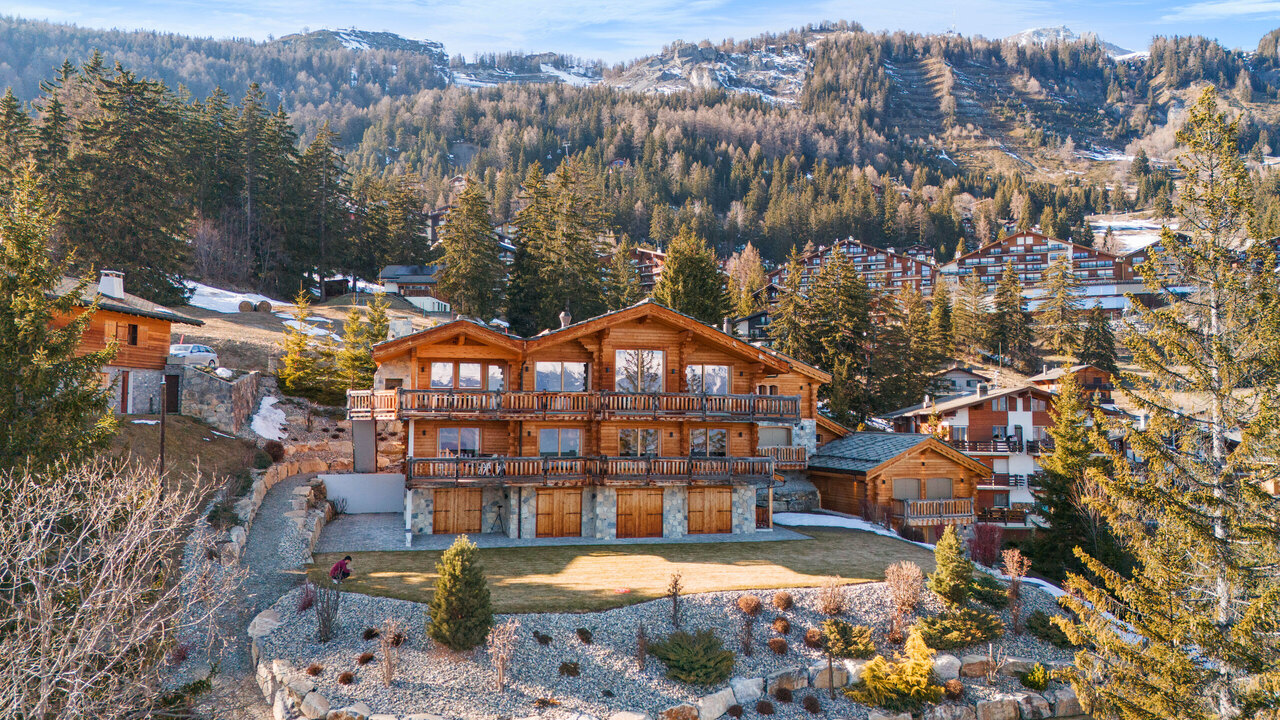
A TRUE HAVEN OF PEACE IN THE HEART OF THE VALAIS ALPS

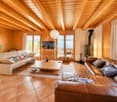
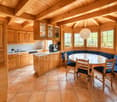
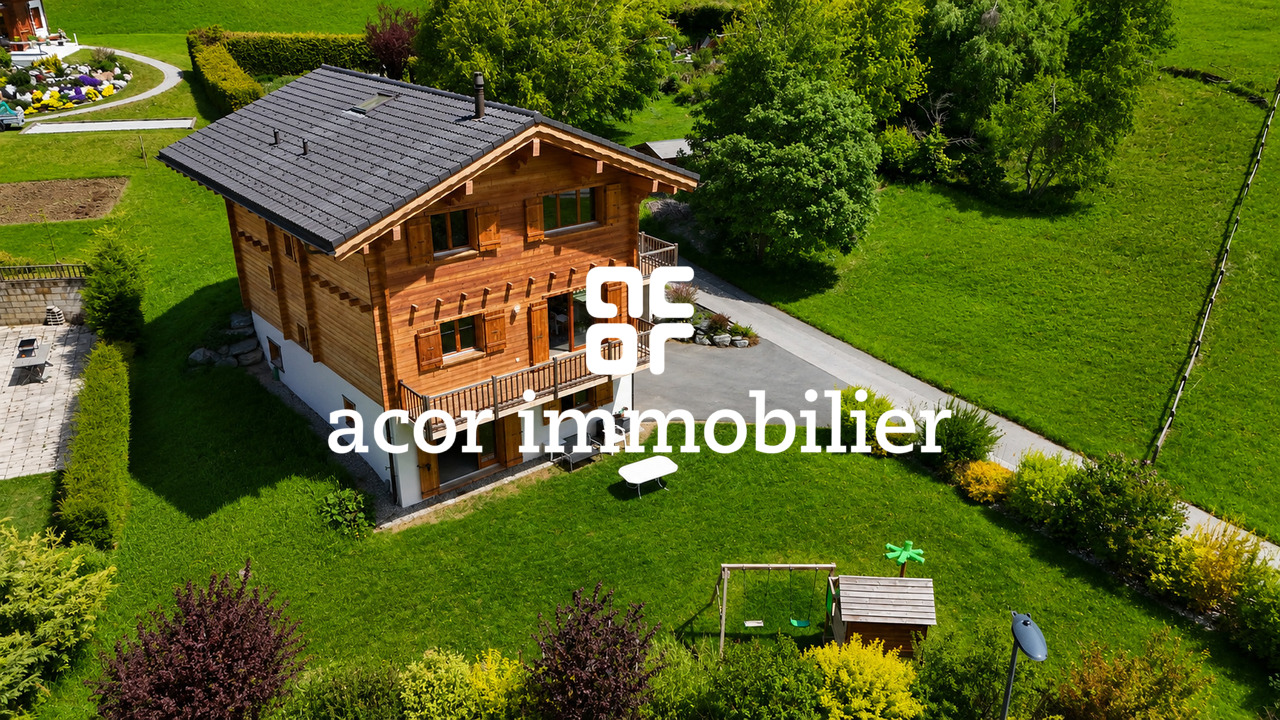
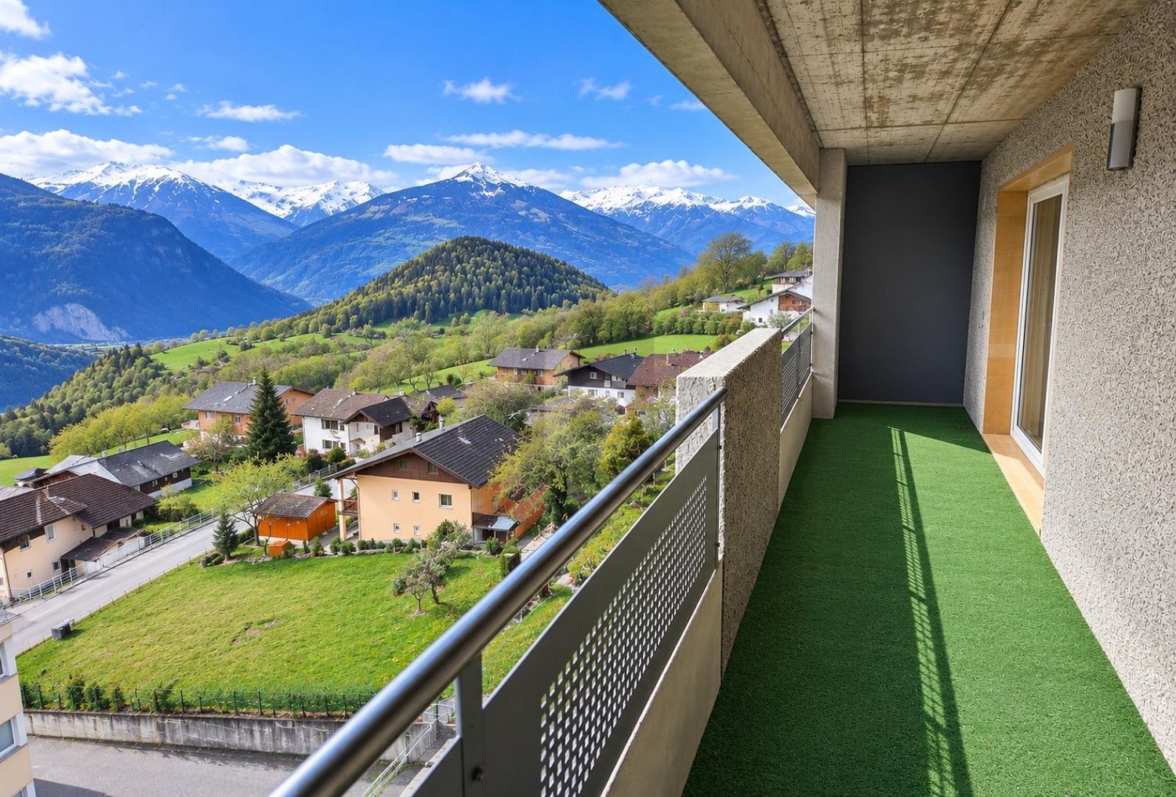
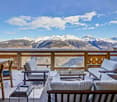
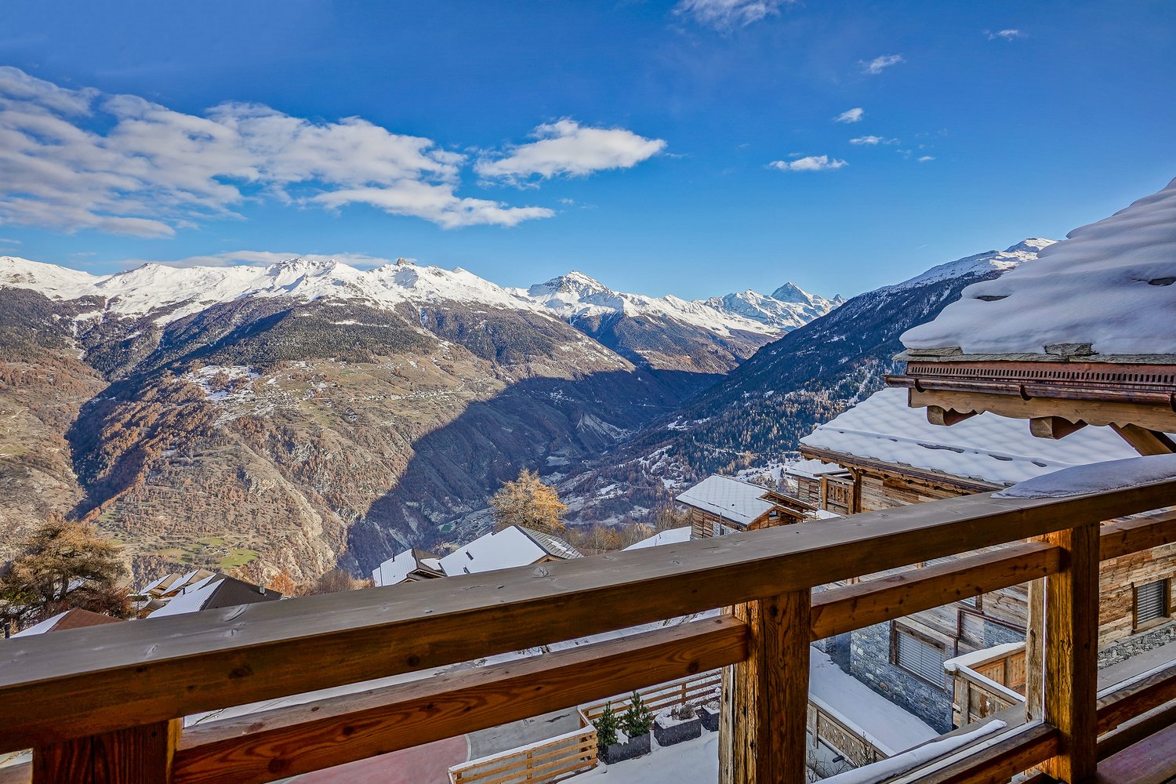
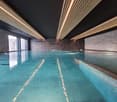
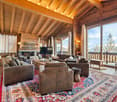
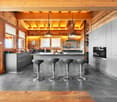
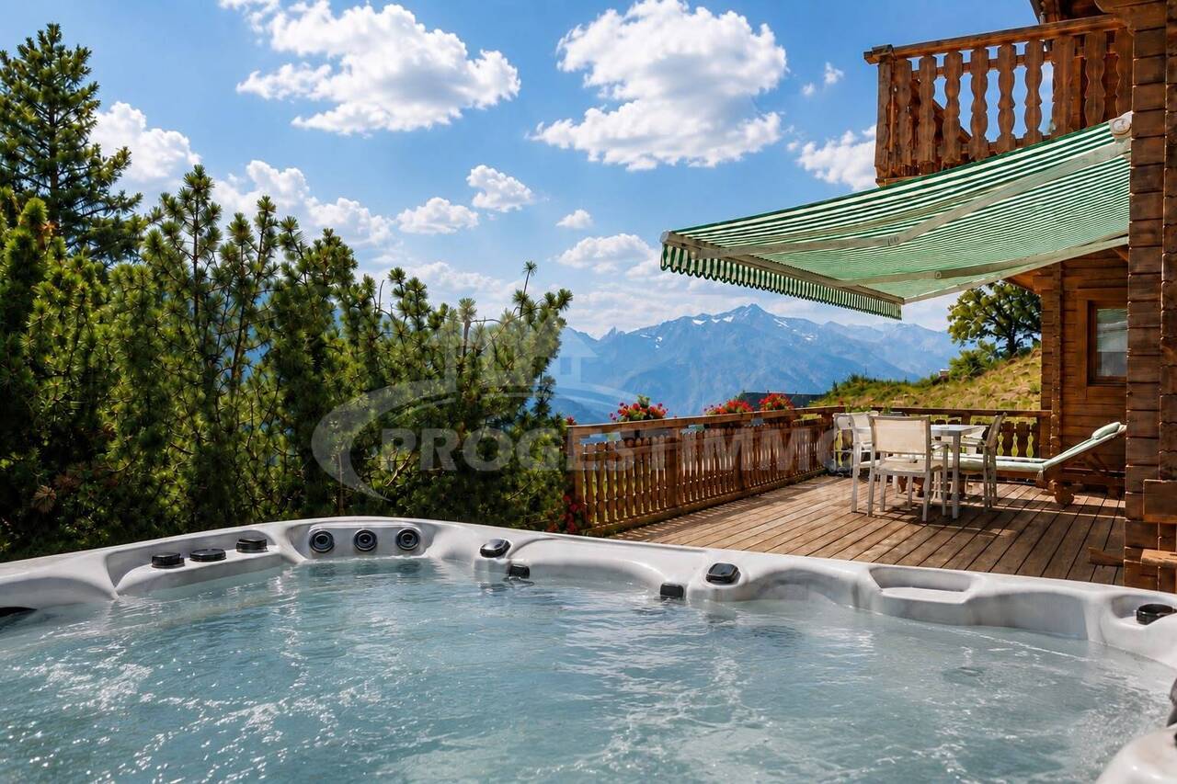
Built in 2002 and carefully maintained, this chalet offers 125 m² of living area across three levels, set on a generous 982 m² plot. Renovated between 2021 and 2022, it stands out for its warm atmosphere, spacious rooms, recently installed fireplace and features designed for optimal comfort.Lower ground floor: • Entrance hall with fitted cupboards and coat closet • Enclosed 21 m² garage with automatic door • Wellness area with sauna • Bathroom with shower and WC • Building services room with ground-source heating system • Wine cellar and ample storage space Upper ground floor: • Spacious, light-filled living room with a recently installed fireplace • Fully fitted kitchen opening onto the dining area • Direct access to a beautiful south-facing terrace • Access to the jacuzzi, ideal for enjoying the panorama in every season • Guest WC • South-, east- and west-facing aspects provide exceptional natural light throughout the day First floor: • Principal bedroom with fitted cupboards and access to the balcony • Second bedroom with fitted cupboards • Attractive open-plan area, currently arranged as an office, library and relaxation/reading corner, with the option of easily creating a third bedroom • Bathroom with shower and WC • South-facing balcony offering breathtaking views of the Alps and the Diablerets Designed for everyday comfort, the chalet is equipped with a ground-source heating system and underfloor heating on all three levels, ensuring excellent energy performance. Outside, the terrace, garden and relaxation areas invite you to enjoy nature to the full in an exceptional setting.Highlights • Panoramic views of the Alps and the Diablerets • Optimal sunshine • Absolute tranquillity • Underfloor heating on all three levels • Ground-source heating system • Sauna and jacuzzi • Recently installed fireplace • Enclosed garage and 4 outdoor parking spaces • Sale to foreign buyers permitted • Suitable as a primary or secondary residence • Easy access all year round A rare property combining charm, authenticity and high-end features, ideal for making the most of the mountains in every season.DISCOVER ALL OUR PROPERTIES AT: www.progestimmo.ch
Travel time
-
Florian Bureau

Florian Bureau

1 / 5
Florian Bureau

Florian Bureau

  • Balcony / Terrace
  • View
  • Mountain view
CHF 620,000.–
3.5 rooms80m² living space
Centre d'Evolène, 1983 Evolène

Apartment

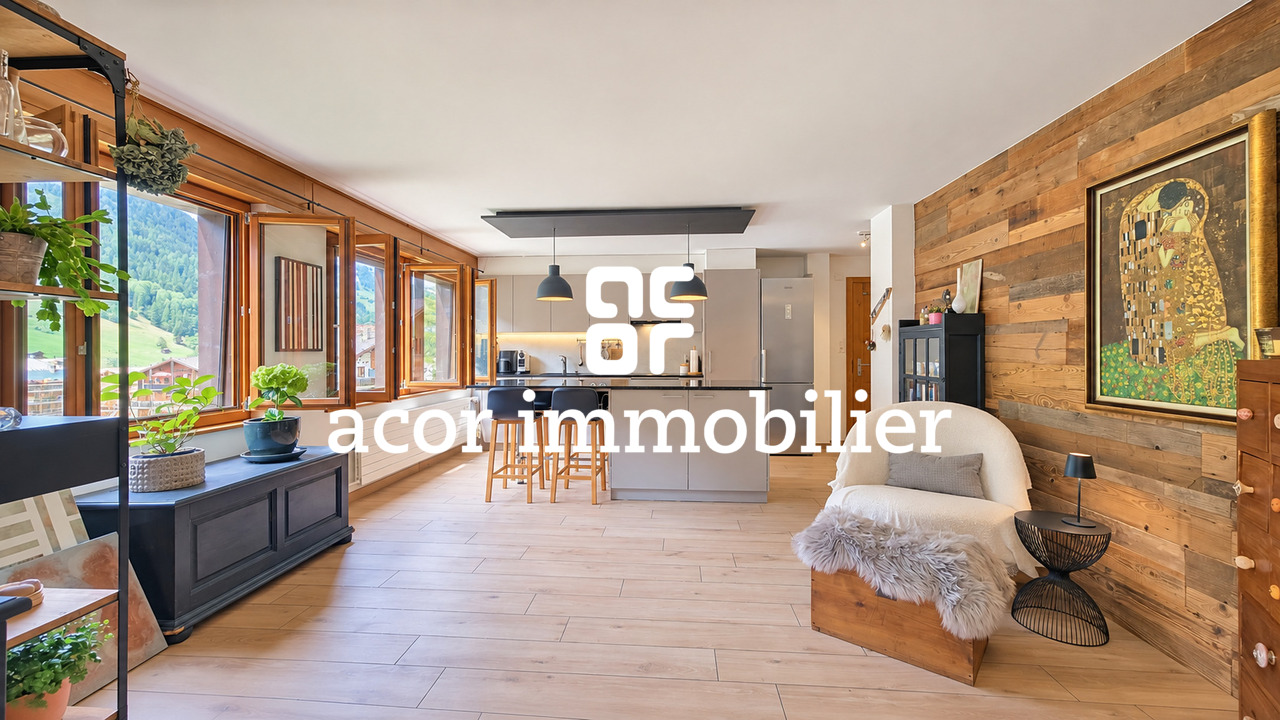
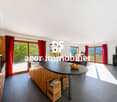
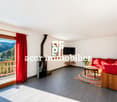
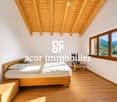
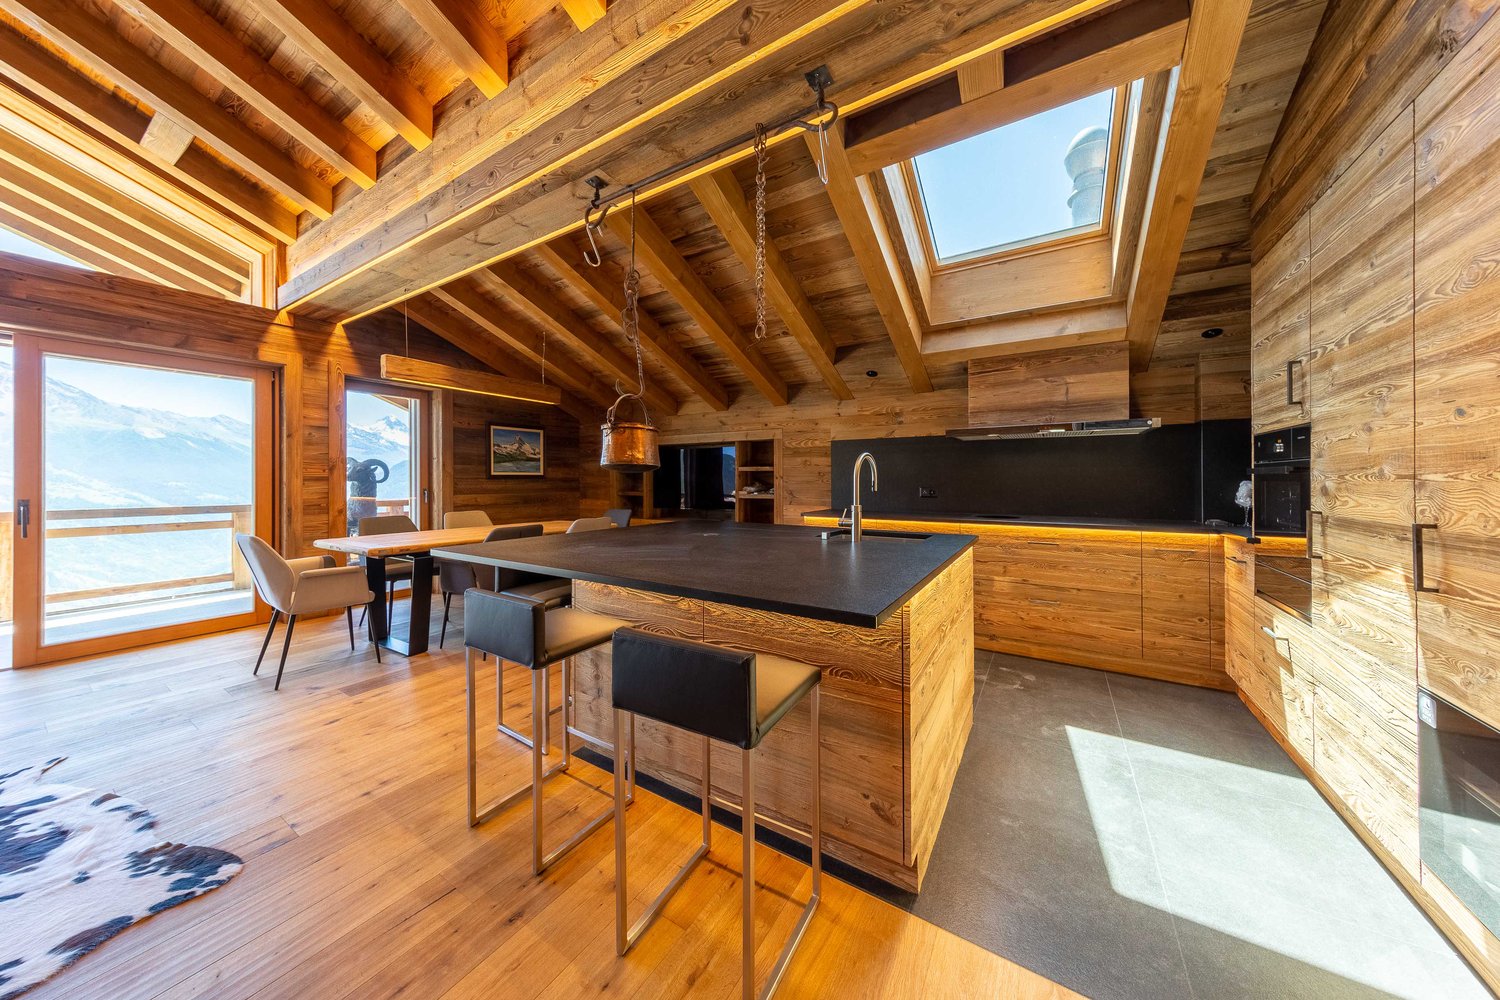
[b]Vente en résidence secondaire et aux étrangers autorisée ![/b][b]Exclusivité ACOR Immobilier[/b] Découvrez ce bel appartement de 3,5 pièces situé au rez-de-chaussée d’un immeuble bien entretenu. [b]Entièrement rénové en 2020[/b], il offre un intérieur soigné et chaleureux, mêlant confort actuel et esprit alpin.La pièce de vie constitue le véritable cœur de l’appartement. Généreuse et lumineuse, elle réunit harmonieusement le séjour et une cuisine moderne et conviviale entièrement équipée avec un îlot central. Les nombreuses ouvertures offrent de belles perspectives sur l’extérieur, tandis que les touches de bois renforcent le caractère chaleureux de l’ensemble.Le séjour donne accès à un grand balcon couvert orienté plein sud, permettant de profiter pleinement de l’ensoleillement et du cadre alpin en toute saison, avec de belles vues sur les montagnes environnantes.[b]Distribution[/b][list][li]Hall d’entrée[/li][li]Grand séjour lumineux[/li][li]Cuisine équipée ouverte avec îlot central[/li][li]Balcon couvert orienté plein sud[/li][li]Deux chambres à coucher[/li][li]Une salle de bain avec douche et WC[/li][/list][b]Annexes[/b][list][li]Cave privative[/li][li]Buanderie commune[/li][li]Local à skis[/li][/list]Ce bien représente une belle opportunité pour celles et ceux qui recherchent un pied-à-terre à la montagne clé en main, que ce soit en résidence principale ou secondaire, dans une région appréciée pour son authenticité et la beauté de ses paysages.Il constitue également une opportunité intéressante pour la location saisonnière, Evolène étant une destination prisée des amateurs de nature et de sports de montagne.[b]N’hésitez pas à nous contacter pour plus d’informations ou une visite ![/b]

  • Balcony / Terrace
  • View
  • Mountain view
Travel time
-
Jonathan Perruchoud

Jonathan Perruchoud

1 / 5
Jonathan Perruchoud

Jonathan Perruchoud

  • Parking space
  • Balcony / Terrace
  • View
  • +5
CHF 1,099,000.–
5.5 rooms231m² living space
Flantzes, 1983 Evolène

Bright chalet in Evolène with unobstructed mountain views

Light, panoramic views, and the Alpine lifestyle.Located in Evolène, in the heart of the Val d’Hérens, this contemporary chalet, built in 2019, immerses you in an exceptional setting where authenticity, comfort, and nature come together in perfect harmony. Located in one of the region’s most sought-after and vibrant villages, it enjoys a south- and west-facing orientation, offering optimal sunlight throughout the day as well as breathtaking views of the surrounding mountains.Designed to offer a rare quality of life, this property immediately captivates with its generous spaces, natural light, and warm atmosphere blending modernity with Alpine charm.Lower Level:- 34 m² covered carport- Entryway with storage spaces- Utility room with direct access- Large multipurpose space offering numerous layout possibilitiesUpper level:- Entryway with coat closet- Kitchen open to a spacious living room and dining area- Direct access to the terrace and balcony- Wood-burning stove for cozy evenings in any season- Guest restroom with sinkFirst floor:- Master suite with walk-in closet and private bathroom- Two comfortable bedrooms- Modern bathroom with shower- Key features- Total gross floor area: 231 m²- 45 m² terrace- Volume: 834 m³- Geothermal heat pump heating- Fiber optic (Internet & TV)- Central vacuum system- Significant additional potentialThe lower level allows for the creation of a separate studio with all the necessary infrastructure already in place. An ideal solution for hosting family and friends, starting a business, or generating additional rental income.A rare property in a privileged Alpine setting, combining modern comfort, potential, and quality of life.Let yourself be charmed by this unique chalet where modern comfort, authentic Alpine charm, and quality of life come together in an exceptional natural setting.We are happy to assist you with any further information and to arrange a private viewing of this rare property in Evolène

  • Parking space
  • Balcony / Terrace
  • View
  • +5
Travel time
-
1 / 3
  • Parking space
  • Balcony / Terrace
  • View
CHF 858,000.–
4.5 rooms121m² living space
Route de la place, 1966 La Place (Ayent)

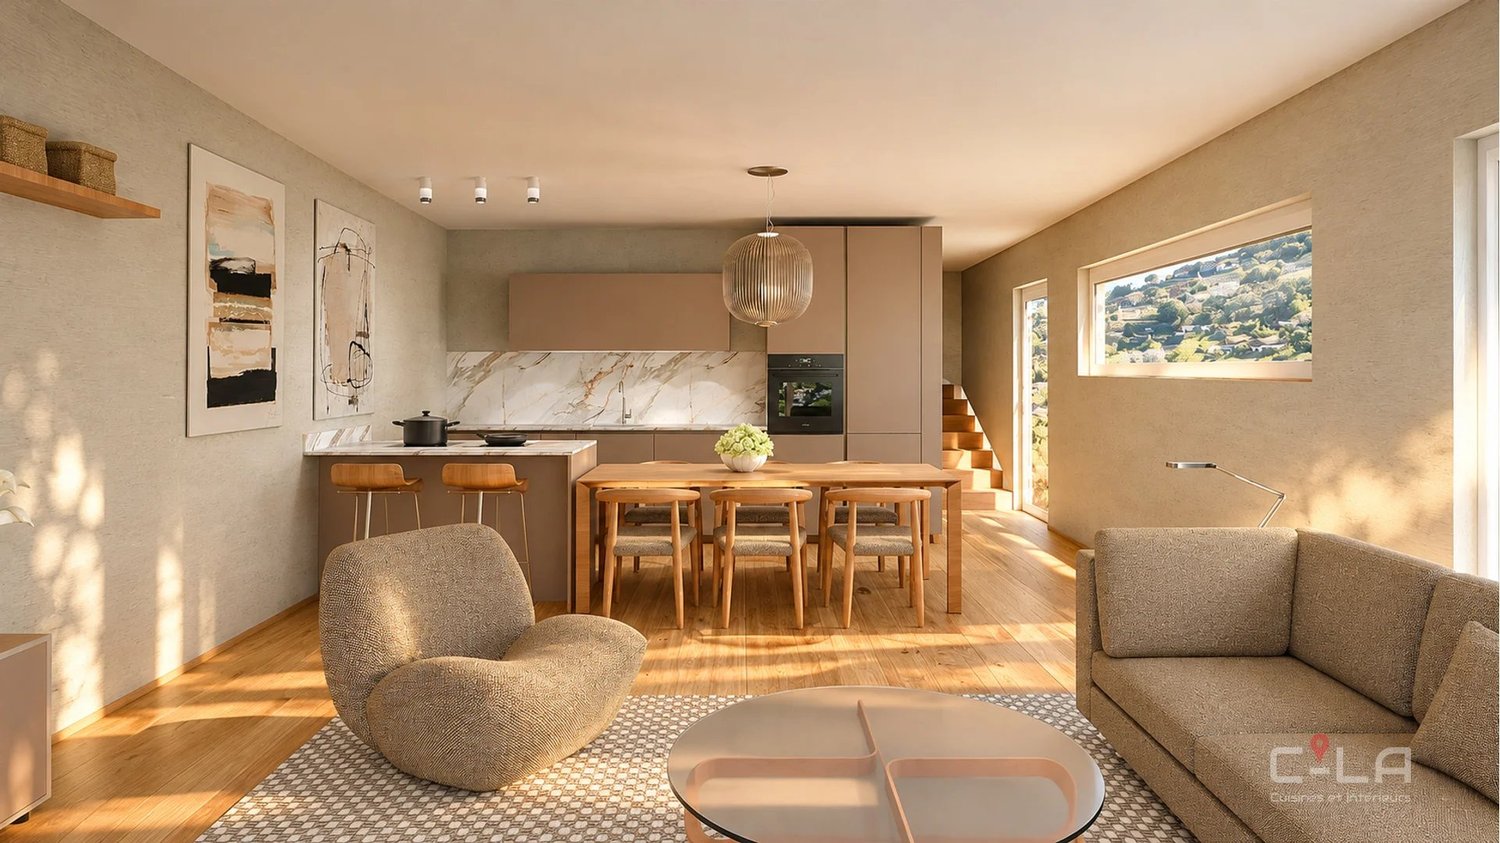
4,5 pièces en duplex dans une villa contiguë

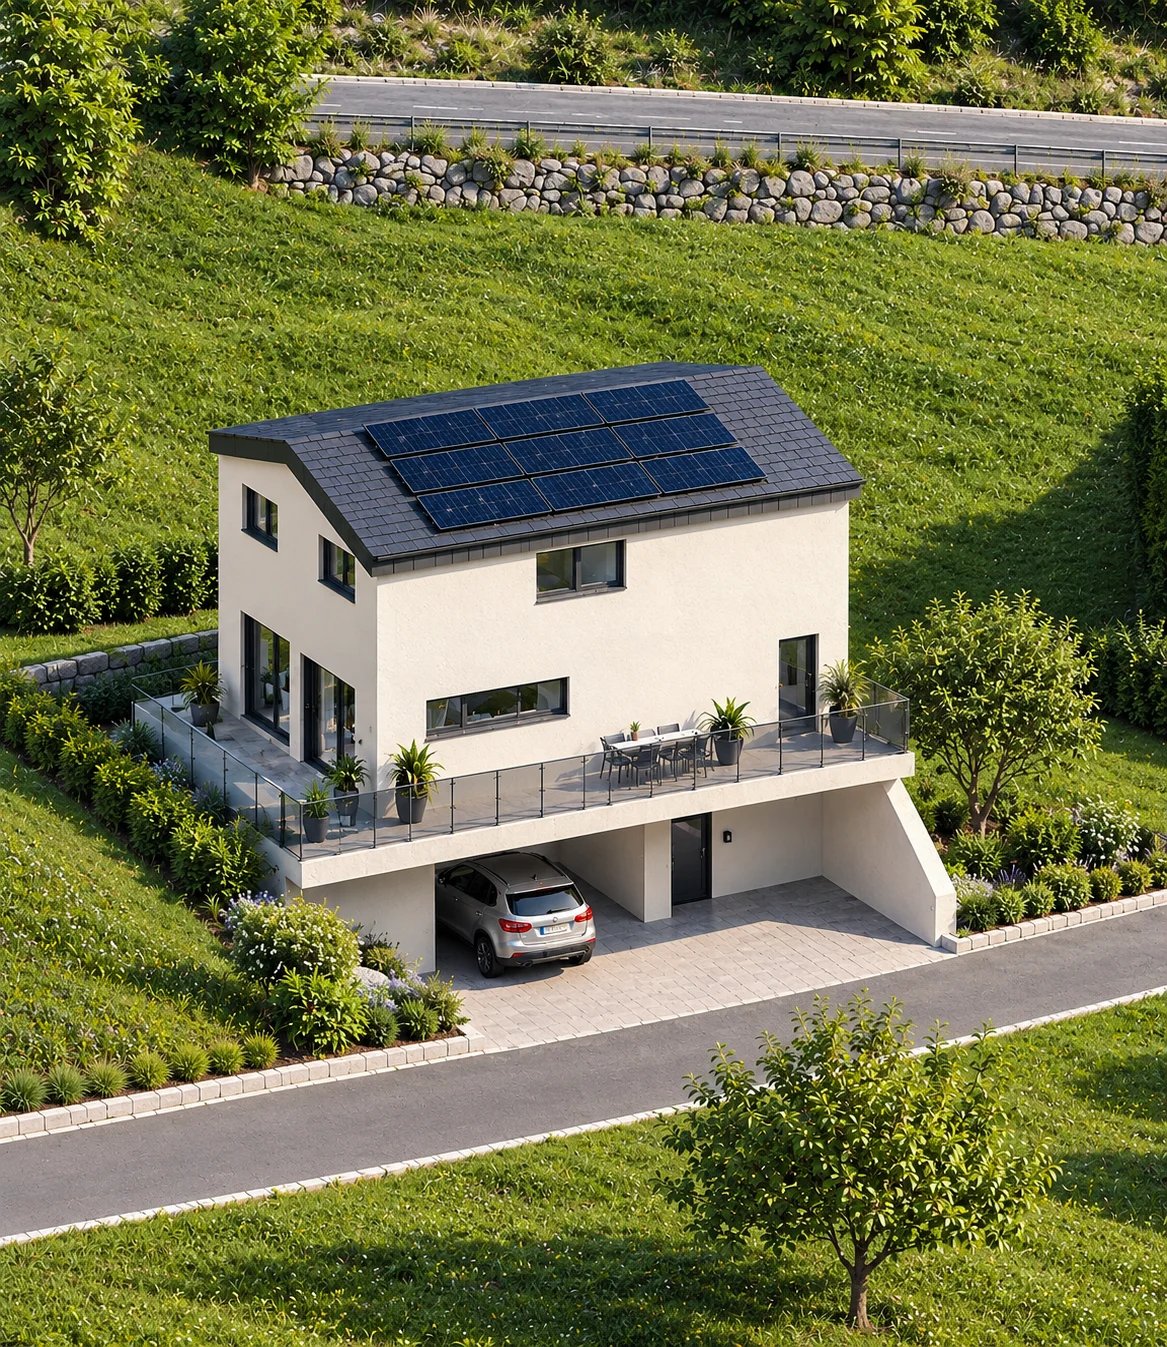
Steiger & Cie | Sotheby's International Realty vous présente :Situé dans un environnement calme et ensoleillé de la commune d'Ayent, ce projet neuf de villa contiguë en duplex offre un cadre de vie idéal pour une famille. Le bien se distingue par des volumes spacieux, lumineux et une construction de qualité, avec des bonnes finitions.Le bien développe 121 m² habitables répartis sur deux niveaux.Étage jardin1 Spacieux séjour avec grandes ouvertures1 Accès direct à la terrasse de 27 m²1 Cuisine ouverte entièrement agencéeÉtage 11 Suite parentale avec dressing2 salles d'eau1 chambre double1 chambre d'enfantConfort & techniqueChauffage par pompe à chaleur air-eauPanneaux photovoltaïques en toitureConstruction neuve aux standards énergétiques actuelsExcellente luminosité grâce à une orientation optimaleExtérieurs & annexesTerrasse de 27 m²2 places de parc en sus (extérieure + couverte) CHF 40'000.-Quartier résidentiel paisible d'Ayent, à quelques minutes de Sion et 12 minutes de la station d'Anzère, offrant un équilibre entre nature, calme et accessibilité.Steiger & Cie | Sotheby's International Realty presents :Located in a quiet, sunny environment in the commune of Ayent, this new contiguous duplex villa project offers an ideal living environment for a family. The property boasts spacious, light-filled rooms and a quality construction with good finishes.The property offers 121 m² of living space on two levels.Garden floor1 Spacious living room with large windows1 Direct access to 27 m² terrace1 Fully equipped open kitchenFloor 11 Master suite with dressing room2 bathrooms1 double bedroom1 children's bedroomComfort & technologyHeating with air-to-water heat pumpPhotovoltaic roof panelsNew-build to current energy standardsExcellent light thanks to optimal orientationExterior & annexes27 m² terrace2 additional parking spaces (outdoor covered) CHF 40'000.-Peaceful residential neighborhood in Ayent, a few minutes from Sion and 12 minutes from the Anzère ski resort, offering a balance of nature, calm and accessibility

  • Parking space
  • Balcony / Terrace
  • View
1 / 4
  • Parking space
  • Balcony / Terrace
  • View
CHF 758,000.–
4.5 rooms97m² living space
Route de la place, 1966 La Place (Ayent)

Appartement neuf de 4,5 pièces en rez-de-jardin

Steiger & Cie | Sotheby's International Realty vous présente :Situé dans un environnement calme et ensoleillé de la commune d'Ayent, ce 4,5 pièces neuf dans une petite maison de 3 logements, offrant un cadre de vie intimiste et résidentiel.L'appartement développe 97,47 m² habitables, avec des espaces bien agencés et des finitions contemporaines.Distribution1 Suite parentale avec dressing2 chambres supplémentaires1 Cuisine aménagée ouverte2 salles d'eauÉconomatCaveExtérieursTerrasse de 25 m²Balcon de 10 m²Confort & techniqueChauffage par pompe à chaleur air-eauPanneaux photovoltaïques en toitureConstruction neuve aux standards énergétiques actuelsAnnexes2 places de parc en sus (extérieure + couverte) CHF 40'000.-LocalisationQuartier résidentiel paisible d'Ayent, à proximité des commodités et à quelques minutes de Sion et de la station d'Anzère, offrant un équilibre entre nature, calme et accessibilité.Steiger & Cie | Sotheby's International Realty presents :In a quiet, sunny location in the commune of Ayent, this new 4.5-room apartment in a small 3-unit house offers an intimate, residential setting.The apartment boasts 97.47 m² of living space, with well-appointed spaces and contemporary finishes.Distribution1 Master suite with dressing room2 additional bedrooms1 Open kitchen2 bathroomsÉconomatCaveExteriorTerrace 25 m²Balcony 10 m²Comfort & technologyHeating with air-water heat pumpPhotovoltaic roof panelsNew build to current energy standardsAppendices2 additional parking spaces (outdoor covered) CHF 40'000.-LocationPeaceful residential neighborhood in Ayent, close to amenities and just minutes from Sion and the Anzère ski resort, offering a balance of nature, calm and accessibility

  • Parking space
  • Balcony / Terrace
  • View
Stéphane FERREIRA

Stéphane FERREIRA

1 / 6
Stéphane FERREIRA

Stéphane FERREIRA

  • Parking space
  • View
CHF 980,000.–
4.5 rooms145m² living space
1981 Vex

Contemporary villa with garden and terrace just minutes from Sion

Discover this magnificent newly built 4.5-room detached house, ideally located around 15 minutes from Sion city centre, in a setting with superb views of the surrounding landscape. Construction of this contemporary villa will begin in 2027. It is an excellent opportunity to acquire a newly built property combining modern comfort, generous spaces and energy efficiency. With a gross living area of 145 m² and a private garden of 262 m², this property offers an ideal living environment for a family or anyone wishing to enjoy peaceful surroundings close to Sion. Arranged over three levels, the villa has been designed to make the most of the space and provide a pleasant separation between the living areas and the sleeping areas. The main floor features an open-plan kitchen, living room and dining area, creating a welcoming, comfortable space that is ideal for spending time with family or entertaining guests. This area opens onto a large terrace, perfect for enjoying fine weather and the open views. A shower room with WC completes this level. The top floor contains the sleeping area, with a principal bedroom with dressing room and two additional spacious rooms, suitable for a family’s needs, a home office or a guest room. A bathroom completes this floor. The lower level has a building services room that also serves as a utility room, providing practical space for laundry and everyday organisation. Outside, the private 262 m² garden offers space for a relaxation area, a dining area or a landscaped garden, according to your wishes. The large terrace extends the living areas naturally and invites you to make the most of the surroundings. The villa also benefits from modern energy systems, including a heat pump and photovoltaic panels, helping to keep energy consumption under control. For parking, two covered parking spaces and one outdoor parking space are provided, adding welcome convenience to everyday life. Whether you are looking for a modern family home, a private garden or a newly built property with up-to-date energy systems, this 4.5-room villa is an opportunity worth exploring. Contact us for more information about this property project, to learn about the sale conditions and to discover the options available for this future construction. The sales brochure can be downloaded directly from our website at omnia.ch.

  • Parking space
  • View
Stéphane FERREIRA

Stéphane FERREIRA

1 / 7
Stéphane FERREIRA

Stéphane FERREIRA

  • Parking space
  • View
CHF 990,000.–
4.5 rooms145m² living space
1981 Vex

Your future family villa with a private garden

Discover this beautiful new 4.5-room detached house, ideally located about 15 minutes from Sion city centre, in a setting offering superb views of the surrounding landscape. Construction of this contemporary villa will begin in 2027. It is an excellent opportunity to acquire a newly built property combining modern comfort, generous spaces and energy efficiency. With a gross living area of 145 m² and a private garden of 275 m², this property offers an ideal living environment for a family or anyone wishing to enjoy a peaceful setting close to Sion. Arranged over three levels, the villa has been designed to make the most of the space and provide a pleasant separation between the living areas and the sleeping areas. The main floor features an open-plan kitchen, living room and dining area, creating a welcoming and comfortable space ideal for spending time with family or entertaining guests. This area extends onto a large terrace, perfect for enjoying sunny days and the open views. A guest WC completes this level. On the top floor, the sleeping area comprises a main bedroom with a dressing room and two additional spacious rooms, suitable for a family’s needs, a home office or a guest room. A bathroom with space for a stacked washer and dryer completes this floor. The lower level includes a building services room/storage cellar, providing practical space for storage and day-to-day organisation. Outside, the 275 m² private garden offers the opportunity to create a relaxation area, a dining area or a landscaped garden to suit your preferences. The large terrace naturally extends the living areas and invites you to make the most of the surroundings. The villa also benefits from modern energy-efficient features, including a heat pump and photovoltaic panels, helping to keep energy consumption under control. Two covered parking spaces and one outdoor parking space are planned, offering welcome convenience for everyday life. Whether you are looking for a modern family home, a private garden or a newly built property with up-to-date energy-efficient features, this 4.5-room villa is an opportunity worth discovering. Contact us for more information about this property development, to find out about the terms of sale and to discover the possibilities offered by this future construction. The sales brochure can be downloaded directly from our website omnia.ch.

  • Parking space
  • View
1 / 6
  • Parking space
  • Balcony / Terrace
  • Garage
CHF 439,000.–
4.5 rooms100m² living space
1966 Ayent

TOP PRICE! BREATHTAKING VIEW AND DEVELOPABLE ATTIC

Discover this spacious property located in the heart of the village, in a quiet residential area, sunny and just a few minutes from Sion. With its 100 m² of living space, its 13 m² balcony, its garage and its outdoor parking space, this property offers a comfortable and practical living space. Its main asset lies in the directly accessible attic, which offers great potential for development. The location is convincing due to its quality of life, its excellent sunshine, its proximity to Sion and the Anzère and Crans-Montana ski stations. A rare property that combines immediate comfort, expansion potential and an excellent location. An opportunity not to be missed.This BETTERHOMES offer is characterized by the following advantages: - 100 m² crossing apartment- developable attic offering duplex potential- 13 m² well-exposed balcony- garage and parking space (obligatory, in addition 41,000 CHF)- cellar and storage spaces- only 8 apartments in the building- well-stocked renovation fund and healthy management of the condominium- annual charges of 4,860.-- proximity to Anzère and numerous mountain activities- excellent investment opportunity with potential for valorization- etc., etc., etc. ...Interested? Contact us for a non-binding visit - online visit also possible!Not found what you're looking for? We have over 1,900 other objects on: www.betterhomes.ch - The Swiss specialist in real estate transactions.Do you have a property to market?Take advantage of our expertise: https://www.betterhomes.ch/en/take-advantageDo you want to know the value of your property?Discover its value immediately and without obligation with our free estimate!https://www.betterhomes.ch/en/knowledge/estimateMore detailsLocation: excellent accessibilityBuilding condition: GoodBathrooms: 1 (1 x Bathtub / sink / toilet)Heating system: pellets / radiatorsPublic transport: bus, 20 mSchool: primary school 1 km Shops: Denner, 1 km

  • Parking space
  • Balcony / Terrace
  • Garage
1 / 9
CHF 880,000.–
5 rooms162m² living space
Rue Principale 34, 1982 Euseigne

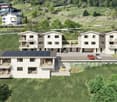
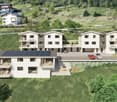
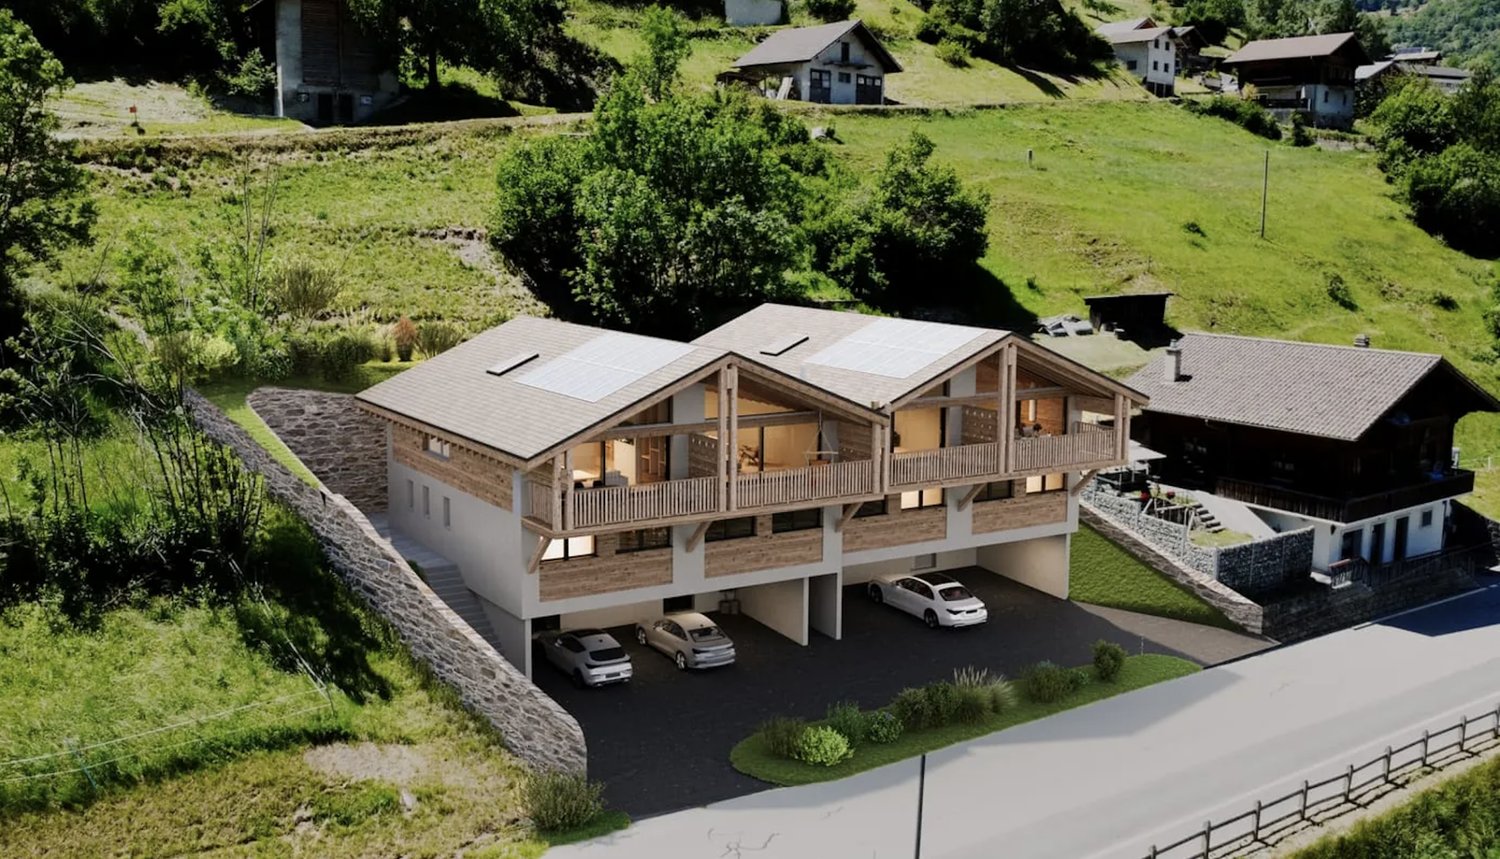
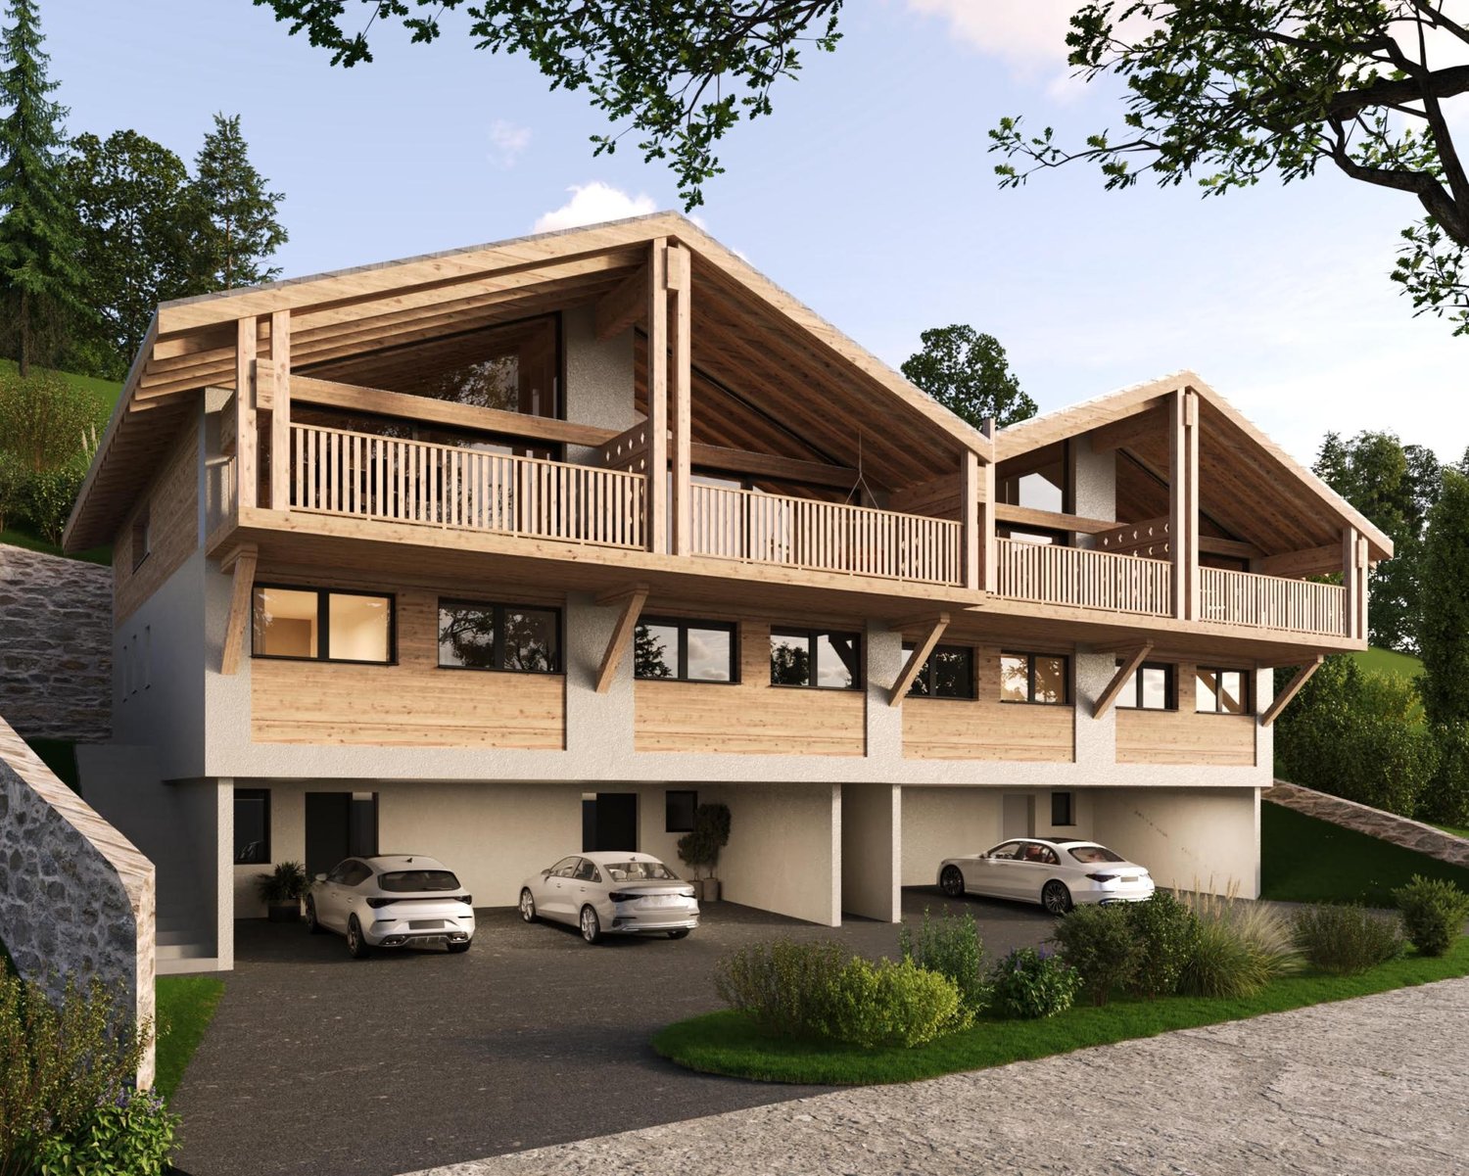
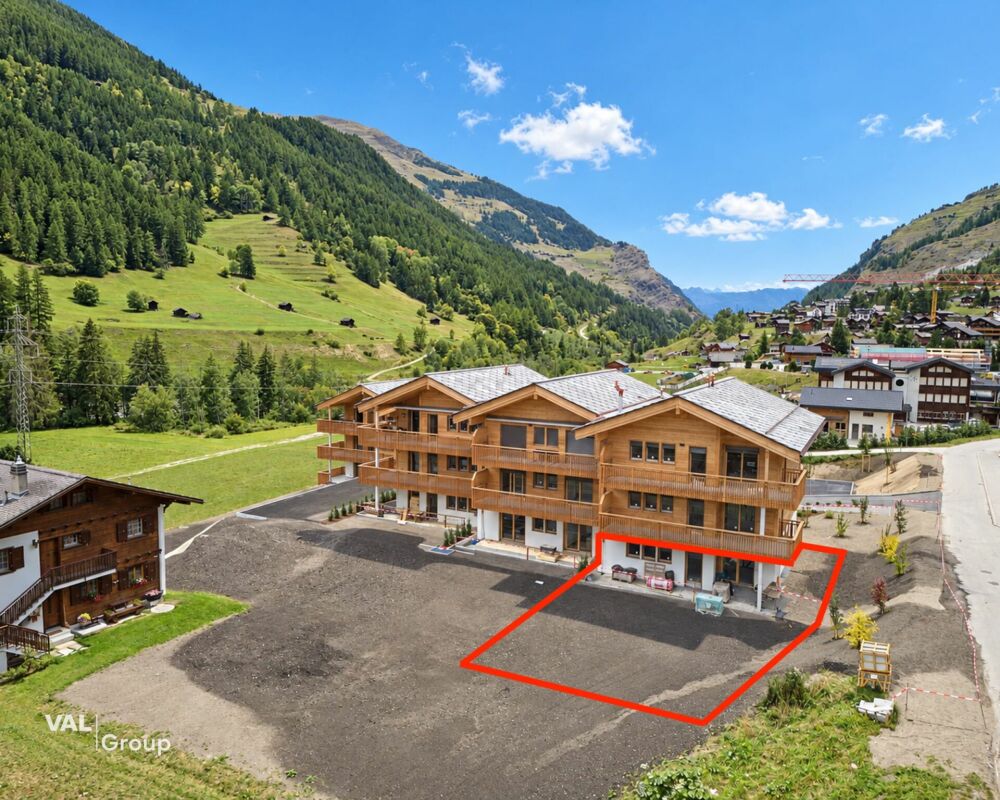
Villa B Le Cervin - The Echoes of the Pyramids, Euseigne

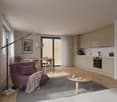
New 5-room family villa, quiet, at the foot of the pyramids ? CHF 50'000.- subsidy!Discover the project: www.echos-des-pyramides.chThe Echoes of the Pyramids: four contiguous villas, under two wooden pignons, at the foot of the famous pyramids of Euseigne. Here, everything is in harmony: stone and wood, mountain and light, the villas among themselves, like an echo that prolongs itself in the Val d'Hérens. A contemporary architecture in larch and plaster, generous volumes, exposed beams, three levels designed for family life. Building permit granted, construction imminent.An exclusive address: only four villas. Each has its own character, its place in the building, and its name. When they have found a buyer, there will be no more.Villa B Le Cervin Looking for space, nature, and quality? Villa B, central under the right pignon, offers a new, contemporary house, a carefully crafted construction, a private terrace/garden of about 14 m², and a living room open to the valley.In brief- 5 rooms, three levels, about 162 m² of living space (sales area: 174 m²)- Private terrace/garden of about 14 m² and balcony of about 15 m²- Private cellar of about 2 m²- Two covered parking spaces (CHF 25'000.-/unit, i.e., CHF 50'000.-)The features- Beautiful parental bedroom with its own bathroom- Two bathrooms and a separate WC- Heat production by air-water heat pump (PAC), with underfloor heating- Large living room with equipped kitchen, island, and integrated wine cellar (budget CHF 30'000.- incl. VAT included in the price)- Photovoltaic panels, motorized shutters- Choice of finishes according to the Magenta bookA financially attractive projectFor your main residence, the municipality and the canton can grant a total subsidy of CHF 50'000.-! Thus reducing your acquisition cost!An ideal locationGrocery store at 200 m, bus stop at 300 m, school at 380 m, pyramids of Euseigne at 620 m, Thyon and the 4 Vallées at less than 4 km (as the crow flies). Sion in 20 minutes.Sales price: CHF 880'000.- + CHF 50'000.- for the two covered parking spaces (CHF 25'000.-/unit).Price from which the subsidy to be obtained is deducted (CHF 50'000.-).The four villas of The Echoes of the Pyramids (5 rooms, three levels)- Villa A L'Aiglon (corner villa): 165 m² living space, private terrace/garden 49 m², sales area 188 m² ? CHF 895'000.-- Villa B Le Cervin (central villa): 162 m² living space, private terrace/garden 14 m², sales area 174 m² ? CHF 880'000.-- Villa C La Meunière (central villa): 162 m² living space, private terrace/garden 11 m², sales area 173 m² ? CHF 880'000.-- Villa D Le Gypaète (corner villa): 165 m² living space, private terrace/garden 27 m², sales area 182 m² ? CHF 895'000.-Each villa: two covered parking spaces in addition (CHF 25'000.-/unit, i.e., CHF 50'000.-) and private cellar.Plans, description, and visit: contact us today. www.echos-des-pyramides.chIMMOCLOUDDavid Andereggen | Co-founderFederal diplomaT. 077 448 53 72M. david.andereggen@immocloudsarl.ch www.immocloudsarl.ch

Travel time
-
1 / 9
CHF 895,000.–
5 rooms165m² living space
Rue Principale 34, 1982 Euseigne

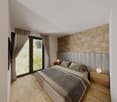
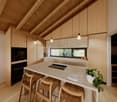
Villa A: L'Aiglon - The Echoes of the Pyramids

Corner villa with 5 rooms, 49 m² private terrace/garden, the largest in the promotion? CHF 50,000 subsidy!Discover the project: www.echos-des-pyramides.chThe Echoes of the Pyramids: four contiguous villas, under two wooden pignons, at the foot of the famous pyramids of Euseigne. Here, everything resonates: stone and wood, mountain and light, the villas among themselves, like an echo that extends through the Val d'Hérens. A contemporary architecture in larch and plaster, generous volumes, exposed beams, three levels designed for family life. Building permit in place, construction start imminent.An exclusive address: only four villas. Each has its own character, its place in the building, and its name. Once they are sold, there will be no more.Villa A L'Aiglon Located at the right end of the building, Villa A is the corner villa: more light, more outdoor space, and the largest private terrace/garden in the promotion: 49 m² for outdoor meals, children, and summer evenings. Entrance and office on the lower floor, three bedrooms and two bathrooms on the upper floor, and on the top floor, a kitchen with an island, a dining room, and a living room under the exposed beams, extended by a balcony.In brief- 5 rooms, three levels, approximately 165 m² of living space (sales area: 188 m²)- Private terrace/garden of approximately 49 m² and balcony of approximately 14 m²- Private cellar of approximately 4 m²- Two covered parking spaces (CHF 25,000.-/unit, i.e., CHF 50,000.-)The features- Beautiful parental suite with its own bathroom- Two bathrooms and a separate toilet- Heat production by air-water heat pump, with underfloor heating- Equipped kitchen with island and integrated wine cellar (budget CHF 30,000.- incl. VAT included in the price)- Laundry room- Carefully designed sanitary facilities, finishes according to the Magenta book- Oak parquet flooring- Photovoltaic panels, motorized shutters with remote control- Built-in wardrobe in the entrance, preparation for a future charging stationA financially attractive projectFor your main residence, the municipality and the canton can grant a total subsidy of CHF 50,000.-! This reduces your acquisition cost!An ideal locationGrocery store at 200 m, bus stop at 300 m, school at 380 m, pyramids of Euseigne at 620 m, Thyon and the 4 Valleys less than 4 km (as the crow flies). Sion in 20 minutes.Sales price: CHF 895,000.- + CHF 50,000.- for the two covered parking spaces (CHF 25,000.-/unit).From this price, you must deduct the subsidy that will be obtained (CHF 50,000.-).The four villas of The Echoes of the Pyramids (5 rooms, three levels)? Villa A L'Aiglon (corner villa): 165 m² living space, private terrace/garden 49 m², sales area 188 m² ? CHF 895,000.-? Villa B Le Cervin (central villa): 162 m² living space, private terrace/garden 14 m², sales area 174 m² ? CHF 880,000.-? Villa C La Meunière (central villa): 162 m² living space, private terrace/garden 11 m², sales area 173 m² ? CHF 880,000.-? Villa D Le Gypaète (corner villa): 165 m² living space, private terrace/garden 27 m², sales area 182 m² ? CHF 895,000.-Each villa: two covered parking spaces in addition (CHF 25,000.-/unit, i.e., CHF 50,000.-) and private cellar.Plans, description, and visit: contact us today. www.echos-des-pyramides.chIMMOCLOUDDavid Andereggen | Co-founderFederal diplomaT. 077 448 53 72M. david.andereggen@immocloudsarl.ch www.immocloudsarl.ch

Travel time
-
1 / 11
CHF 728,000.–
4.5 rooms119m² living space
Route des Condémines, 1983 Evolène

Facing the Dent Blanche, a bright 4.5-room apartment extended by a pleasant outdoor space

Last available lot in a already delivered residence, with the possibility of personalizing the finishes according to your wishes!Discover this beautiful 4.5-room apartment on the ground floor of the promotion « Les Sévaliches », in Évolène, in the heart of the Val d'Hérens.Conceived with particular attention to quality and comfort, this property seduces with its contemporary architecture harmoniously integrated into its alpine environment. The materials have been carefully selected, including the exterior cladding in vapotraited mélèze, offering a result that is both natural, warm and durable.The apartment offers a modern open kitchen opening onto a spacious living room bathed in light. The living area extends onto a pleasant 25 m² terrace and a private 60 m² garden, creating a real additional space to enjoy the beautiful days, relax or share moments with family and friends.The sleeping area consists of three comfortable rooms, including a parental suite benefiting from its own bathroom. A second bathroom completes the set and ensures optimal comfort on a daily basis.With a ceiling height of 2.50 meters and a carefully studied orientation, the apartment benefits from a beautiful sense of space as well as generous sunshine in winter, while preserving a pleasant coolness during the summer period.Entirely accessible to people with reduced mobility, the residence has been designed to offer a functional and comfortable living space. Buyers also have a choice of finishes allowing them to personalize their future interior according to their tastes and desires.Located in the exceptional setting of Évolène, this property benefits from a privileged environment where authenticity, nature and quality of life meet, while remaining close to the daily amenities.A beautiful opportunity for those looking for a quality apartment, a generous outdoor space and the incomparable charm of the Val d'Hérens.Has this property caught your attention? I am at your disposal to provide you with more information and make you discover it.

Travel time
-
1 / 9
  • Balcony / Terrace
  • Garage
  • Elevator
  • +1
Price on request
12 rooms970m² living space
1972 Anzère

Spacieux chalet haut de gamme au coeur d'Anzère

Ce spacieux chalet, construit en 2014 et agrandi en 2021, bénéficie d'un ensoleillement tout au long de la journée.Il est situé dans un emplacement exclusif, à quelques minutes à pied du centre de la station d'Anzère, dans un environnement calme.Il est agencé comme suit :1er étage : 1 hall d'entrée spacieux avec ascenseur, escalier, WC visiteur et 1 grand dressing, 1 superbe salon/salle à manger avec poutres apparentes, donnant sur un spacieux balcon orienté plein sud, 1 cuisine entièrement équipée avec des appareils électroménagers de qualité, 1 économat, 1 grand bureau, 1 accès à deux box garages, dont un est chauffé, 1 local à skis aménagé, avec de nombreux chauffes-chaussures et assises,Rez-de-chaussée -1 : 2 chambres double en suite avec douche, baignoire, 1 dressing et sortie sur terrasse Sud, 2 chambres avec salles de douche en suite, 1 salle de jeux / salle de cinéma, 1 cave à vin, 1 abri antiatomique,Rez-de-jardin -2 : 1 chambre en suite avec douche et baignoire, 1 chambre avec douche en suite, 2 chambres, 1 salle de douche avec WC, 1 salle de sport avec cheminée, accès à un balcon, 1 buanderie / local technique,Rez-de-jardin -3 : 1 sauna, jacuzzi et terrasse, 1 douche et WC, 1 cave,Les pelouses aménagées en terrasses orientées plein sud permettent de profiter de l'extérieur et d'une vue panoramique sur la couronne impériale des monts valaisans.Avec son emplacement idéal, vous serez à seulement quelques minutes à pied des pistes de ski et du Spa Wellness de la station d'Anzère.L'aéroport de Sion et son golf, à seulement 15 km, vous permettent de rester proche d'une ville et des transports tout en bénéficiant d'un cadre privilégié.This spacious chalet, built in 2014 and extended in 2021, enjoys sunshine all day long.It is situated in an exclusive location, just a few minutes' walk from the centre of the Anzère resort, in a peaceful setting.It is arranged as follows:1st floor : 1 spacious entrance hall with lift, staircase, guest WC and 1 large dressing room, 1 superb living/dining room with exposed beams, opening onto a spacious south-facing balcony, 1 fully equipped kitchen with quality appliances, [ 1 pantry, 1 large office, 1 access to two garage boxes, one of which is heated, 1 fitted ski room, with plenty of boot and seat warmers,Ground floor -1 : 2 en suite double bedrooms with shower, bath, 1 dressing room and exit to south-facing terrace, 2 en suite bedrooms with shower rooms, 1 games room / cinema room, 1 wine cellar, 1 fallout shelter,Garden level -2 : 1 en suite bedroom with shower and bath, 1 en suite bedroom with shower, 2 bedrooms, 1 shower room with WC, 1 sports room with fireplace, access to a balcony, 1 utility/technical room,[Garden level -3: 1 sauna, jacuzzi and terrace, 1 shower and WC, 1 cellar,The south-facing terraced lawns allow you to enjoy the outdoors and a panoramic view of the imperial crown of the Valais mountains.With its ideal location, you'll be just a few minutes' walk from the ski slopes and the Anzère resort wellness spa.

  • Balcony / Terrace
  • Garage
  • Elevator
  • +1

Suggested properties for you based on search results