306 results - Property for buy in District Hérens

1 / 3
  • Parking space
  • Balcony / Terrace
  • View
  • +3
CHF 664,000.–
2.5 rooms61m² living space
1987 Hérémence

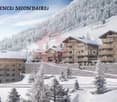
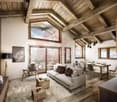
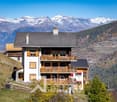
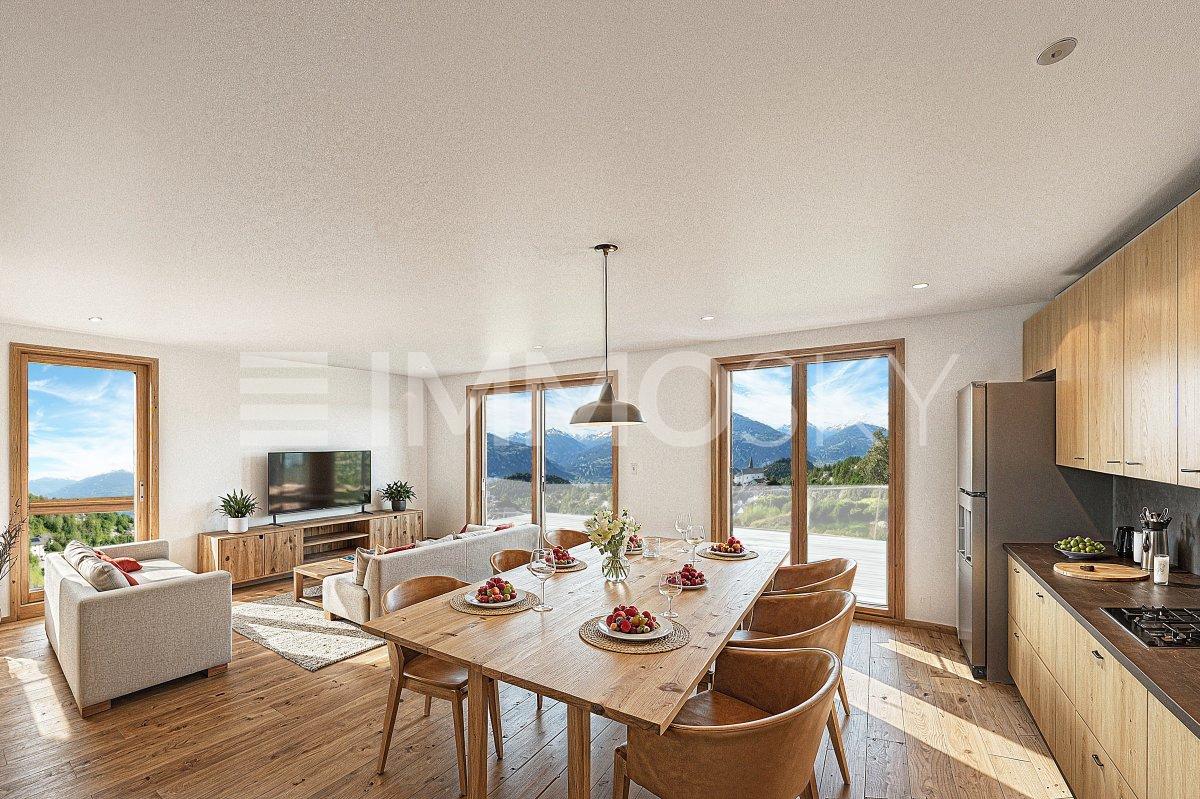
Dent Blanche Resort - Become the owner of a luxury residence in the Swiss Alps

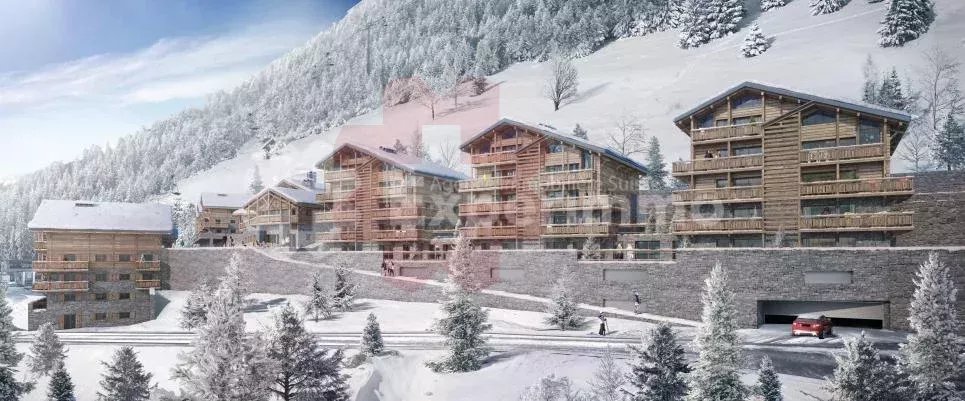
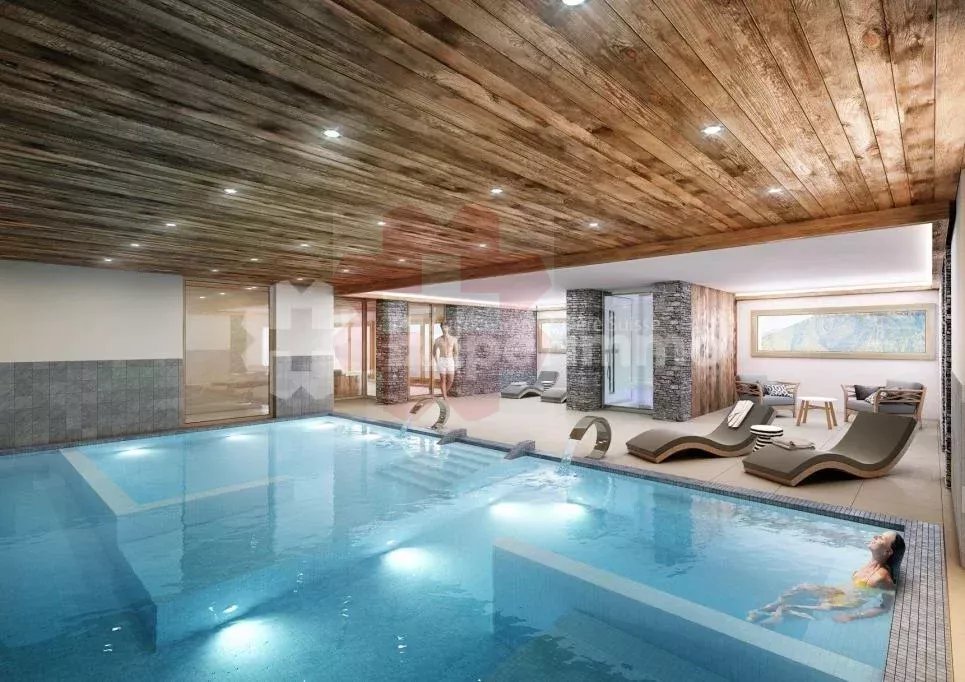
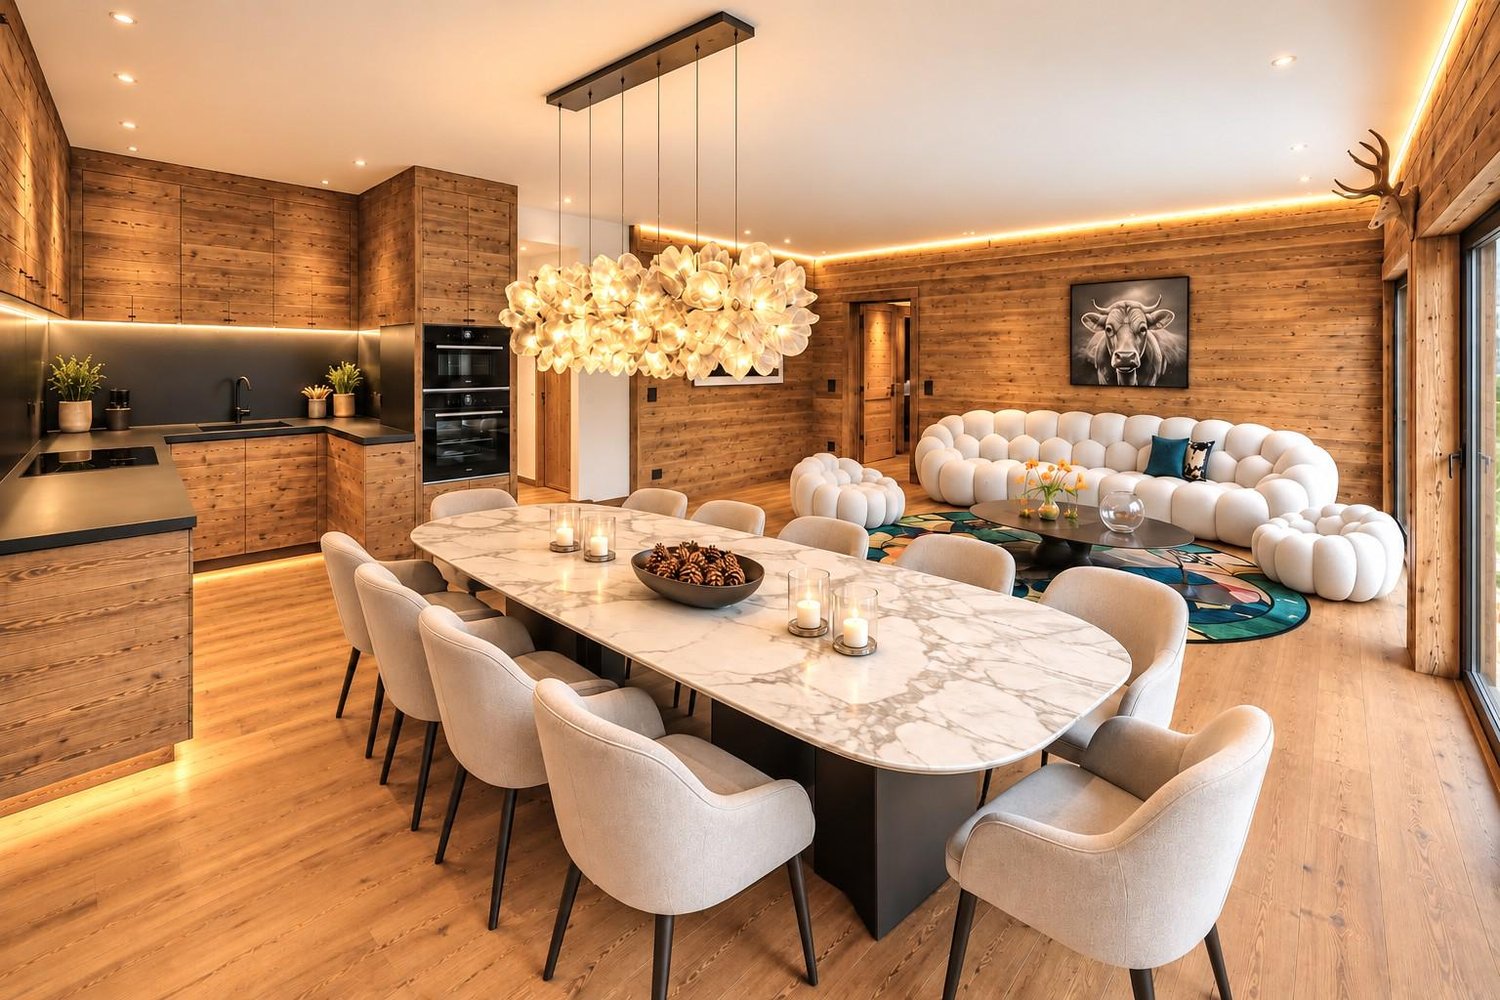
A SWISS INVESTMENT An apartment in the Dent Blanche residence allows you to combine the pleasure of living with a thoughtful choice of heritage. The growing success of the Alpine destination in winter and summer has led the Swiss to ban the construction of second homes in Valais. The value of your property will increase, as it has great development potential compared to neighboring resorts like Verbier and Haute Nendaz, all centered in the 4 Vallées ski area. The ski-in, ski-out facility is highly sought after, and you have the last true resort offering this advantage. The hotel-residence formula of the Dent Blanche Resort does not restrict access to the property for foreign buyers, who can purchase without restrictions, increasing the intrinsic value of your property, as it is accessible to amateur investors from all over the world. 3% in Valais: The costs of owning a home are among the lowest. This includes all taxes, stamp duties, and notary fees. Even for Swiss standards, very low! Composition: 87 apartments 41 apartments with 4.5 rooms with an area of 98m2 19 3.5-room apartments with an area of 70m2 to 84m2 of living space 27 2.5-room apartments with a living area of 47m2 Number of parking spaces: 168 indoor and 24 outdoor Restaurant area, kitchen, bar, and cigar bar Wellness area consisting of sauna, hammam, swimming pool, and whirlpool Room for administration and reception Children's playroom Service rooms for apartments and shops Common areas (distribution corridors, stairways, elevators, etc.) and wheelchair-accessible apartments

  • Parking space
  • Balcony / Terrace
  • View
  • +3
1 / 3
  • Balcony / Terrace
  • View
  • Elevator
  • +2
CHF 999,500.–
4.5 rooms99m² living space
1987 Hérémence

Dent Blanche Resort - Become the owner of a luxury residence in the Swiss Alps

A SWISS INVESTMENT An apartment in the Dent Blanche residence allows you to combine the pleasure of living with a thoughtful choice of heritage. The growing success of the Alpine destination in winter and summer has led the Swiss to ban the construction of second homes in Valais. The value of your property will increase, as it has great development potential compared to neighboring towns Verbier and Haute Nendaz, all centered in the 4 Vallées ski area. The ski-in, ski-out facility is highly sought after, you have the last true resort that offers this advantage. The hotel-residence formula of the Dent Blanche Resort does not restrict access to the property to Swiss foreigners, who can buy without restrictions, which increases the intrinsic value of your property, as it is accessible to amateur investors from all over the world. 3% in Valais: The costs of owning a home are among the lowest. This includes all taxes, stamp duties, and notary fees. Even for Swiss standards, very little! Composition: 87 apartments 41 apartments with 4.5 rooms with an area of 98m2 19 3.5-room apartments with an area of 70m2 to 84m2 of living space 27 2.5-room apartments with a living area of 47m2 Number of parking spaces: 168 inside and 24 outside Restaurant area, kitchen, bar, and cigar bar Wellness area consisting of sauna, hammam, swimming pool, and whirlpool Room for administration and reception Children's playroom Service rooms for apartments and shops Common areas (distribution corridors, stairways, elevators, etc.) and wheelchair-accessible apartments

  • Balcony / Terrace
  • View
  • Elevator
  • +2
1 / 6
  • Parking space
  • Balcony / Terrace
  • Garage
Price on request
8.5 rooms185m² living space
1982 Euseigne

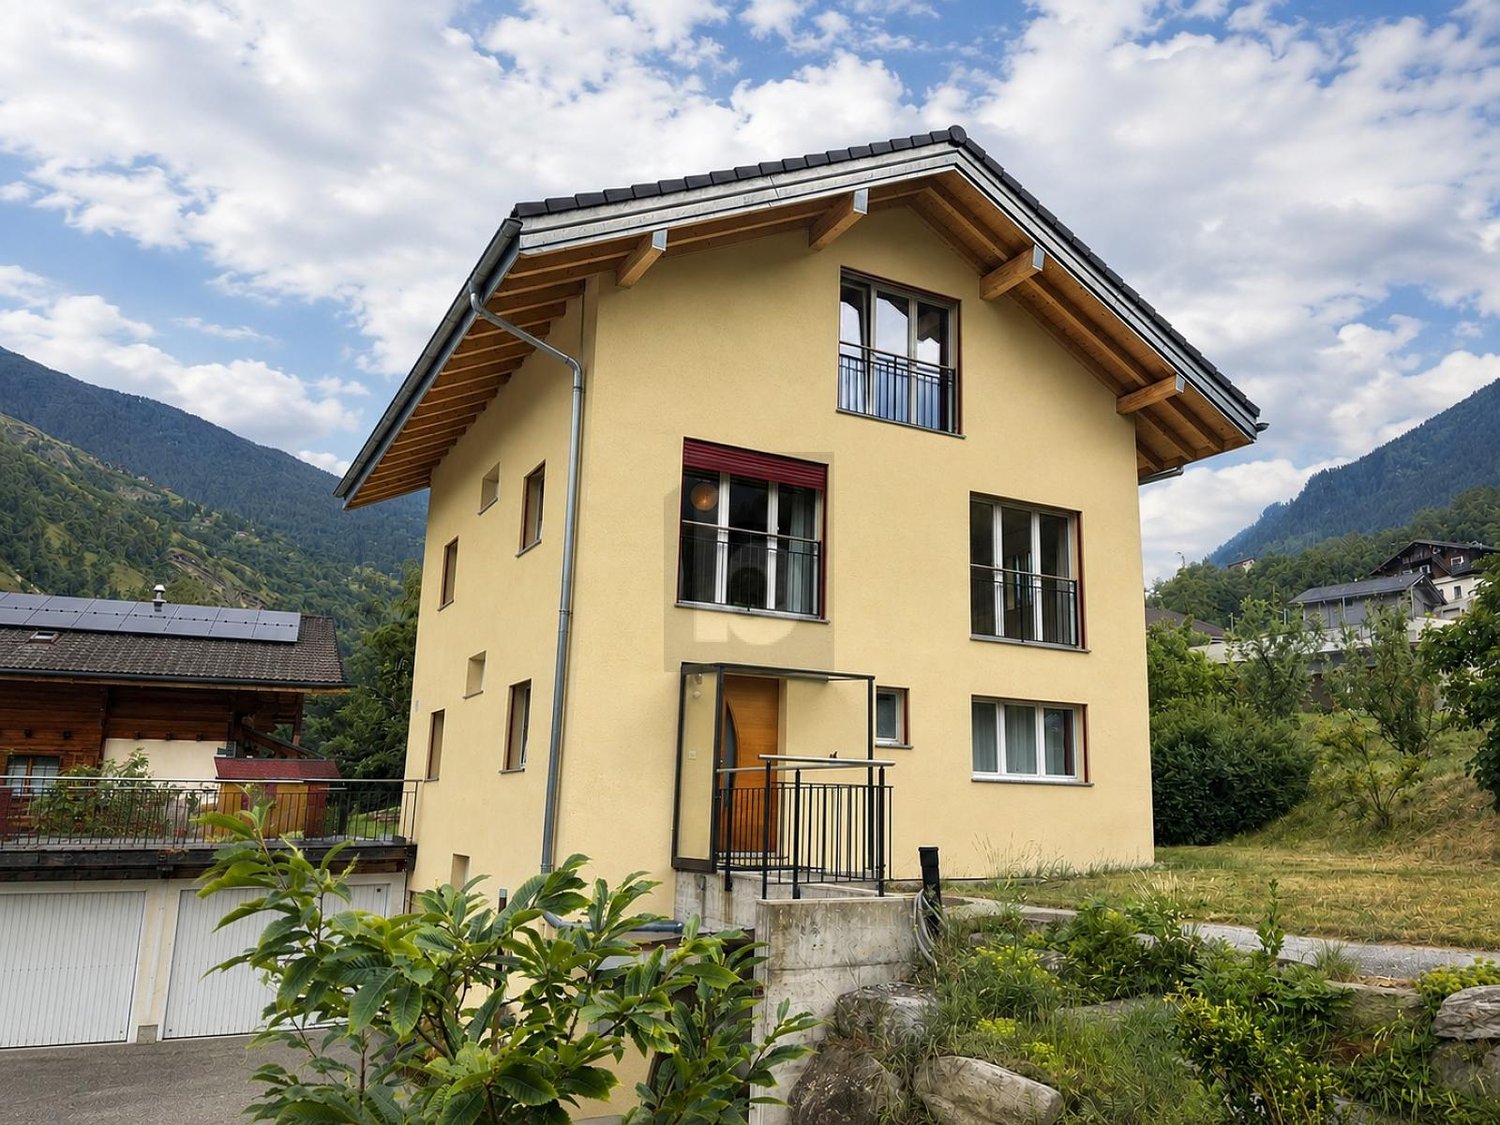
SPACIOUS, BRIGHT AND PANORAMIC VIEW

This single-family home with 8.5 rooms offers 185 m² of living space and 250 m² of usable space, spread over four levels, in a quiet environment with a panoramic view of the Val d'Hérens. It has several bedrooms, different living areas, a fitted kitchen, several bathrooms, and many annexes. The wood heating, photovoltaic and solar thermal panels, as well as the private sauna, ensure comfort and energy efficiency. A terrace, two balconies, a double garage, two outdoor parking spaces, and a plot of 1050 m² complete this property. The creation of a secondary residence is authorized.This BETTERHOMES offer is characterized by the following advantages: - authorized secondary residence- panoramic view of the Val d'Hérens- large plot offering generous outdoor spaces- wood heating and solar installations- private sauna- double garage and two outdoor parking spaces- terrace and two balconies to fully enjoy the panorama- many bedrooms and multipurpose rooms- distribution over four levels offering great flexibility of use- quiet environment near Sion- etc., etc., etc. ...Interested? Contact us for a non-binding visit - online visit also possible!Nothing that matches? You will find over 1,900 other objects on: www.betterhomes.ch - The Swiss specialist in real estate transactions.Do you have a property to sell?Take advantage of our expertise: https://www.betterhomes.ch/en/profiterDo you want to know the value of your property?Discover its value now with our free, non-binding, and immediate estimate!https://www.betterhomes.ch/en/knowledge/estimationMore details

  • Parking space
  • Balcony / Terrace
  • Garage
1 / 13
CHF 870,000.–
4.5 rooms123m² living space
Route des Râches 7, 1983 La ?Tour VS

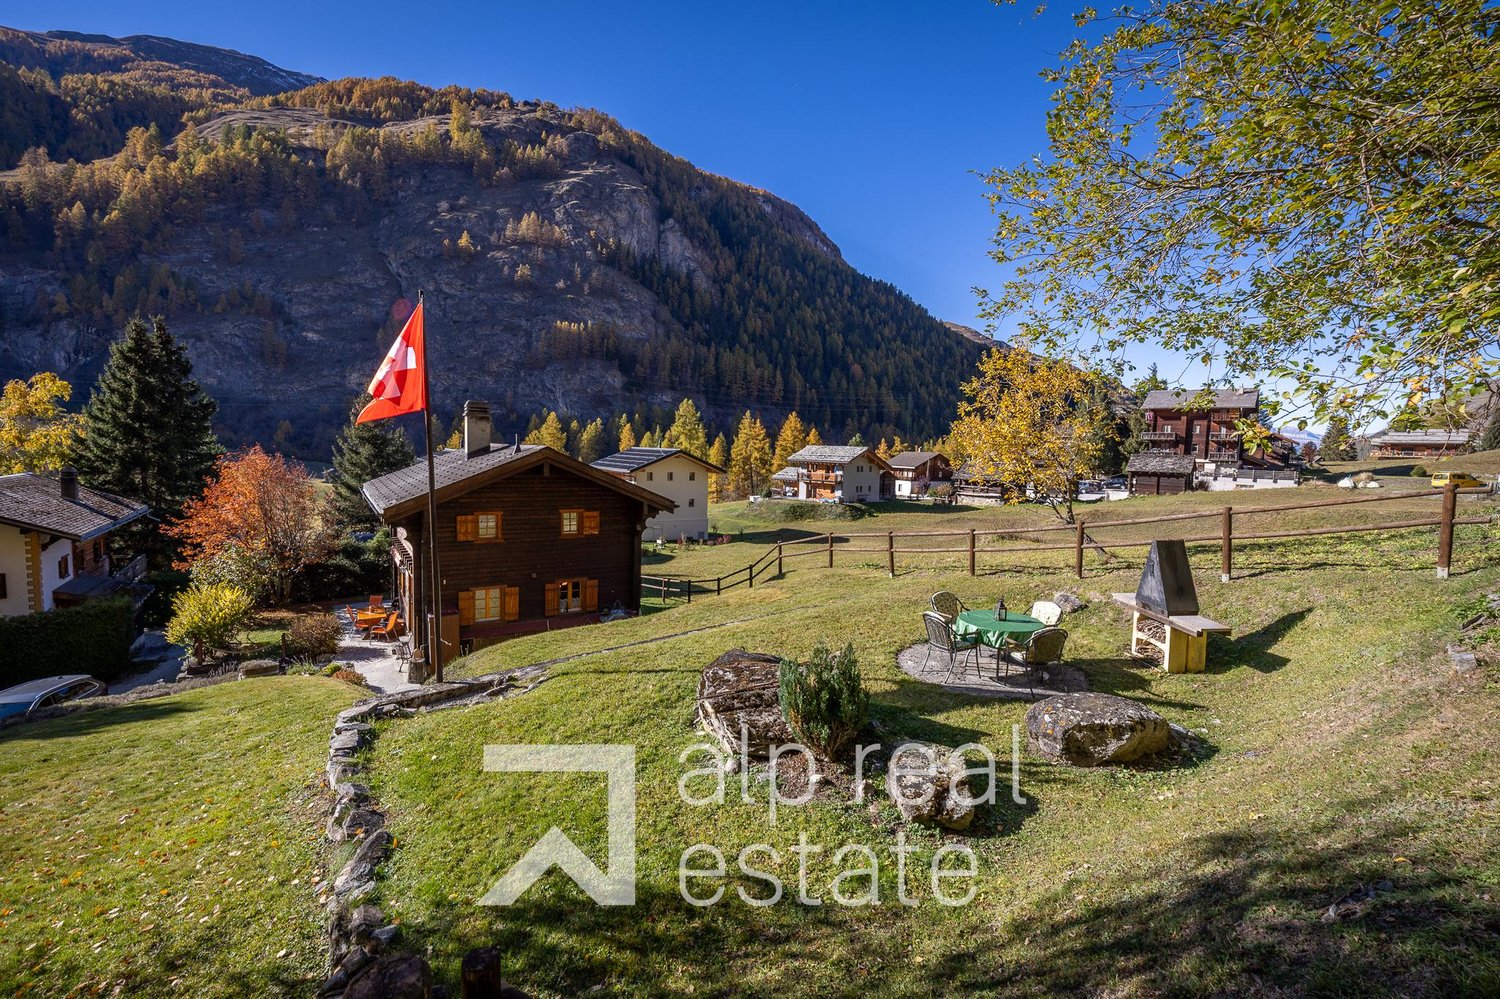
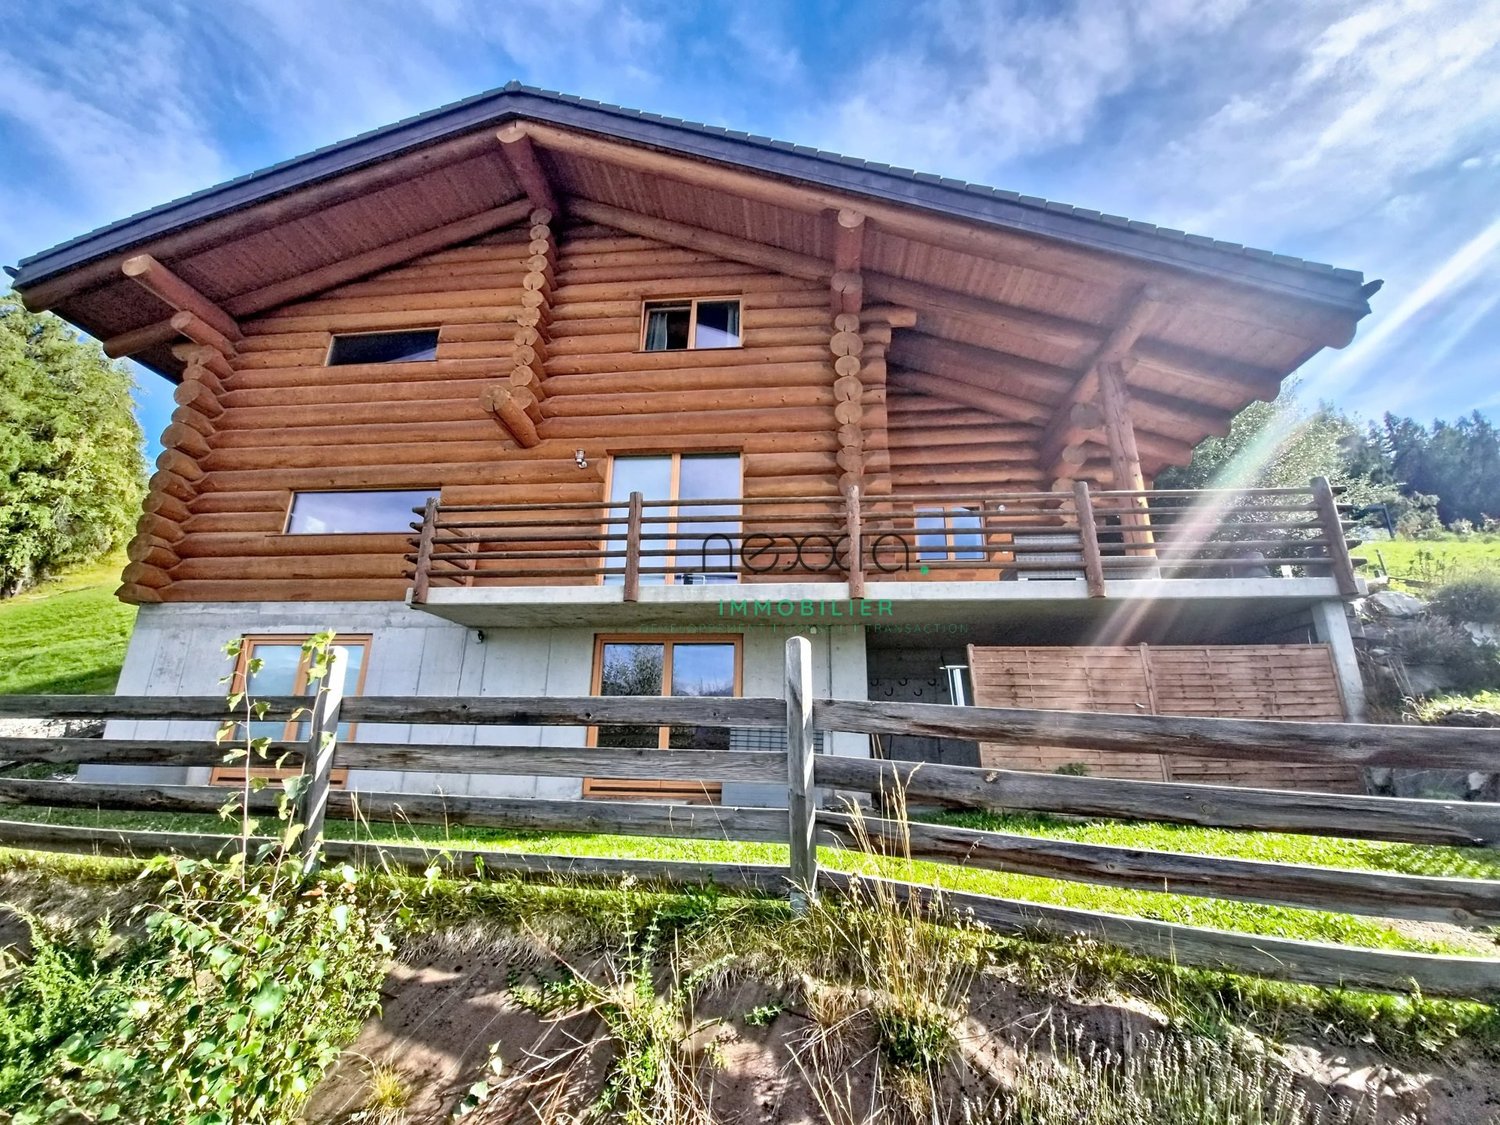
Charming chalet in the heart of Val d'Hérens

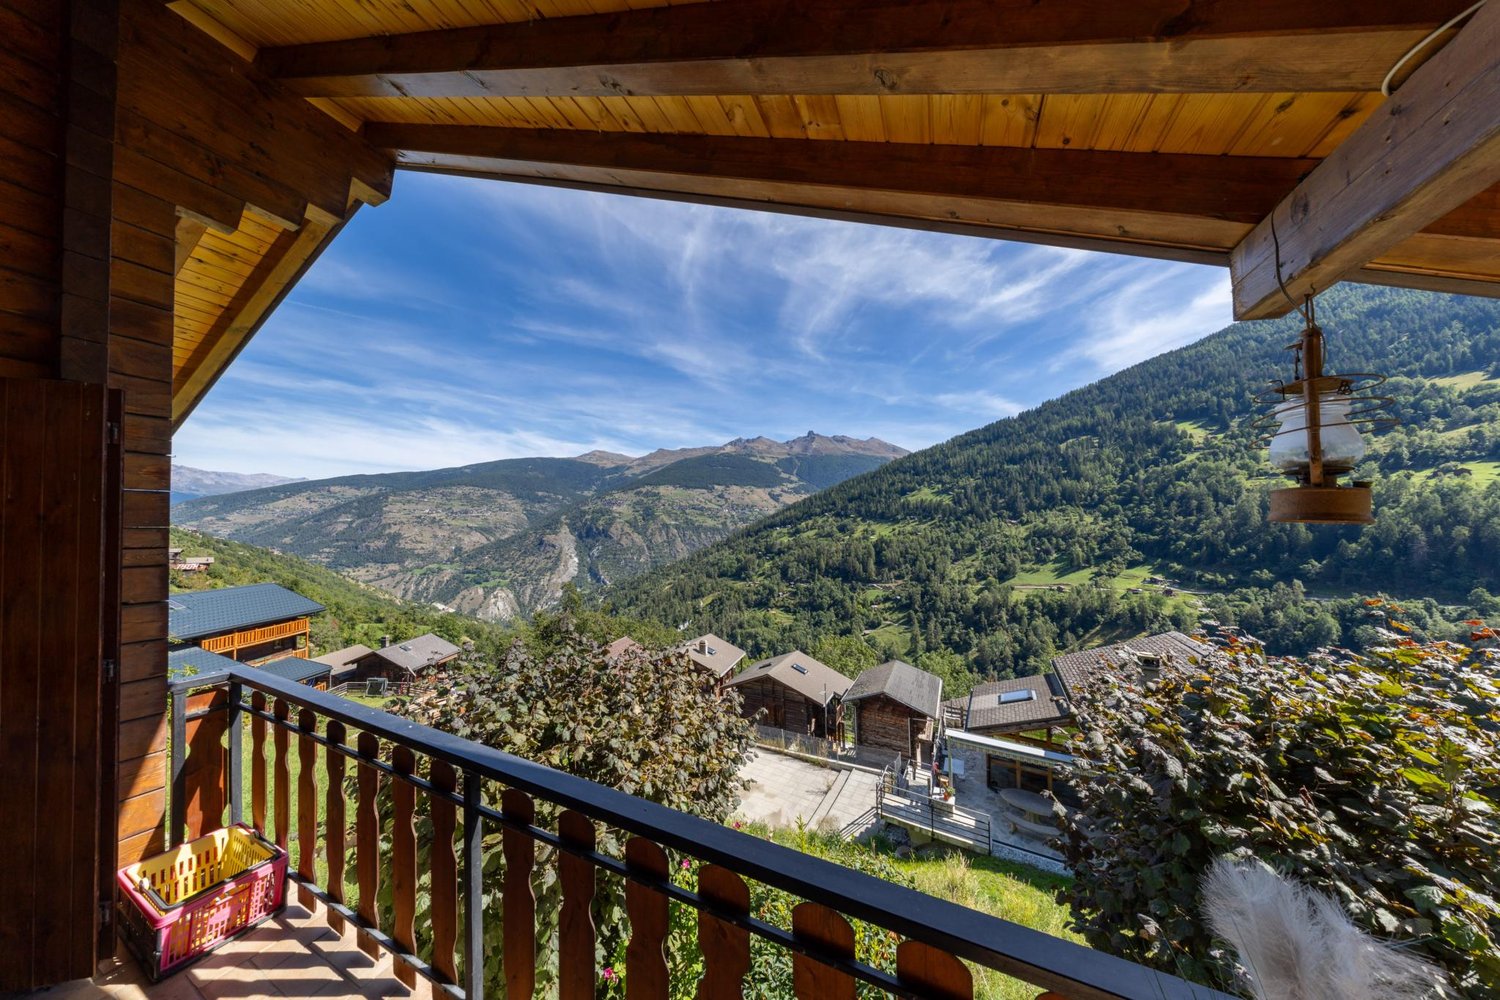
Located in the commune of Evolène, in the peaceful hamlet of La Tour, at 1,430 meters above sea level, this charming chalet in log construction benefits from an exceptional natural setting, between the typical villages of Evolène and Les Haudères.Built on a generous plot of 895 m², it enjoys a privileged environment in the heart of the Val d'Hérens, surrounded by majestic mountains, notably the emblematic Dent Blanche and the Pigne d'Arolla.The region is a fantastic playground for outdoor enthusiasts: alpine skiing, cross-country skiing, hiking, snowshoeing, or mountain biking. Not to mention the rich cultural heritage of Evolène, where ancestral traditions, folklore, and mountain lifestyle are perpetuated with pride.A bus stop just 10 meters from the chalet allows easy access to the city of Sion and the villages of the Val d'Hérens, including Evolène, Les Haudères, and Arolla.Built in 1987, this chalet has been particularly well-maintained over the years. Renovation work has been carried out, notably in the bathrooms.Distribution of the chalet:Ground floor:- Large living room with a magnificent Swedish stove and access to the terrace- Wooden kitchen- One shower room- Technical room/laundry roomFirst floor:- Two double bedrooms- One single bedroom with the possibility of having two beds- One shower roomBasement:- Cellar- Storage space- Charming carnotzetThe chalet has a mixed heating system, which includes:- Electric heating with storage radiators- Oil heating- Swedish stove with a blower, allowing for better heat distribution to the upper floorsOutdoor areas:The chalet benefits from a beautifully landscaped and wooded plot, offering a green and peaceful setting, ideal for enjoying the beautiful days. Several relaxation areas, judiciously distributed around the property, allow you to fully enjoy the sunshine throughout the day and the magnificent view of the Alpine peaks.The outdoor facilities include:- At the front of the chalet: a pleasant stone terrace with a relaxation area and a Finnish bath, inviting relaxation and facing the surrounding landscape.- On the side of the chalet: a second stone terrace offering additional space to enjoy the outdoors.- Above the chalet: a charming garden on several levels, including a barbecue area, ideal for sharing convivial moments with family or friends.- A garden shed, practical for storage- Two outdoor parking spaces in front of the chalet complete the amenities of this property harmoniously.A true haven of peace, this chalet will seduce lovers of the mountains, nature, and authenticity.Available as a primary or secondary residence for our Swiss or international clients.

Travel time
-
1 / 13
CHF 695,000.–
5.5 rooms140m² living space
Route Principale 54, 1987 Hérémence

Spacious apartment with breathtaking view

Spacious 5.5-room apartment to renovate with breathtaking view of the Dent BlancheJust 5 minutes' walk from the center of the charming village of Hérémence, discover this spacious 5.5-room apartment, offering a panoramic view of the Dent Blanche and the Val d'Hérens. Located in a small PPE with only three co-owners, it charms with its authenticity and peaceful environment.At the entrance to the Val d'Hérens, the village of Hérémence charms with its authentic character, its preserved heritage, and its exceptional natural setting. Surrounded by grandiose Alpine landscapes, it offers a privileged living environment for mountain lovers, between hiking, skiing, and discoveries in the great outdoors.Ideally located, the apartment is just 20 minutes from Sion, 10 minutes from the Grands Bains d'Hérémence, and 5 minutes from the Masses ski lift, which provides access to the 4 Vallées ski area. All village amenities are within walking distance.The apartment has preserved the charm of the old Valaisian buildings and exudes a warm and soothing atmosphere. Its spacious rooms and large openings to the outside allow you to fully enjoy the breathtaking Alpine panorama.The spacious living area, equipped with a stone fireplace, constitutes a true space of conviviality facing the majestic Dent Blanche.Renovation work will allow you to reveal the full potential of this apartment and arrange it according to your desires, while preserving its authentic charm. The windows have been replaced and the roof insulation redone in 2020, contributing to improved thermal comfort.Distribution of the apartmentWith a living area of approximately 140 m², the apartment consists of:- Large entrance hall with cupboards- Kitchen with access to the loggia- Spacious, bright living room with stone fireplace (to be renovated), access to the balcony, and panoramic view- 2 double bedrooms- 2 single bedrooms- Bathroom with shower, bathtub, WC, and sink- Guest WCAnnexesSeveral annexes, sold with the apartment and held in co-ownership, complete this property:- Beautiful carnotzet- Garage used as storage- Cellar- Storage room- Laundry room- Attic- Storage space- Common gardenParkingTwo parking spaces complete this property:- One outdoor parking space- One covered parking space, 50 meters away, at an additional costPossibility of acquiring additional landAn adjacent plot of 281 m² can also be acquired at an additional cost of CHF 43,000.Whether you are looking for a mountain pied-à-terre, a peaceful main residence, or an investment property with rental potential, this apartment offers many possibilities for arrangement to bring your project to life, according to your desires.Available as a secondary or main residence for our Swiss or international clientele with permit B or C.

Travel time
-
New building
1 / 6
CHF 651,970.–
3.5 rooms110m² living space
Auf Anfrage 1, 1966 Ayent

3.5 rooms with a view in Ayent (A2)

Imagine yourself every morning facing a breathtaking panorama of mountains, from a spacious living room flooded with light. This prestige apartment represents much more than just a simple investment; it is one of the last chances to acquire a share of this exclusive haven of peace.A Rare and Coveted HeritageAt the heart of an exceptional residence limited to only 6 apartments spread across two buildings, this property embodies rarity. The building permit has already been issued, guaranteeing the realization of this unique project. This rarity, combined with an ideal location close to schools, transportation, and just minutes from Anzère and Sion, makes it a wise and valuable investment.Approximately 100 m² in size, the apartment has been designed to combine elegance and functionality. Large windows illuminate the spacious rooms and showcase the spectacular view. The night area, composed of two spacious bedrooms, promises intimacy and serenity.Your Panoramic TerraceA true extension of your living room under the open sky, the approximately 35 m² terrace is the perfect place for moments of pure joy. Breakfast in the morning calm, dinners with friends, or simply moments of contemplation: this rare space makes every day a unique experience.To perfect this purchase, two parking spaces (one of which is covered) are included in the sale price.Properties of this caliber, in such a privileged setting and with such administrative validation, are only presented once. This is the last opportunity to integrate into this exclusive residence.Do not be the one who regrets not seizing the chance. Contact us immediately for a private visit, before it's too late. Vivian Mottet +41 79 587 66 22

1 / 13
CHF 1,100,000.–
7.5 rooms207m² living space
Linzerbot 40, 1973 Nax

Chalet with panoramic views and great potential in Nax

Built in 2015 on a plot of over 1'300 m², this solid-log chalet enjoys a prime location in Nax, with beautiful, unobstructed views of the Rhône Valley and the surrounding peaks. The property stands out above all for its generous spaces, warm character and the many possibilities it offers. Some finishing and updating work remains to be done, allowing the future owner to personalise certain areas and make the most of the property. These factors have naturally been taken into account in setting the sale price. Generous spaces and a warm atmosphere: The living area is the heart of the chalet. It centres around a spacious, cathedral-ceilinged living room with exposed roof beams and large openings that provide plenty of natural light and remarkable views of the mountains. The open-plan kitchen, equipped with a central island and a bar area, blends naturally into the space. A mezzanine overlooks the living room and provides additional space that could accommodate an office or a relaxation area, or be arranged to suit your needs. The chalet has four bedrooms, with a warm, wood-dominated atmosphere, as well as a bathroom with a corner bathtub and a second shower room with a shower and double sink. An additional unheated area completes this level and can be used, for example, as storage, a workshop or extra space. A lower level with a range of possibilities: The semi-underground lower level offers genuine scope to further develop the property. It currently contains an independent studio with direct, level access, comprising a kitchenette, a shower room and a sleeping area. This layout allows family or friends to stay independently and could also offer the possibility of renting it out. A large area has also been set up as a gym, with suitable flooring, mirrors and storage. This entire level offers interesting spaces that could be redesigned or reorganised to suit the future owner's plans. Subject to the necessary permits, various options could be considered to make even better use of these areas. A property to personalise: The chalet currently requires some finishing and updating work. In particular, the access road to the property could be improved to make it easier and safer to use. This layout will particularly appeal to buyers looking for a property with character and generous spaces, while retaining the opportunity to add their own personal touch. Outside, the generous plot of over 1'300 m² offers various areas, a covered terrace and a balcony, all enjoying panoramic views of the Alps and the Rhône Valley. Another interesting point: subject to the bank's approval, the buyer may explore the possibility of taking over all or part of the existing mortgage financing, benefiting from particularly advantageous terms. Located around 20 minutes from Sion, Nax offers a peaceful, sunny setting close to nature and mountain activities, while remaining easily accessible from the plain. This property stands out for its setting, views, generous spaces and many possibilities for further development, making it ideal for buyers who wish to shape their future home over time. Sale exclusively as a primary residence.

Travel time
-
1 / 13
CHF 775,000.–
4.5 rooms122m² living space
Route de Mâche 11, 1987 Hérémence

Charming chalet available as a secondary residence

Nestled in a cul-de-sac of a small hamlet in the municipality of Hérémence, this charming chalet benefits from a unique and serene setting, ideal for nature lovers and those seeking peace.Located just 2 km from the village center, the chalet enjoys a preserved environment while remaining easily accessible. A bus stop is just 50 meters away, and during the winter season, a free shuttle takes you directly to the foot of the ski slopes.Surrounded by exceptional natural landscapes, this property constitutes a privileged starting point for exploring the magnificent Val d'Hérens: hikes to the Grande Dixence dam, discovery of the Euseigne pyramids, or a stroll through the traditional villages of the valley and their famous bisses.In winter, just 5 minutes by car or bus, the Masses ski lift gives you access to the largest ski area in Switzerland, the 4 Vallées, which includes Thyon, Veysonnaz, Nendaz, and Verbier.After a day of skiing or hiking, the Grands Bains d'Hérémence invite you to relax in their indoor and outdoor thermal pools, facing the Alpine peaks, summer and winter.The property consists of a chalet built on a 336 m² plot, as well as a large independent garage located at the back, on the neighboring plot.The chalet, built on two levels, offers a functional and convivial organization:On the lower floor- Three double bedrooms- One bathroom- One laundry roomOn the upper floor- Entrance hall- Spacious living room with dining area, stone fireplace, and access to the balcony- Open wooden kitchen with dining area and exit to the terrace- Shower roomOutside- Pretty flat garden with stone barbecue and paved path, perfect for enjoying the beautiful days.- Cellar/carnotzet areaThe independent garage allows you to park a vehicle and store equipment at the back and above. There is also space for a second vehicle outside in front of the garage.Available for sale as a secondary or primary residence to our Swiss and international clientele.

Travel time
-
1 / 3
  • Parking space
  • Balcony / Terrace
  • Garage
  • +1
Price on request
12 rooms530m² living space
1973 Nax

FACING THE ALPS – EXCEPTIONAL

This spacious chalet full of character enjoys a privileged location and remarkable views of the Alps. Here, the light changes with the seasons, and the eye is drawn across the vast Alpine landscape. The building impresses with its generous proportions, offering an ideal basis for developing an ambitious project. The balconies and upper floors make it possible to enjoy the tranquillity and exceptional views of the surrounding mountains to the fullest. Located just twenty minutes from Sion, this property combines the charm of an unspoilt setting with the convenience of being close to a lively city. A rare opportunity to develop a unique real estate project in the heart of the Alps.This BETTERHOMES listing offers the following advantages: - building approved for 6 apartments, with a clear administrative status- ideal configuration for an investor, a condominium ownership project or a combination of residential use and rental income- authentic Alpine architecture combining wood and concrete- several levels allowing for different layouts- building with significant conversion potential- generous and impressive spaces with an area of around 620m²- rare property with numerous opportunities to increase its value- natural light thanks to the large openings- just 20 minutes from Sion- exceptional panoramic views of the Alps- etc., etc., etc. ...Interested? Contact us to arrange a viewing with no obligation – an online viewing is also possible!Nothing suitable? You will find more than 1'900 other properties at www.betterhomes.ch – the Swiss specialist in real estate transactions.Would you like to market a property?Benefit from our expertise: https://www.betterhomes.ch/fr/profiterWould you like to know the value of your property?Find out its value now with our free, immediate and no-obligation valuation!https://www.betterhomes.ch/fr/knowledge/estimationMore detailsLocation: goodBuilding condition: good structure, made of concrete and woodBathrooms: 2 (2 x WC / bathtub)Heating system: oil-firedPublic transport: bus, 50 mSchool: primary school, 100 mShops: Edelweiss and shopping centre, 800 m

  • Parking space
  • Balcony / Terrace
  • Garage
  • +1
1 / 4
CHF 945,000.–
4.5 rooms150m² living space
Auf Anfrage 1, 1966 Ayent

Dream of Mountains (Lot D)

Nestled in a peaceful and residential neighborhood, in the heart of the charming village of Fortunau, this property will seduce you with its privileged location and high-end finishes.Built on a beautiful plot of approximately 400 square meters, this superb turnkey house offers absolute comfort, close to all amenities, in an exclusive living environment. The finishes can be personalized according to your preferences, allowing you to create your tailor-made haven of peace.On the main floor, a spacious and bright living area welcomes you, consisting of a living room and a convivial dining area communicating with a large fully equipped kitchen. A guest toilet completes this space with elegance.On the upper floor, the sleeping area consists of two rooms of approximately 12 square meters each, offering all the necessary comfort for your well-being. A bathroom is provided at this level to enhance these beautiful rooms. A parental suite of approximately 16 square meters, with dressing room and private bathroom, ensures unparalleled intimacy.The outdoor layout is carefully thought out, with a terrace of over 20 square meters and a private garden of approximately 100 square meters, ideal for extending evenings with friends. Two parking spaces are available in addition to the sale price, each at a price of CHF 20,000.-, with access from the garages via the elevator.If you are looking for a home with a pure and unique design, combining quality and well-being, do not hesitate to contact us at 079 587 66 22 for more information. Vivian Mottet will be pleased to answer all your questions and plan a visit.

New building
1 / 5
CHF 865,000.–
4.5 rooms137m² living space
Auf Anfrage 1, 1966 Ayent

Priority on tranquility (Lot C)

Located in a quiet and residential area, in the heart of the village of Fortunau in a very productive region of the canton of Valais, this property will seduce you with its ideal location and high-quality finishes.Built for you, on a beautiful plot of about 400 m2, this magnificent turnkey house will offer you absolute comfort, close to all amenities, in an exclusive living environment. The choice of finishes is at the discretion of the buyers, and you will be able to create your future home in your image.In the daytime area, you will discover a spacious and bright living room. It will be equipped with a living room and a dining area communicating with a beautiful and large kitchen. The latter will be fully equipped with high-quality appliances and materials. A visitor toilet will pleasantly complete this space. When you discover the upper area, the sleeping area will consist of two bedrooms, each about 12 m2 in size, benefiting from all the necessary comforts for well-being. A bathroom will be designed on this same level, to enhance these beautiful bedrooms. To finalize this sleeping area in beauty, a parental suite of about 16 m2, with a dressing room and a private bathroom, will guarantee you an unparalleled intimacy.Particular care will be taken in the design of the outdoor facilities, with a terrace of over 20 m2 and a private garden of about 100 m2: a significant advantage for this exceptional property, which will allow you to extend your evenings with friends. Additionally, two parking spaces at CHF 20'000.- each, in addition to the sale price, will pleasantly complete this exceptional property. Note that access from the garages is via an elevator.You will have understood, if you are tempted by a habitat with a pure and unique style, combining quality and well-being, you no longer need to hesitate! Contact me at 079 587 66 22 Vivian Mottet

1 / 13
CHF 1,990,000.–
5.5 rooms176m² living space
Route des Indivis, 1987 Hérémence

Last exceptional new 5.5-room apartment at Dixence Resort? A prestigious second home in the heart of the Alps

LAST OPPORTUNITY? NEW APARTMENTS AVAILABLE AS SECOND HOMES!We invite you to discover Dixence-Resort, a new resort complex featuring a 4-star superior hotel, boutiques, bars and restaurants, thermal baths with indoor and outdoor pools, a wellness centre and superb apartments.Located at an altitude of 1'750 metres in the 4 Vallées, Switzerland’s largest ski area, with its 420 km of slopes, and surrounded by snow-capped peaks and unspoilt valleys, the La Dixence complex offers breathtaking views of the Dent Blanche and the majestic Matterhorn. The centre brings together luxurious facilities and a wide range of chalets, apartments and high-end penthouse apartments, all sold with full ownership and no rental obligation.Throughout the year, La Dixence offers a wealth of leisure activities, with direct access to the ski slopes (straight onto the slopes and back), linking Thyon - Les Collons with Verbier. Outside the winter season, hiking, climbing, mountaineering, mountain biking and paragliding take centre stage.Add to that more than 300 days of sunshine a year, and you will understand why this is such a wonderful place to live.The building is clad in reclaimed wood and natural stone. Buyers can choose the interior finishes.This 5.5-room apartment on the second floor is laid out as follows:- Entrance with space for storage- 2 double bedrooms with a bathroom- 2 double bedrooms- 1 bathroom with WC- 1 guest WC- open-plan kitchen, dining and living area with access to the balcony- balcony of 30 m2Each apartment has a basement storage room and a ski locker. Underground parking spaces are available in the underground garage for 40'000 CHF/unit. An average of two parking spaces per apartment is planned.For an additional charge, apartment owners can enjoy the hotel facilities, including the restaurants, après-ski bar and Grands Bains d'Hérémence, with indoor and outdoor baths, sensory caves, water play areas for younger visitors and dining with panoramic mountain views.Handover scheduled for autumn 2027Available as a second or primary residence to our Swiss and international clientele.Some images were generated by AI.

New building
1 / 12
CHF 750,000.–
4.5 rooms92m² living space
Route des masses 83, 1987 Hérémence

Beautiful ski-in/ski-out apartment in a hotel residence

Magnificent apartment in tourist accommodation in the new Dent-Blanche Resort hotel complex in Les Masses, in the heart of the 4 Vallées ski area, freshly inaugurated in December 2025.Located at the foot of the slopes, this 4.5-room apartment seduces with its brightness, high-end finishes, and alpine chic ambiance. Intended exclusively for tourist exploitation (and not for a classic secondary residence), this property is sold furnished and decorated.It includes:- Entrance hall- Fully equipped kitchenette- Dining area- Bright living room with balcony and panoramic view of the mountains- A double room with access to the balcony- A second double room- A third double room with fixed window (heliobus) and private bathroom- Shower room- Storage room of 25 m22 parking spaces are sold separately for CHF 40,000/spaceThanks to the complete hotel services offered by the residence (reception, cleaning, maintenance, rental management), this property generates an excellent return on rental per week, particularly in the winter and summer seasons.Ideal for investors looking for a turnkey property in a 4 Vallées domain station, accessible all year round and 30 minutes from Sion.The complex also offers two restaurants, shops, a sports shop, and a wellness area with pool, sauna, hammam, jacuzzi, and salt cave.A true exclusive alpine refuge, ideal for combining pleasure, return, and hotel comfort.Available lots on request only* Non-contractual photos

Travel time
-
1 / 46
Price on request
9 rooms234m² living space
Route des Flaches 6, 1969 Saint-Martin

Beautiful family chalet with 2 apartments. Outbuildings, outdoor area, sun and view, Val d'Hérens

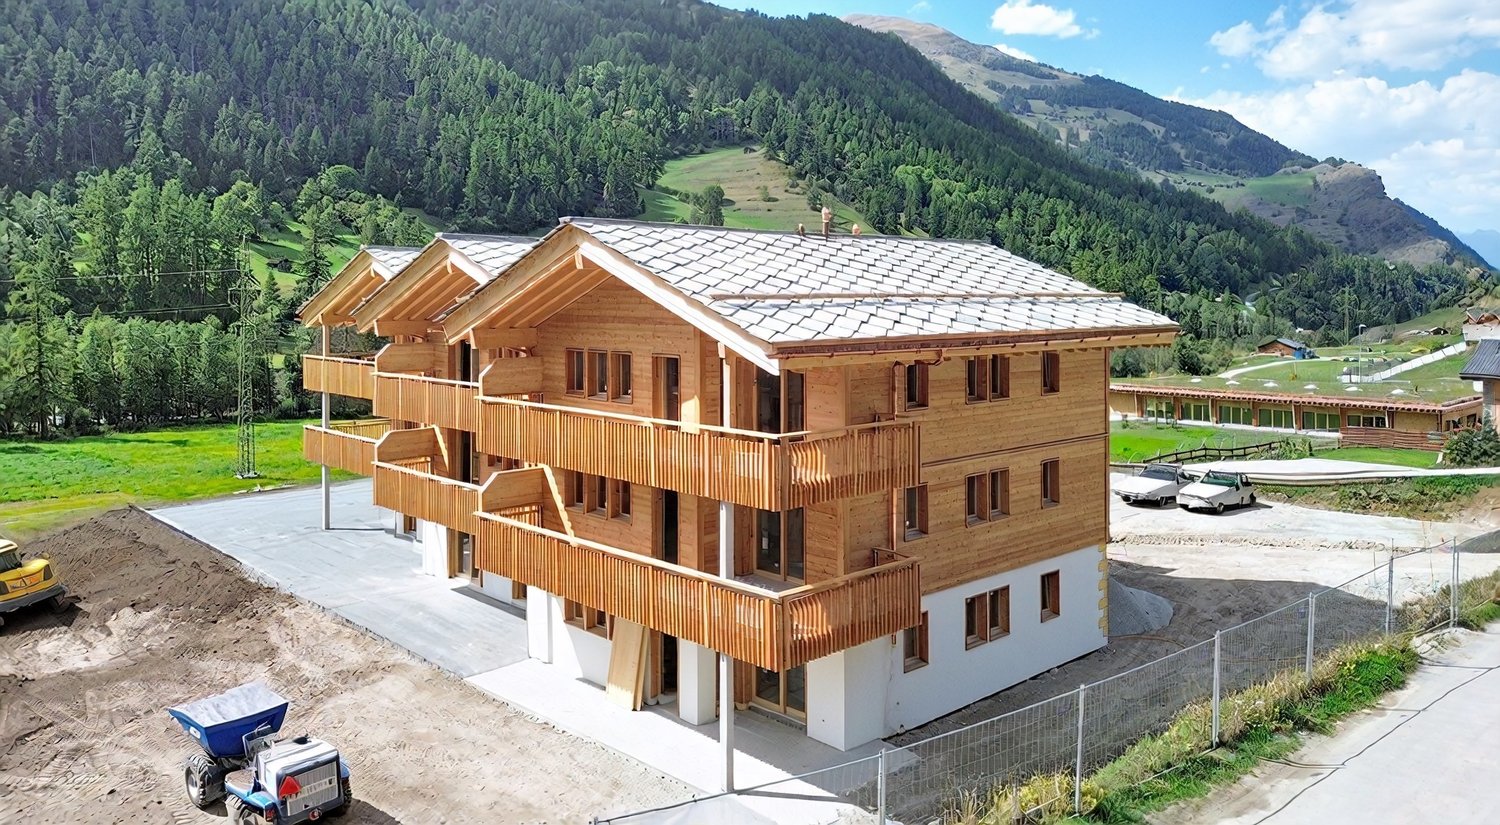
SECONDARY OR PRIMARY RESIDENCELocated in a calm and privileged environment, this beautiful family chalet benefits from an exceptional setting in the heart of the village of Trogne in the municipality of St-Martin in the Val d'Hérens. Built in 1981 by a carpenter, this property stands out for its quality construction, beautiful volumes, potential, outdoor spaces, and particularly interesting layout with two independent apartments.On the ground floor, there is a spacious 6-room apartment. The attic was converted in 2003 to create a pleasant independent apartment with 3 rooms, offering many possibilities.The property also has several practical and versatile annexes. The carnotzet is ideal for sharing good times with family or friends. A large workshop for DIY completes the set and can be converted into a storage room, storage space, or even a carport according to the needs of the future owners.The carport offers an additional space ideal for storing equipment or for DIY activities.A PRIVILEGED LIVING SPACEBenefiting from a peaceful environment, the chalet will seduce lovers of calm and nature. The panoramic view, generous sunshine, and outdoor spaces reinforce the charm of this property.The configuration offers great flexibility in use. The main apartment is ideal for a family wishing to enjoy a pleasant and preserved living space, while the independent apartment with 3 rooms can be used to accommodate relatives or for rental purposes.AN INTERESTING RENTAL OPPORTUNITYThe apartment built in the attic could be rented out all year round as a primary residence or offered as a holiday rental, thus providing additional rental income.This property constitutes a beautiful opportunity in a setting where each space can be adapted to the needs and projects of its future owners.A versatile and cozy chalet, ideal for fully enjoying the mountains, as a primary or secondary residence, while also benefiting from an interesting rental potential.IN THE HEART OF VAL D'HERENSAn ideal location near the main villages and ski areas of the region: • Sion East: 20 minutes • Évolène: 10 minutes • Euseigne: 10 minutes • Les Masses / 4 Vallées: 22 minutes • Nax: 10 minutes Just 1 km from the village of Saint-Martin, you will find schools, nurseries, shops, bakery/tea room, restaurant, stores, etc. The secondary school is located in Euseigne.Public transport is accessible 100 m away.AN ATTRACTIVE MUNICIPALITY FOR FAMILIESThe municipality of Saint-Martin, labeled "Mountain municipality, youth, our future", is pursuing an active policy in favor of families and young people.Among the measures proposed are the takeover of health insurance for children up to 18 years, the granting of taxed garbage bags at the birth of a child, as well as support for cultural and sports activities for young people.DESCRIPTION6-room duplex apartment (118 m2 living space) + 54 m2 workshop • Kitchen • Dining room • Living room with fireplace • 4 bedrooms • 1 office • 1 bathroom with shower and 1 bathroom with bathtub • Large workshop/storage space of 54 m2 that can be converted into a garage or carport • Cellar and laundry room • Large balcony and large terrace with panoramic view • Heating: electric and wood 3-room apartment in the attic (66 m2 living space) • 2 bedrooms • Bathroom with shower • Kitchen • Dining room with fireplace • Living room • Balcony with panoramic view and large terrace • Heating: electric and wood Annexes • Carnotzet of 32 m2 • Large workshop for DIY or storage space of 54 m2 that can be converted into a carport • Large carport of 55 m2 Outdoor area • 2 large terraces • 2 balconies with panoramic view • A vegetable garden Parking • Possibility to park a car in front of the chalet by using a private road • The workshop could be converted into a carport or garage • Possibility to rent a garage INFORMATION AND VISITS • info@saint-martimmo-ch • 079 760 70 80

Travel time
-
1 / 9
CHF 555,000.–
3.5 rooms108m² living space
Auf Anfrage 1, 1973 Nax

Do you like what is exceptional?

Are you looking for a typically Valaisan mayen, dating from 1890, 5 minutes from public transport and shops, in an absolutely quiet environment, in the middle of one of the most beautiful forests in the Alpine arc? We have found the rare gem for you!Built on a set of 3 plots, the mayen has a living area of approximately 60 m2 for a useful area of approximately 97 m2. The dairy has a floor area of approximately 11 m2 and the lands total an area of nearly 20,000 m2. This magnificent property benefits from a dense forest of larches and spruces that extends over more than 15,000 m2 and a pasture, garden of more than 4,000 m2. It offers you absolute comfort, sheltered from all nuisances, in a framework of greenery and exclusive life with a breathtaking view.The mayen has been completely renovated between 2024 and 2026 and has its own private drinking water source for an exceptional quality of life. In the daytime area, you will discover a spacious and bright living room where a wood-burning stove-cooker ensures a sympathetic alpine ambiance. It has a living room and a dining area communicating with a beautiful fully equipped kitchen giving access to the garden and a beautiful terrace of more than 20 m2. A mezzanine with four sleeping places completes this area pleasantly.On the lower floor, the night area consists of a beautiful bedroom with bathroom, WC as well as a cozy area with its wood stove, very pleasant on winter evenings. A large cellar completes the property pleasantly. The mayen is equipped with solar panels for electricity production and hot water comes from a new gas water heater; the kitchen has a gas stove and a large wood stove for cooking. Moreover, you will find enough parking spaces on the plot for the family and your guests.Want to change your lifestyle? Do not hesitate and contact me for further information as well as for a visit of the premises! Stéphane Roduit, Rod Immobilier Partner Immosky Tel. +41 79 236 89 36

1 / 12
CHF 1,150,000.–
3.5 rooms141m² living space
Route des Indivis, 1987 Hérémence

LAST OPPORTUNITY – NEW APARTMENTS FOR USE AS A SECOND HOME – DIXENCE RESORT COMPLEX

LAST OPPORTUNITY? NEW APARTMENTS AVAILABLE AS SECOND HOMES!We invite you to discover Dixence-Resort, a new resort development comprising a 4* plus hotel, boutiques, bars and restaurants, thermal baths with indoor and outdoor pools, a wellness centre and superb apartments.Located in the 4 Vallées ski area at an altitude of 1'750 metres, the largest ski area in Switzerland with its 420 km of pistes, the La Dixence complex is surrounded by snow-capped peaks and unspoilt valleys and offers breathtaking views of the Dent Blanche and the majestic Matterhorn. The resort features luxurious facilities and a wide range of high-end chalets, apartments and penthouse apartments, all sold with full ownership and no obligation to rent them out.Throughout the year, La Dixence offers a wealth of leisure activities and direct access to the ski slopes (ski-in/ski-out), linking Thyon – Les Collons with Verbier. Outside the winter season, hiking, climbing, mountaineering, mountain biking and paragliding take centre stage.Add to this more than 300 days of sunshine a year, and you will understand why this is such a wonderful place to live.The building is clad in aged timber and natural stone. Buyers can choose the interior finishes.This 3.5-room apartment on the ground floor is laid out as follows:- Entrance with storage space- 2 double bedrooms with shower rooms and access to the terrace- 1 guest toilet- Open-plan kitchen leading to the dining and living areas, with access to the terrace- 92m2 terraceEach apartment has a basement storage room and a ski locker. Parking spaces in the underground garage are priced at 40'000 CHF per space.For an additional fee, apartment owners can use the hotel's facilities, including the restaurants, the après-ski bar and the Grands Bains d'Hérémence, which include indoor and outdoor baths, sensory caves, water play areas for younger visitors, and dining with panoramic mountain views.Scheduled for completion in autumn 2027Available as a second or primary residence to our Swiss and international clientele.Some images show a show apartment and are not contractually binding.

New building
1 / 12
CHF 728,000.–
4.5 rooms119m² living space
Route des Condémines 51, 1983 Evolène

Évolène - Superb 4.5 rooms on the ground floor - Terrace and private garden

Open the living room's glass front and extend your day on the south-facing terrace, with the Val d'Hérens summits as a backdrop.This new 4.5-room apartment of 119 m2, one of the last two in the Les Sévaliches residence, offers you this daily life just a few minutes from the center of Évolène. Delivery in mid-November 2026.On the ground floor, the living room, dining area, and open kitchen are south-facing and extend onto a 25 m2 terrace opening onto a 50 m2 private garden, a rare outdoor space for an apartment.The three north-facing rooms offer calm and coolness, complemented by two bathrooms. Large glass front, 2.50 m high and exposed wooden beams sign the alpine character of the property.Finishes of your choice are included in the price, you personalize floors, tiles, kitchen and sanitary facilities.Careful construction with heat pump, underfloor heating and solar panels. Cellar included, parking space optional (garage for CHF 35,000.- or outdoor space for CHF 15,000.-).Good to know: a second apartment in the residence is also available, with an even larger private garden. Find the plan and all the details on our website.Évolène, about 30 minutes from Sion, lives all year round with its shops, schools and amenities, in an authentic mountain setting.Complete file and visits on request.

Travel time
-

Suggested properties for you based on search results